
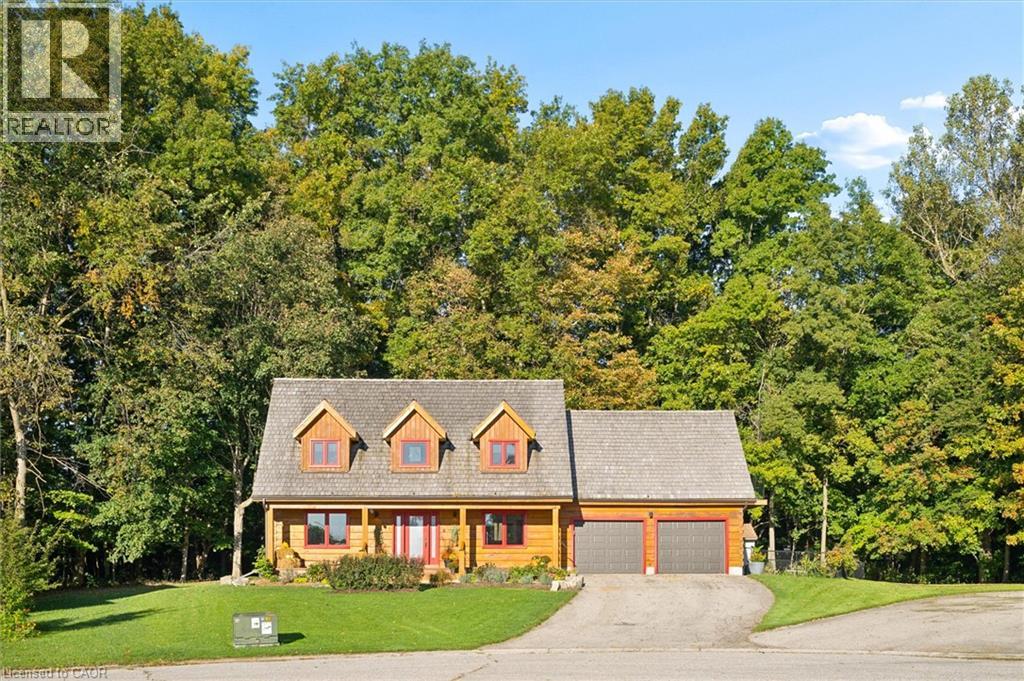
61 Spring Street
Norwich, Ontario
61 Spring Street, Norwich — a truly exceptional log home offering the perfect blend of rustic charm, modern comfort and private country living, all just minutes from downtown Norwich. Tucked away in a peaceful court setting and backing directly onto protected forest, this beautifully updated 4-bedroom, 3-bathroom home offers over 2,000 sq. ft. of finished living space and an incredible sense of privacy. Built by renowned Confederation Log & Timber Frame, the home showcases quality craftsmanship throughout, while thoughtful updates and modern finishes create a warm, stylish and move-in-ready interior. Oversized bedrooms provide exceptional space for family and guests, while the inviting living areas are ideal for both everyday living and entertaining. Step outside and discover your own private retreat featuring an inground pool, beautifully landscaped grounds, access to a tranquil pond and a natural setting surrounded by mature trees. The protected forest behind the property provides exceptional privacy and a peaceful backdrop that is difficult to find. An attached 2-car garage offers convenient parking and additional storage. Enjoy the best of both worlds with a private, nature-filled setting while remaining only minutes from downtown Norwich and local amenities. A beautifully updated log home with exceptional craftsmanship, incredible outdoor living and a truly unique setting — 61 Spring Street is a property you won't want to miss. (id:50787)
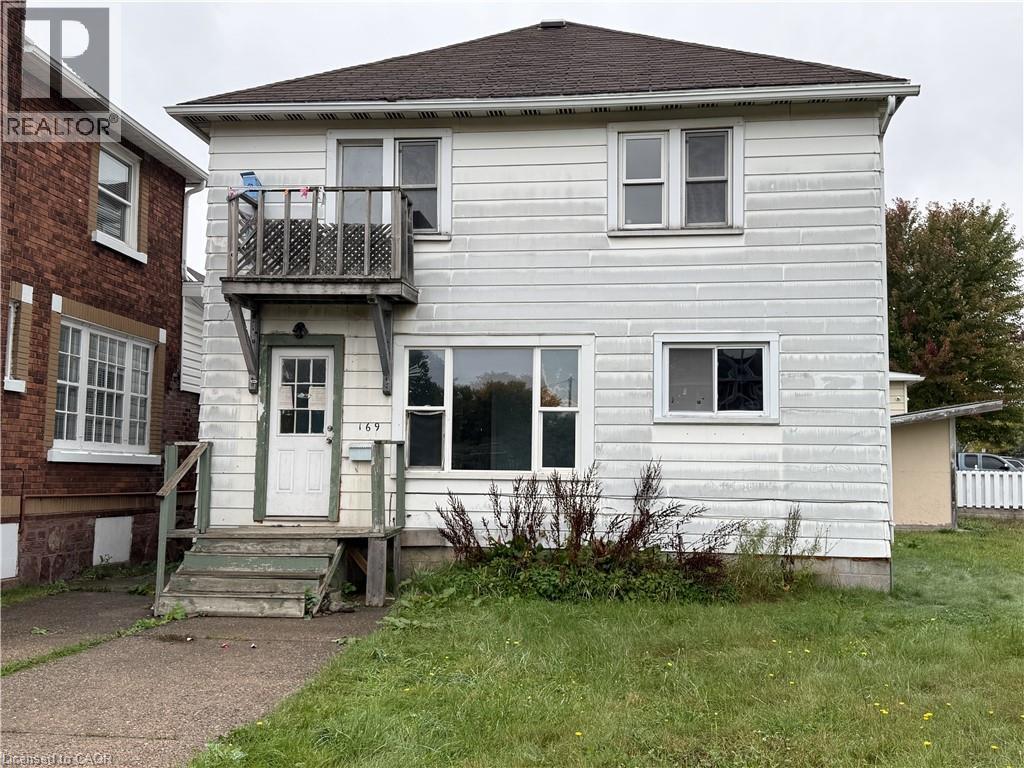
169 Huron Street
Sault Ste. Marie, Ontario
Calling all investors and handy buyers! This duplex is on a double lot and has two 2-bedroom units, gas forced air heating and a full basement for additional storage. Conveniently located near the International Bridge and close to amenities. Some work is required, offering a great opportunity to add value. Live in one unit and rent the other to help offset your mortgage or add to your investment portfolio! (id:50787)
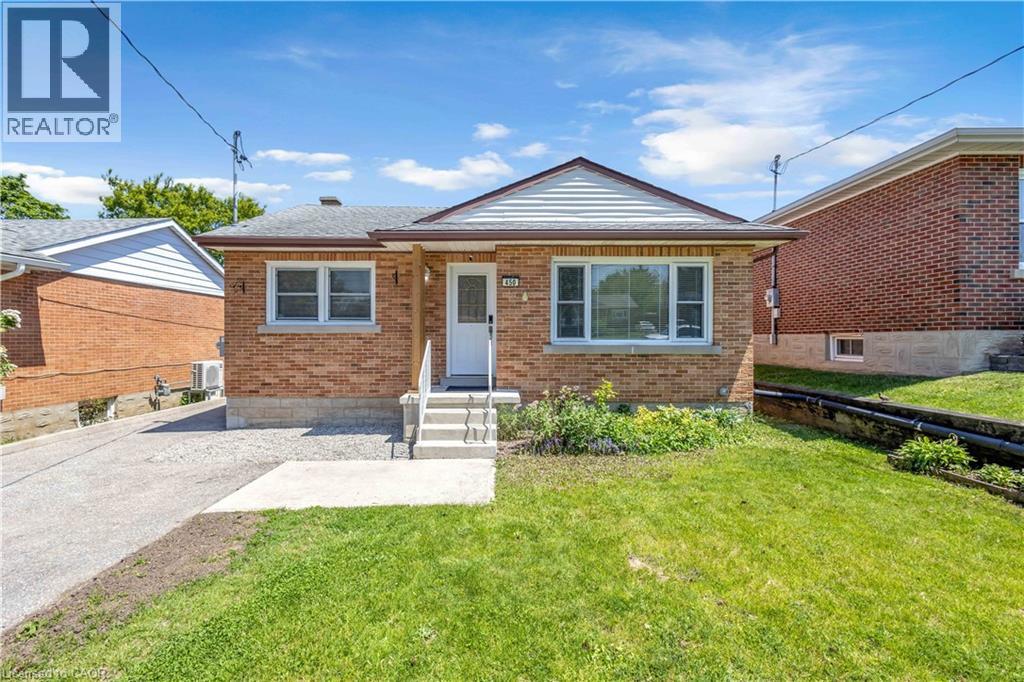
450 Highland Road E
Kitchener, Ontario
Exceptional opportunity to own a beautifully updated legal duplex raised bungalow in a peaceful, desirable neighbourhood. Flexible multi-unit living with the ability to reside in one unit and rent the other, or use both as income-producing rental or Airbnb accommodations. This impressive property features two fully self-contained units, each offering its own private entrance, kitchen, bathroom, and separate hydro meter for excellent flexibility and privacy. The upper unit was completely renovated in 2020 and featurs a bright open-concept layout, updated kitchen with modern appliances, spacious bedrooms, and a beautifully refreshed bathroom. The lower unit, professionally added in 2021, offers a thoughtfully designed two-bedroom suite complete with a stylish kitchen, modern bathroom, and generous storage including two sheds, added in 2023 and 2023, for additional storage for tenants. This turnkey property offers exceptional versatility and strong income potential. Conveniently located close to public transit, major highways, shopping, and 10 minutes to Wilfrid Laurier and Waterloo Universities. As an added bonus, 2 sets of appliances, 2 sheds, and all furniture from the lower unit are included, and upper-level furniture can be negotiated as part of an offer, making this an outstanding move-in-ready investment opportunity. Legal duplexes of this quality and condition rarely come available. (id:50787)
450 Highland Road E
Kitchener, Ontario
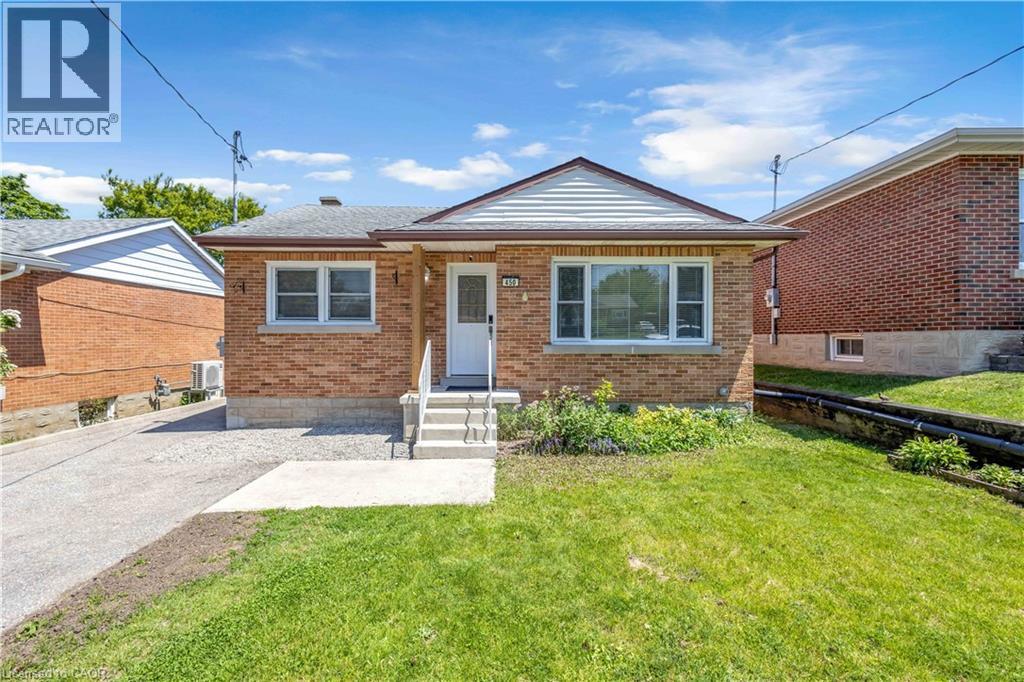
Exceptional opportunity to own a beautifully updated legal duplex raised bungalow in a peaceful, desirable neighbourhood. Flexible multi-unit living with the ability to reside in one unit and rent the other, or use both as income-producing rental or Airbnb accommodations. This impressive property features two fully self-contained units, each offering its own private entrance, kitchen, bathroom, and separate hydro meter for excellent flexibility and privacy. The upper unit was completely renovated in 2020 and featurs a bright open-concept layout, updated kitchen with modern appliances, spacious bedrooms, and a beautifully refreshed bathroom. The lower unit, professionally added in 2021, offers a thoughtfully designed two-bedroom suite complete with a stylish kitchen, modern bathroom, and generous storage including two sheds, added in 2023 and 2023, for additional storage for tenants. This turnkey property offers exceptional versatility and strong income potential. Conveniently located close to public transit, major highways, shopping, and 10 minutes to Wilfrid Laurier and Waterloo Universities. As an added bonus, 2 sets of appliances, 2 sheds, and all furniture from the lower unit are included, and upper-level furniture can be negotiated as part of an offer, making this an outstanding move-in-ready investment opportunity. Legal duplexes of this quality and condition rarely come available. (id:50787)
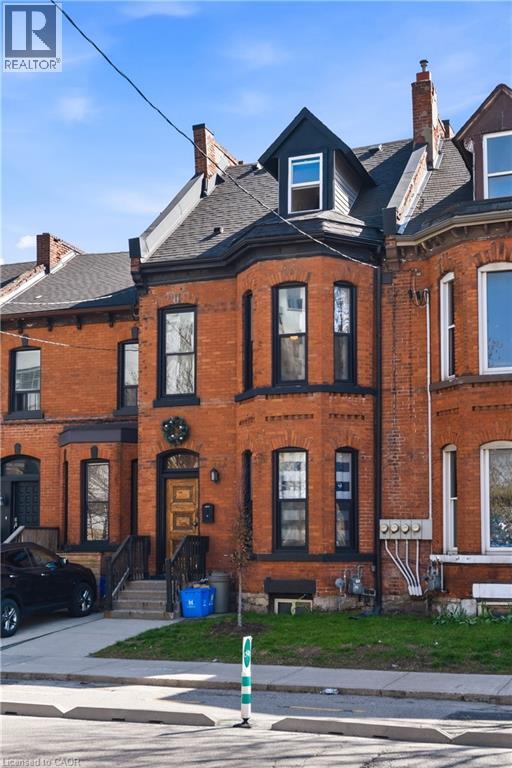
158 Hunter Street E
Hamilton, Ontario
$90,840 GROSS ANNUAL RENT | $71,929 NET INCOME | 6.86% CAP RATE AT CURRENT LIST PRICE. A compelling opportunity for investors seeking strong cash flow without taking on a major renovation project. Configured & operated as four self-contained rental suites, the property has undergone extensive upgrades, including: new roof & eaves, furnace & A/C, sewer line to the City, updated copper water line, backwater valve, 200-amp electrical service with separated panels, updated plumbing, windows, HVAC distribution, foundation restoration, exterior grading correction, and significant interior renovations. City inspected during permitted renovations to confirm compliance with fire/life-safety upgrades consistent with multi-residential standards, including hardwired smoke detectors and fire-rated insulation/drywall between suites. Approximately 2,385 sq ft (MPAC), with in-suite laundry throughout, updated kitchens & bathrooms, and excellent tenant appeal. Located in Corktown steps from Hamilton GO Centre, St. Joseph's Healthcare, parks, the rail trail, Augusta Street restaurants, and downtown. Full income and expense breakdown available. (id:50787)
Keller Williams Complete Realty
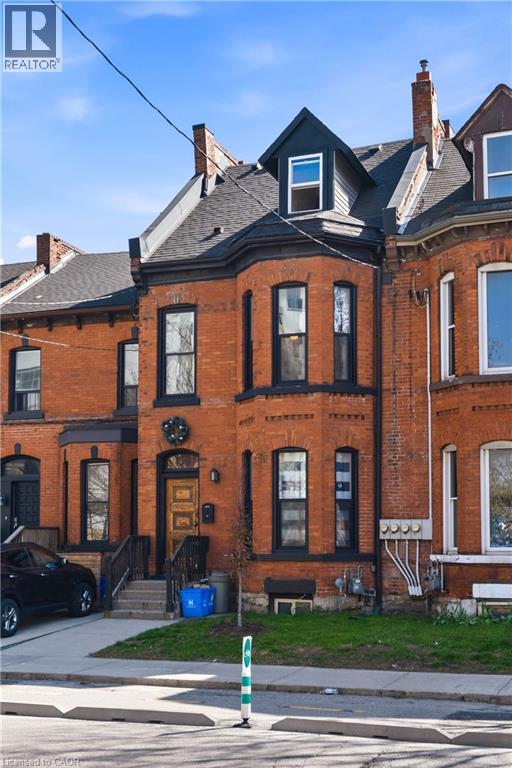
158 Hunter Street E
Hamilton, Ontario
$90,840 GROSS ANNUAL RENT | $71,929 NET INCOME | 6.86% CAP RATE AT CURRENT LIST PRICE. A compelling opportunity for investors seeking strong cash flow without taking on a major renovation project. Configured & operated as four self-contained rental suites, the property has undergone extensive upgrades, including: new roof & eaves, furnace & A/C, sewer line to the City, updated copper water line, backwater valve, 200-amp electrical service with separated panels, updated plumbing, windows, HVAC distribution, foundation restoration, exterior grading correction, and significant interior renovations. City inspected during permitted renovations for compliance with fire/life-safety upgrades consistent with multi-residential standards, including hardwired smoke detectors and fire-rated insulation/drywall between suites. Approximately 2,385 sq ft (MPAC), with in-suite laundry throughout, updated kitchens & bathrooms, and excellent tenant appeal. Located in Corktown steps from Hamilton GO Centre, St. Joseph's Healthcare, parks, the rail trail, Augusta Street restaurants, and downtown. Full income and expense breakdown available. (id:50787)
Keller Williams Complete Realty
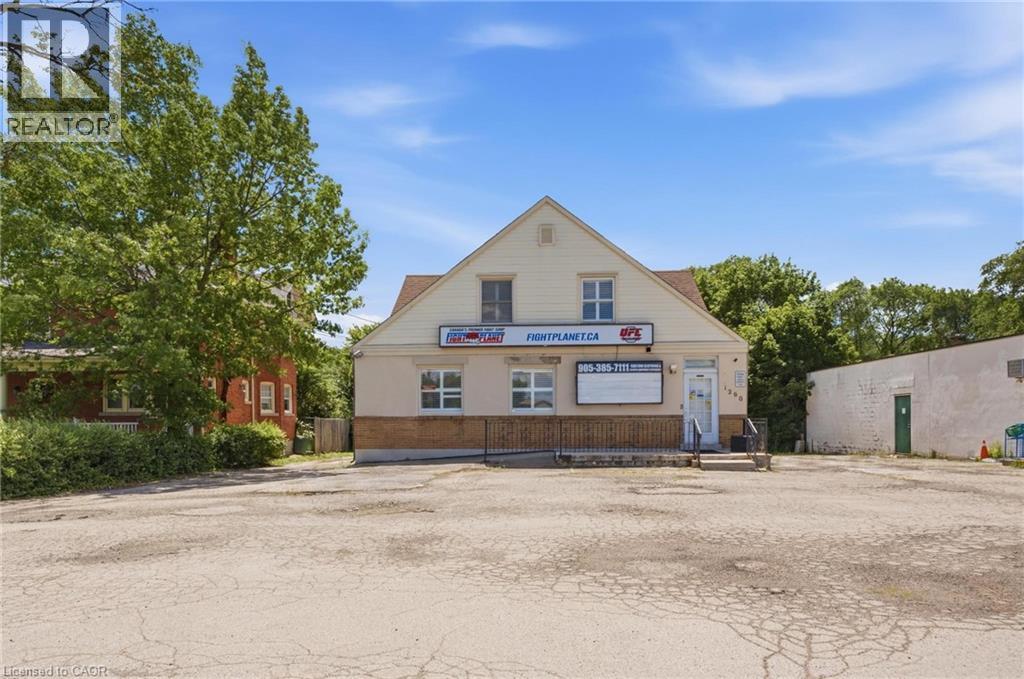
1260 Highway 8
Stoney Creek, Ontario
Unique live/work-style opportunity in desirable Winona! Set on a generous 79.99 ft x 201.47 ft lot along Highway 8, this spacious mixed-use property with plenty of parking offers a rare combination of residential living space, commercial storefront potential, additional finished areas, and future upside for buyers looking for more than a traditional home. The property is currently being used as a combination residential/commercial property, with a storefront/business area, an owner-occupied residential living area, and additional vacant finished spaces with kitchen/bathroom configurations. The current business is moving, and the property is to be sold with vacant possession, giving the next owner flexibility to occupy, renovate, lease, or reimagine the property. This could be an excellent fit for a small business owner looking to live and work from the same property, a buyer needing space for extended family or private work areas, or an investor looking to add value by maximizing the property’s potential through additional rental income, reconfiguration, or future unit creation, subject to buyer due diligence and all required approvals. The C2 zoning may allow for a variety of commercial uses in conjunction with residential use, making this an especially unique opportunity in the growing Winona corridor. Conveniently located with access to Highway 8, Fifty Road, Barton Street, the QEW, local shops, services, schools, and surrounding residential communities. A rare property with space, exposure, flexibility, and live/work potential. RSA (id:50787)
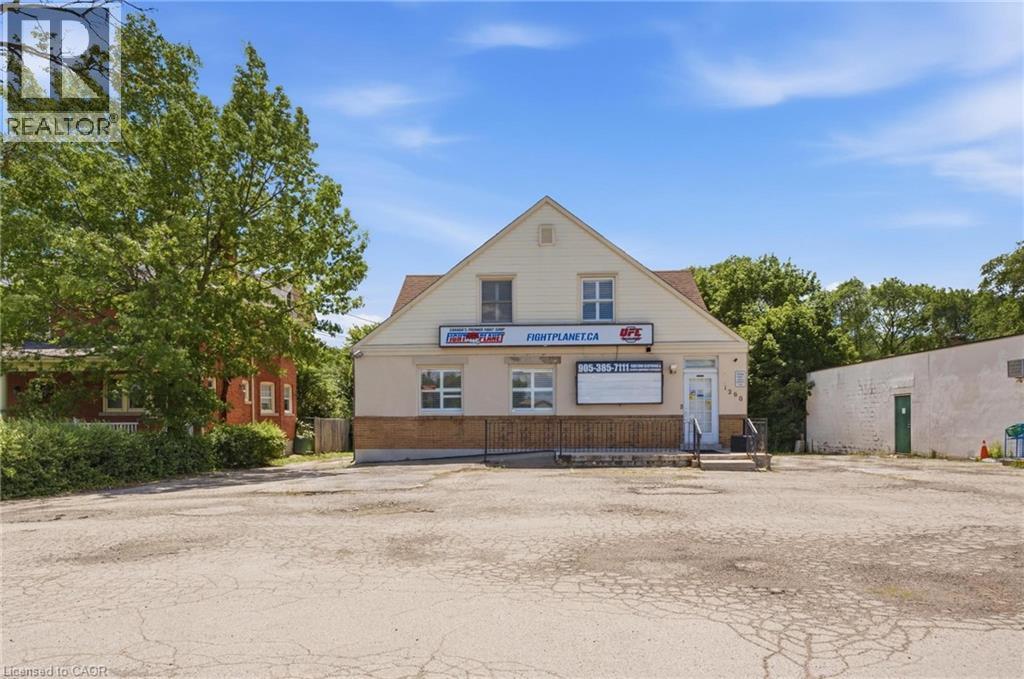
1260 Highway 8
Stoney Creek, Ontario
Rare mixed-use commercial opportunity in the heart of Winona! Situated on an impressive 79.99 ft x 201.47 ft lot with excellent Highway 8 exposure and plenty of parking for any business, this C2-zoned property offers a commercial storefront, residential living space, additional finished areas, on-site parking potential, and multiple paths for future value. The main commercial area is currently being used for business/retail purposes and offers an excellent opportunity for an owner-user, investor, or business operator looking for visibility in a growing Stoney Creek corridor. The property also includes residential living space, separate kitchen/bathroom areas, and additional finished vacant spaces, creating a compelling live/work-style opportunity for the right buyer. The current business is moving, and the property is to be sold with vacant possession, giving the next owner flexibility to operate, lease, reconfigure, or reposition the property. For buyers with a longer-term vision, the generous lot size, Highway 8 frontage, C2 zoning, and surrounding growth may also present a potential redevelopment opportunity to demolish the existing structure and explore a new purpose-built commercial, residential, or mixed-use building, subject to zoning, planning, servicing, parking, building permits, and all required approvals. A unique offering for buyers seeking exposure, flexibility, and long-term upside in the Winona/Stoney Creek market. RSA. (id:50787)
28 Nancroft Crescent
Cambridge, Ontario
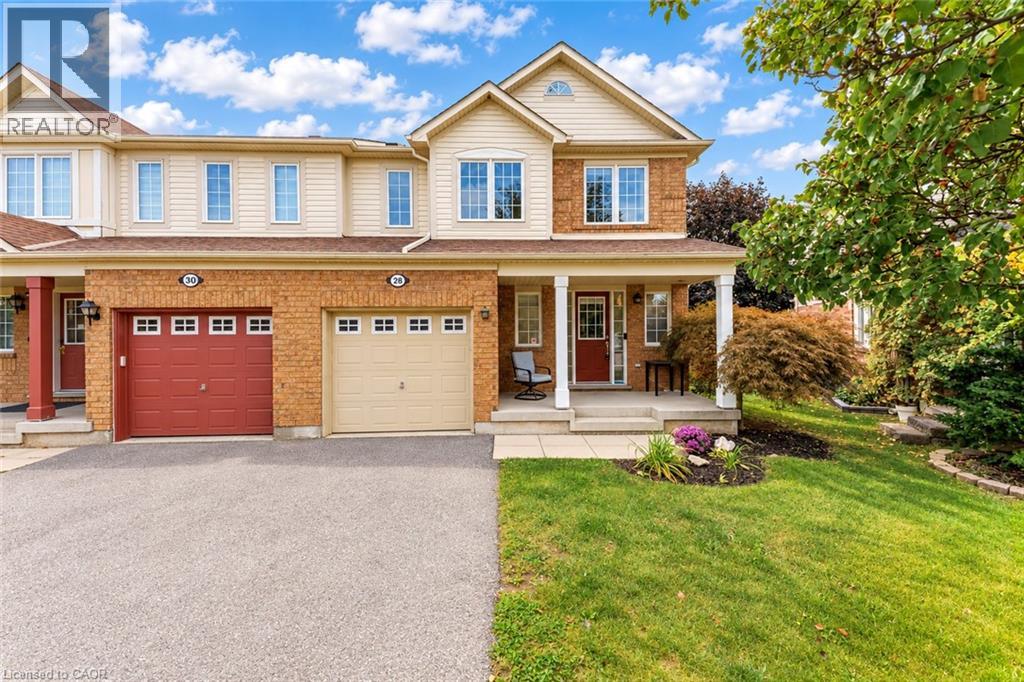
Welcome to 28 Nancroft Crescent, a beautifully maintained and freshly painted semi-detached home nestled in a desirable, family-friendly Cambridge neighborhood. Offering Modern living, this move-in-ready home is ideal for first-time buyers, growing families or investors seeking a great property in an established community. Step inside to a welcoming foyer and a bright, airy main floor featuring a carpet-free layout and inviting open-concept design. The spacious living room is filled with natural light and flows seamlessly into the dining area, creating the perfect space for relaxing, entertaining, family dinners and memorable gatherings. The well-appointed kitchen features stainless steel appliances, ample cabinetry and generous counter space for meal preparation. A convenient powder room completes the main level. Upstairs, Discover 3 generously sized bedrooms. The primary bedroom offers a private retreat with a walk-in closet and four-piece ensuite. Two additional spacious bedrooms share a well-appointed three-piece bathroom. The unfinished basement offers a blank canvas with endless possibilities. Transform it into anything you like, to suit your lifestyle and future needs. Step outside to a fully fenced backyard designed for enjoying the outdoors. The spacious patio and gazebo create an inviting setting for summer bbq's, dinner parties and family gatherings, while the generous yard provides plenty of room for children and pets to play or a peaceful space to relax. The property also features one garage and a private driveway for convenient everyday parking. Located in a sought-after Cambridge community, this home is close to schools, parks, shopping, restaurants, everyday amenities and major transportation routes. A fantastic opportunity to own a move in ready house. Book your private showing today and discover all this house has to offer, your dream home may be closer than you think! (id:50787)
1058 Highway 8
Dundas, Ontario
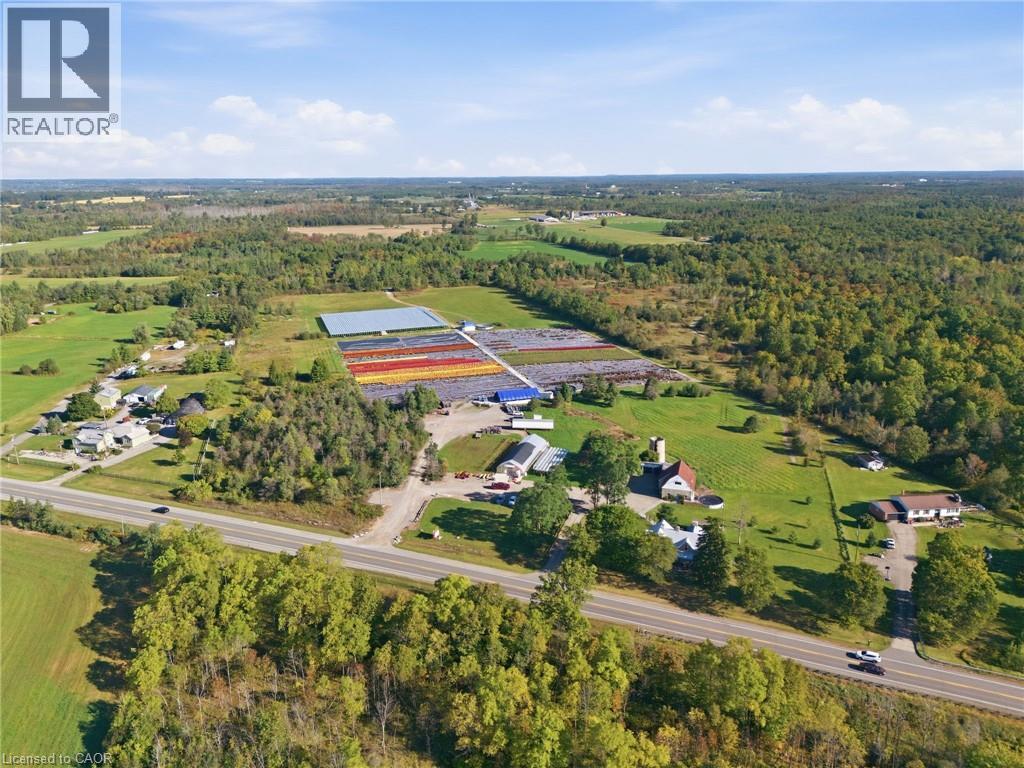
A rare opportunity to own 27 acres of beautiful countryside with exceptional versatility and established infrastructure. Centrally located between Cambridge, Guelph, Hamilton and Brantford, this unique property offers the space and functionality to enjoy a country lifestyle while remaining conveniently close to several major centres. Currently operated as a seasonal garden centre, the property offers a wonderful foundation for those looking to continue an existing agricultural use or create something of their own. The land provides ample room for gardening, recreation, hobbies and enjoying the outdoors. A number of valuable outbuildings and improvements add to the property’s appeal, including a barn with 100-amp service, three additional bays with hydro and a double-bay garage. The barn offers generous interior space that could accommodate large gatherings, storage, workshops and a variety of other uses. Nestled within the acreage is a beautifully renovated farmhouse that preserves the character of its original construction while offering modern comfort. Exposed brick and beams, 9-foot ceilings, skylights and a curved banister staircase showcase the home’s timeless charm. The residence features 5 bedrooms, 2.5 bathrooms, an updated kitchen with quartz countertops and stainless-steel appliances, main floor laundry, heated flooring and a wood-burning fireplace and stove. Extensive updates include new electrical, 200-amp service in the home, updated plumbing, new lighting, a durable steel roof, new two main-level windows and new front entrance door in the main room. Outside, enjoy an above-ground pool with deck, a hot tub, a patio and the privacy and freedom that come with 27 acres. With its combination of open land, established garden centre, multiple outbuildings and a character-filled farmhouse, this is a property that offers an uncommon level of space and opportunity. A country property with room to grow, create and enjoy for years to come. (id:50787)
66 Park Hill Road E
Cambridge, Ontario
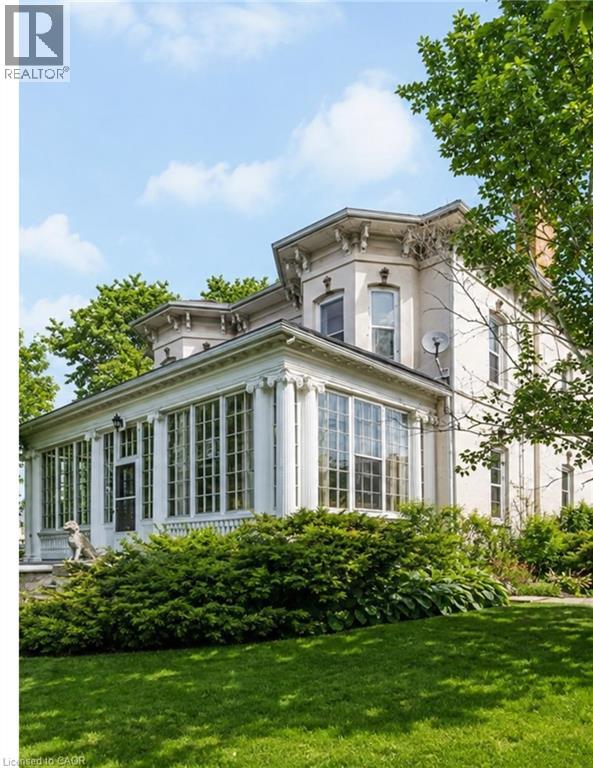
Historic character, reimagined for modern living. This circa-1880 Italianate residence has been thoughtfully renovated while preserving the details that make it extraordinary. The renovated kitchen features stone counters, stainless-steel appliances, exposed brick, generous cabinetry and doors opening to a private brick courtyard. Three renovated bathrooms—including a brand-new primary ensuite—bring fresh, modern comfort with glass showers, stylish finishes and distinctive hexagon floor tile, while 10-foot ceilings, hardwood floors, intricate millwork and three fireplaces retain the home’s unmistakable character. Generous principal rooms, a flexible main-floor bedroom/office and a spectacular window-filled sunroom create the kind of spaces buyers are looking for—beautiful, functional and full of personality. Upstairs, the impressive primary retreat features its own fireplace, architectural detailing, sunlit alcove and new ensuite, plus two additional bedrooms. An insulated workshop, separate basement walk-up, expansive attic and additional unfinished space add versatility and future potential. Nestled behind iron gates on approximately a quarter acre, the property is surrounded by mature trees, perennial gardens and a secluded courtyard, creating a wonderfully private setting just moments from the heart of Galt. The current owners have also successfully welcomed short-term guests, adding another layer of flexibility for buyers seeking a home that can adapt to family life, entertaining, creative pursuits or hospitality. Rarely do you find this much character, this many thoughtful updates and this much possibility in one property. Every home has a heart—this one has a story all its own. (id:50787)
148 Lydia Street
Kitchener, Ontario
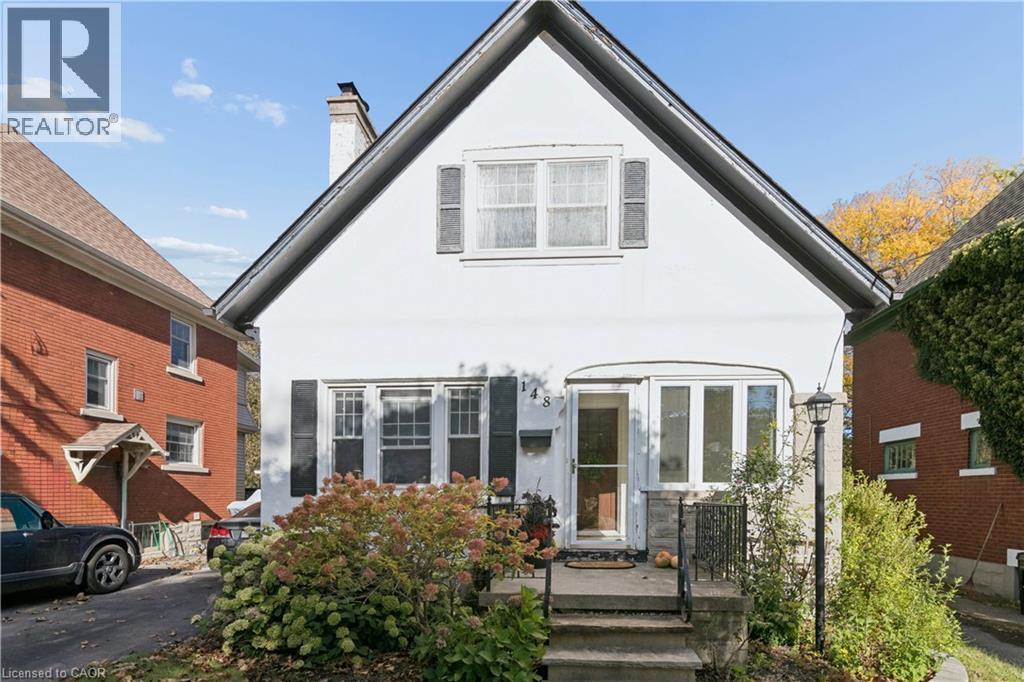
Welcome to 148 Lydia Street, tucked away on one of the East Ward’s most sought-after streets. This charming century home has had just two owners and is filled with character, warmth and some pretty special history. The main floor features beautiful hardwood flooring, a three-piece bathroom and a cozy living room centred around a stunning stone fireplace, hand-built by the original owner using stones collected from the surrounding fields. From there, you’ll move into the dining room with its adorable built-in window bench, followed by a bright kitchen with granite countertops and access to the separate side entrance. Upstairs you’ll find two bedrooms, including a spacious walk-in closet, along with a beautifully updated bathroom with heated flooring. The finished basement adds even more living space, while outside you’ll find a composite deck, private yard and detached garage. Full of original charm while offering the updates and functionality you want, this is one of those homes that just feels special the moment you walk in, all in an incredible East Ward location close to parks, trails, schools, downtown and everything Kitchener has to offer. (id:50787)
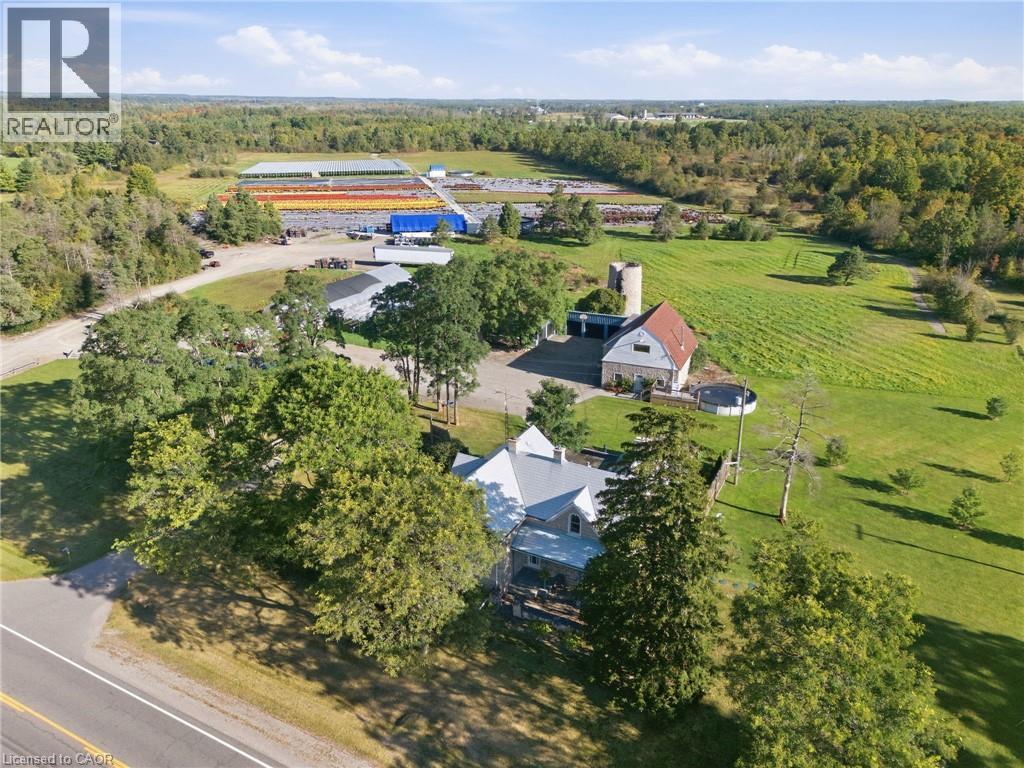
1058 Highway 8
Dundas, Ontario
Set on 27 picturesque acres and centrally located between Cambridge, Guelph, Hamilton and Brantford, this beautifully renovated stone farmhouse offers a rare combination of timeless character, modern updates and space to enjoy country living. Thoughtfully renovated throughout, the home has been carefully updated while preserving the charm and architectural details that make it truly special. Original character shines through with exposed interior brick, exposed beams, soaring 9-foot ceilings and a unique curved banister staircase positioned at the heart of the home. Skylights fill the space with natural light, while modern finishes blend seamlessly with the farmhouse’s historic character. The spacious home features 5 bedrooms and 2.5 bathrooms, including a private ensuite and walk-in closet, along with a beautifully updated kitchen complete with quartz countertops and stainless-steel appliances. The main floor offers the convenience of laundry, while the living room features heated flooring and a wood-burning fireplace, creating a warm and inviting space for gathering. Major updates include new electrical throughout, 200-amp service, updated plumbing, two new main-level windows, new front entrance door in the main room, new lighting, new landscaping and a durable steel roof. Outside, the property continues to impress with a workshop with hydro, an above-ground pool with a spacious deck, a hot tub, a beautiful patio and 27 acres of land offering endless possibilities for recreation, hobbies and enjoying the outdoors. A property with this combination of acreage, character, thoughtful renovation and convenient location is truly special. A distinctive country property that honours its past while providing the comfort and functionality of modern living. (id:50787)
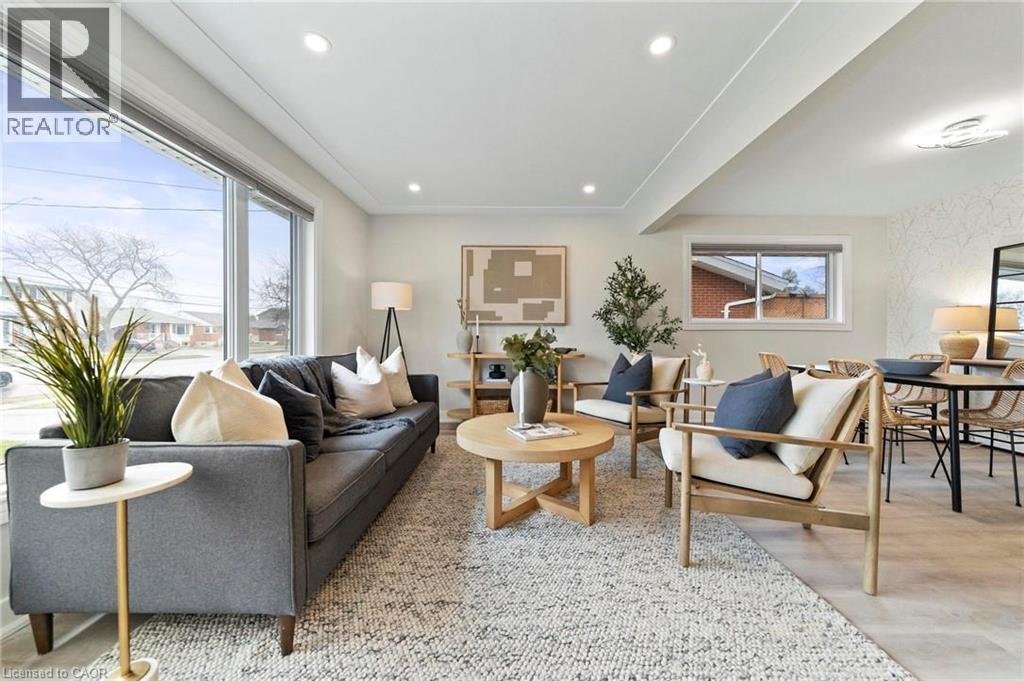
627 Upper Ottawa Street Unit# 1
Hamilton, Ontario
Welcome to 1-627 Upper Ottawa Street, a beautifully renovated main-floor 2-bedroom, 1-bathroom unit located in Hamilton's family-friendly Huntington neighbourhood. This bright and spacious apartment has been thoughtfully updated and offers the perfect blend of comfort and convenience. Ideal for young professionals, couples, retirees, or small families, the unit features modern finishes, private ensuite laundry, two parking spaces, and exclusive use of a fully fenced private backyard-perfect for relaxing, entertaining, or enjoying your own outdoor space. This home is steps from several schools including Huntington Park, St. Margaret Mary Catholic Elementary, and Sherwood Secondary School. Commuters will appreciate the easy access to The LINC, Kenilworth Access, and public transit. The surrounding community is quiet, established, and filled with mature trees, parks, and essential amenities like grocery stores, libraries, and local shops on Upper Ottawa Street. Rental Application, references, Employment Letter, Latest Credit report not just the score, Recent Pay Stubs, Photo ID for All Occupants, and deposit required. All Applicants are required to complete a SingleKey tenant screening. (id:50787)
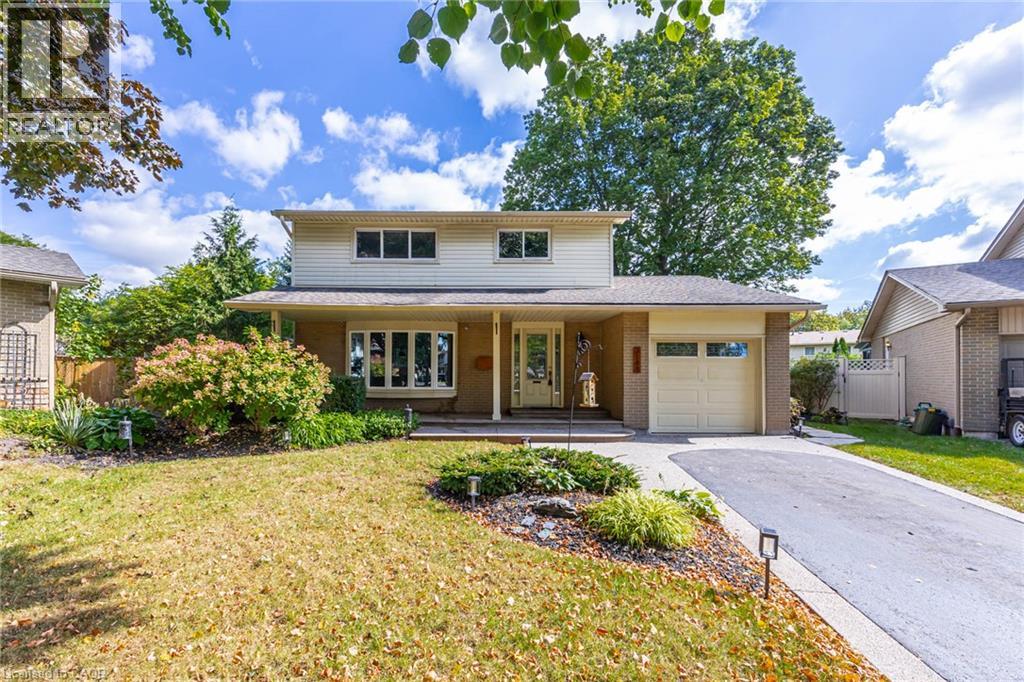
3148 Terraview Court
Burlington, Ontario
2-storey home situated on a pie-shaped lot at the end of a court!! This 3 bedroom, 2.5 bathroom home over 1500 square foot and a fully finished basement! Contemporary updates throughout the home with a luxury vinyl in the spacious living room and dining room. The eat-in kitchen features quartz countertops, painted cupboards and an alcove to personalize with a coffee bar or entertaining space. The main floor is complete with a 2-piece bathroom, walkout to the backyard and inside access from the garage. The second level features traditional wood parquet flooring throughout the three bedrooms and an updated 3-piece bathroom with laundry access. The primary bedroom 4-piece ensuite is a spa-like calming space that is rare for the neighbourhood. The lower level adds an additional 800 square feet of living space and features a large recreation room with polished concrete floor throughout and a double-sided gas fireplace focal point. Gorgeous garden-lined extra wide backyard with an aggregate patio and an abundance of foliage for privacy. 1-car garage with polished concrete flooring and an aggregate driveway and walkway for easy maintenance. Situated on a quiet court with mature trees cascading over the road, very family friendly and close to schools parks, restaurants, shops and more! (id:50787)
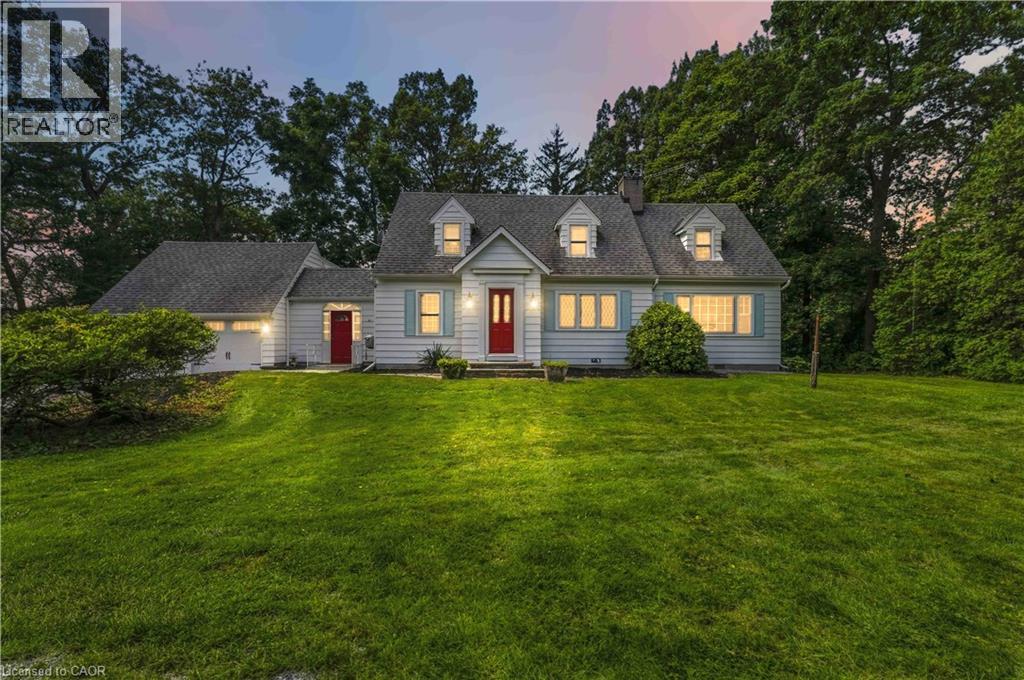
1537 Gregory Road
St. Catharines, Ontario
This country retreat in the City is situated on nearly 3 acres of land that backs onto a 15 Mile Pond. Towering Pines, Oaks and other exotic species of trees surround this property, the home is nicely set back at the end of a long driveway, for optimal privacy. The ravine at the rear, leads down to a 300 foot shoreline on the 15-Mile Pond, with an outward point, that allows for paddle access to Lake Ontario. This popular Cape Cod design, is nearly 2,000 square feet. It features spacious formal living and dining rooms with a gas fireplace, a rustic family room with a gas fireplace, exotic paneling and a beamed ceiling, the three-season sunroom has a gas stove and two large picture windows overlooking the ravine. The galley-style updated kitchen has four appliances, a walk-out to an atrium between the two-car garage with ample loft and rear storage. The upper level features a large primary bedroom suite with a gas fireplace and double closet, plus a four-piece bathroom. There are also two additional bedrooms with a common separate four-piece bathroom. This peaceful retreat offers easy access to the QEW and the 4th Avenue commercial district and hospital. It is sold fully furnished and makes for an ideal short or long-term rental. It is totally turnkey and ready for occupancy with designer furniture. The potential is unlimited you can: add an addition, renovate the exiting home, build a new house, while you live in the existing home, or just call it your home it’s your call. (id:50787)
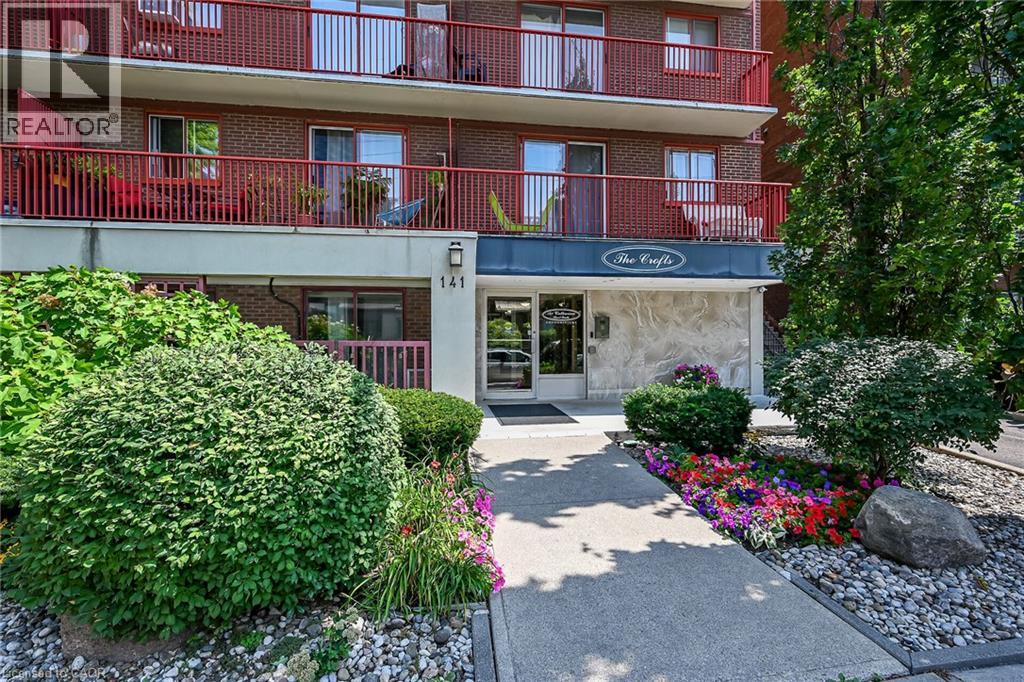
141 Catharine Street S Unit# 1004
Hamilton, Ontario
Welcome to Unit 1004 at 141 Catharine Street South-a bright, top-floor condo with impressive views of the city, lake and escarpment. The suite is refreshed with new windows, an updated eat-in kitchen with new luxury vinyl flooring, and a newly enhanced bathroom for you to enjoy. Delight in the scenic view from your private balcony, all in a well-maintained building offering all the convenient amenities necessary for comfortable living. Ideally located within walking distance of the Hamilton GO Centre, St. Joseph's Healthcare and downtown shops, restaurants and entertainment. An excellent opportunity to enjoy convenient condo living in the heart of Hamilton. (id:50787)
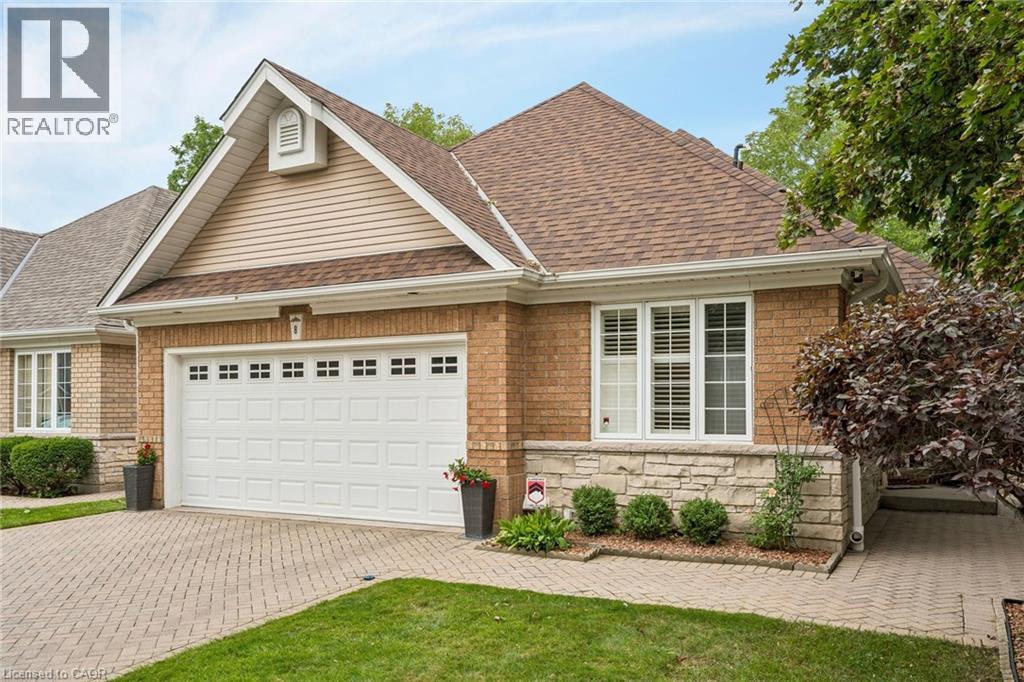
152 Dufferin Avenue Unit# 8
Brantford, Ontario
Rare opportunity to purchase a detached bungaloft condo in one of Brantford’s most prestigious neighbourhoods! This executive condo is situated in a quiet and exclusive enclave of only 18 homes. It has been updated from top to bottom and meticulously cared for by the same owners for over 30 years. Main level has an open-concept floor plan with quality hardwood flooring throughout the living room, dining room, and adjacent sitting area. Living room has gas fireplace and garden doors leading to bonus Florida room addition, featuring large bright windows overlooking the beautiful landscaped rear yard surrounded by tall, mature trees. Eat-in kitchen features oak cabinets, granite countertops, tiled backsplash, and abundant storage space. Main level also offers a good-sized bedroom, 4-piece bath, and convenient laundry room. Upper level is a primary retreat with double-door entry, spacious bedroom with quality hardwood flooring, custom walk-in closet, and 5-piece bath with double vanity. Lower level in-law suite with separate rear entrance is perfect for multi-generational living! It offers 2 generous bedrooms with large closets (one is a walk-in), full kitchen, 4-piece bath with oversized vanity, versatile recreation room and office, private laundry facilities, and functional utility room. Rear yard has in-ground pool with concrete surround, paver patio, garden shed, and full privacy fencing. Attached double-car garage with interior access and interlock private double driveway. Close to all local amenities, including the Brantford Golf and Country Club, Brantford General Hospital, parks and conservation areas, restaurants, shopping, public transit, highway access, and the Grand River! (id:50787)
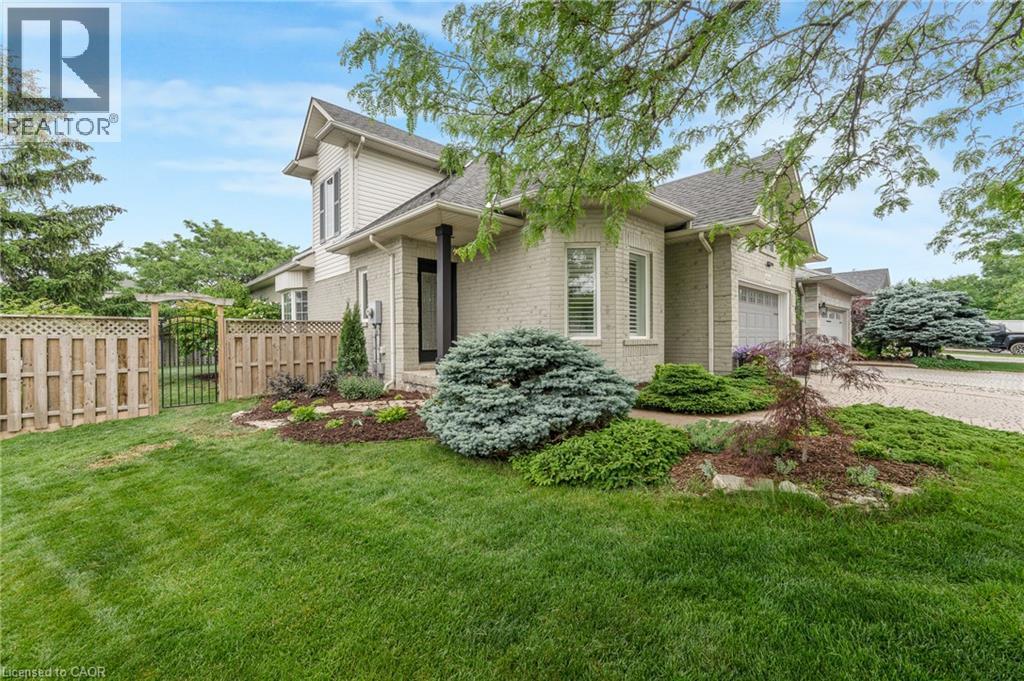
4014 Jarvis Crescent
Burlington, Ontario
Welcome to this extensively renovated Millcroft bungaloft—where the work has been done, the details have been considered, and all that’s left is to move in and enjoy. The main floor features a spacious primary bedroom with a renovated ensuite and walk-in closet, along with a fully redesigned kitchen featuring custom cabinetry, contemporary finishes, and appliances replaced in 2023. Designed as a dedicated culinary space, the kitchen offers excellent functionality while maintaining the defined living areas and natural light that make this home so inviting. The Main floor also offers a laundry room with garage access. Upstairs, the layout has been reconfigured to include a third bedroom, oversized walk-in closet, and full bathroom, providing flexibility for family, guests, or a home office. And then there’s the backyard. Set on an oversized lot, this private outdoor retreat features a newly built poured concrete patio, covered gazebo, fireplace insert, and TV. Picture summer evenings gathered around the fire, dinner outdoors with friends, or a quiet morning enjoying your own private space. It’s an extension of the home you’ll look forward to using. Located in sought-after Millcroft, close to parks, shopping, dining, golf, everyday amenities, and some of Burlington’s top-rated schools. **A home that’s been renovated throughout, offers space to live and entertain, and is ready for you to move in and make it your own.** (id:50787)
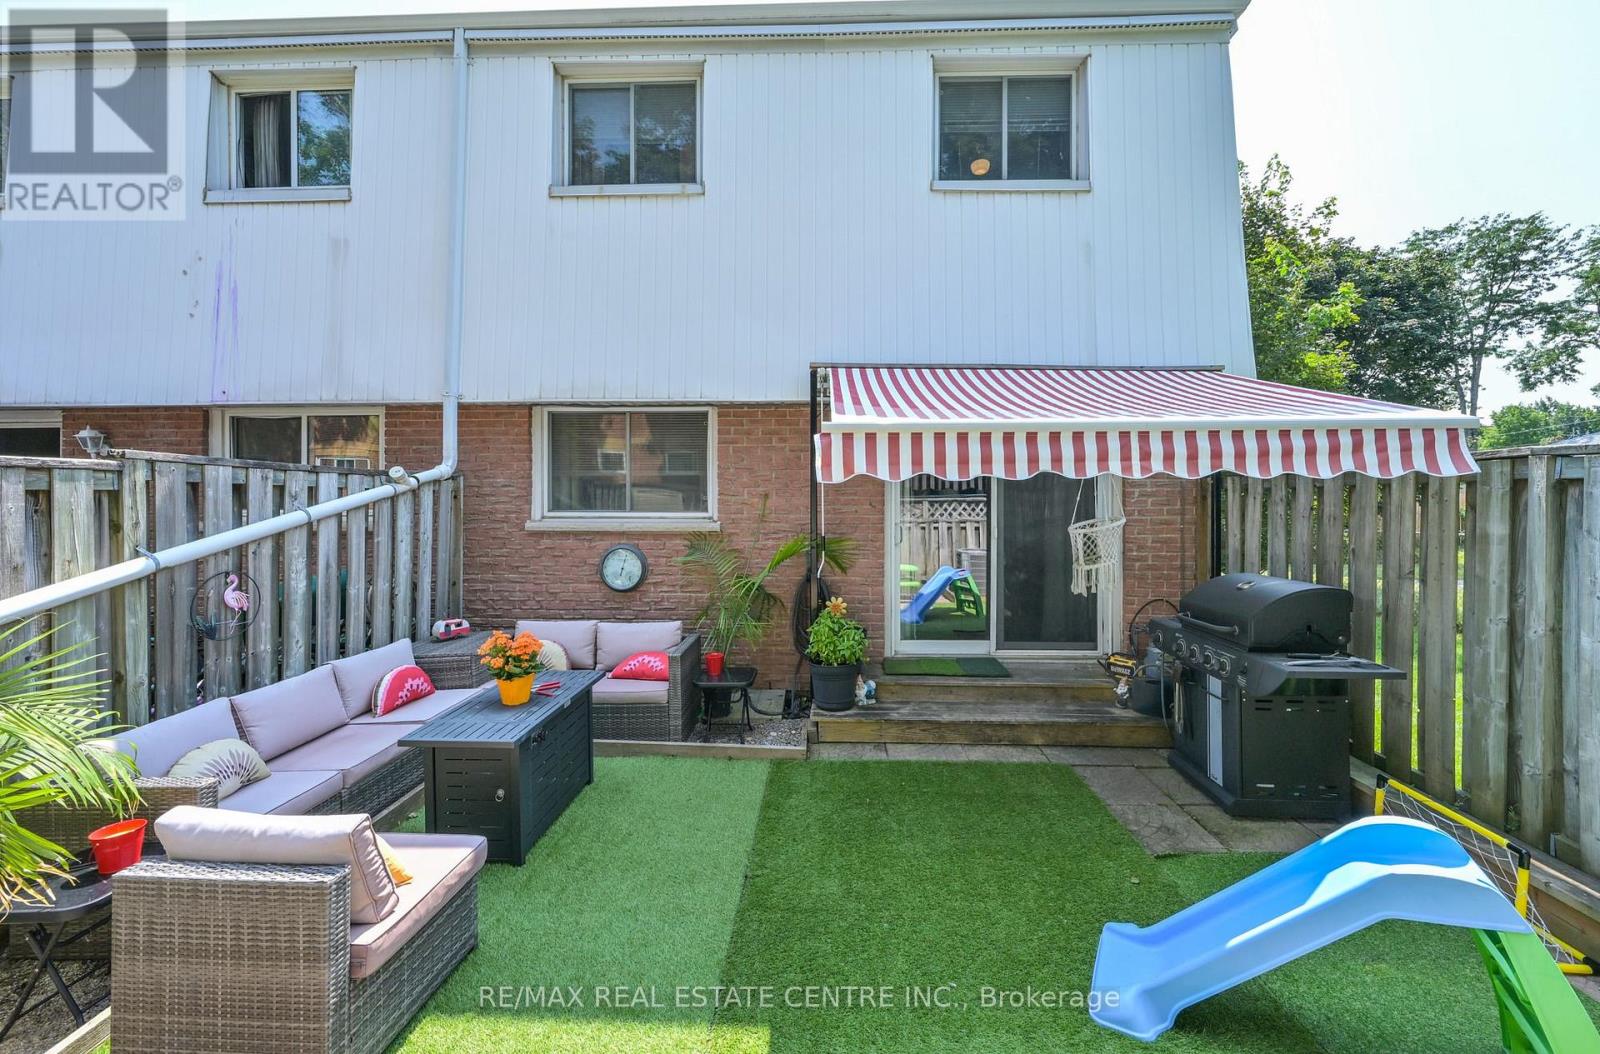
1 - 325 William Street
Shelburne, Ontario
This stunning end unit townhome is packed full of surprises and shows 10+++++. Located in great family neighbourhood and within walking distance of all amenities. First class updates and finishing throughout. Main floor features living and dining rooms overlooking rear grounds. A fantastic kitchen with fridge, stove, dishwasher, microwave and bar fridge. Handy two piece powder room and entrance directly to garage for convenience. The second level features three bright sun filled bedrooms. The primary features a walk in closet and a double closet set up to meet all your storage needs. Updated 4 piece bath is sure to please. The lower level is well laid out with a large family room area ideal for entertaining and a luxury laundry room with a 3 piece ensuite. You definitely will be thrilled. Private backyard is fenced for privacy. Awning over rear deck area. Hook up for gas BBQ. (id:50787)
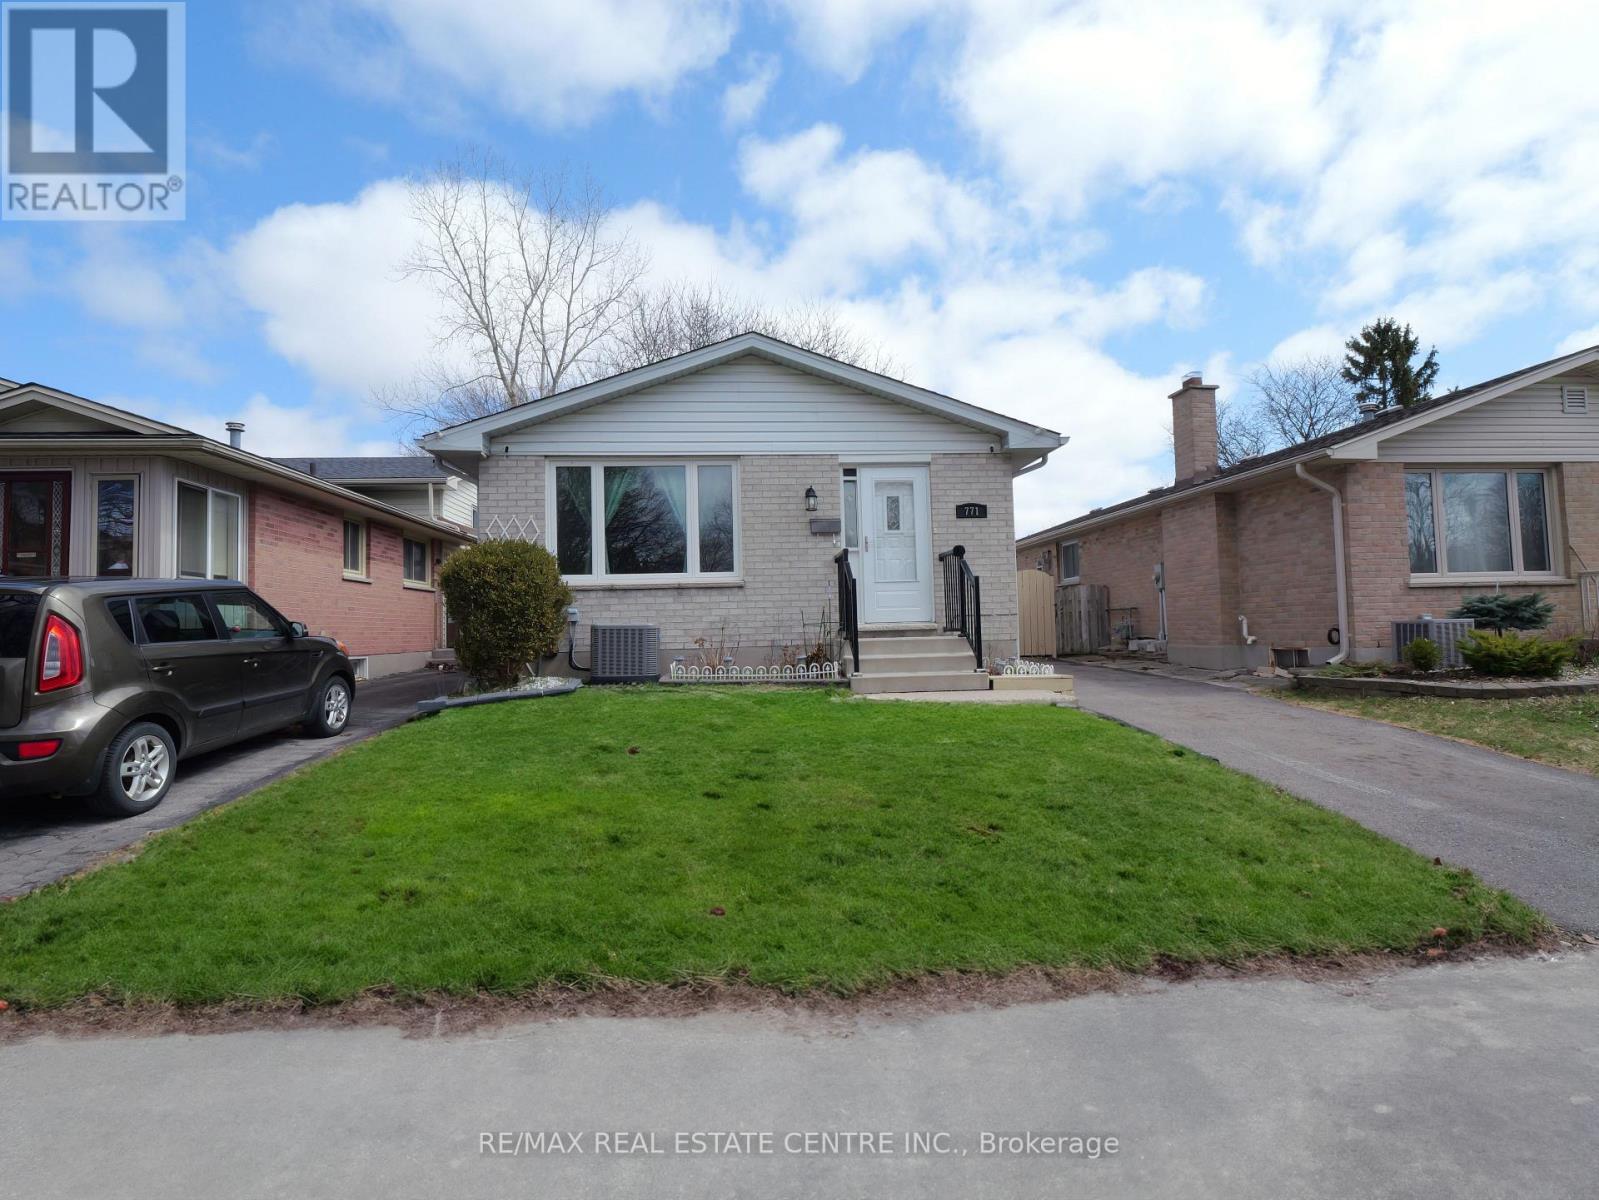
771 Monsarrat Avenue
London East, Ontario
Welcome to this well-maintained 5-bedroom, 2-bathroom home in a quiet, family-friendly neighbourhood, conveniently located minutes from Western University and Fanshawe College. Perfect for first-time buyers, investors, or growing families, this move-in-ready home offers excellent space and flexibility.The main floor features a bright open-concept layout with a modern kitchen, stainless steel appliances, breakfast bar, and spacious living and dining areas. The upper level offers three generously sized bedrooms and a full bathroom.The lower levels provide additional living space with two more bedrooms, a family room, home office, second bathroom, laundry, and ample storage. The flexible layout is ideal for families, students, professionals, or rental potential. This owner-occupied home has been carefully maintained and offers a clean, comfortable pet-free and smoke-free environment. Located close to schools, parks, shopping, transit, and all essential amenities, this is a fantastic opportunity in a highly convenient London location. (id:50787)
Right At Home Realty
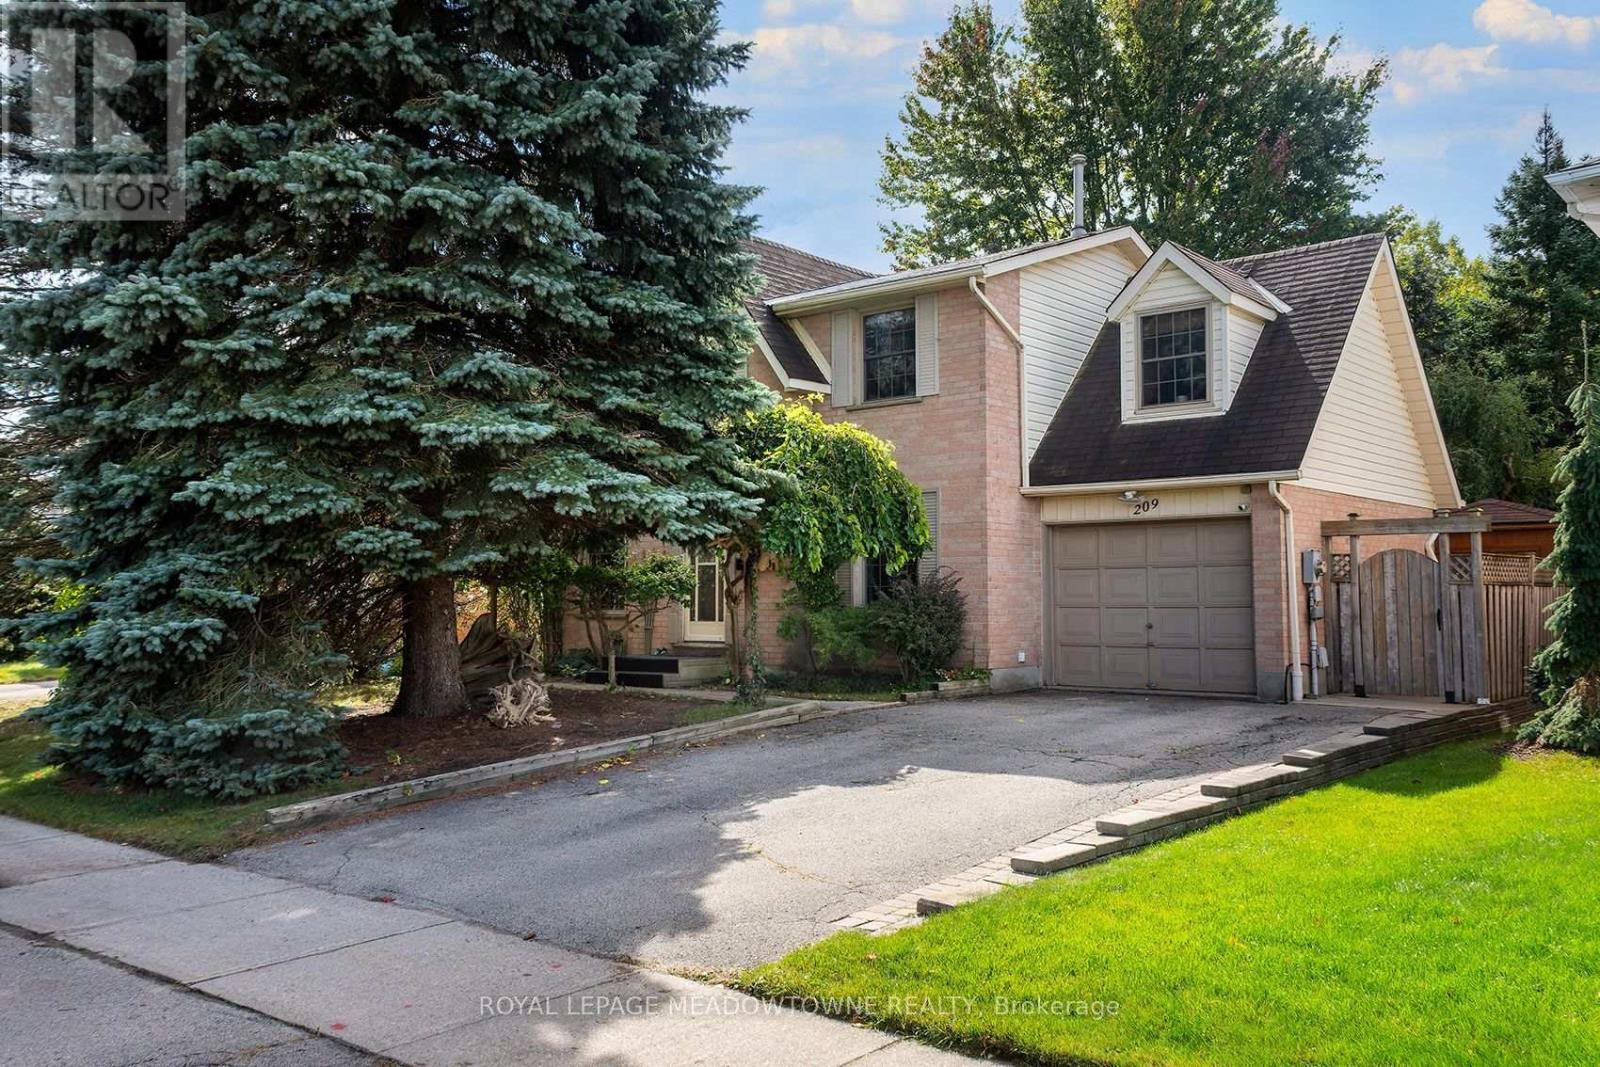
209 Elmira Road S
Guelph, Ontario
Welcome to this charming two-story home, nicely nestled with mature trees on a 50' x 109.5' lot. Step inside to an expansive main floor living space. To your left is an open-concept living room, and to your right is a formal dining room- both perfect for hosting family and friends. The eat-in galley kitchen overlooks the tranquil backyard and features interior access to the single-car garage. A centrally located two-piece powder room completes the main level. The second floor offers three bedrooms, a generous main bathroom, and a unique loft space. Venture downstairs to the finished basement, where you will find a sprawling rec room, an additional bedroom or den, and a laundry area. Back on the main level, step through the sliding glass doors to enjoy your private deck overlooking the expansive backyard. A garden shed provides extra storage, and a concrete walkway leads conveniently to the front of the house. This home is within walking distance of shopping, parks, sports fields, and trails, making it a wonderful neighborhood to raise a family. It is also just minutes from a shopping center with Costco, Zehrs, LCBO, banks, restaurants and public transit. Overall, the city of Guelph offers a great blend of historic charm, top-tier green spaces, and community-focused amenities. Great opportunity awaits at 209 Elmira Rd S to make it your home! (id:50787)

18 Ahmic Lake Road
Magnetawan, Ontario
A rare opportunity to own a substantial stretch of Ahmic Lake shoreline. With over 200 feet of lakefront, the property offers room to enjoy the water, create multiple outdoor living areas and experience this( 34-km lake from a broad private shoreline setting. please note :(18 ahmic lake rd., magnetawan,ontario) and outdoor living, DIRECT WATERFRONT LIFESTYLE Step from the lawn toward the lake for boating, swimming, fishing, relaxing and enjoying changing seasons. SPACE & PRIVACY A wider waterfront envelope can provide greater separation between outdoor activity areas WATERFRONT LIVING PRIVATE SETTING FOUR-SEASON Interior / living spaces Three bedrooms Dining area Comfortable TV / seating area Kitchen and principal living areas Outdoor enjoyment, Ahmic Lake waterfront Private dock area BBQ / entertaining space Mature landscaping Dedicated vegetable garden 4-season features Winterized home Furnace Airtight wood stove Satellite ready Internet ready Location Hwy. 124 Magnetawan Hwy. 400 access Parry Sound Local schools Place to Relax, Entertain & Enjoy the Lake The outdoor living area provides a natural extension of the home, with room for relaxing, dining and entertaining. The lakefront setting offers opportunities for boating, swimming, fishing and enjoying the changing seasons. A Cozy Ahmic Lake Retreat Enjoy the character and charm of a lakeside property with a beautifully landscaped setting, outdoor entertaining areas and direct access to the water. The property offers a relaxed cottage-country lifestyle while remaining within convenient reach of local services and major routes. Ahmic Lake waterfront with private dock area 3 bedrooms - ideal for family and guests Dedicated space for a vegetable garden BBQ / outdoor entertaining area Winterized home with furnace and airtight wood stove Satellite & Internet ready DRILLED WELL 250FT DEEP (NEW PUMP 185 FT ) WELL INSULATED SO COOL DURING SUMMER MONTHS ! (id:50787)
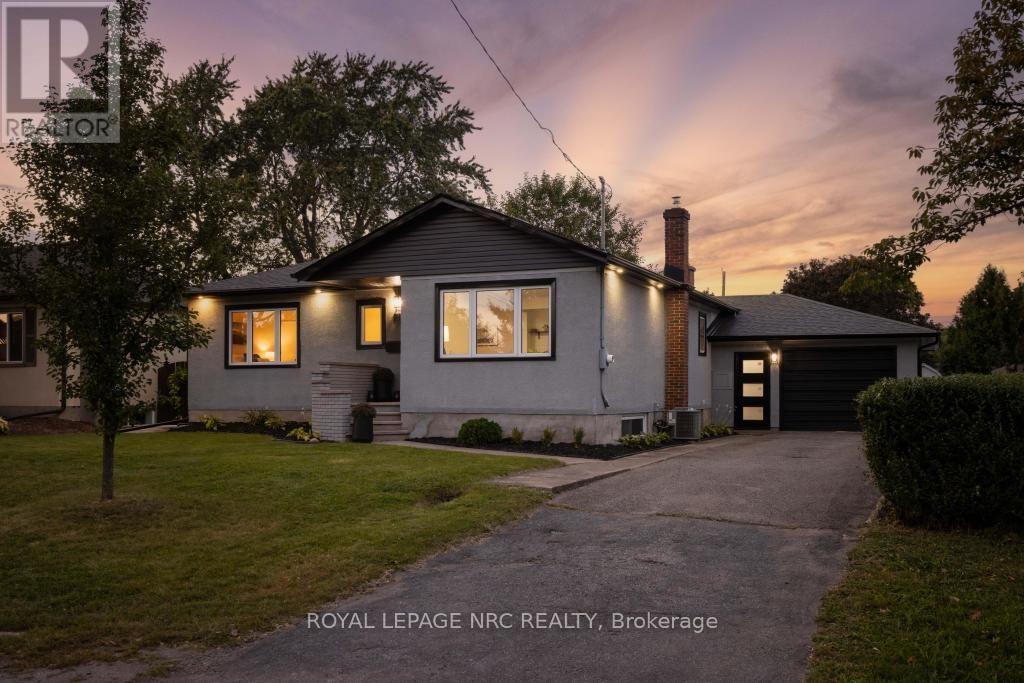
21 Silverdale Drive
St. Catharines, Ontario
Natural light, a sophisticated palette, and beautifully refreshed spaces set the tone at 21 Silverdale Drive. Set on an established street close to parks, trails, schools, and neighbourhood amenities, this home features an inviting main floor, a flexible lower level, and a private backyard. Inside, the main floor has been opened up and refreshed from top to bottom. The dining room flows into a striking new kitchen with custom cabinetry, soft-close hardware, quartz counters, a new backsplash, sink, and faucet, plus a generous peninsula for prep and casual seating. New vinyl tile defines the kitchen, while refinished hardwood runs through the remainder of the main floor before giving way to the warm, inviting sunken living room, where a fireplace and sliding doors draw in natural light and connect seamlessly with the backyard. The 3 bedrooms on this floor boast large windows and generous closets, while the brand new 4-piece bathroom adds a clean, contemporary finish. Downstairs, the finished lower level adds remarkable flexibility with a full kitchen, a bedroom, a 3-piece bathroom, a recreation room, and a laundry room. New vinyl flooring, fresh paint, updated windows, and a new exterior door complete the space, while separate backyard access makes it ideal for guests, extended family, hobbies, or additional living space. The practical details continue with a large attached garage featuring a workshop area, extensive storage, and a second entry into the home with a convenient closet for seasonal gear. Outside, the fully fenced yard offers a covered patio, generous green space, improved landscaping, and a refurbished shed, while new doors, exterior lighting, window capping, gutters, downspouts, and a concrete walkout access from the basement add to the home's extensive updates. Whether the next chapter calls for more room, more flexibility, or simply a place that feels like home, 21 Silverdale Drive is ready for it. (id:50787)
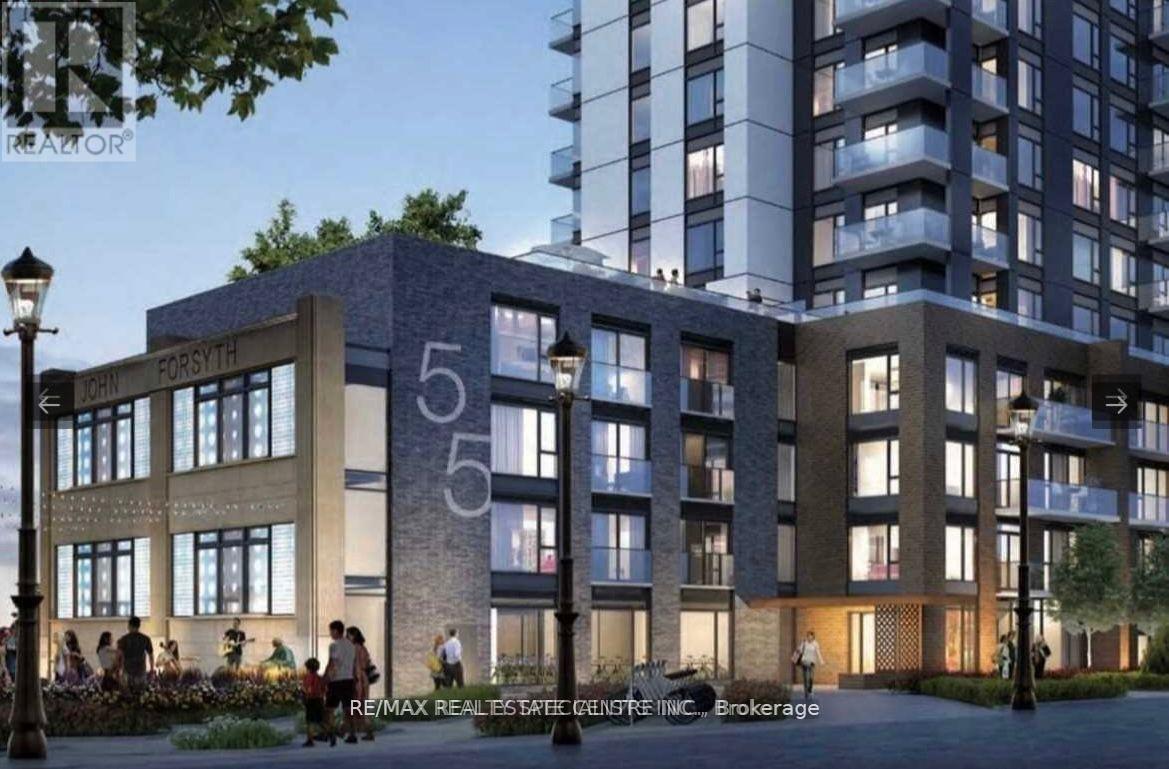
2008 - 55 Duke Street W
Kitchener, Ontario
Welcome to Young Condos, ideally located in the heart of Downtown Kitchener on the 20th floor, offering breathtaking, unobstructed views. Just steps from City Hall, the Google Tech Hub, shopping, restaurants, cafes, public transit, and the scenic Victoria Park, this location truly has it all. This 2+ den, 2-bathroom corner suite is bright and exceptionally spacious, featuring floor-to-ceiling windows that flood the unit with natural light. Enjoy a modern open-concept layout with laminate flooring throughout, quartz countertops, and large porcelain tiles. The primary bedroom boasts a walk-in closet and a 4-piece ensuite, while the versatile den is perfect for a home office or additional living space. Step out onto the large balcony and take in the stunning city views. Professionally designed and offering a model suite feel, this beautifully finished condo combines style, comfort, and convenience-perfect for urban living. (id:50787)
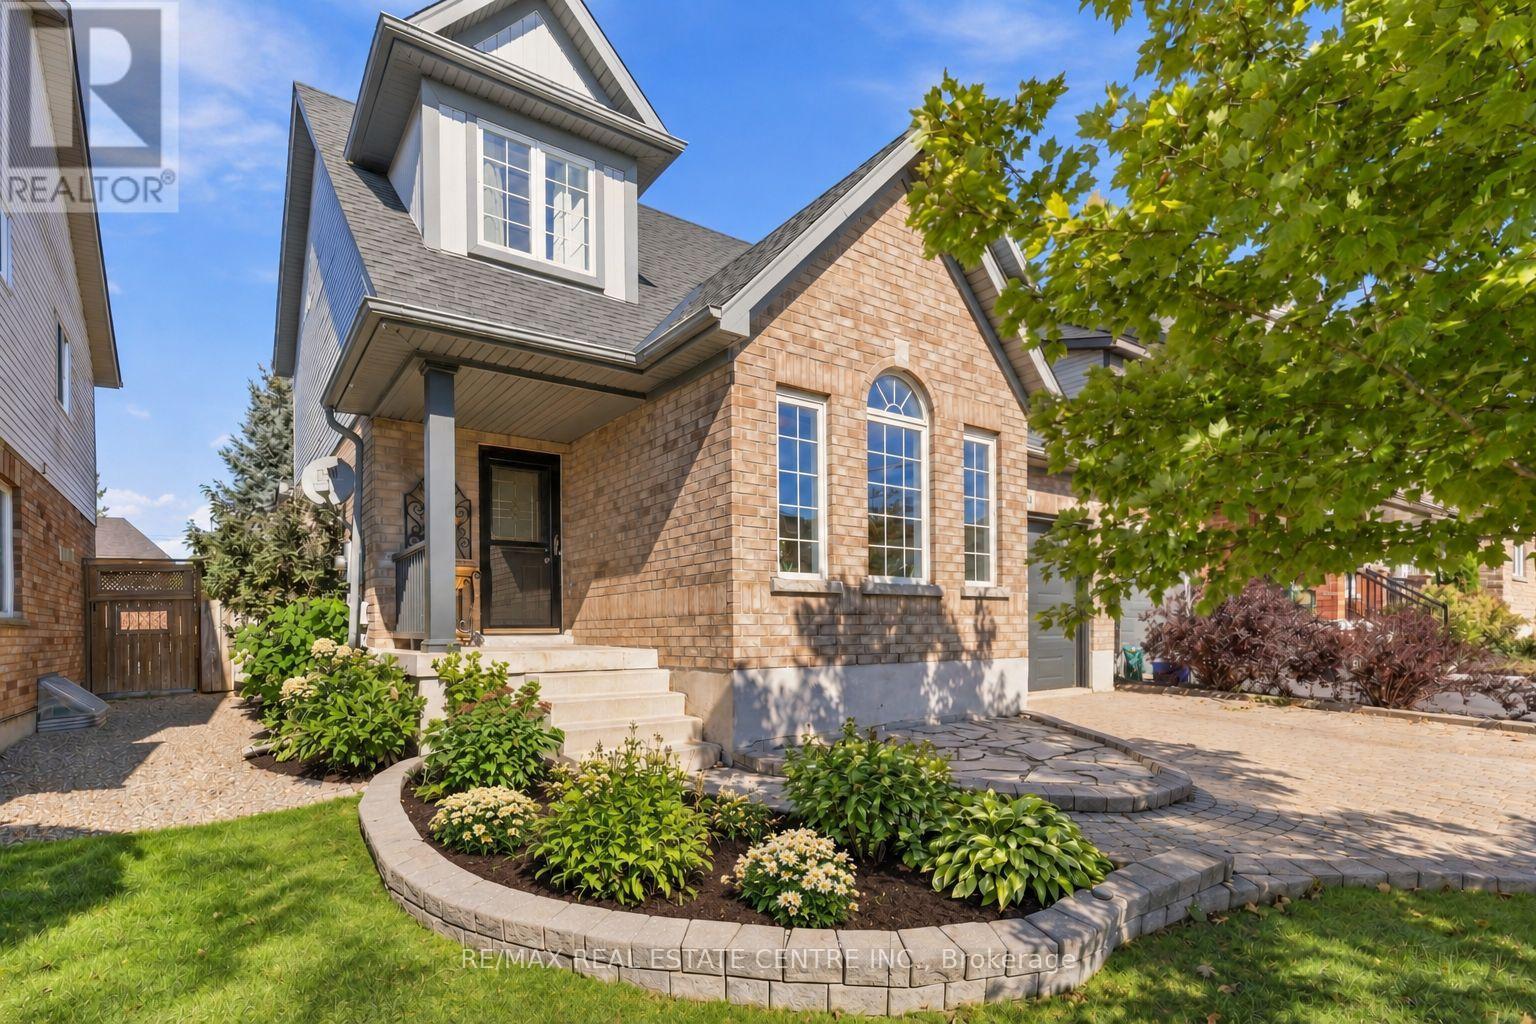
34 Mcmaster Road
Orangeville, Ontario
It's never just about the home-it's about the life you get to live around it. Where your kids can walk to school, nature is part of your weekend routine, and your favourite places are just minutes away. Welcome to Orangeville, where small-town charm meets everyday convenience, and a community can feel like an extended family. Just a four-minute walk from Island Lake Public School, this home puts you close to shopping, restaurants and the scenic trails of Island Lake Conservation Area. Spend weekends exploring outdoors, skiing or golfing at nearby Hockley Valley Resort, or simply enjoying a slower morning at home. With Headwaters Health Care Centre and Highways 10 and 9 nearby, staying connected is easy. Offering 1,711 sq. ft. plus a finished basement, this bright 3-bedroom, 3-bathroom home has room for both togetherness and quiet moments. Natural light fills the carpet-free main floor, where open-concept living and dining rooms invite family dinners and celebrations. An eat-in kitchen connects to a cozy family room, keeping everyone close through dinner prep, homework and evenings curled up together. A convenient powder room completes the level. Upstairs, the spacious primary bedroom is your own peaceful retreat, with a large walk-in closet and private 4-piece ensuite. Two additional bedrooms and a shared bathroom offer room to grow.The finished basement adds space to make your own, whether you imagine movie nights, a playroom, home gym or office. A beautifully finished laundry room sits tucked behind stylish barn doors. Outside, a low-maintenance patio-stone backyard means more time for summer dinners and relaxed evenings. An interlock driveway and walkway add curb appeal, complemented by a single-car garage and parking for three additional vehicles. A place to put down roots, make memories and love where you live. (id:50787)
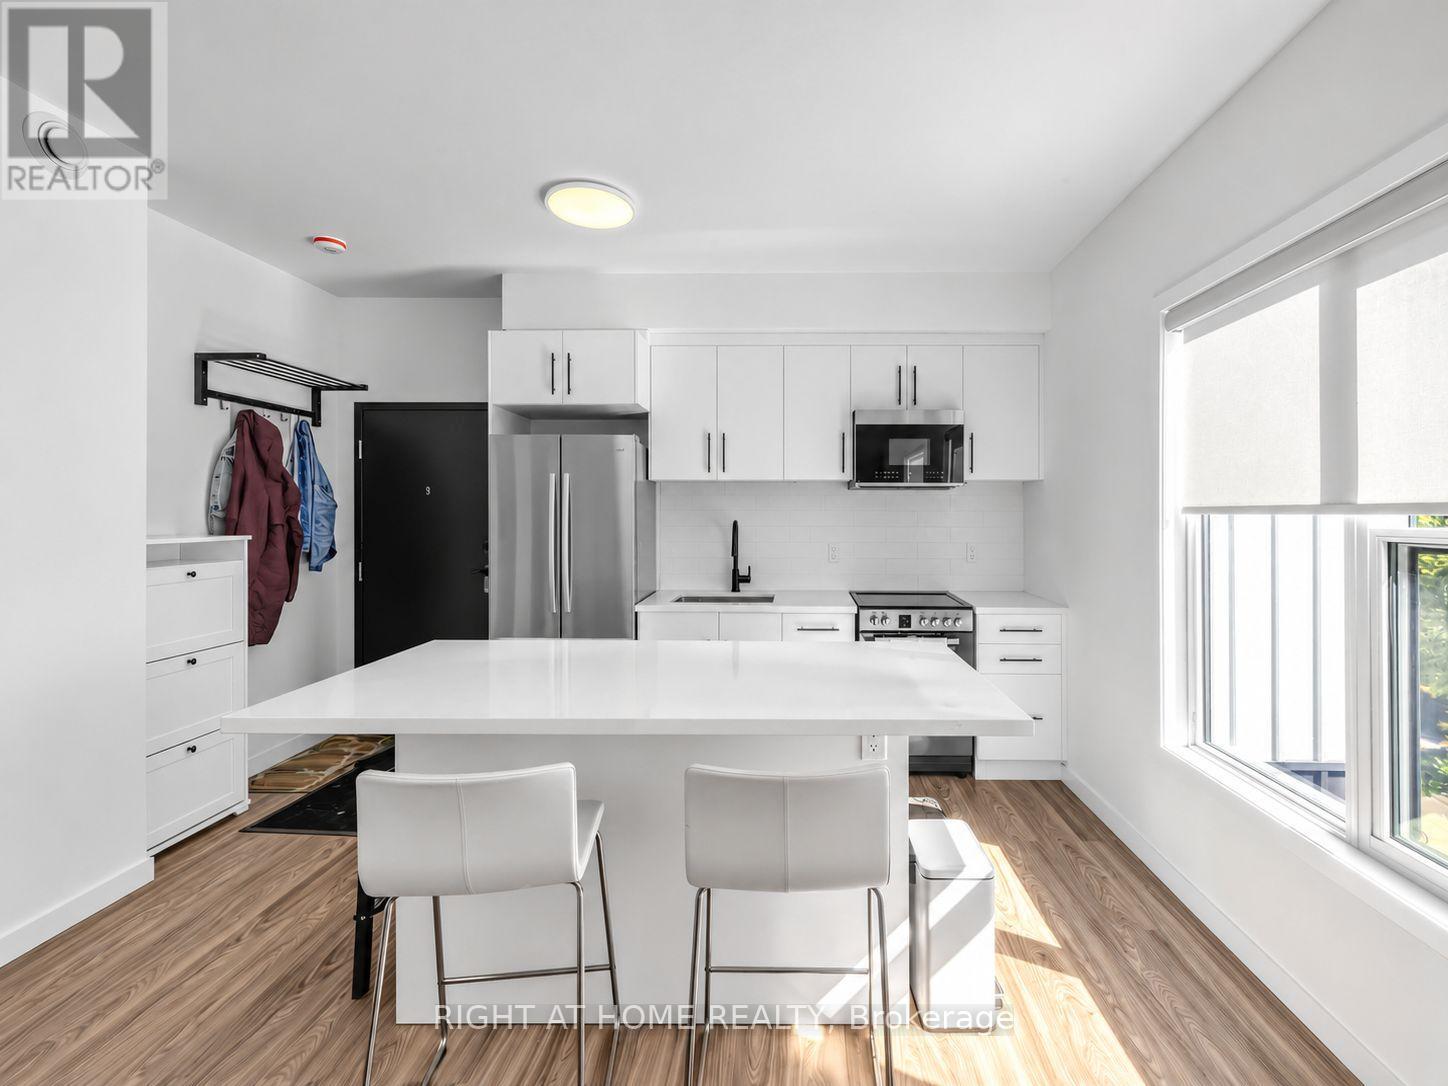
9 - 148 Glenlake Avenue
Toronto, Ontario
Modern comfort meets urban convenience in the heart of High Park. Newly built, south west facing corner suite, perfectly located just a 5 minute walk to Keele Station and Bloor West. Designed for comfort and convenience, this bright and spacious home features oversized windows, an open concept layout, and abundant natural light throughout. Enjoy your morning coffee or unwind after a long day on your private balcony overlooking the neighborhood. The upgraded kitchen features quartz countertops, stainless steel appliances, a dishwasher, and a large island, perfect for cooking, entertaining, or everyday living. This thoughtfully designed suite offers 2 bedrooms and 2 full bathrooms, including a private ensuite in the primary bedroom, plus in-suite laundry for added convenience. With separately metered utilities, you only pay for what you use. Located directly across from Lithuania Park and steps from local favorites like Mugshot Tavern, Lunchbox, and Cosette Coffee, this home offers the perfect balance of neighborhood charm and city convenience. Enjoy easy access to High Park, Bloor West Village, The Junction, and Roncesvalles. Bloor GO and the UP Express are just a 15 minute walk away, connecting you to Union Station in approximately 30 minutes. Highly ranked schools nearby, including Keele Street Public School and Humberside Collegiate Institute. A rare opportunity to enjoy modern living in one of Toronto's most desirable west end communities. (id:50787)
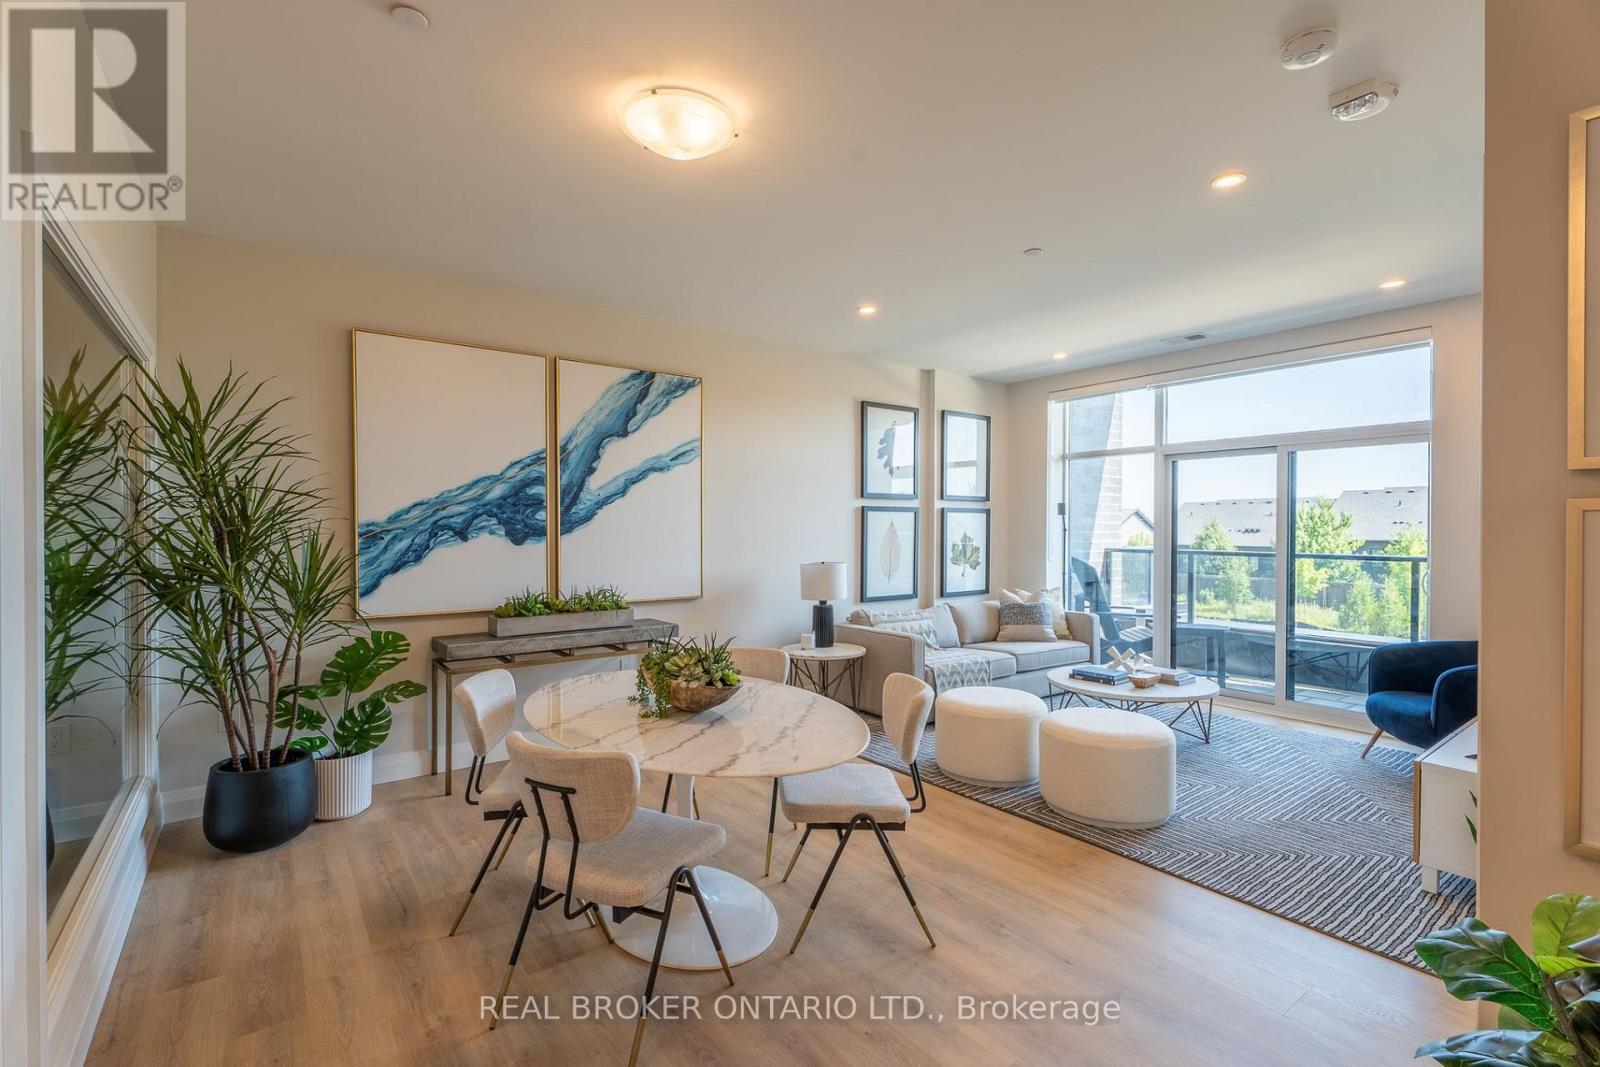
410 - 1882 Gordon Street
Guelph, Ontario
Sophisticated 2-bedroom, 2-bathroom suite at 1882 Gordon Street, Unit #410 in South Guelph's premier Gordon Square community. This spacious 1,145 sq ft residence plus 65 sq ft balcony offers the perfect blend of style and convenience. The open-concept layout features floor-to-ceiling windows providing abundant natural light. Luxurious plank flooring flows throughout, complemented by custom soft-close cabinetry and quartz countertops. The premium kitchen includes stainless steel appliances: slide-in range, over-range microwave, counter-depth refrigerator, and dishwasher. Modern bathrooms feature quartz vanities, premium fixtures, and full-height porcelain tile. In-suite laundry with full-size washer and dryer. Energy-efficient heating and cooling with programmable thermostat. One secured underground parking space included. Residents enjoy a fully equipped fitness centre, billiards lounge with wet bar, and indoor golf simulator. Guest suite and parking available for visitors. Secure bike and storage lockers. Video intercom system and eco-friendly green roof. Prime Location! Steps away from shopping, dining, parks, schools, and transit with quick access to 401. Don't miss your chance! (id:50787)
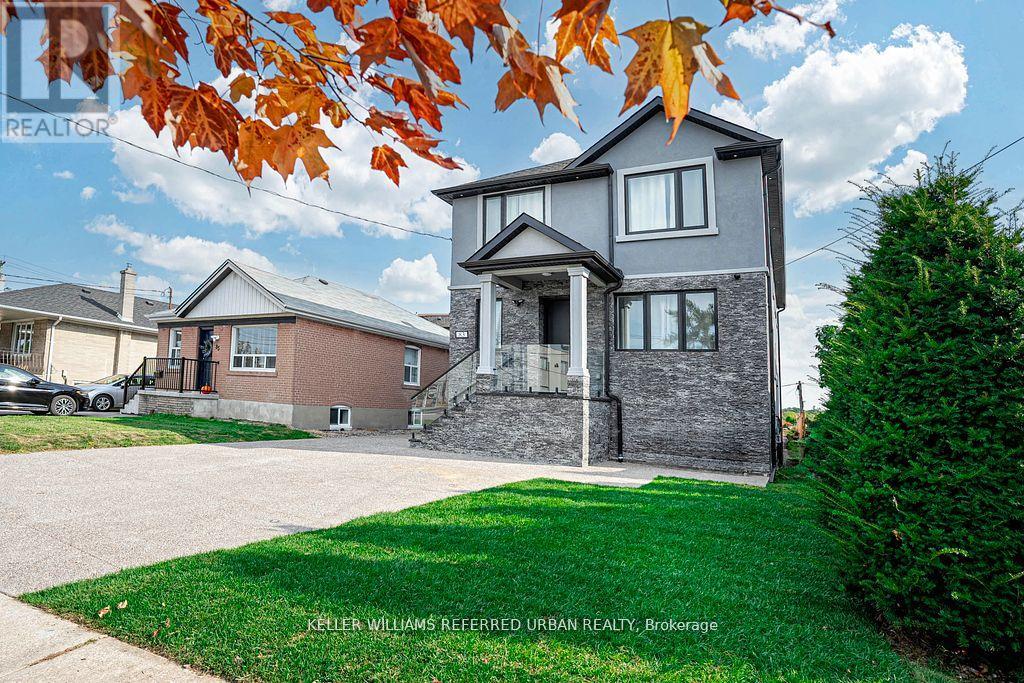
83 Floral Parkway
Toronto, Ontario
Custom Home in the Sought After Maple Leaf Neighbourhood! Beautiful bright main level features heated porcelain tile throughout, pot lights, high ceilings, & a gourmet kitchen featuring Quartz counters & backsplash. The kitchen features a large Quartz eat-in island. Tons of natural light, with a walkout to the backyard from the open concept living & dining. Heated flooring throughout the main level, as well as extensive sound proofing between the main & 2nd floor. Front office w/ 3 pc ensuite on Main level that can also be used as a 5th bedroom, or an in-law suite for aging parents! 4 generously sized bedrooms on the 2nd floor. Primary bedroom w/ Balcony, 5 pc ensuite, and huge walk in Closet! Featuring basement apartment with separate entrance & separate ensuite laundry! Sound insulation between all floors for complete privacy between Main levels and basement. Basement is tenanted at $3800 per month all inclusive, with great tenants! Tenants are happy and willing to stay or can be made vacant for closing! Detached finished & heated garage with it's own panel ready for your EV charger! Fully heated driveway with tons of parking space... say goodbye to shovelling! (id:50787)

1709 Emberton Way
Innisfil, Ontario
Welcome to 1709 Emberton Way-a beautifully appointed home offering the perfect blend of comfort, style, and everyday functionality. From the inviting curb appeal to the thoughtfully designed interior, this property is ready to welcome you home. Featuring bright, well-proportioned living spaces, a welcoming warm kitchen, Four comfortable bedrooms, and plenty of room to relax or entertain, this home offers over 3000sq ft and a layout that works beautifully for both everyday living and special occasions. Large windows bring in an abundance of natural light, while the neutral finishes provide a warm, timeless backdrop for your personal style. With over 200K in renovations, builder upgrades and improvements including a finished basement walk-out with recreation space, gym and wet bar, modern wine cellar, smooth ceilings throughout, classic california shutters and zebra blinds, countless interior potlights, additional 3pc bathroom in the basement... nothing is left to complete! Step outside on multiple levels to enjoy the private outdoor space, which backs onto protected mature trees - ideal for morning coffee, summer gatherings, or simply unwinding at the end of the day. Located in a desirable lakeside neighbourhood close to everyday amenities, schools, parks, shopping, and convenient transportation routes, 1709 Emberton Way combines a wonderful home with an excellent location.A truly Turn-Key opportunity with plenty to love-come see why 1709 Emberton Way could be the one you've been waiting for! (id:50787)

309 Hixon Road
Hamilton, Ontario
A masterclass in modern design, sophisticated smart-home integration, and panoramic privacy. Nestled in a highly desirable, quiet pocket of East Hamilton, this stunning detached residence has been meticulously transformed with nearly $200,000 in top-to-bottom premium upgrades. The exceptional curb appeal sets the stage, featuring a flawless custom epoxy front porch, driveway, and garage, beautifully accented by a bold new modern main door and sleek architectural lighting. Security and convenience are fully automated with an advanced, high-functioning garage door system equipped with an integrated camera and remote smartphone monitoring.Step inside the main level to find a bright, open environment defined by striking custom glass railings, premium new flooring, and designer lighting. The chef-inspired kitchen is a true centrepiece, boasting solid quartz countertops. This level features three generous bedrooms and 1.5 beautifully redesigned modern bathrooms.The incredible value doubles on the lower level, which features a completely private, separate side-entrance walk-out suite equipped with a brand-new patio sliding door that seamlessly connects indoor luxury to your outdoor oasis. Step directly out to a premium patio deck under a covered shade-making it an exceptional setting for social gatherings and outdoor barbecues, even during the rainy season. Mirroring the same high-end craftsmanship as the upper level, this independent space includes a second full kitchen with matching quartz countertops, two spacious bedrooms, a bright living area, and a gorgeous modern full bath. Adding to the unmatched privacy of this property is the spectacular backyard, which backs directly onto a peaceful, natural ravine with no rear neighbours. The front of the home offers equally pleasant, unobstructed views directly overlooking the open green space of Hixon Parkette, providing total serenity with no front neighbours. And offers income Potential to offset carring cost. (id:50787)
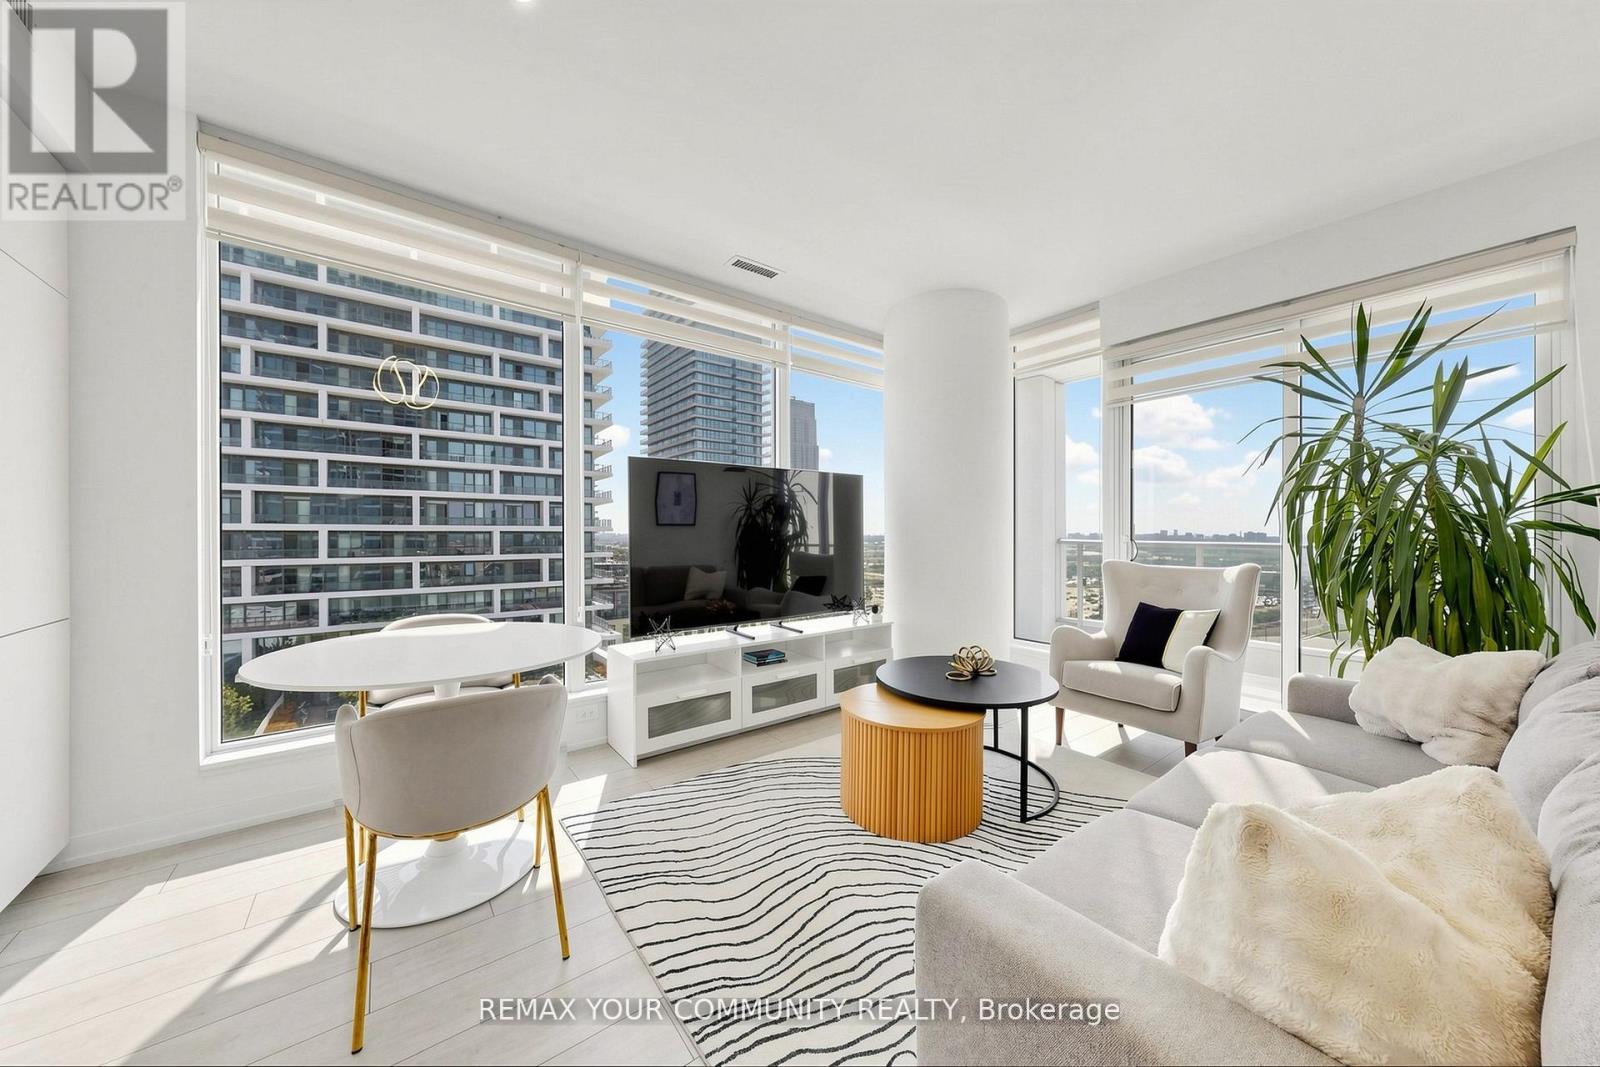
1503 - 898 Portage Parkway
Vaughan, Ontario
Beautifully laid out 2-bedroom, 2-bathroom corner unit in one of the area's most desirable locations! This bright and spacious suite is surrounded by big windows, filling the home with natural light. Features 2 well-appointed bathrooms, a modern kitchen with quartz countertops, built-in appliances, quality finishes, and laminate flooring throughout.Conveniently located just steps to the subway, public transit, shopping, restaurants, and everyday amenities. Enjoy easy access to Vaughan Mills, IKEA, Costco, Walmart, YMCA, library, community centre, cinema, and major highways including Hwy 7, 400, and 407. A perfect combination of style, comfort, and unbeatable convenience! (id:50787)

166 King Street
Brant, Ontario
Welcome to 166 King Street in Burford! Situated on an impressive fully fenced 59 X 199 lot, this exceptional 2018-built home offers parking for 10 vehicles, irrigated gardens, a large detached heated workshop with 16ft ceilings, and dog kennels-ideal for hobbyists, craftsmen, project enthusiasts, and pet owners alike. Inside, this beautifully maintained home blends modern finishes with a warm, inviting atmosphere, offering 3 spacious bedrooms, 4 bathrooms, and a fully finished walk-up basement. The attached double garage features a convenient dog wash station, adding extra functionality for pet owners. The welcoming foyer includes a 2-piece powder room and garage access, leading into the bright open-concept main floor. The kitchen boasts quartz countertops, abundant cabinetry, matching stainless steel appliances, and a centre island with built-in dishwasher, double sink, and storage. The dining area offers plenty of natural light through oversized patio doors leading to the covered rear deck. The spacious living room is perfect for everyday living or entertaining, featuring plenty of natural light and a cozy fireplace with mantle. Upstairs are 3 generous bedrooms, including the primary suite with walk-in closet and 4-piece ensuite, plus a convenient bedroom-level laundry room and additional 4-piece bathroom. The finished basement provides a large recreation room and 3-piece bathroom, offering additional space for family, guests, or entertaining. Outside, the raised covered deck is perfect for relaxing or hosting, while the spacious yard, irrigated gardens, workshop, and dog kennels add exceptional functionality. Located in a friendly Burford neighbourhood just minutes from schools, restaurants, groceries, and everyday amenities, this property offers the perfect combination of modern comfort, space, and convenience. (id:50787)
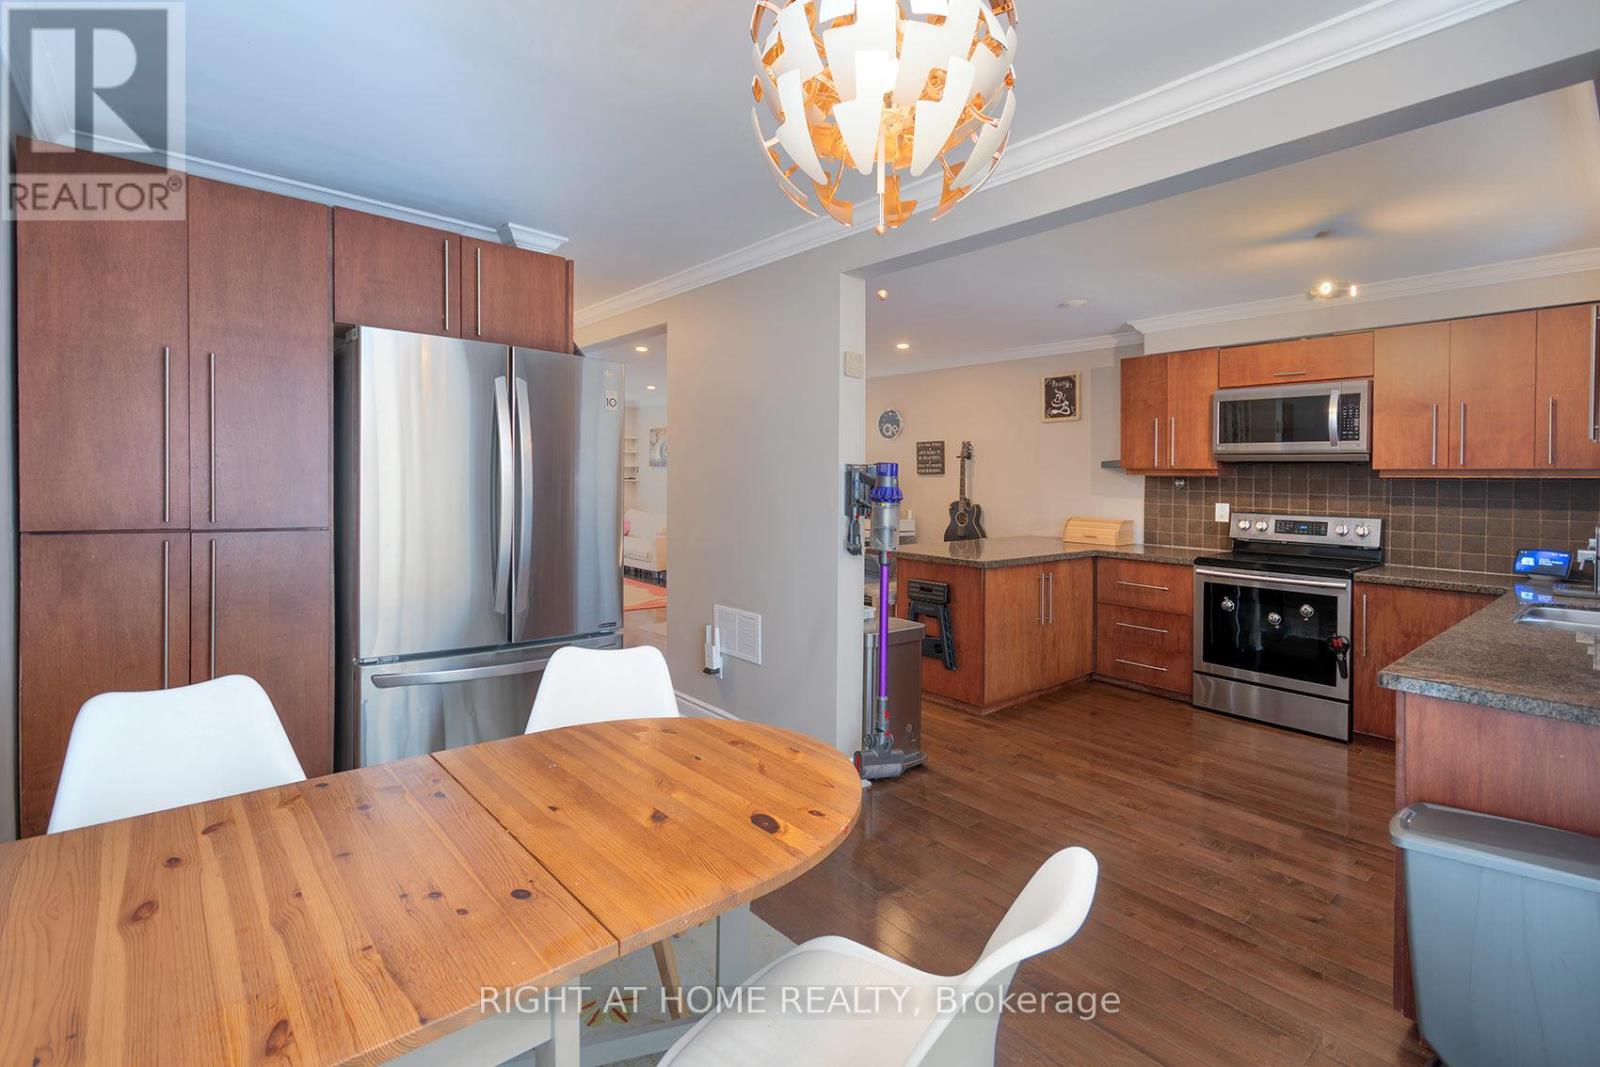
67 Willows Lane
Ajax, Ontario
Welcome to this Open Concept townhouse facing the Ravine! Main floor features spacious reconfigured kitchen with ample cabinetry and counter space. Granite counter tops, Stainless Steel appliances, Express Water Reverse Osmosis system, breakfast bar and a walk-out to private patio backing up to the ravine from your dining room area. Pot lights through main floor, main floor smooth ceilings (no popcorn). Upstairs there's 3 good size bedrooms. Finished basement adds additional office or recreation space. Heating system was fully converted from electric to Gas Forced-Air and Central AC (rare find in the complex). Backyard area facing the ravine features Custom concrete patio tile area (2024) and new privacy fencing (2024), enjoy your BBQs here with installed gas pipe line. The area features walking distance to schools, parks & trails, all major stores (Costco, Walmart, Home Depot, etc), Ajax Community Centre (4 ice pads, pool, squash) and Chestnut Hill Recreation Complex. Call this place your home! (id:50787)
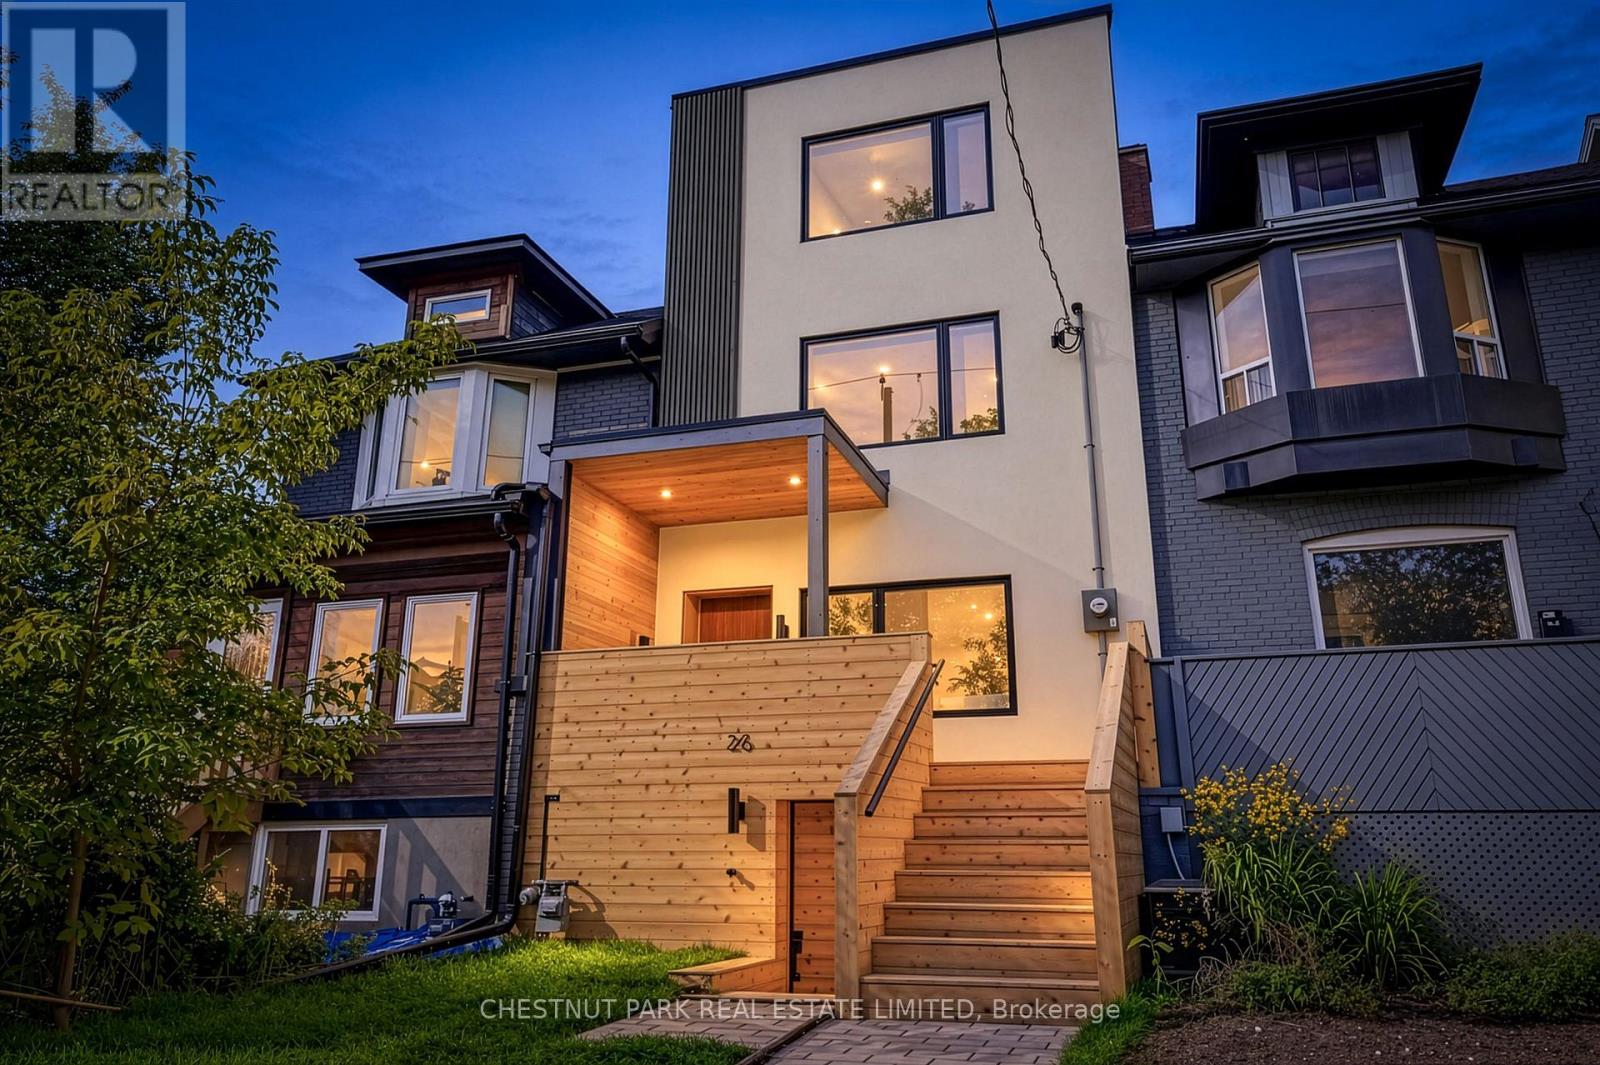
26 Caroline Avenue
Toronto, Ontario
Beautifully renovated home. More details to come (id:50787)
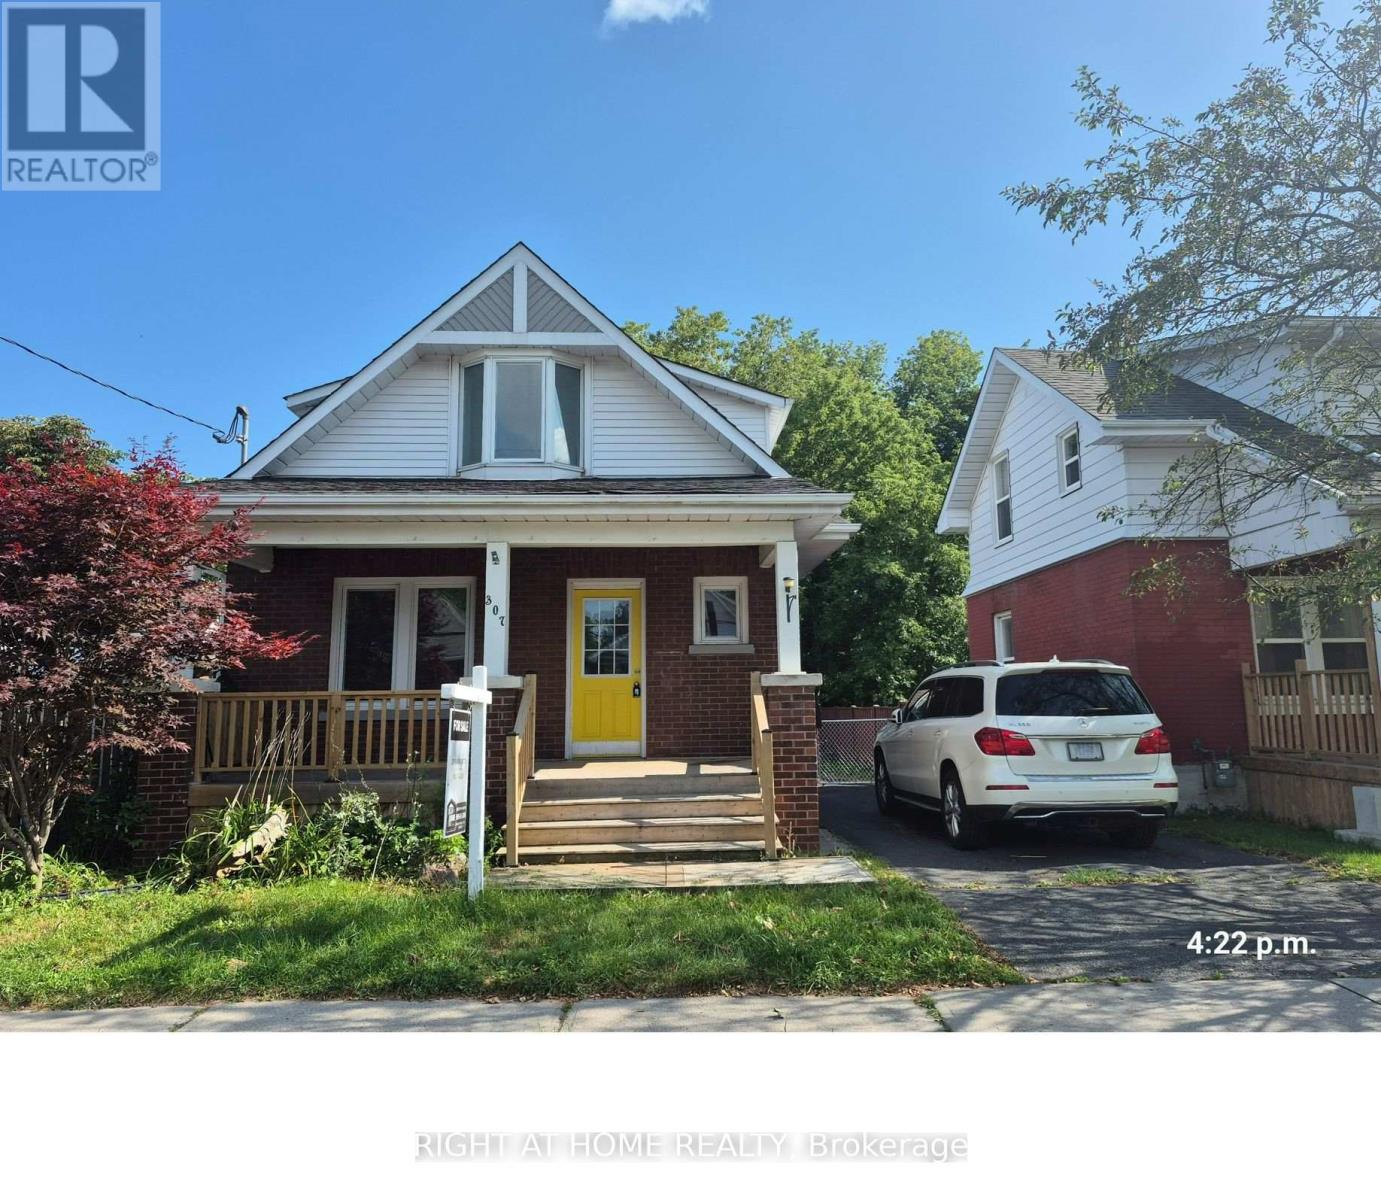
307 Eulalie Avenue
Oshawa, Ontario
Well-maintained detached 3-bedroom home with a detached garage in a convenient Oshawa neighbourhood. Features newer flooring, fresh paint, a welcoming front porch, and a large deck overlooking the fenced backyard. Basement includes an additional bedroom, washroom, and laundry area. Great location, steps to Bathe park and Boys & Girls club. Close to shopping, bus route, Costco, and downtown amenities. Easy access to Hwy 401. A comfortable and move-in-ready home in a convenient location! (id:50787)
2093 Charlotteville Road
Norfolk, Ontario
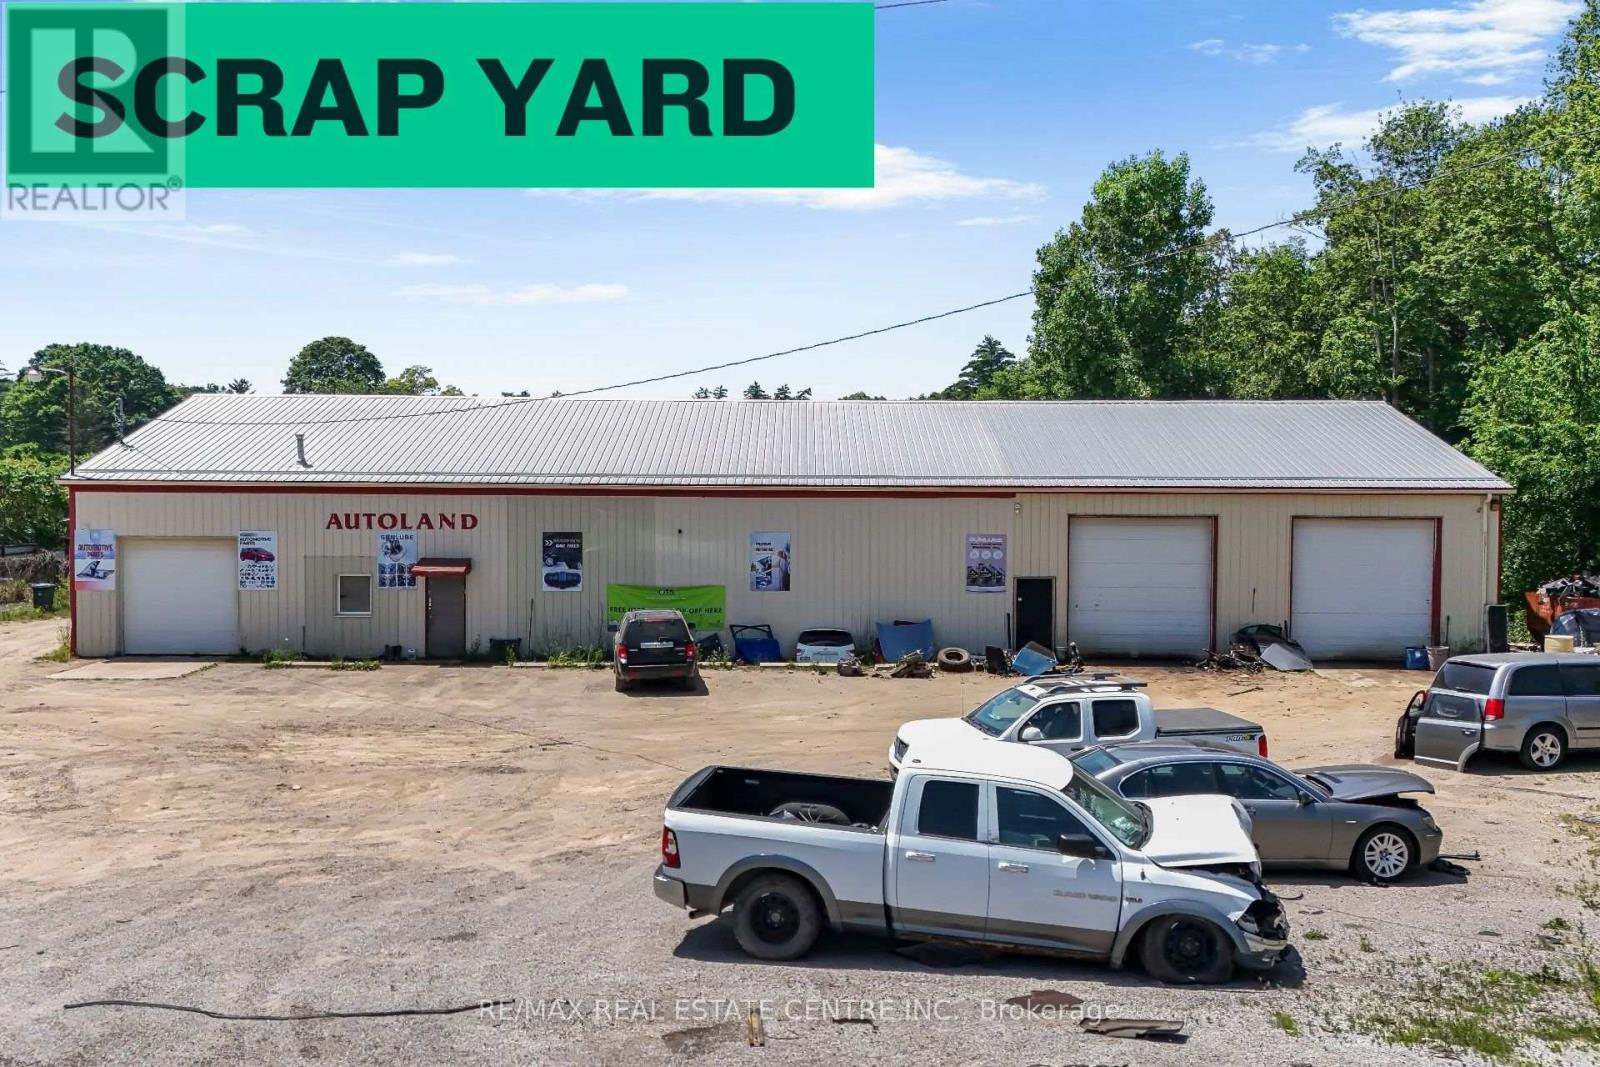
Rare opportunity to acquire an established automotive recycling and disposal scrap yard on **7.63** of industrial-zoned land, just **1.5 hours from the GTA**. This turnkey operation includes **two buildings** totaling approximately **7,580 sq. ft.**, making it ideal for automotive recycling, salvage, scrap metal, and related industrial uses. The property includes a **rare Ontario Salvage Yard Permit**, a highly sought-after asset, as new permits are extremely limited, making this an exceptional opportunity for buyers looking to enter or expand in the industry. The sale includes approximately **$1 million in inventory**, along with valuable equipment including **hoists, 2 forklifts, and 1 loader**, allowing for a seamless transition to new ownership. The business has earned an impressive **4.5-star Google rating**, reflecting its strong reputation and loyal customer base. Financial statements are available for qualified buyers. A unique opportunity to acquire a successful business, valuable industrial real estate, and a rare licensed operation with significant long-term value. (id:50787)
23 Lantern Lane
Hamilton, Ontario
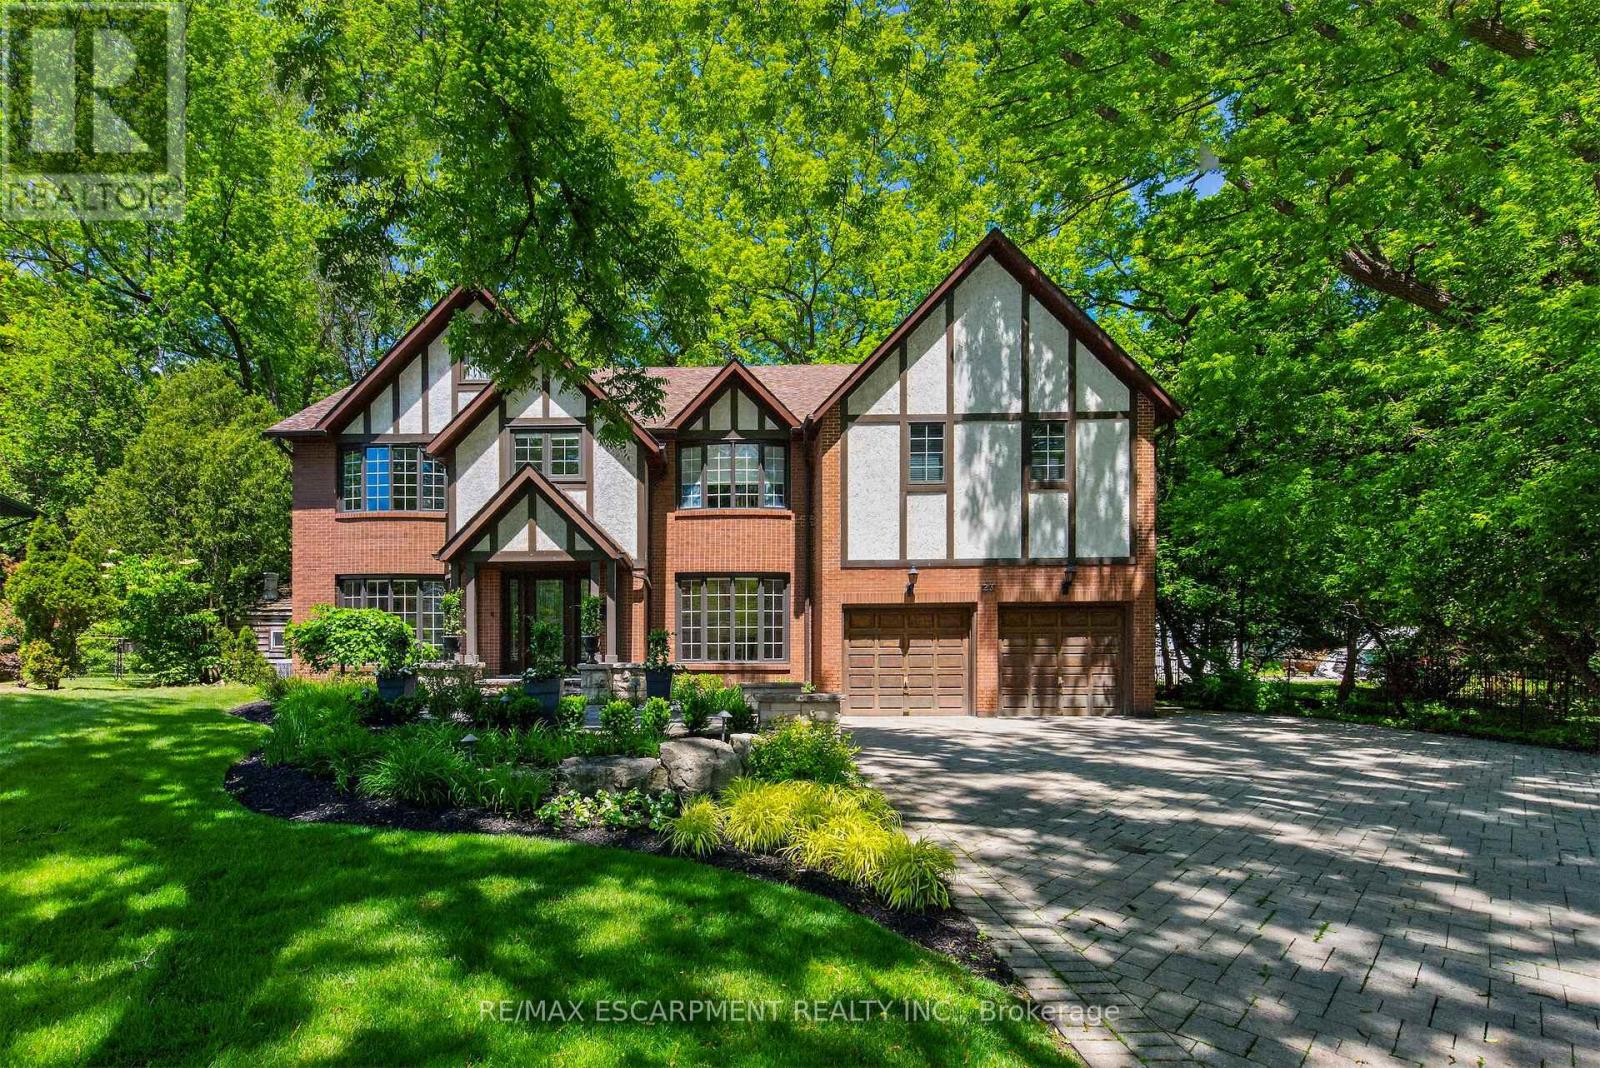
Tucked in the heart of Dundas, on a picturesque street, 23 Lantern Lane is a truly exceptional Tudor-inspired residence offering 6+1 bedrooms, 4.5 bathrooms, timeless elegance, and impeccable pride of ownership throughout.From the impressive interlocking stone driveway to the exquisite finishes within, every detail has been thoughtfully designed for elevated family living.The main level showcases marble and hardwood flooring, etched glass French doors, and sophisticated principal rooms filled with natural light.A private office and formal living room feature charming bay windows, while the separate dining room provides an elegant setting for entertaining.At the heart of the home is a custom chef-inspired kitchen complete with automotive painted cabinetry, premium built-in appliances, gas range, stone countertops, expansive breakfast bar, and a bright dinette with walkout to the backyard retreat.The inviting family room is anchored by a striking marble fireplace and a graceful curved oak staircase leads to the upper level where five generous bedrooms await.The luxurious primary suite serves as a private sanctuary, highlighted by a gorgeous gas fireplace and spa-inspired ensuite featuring a soaker tub, walk-in shower, separate his-and-her vanities, and private water closet.A unique secondary bedroom offers its own ensuite arrangement, while 3 additional bedrooms, a 4-piece bath, and upper-level laundry complete the floor.Extending the homes versatility is a large recreation/media room, 6th bedroom, 3-pc bath, and ample storage in the basement.Outside, a private backyard oasis awaits.Surrounded by mature trees, the resort-like setting features a kidney-shaped inground pool, pergola-covered patio, and beautifully landscaped grounds-creating the perfect backdrop for both grand entertaining and cherished family moments.Never before offered, this distinguished home presents an exceptional opportunity to flourish in one of Dundas' most desirable enclaves. Luxury Certified. (id:50787)
63 Summerside Crescent
Toronto, Ontario
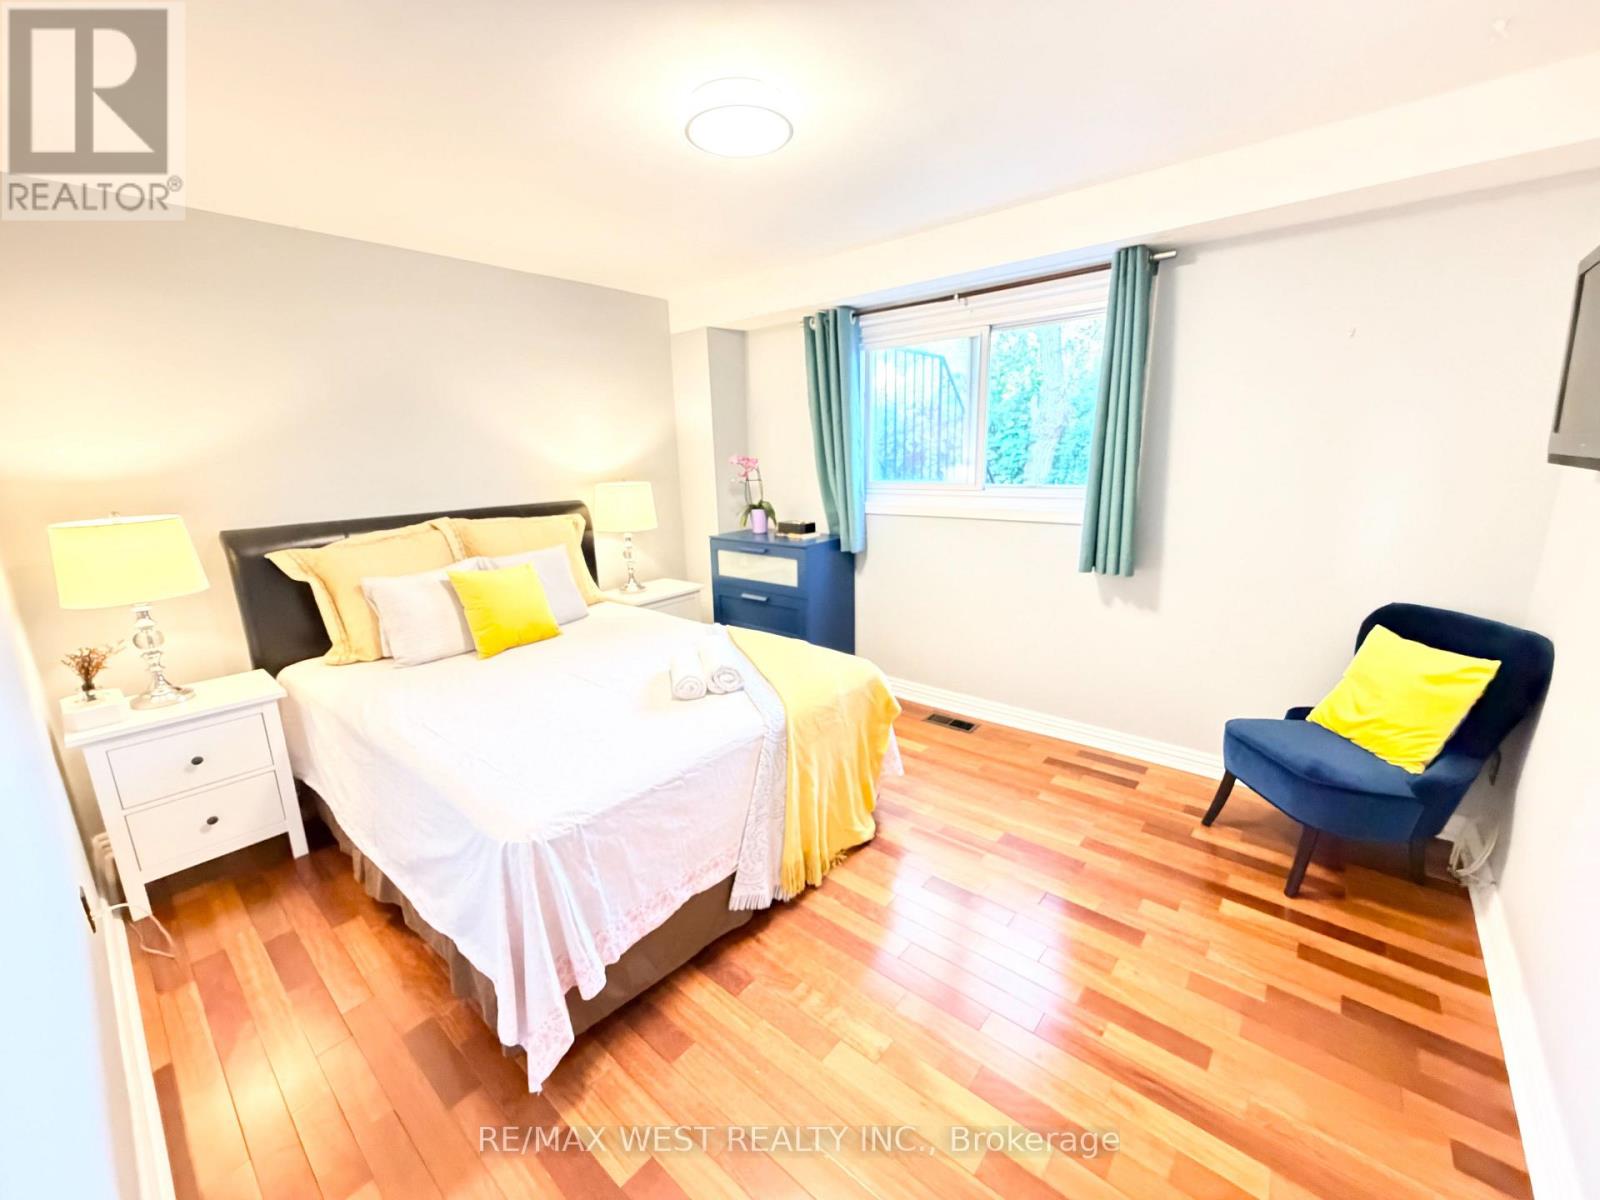
furnished room on main floor facing backyard. Much Sought After Recently Renovated main floor room with en-suite bathroom, and large windows overlooking the backyard In the beautiful Hillcrest Village. High ceiling Open Concept living room walk out to the oasis of green garden; spacious Kitchen With wrapped-around cabinets loads of cupboard space and pantry storage. 2 spacious bedrooms both with closets and large windows overlooking at the front garden and at the backyard. amazing Location with Hwy access and top Schools (AY Jackson & Cresthaven School Zone), Seneca College, Shopping malls & Supermarkets. steps to Go Train, Cummer Arena and Hockey Arena. very peaceful and tranquil neighborhood. make this your home today. (id:50787)
916 - 88 Grandview Way
Toronto, Ontario
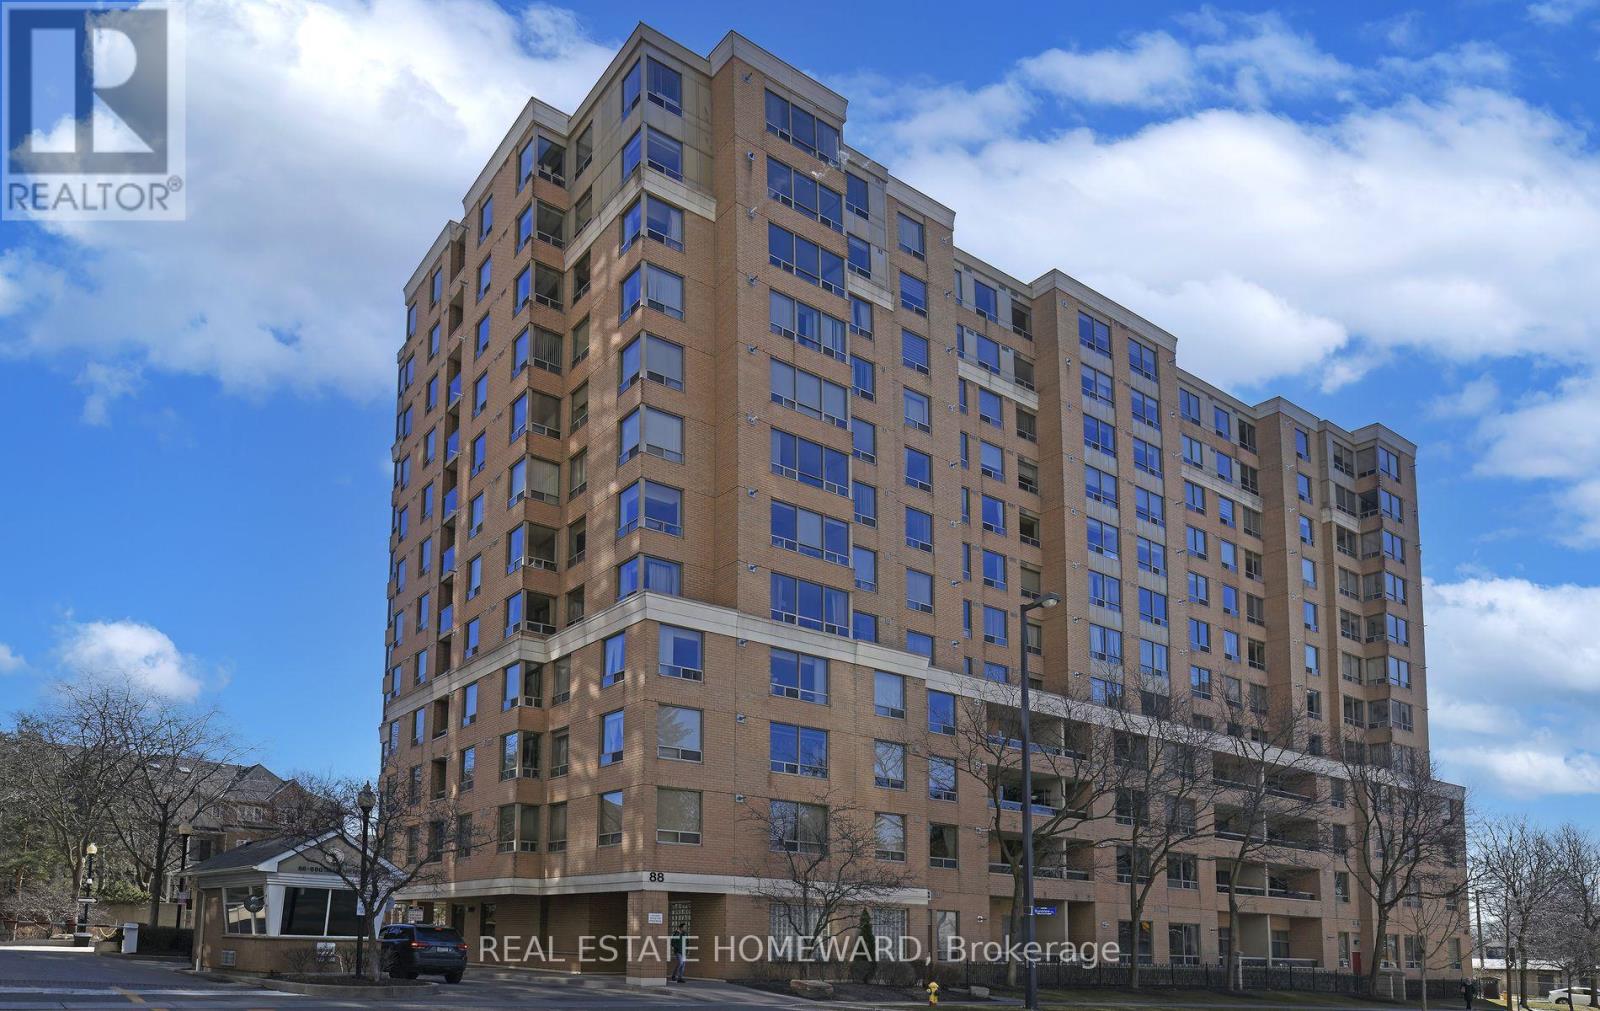
Over 1100 sqft in well built Tridel luxury condo. This well appointed corner unit has an unobstructed sout-west view of the city from every window, flooding it with light all day long. One cannot ask for a better location with shopping, TTC, entertainment, restaurants, library, parks and 24 hrs. grocery store all within a short walk. Located within the boundaries of the coveted schools McKee and Earl Haig, this unit offers an excellent choice for both convenience and quality education. The unit is ready to move in with beautiful new laminate floors and newly painted throughout, including all door and trims. Note rare two double door closets in the foyer and two double closets in the Master bedroom. (id:50787)
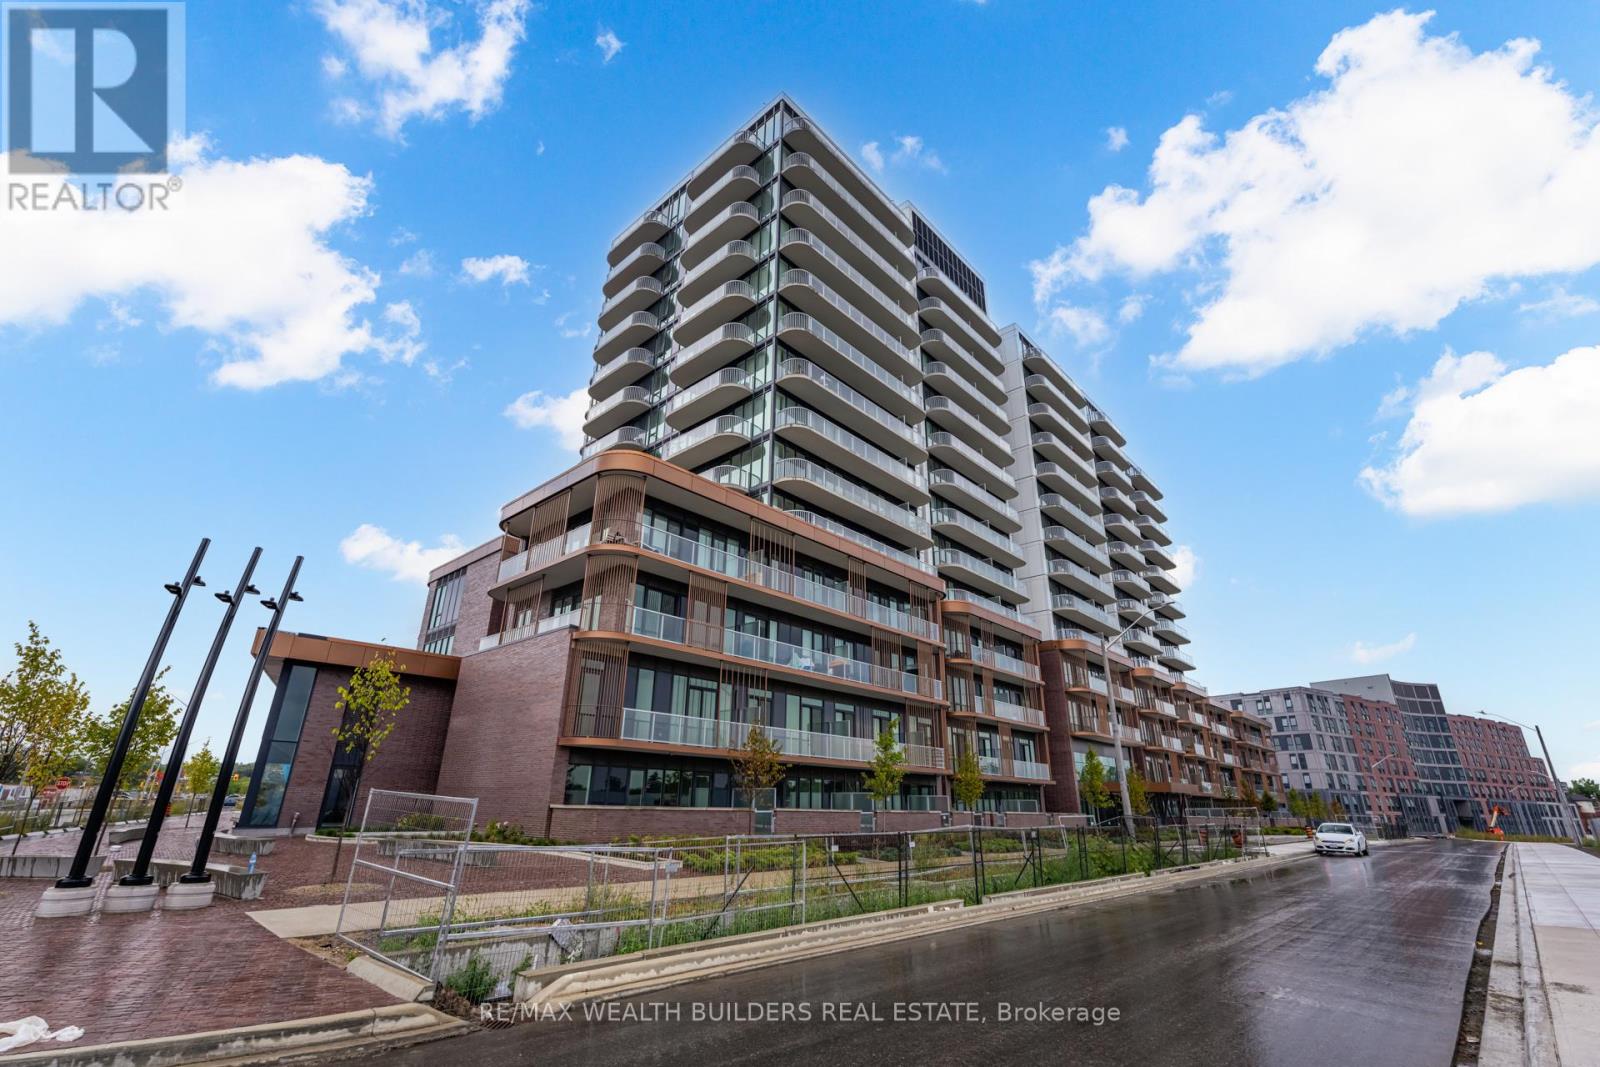
714 - 220 Missinnihe Way
Mississauga, Ontario
OVER 730 SQ.FT OF USABLE SPACE, 2 FULL BATHROOMS, IN A ON EBED PLUS DEN WITH PARKING & LOCKER ALREADY IN YOUR NAME!! Go ahead - re-read that, because most of Brightwater can't say this! Welcome to Suite 714: 631 sq. ft. of open-concept living on the 7th floor, where floor-to-ceiling windows pull the light in and a 105 sq. ft. private balcony pushes you right out over the heart of Port Credit. Village energy, urban backdrop, north exposure. The kitchen does real work (integrated appliances, generous prep, a centre island that'll host more gatherings than it should), the den flexes into office, guest room or second living space without an argument, and the primary pairs a genuine retreat with a contemporary ensuite, while that second full bath quietly handles everyone else. 5 REASONS WHY #714 IS THE UNIT: 1) Two full bathrooms - rare in a 1+den, and a resale and roommate advantage you'll thank yourself for. 2) Titled parking + locker - both owned and included. Not "available for purchase." Actually yours. 3) 105 sq. ft. private balcony, Level 7, north over Port Credit. 4) Steps to the Waterfront Trail, J.C. Saddington Park, Farm Boy, cafés and restaurants, and the Port Credit GO - QEW & 403 when you need them. 5)Brightwater lifestyle: fitness centre, party lounge, BBQ terrace, and 18+ acres of parks still being built around you. Whether you're moving in or moving money, the fundamentals line up! A master-planned waterfront community that's only getting denser, busier and more connected with every phase. The lake isn't going anywhere. Neither is the demand. (id:50787)
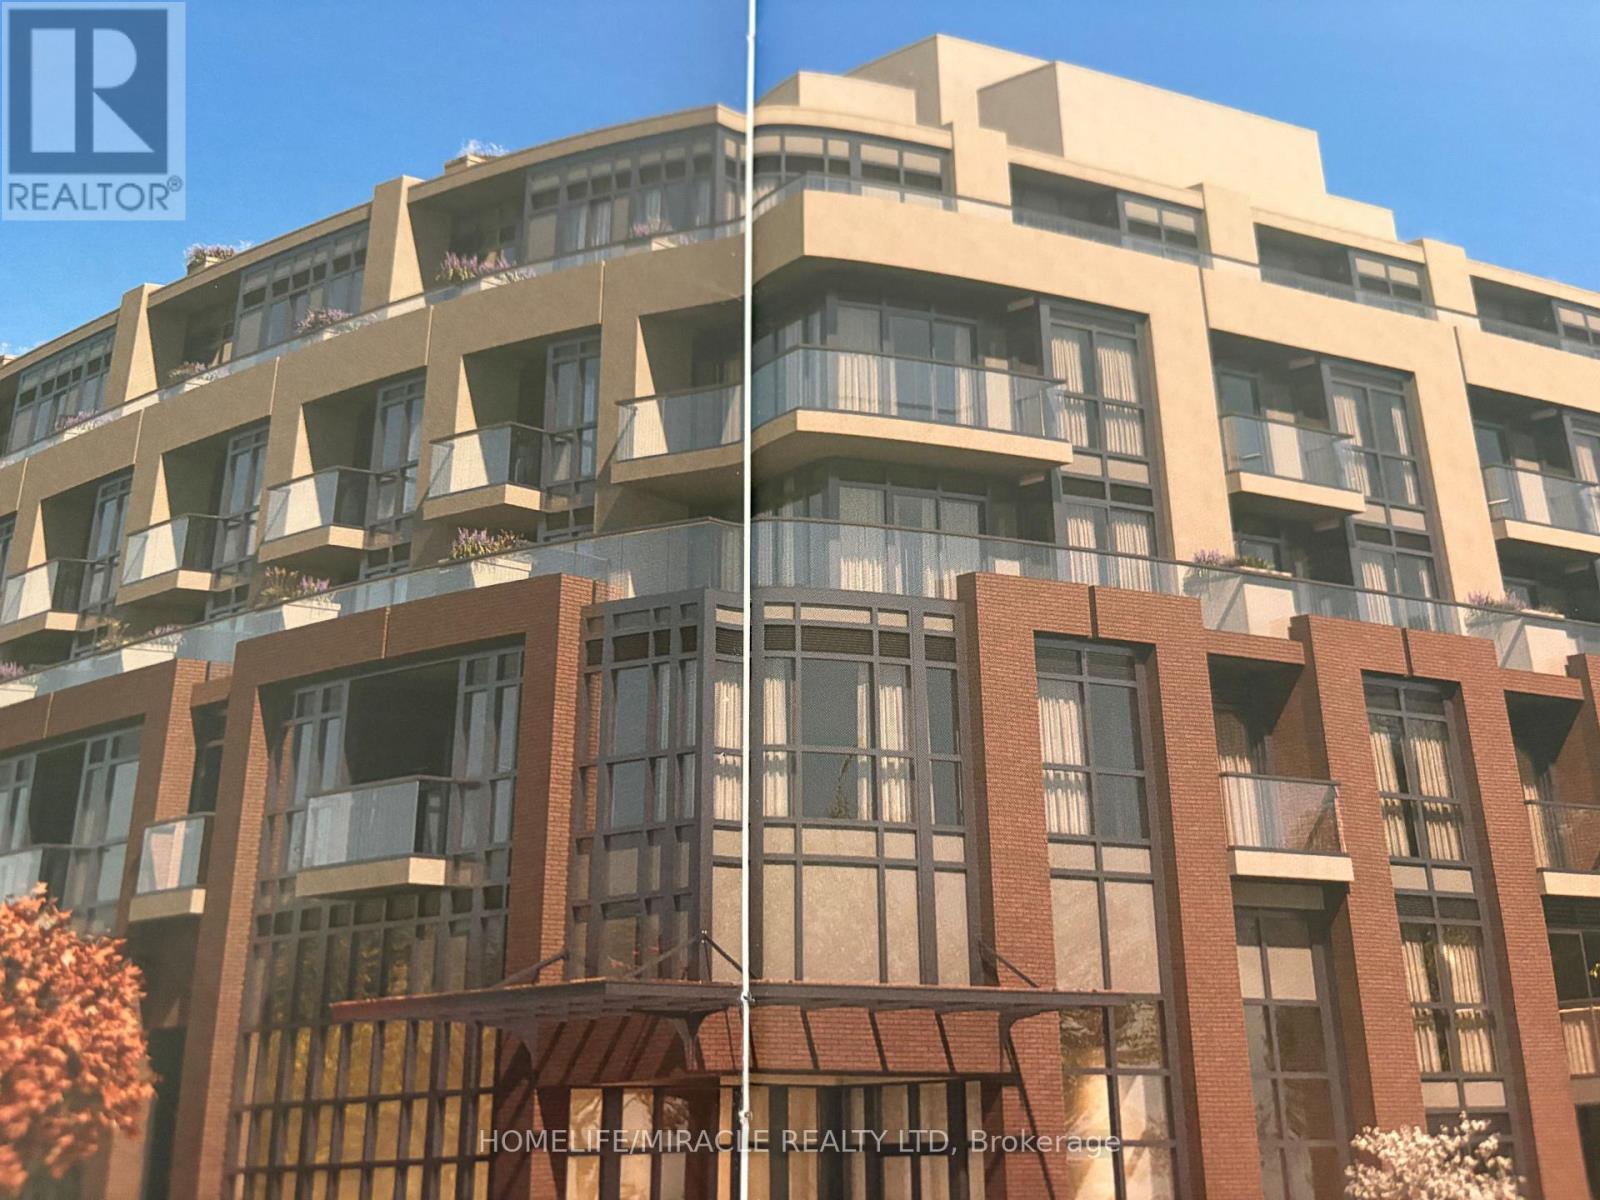
317 - 26 Mill Street
Halton Hills, Ontario
Welcome to luxurious upscale living in the heart of Olde Georgetown! This Brand New, bright and spacious 2-bedroom, 2-bathroom boutique condominium suite by Amico Properties blends carefree modern design with a historic neighborhood feel. The functional layout features open-concept principal rooms, high ceilings, premium hardwood flooring, and contemporary light fixtures. A custom-designed gourmet European kitchen boasts high-end built-in appliances and sleek quartz countertops. Relax or entertain on your private balcony offering quiet, scenic views. Enjoy resort-style building amenities including a fully-equipped fitness center, Pet Washing Station, Party/Meeting Room and a furnished outdoor patio complete with fireplaces and BBQs. Highly desirable location just a 10-minute walk to the Georgetown GO Station and steps from local shops, restaurants, and the Farmers' Market. Complete with secure underground parking and locker. Move in and enjoy a low-maintenance, sophisticated lifestyle without compromise. (id:50787)
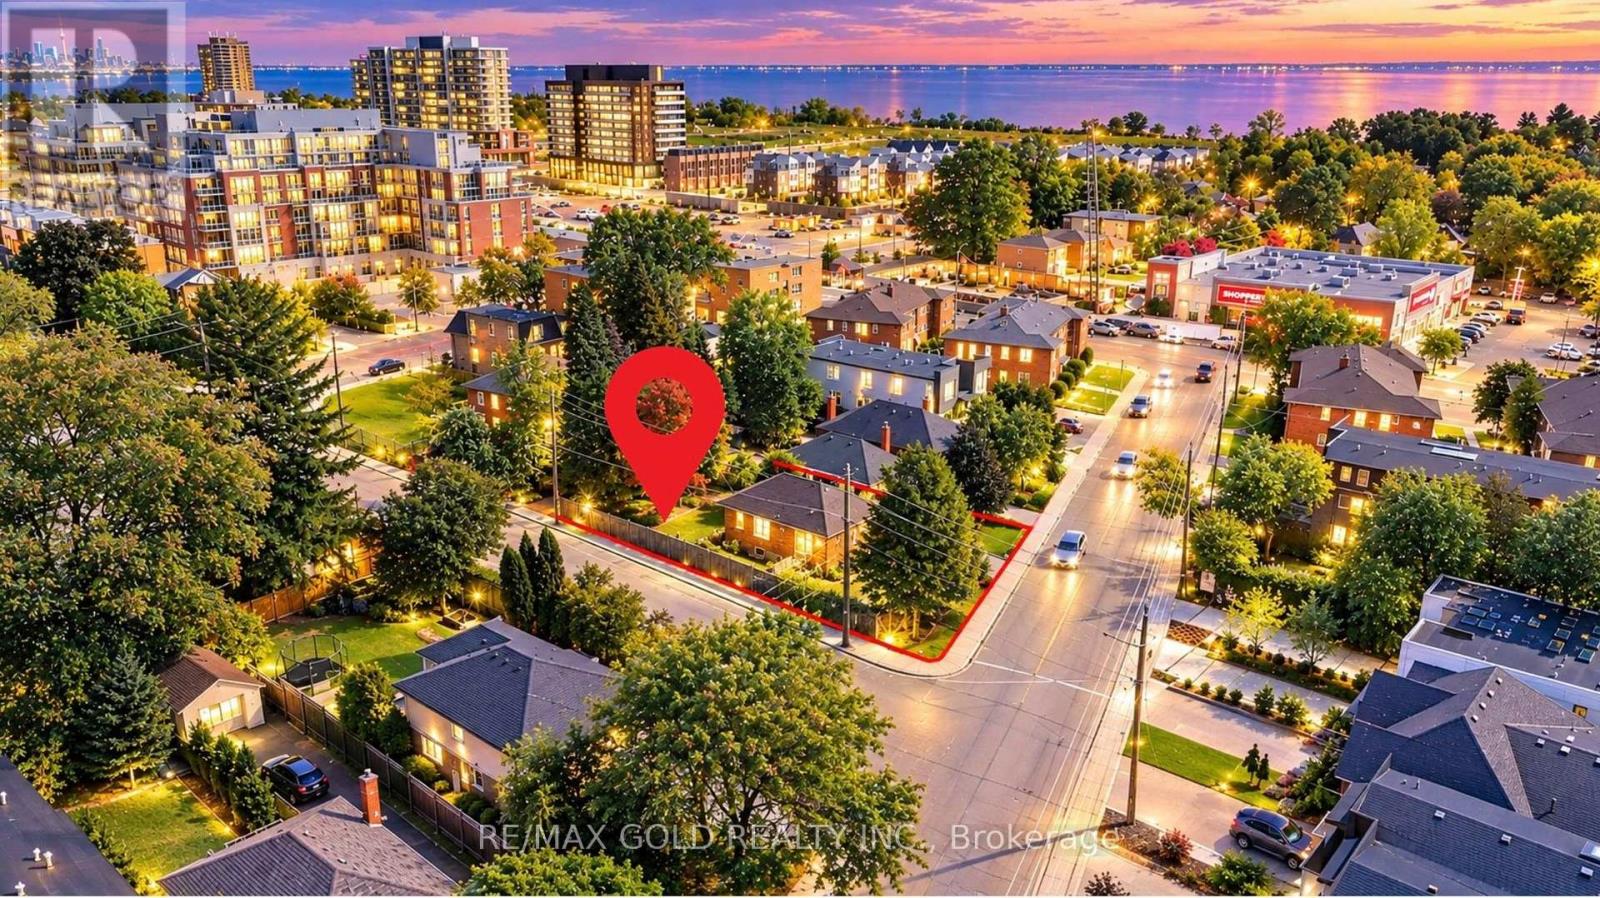
11 Pine Avenue N
Mississauga, Ontario
Welcome to the heart of Port Credit! Great Corner Lot That Is 42.5 X 149 Ft- Located on a highly desirable street where many homes have been custom-built into luxury detached and 2 semi-detached residences, this property offers excellent potential for homeowners, builders and investors to explore future possibilities, subject to municipal approvals. This freshly painted, bright corner bungalow offers 3 spacious bedrooms, a functional layout, detached garage, walk-out to a generous backyard, and a basement recreation room currently under renovation and to be finished soon. Ideally situated just steps from Lake Ontario and waterfront trails, with easy access to Port Credit's vibrant restaurants, cafés, shopping, public transit and major highways. Enjoy the perfect blend of an established family-friendly neighbourhood, beautiful lakeside surroundings and exciting future potential. A fantastic opportunity to live, invest or build in one of Mississauga's most sought-after communities! (id:50787)
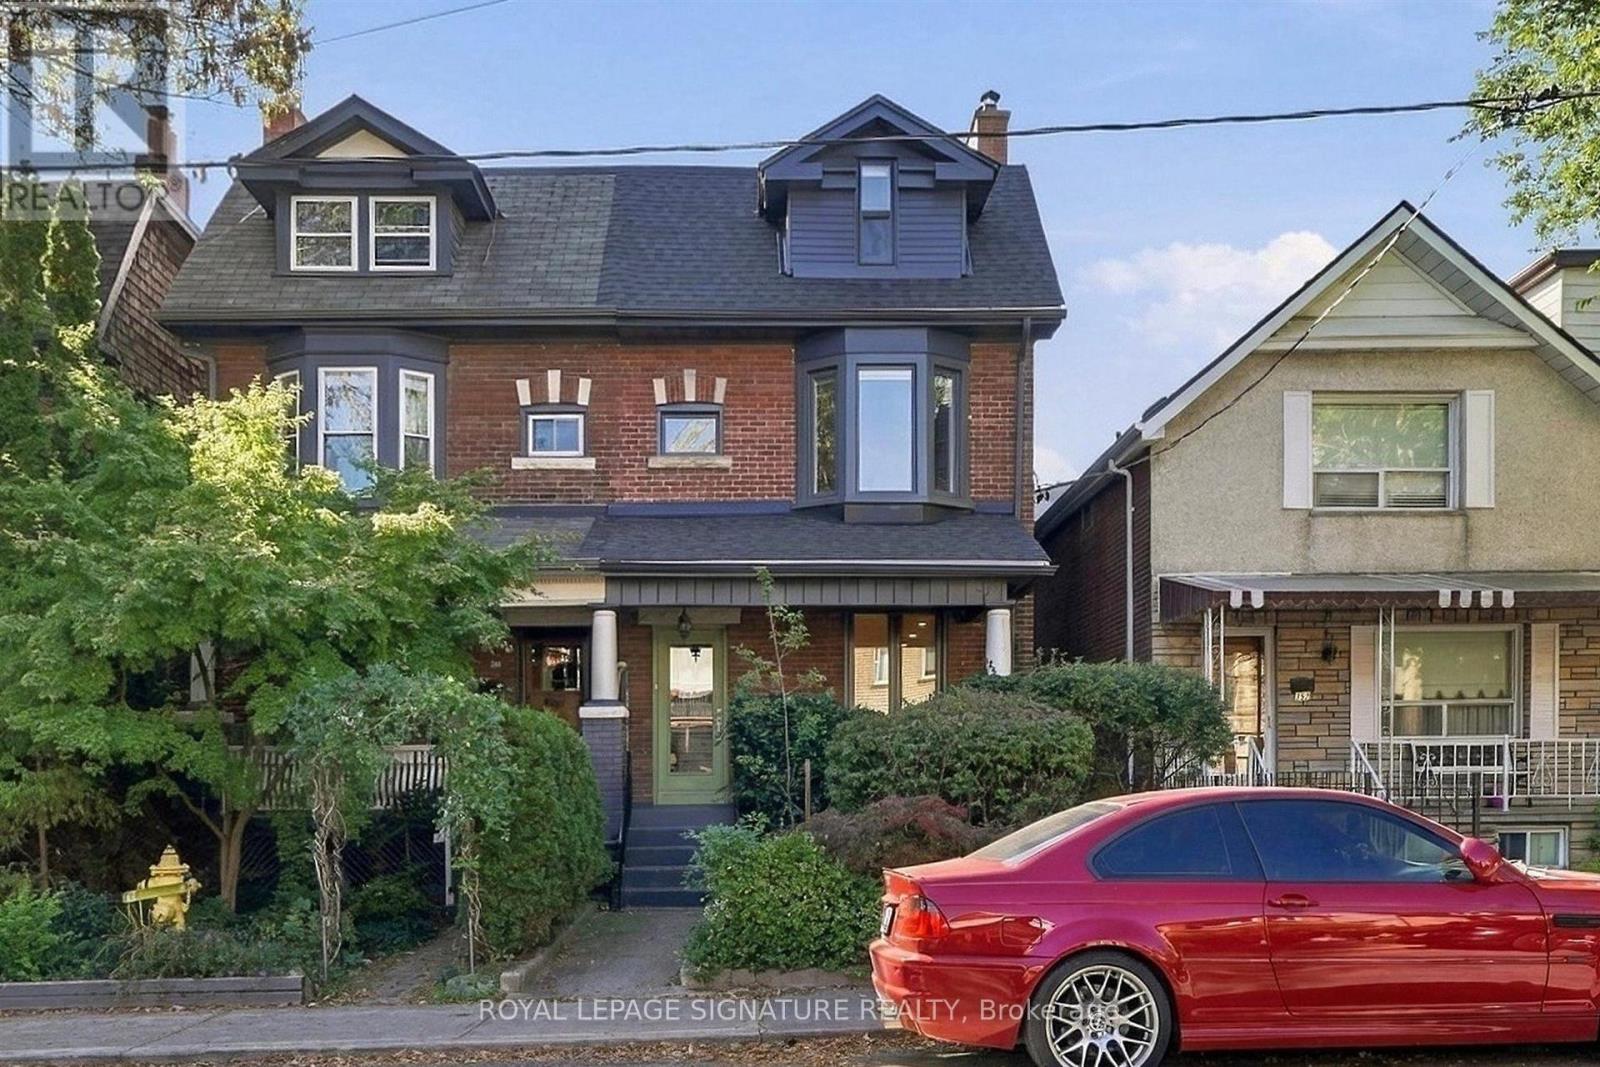
350 Delaware Avenue
Toronto, Ontario
Three-Storey Character Home in Dovercourt-Wallace Emerson-Junction. Space, character and a great west-end location - this fully furnished, three-storey home offers approximately 1,714 sq. ft. of living space with four bedrooms, two bathrooms and parking for two cars. The main floor features a bright open-concept living and dining area with hardwood floors and pot lights, flowing into a spacious kitchen with stainless steel appliances and centre island. Upstairs, you'll find three bedrooms, while the entire third floor is dedicated to a generous primary suite with a 3-piece ensuite.There's also a private entrance, central air, ensuite laundry and a walk-out from one of the bedrooms to a deck. And the best part? It's fully furnished and all-inclusive, making it an easy, move-in-ready option for anyone looking for more room without the long-term commitment. Available January through the end of July on a 6-month short-term lease - ideal for those needing a temporary home in the city. (id:50787)
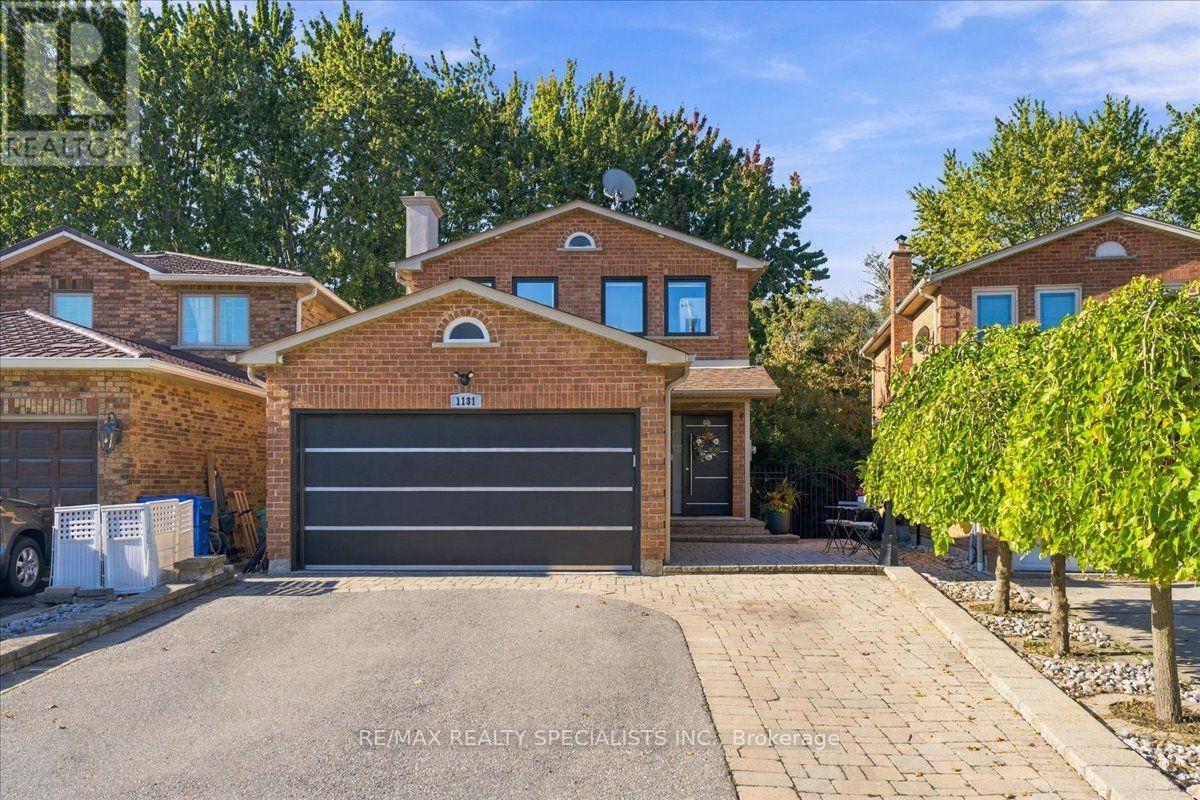
1131 Highgate Place
Mississauga, Ontario
Welcome to your private oasis in the heart of Rathwood. This one-of-a-kind 4-bedroom, 4-bathroom residence has been completely and flawlessly remodelled, blending modern luxury with peaceful country-style living. Nestled among mature trees and backing directly onto a serene greenbelt trail, this home provides unparalleled privacy and stunning natural views. Step inside to find a bright, open-concept layout adorned with premium engineered flooring, brand-new windows, and high-end finishes throughout. The chef's kitchen is a contemporary dream, featuring top-of-the-line appliances and sleek design. The home's sophisticated aesthetic is elevated by striking modern light fixtures, while convenience is prioritized with sleek, modern built-in closets providing optimized storage. Designed for effortless modern living, the property also boasts integrated smart features, including automatic window and sliding door blinds. The spectacular rear deck serves as an outdoor extension of the living space, offering a picturesque vantage point of your wooded backyard-perfect for morning coffee or evening entertaining. Enjoy direct access to nature trails right from your yard, all while being minutes away from excellent transit options and Highway 401. This is a rare turn-key opportunity in one of the area's most peaceful neighbourhoods. ** This is a linked property.** (id:50787)
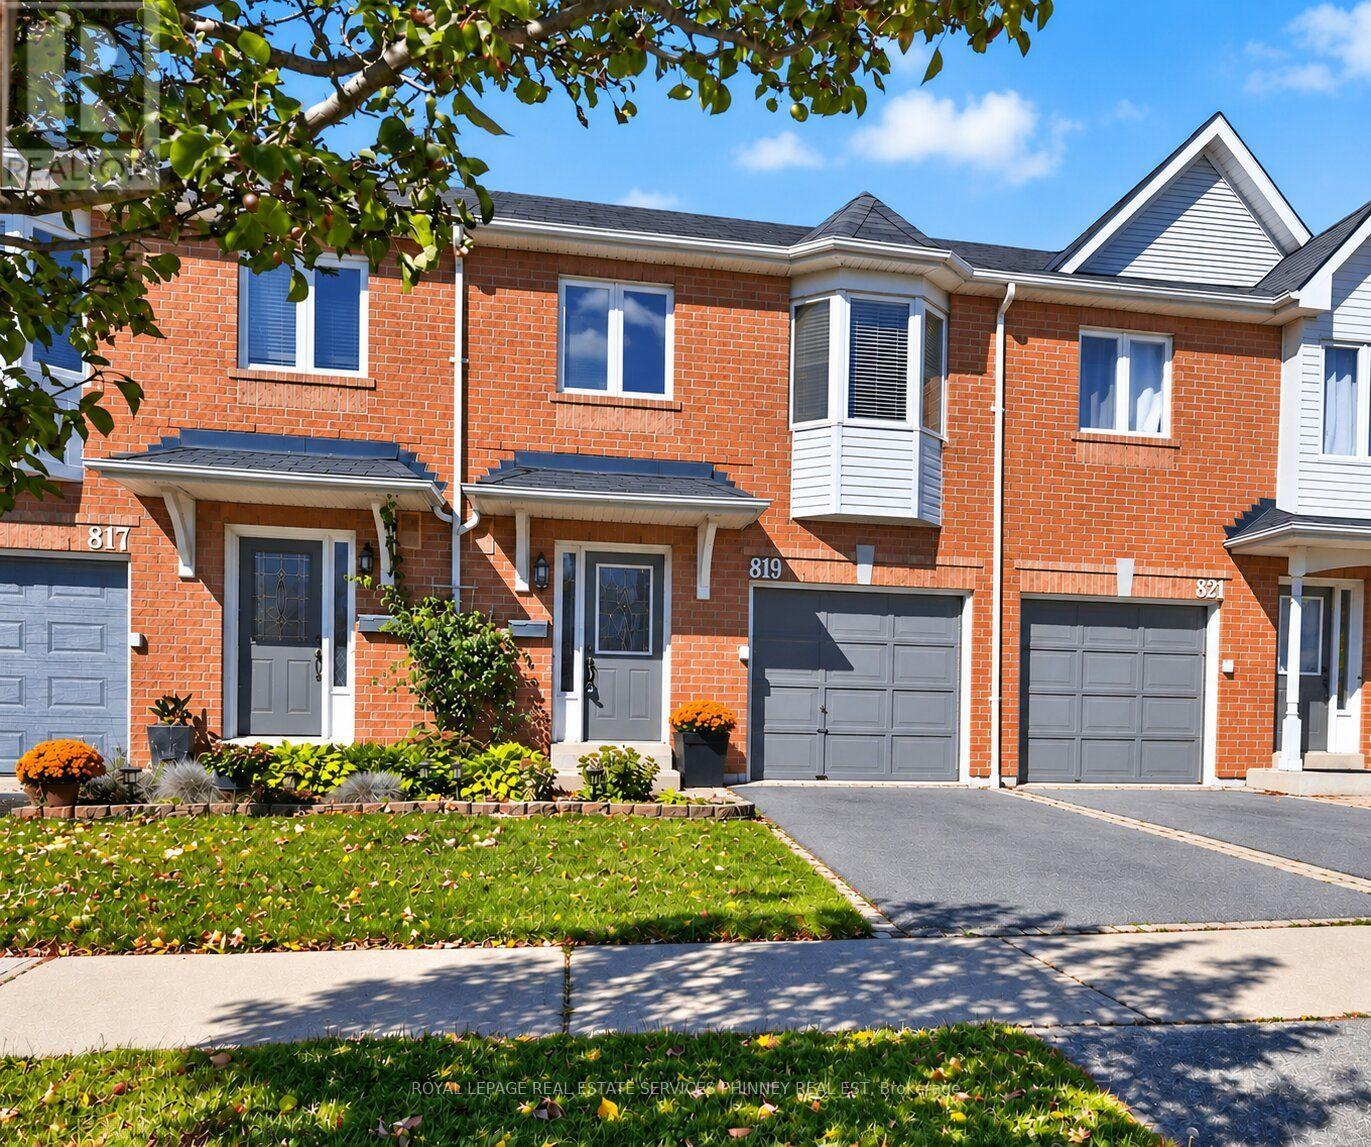
27 - 819 Village Green Boulevard
Mississauga, Ontario
Looking for a recently updated 3-Bedroom townhome that doesn't come with sky-high monthly fees? At ONLY $165 a month, 819 Village Green Blvd gives you the space and feel of a house at a price that keeps your budget in check. This 2-storey brick home has everything a growing household needs. Pull into the built-in garage and walk straight inside, then drop your coats in the double front closet. The main floor is open and easy to live in, with hardwood throughout the living and dining area and a view of the fully fenced backyard. Kids, pets, and weekend barbecues all have a place here. The Upgraded second level offers 3 bedrooms, including a room that's the perfect nursery size or for a home office. Downstairs, the finished basement gives you a big rec room for movies, games, or extra storage. Central air and gas heat round it out. Buy into a neighbourhood on the rise. Lakeview Village is transforming the waterfront just down the road, Long Branch GO is minutes away for commuters, and Sherway Gardens, parks, and the lakefront are all close by. Low fees, a private yard, a garage, and a great location. Welcome home. Updates: HWT (2026), 2nd Floor Laminate & Stairs (2026), 2nd Floor Bathroom (2026), 2nd Floor Paint, Trim & Doors (2026), New Fences, Roof (10+ Yrs old). (id:50787)
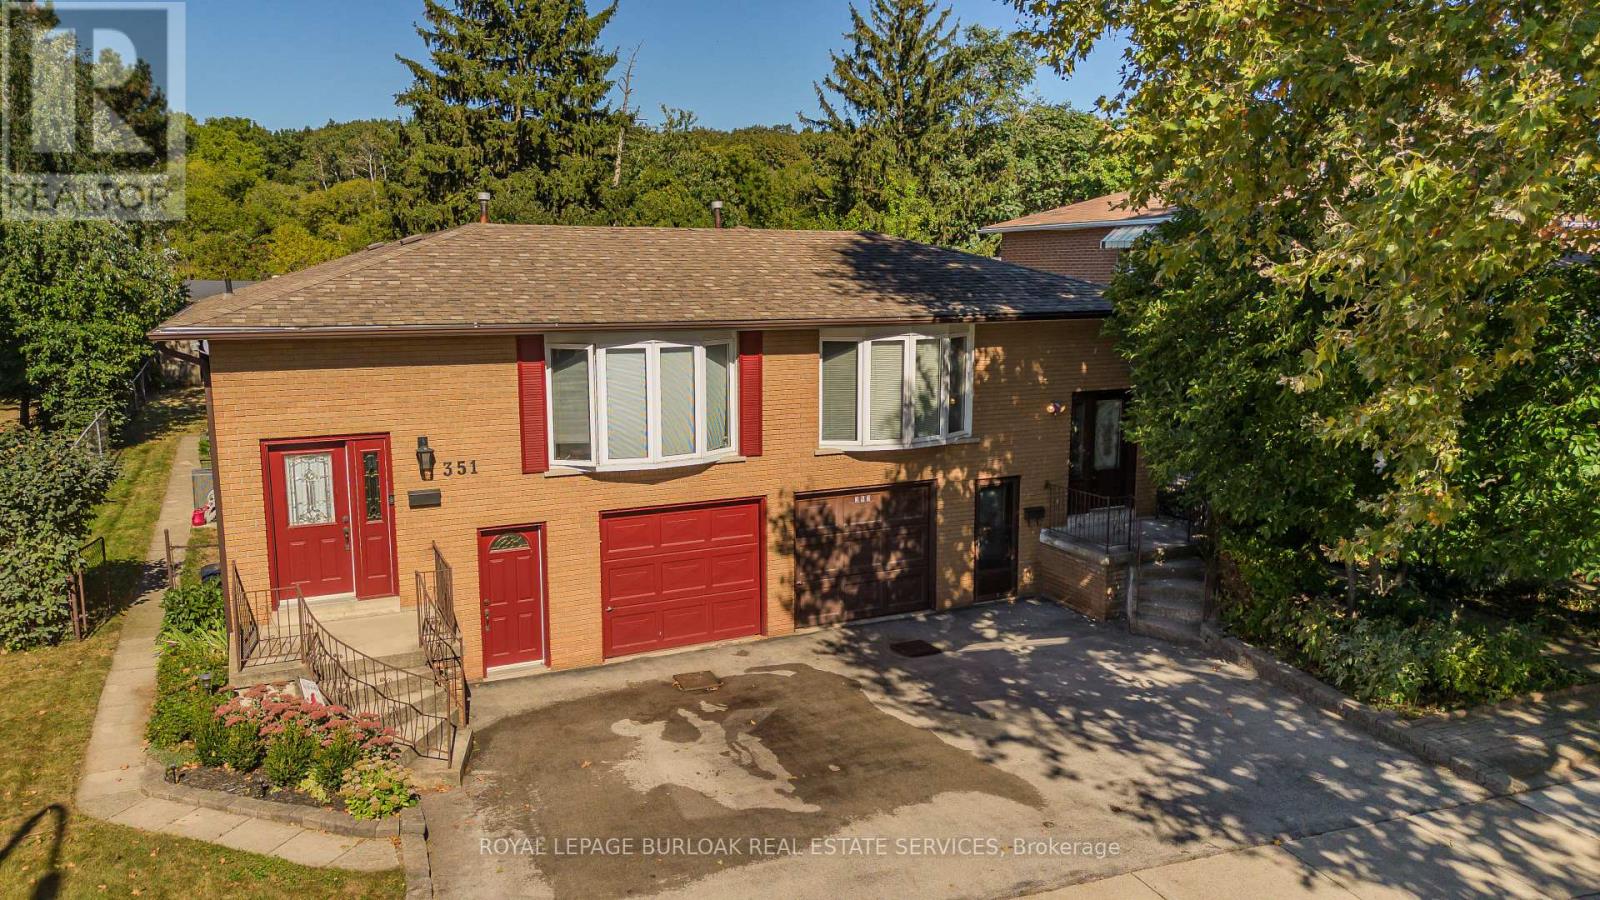
353 Enfield Road
Burlington, Ontario
Set on a mature property in sought-after Aldershot Central, 353 Enfield Rd is a solid brick semi-detached home offering approx. 1,981 sf of living space, 3+1 bedrooms, 2 baths and an attached garage. Surrounded by mature trees and greenery, the generous property and classic interior present an excellent opportunity for buyers looking to bring their own vision, style and finishes to a home in one of Burlington's most established communities.The main living level offers a spacious layout with a large living room providing plenty of room for both living and dining areas. The eat-in kitchen features generous cabinetry, ample workspace and room for casual dining. 3 bedrooms, including the primary, and a full 4-pc bath complete this level.The lower level significantly extends the usable space with a large recreation room, additional bedroom/flex space and 3-pc bath. There is plenty of potential to reimagine the space for family living, guests, a home office or hobbies, along with additional storage and utility space. Outside, the backyard is a standout, offering an impressive amount of green space surrounded by mature trees and established greenery. A large covered outdoor patio creates a sheltered setting for dining, entertaining and relaxing, while the expansive lawn provides plenty of room for gardening, recreation or creating your own outdoor retreat.Enjoy the lifestyle and convenience of Aldershot Central, with parks, trails, schools, shopping, dining and recreation nearby, along with easy access to Aldershot GO, major highways, Downtown Burlington and the waterfront. With a mature setting, generous living space and excellent potential to personalize, this is an opportunity to create a home that reflects your own style in a sought-after Burlington community. Being sold as-is. (id:50787)
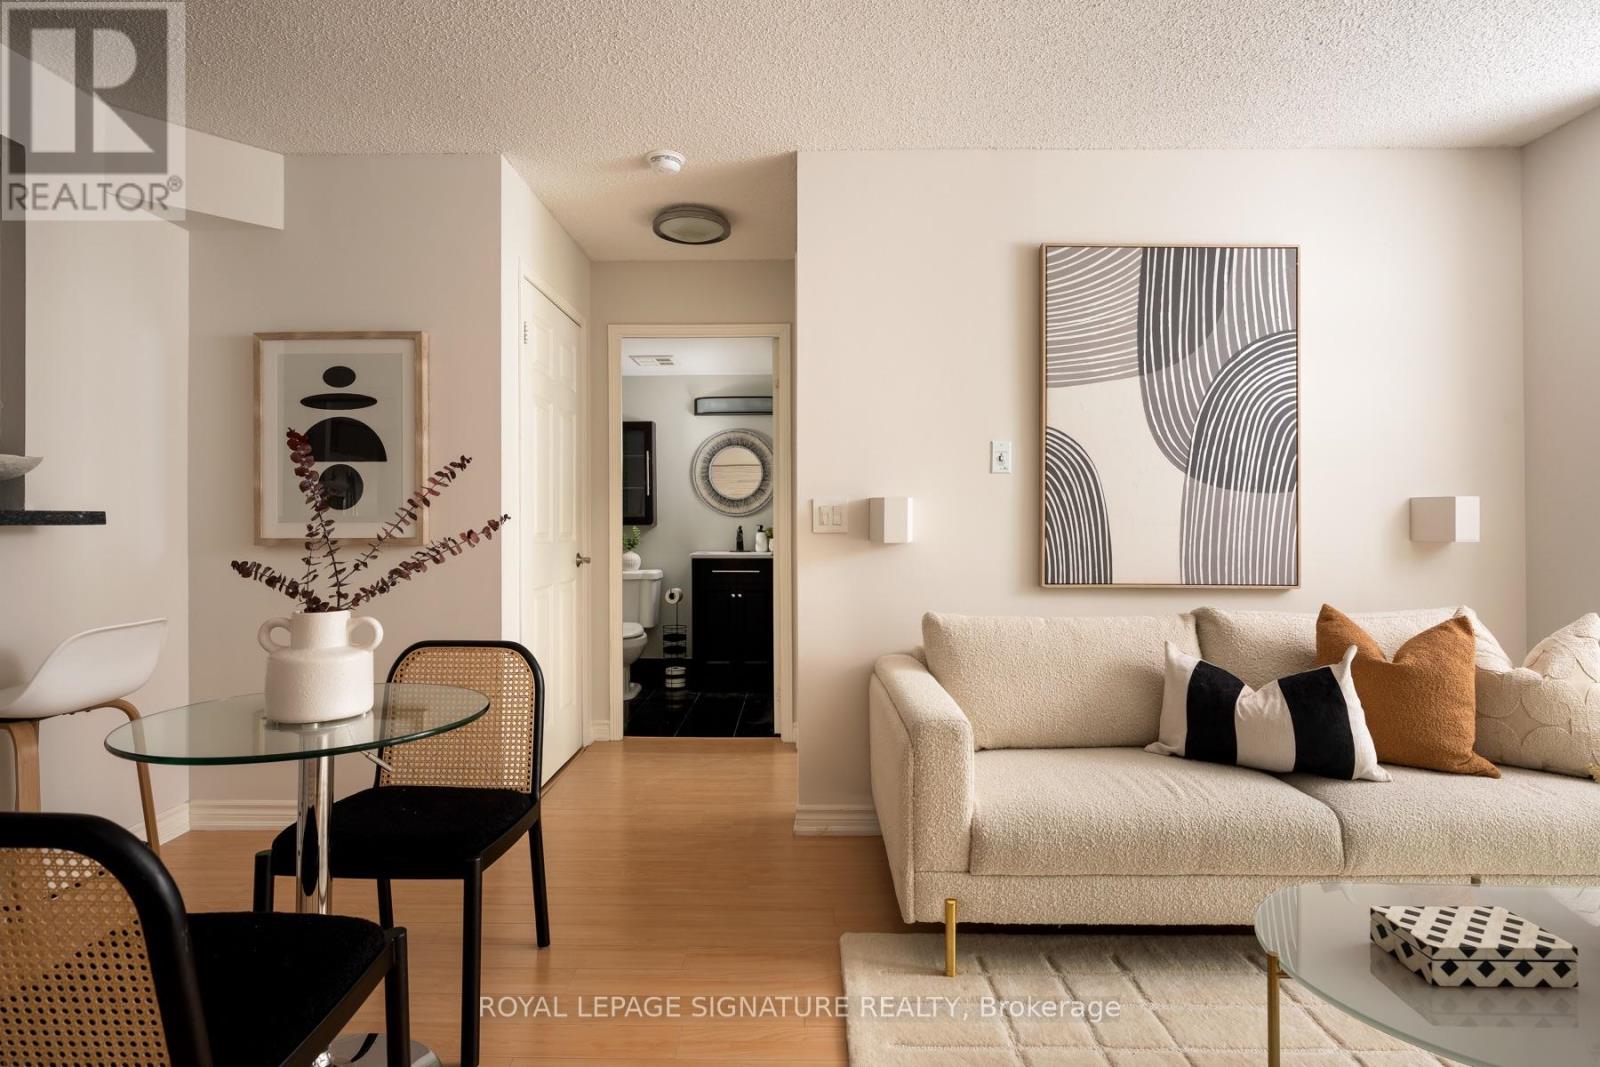
601 - 17 Michael Power Place
Toronto, Ontario
Easy living and great value in a boutique nine-story building with a welcoming and quiet community. This freshly painted large one-bedroom condo is move-in ready with a comfortable open-concept layout, a private balcony, and an upgraded laundry pair. Parking and a locker add convenience, while maintenance fees include heat, hydro, and water, making monthly budgeting easier. With a park at your doorstep and Islington subway station, shops, and neighbourhood essentials close by, it's a good choice for anyone looking for less upkeep and more time to enjoy life. Two working mounted TVs come with the unit. Includes a parking spot with a bike rack and a locker. (id:50787)