
350 Delaware Avenue Toronto, Ontario M6H 2T8

$5,700 Monthly
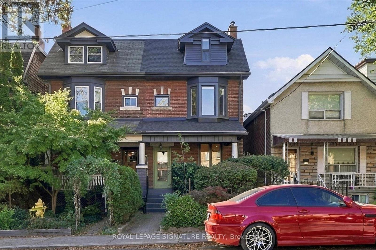
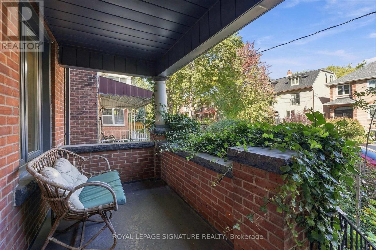
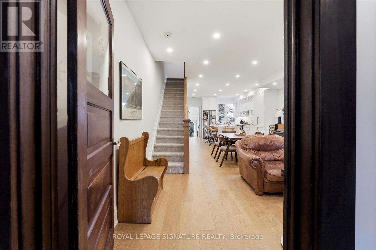
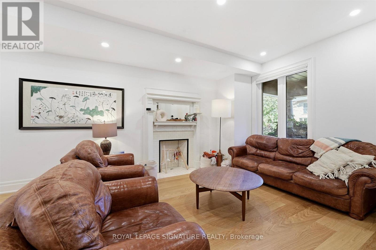
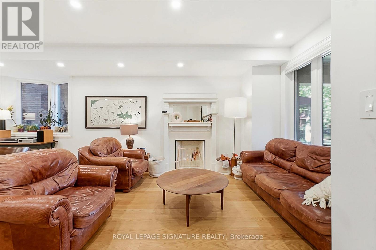
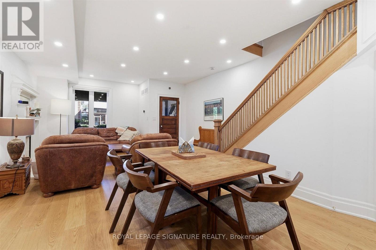
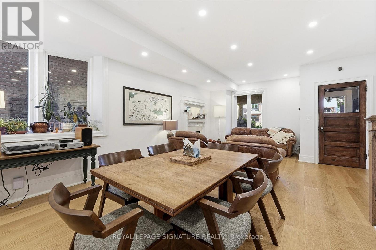
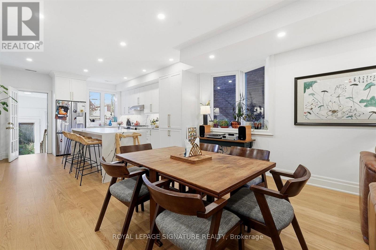
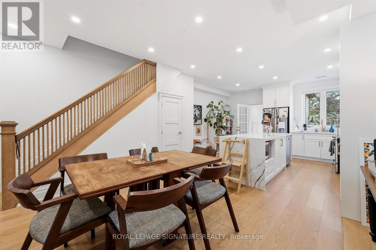
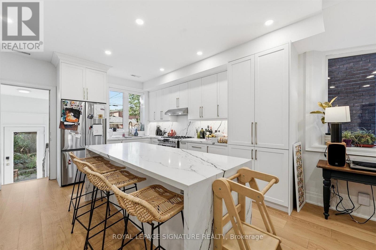
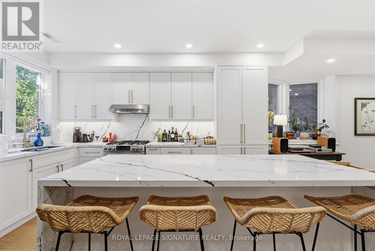
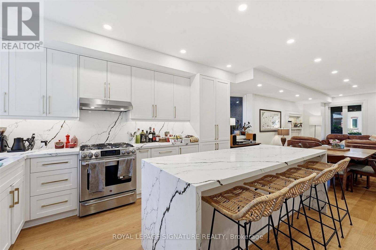
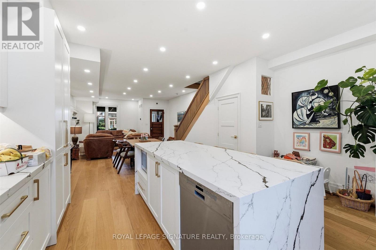
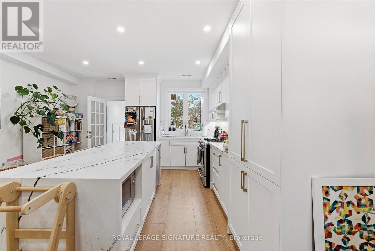
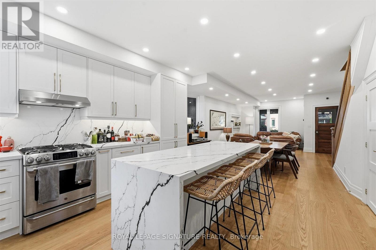
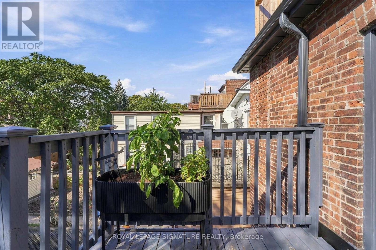
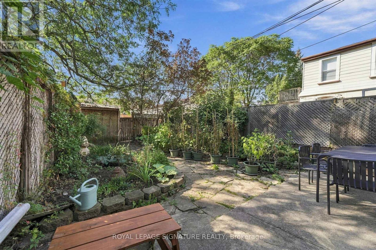
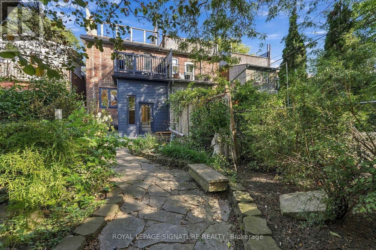
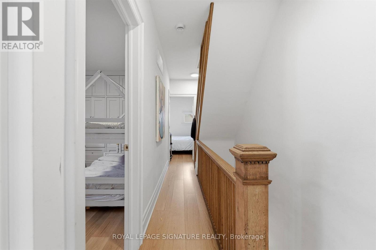
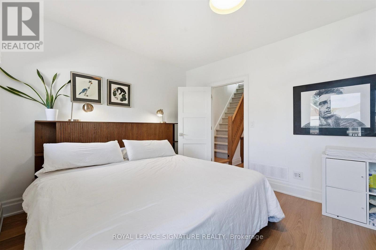
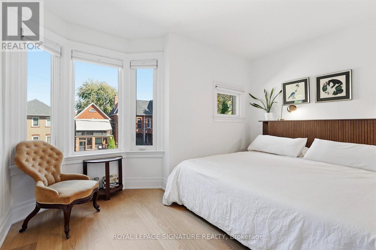
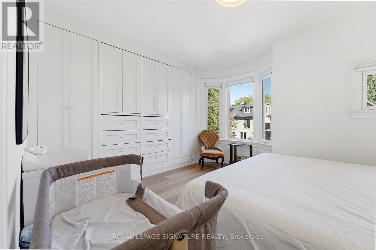
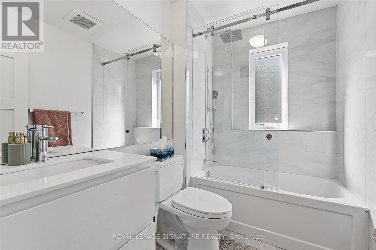
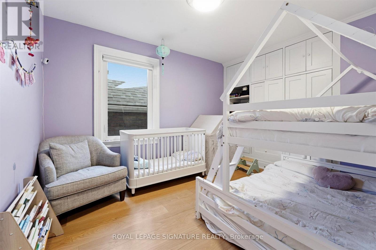
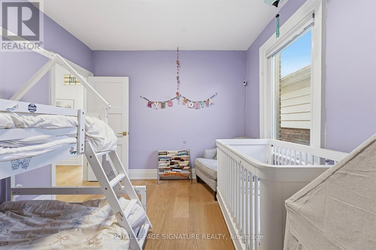
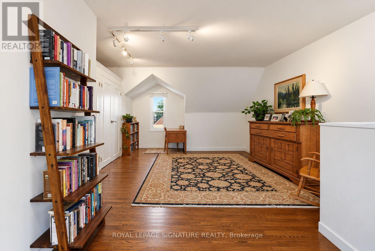
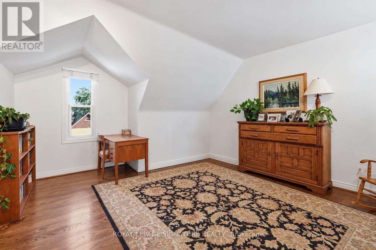
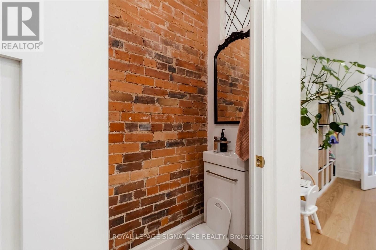
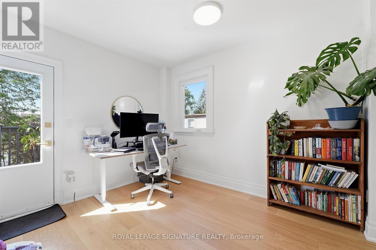
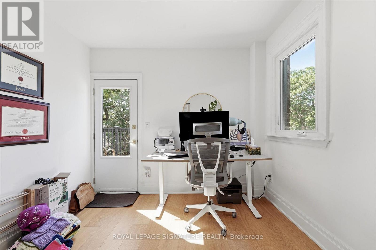
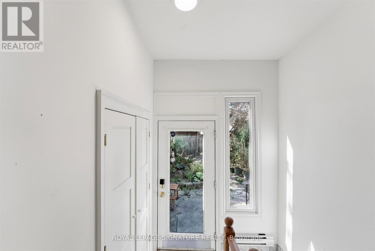
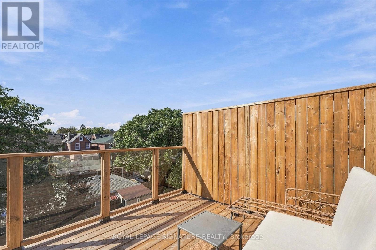
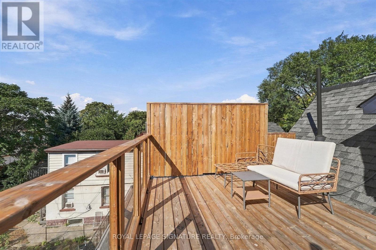
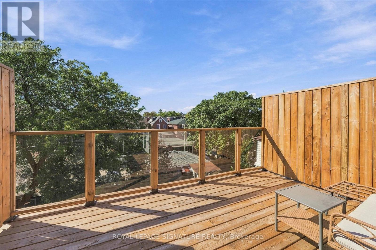
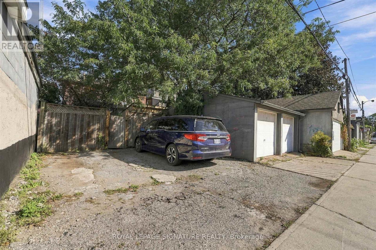
Three-Storey Character Home in Dovercourt-Wallace Emerson-Junction. Space, character and a great west-end location - this fully furnished, three-storey home offers approximately 1,714 sq. ft. of living space with four bedrooms, two bathrooms and parking for two cars. The main floor features a bright open-concept living and dining area with hardwood floors and pot lights, flowing into a spacious kitchen with stainless steel appliances and centre island. Upstairs, you'll find three bedrooms, while the entire third floor is dedicated to a generous primary suite with a 3-piece ensuite.There's also a private entrance, central air, ensuite laundry and a walk-out from one of the bedrooms to a deck. And the best part? It's fully furnished and all-inclusive, making it an easy, move-in-ready option for anyone looking for more room without the long-term commitment. Available January through the end of July on a 6-month short-term lease - ideal for those needing a temporary home in the city. (id:50787)
Property Details
| MLS® Number | W13873702 |
| Property Type | Multi-family |
| Community Name | Dovercourt-Wallace Emerson-Junction |
| Parking Space Total | 2 |
Building
| Bathroom Total | 3 |
| Bedrooms Above Ground | 4 |
| Bedrooms Total | 4 |
| Appliances | Dishwasher, Dryer, Stove, Washer, Window Coverings, Refrigerator |
| Basement Development | Other, See Remarks |
| Basement Type | N/a (other, See Remarks) |
| Cooling Type | Central Air Conditioning |
| Exterior Finish | Brick |
| Flooring Type | Hardwood |
| Foundation Type | Brick, Stone |
| Half Bath Total | 1 |
| Heating Fuel | Natural Gas |
| Heating Type | Forced Air |
| Stories Total | 3 |
| Size Interior | 1,500 - 2,000 Sqft |
| Type | Duplex |
| Utility Water | Municipal Water |
Parking
| No Garage |
Land
| Acreage | No |
| Sewer | Sanitary Sewer |
| Size Depth | 125 Ft |
| Size Frontage | 20 Ft ,9 In |
| Size Irregular | 20.8 X 125 Ft |
| Size Total Text | 20.8 X 125 Ft |
Rooms
| Level | Type | Length | Width | Dimensions |
|---|---|---|---|---|
| Second Level | Bedroom 2 | 4.11 m | 3.23 m | 4.11 m x 3.23 m |
| Second Level | Bedroom 3 | 3.73 m | 3.12 m | 3.73 m x 3.12 m |
| Second Level | Bedroom 4 | 3.58 m | 2.97 m | 3.58 m x 2.97 m |
| Third Level | Primary Bedroom | 4.01 m | 3.73 m | 4.01 m x 3.73 m |
| Main Level | Foyer | 1.47 m | 1.22 m | 1.47 m x 1.22 m |
| Main Level | Living Room | 4.14 m | 3.89 m | 4.14 m x 3.89 m |
| Main Level | Dining Room | 3.89 m | 3.1 m | 3.89 m x 3.1 m |
| Main Level | Kitchen | 4.09 m | 2.57 m | 4.09 m x 2.57 m |

The trademarks REALTOR®, REALTORS®, and the REALTOR® logo are controlled by The Canadian Real Estate Association (CREA) and identify real estate professionals who are members of CREA. The trademarks MLS®, Multiple Listing Service® and the associated logos are owned by The Canadian Real Estate Association (CREA) and identify the quality of services provided by real estate professionals who are members of CREA. The trademark DDF® is owned by The Canadian Real Estate Association (CREA) and identifies CREA's Data Distribution Facility (DDF®)
October 08 2026 02:35:53
Toronto Regional Real Estate Board
Royal LePage Signature Realty