
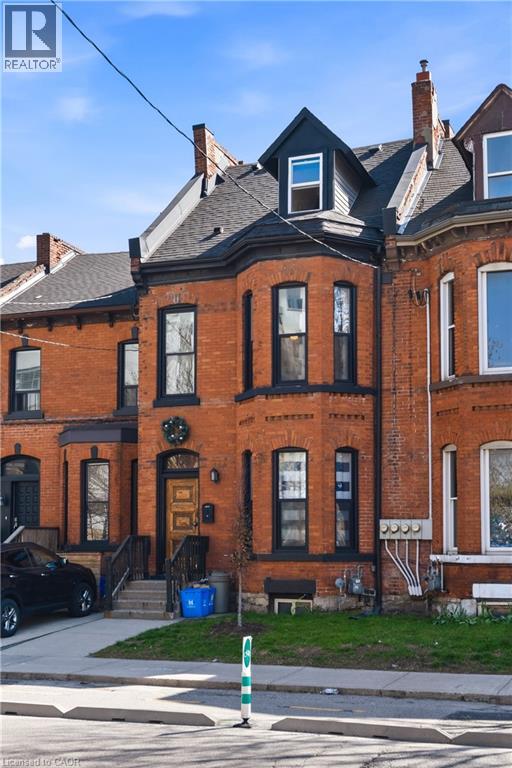
158 Hunter Street E Hamilton, Ontario L8N 1M7

$1,049,000
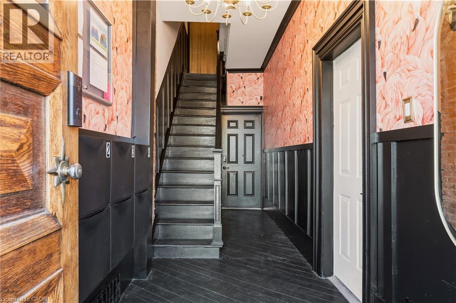
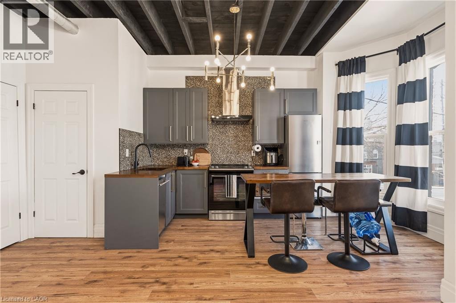
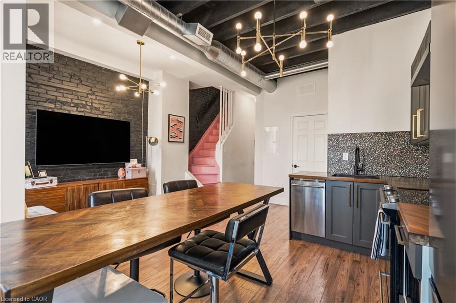
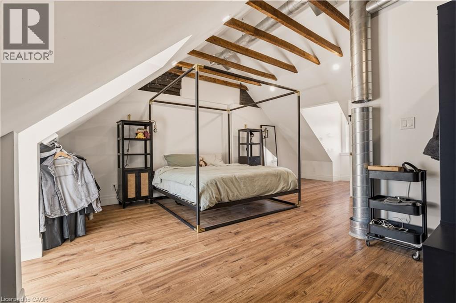
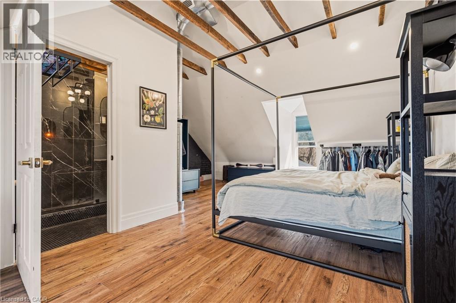
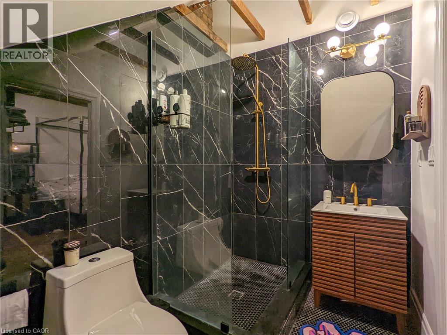
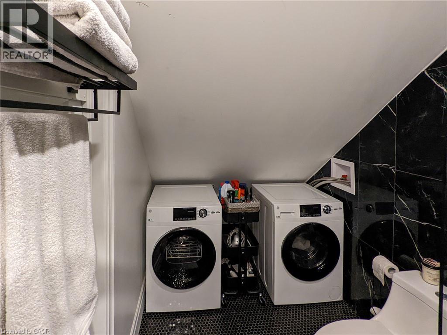
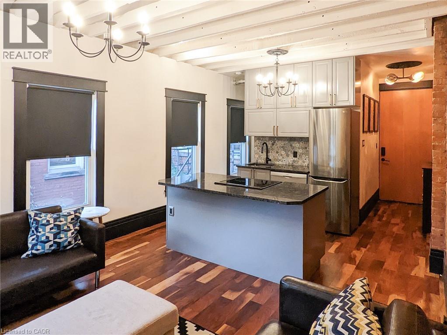
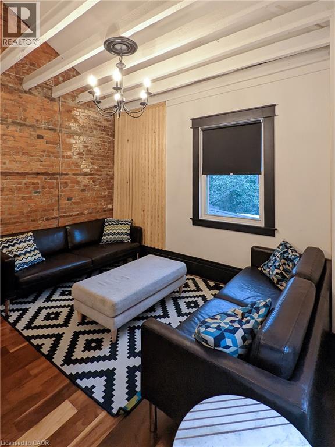
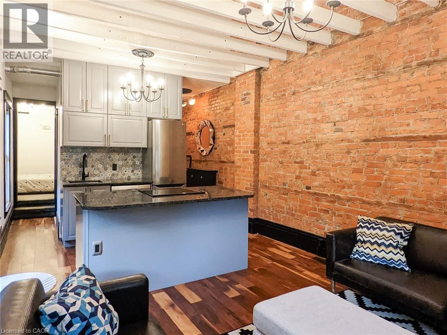
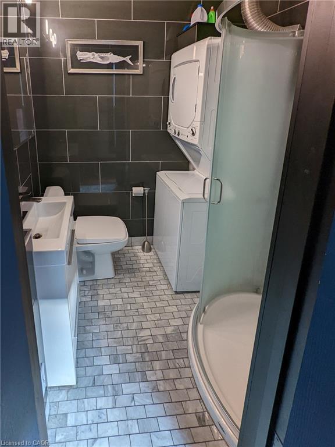
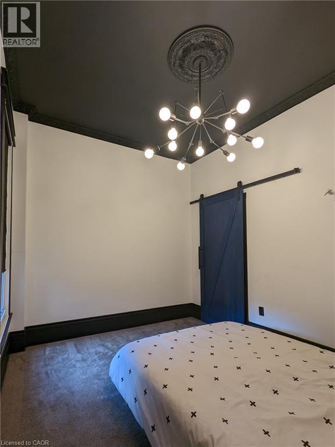
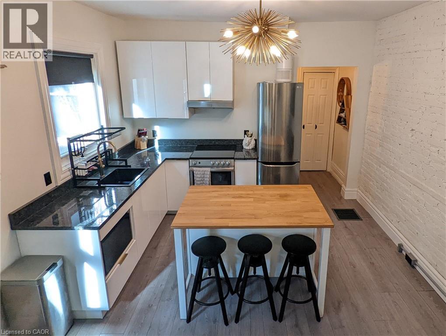
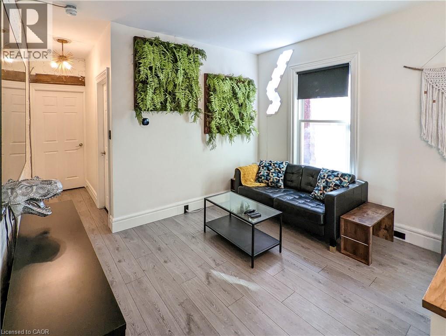
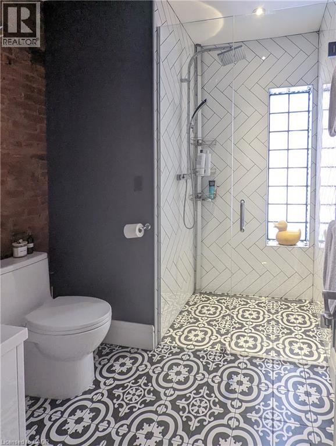
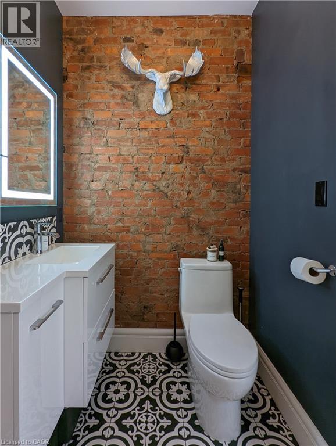
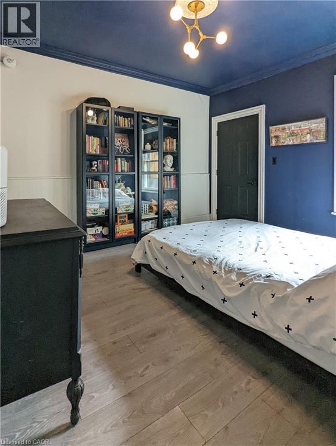
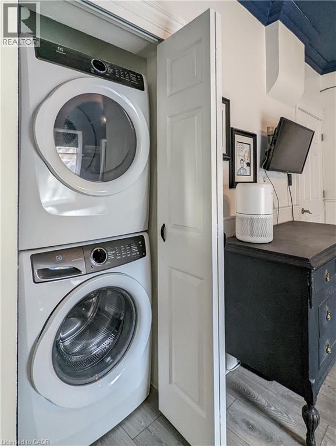
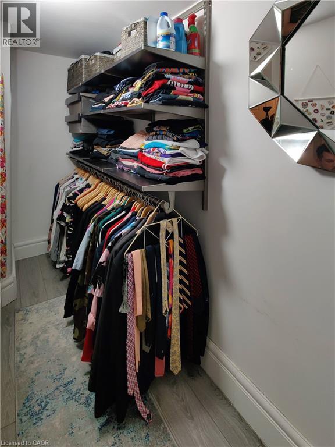
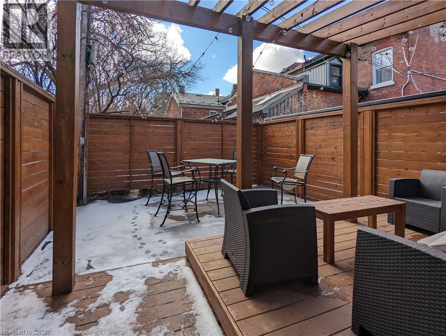
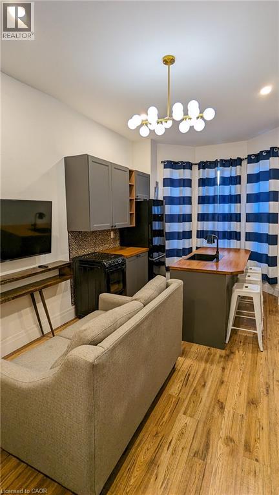
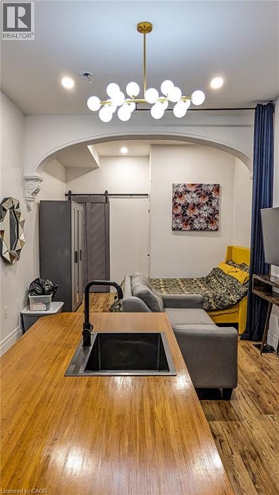
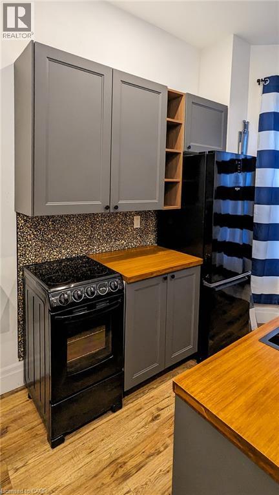
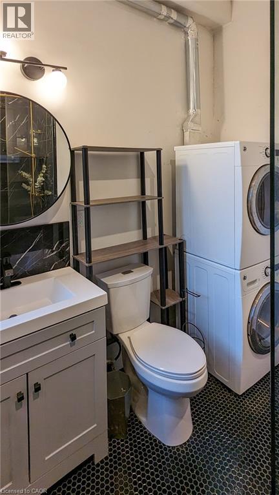
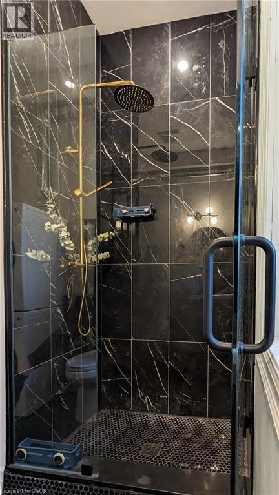
$90,840 GROSS ANNUAL RENT | $71,929 NET INCOME | 6.86% CAP RATE AT CURRENT LIST PRICE. A compelling opportunity for investors seeking strong cash flow without taking on a major renovation project. Configured & operated as four self-contained rental suites, the property has undergone extensive upgrades, including: new roof & eaves, furnace & A/C, sewer line to the City, updated copper water line, backwater valve, 200-amp electrical service with separated panels, updated plumbing, windows, HVAC distribution, foundation restoration, exterior grading correction, and significant interior renovations. City inspected during permitted renovations to confirm compliance with fire/life-safety upgrades consistent with multi-residential standards, including hardwired smoke detectors and fire-rated insulation/drywall between suites. Approximately 2,385 sq ft (MPAC), with in-suite laundry throughout, updated kitchens & bathrooms, and excellent tenant appeal. Located in Corktown steps from Hamilton GO Centre, St. Joseph's Healthcare, parks, the rail trail, Augusta Street restaurants, and downtown. Full income and expense breakdown available. (id:50787)
Property Details
| MLS® Number | 40869427 |
| Property Type | Single Family |
| Amenities Near By | Hospital, Park, Place Of Worship, Public Transit, Shopping |
| Communication Type | High Speed Internet |
| Equipment Type | Water Heater |
| Rental Equipment Type | Water Heater |
Building
| Bathroom Total | 5 |
| Bedrooms Above Ground | 3 |
| Bedrooms Total | 3 |
| Appliances | Water Meter, Water Softener |
| Basement Development | Unfinished |
| Basement Type | Full (unfinished) |
| Constructed Date | 1885 |
| Construction Style Attachment | Attached |
| Cooling Type | Central Air Conditioning |
| Exterior Finish | Brick, Stucco, Vinyl Siding |
| Fire Protection | Security System |
| Foundation Type | Stone |
| Half Bath Total | 1 |
| Heating Fuel | Natural Gas |
| Heating Type | Forced Air |
| Stories Total | 3 |
| Size Interior | 2,385 Sqft |
| Type | Row / Townhouse |
| Utility Water | Municipal Water |
Parking
| None |
Land
| Acreage | No |
| Land Amenities | Hospital, Park, Place Of Worship, Public Transit, Shopping |
| Sewer | Municipal Sewage System |
| Size Depth | 98 Ft |
| Size Frontage | 19 Ft |
| Size Irregular | 0.04 |
| Size Total | 0.04 Ac|under 1/2 Acre |
| Size Total Text | 0.04 Ac|under 1/2 Acre |
| Zoning Description | Lmr-2 |
Rooms
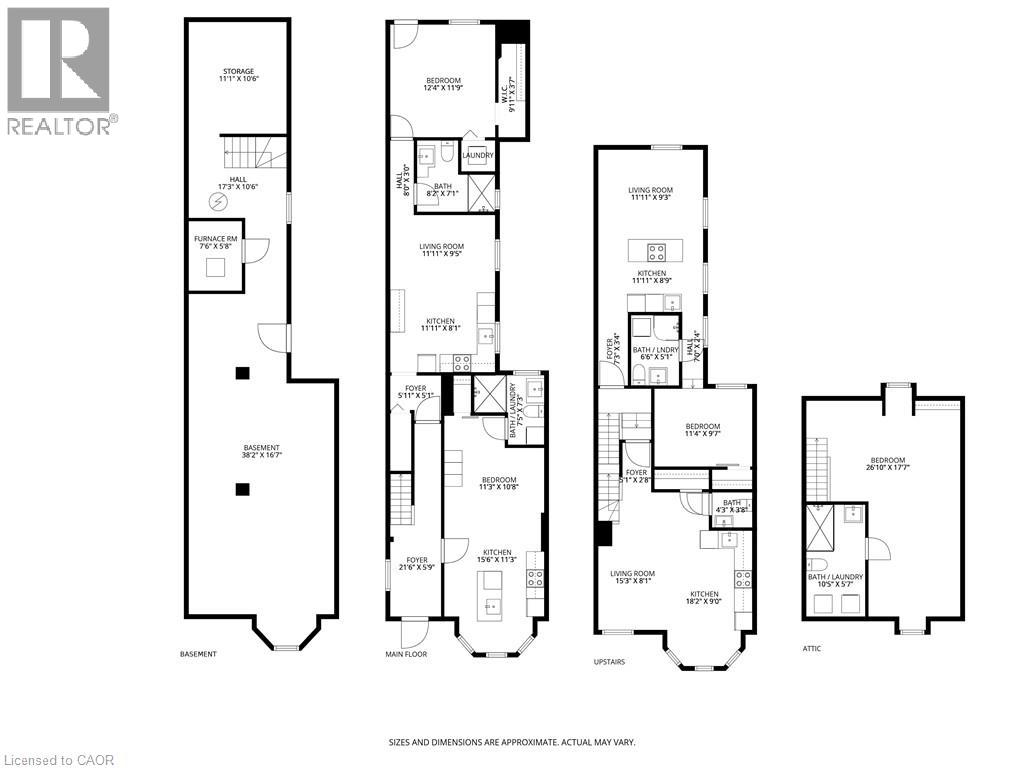
| Level | Type | Length | Width | Dimensions |
|---|---|---|---|---|
| Second Level | 2pc Bathroom | 4'3'' x 3'8'' | ||
| Second Level | Living Room | 15'3'' x 8'1'' | ||
| Second Level | Kitchen | 18'2'' x 9'0'' | ||
| Second Level | Bedroom | 11'4'' x 9'7'' | ||
| Second Level | 3pc Bathroom | 6'6'' x 5'1'' | ||
| Second Level | Living Room | 11'11'' x 9'3'' | ||
| Second Level | Kitchen | 11'11'' x 8'9'' | ||
| Third Level | 3pc Bathroom | 10'5'' x 5'7'' | ||
| Third Level | Bedroom | 26'10'' x 17'7'' | ||
| Basement | Storage | 11'1'' x 10'6'' | ||
| Basement | Other | 38'2'' x 16'7'' | ||
| Basement | Utility Room | 7'6'' x 5'8'' | ||
| Main Level | Foyer | 21'6'' x 5'9'' | ||
| Main Level | Storage | 9'11'' x 3'7'' | ||
| Main Level | Bedroom | 12'4'' x 11'9'' | ||
| Main Level | 3pc Bathroom | 8'2'' x 7'1'' | ||
| Main Level | Living Room | 11'11'' x 9'5'' | ||
| Main Level | Kitchen | 11'11'' x 8'1'' | ||
| Main Level | 3pc Bathroom | 7'5'' x 7'3'' | ||
| Main Level | Great Room | 11'3'' x 10'8'' | ||
| Main Level | Kitchen | 15'6'' x 11'3'' |
Utilities
| Electricity | Available |
| Natural Gas | Available |
| Telephone | Available |
https://www.realtor.ca/real-estate/30370528/158-hunter-street-e-hamilton

The trademarks REALTOR®, REALTORS®, and the REALTOR® logo are controlled by The Canadian Real Estate Association (CREA) and identify real estate professionals who are members of CREA. The trademarks MLS®, Multiple Listing Service® and the associated logos are owned by The Canadian Real Estate Association (CREA) and identify the quality of services provided by real estate professionals who are members of CREA. The trademark DDF® is owned by The Canadian Real Estate Association (CREA) and identifies CREA's Data Distribution Facility (DDF®)
October 06 2026 06:42:46
REALTORS® Association of Hamilton-Burlington
Real Broker Ontario Ltd., Keller Williams Complete Realty