
26 Caroline Avenue Toronto, Ontario M4M 2X7

$1,848,000
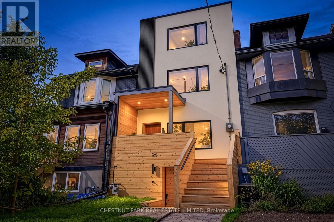
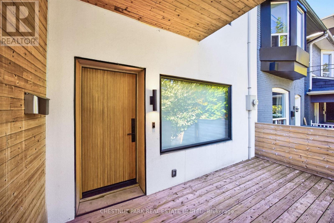
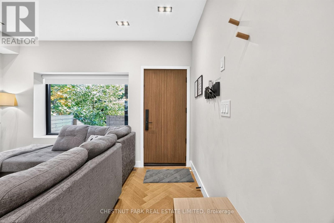
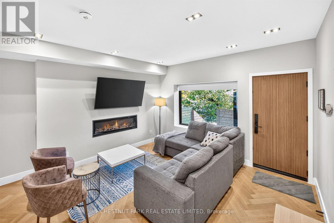
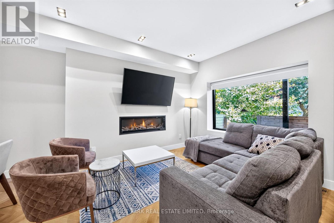
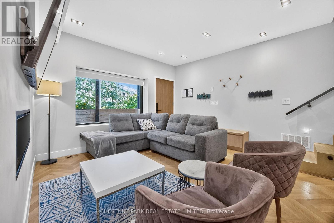
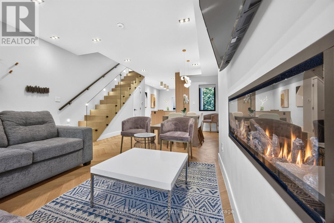
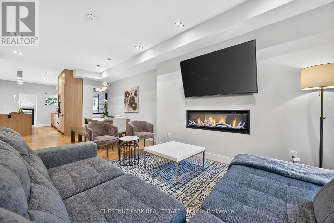
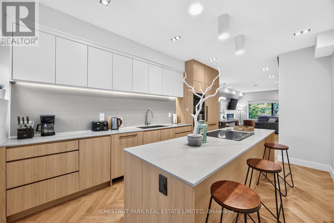
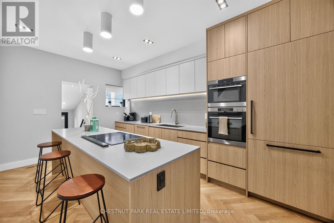
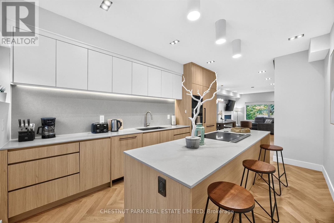
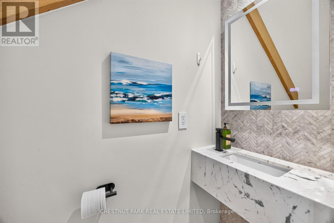
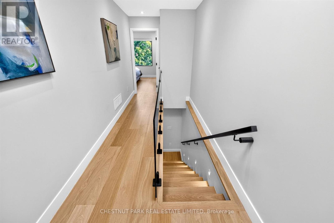
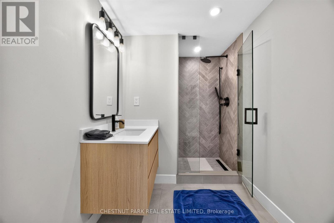
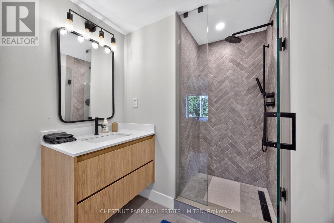
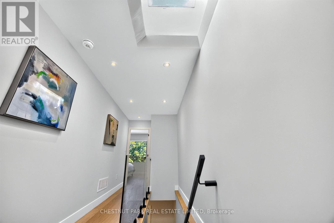
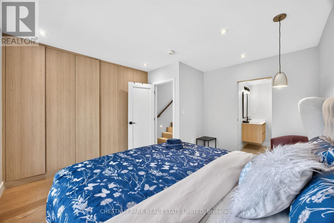
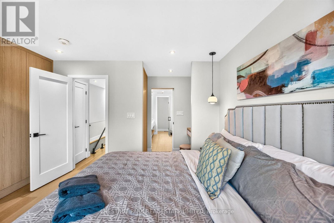
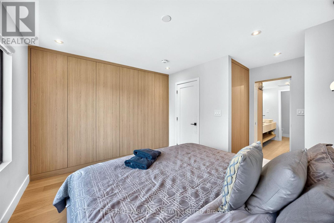
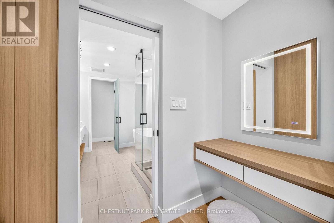
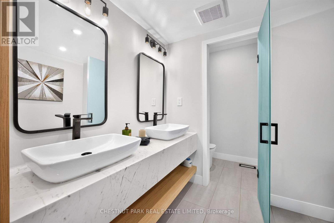
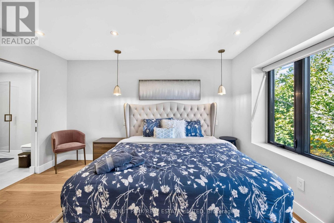
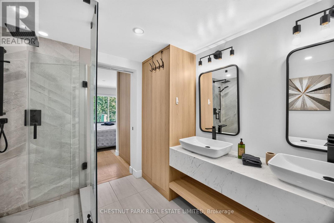
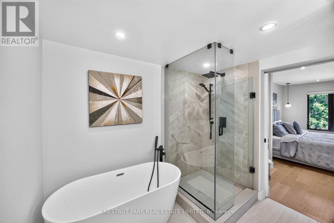
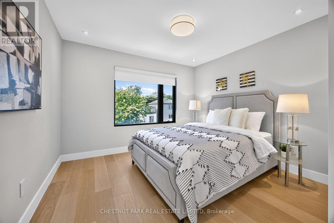
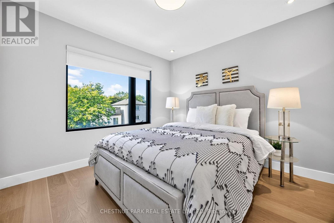
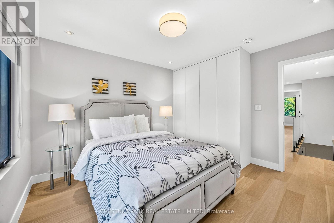
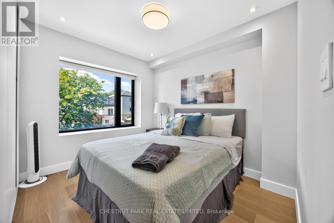
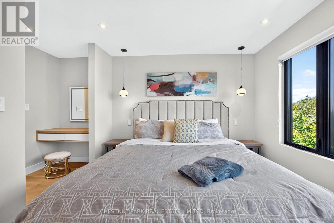
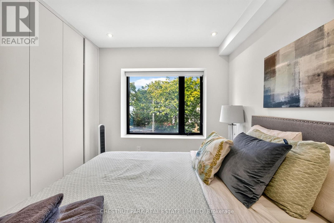
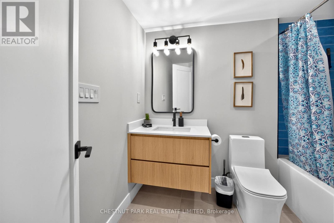
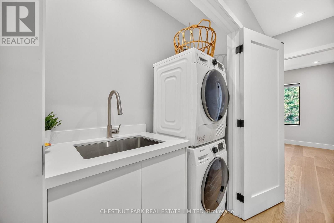
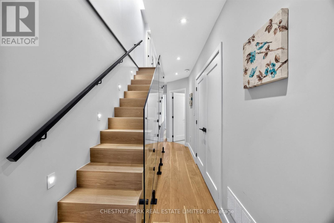
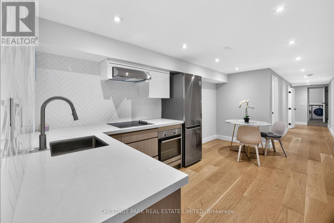
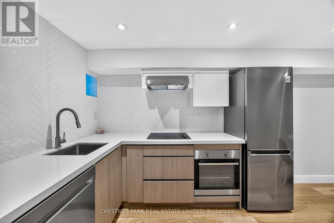
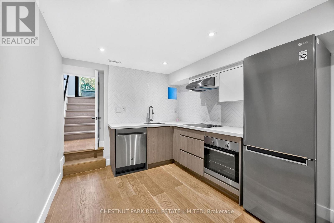
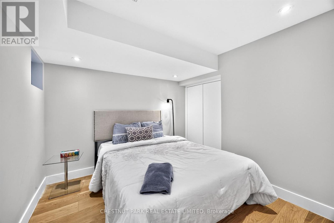
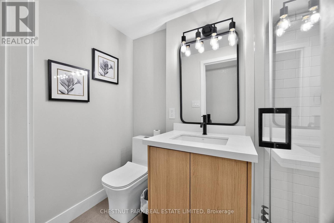
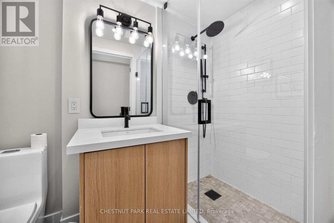
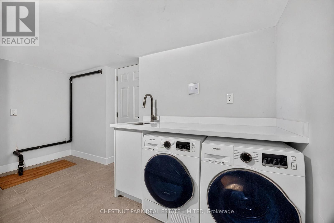
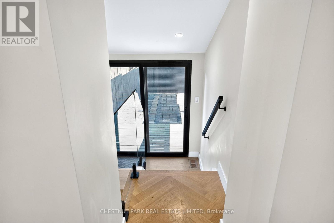
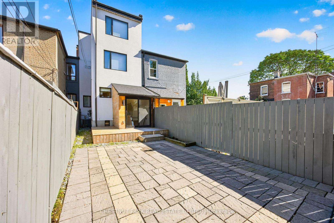
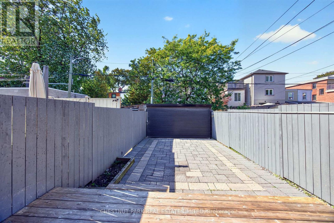
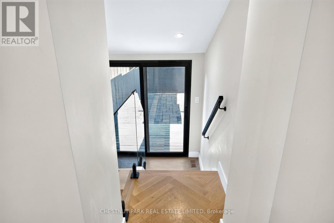
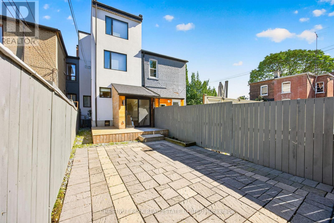
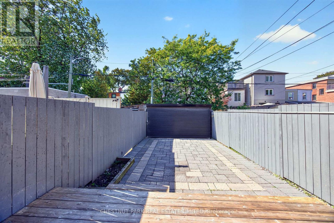
Welcome to 26 Caroline Ave, where spacious modern living meets Leslieville charm. With more than 2600 sqft of finished space, this light filled home was thoughtfully designed and completely renovated inside & out with care and sophistication. 4+1 bedrooms, 5 washrooms with spa-like master ensuite, souring high ceilings throughout all 4 levels. Move-in ready in-law suites in basement with kitchenette, 2nd laundry & separate entrance offers additional flexibility for family. Roll up garage door at laneway offers privacy and additional security for 2 parking spots. (id:50787)
Property Details
| MLS® Number | E13872648 |
| Property Type | Single Family |
| Community Name | South Riverdale |
| Amenities Near By | Park, Public Transit |
| Community Features | Community Centre |
| Features | Lane, In-law Suite |
| Parking Space Total | 2 |
| View Type | City View |
Building
| Bathroom Total | 5 |
| Bedrooms Above Ground | 4 |
| Bedrooms Below Ground | 1 |
| Bedrooms Total | 5 |
| Amenities | Fireplace(s) |
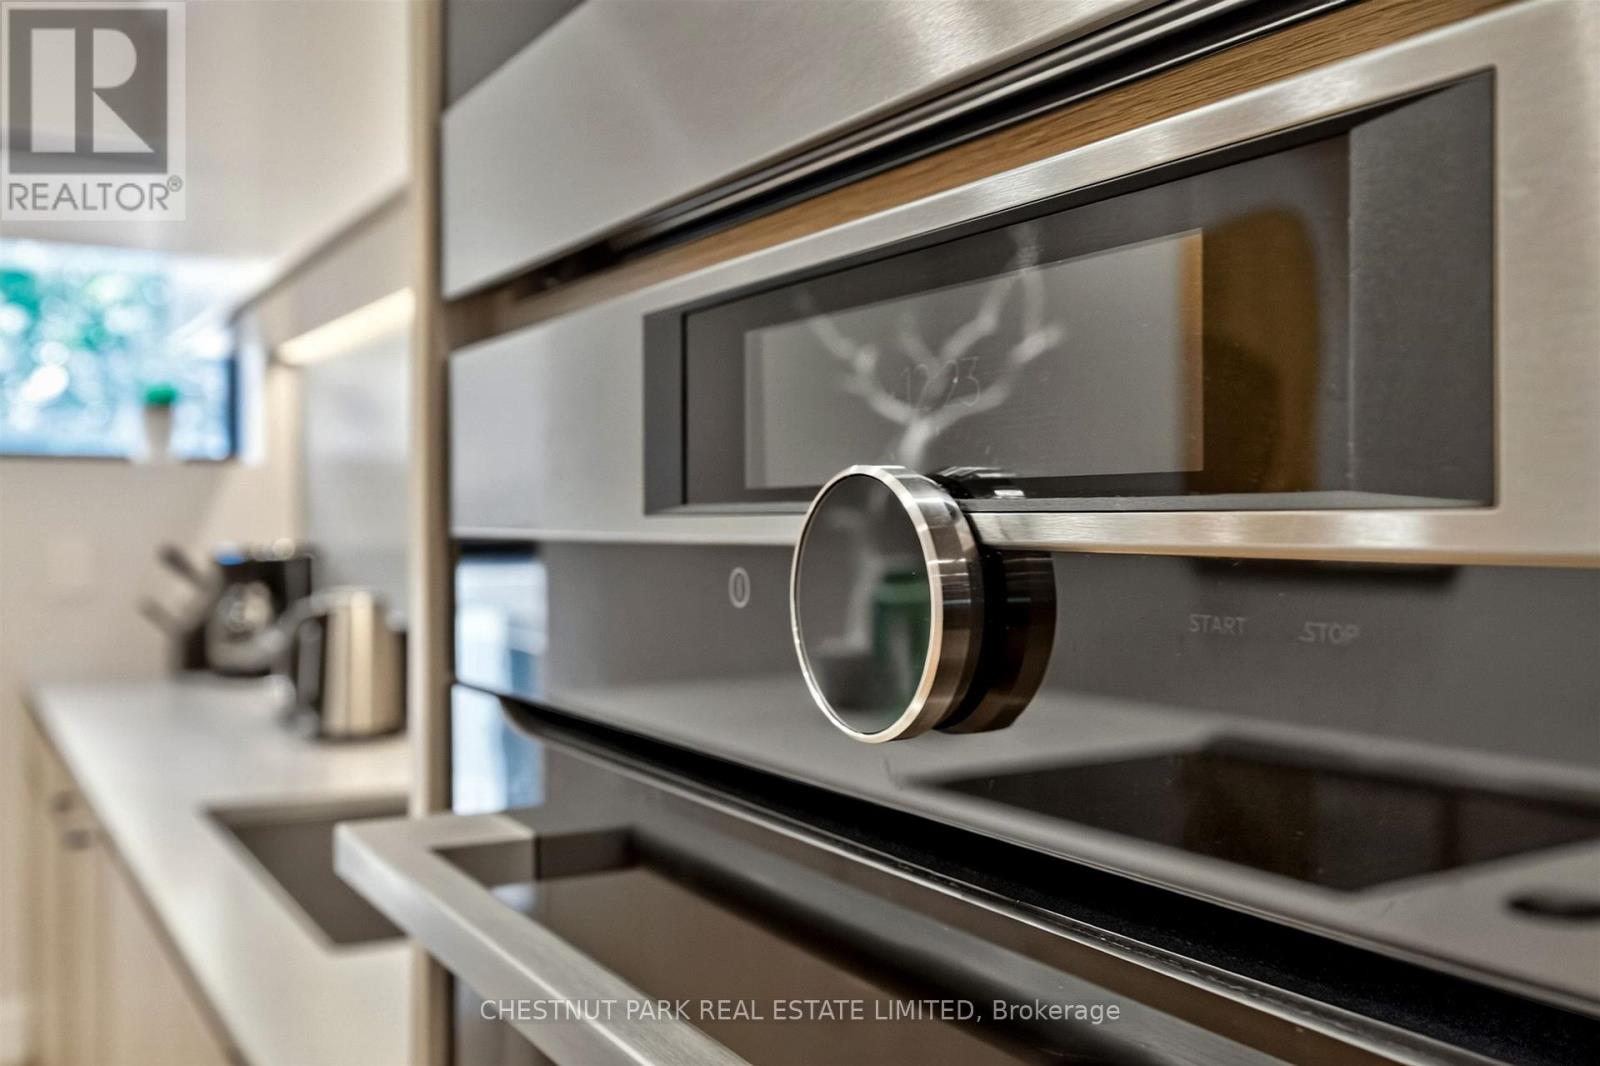
| Appliances | Oven - Built-in, Range, Water Meter, Cooktop, Dishwasher, Dryer, Microwave, Oven, Stove, Two Washers, Window Coverings, Two Refrigerators |
| Basement Features | Separate Entrance, Walk-up |
| Basement Type | N/a, N/a |
| Construction Style Attachment | Attached |
| Cooling Type | Central Air Conditioning |
| Exterior Finish | Aluminum Siding, Stucco |
| Fireplace Present | Yes |
| Fireplace Total | 1 |
| Flooring Type | Hardwood |
| Foundation Type | Stone |
| Half Bath Total | 1 |
| Heating Fuel | Electric |
| Heating Type | Forced Air |
| Stories Total | 3 |
| Size Interior | 1,500 - 2,000 Sqft |
| Type | Row / Townhouse |
| Utility Water | Municipal Water |
Parking
| No Garage |
Land
| Acreage | No |
| Land Amenities | Park, Public Transit |
| Sewer | Sanitary Sewer |
| Size Depth | 105 Ft ,8 In |
| Size Frontage | 16 Ft ,7 In |
| Size Irregular | 16.6 X 105.7 Ft |
| Size Total Text | 16.6 X 105.7 Ft |
| Surface Water | Lake/pond |
Rooms
| Level | Type | Length | Width | Dimensions |
|---|---|---|---|---|
| Second Level | Bedroom 2 | 3.2 m | 4.8 m | 3.2 m x 4.8 m |
| Second Level | Bedroom 3 | 3.1 m | 4.8 m | 3.1 m x 4.8 m |
| Third Level | Primary Bedroom | 3.2 m | 4.8 m | 3.2 m x 4.8 m |
| Third Level | Bedroom 4 | 3 m | 3.4 m | 3 m x 3.4 m |
| Basement | Recreational, Games Room | 5.4 m | 3.1 m | 5.4 m x 3.1 m |
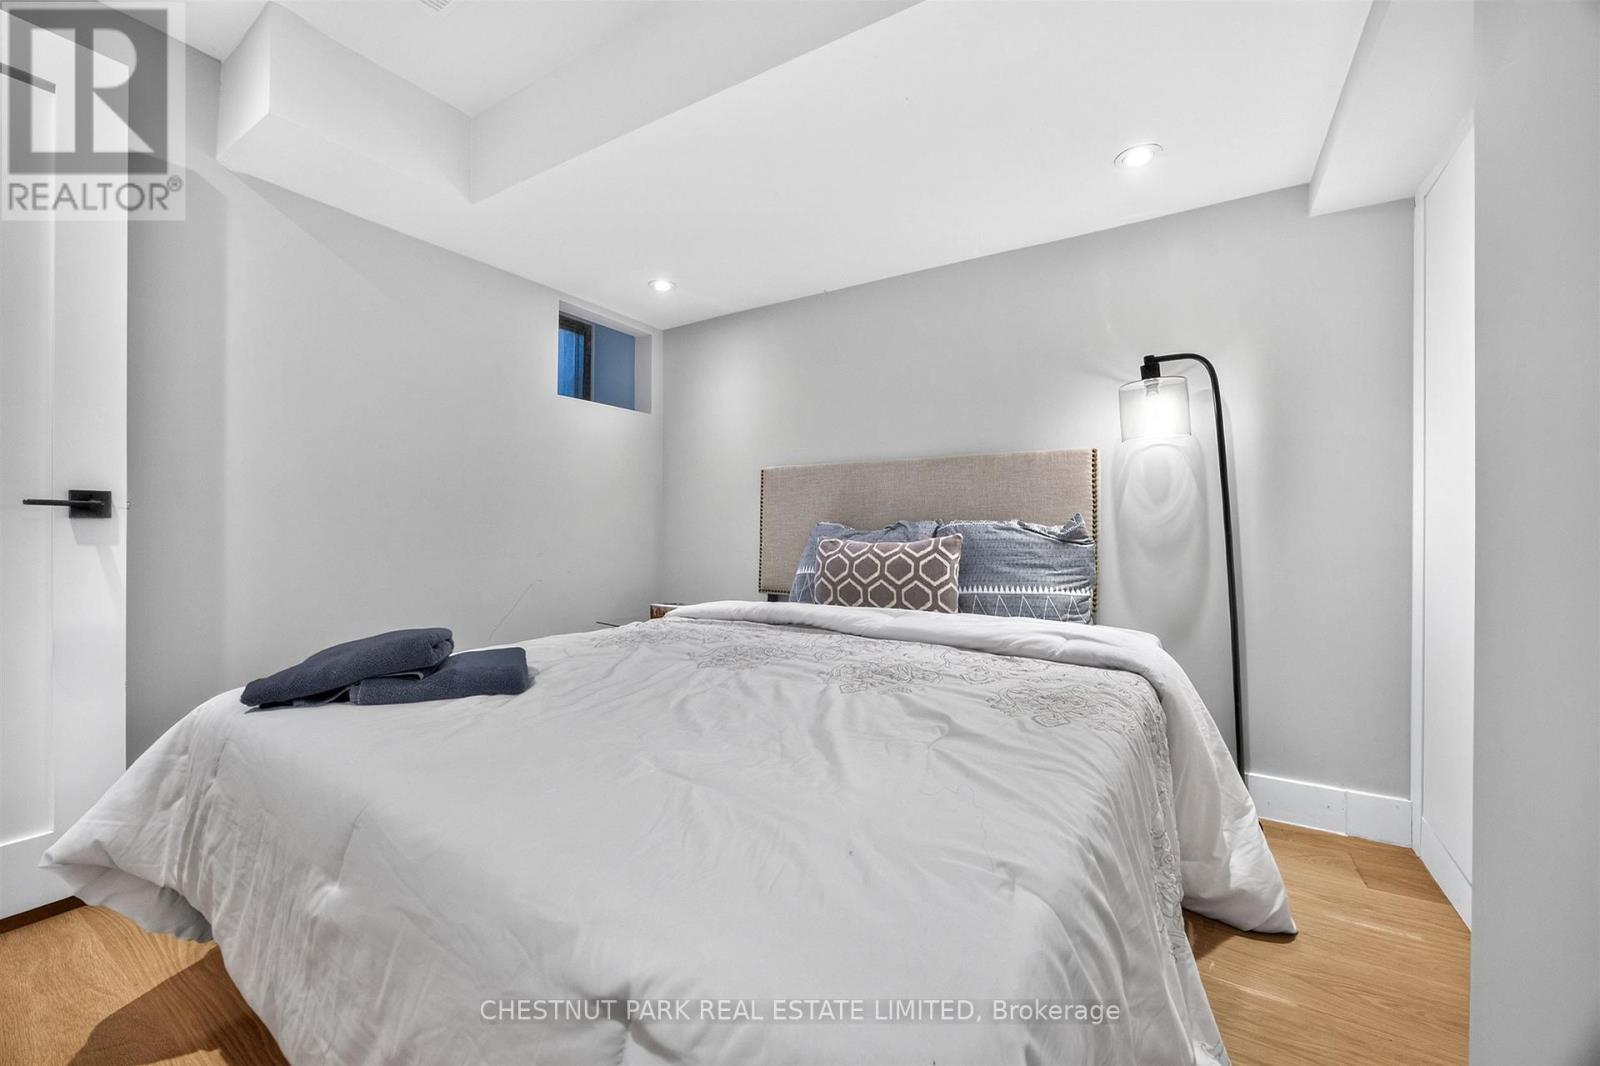
| Basement | Bedroom | 2.8 m | 3 m | 2.8 m x 3 m |
| Main Level | Living Room | 3.9 m | 4.8 m | 3.9 m x 4.8 m |
| Main Level | Dining Room | 3.5 m | 4.8 m | 3.5 m x 4.8 m |
| Main Level | Kitchen | 4.8 m | 3.4 m | 4.8 m x 3.4 m |

The trademarks REALTOR®, REALTORS®, and the REALTOR® logo are controlled by The Canadian Real Estate Association (CREA) and identify real estate professionals who are members of CREA. The trademarks MLS®, Multiple Listing Service® and the associated logos are owned by The Canadian Real Estate Association (CREA) and identify the quality of services provided by real estate professionals who are members of CREA. The trademark DDF® is owned by The Canadian Real Estate Association (CREA) and identifies CREA's Data Distribution Facility (DDF®)
October 08 2026 03:01:01
Toronto Regional Real Estate Board
Chestnut Park Real Estate Limited