
1058 Highway 8 Dundas, Ontario L9H 5E1

$2,399,899
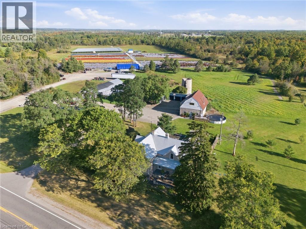
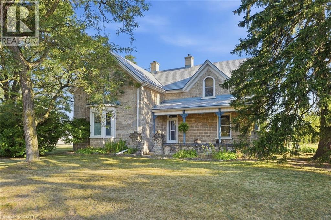
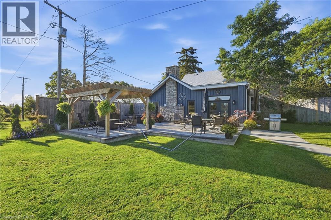
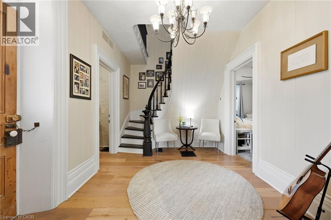
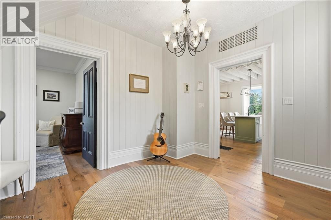
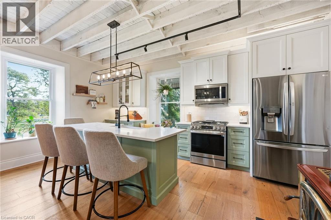
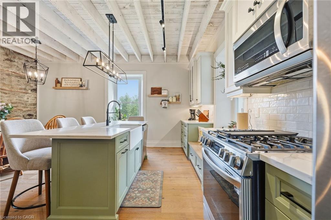
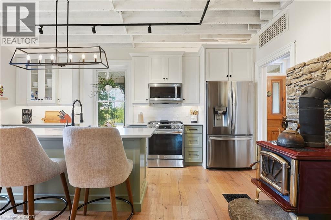
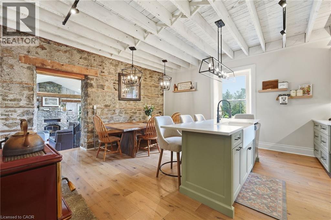
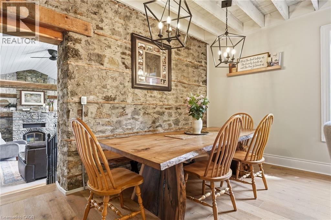
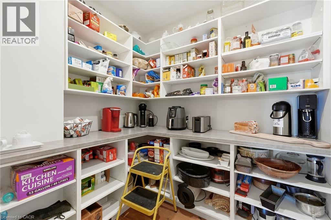
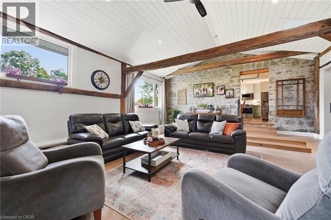
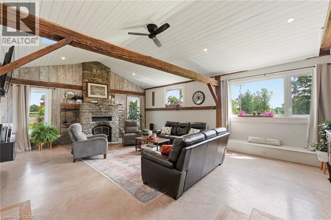
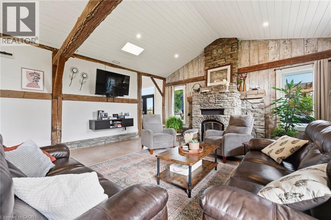
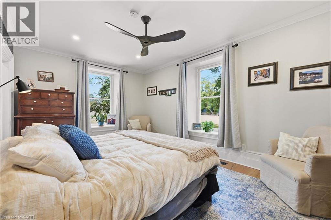
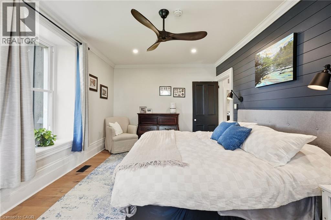
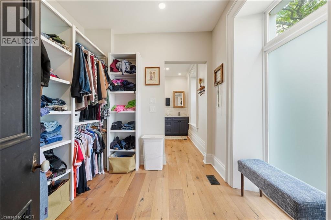
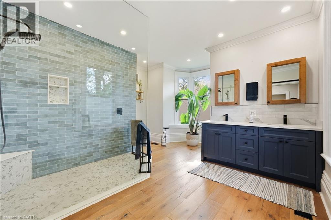
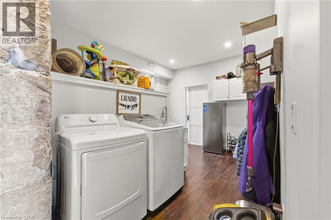
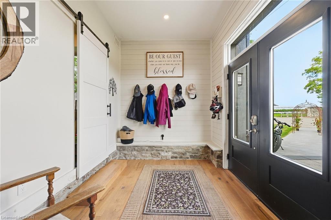
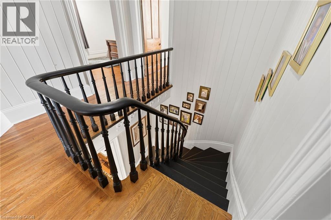
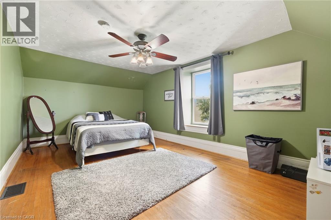
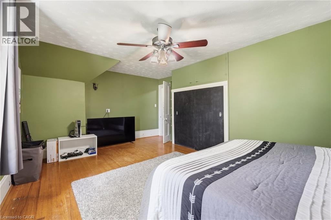
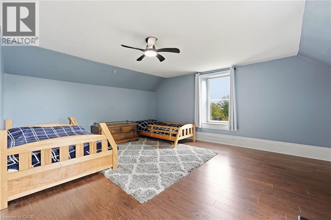
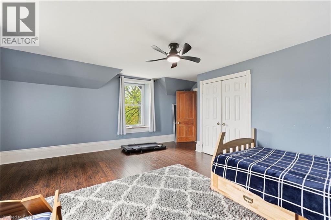
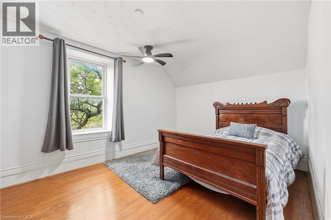
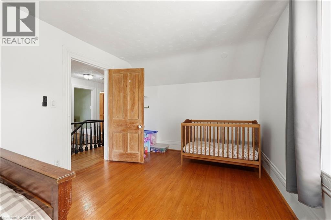
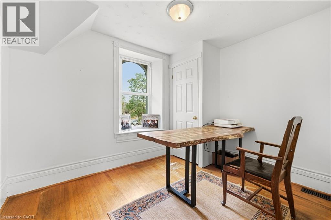
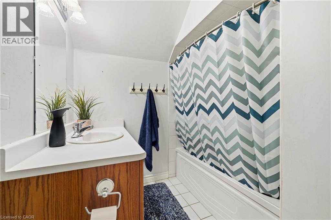
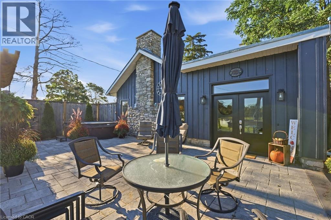
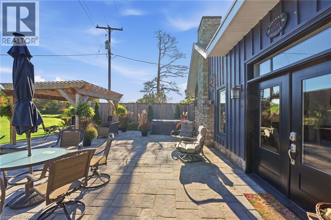
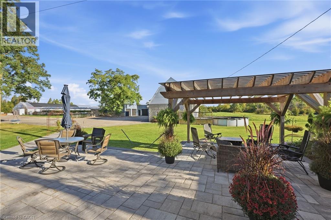
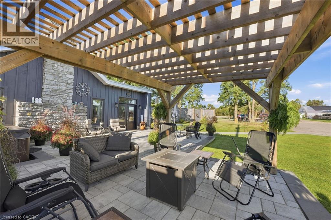
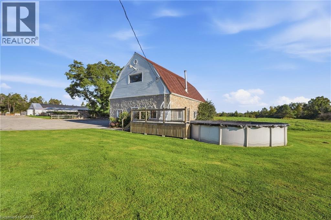
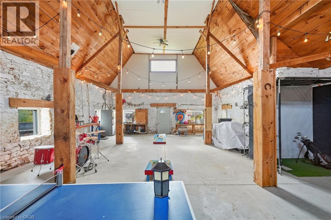
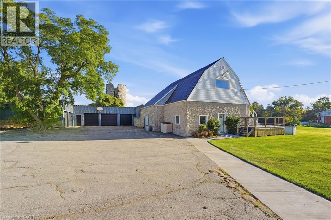
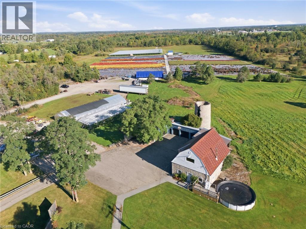
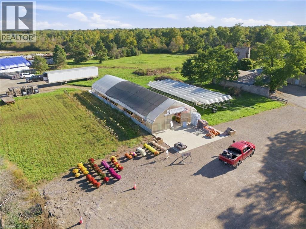
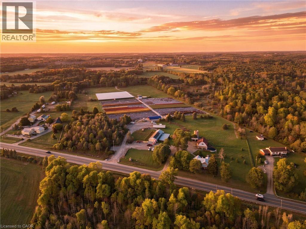
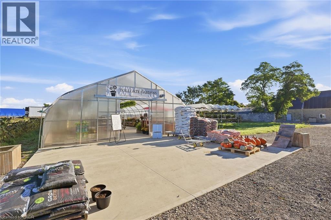
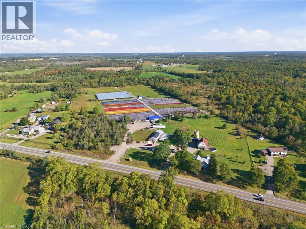
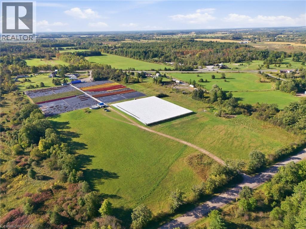
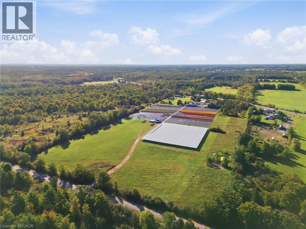
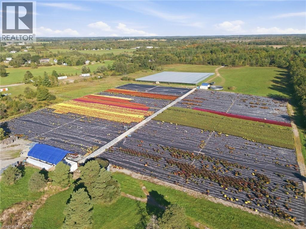
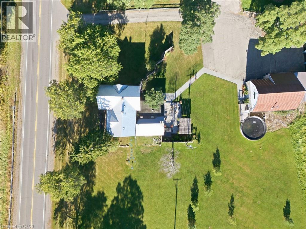
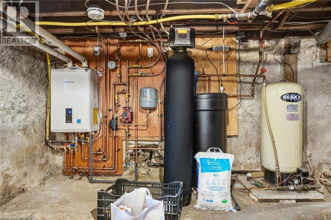
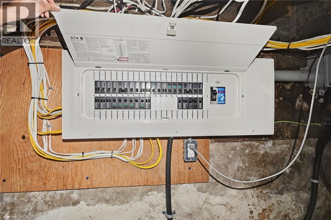
Set on 27 picturesque acres and centrally located between Cambridge, Guelph, Hamilton and Brantford, this beautifully renovated stone farmhouse offers a rare combination of timeless character, modern updates and space to enjoy country living. Thoughtfully renovated throughout, the home has been carefully updated while preserving the charm and architectural details that make it truly special. Original character shines through with exposed interior brick, exposed beams, soaring 9-foot ceilings and a unique curved banister staircase positioned at the heart of the home. Skylights fill the space with natural light, while modern finishes blend seamlessly with the farmhouse’s historic character. The spacious home features 5 bedrooms and 2.5 bathrooms, including a private ensuite and walk-in closet, along with a beautifully updated kitchen complete with quartz countertops and stainless-steel appliances. The main floor offers the convenience of laundry, while the living room features heated flooring and a wood-burning fireplace, creating a warm and inviting space for gathering. Major updates include new electrical throughout, 200-amp service, updated plumbing, two new main-level windows, new front entrance door in the main room, new lighting, new landscaping and a durable steel roof. Outside, the property continues to impress with a workshop with hydro, an above-ground pool with a spacious deck, a hot tub, a beautiful patio and 27 acres of land offering endless possibilities for recreation, hobbies and enjoying the outdoors. A property with this combination of acreage, character, thoughtful renovation and convenient location is truly special. A distinctive country property that honours its past while providing the comfort and functionality of modern living. (id:50787)
Property Details
| MLS® Number | 40867382 |
| Property Type | Single Family |
| Amenities Near By | Place Of Worship, Playground, Schools, Shopping |
| Features | Conservation/green Belt, Skylight, Country Residential, Sump Pump |
| Parking Space Total | 12 |
| Pool Type | Above Ground Pool |
| Structure | Workshop, Porch, Barn |
Building
| Bathroom Total | 3 |
| Bedrooms Above Ground | 5 |
| Bedrooms Total | 5 |
| Appliances | Dishwasher, Dryer, Microwave, Refrigerator, Water Softener, Washer, Gas Stove(s) |
| Architectural Style | Other |
| Basement Development | Unfinished |
| Basement Type | Partial (unfinished) |
| Constructed Date | 1882 |
| Construction Material | Wood Frame |
| Construction Style Attachment | Detached |
| Cooling Type | Central Air Conditioning |
| Exterior Finish | Stone, Wood |
| Fireplace Fuel | Wood,wood |
| Fireplace Present | Yes |
| Fireplace Total | 2 |
| Fireplace Type | Stove,other - See Remarks |
| Fixture | Ceiling Fans |
| Foundation Type | Stone |
| Half Bath Total | 1 |
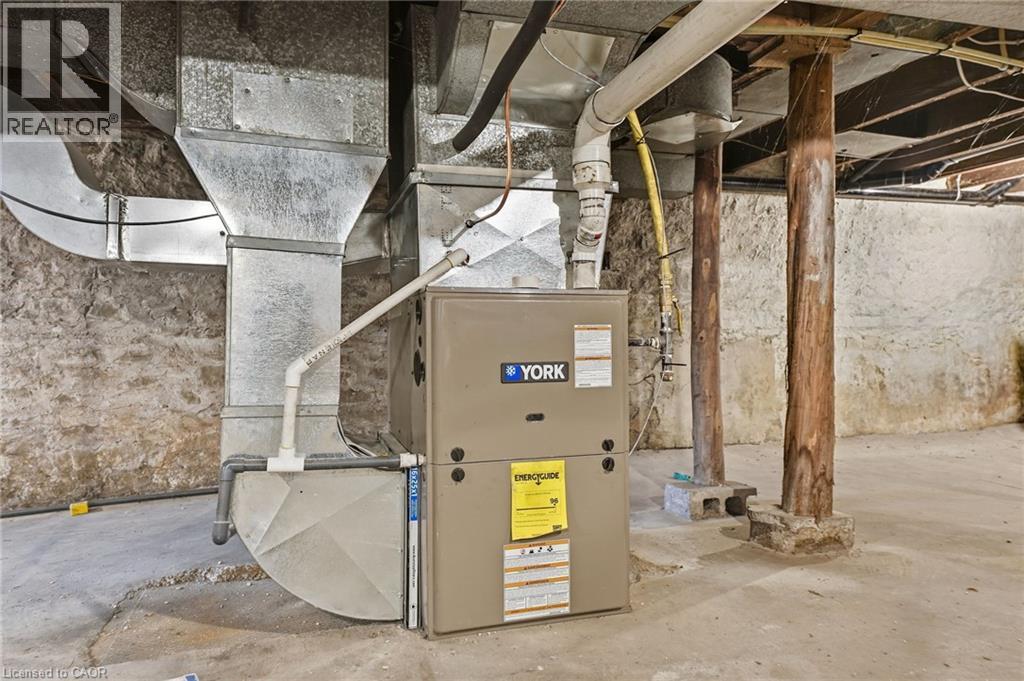
| Heating Fuel | Propane |
| Stories Total | 2 |
| Size Interior | 3,695 Sqft |
| Type | House |
| Utility Water | Drilled Well |
Parking
| Detached Garage |
Land
| Access Type | Highway Access |
| Acreage | Yes |
| Fence Type | Partially Fenced |
| Land Amenities | Place Of Worship, Playground, Schools, Shopping |
| Sewer | Septic System |
| Size Frontage | 634 Ft |
| Size Irregular | 27.27 |
| Size Total | 27.27 Ac|25 - 50 Acres |
| Size Total Text | 27.27 Ac|25 - 50 Acres |
| Zoning Description | A2 |
Rooms
| Level | Type | Length | Width | Dimensions |
|---|---|---|---|---|
| Second Level | 4pc Bathroom | 9'4'' x 7'6'' | ||
| Second Level | Bedroom | 10'8'' x 8'0'' | ||
| Second Level | Bedroom | 16'10'' x 10'0'' | ||
| Second Level | Bedroom | 19'0'' x 13'4'' | ||
| Second Level | Bedroom | 17'1'' x 17'0'' | ||
| Main Level | Laundry Room | 17'3'' x 11'2'' | ||
| Main Level | 4pc Ensuite Bath | 14'2'' x 14'1'' | ||
| Main Level | Primary Bedroom | 16'10'' x 11'3'' | ||
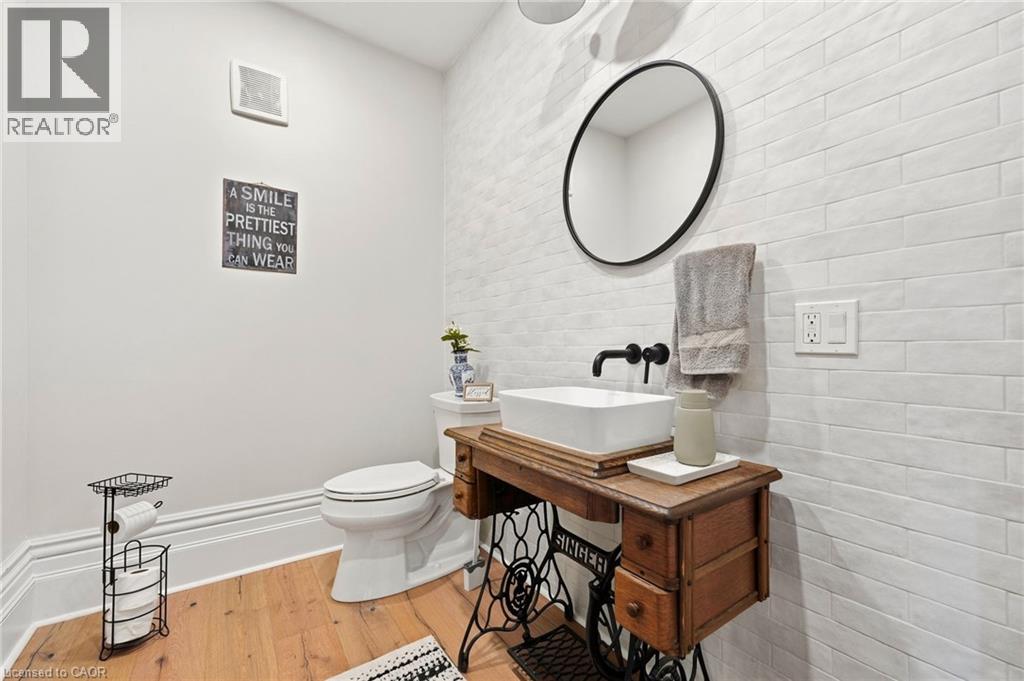
| Main Level | 2pc Bathroom | 7'3'' x 5'6'' | ||
| Main Level | Living Room | 24'10'' x 17'0'' | ||
| Main Level | Dining Room | 17'0'' x 7'4'' | ||
| Main Level | Kitchen | 19'0'' x 9'10'' | ||
| Main Level | Foyer | 11'9'' x 9'6'' |
https://www.realtor.ca/real-estate/30363929/1058-highway-8-dundas

The trademarks REALTOR®, REALTORS®, and the REALTOR® logo are controlled by The Canadian Real Estate Association (CREA) and identify real estate professionals who are members of CREA. The trademarks MLS®, Multiple Listing Service® and the associated logos are owned by The Canadian Real Estate Association (CREA) and identify the quality of services provided by real estate professionals who are members of CREA. The trademark DDF® is owned by The Canadian Real Estate Association (CREA) and identifies CREA's Data Distribution Facility (DDF®)
October 05 2026 07:00:10
REALTORS® Association of Hamilton-Burlington
Voortman Realty Inc.