
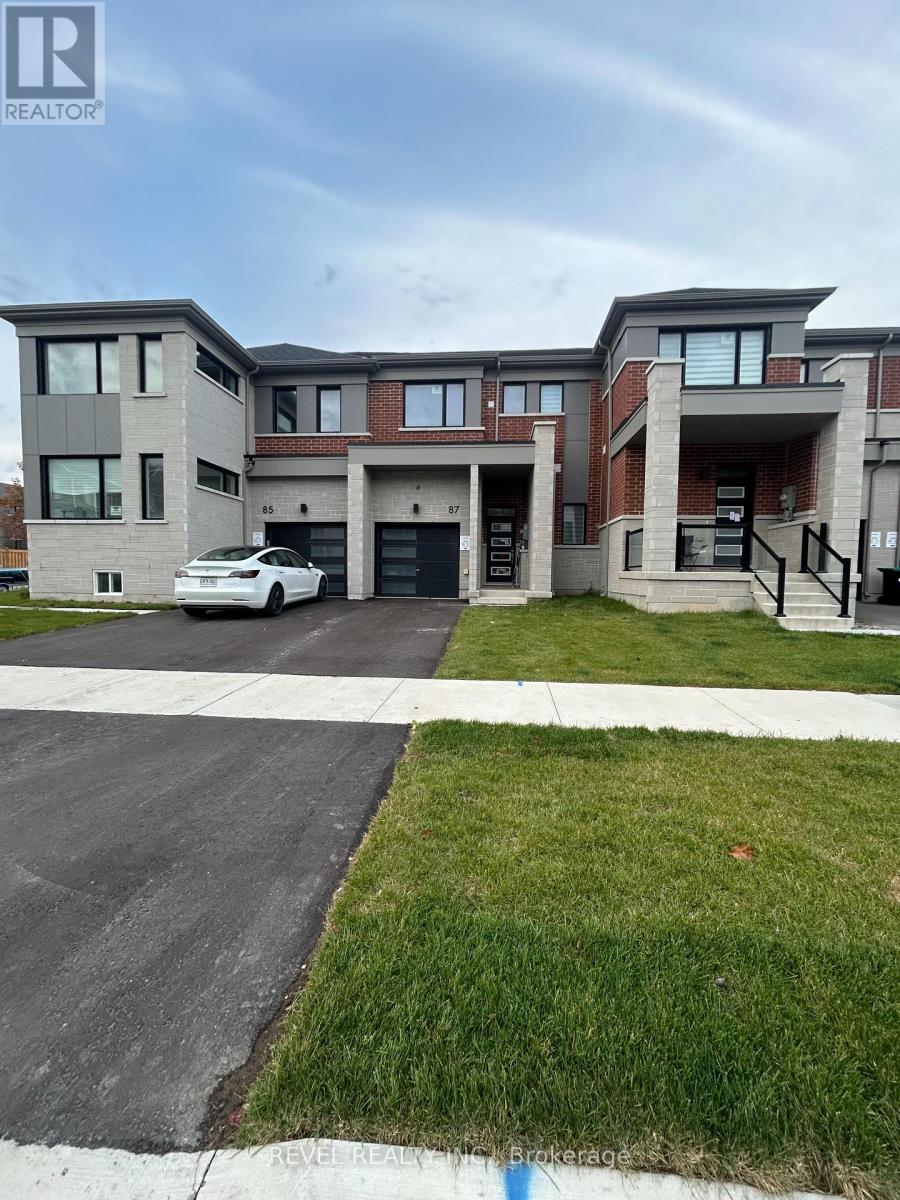
87 Ennerdale Street
Barrie, Ontario
Welcome to 87 Ennerdale Street, located in Mattamy Homes Vicinity West community in Barrie's desirable south end! This lovely home offers 1496 sq. ft. of living space with 3 bedrooms, 2.5 bathrooms, a functional layout and an unfinished basement providing plenty of additional storage. Includes fridge, stove, dishwasher, microwave, washer and dryer, plus parking for 2 vehicles (1 garage and 1 driveway). Conveniently located near McKay Road and Veterans Drive with easy access to Highway 400, making commuting south a breeze! Close to Park Place, Costco, shopping, restaurants, schools, parks and everyday amenities. Available November 15, 2026, at $2,600/month plus utilities and hot water tank rental. Tenant insurance required. Non-smoking property. A great opportunity to enjoy a newer home in a growing Barrie neighbourhood! (id:50787)
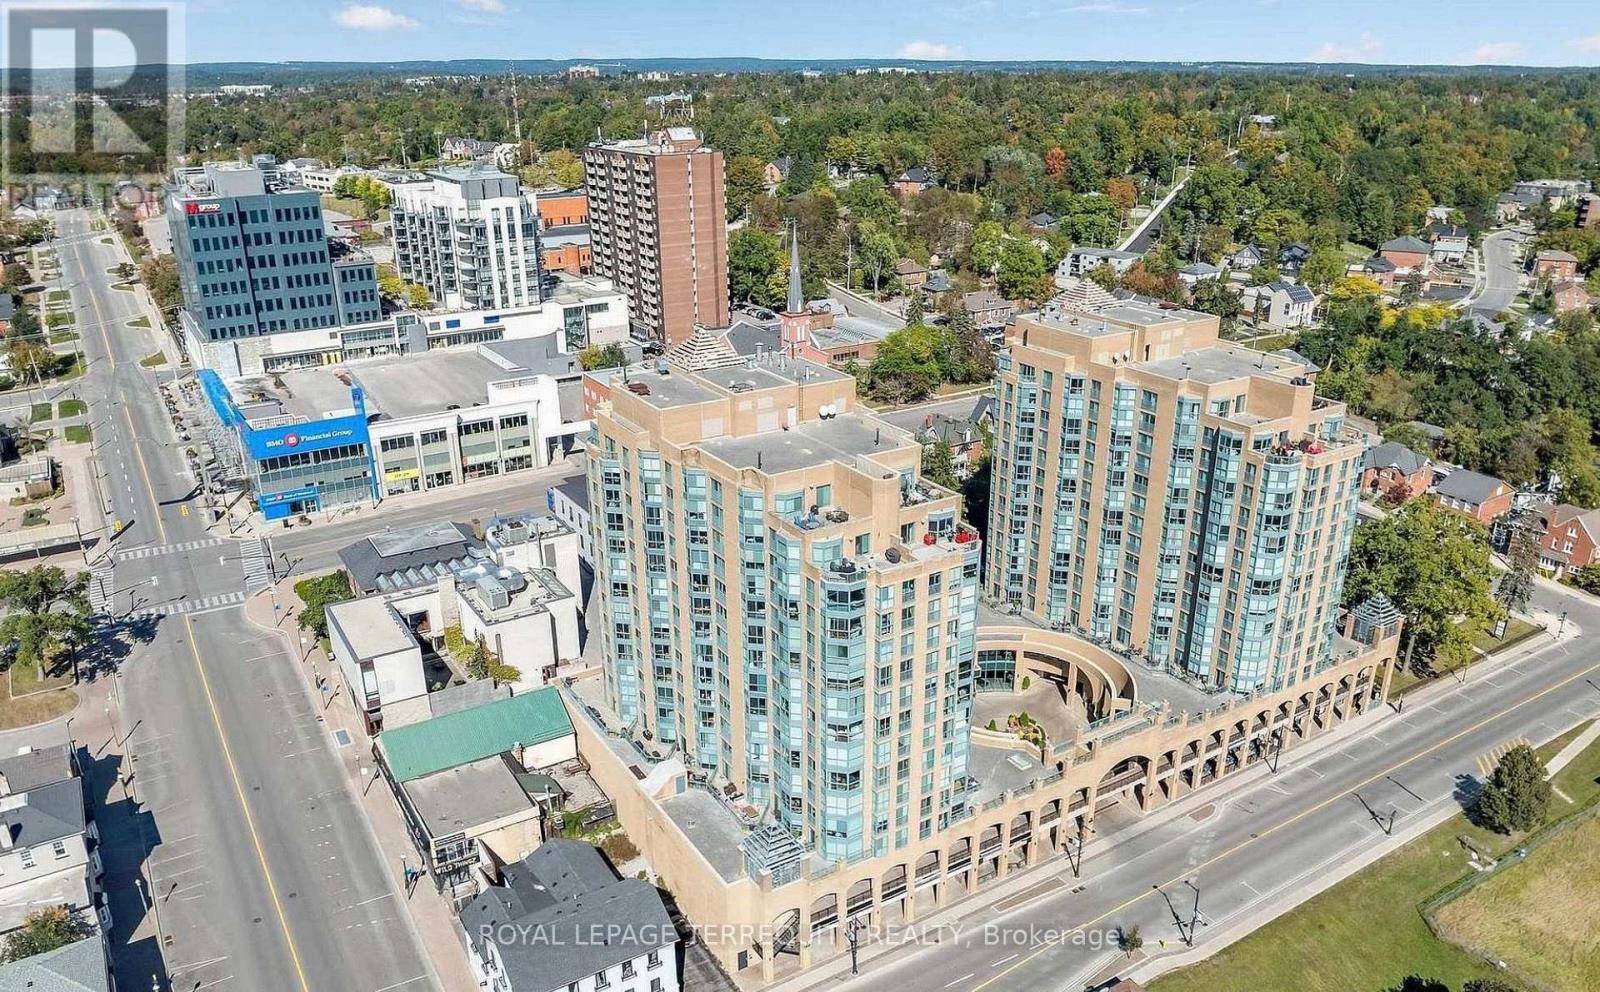
1005 - 140 Dunlop Street E
Barrie, Ontario
Welcome to suit 1005 "Seabreeze" model. Beautiful South/West facing unit with stunning view of Barrie's Kempenfelt Bay. Move-in ready offering upgraded washing and dryer machines, engineered hardwood flooring and premium parking space and storage locker.. Steps from shopping, restaurants, entertainment and every day amenities. (id:50787)
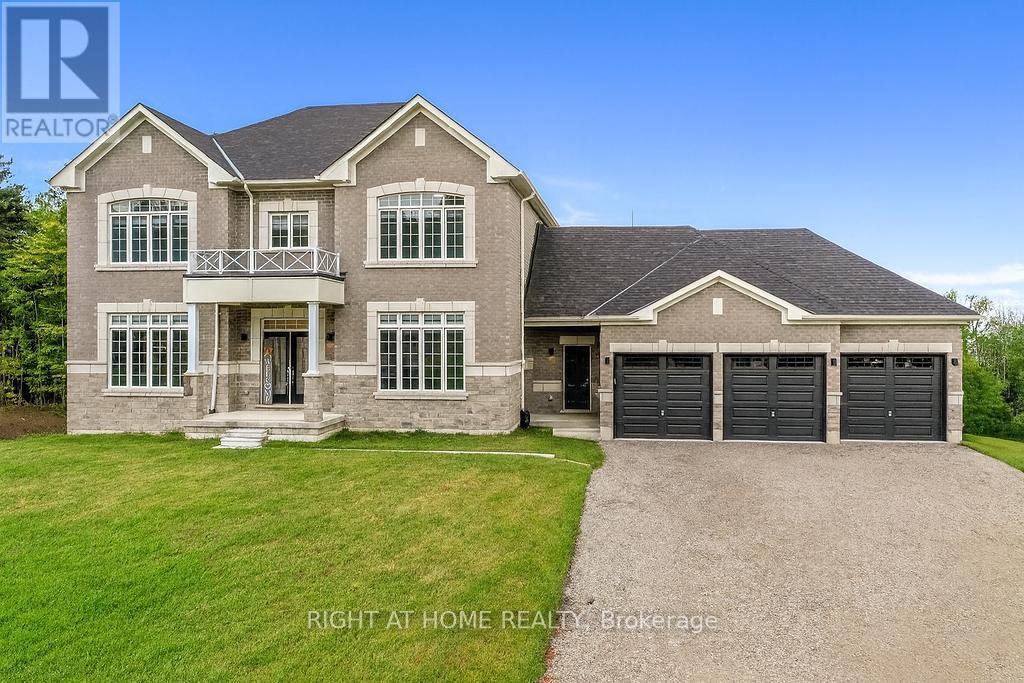
8 Forest Heights Court
Oro-Medonte, Ontario
Experience refined luxury living in this stunning executive residence available for lease, offering over 3,550 sq. ft. of thoughtfully designed open-concept space. Nestled on a quiet court and set on a premium 1.37-acre lot, this home offers exceptional privacy with a picturesque forest backdrop. A grand entry with custom 10' ceilings welcomes you into elegant formal living and dining rooms - ideal for entertaining. The main-floor office provides the perfect work-from-home setup. The chef-inspired kitchen is beautifully upgraded with tall custom cabinetry, high-end built-in appliances, a walk-in pantry, and a sleek coffee/servery station. Overlooking the spacious breakfast area with walkout to the backyard, the kitchen flows seamlessly into the inviting family room with a cozy fireplace.Upstairs, the luxurious primary suite features two walk-in closets and a spa-inspired ensuite complete with a modern soaking tub and glass shower. Three additional oversized bedrooms each offer their own ensuite bath, walk-in closet, and large windows - ideal for family or guests. Elegant 8' doors, hardwood flooring, pot lights, abundant natural light, and a striking modern staircase elevate the home's sophisticated style. Custom 9' ceilings continue on the second level and into the bright walk-out basement, offering exceptional space and versatility. A separate side entrance leads to a well-designed mudroom with garage access, powder room, generous closet space, and a finished laundry room. Located within an exclusive enclave of estate homes in Oro-Medonte, just minutes to ski resorts, trails, and year-round recreation. Only 20 minutes to Barrie and Orillia, with convenient access to Hwy 11 and Hwy 400 for commuting to Toronto and the GTA.A rare leasing opportunity in sought-after Horseshoe Valley and Sugarbush - where modern luxury meets natural beauty. Available immediately. Flexible closing. Book your private viewing today! (id:50787)
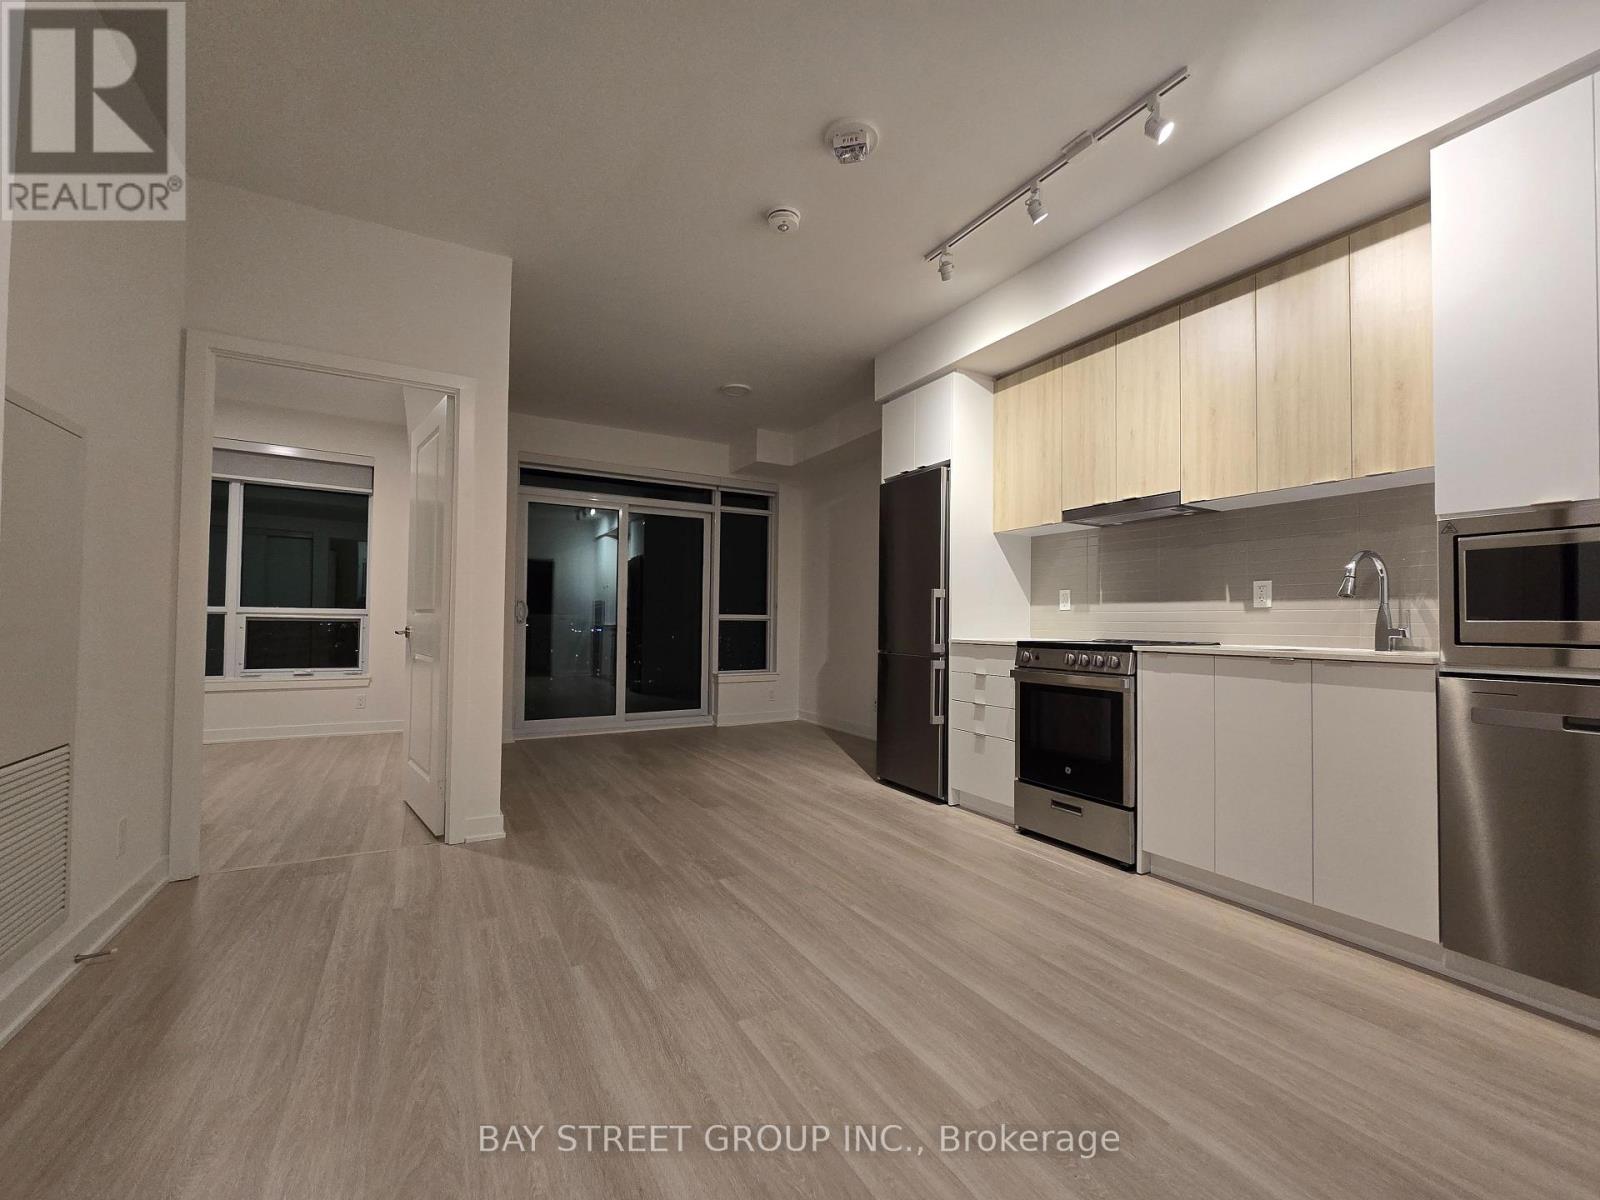
1806b - 50 Upper Mall Way
Vaughan, Ontario
Welcome to Promenade Park Towers, Excellent Location Condo In The Vibrant Heart Of Thornhill, Offering Direct Access To The Promenade Shopping Centre. This Stylish 1-Bedroom Unit Boasts A Bright And Functional Open-Concept Layout, Complete With High-End Finishes Such As Quartz Countertops, Stainless Steel Appliances, European-Style Cabinetry, And Laminate Flooring Throughout. Residents Enjoy Exceptional Convenience, With Nearby Shopping, Dining, And Entertainment Options, As Well As Easy Access To Major Highways, And Bus Stations (id:50787)
35 Millstone Court
Markham, Ontario
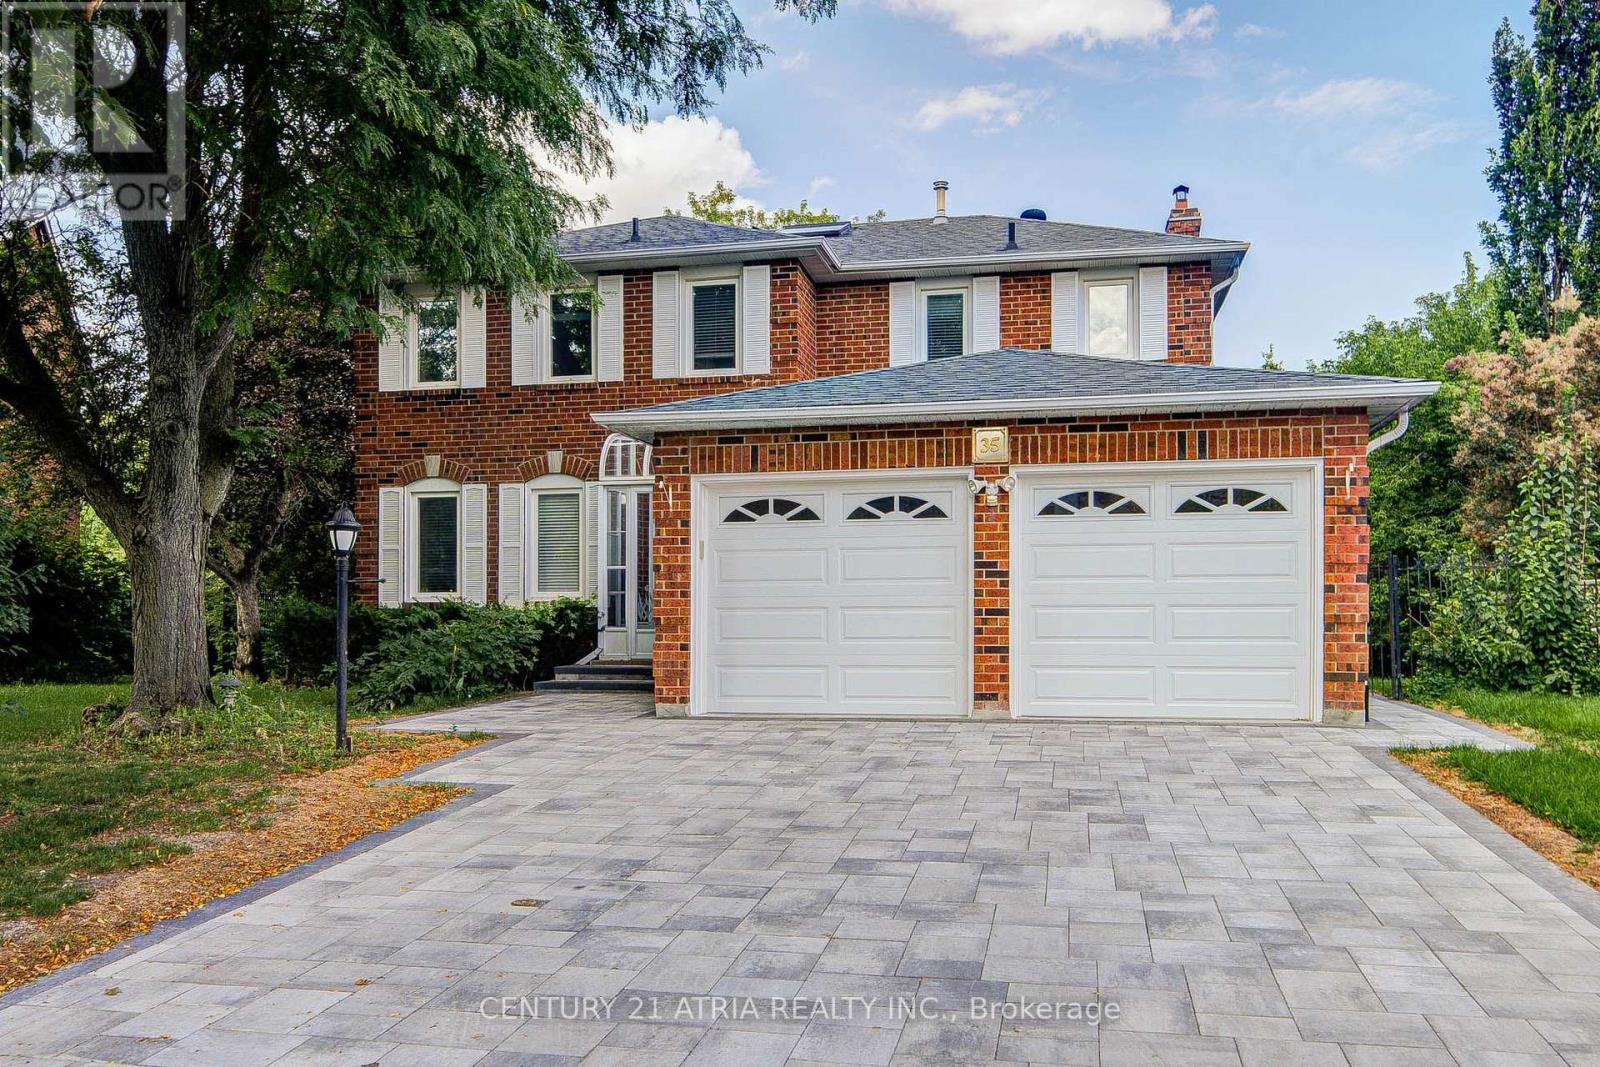
PREIMIUM RAVINE LOT. Welcome to your dream family home in the heart of Unionville. Nestled on aquiet, tree-lined street, this beautifully maintained executive residence offers a generous layout with a finished walk-out basement, new deck, and fresh interlocking driveway. The backyard is a true private oasis backing onto a lush ravine, perfect for family gatherings and weekend relaxing. Situated in an unbeatable family-friendly neighborhood just minutes from Toogood Pond, restaurants, shopping, and Park, this home falls within top-ranked school districts, including William Bercy PS (5 mins), Unionville High School, Markville High School, and St. Augustine Catholic High School. New Deck, Newer Roof, New Interlocking Driveway and Newer Windows. (id:50787)
3736 Ferretti Court
Innisfil, Ontario
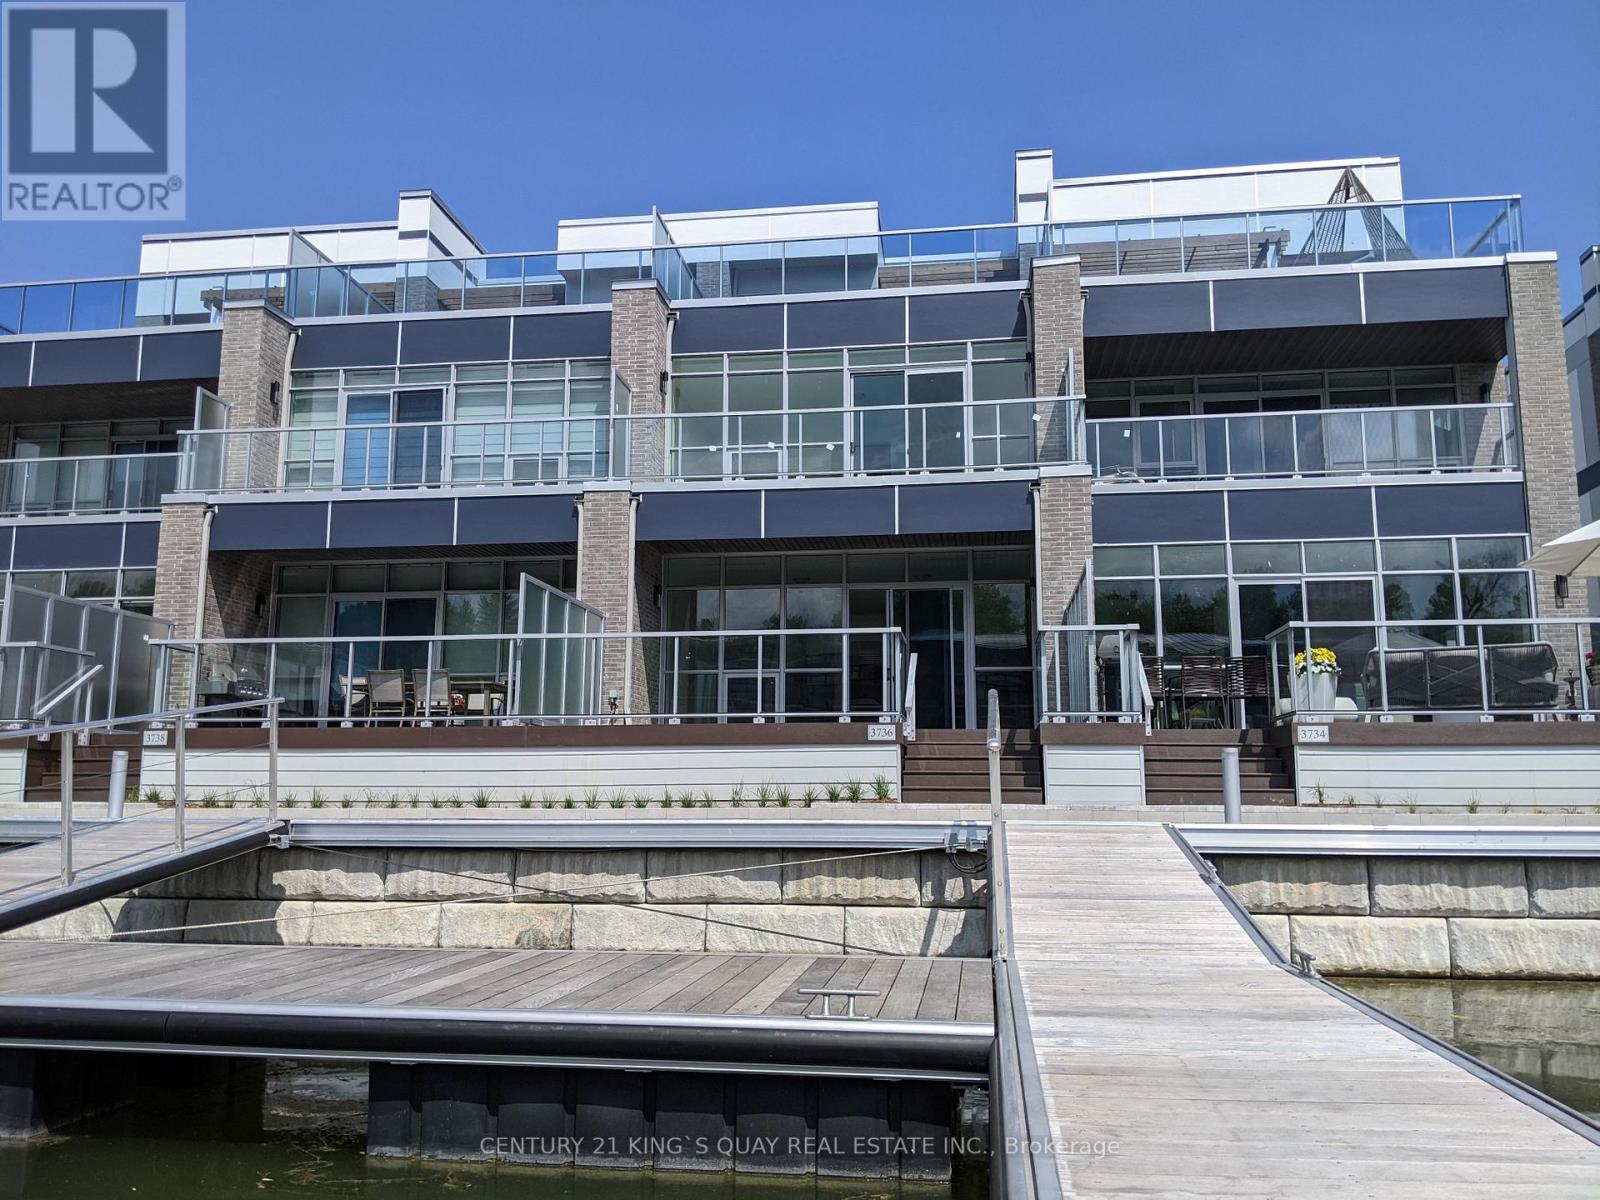
2-Year New, Never Occupied, One of a Kind Luxury Urban Style Cottage Townhome in Prominent Friday Harbour Resort with Water Access through Private Dock/Boat Slip with Pedestal Supplying Water & Electricity on the West Exposure Shoreline for the Most Sunlight. Main Floor 10' Ceiling, Laminate Flooring/Oak Stairs throughout Open Concept Design Living/Dining/Kitchen Walkout to Deck in Front with Direct Access to 2-Car Garage & 2-Car Driveway at Rear, Second Floor 9' Ceiling are 3 Bedroom with Prime Ensuite Bathroom & Walkout to Balcony, All Floor-to-Ceiling Windows, Top Floor Loft Great Room, an Entertainment Centre with Wet Bar & Walkout to Rooftop Terrace Overlooking Water. Designer Luxury Finishings Top to Bottom. Step to Club House & Island Pool, Upscale Retail Shops & Classy Restaurants. Closed by World Class Golf Course & 200 Acre Nature Conservation & Shopping Malls etc. (id:50787)
56 Orico Court
Vaughan, Ontario
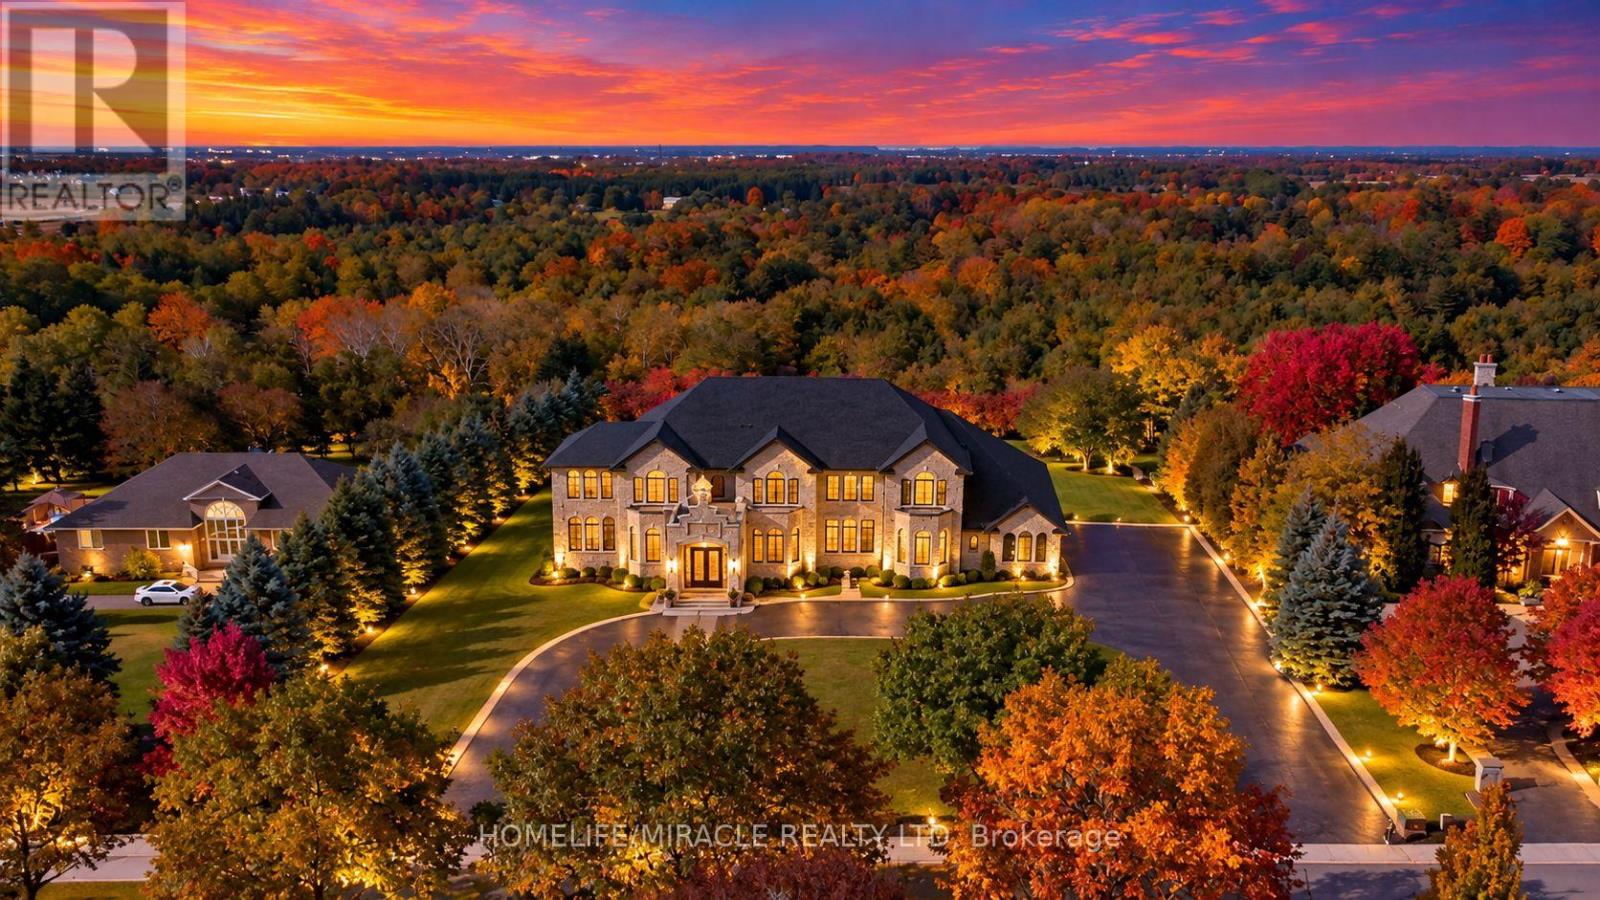
Presenting 56 Orico Court-an Italian-inspired, Architecturally designed Castle located on a premier 1.6 Acre Levelled Ravine lot Backing on to The Conservation As Far As You Can See in the Prestigious Enclave of KlEINBURG. Offering exceptional Privacy and Serenity, this one-of-a-kind residence showcases unparalleled Craftsmanship, Sophistication, and Scale. Boasting 7000 sq ft of Refined living space, the home features 4 Spacious Bedrooms Upstairs + 1 Bedroom on Main Floor (currently converted in to worship room) & 1 Bedroom in the Basement + 5 luxurious Bathrooms. Recently Fully Renovated Over 8000 Sq Ft of Italian Book Matched 8Ft by 4Ft Porcelain Slabs are seamlessly installed throughout the Floors, Bathrooms, and Rare 10Ft by 5Ft Blue Designer Slabs + Latest Technology Stem Lazer cut Fireplace in the family room, creating a Dramatic and Cohesive design statement. The Main Chef's Kitchen & The Spice kitchen are true Showpiece, Complete with Premium Wolf, Sub-Zero & Cove Appliances With an oversized Book Matched Quartzite island sourced from Spain. Custom millwork, Real Marble Countertops & Backsplash, Elegant Crown Molding's, Crystal Chandeliers, New Roof, Water Filtration System & Water Pump, Over Sized Solid Wood Doors, Automatic sprinkler irrigation System, Huge Balcony on Main Level & Upstairs to Enjoy the Beautiful Sun Set Every day. Thoughtfully curated ambient lighting elevates the Interior & Exterior experience throughout. Rarely does a property of this Caliber and Pedigree become Available. A true Architectural Masterpiece offering luxurious, Family-focused living in one of Kleinberg's most Desirable and Prestigious Neighborhood. Experience Your Future Home Please See Impressive Feature Sheet & Pictures. (id:50787)
Bsmt - 8 Fullerton Crescent
Markham, Ontario
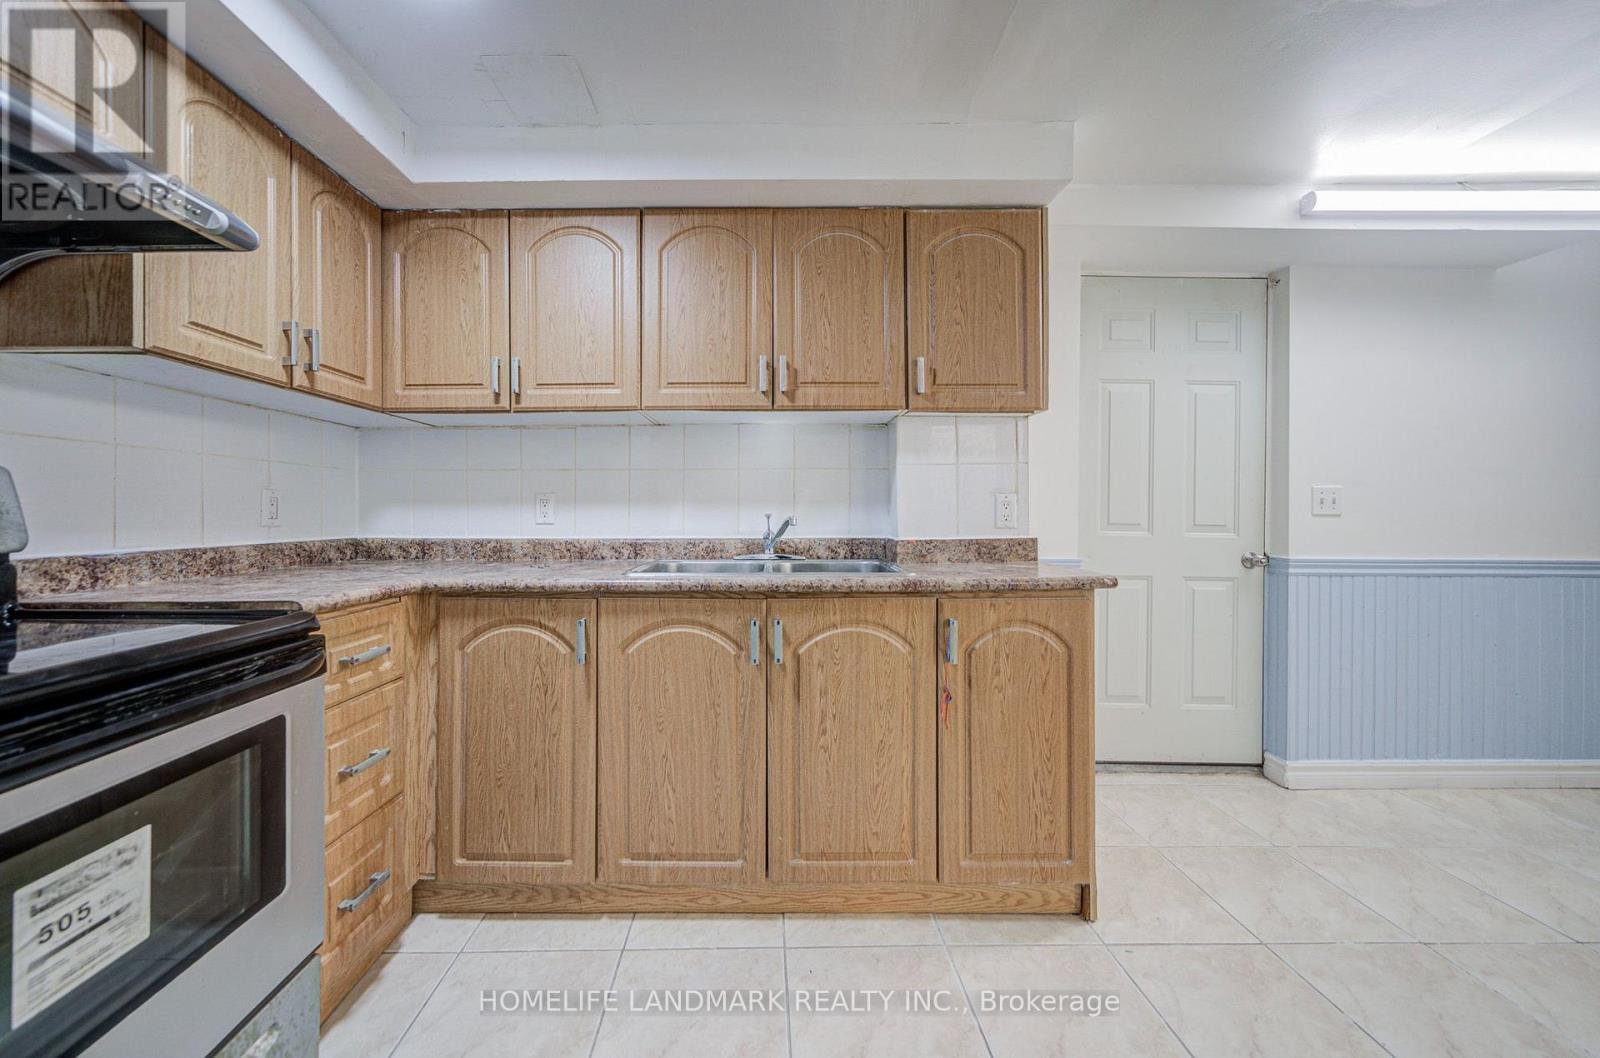
Location!Location!Location!Spacious 2-Bedroom Detached Home Bsmt In The Convenient Milliken Mills West Community! Conveniently Located Near Warden Ave & Steeles Ave, With Easy Access To Public Transit, Schools, Parks, Shopping, Restaurants And Everyday Amenities. Minutes To T&T Supermarket, Shoppers Drug Mart, Pacific Mall And Milliken Community Centre. Close To Milliken Mills High School, Milliken Mills Elementary School And Other Nearby Schools. Backyard Is Shared With The Upper Tenant. Laundry Facilities Are Located In The Basement And Shared With The Upper Tenant. Excellent Location For Families Seeking Space And Convenience In Markham. (id:50787)
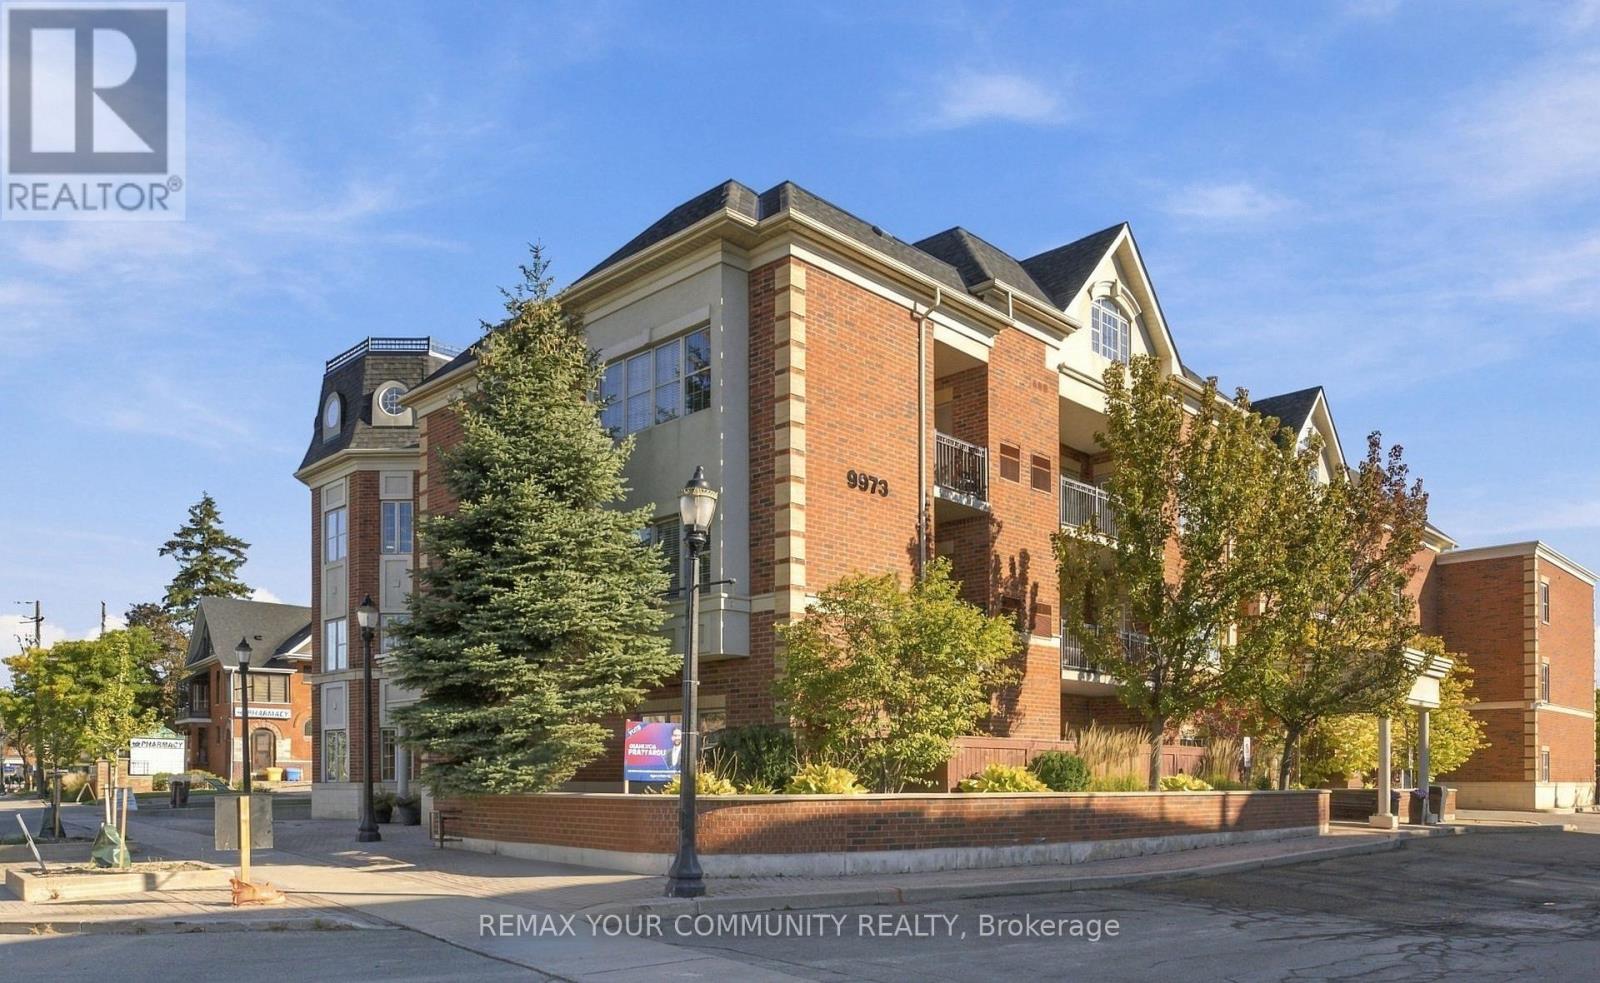
103 - 9973 Keele Street
Vaughan, Ontario
Welcome to Unit 103 at9973Keele Street, a boutique condominium in the heart of Maple offering approximately970sq. ft. of comfortable living space plus an impressive 20' x20' terrace and an additional 6' x 15' patio. This exceptional outdoor space provides plenty of room for entertaining, dining al fresco, gardening or simply enjoying your own private retreat. The well-designed suite features generous principal rooms, stainless steel appliances and an abundance of natural light. Enjoy the added convenience of two parking spaces and a locker, an exceptional combination that is rarely available. Ideally located in the heart of Maple, close to shopping, restaurants, parks, schools, transit and everyday amenities, with easy access to Maple GO Station and major highways. A wonderful opportunity for first-time buyers, downsizers or investors seeking spacious condo living with exceptional outdoor space in a convenient and established neighbourhood. (id:50787)
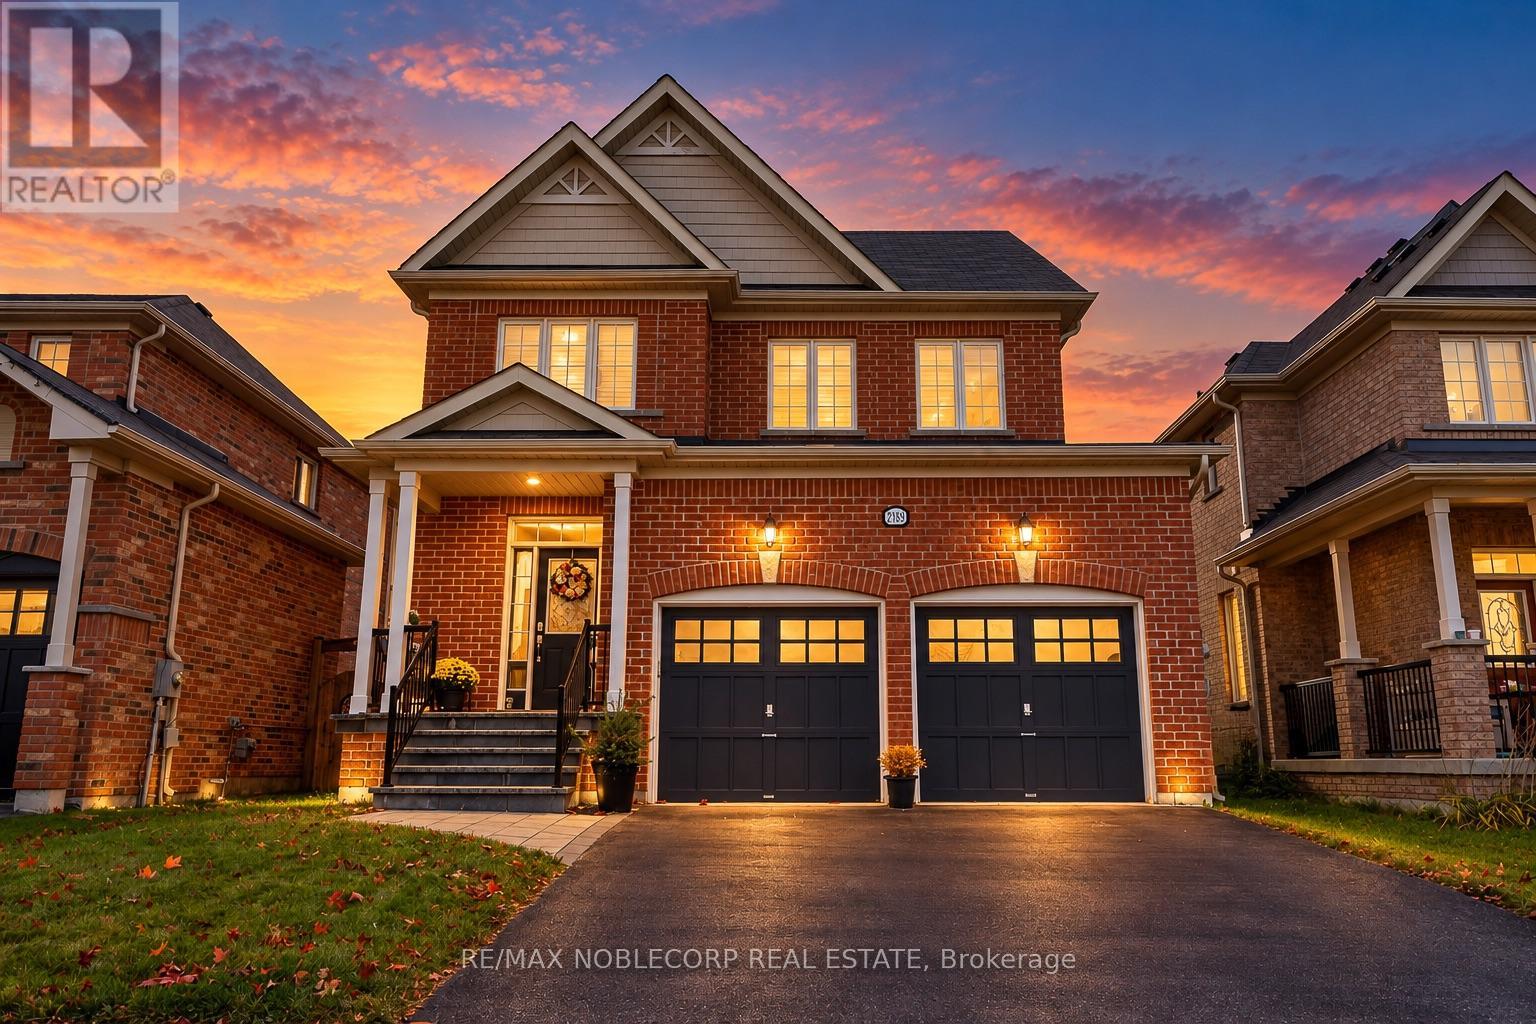
2189 Galloway Street
Innisfil, Ontario
Welcome to 2189 Galloway Street - a beautifully renovated and thoughtfully enhanced residence where contemporary comfort meets timeless appeal. Offering four well-appointed bedrooms and three bathrooms, this inviting home showcases a harmonious blend of style, functionality, and everyday sophistication. Carefully selected upgrades and tasteful improvements throughout create a fresh, refined atmosphere, while the versatile layout provides an ideal setting for both relaxed family living and effortless entertaining. Beyond its inviting interiors, the home embraces the best of Innisfil living. Experience the natural beauty of Lake Simcoe, with opportunities for waterfront recreation at Innisfil Beach Park, alongside an array of nearby parks, walking trails, shopping, dining, and everyday conveniences. The renowned Friday Harbour Resort adds another dimension to the local lifestyle, offering waterfront dining, marina views, nature trails, and seasonal recreation. With convenient access to Highway 400 and connections to Barrie and surrounding communities, this location offers an appealing balance of tranquility, recreation, and connectivity. Turnkey ready to welcome its next owners, this residence is an opportunity you won't want to miss. Discover the comfort, lifestyle, and value this exceptional home has to offer - book your private showing today and experience it for yourself. (id:50787)
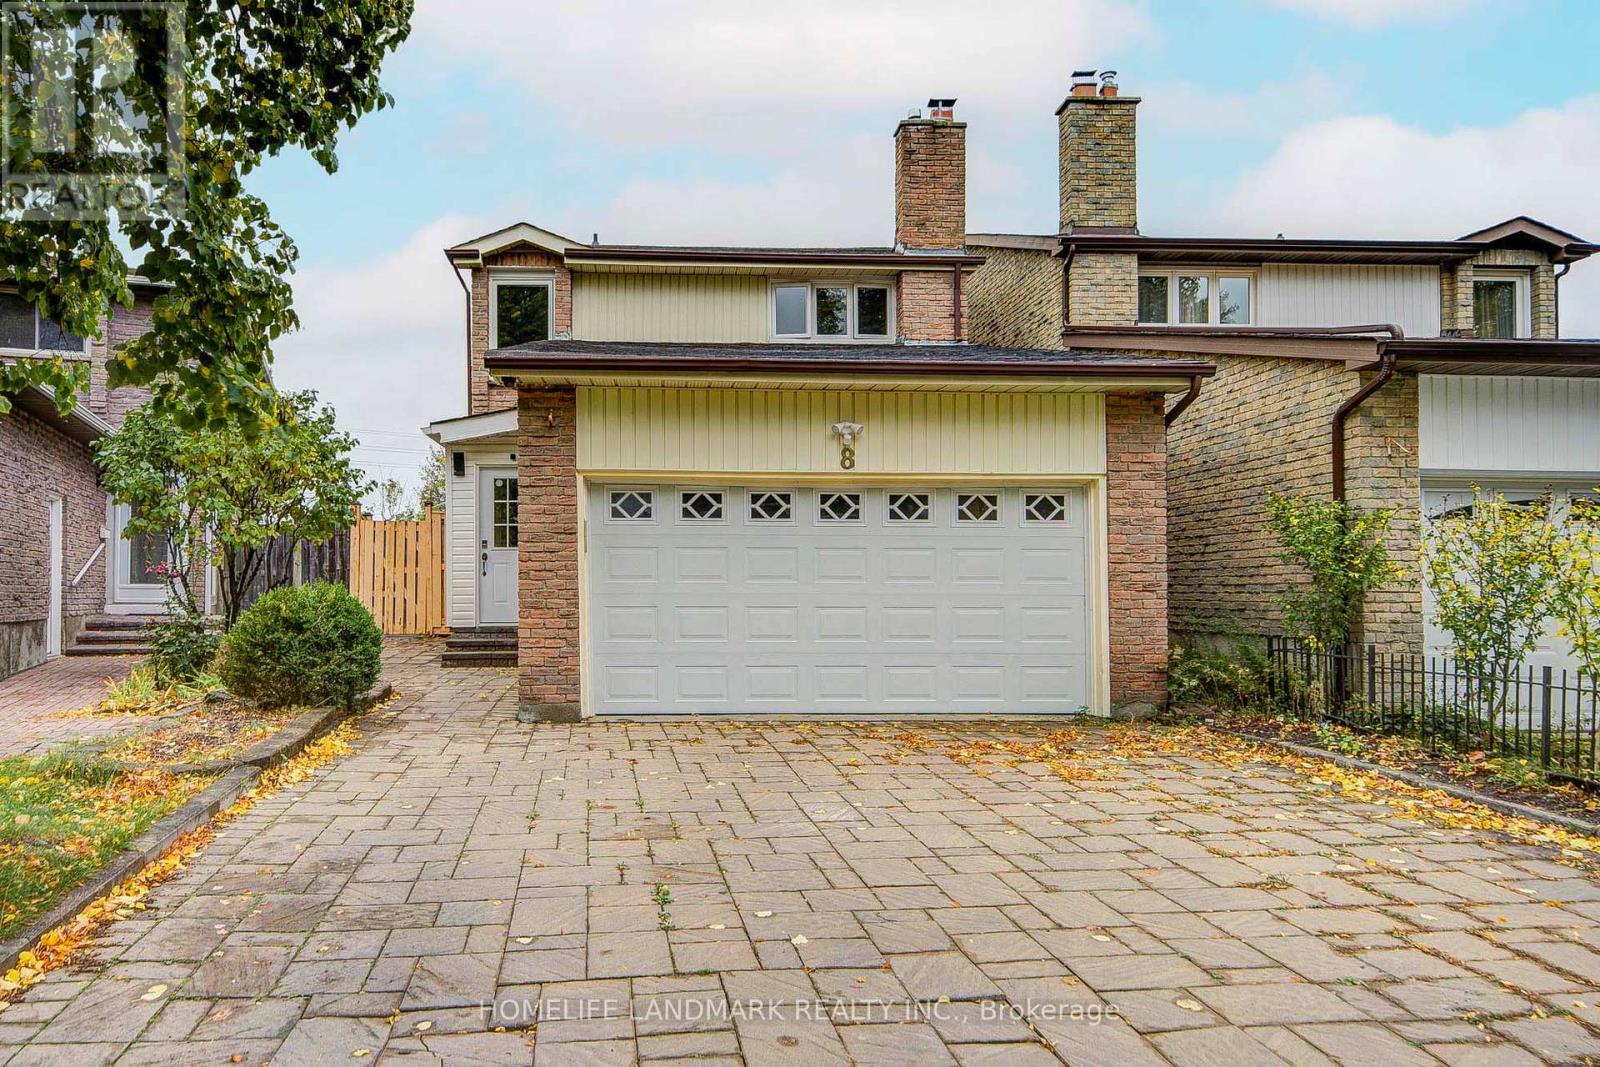
8 Fullerton Crescent
Markham, Ontario
Location!Location!Location!Spacious 5-Bedroom Detached Home With Double Garage In The Convenient Milliken Mills West Community! Featuring 4 Bedrooms On The Upper Level Plus An Additional Bedroom On The Main Floor, Offering Excellent Flexibility For Family, Home Office Or Multi-Generational Living. Generous Family Room Provides Additional Living And Gathering Space. Conveniently Located Near Warden Ave & Steeles Ave, With Easy Access To Public Transit, Schools, Parks, Shopping, Restaurants And Everyday Amenities. Minutes To T&T Supermarket, Shoppers Drug Mart, Pacific Mall And Milliken Community Centre. Close To Milliken Mills High School, Milliken Mills Elementary School And Other Nearby Schools. Double Garage Plus Driveway Parking Provides Ample Parking Space. Backyard Is Shared With The Basement Tenant. Laundry Facilities Are Located In The Basement And Shared With The Basement Tenant. Basement Is Separately Occupied And Is Not Included In The Lease. Excellent Location For Families Seeking Space And Convenience In Markham. (id:50787)
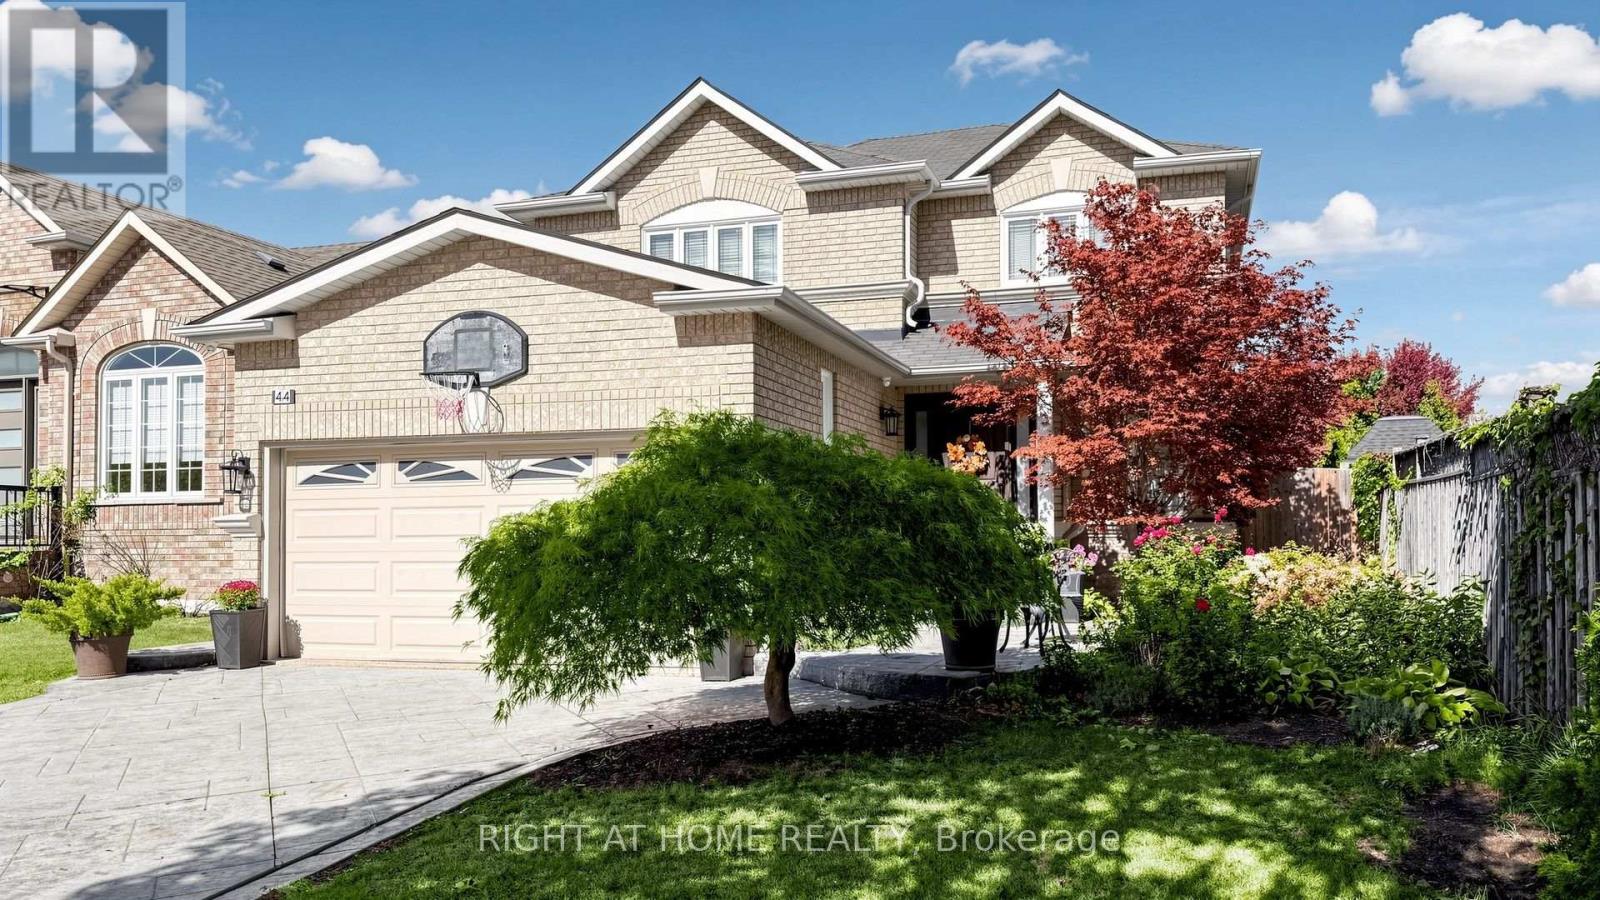
44 Robertson Close
Vaughan, Ontario
Welcome to 44 Robertson Close, a beautifully detached home nestled on a quiet, family-friendly street in the heart of Maple. Situated on a deep lot, this bright and spacious home offers a functional layout with generous principal rooms, natural light, and plenty of space for the whole family. The ceramic flooring begins in the welcoming foyer and continues through the hallway and into the kitchen. At the heart of the home is a stylish and inviting kitchen, offering a great space for everyday family living and entertaining. Freshly painted and move-in ready, featuring inviting living and dining areas, a comfortable family room, spacious bedrooms, and a finished basement offering valuable additional living space. Outside, enjoy a concrete driveway, a double-car garage, plus parking for four additional vehicles on the driveway, along with a large backyard featuring landscaped areas and plenty of room for entertaining, children, and family gatherings. Ideally located in a highly family-friendly Maple neighbourhood, just moments from excellent schools, numerous parks and green spaces, shopping, community amenities, public transit and major routes. A wonderful opportunity to enjoy space, comfort and convenience in an established Maple community. (id:50787)
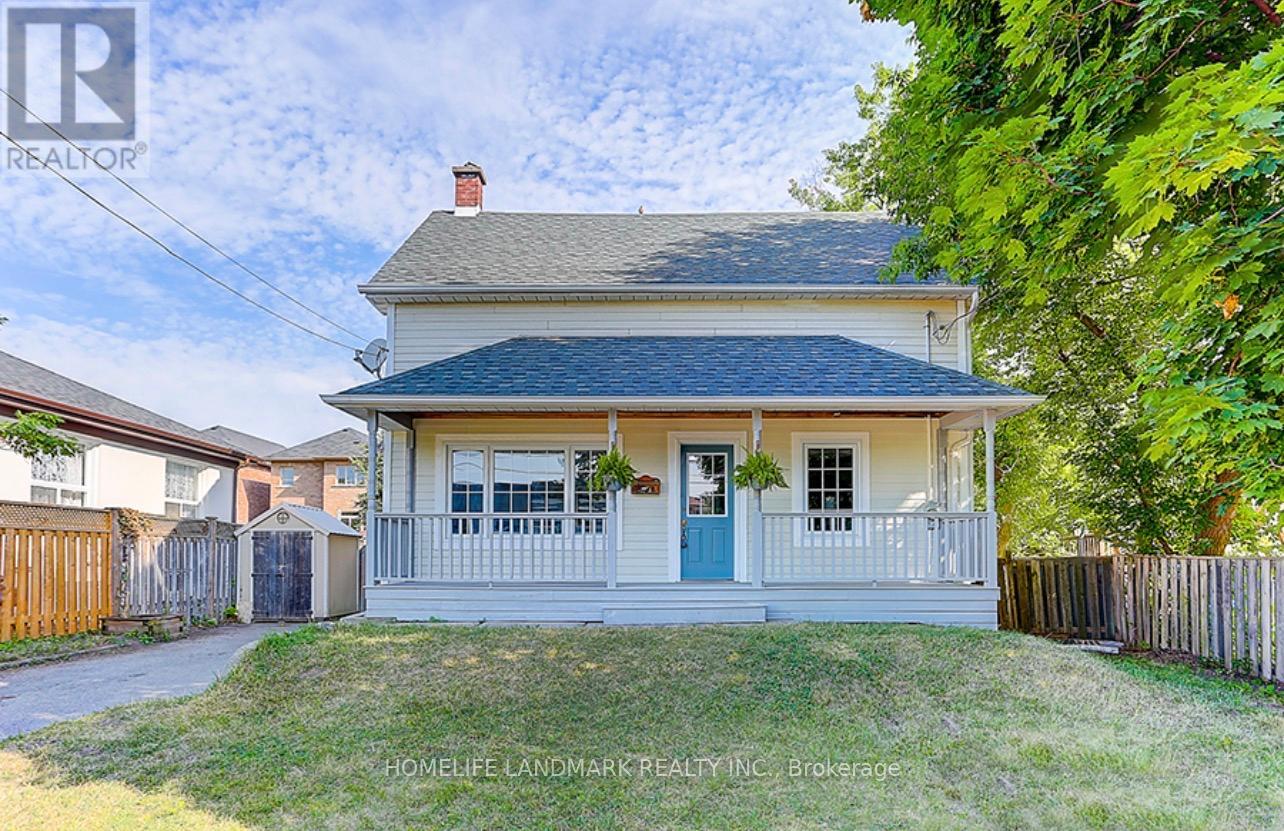
115 Crosby Avenue
Richmond Hill, Ontario
Great Opportunities for Developer/Builder & Value-driven Buyers Who Can Enjoy A Convenient Lifestyle While Benefiting from Land Appreciation. Large Lot w Front 50 Ft And Rear 64.79 Ft, Sunny Bright Cozy House. Located Near Yonge And Crosby Ave, Mins Walk To Shops, Restaurants, Cafes, Lcbo, Beer Store, Shopers Drug Mart On Yonge St, Go Train Transit, Churches, Schools, Community Centre. Great For Family Living And Potential For Future Development. Fresh Painted Walls(2026), New Gas Stove(2026), New Dishwasher(2026), Newer Fridge, Newer Roof(2022), Newer Paint(2022), Newer Wood Stairs On Main Floor(2022), Newer Laminate Flr On 2nd Flr(2022), Newer Pot Lights (2022), Newer Toilets(2022), Newer Installed Bathroom On 2nd Floor. (id:50787)
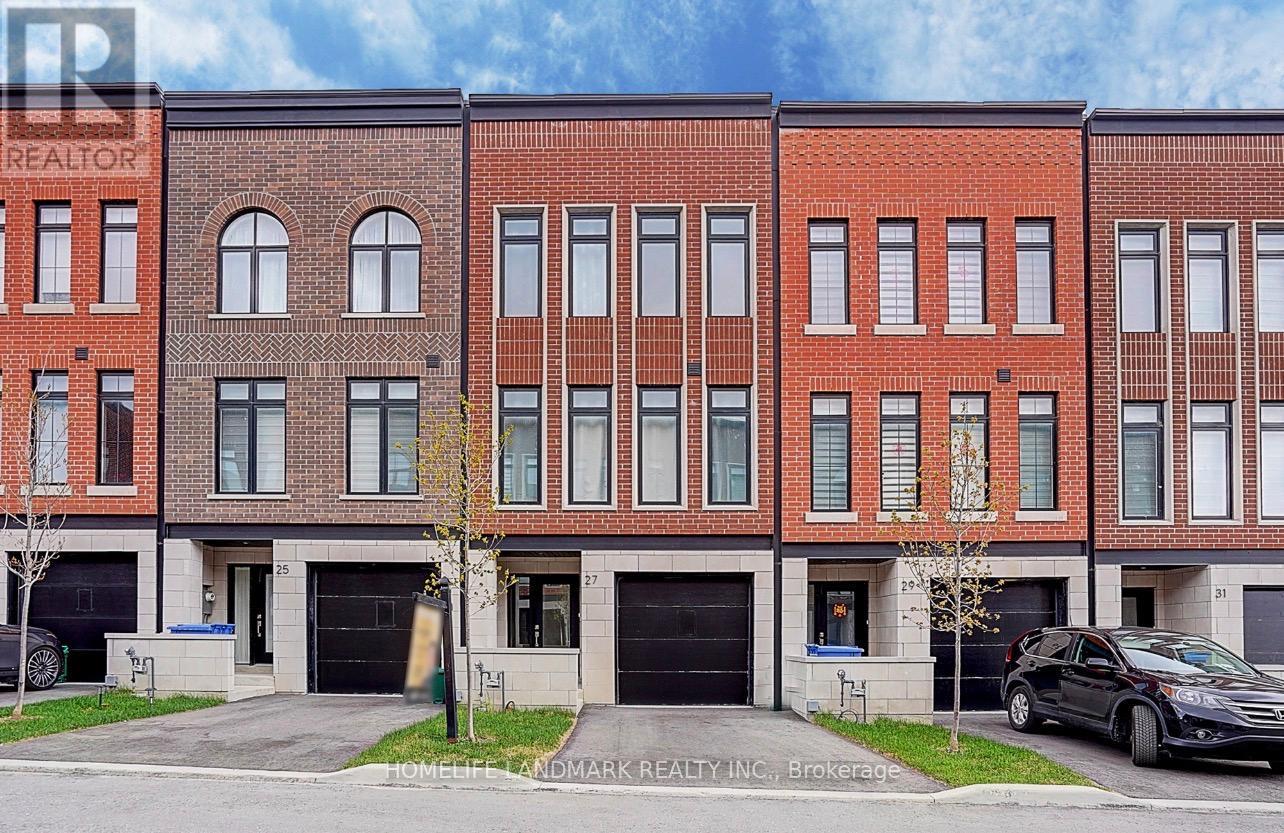
27 Chestnut Court
Aurora, Ontario
Set on a rare RAVINE lot with 2251 Sf and 600 Sf builder finished basement of total 2800 Sf living space, This NY Style modern townhome features 4 bedrooms and 5 bathrooms, a private backyard to forest, 2 parking space and roughly 10 visitor parking lots. This home offers exceptional privacy and a picturesque natural backdrop that brings a sense of calm and convenience to everyday life. Thoughtfully designed across four levels, it features 10 feet on the main floor of kitchen, living/dining room, 9 feet on the bedrooms, 8.7 ft in the basement, all smooth ceilings --- creating a Luxury, Spacious, and Airy atmosphere throughout. Builder upgraded basement completed w an investment of $ 25,000, adds an additional bedroom and a full bath room, ideal for guests or in-laws,. Modern kitchen is enhanced with a $5000 upgraded water fall central island, combining clean lines and refined texture to stride a perfect balance between elegance and functionality. Outdoor living is equally captivating, with 627 Sf of roof top terrace, a perfect extra space for hosting a party, family gatherings, sun bathes, or a space garden to enjoy quiet moments in nature. Complemented by an active 7 year Tarion New Home Warranty, this residence offers not only style and comfort, but also peace of mind and lasting quality. This is the kind of home that reveals its value gradually-- the more time you spend here, the more sense it makes --- calm, secure, and entertaining. (id:50787)
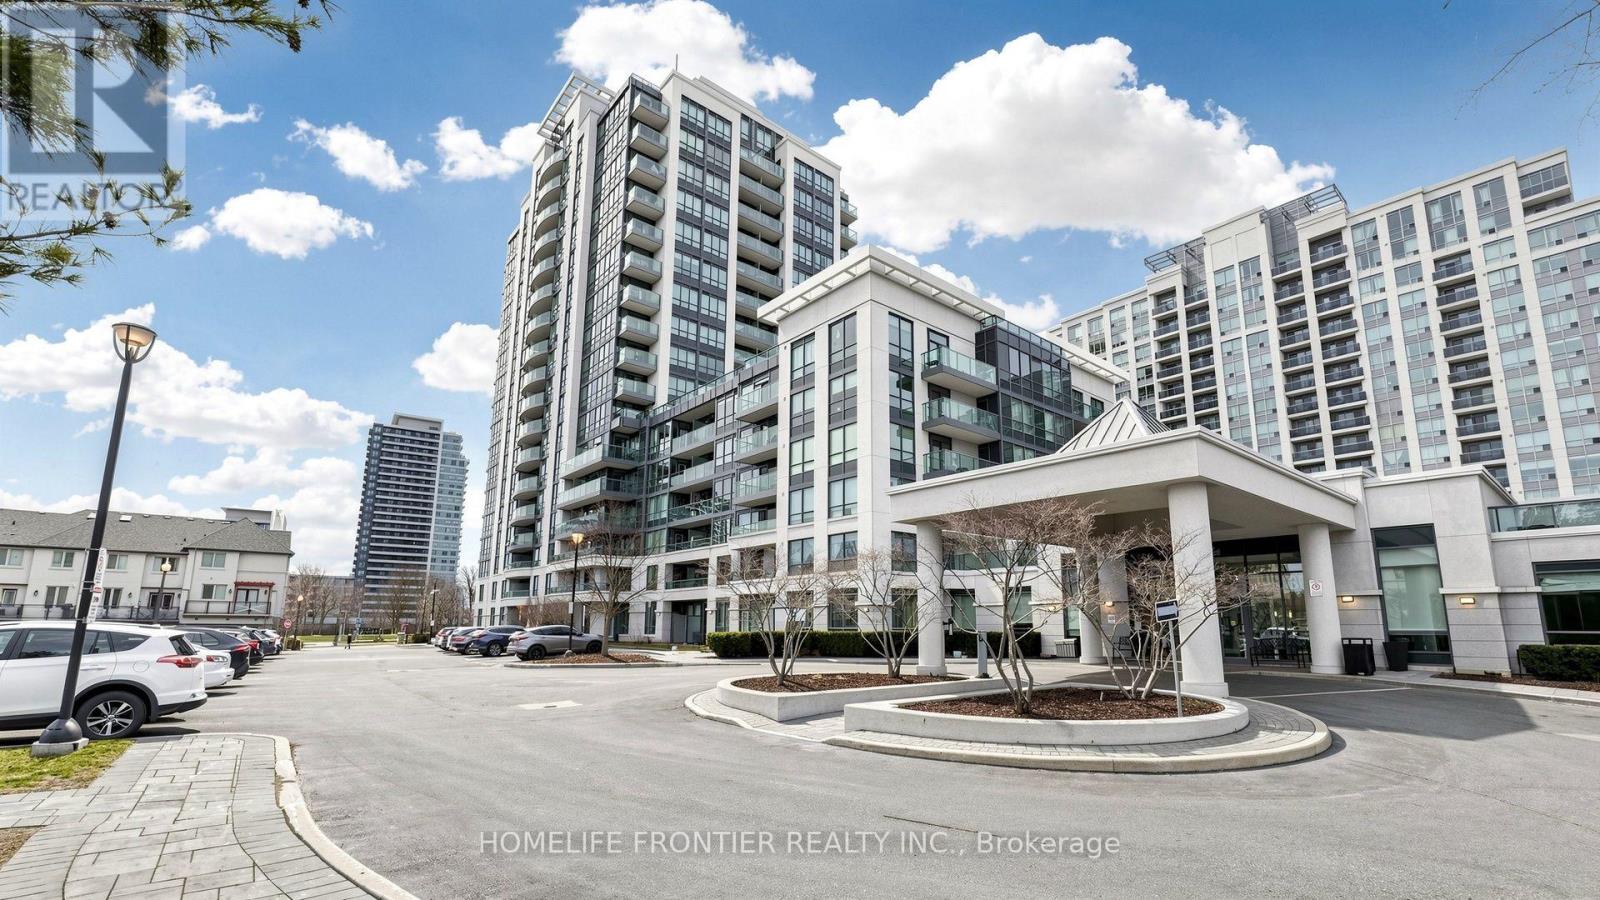
108 - 20 North Park Road
Vaughan, Ontario
*High demand "Thornhill City Centre" location. Steps to park, shopping village, transit, school. *Close to HWY 407 & HWY 7. *Superb rec amenities incl; inground pool, huge party RM, gym, billiard RM, rooftop terrace on 6th floor & ETC. *Private & cozy ground patio - perfect for pet owner! * 838sqft 9' ceiling, very functional layout, sunny south exposure. *Den can be used as 2nd BR! *New "Luxury vinyl plank" floor & some of improvements! *Exceptional 3 parking spaces!! *Perfect Move-In Conditions! *Very Motivated!! *Very Good Price!! (id:50787)
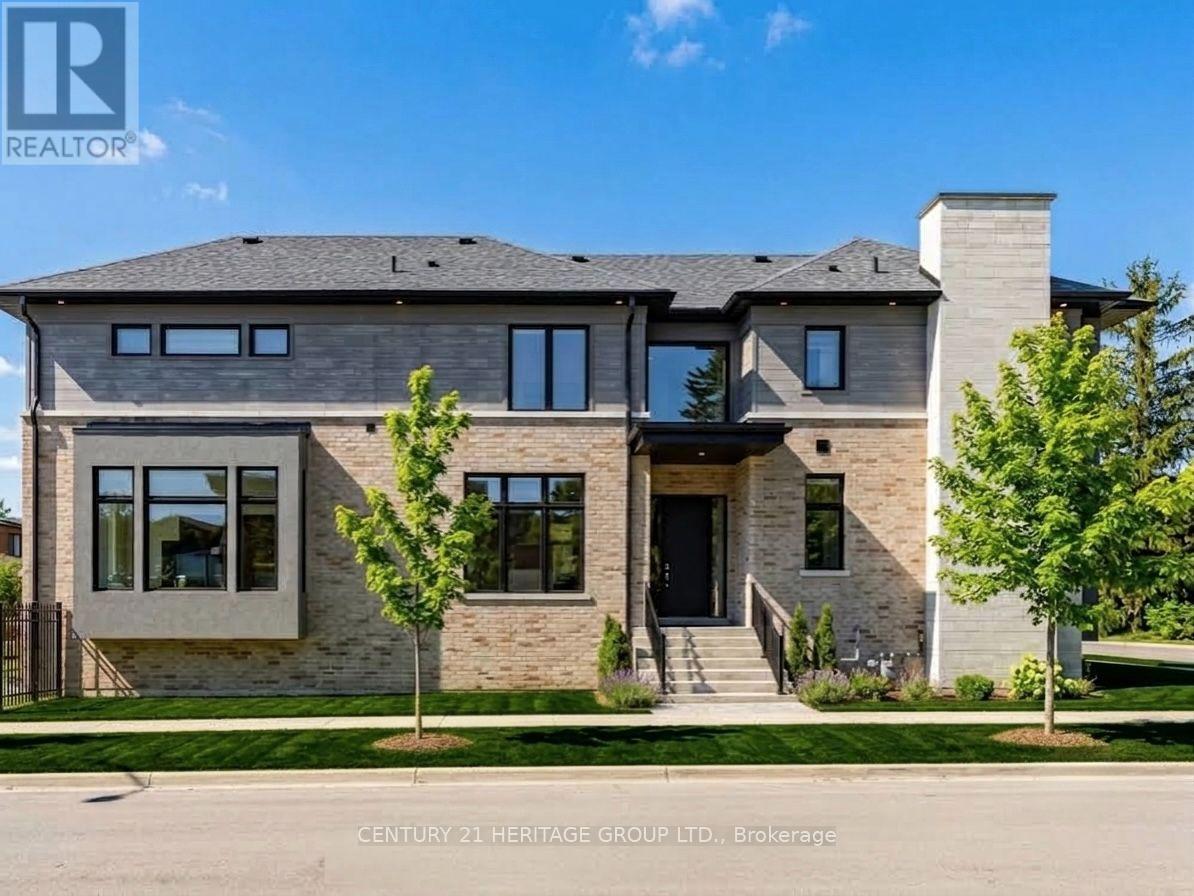
251 Oxford Street
Richmond Hill, Ontario
This stunning, modern, nearly-new 4+1 bedroom home in highly desirable Richmond Hill showcases expansive light-filled windows and a bright, airy layout. The beautifully crafted open-concept kitchen serves as a stylish and welcoming centerpiece, featuring premium stainless steel appliances and granite countertops. Motorized blinds in the kitchen and family room add effortless luxury and everyday comfort. The main floor also includes a private office, ideal for remote work or study. Each second-floor bedroom offers its own ensuite with sleek floating vanities, delivering a refined, hotel-inspired feel. The fully finished walkup basement includes an additional bedroom and a spacious open area, providing exceptional flexibility - perfect for a guest suite, recreation space, multigenerational living, or even a potential separate unit. Nestled in a prestigious neighborhood surrounded by luxury homes and top-rated schools such as St. Theresa of Lisieux, this property offers an outstanding lifestyle. With over $100,000 in upgrades, it combines comfort, quality, and enhanced value throughout. (id:50787)

16 Macdonald Court
Richmond Hill, Ontario
**Backing Onto Ravine @ Quiet Cul-De-Sac ** Gorgeous House W/4780 S.F Living Space On Large Pie Shape Lot . Stone & Stucco Front W/Interlocking Pathway & Patio. Double Door Entrance W/ Stone Porch. Bright & Spacious Floor Plan W/10' Ceilings On Main, 12' Ceilings In Family, Kitchen & Breakfast. 9' Ceiling On The 2nd Floor & Bsmt, 10' Ceiling on primary bedroom. Hardwood Fl Throughout, Oak Staircase W/Iron Pickets. Gourmet Kitchen W/Extended Cabinet W/ Large Canopy. Quartz Counter W/ Large Centre Island, B/I Thermador Appliances, B/I Pantry & Servery. Primary Bdrm W/Large His & Hers W/I Closets, 5 Pcs Ensuite & Overlooking Ravine. Large Back & Side Yard Backing Onto Ravine For Quiet Enjoyment. Builder Finished Bsmt With 2 Bdrms, Large Rec, 3 Pcs Bath & Wet Bar. Long Driveway Can Park 4 Cars. Backyard Interlock (2022), washer and dryer (2022), stove (2022). (id:50787)
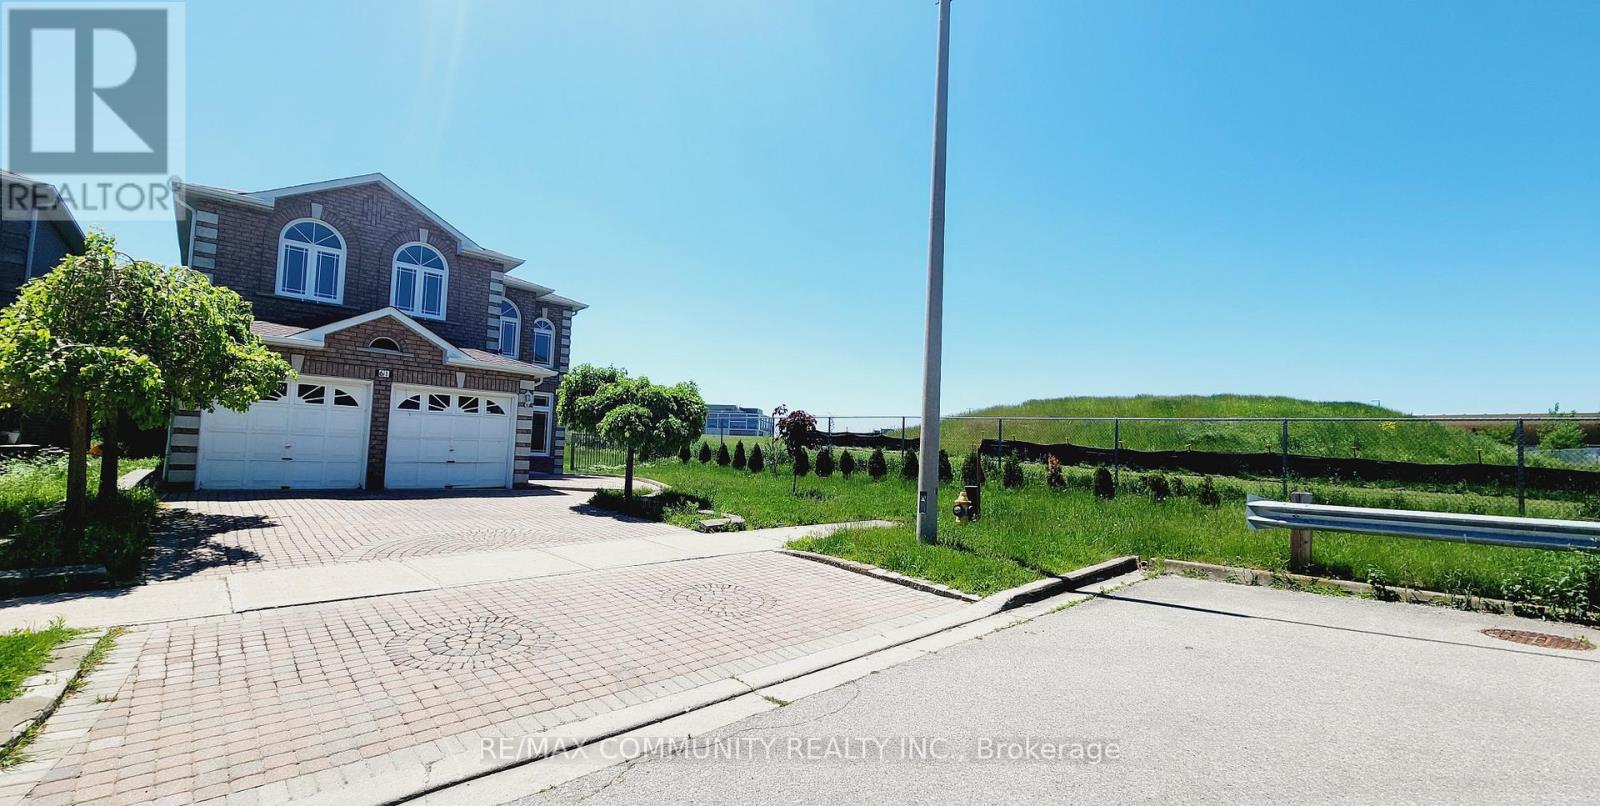
Main - 61 Chartway Boulevard
Toronto, Ontario
Welcome to 61 Chartway Blvd, a bright, freshly painted main-floor home in one of Scarborough's most convenient neighbourhoods. This updated unit offers 4 spacious bedrooms and 3 modern bathrooms, with sun-filled rooms and a functional layout for everyday living and entertaining. Enjoy the privacy of your own exclusive main-floor laundry. Steps to the Pan Am Sports Centre, University of Toronto Scarborough, parks, schools, and shopping, with quick access to Hwy 401 and the TTC for an easy commute. Professionally managed by an attentive, responsive landlord who takes pride in the property. Tenant pays 65% of utilities. Basement is rented separately. Don't miss this one! (id:50787)
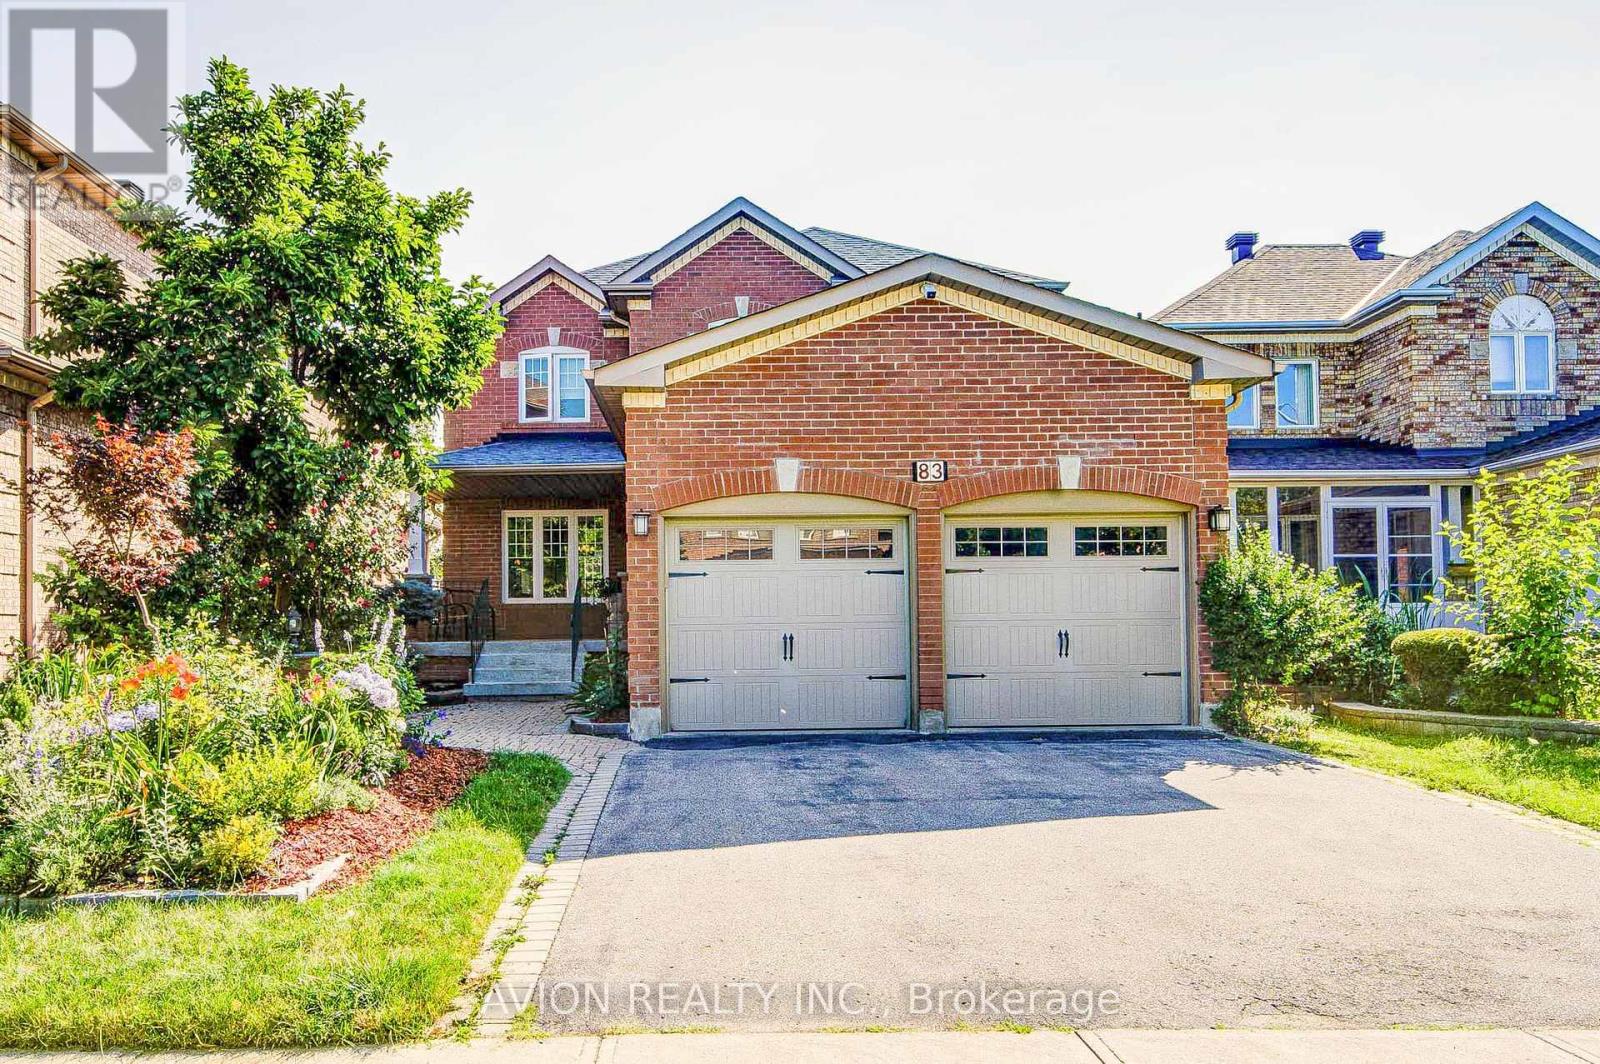
83 Stonebridge Boulevard
Toronto, Ontario
Exceptional 4+2 bedroom, 3.5-bathroom residence featuring 9-foot ceilings on the main floor, hardwood flooring throughout, and a fully finished 2-bedroom walkout basement with a separate entrance, offering outstanding income potential to generate premium rental income and help offset mortgage costs. The beautifully renovated 2026 kitchen is thoughtfully appointed with quartz countertops, a gas-burning stove, premium finishes, and abundant workspace, while oversized bay windows and updated above-grade windows around 2019 fill the home with natural light. Major capital improvements include an HVAC system less than 5 years old and a roof approximately 7 years old, providing exceptional comfort and peace of mind.Offered for the very first time by its original owners, this meticulously maintained home is a true reflection of pride of ownership. Beautifully landscaped gardens and fragrant seasonal blooms create a warm and elegant welcome, while the striking spiral staircase serves as a timeless architectural focal point. Whether you're looking for a spacious family home, multi-generational living, or the added financial advantage of a premium rental suite, this rare offering seamlessly combines quality craftsmanship, thoughtful upgrades, and exceptional long-term value. (id:50787)
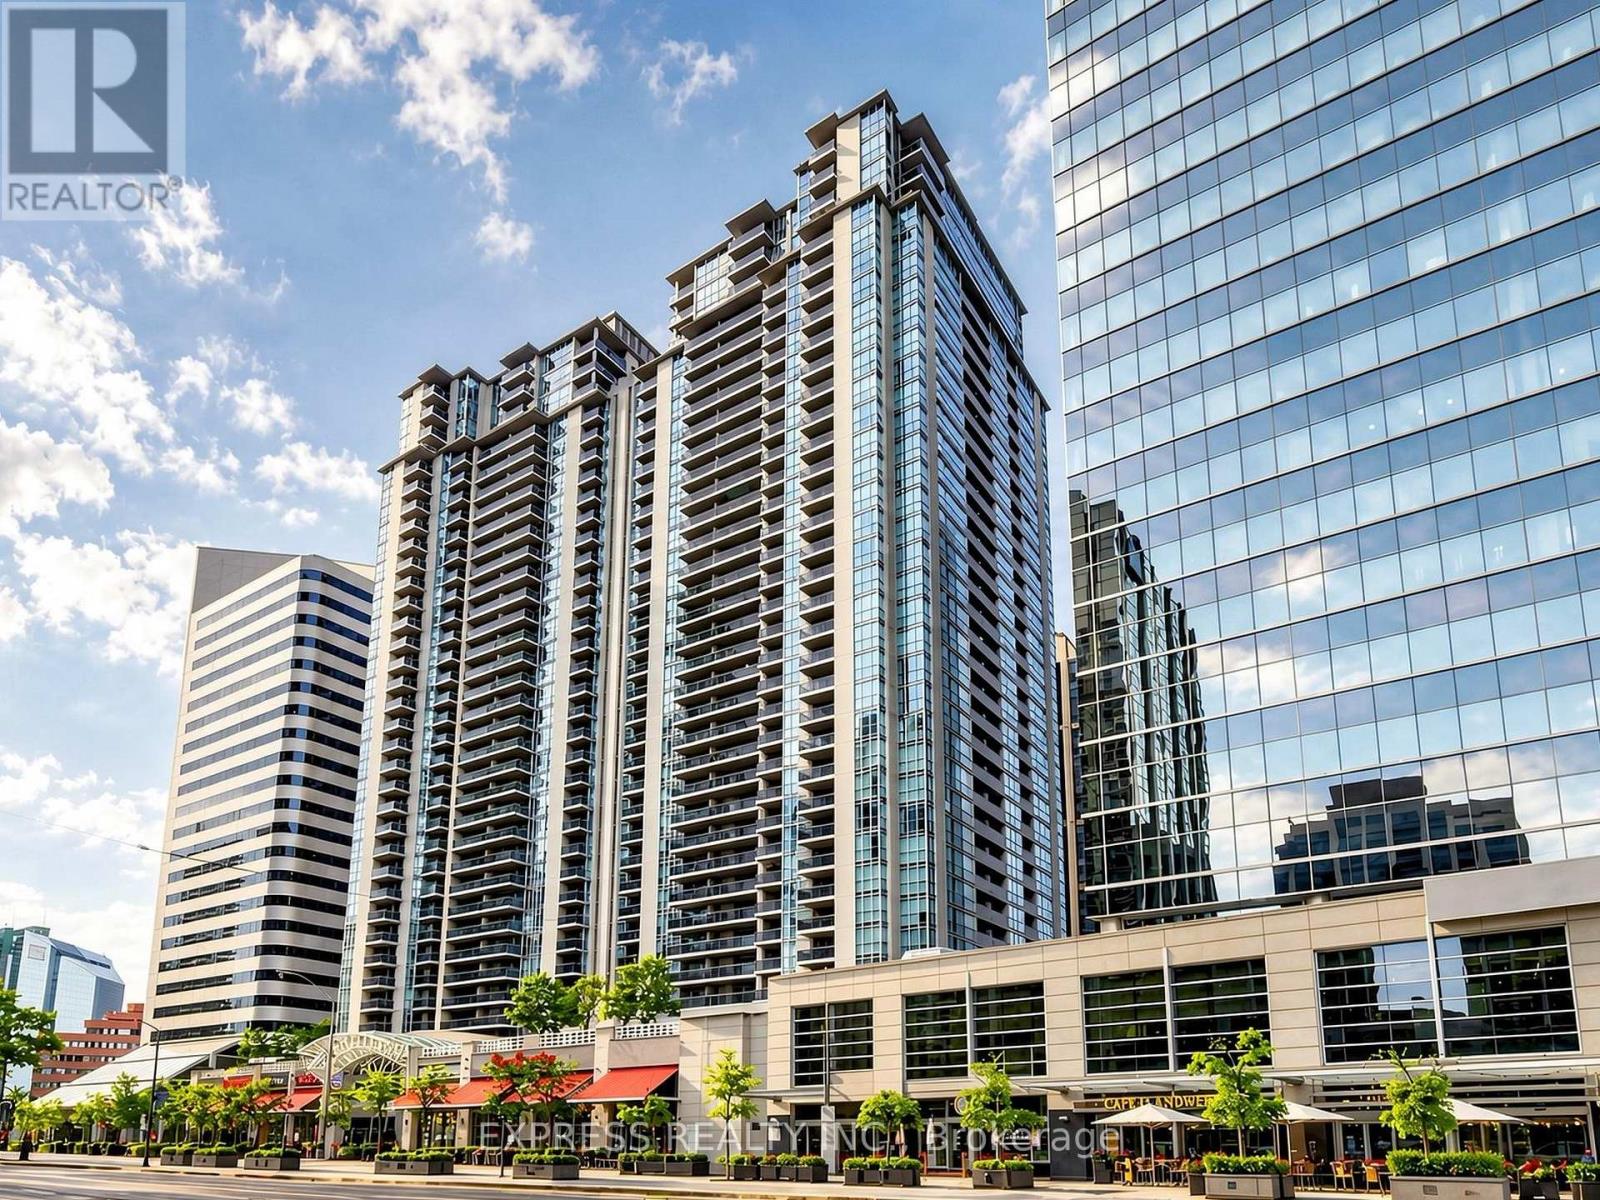
1007 - 4968 Yonge Street
Toronto, Ontario
Recently Renovated 1+1 unit in the heart of North York, with New: Kitchen Cabinet, Kitchen Counter, Ceramic Back Splash, Dishwasher, Stove, Micro Wave Oven/Exhaust Fan, Light Fixtures. Bathroom renovated with new hand Basin/Cabinet, Wall mirror, New paint throughout the unit, Existing Window Coverings, Ready to move in, Den can be use as a second bedroom, Walk to subway, supermarket, entertainment, Restaurant, library, TTC. (id:50787)
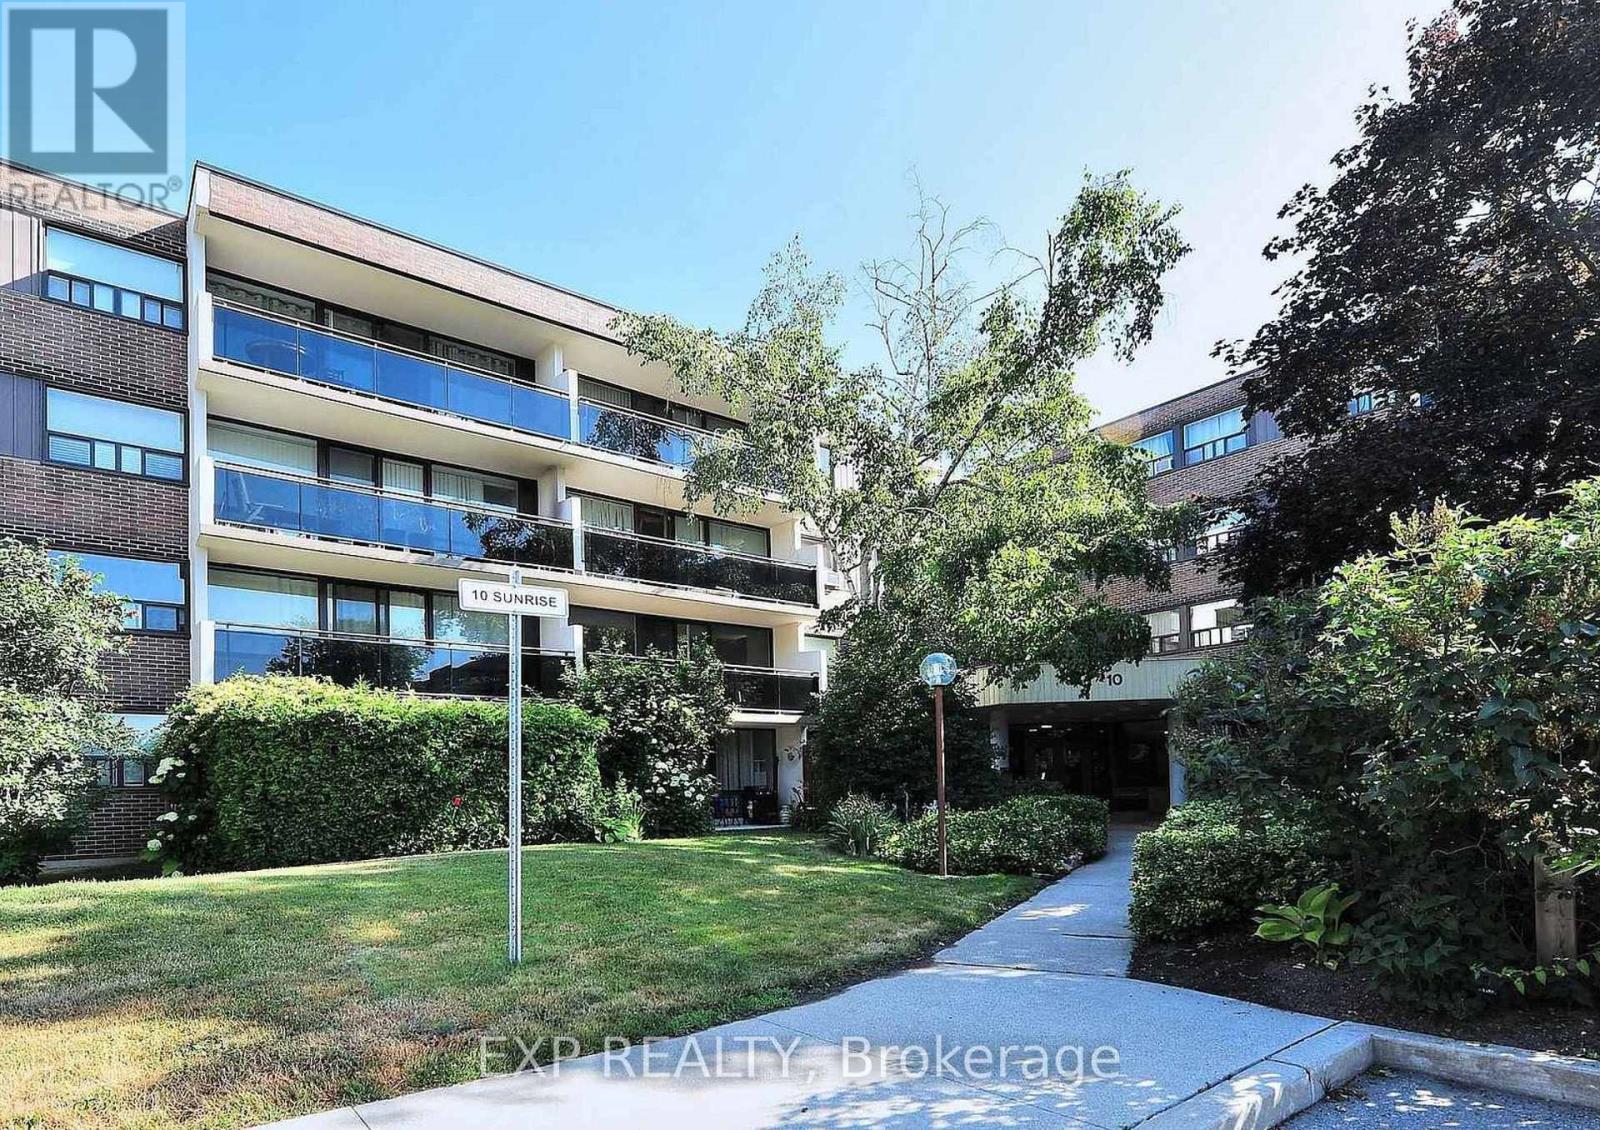
214 - 10 Sunrise Avenue
Toronto, Ontario
Spacious 3-Bedroom Residence Offering Approximately 1,100 Sq. Ft. of Comfortable Living Space! Freshly Painted and Featuring a Functional Layout Ideal for Families, This Home Offers Three Generously Sized Bedrooms, Including a Primary Bedroom with a Walk-In Closet, and a Large Private Balcony Perfect for Relaxing Outdoors. Enjoy Excellent Building Amenities, Including an Outdoor Swimming Pool and Tennis Court. Ideally Situated in a Well-Connected Toronto Neighbourhood, Close to Shopping, Dining, Schools, Parks, and Everyday Essentials. Convenient Public Transit Options and Easy Access to Major Highways Make Commuting and Getting Around the City a Breeze. A Great Opportunity to Enjoy Spacious and Comfortable Condo Living! (id:50787)
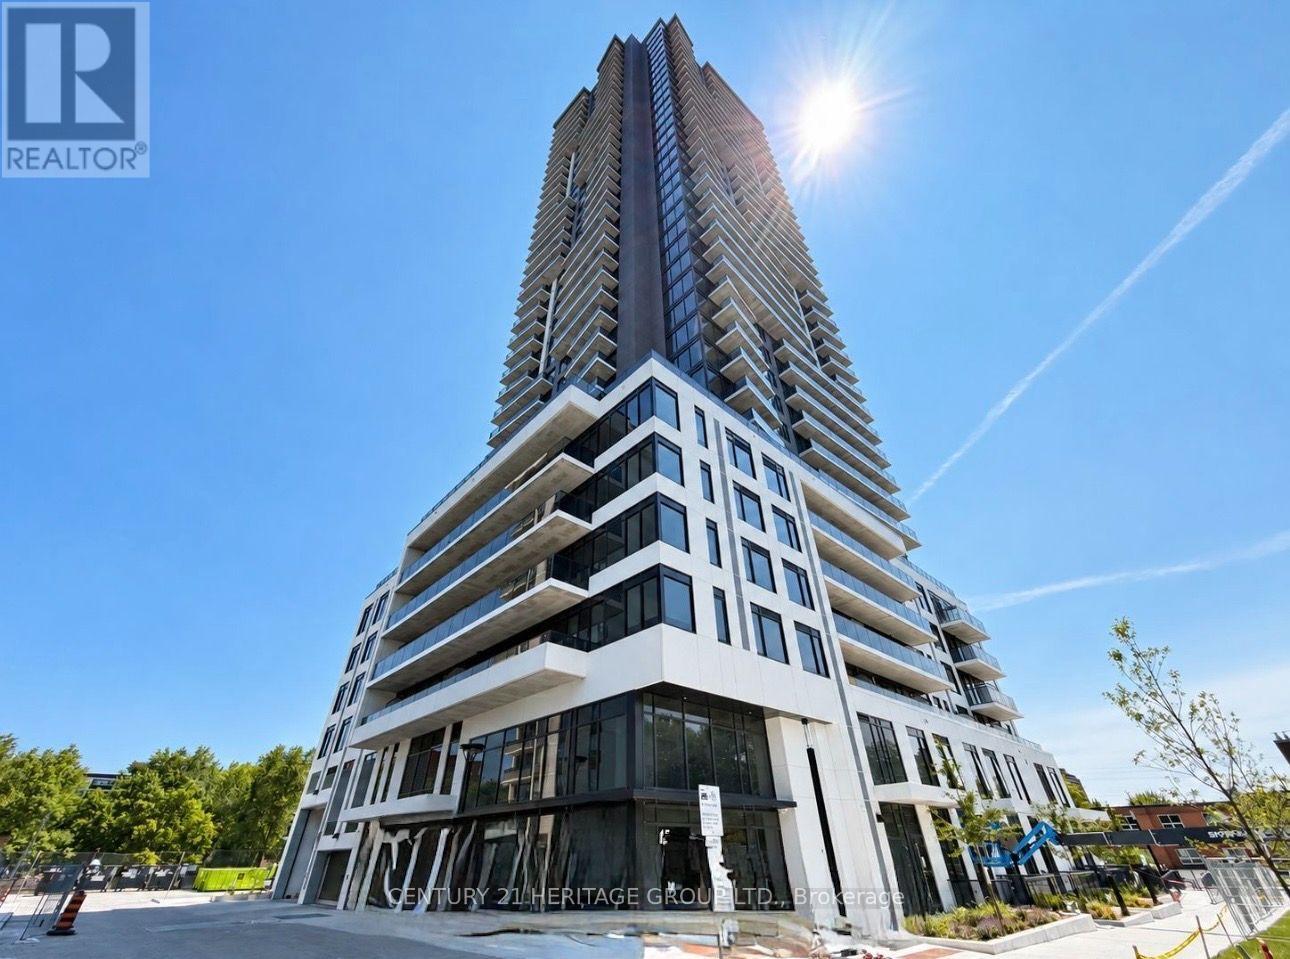
3508 - 15 David Salomon Drive
Toronto, Ontario
Experience Modern Condo living at Metro Park! This brand-new, never-occupied corner suite offers 803 sq. ft. of beautifully designed interior space, plus 2 bedrooms, 2 bathrooms, and over 125 sq. ft. of balcony. Enjoy desirable South and East exposures, abundant natural light, and unobstructed views. The thoughtfully designed split-bedroom layout provides privacy and comfort, complemented by floor-to-ceiling windows, contemporary flooring, smooth ceilings, and a stylish kitchen with quartz countertops, premium cabinetry, and integrated Bosch appliances. Additional highlights include elegant bathrooms with Kohler fixtures, ensuite laundry, individual climate control, and keyless entry with a $300 Refundable key Deposit. Conveniently located near Don Mills Rd. and Eglinton Ave. E., with easy access to TTC, Eglinton Crosstown LRT, DVP, Highways 401 and 404, shopping, parks, restaurants, and everyday amenities. An excellent opportunity to be the first to call this beautiful suite home. One parking space included. No locker. (id:50787)
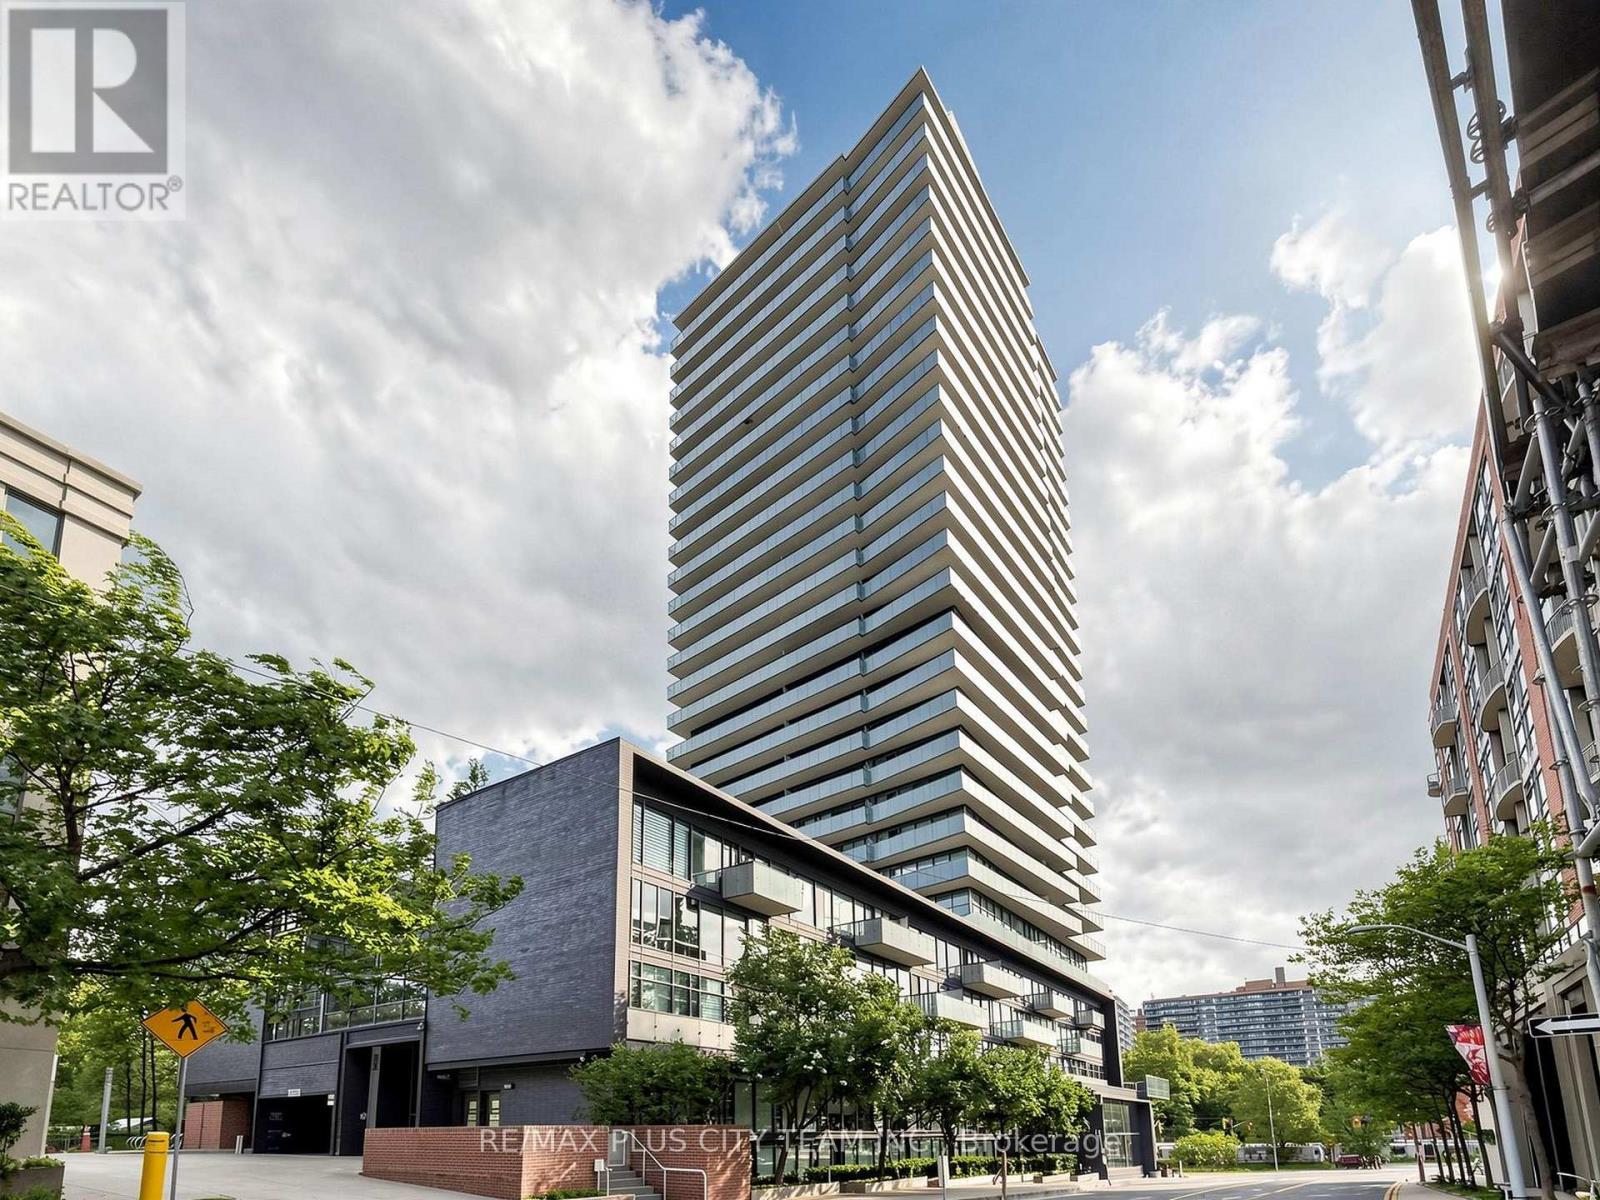
1107 - 1815 Yonge Street
Toronto, Ontario
Experience the best of Midtown living at MYC Condos -- where urban convenience meets natural tranquility. This well-designed 1-bedroom suite features a functional layout, coveted parking space and locker, and is ready to move-in and enjoy! Floor-to-ceiling windows showcase beautiful views of the greenspace below while filling the suite with natural light. The spacious, southeast-facing bedroom features large windows and a generous double closet. Enjoy an unbeatable location just steps to Davisville TTC Station, a fantastic selection of shops and restaurants, and the scenic Kay Gardner Beltline Trail right at your doorstep. Residents enjoy a quiet, clean, pet-friendly building with exceptional amenities, including a fitness centre, concierge, party/meeting room, rooftop terrace, visitor parking and more. An ideal opportunity at an unbeatable location! (id:50787)
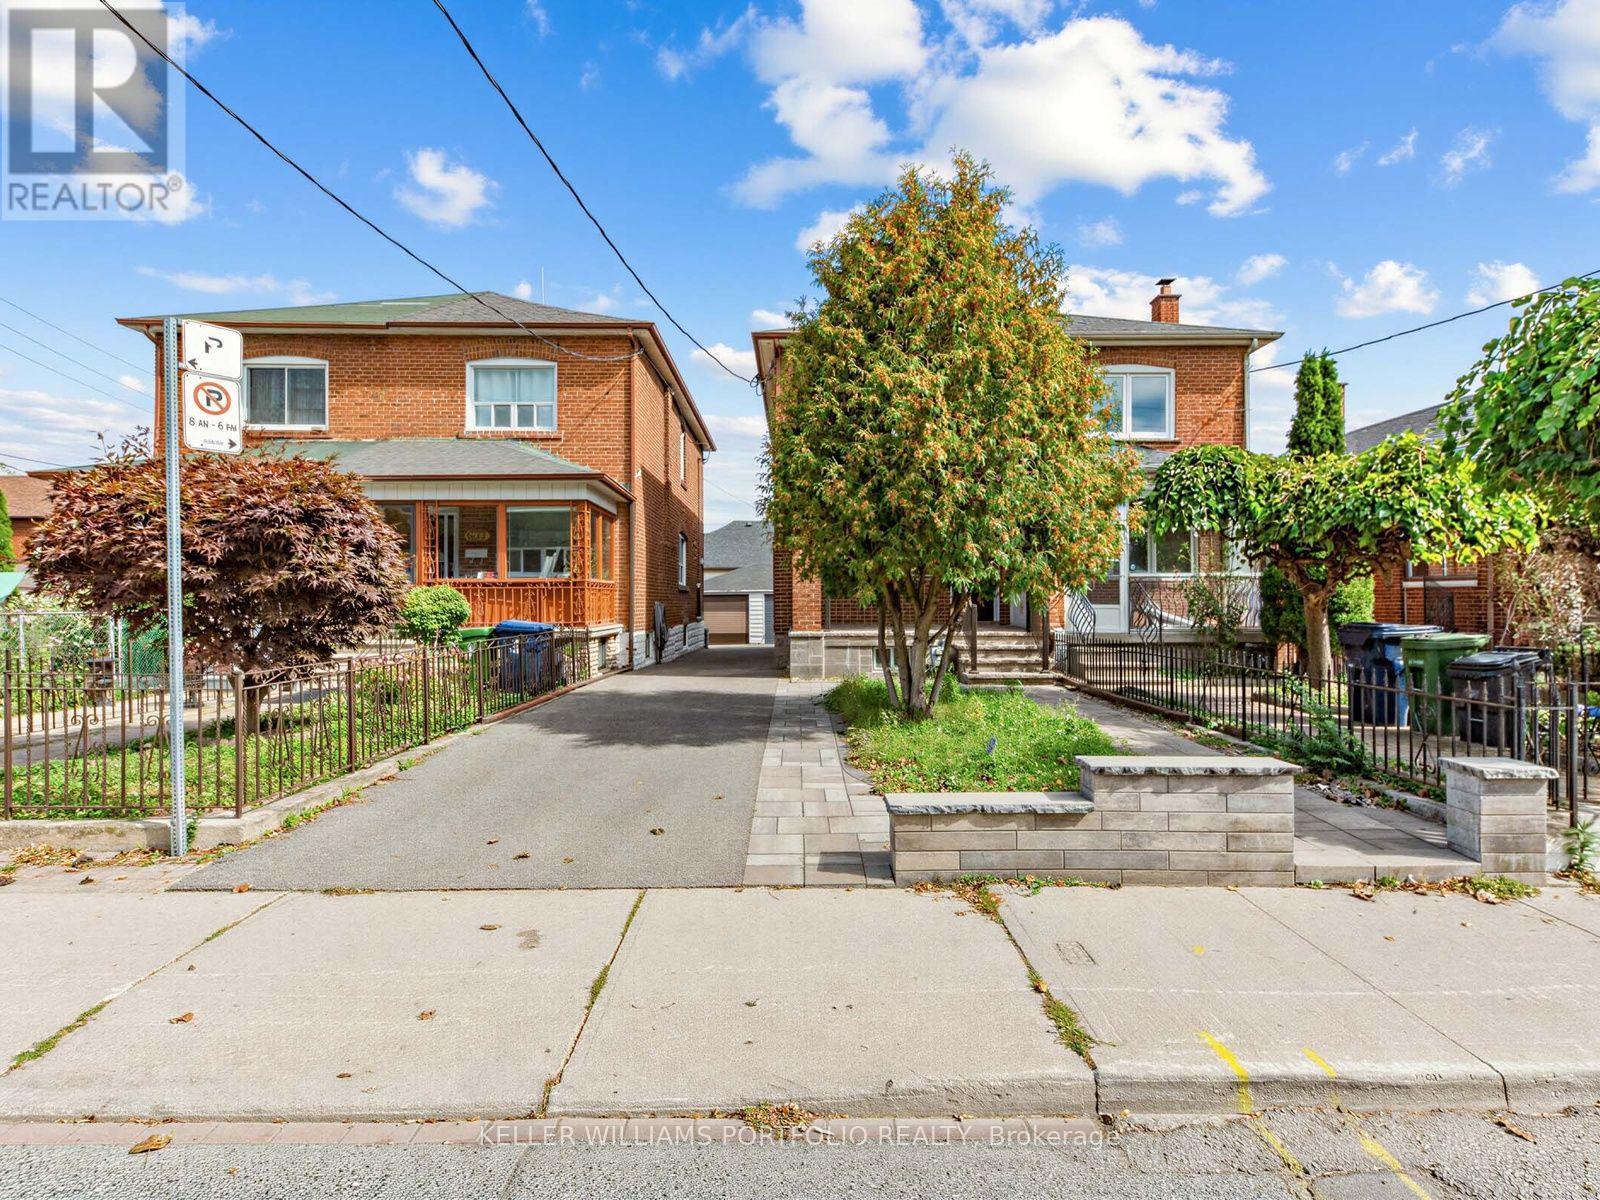
635 Glenholme Avenue
Toronto, Ontario
Gorgeous Semi Detached Home Updated Indoors & Out From Top To Bottom. Wood Flrs, 3Pc Bath On 2nd Flr & 4 Pc Bath In Basement. Master Bedroom W/2 Large Custom B/I Closets. Nanny Or In-Law Suite In Finished Basement With Separate Entrance W/ Own Bathroom. Renovated Front Yard & Covered Front Porch W/ Seating. Great Location Lrt - Dufferin And Oakwood Close By, 10 Min Drive To York Recreation Center. Public Transit W/In Walking Distance. (id:50787)
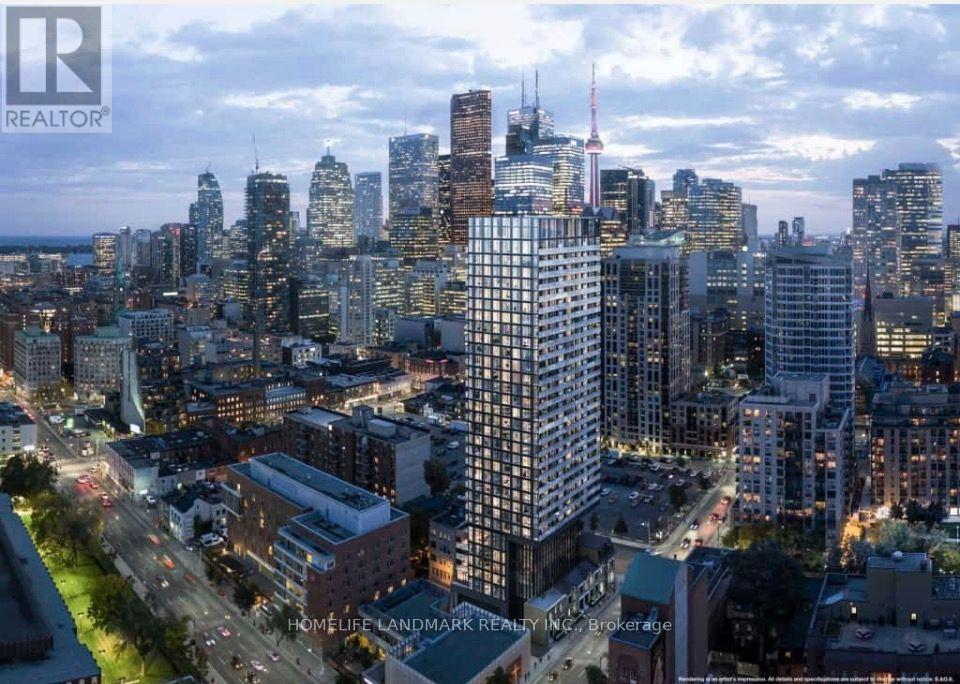
3001 - 47 Mutual Street
Toronto, Ontario
Welcome to "The Garden District" condos, located at the intersection of Mutual and Shuter Streets in downtown Toronto! This modern, two-year-old building features a highly efficient open-concept layout that maximizes space. The south-facing unit is bathed in natural light and boasts a spacious private balcony. It includes a versatile den suitable for use as a home office or a second bedroom. Enjoy a prime downtown location with everything within walking distance: No Frills supermarket, various shops, restaurants, universities, and essential amenities. Public transit is easily accessible, with Queen and Dundas subway stations, the Eaton Centre, TMU (Toronto Metropolitan University), and St. Michael's Hospital all just a short walk away. The Financial District is also only minutes away, offering the ultimate in urban convenience. Residents have access to over 6,600 square feet of premium building amenities, including a fitness center, party lounge, outdoor terrace, children's playroom, and pet spa. 1 Parking ($250/month) is available for rent. (If rented together with a parking space, the monthly rent can be reduced from $2,800 to $2,700). (id:50787)
905 - 501 Yonge Street
Toronto, Ontario
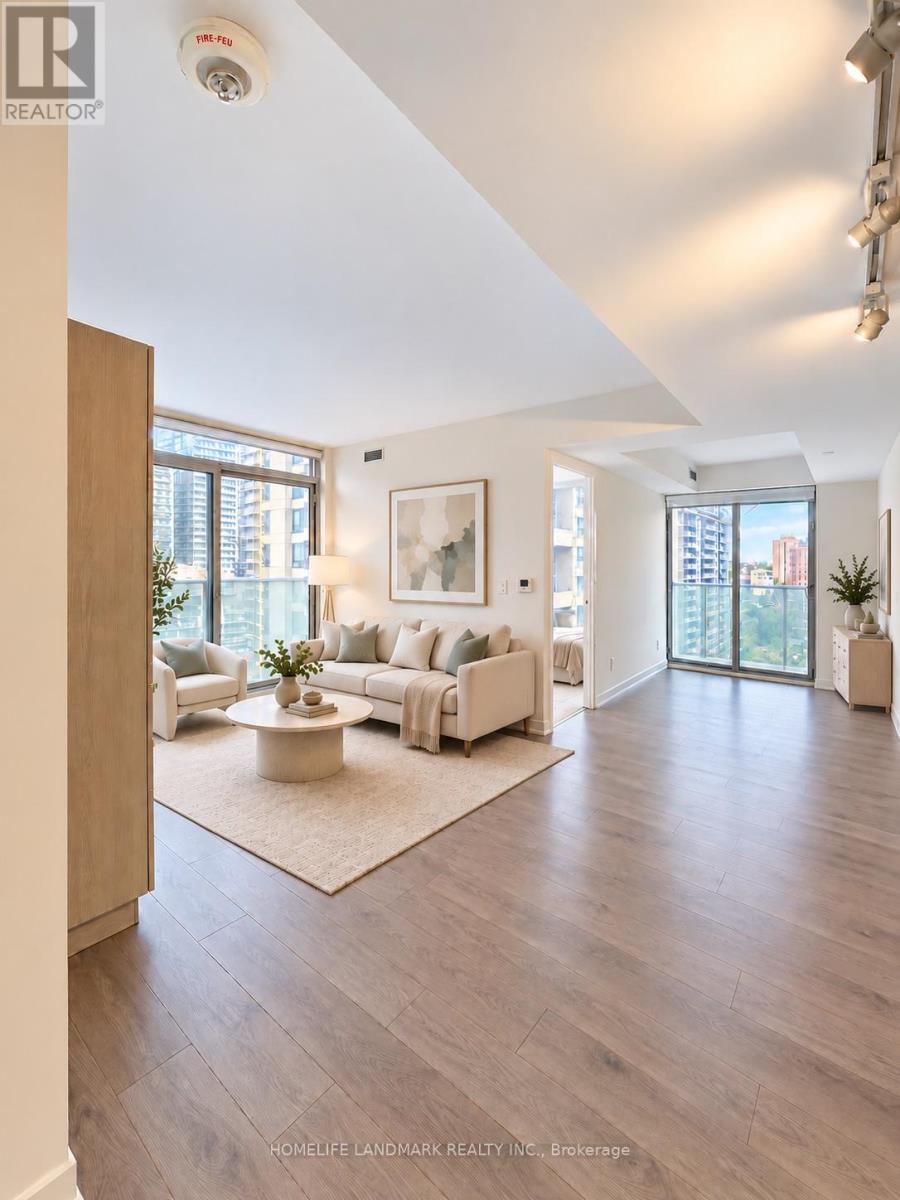
Rare Downtown Opportunity at Teahouse Condos! Spacious 3-Bedroom, 2-Bathroom Suite with ***1 Parking Space and 1 Locker *** - a highly desirable combination in the heart of Toronto. Bright and functional layout featuring floor-to-ceiling windows, impressive city views, and a modern kitchen with sleek built-in appliances. Unbeatable location steps to College & Wellesley subway stations, U of T, TMU, major hospitals, Yorkville, shopping, restaurants and everyday conveniences, with easy access to the Financial District. Residents enjoy an exceptional selection of amenities including 24-hour concierge, outdoor pool, fitness centre, yoga room, sauna, spa, theatre, BBQ area, stylish lounges and party rooms. An excellent choice for end users, families or investors looking for space, convenience and long-term value in one of Downtown Toronto's most connected locations. (id:50787)

239 Seaton Street
Toronto, Ontario
A true family legacy, proudly and lovingly maintained by the same family since 1960, this charming circa-1890 Georgian home is located mid-block in the highly desirable Cabbagetown neighbourhood. At 23.94' wide x 95.27' deep, it is one of the wider lots on the street, offering generous interior rooms and outdoor space. The property sits on a predominantly owner-occupied block, with owner-occupied neighbours on both sides. The main floor features large, expansive rooms, a dedicated hallway, a generous eat-in kitchen with rear mudroom, and a powder room. Upstairs are four bedrooms, including two exceptionally large bedrooms, and a full bathroom. The basement includes a separate apartment with its own kitchen and bathroom, good ceiling height, a large laundry room, and a rough-in for a second bathroom. Outside, the fenced front yard and large porch provide a welcoming outdoor space, while the wide rear yard can accommodate up to two parking spaces. A third-storey attic provides additional space and potential for future expansion. Cabbagetown is renowned for its historic Victorian homes, mature tree-lined streets, excellent parks, walkability, restaurants, and strong community character. The area is particularly appealing to families and pet lovers, with numerous parks and green spaces nearby. The home is an 8-minute walk to Yonge Street and a short walk to the Financial District, offering exceptional access to downtown while retaining a quiet residential setting. The property is located within the Cabbagetown Southwest Heritage Conservation District. (id:50787)
19 Amos Drive
Guelph, Ontario
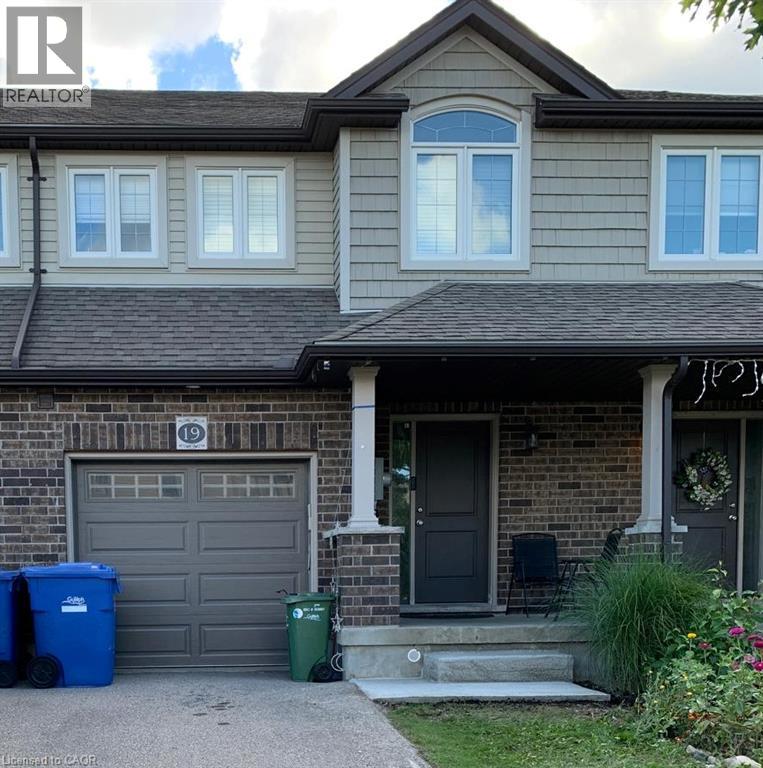
FOR LEASE* Fabulous Freehold Townhome located in the South End of Guelph close to shopping, schools, parks and easy access into town or the 401.The Main floor offers A Large Great Room with open concept Kitchen and stainless steel appliances. A Great Sized Dining area with a Convenient walkout to the Backyard. Upper Level has 3 well Sized Bedrooms, Two full washrooms +open concept Den/office space with a skylight that allows the Sun to pour in all day long. The Master bedroom with 4pc Ensuite and W/C closet. Full Unfinished basement have extra space and Laundry room. Vacant Property ,Book your Showing Today! Possession Available Immediately . *** Tenant pays Utilities , including lawn maintenance and snow removal and liability insurance. (id:50787)
206 - 1939 Ironoak Way
Oakville, Ontario
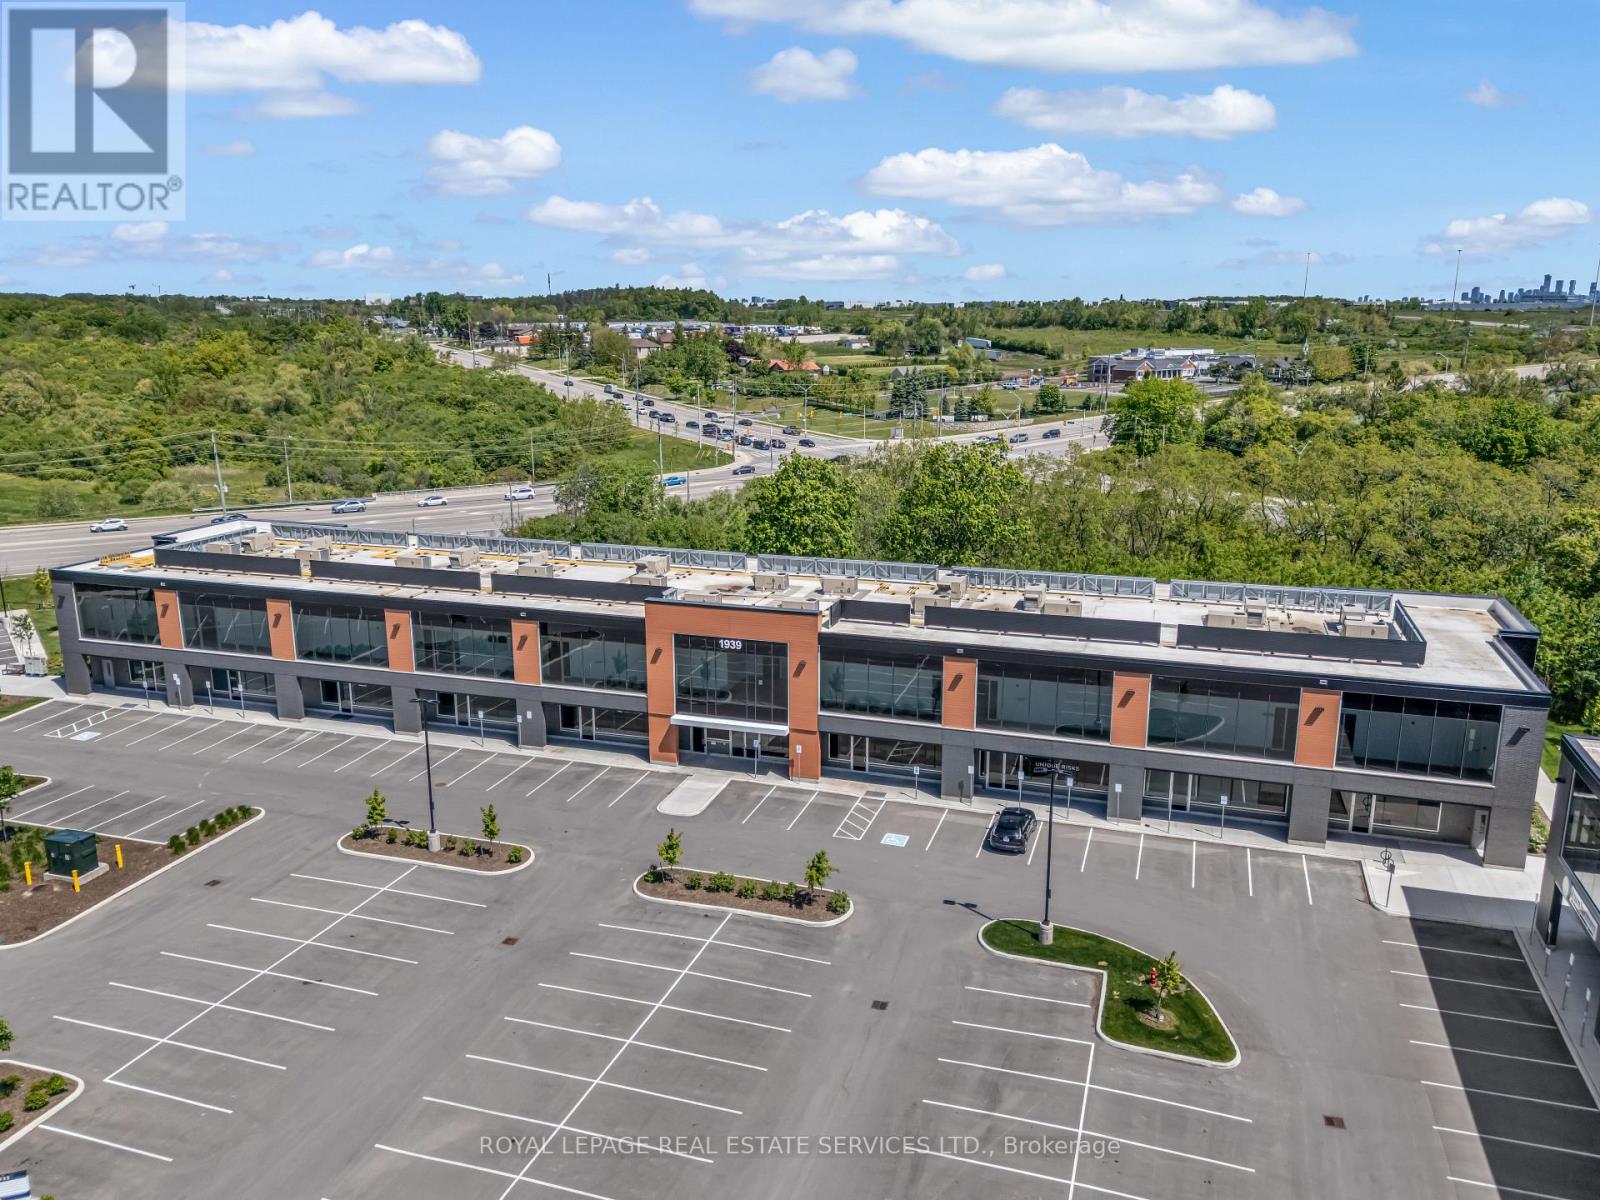
2,787 sq ft of fully built-out, move-in ready office space in Oakville's iQ2 office condo development, with direct access to Highways 403 and QEW. This contemporary second-floor suite is thoughtfully finished for professional use, yet flexible enough for a fitness studio, creative workspace, or other commercial uses. Backing onto protected greenspace with private balcony access - a rare outdoor element for staff and clients alike. Ample on-site surface parking completes this turnkey opportunity in a sought-after 403 corridor location. (id:50787)
5200 No 2 Side Road
Milton, Ontario
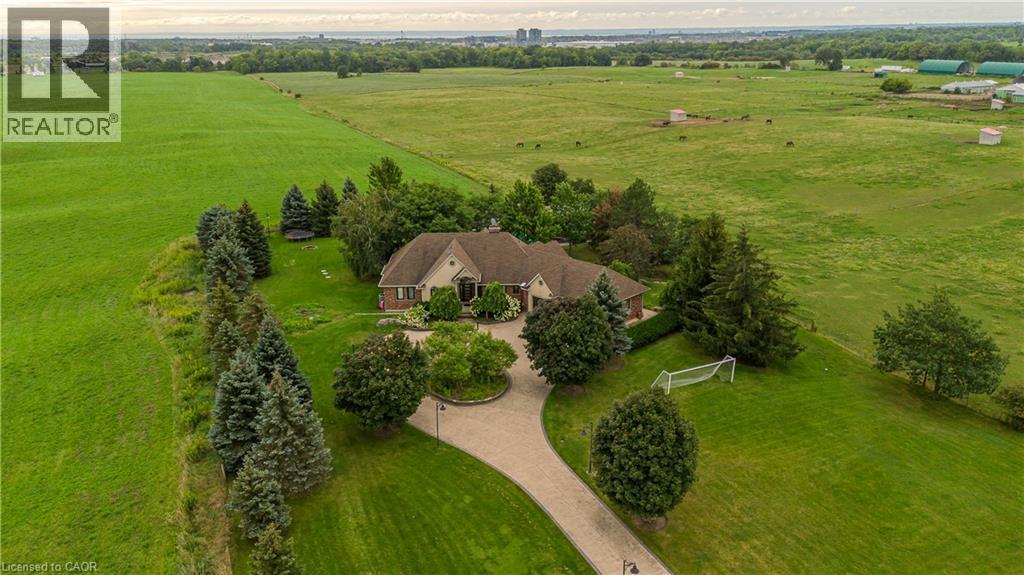
Set on 1.86 private acres with sweeping Niagara Escarpment views, 5200 No. 2 Side Rd is an exceptional country estate offering approx. 4,900 sf of finished living space, 5 beds, 3 full & 2 half baths and a fully self-contained walkout lower level. A gated entrance, expansive stamped-concrete drive, oversized 3-car garage & mature landscaping introduce this impressive property with resort-style grounds. The outdoor setting is truly special. A large inground pool is surrounded by generous patio space and spectacular views, while a custom Dutch handcrafted timber & natural-stone gazebo creates the ultimate entertaining space with a wood-burning fireplace, built-in sink, gas burners & BBQ area. Across the pool, a matching pool house/bunkie features a kitchenette, 2-pc bath & loft. Inside, generous principal rooms, expansive windows & quality finishes create a warm, welcoming atmosphere. The vaulted living room is anchored by a striking stone fireplace, while the spacious dining area is ideal for entertaining. The showpiece chef’s kitchen features marble counters, extensive cabinetry, large island, Wolf gas range, Miele appliances & wine fridge. A wood-burning fireplace adds warmth, while the breakfast area and covered patio create an easy connection outdoors. The primary retreat offers a W/I closet & 5-pc ensuite. 2 additional bedrooms, full bath, powder rm & laundry complete the main level. The bright walkout lower level functions as a complete 2nd residence, ideal for multi-generational living, extended family or guests. It offers a full kitchen & dining area, expansive rec rm, 2 bedrooms, full bath, laundry, cold rm, storage, garage access & private walkout. A rare property on the border of North Burlington and Milton combining incredible privacy, breathtaking views, exceptional outdoor living and two complete living spaces under one roof - all while remaining just minutes from everyday amenities, shopping, dining, major highways and DT Burlington. (id:50787)
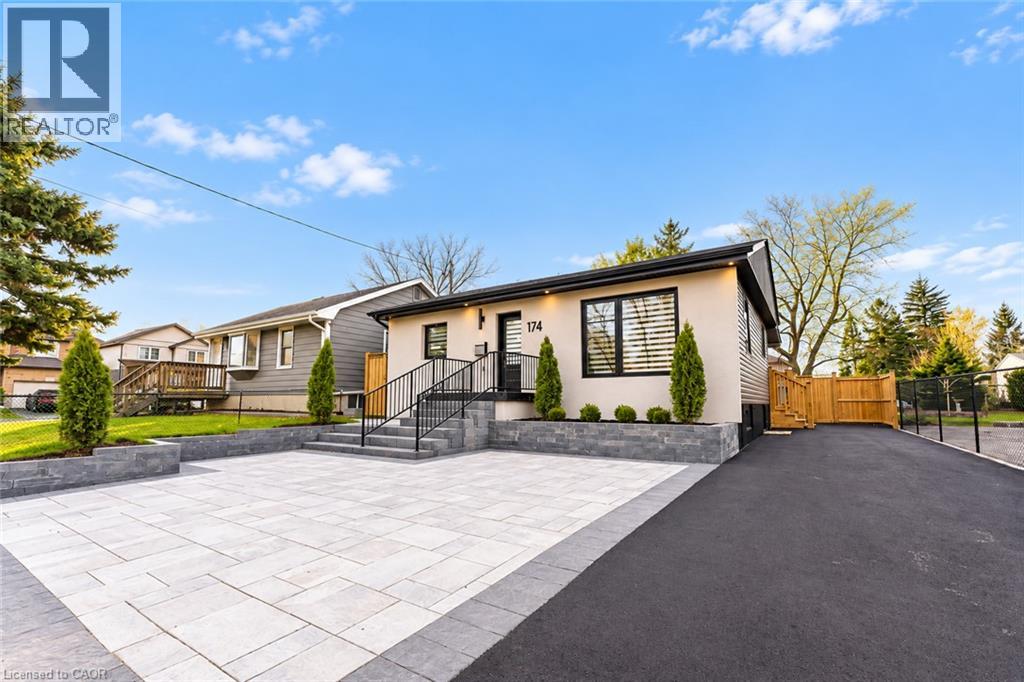
174 Roxborough Avenue Unit# Upper
Hamilton, Ontario
Welcome to this beautifully renovated 2-bedroom, 1-bathroom residence available for lease, offering the perfect combination of modern design, comfort, and functionality. Completely remodelled from the exterior to the interior, this stunning home showcases thoughtful upgrades, contemporary finishes, and an inviting atmosphere throughout. Step inside to discover a bright and spacious open-concept layout featuring high ceilings and a seamless flow between the kitchen and living area, creating an ideal setting for both everyday living and entertaining. The beautifully designed kitchen serves as the heart of the home, boasting sleek flat-panel cabinetry, elegant stone countertops, a generous centre island, and a modern smart refrigerator. With ample preparation space and stylish finishes, this kitchen is both practical and visually impressive. The home offers two comfortable bedrooms, providing versatile spaces for relaxation, a home office, or additional living needs. The beautifully updated full bathroom features a luxurious walk-in shower equipped with multiple shower heads, delivering a spa-inspired experience with contemporary fixtures and refined finishes. Outside, enjoy access to a private yard, perfect for relaxing, enjoying the fresh air, or unwinding after a long day. The extensively renovated exterior enhances the property's curb appeal while complementing the modern interior. With its complete transformation, stylish design, and functional layout, this exceptional rental is ideal for professionals, couples, or small families seeking a move-in-ready home with modern conveniences. Experience comfortable, contemporary living in a beautifully renovated home. Schedule your private viewing today! Available December 1 or later includes hydro, water and gas. (id:50787)
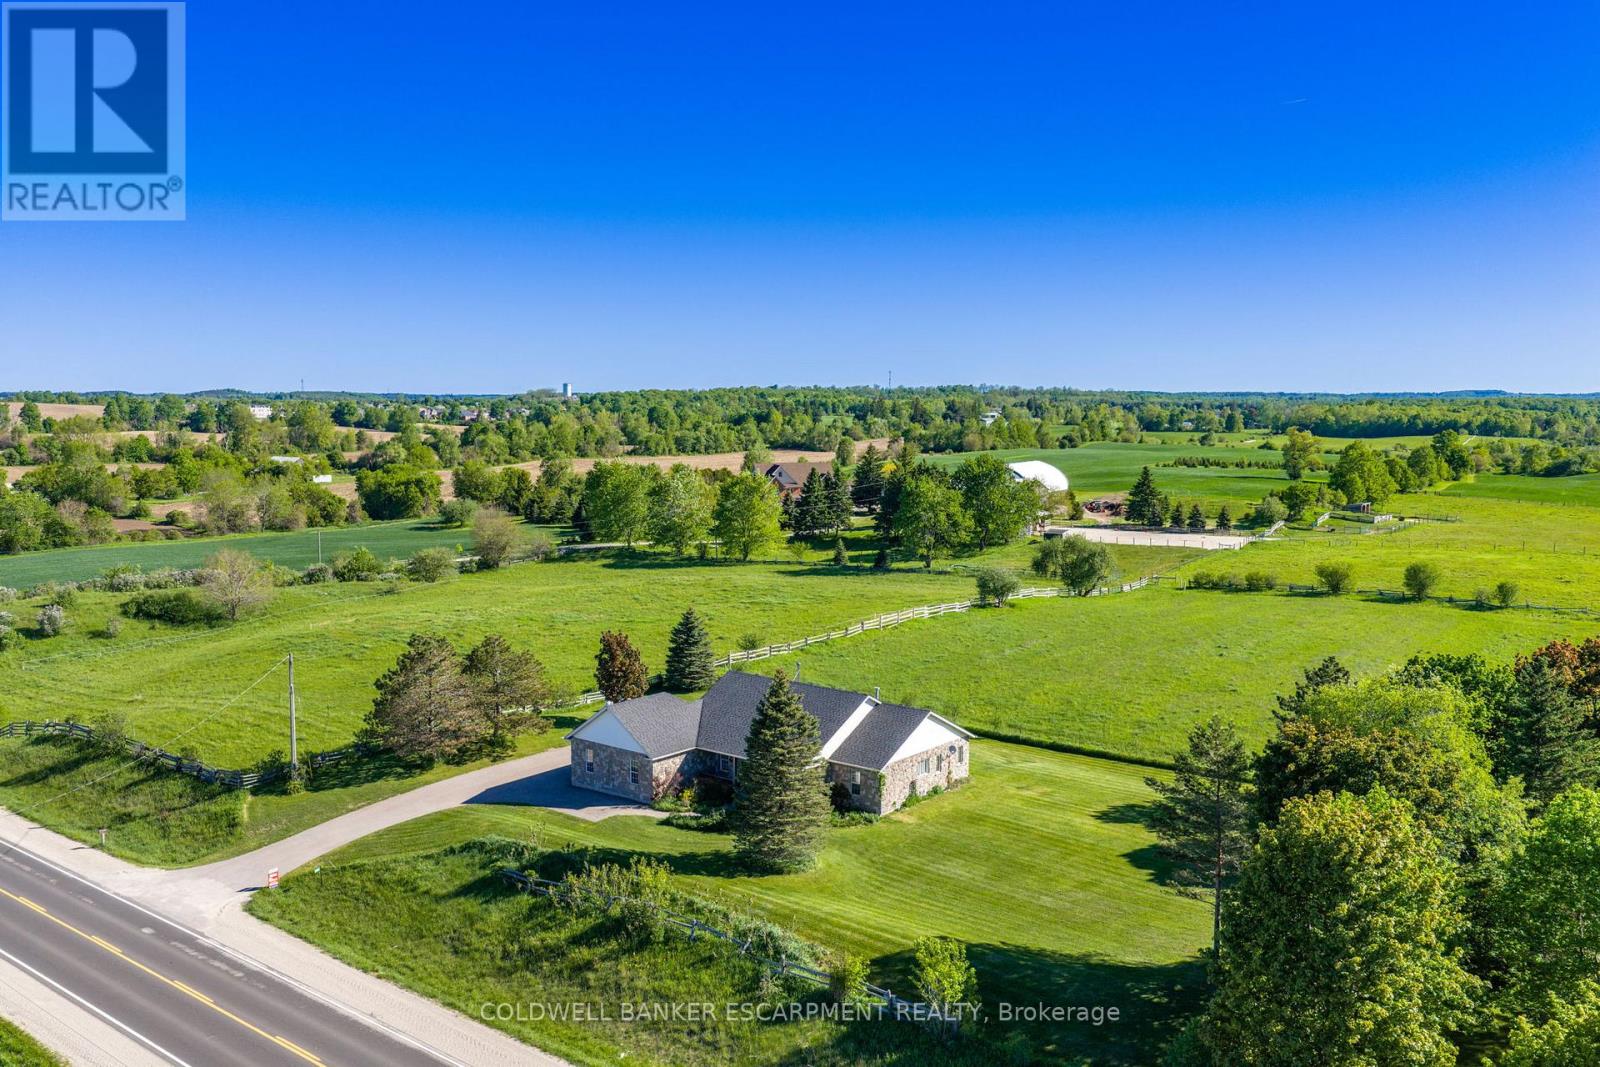
4923 Wellington 44 Road
Guelph/eramosa, Ontario
Welcome home to 4923 Wellington Rd. 44- a 4-bedroom, 3-bathroom bungalow located in the country- but only minutes from town! You'll enjoy quiet living, fresh air & expansive views of fields & trees from every window. Impressive looking from the road w/ stone exterior, landscaping & large, covered front porch. With 2,167 sq ft set on 0.7 acres- your family can spread out. Well thought out floor plans w/ 2 bedrooms at each end of the house & open concept, communal living space in the middle. 9' ceilings. Attractive kitchen boasts wood cabinetry, glass front cupboards & lots of storage space w/ pantry closet. Dining area is sundrenched w/ a huge picture window & patio drs. Super cozy during winter w/ wood stove. Walk-out to partially covered deck (gazebo included) & enjoy views of your property & beyond. Sometimes horses wander up to the fence line! Family rm also features picture window & propane fireplace. Office near front door- great for working from home. Spacious Primary bedroom feat. hardwood flrs & windows along 3 sides of the room including walk-out to deck. Ensuite is huge w/ double sinks, lots of counter space, soaker tub w/ overhead window & separate shower. Walk-in closet w/ built-in organizers. Main floor laundry rm. Convenient side entrance beside garage leads to mudroom w/ low tub- great for rinsing off your dog's muddy paws or drying wet boots. Unfinished basement is pristine & huge! Leave as-is for all the storage you could ever dream of or finish to double your living space. Oversized 2.5 car garage is tucked into the side of the house. Room for many more cars in the driveway. Great location-just 4 minutes to in-town Rockwood w/ amenities & good schools. Also close to Guelph, Milton & within reach of the GTA. So close to the Rockwood Conservation Area- offering hiking & cycling trails, swimming at the sandy beach, canoeing, kayaking, camping & picnicking. If you've always wanted to move to the country, don't wait any longer- book your showing today!! (id:50787)
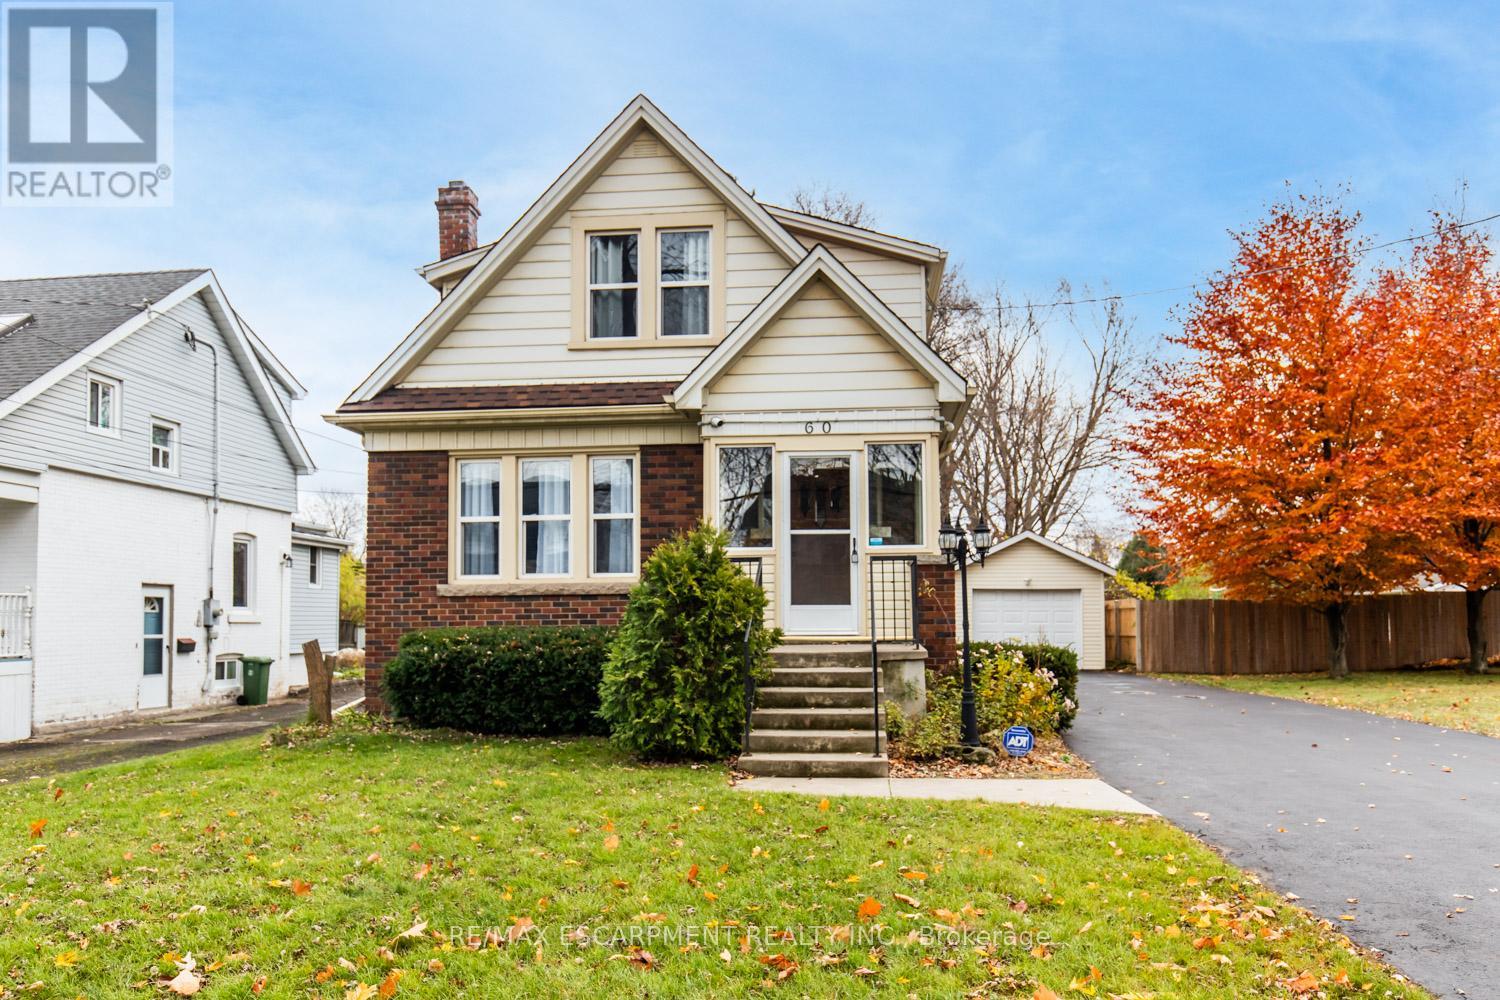
60 Lake Avenue Drive
Hamilton, Ontario
Charming 3-Bed, 2-Bath Stoney Creek Home with In-Law Suite! This bright and open main floor boasts a cozy living room with a fireplace, a kitchen featuring stainless steel appliances, and a spacious dining room with double doors leading to the back deck. Upstairs offers three generously sized bedrooms, a large 4-piece bathroom with laundry, and access to a quaint private balcony. A separate walk-out basement entrance leads to the in-law suite, complete with its own living area, bedroom, kitchen, and washer/dryer. Situated on a large 45 x 239.50 ft lot with a private deck, shed, and a detached garage! This home is close to Battlefield Park, downtown Stoney Creek, parks, shops, great schools, and offers easy highway access. (id:50787)
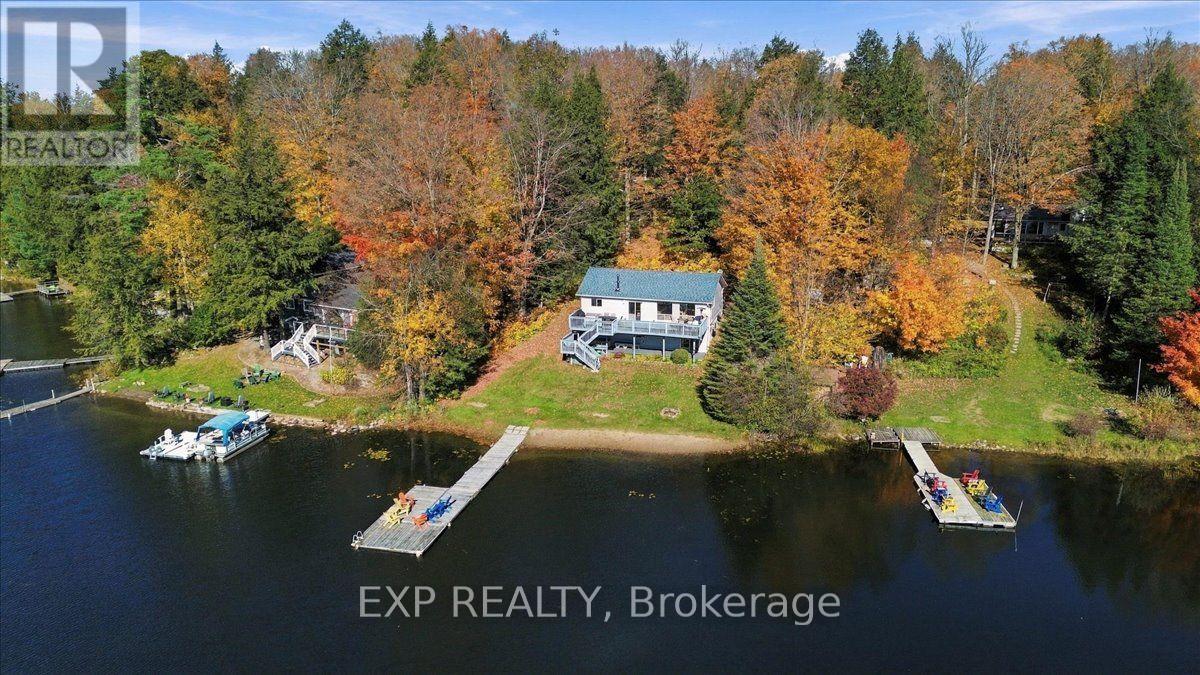
56 Gilmour Point Road
North Kawartha, Ontario
Welcome to your lakefront escape! This inviting 3-bedroom waterfront home is made for relaxing and enjoying life at the lake.The level lot and sandy walk-in shoreline make getting to the water easy. Swim right from shore or enjoy deeper water from the floating dock. South-facing exposure brings plenty of sunshine, along with beautiful sunrises and sunsets. Inside, you'll find approximately 2,100 sq. ft. of living space. Vaulted cedar ceilings and oak hardwood floors add warmth and charm to the cottage. The eat-in kitchen overlooks the lake with ample cabinet space, a great space for entertaining. The sunken living room features a cozy wood stove and walkout to the deck. The finished lower level offers even more space. There's a large rec room, walkout, guest bunk-beds for extra sleeping and 2-piece bath. Many important updates have already been completed. Newer Roof, Updated windows and siding , Newer hot water tank and oversized pressure tank, 200-amp service, plus a heat pump for heating and A/C. Best of all, it comes largely furnished and ready to enjoy. Just bring your bags and start making memories at the lake! (id:50787)
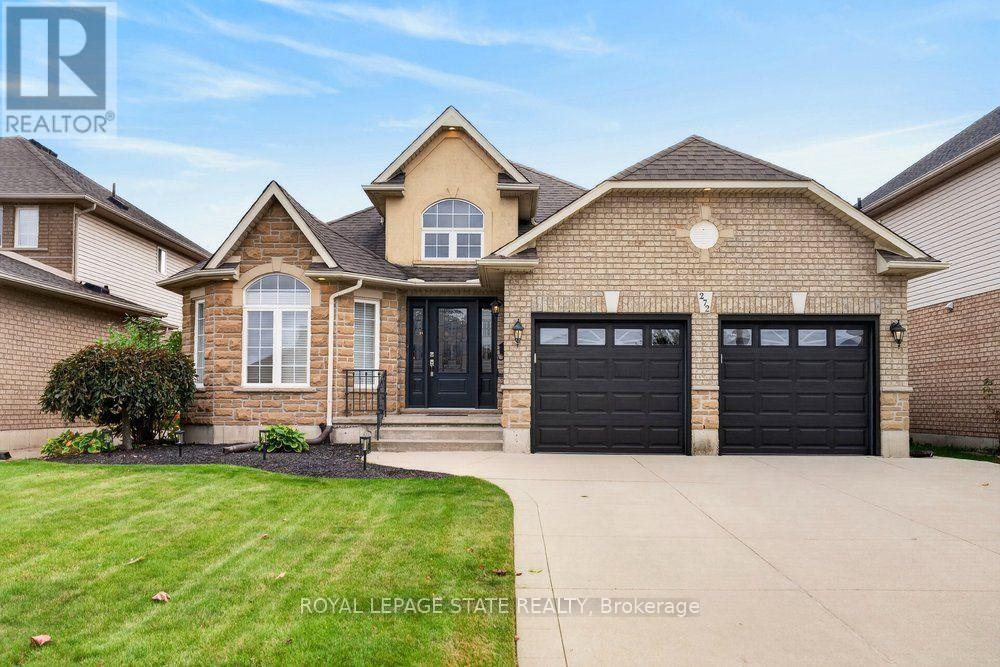
272 Gatestone Drive
Hamilton, Ontario
Welcome to 272 Gatestone Drive, ideally situated in the highly desirable community of Upper Stoney Creek! This DeSantis built Pinewood model is a beautifully maintained all brick and stone bungalow that showcases true pride of ownership throughout. Offering 3+1 bedrooms and 4 bathrooms, the thoughtfully designed layout features two main floor bedrooms with private ensuites. A permitted three-season sunroom provides the perfect spot to relax and enjoy the warmer months, while the fully fenced backyard offers privacy and outdoor enjoyment. The double car garage with convenient inside entry adds everyday practicality, and the fully finished lower level offers excellent in-law potential. An outstanding location that is hard to beat! Nestled in a sought after Upper Stoney Creek neighbourhood, you are just moments from parks, schools, shopping, and everyday amenities. Enjoy the convenience of an established community with everything you need close to home, making this an ideal setting for families and those looking to enjoy a connected, comfortable lifestyle. Combining quality construction, a versatile layout, and a fantastic location, this lovingly cared for home is a wonderful opportunity to make your next move! (id:50787)
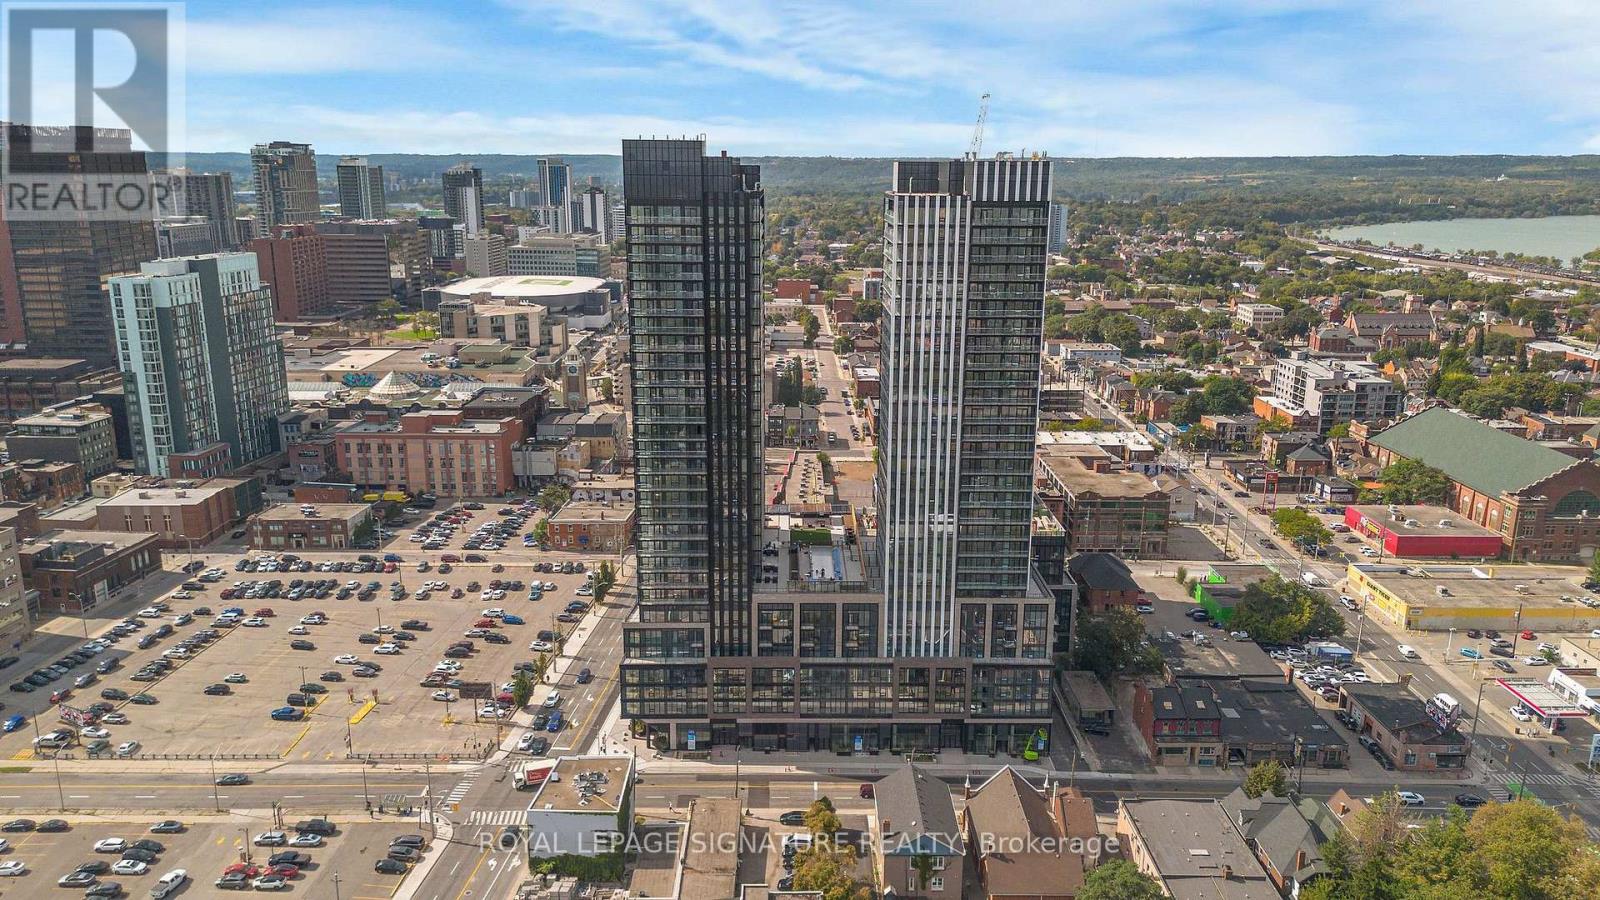
Tower A 1808 - 91 John Street N
Hamilton, Ontario
Enjoy elevated downtown living in this distinctive 18th-floor corner suite at The Design District by Emblem in downtown Hamilton! This newly built 2-bedroom, 1-bathroom suite offers 672 sq. ft. of interior living space plus a 142 sq. ft. private balcony, with breathtaking 180-degree panoramic north-facing views and one car parking.The contemporary kitchen features blonde wood-grain cabinetry with off-white accents, polished white quartz countertops and backsplash, a functional island, and a sleek combination of stainless-steel and integrated appliances. The coordinated bathroom offers a matching blondewood-grain vanity, white quartz finishes, and contemporary porcelain and mosaic tile. Building amenities include bike storage, community BBQ areas, gym, outdoor pool, recreation room, and co-working space.This exceptional suite offers stylish urban living in the heart of downtown Hamilton, close to restaurants, cafés, shopping, arts andentertainment, with convenient access to Hamilton GO Station, West Harbour GO Station, public transit, and everyday amenities. Available immediately! (id:50787)
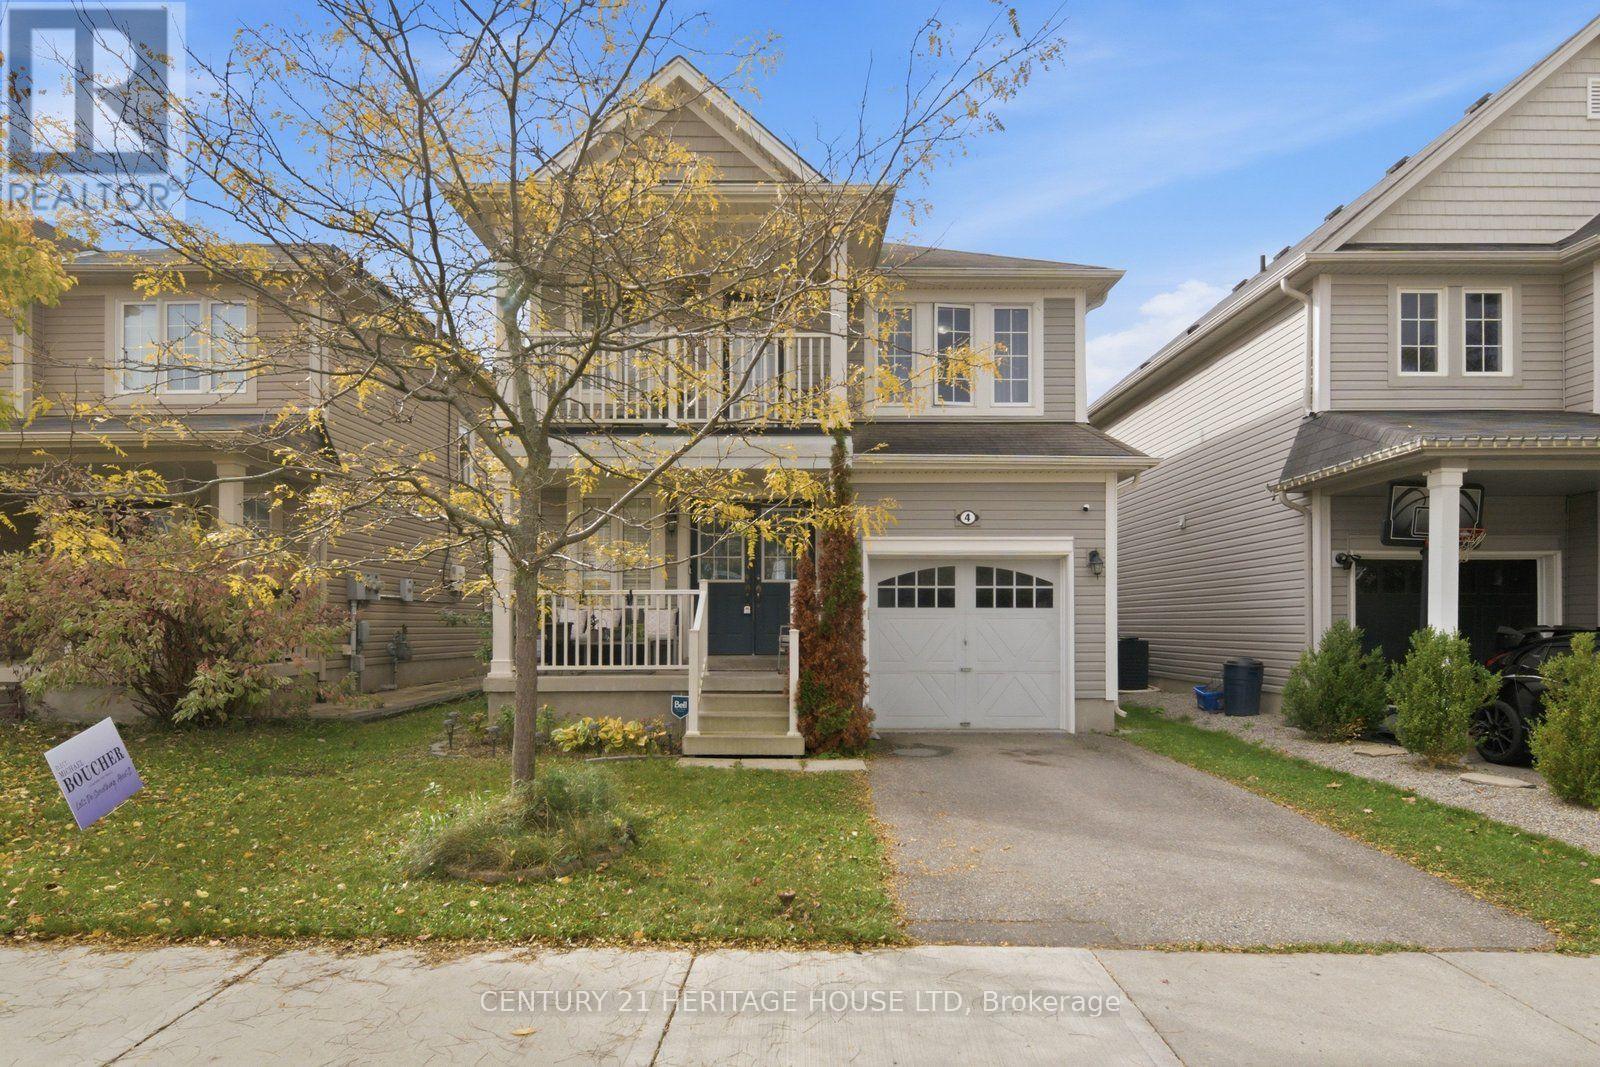
4 English Lane
Brantford, Ontario
Welcome to 4 English Lane, situated in a quiet, family-friendly neighbourhood in the desirable West Brant community of Brantford. This beautiful 4-bedroom, 3-bathroom home offers a spacious and functional layout, conveniently located close to walking trails, parks, schools, public transit and more! A charming covered front porch welcomes you home, providing the perfect spot to enjoy your morning coffee. Step through the double-door entrance into a bright and spacious tiled foyer, complete with a convenient 2-piece powder room and coat closet. The heart of the home is the inviting open-concept main living area, thoughtfully designed for everyday living and entertaining. The generous living room flows seamlessly into the spacious kitchen, featuring shaker-style cabinetry, ample counter space, a centre island with breakfast bar seating and a dedicated eat-in dining area. Sliding patio doors provide easy access to the backyard, creating a natural extension of your living space. Upstairs, you'll find four generously sized bedrooms, offering plenty of room for the growing family. One of the front bedrooms features its own private balcony, providing a charming outdoor retreat. The spacious primary bedroom offers a walk-in closet and private ensuite bathroom, while an additional 4-piece bathroom serves the remaining bedrooms. The finished lower level adds even more versatile living space, featuring a spacious recreation room complete with a wet bar, perfect for entertaining, movie nights or relaxing with family and friends. A finished laundry room adds to the home's everyday convenience. Completing this wonderful property is a spacious single-car garage, offering ample room for parking and additional storage. With its functional layout, generous living spaces and fantastic location close to everyday amenities, 4 English Lane is a wonderful place to call home! (id:50787)
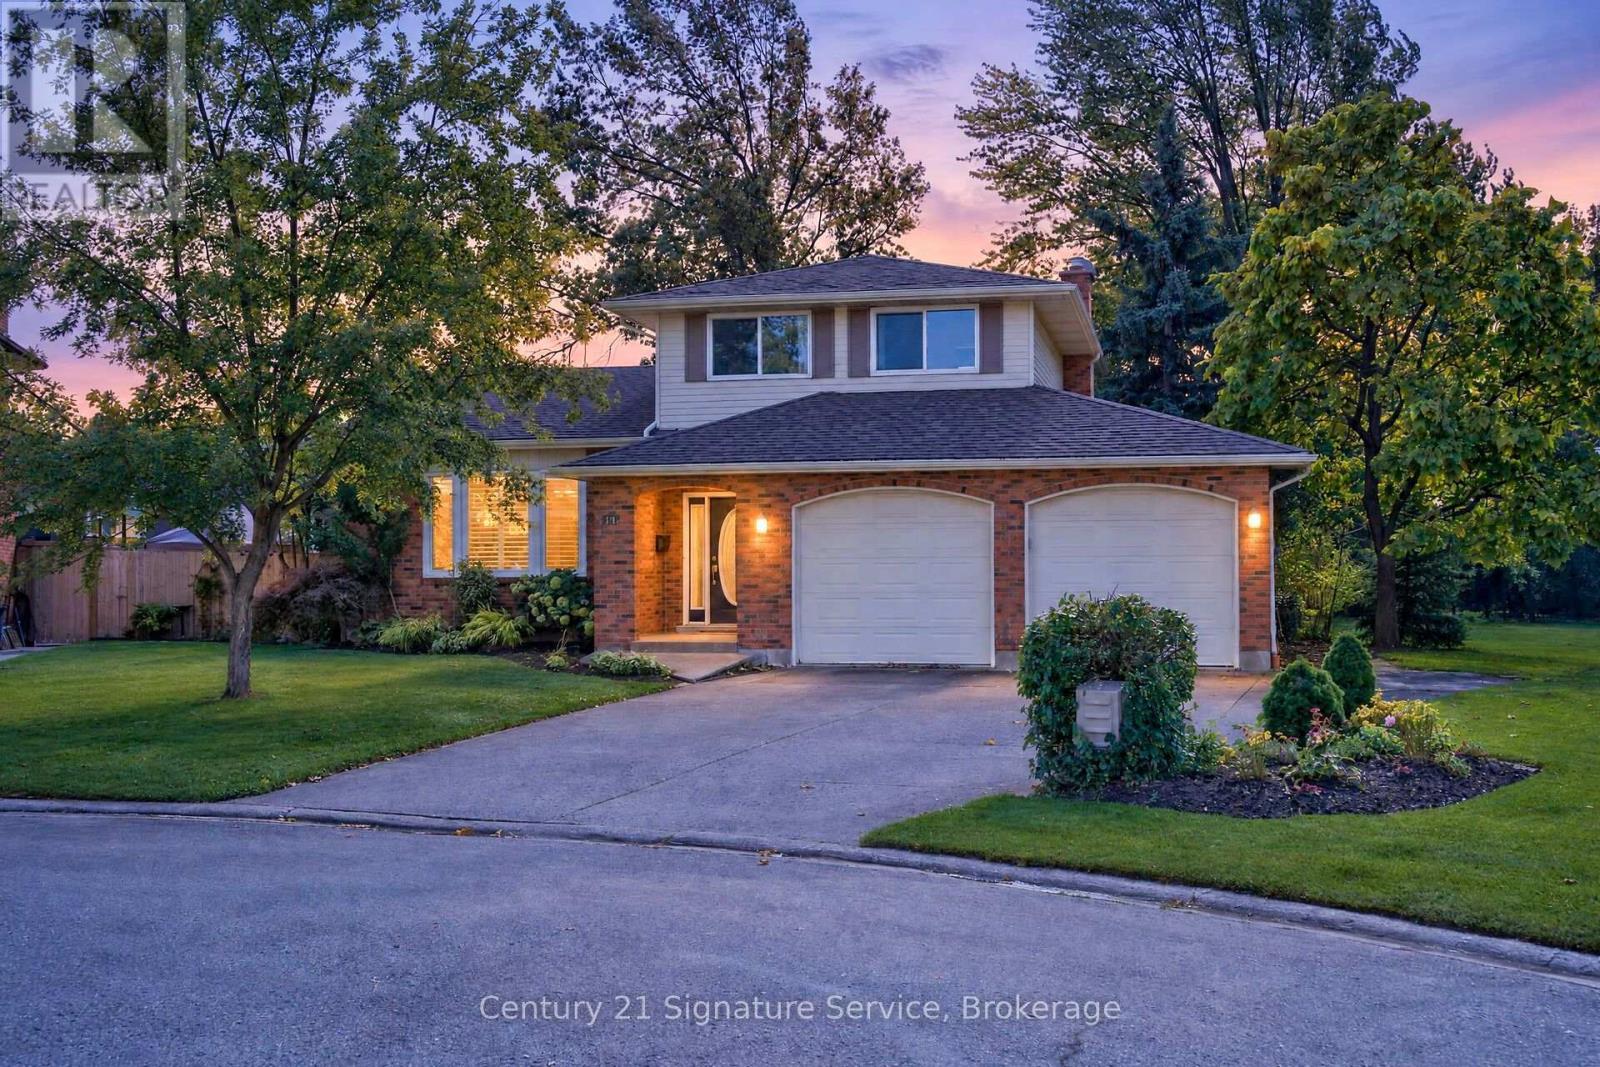
11 Fuller Crescent
Thorold, Ontario
Lovely 3 bedroom , 3 bath multi-level home, approximately 1,612 square feet with easy access to Hwy 58 and 406! Situated on a deep pie shaped lot on quiet cul-de-sac. It features a double car garage with parking for five cars on driveway. This home has hardwood on the main floor, an eat-in kitchen with built-in dishwasher, built-in microwave, built-in oven, counter cooktop, refrigerator, ceramic floor and patio doors to rear deck and large yard. Primary bedroom has double closets with access to 6 pc bathroom (en-suite privilege) and additional two bedrooms. Basement includes a 3 piece bath, with walk-up to back yard. Shed is not included. Tenants pay utilities. (id:50787)
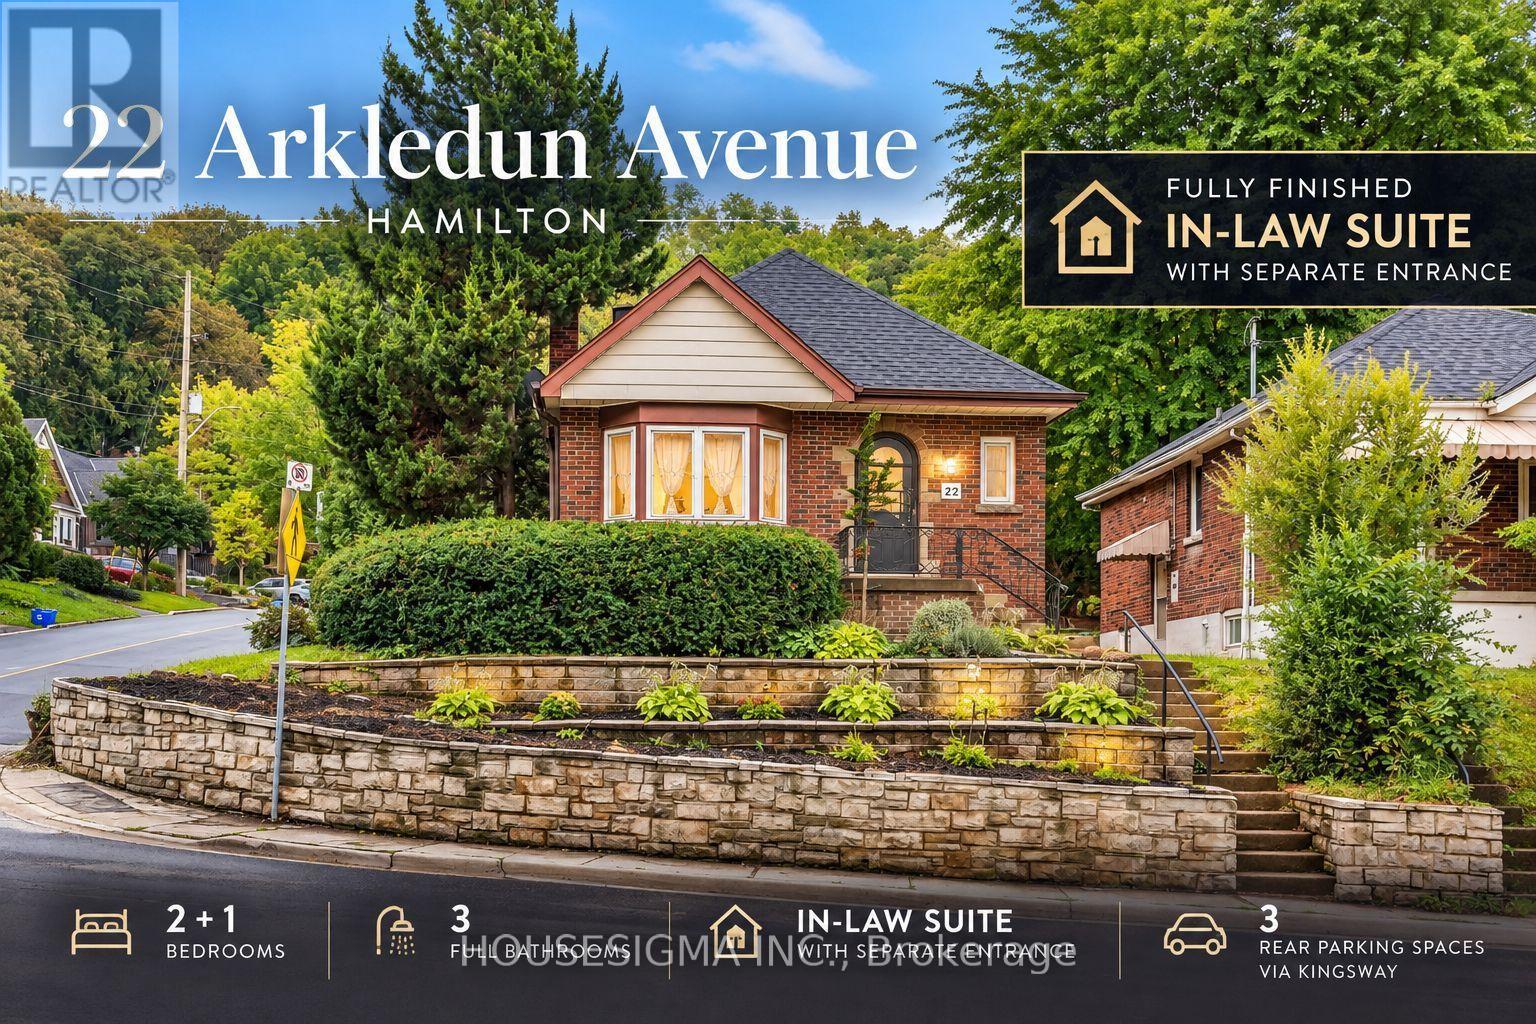
22 Arkledun Avenue
Hamilton, Ontario
Welcome to 22 Arkledun Avenue, a beautifully maintained brick home offering a versatile layout, thoughtful updates and a move-in-ready interior. Ideal for first-time buyers, down-sizers, couples or families looking for additional space for loved ones.The main floor features hardwood flooring, a welcoming living room with gas fireplace, and modern tile throughout the kitchen and dining area. A convenient main-floor bedroom, currently used as a home office, adds flexibility, while the beautifully renovated bathroom (2023), separate laundry and built-in dishwasher add everyday convenience. Upstairs, the primary bedroom features a skylight and 4-piece bath, creating a private retreat.A standout feature is the completely renovated in-law suite (2023) with a separate side entrance, 3-piece bath, electric fireplace, its own washer and dryer, refrigerator, stove and built-in dishwasher-offering a comfortable and private space for extended family.Notable improvements include basement windows (2023), roof/shingles (2022), rear retaining wall, gutters with leaf guards (2025), furnace (2016) and hot water tank (2018). The improved rear parking area provides 3 parking spaces-a valuable find in this neighbourhood.Ideally located near St. Joseph's Healthcare Hamilton, the GO Station, public transit, restaurants, shopping, parks, schools, the library and downtown amenities, with convenient access to major routes. Well kept, thoughtfully improved and ready for its next owners to simply move in and call it home. (id:50787)
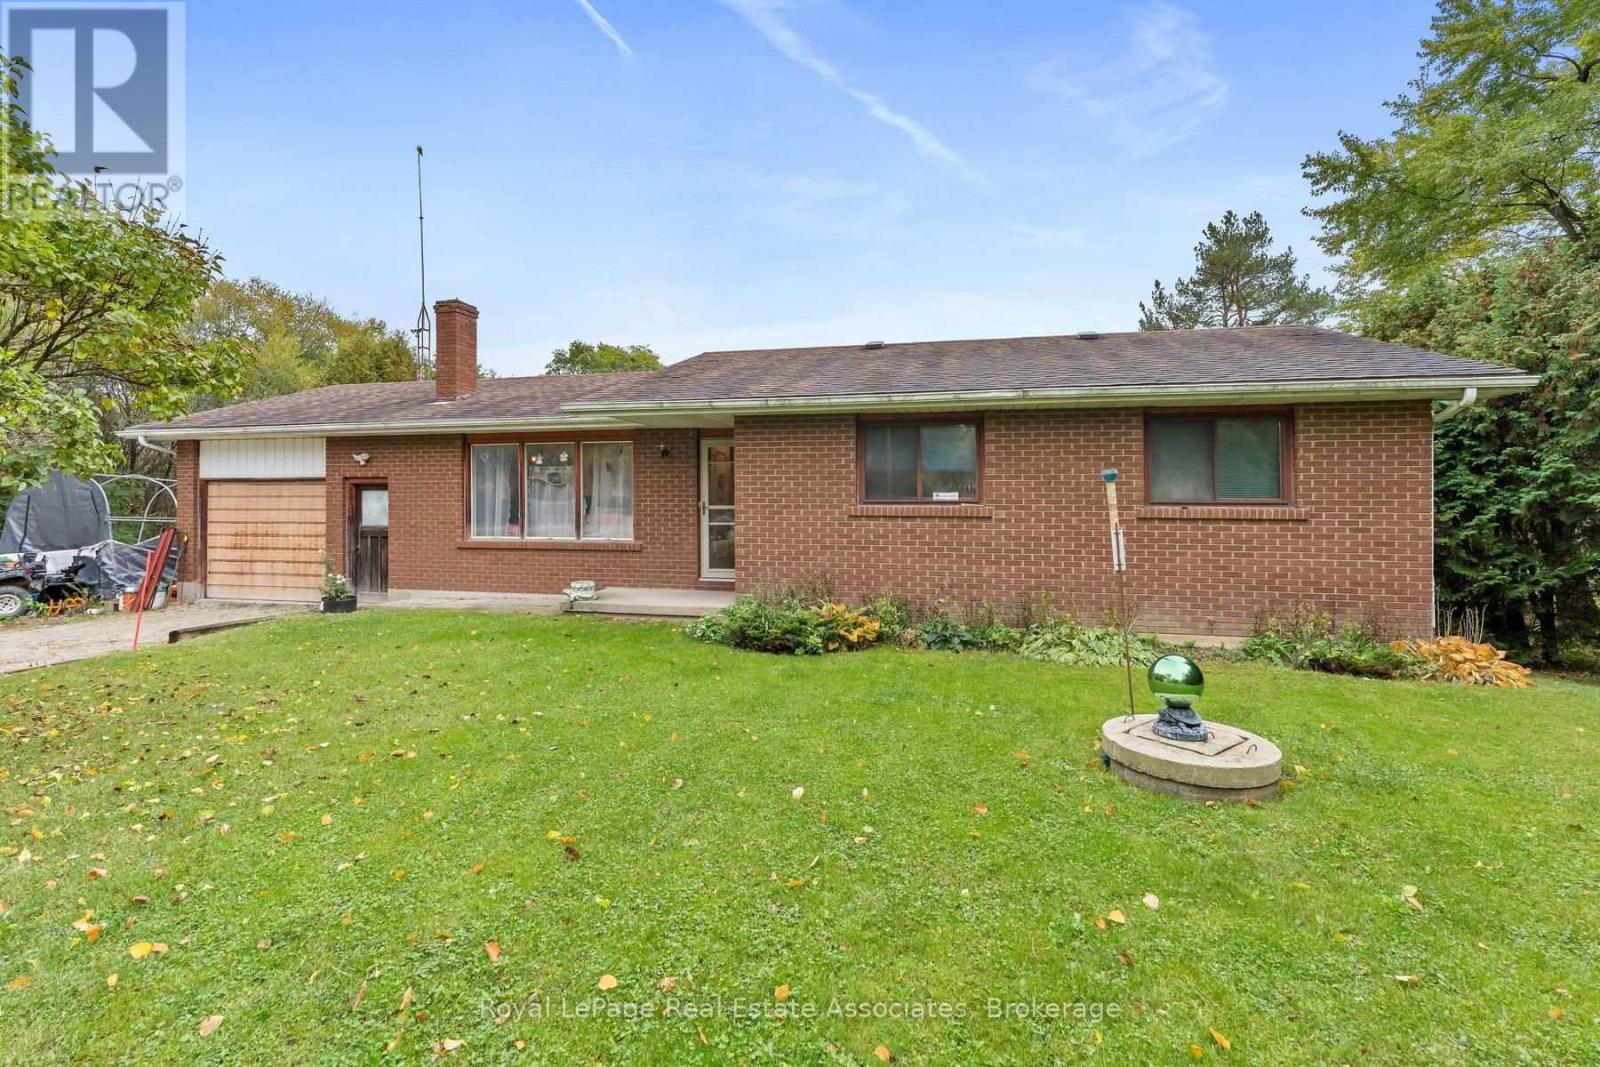
13330 5 Side Road
Halton Hills, Ontario
Rare Opportunity - First Time Ever Offered for Sale! 13330 5 Side Road presents a rare opportunity to own a remarkably well-built home on a sprawling 0.86-acre lot situated along a highly sought-after section of 5 side road. Boasting an exceptional floor plan with 1,152 sq. ft. of above-grade living space and a fully finished 1,152 sq. ft. lower level, this residence offers over 2,300 sq. ft. of total functional space. The home features outstanding accessibility with 5 distinct entrance points, including two separate basement walk-outs and direct driveway access into the expansive backyard-perfect for extra vehicle storage, equipment, or outdoor living. Inside, you will find a bright main layout with an attached 1-car garage and a walk-out deck, while the lower level includes a dedicated laundry/mudroom and a 2-piece washroom. Key mechanical features include a UV water treatment system and a gravity-fed septic system located below the home elevation, eliminating the need for a pump, 200 AMP electrical service. Offering the ultimate "location, location, location," this beautiful country property allows you to enjoy peaceful outdoor living while staying just minutes from town amenities and Highway 401 access. Primary Bedroom is a great size with 2 PC ensuite, and over looks backyard. An extraordinary canvas on a magnificent piece of land-properties like this rarely come to market! (id:50787)
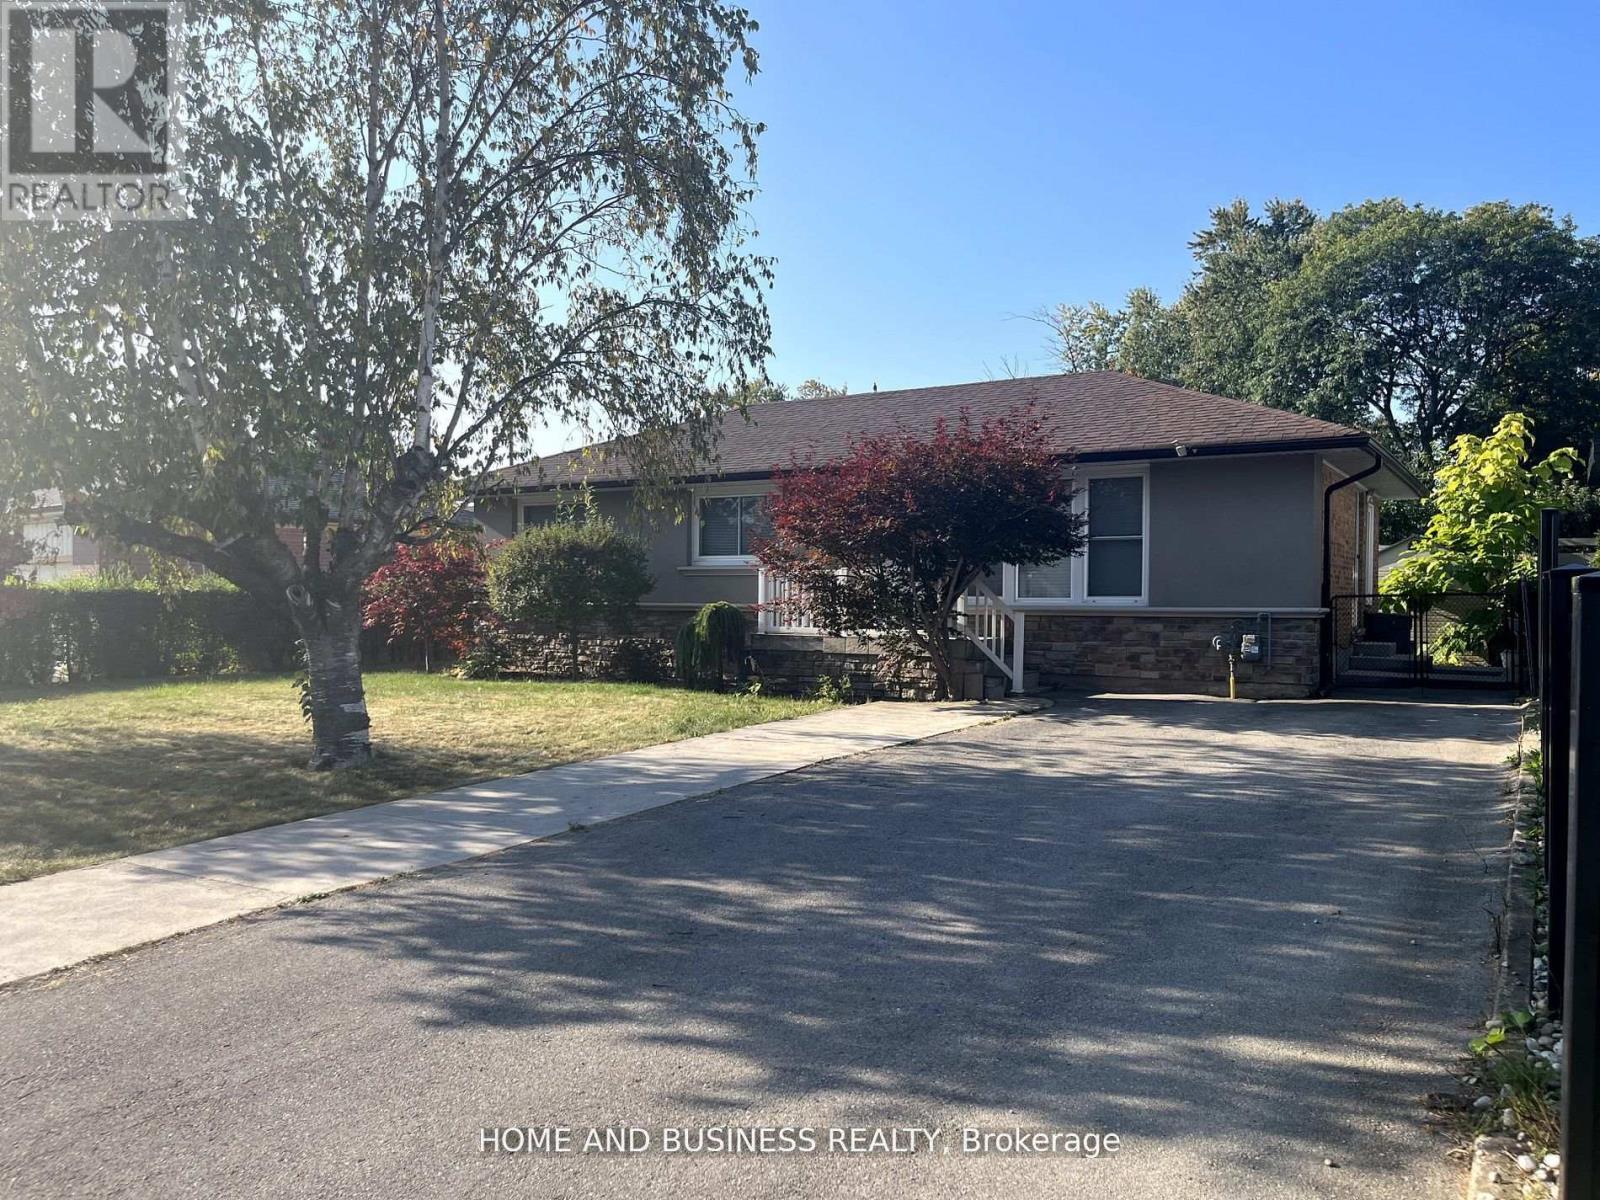
376 Ashbury Road
Oakville, Ontario
Exceptional 60.46 ft x 127.22 ft lot featuring a detached bungalow on one of Oakville's most prestigious streets - Ashbury Road - surrounded by multi-million-dollar custom homes. This property offers outstanding potential to live in, rent out, or build your dream custom home.The home offers 3 bedrooms, 2 full bathrooms, and a fully finished basement with a separate entrance, second full bathroom, and kitchenette.Enjoy a the private backyard, 4-cars driveway, and an unbeatable location - just steps to top-rated schools, Lake Ontario, downtown Oakville, YMCA, recreation centre, places of worship, shops, businesses, major highways, and much more. (id:50787)
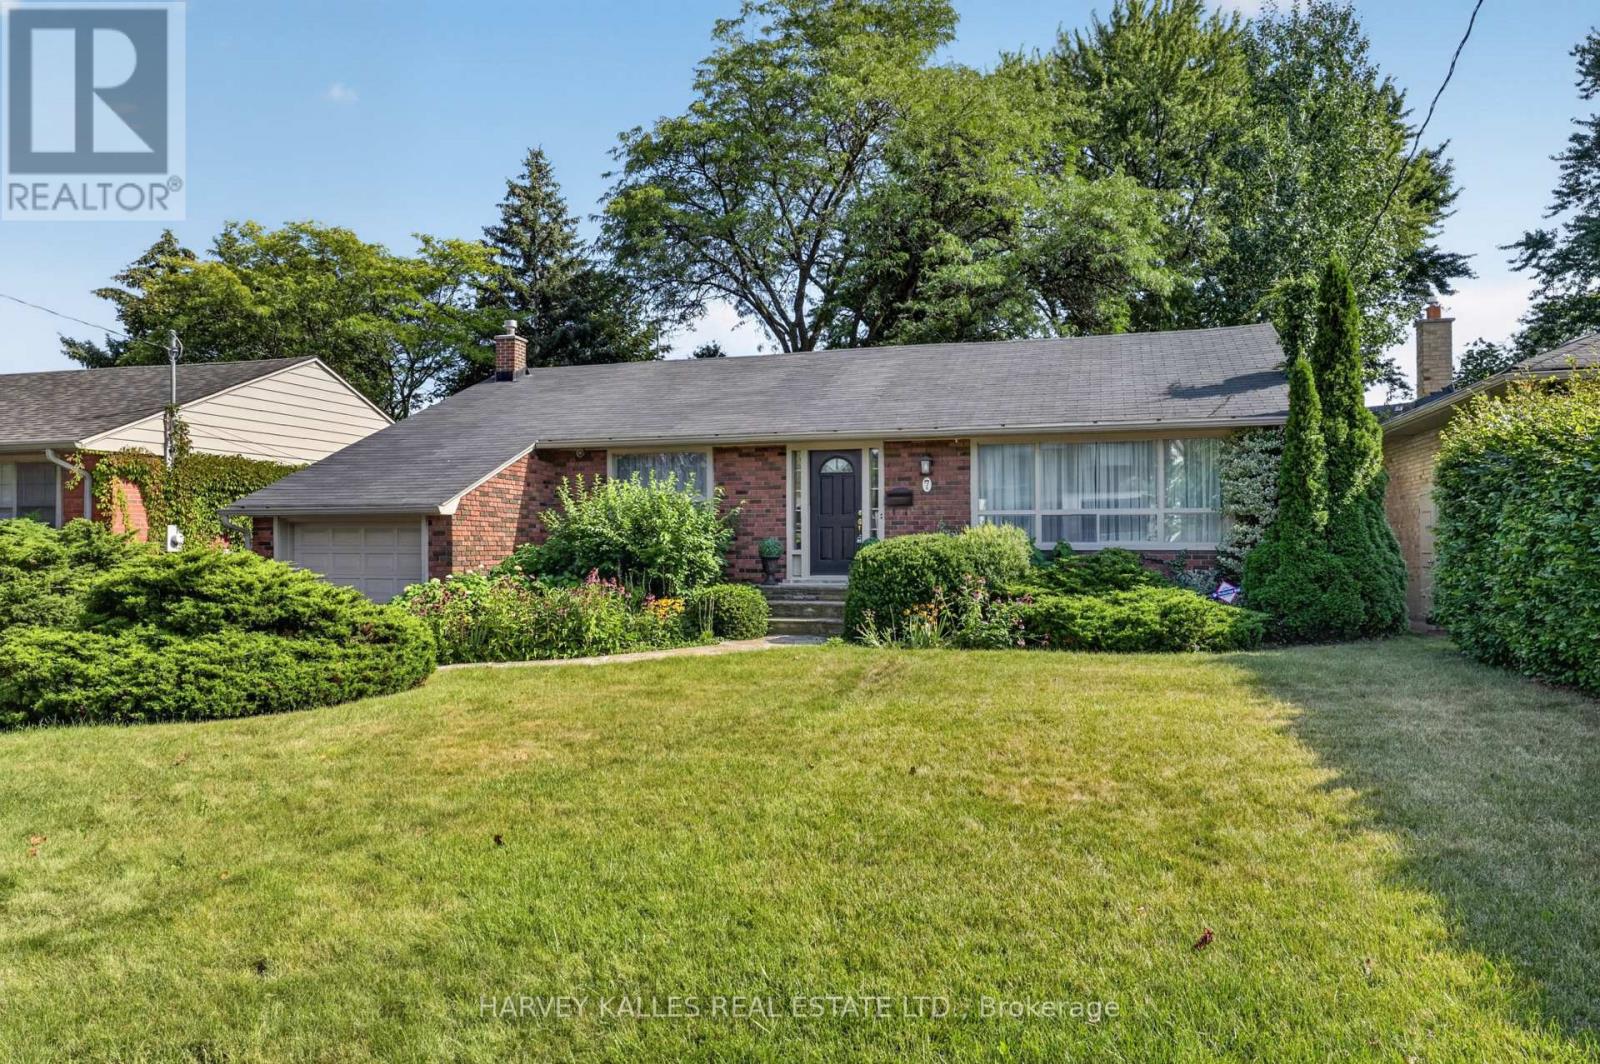
7 Greening Crescent
Toronto, Ontario
Spacious living on a beautiful lot in a 3-bedroom, 2-bathroom detached home, without any of the hassles or worries of owning? Perhaps it sounds too much like a dream to be true, but at 7 Greening Cres. in Islington Heights, it could be your everyday reality! This charming red-bricked bungalow is beautifully landscaped in the front yard and resembles a fairy tale oasis in the back. The front door opens into a foyer with an arched entrance to the living room, where a massive picture window lets in a flood of light - and gives you a gorgeous view of your yard. Heading into the backyard, imagine the many hours you'll spend sitting around on the built-in benches along the wooden deck. It's the perfect outdoor nook for reading, meditating, or enjoying great food and the company of friends. Whatever you're doing, you'll love the privacy that comes with the mature trees and tall fencing.The kitchen includes a dishwasher, a double-door stainless steel fridge and more cupboard, counter and drawer space than you could ever need. The basement is fully finished, carpeted, with an additional bathroom, tons of extra storage space, laundry facilities, and best of all, a walk-out with stone steps leading to the backyard. (id:50787)
68 Stowmarket Street
Caledon, Ontario
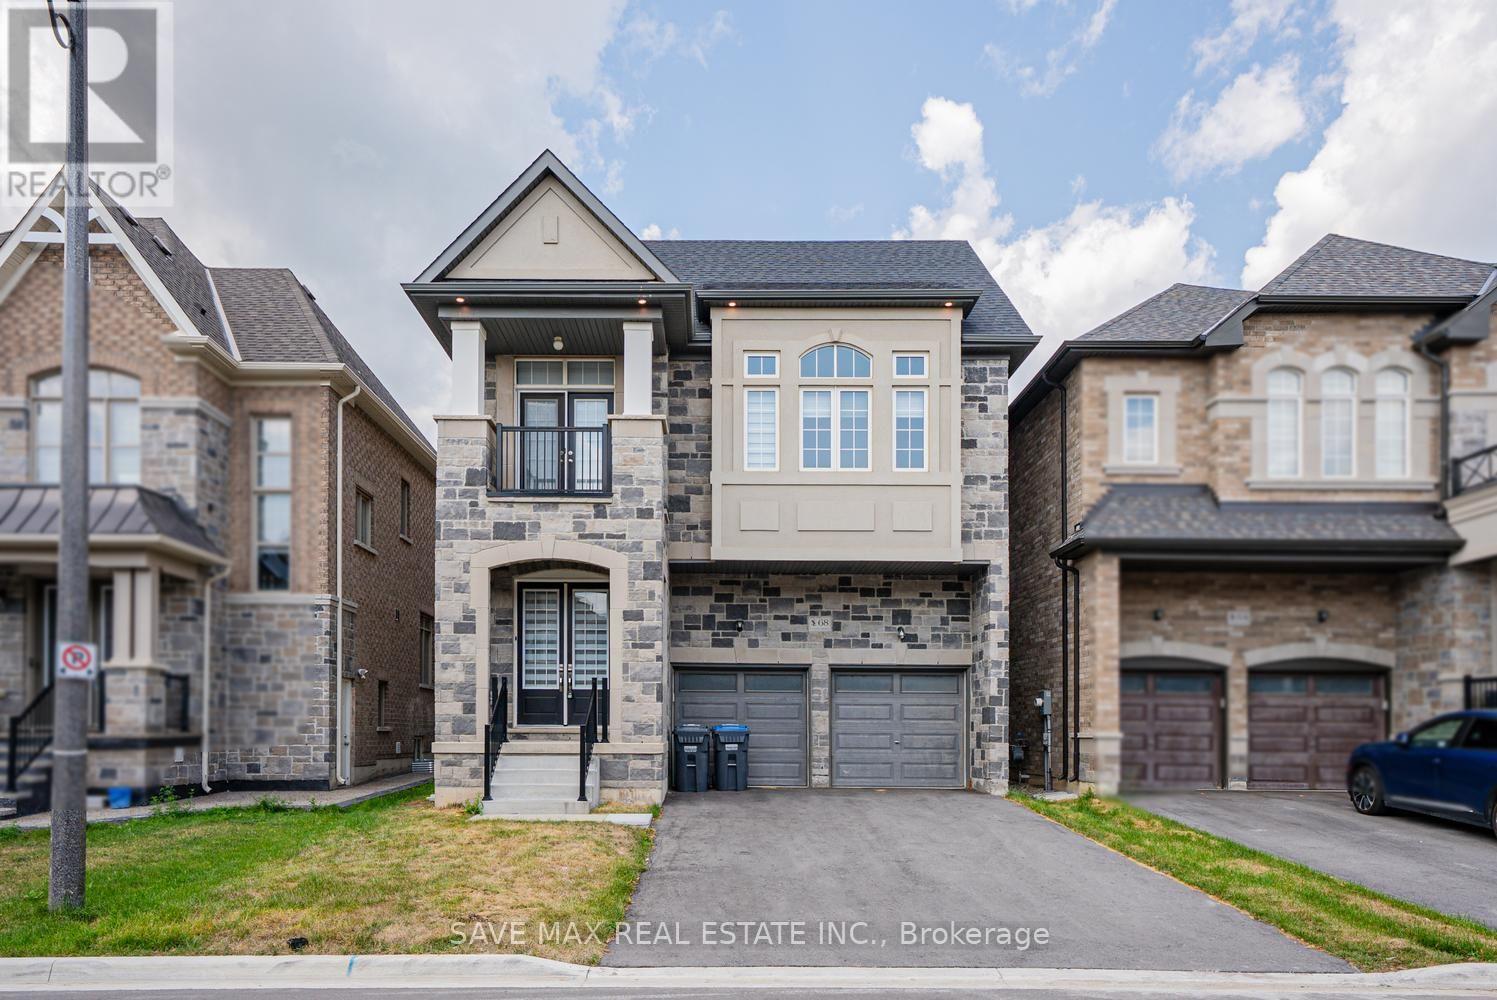
Absolutely Stunning Detached Home In Highly Desirable SouthFields Village, Caledon! This Immaculate 5-Bedroom, 6-Bathroom Residence Offers An Exceptional Blend Of Luxury, Comfort & Modern Living. Featuring A Spacious & Thoughtfully Designed Layout With 10-Ft Ceilings On The Main Floor & No Carpet Throughout, This Home Is Perfect For Families & Entertaining. The Welcoming Foyer Leads To Separate Living, Dining & Family Rooms, Providing Excellent Space For Every Occasion. The Bright Open-Concept Family Room Seamlessly Connects To The Modern Kitchen & Breakfast Area, Creating The Perfect Setting For Family Gatherings. The Kitchen Offers Ample Cabinetry, Generous Counter Space & A Spacious Breakfast Area. A Rare Main-Floor Bedroom Features A 4-Pc Ensuite & W/I Closet, Ideal For Guests, In-Laws Or Extended Family. The Second Floor Features A Luxurious Primary Bedroom Retreat With His & Her W/I Closets & A Spacious 5-Pc Ensuite. Additional Generously Sized Bedrooms Feature W/I Closets & Ensuite/Private Bath Access, Offering Exceptional Comfort & Privacy. Convenient Second-Floor Laundry Adds To The Functional Layout. Direct Garage Access Provides Added Convenience. No Side Walk, Situated In A Family-Friendly SouthFields Village Community, Close To Schools, Parks, Green Spaces, South Fields Community Centre, Library, Recreation, Shopping, Restaurants & Everyday Amenities. Convenient Access To Kennedy Rd, Mayfield Rd & Major Commuter Routes, With Easy Connectivity To Brampton, Bolton & The GTA. A Fantastic Opportunity To Own A Beautiful, Modern & Move-In Ready Home In One Of Caledon's Most Sought-After Communities! (id:50787)
912 Blairholm Avenue
Mississauga, Ontario
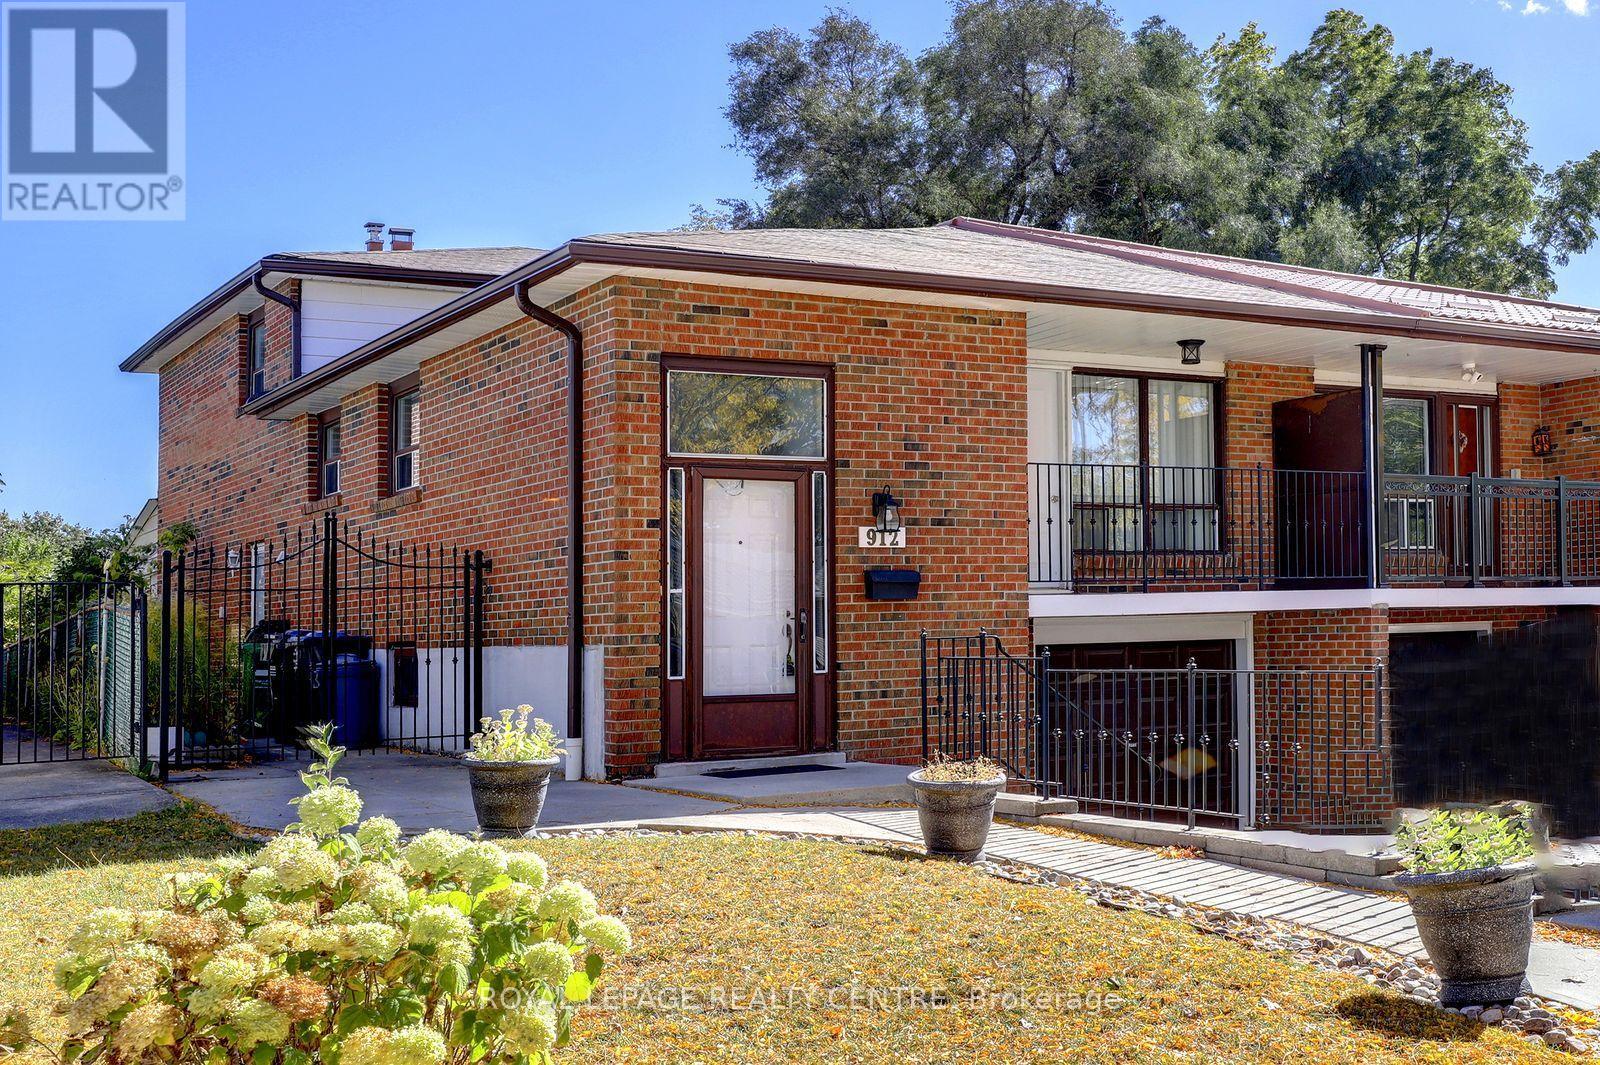
Fantastic Opportunity To Own A 5 Level Backsplit With Over 1774 Square Feet, Not Counting The Basement! This 4+1 Bedroom Home Comes With 3 Full Bathrooms, 2 Kitchens & 2 Laundries. Separate Entrance To A 1 Bedroom Basement Apartment. Features Parquet Hardwood Flooring Through-Out Most Of Upper Levels. Also Has A Main Floor Family Room With Wood Fireplace. The Driveway Holds 3 Vehicles Plus One In The Garage. Wheel Chair Accessible Walkway, Leads You Right To Front Or Side Entrances. Located On A Quiet Street And Convenient To Everything, Including: Schools, Transit, Erindale "Go", Westdale Mall, Square One Shopping Centre, Huron Park, Erindale Park, The Credit River, Trillium Hospital, Credit Valley Gold Course, Riverwood Conservancy, U.T.M, Sheridan College, Hwy's, Etc. Note: 2 Laundry Facilities. (id:50787)
502 - 299 Mill Road
Toronto, Ontario
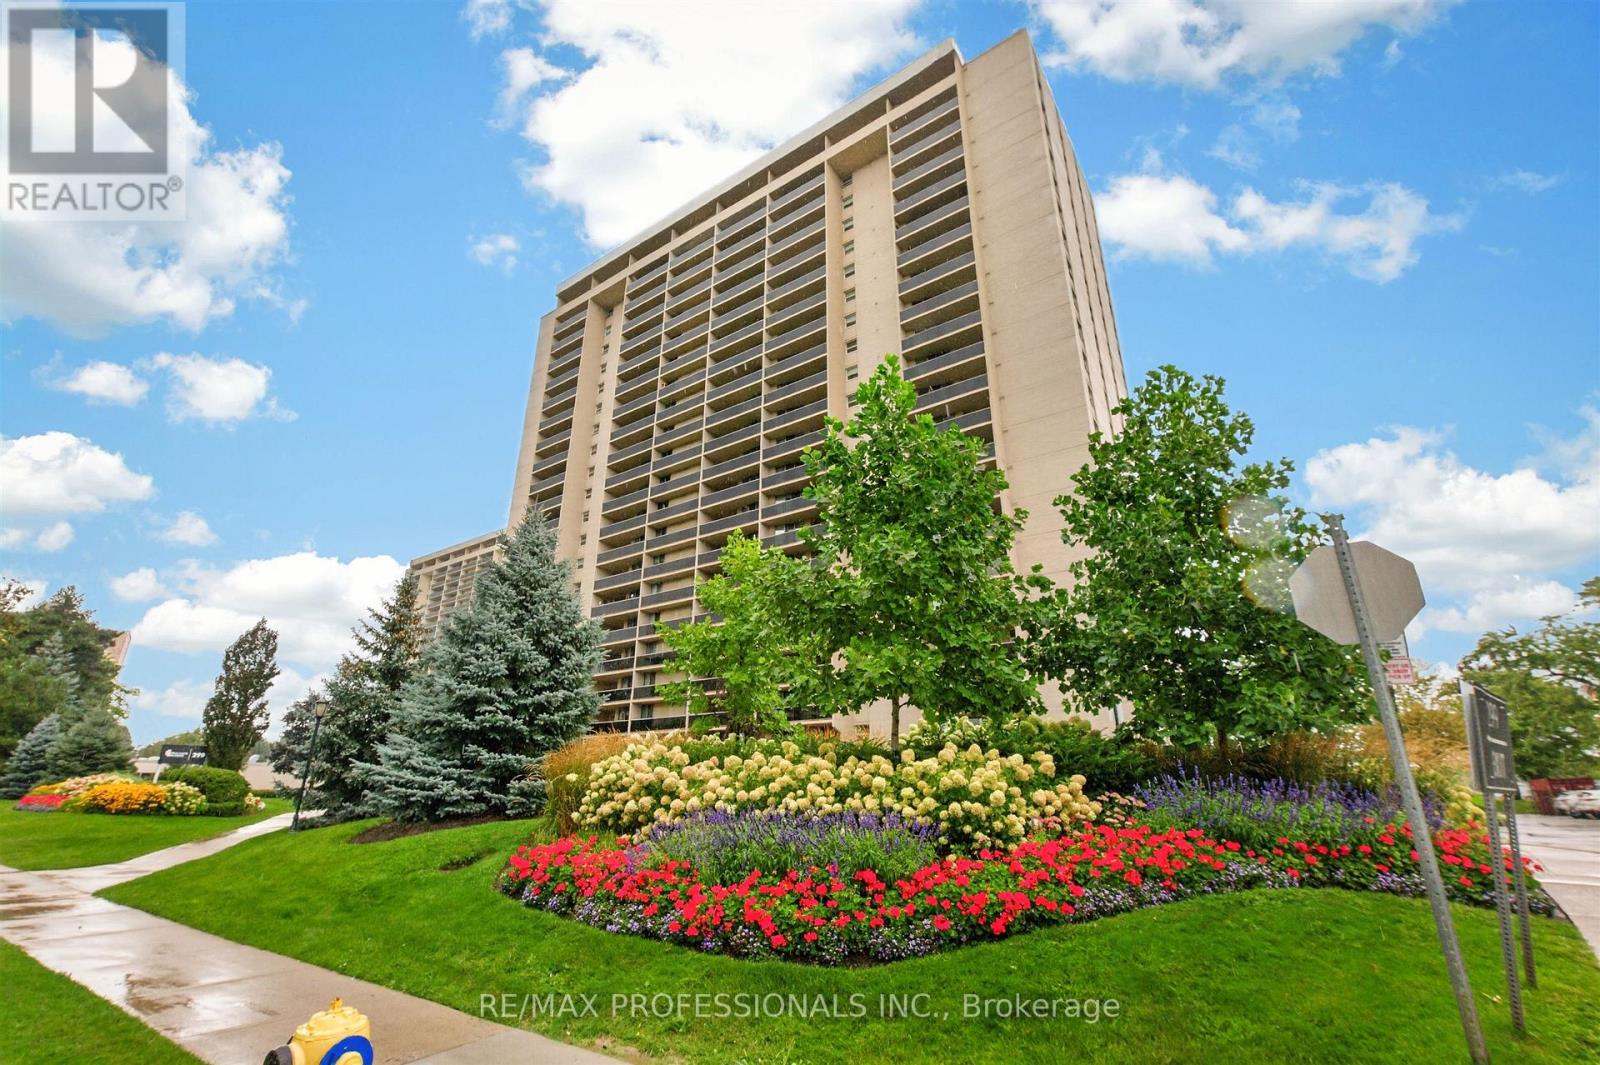
Welcome to 502 - 299 Mill Rd. offering sophisticated design, modern functionality and an exceptional sense of space in the highly sought-after Markland Wood community. This fully renovated 3 bedroom, 2 full-bathroom suite has been thoughtfully designed with high-end finishes and custom details throughout. The bright, open-concept living and dining area showcases elegant custom wall moulding and architectural paneling, creating beautiful designer-inspired feature walls that add depth, character and timeless sophistication to the space. Contemporary light fixtures and pot lights complement the clean, modern aesthetic, while warm-toned flooring adds a welcoming contrast to the crisp white interiors. The show-stopping kitchen features custom white cabinetry, sleek quartz countertops and backsplash, stainless steel appliances, under-cabinet lighting and a generous centre island with a stunning waterfall quartz edge. The island provides the perfect gathering space for casual meals, morning coffee or entertaining guests, while the thoughtful layout offers excellent storage and workspace. All three bedrooms are generously sized and feature custom built-in closets, providing exceptional organization and storage without compromising style. The two bathrooms have been beautifully renovated with top-of-the-line finishes, creating a luxurious, spa-inspired feel. Every detail has been carefully selected to create a cohesive, elevated interior, from the statement lighting and custom wall treatments to the elegant finishes and modern millwork. This is a true turnkey home with the look and feel of a custom-designed residence. Located in the established and family-friendly Markland Wood neighbourhood, residents enjoy a peaceful residential setting surrounded by parks, trails, schools, shopping and everyday conveniences. The area offers easy access to public transit, Burnhamthorpe Road and Highway 427, making commuting throughout Toronto and the GTA convenient. (id:50787)
Upper - 42 Lockwood Road
Brampton, Ontario
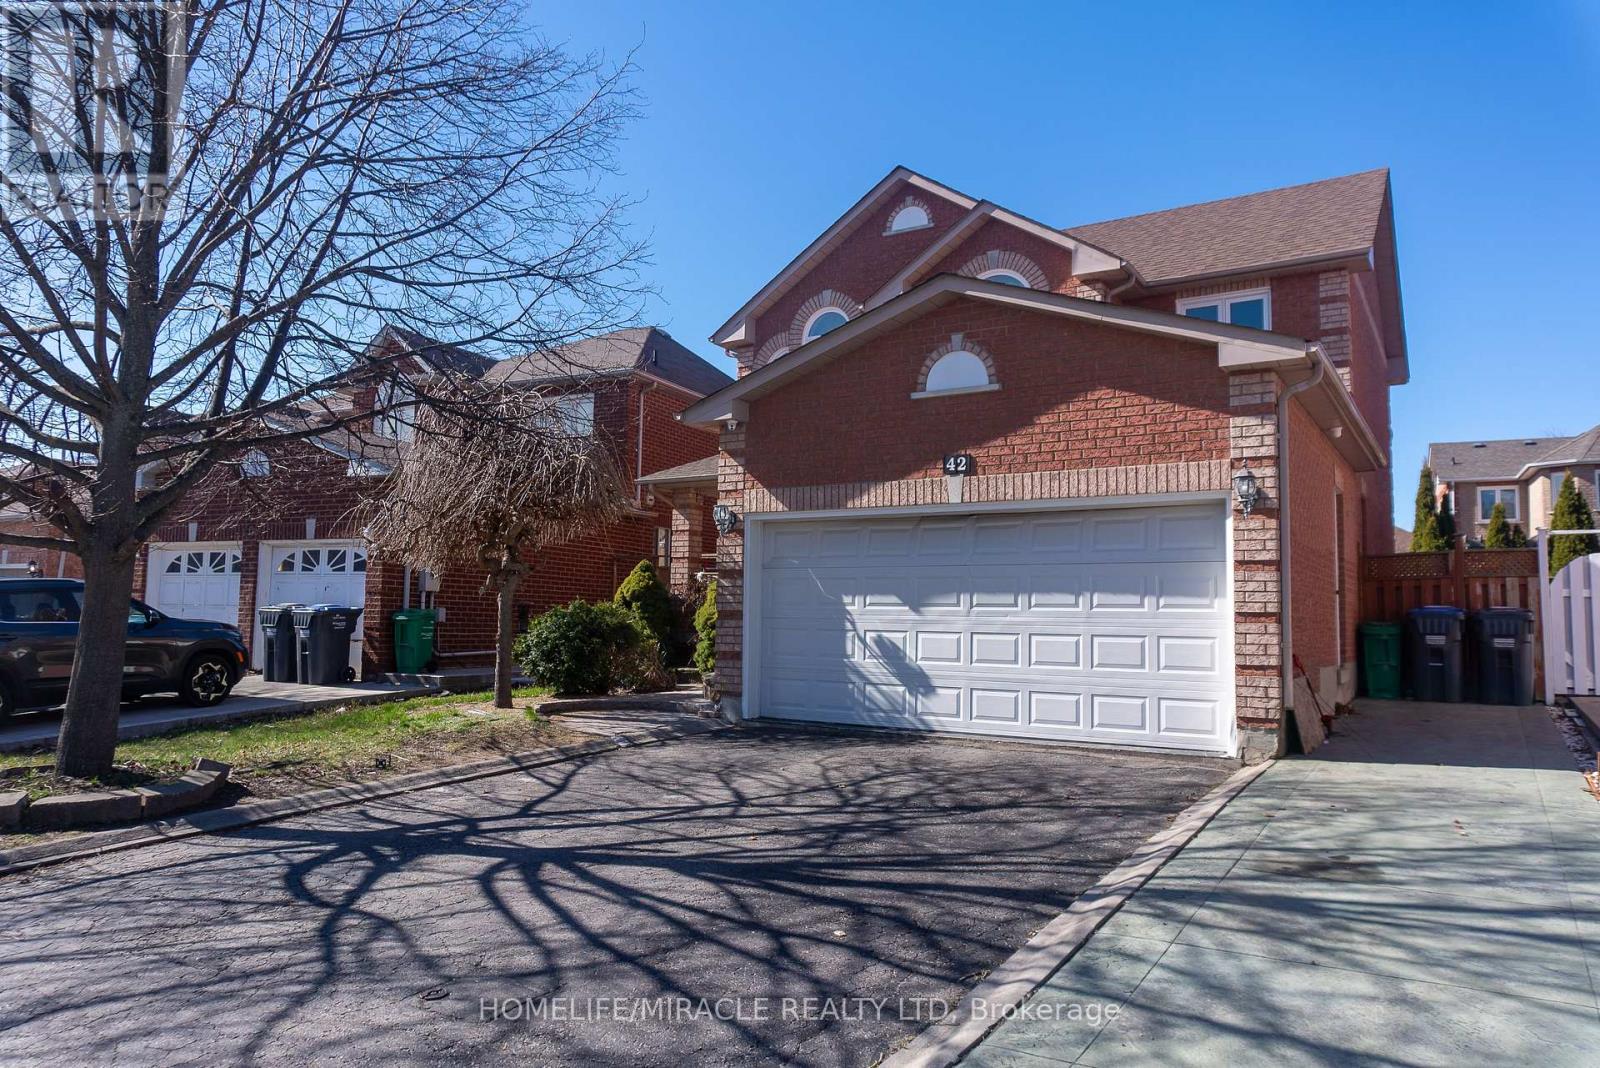
Stunning And Well-Maintained Upper Portion Of A 46-Foot-Wide Detached Home For Lease In Brampton. This 3-Bedroom, 2.5-Bathroom Unit Features A Separate Family Room, Oak Circular Staircase, Hardwood Floors, Gas Fireplace, And Pot Lights Throughout. The Upgraded Kitchen Offers Granite Countertops, Cathedral Ceilings, A Walk-In Pantry, And A Built-In Gas Stove. The Primary Bedroom Includes A Private Sitting Area, Large Walk-In Closet, And An Ensuite With A Soaker Tub And Separate Shower. Comes Complete With Private Ensuite Laundry And 2 Parking Spots. Located Minutes From Schools, The Library, Parks, Shoppers World Brampton, And Sheridan College Davis Campus, With Convenient Access To Brampton Transit And The Brampton Gateway Terminal. (id:50787)
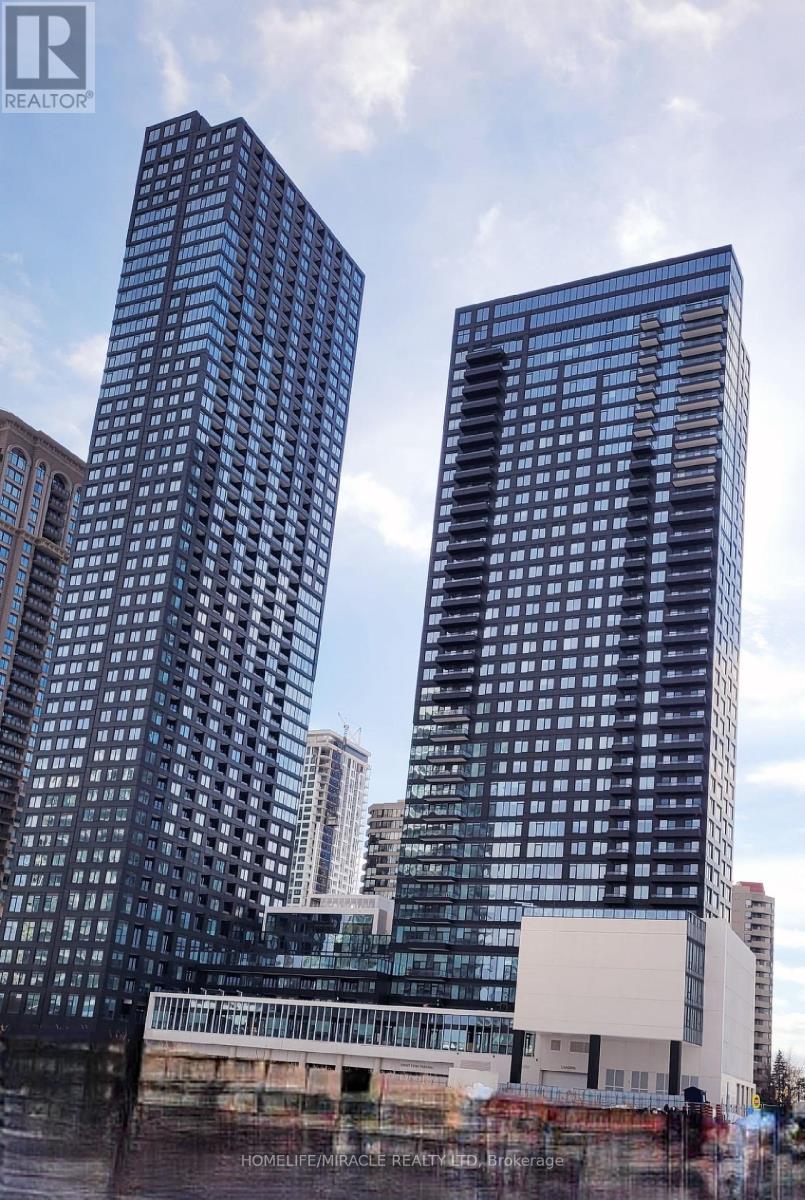
4709 - 395 Square One Drive
Mississauga, Ontario
Welcome to Stunning Brand New One Bedroom open concept modern unit with 9 Ceiling on 47th floor with stunning view, Upgraded Modern kitchen with soft close cabinets, Tile Backsplash, Granite counter top and Built-In appliances, Centre Island with Microwave Oven. Bedroom with large picture window and mirrored closet. In-suite laundry Rooftop terrace, Gym, You can enjoy exceptional amenities including a 24/7 concierge, state-of-the-art fitness Centre, Basketball half-court, climbing wall, children's play area, Co-working lounge, garden plots, Short walk to Square One Shopping Centre, Sheridan College, Public Transit, Many Restaurants/Café, Close to major highways, hospital, Surrounded by many amenities. (id:50787)
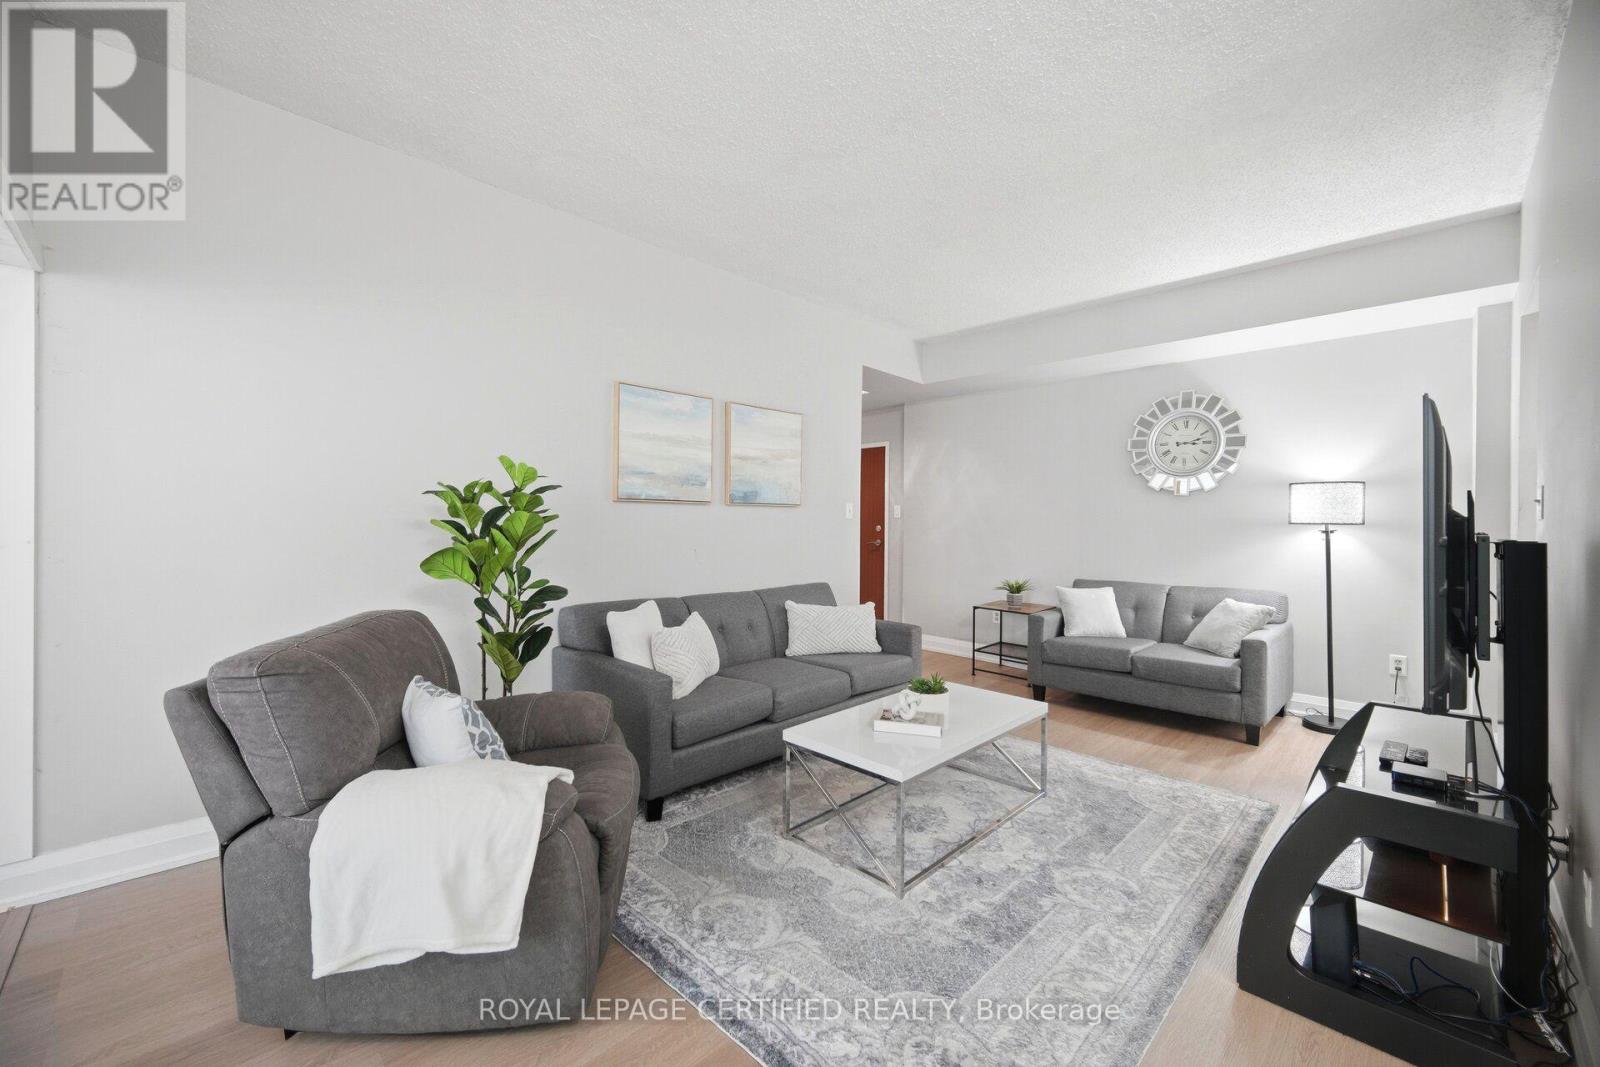
109 - 5 Lisa Street
Brampton, Ontario
Wow CORNER SUITE * PRIME Location across Bramalea City Centre*. One of the largest units 1373 sq ft 3+1 Bedroom, 2 Full Bathrooms. Bright OPEN CONCEPT Layout Bringing In TONS OF NATURAL LIGHT Throughout * A CLEAN CONTEMPORARY FEEL Perfect For Families Or First Time Buyers * Spacious Kitchen * Separate Dining Area Leading To A Spacious Living Room Opening Into A Bright Solarium * Large Principal Room with its own 5 pc Bathroom a Soaker Bathtub and Separate Shower, Generous Sized Bedrooms , 2nd Full Bathroom with Bathtub, Plus Additional Den/Solarium Ideal* Ensuite Laundry & Large Storage Room * VERY WELL MAINTAINED BUILDING With Outstanding Amenities Including OUTDOOR POOL, TENNIS COURT, BASKETBALL COURT, GYM, PARTY ROOM, SAUNA, LIBRARY, PLAYGROUND, BILLIARDS ROOM, BICYCLE STORAGE & 24 HOUR SECURITY * Incredible Opportunity To Own A Spacious MOVE IN READY UNIT In One Of Brampton's Most Convenient Locations * Steps To BRAMALEA CITY CENTRE, TRANSIT, SCHOOLS, PARKS, SHOPPING & HIGHWAY 410 * Perfect For FAMILIES, INVESTORS OR DOWNSIZERS * Shows Beautifully * MUST SEE UNIT * (id:50787)