
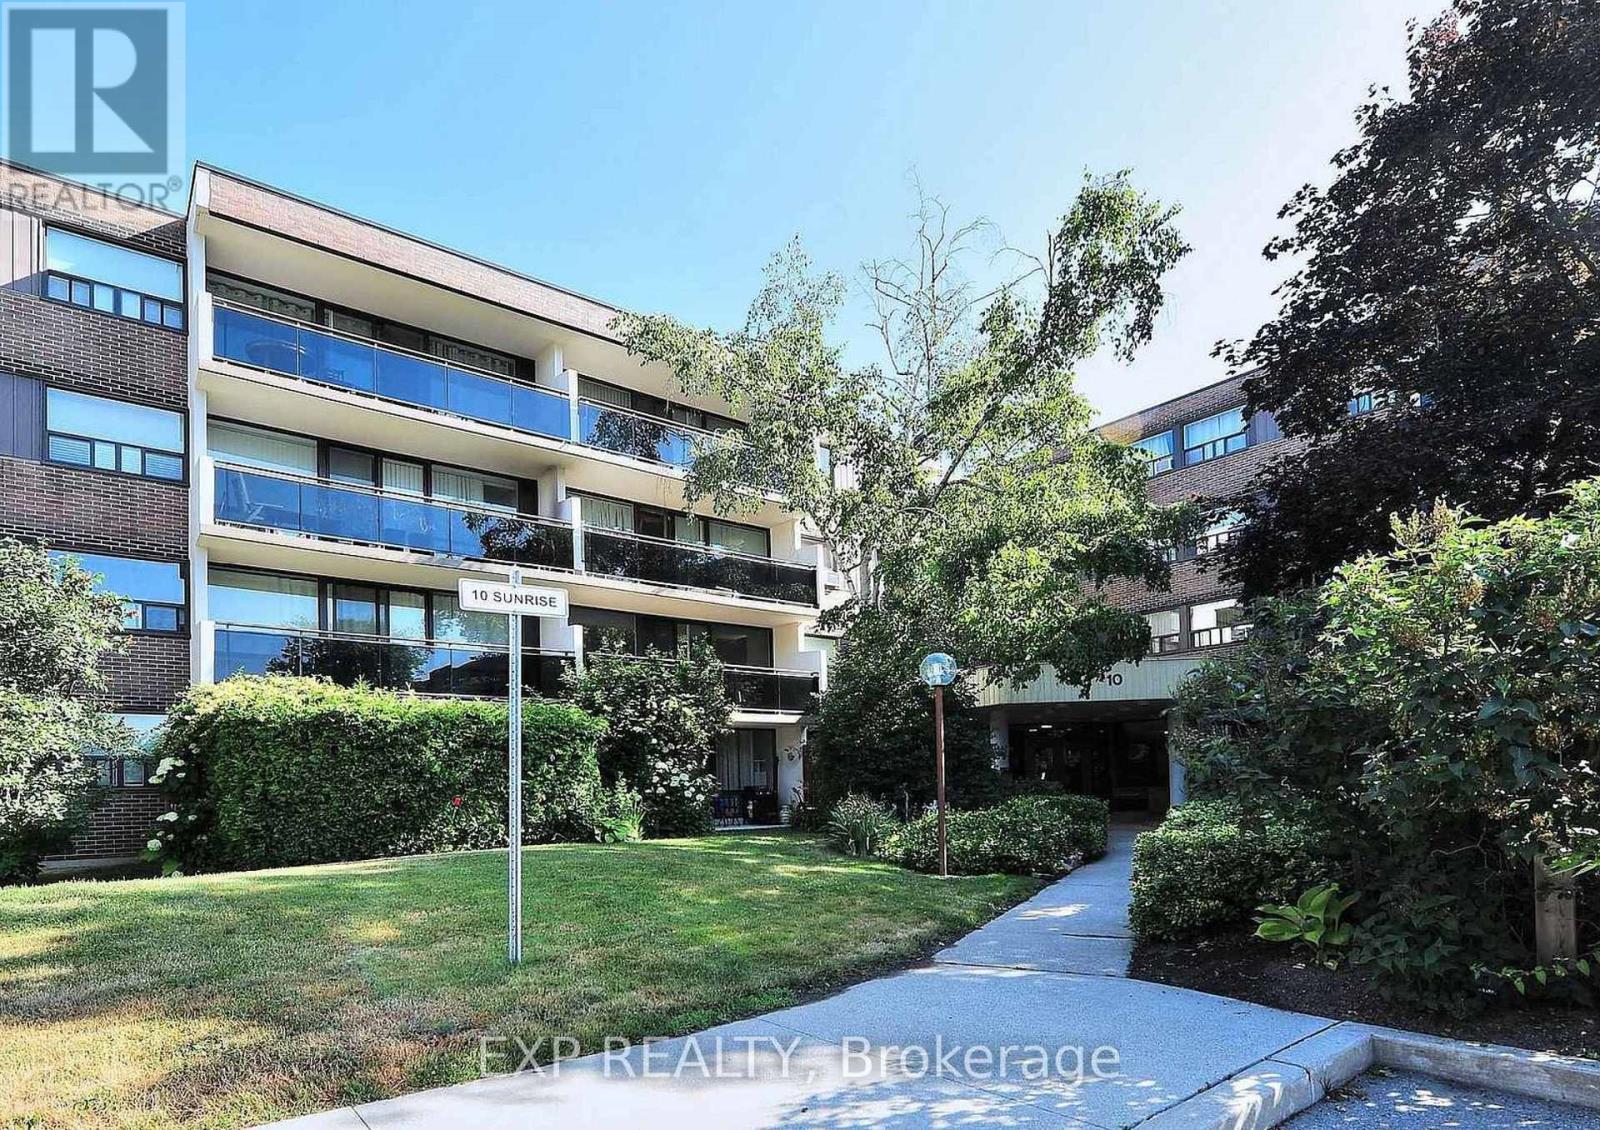
214 - 10 Sunrise Avenue Toronto, Ontario M4A 2R1

$2,650 Monthly
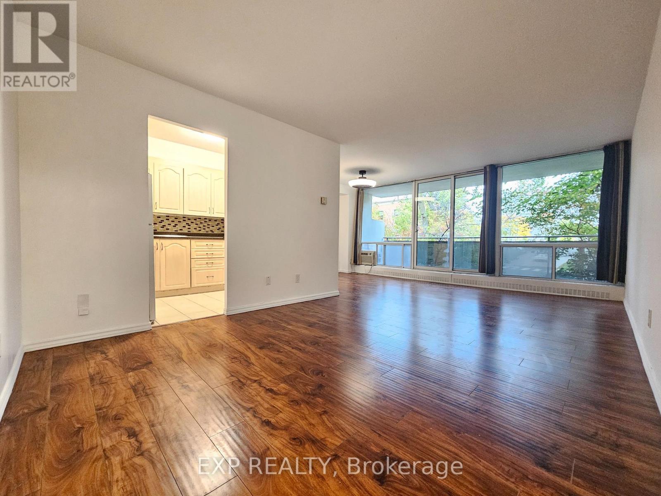
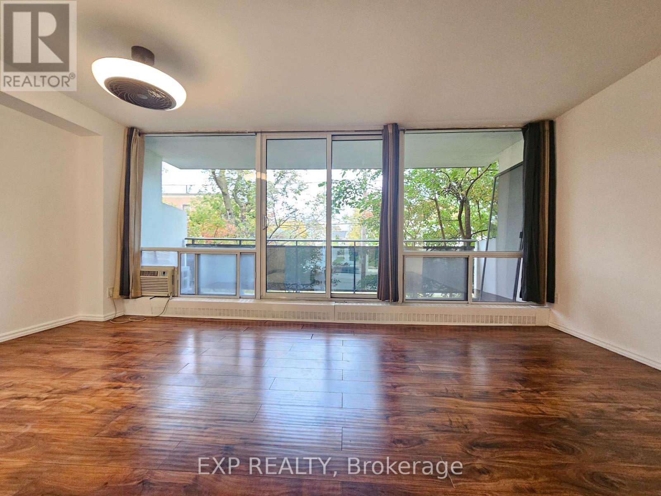
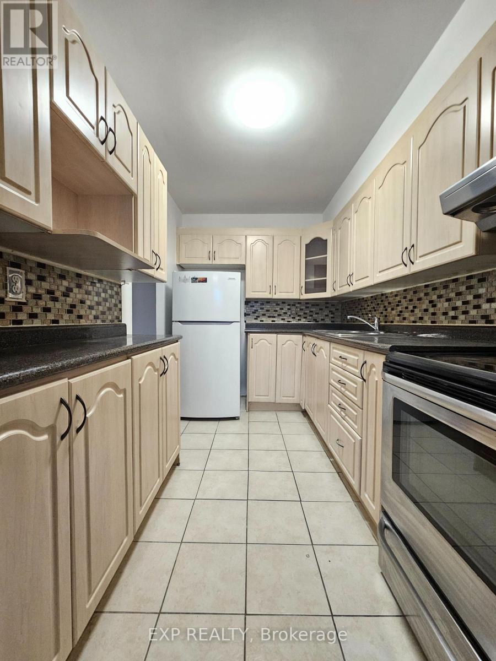
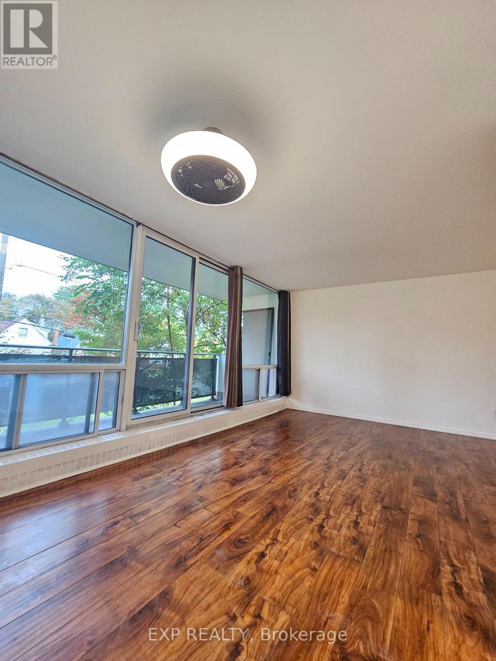
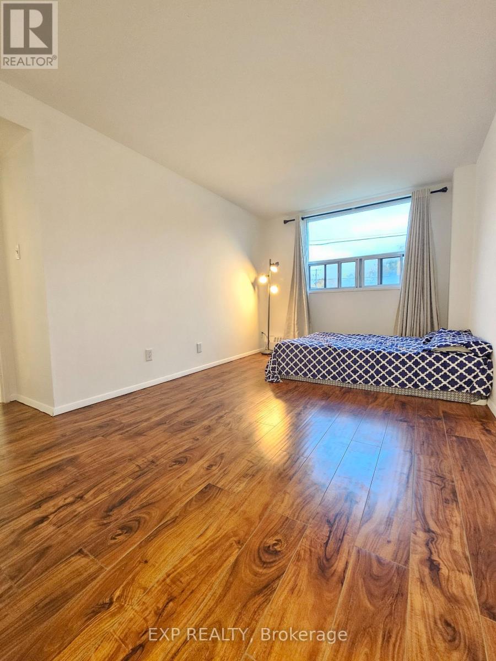
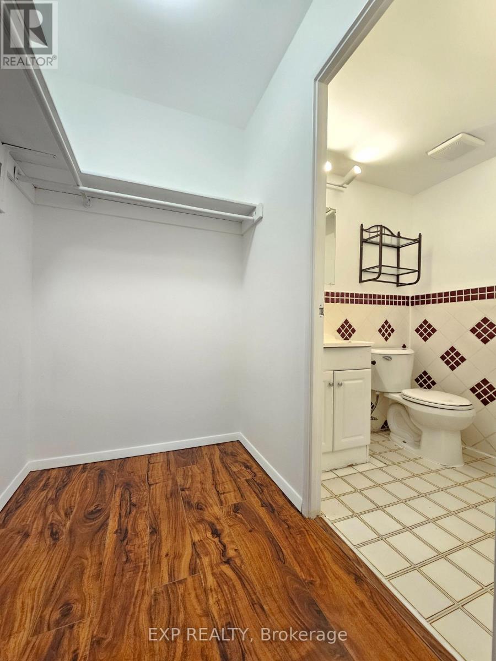
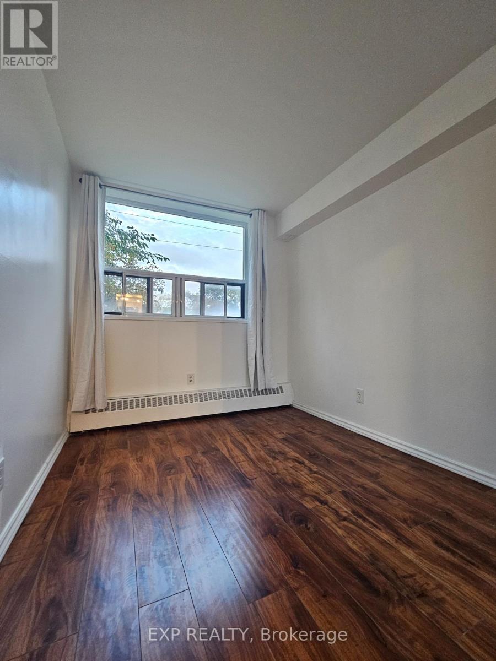
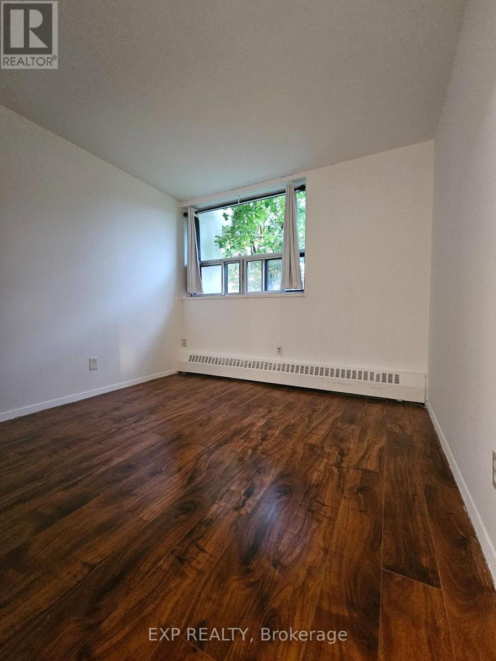
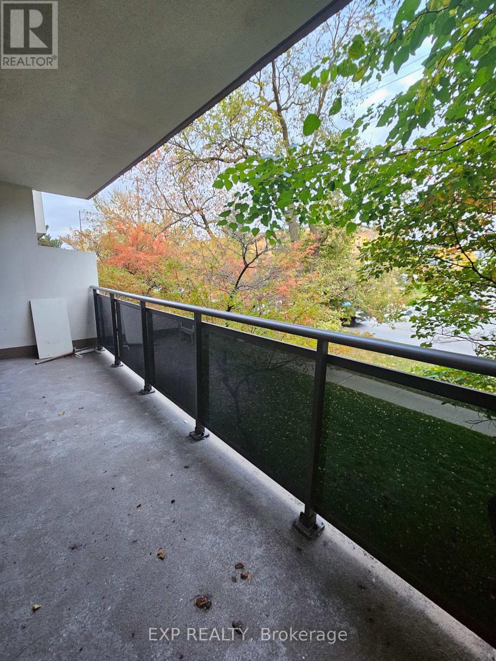
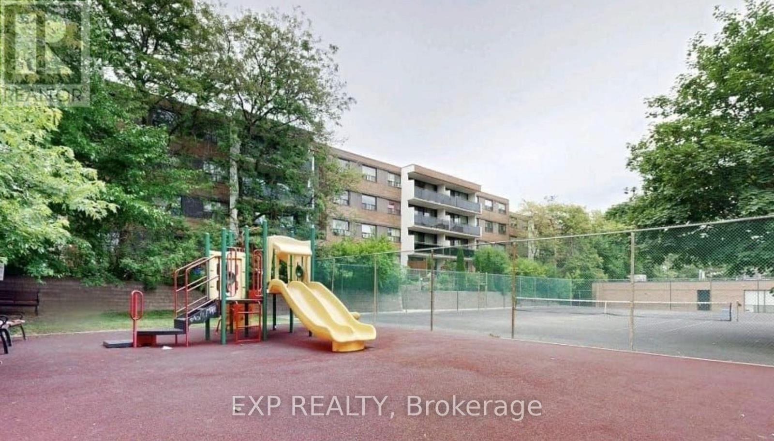
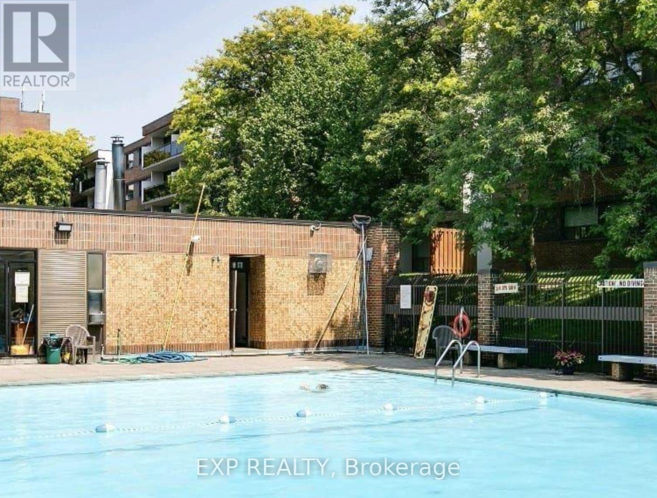
Spacious 3-Bedroom Residence Offering Approximately 1,100 Sq. Ft. of Comfortable Living Space! Freshly Painted and Featuring a Functional Layout Ideal for Families, This Home Offers Three Generously Sized Bedrooms, Including a Primary Bedroom with a Walk-In Closet, and a Large Private Balcony Perfect for Relaxing Outdoors. Enjoy Excellent Building Amenities, Including an Outdoor Swimming Pool and Tennis Court. Ideally Situated in a Well-Connected Toronto Neighbourhood, Close to Shopping, Dining, Schools, Parks, and Everyday Essentials. Convenient Public Transit Options and Easy Access to Major Highways Make Commuting and Getting Around the City a Breeze. A Great Opportunity to Enjoy Spacious and Comfortable Condo Living! (id:50787)
Property Details
| MLS® Number | C14090142 |
| Property Type | Single Family |
| Community Name | Victoria Village |
| Community Features | Pets Allowed With Restrictions |
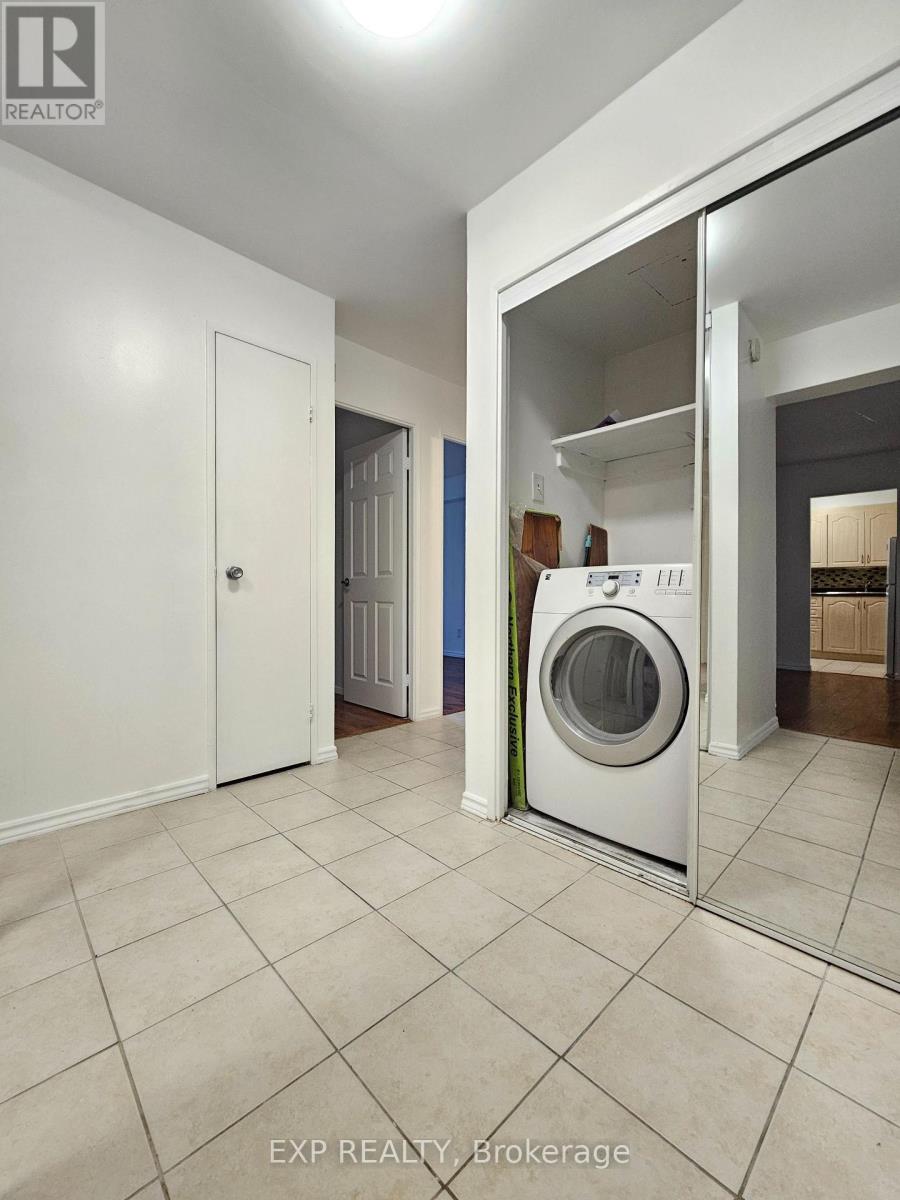
| Features | Balcony, Carpet Free, In Suite Laundry |
| Parking Space Total | 1 |
Building
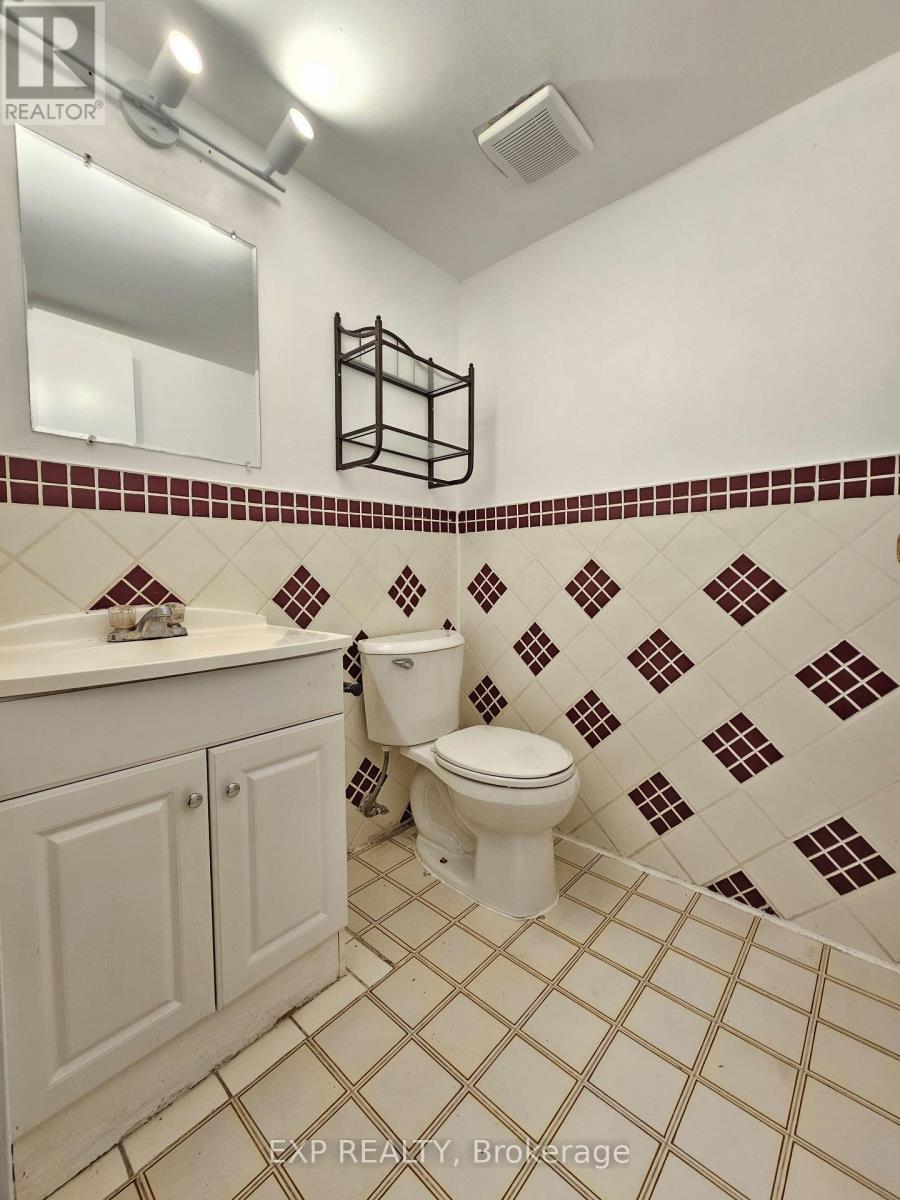
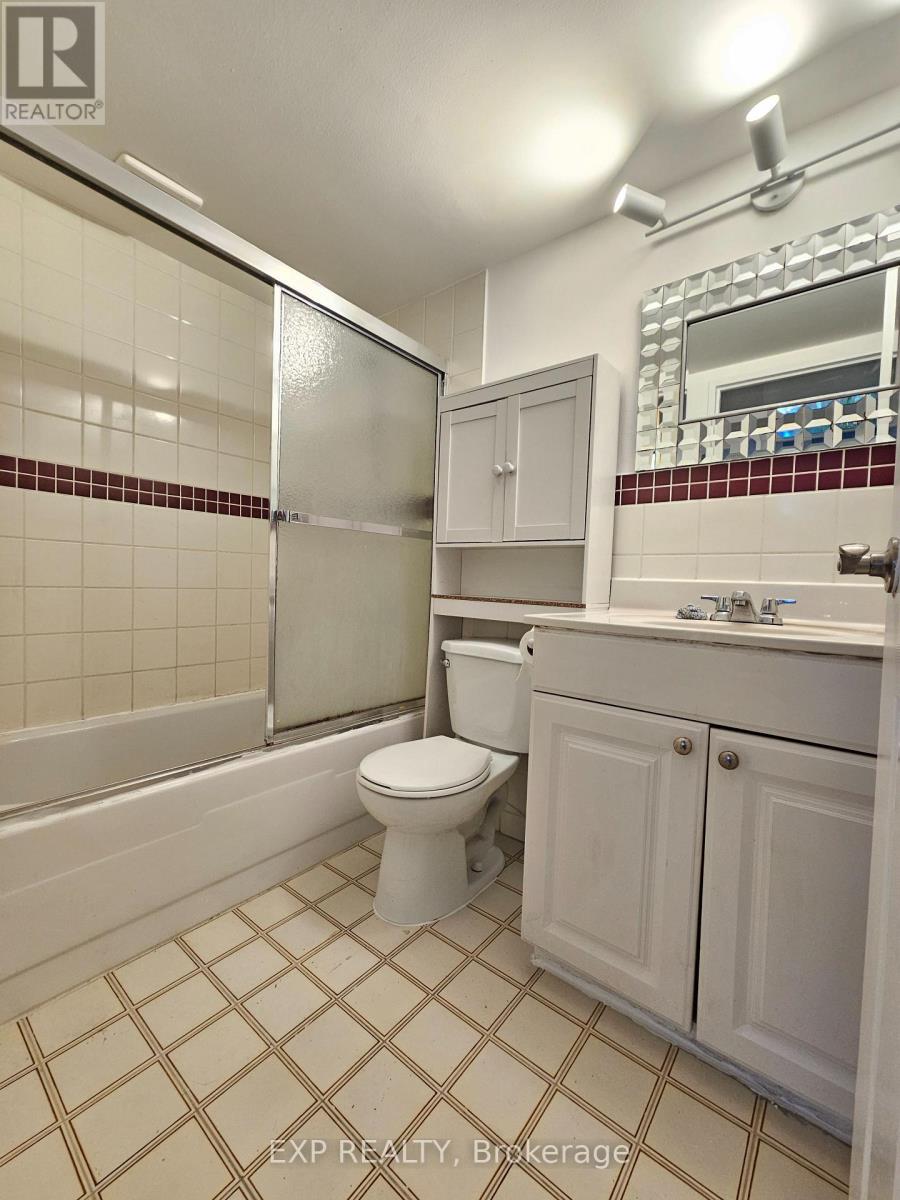
| Bathroom Total | 2 |
| Bedrooms Above Ground | 3 |
| Bedrooms Total | 3 |
| Basement Type | None |
| Cooling Type | Window Air Conditioner |
| Exterior Finish | Brick |
| Flooring Type | Laminate, Tile |
| Half Bath Total | 1 |
| Heating Fuel | Natural Gas |
| Size Interior | 1,000 - 1,199 Sqft |
| Type | Apartment |
Parking
| Underground | |
| Garage |
Land
| Acreage | No |
Rooms
| Level | Type | Length | Width | Dimensions |
|---|---|---|---|---|
| Main Level | Living Room | 6.35 m | 3.23 m | 6.35 m x 3.23 m |
| Main Level | Dining Room | 2.95 m | 2.33 m | 2.95 m x 2.33 m |
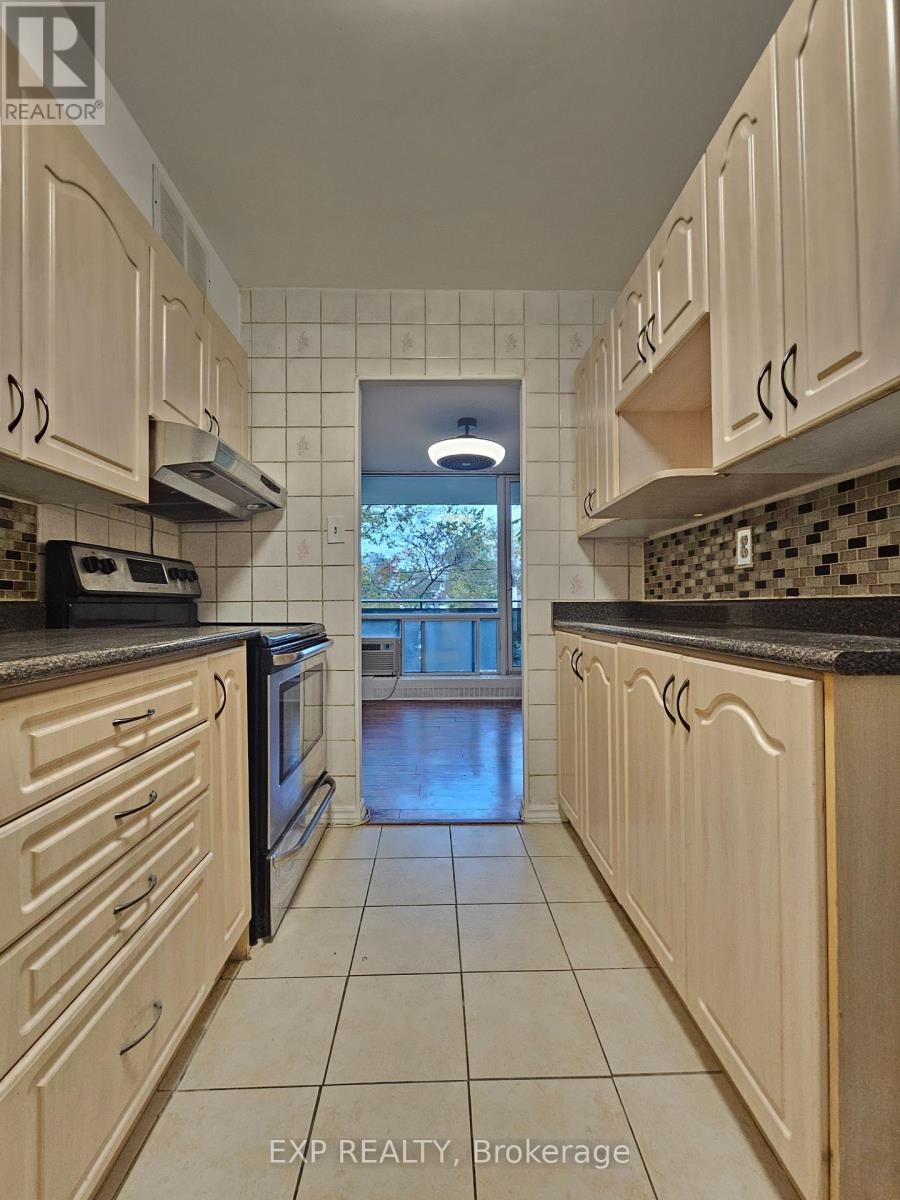
| Main Level | Kitchen | 3.33 m | 2.11 m | 3.33 m x 2.11 m |
| Main Level | Primary Bedroom | 4.52 m | 2.94 m | 4.52 m x 2.94 m |
| Main Level | Bedroom 2 | 2.95 m | 2.88 m | 2.95 m x 2.88 m |
| Main Level | Bedroom 3 | 2.88 m | 2.42 m | 2.88 m x 2.42 m |

The trademarks REALTOR®, REALTORS®, and the REALTOR® logo are controlled by The Canadian Real Estate Association (CREA) and identify real estate professionals who are members of CREA. The trademarks MLS®, Multiple Listing Service® and the associated logos are owned by The Canadian Real Estate Association (CREA) and identify the quality of services provided by real estate professionals who are members of CREA. The trademark DDF® is owned by The Canadian Real Estate Association (CREA) and identifies CREA's Data Distribution Facility (DDF®)
October 17 2026 02:54:33
Toronto Regional Real Estate Board
Exp Realty