
Main - 61 Chartway Boulevard Toronto, Ontario M1C 5J1

$3,200 Monthly
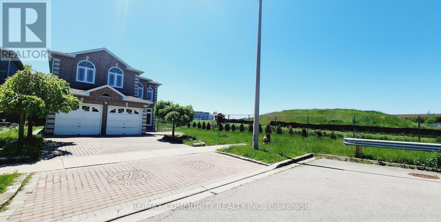
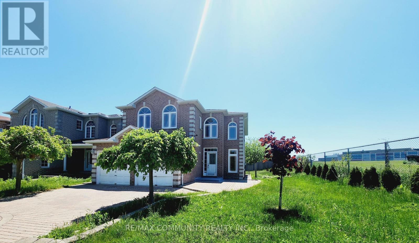
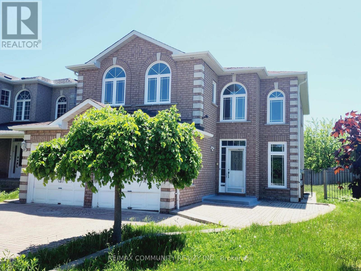
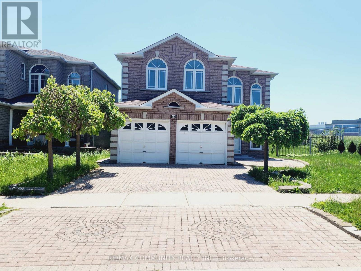
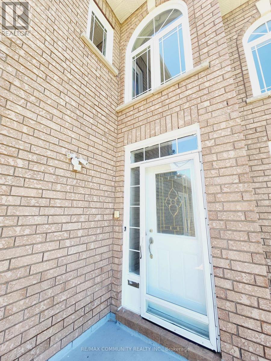
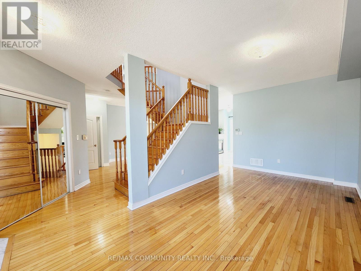
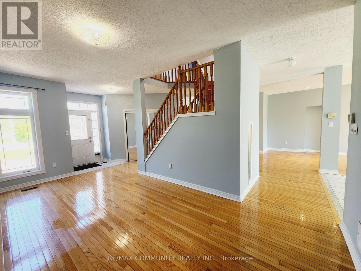
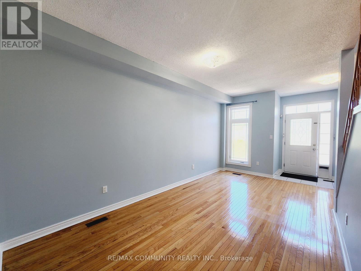
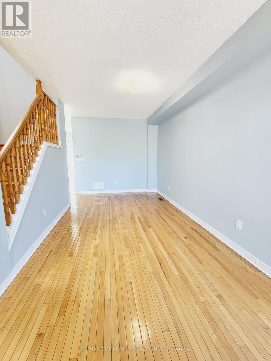
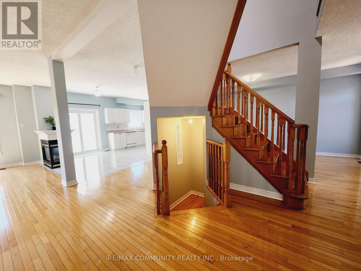
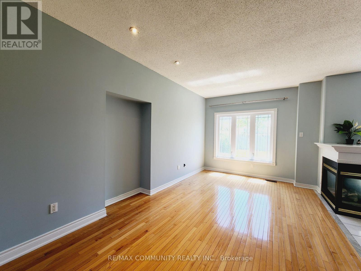
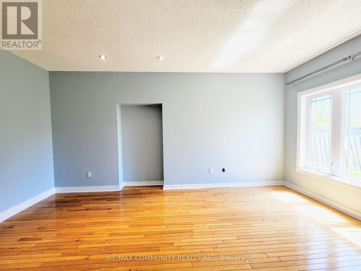
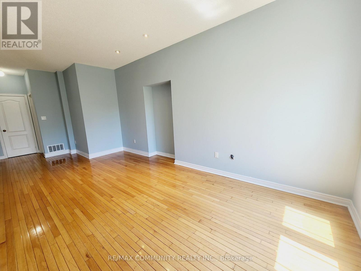
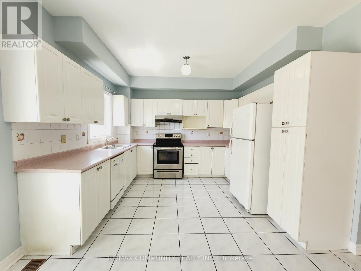
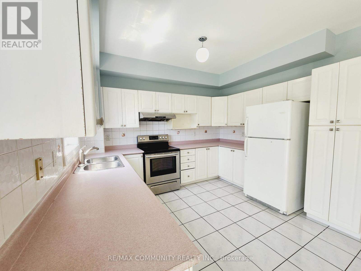
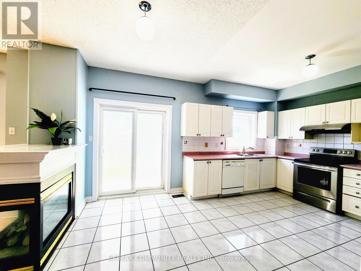
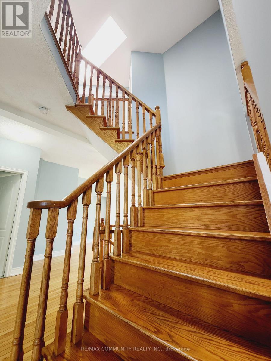
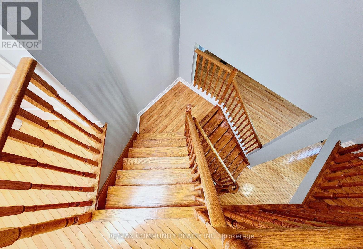
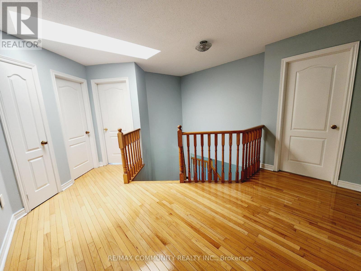
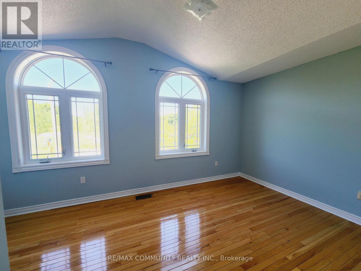
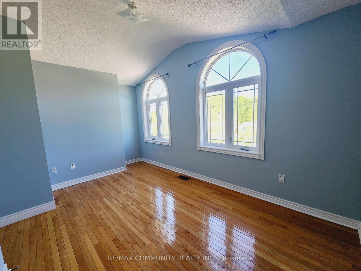
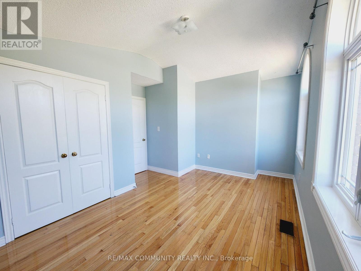
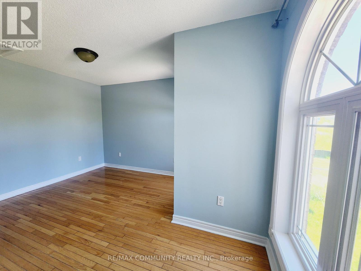
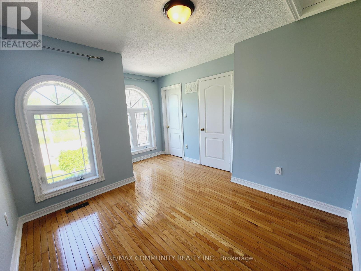
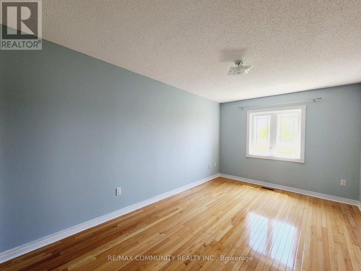
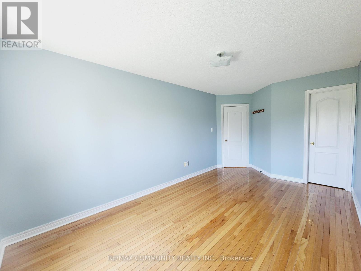
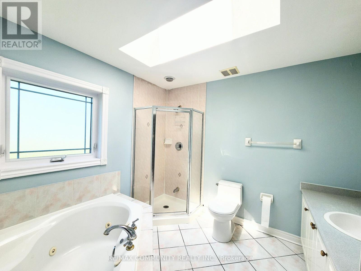
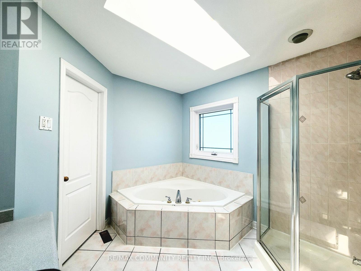
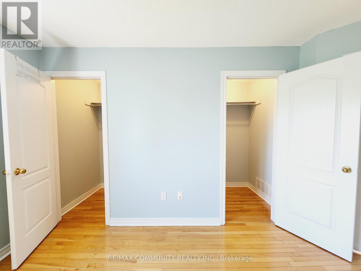
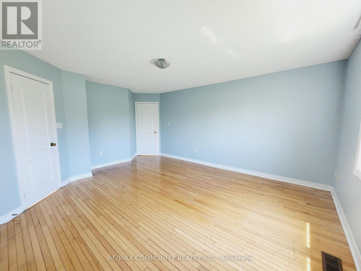
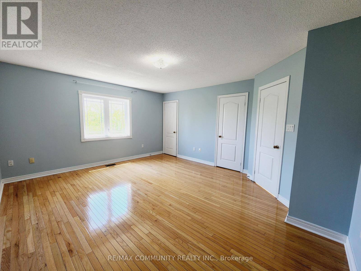
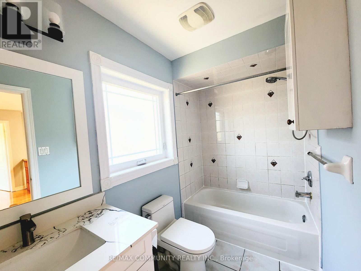
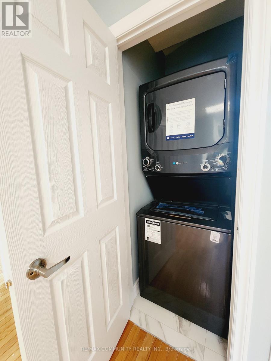
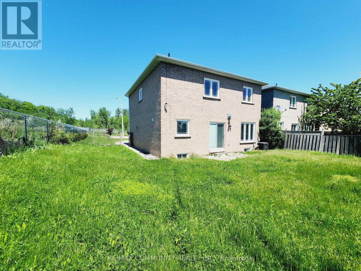
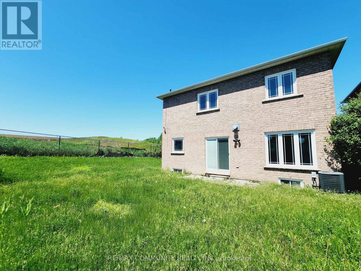
Welcome to 61 Chartway Blvd, a bright, freshly painted main-floor home in one of Scarborough's most convenient neighbourhoods. This updated unit offers 4 spacious bedrooms and 3 modern bathrooms, with sun-filled rooms and a functional layout for everyday living and entertaining. Enjoy the privacy of your own exclusive main-floor laundry. Steps to the Pan Am Sports Centre, University of Toronto Scarborough, parks, schools, and shopping, with quick access to Hwy 401 and the TTC for an easy commute. Professionally managed by an attentive, responsive landlord who takes pride in the property. Tenant pays 65% of utilities. Basement is rented separately. Don't miss this one! (id:50787)
Property Details
| MLS® Number | E14090192 |
| Property Type | Multi-family |
| Community Name | Highland Creek |
| Amenities Near By | Hospital, Public Transit |
| Equipment Type | Water Heater |
| Features | Conservation/green Belt |
| Parking Space Total | 3 |
| Rental Equipment Type | Water Heater |
Building
| Bathroom Total | 3 |
| Bedrooms Above Ground | 4 |
| Bedrooms Total | 4 |
| Age | 16 To 30 Years |
| Amenities | Fireplace(s) |
| Appliances | Garage Door Opener Remote(s), Dryer, Stove, Washer, Refrigerator |
| Basement Type | None |
| Cooling Type | Central Air Conditioning |
| Exterior Finish | Stone, Brick |
| Fire Protection | Smoke Detectors |
| Fireplace Present | Yes |
| Foundation Type | Concrete |
| Half Bath Total | 1 |
| Heating Fuel | Natural Gas |
| Heating Type | Forced Air |
| Stories Total | 2 |
| Size Interior | 2,500 - 3,000 Sqft |
| Type | Duplex |
| Utility Water | Municipal Water |
Parking
| Garage |
Land
| Acreage | No |
| Fence Type | Fenced Yard |
| Land Amenities | Hospital, Public Transit |
| Sewer | Sanitary Sewer |
Rooms
| Level | Type | Length | Width | Dimensions |
|---|---|---|---|---|
| Second Level | Primary Bedroom | 4.37 m | 4.47 m | 4.37 m x 4.47 m |
| Second Level | Bedroom 2 | 3.02 m | 4.82 m | 3.02 m x 4.82 m |
| Second Level | Bedroom 3 | 2.94 m | 3.08 m | 2.94 m x 3.08 m |
| Second Level | Bedroom 4 | 3.65 m | 3.84 m | 3.65 m x 3.84 m |
| Ground Level | Living Room | 5.84 m | 2.94 m | 5.84 m x 2.94 m |
| Ground Level | Dining Room | 5.84 m | 2.94 m | 5.84 m x 2.94 m |
| Ground Level | Kitchen | 3.6 m | 2.43 m | 3.6 m x 2.43 m |
| Ground Level | Eating Area | 4.2 m | 3.3 m | 4.2 m x 3.3 m |
| Ground Level | Family Room | 7 m | 3.01 m | 7 m x 3.01 m |

The trademarks REALTOR®, REALTORS®, and the REALTOR® logo are controlled by The Canadian Real Estate Association (CREA) and identify real estate professionals who are members of CREA. The trademarks MLS®, Multiple Listing Service® and the associated logos are owned by The Canadian Real Estate Association (CREA) and identify the quality of services provided by real estate professionals who are members of CREA. The trademark DDF® is owned by The Canadian Real Estate Association (CREA) and identifies CREA's Data Distribution Facility (DDF®)
October 17 2026 02:55:36
Toronto Regional Real Estate Board
RE/MAX Community Realty Inc.