
35 Millstone Court Markham, Ontario L3R 7M4
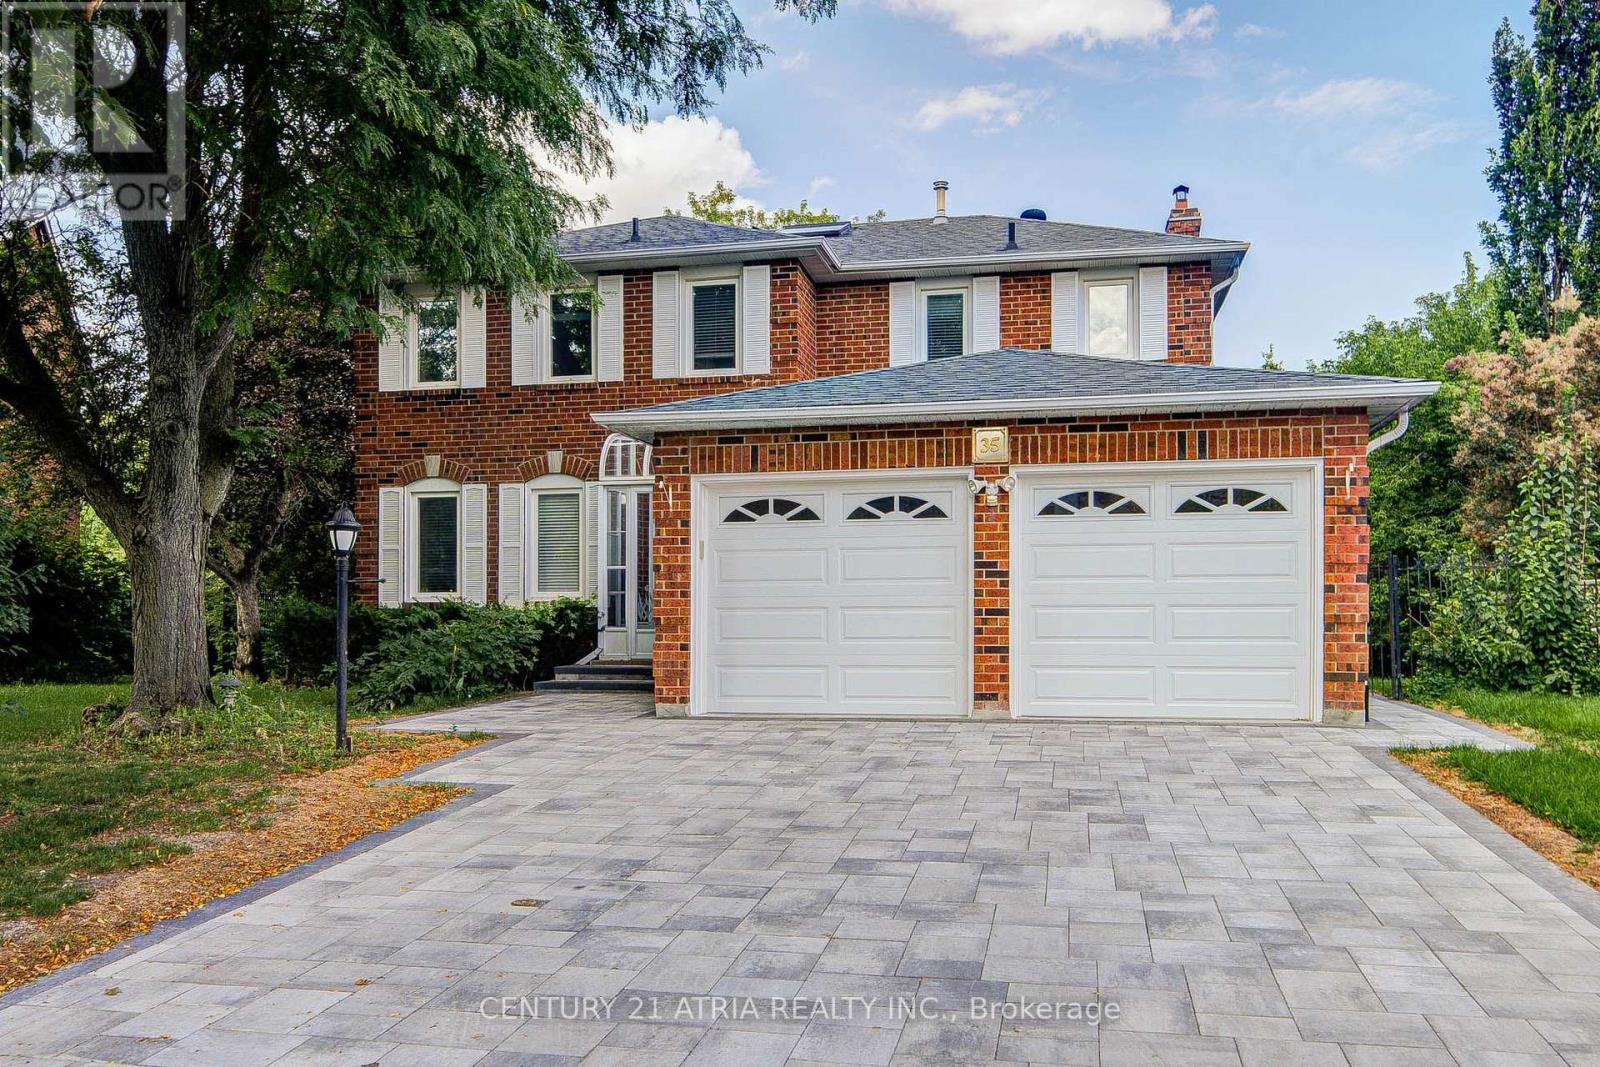

$1,598,800
PREIMIUM RAVINE LOT. Welcome to your dream family home in the heart of Unionville. Nestled on aquiet, tree-lined street, this beautifully maintained executive residence offers a generous layout with a finished walk-out basement, new deck, and fresh interlocking driveway. The backyard is a true private oasis backing onto a lush ravine, perfect for family gatherings and weekend relaxing. Situated in an unbeatable family-friendly neighborhood just minutes from Toogood Pond, restaurants, shopping, and Park, this home falls within top-ranked school districts, including William Bercy PS (5 mins), Unionville High School, Markville High School, and St. Augustine Catholic High School. New Deck, Newer Roof, New Interlocking Driveway and Newer Windows. (id:50787)
Property Details
| MLS® Number | N14090166 |
| Property Type | Single Family |
| Community Name | Unionville |
| Equipment Type | Water Heater |
| Features | Irregular Lot Size |
| Parking Space Total | 6 |
| Rental Equipment Type | Water Heater |
Building
| Bathroom Total | 4 |
| Bedrooms Above Ground | 4 |
| Bedrooms Below Ground | 1 |
| Bedrooms Total | 5 |
| Amenities | Fireplace(s), Separate Electricity Meters |
| Appliances | Garage Door Opener Remote(s), Central Vacuum, Water Heater, Water Meter, Alarm System, Dryer, Stove, Washer, Window Coverings, Refrigerator |
| Basement Development | Finished |
| Basement Features | Walk Out |
| Basement Type | N/a (finished) |
| Construction Style Attachment | Detached |
| Cooling Type | Central Air Conditioning |
| Exterior Finish | Brick |
| Fireplace Present | Yes |
| Fireplace Total | 2 |
| Flooring Type | Hardwood, Carpeted, Tile |
| Foundation Type | Poured Concrete |
| Half Bath Total | 1 |
| Heating Fuel | Natural Gas |
| Heating Type | Forced Air |
| Stories Total | 2 |
| Size Interior | 2,500 - 3,000 Sqft |
| Type | House |
| Utility Water | Municipal Water |
Parking
| Attached Garage | |
| Garage |
Land
| Acreage | No |
| Sewer | Sanitary Sewer |
| Size Depth | 127 Ft ,10 In |
| Size Frontage | 35 Ft ,6 In |
| Size Irregular | 35.5 X 127.9 Ft |
| Size Total Text | 35.5 X 127.9 Ft |
Rooms
| Level | Type | Length | Width | Dimensions |
|---|---|---|---|---|
| Second Level | Primary Bedroom | 5.43 m | 3.6 m | 5.43 m x 3.6 m |
| Second Level | Bedroom 2 | 3.91 m | 3.66 m | 3.91 m x 3.66 m |
| Second Level | Bedroom 3 | 3.86 m | 3.04 m | 3.86 m x 3.04 m |
| Basement | Bedroom | 2.4 m | 2.9 m | 2.4 m x 2.9 m |
| Basement | Recreational, Games Room | 5.92 m | 3.42 m | 5.92 m x 3.42 m |
| Ground Level | Living Room | 5.74 m | 3.55 m | 5.74 m x 3.55 m |
| Ground Level | Dining Room | 4.03 m | 3.55 m | 4.03 m x 3.55 m |
| Ground Level | Family Room | 5.38 m | 3.45 m | 5.38 m x 3.45 m |
| Ground Level | Kitchen | 2.85 m | 3.71 m | 2.85 m x 3.71 m |
| Ground Level | Eating Area | 3.14 m | 3.6 m | 3.14 m x 3.6 m |
| Ground Level | Eating Area | 3.35 m | 2.74 m | 3.35 m x 2.74 m |
https://www.realtor.ca/real-estate/30414871/35-millstone-court-markham-unionville-unionville

The trademarks REALTOR®, REALTORS®, and the REALTOR® logo are controlled by The Canadian Real Estate Association (CREA) and identify real estate professionals who are members of CREA. The trademarks MLS®, Multiple Listing Service® and the associated logos are owned by The Canadian Real Estate Association (CREA) and identify the quality of services provided by real estate professionals who are members of CREA. The trademark DDF® is owned by The Canadian Real Estate Association (CREA) and identifies CREA's Data Distribution Facility (DDF®)
October 17 2026 02:57:18
Toronto Regional Real Estate Board
Century 21 Atria Realty Inc.