
174 Roxborough Avenue Unit# Upper Hamilton, Ontario L8E 1S5

$2,500 Monthly
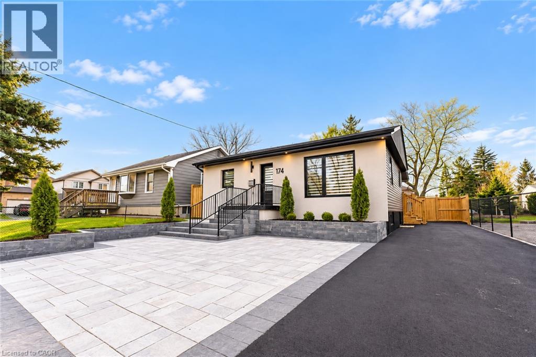
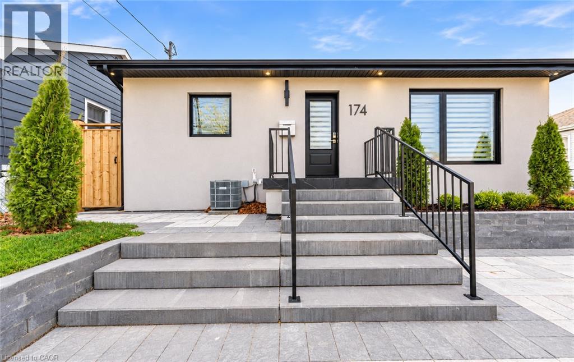
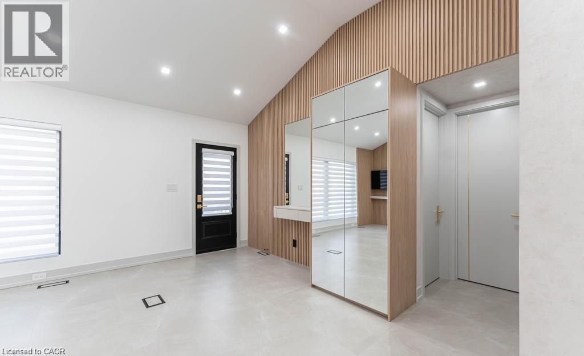
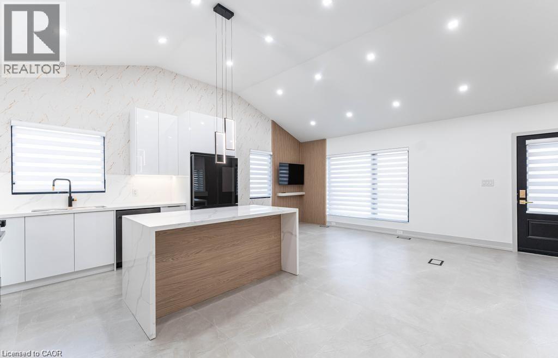
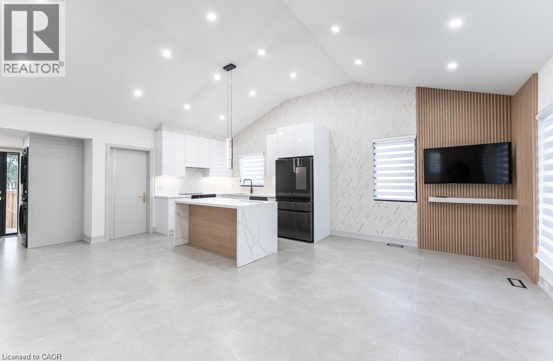
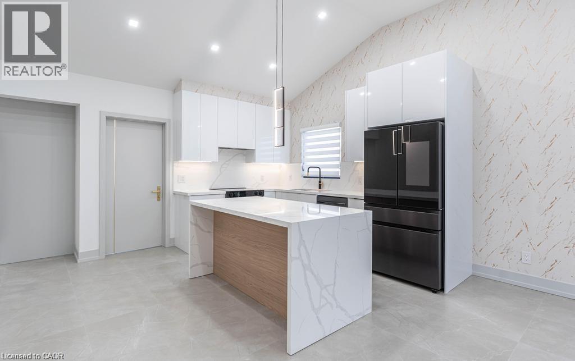
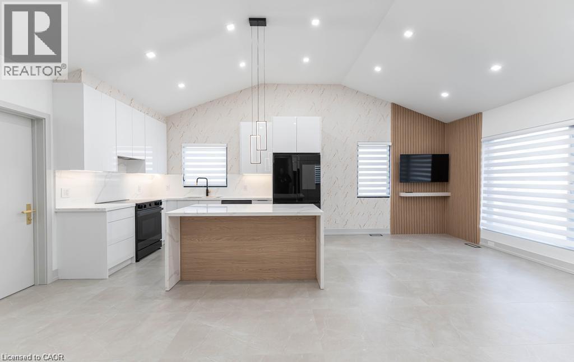
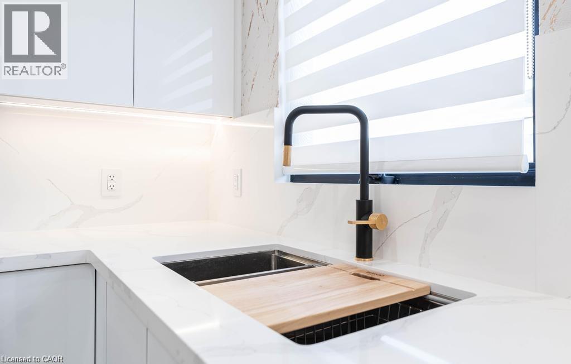
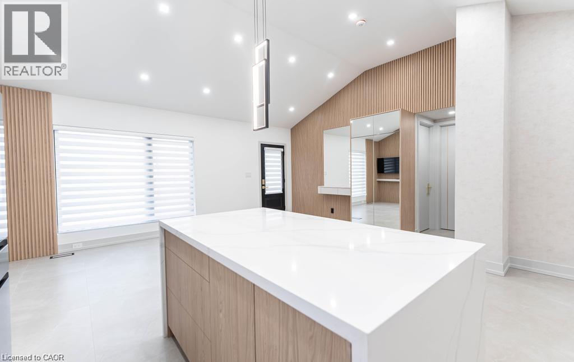
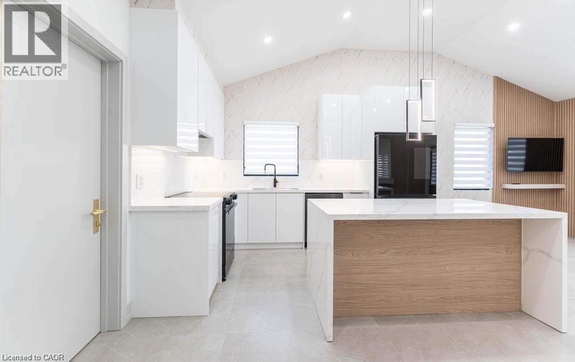
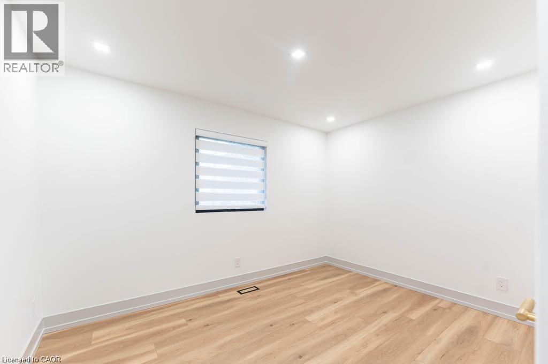
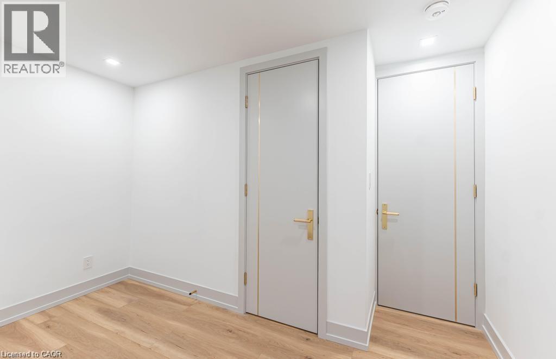
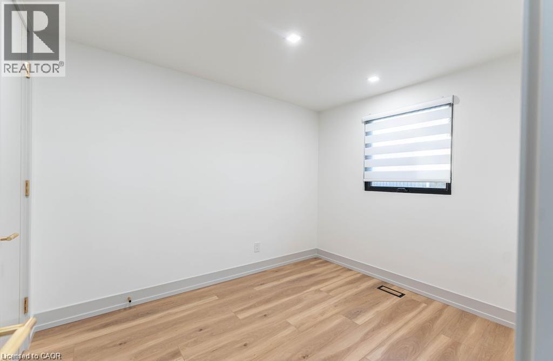
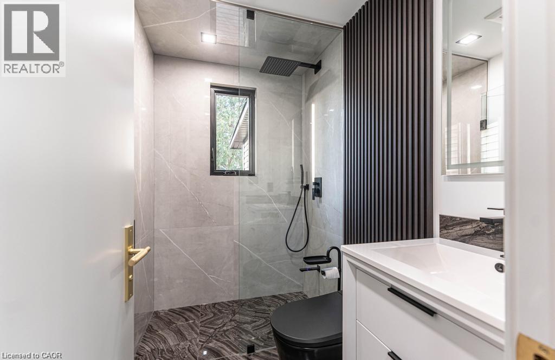
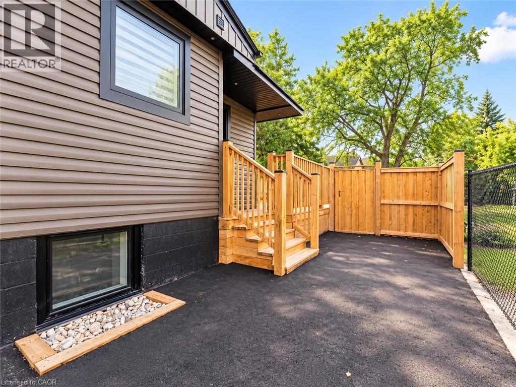
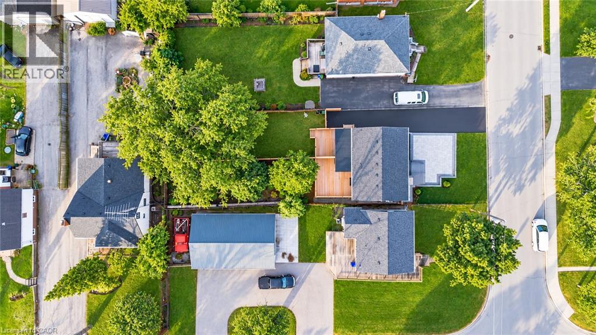
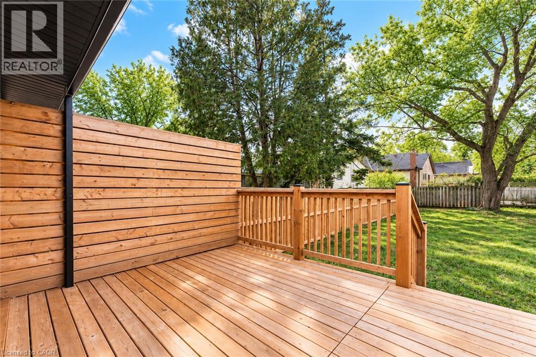
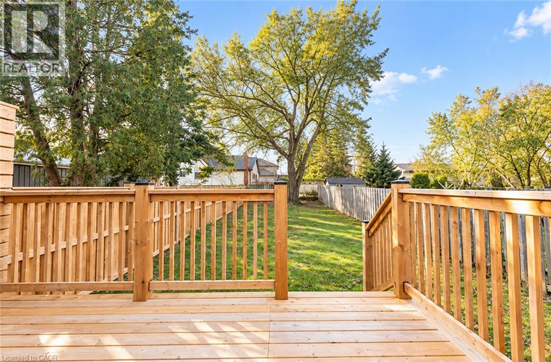
Welcome to this beautifully renovated 2-bedroom, 1-bathroom residence available for lease, offering the perfect combination of modern design, comfort, and functionality. Completely remodelled from the exterior to the interior, this stunning home showcases thoughtful upgrades, contemporary finishes, and an inviting atmosphere throughout. Step inside to discover a bright and spacious open-concept layout featuring high ceilings and a seamless flow between the kitchen and living area, creating an ideal setting for both everyday living and entertaining. The beautifully designed kitchen serves as the heart of the home, boasting sleek flat-panel cabinetry, elegant stone countertops, a generous centre island, and a modern smart refrigerator. With ample preparation space and stylish finishes, this kitchen is both practical and visually impressive. The home offers two comfortable bedrooms, providing versatile spaces for relaxation, a home office, or additional living needs. The beautifully updated full bathroom features a luxurious walk-in shower equipped with multiple shower heads, delivering a spa-inspired experience with contemporary fixtures and refined finishes. Outside, enjoy access to a private yard, perfect for relaxing, enjoying the fresh air, or unwinding after a long day. The extensively renovated exterior enhances the property's curb appeal while complementing the modern interior. With its complete transformation, stylish design, and functional layout, this exceptional rental is ideal for professionals, couples, or small families seeking a move-in-ready home with modern conveniences. Experience comfortable, contemporary living in a beautifully renovated home. Schedule your private viewing today! Available December 1 or later includes hydro, water and gas. (id:50787)
Property Details
| MLS® Number | 40872100 |
| Property Type | Single Family |
| Amenities Near By | Park, Place Of Worship, Playground, Schools |
| Equipment Type | None |
| Features | Paved Driveway |
| Parking Space Total | 4 |
| Rental Equipment Type | None |
| Structure | Porch |
Building
| Bathroom Total | 1 |
| Bedrooms Above Ground | 2 |
| Bedrooms Total | 2 |
| Appliances | Dishwasher, Dryer, Refrigerator, Stove, Washer |
| Architectural Style | Bungalow |
| Basement Development | Finished |
| Basement Type | Full (finished) |
| Constructed Date | 1956 |
| Construction Style Attachment | Detached |
| Cooling Type | Central Air Conditioning |
| Exterior Finish | Stucco, Vinyl Siding |
| Foundation Type | Block |
| Heating Fuel | Natural Gas |
| Heating Type | Forced Air |
| Stories Total | 1 |
| Size Interior | 924 Sqft |
| Type | House |
| Utility Water | Municipal Water |
Land
| Acreage | No |
| Land Amenities | Park, Place Of Worship, Playground, Schools |
| Sewer | Municipal Sewage System |
| Size Depth | 150 Ft |
| Size Frontage | 50 Ft |
| Size Total Text | Under 1/2 Acre |
| Zoning Description | R6 |
Rooms
| Level | Type | Length | Width | Dimensions |
|---|---|---|---|---|
| Main Level | Laundry Room | Measurements not available | ||
| Main Level | 3pc Bathroom | Measurements not available | ||
| Main Level | Bedroom | 10'8'' x 9'8'' | ||
| Main Level | Primary Bedroom | 11'0'' x 12'0'' | ||
| Main Level | Living Room | 17'1'' x 10'10'' | ||
| Main Level | Kitchen | 11'6'' x 10'5'' |
https://www.realtor.ca/real-estate/30414852/174-roxborough-avenue-unit-upper-hamilton

The trademarks REALTOR®, REALTORS®, and the REALTOR® logo are controlled by The Canadian Real Estate Association (CREA) and identify real estate professionals who are members of CREA. The trademarks MLS®, Multiple Listing Service® and the associated logos are owned by The Canadian Real Estate Association (CREA) and identify the quality of services provided by real estate professionals who are members of CREA. The trademark DDF® is owned by The Canadian Real Estate Association (CREA) and identifies CREA's Data Distribution Facility (DDF®)
October 17 2026 02:38:45
REALTORS® Association of Hamilton-Burlington
RE/MAX Escarpment Realty Inc.