
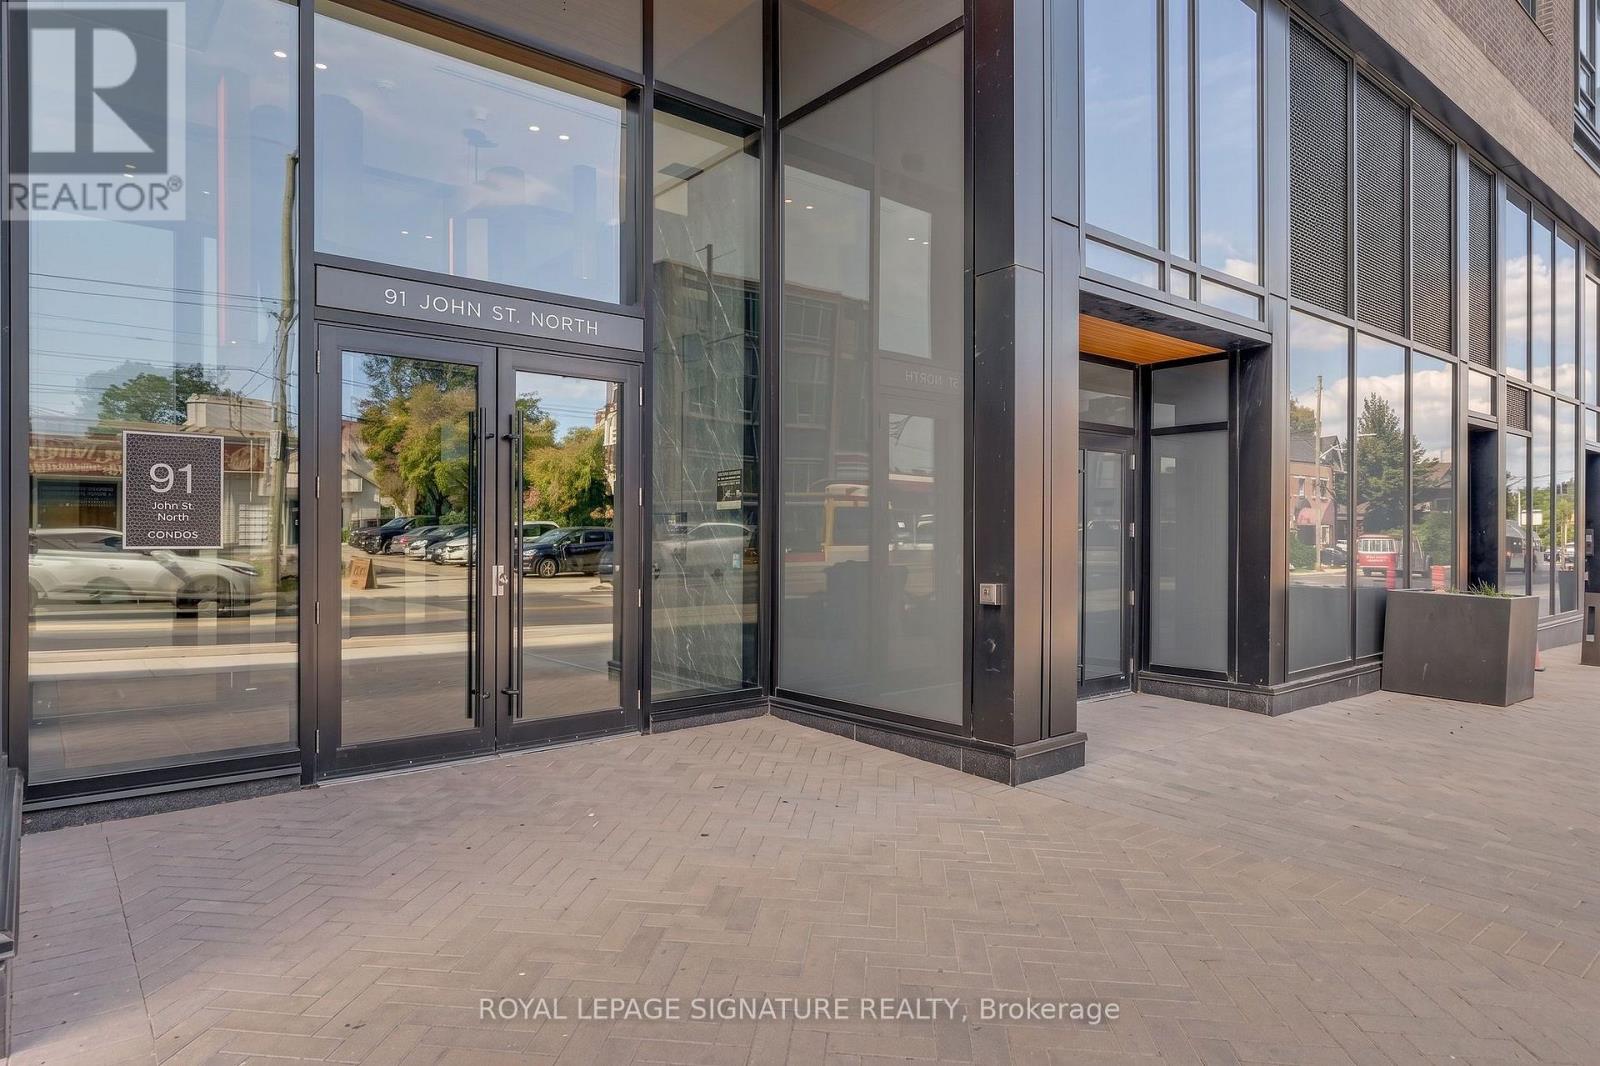
Tower A 1808 - 91 John Street N Hamilton, Ontario L8R 1C6

$2,250 Monthly
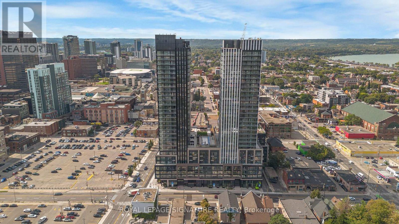
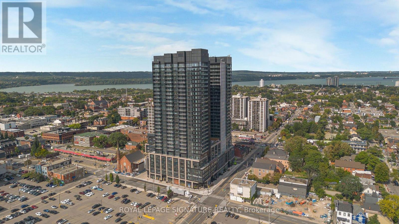
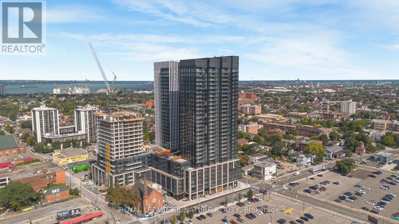
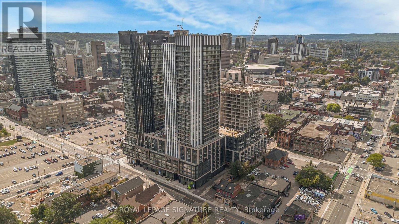
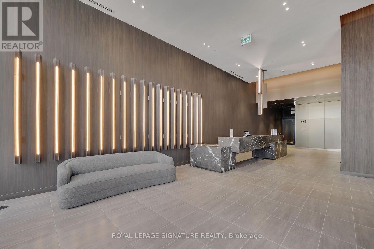
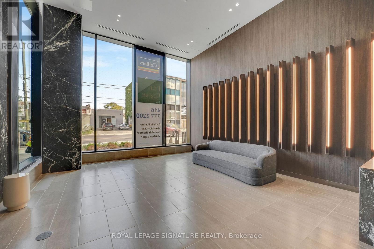
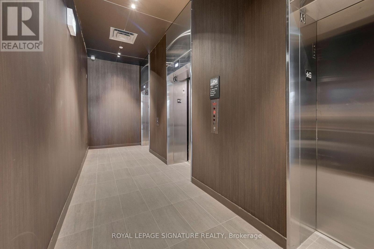
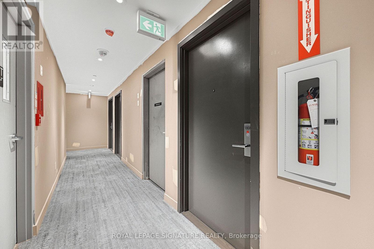
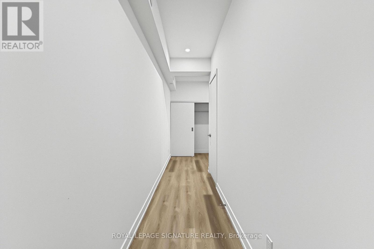
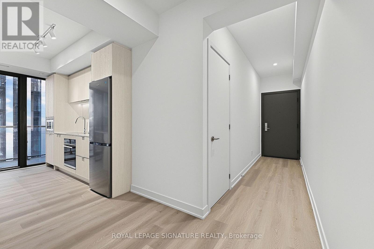
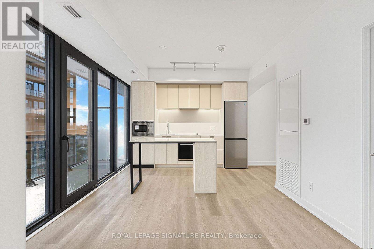
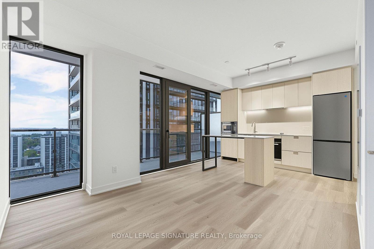
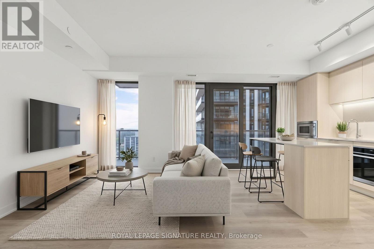
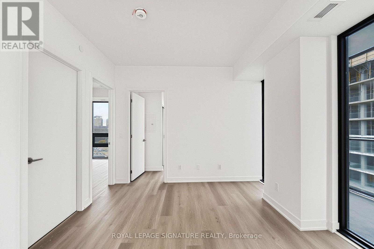
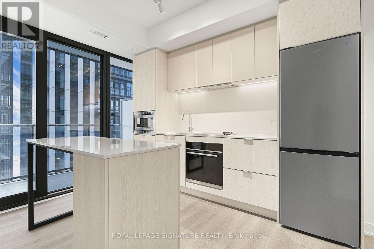
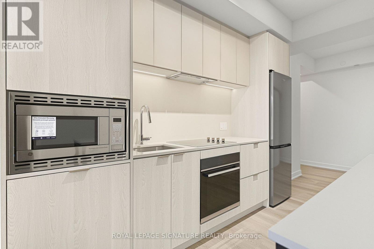
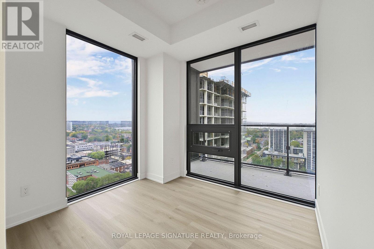
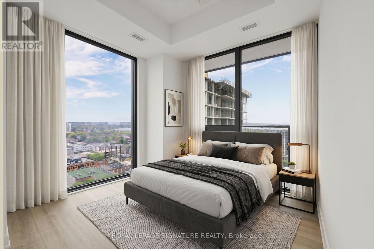
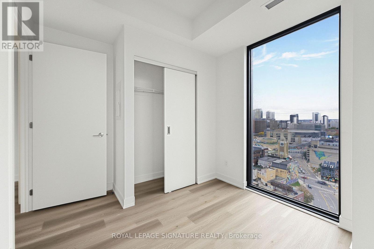
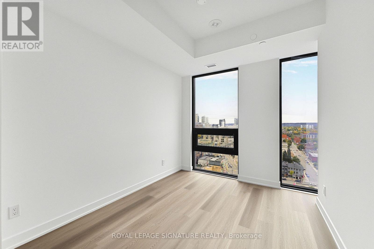
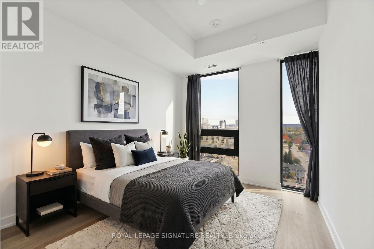
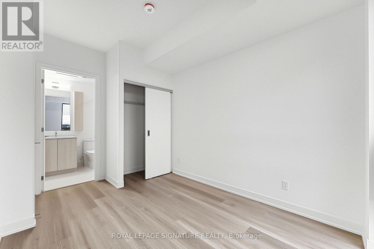
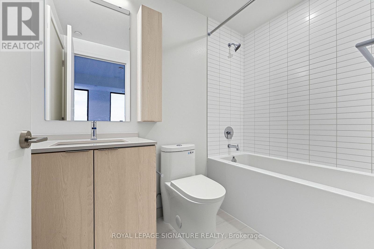
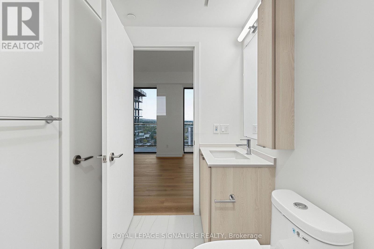
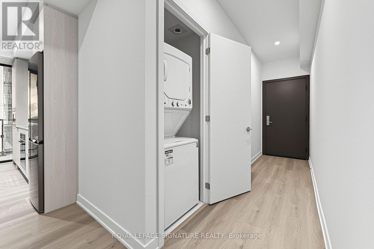
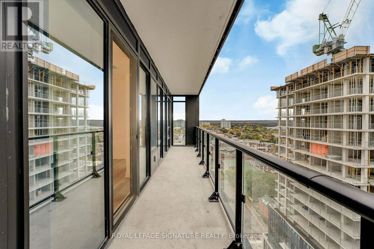
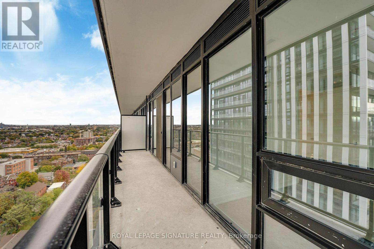
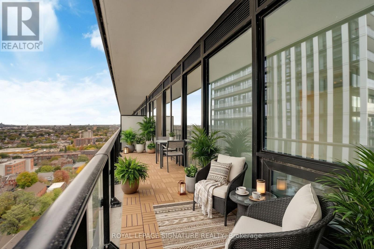
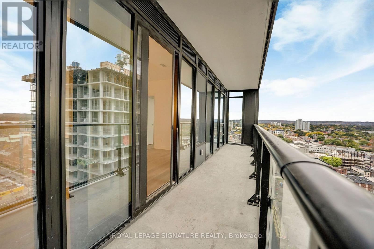
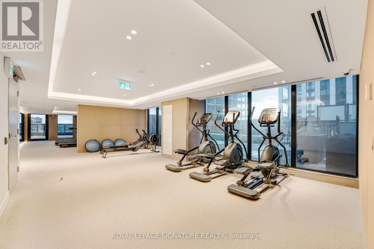
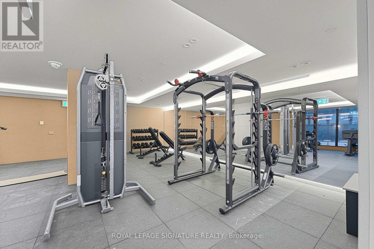
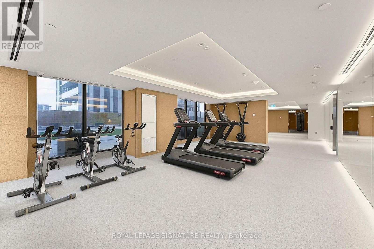
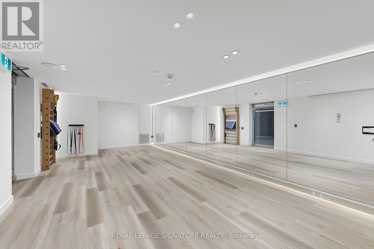
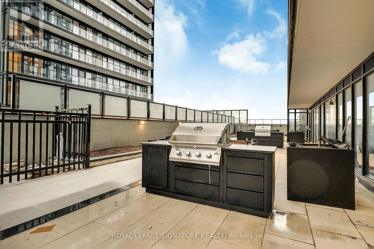
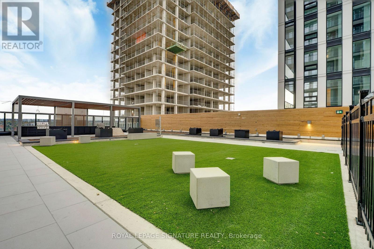
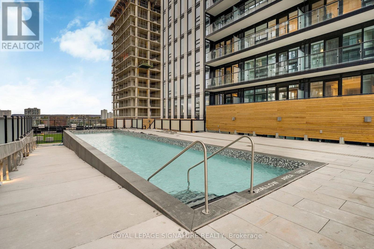
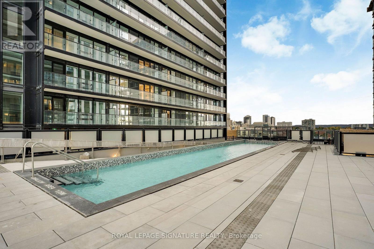
Enjoy elevated downtown living in this distinctive 18th-floor corner suite at The Design District by Emblem in downtown Hamilton! This newly built 2-bedroom, 1-bathroom suite offers 672 sq. ft. of interior living space plus a 142 sq. ft. private balcony, with breathtaking 180-degree panoramic north-facing views and one car parking.The contemporary kitchen features blonde wood-grain cabinetry with off-white accents, polished white quartz countertops and backsplash, a functional island, and a sleek combination of stainless-steel and integrated appliances. The coordinated bathroom offers a matching blondewood-grain vanity, white quartz finishes, and contemporary porcelain and mosaic tile. Building amenities include bike storage, community BBQ areas, gym, outdoor pool, recreation room, and co-working space.This exceptional suite offers stylish urban living in the heart of downtown Hamilton, close to restaurants, cafés, shopping, arts andentertainment, with convenient access to Hamilton GO Station, West Harbour GO Station, public transit, and everyday amenities. Available immediately! (id:50787)
Property Details
| MLS® Number | X14090042 |
| Property Type | Single Family |
| Community Name | Beasley |
| Amenities Near By | Golf Nearby, Hospital, Park, Public Transit, Schools |
| Community Features | Pets Allowed With Restrictions |
| Features | Balcony, Carpet Free, In Suite Laundry |
| Parking Space Total | 1 |
| Pool Type | Outdoor Pool |
| View Type | View, City View, Lake View |
Building
| Bathroom Total | 1 |
| Bedrooms Above Ground | 2 |
| Bedrooms Total | 2 |
| Age | New Building |
| Amenities | Security/concierge, Exercise Centre, Party Room |
| Appliances | Dryer, Washer |
| Basement Type | None |
| Cooling Type | Central Air Conditioning |
| Exterior Finish | Concrete |
| Heating Fuel | Natural Gas |
| Heating Type | Forced Air |
| Size Interior | 600 - 699 Sqft |
| Type | Apartment |
Parking
| Underground | |
| Garage |
Land
| Acreage | No |
| Land Amenities | Golf Nearby, Hospital, Park, Public Transit, Schools |
Rooms
| Level | Type | Length | Width | Dimensions |
|---|---|---|---|---|
| Main Level | Living Room | 5.59 m | 3.43 m | 5.59 m x 3.43 m |
| Main Level | Kitchen | 5.59 m | 3.43 m | 5.59 m x 3.43 m |
| Main Level | Primary Bedroom | 2.59 m | 3.07 m | 2.59 m x 3.07 m |
| Main Level | Bedroom 2 | 2.51 m | 2.64 m | 2.51 m x 2.64 m |
https://www.realtor.ca/real-estate/30414843/tower-a-1808-91-john-street-n-hamilton-beasley-beasley

The trademarks REALTOR®, REALTORS®, and the REALTOR® logo are controlled by The Canadian Real Estate Association (CREA) and identify real estate professionals who are members of CREA. The trademarks MLS®, Multiple Listing Service® and the associated logos are owned by The Canadian Real Estate Association (CREA) and identify the quality of services provided by real estate professionals who are members of CREA. The trademark DDF® is owned by The Canadian Real Estate Association (CREA) and identifies CREA's Data Distribution Facility (DDF®)
October 17 2026 02:34:23
Toronto Regional Real Estate Board
Royal LePage Signature Realty