
6 - 2 Alderson Court
New Tecumseth, Ontario
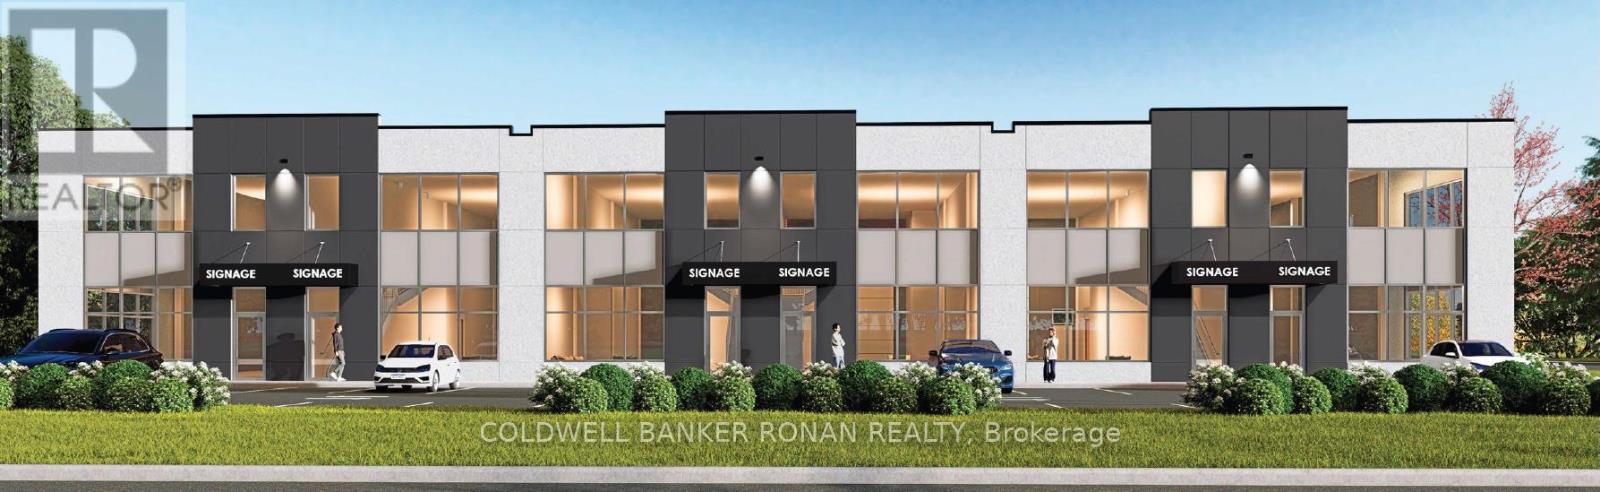
Elevate Your Business With Alliston's New Premier Industrial-Office Opportunity Unlock the potential of your business in one of Alliston's fastest-growing employment districts. Whether you are looking to expand or establish a new flagship location, 2 Alderson Court offers an exceptional opportunity to lease modern, new-construction units designed for high-performance businesses. Position your team in a high-exposure hub just minutes from the Honda Manufacturing facility and Highway 89, offering seamless connectivity within a rapidly growing business park. These modern industrial units feature versatile layouts from 2,425 to 3,075 SF, boasting 22 ft clear heights and massive 10' x 14' rear drive-in doors for maximum logistical efficiency. Each space is built for performance with energy-efficient systems, ample parking, and a 650 SF light-filled mezzanine perfect for office or storage use. Zoned EA2-13, it supports a wide range of uses, including office, light manufacturing, contractor services, and research and development, making it a versatile and attractive option. (id:50787)
5 - 2 Alderson Court
New Tecumseth, Ontario
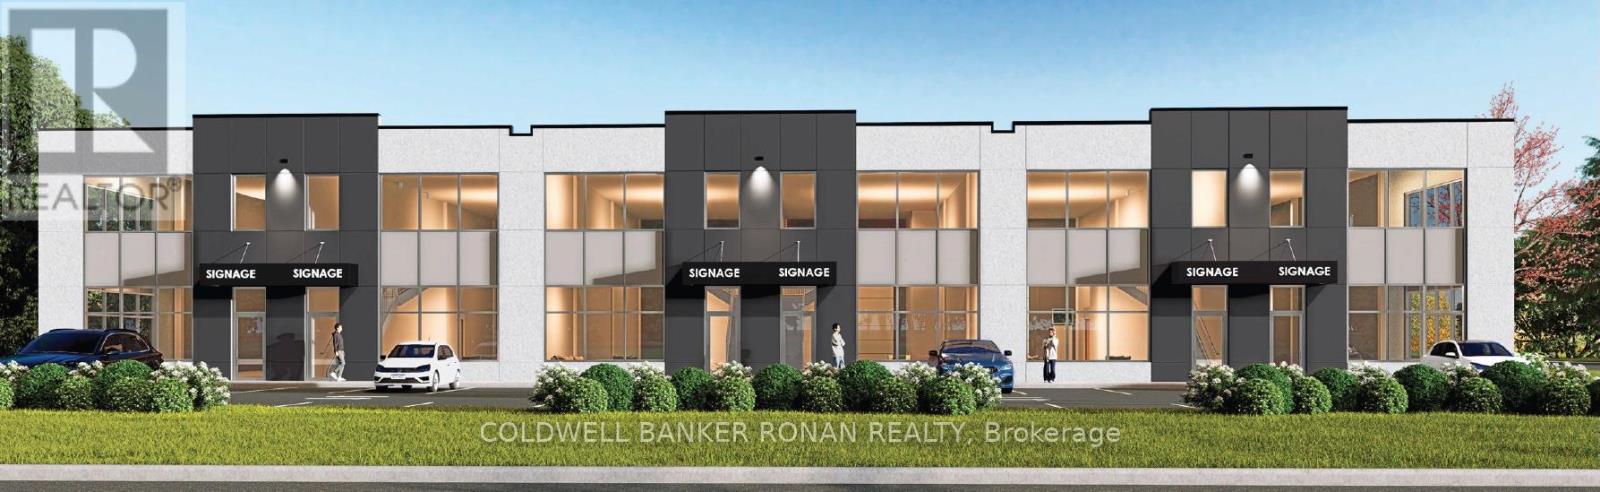
Elevate Your Business With Alliston's New Premier Industrial-Office Opportunity Unlock the potential of your business in one of Alliston's fastest-growing employment districts. Whether you are looking to expand or establish a new flagship location, 2 Alderson Court offers an exceptional opportunity to lease modern, new-construction units designed for high-performance businesses. Position your team in a high-exposure hub just minutes from the Honda Manufacturing facility and Highway 89, offering seamless connectivity within a rapidly growing business park. These modern industrial units feature versatile layouts from 2,425 to 3,075 SF, boasting 22 ft clear heights and massive 10' x 14' rear drive-in doors for maximum logistical efficiency. Each space is built for performance with energy-efficient systems, ample parking, and a 650 SF light-filled mezzanine perfect for office or storage use. Zoned EA2-13, it supports a wide range of uses, including office, light manufacturing, contractor services, and research and development, making it a versatile and attractive option. (id:50787)
3 - 2 Alderson Court
New Tecumseth, Ontario
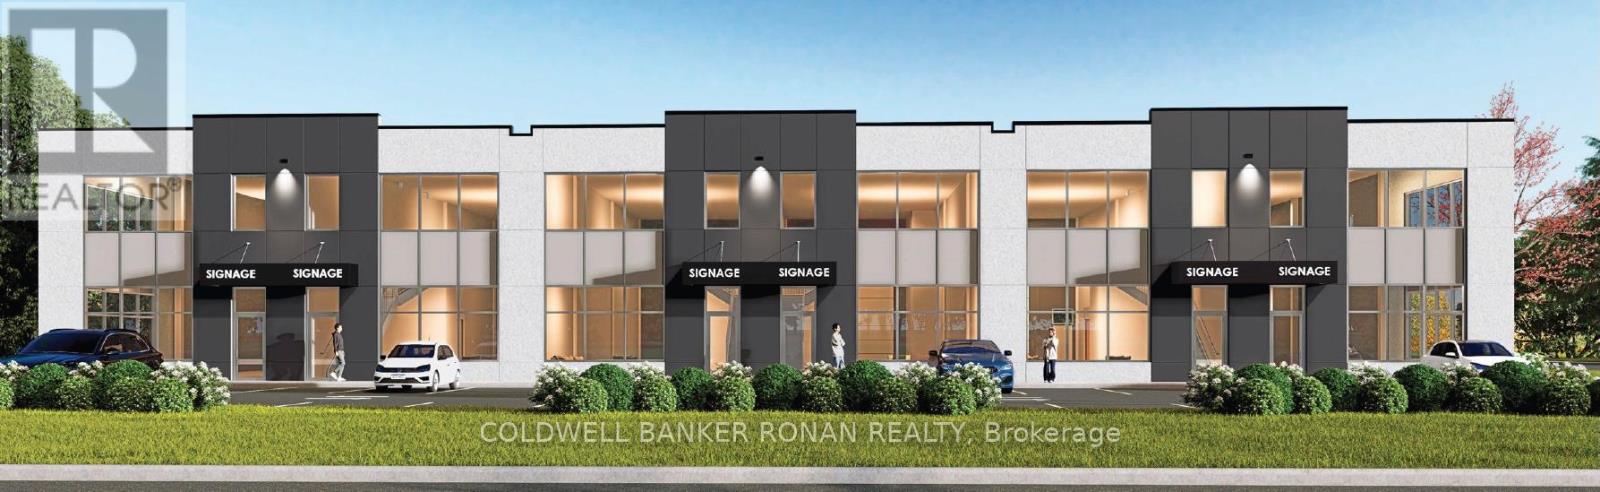
Elevate Your Business With Alliston's New Premier Industrial-Office Opportunity Unlock the potential of your business in one of Alliston's fastest-growing employment districts. Whether you are looking to expand or establish a new flagship location, 2 Alderson Court offers an exceptional opportunity to lease modern, new-construction units designed for high-performance businesses. Position your team in a high-exposure hub just minutes from the Honda Manufacturing facility and Highway 89, offering seamless connectivity within a rapidly growing business park. These modern industrial units feature versatile layouts from 2,425 to 3,075 SF, boasting 22 ft clear heights and massive 10' x 14' rear drive-in doors for maximum logistical efficiency. Each space is built for performance with energy-efficient systems, ample parking, and a 650 SF light-filled mezzanine perfect for office or storage use. Zoned EA2-13, it supports a wide range of uses, including office, light manufacturing, contractor services, and research and development, making it a versatile and attractive option. (id:50787)
2 - 2 Alderson Court
New Tecumseth, Ontario
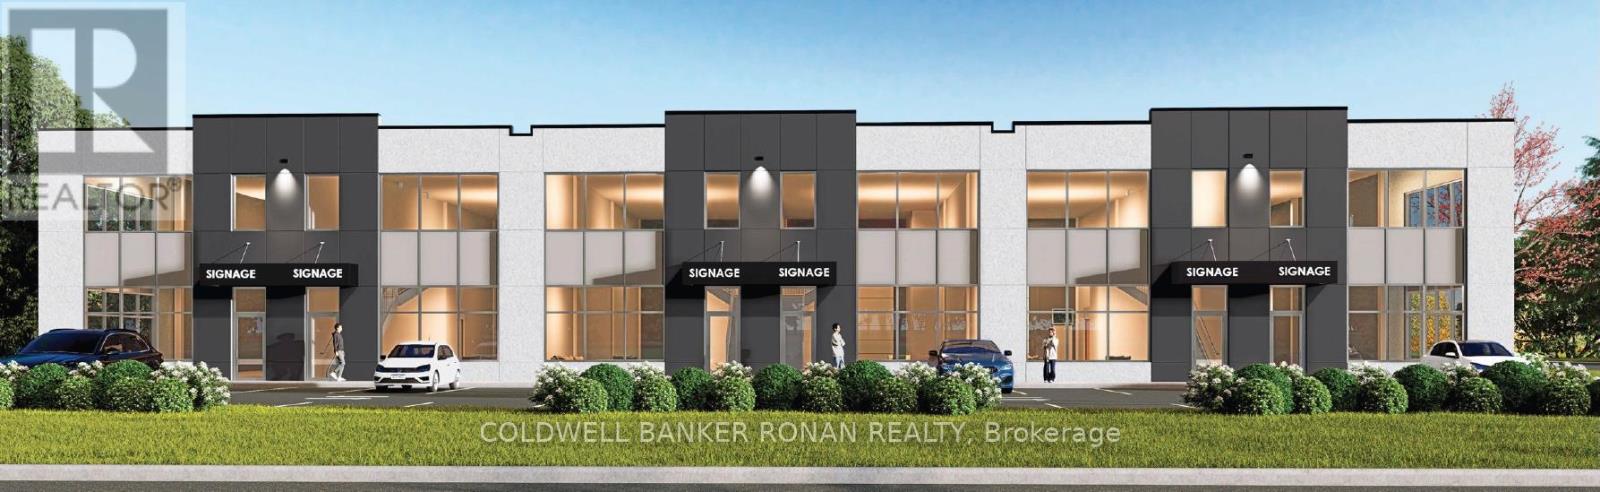
Elevate Your Business With Alliston's New Premier Industrial-Office Opportunity Unlock the potential of your business in one of Alliston's fastest-growing employment districts. Whether you are looking to expand or establish a new flagship location, 2 Alderson Court offers an exceptional opportunity to lease modern, new-construction units designed for high-performance businesses.Position your team in a high-exposure hub just minutes from the Honda Manufacturing facility and Highway 89, offering seamless connectivity within a rapidly growing business park. These modern industrial units feature versatile layouts from 2,425 to 3,075 SF, boasting 22 ft clear heights and massive 10' x 14' rear drive-in doors for maximum logistical efficiency. Each space is built for performance with energy-efficient systems, ample parking, and a 650 SF light-filled mezzanine perfect for office or storage use.Zoned EA2-13, it supports a wide range of uses, including office, light manufacturing, contractor services, and research and development, making it a versatile and attractive option. (id:50787)
1 - 2 Alderson Court
New Tecumseth, Ontario
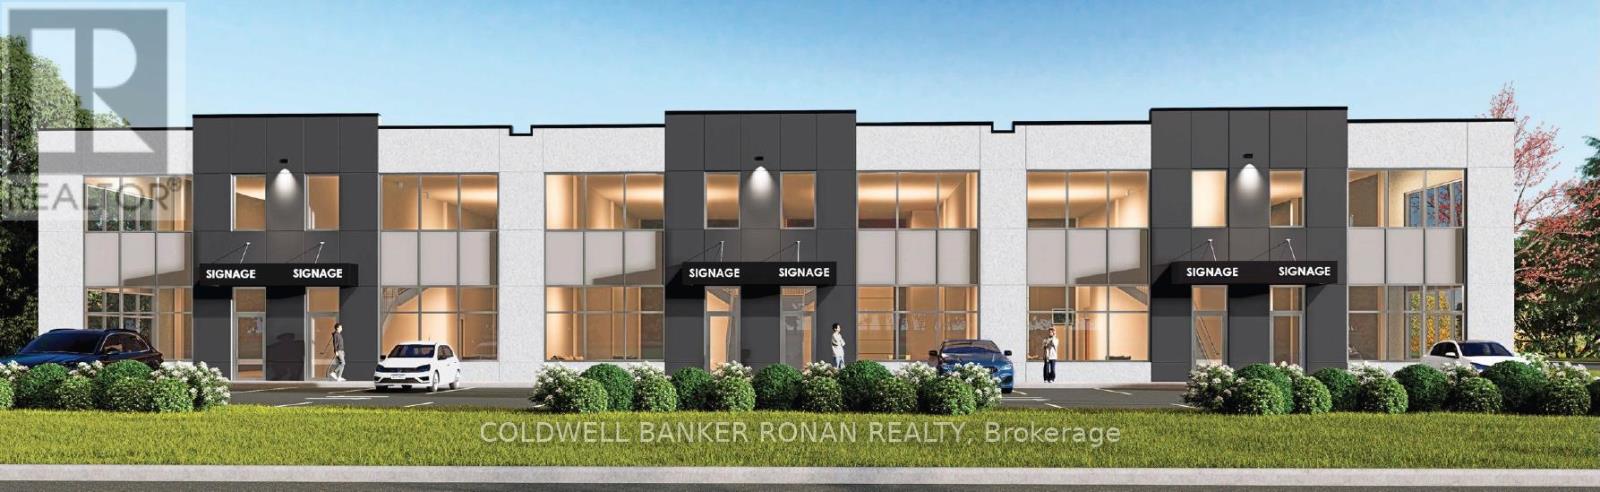
Elevate Your Business With Alliston's New Premier Industrial-Office Opportunity. Unlock the potential of your business in one of Alliston's fastest-growing employment districts. Whether you are looking to expand or establish a new flagship location, 2 Alderson Court offers an exceptional opportunity to lease modern, new-construction units designed for high-performance businesses. Position your team in a high-exposure hub just minutes from the Honda Manufacturing facility and Highway 89, offering seamless connectivity within a rapidly growing business park. These modern industrial units feature versatile layouts from 2,425 to 3,075 SF, boasting 22 ft clear heights and massive 10' x 14' rear drive-in doors for maximum logistical efficiency. Each space is built for performance with energy-efficient systems, ample parking, and a 650 SF light-filled mezzanine perfect for office or storage use. Zoned EA2-13, it supports a wide range of uses, including office, light manufacturing, contractor services, and research and development, making it a versatile and attractive option. (id:50787)
20 Seraville Street
Vaughan, Ontario
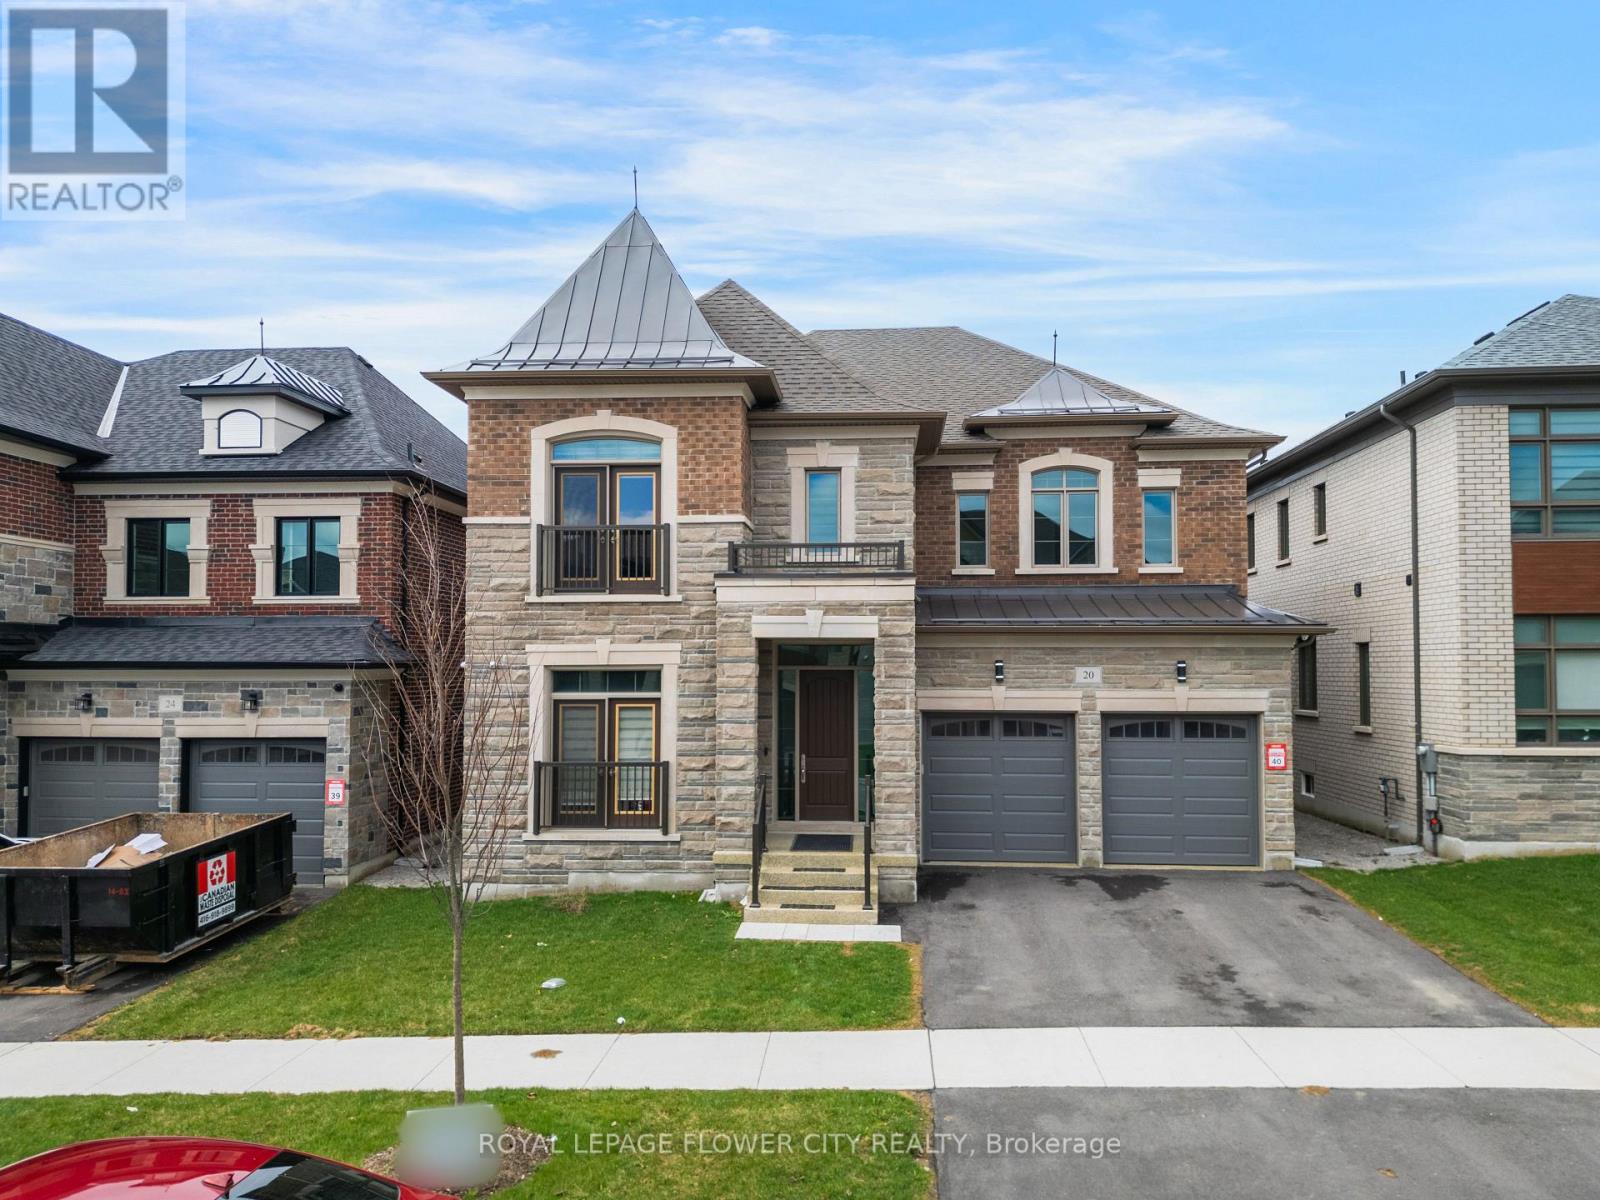
Welcome to 20 Seraville Street, an inviting and beautifully maintained home situated in one of Vaughan's most desirable, family-friendly communities. Offering a wonderful balance of style, comfort, and functionality, this residence is ideal for families seeking a place to call home.Step inside to discover a thoughtfully designed layout featuring spacious principal rooms, abundant natural light, and quality finishes throughout. The well-appointed kitchen offers ample cabinetry and generous workspace, flowing seamlessly into the dining and living areas to create the perfect setting for everyday living and entertaining.Upstairs, generously sized bedrooms provide comfort and privacy, while the spacious primary suite offers a relaxing retreat at the end of the day. Versatile living spaces provide the flexibility to accommodate a home office, family room, or recreation area to suit your lifestyle.Enjoy the convenience of an exceptional location just minutes from top-rated schools, parks, shopping, public transit, and major highways. Combining a welcoming neighbourhood with everyday convenience, this is a wonderful opportunity to own a beautiful home in the heart of Vaughan. (id:50787)
Basement - 18 Loggers
Whitchurch-Stouffville, Ontario
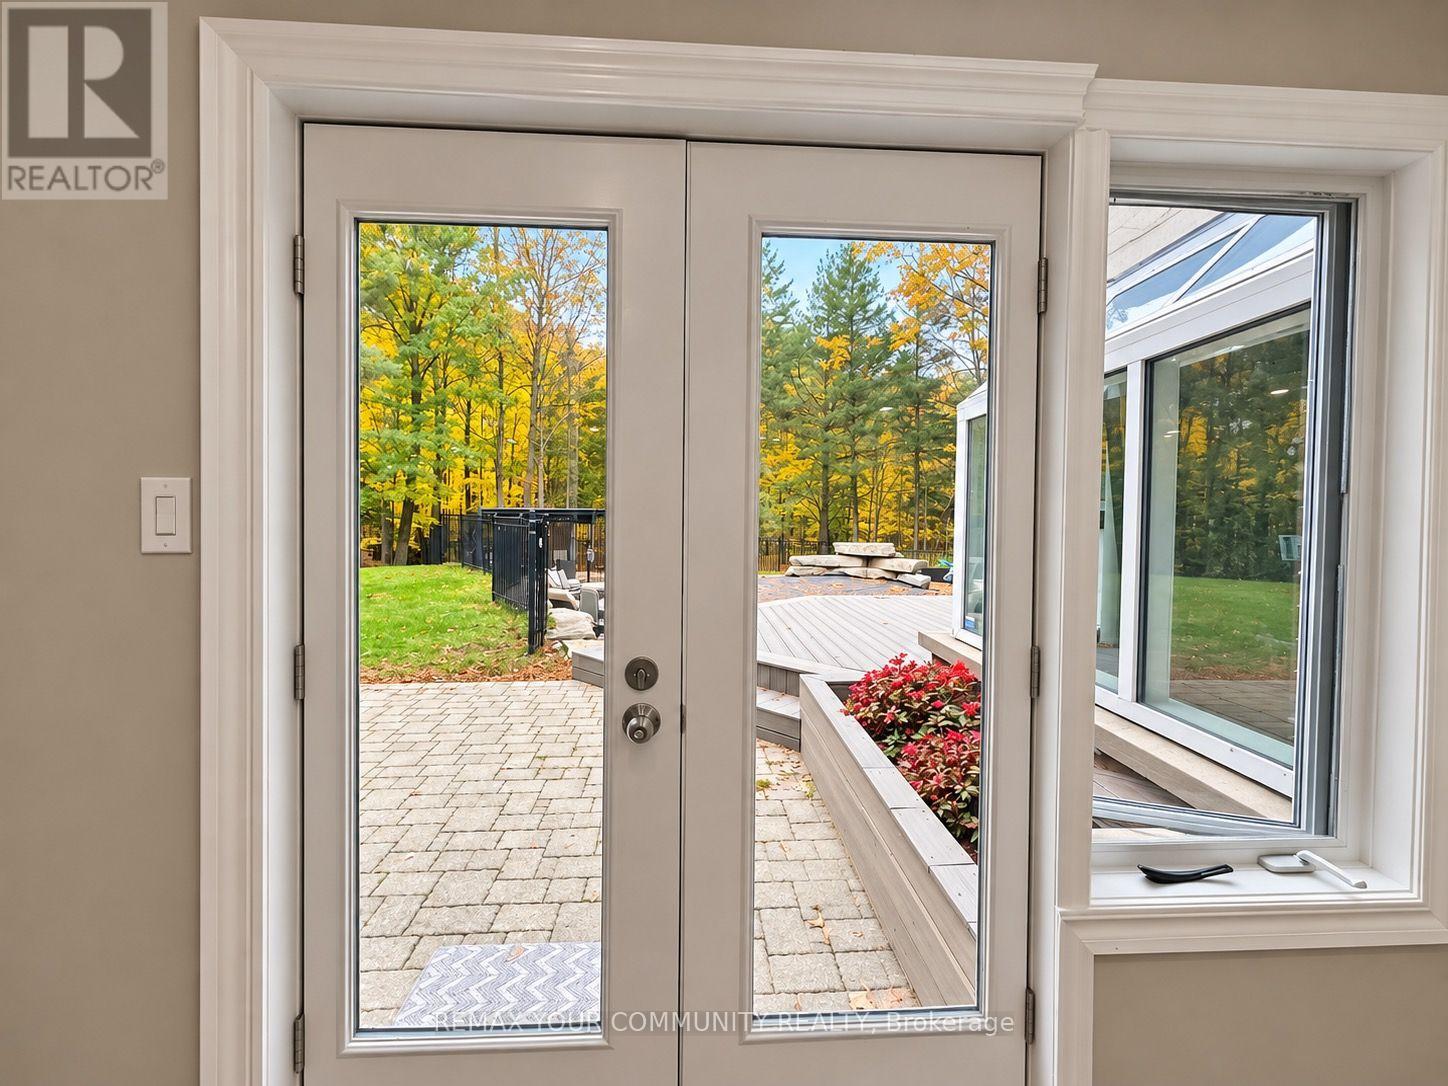
ALL INCLUSIVE & FURNISHED Beautiful Walk-Out Basement Suite in a Prestigious Neighbourhood -Discover this beautiful, open-concept walk-out basement suite in a prestigious, quiet neighbourhood surrounded by mature trees and peaceful views. Offering comfort, privacy, and convenience, this inviting residence is fully furnished and move-in ready! Featuring 2 bedrooms and 2 bathrooms, including a 4-piece bathroom, this thoughtfully designed suite offers comfortable living in a serene setting. The high end custom kitchen boasts granite countertops, plenty of cupboard and storage space, a breakfast bar, and a built-in Tv-perfect for everyday living and entertaining. Enjoy the tranquility of the walk-out basement, with lovely views and a peaceful atmosphere that makes coming home a pleasure. ALL-INCLUSIVE RENT - HYDRO, GAS & WATER INCLUDED' Enjoy the convenience of one inclusive rental payment without worrying about additional utility bills. The suite comes fully furnished, eliminating the hassle and expense of buying or moving furniture. Located in a sought-after neighbourhood, this pet-friendly rental offers a wonderful blend of comfort, convenience, and peaceful surroundings. Fully furnished. All-inclusive. Pet-friendly. A wonderful place to call home! (id:50787)
1103 - 20 Gatineau Drive
Vaughan, Ontario
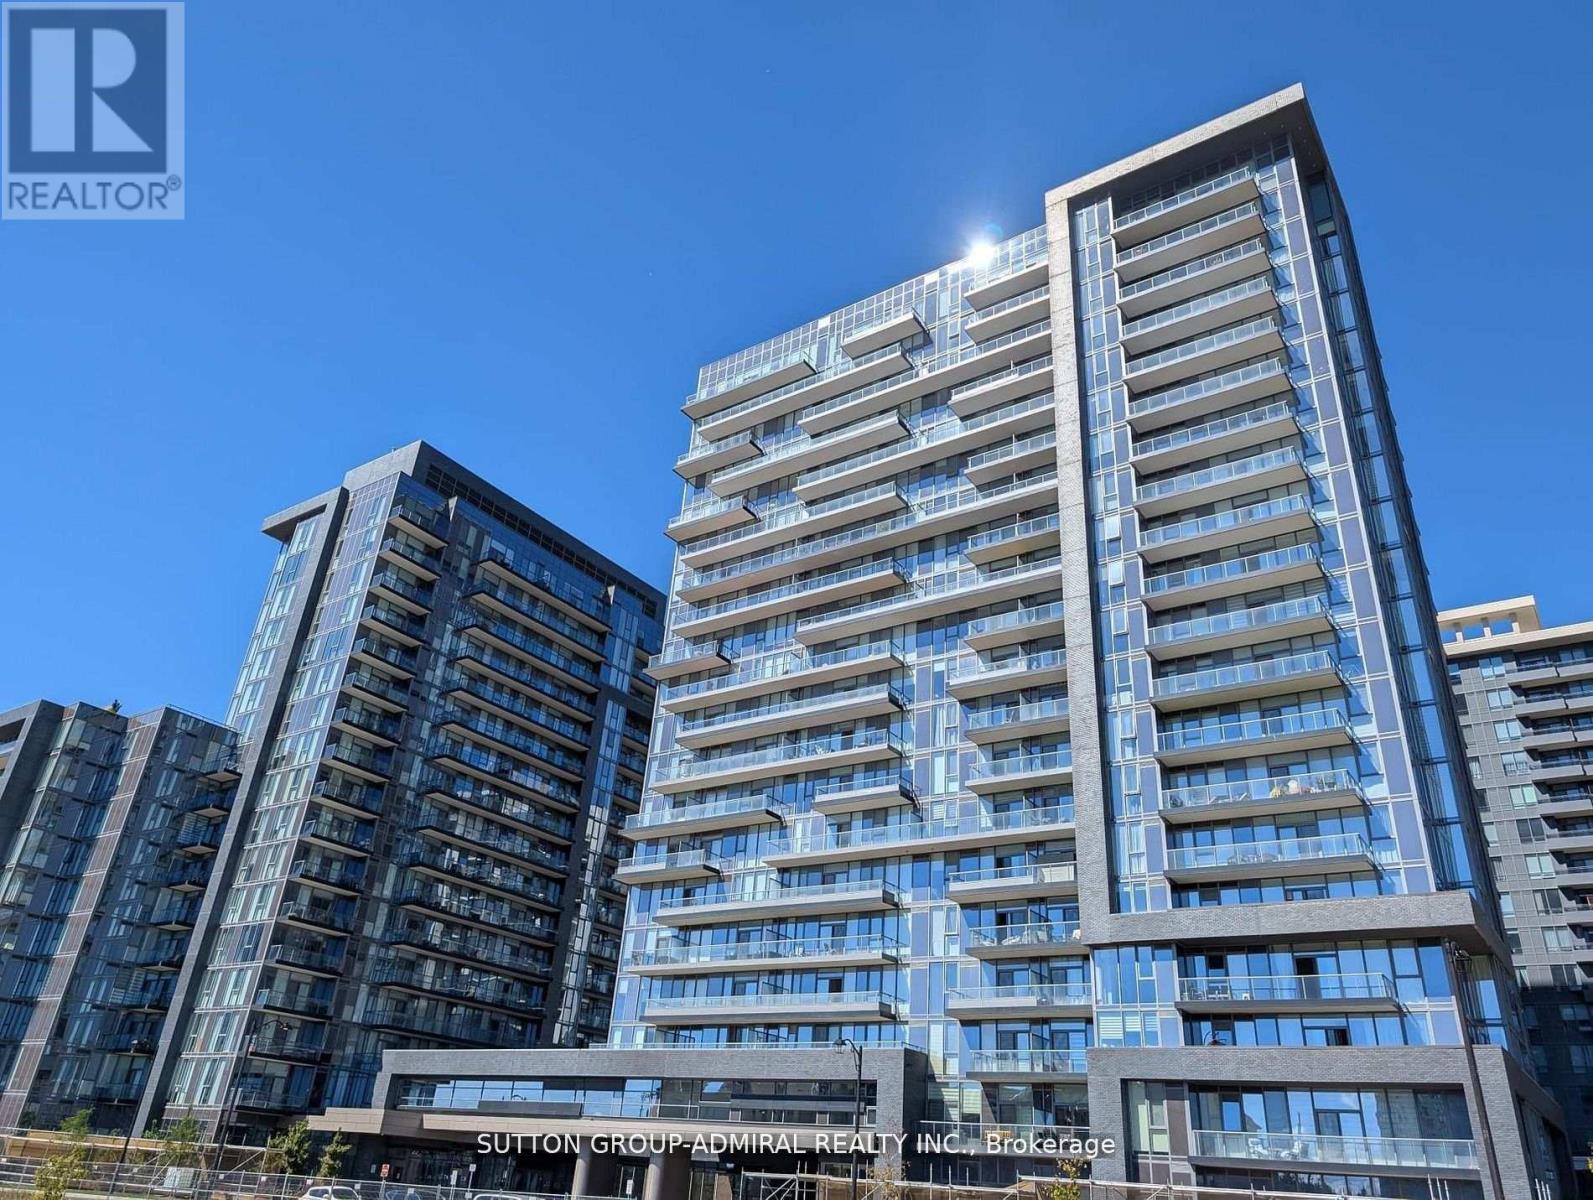
Welcome to Luxury Living in the Heart of Thornhill! This spacious 2 bedroom, 2 bathroom residence in one of Thornhill's most sought after luxury buildings, only two years new. With almost 1,100 sq. ft. and 9" ceilings of thoughtfully designed living space, this home combines elegance, comfort and modern convenience. Featuring floor to ceiling window and a large private balcony, the unit offers an abundance of natural light and unobstructed city views. The practical layout and high quality finishes make this suite both stylish and functional. World Class Building Amenities Include: * Indoor swimming pool* Fully equipped gym with cardio & weight machines* Yoga studio* Hot tub & steam room* Elegant party room with lounge and outdoor terrace. Perfectly situated, you'll be just steps from top rated schools, public transit, the Promenade Mall, restaurants and everyday conveniences. This condo is the ideal combination of luxury, comfort, and convenience perfect for both families and professionals. (id:50787)
612 - 7608 Yonge Street
Vaughan, Ontario
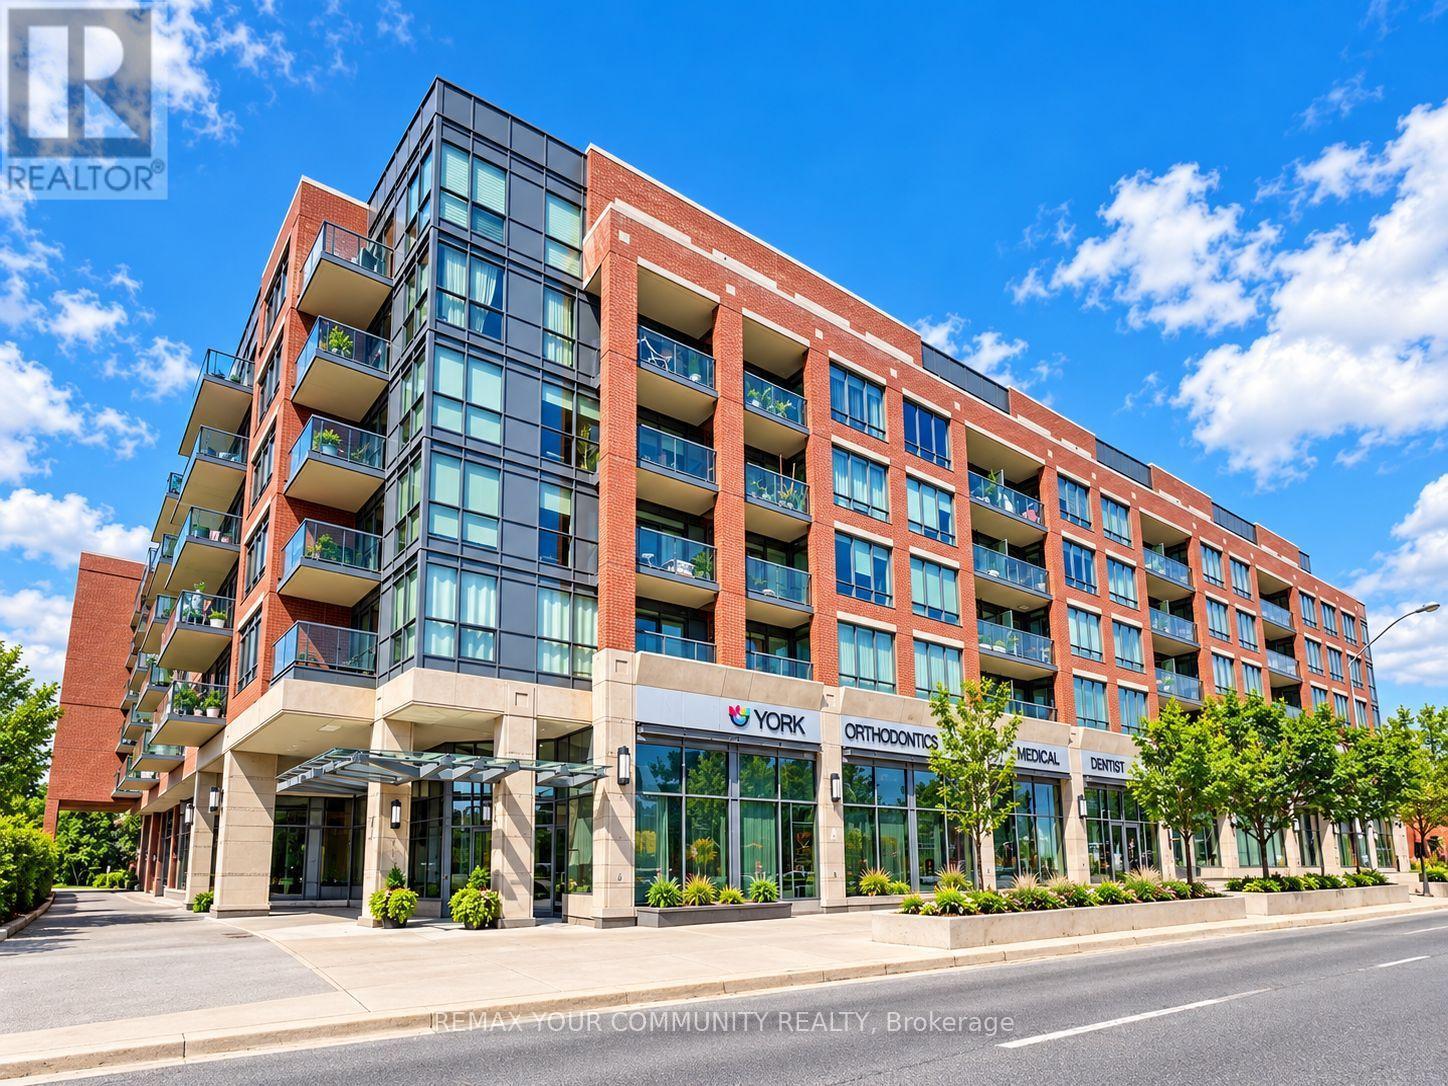
Welcome to this bright and inviting 1-bedroom plus den suite at Minto Watergardens. Featuring an open-concept layout, 1 bathroom, and a bedroom with a walkout to an open balcony, this unit offers a comfortable and functional living space. Residents can enjoy an excellent selection of amenities, including 24-hour concierge service, a fitness centre, dining and boardroom facilities, a spacious party room, and access to the beautifully landscaped Watergardens. Situated in one of Vaughan's most desirable neighbourhoods, this well-maintained condominium offers convenient access to public transit, including subway access, as well as nearby grocery stores, shopping, restaurants, schools, parks, and recreational amenities.***Photos have been virtually enhanced*** (id:50787)
117w - 268 Buchanan Drive
Markham, Ontario
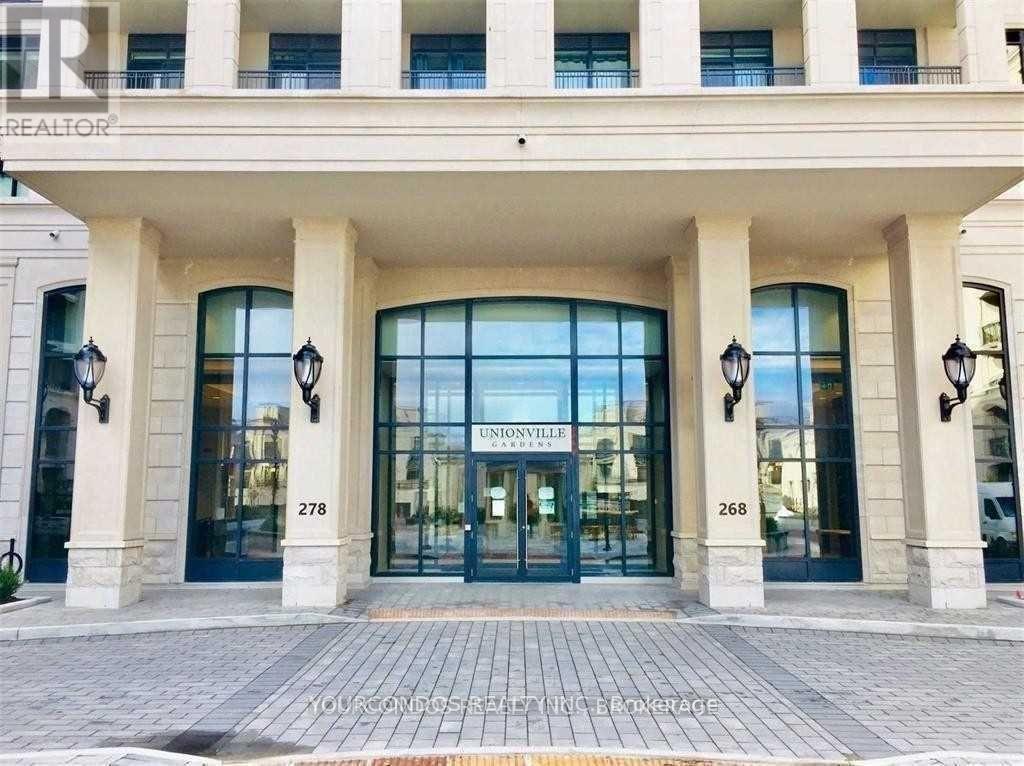
Welcome To Downtown Markham Luxury Condos At Unionville Garden near Hwy 7 and Birchmount. This Spacious 2 Bedroom + Den Unit Offers 10Ft Ceiling Height And Walkout To A Private Patio On The Ground Floor. Laminate Flooring Throughout. Modern Kitchen With S/S Appliances And Backsplash. Primary Bedroom With 4 Pc Ensuite Bathroom And W/I Closet. Den Is A Separate Room That Makes Working From Home An Ease. Gorgeous Building Amenities Including Indoor Pool, Saunas, Gym, Party Room, Yoga Studio, Library. Steps To Yrt Transit, Groceries And Restaurants. Close To Markville Mall, Shopping, Schools, Parks And All Other Daily Essentials. (id:50787)
A - 23-A Washington Street
Markham, Ontario
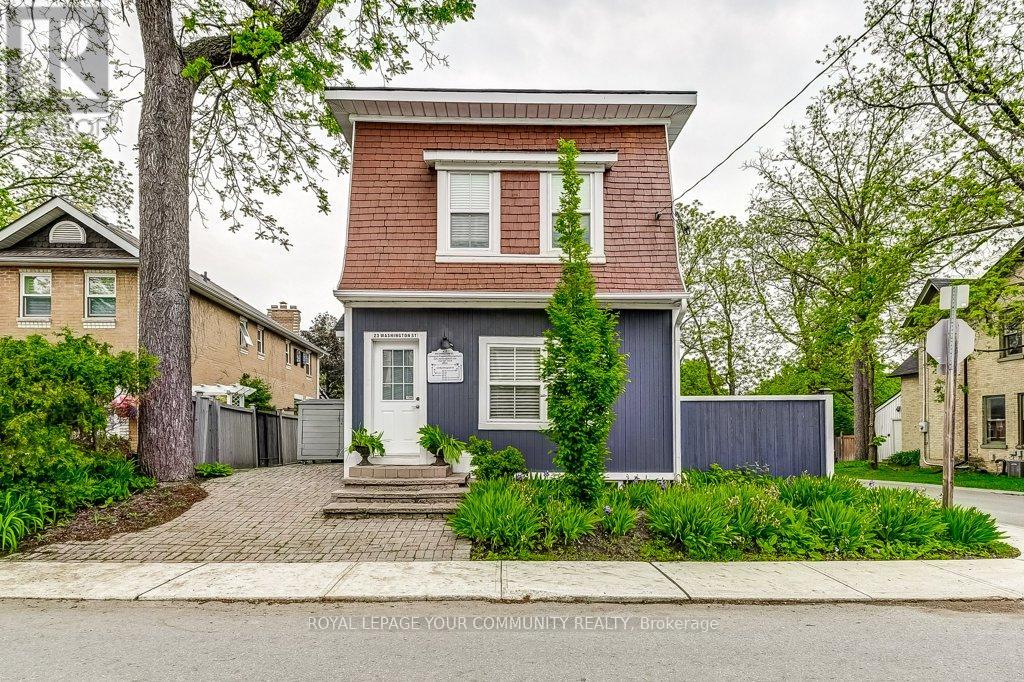
Modern, Bright & Spacious in a Desirable Heritage Neighbourhood! Located on the main floor building, this impressive property features an inviting open-concept layout, abundant natural light and desirable southwest exposure. Excellent location within walking distance of GO Train and bus transit, schools, parks, library, arena, and historic Main Street Markham, offering shopping, restaurants, banks and everyday amenities. Ideal for comfortable living with potential for a home-based professional or service office, subject to municipal approvals and permitted uses. Features two separate entrances (front and rear), private parking, separate hydro, gas and water meters, and an owned hot water tank. A wonderful opportunity offering flexibility, convenience and modern comfort in a well-established neighbourhood. Must Be Seen! (id:50787)
16 By-Pass Court
Toronto, Ontario
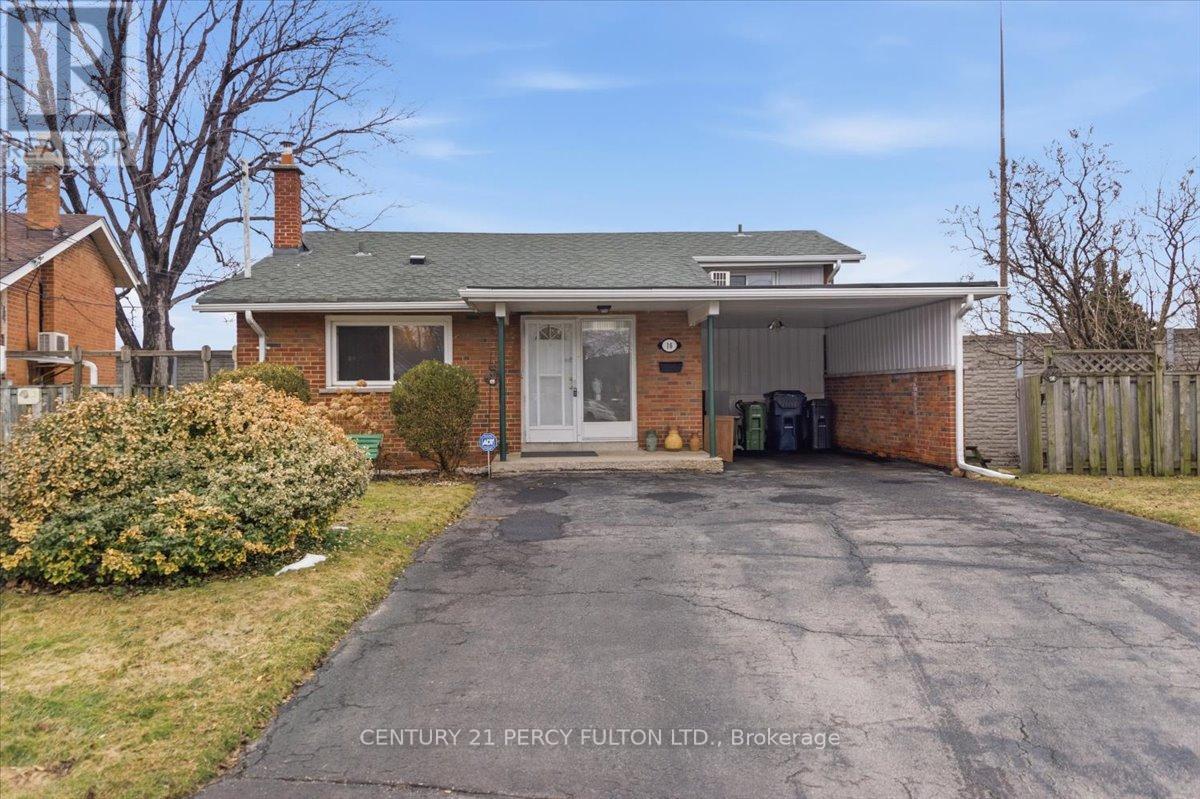
Nestled on a peaceful court in a highly desirable Scarborough neighborhood, this charming home combines comfort, privacy, and convenience. Perfect for families, first-time buyers, or investors, the property sits on a generous lot with mature trees, offering a tranquil suburban feel while remaining close to everything you need. Inside, a bright, freshly painted layout features spacious principal rooms, large windows that fill the home with natural light, and a warm, inviting atmosphere throughout. The living and dining areas are ideal for everyday living or entertaining, while the well-appointed kitchen provides ample storage. Upstairs, comfortable bedrooms with generous closet space accommodate growing families or a home office. Outside, a private backyard offers room for gardening, play, or summer gatherings. With minimal traffic on the quiet court, this home ensures a safe environment for children. Conveniently located near top-rated schools, parks, shopping, transit, and highways, it delivers exceptional value in a family-friendly community. (id:50787)