
A - 23-A Washington Street Markham, Ontario L3P 2R4

$2,575 Monthly
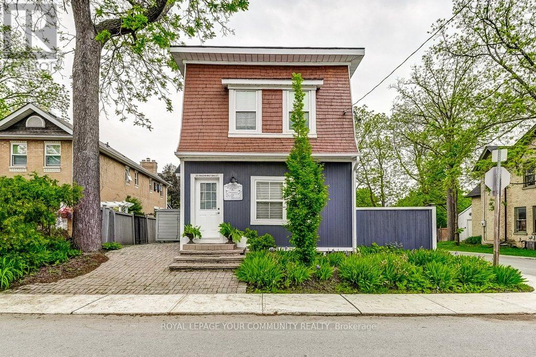
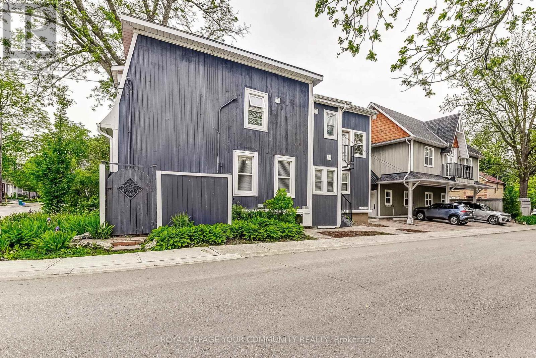
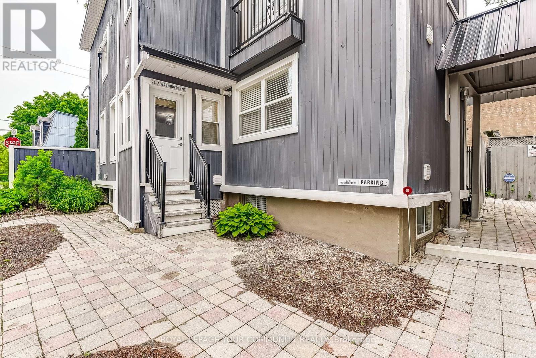
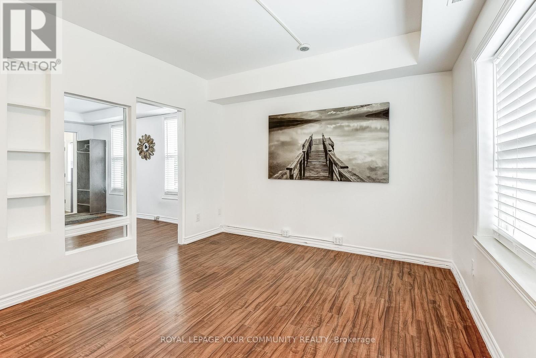
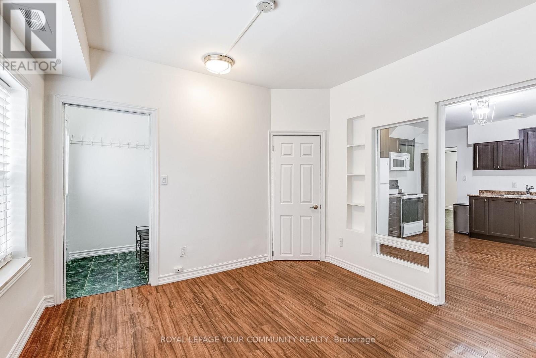
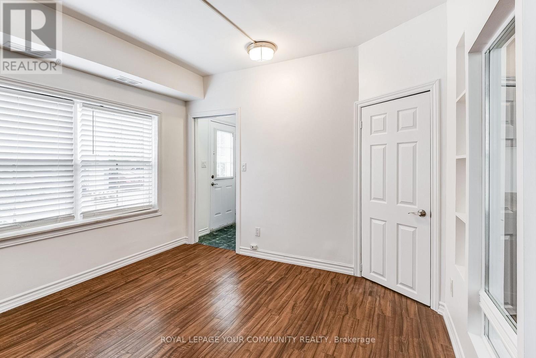
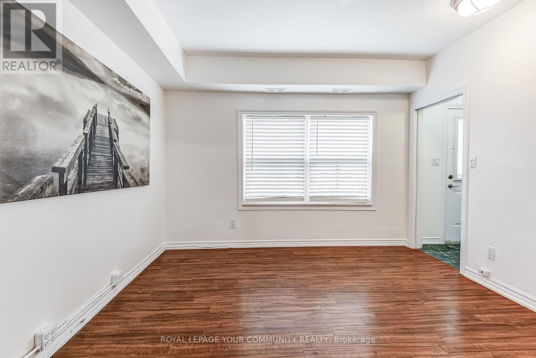
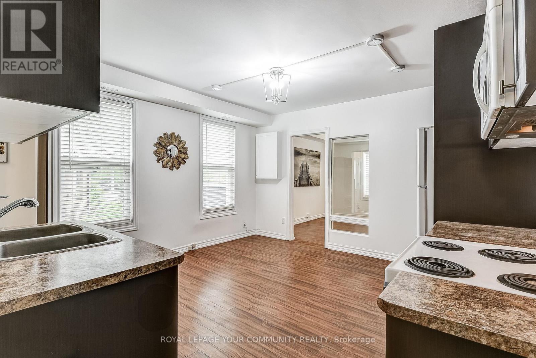
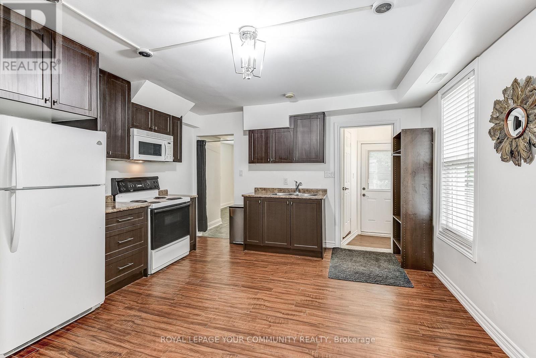
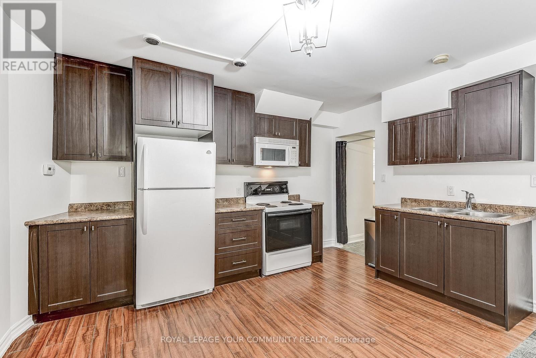
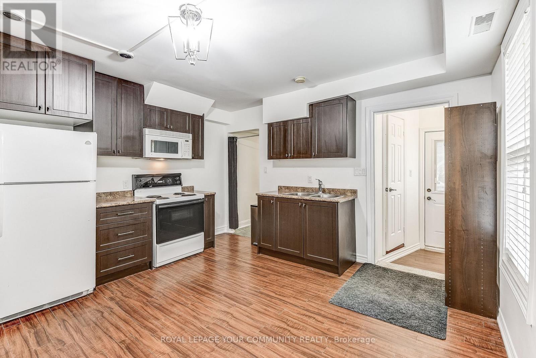
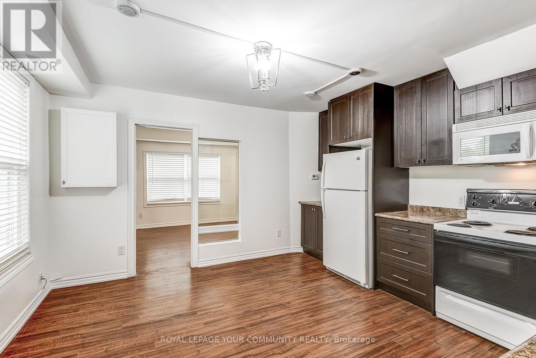
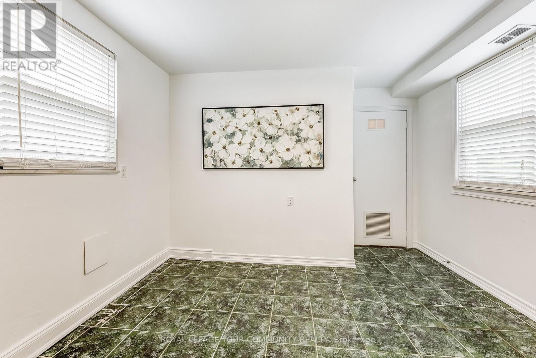
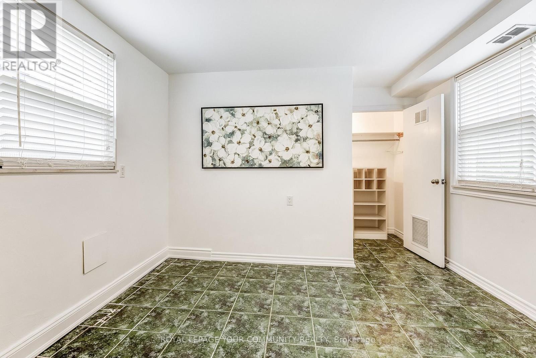
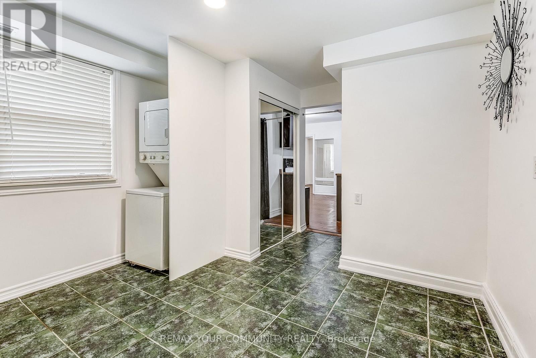
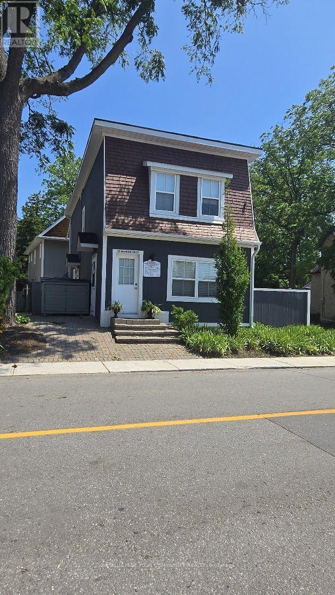
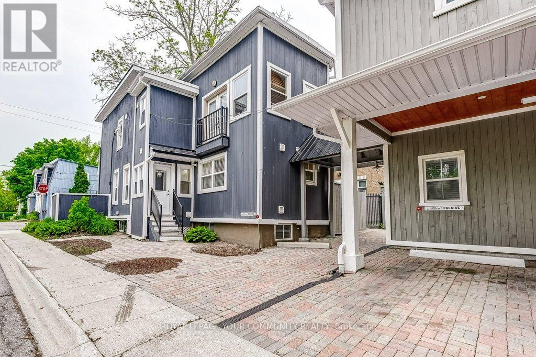
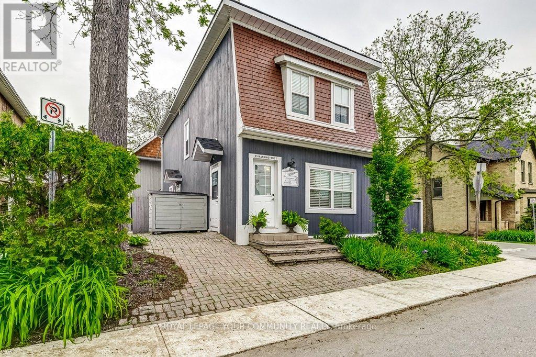
Modern, Bright & Spacious in a Desirable Heritage Neighbourhood! Located on the main floor building, this impressive property features an inviting open-concept layout, abundant natural light and desirable southwest exposure. Excellent location within walking distance of GO Train and bus transit, schools, parks, library, arena, and historic Main Street Markham, offering shopping, restaurants, banks and everyday amenities. Ideal for comfortable living with potential for a home-based professional or service office, subject to municipal approvals and permitted uses. Features two separate entrances (front and rear), private parking, separate hydro, gas and water meters, and an owned hot water tank. A wonderful opportunity offering flexibility, convenience and modern comfort in a well-established neighbourhood. Must Be Seen! (id:50787)
Property Details
| MLS® Number | N13833124 |
| Property Type | Multi-family |
| Community Name | Old Markham Village |
| Features | Carpet Free, In Suite Laundry |
| Parking Space Total | 1 |
Building
| Bathroom Total | 2 |
| Bedrooms Above Ground | 2 |
| Bedrooms Total | 2 |
| Amenities | Separate Heating Controls, Separate Electricity Meters |
| Appliances | Water Heater |
| Basement Type | None |
| Cooling Type | Central Air Conditioning |
| Exterior Finish | Vinyl Siding |
| Flooring Type | Vinyl, Ceramic, Laminate |
| Foundation Type | Unknown |
| Half Bath Total | 1 |
| Heating Fuel | Natural Gas |
| Heating Type | Heat Pump |
| Stories Total | 2 |
| Size Interior | 0 - 699 Sqft |
| Type | Other |
| Utility Water | Municipal Water |
Parking
| No Garage |
Land
| Acreage | No |
| Sewer | Sanitary Sewer |
Rooms
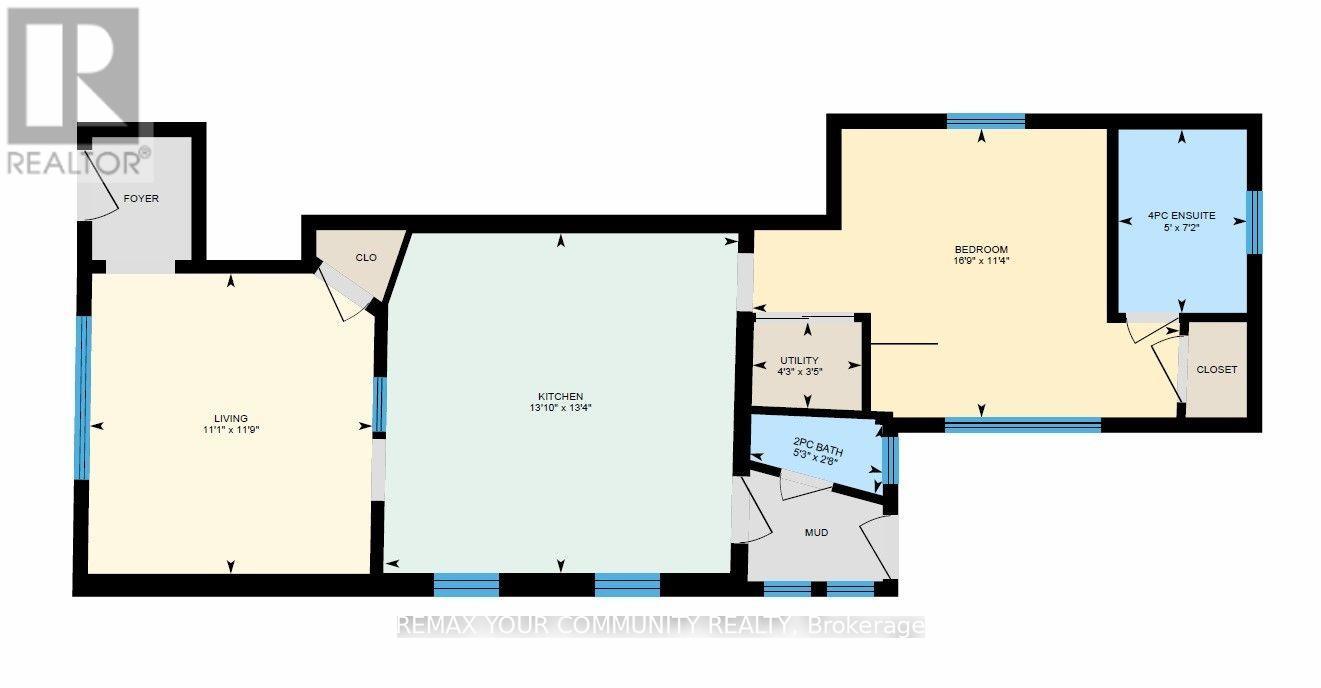
| Level | Type | Length | Width | Dimensions |
|---|---|---|---|---|
| Main Level | Bedroom 2 | 3.8 m | 3.59 m | 3.8 m x 3.59 m |
| Main Level | Kitchen | 4.22 m | 4.06 m | 4.22 m x 4.06 m |
| Main Level | Primary Bedroom | 5.1 m | 3.45 m | 5.1 m x 3.45 m |
| Main Level | Foyer | 1.4 m | 1.3 m | 1.4 m x 1.3 m |
| Main Level | Mud Room | 1.6 m | 1.4 m | 1.6 m x 1.4 m |
| Main Level | Utility Room | 1.3 m | 1.03 m | 1.3 m x 1.03 m |

The trademarks REALTOR®, REALTORS®, and the REALTOR® logo are controlled by The Canadian Real Estate Association (CREA) and identify real estate professionals who are members of CREA. The trademarks MLS®, Multiple Listing Service® and the associated logos are owned by The Canadian Real Estate Association (CREA) and identify the quality of services provided by real estate professionals who are members of CREA. The trademark DDF® is owned by The Canadian Real Estate Association (CREA) and identifies CREA's Data Distribution Facility (DDF®)
October 15 2026 07:33:44
Toronto Regional Real Estate Board
RE/MAX Your Community Realty