
Basement - 18 Loggers Whitchurch-Stouffville, Ontario L3Y 4W1

$2,900 Monthly
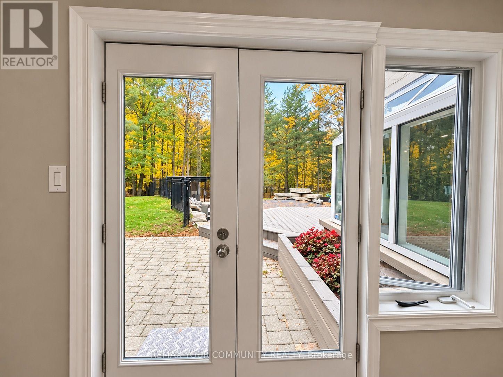
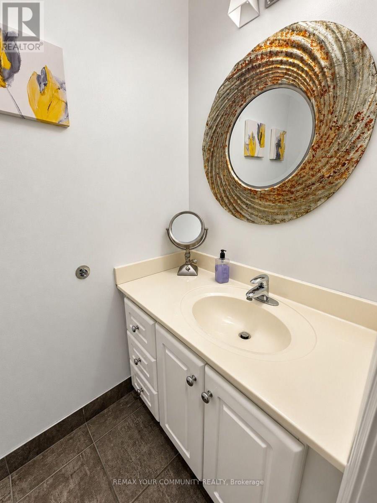
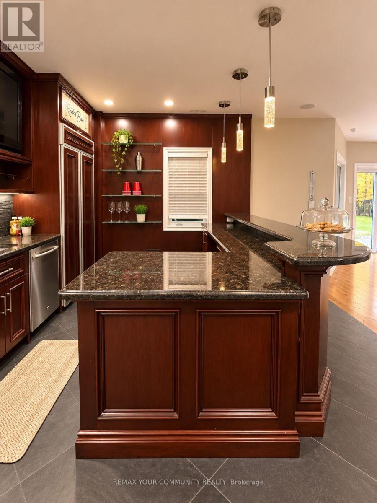
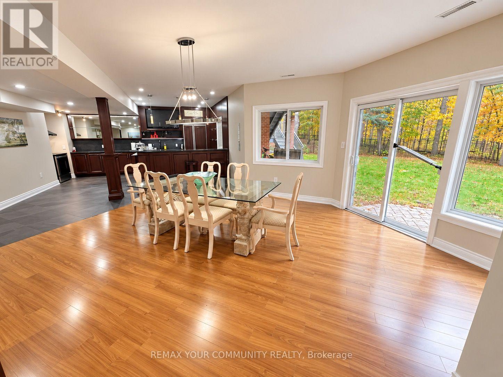
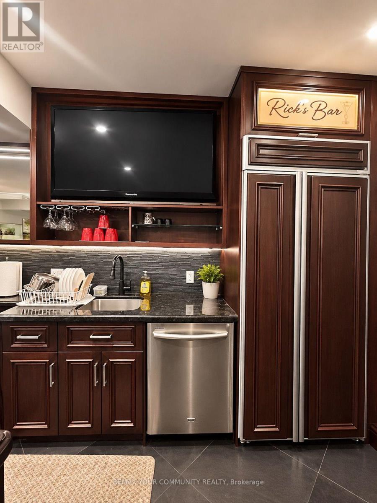
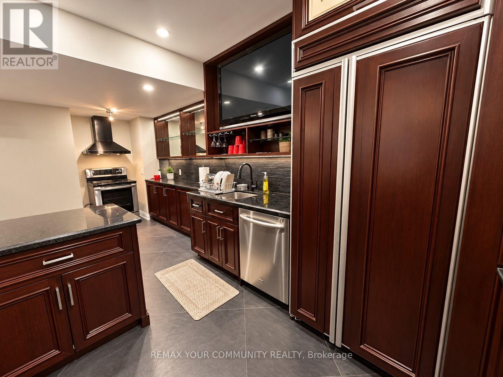
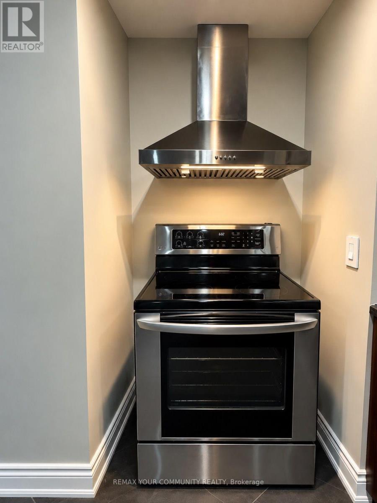
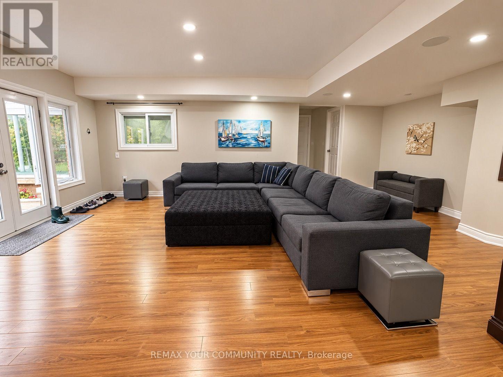
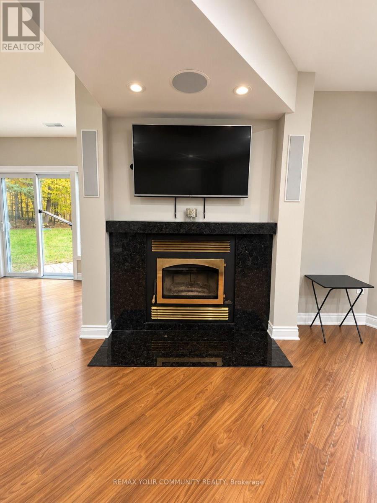
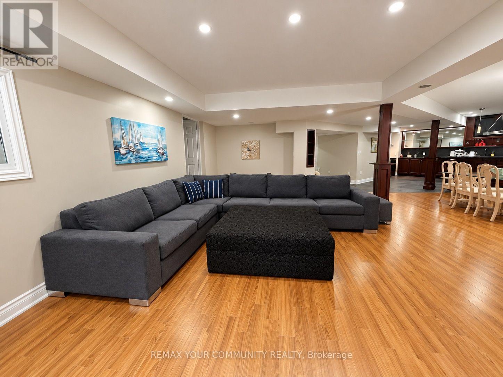
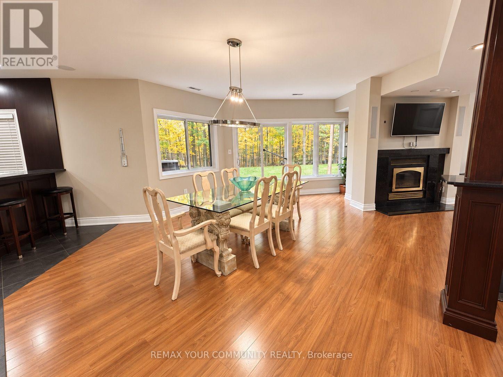
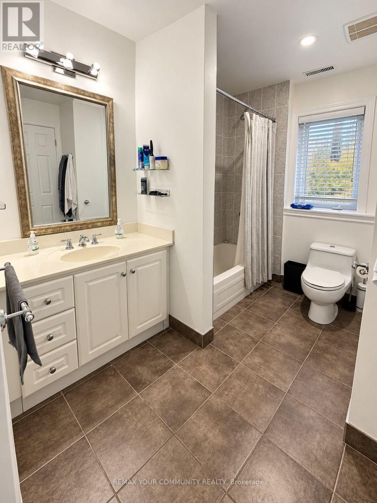
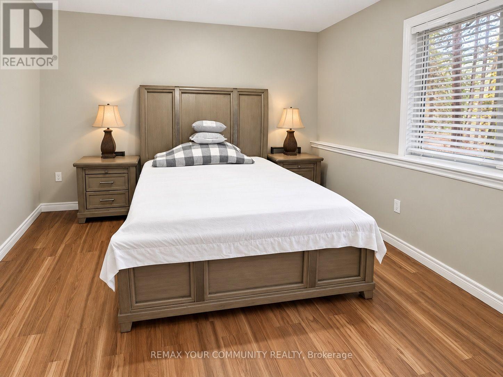
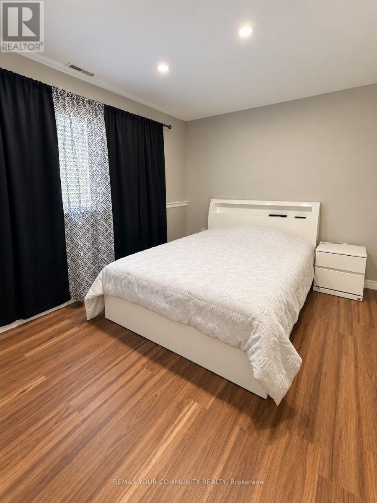
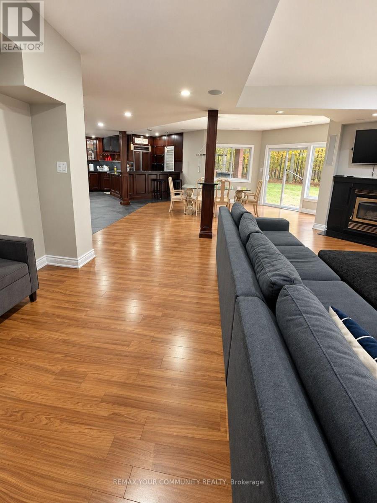
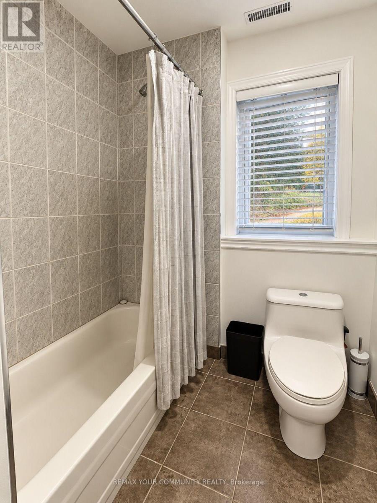
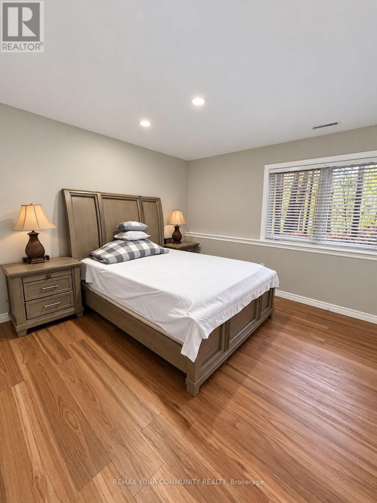
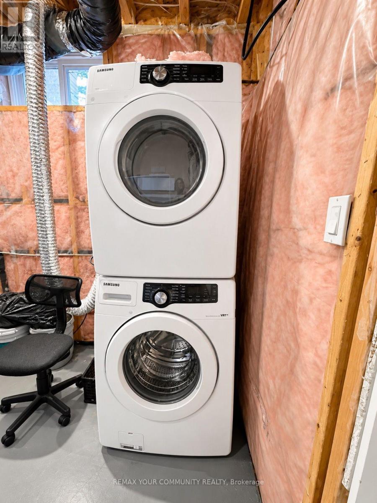
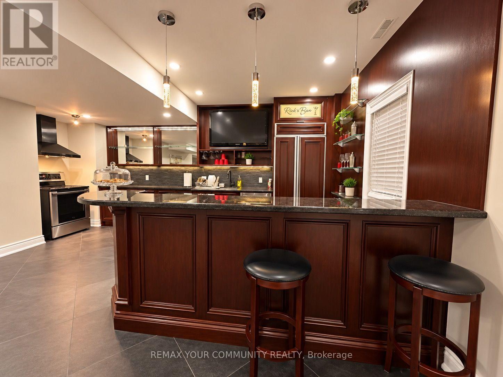
ALL INCLUSIVE & FURNISHED Beautiful Walk-Out Basement Suite in a Prestigious Neighbourhood -Discover this beautiful, open-concept walk-out basement suite in a prestigious, quiet neighbourhood surrounded by mature trees and peaceful views. Offering comfort, privacy, and convenience, this inviting residence is fully furnished and move-in ready! Featuring 2 bedrooms and 2 bathrooms, including a 4-piece bathroom, this thoughtfully designed suite offers comfortable living in a serene setting. The high end custom kitchen boasts granite countertops, plenty of cupboard and storage space, a breakfast bar, and a built-in Tv-perfect for everyday living and entertaining. Enjoy the tranquility of the walk-out basement, with lovely views and a peaceful atmosphere that makes coming home a pleasure. ALL-INCLUSIVE RENT - HYDRO, GAS & WATER INCLUDED' Enjoy the convenience of one inclusive rental payment without worrying about additional utility bills. The suite comes fully furnished, eliminating the hassle and expense of buying or moving furniture. Located in a sought-after neighbourhood, this pet-friendly rental offers a wonderful blend of comfort, convenience, and peaceful surroundings. Fully furnished. All-inclusive. Pet-friendly. A wonderful place to call home! (id:50787)
Property Details
| MLS® Number | N14083012 |
| Property Type | Single Family |
| Community Name | Rural Whitchurch-Stouffville |
| Features | Carpet Free |
| Parking Space Total | 1 |
Building
| Bathroom Total | 2 |
| Bedrooms Above Ground | 2 |
| Bedrooms Total | 2 |
| Appliances | Dryer, Furniture, Stove, Washer, Refrigerator |
| Architectural Style | Bungalow |
| Basement Development | Finished |
| Basement Features | Walk Out, Separate Entrance |
| Basement Type | N/a (finished), N/a |
| Construction Style Attachment | Detached |
| Cooling Type | Central Air Conditioning |
| Exterior Finish | Brick |
| Foundation Type | Block |
| Heating Fuel | Natural Gas |
| Heating Type | Forced Air |
| Stories Total | 1 |
| Size Interior | 3,500 - 5,000 Sqft |
| Type | House |
| Utility Water | Municipal Water |
Parking
| No Garage |
Land
| Acreage | No |
| Sewer | Septic System |
Rooms
| Level | Type | Length | Width | Dimensions |
|---|---|---|---|---|
| Basement | Kitchen | 4.04 m | 5.69 m | 4.04 m x 5.69 m |
| Basement | Dining Room | 10.62 m | 8.94 m | 10.62 m x 8.94 m |
| Basement | Living Room | 10.62 m | 8.94 m | 10.62 m x 8.94 m |
| Basement | Bedroom 2 | 3.56 m | 3.38 m | 3.56 m x 3.38 m |
| Basement | Primary Bedroom | 3.66 m | 3.4 m | 3.66 m x 3.4 m |

The trademarks REALTOR®, REALTORS®, and the REALTOR® logo are controlled by The Canadian Real Estate Association (CREA) and identify real estate professionals who are members of CREA. The trademarks MLS®, Multiple Listing Service® and the associated logos are owned by The Canadian Real Estate Association (CREA) and identify the quality of services provided by real estate professionals who are members of CREA. The trademark DDF® is owned by The Canadian Real Estate Association (CREA) and identifies CREA's Data Distribution Facility (DDF®)
October 15 2026 07:34:16
Toronto Regional Real Estate Board
RE/MAX Your Community Realty