
100 Bridle Path
East Gwillimbury, Ontario
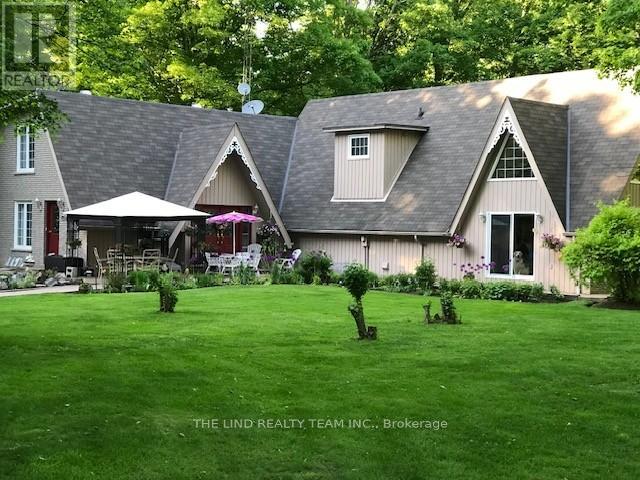
Exceptional! Picturesque privacy on your own 10 acre parcel w/paved road access. 10 minutes to highway 404 and 15 minutes to East Gwillimbury Go Station! Serene setting w/'one of a kind' 3000 + SF 5 BR home w/finished basement and alluring charm and character! Meticulously maintained by owners who have enjoyed this paradise for over 50 years! Beautiful views from all windows and bathed in natural sunlight with true curb appeal and more! Vaulted ceilings! Hardwood floors! Separate formal living and dining rooms! Spacious 'beamed' family room with stone fireplace! Solarium overlooking scenic grounds! Big 'eat-in' kit w/huge windows and walkout to landscaped grounds! Primary w/4pc ensuite and your choice of nursery or turn into huge walk-in closet or 4th bedroom! Separate wing with 2 more ample sized bedrooms one with walkout to balcony the other walkout to loft area overlooking ground floor and palatial window! 3-4pc baths and 1-3pc bath on ground floor adjacent to Den or 5th bedroom if needed for parent! Professionally finished lower level too w/office, gym, oversized finished laundry and games room w/regulation 'snooker' table! Professionally landscaped! Bring your business home oversized 10 car parking lot plus, 7 garages for your toys too! A must see! (id:50787)
56 Botelho Circle
Aurora, Ontario
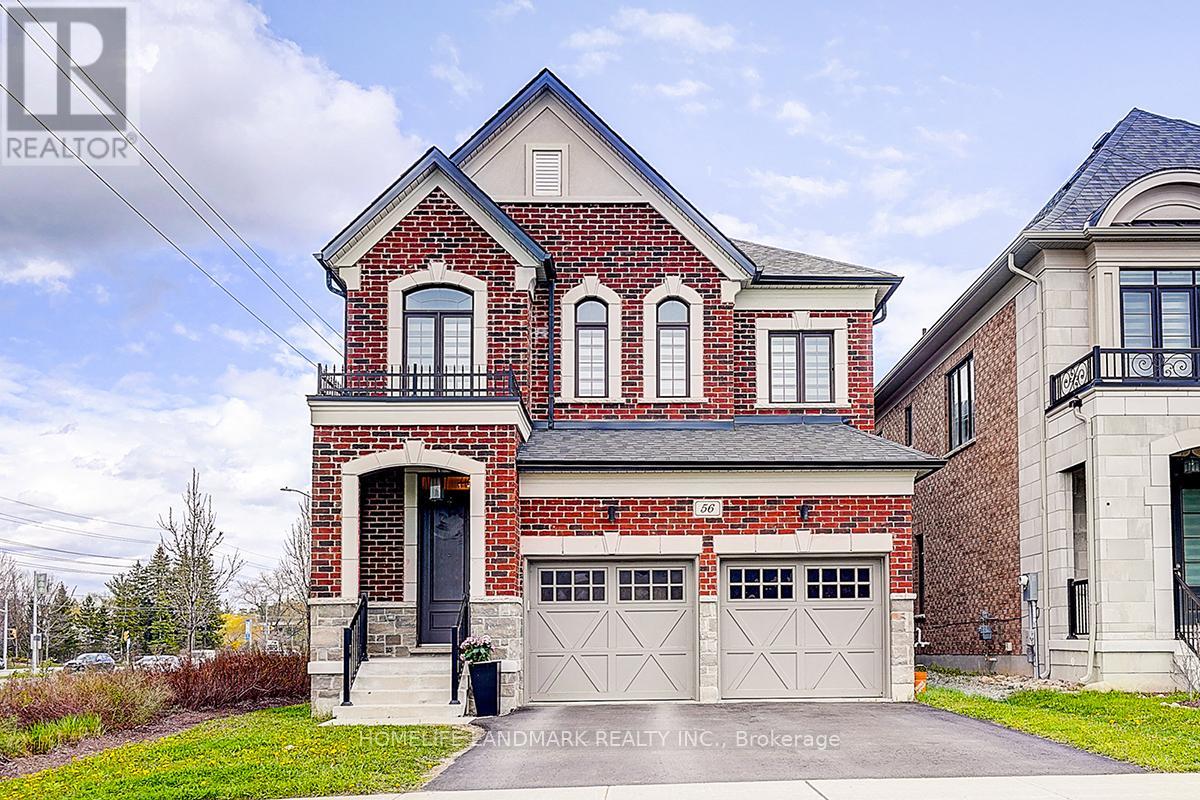
With 10' smooth ceiling on the ground, 9' smooth ceiling on the second floor, this sunning 5-year-young detached residence in the heart of Aurora offers the perfect blend of modern architectural design and premium functional living. Featuring a sophisticated open-concept layout with soaring ceilings and high-end finishes throughout. The spacious gourmet kitchen boasts upgraded cabinetry and a seamless flow into the sun-filled family room-ideal for entertaining.The upper level offers generous bedroom proportions, including a primary retreat with a spa-like ensuite. Situated on a, family-friendly street just minutes from top-rated schools, GO Transit, Hwy 404, and local amenities. Pride of ownership is evident in every corner of this meticulously maintained home. A must-see for the most discerning buyers! f (id:50787)
80 - 221 Milestone Crescent
Aurora, Ontario
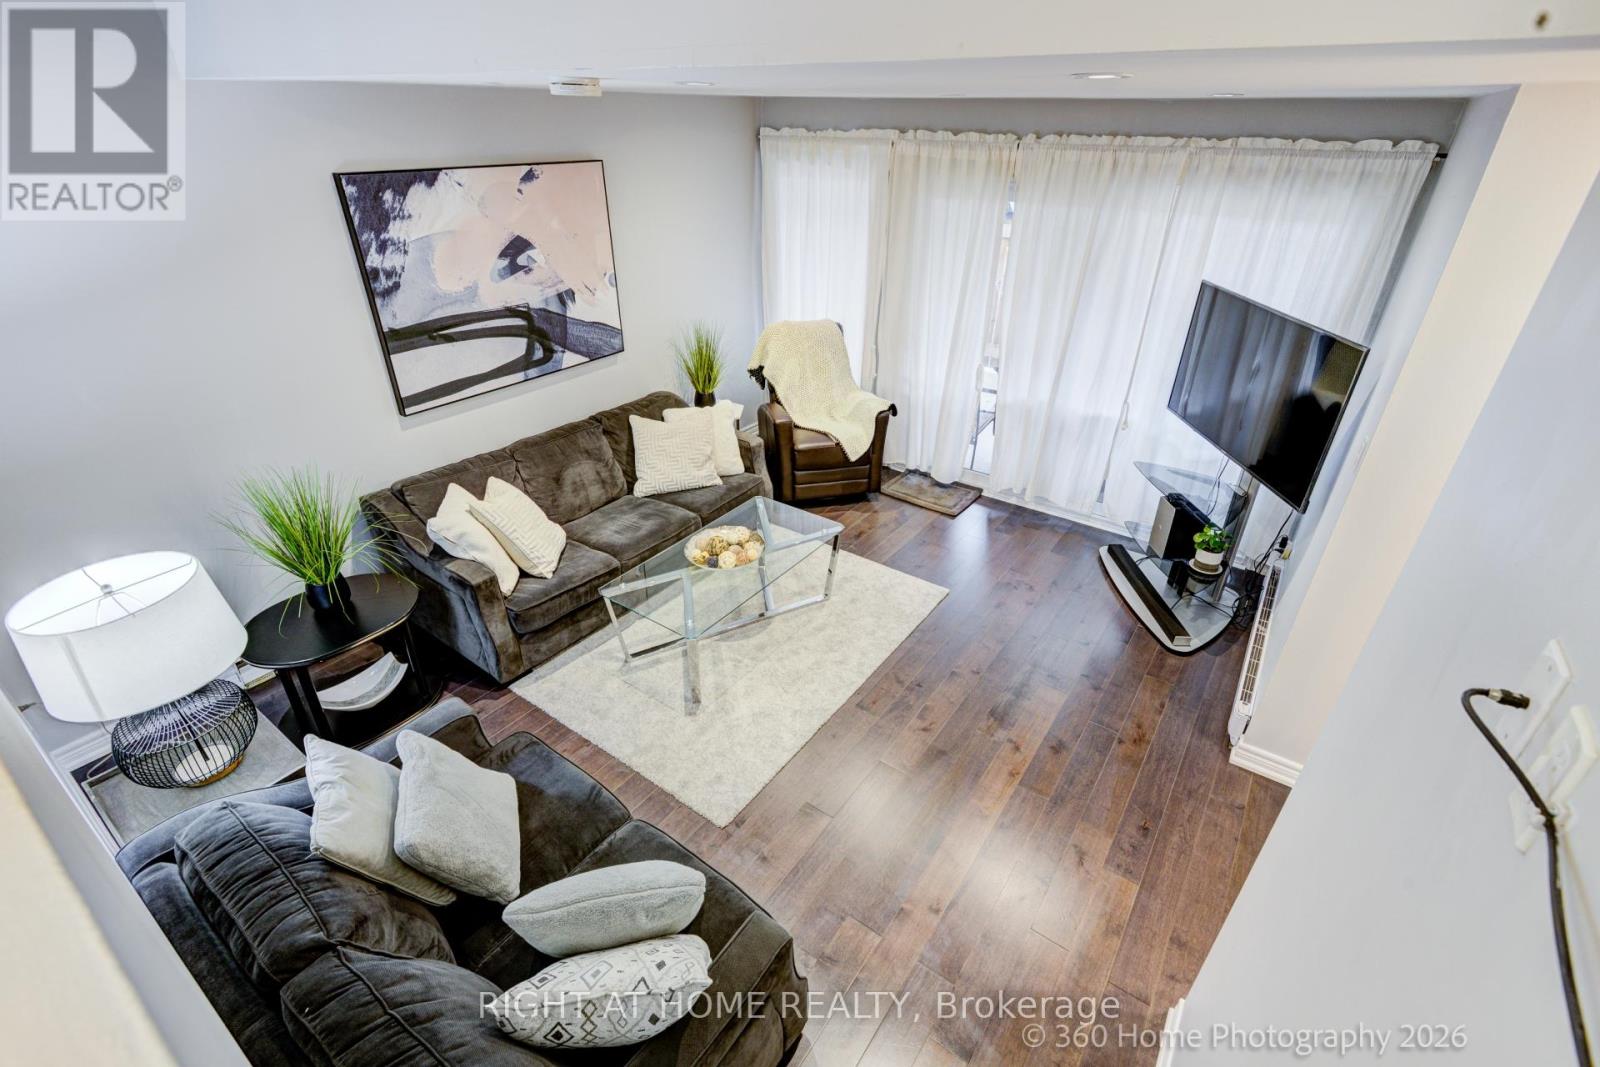
Welcome to 221 Milestone Crescent in the heart of Aurora-offering nearly 1,500 sq. ft. of total living space in a beautifully updated 3-bedroom, 1+1 bathroom home, perfect for families and first-time buyers alike. This thoughtfully designed home showcases fresh paint, spotless flooring, pot lights, upgraded kitchen with Stainless Steel appliances featuring quartz countertops, added peninsula seating, and an opened wall that creates a bright, airy open-concept layout ideal for modern living and entertaining. This home offers true move-in-ready convenience and peace of mind. From the family room, step outside to the terrace, perfect for BBQing, relaxing, entertaining, or enjoying added privacy. Convenient covered carport parking is included, and residents enjoy access to excellent community amenities, including an outdoor pool. Ideally located within walking distance to public transit and top-rated schools such as Aurora High School and Wellington Public School, this home offers the perfect blend of comfort, updates, and location in one of Aurora's most established communities. (id:50787)
Lot 18 - 23 Harold Wilson Lane
Richmond Hill, Ontario
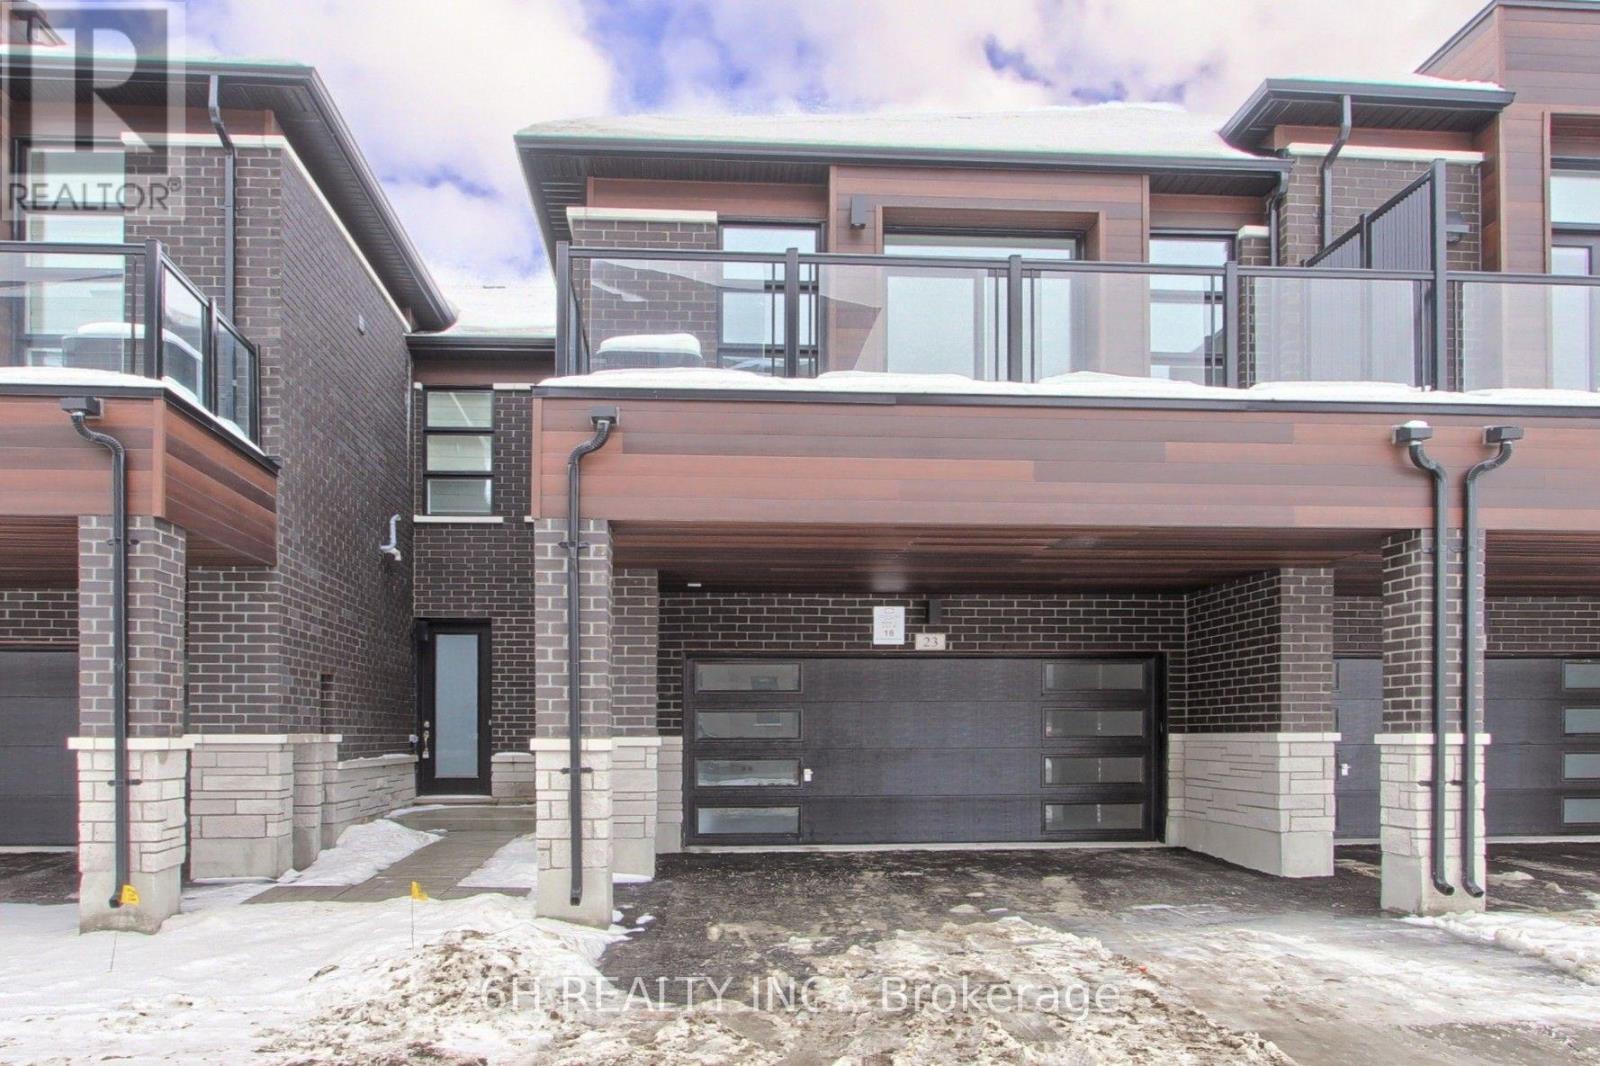
Live, Work & Thrive in Richmond Hill's prestigious Townsquare! This brand-new, 2-storey live/work townhome by OPUS Homes-BILD Builder of the Year (2024 & 2021)-perfectly blends professional utility with sophisticated residential living. The ground-floor studio is designed for a seamless business presence, featuring soaring 12' ceilings, upgraded 20x20 foyer tiles, and a custom-modified layout that includes an optional shower in the studio bath. Experience a carpet-free environment throughout the entire home, finished with premium Torly's Branson Oak laminate. The main living level boasts 9' ceilings and a chef-inspired kitchen complete with 130cm elongated upper cabinets, a 650CFM chimney hood fan, and stunning Linen Cream Quartz countertops with a 1.5" mitered edge. High-end details abound, from the vertically stacked 2x10 backsplash to the Moen Align fixtures and upgraded LED pot lights throughout the Great Room and halls. Retreat to a spa-like principal ensuite featuring upgraded penny mosaic shower flooring and designer cabinetry. Future-proofed for modern life, this home includes a solar panel conduit, a fresh home air exchanger for optimal air quality, and a rough-in for an electric car charger. Own a masterpiece of craftsmanship and sustainability in the heart of Townsquare! **THIS HOME IS ELIGIBLE FOR THE NEW HST REBATE** (id:50787)
Lot 29 - 46 Harold Wilson Lane
Richmond Hill, Ontario
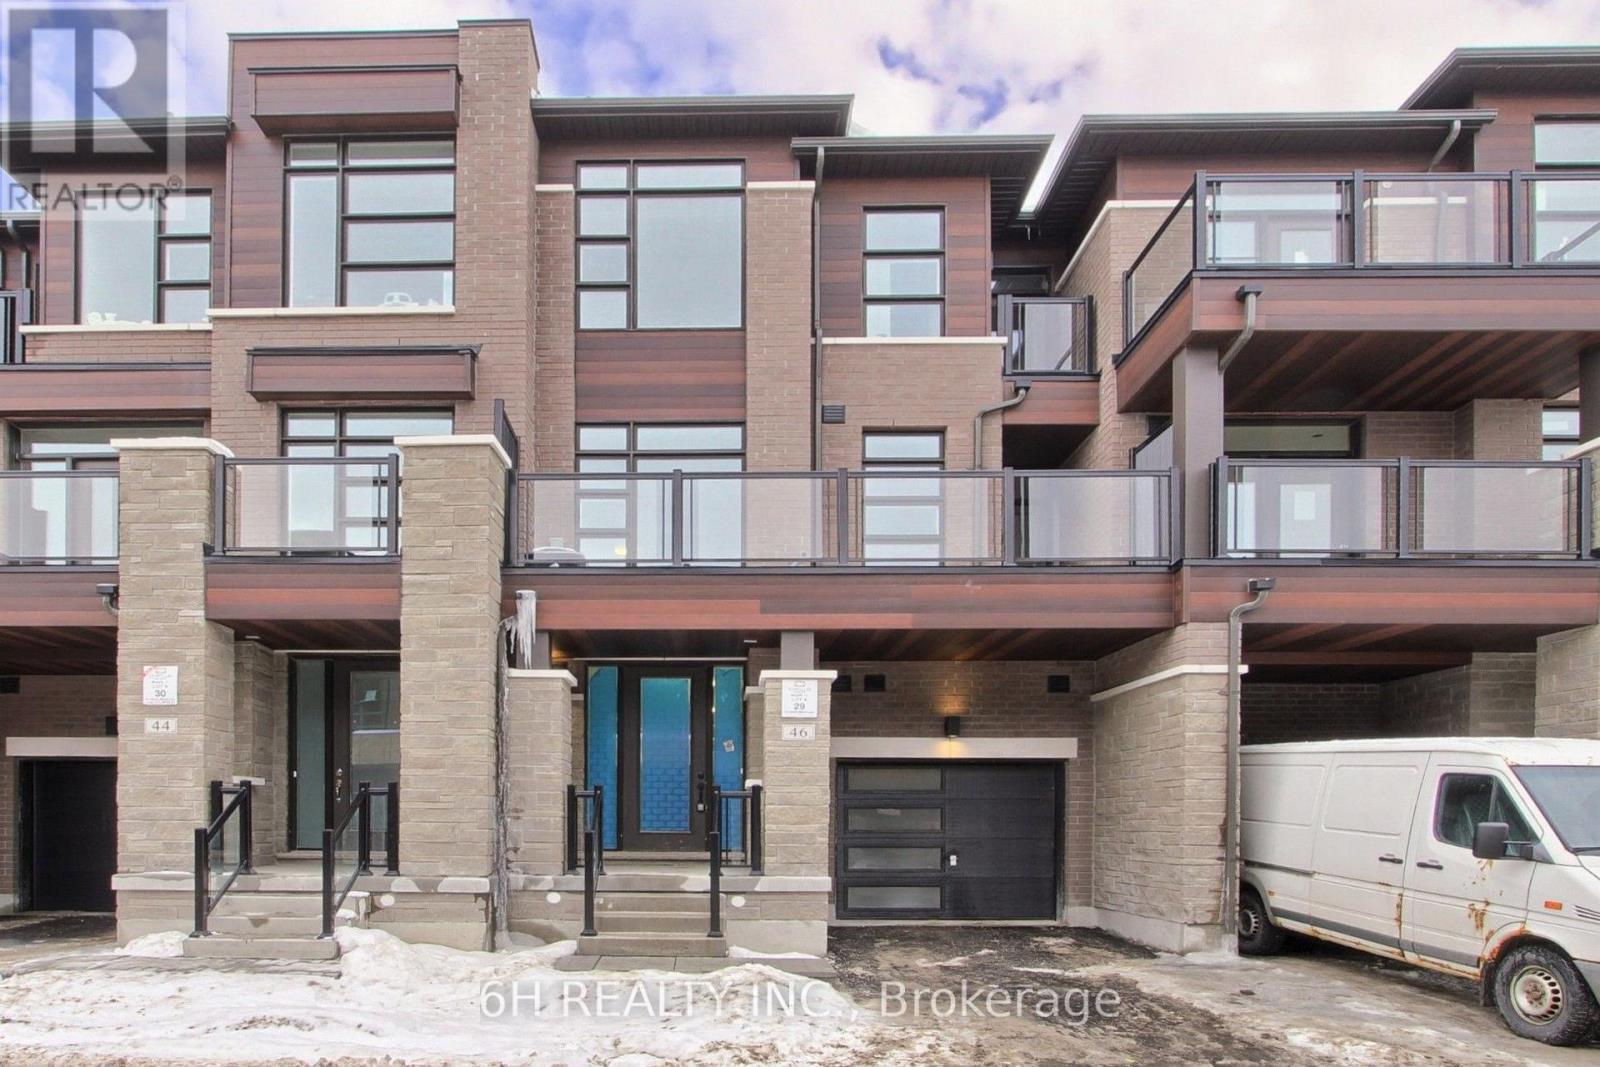
Live Beyond Ordinary in Townsquare: A Masterpiece of Modern Luxury by OPUS Homes. This stunning 3-storey townhome by the BILD Builder of the Year (2024 & 2021) offers unparalleled curb appeal and a meticulously upgraded interior. Experience a completely carpet-free home featuring Tier 3 "Asheville Oak" laminate throughout all levels. The chef-inspired kitchen is a showstopper, boasting two-tone "Vermont Black" cabinetry, a decorative contemporary hood with a 500 CFM fan, and premium Darton Quartz countertops. The space is finished with an upgraded Silgranit sink, Moen matte black faucet, and a sleek 4x16 Soho Canvas White backsplash. Throughout the home, 9' ceilings and 8' tall doors are accented by upgraded matte black hardware and a custom lighting package, including LED pot lights in the Great Room and kitchen. The spa-like principal ensuite is fully upgraded with 1" hexagon mosaic shower flooring, while Ensuite 2 also features premium 12x24 tiles and upgraded cabinetry. Thoughtful architectural details like the Windsor Oak handrails with iron pickets complement the triple-glazed windows and eco-conscious features, including a solar panel conduit, fresh home air exchanger, and EV rough-in. Embrace the OPUS lifestyle in this future-proofed, designer-finished home! **THIS HOME IS ELIGIBLE FOR THE NEW HST REBATE** (id:50787)
Lot 34 - 36 Harold Wilson Lane
Richmond Hill, Ontario
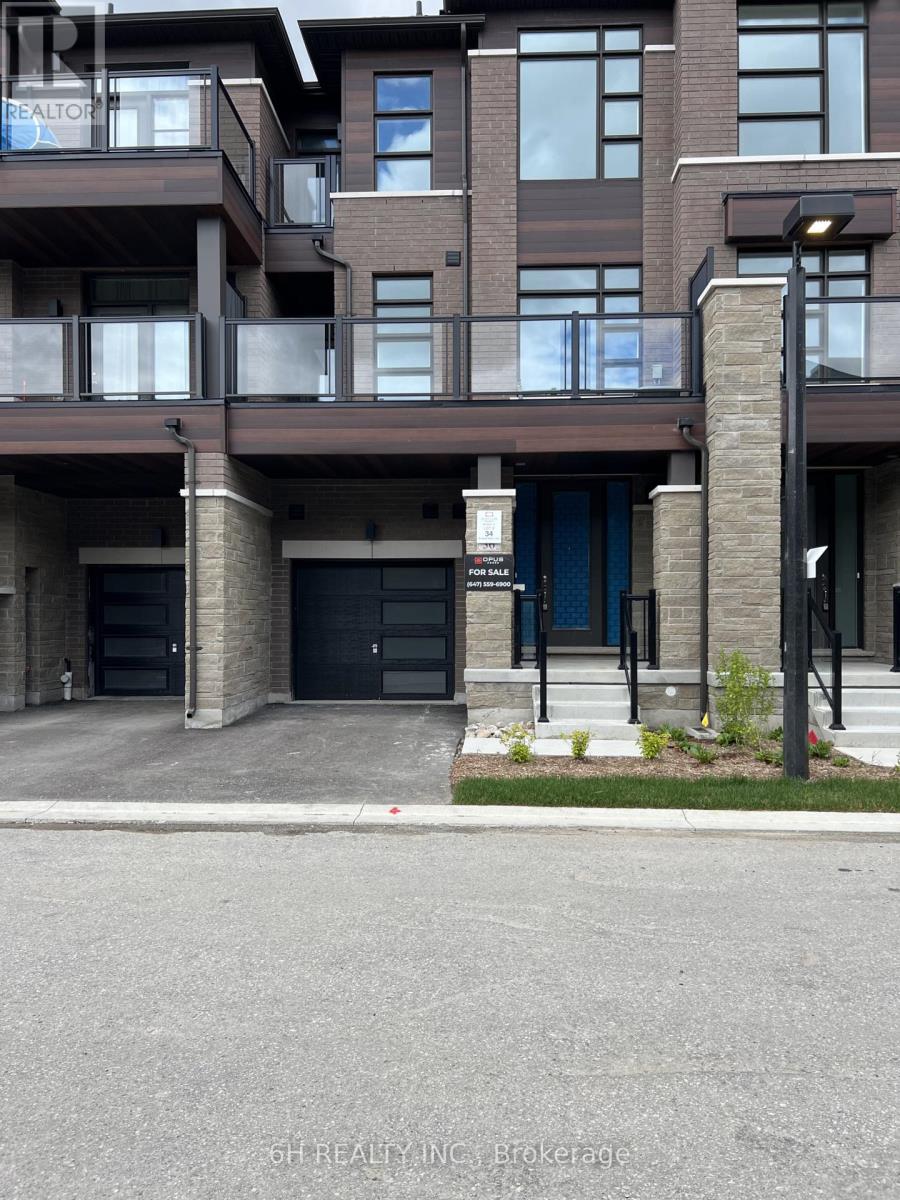
Award-Winning Quality! Own at Townsquare by OPUS Homes (2021 & 2024 BILD Builder of the Year). This south-facing, back-to-back gem features a roomy 3-bedroom floor plan with plenty of space for a growing family. Loaded with upgrades and built with OPUS's signature Green Initiatives for superior energy efficiency and lower utility costs. Includes 2-car parking. Don't miss this remarkable, energy-conscious family home! **THIS HOME IS ELIGIBLE FOR THE NEW HST REBATE** (id:50787)
Lot 8 - 43 Harold Wilson Lane
Richmond Hill, Ontario
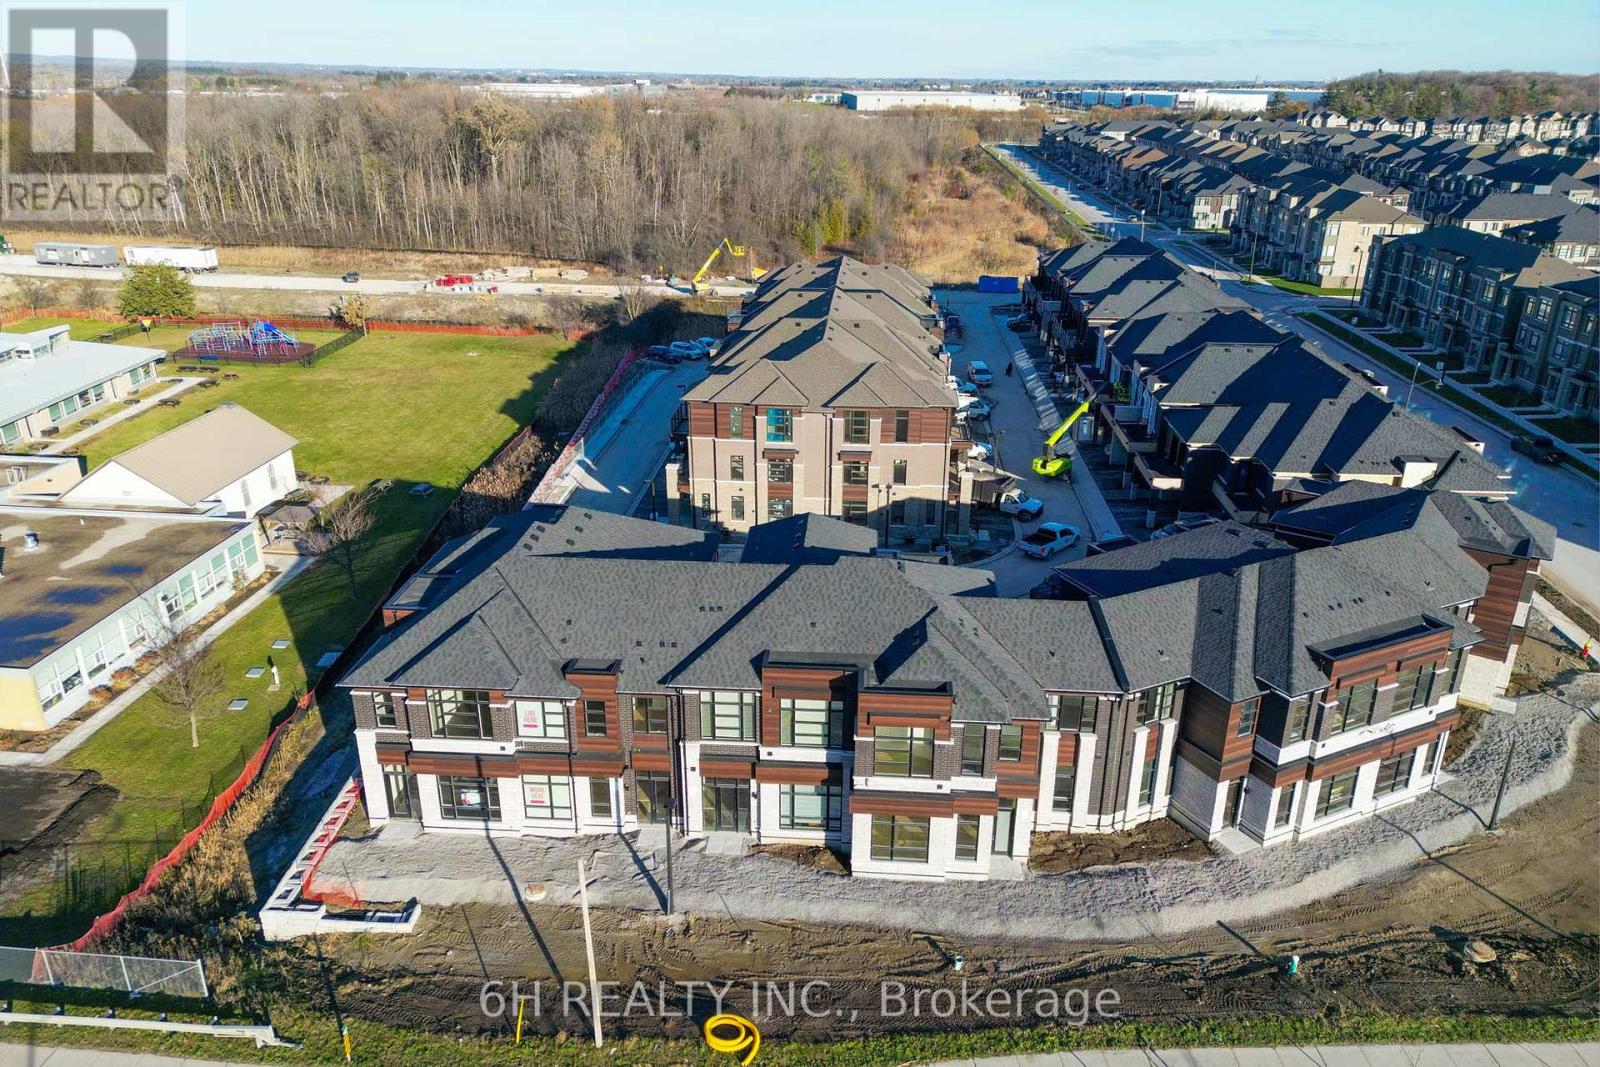
WOW, What an Opportunity! Own a versatile live/work unit at Townsquare by OPUS Homes (2021 & 2024 BILD Builder of the Year). This unique 2-story design offers a roomy, modern living space on the second level and a ground-floor boutique/studio with rare 4-car parking! Take advantage of the exclusive mixed-use zoning: use the lower level for professional services, a creative studio, or simply as additional residential living space-the choice is yours. Built with signature Green Initiatives for peak energy efficiency and loaded with upgrades. First-Time Buyers: Don't forget that the First Time Home Buyer Rebate is applicable to this sale! Maximize your investment in this remarkable, award-winning Richmond Hill community. **THIS HOME IS ELIGIBLE FOR THE NEW HST REBATE** (id:50787)
Lot 9 - 41 Harold Wilson Lane
Richmond Hill, Ontario
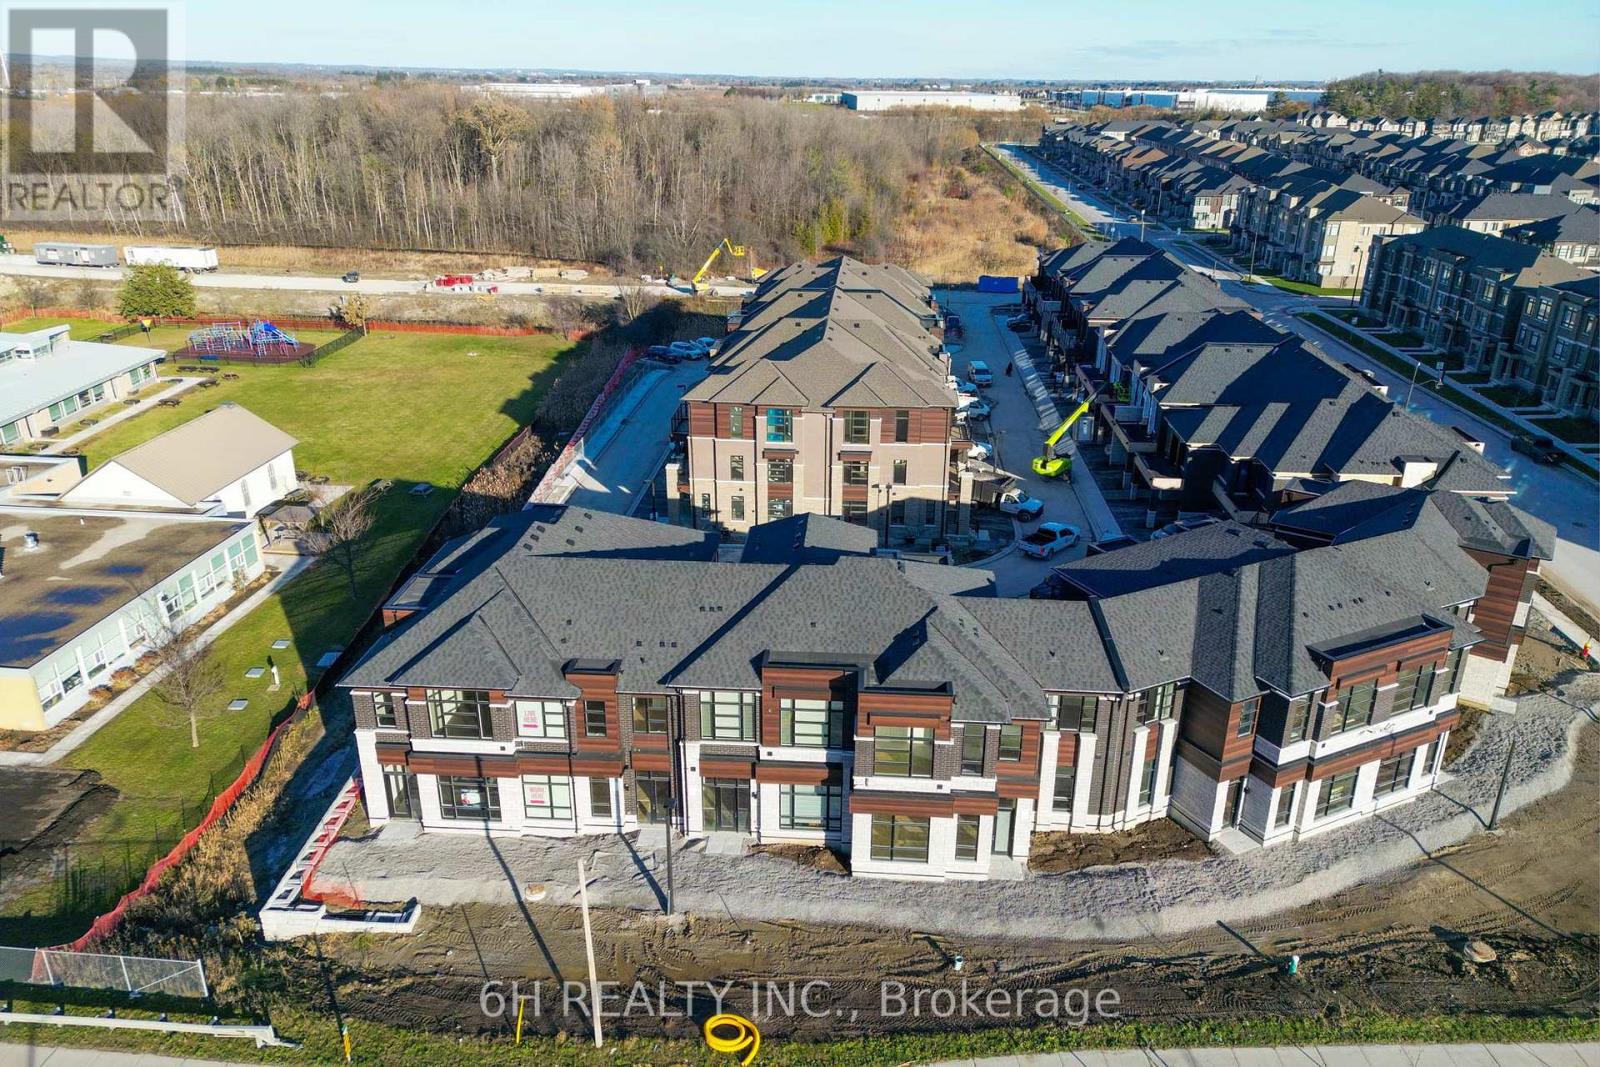
WOW, What an Opportunity! Own a versatile live/work unit at Townsquare by OPUS Homes (2021 & 2024 BILD Builder of the Year). This unique 2-story design offers a roomy, modern living space on the second level and a ground-floor boutique/studio with rare 4-car parking! Take advantage of the exclusive mixed-use zoning: use the lower level for professional services, a creative studio, or simply as additional residential living space-the choice is yours. Built with signature Green Initiatives for peak energy efficiency and loaded with upgrades. First-Time Buyers: Don't forget that the First Time Home Buyer Rebate is applicable to this sale! Maximize your investment in this remarkable, award-winning Richmond Hill community. **THIS HOME IS ELIGIBLE FOR THE NEW HST REBATE** (id:50787)
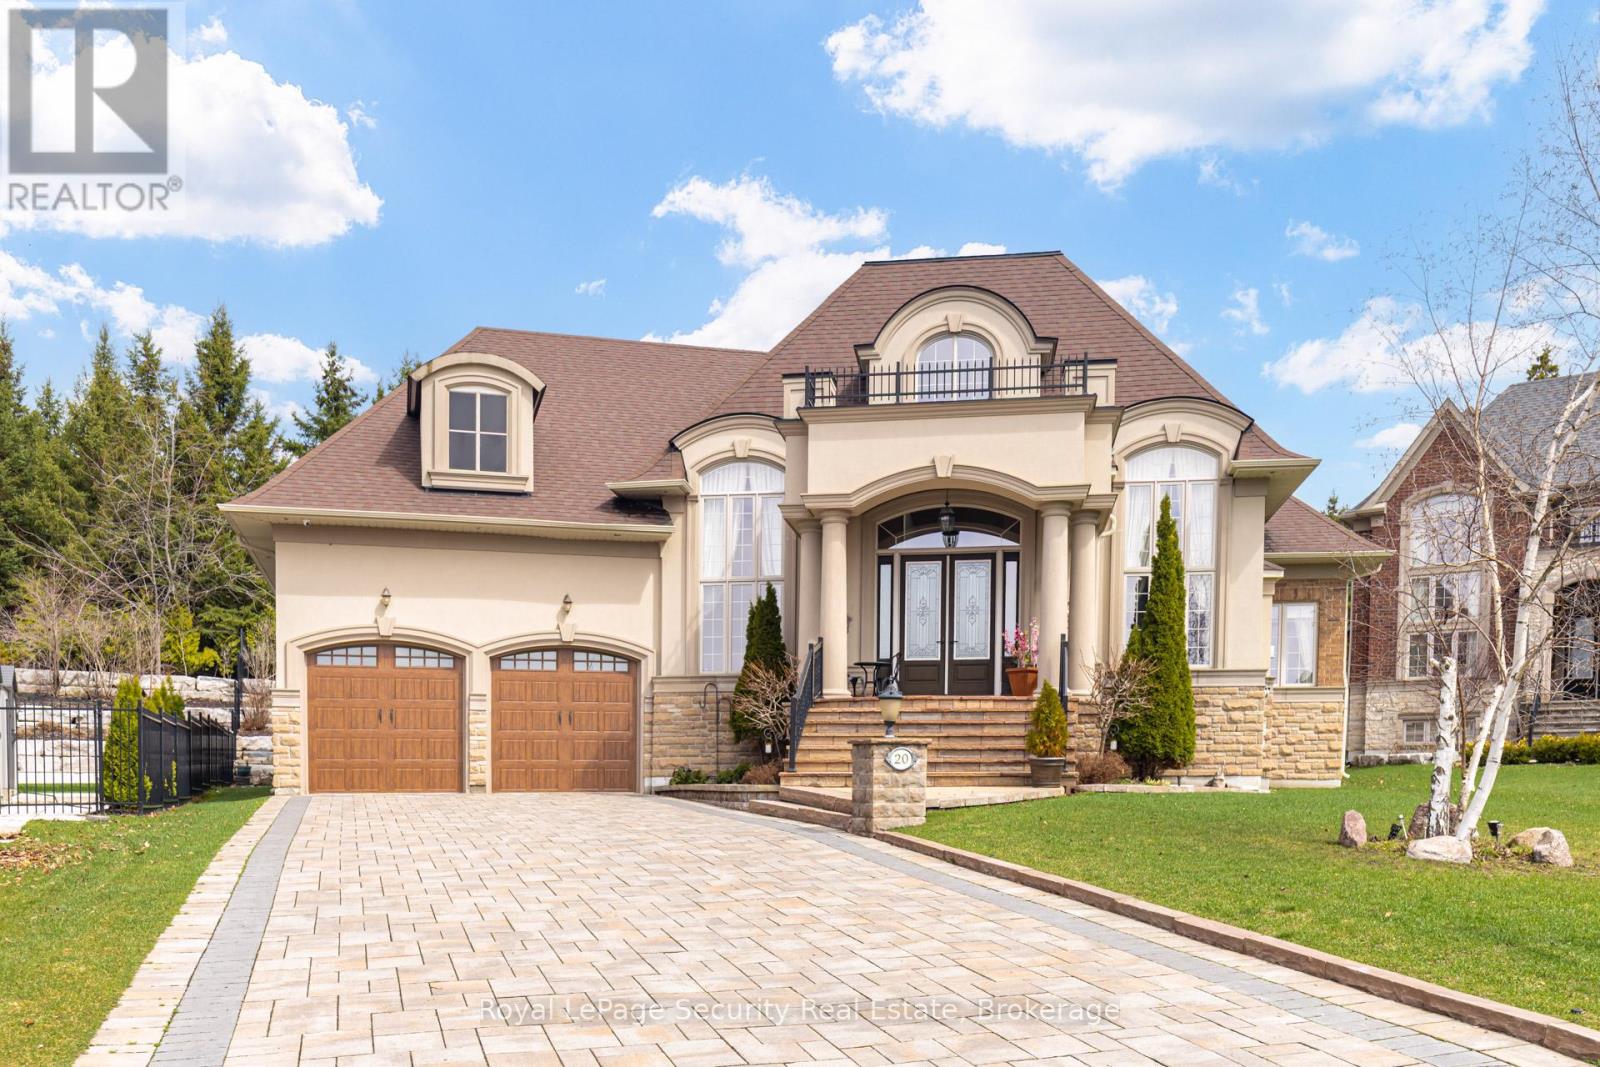
20 Aubrietia Court
Richmond Hill, Ontario
RARE CUSTOM-BUILT EXECUTIVE BUNGALOW | PREMIUM CUL-DE-SAC | PRESTIGIOUS OAK RIDGES Nestled at the end of a quiet, exclusive cul-de-sac in sought-after Oak Ridges (north of King Rd, west of Yonge St), this exceptional custom bungalow offers privacy, elegance, and superior craftsmanship. Impressive curb appeal with interlock driveway, extensive stonework, and professional landscaping. Backs onto elevated protected parkland/woodlot, providing rare seclusion and scenic views. Grand double-height foyer with 20+ ft ceilings. Main level features private executive office with gas fireplace, formal dining room, and a spacious, open-concept kitchen and family room with gas fireplace. Gourmet chef's kitchen with custom solid wood cabinetry, oversized island, granite/quartz counters, walk-in pantry, servery, skylight, and premium Sub-Zero & Wolf appliances. Breakfast area with walkout to outdoor living. Two bedrooms and three bathrooms on main level. Primary suite with spa-like ensuite (heated floors, glass shower, bidet, granite) and custom his & hers walk-in closets. Second bath with glass shower and granite vanity. Quality finishes throughout: hand-scraped hardwood, porcelain/ceramic tile, crown moulding, pot lights, custom drapery, designer lighting, and heated floors in foyer, kitchen, and baths. Laundry/mudroom with garage access. Lower level (~9 ft ceilings), partially finished with ceramic floors, 3-pc bath with sauna, cedar closet, cold room, rough-in kitchen/bar, and direct garage access. Private resort-style backyard with armour stone walls, flagstone patio, covered porch, gazebo, and custom stone outdoor BBQ kitchen. Oversized 3-car garage + ample driveway parking. Minutes to parks, trails, top schools, transit, golf, and amenities. Rare opportunity in one of Richmond Hill's most prestigious communities. (id:50787)
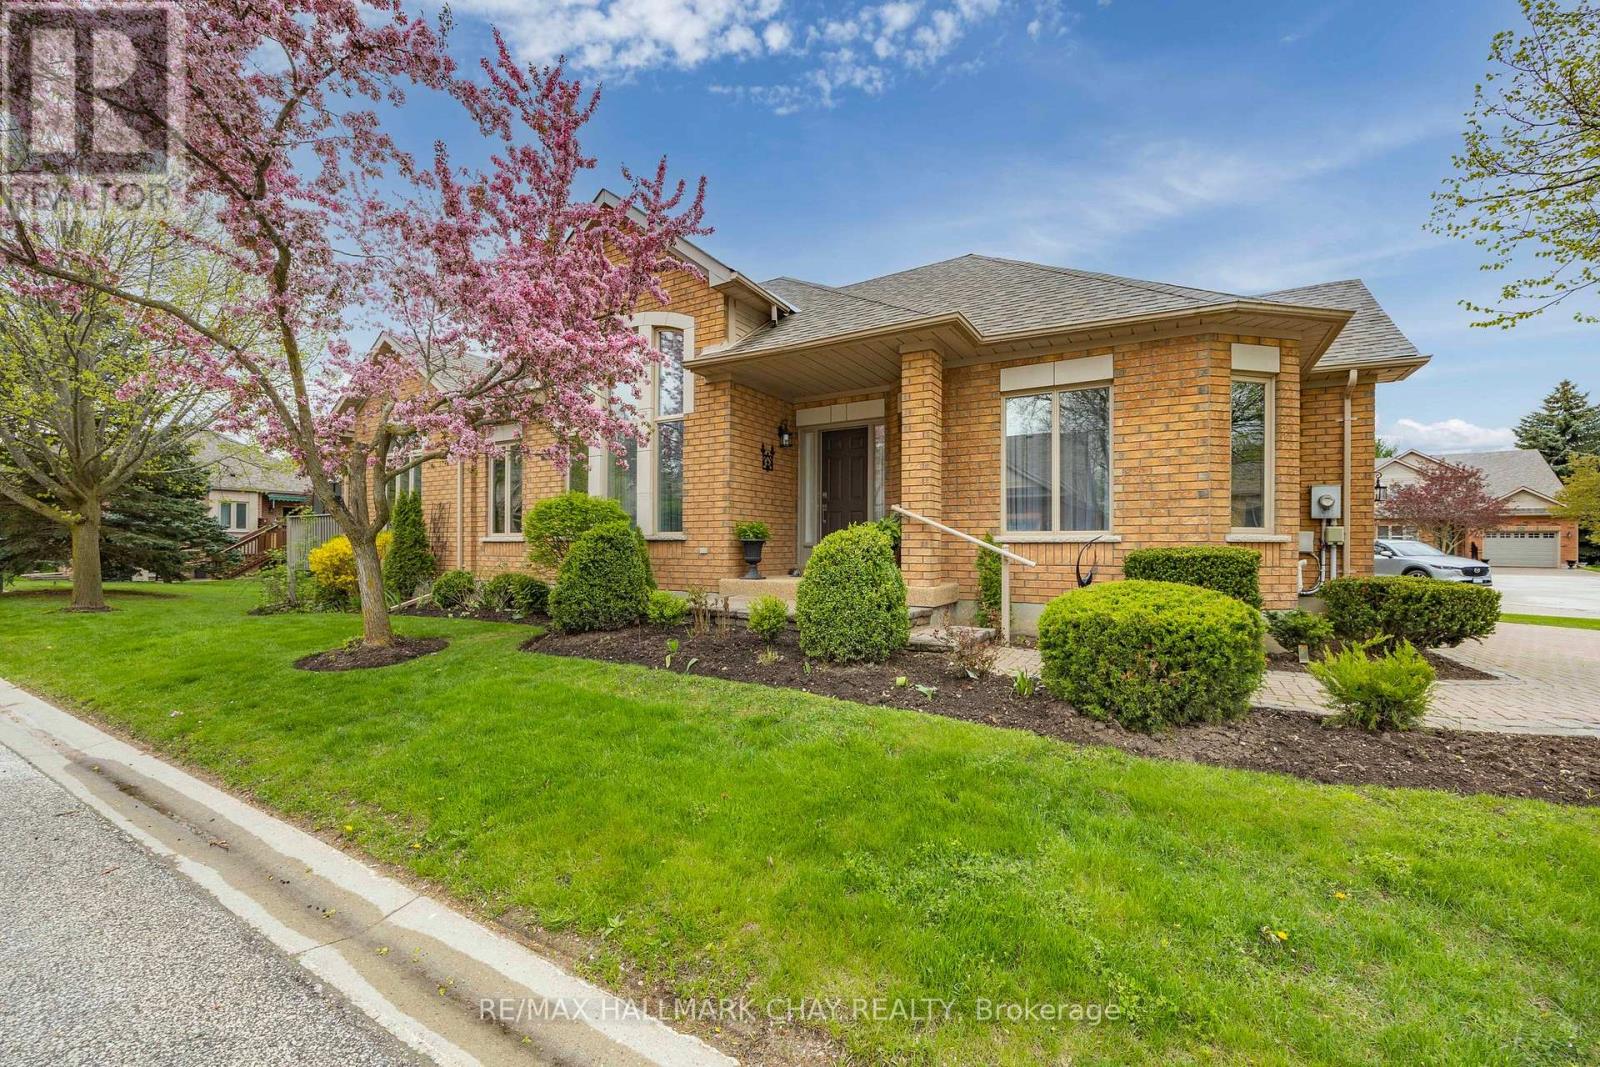
1 Fortuna Circle
New Tecumseth, Ontario
BEAUTIFUL BUNGALOFT ADULT GOLFING COMMUNITY OF BRIAR HILL! Extensive renovations, dressed to impress from top to bottom! Entertain in style, grand dining room with cathedral ceilings across from a lovely formal living room. Beautifully upgraded kitchen with Quartz counter top/backsplash, newer stainless appliances, with a breakfast bar and open to Great Room, cathedral ceilings, gas fireplace and a walk out to the deck. Deck has composite decking, privacy screens and an awning. Escape to your spacious Primary suite with w/walk in closet, four piece ensuite, separate shower. Family or friends can enjoy the loft bedroom with cathedral ceilings or use it for an office/library. Main floor guest bathroom is full 4 piece. The basement has been totally renovated with loads of pot lights, Napoleon electric fireplace and a perfect place for your Big Screen TV! Cozy and luxurious broadloom and a built in bookcase. The 3rd bedroom is roomy with double closets and a 3 piece bathroom close by for guests. The other room is set up like a kitchen, full of cabinetry for extra storage. Roomy cold cellar and a few extra closets. NEWER LIST: FURNACE, AIR CONDITIONER, FRIDGE & STOVE, DISHWASHER, MICROWAVE/FAN, WASHER/DRYER, QUARTS COUNTER/BACKSPLASH, LIGHT FIXTURES, ALL SWITCHES/PLUGS, CUSTOM WINDOW TREAMENTS, FIREPLACE IN BASEMENT, DOORS & TRIM: Move in and enjoy this home with a Community Centre for activities, access to the Nottawasaga Inn for discounted gym and restaurants, golf, close to Walmart, Timmies, Liquor store, Alliston shops, churches, Hwy 27 & 400 (id:50787)
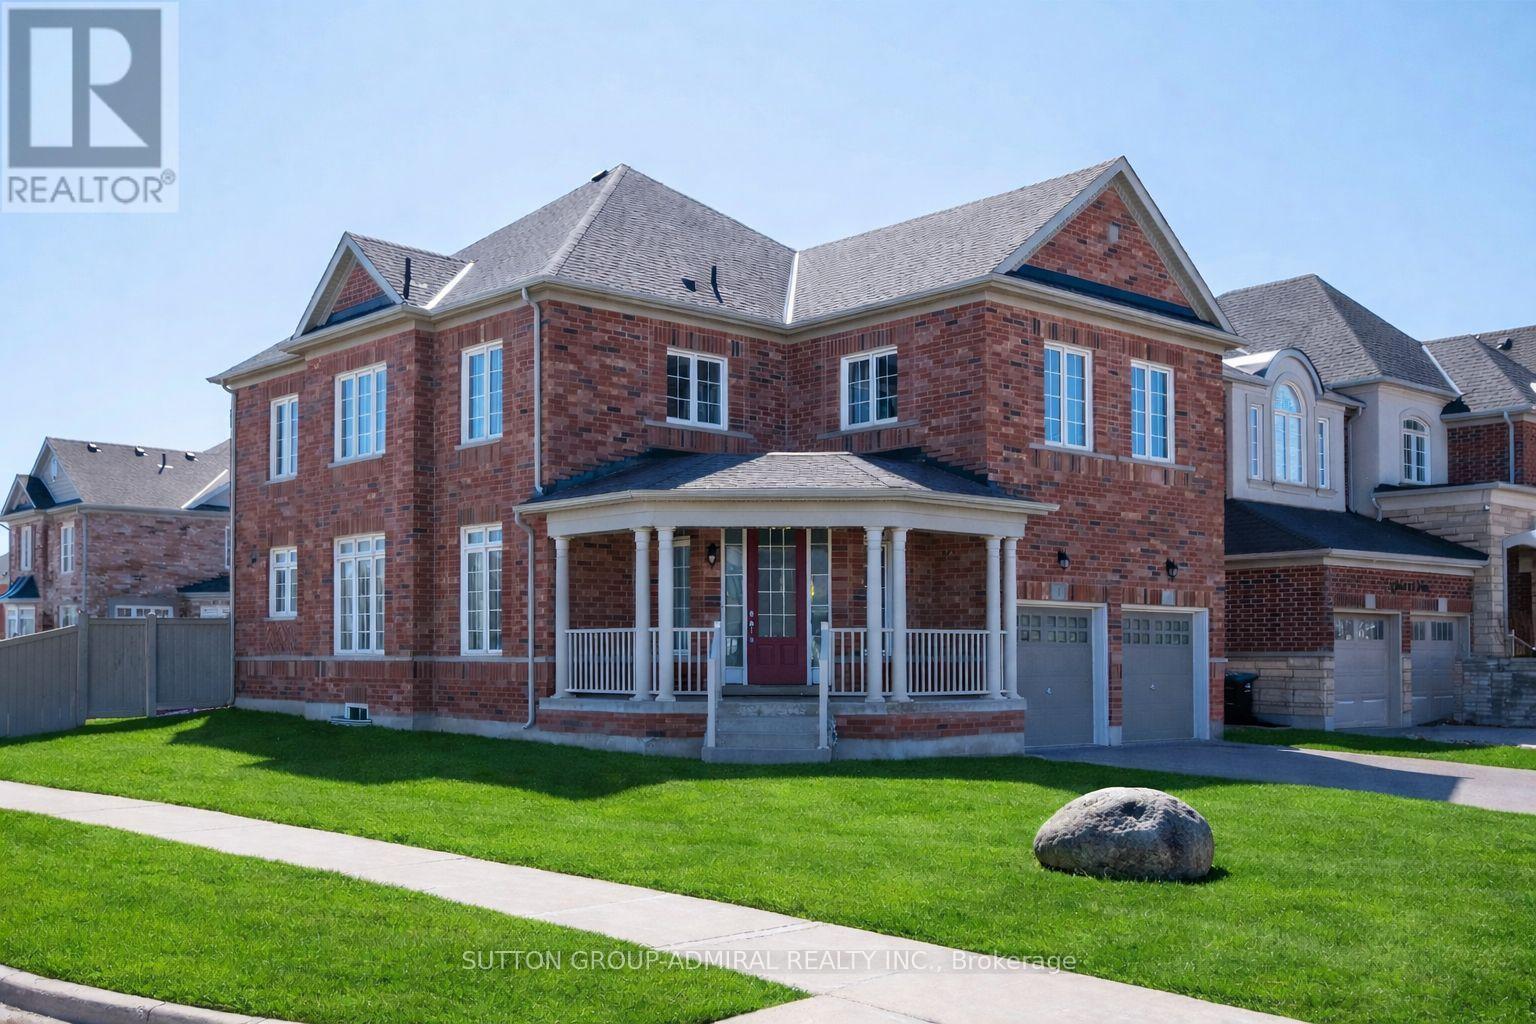
1 Citrine Drive
Bradford West Gwillimbury, Ontario
Welcome to Summerlyn Village. This immaculately maintained 4+1 bedroom detached home offers bright, contemporary living in one of Bradford's most sought-after family neighbourhoods. Set on a prominent corner pool size lot, the home is filled with natural light thanks to its additional windows and open exposure. The main floor features a bright foyer, hardwood flooring, formal living and dining areas, and a spacious open-concept kitchen and family room designed for everyday living and entertaining. The kitchen is appointed with rich espresso cabinetry, stone-look counters, a gas cooktop, built-in wall oven and microwave, and a large centre island with seating. The family room is anchored by a gas fireplace, creating a warm and inviting gathering space.Upstairs, you'll find 4 generously sized bedrooms and 3 full bathrooms, including a bright primary retreat with a spa-inspired 5-piece ensuite featuring a freestanding soaker tub, glass shower, and double vanity. A second bedroom includes its own private ensuite, while 2 additional bedrooms are connected by a convenient Jack-and-Jill bathroom.The professionally finished lower level adds exceptional flexibility with an additional bedroom, second kitchen, full bathroom, separate laundry, and sound-reducing construction details, making it well suited for extended family, in-law living, or multi-generational use. Main-floor laundry, a powder room, and functional flow throughout add everyday convenience. Outside, the widened interlocking driveway accommodates up to 6 vehicles, plus a double garage for up to 8-car parking in total. Close to schools, parks, the library, leisure centre, Hwy 400, and GO Transit. New A/C 2025 ( full warranty until June 2027) (id:50787)
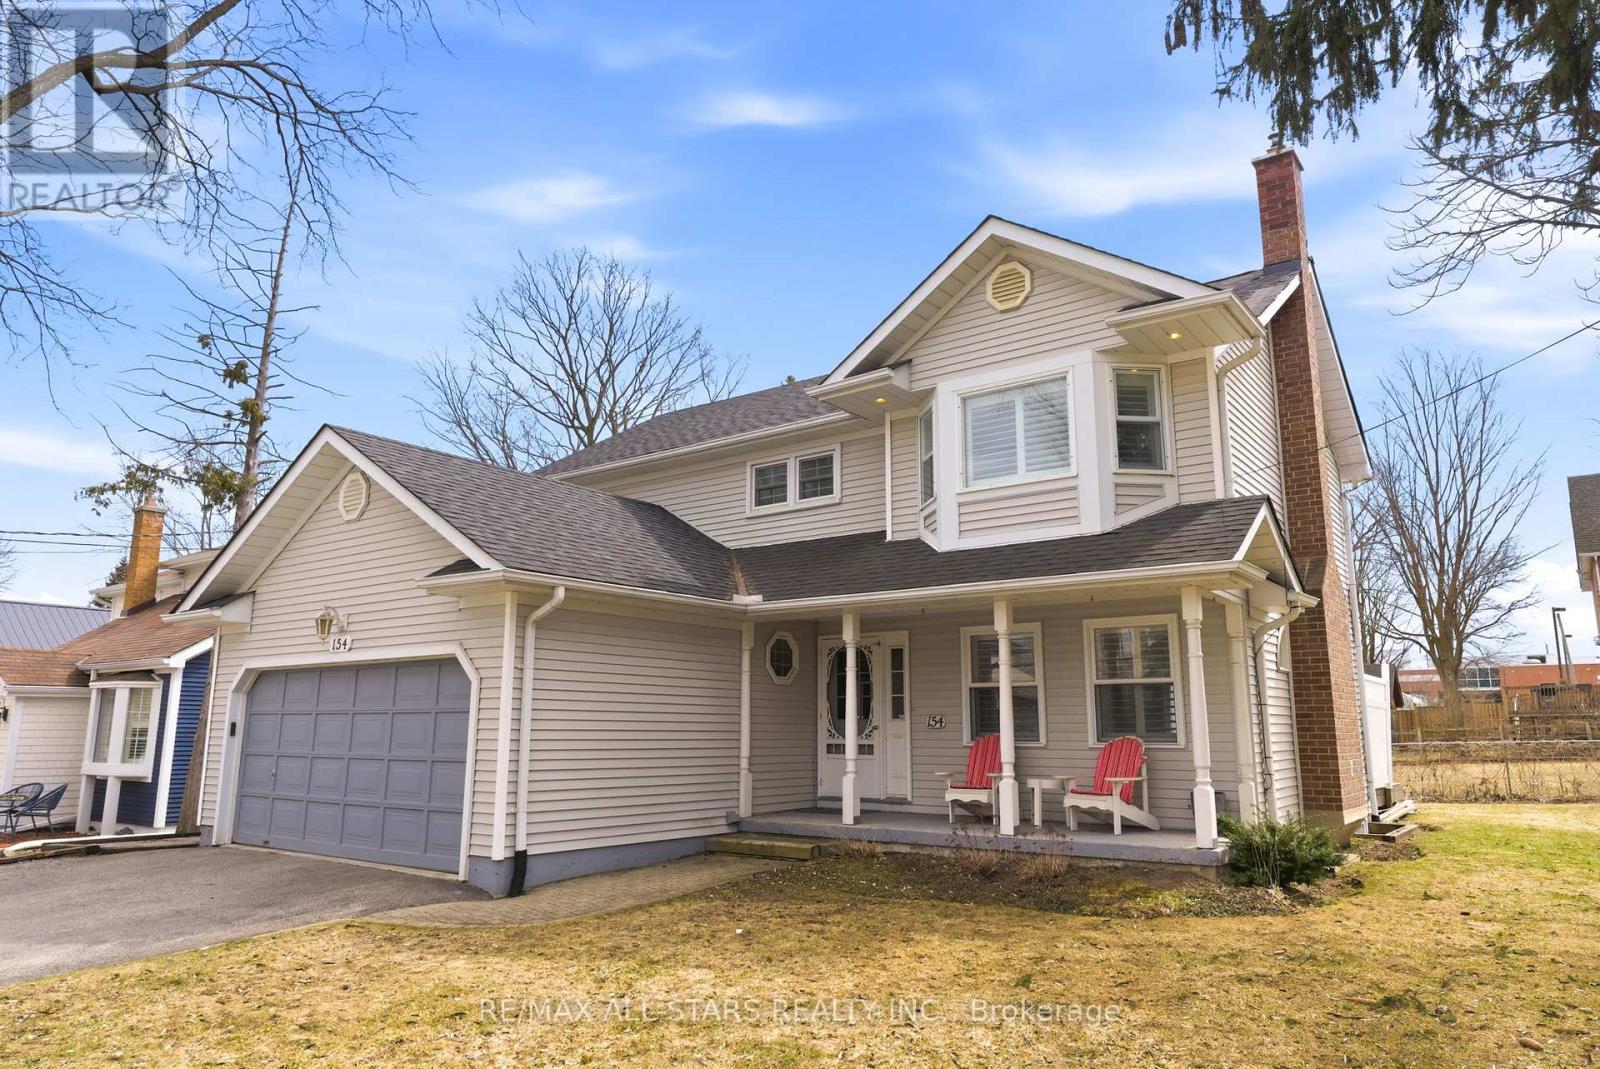
154 Brock Street E
Uxbridge, Ontario
Welcome to 154 Brock St. E. in the heart of Uxbridge, a move-in-ready, family home offering comfort, style, and convenience in an unbeatable location. Freshly painted throughout and thoughtfully updated, this move-in-ready 3-bedroom, 3-bathroom home offers a perfect balance of comfort, function, and everyday living. Designed with family life in mind, the updated kitchen is truly the heart of the home. Featuring abundant cabinetry, a centre island and ceramic backsplash, a pantry for added storage, and a built-in wine rack that blends practically with style. Whether preparing weeknight dinners or hosting family gatherings, this space was made to bring people together. The bright and welcoming living area showcases rich, hardwood flooring and a cozy fireplace, creating an ideal setting for relaxing evenings and meaningful moments at home. Convenience continues with a main floor laundry room located just off the garage, thoughtfully doubling as a mudroom, perfect for busy families coming and going through every season. Upstairs, the spacious primary bedroom offers a peaceful retreat complete with a private four-piece ensuite, providing comfort and privacy at the end of the day. Two additional bedrooms make this home perfectly suited for growing families or guests. The fully finished basement expands your living space with endless possibilities for a recreation room, home office, or play area. Step outside to your own backyard escape featuring a hot tub ideal for unwinding year-round. Located close to schools and just a short walk or bike ride to Uxbridge's scenic trails and vibrant downtown shops, restaurants, and amenities, this home delivers the lifestyle families dream of. Connection, convenience, and community all in one place. Simply move it and start your next chapter. (id:50787)