

628 Shenandoah Drive
Mississauga, Ontario
Welcome to this unique ranch-style bungalow nestled in the prestigious Mississauga Gardens Community in the Lorne Park area. Situated on a wide 90ft generous lot, this home offers the perfect blend of comfort, convenience, and timeless appeal on a quiet street surrounded by luxury homes. Featuring 3 large bedrooms and 2 well-appointed bathrooms, this home is ideal for families seeking a modest home with all the practical features of a highly functional bungalow layout which boasts bright, open living space filled with natural lights, creating a warm and inviting atmosphere throughout. New Roof and Casement Windows. Enjoy the privacy and convenience of an additional back door that leads to the lower level and an attached double car garage along with an expansive driveway accommodating up to 6 vehicles-perfect for a growing family. The property offers exceptional curb appeal and a serene setting in one of Mississauga's most sought-after neighborhoods - Mississauga Gardens. Located minutes from private schools such as Erindale Academy, Mentor College and Holy Name of Mary College. Walking Distance to Tecumseth Public School and St. Luke's Catholic School and the exclusive Mississauga Golf and Country Club. Quick easy access to the Port Credit Yacht Club, QEW and 401, a truly rare opportunity to make this your dream home. *See Floorplans attached for approximate square footage 1,818 excluding 575 sq.ft of garage space. (id:50787)
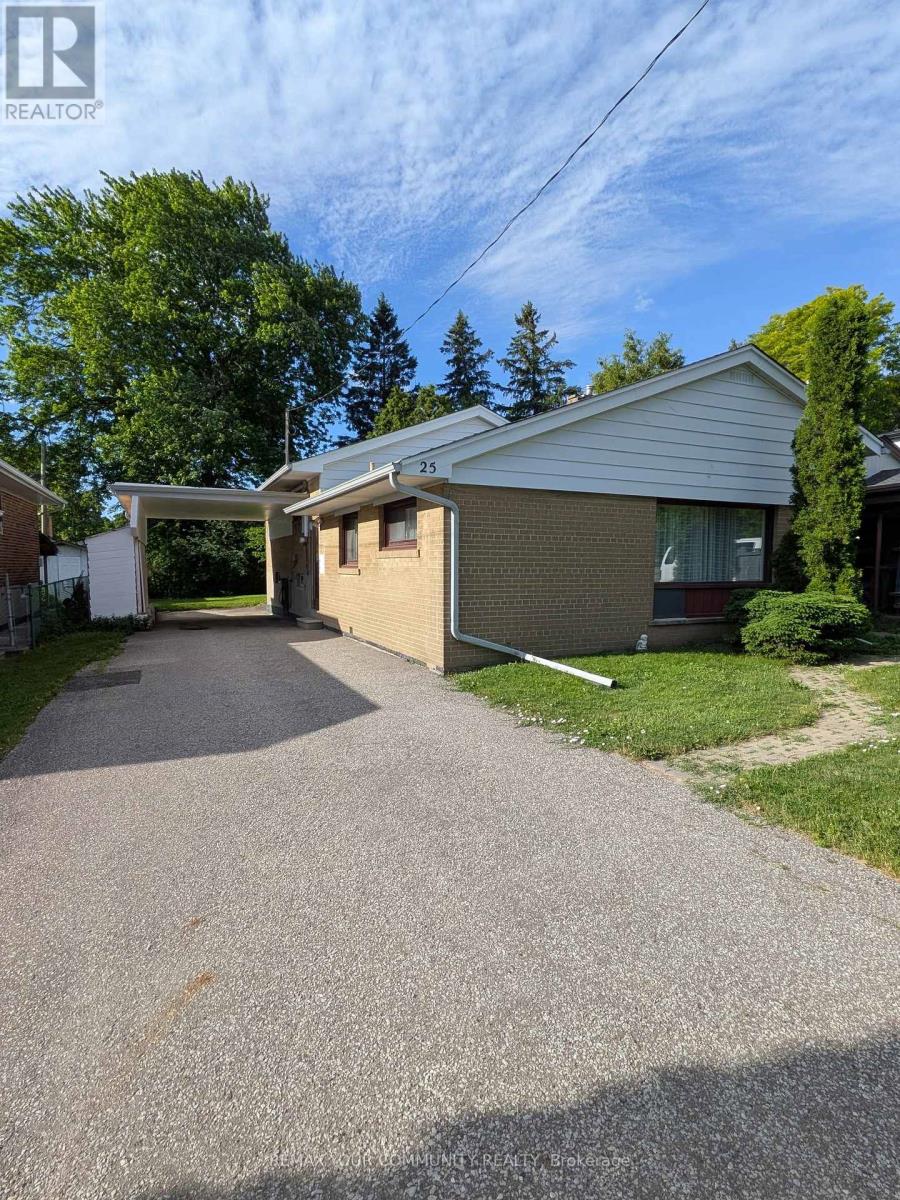
25 Fordwich Crescent
Toronto, Ontario
Fantastic opportunity for first-time buyers, renovators, or anyone looking to add their own personal touch! Nestled in a family-friendly North Etobicoke neighbourhood, this 3-level backsplit sits on a generous 47 x 120 ft lot and offers incredible potential to make it your own. Brand new modern vinyl flooring throughout, replacing all carpet, plus fresh paint throughout. Spacious main floor layout with a large living room and picture window adjacent to a separate dining room, plus 3 bedrooms, 2 full bathrooms, and a fully finished basement offering additional living space. Conveniently located within walking distance to TTC, schools, shops, and everyday amenities. A great opportunity to enter the market and create your dream home! (id:50787)
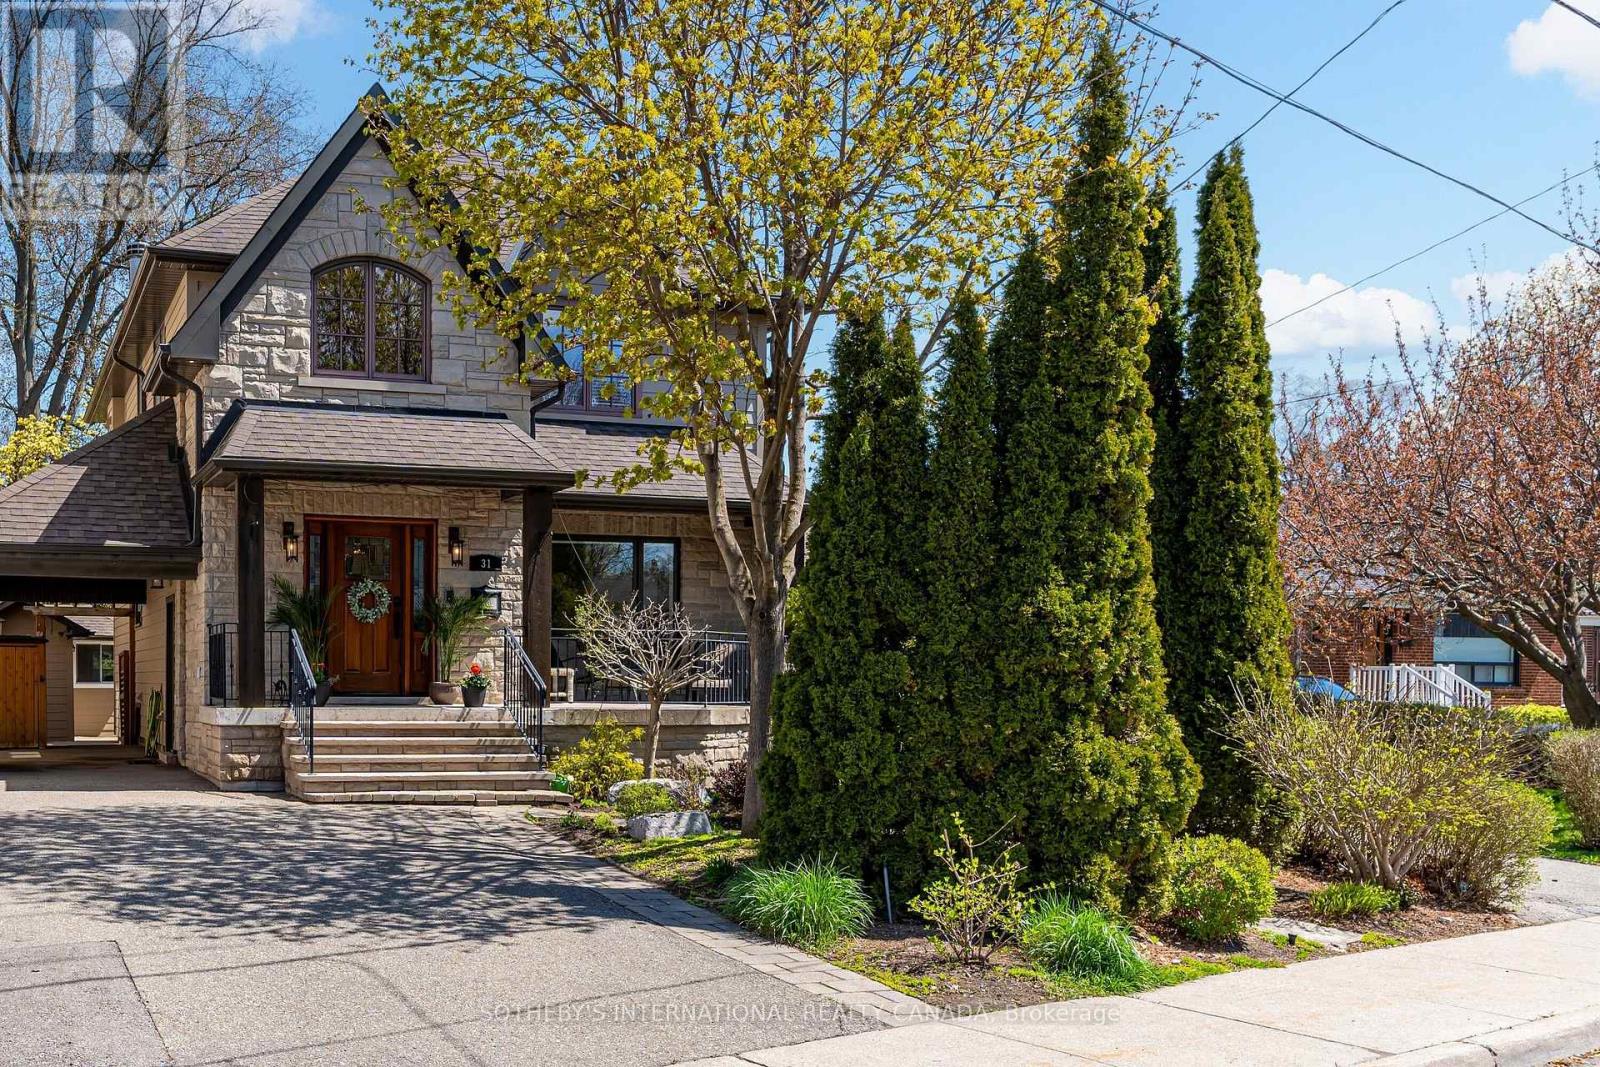
31 Maple Avenue N
Mississauga, Ontario
Heart of Port Credit only a short walk to lake with an abundance of trails, parks, and amenities. The private backyard feels like you are up north with the mature trees, magical gardens and the great outdoor fireplace. A hammock sits between two very mature maples. Inside the amazing Muskoka room with french doors and a phantom screen allows for beautiful breezes and the juliette balcony is a great area for overlooking the serene gardens and cozy fireplace. The basement was previously rented and has a separate walk out to this amazing yard with above ground windows. It's the perfect space to have the in laws stay with you... Lots of natural light. Why not double the lot size compared to the many other houses on the street for double the enjoyment. There is plenty of storage space for all your "stuff", a custom wall unit in the main floor living room, newer kitchen (2024) and the bonus main floor bedroom with primary bathroom. The front covered porch overlooking mostly a perennial garden is so peaceful for your summer evenings. More storage can be found in 3 sheds outside and the carport keeps your car protected. Entertain in style... Custom wine cellar, Built in sound system on main floor and second floor. Convenient and cost savings with the tankless water heater, Sump pump in basement, Hardwood floors throughout most of the house and perfectly situated close to the Port Credit GO train. This Home is MOVE IN READY just in time for the perfect Summer! (id:50787)

42 Archbury Circle
Caledon, Ontario
This beautiful four-bedroom, four-bathroom home is perfectly located in Bolton's sought-after South Hill. The home boasts a finished one-bedroom in-law suite featuring its own separate entrance, kitchen, and living room, which provides privacy and convenience for extended family or guests. Included in the sale is a bonus high-end built-in Murphy bed in the bedroom, which features an integrated desk and storage, offering versatile functionality for your living space. The home's curb appeal is truly impressive, with driveway parking available for up to four vehicles. The main level is designed for family living, featuring pot lights throughout and an eat-in kitchen with ample cupboard space, quartz countertops, a centre island, and a walk-out to a BBQ deck that overlooks the fully fenced backyard. Upstairs, you will find three generously sized bedrooms. The primary bedroom offers a four-piece ensuite, a walk-in closet, and a private balcony perfect for enjoying late-night cocktails or early morning coffees in a serene setting. This home is conveniently located close to schools, parks, and shopping, making it ideal for families. It is just a 25-minute drive from Pearson International Airport and only 50 minutes to downtown Toronto, ensuring an easy commute for work. 2025 - new fence 2024 - Lower Level flooring, shower, pot lights, paint, 2024 - exterior front lighting, Garage Door 2021, Windows 2020, Landscaping 2020 (id:50787)
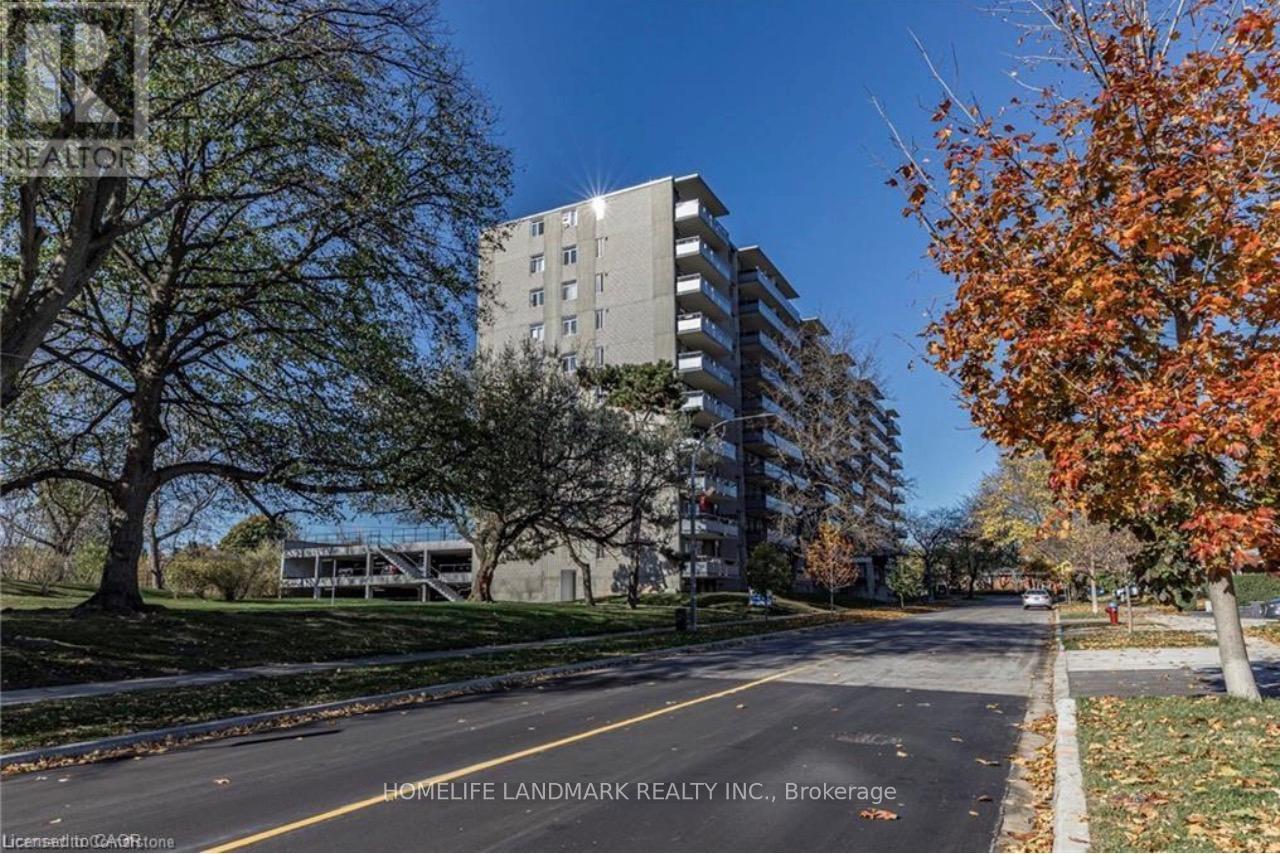
401 - 770 Hager Avenue
Burlington, Ontario
Bright and spacious newly renovated 3 bedrooms 2 baths apartment available at 403 -770 Hager Ave in Burlington, featuring a large open concept living and dining area with abundant natural light, a private balcony with open city views, two well-sized bedrooms. A modern updated kitchen with white cabinetry and full-size appliances, and a clean renovated bathroom. this well-maintained unit offers hardwood flooring throughout and is located in a quiet, convenient neighbourhood just minutes from downtown Burlington, the waterfront, shopping, restaurants, transit, and maijor highways. Ideal for professionals, couples, retired seniors or small families. (id:50787)
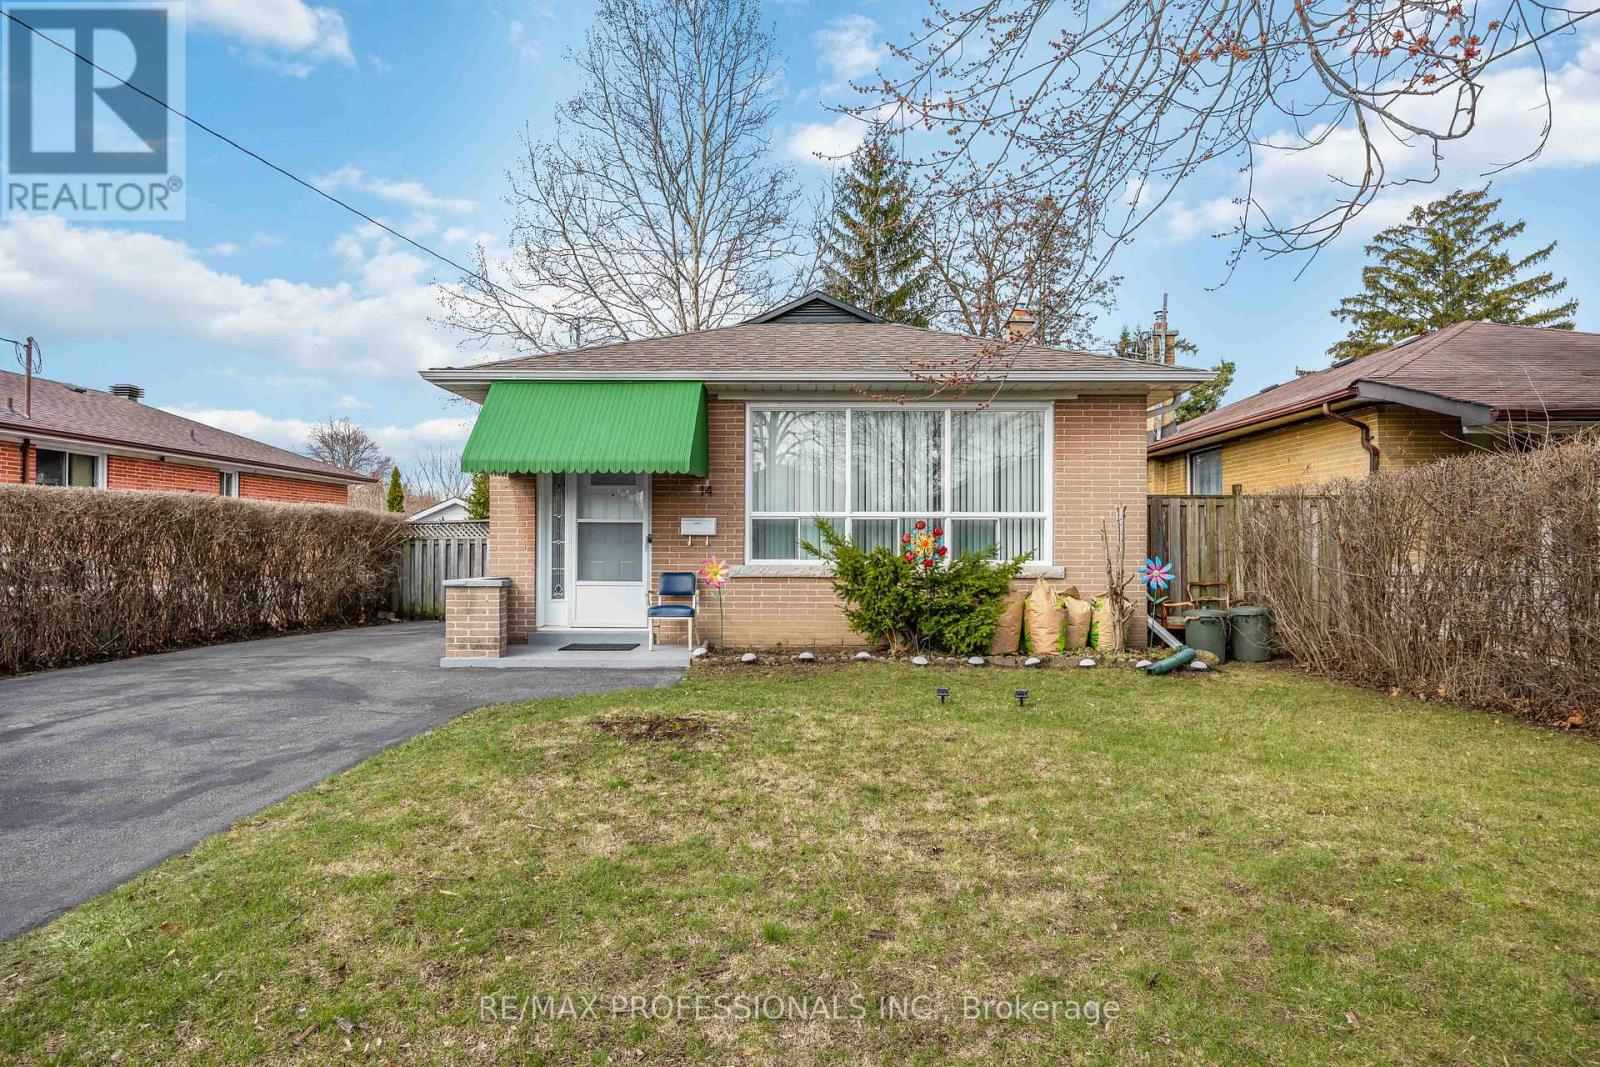
14 Dashwood Crescent
Toronto, Ontario
Welcome to 14 Dashwood Cres, a well-kept 3+2 bedroom, 2 bathroom bungalow on a quiet, family-friendly street in Thistletown-Beaumonde Heights. Bright main floor with functional layout, with a renovated kitchen plus a finished basement with additional bedrooms, ideal for extended family or income potential. Hardwood floor throught. Conveniently located close to Albion Mall, grocery stores, restaurants, and everyday essentials, plus nearby green spaces and trails perfect for families and outdoor enthusiasts. A well-connected neighbourhood with strong community feel, great transit access, and excellent value. A fantastic opportunity for first-time buyers, investors, or those looking to move into a desirable and established neighbourhood. (id:50787)
80 Cayuga Avenue
Toronto, Ontario
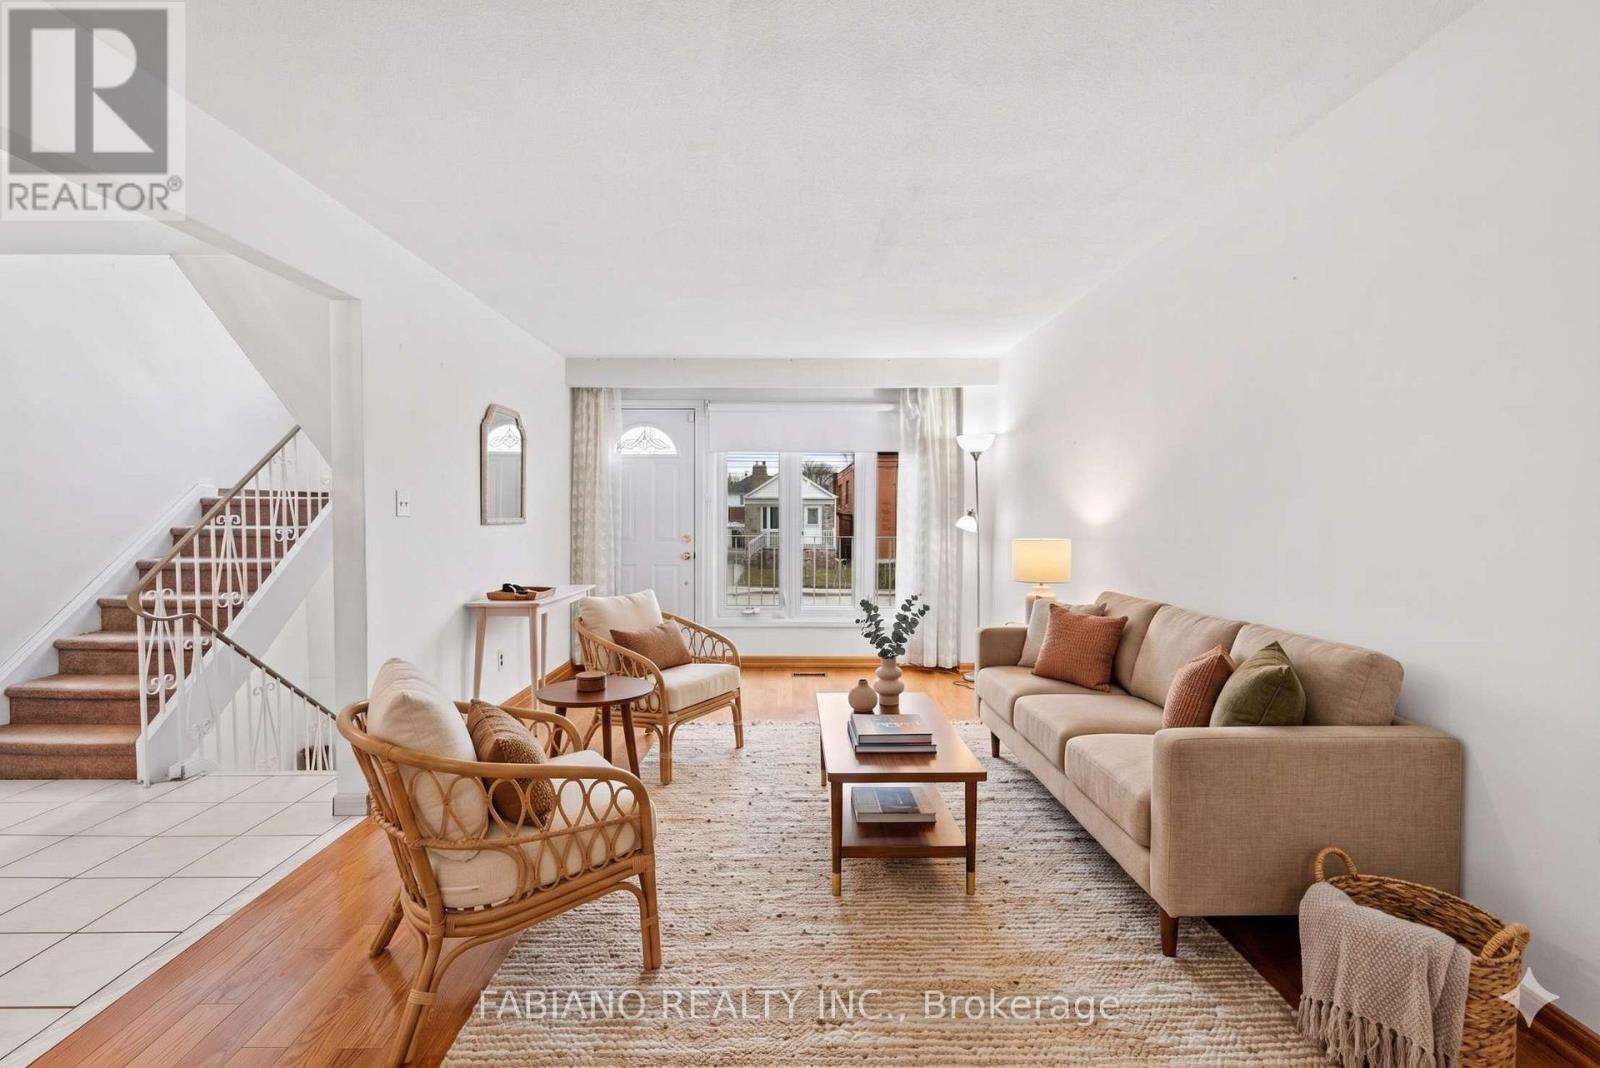
Whether you're buying your first home or adding to your portfolio, this one delivers. A solid detached with 1,392 sq ft of functional living space, hardwood floors, and walkouts to both a front porch and a covered rear porch overlooking a deep, private backyard - 150 feet with no neighbours behind. The finished basement adds flexibility from day one - rec room, home office, or future income potential through a rear walkup that offers separate entrance possibilities. There's even a cold cellar for the home preservers and wine collectors. Some of the heavy lifting is already done: gas furnace and central air (2021), roof and eaves (2019), updated vinyl windows. Move in ready with room to add value over time. Private driveway, built-in garage, and parking for 3 vehicles. Rear laneway access opens the door to additional parking or a future laneway or garden suite when you're ready (buyer to verify zoning). Steps to TTC and minutes to the Mount Dennis Transit Hub - UP Express, GO Transit, and the Eglinton Crosstown LRT. Quick access to Black Creek Drive and Highways 400 and 401. The Stockyards District is around the corner for groceries, dining, and everyday essentials. A home you can live in, grow into, and build equity from - from day one. (id:50787)
3070 O'hagan Drive
Mississauga, Ontario
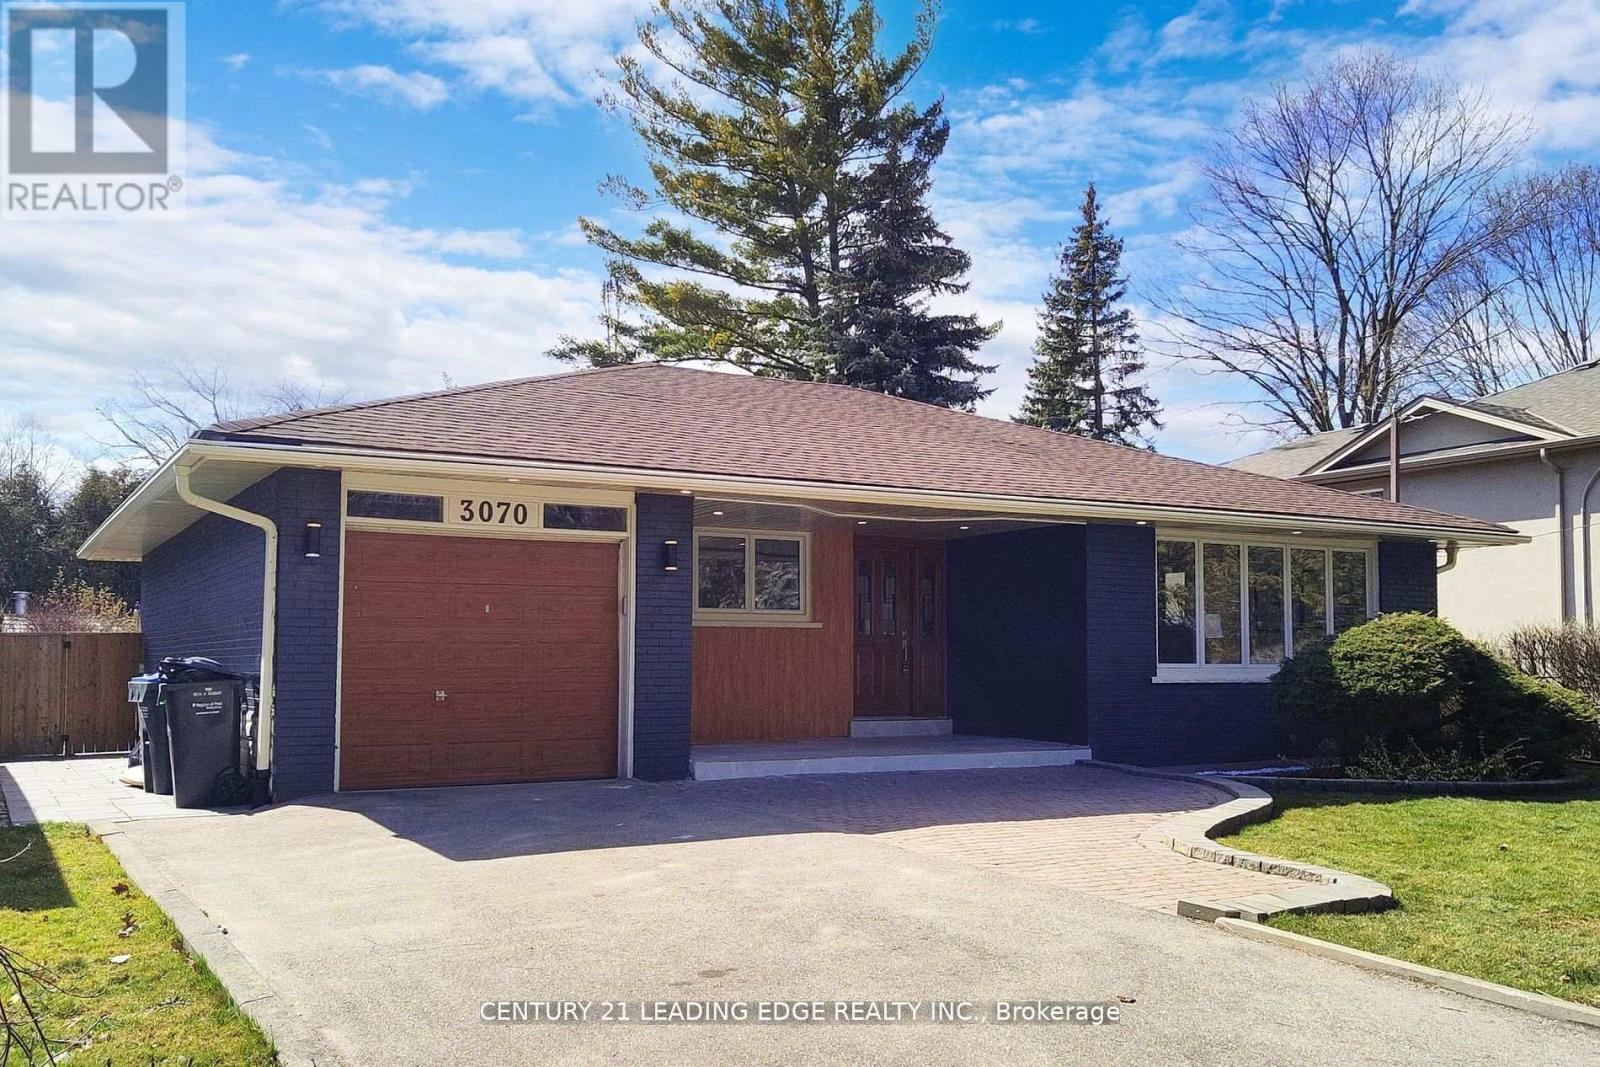
Stunning renovated dream home. This Bungalow boasts 3 bedrooms+ 3 bed in basement, 2x3-piece full baths on the main floor. located in highly desired Erindale. Thousands spent on new upgrades. Step into an elegant foyer with a built-in closet. 7" Hardwood floor throughout main, Combined Spaciouce Living & Dining room W/Bay-window overlooking front yard. Elegant upgraded light fixtures. New Kitchen with gleaming white cabinets, peninsula for breakfast bar, Quartz countertop & all Stainless steel appliances. Stone/Ceramic backsplash, Laundry closet. Walkout to Oasis like manicured backyard, inground heated pool, Sundeck area & garden shed. Seperate Entrance to finished basement in-Law suite, all above ground windows, White gleaming kitchen cabinets, Centre Island overlooking living/Rec room. This basement also included 3rd bed/Office plus 2 spacious bedrooms 2X3-piece bathrooms. Second rough-in laundry closet. Short walk to Mississauga U of Toronto campus. Short drive to QEW. Public trans and shopping. Trails, parks and more. (id:50787)
102 - 17 Centre Street
Orangeville, Ontario
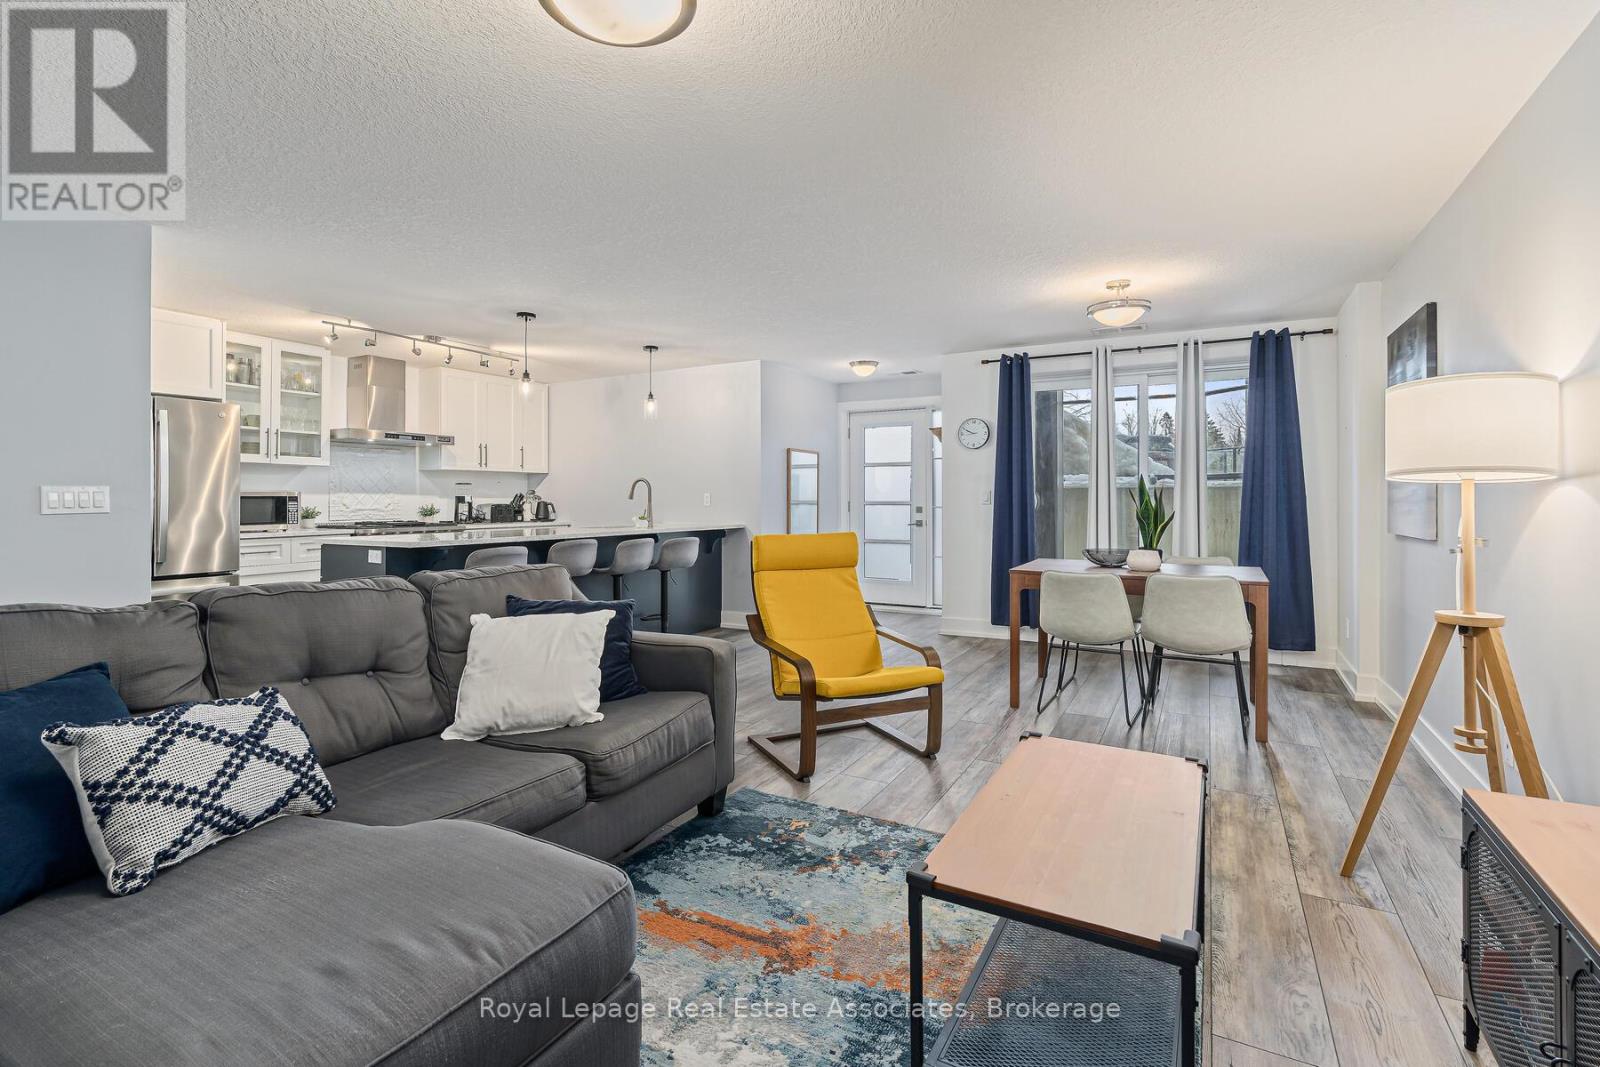
Built in 2021, this bright and beautifully maintained 2-bedroom, 2-bathroom apartment with 2 parking spots, in a highly walkable location, is ideal for first-time homebuyers, downsizers, or investors. Nestled in a quiet, safe, and friendly neighbourhood just minutes from the heart of downtown Orangeville, the home features an open-concept layout with luxury vinyl flooring throughout. The kitchen is thoughtfully designed with quartz countertops, stainless steel appliances, a gas stove, a double sink, ample cabinetry, and a peninsula with seating. The spacious living and dining area is perfect for relaxing or entertaining, with a convenient walkout to the terrace, perfect for barbecues and enjoying the warmer months. The primary bedroom includes a walk-in closet and a 4-piece ensuite with a quartz countertop and a double sink, while the second bedroom offers a double closet and easy access to the secondary 4-piece bathroom, also finished with quartz countertop and tile flooring. Enjoy low-maintenance living with a well-managed condo corporation that handles exterior maintenance, roofing, windows, doors, snow removal, landscaping, window washing, garbage removal, and visitor parking. With charming streets, local shops, restaurants, and seasonal community events nearby, everything you need is within easy reach. (id:50787)
139 Veterans Lane
Tay, Ontario
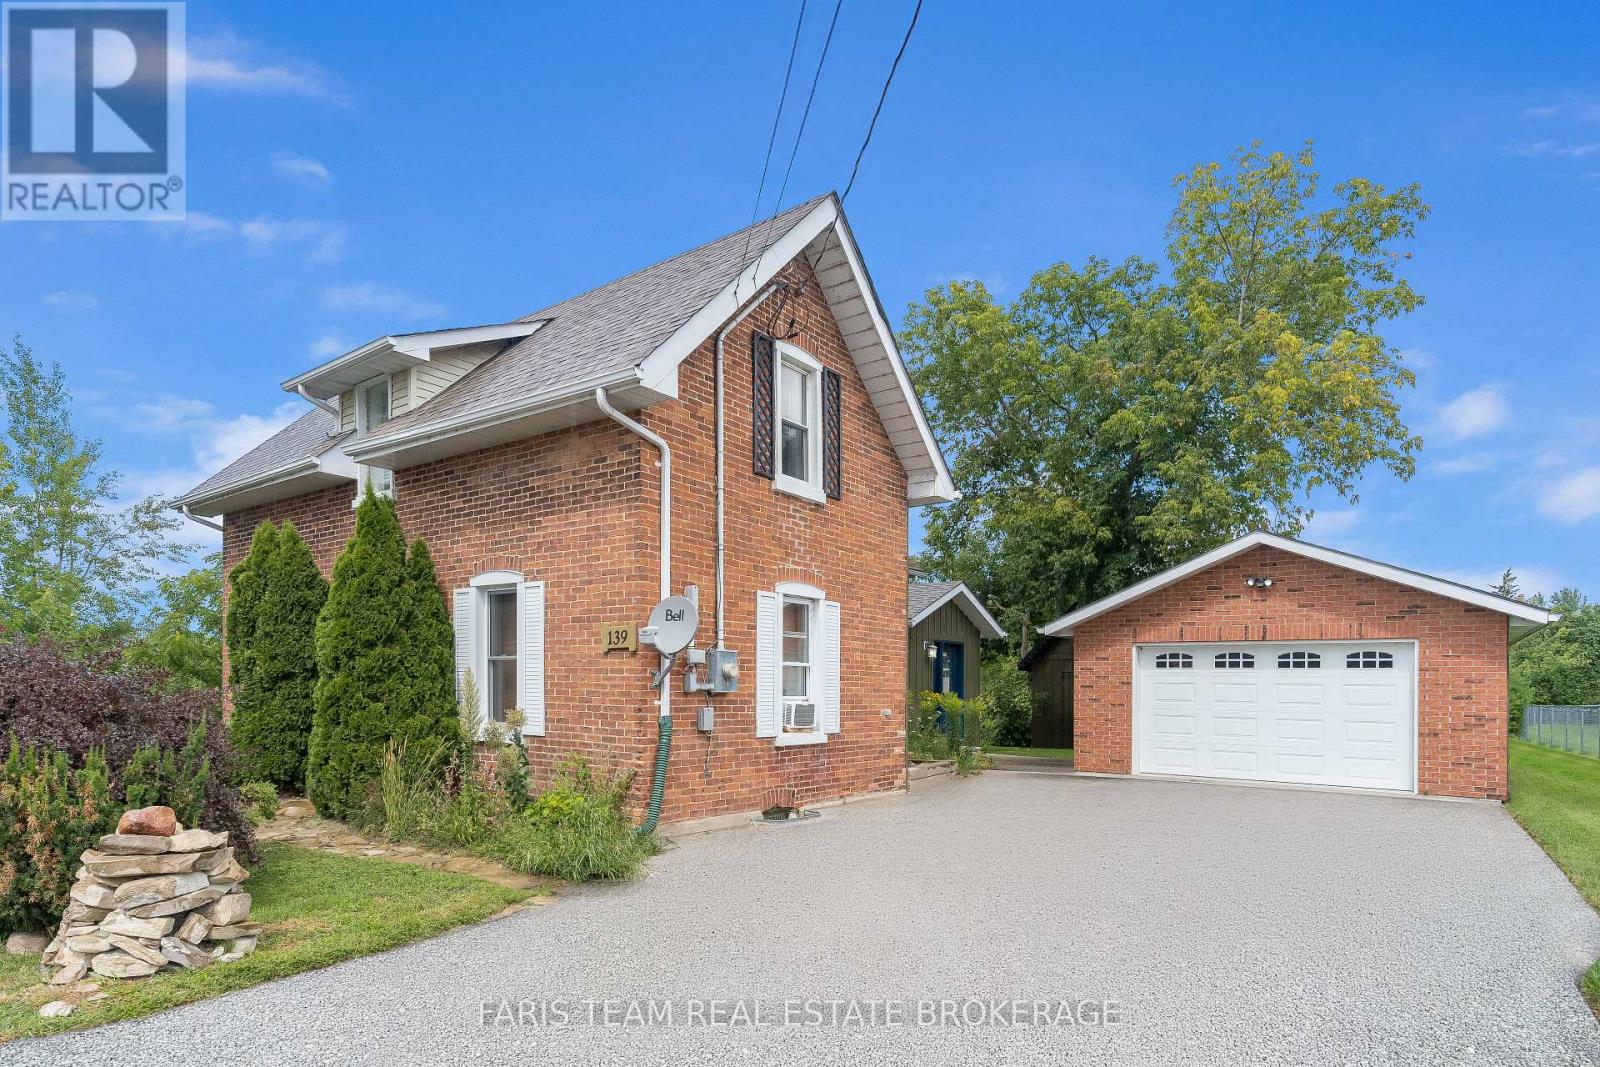
Top 5 Reasons You Will Love This Home: 1) Gorgeous 2-storey century home showcasing exceptional curb appeal with a classic brick and board and batten exterior, perfectly located in the heart of Victoria Harbour, just steps to the scenic Tay Trail, Queen's Cove Marina, McKenzie Beach, and local schools, while enjoying beautiful views of Georgian Bay right from the property 2) Thoughtfully updated to offer a seamless blend of contemporary finishes and historic charm, featuring original hardwood flooring throughout the main level, an inviting and versatile living space, a convenient main level primary bedroom with a walk-in closet, a modern 3-piece bathroom with a glass-walled shower, and main level laundry 3) Heart of the home presents a beautiful sunlit kitchen complete with heated ceramic tile flooring, sleek quartz countertops, a classic farmhouse sink, stainless steel appliances, a mosaic tile backsplash, and a functional centre island ideal for morning coffee and casual entertaining 4) Step outside to a private backyard paradise thoughtfully designed for sustainability and relaxation, featuring a massive 79'x187' lot with nine raised garden beds, including established strawberries, native wildflower gardens with echinacea and goldenrod, and a perennial sanctuary filled with culinary and medicinal herbs, including lavender, spearmint, chamomile, and lemon balm 5) Excellent parking accommodations for up to five vehicles, with a detached garage and a double-wide paved driveway, while the upper level offers a spacious multi-purpose den ideal for a home office or cozy sitting area, alongside two additional bright bedrooms and a second 3-piece bathroom highlighted by a beautiful clawfoot bathtub. 1,706 fin.sq.ft (id:50787)
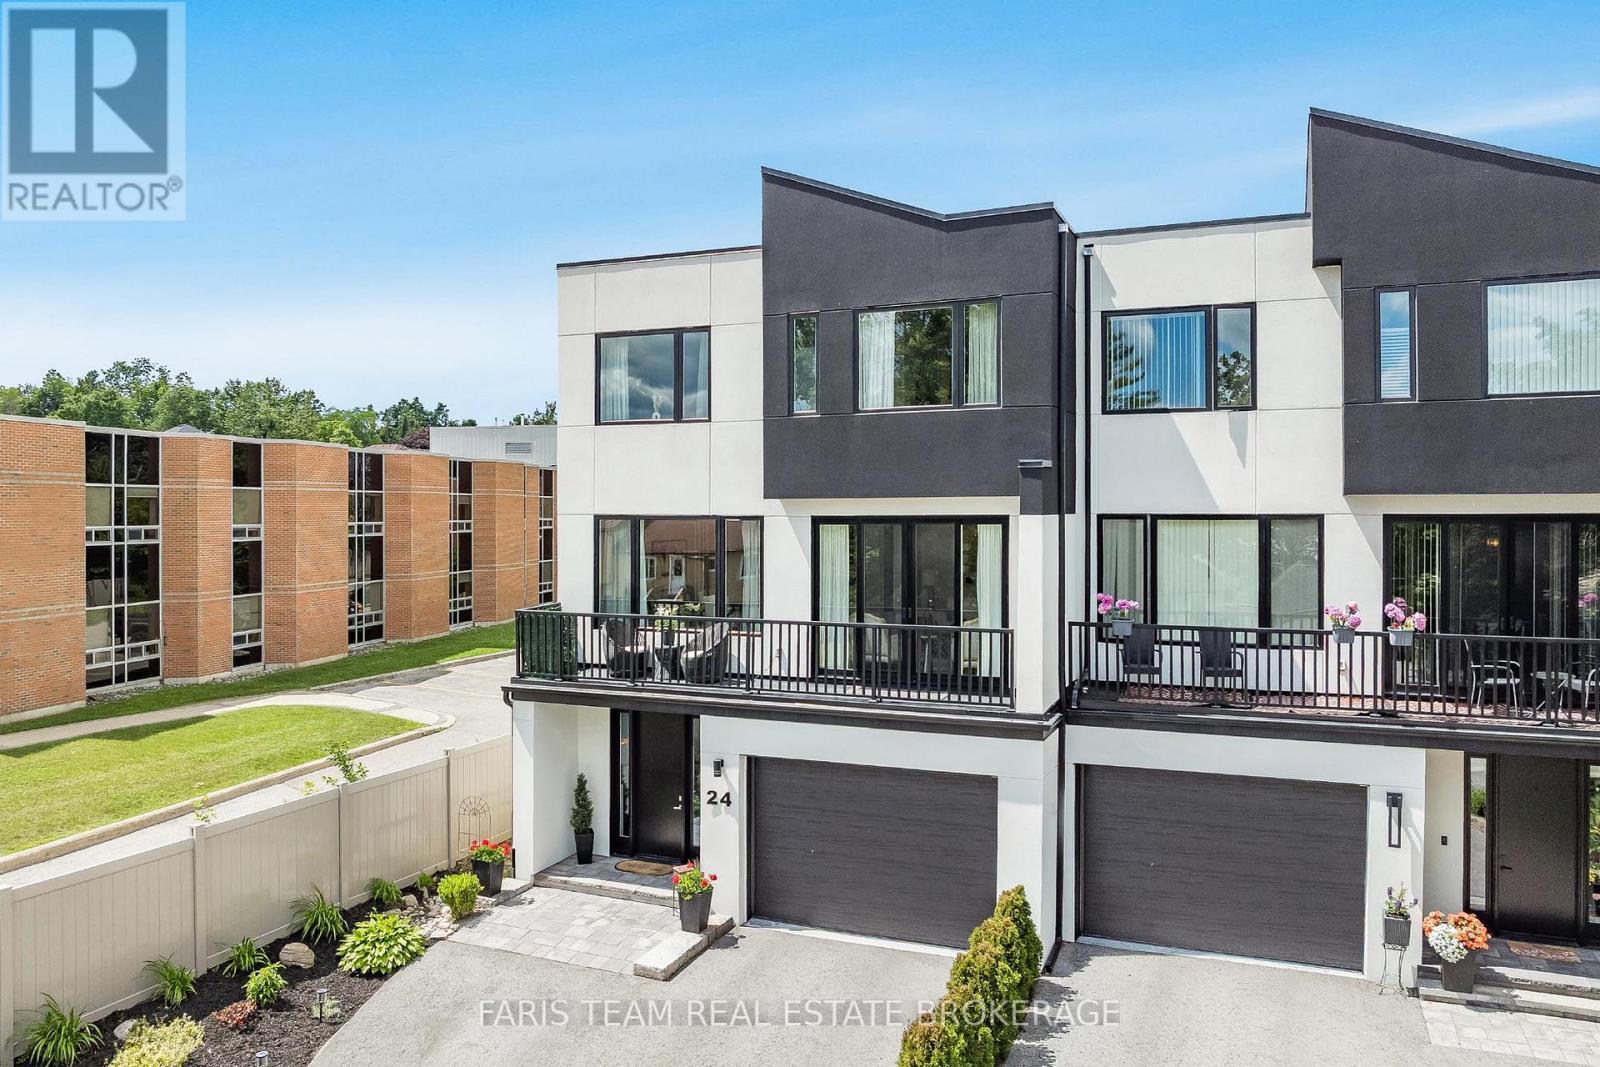
24 Grace Avenue
Orillia, Ontario
Top 5 Reasons You Will Love This Home: 1) Thoughtfully designed for long-term comfort and accessibility, this exceptional home features a rarely offered 40"x54" Savaria elevator connecting every level, providing effortless mobility and making it ideal for aging in place, multi-generational living, or those seeking the convenience of barrier-free luxury 2) Showcasing more than $100,000 in upgrades, the interior is defined by premium craftsmanship and carefully selected finishes, including custom cabinetry, quartz countertops, designer fixtures, soaring ceilings, and a dramatic floor-to-ceiling Napoleon fireplace that creates an atmosphere of timeless elegance and warmth 3) Built with quality and efficiency at the forefront, the home features ICF construction, spray foam insulation, and a durable three-layer modified bitumen roof system, delivering outstanding energy performance, year-round comfort, and long-term peace of mind 4) Expansive 10' and 12' patio doors, oversized KV windows, and two generous terraces seamlessly connect the indoor and outdoor living spaces while filling the home with natural light, creating an inviting setting for both everyday living and entertaining 5) The heart of the home is the stunning designer kitchen featuring custom cabinetry, quartz countertops, and an impressive 4'x8' island, while multiple gathering spaces, including the great room and a recreation room with custom built-ins and an electric fireplace providing the perfect backdrop for hosting family and friends. 3,402 fin.sq.ft. (id:50787)
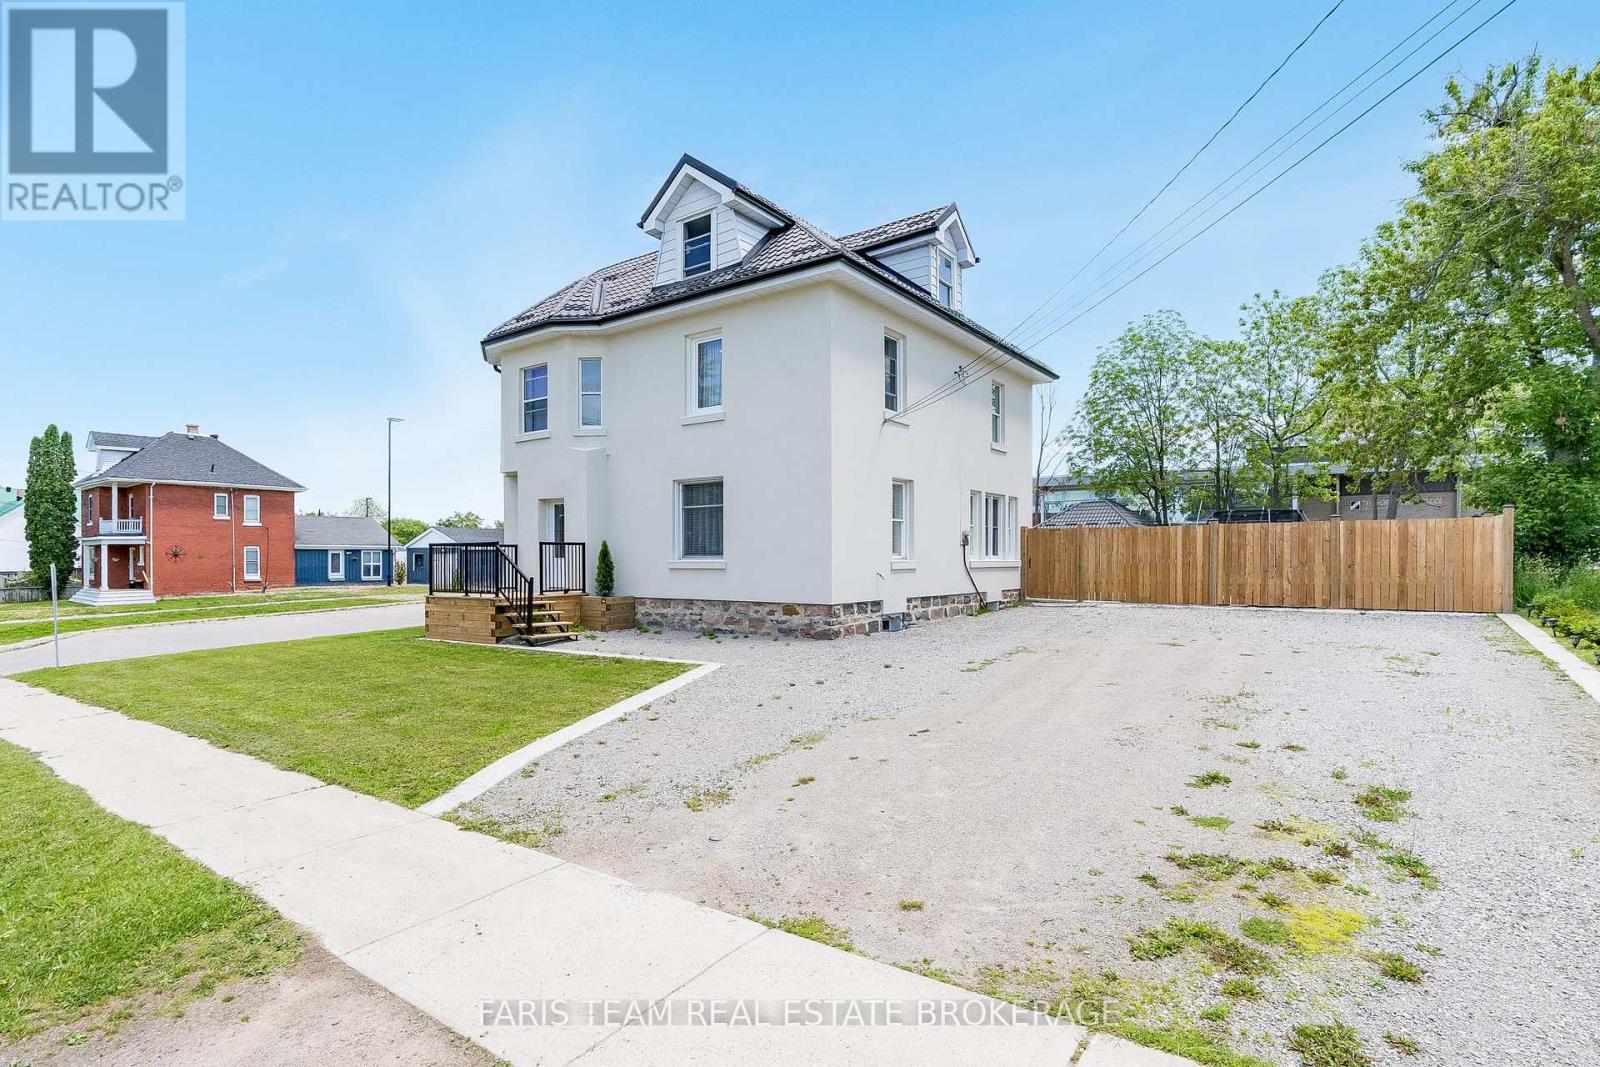
119 Jephson Street
Tay, Ontario
Top 5 Reasons You Will Love This Home: 1) Fully renovated in 2024 and 2025, this timeless beauty has been thoughtfully brought into the 21st century, showcasing high-end finishes and meticulous attention to detail throughout 2) Features include soaring high ceilings, elegant herringbone-pattern flooring, and quartz countertops that elevate the kitchen with a refined, modern feel, the home also offers a flood-protected basement for added peace of mind, a fully fenced yard framed with sturdy 6"x6" posts, and a beautifully finished loft space complete with potential for a secondary kitchen, ideal for extended living or added versatility 3) Expansive, nearly 150' lot, fully fenced for privacy and security, ideally situated within walking distance to the beach, grocery stores, schools, and a wide range of everyday amenities 4) Four bedrooms conveniently located on one level, offering an ideal layout for families that value comfort, functionality, and ease of living, this thoughtful configuration keeps everyone close while providing a practical and connected flow throughout the home 5) Just 10 minutes to Midland, 5 minutes to Highway 400, 30 minutes to Orillia, 35 minutes to Barrie, and approximately 90 minutes to Toronto, offering exceptional connectivity to nearby towns and the GTA. 2,569 above grade sq.ft. plus an unfinished basement. (id:50787)