
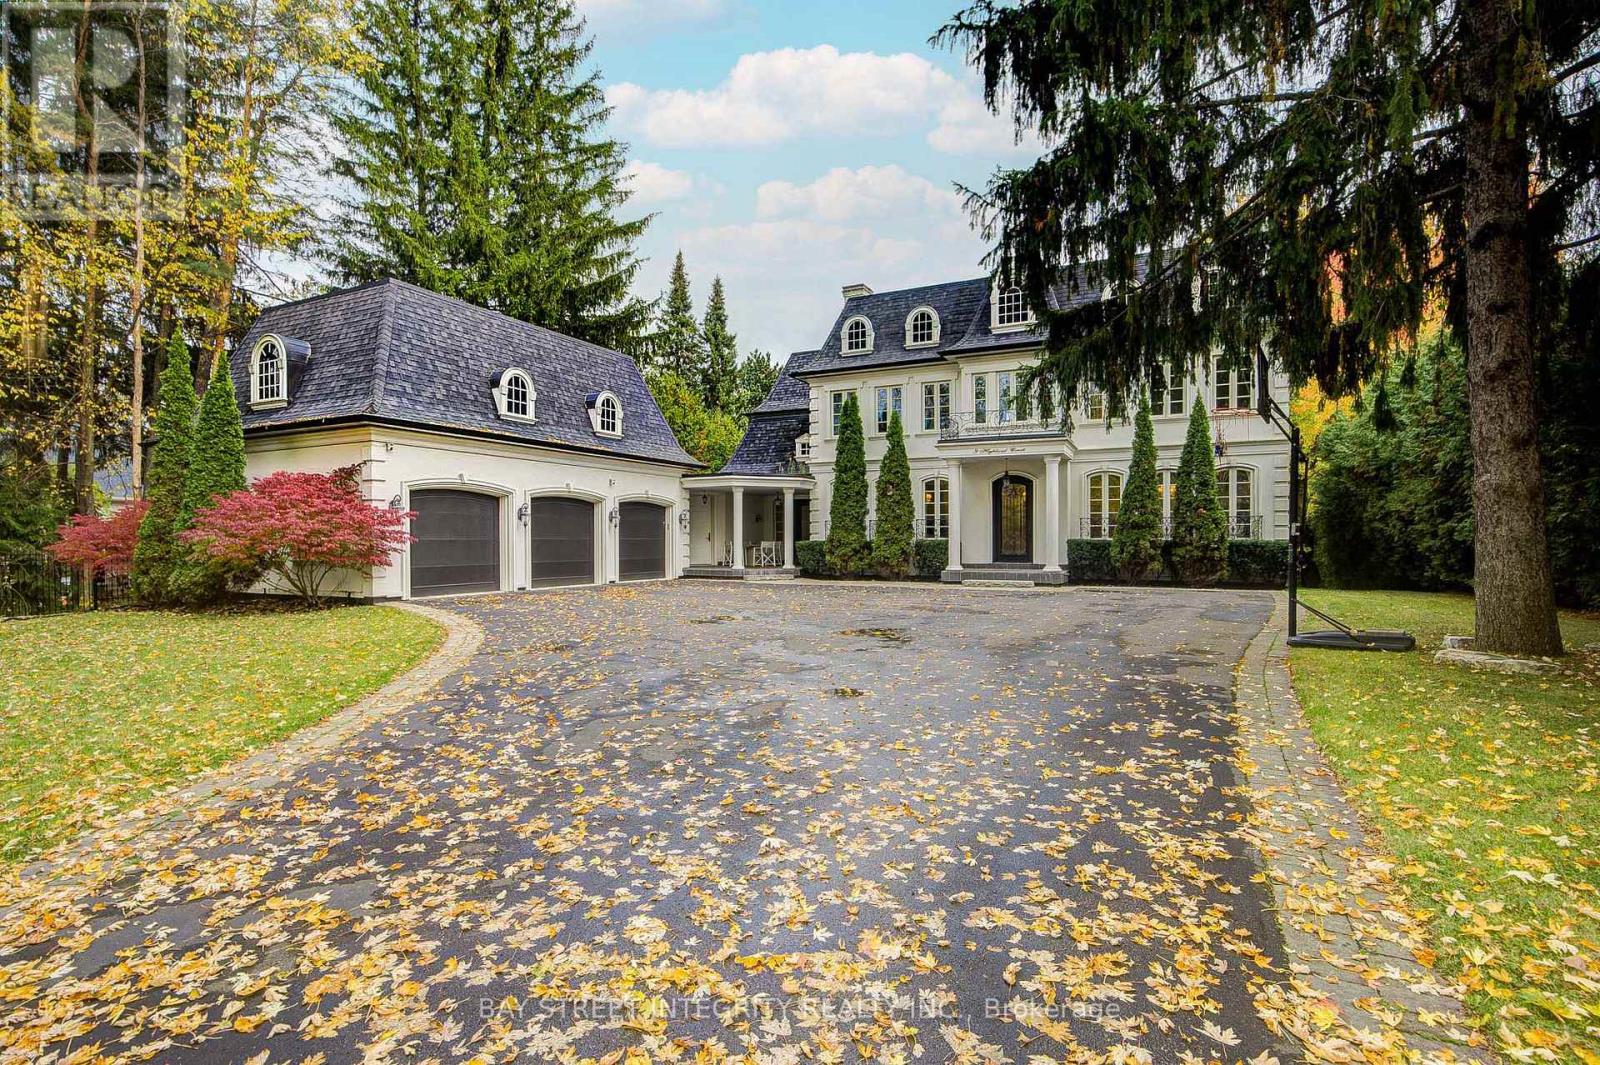
9 Highland Court
Aurora, Ontario
A spectacular custom-built luxury estate on a quiet cul-de-sac in Aurora's most prestigious neighbourhood. 100'x234' ravine lot with breathtaking forest and creek views offering complete privacy. Approx. 9,000 sq.ft of living space . 5 bedrooms, 9 baths, 7 fireplaces, 3-car garage with remote-controlled gated driveway. Fully upgraded with marble tiles, New Renovation designer bathrooms & custom stone fireplaces. Walk-out basement with Stunning audio room, wine cellar, bar, yoga & games rooms. Backyard oasis with inground pool, surrounded by mature trees, full-yard automatic sprinkler system, and fully fenced yard with automatic gate. Close to St. Andrew's, Aurora High & all amenities. (id:50787)
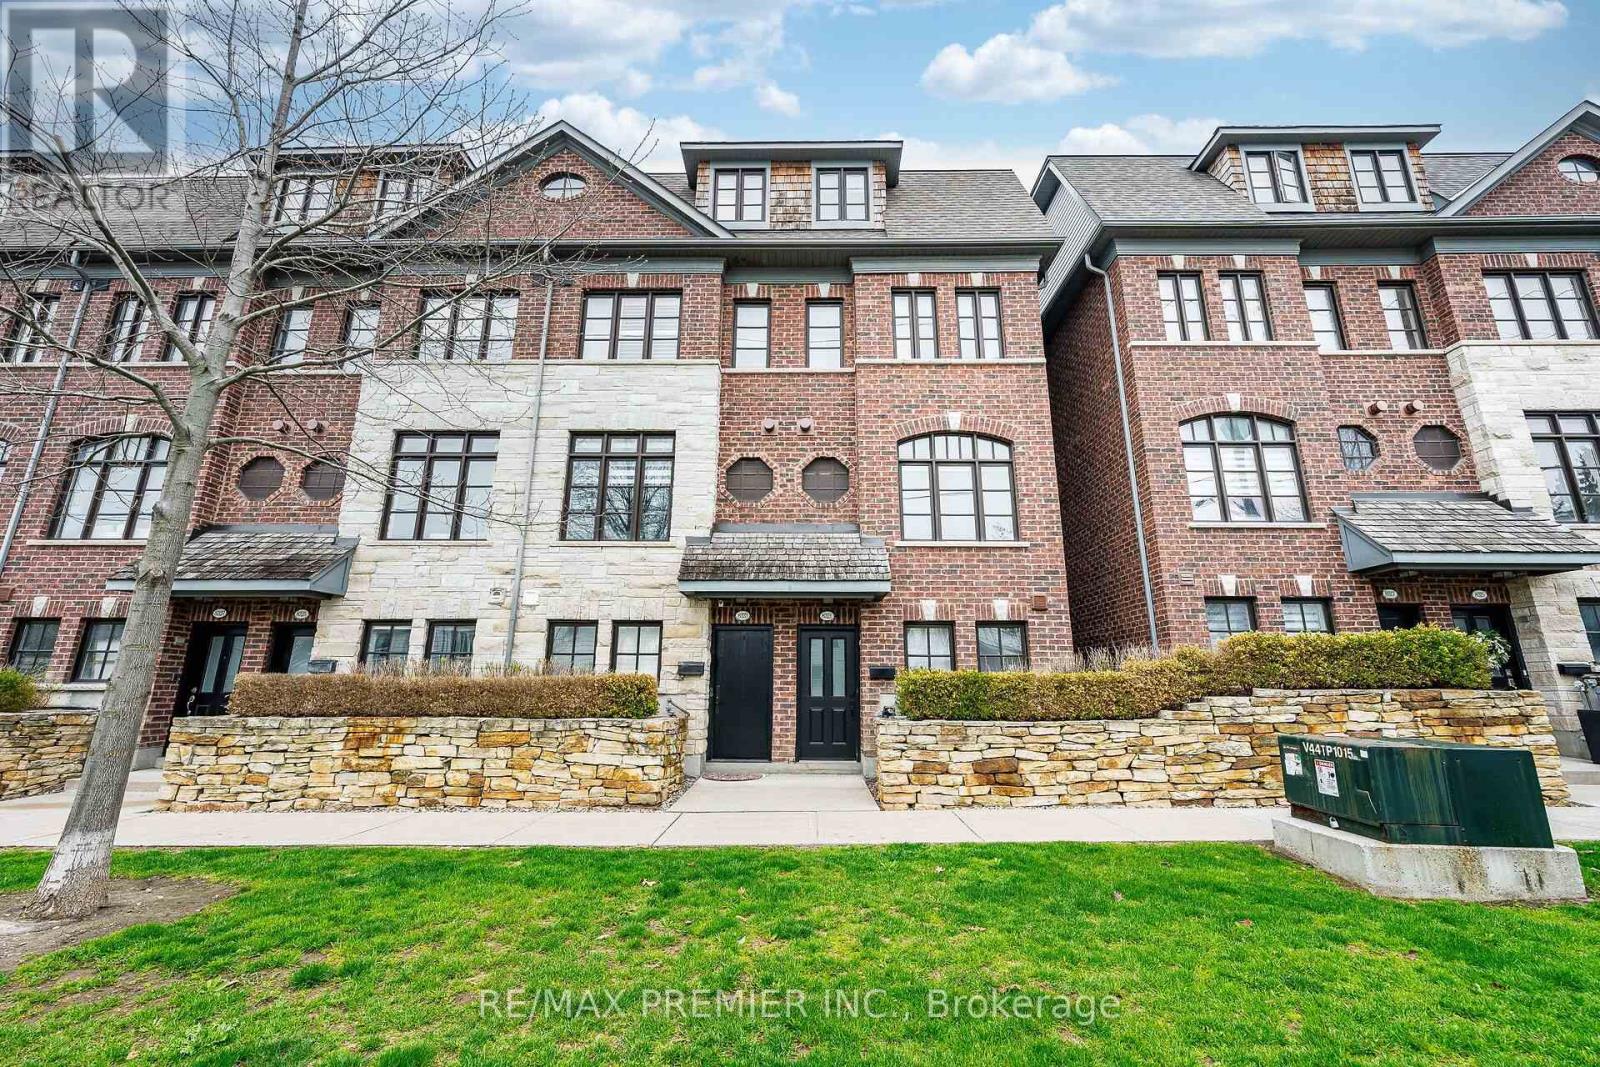
16 - 8321 Kipling Avenue
Vaughan, Ontario
Welcome to Riverside Village! A prestigious Georgian-inspired community, this end-unit executive townhome offers approximately 1,950 sq. ft. of refined living space with 9-foot ceilings, pot lights, and hardwood flooring throughout the main floor. The chef's kitchen features stainless steel appliances, Caesarstone counters and backsplash, and walks out to a private deck with gas BBQ hook-up overlooking a serene parkette. The dining area is anchored by a striking natural stone feature wall. The living room impresses with crown moulding, a gas fireplace, and custom built-in cabinetry bathed in natural light. The second level offers two generous bedrooms with large windows and ample closet space, plus a conveniently located laundry room with standalone sink. The third-level primary bedroom features a walk-out balcony, massive walk-in closet with built-in shelving, and a spa-inspired 5-piece ensuite with corner soaker tub, glass shower, and double vanity. Tandem 2-car parking with custom storage. Located in the heart of Woodbridge just steps to top-ranked schools, shops, restaurants, and major highway access. Very low condo fees of $379.32 covers the exterior maintenance and water! (id:50787)

50 Newton Reed Crescent
Uxbridge, Ontario
Welcome to the Brand New Never Lived In Glen Abbey Model - A masterpiece of design, offering over 3,100 sqft of refined finished living followed by an additional 2,000 sqft of lower level space for endless opportunities. Home is situated on over 1.4 acres of natural surroundings. A grand 8 foot entry door leads into endless features including smooth ceilings, soaring 20 ft heights in the living area, hardwood flooring, elegant oak staircases, wide baseboards and a stunning fireplace that anchors the heart of the home. Kitchen is both sophisticated and functional featuring quartz counters, custom cabinetry, rich hardwood flowing seamlessly across the main floor, complemented by warm berber in the upper bedrooms. Main floor primary ensuite features a spa-like 5 pc ensuite that further leads in to your closet space. This home is a statement of craftsmanship, elegance, and enduring quality! (id:50787)

14 Butternut Court
New Tecumseth, Ontario
When people consider resizing to the Tecumseth Pines Adult Community, they look at many of the same features, however one that is often given higher consideration is "Location". 14 Butternut is a handsome home situated in the NE end of the Park on an elevated court that offers Privacy and a Sunset View that will never get tiring. Complemented with Two Bedrooms, Two Washrooms, Forced Air Heating/AC, a Cozy Gas Fireplace, a Garage, Patio, Deck and almost 200 s.f. 3-Season Sunroom, maybe all of your boxes have been checked. This friendly like-minded community, with 184 homes situated on 72 acres of community grounds also offers the Owners and their Guests full use of the Recreation Centre and all that it has to offer; enjoy tennis, shuffleboard, billiards, a swim, a sauna, a work out, game of darts or a party in the main hall. The Tecumseth Pines residents also offer card clubs, aqua-fit and other event entertainment, making this a wonderful community for those looking to participate in an Active Adult Lifestyle. If a resize lies in your future, Don't miss this Postcard View. (id:50787)
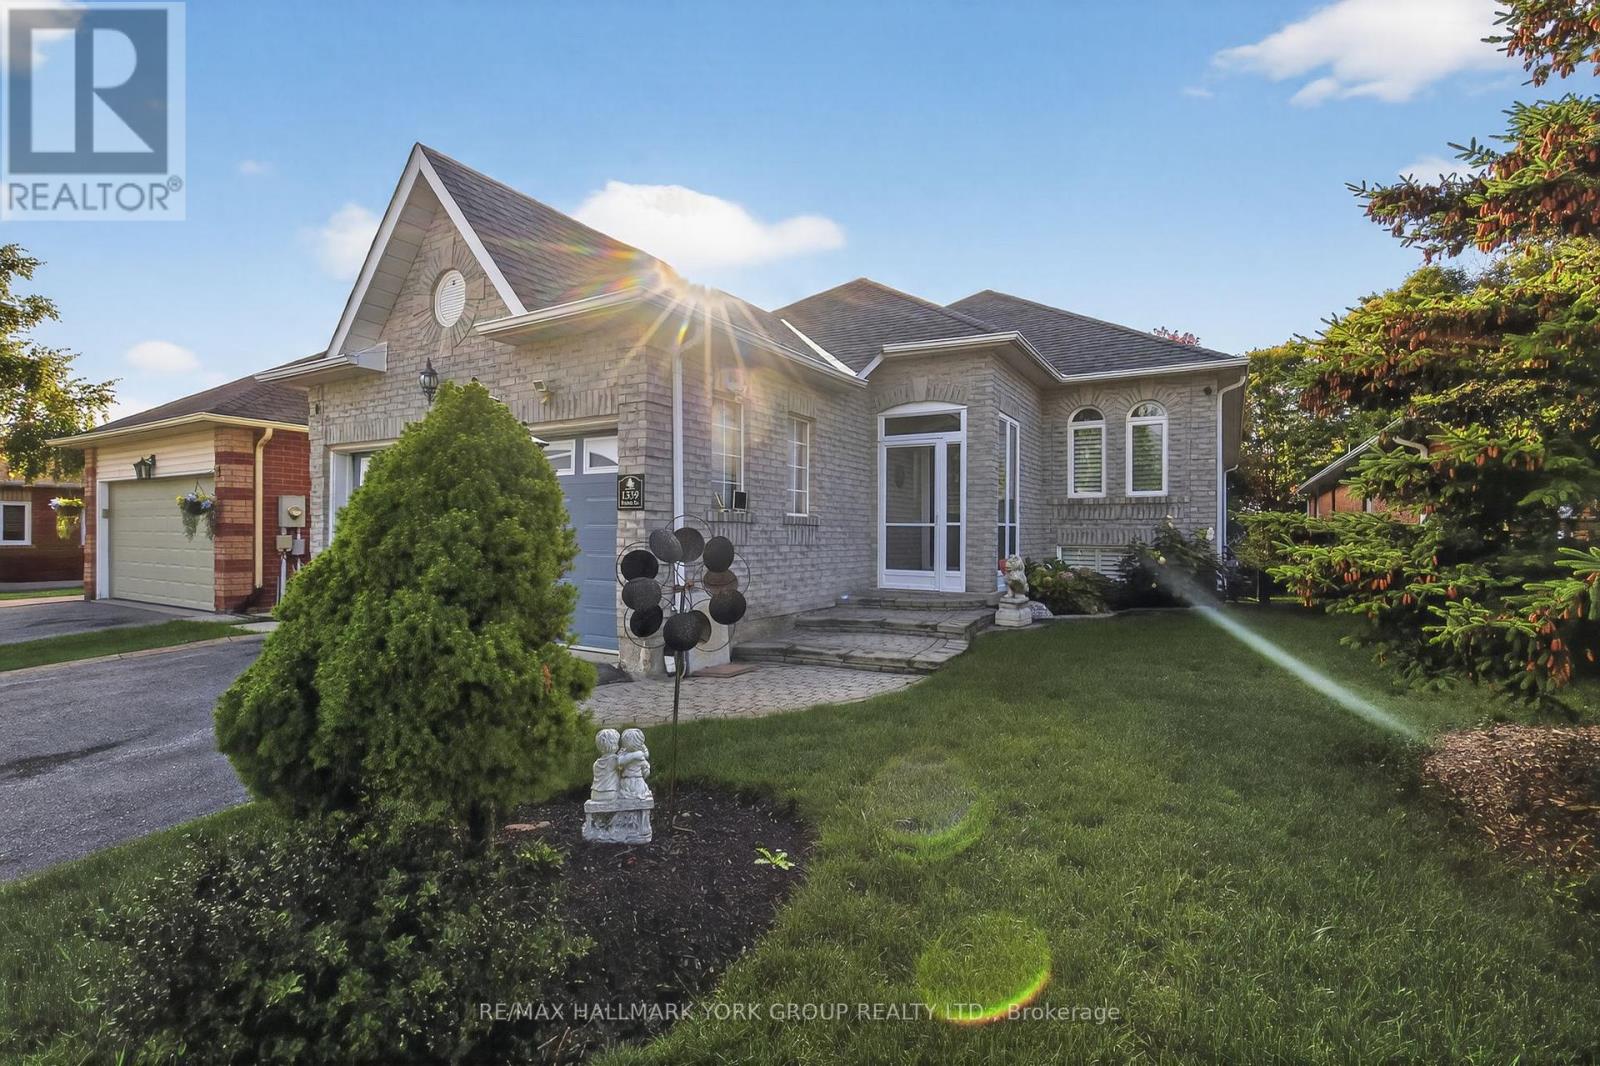
1339 Forest Street
Innisfil, Ontario
Rarely offered raised bungalow with walk-out basement backing onto lush greenspace! This exceptional home offers approximately 3,000+ sq ft of finished living space designed for comfort and versatility. The thoughtfully designed main floor features 2 spacious bedrooms, abundant natural lighting and a walk-out to an elevated deck overlooking tranquil greenspace...no neighbours behind. The expansive finished walk-out basement provides incredible additional living space with excellent in-law suite potential. Perfect for entertaining, multi-generational living, or those seeking the ideal blend of privacy and convenience in beautiful Alcona. Located just minutes to Lake Simcoe, beaches, parks, marinas, walking trails, shopping, restaurants, schools, and everyday amenities. Enjoy easy access to Innisfil Beach Park, the vibrant waterfront lifestyle of Friday Harbour Resort, golf courses, recreation facilities, and commuter routes including Highway 400. Experience the perfect balance of nature, privacy, and modern convenience in one of Innisfil's most desirable communities. (id:50787)
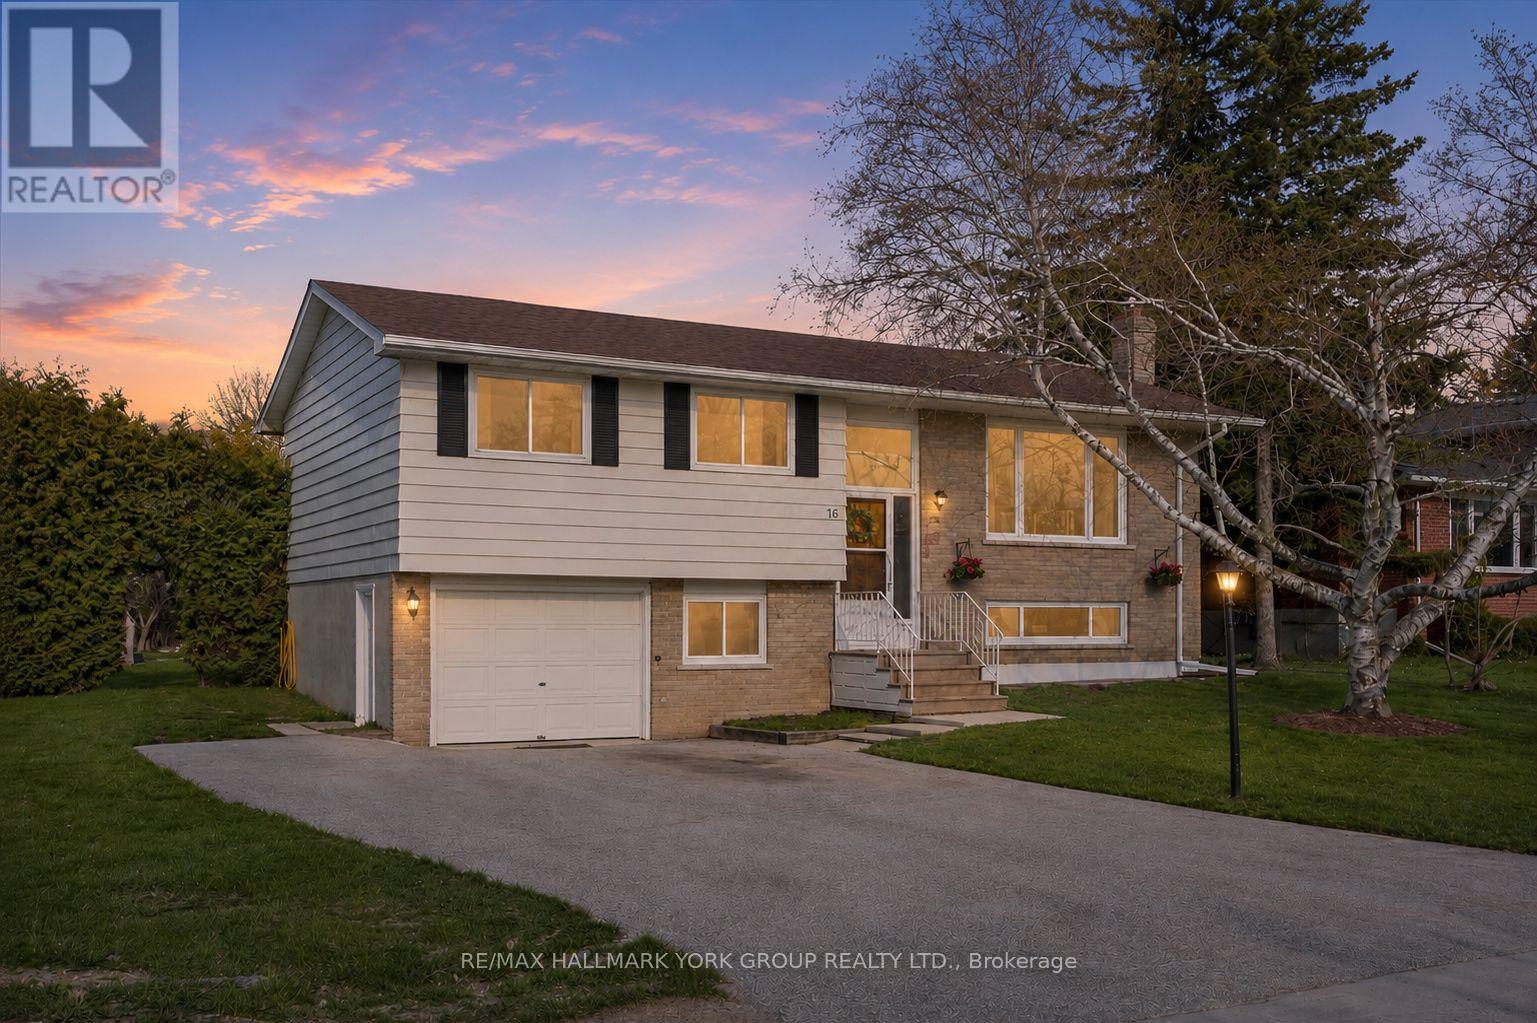
61 Adelaide Street
Brock, Ontario
Tucked Away On A Quiet Dead-End Street In Cannington, This Raised Bungalow Offers A Peaceful In-Town Setting With A Mature, Hedge-Lined Backyard And Open Fields Beyond. Bright Main Living Areas Are Filled With Natural Light, While Three Main-Floor Bedrooms Provide A Comfortable Layout For Families, Downsizers, Or First-Time Buyers. The Kitchen Walks Out To A Covered Back Deck With A Gas BBQ Line, Creating An Easy Space For Summer Dinners, Morning Coffee, And Everyday Outdoor Enjoyment. The Lower Level Adds Valuable Flexibility With A Fourth Bedroom, Spacious Rec Room, Separate Entrance, Laundry Area, Storage, And A Convenient Two-Piece Bath. Important Updates Include A Roof Approx. 8 Years Old, Upstairs And Front Basement Windows Updated In 2021, New Furnace In May 2025, And Blown-In Insulation Completed In December 2025. With Municipal Services, Parking For Five, A Built-In Garage, And A Location Close To Downtown Cannington, Parks, Schools, Golf, And Everyday Amenities, This Move-In-Ready Home Offers Comfort, Practicality, And Room To Make It Your Own. (id:50787)
RE/MAX Hallmark Realty Ltd.
818 Poplar Avenue
Georgina, Ontario
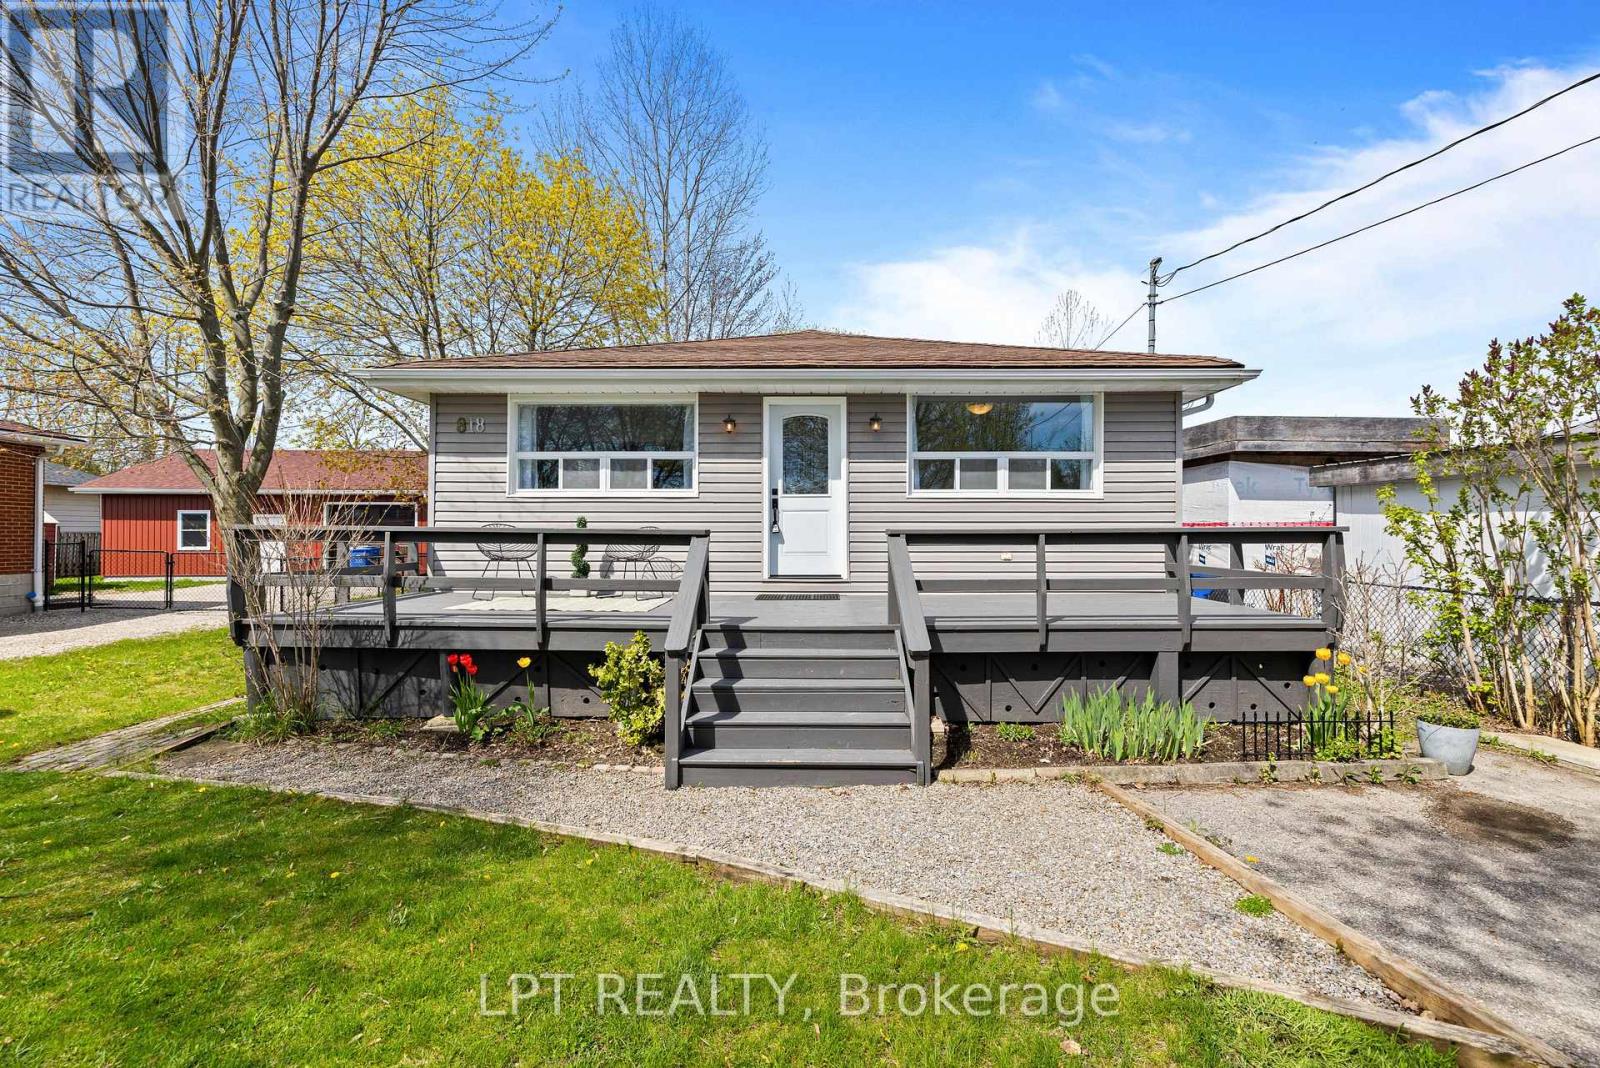
Beautifully Maintained 2 Bedroom, 2 Bath Bungalow, Located On A No-Exit Street, Just A Short Walk To Lake Simcoe With Private Resident-Only Beach Access. Enjoy An Open Concept Layout Featuring Hardwood Floors, Pot Lights And A Spacious Kitchen With Granite Countertops, And A Centre Island, Stylish Backsplash And Walk-Out To The Rear Deck, Perfect For Entertaining. Fully Fenced Backyard With Mature Trees Offer Privacy And Year Around Outdoor Enjoyment. Ideal For Beach Days, Ice Fishing Or Relaxed Lakeside Living. Conveniently Located Just 10 Min To Highway 404 For An Easy Commute. Recent Improvements Include: Interior And Exterior Painting, Resurfaced Foundation With New Stucco Finish, Some Updated Windows, Newer Washer, Dryer And Fridge As Well As Newly Installed Glass Shower Door. (id:50787)
258 Andrew Street
Newmarket, Ontario
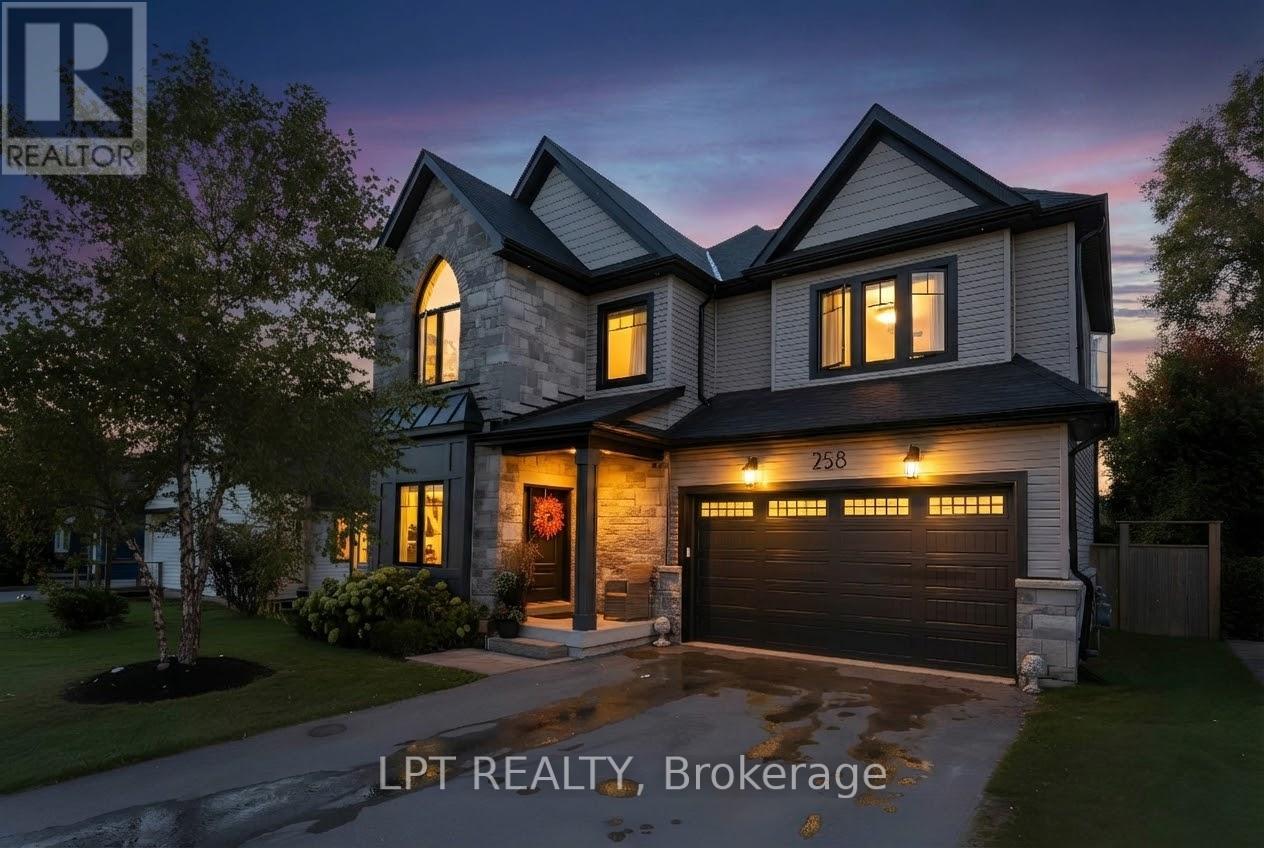
As Featured In The Newmarket 2025 Holiday Home Tour, This Exquisite Custom Built Designer Home Is Situated In The Heart Of Newmarket. Constructed In 2017, This Impeccable Home Showcases Superior Craftsmanship With Tens Of Thousands Spent On Upgrades And Premium Finishes Throughout. Spanning Approximately 2,033 Square Feet Above Grade Plus A Fully-Finished Lower Level, This Property Offers Sophisticated Living Spaces Defined By Soaring 9 Foot Ceilings On The Main Lower Floor. The Main Level Is Flooded With Natural Light From An Abundance Of Large Windows, Highlighting The Stunning Engineered Hardwood Flooring That Flows Throughout. The Gourmet Kitchen Is A Chef's Dream, Equipped With Quartz Countertops, An Island With 110V Outlet, Stainless Steel Appliances And Convenient Walk-Out To The Yard. Adjoining The Kitchen Is The Inviting Great Room With A Cozy Gas Fireplace, Perfect For Family Gatherings. The Formal Dining Room Is A Showstopper, Featuring A Magnificent Coffered Ceiling And Elegant Wall Panelling. Ascend To The Second Floor To Find A Convenient Laundry Room With Vaulted Ceilings, Quartz Counters, And Electrolux Appliances. The Primary Retreat Features A Stylish Shiplap Accent Wall, Walk-In Closet, And Luxurious 5-Piece Ensuite,. Two Additional Bedrooms Share A Well-Appointed 5-Piece Jack And Jill Bathroom. The Professionally Finished Basement Expands The Living Space With Durable Vinyl Flooring, Spacious Recreation Room, 3-Piece Bathroom, And Fourth Bedroom Perfect For Guests. Outside, Enjoy $45,000 In Landscaping Creating A Backyard Oasis, Including Patio, Fence, And Hot Tub. This Home Is Perfectly Positioned For An Active Lifestyle In An Amazing Location. Just Steps Away, You Can Explore The Natural Beauty Of Fairy Lake And Its Scenic Walking Trails. The Area Is Also Excitedly Awaiting The Upcoming Mulock Park, Destined To Be A Community Hub. With Historic Main Street Just A Stroll Away, You Have The Best Of Nature And Urban Amenities At Your Doorstep. (id:50787)
486 Greenock Drive
Vaughan, Ontario
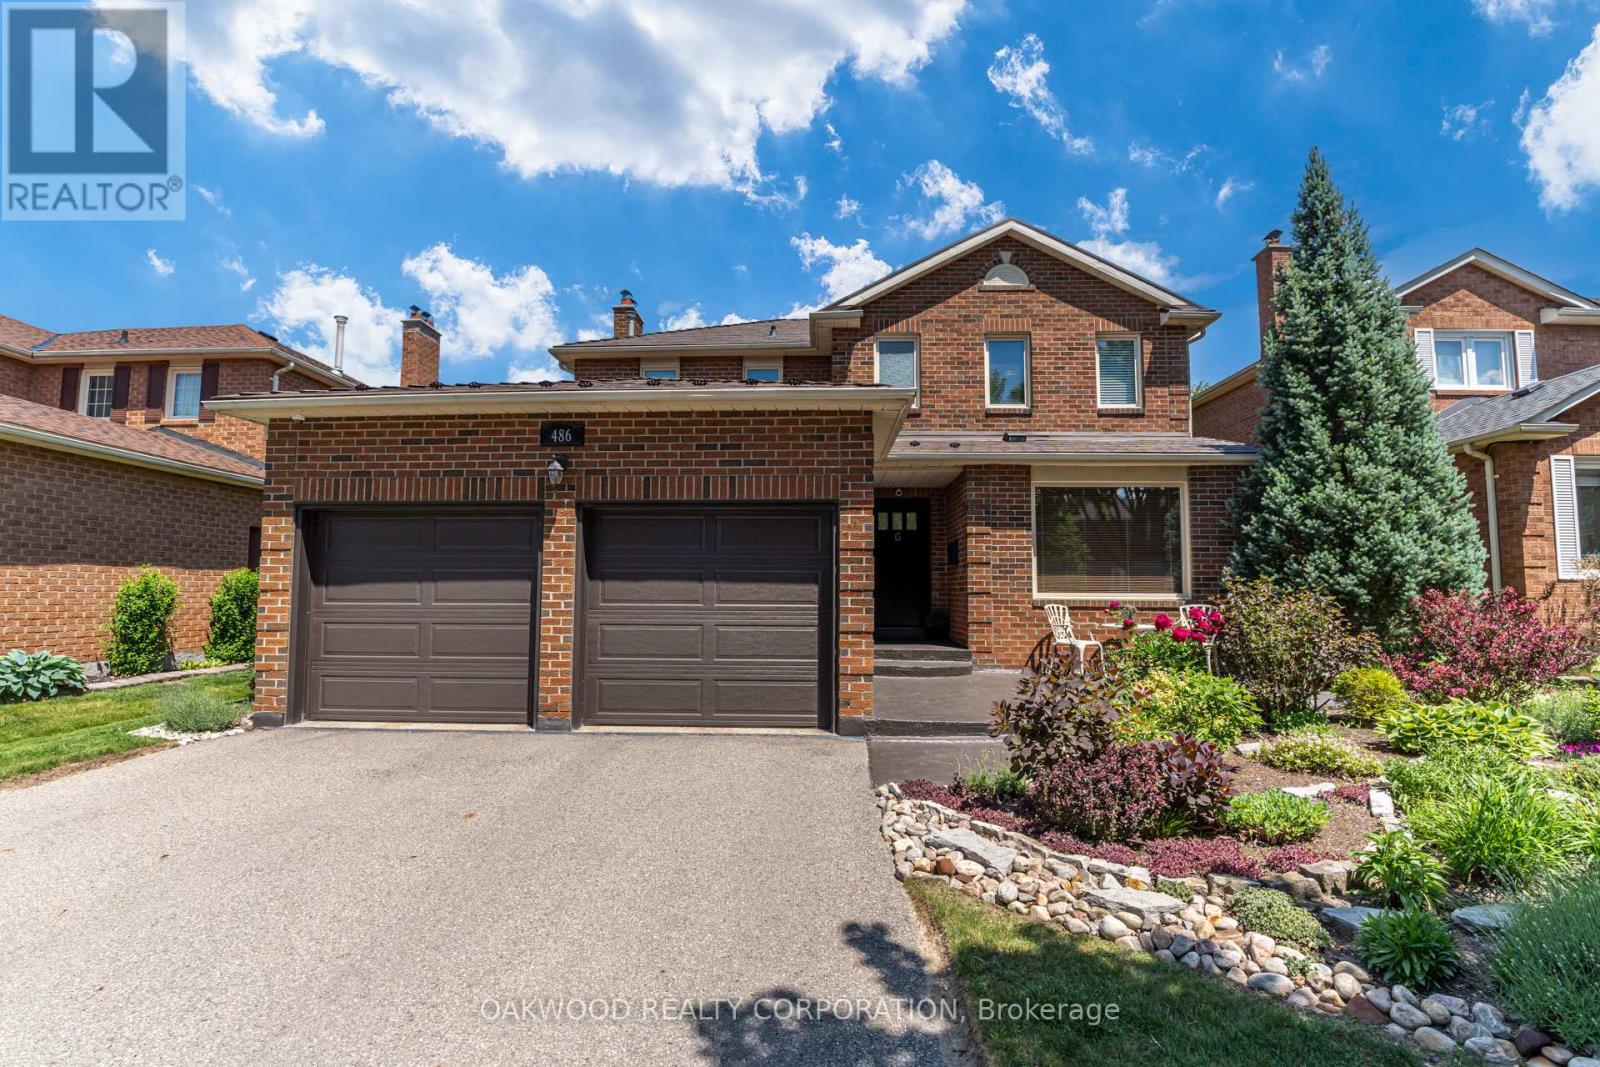
Welcome to your new home in Maple! Turn the key and enter through the solid mahogany door into the foyer with 15 ft high ceiling. Entertain in your main floor spacious gourmet kitchen with granite countertops and large island, living room with built-in custom wall unit and eat-in area. Family room is complete with fireplace. Renovated main floor laundry with custom cabinets and Caeserstone counter with access to a two-car garage. Upper floor has three spacious bedrooms and two bathrooms. Hardwood and ceramic floors throughout. The main bedroom has its own ensuite bathroom with marble countertops and porcelain tiles and includes a walk-in closet. Finished basement includes an office, storage room, entertainment area and bathroom. Outside, enjoy the perennial gardens (no need for annual planting), large deck, metal roof, Metalex security doors and screens, fully fenced yard, in-ground sprinkler system with rain sensor and four car driveway with no sidewalk. Close to Rutherford GO station, hospital, parks, shopping centre, restaurants, schools, and all amenities. Don't miss this opportunity to buy this immaculately cared for house! (id:50787)
315 Hemlock Drive
Whitchurch-Stouffville, Ontario
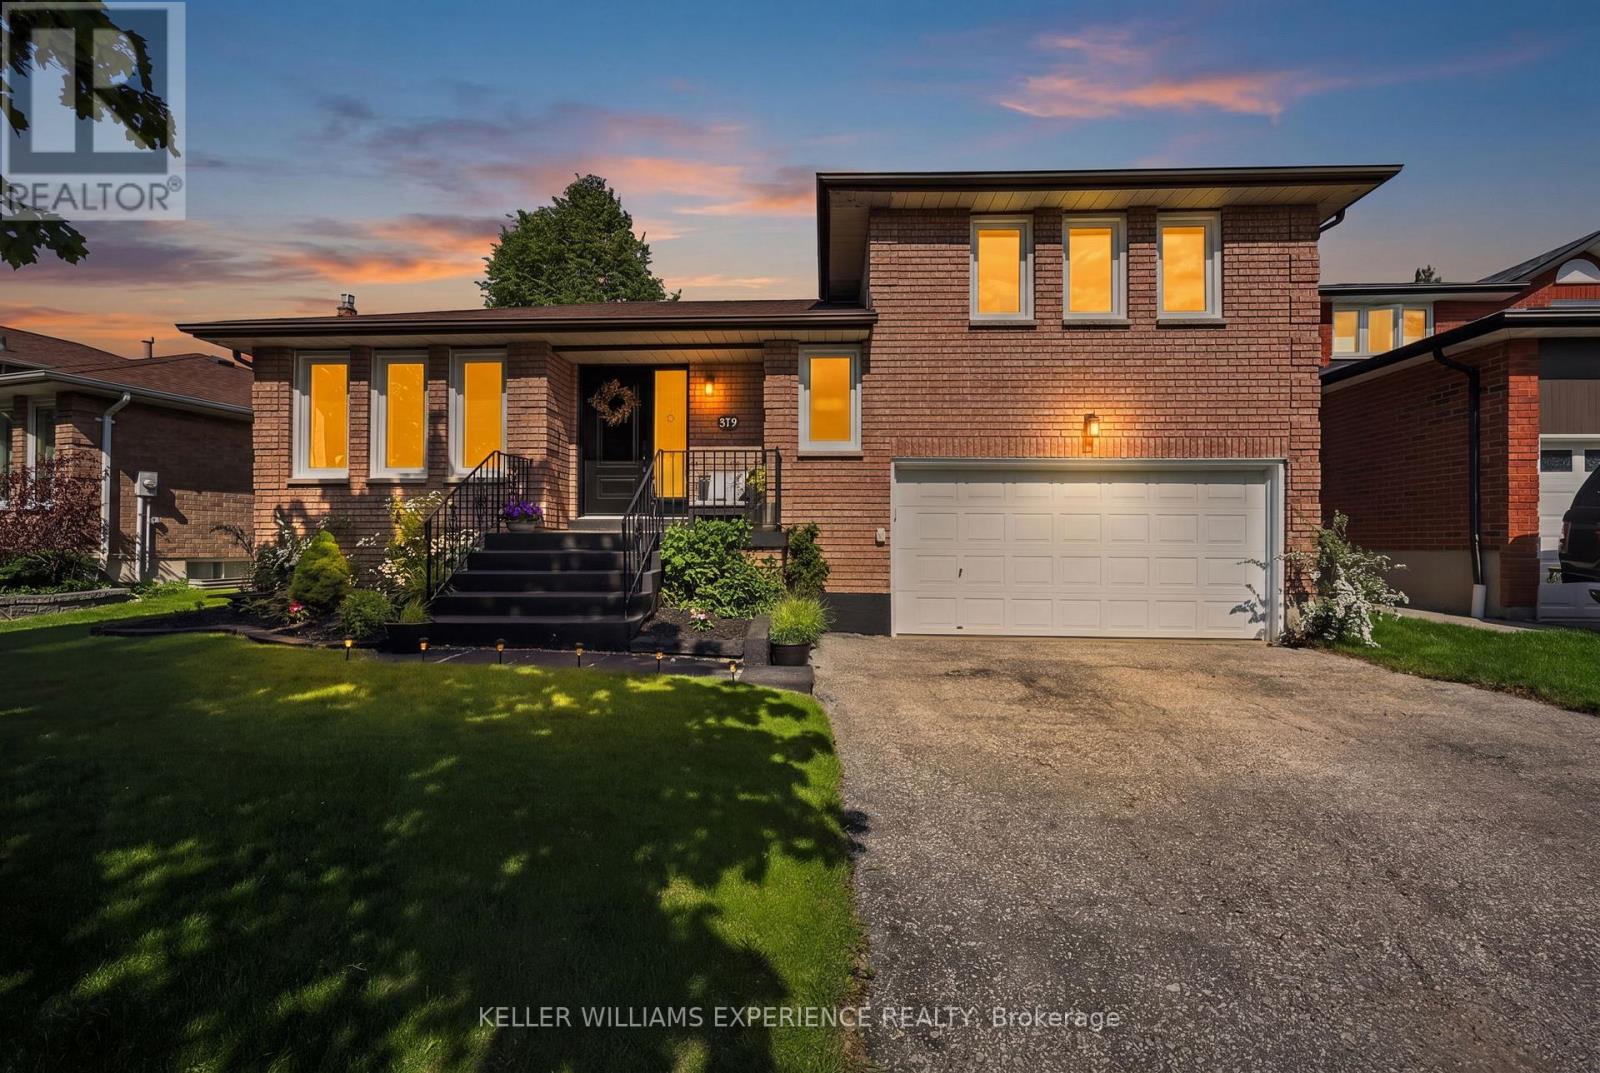
Welcome to this beautifully renovated home nestled in one of Whitchurch-Stouffville's most desirable family-friendly communities. Thoughtfully updated and meticulously maintained, this impressive 3+1 bedroom residence with a versatile den and two bathrooms showcases exceptional pride of ownership throughout. Designed with both comfort and functionality in mind, the spacious layout offers flexible living spaces ideal for growing families, multi-generational living, downsizers, or those working from home. The additional bedroom and den provide endless possibilities for a home office, guest suite, playroom, gym, or hobby space. Step outside and discover a private backyard retreat featuring professionally landscaped grounds, outstanding curb appeal, and a relaxing hot tub perfect for year-round enjoyment. Whether entertaining guests or unwinding after a long day, this outdoor space offers the perfect balance of privacy and tranquillity. Ideally located close to top-rated schools, parks, walking trails, shopping, restaurants, and everyday amenities, this home offers the perfect combination of convenience, lifestyle, and community. Move-in ready and lovingly cared for, this is a rare opportunity to own a turnkey property in one of Stouffville's most sought-after neighbourhoods. (id:50787)
5 Caserta Street
Georgina, Ontario
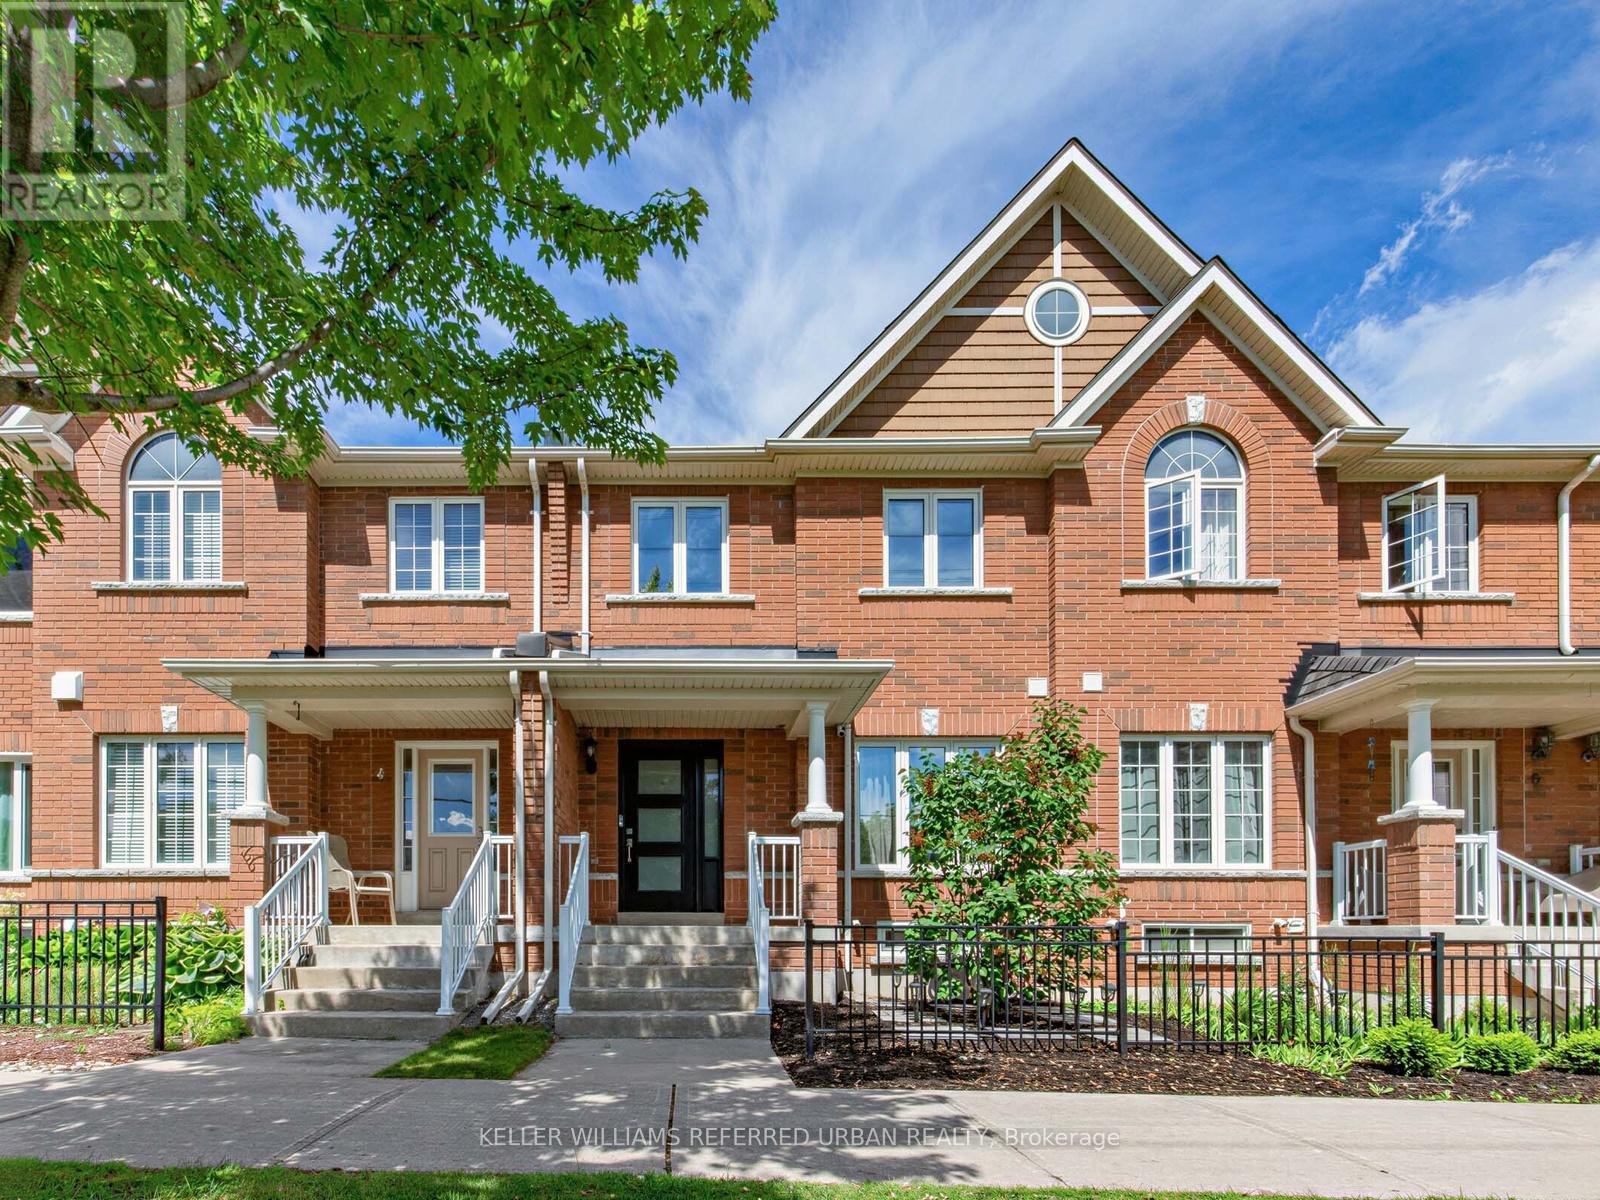
Turnkey, stylish, and surprisingly spacious, this beautifully updated Keswick townhome offers the lifestyle you've been waiting for, just minutes from Lake Simcoe and Highway 404. This bright and spacious townhome offers the perfect combination of modern updates, functional living space, and an unbeatable location just minutes from Lake Simcoe.Step inside to discover a thoughtfully updated interior featuring new flooring throughout and a bright, open-concept main level designed for everyday living and effortless entertaining. The renovated kitchen seamlessly connects to the living and dining areas, creating a welcoming space for family gatherings, casual meals, and hosting friends.You'll find three generously sized bedrooms, offering plenty of room for growing families, guests, or a dedicated home office. You'll also find a rare double car garage complete with an epoxy floor, workbench and plenty of storage - a real hobbyists delight! Above the garage is the private rooftop patio-an outdoor retreat perfect for morning coffee, summer barbecues, relaxing under the stars, or simply enjoying the fresh air.Major updates provide peace of mind and exceptional value, including new windows and doors, a new roof, and a new heat pump and air conditioning, making this home truly move-in ready for years to come.Located in one of Keswick's most convenient neighbourhoods, you'll enjoy easy access to schools, parks, shopping, restaurants, recreation facilities, and beautiful Lake Simcoe beaches and waterfront trails. Commuters will appreciate being just 10 minutes from Highway 404, offering a convenient connection to the GTA while still enjoying the relaxed pace and natural beauty of lakeside living.Whether you're entering the market, moving up, or looking to simplify without compromise, this turnkey home delivers exceptional value, comfort, and lifestyle in a growing community that continues to attract families and professionals alike. (id:50787)
97 Poplar Crescent
Aurora, Ontario
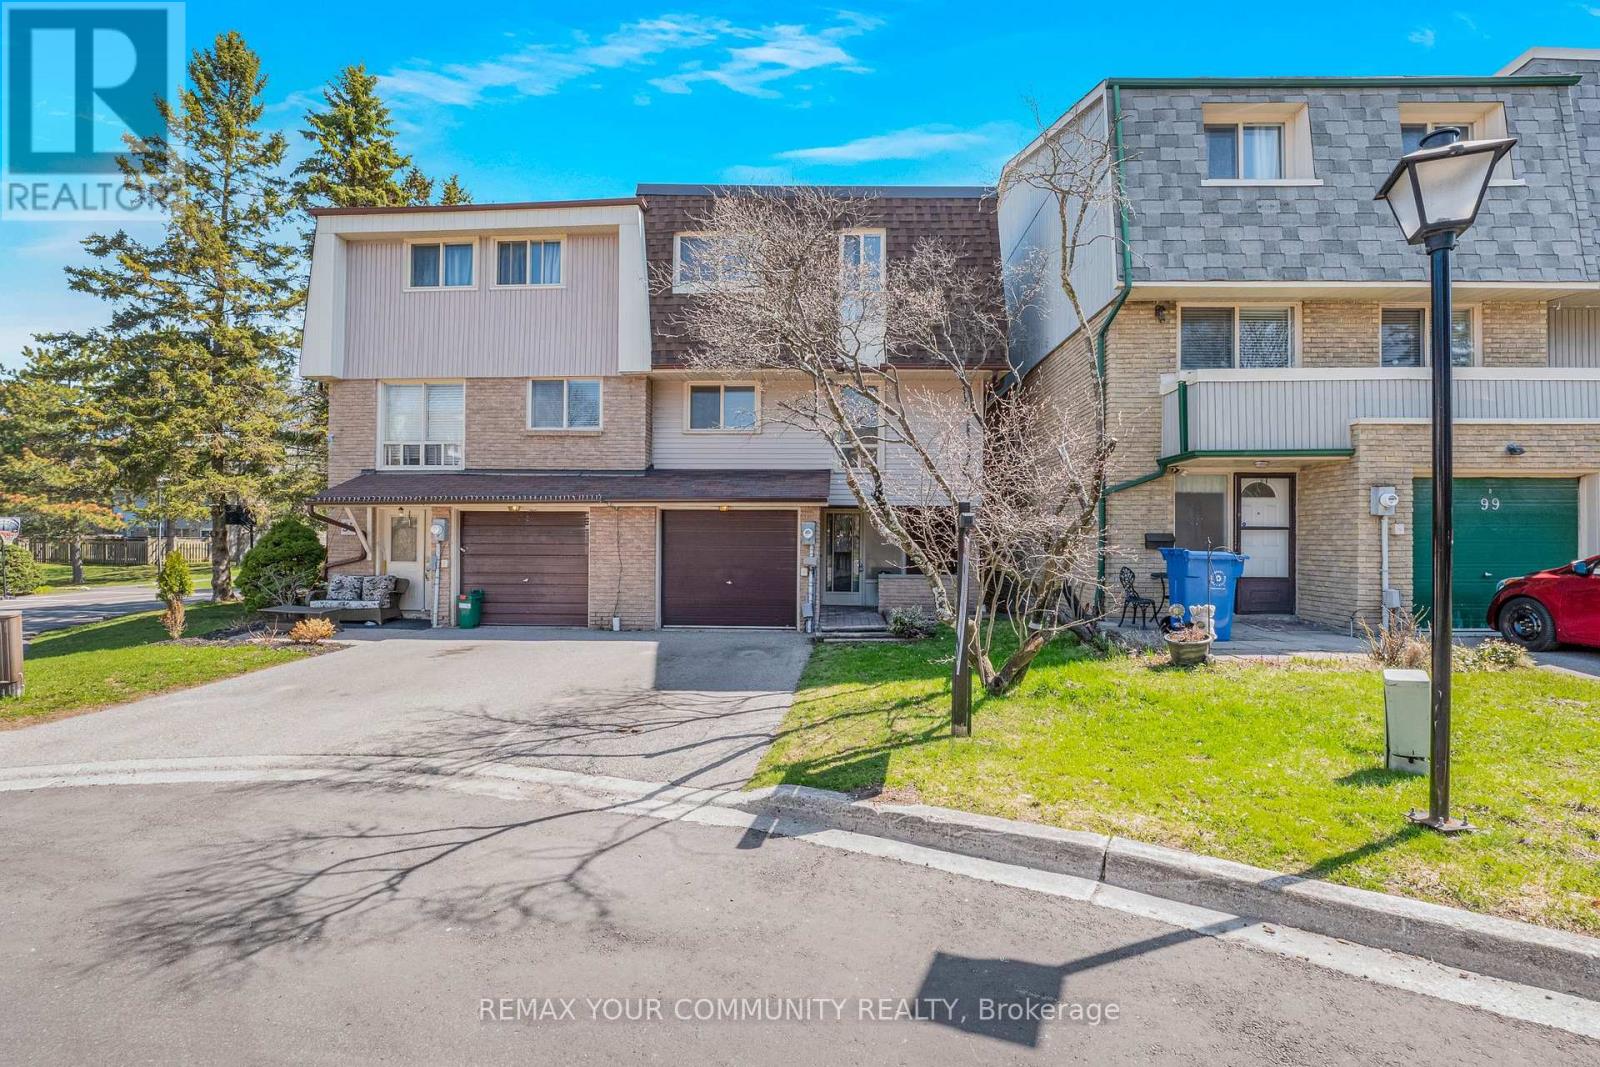
Welcome to 97 Poplar Cres. in prime Aurora Highlands area. This beautifully renovated semi-detached condo features over 2000 sq ft, 4 bedrooms and 2 washrooms. Enjoy the large ground floor family room with walkout to a private patio, fenced backyard and park setting. This pride of ownership home is definitely move-in ready! Massive living room boasts 10 ft ceilings, separate open concept dining room overlooks living room, bright & spacious renovated eat-in kitchen with pantry, s/s appliances incl brand new stove and built in exhaust fan microwave. Further updates incl newer wood floors, newer washrooms, most light fixtures and stunning window treatments in living room and second bedroom. Large primary bedroom with semi-ensuite access to 5 pc main bathroom, 3 generously sized additional bedrooms. Steps to Yonge St, shopping, restaurants and all amenities including park, basketball court, outdoor swimming pool, bbq area and lots of visitor parking. You're place to call home. (id:50787)