
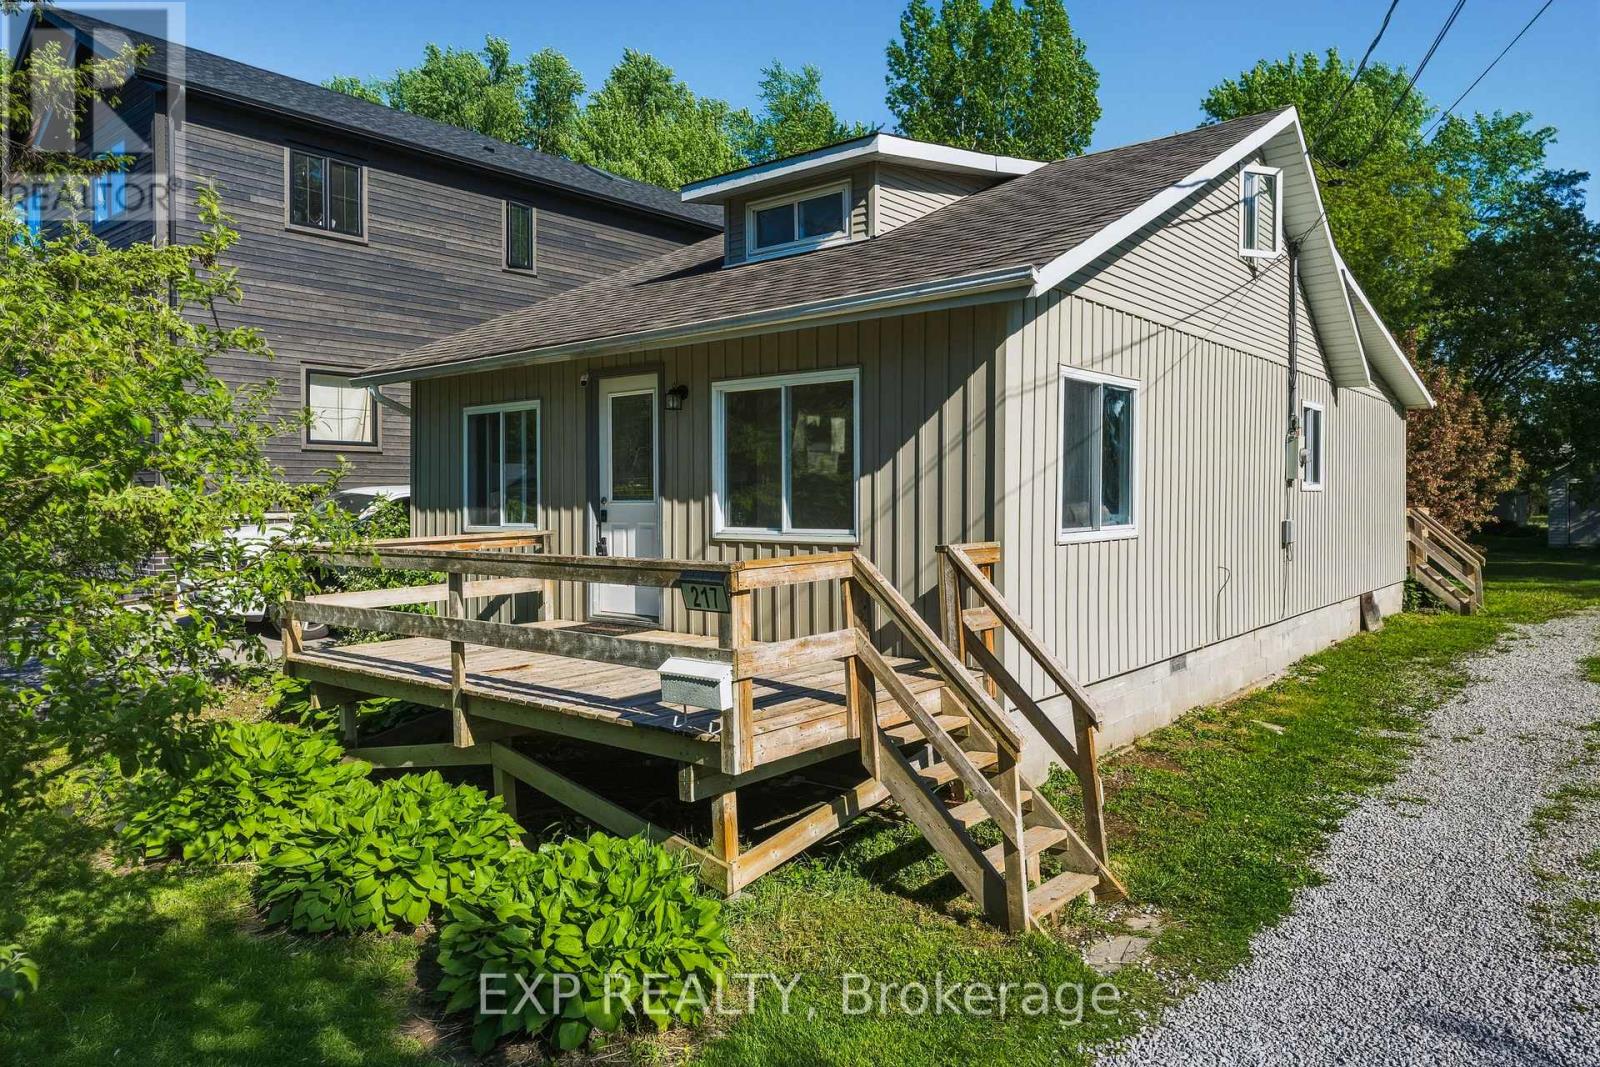
217 Bayview Avenue
Georgina, Ontario
This charming storey-and-a-half home is set on a generous sized lot that's getting harder and harder to find. Three bedrooms, two bathrooms, and a layout that actually works for real family life. The primary bedroom is your retreat, complete with a private 3-piece ensuite and a walkout to the deck perfect for sipping your morning coffee on. The insulated and heated garage/workshop is a dream for the hobbyist, the tradesperson, or anyone who just needs a proper space to tinker. Step outside to a private backyard made for summer - whether that's kids running free, weekend barbecues, or simply doing nothing at all. And the location? It doesn't get more Lake Simcoe than this. Walk to the water, the private residents beaches, and boat launches. The marina, schools, shopping, and transit are just minutes away. This is the kind of home families grow into - and don't want to leave. (id:50787)
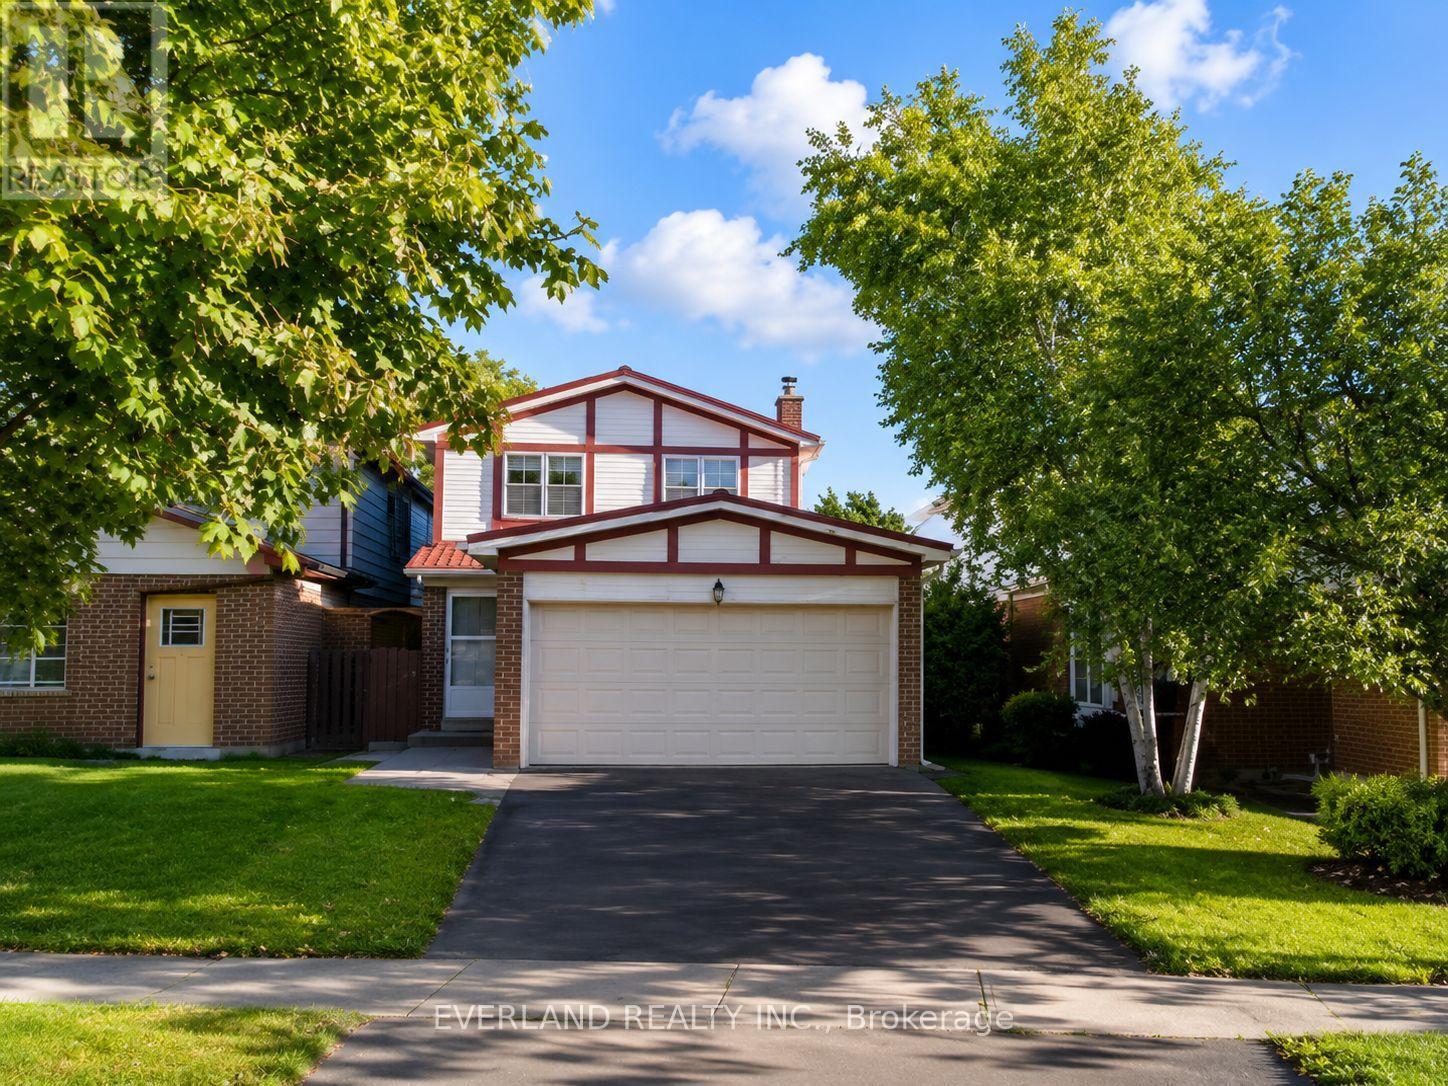
Upper No2 Bedroom - 3 Hartleywood Drive
Toronto, Ontario
*Location! Location! Amazing One Bedroom in 2nd floor for lease, Share washroom and Kitchen , Solid Metal Roof! Steps To Ttc, Schools, Library, Park, Woodside Square, Lcbo, Dollarama, Minutes To Hwy 401, Scarborough Twon Centre. ** This is a linked property.** (id:50787)
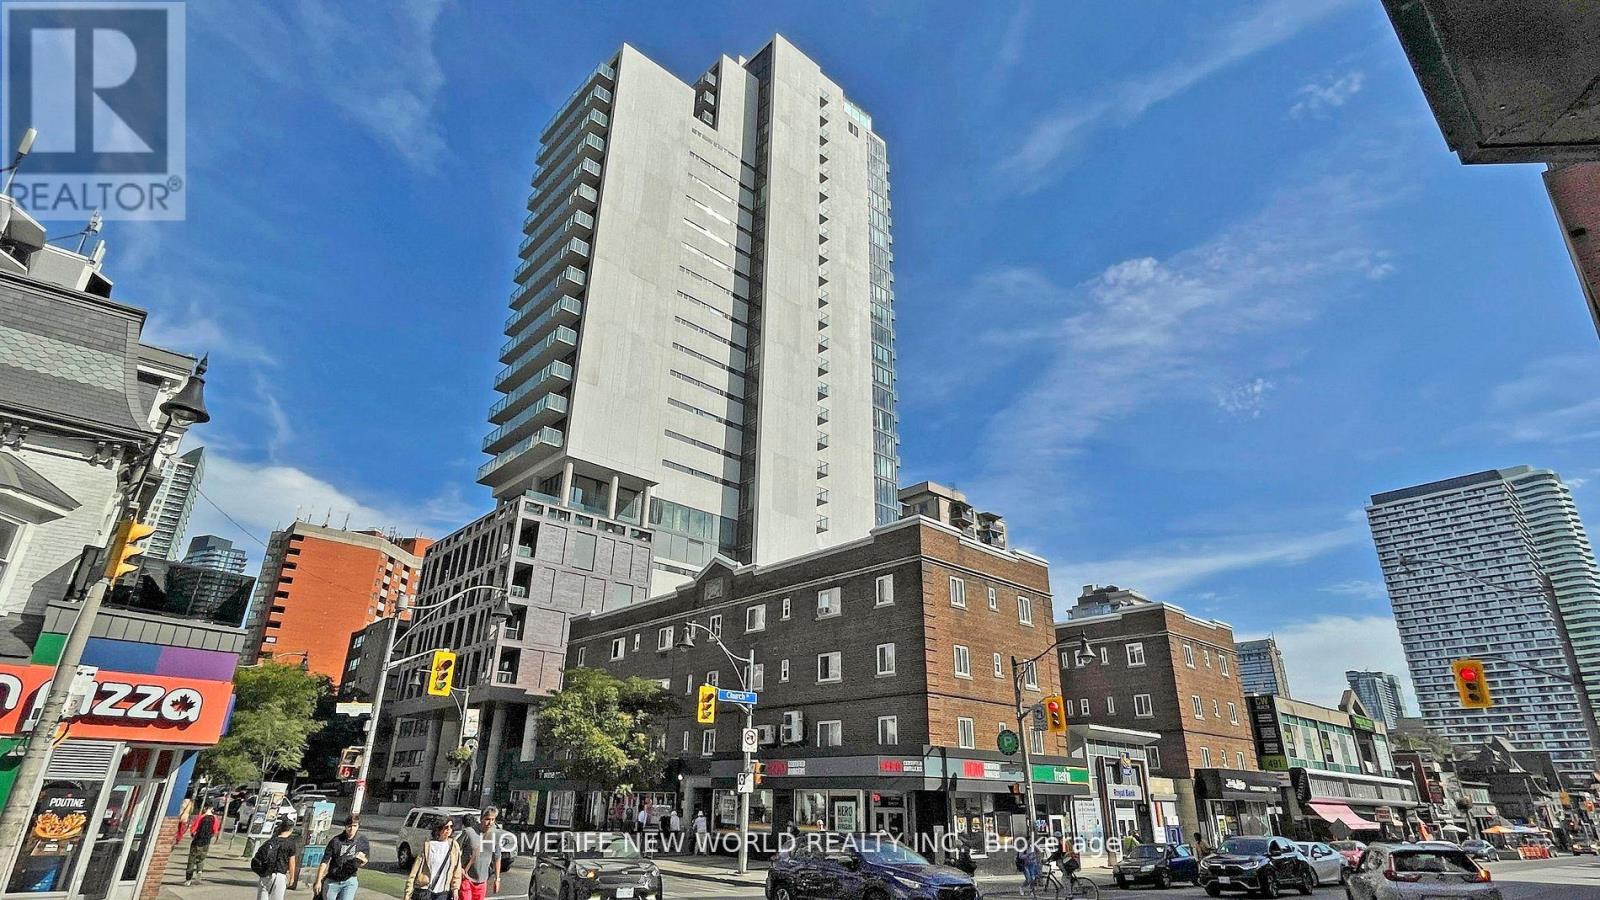
2504 - 81 Wellesley Street E
Toronto, Ontario
Welcome to this exquisite, luxury unit in the heart of Church & Wellesley Village at 81 Wellesley. Boasting a stellar 98% walk score and breathtaking views from the 25th floor, this residence offers unparalleled elegance. Enjoy panoramic vistas of the CN Tower from the living room, kitchen, and corner balcony, featuring premium upgrades and high-end appliances. Luxuriate in the large upgraded bathroom and bask in the natural light flooding through floor-to-ceiling windows. With a gas line on the private balcony and underground parking, convenience meets luxury. Benefit from 24/7 concierge service and easy access to dining, shopping, universities, and the subway. Experience urban living at its finesta truly exceptional opportunity not to be missed! (id:50787)
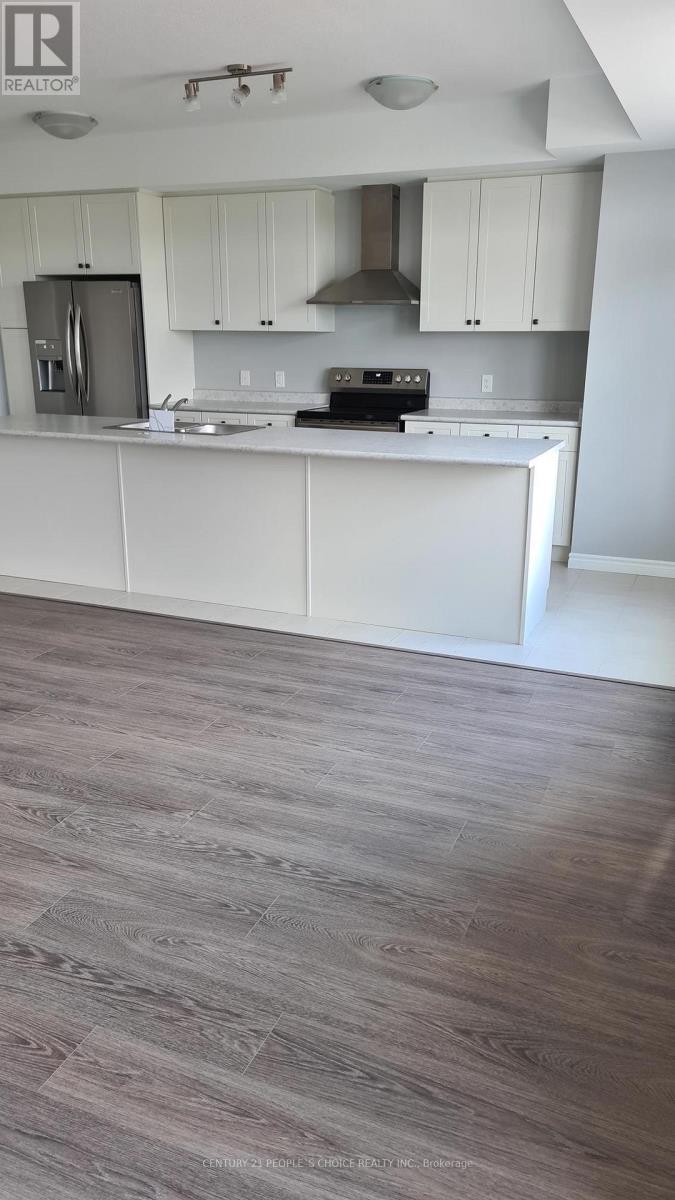
42 Wheat Lane
Kitchener, Ontario
3 bedroom, 2 Full + 1/2 washrooms Urban Town with 1 car surface parking available for lease in desirable area of Huron parkin Kitchener. 1415 sqft living space. Second floor has 9' ft ceilings, hardwood, living room, balcony, stacked laundry, powder room and upgraded kitchen with stainless steel appliances. Third floor has three bedrooms with balcony and two full washrooms. 2nd and 3rd bedroom have decent size with closets (id:50787)
1005 - 1230 Marlborough Court
Oakville, Ontario
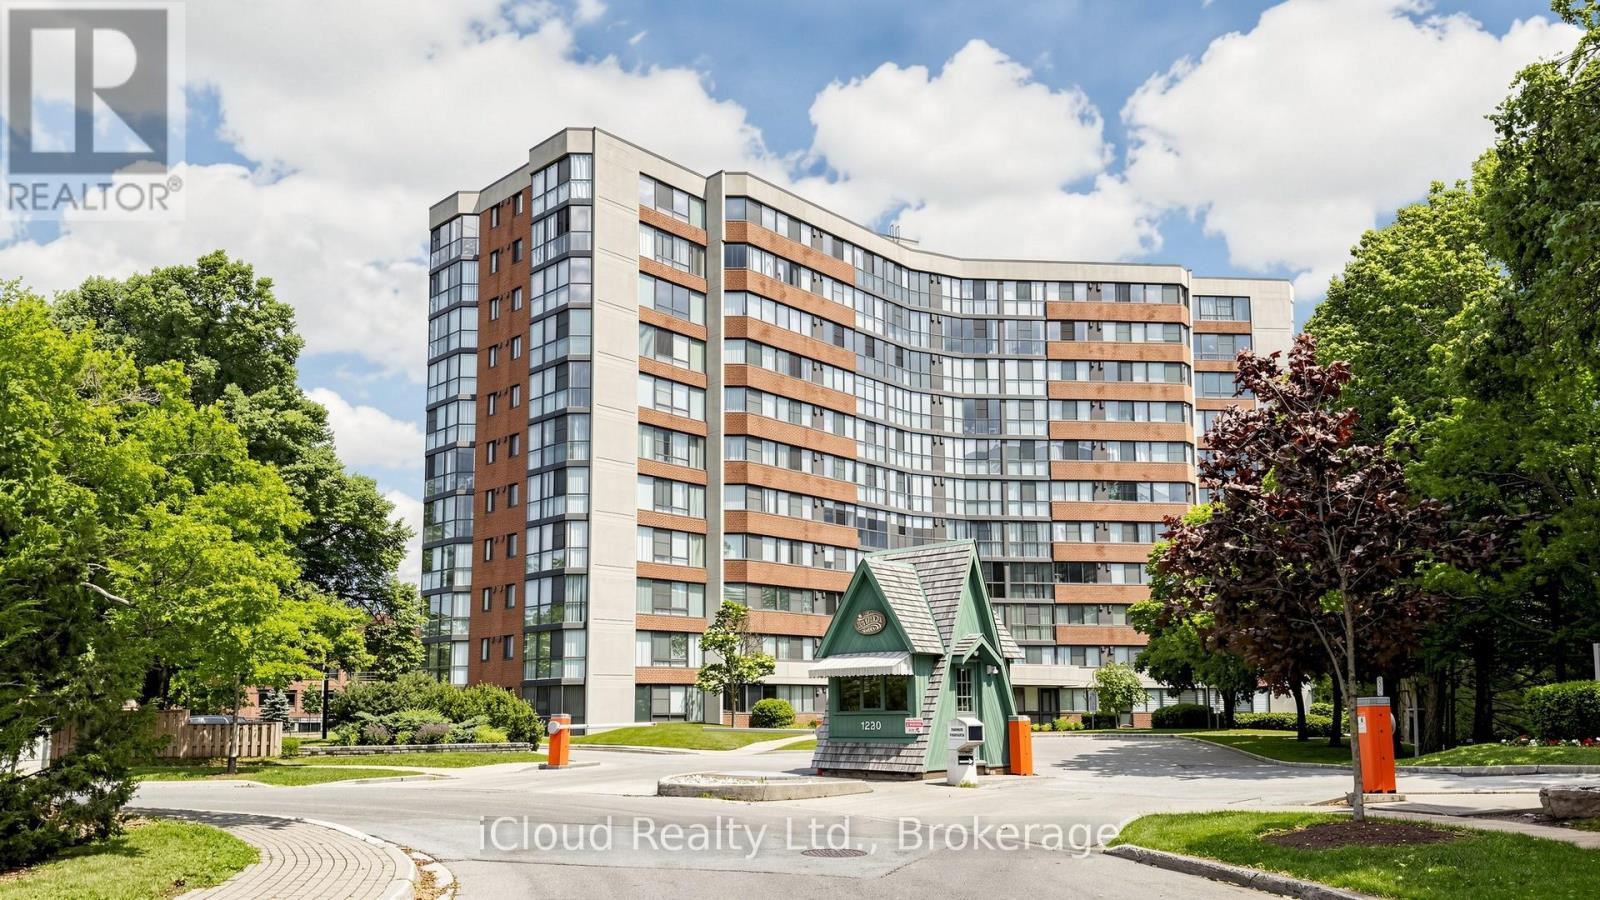
Fully renovated and flooded with natural light, A functional and well-appointed floor plan featuring contemporary finishes, Rarely offered and backing onto the scenic McCraney Valley Trail, this exceptional ravine-facing condo showcases breathtaking, unobstructed forest views from every room. Expansive windows flood the home with natural light throughout the day, creating a bright and inviting open-concept living and dining space. Elegant diagonal-laid flooring flows throughout the home, while the kitchen showcases diagonally installed tile, adding architectural interest, a custom touch, and a sophisticated designer feel. The spacious chef-inspired kitchen features stainless steel appliances, a contemporary tile backsplash, and a rare picture window overlooking the treetops-offering a truly picturesque setting for everyday living and entertaining, The sunroom conveniently accessible from both the living room and primary bedroom, showcases an expansive window overlooking the treetops, creating a peaceful space to relax, work, or enjoy the surrounding natural beauty, Enjoy premium building amenities, including a fitness center, party room, library, Bell Fibe TV, high-speed internet, and water, all included in the maintenance fees. Located just steps from scenic trails and minutes from major highways, shopping, and downtown Oakville, this exceptional ravine-side residence offers the perfect blend of nature and convenience. The spacious, sun-filled primary bedroom features a large walk-in closet to accommodate all your wardrobe needs. Both bathrooms have been beautifully updated with custom-made vanities and mirrors, completing this move-in-ready home. (id:50787)
152 Maple Sugar Lane
Vaughan, Ontario
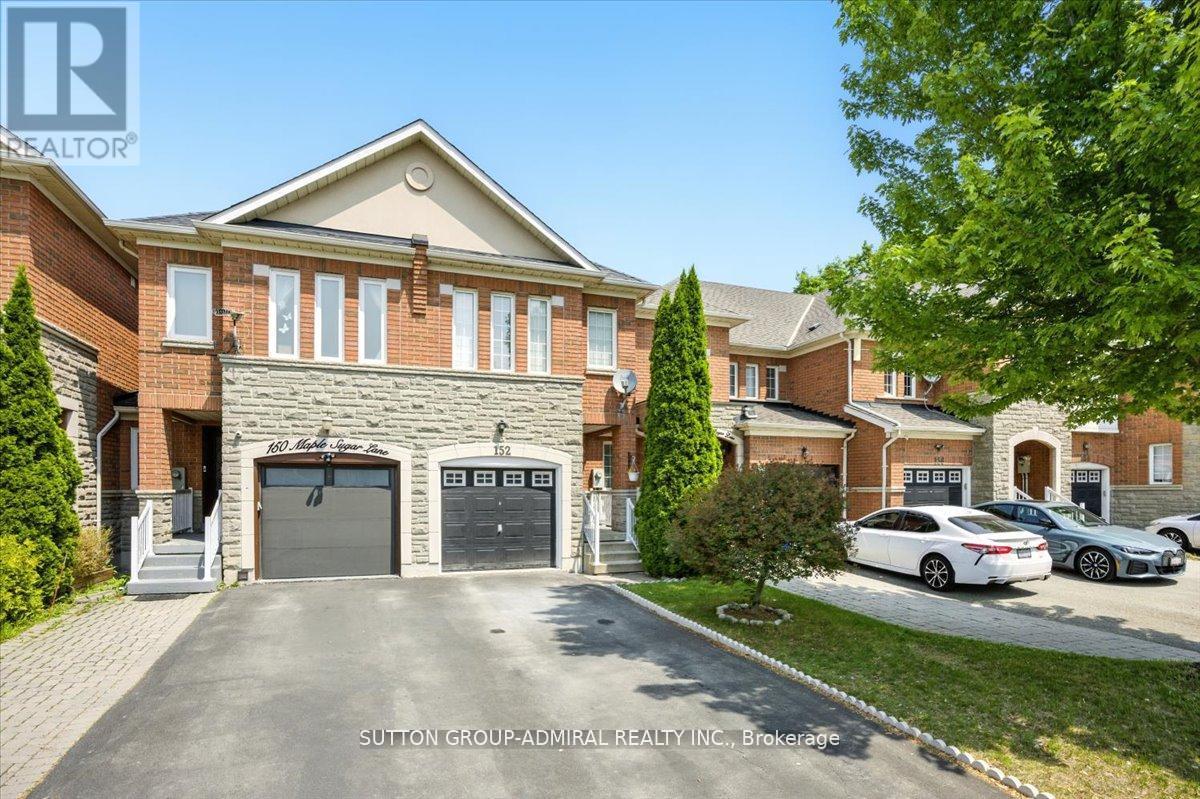
Prime Thornhill Woods Location | Backing Onto Park | Immaculate Home. Welcome to this stunning, meticulously maintained home in the heart of Thornhill Woodsbacking onto a serene park with no nearby neighbours for ultimate privacy. Owner-occupied and never rented, this property is in pristine condition and offers an ideal environment for families. Step inside to find rich dark hardwood floors on the main level, a bright modern white kitchen with custom countertops and backsplash, and an open-concept layout perfect for entertaining. Enjoy a fully interlocked backyard with no grass to cutideal for low-maintenance living. Features include: Three spacious bedrooms, all with ensuite or semi-ensuite access. Smooth ceilings and pot lights throughout.Gas fireplace and garage door access. Primary bedroom with a walk-in closet with built-in organizers and a large glass shower. Oversized windows throughout for an abundance of natural light. New window coverings and windows to be installed. Located on a child-friendly street and within walking distance to multiple parks, top-rated schools, library, community centre, and public transit. Minutes from highways, places of worship, and all essential amenities. This property is in immaculate condition and priced to lease. Landlords are respectful and looking for AAA tenants. (id:50787)
Main - 6395 Main Street
Whitchurch-Stouffville, Ontario
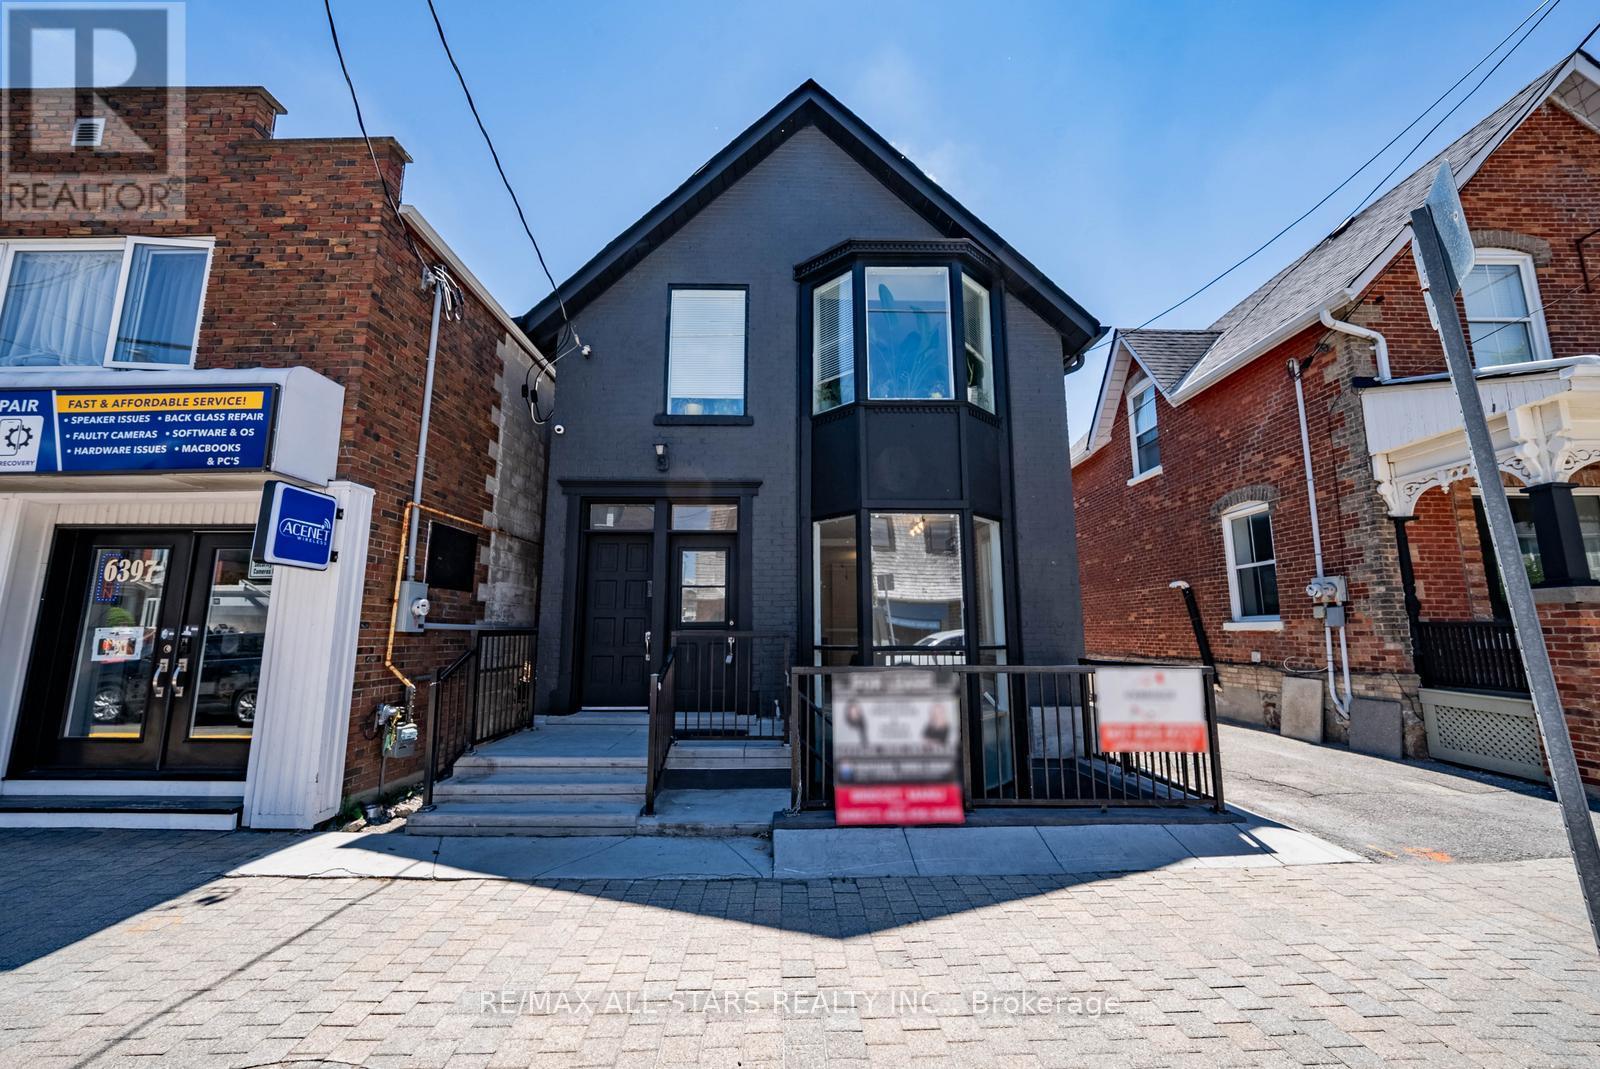
LIVE/WORK Opportunity! Entire property for LEASE! Live on top floor and work on the Main Fl and Lower Level. Main and lower levels can be leased separately only. Top level is a 1 bedroom 1 Bathroom apartment suite with kitchenette and use of backyard and plenty of parking approx 800 sqft. A Multi Use Space Usage in the heart of Stouffville. Main and Lower Levels Currently can be Used As professional Offices. Approx 1694 Square Feet of usable space, Divided Between the levels. This Property Has Undergone Renovations Over The Years. It Contains A Bathroom, Kitchenette And A Door Giving Access To The Back Of The Building. Extras:The Lower Level Offers More Space For Extra Offices, Storage Or With A Little Work Another Unit As It Does Have Its Own Outside Access. Huge Lot With Private Parking And Green Space. (id:50787)
25 Kingsmere Crescent
New Tecumseth, Ontario
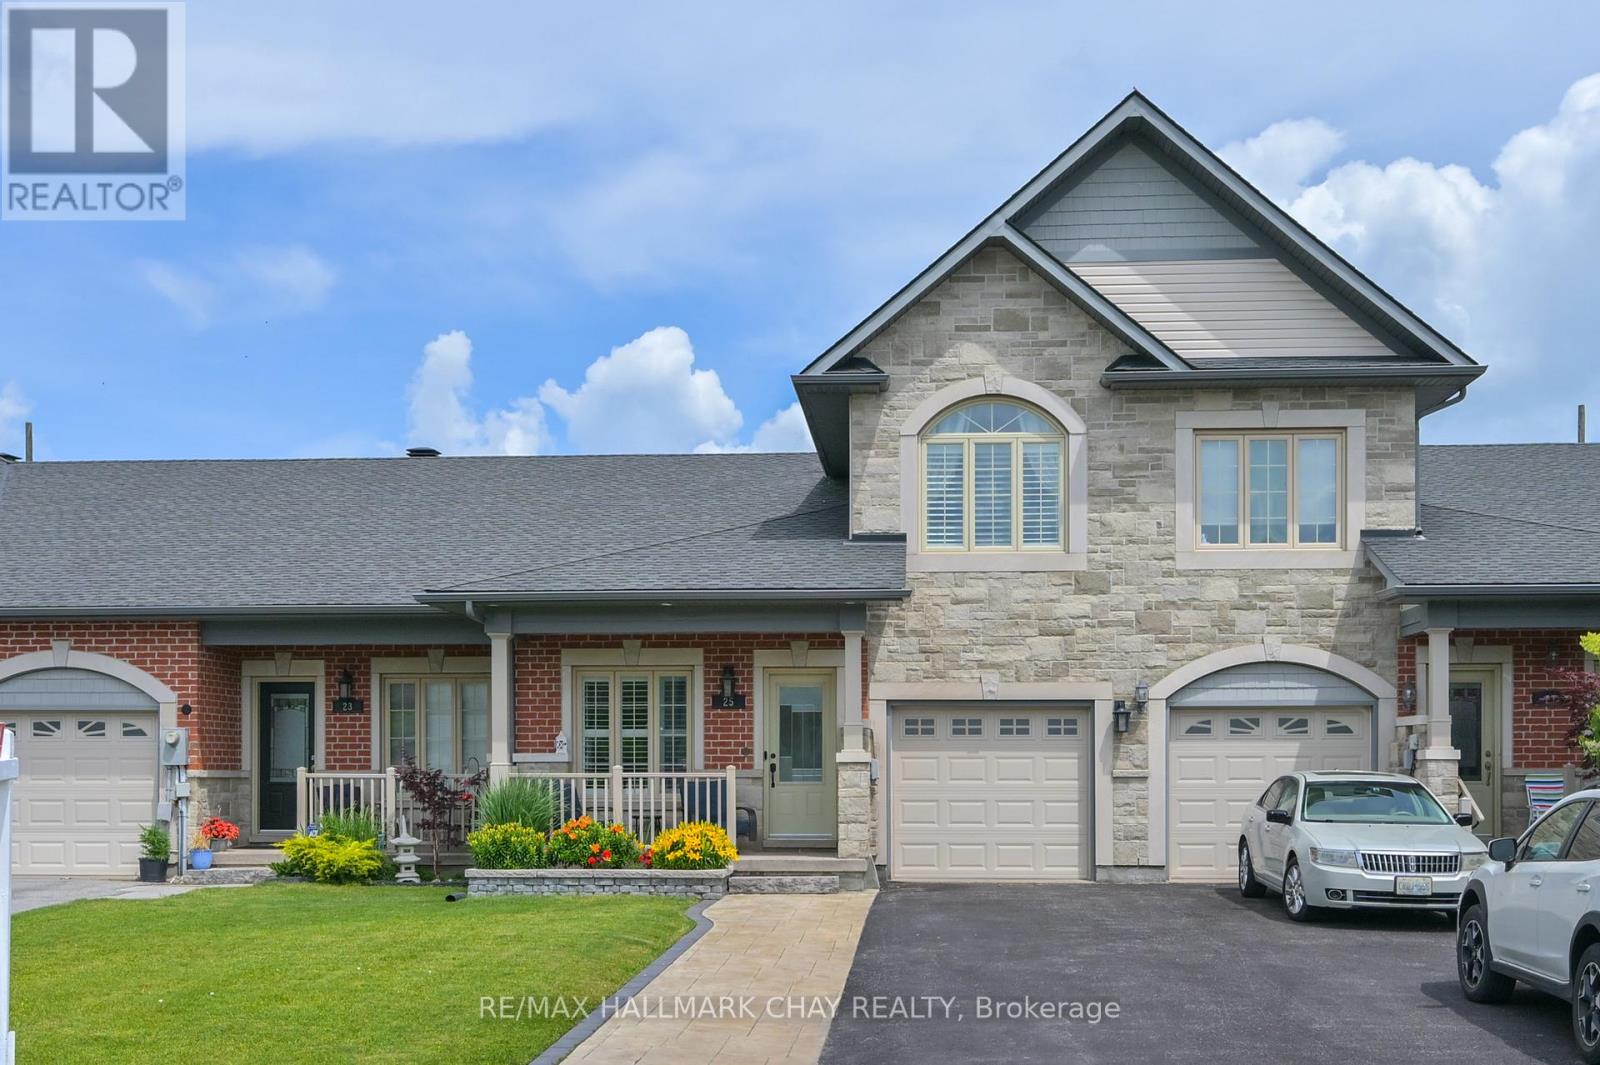
This beautifully updated 3-Bedroom 3 Bathroom Bungaloft offers exceptional value, modern upgrades, and a lifestyle you'll love. Nestled on the highly desirable Kingsmere Crescent, this move-in-ready gem combines comfort, efficiency, and outdoor living in one impressive package.Step inside to discover freshly painted main and lower levels, creating a bright and inviting atmosphere throughout. The stylish kitchen has been enhanced with a stunning new quartz countertop and features newer appliances including a stove, microwave/range hood, and dishwasher-perfect for everyday living and entertaining.The charming loft area is a standout feature, providing valuable additional living space that can easily adapt to your lifestyle. Whether used as a sophisticated home office, media lounge, guest area, or creative studio, this bright and inviting space enhances both function and comfort.Enjoy year-round comfort with a newer air conditioning system, while the entire attic has been professionally re-insulated with R-50 blown-in insulation for improved energy efficiency and lower utility costs.Outside, you'll find one of the longest driveways in the neighbourhood, providing ample parking for family and guests. The fully fenced backyard is your private retreat, complete with a beautiful new gazebo, spacious 10' x 10' garden shed, and plenty of room for children, pets, and summer gatherings. The attractive stamped concrete walkway adds exceptional curb appeal and a touch of elegance to the exterior.Whether you're a first-time buyer, downsizer, or investor, this exceptional property offers the perfect blend of location, updates, and outdoor space. Don't miss your opportunity to own a home on one of Alliston's most desirable crescents! (id:50787)
24 Gentry Crescent
Richmond Hill, Ontario
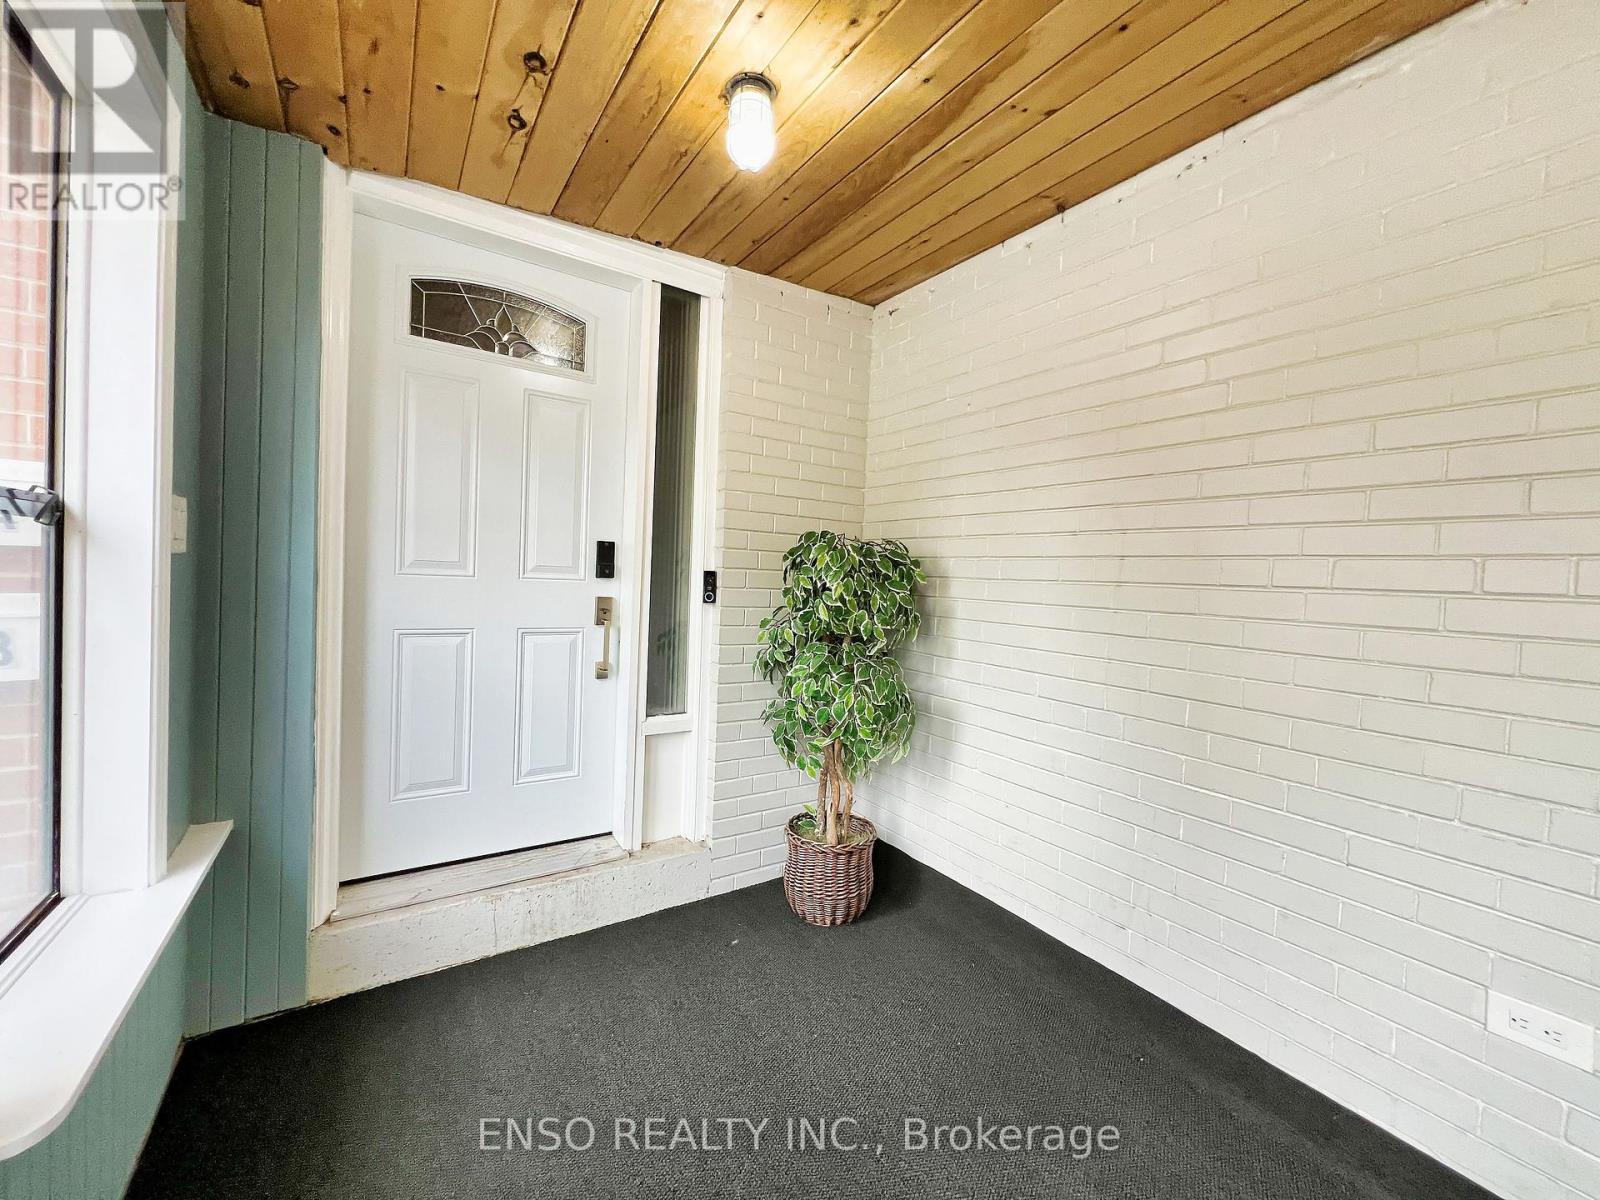
Located just a 5-minute walk from Richmond Hill GO Station, with direct service to Union Station, this unique property offers endless possibilities. The two-story home provides approximately 2,500 sq ft of total living space and is currently configured as two fully furnished units, each with separate entrances making it ideal for long-term rentals, short-term rentals, or multi-generational living. With direct backyard access to the GO station parking lot, commuting couldn't be more convenient. The property sits on a prime lot approximately 55 feet wide and 102 feet deep. Both units span two floors and include kitchens and their own washer/dryer sets. The top unit features four bedrooms, one full bath, one half bath, and a beautiful skylight that fills the space with natural light. The second unit includes two bedrooms, one full bath, a bright above ground living area with large bay windows and spacious bedrooms with lots of natural sunlight. A detached garage with a keypad and automatic door opener adds further convenience. The layout offers incredible flexibility, you can live in one unit and rent the other, occupy both interconnected units for a larger living space, or rent both for income-generating potential. Alternatively, the lot's generous size makes it perfect for building your dream home, with the potential for approximately 3,000 to 4,300 sq ft above grade. This home is situated in a highly desirable area within walking distance to Bayview Secondary School and other top-rated schools. Public transit, Highway 404, and major retailers such as Walmart, Costco, FreshCo, and H-Mart are all just minutes away, enhancing its appeal to homeowners and investors alike. (id:50787)
139 - 34 Fieldway Road
Toronto, Ontario
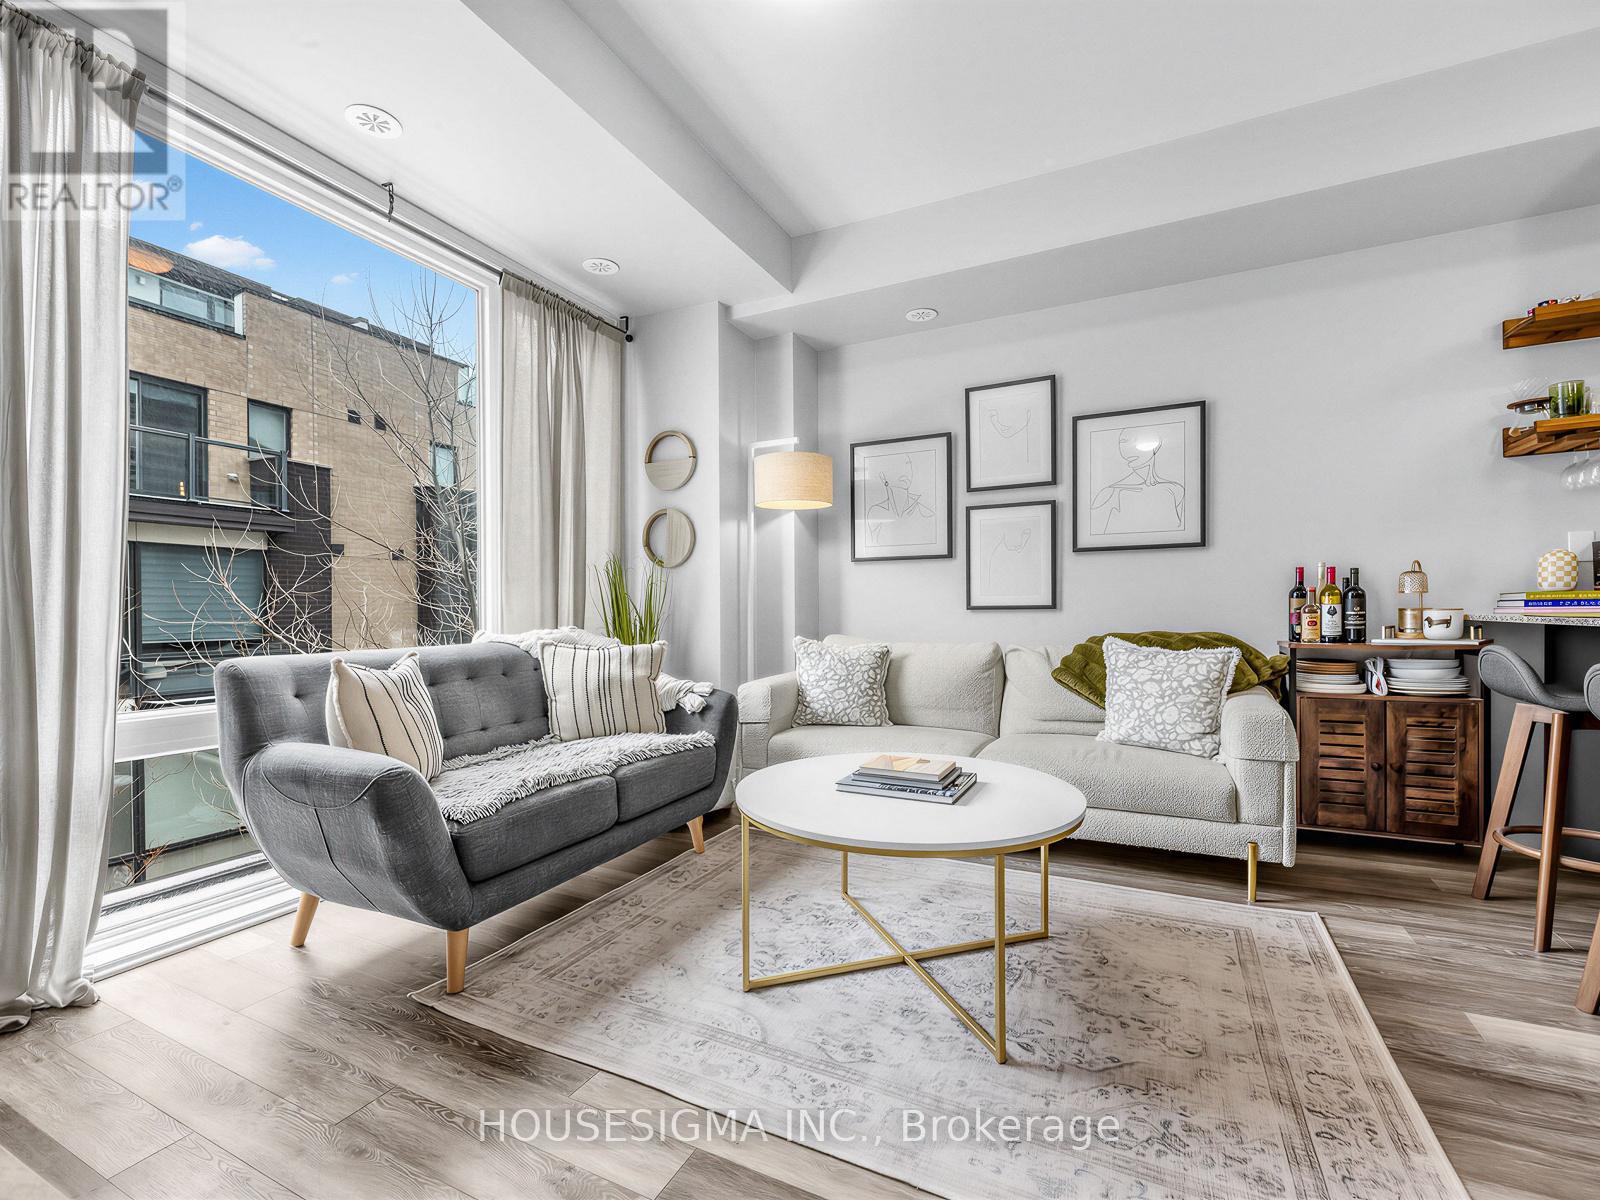
Welcome to this beautifully maintained 2-bedroom, 2-bathroom condo townhouse offering comfort, convenience, and modern upgrades. This bright and functional home features an upgraded LG stove and LG ThinQ washer & dryer, perfect for effortless everyday living. Enjoy a spacious layout ideal for both relaxing and entertaining. This Unit Includes a huge Rooftop terrace with A Gas hookup, ideal for those summer days. You can also enjoy a morning coffee in your ensuite Balcony attached to the primary bedroom! Includes 1 parking space and 1 locker for added convenience and storage. Located just a 7-minute walk to Islington Subway Station, commuting is a breeze. Steps to Farm Boy, shops, restaurants, and everyday essentials, this home combines urban convenience with a quiet, residential feel. A fantastic opportunity in a highly desirable location. (id:50787)
303 - 117 Mcmahon Drive
Toronto, Ontario
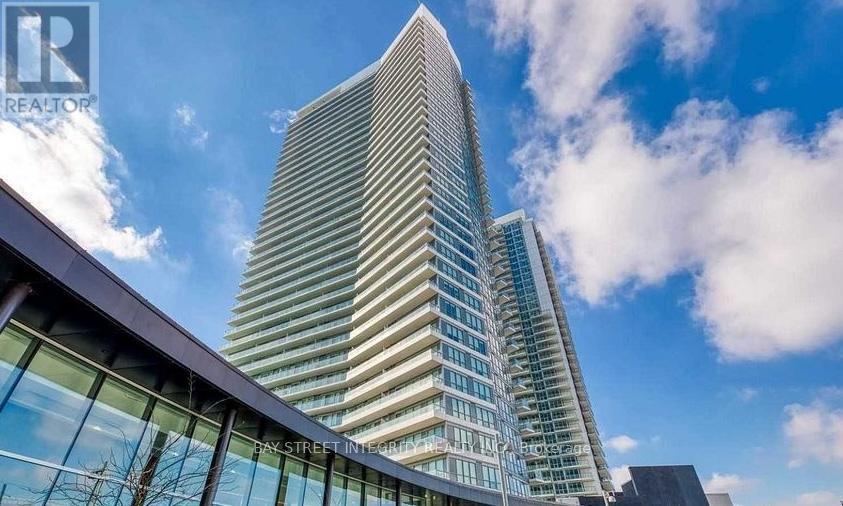
Client RemarksSun-Filled South-West Corner Unit | Oversized Layout | 9-Ft Ceilings | Move-in ready 2-bedroom, 2-bathroomcondo in a premiumcorner suite with 818 sq.ft. of interior space + a 152 sq.ft. balcony. This residence offers an ideal opportunity for first-timebuyers, investors, orend-users, Located in a fast-growing, environmentally focused, familyfriendlycommunity by Concord in North York's next hotspot. Enjoyunmatched convenience with grocery stores, top restaurants, subwaystations, and community centres all within a 10-minute walk. Quick accessto Hwy 401 and the DVP. Inside, you'll find a bright and spaciousopen-concept layout with floor-to-ceiling windows that flood the unit with naturallight. The modern kitchen features built-in stainless steelappliances and sleek quartz countertops. Both bedrooms are generously sized, with theprimary bedroom offering a large closet and a 4-piecespa-like ensuite with marble floors and walls. Building Amenities Include: Pet Spa,Basketball & Tennis Courts, Car Wash, BBQ Area, Fully Equipped Gym This unit is in pristine, move-in condition-no upgrades needed. Just move inand enjoy. (id:50787)
13 Greenhills Square
Brampton, Ontario
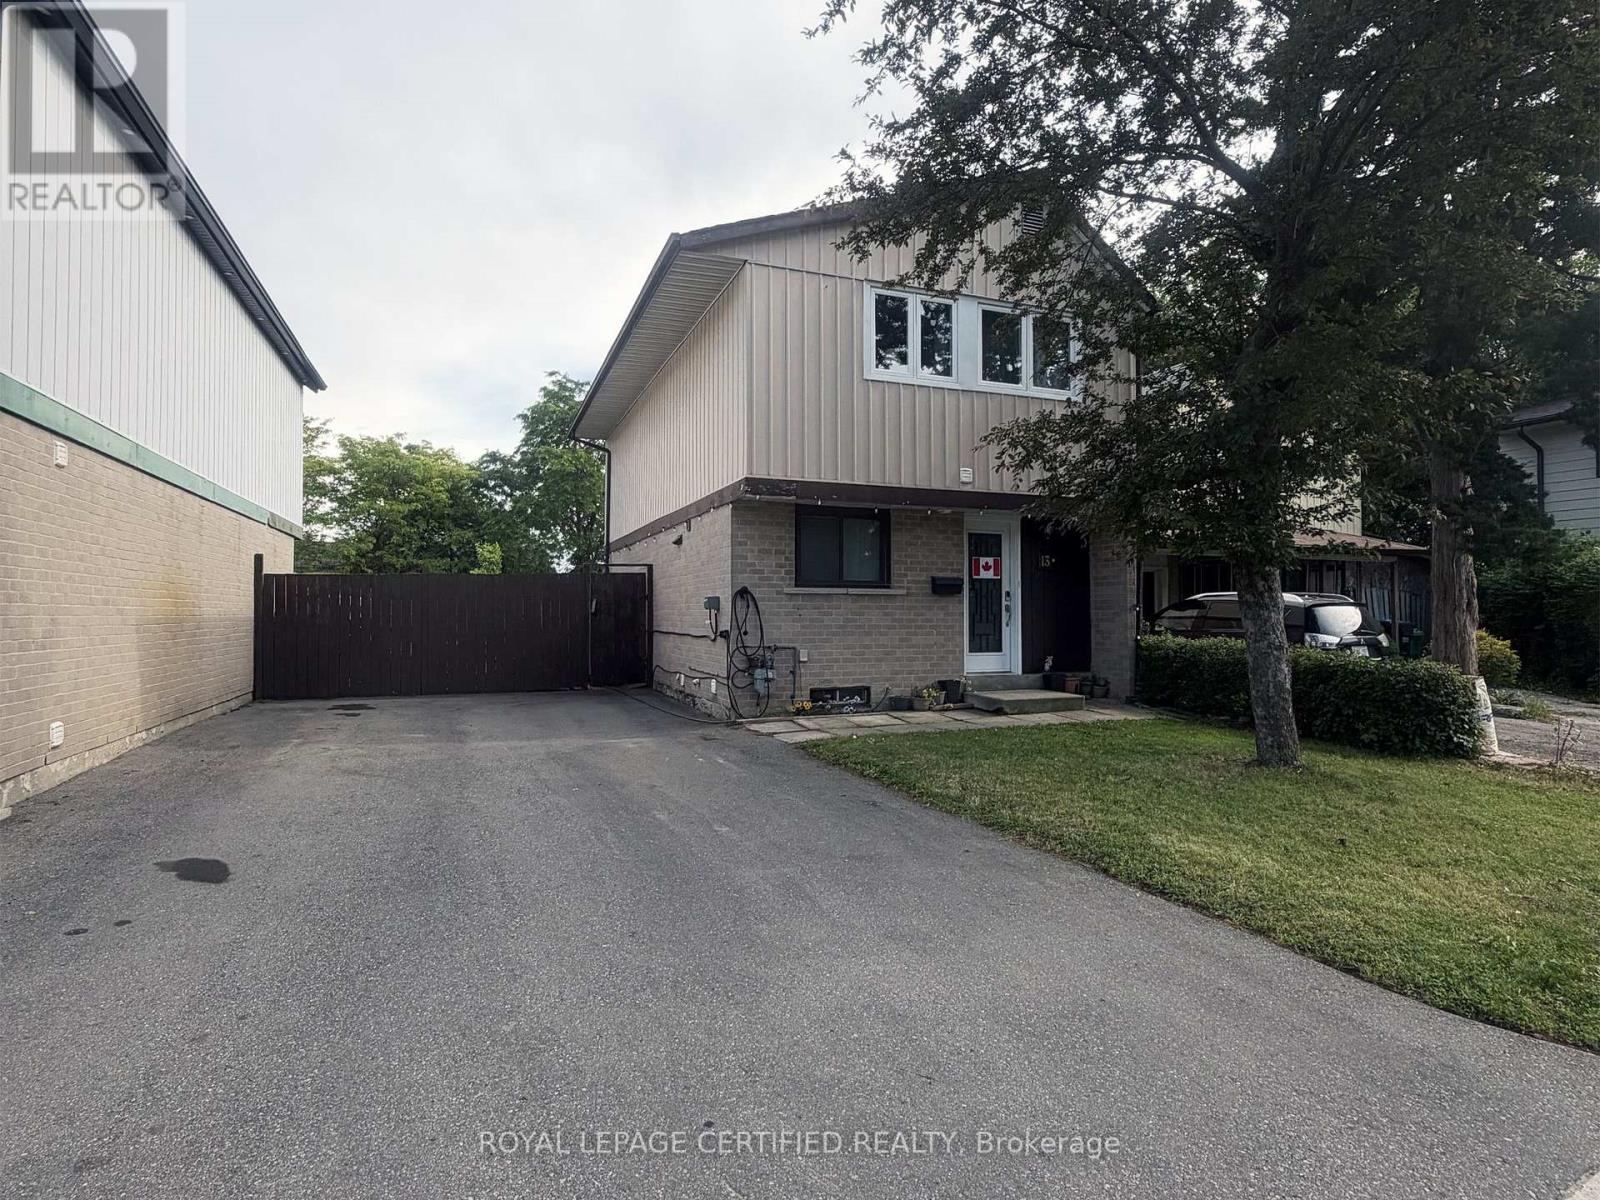
Renovated Detached home offering 4+1 bedrooms and 4 bathrooms in the highly desirable Northgate community. ***Rare premium lot*** backing onto green space with no rear neighbors. Enjoy exceptional privacy, mature trees, and direct views of the park-like setting behind the home. Backs Onto Glenforest Park South & Green Space! This spacious family home features modern laminate flooring throughout, pot lights, neutral décor, and an upgraded kitchen with quartz countertops and a stylish glass/mosaic backsplash. The finished basement with separate entrance includes a kitchen, bedroom, bathroom, and spacious living area, offering excellent in-law, extended family, or income potential. Ideally located close to schools, parks, community centres, shopping, public transit, and everyday amenities. A fantastic opportunity to own a move-in-ready home in one of Brampton's most established and family-friendly neighborhoods. Additional recent upgrades include windows (2020), furnace (2020), central air conditioning (2020), and washer & dryer (2024). EV-ready with a 240V / 48-amp electric vehicle charging outlet installed in 2025. Fully wired for whole-home automation and ideally located close to schools, parks, community centres, shopping, transit, and everyday amenities. (id:50787)