
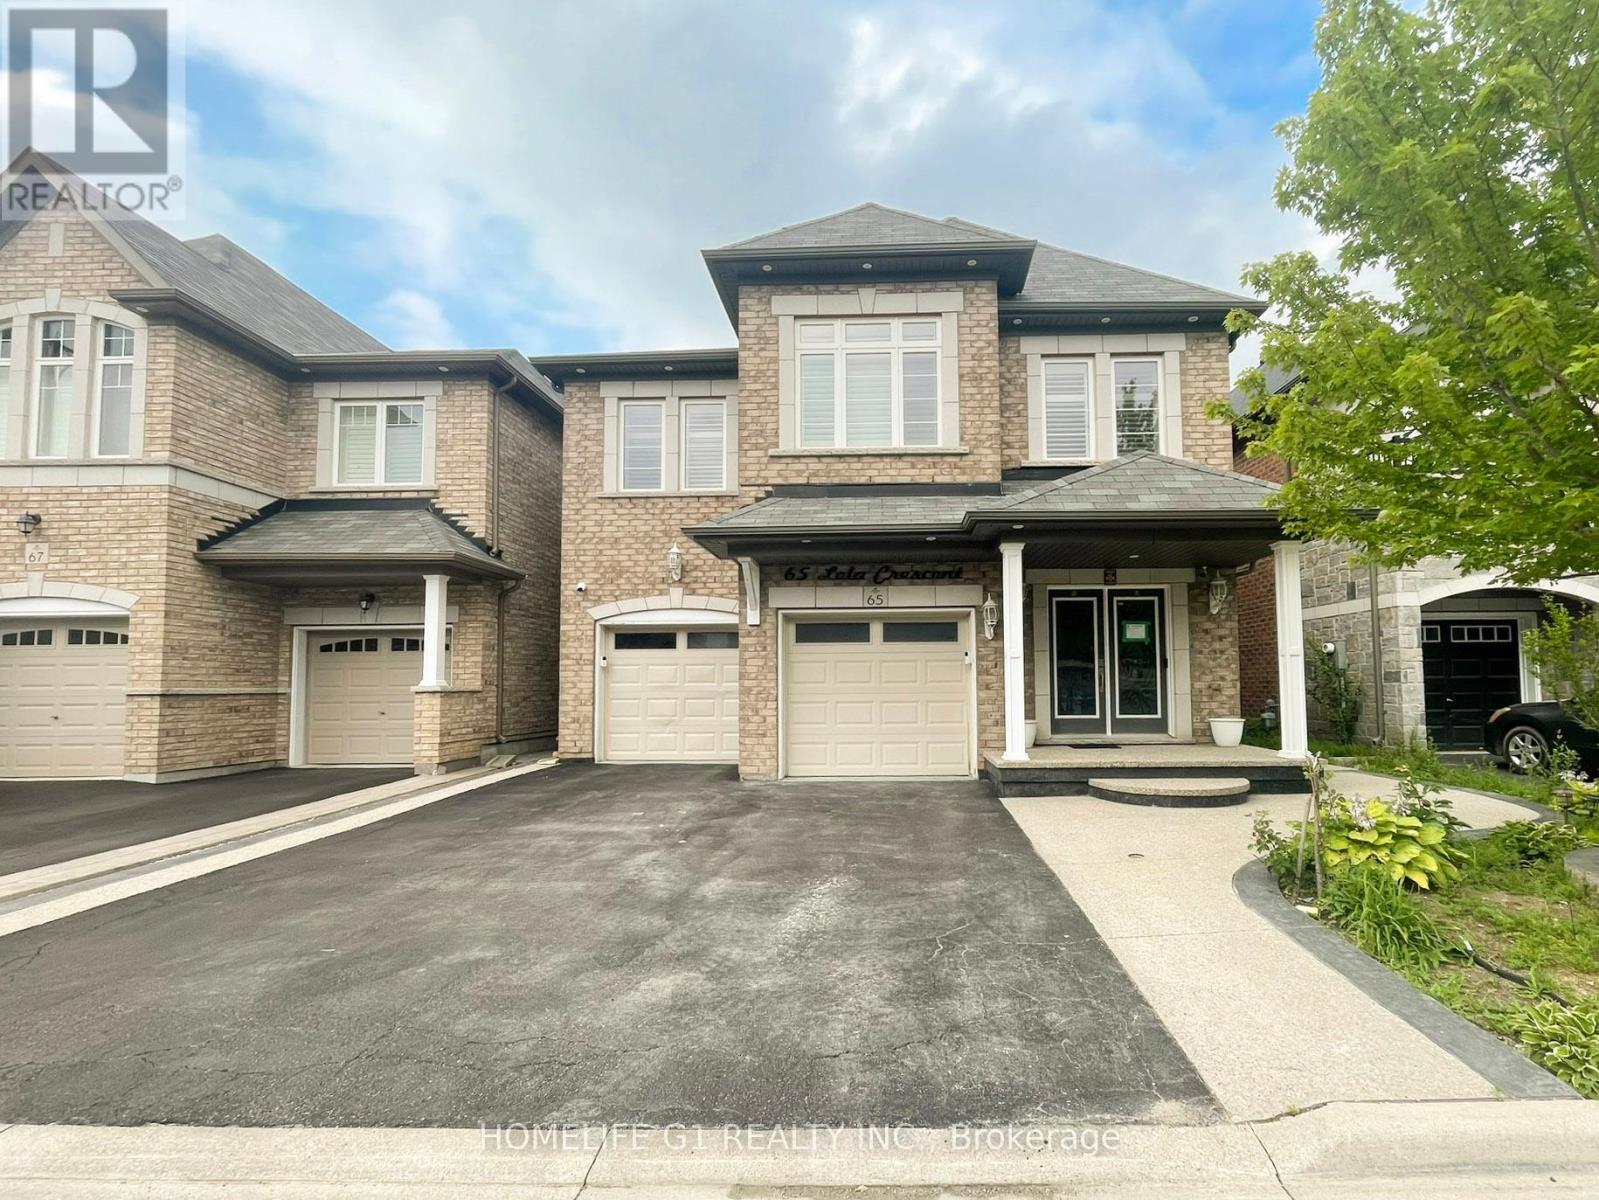
65 Lola Crescent
Brampton, Ontario
Welcome to this brand-new, never-lived-in legal basement apartment, with 2 parking spaces & premium finishes with exceptional attention to detail. Offering 2 spacious bedrooms and 2 full bathrooms, including a private ensuite bathroom in the primary bedroom, this stunning home delivers the perfect blend of style, comfort, and functionality. The open-concept living area is bright and inviting, seamlessly connecting to a chef-inspired kitchen featuring elegant quartz countertops, a matching quartz backsplash, and premium-brand stainless steel appliances-ideal for everyday living and family time. Luxurious porcelain tiles flow throughout the foyer, kitchen, and living area, while the bedrooms are finished with high-quality luxury vinyl flooring for added warmth and comfort. Pot lights throughout the home create a bright, modern ambiance, and both bathrooms showcase beautifully appointed custom showers and designer vanities. Large windows add an abundance of natural light. Enjoy the convenience of a private ensuite laundry and the rare bonus of two dedicated parking spaces. Situated in a welcoming, family-friendly neighbourhood, this exceptional home is within walking distance to schools and offers an ideal setting for couples, small families, and professionals seeking upscale living in a convenient location. Move in and enjoy the comfort of a brand-new apartment where luxury meets everyday practicality. (id:50787)
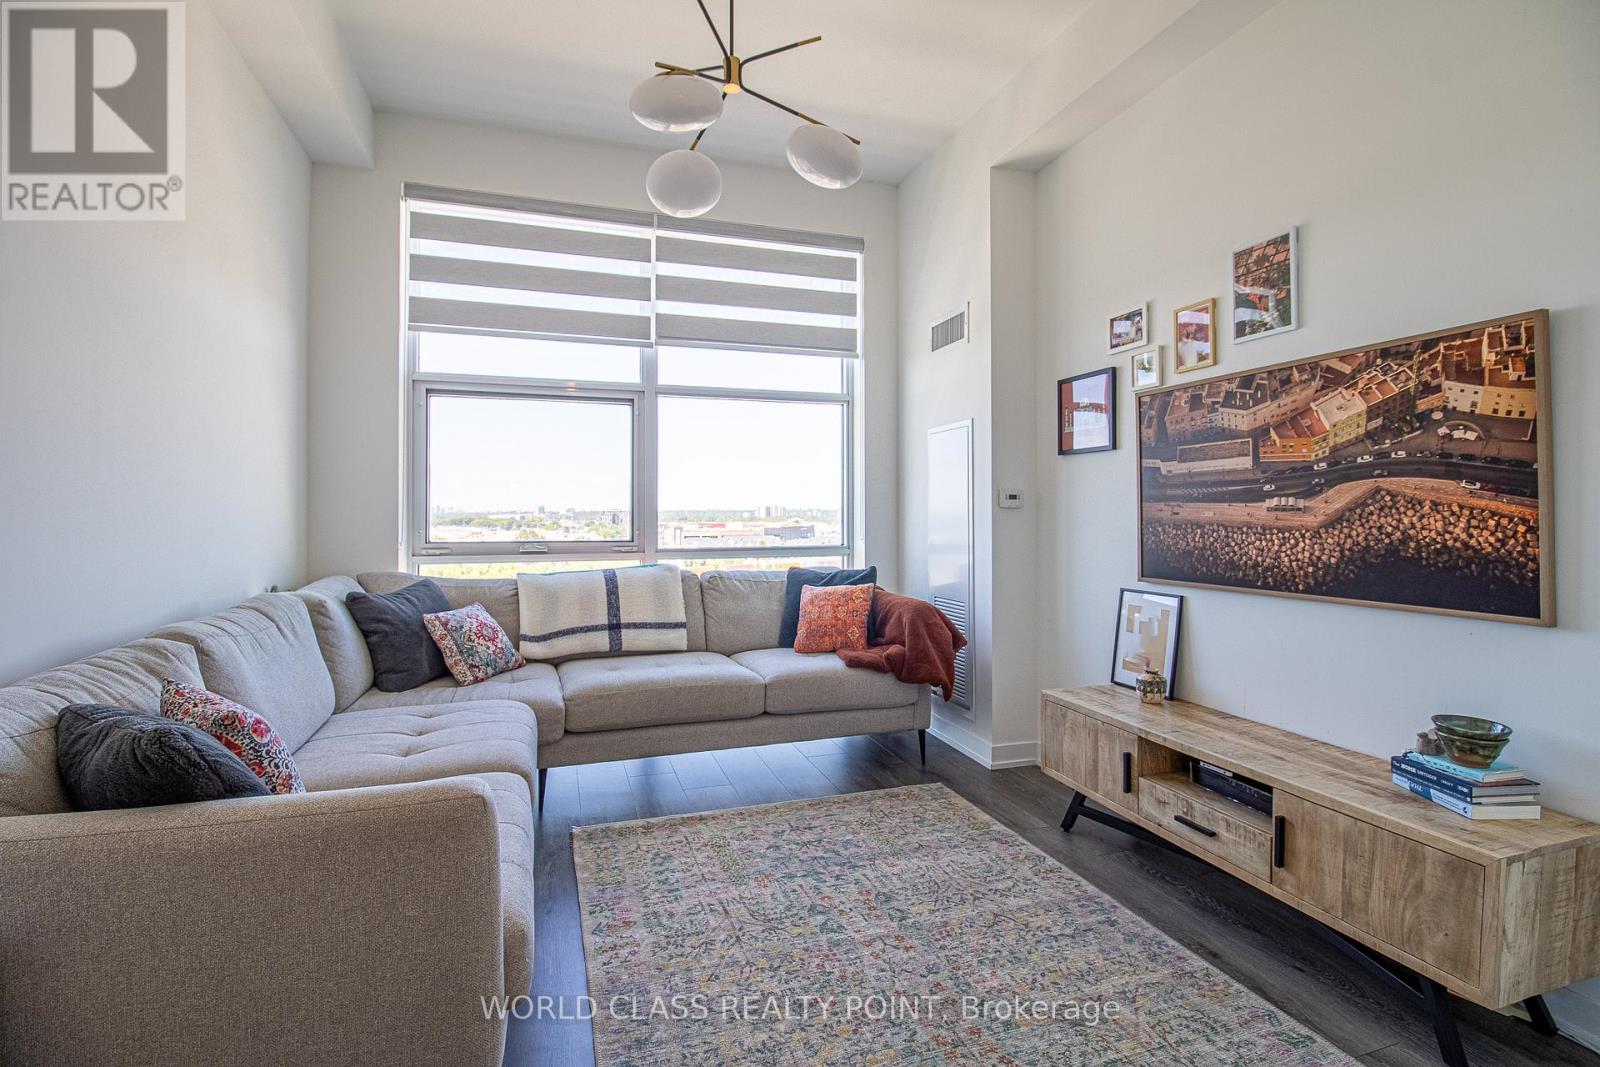
906 - 1787 St. Clair Avenue W
Toronto, Ontario
Welcome to Scout Condos! This spacious corner suite offers over 1,000 sq. ft. of beautifully designed living space, filled with natural light and exceptional privacy. Enjoy breathtaking, unobstructed south-facing city views. The functional layout features two generously sized bedrooms, each with custom closets -including a spacious walk-in closet in the primary suite - along with two full bathrooms, including a private primary ensuite and a versatile family room that can easily be converted into a home office or den. The open-concept kitchen is complete with a breakfast bar, custom pantry, and large windows that brighten the space. Parking and locker are included. Carpet free throughout. Residents enjoy resort-style amenities including a rooftop terrace, fitness centre, party room, kids' playroom, BBQ area, and more. Located in the heart of The Junction, you're close to restaurants, shopping, grocery stores, The Stockyards, Yorkdale Mall, schools, Highway 401, and the TTC. (id:50787)
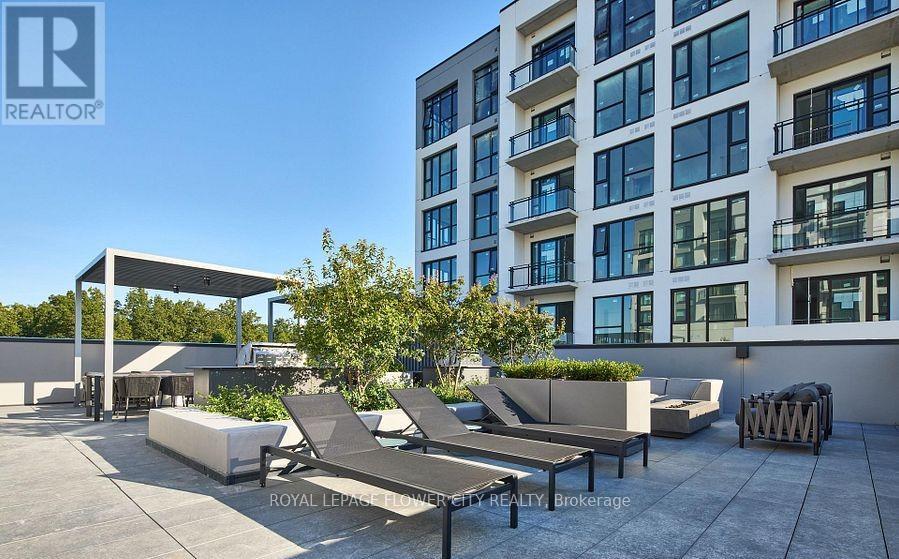
712 - 740 Whitlock Avenue
Milton, Ontario
Experience modern, open-concept living in this never-lived-in suite featuring premium laminate floors, bright floor-to-ceiling windows, spectacular view from the balcony, new appliances, and an Ecobee thermostat. Includes 1 underground parking spot. Enjoy elite building amenities including a 24-hour concierge, full gym, movie theatre, party room, pet spa, and a stunning rooftop lounge with fireside dining. Ideally located minutes from Hwy 401/407, Milton Go, schools, and the premium Outlet Mall. Internet included, utilities (water / hydro) separate. Tenant insurance needed as per condo policy. (id:50787)
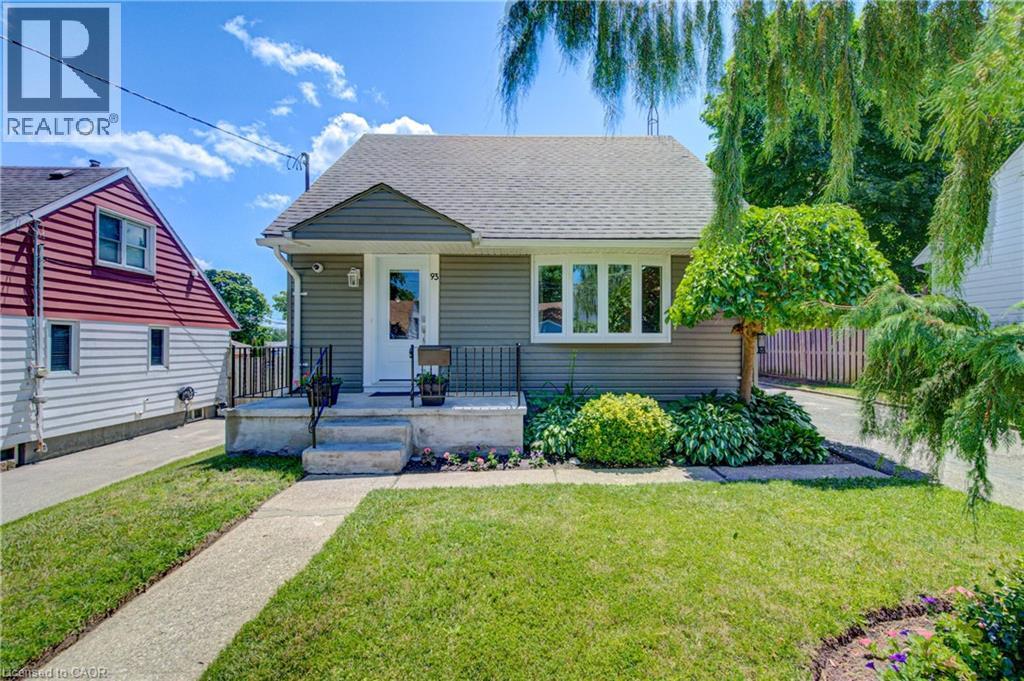
93 Stewart Avenue
Cambridge, Ontario
This cozy and beautifully updated 1.5-storey home blends comfort, charm, and smart use of space in all the right ways. From the moment you step inside, you’re greeted by a bright and inviting main floor where the living room flows naturally into the updated kitchen and dining space. The kitchen offers abundant storage, while large windows throughout the home fill each space with natural light. The adjoining family room is a standout, featuring warm hardwood floors and a lovely bay window that adds character and charm. The main floor also includes a convenient bedroom and a refreshed bathroom. Upstairs, you’ll find a spacious primary bedroom along with a second well-sized bedroom. The lower level expands your living space even further with a fully finished recreation room and a second bathroom. Outside, the property truly shines. The backyard feels like your own private park; lush, peaceful, and perfect for relaxing or entertaining. A separate backyard custom build building with hydro, adds incredible versatility, whether you envision a home office, art studio, or a fun playhouse for the kids. Set in a family-friendly neighbourhood close to all amenities, this home offers the perfect balance of comfort, convenience, and lifestyle. A rare find that feels welcoming from the moment you arrive. (id:50787)
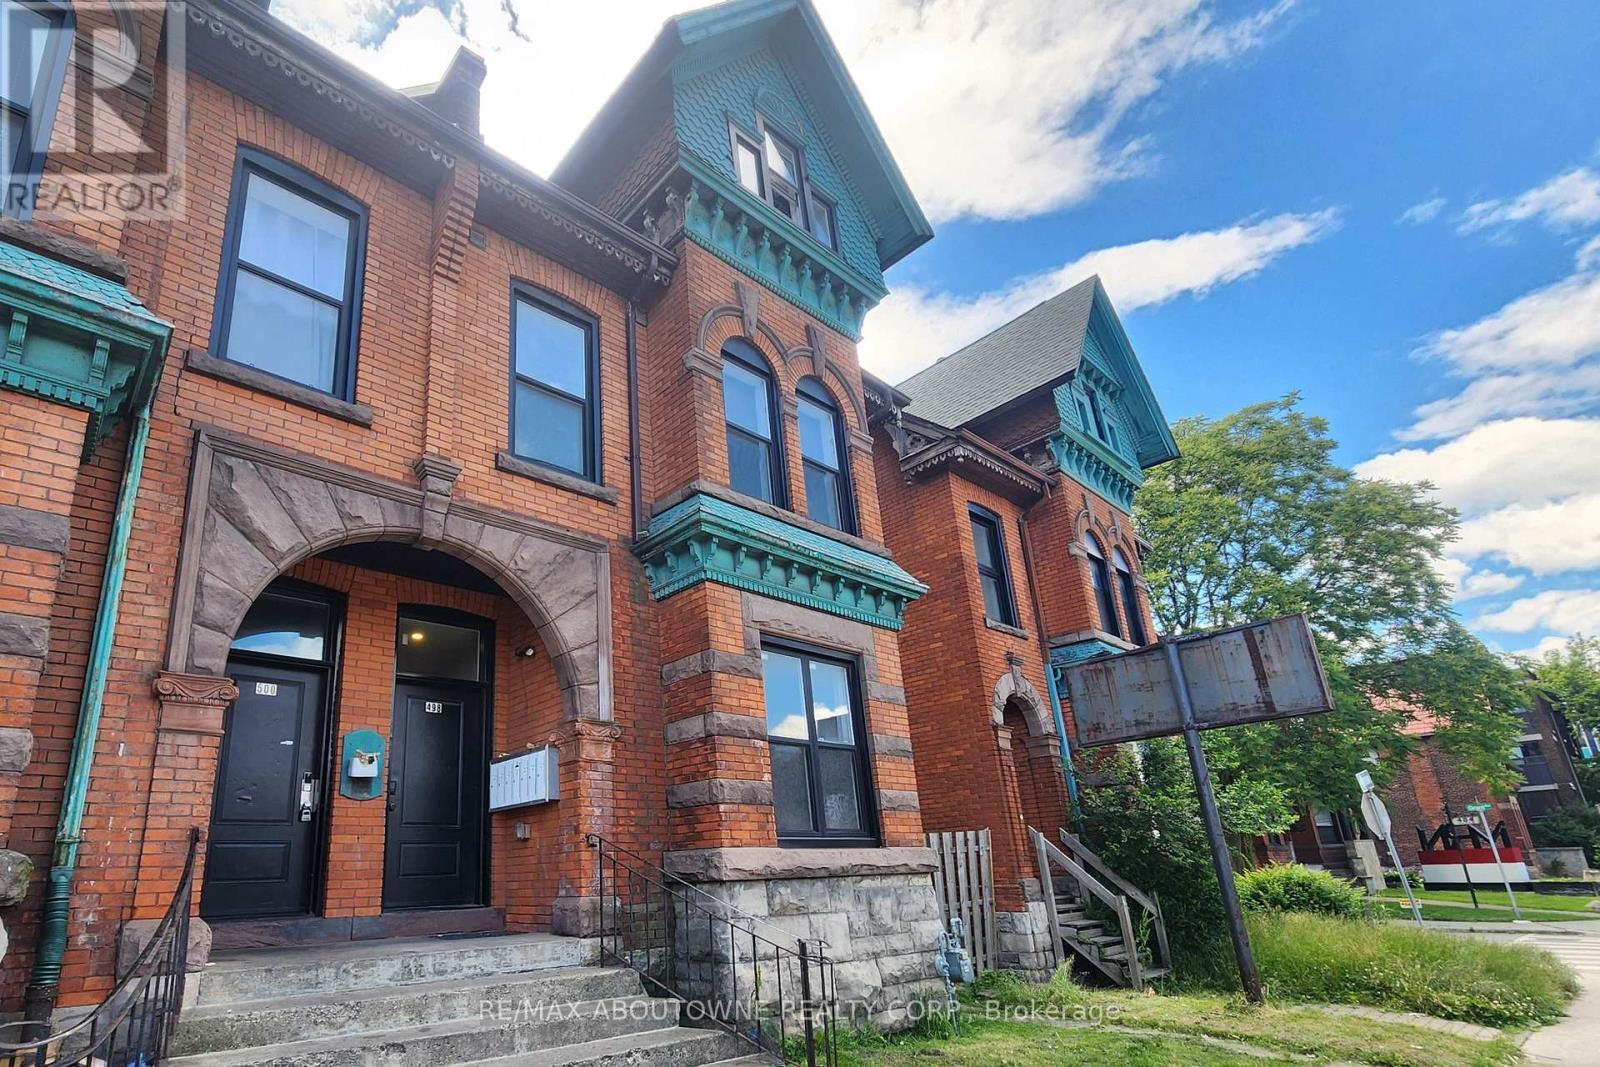
1a - 498 Main Street E
Hamilton, Ontario
This 1 bed, 1 bath main level unit in this beautiful Victorian century home has been completely renovated, while maintaining some of the original architectural charm. Situated in a desirable Hamilton location with amenities such as pharmacy, groceries, restaurants, and parks just steps away. This spacious, open-concept apartment features 11 foot ceilings throughout and stainless steel appliances including dishwasher and over-the-range microwave. The added convenience of in-suite laundry and included private parking offers a rare advantage for the area! It has keypad entry for your convenience. Gas and water to be billed at a fixed rate of $200/month. Separately metered electricity to be paid directly to utility provider. (id:50787)
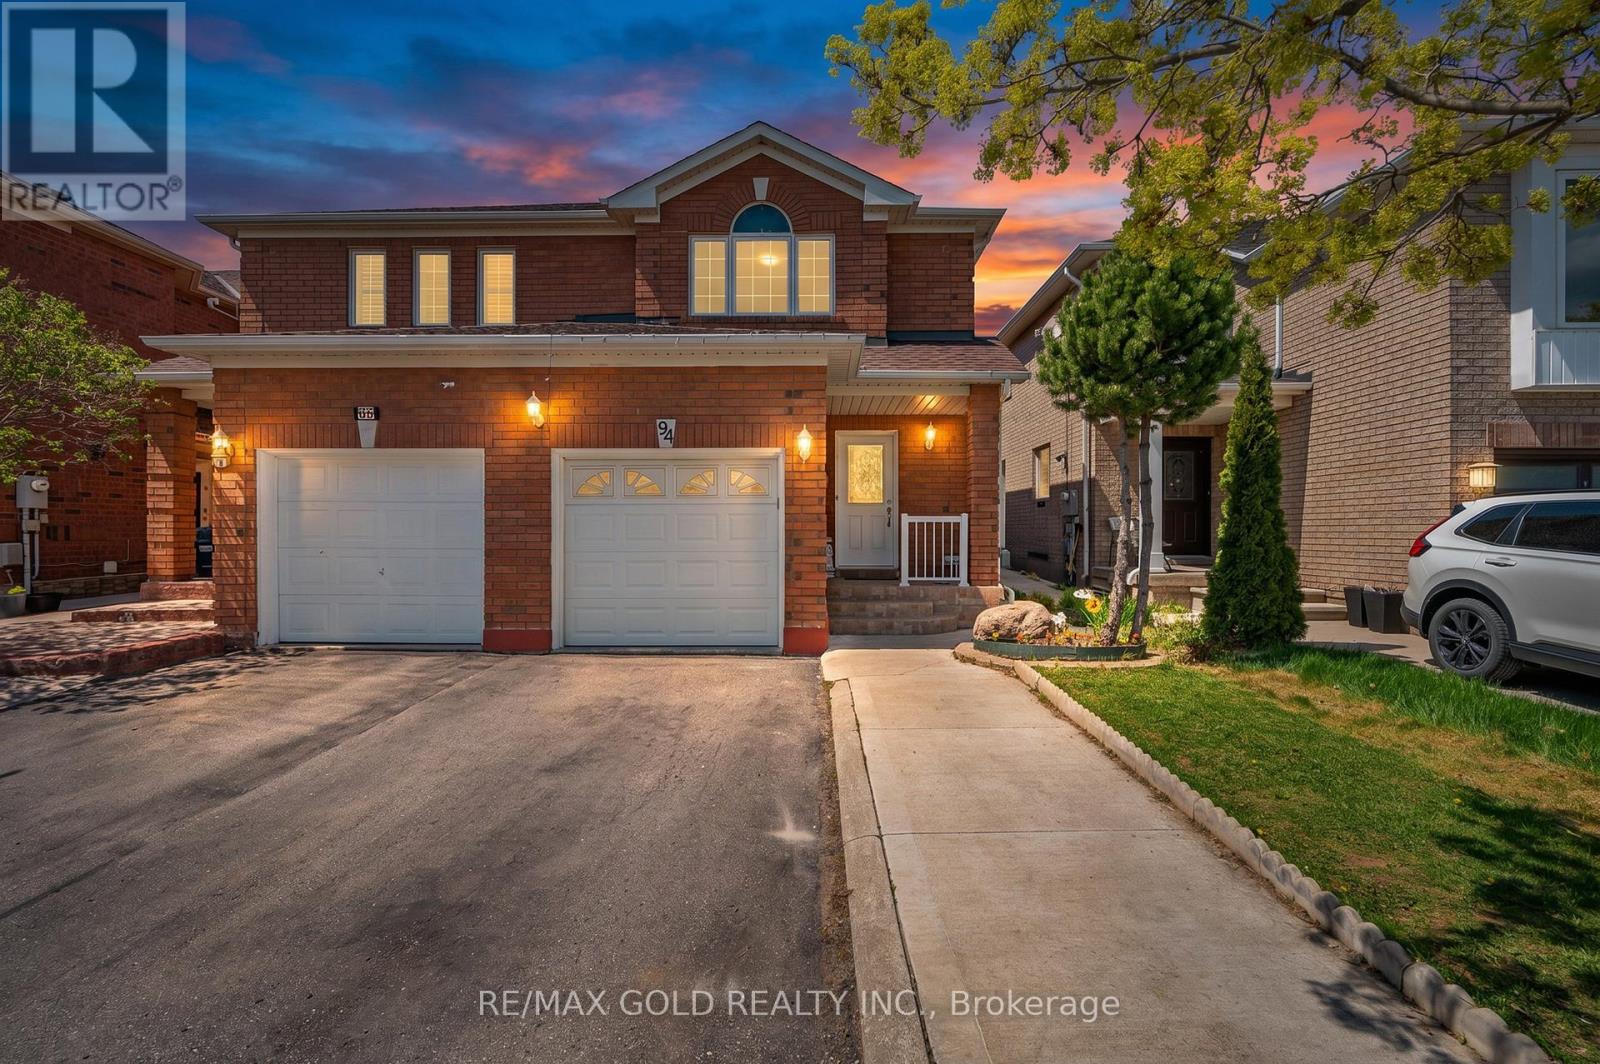
94 Lake Louise Drive
Brampton, Ontario
Discover this exceptionally clean and cozy 3-bedroom semi-detached home, located in a highly sought-after neighbourhood. just minutes from the Mount Pleasant GO station. This immaculate, move-in-ready property features a bright open-concept ground floor with a spacious living and dining area. The functional kitchen overlooks the living space, which features a walk-out patio door to a private, beautifully landscaped backyard boasting durable concrete block interlocking ideal for summer entertainment.The second level offers three generously sized bedrooms with ample closet space and a shared 4-piece washroom. Offering tremendous curb appeal, this home features extensive parking with a large, clean, and well-maintained driveway. (id:50787)
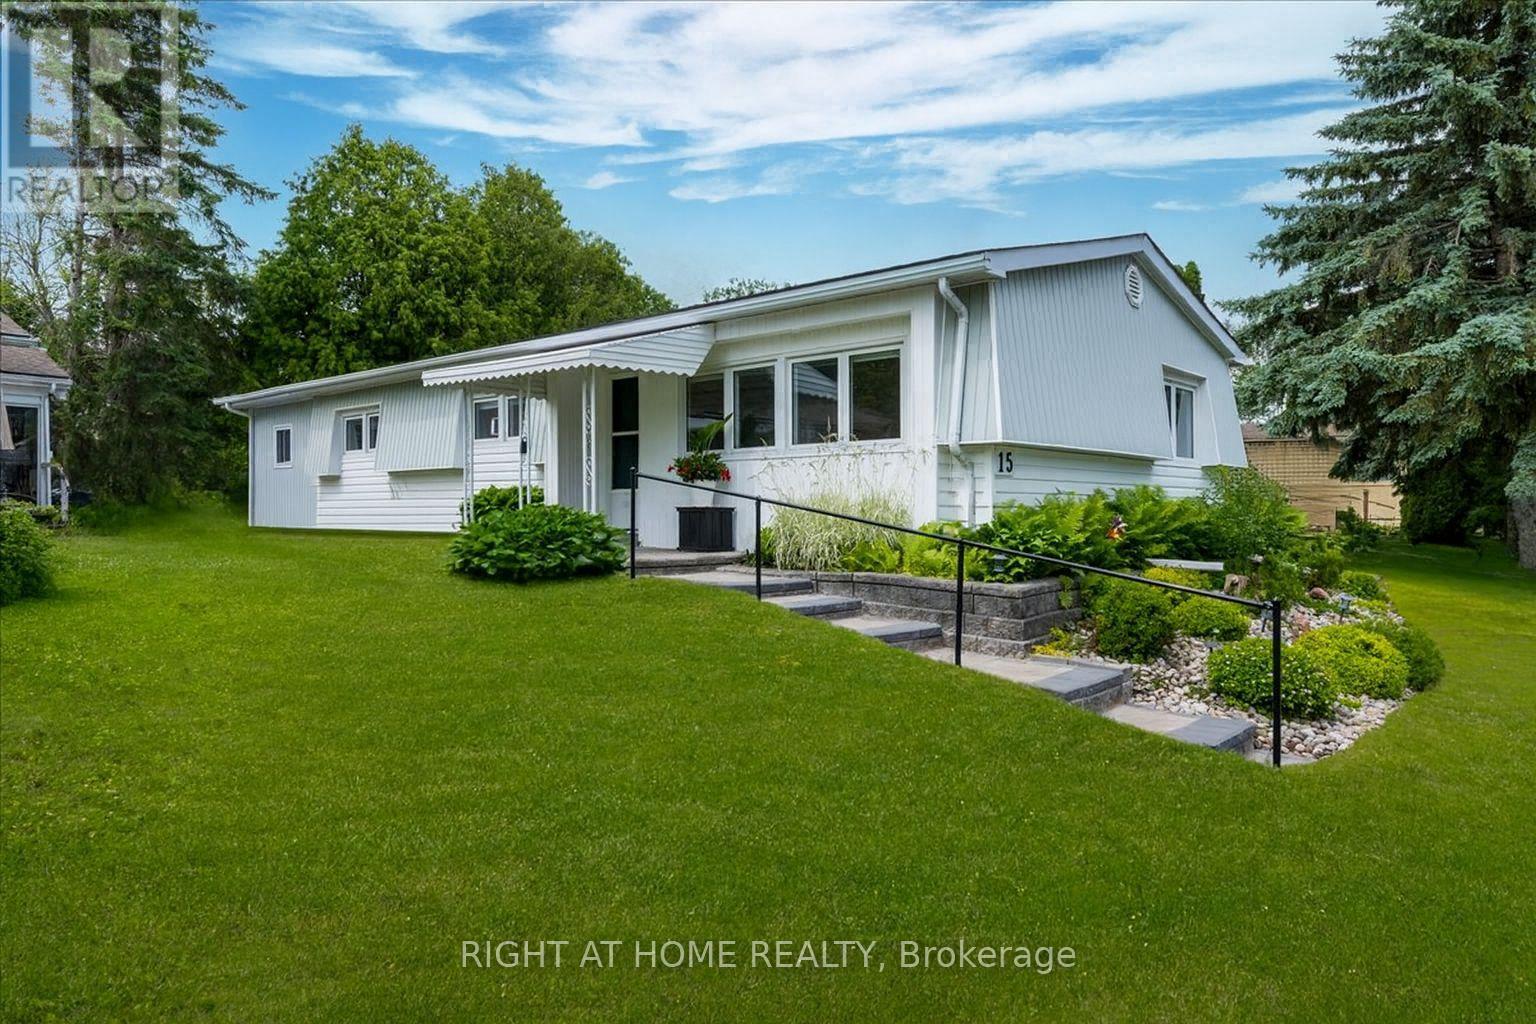
15 Flora Drive
Innisfil, Ontario
Welcome to 15 Flora Drive, located in the highly sought-after adult lifestyle community of Sandycove Acres. This impeccably maintained and completely updated home offers 3 bedrooms, including a spacious primary bedroom that could also function as a bright and inviting sunroom, a beautifully renovated 4-piece bathroom, and a bright open-concept layout. Enjoy exceptional privacy in the backyard backing onto common green space. The outdoor space is truly a standout feature, offering beautiful perennial gardens, a circular interlock patio ideal for relaxing or entertaining, creating attractive, low-maintenance outdoor living spaces from every angle. Four separate exterior access points provide added convenience and functionality. Recent updates include waterproof vinyl click flooring installed throughout, a new plumbing / piping system (2025), updated electrical service and 200-amp panel, air conditioner (2025), owned hot water tank (2025), owned water softener (2025), new window coverings, new laundry sink, fresh paint throughout, updated lighting, new smoke alarm, door handles, and floor vents. Additional improvements a newly replaced interlock walkway and front steps (2025) that enhance both curb appeal and accessibility. Beyond the home, residents enjoy the vibrant Sandycove lifestyle with more than 30 clubs, activities, and social groups. Stay active with two heated saltwater pools, recreation halls, fitness centre, games room, shuffleboard and pickleball courts, plus a fully equipped woodworking shop. The convenient on-site plaza features a pharmacy, restaurant, salon and other everyday amenities. Ideally located close to Lake Simcoe, golf courses, shopping, restaurants, and scenic walking trails, this home offers the perfect combination of comfort, convenience, and community. More than just a home, it's a lifestyle waiting to be enjoyed. (id:50787)
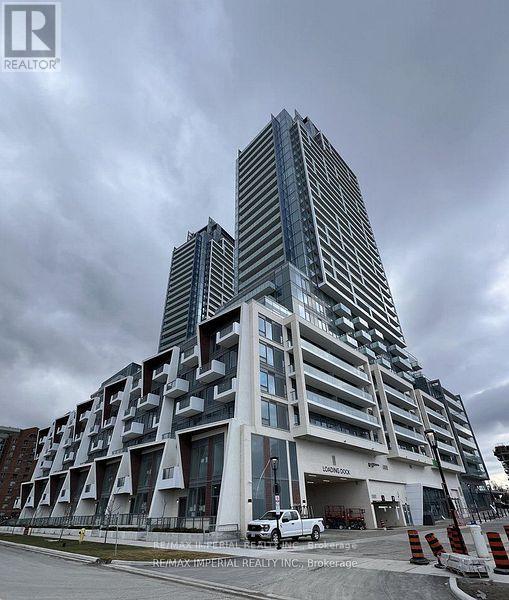
N1101 - 7 Golden Lion Heights
Toronto, Ontario
Welcome to M2M! A freshly polished, brand new and never lived-in building offers comfort, practicality, and unrivalled convenience. TTC, Banks, shops, restaurants, cafes, schools, and pretty much anything you'll need are just a convenient stroll away from your doorstep. Come check out these freshly finished unit and make it your next home. (id:50787)
4015 - 251 Jarvis Street
Toronto, Ontario
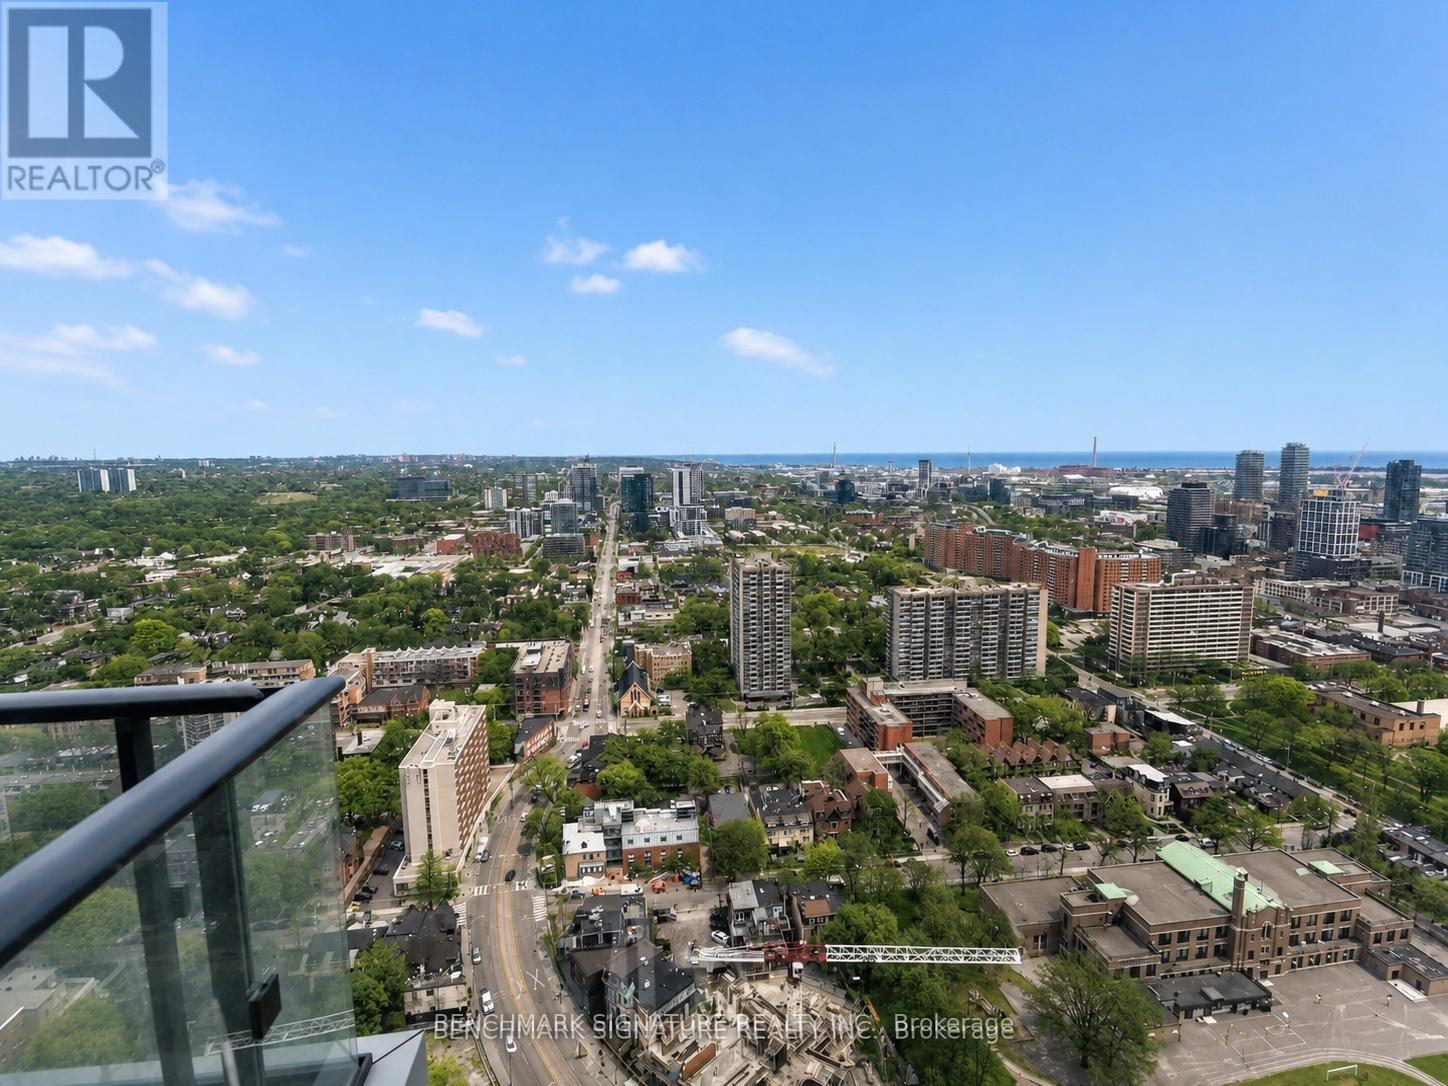
Welcome To The Contemporary Oasis In The Heart of Downtown Toronto. This Stylish Condominium boasts 1 Bedroom + Den ( with Sliding Door) 1 bathrooms. Perfect For Urban Professionals, a small family or University Students, The Open-Concept Living Area is Adorned With Gleaming Floors and Floor-To-Ceiling Windows, Flooding The Space With Natural Light. The Kitchen Features Modern Cabinetry, Quartz Countertops, And High-End Stainless Steel Appliances, Ideal For Culinary Enthusiasts. Step Out Onto The Private Balcony To Enjoy Stunning Views Of The City Skyline & Lake The Building Offers Top-Notch Amenities, Including a Fitness Center, Party Room, And 24-Hour Concierge. With its Prime Location, Residents Have Easy Access To Toronto's Vibrant Entertainment, Dining, Eaton Centre, UofT, TMU, Subway Station and TTC, Making It The Epitome Of Urban Living. Book a Showing now, and Don't Miss the chance. (id:50787)
46 Stapleton Road
Prince Edward County, Ontario
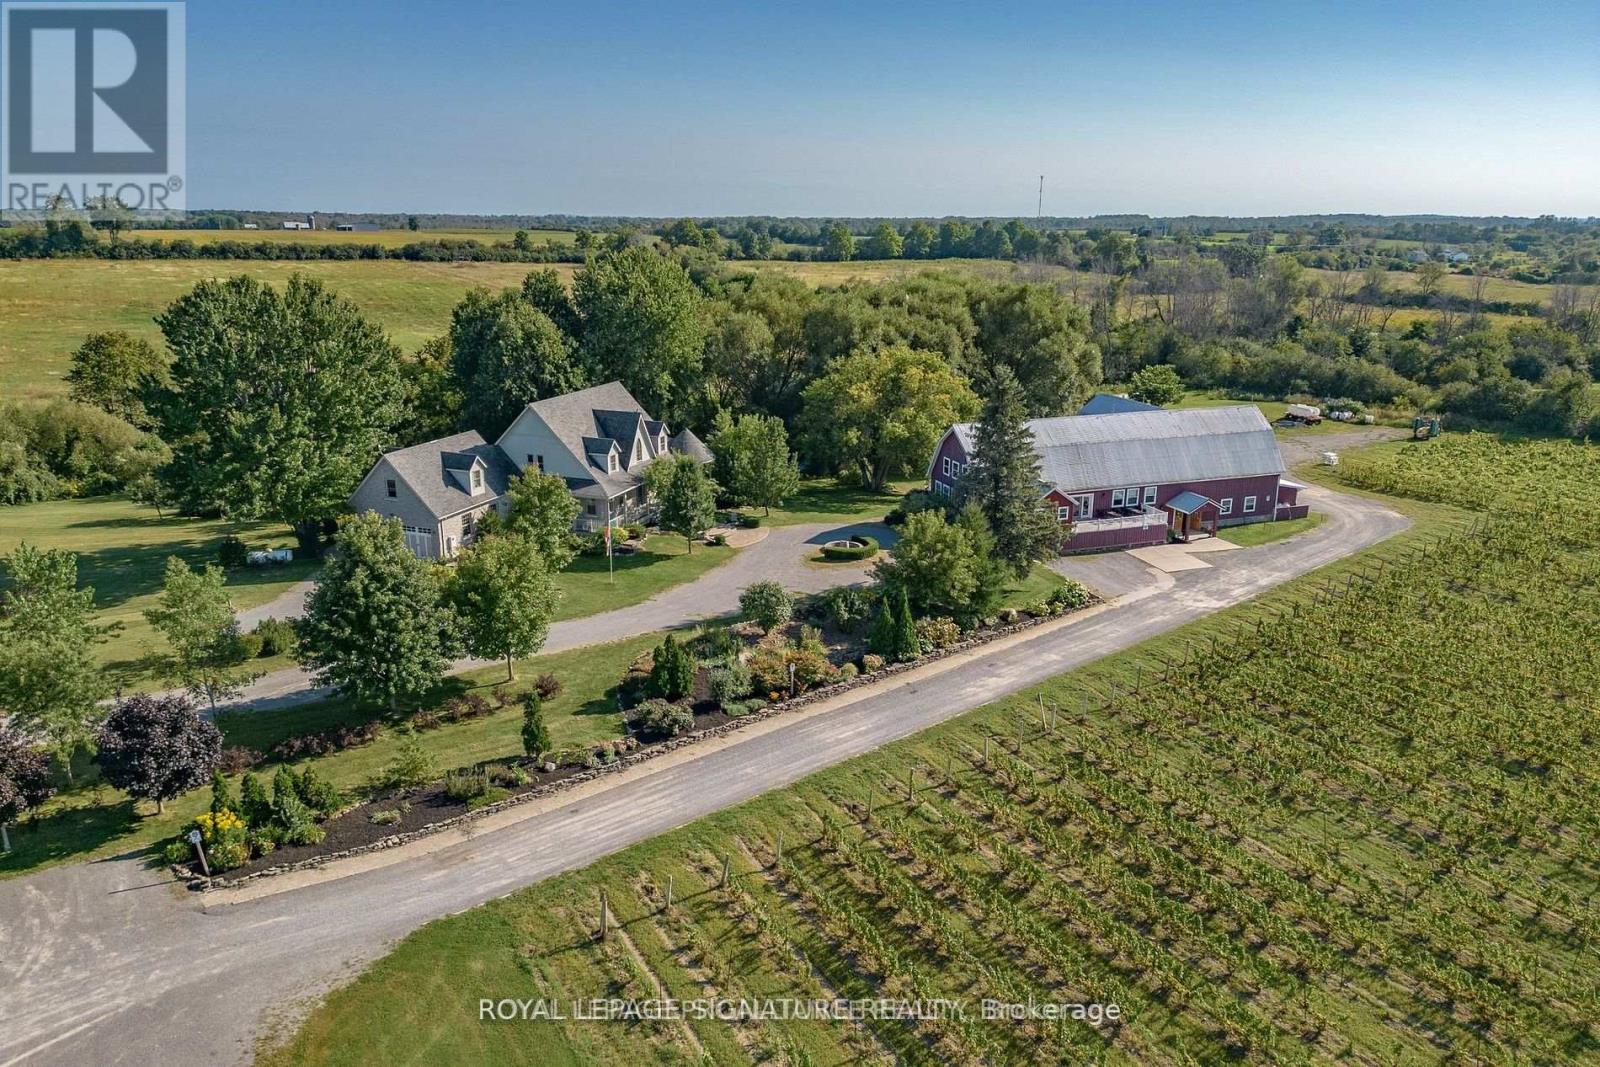
Formerly known as award winning Hillier Creek Estates Winery and nestled in the heart of Prince Edward County's Wine Country, this breathtaking property has a beautiful custom home, restored 1860 barn with tasting room, wedding/event venue for 100+ people, production facility and patio with a wood fired pizza oven too! The breathtaking 3800 sq ft custom home (4 bedroom, 6 bathrooms) on a picturesque 48 acres with stream running through. The owners have retired; the infrastructure exists for an entrepreneur to take it to the next level with at least three streams of revenue or to reinvent. The winery, established in 2010 had a liquor license for a total of 205 people. It fronts on to Loyalist Parkway (Highway 33) , one of the County's sought-after winery & beach routes. Travel magazine Conde Nast Traveler has named Prince Edward County one of the Best Places to go to 2026, placing it among the world's top travel destinations. It is the only Canadian destination to appear on the global list. The home, built in 2007 won two national awards, placing second for Design & Efficiency. The custom home has STA (Short Term Accommodation-Owner Occupied) License. Two Kitchens, basement has large windows & multiple walk outs. The very appealing home with cathedral ceilings & wrap-around deck has its own dreamy living quarters as well as separate staff quarters and an office. Relax and enjoy the beauty of the gardens, landscape, creek & wildlife. Live where you love to visit! ** EXTRAS ** Only 20 minutes to Sandbanks Provincial Park, 2 hours from Toronto. 10 minutes to Wellington. Use as a residence or continue with the winery, weddings & events! Great opportunity! Equipment, Chattels & Inventory Negotiable. This is an asset sale. Owner will provide training and the General Manager is willing to stay on. Cherrywood kitchen cabinets, Brazilian soapstone kitchen counters. (id:50787)
Royal LePage Proalliance Realty
66 Queen Street W
Cambridge, Ontario
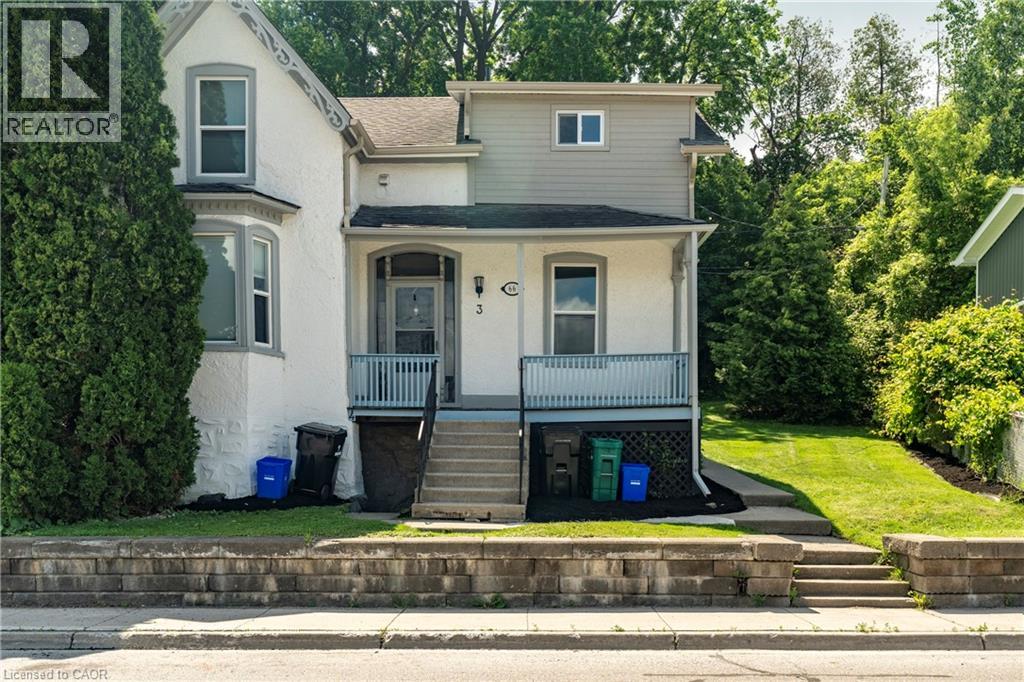
The property features an ideal unit mix of one 2-bedroom unit, two 1-bedroom units, and one bachelor unit, all beautifully updated with modern finishes and meticulously maintained. Fully occupied and generating consistent rental income, this turnkey property offers an effortless transition for a new owner with no renovations or immediate work required. Situated on a generous lot with 6 dedicated parking spaces, tenants enjoy an unbeatable location just steps from Hespeler's vibrant restaurants, cafés, boutique shops, parks, and the scenic Speed River. Combining quality renovations, dependable rental income, an attractive 5.74% cap rate, and one of Cambridge's most walkable neighbourhoods, this is a rare opportunity to acquire a low-maintenance, income-producing asset in a highly desirable location. (id:50787)
810 - 20 Harding Boulevard W
Richmond Hill, Ontario
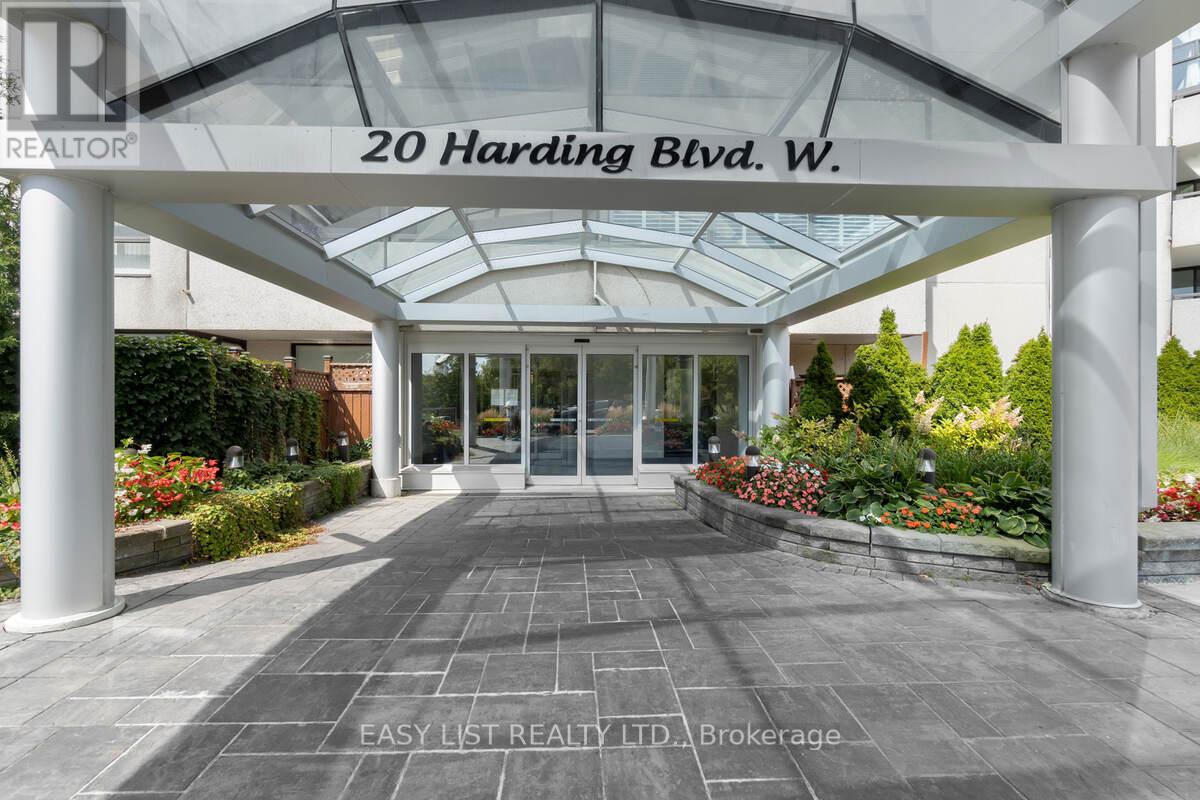
Visit the REALTOR website for further information about this listing. Totally Renovated, 1345 sq. ft. suite with 2 Bedrooms + Solarium, 2 Luxurious Baths, rare side-by-sides 2 Car corner parking and external owned storage locker. Highlights: Open-Concept Kitchen With Solid Wood Ash Cabinet Doors, Ensuite Bathroom With Luxurious Jet Bathtub. Maintenance fee include Hydro, Water, Heating & AC, Rogers Ignite TV and the Internet. Close to the Shopping Mall, Public Transit, Hospital, Schools. Monthly condo fee $1167 (id:50787)