
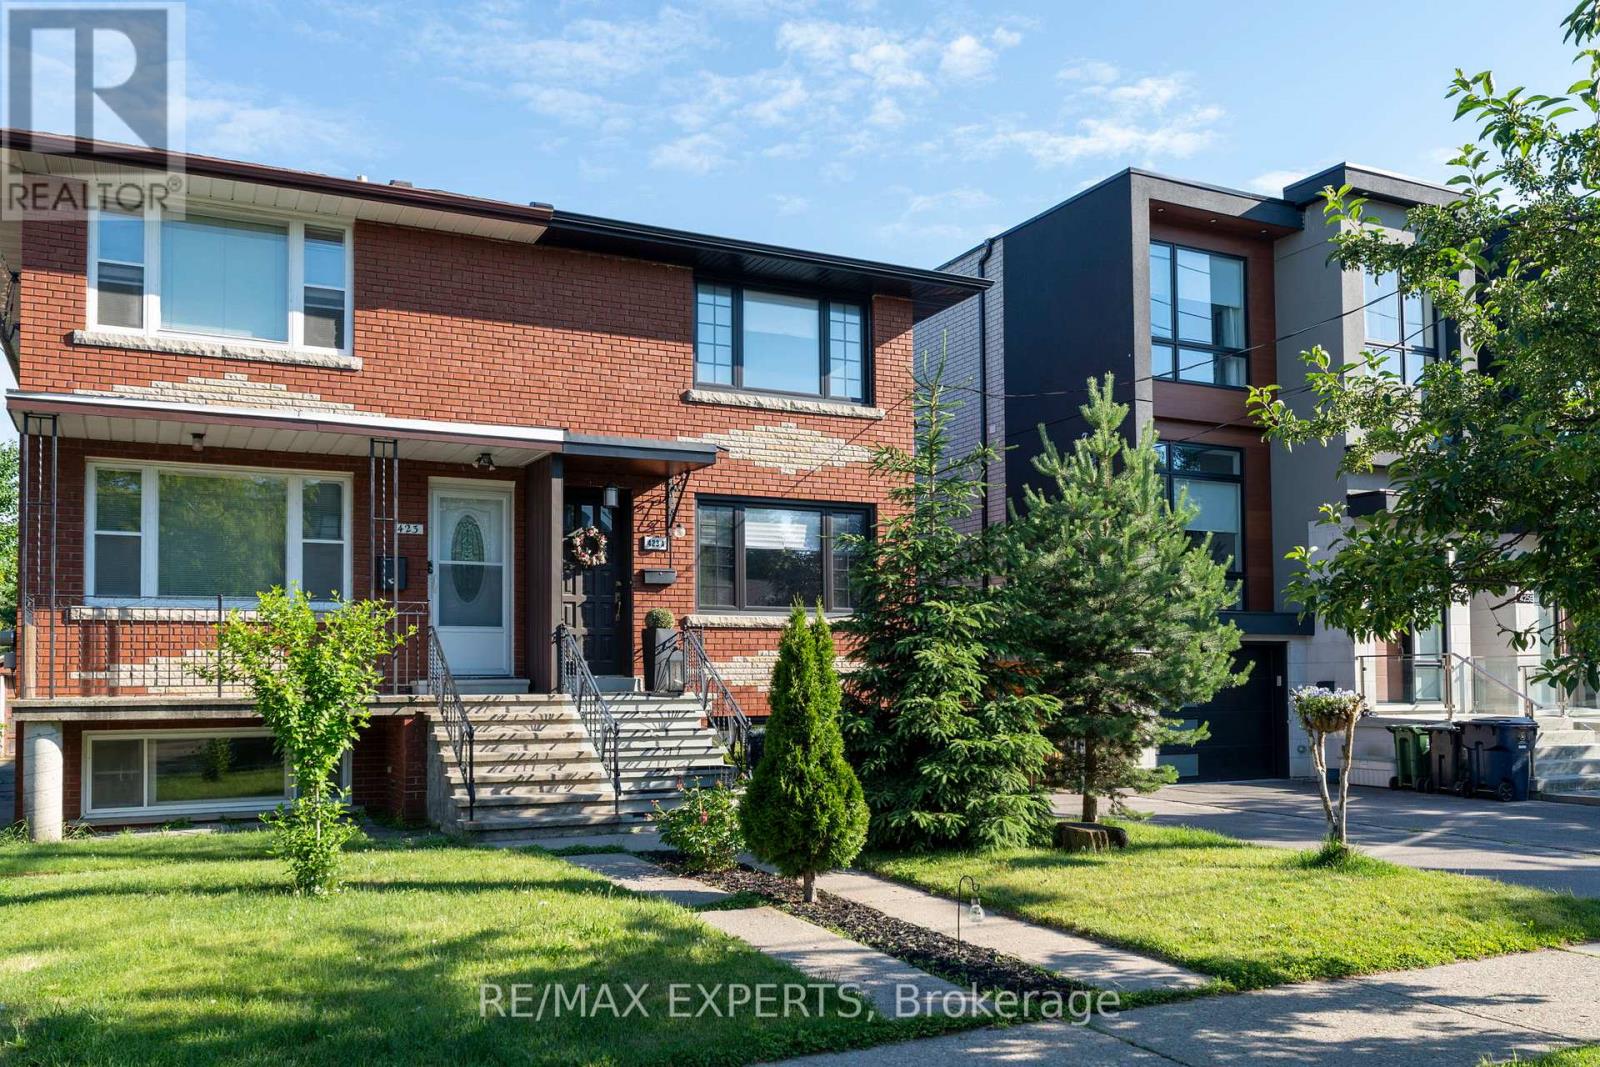
Bsmt - 423a Valermo Drive
Toronto, Ontario
Top 5 Reasons You'll Love This Home: 1) Bright & spacious fully furnished 1-bedroom basement suite with hardwood floors, oversized windows, and an open airy feel - all utilities included. 2) Steps from French Immersion schools, daycare, library, and a recreation centre with pool in one of Etobicoke's most sought-after neighbourhoods. 3) Direct access to Etobicoke Ravine, conservation areas, bike trails, and parks - nature at your doorstep. 4) Commuter's dream - TTC at your door with downtown Toronto and Pearson Airport just 15 minutes away. 5) A warm, community-feel street where residents love to stay. This is more than just a place to live - it's a lifestyle that blends comfort, convenience, and community. Don't miss your chance to call this home! (id:50787)
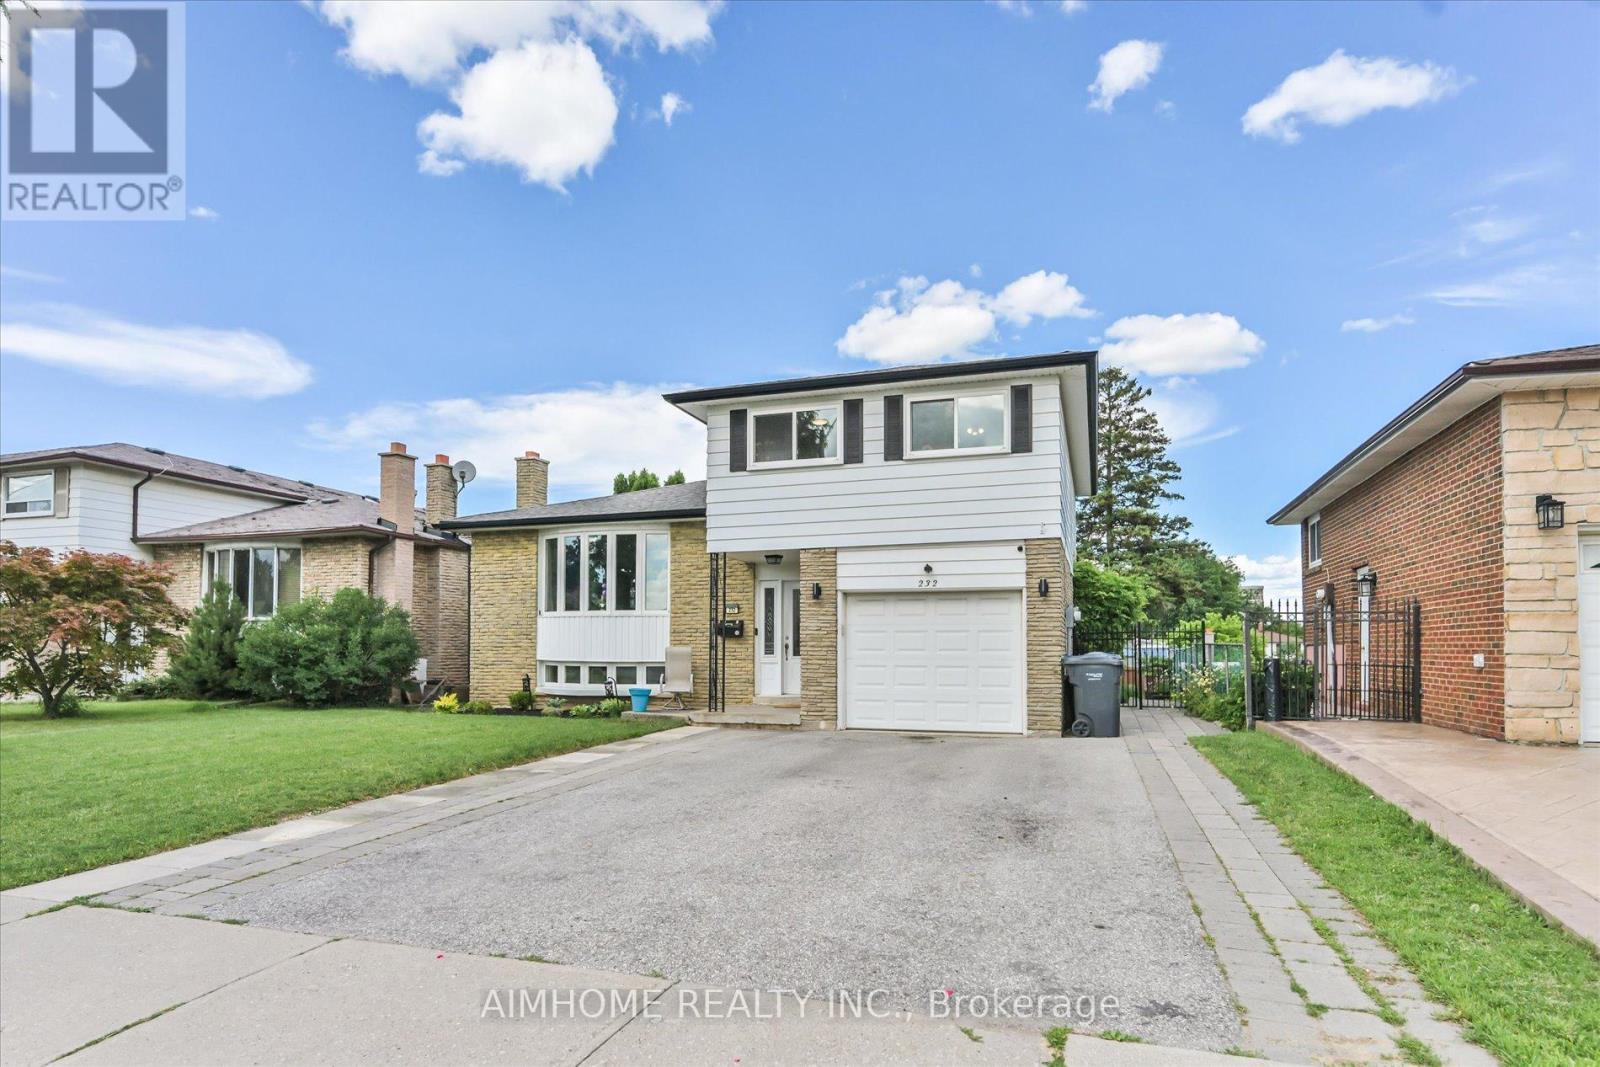
232 Mcmurchy Avenue
Brampton, Ontario
Beautifully updated 4+1 bedroom, 4 bathroom home in a convenient South Brampton location. This property features a fully renovated basement completed in 2025, including a kitchen, bedroom, bathroom, and living area, offering excellent additional living space. The main kitchen appliances were replaced in 2024, with updated electrical wiring throughout the home, new foyer tiling, and refinished upper-level flooring completed in 2022. Enjoy a private backyard with a back fence built in 2024, plus a pool with liner and pump replaced in 2024. Located near schools from kindergarten to college, with easy access to transit, the LRT, and the future renovated Shoppers World. (id:50787)
20 - 1951 Rathburn Road E
Mississauga, Ontario
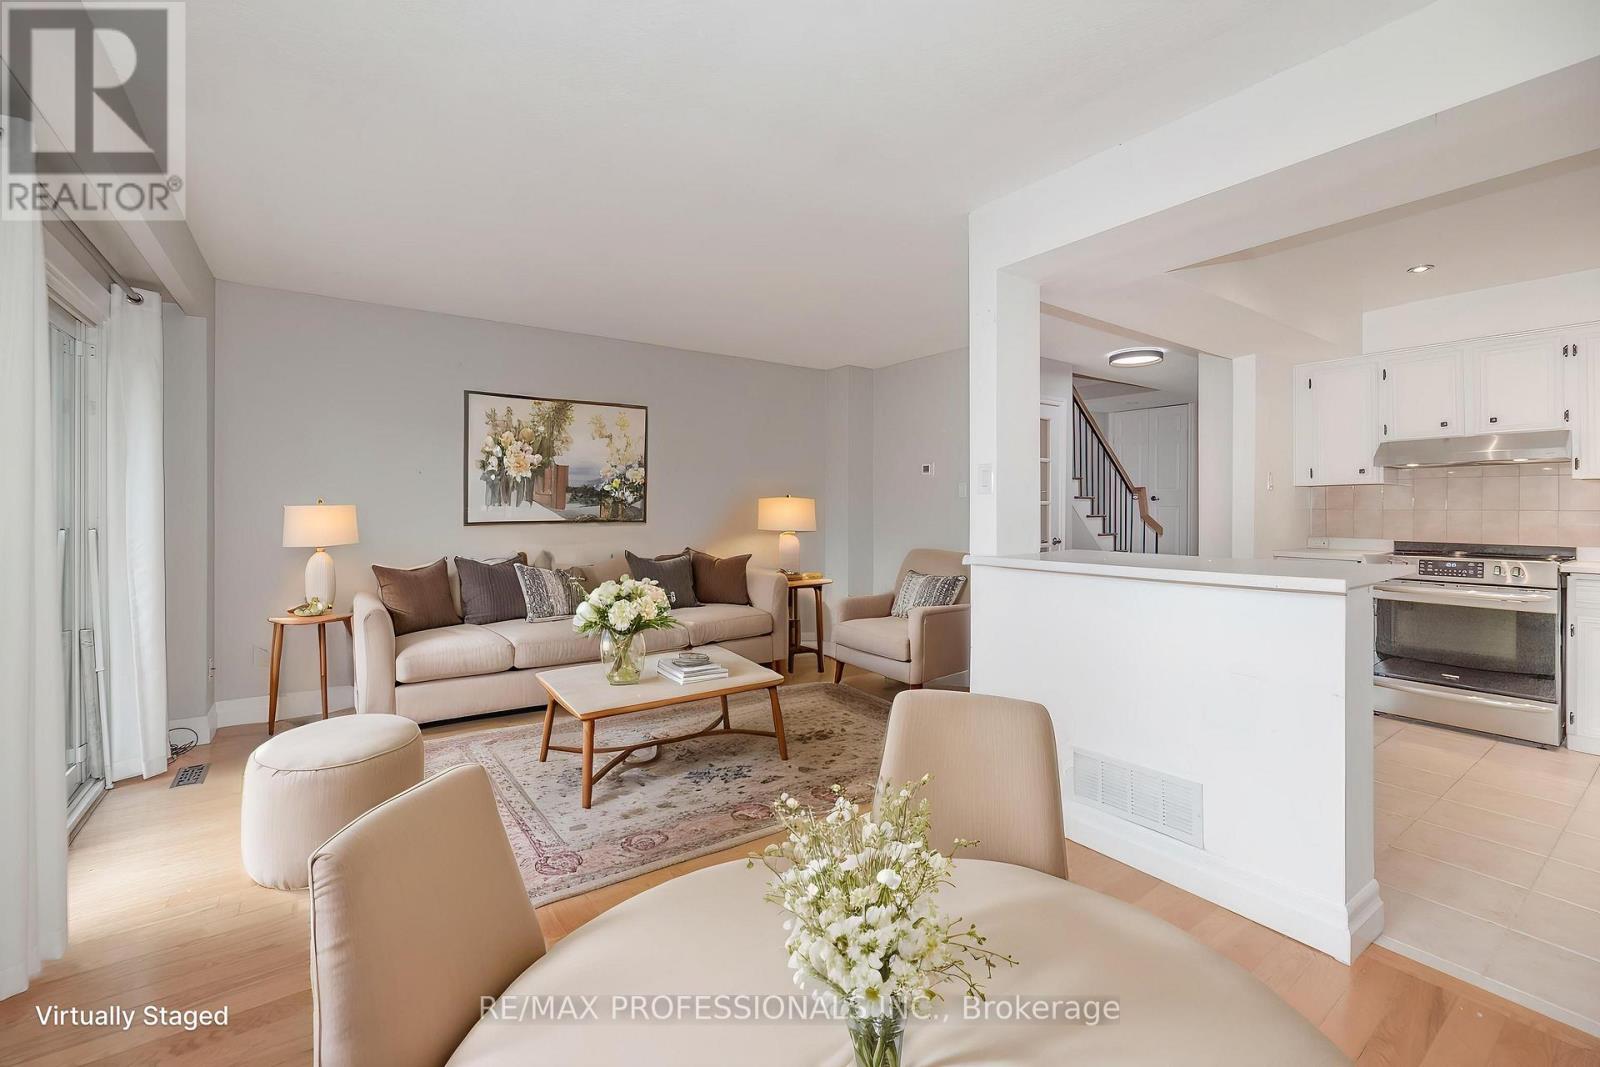
Beautiful, bright & spacious townhome nestled in a highly sought-after, family-oriented neighbourhood in east Mississauga's desirable community on the Etobicoke border. Whether you're a first-time buyer ready to grow, upsizing from the city's micro-condos, or a young, active empty nester looking to simplify without sacrificing comfort, this home checks all the boxes! The functional main floor layout offers a versatile L-shaped living/dining room, a cozy open-concept kitchen with plenty of storage & stainless steel appliances. Step out from the living room to your fully fenced backyard with patio & garden space ideal for relaxing, entertaining, or letting little ones play safely. Upstairs, you'll find 4 well-sized bedrooms, including a spacious primary suite with his & hers closets and a 2-piece ensuite. The renovated main bath showcases a modern, clean design. Whether you need extra bedrooms, home offices, or both, there's room to adapt. The fully finished basement includes 3-piece bathrooms with a shower, a neat & functional laundry area, & a large recreation room perfect for kids, home gym, movie nights, or personalized retreat space. Other highlights include: direct garage access, private driveway fits 2 additional cars! Located in a well-maintained family-friendly complex with tennis courts, two playgrounds, visitor parking, & peaceful green surroundings. walk to Longo's, Shoppers, banks, transit, & more. Enjoy nature nearby with Garnetwood Park, Etobicoke Creek Trail, Centennial Park & Gold, & Markland Wood Golf Club all close by. Condo fee includes: water, grass cutting, high-speed internet & cable TV package, building insurance & common elements. East access to MiWay & TTC, close to Pearson Airport, Square One, & highways for a seamless commute downtown or across the GTA. (id:50787)
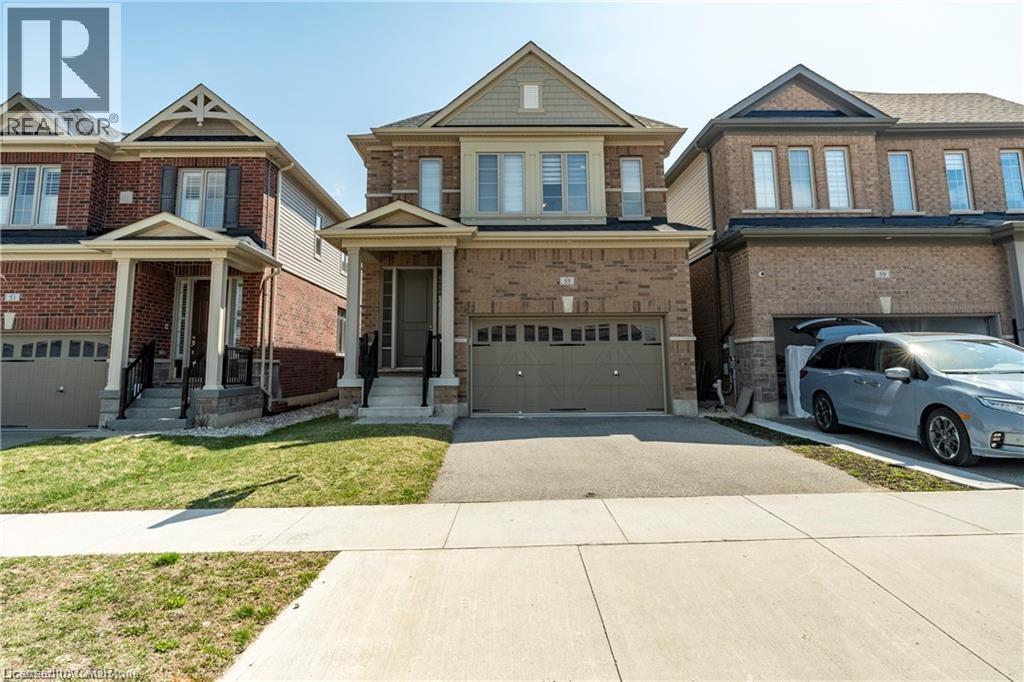
55 William Dunlop Street Unit# Lower
Kitchener, Ontario
Newly built 2-bedroom, 1-bathroom walkout basement apartment located in the desirable Huron Park neighborhood. This bright and spacious suite features modern finishes, a private entrance, and 1-car parking. Enjoy a comfortable open-concept living area, a sleek kitchen with new appliances, and large windows that fill the space with natural light. Situated behind Longo's, Starbucks, and other convenient shops, you'll have daily essentials just steps away. The area is family-friendly and well-connected, close to parks, walking trails, and top-rated schools, making it perfect for small families or professionals. Move-in ready and never lived in — a rare opportunity to live in a brand new unit in one of the most sought-after communities. (id:50787)
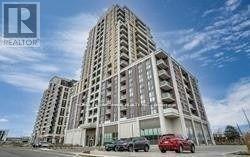
Ph09 - 9560 Markham Road
Markham, Ontario
The Mark Condos clean and Spacious 2 Bedroom + Den Unit In The Heart Of Markham. Modern Open Concept Living Combined W/ Dinning. Walkout To Balcony From Living Room And Bedroom. Unobstructed View. 9Ft Ceilings, Laminate Flooring And Ceramic Flooring In Baths. 24Hr Concierge. Right Across From Go Station, Shopping And Much More! (id:50787)
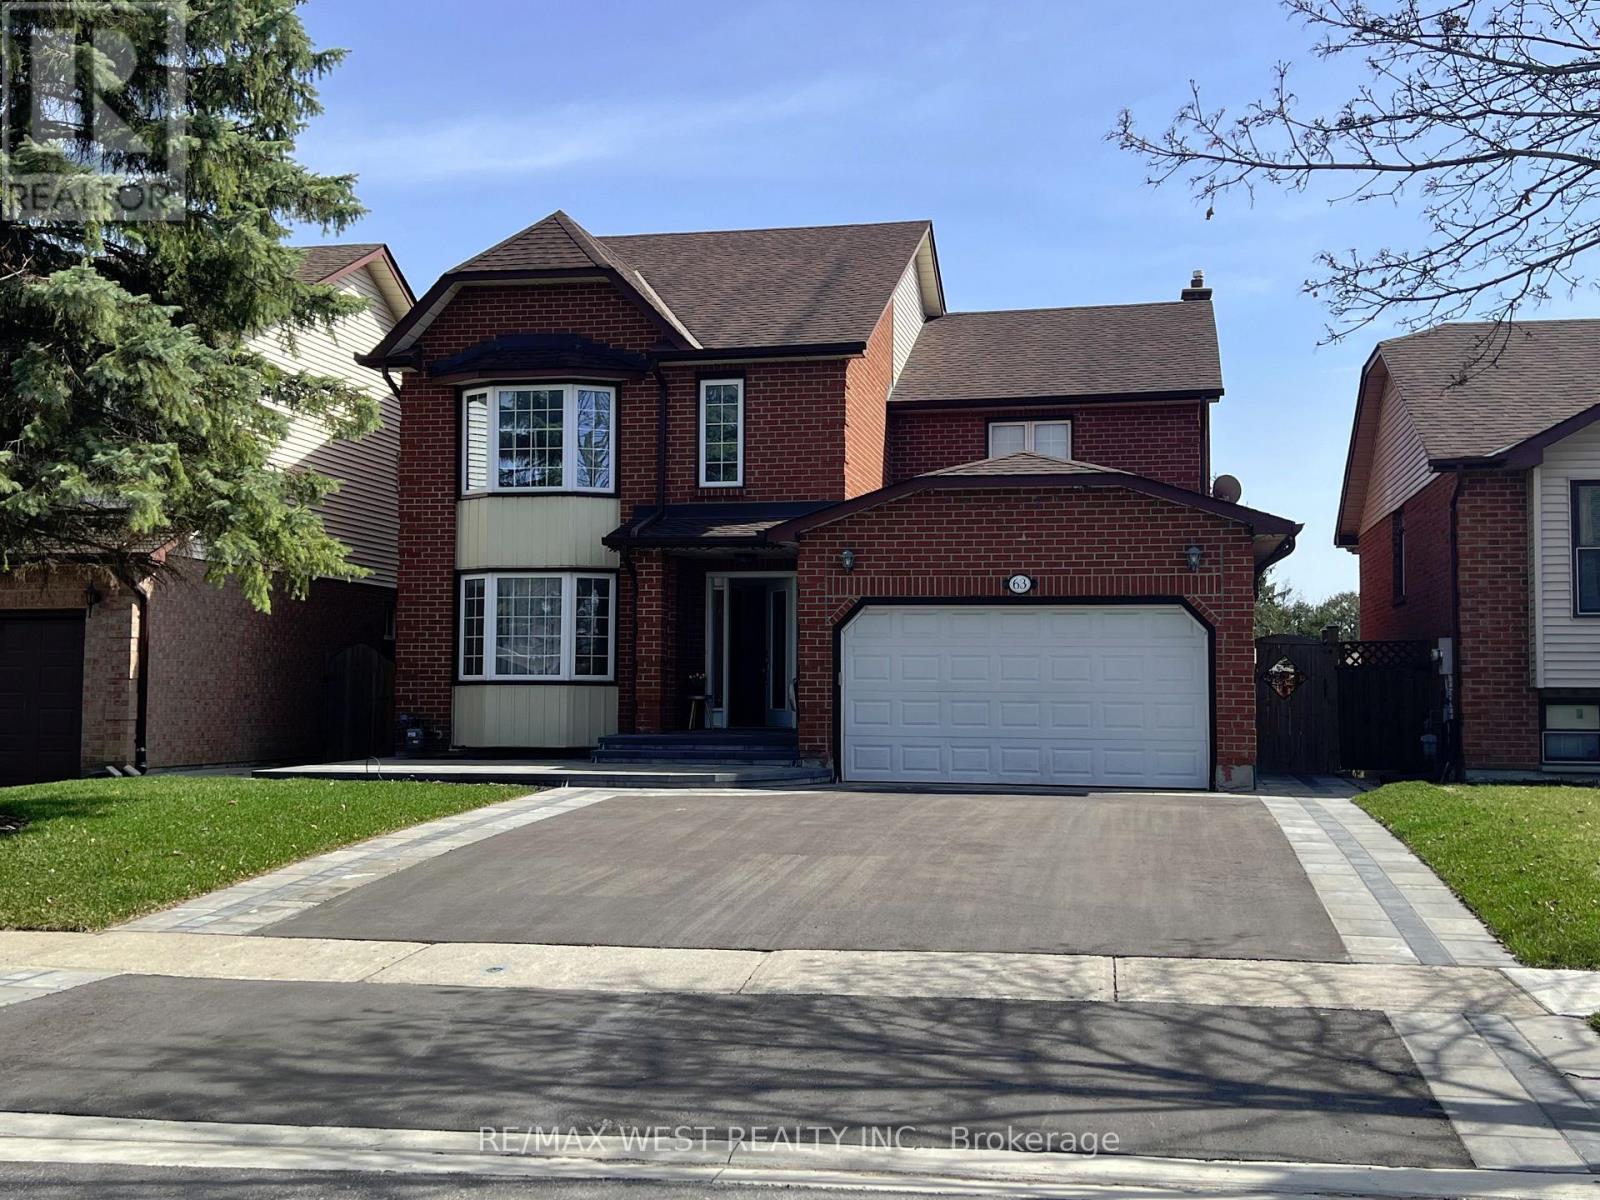
Main & 2nd Floor - 63 Taylorwood Road
Oshawa, Ontario
Bright and spacious 4-bedroom, 3-bathroom detached home in quiet, family-friendly neighborhood! This well-maintained home is located just a 2-minute walk from Durham College and Ontario Tech University, minutes to shopping, Hwy 7, Hwy 407, parks, restaurants etc. Featuring a functional floor plan with separate living and dining rooms, large eat-in kitchen with all stainless appliances, kitchen 0verlooking the cozy family room with a gas fireplace, walk-out to a private deck and fenced backyard - perfect for relaxing or entertaining. Enjoy the convenience of main floor laundry room, guest bathroom an a inviting foyer. includes a private driveway and exclusive use of the backyard. Tenant responsible for 70% of all utilities. No smoking. (id:50787)
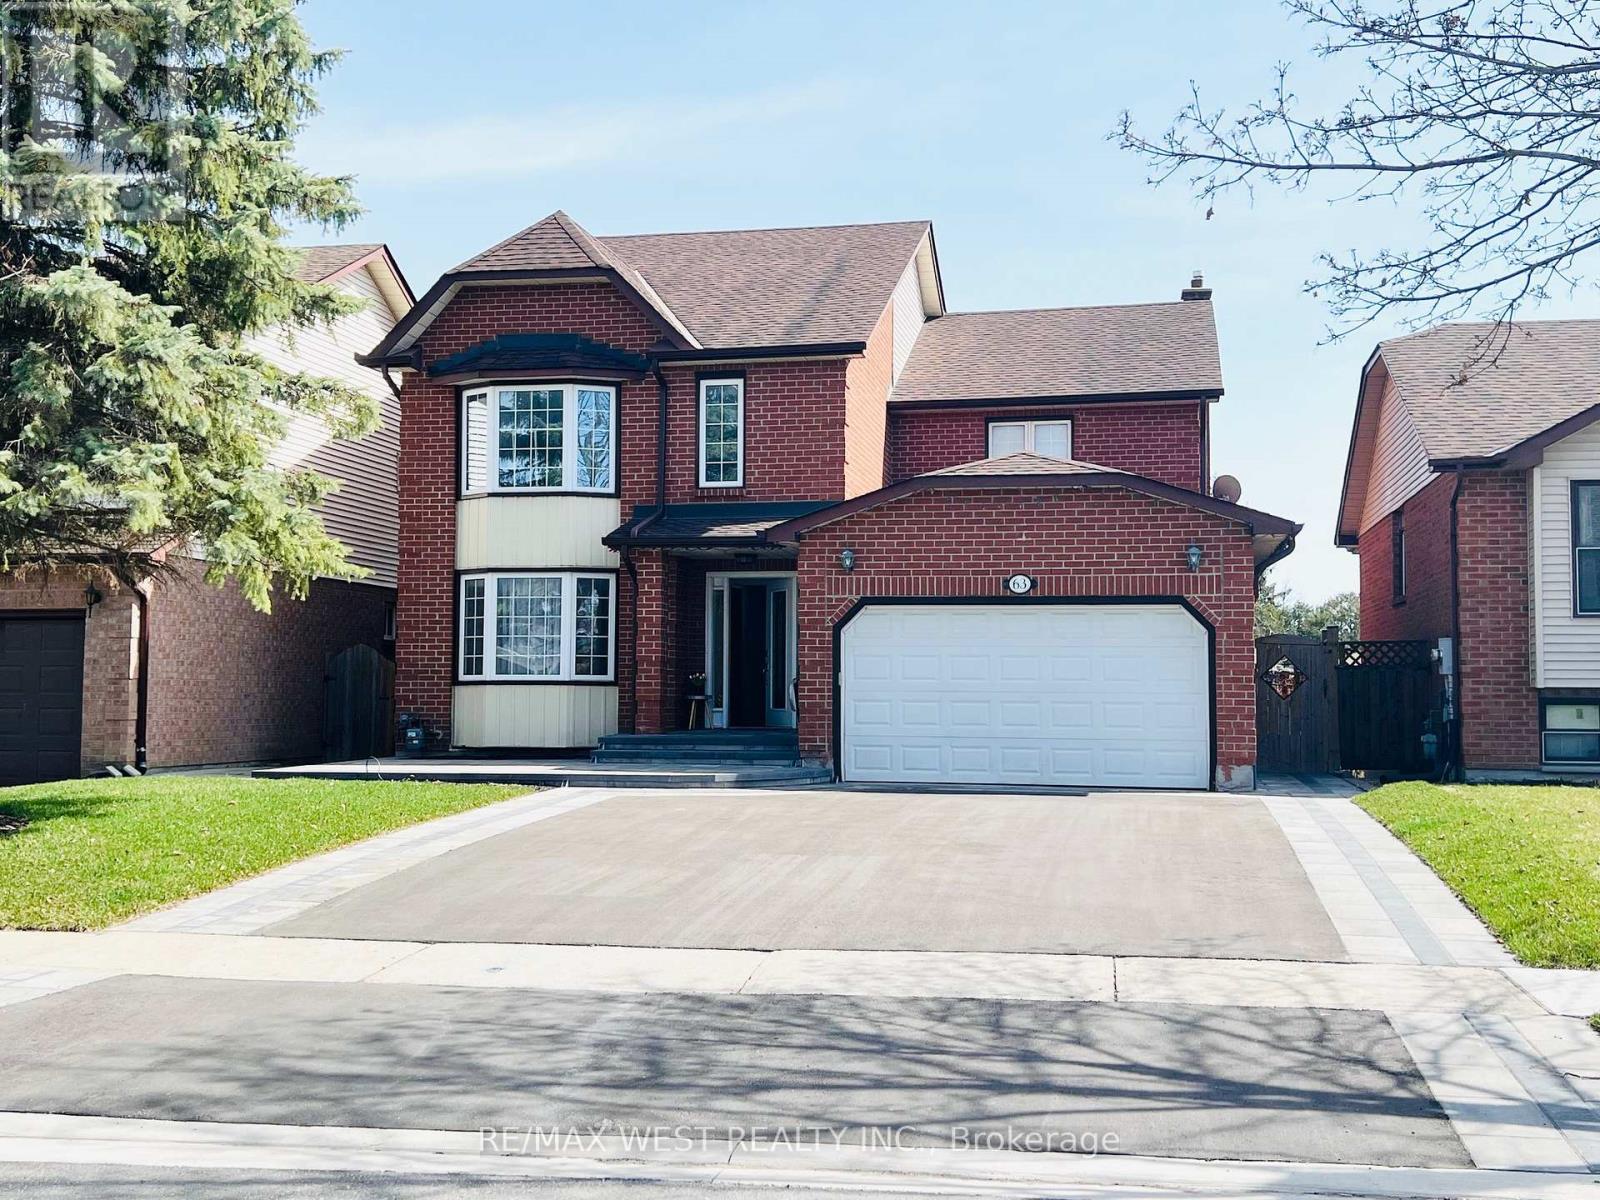
Basement - 63 Taylorwood Road
Oshawa, Ontario
Bright and spacious 1 bedroom basement apartment in a quiet, family-friendly neighborhood! This well-maintained home is located just a 2-minute walk from Durham College and Ontario Tech University, minutes to shopping, Hwy 7, Hwy 407, parks, restaurants etc. Featuring a functional floor plan with an open concept living space . Laminate Floors Throughout. Ensuite Laundry in the unit. And Yes! - there is a dishwasher. One parking on the driveway included in the rent. Tenant is responsible for 30% of all utilities. No smoking. (id:50787)
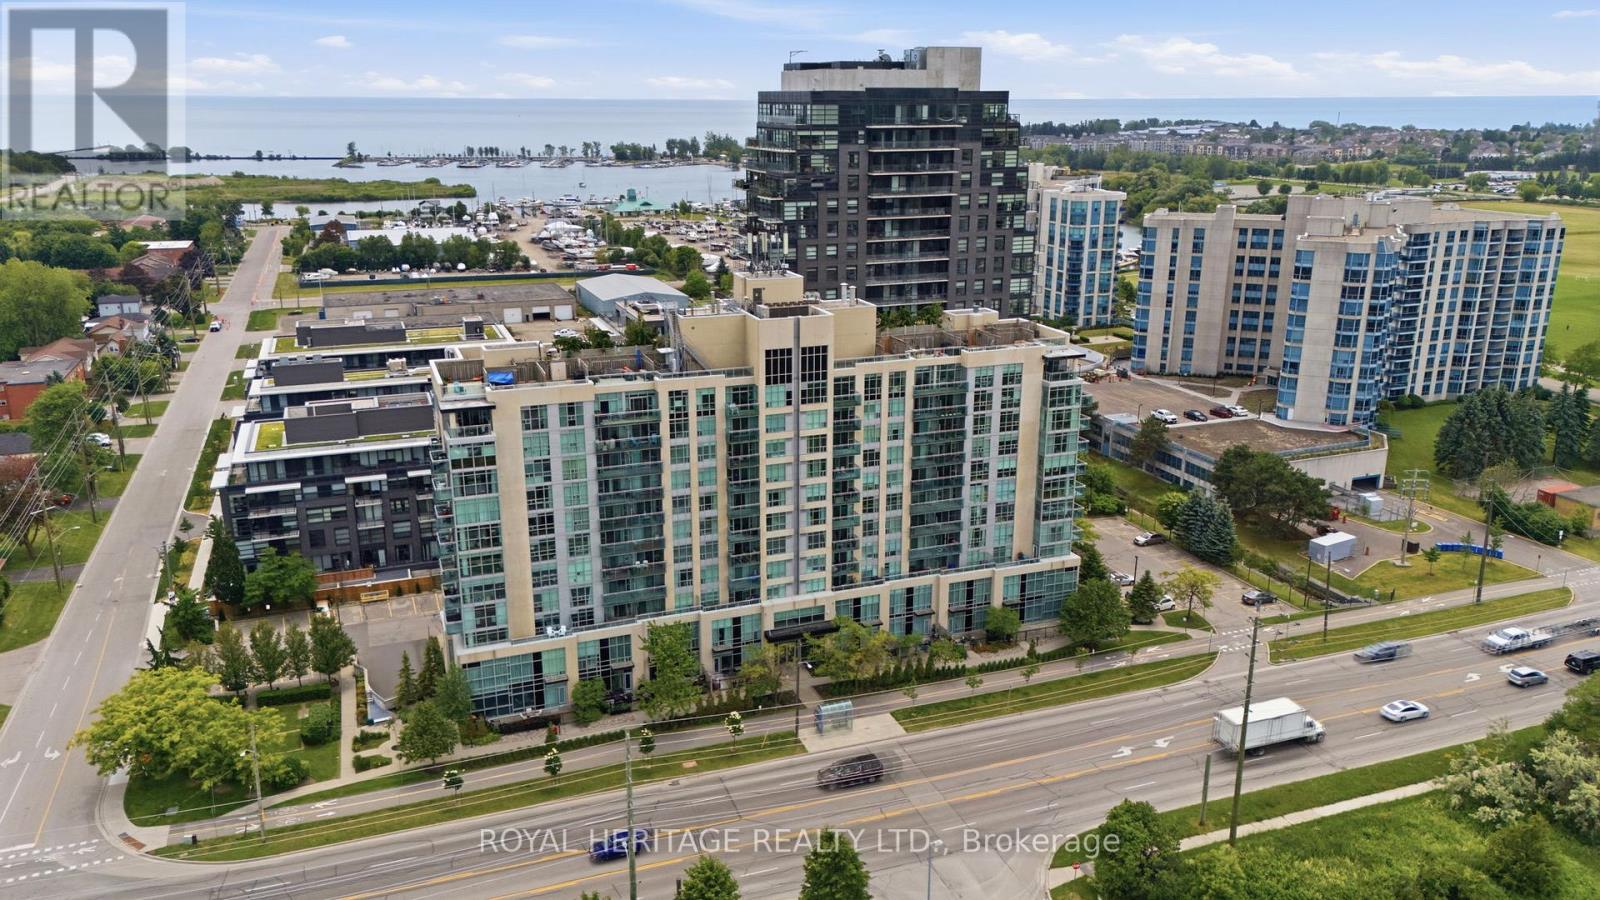
311 - 1600 Charles Street
Whitby, Ontario
Welcome to The Rowe, a beautifully designed and meticulously maintained condominium in the sought-after, Port of Whitby. At the Heart of this Waterfront Community, summers here mean enjoyable walks to the Whitby Marina, Boardwalk Trails, and Iroquois Sports Park - plus the convenience of every-day amenities and the near-by Downtown Whitby. Suite 311 is One of Only Two Units of its Kind -- a 2-Bedroom, 2-Bathroom Corner Suite with a Unique Double Balcony Layout with Dual Aspect North West and North East Views. The first, Oversized Balcony (6.5x19.25ft) features Sunset Views and Walk-Out from a Sun-Soaked Open Concept Living Room. Across the unit is a Spacious Primary Bedroom with 3pc Ensuite Bathroom, Sizeable W/I Closet, and the added luxury of a Second, Private Ensuite Balcony (5.25x13.92 ft), perfectly framing each morning's Sunrise. Beyond Stylish, this Suite is also Functional with the Space Condo Seekers Look For. A Commuter's Dream, the Owned Underground Parking Space means you can ditch the ice scraper and simply hit the road with Convenient Proximity to HWY 401. Or if Public Transit is more your speed - by foot, the Whitby GO Station is all but Moments Away. With Building Amenities that include: Lap Pool, Gym, Billiards Room, Rooftop Terrace, and on-site Concierge Security - Plus Inclusive Utilities like Water, Heat and High-Speed Internet - The Rowe offers a beautiful blend of Luxury and Value, while 311 provides an Opportunity for a Suite that is Truly Unique. (id:50787)
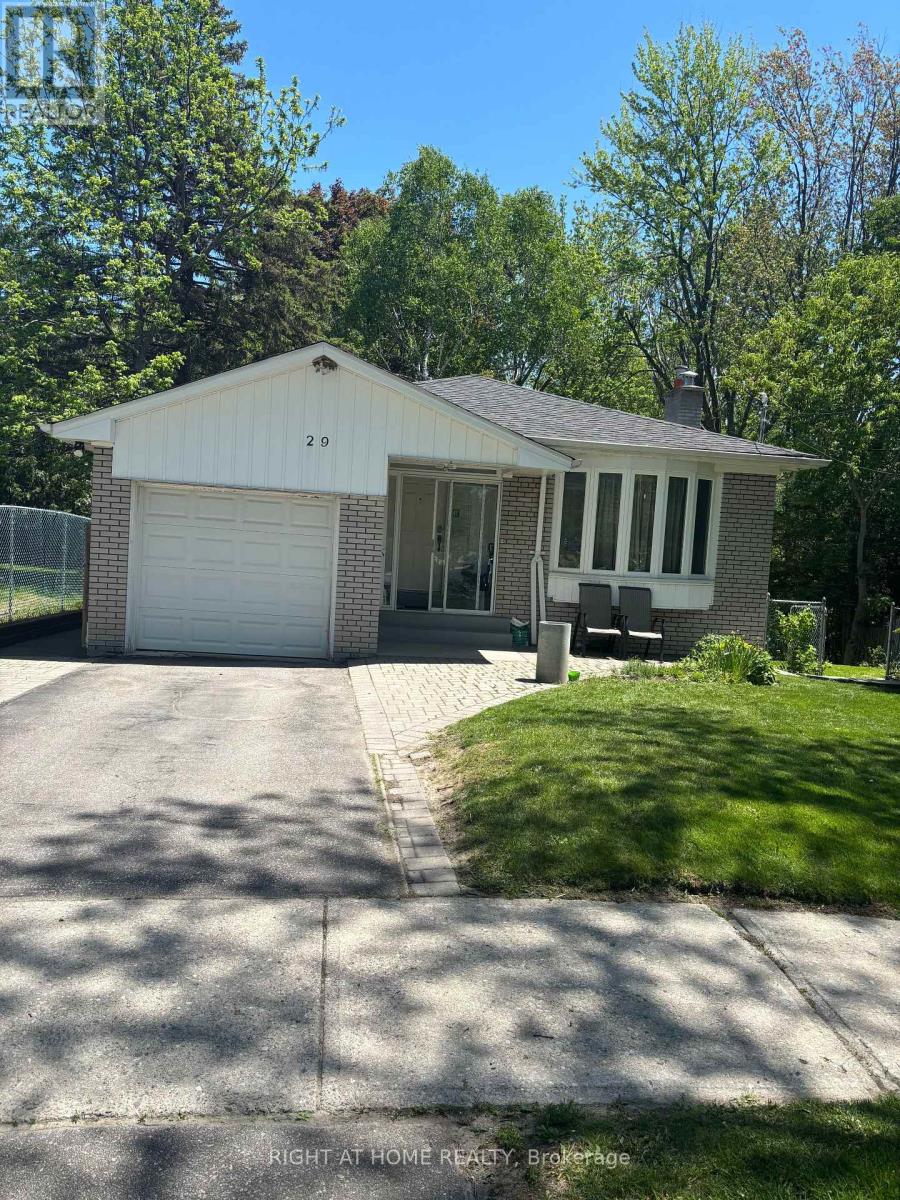
Bsmt - 29 Ravenview Drive
Toronto, Ontario
3bed, 2wash, separate entrance, carpet free new laminate floor, new paint, walk to public and catholic schools, walk to shop, 24hr TTC, close to rough GO station, UFT Scarborough, park and playground at backyard -direct access. tenant pays $300/month for utilities (id:50787)
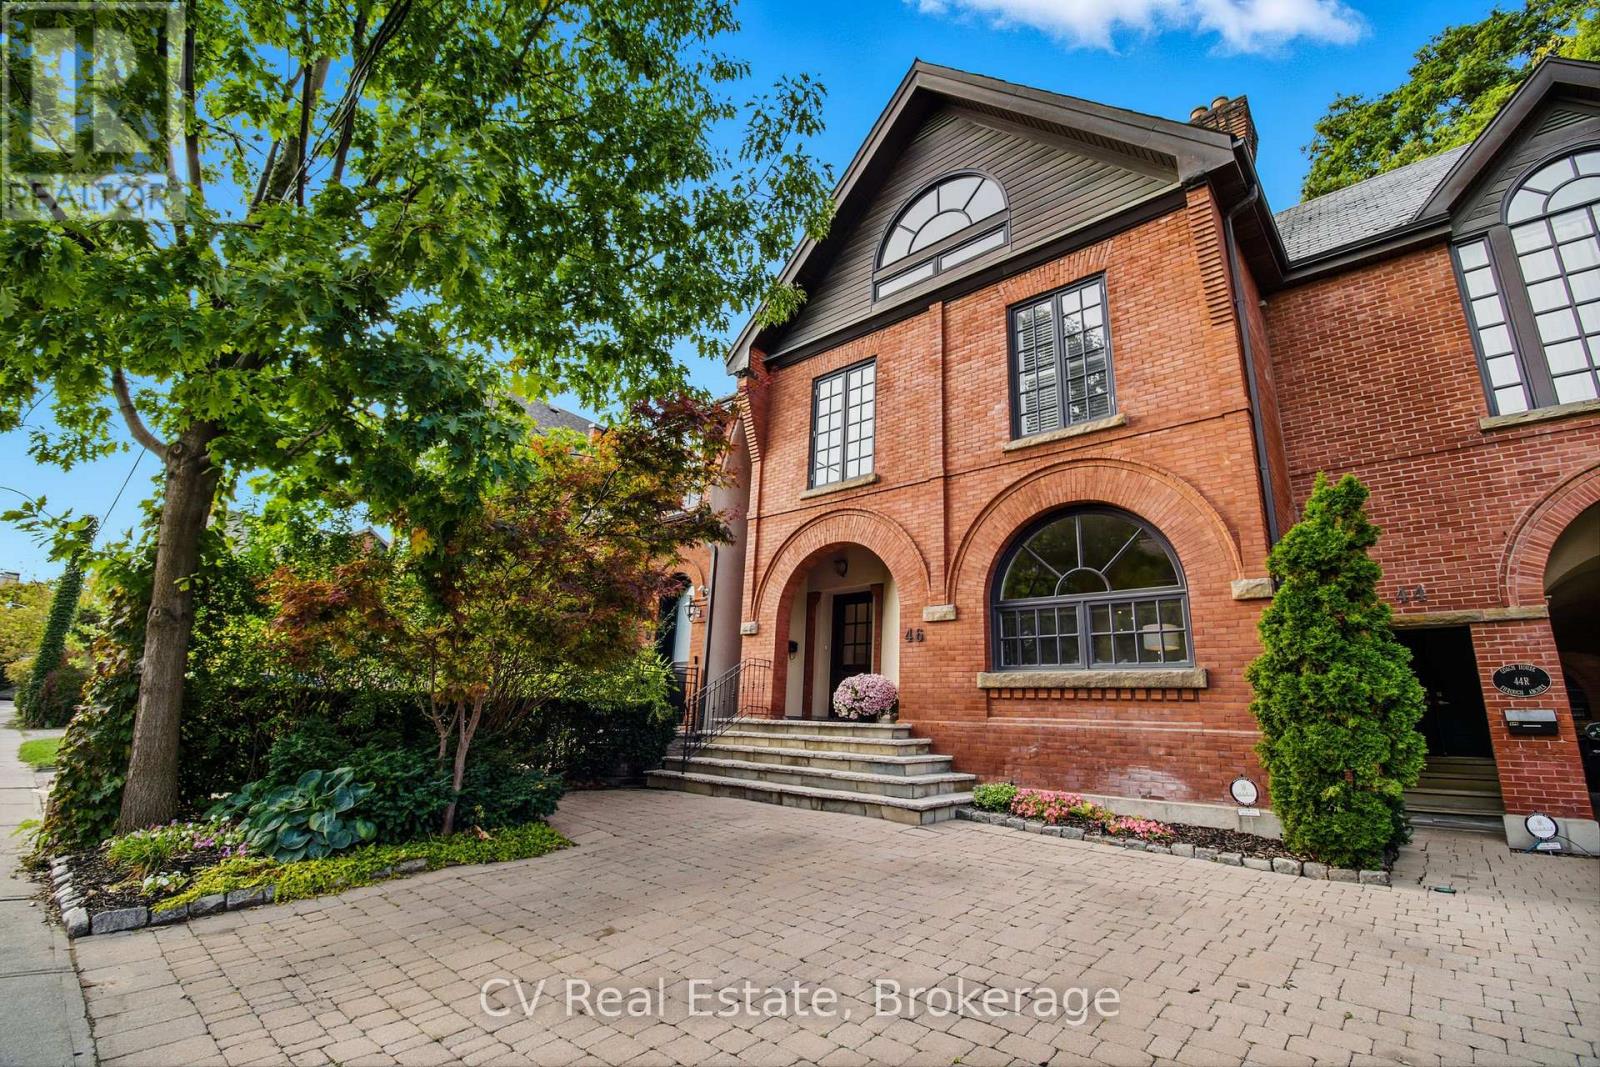
46 Bernard Avenue
Toronto, Ontario
Location, location! Welcome to 46 Bernard Avenue, an elegant 3+1 bedroom Victorian home inToronto's prestigious Annex/Yorkville enclave. Situated on one of the neighbourhood's most coveted streets, this timeless residence offers the perfect blend of historic charm and modern comfort with soaring ceilings, original details, and bright, spacious interiors. The main floor features a gracious living and dining area with a wood-burning fireplace, along with a renovated chef's kitchen (2020) boasting Caesar stone quartz counters and backsplash. The second floor offers three spacious bedrooms, including a luxurious primary retreat with wood-burning fireplace and renovated 5-piece ensuite with heated marble floors and double vanity (2023). The lower level provides flexible space ideal for a guest suite, office, or additional living area. Enjoy a private backyard oasis perfect for relaxing or entertaining. Steps to Yorkville, transit, top schools, parks, dining, and cultural amenities - an exceptional home to lease in one of Toronto's most sought-after neighbourhoods. (id:50787)
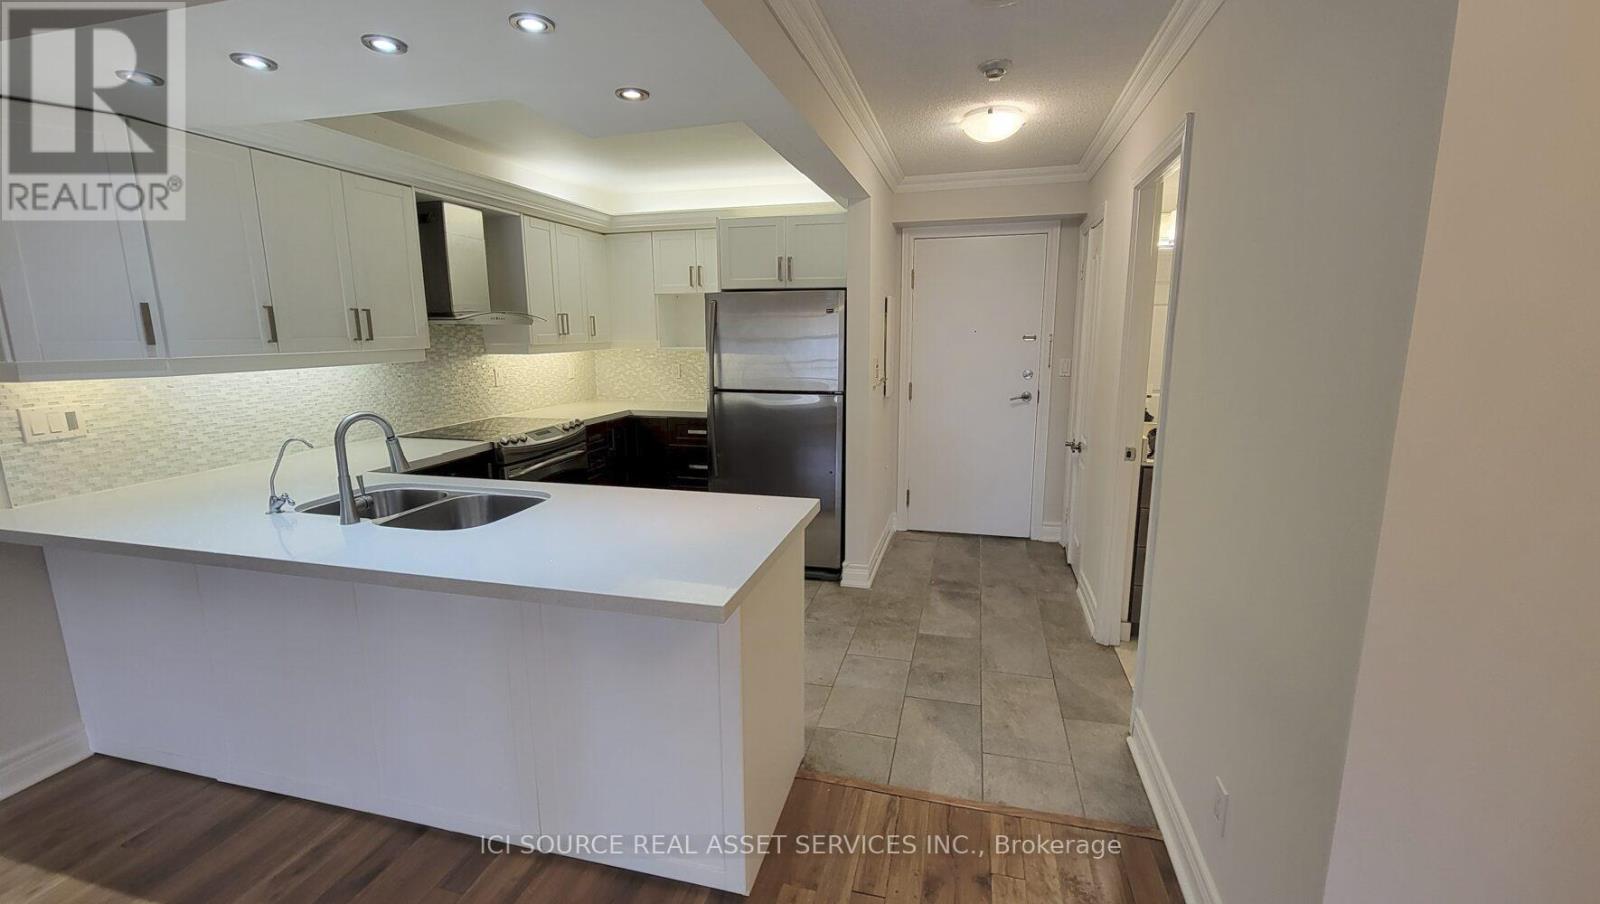
903 - 5418 Yonge Street
Toronto, Ontario
Occupancy for the 800 sq-ft 1-bedroom + den, 1-bathroom condo unit. 1 parking and 1 locker included. Surrounded by a wide variety of restaurants, retail stores, entertainment venues, educational institutions, and parklands. Close to Mitchell Field Community Centre, Dempsey Park, North York Civic Centre, Empress Walk, Mel Lastman Square, Edithvale Community Centre, Toronto Public Library - North York Central Library, and more. Convenient access to Finch TTC subway station, Sheppard Ave, Yonge St, and 401. *For Additional Property Details Click The Brochure Icon Below* (id:50787)
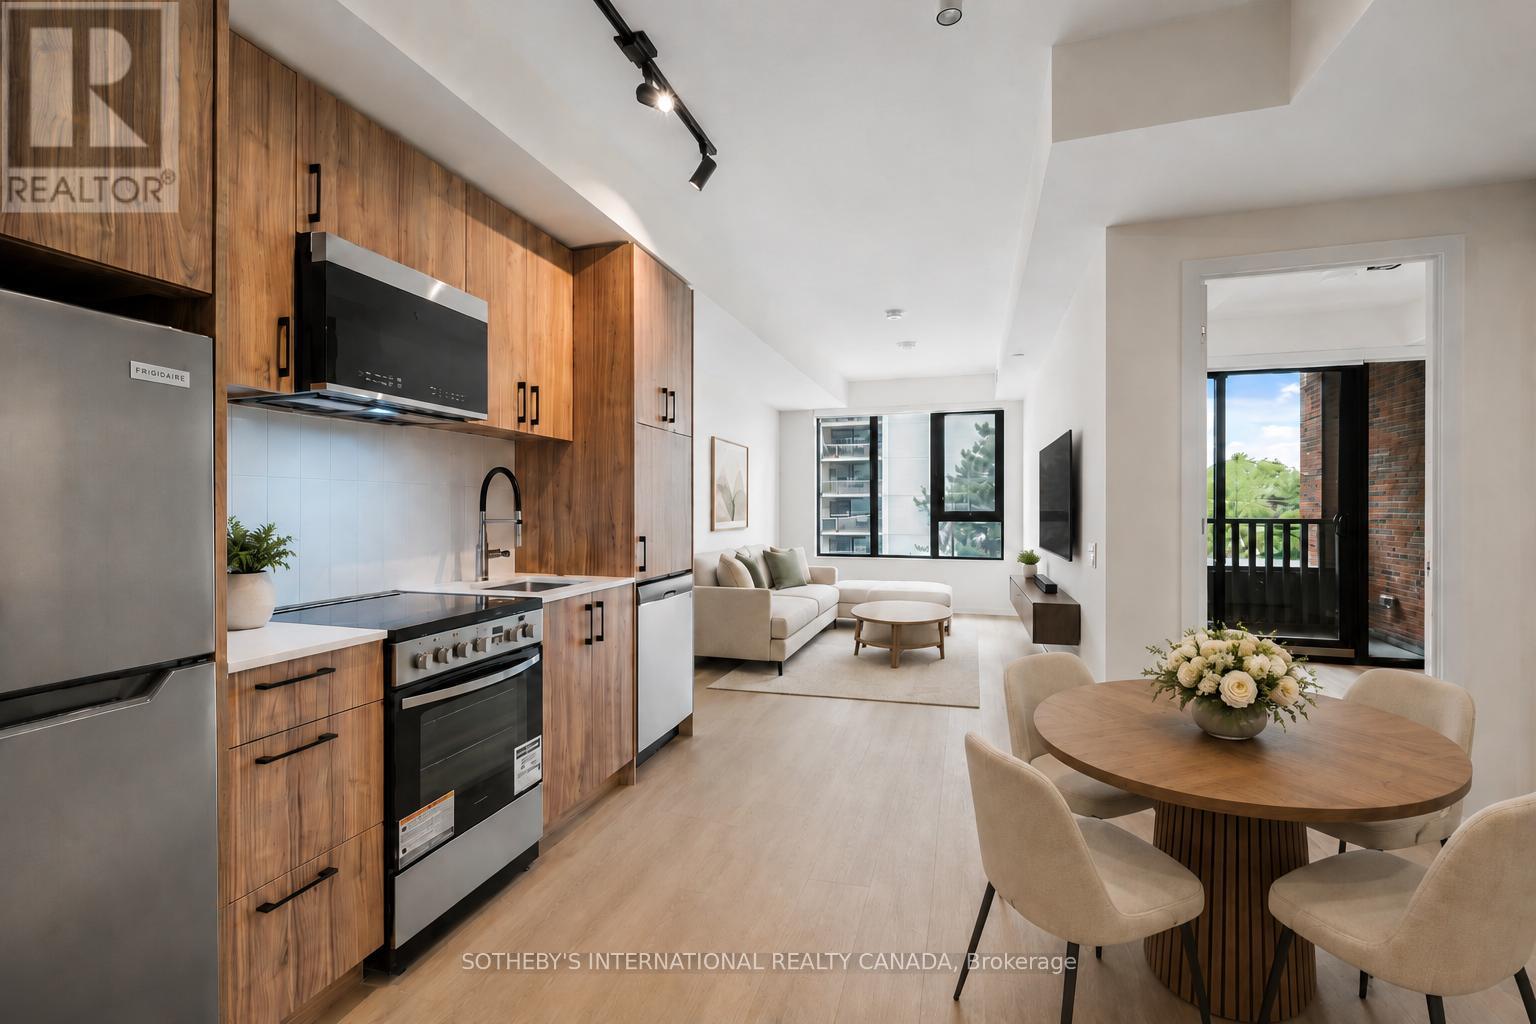
403 - 109 Erskine Avenue
Toronto, Ontario
Discover AKRA - brand-new residences in the centre of Midtown's Yonge & Eglinton. Developed by Curated Properties, this striking 22-storey building offers a refined, wellness-focused lifestyle defined by natural materials, lush greenery, and a calming, design-led aesthetic. A rare opportunity in new construction: this is a rent-controlled suite. As a rental replacement unit, it is subject to rent control, and annual increases are limited to the provincial rent increase guideline - the kind of long-term rent stability most new condos simply can't offer. Designed by Chapi Chapo Design, the suite features a contemporary kitchen with quartz countertops, premium stainless steel appliances, soft-close cabinetry, and under-cabinet LED lighting. Smart-home climate control, and energy-recovery ventilation with HEPA/MERV filtration complete a thoughtfully appointed interior. Residents enjoy an exceptional amenity collection, including a double-height lobby lounge, full-service concierge, state-of-the-art fitness centre, and yoga studio. The dedicated Ritual Centre spa features an infrared sauna and hot and cold plunge pools, while outdoor spaces include a landscaped terrace, tranquil zen garden, herb garden, and curated shared lounges plus a smart parcel room for seamless deliveries. Perfectly positioned in one of Midtown's most sought-after communities, just steps to Yonge & Eglinton transit and two Eglinton Crosstown LRT stations. Walk to parks, trails, shops, restaurants, and everyday essentials. Limited-time tenant incentives are available - reach out today to learn more. (id:50787)