
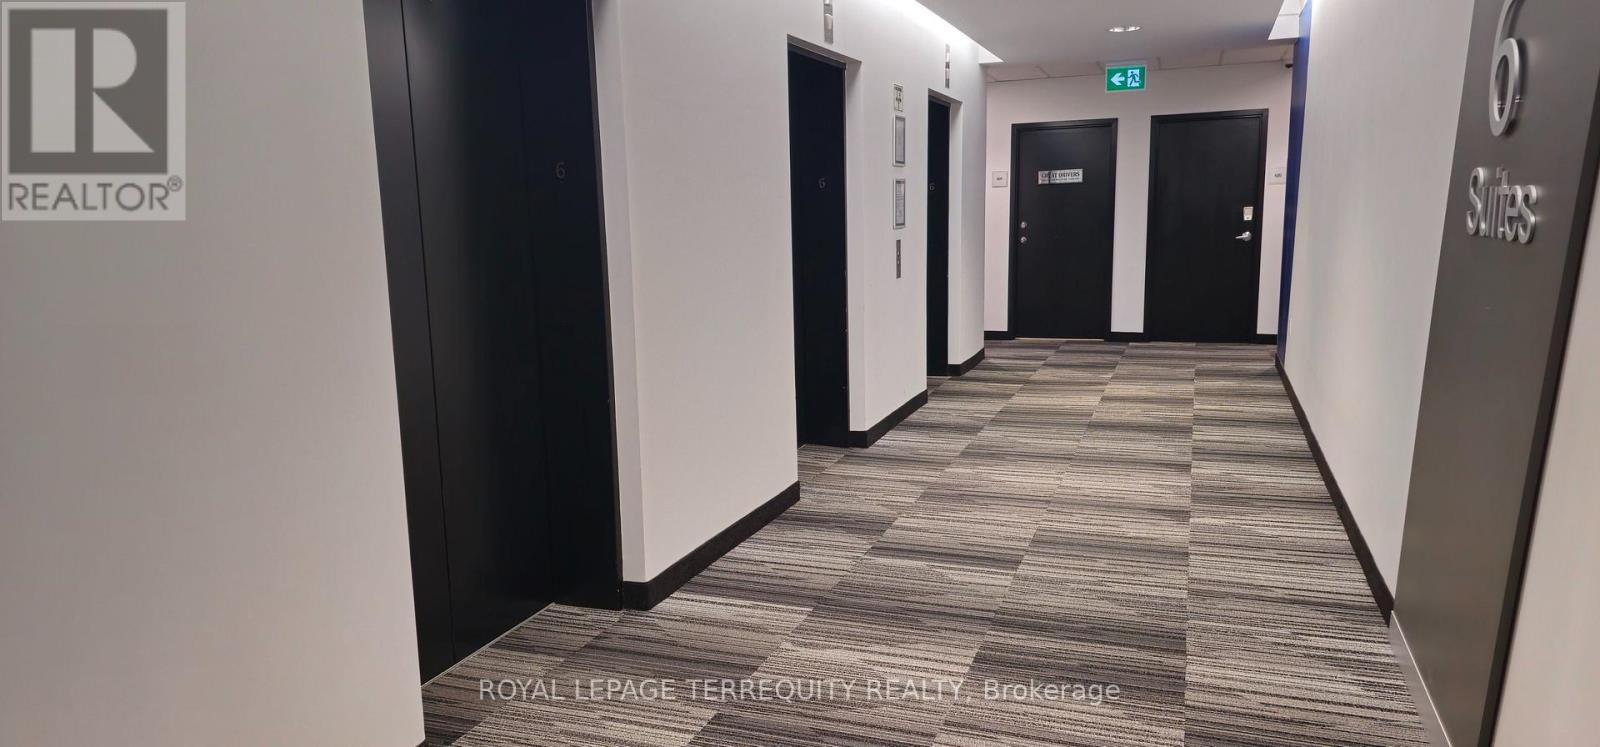
606 - 255 Duncan Mill Road
Toronto, Ontario
Experience modern office luxury in this beautifully maintained unit at 255 Duncan Mill Rd! Situated on the 6th floor, Unit 606 offers a bright, spacious layout with stunning South East-facing views. This professionally designed office includes two owned underground parking spots, a welcoming reception area, two private offices, , Front desk and Visitor are, copy and printing facility area, private meeting room and a kitchenette plus access to newlyr enovated hygiene and cleaned common washrooms. Perfect for Professionals i.e. Legal, Tech,or consultant looking to own in a prestigious North York address close to DVP/401.**** EXTRAS****Includes two underground parking spots (Level B), all existing light fixtures, window coverings, and built-in cabinetry. Secure, well-managed building with 24/7 access. Public transit steps away (id:50787)
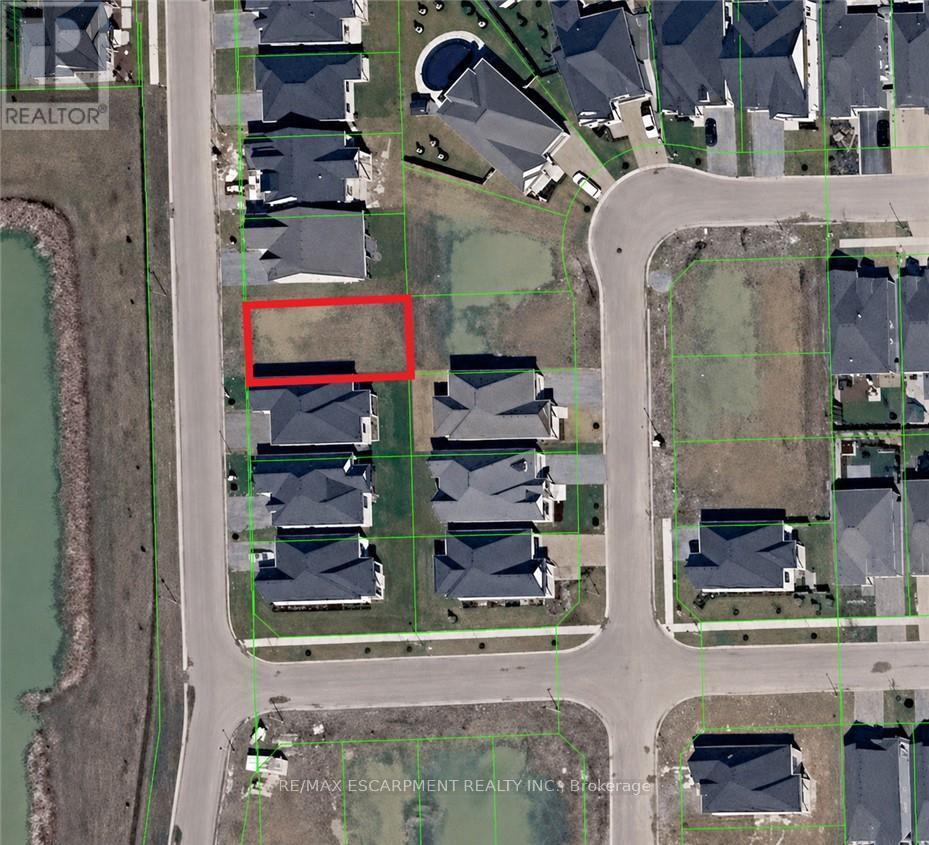
17 Oakley Drive
Niagara-On-The-Lake, Ontario
Prime residential building lot located in the highly sought-after community of Virgil in Niagara-on-the-Lake. An exceptional opportunity to build a custom home in one of Niagara's most desirable neighbourhoods, surrounded by quality homes and just minutes from wineries, golf courses, Old Town Niagara-on-the-Lake, shopping, schools, parks and everyday amenities. The Seller may consider constructing a custom home for a qualified Buyer, with the cost of construction to be negotiated separately from the purchase price of the lot. (id:50787)
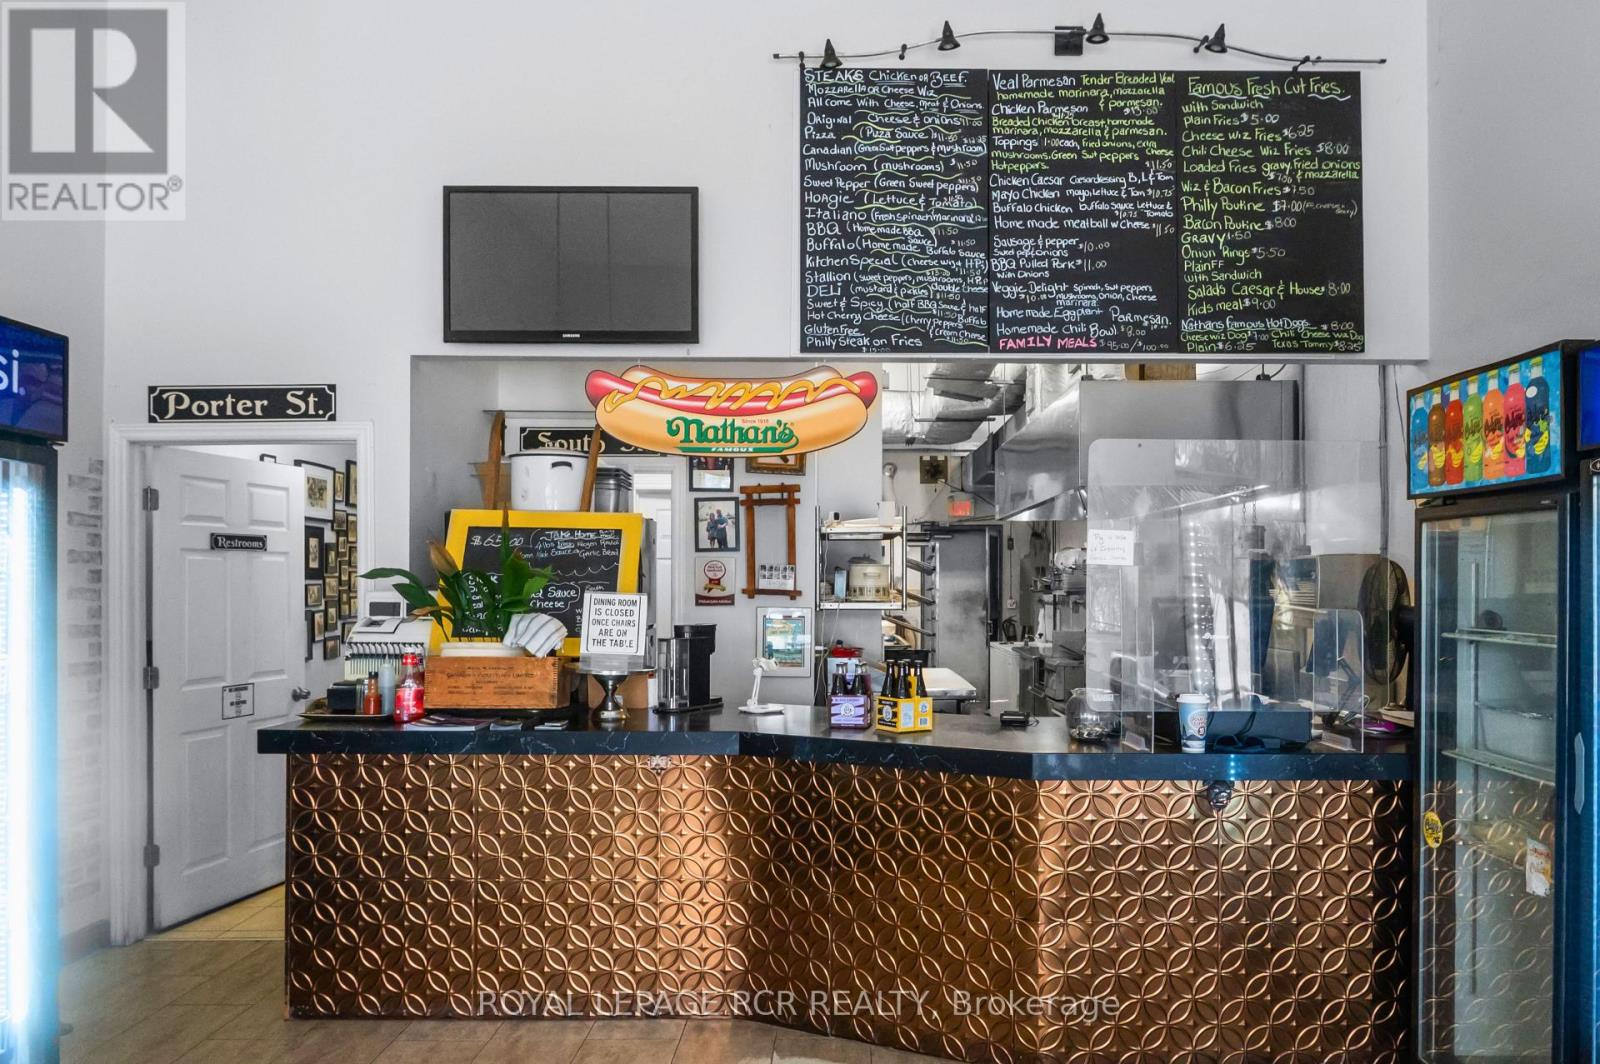
2 - 281 Broadway
Orangeville, Ontario
Established restaurant business for sale in Orangeville. An opportunity to acquire Philadelphia Kitchen, proudly owned and operated by its original owners since 2011. This well-known local business has built a strong reputation over the years and was featured on Food Network Canada. With an established online presence, loyal customer following, and years of positive reviews, the business offers a solid foundation for its next owner.The sale includes a fully equipped commercial kitchen, dining area furnishings, and a broad range of equipment to support continued operations. A detailed list of inclusions is available.Located in approximately 1,000 sq. ft. of leased space with a 5-year lease commencing March 1, 2025, plus an option to renew for an additional 5-year term, subject to the terms of the lease and landlord approval.Whether you continue the existing concept or introduce your own vision, this is an opportunity to step into an established business with over a decade of community presence. (id:50787)
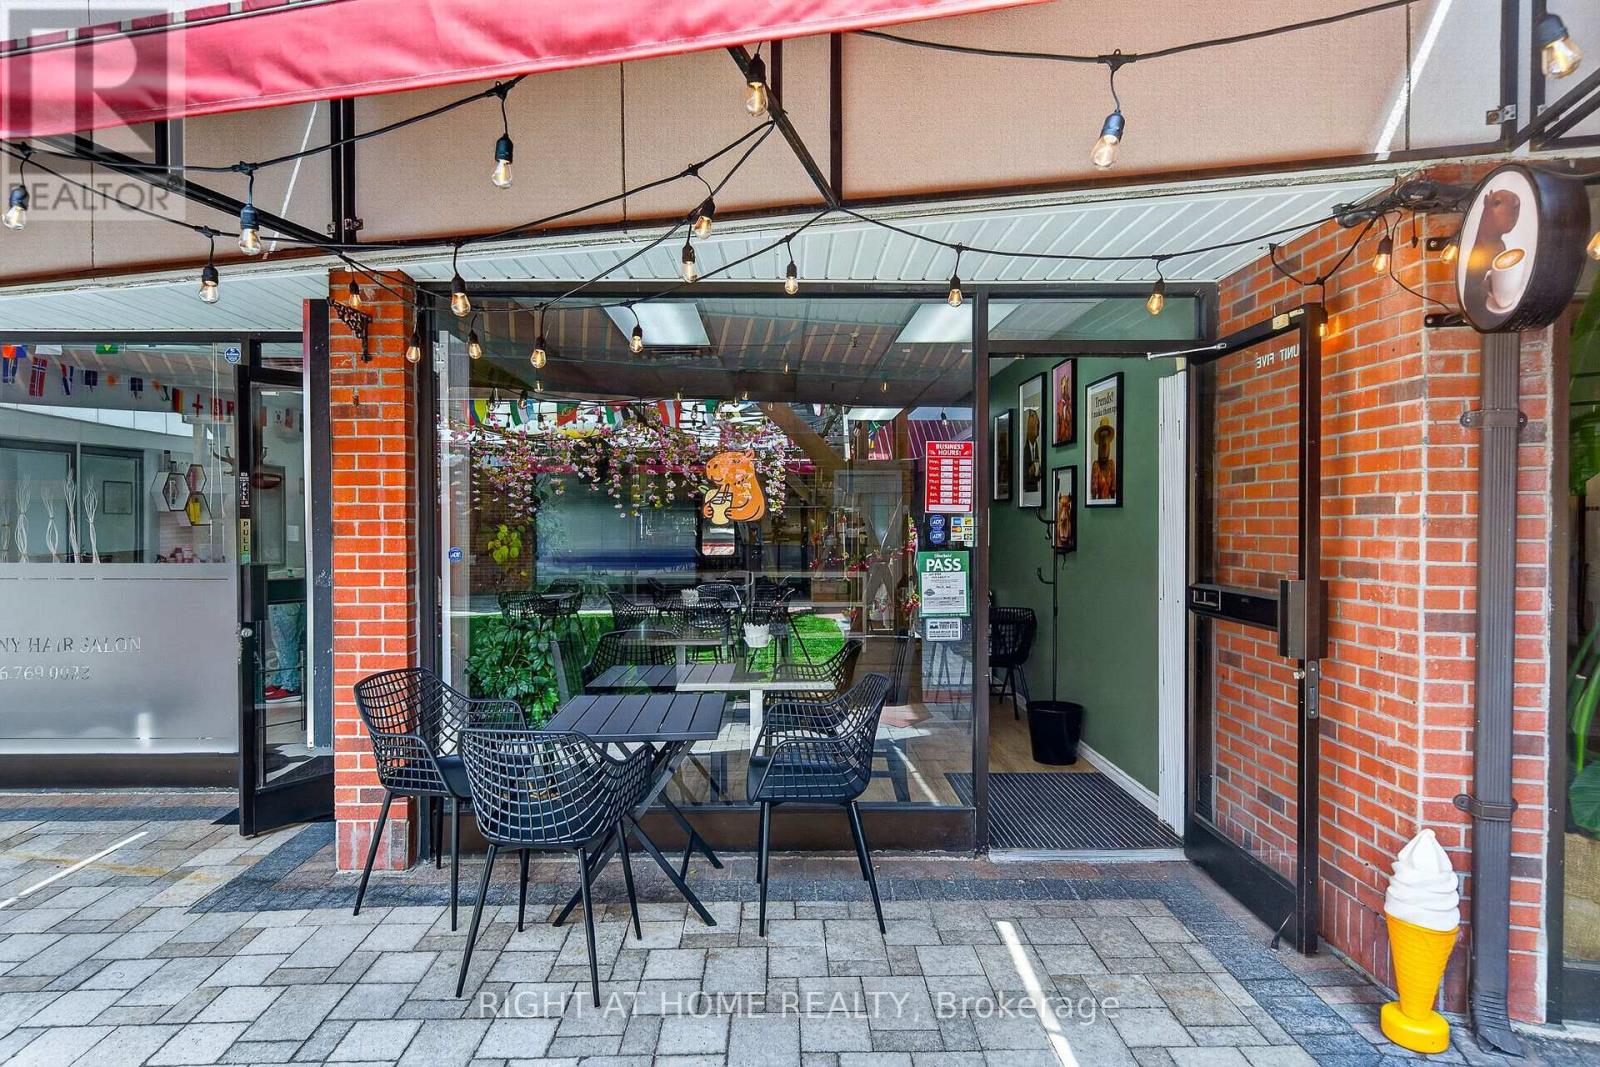
105 - 2323 Bloor Street W
Toronto, Ontario
Turnkey Café & Bar Opportunity in Prime Bloor West Village Location! An exceptional opportunity to acquire a fully equipped café business in one of Toronto's most desirable and vibrant neighbourhoods. This low-overhead, low-rent space offers a welcoming atmosphere with 16 indoor seats and a 16-seat outdoor patio, perfect for year-round operations. Fully licensed for alcohol service, the business offers excellent potential to expand into evening café service, wine bar, or cocktail offerings. Located in the heart of Bloor West Village with strong local foot traffic, secure private courtyard access, gated entry, and overnight security. Features a loyal customer base, strong online reputation, and an attractive low-rent structure. A true turnkey opportunity for an owner-operator or investor looking to step into an established business with significant growth potential in a premium Toronto location. Confidential financial information available with a signed NDA. (id:50787)
141 Ruth Anne Place
Moorefield, Ontario
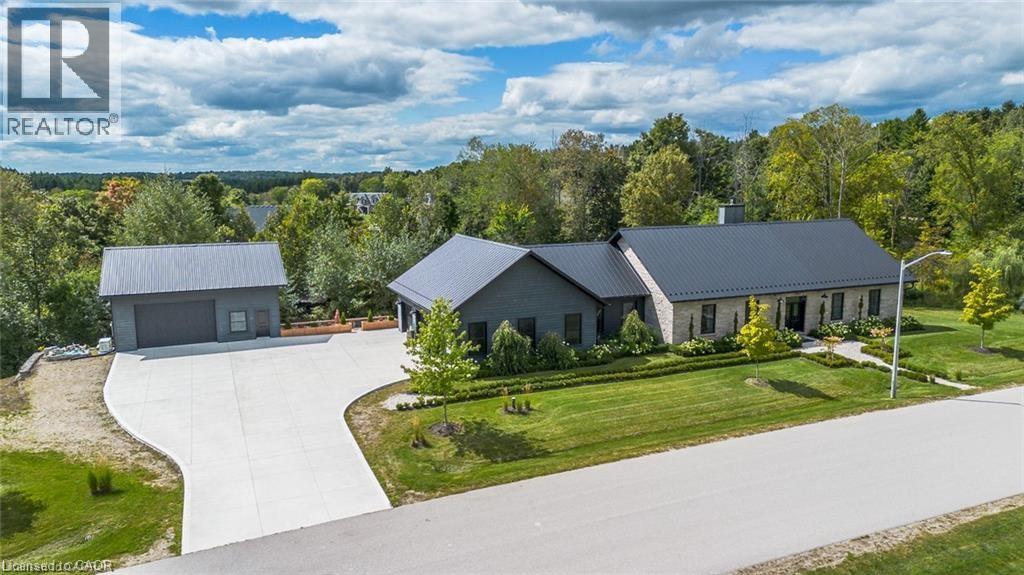
Spectacular Custom-Built Bungalow with Walk-out Basement, Triple Car Garage & Detached 2-Storey Garage & Shop on Two Acres-just 35-45 min from Waterloo! Nestled in an exclusive enclave of executive homes in Moorefield, this property offers a peaceful country setting with easy city access. Built like no other, it showcases structurally superior ICF (insulated concrete form) construction & a lifetime metal roof-the same quality extends to the det garage. Inside, the open-concept layout features exposed timber-frame details, soaring vaulted ceilings & 2 glass garage doors that open onto a 3-season porch. The kitchen, dining & living area impress w/ a stone f/p, concrete counters, oversized island & fantastic walk-in pantry w/ floor-to-ceiling storage. At its heart: an 8-burner Wolf gas stove, double ovens & upgraded range hood-over $40,000 in luxury appliances! Entertain year-round w/ the screened porch, complete w/ outdoor kitchen, brick hearth & fume hood for your bbq. The main floor also boasts a stunning primary suite w/ walk-in closet, spacious dressing rm & spa-inspired ensuite. A 2nd bedroom, currently an office, offers lovely treed views. A stylish mudroom, laundry rm & powder rm w/ live-edge barn door complete the main level. The fin w/o basement features heated floors, 2 bedrooms, 4-pc bath & expansive rec spaces-perfect for family gatherings or games night. 2 more w/o garage doors lead to the backyard & patio. For hobbyists, the 3-car gar is wired for an EV, while the sep insulated 2 storey workshop w/ electrical & wood stove provides endless options for projects, vehicles or gym. The nearly 2-acre property incl a pool-sized lot, new tiered deck, firepit area, treehouse & almost an acre of forest w/ a creek running through it. Your own private retreat! (id:50787)
B - 851 Danforth Avenue
Toronto, Ontario
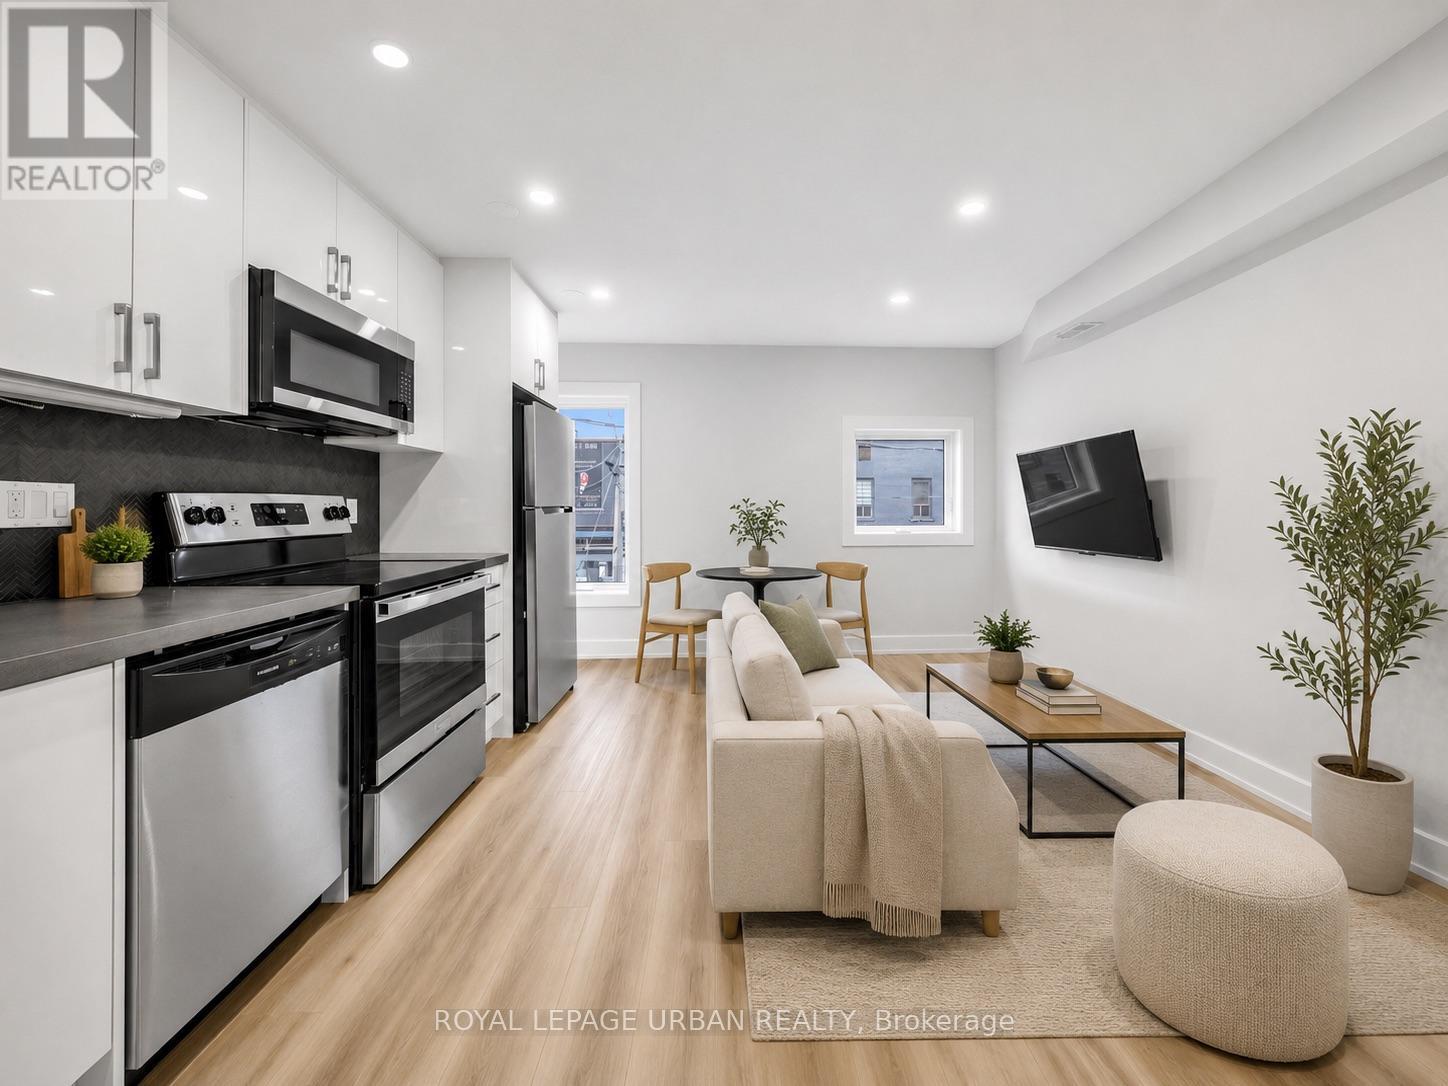
Welcome To The Danforth. Fresh, Stylish And Never Lived In, This Beautifully Renovated 2 Bedroom Suite Offers Modern Living In One Of Toronto's Most Vibrant Neighbourhoods. Functional Open Concept Layout With A Sleek Contemporary Kitchen Featuring Four Stainless Steel Appliances And Clean, Modern Finishes Throughout. Designed For Comfortable Everyday Living With The Added Convenience Of In-Suite Laundry And A Spa-Inspired 4-Piece Bathroom. Both Bedrooms Are Bright And Well-Proportioned With Generous Closet Space, Offering A Comfortable And Practical Retreat. Step Outside And Experience The Best Of GreekTown. From Morning Coffee To Late-Night Dining, The Danforth Delivers A Lifestyle That's Energetic, Walkable And Rich In Community. Transit, Shops And Essentials Are All Just Steps Away. An Exceptional Opportunity To Live In A Brand New Space And Be Part Of A Neighbourhood That Truly Has It All. (id:50787)
Lower - 109 Livia Herman Way
Barrie, Ontario
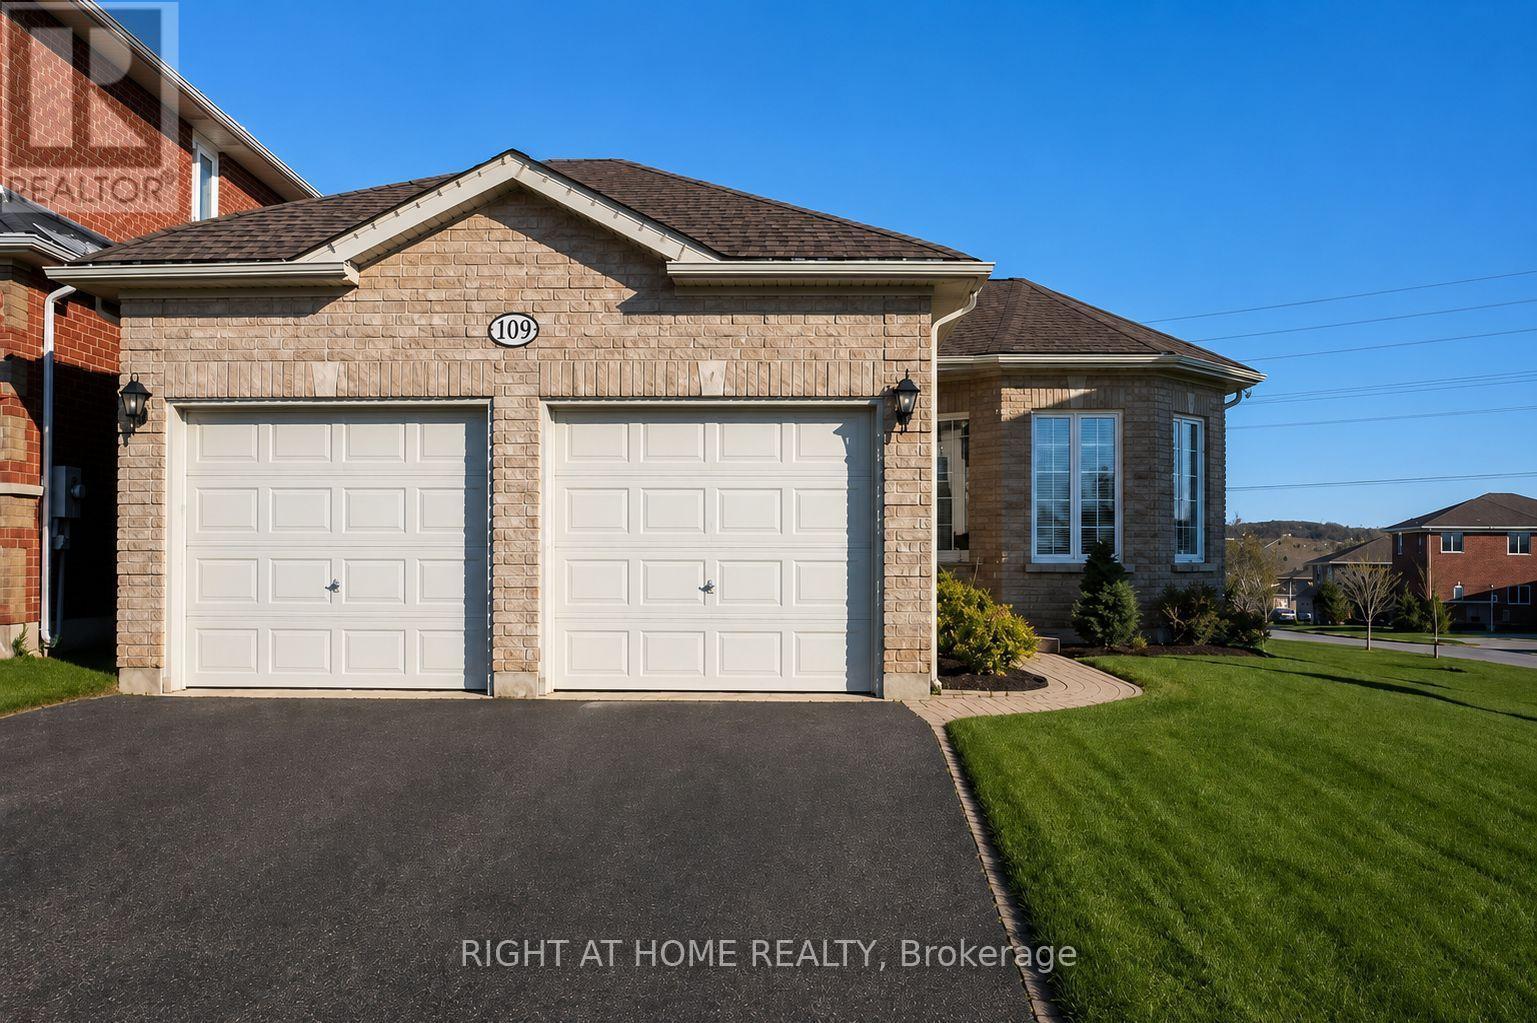
Enjoy peaceful living in this privately situated lower unit of a bungalow, offering 3 bedrooms and a modern bathroom to complement the open concept, bright living space. This lower unit offers a walk-out to the beautiful back yard and private access to the unit. Perfect for professionals, couples, or a small family looking for a clean, modern home in a convenient location, close to all amenities.3 spacious bedrooms along with full closets provide ample storage space.The kitchen is equipped with stainless steel appliances, along with quartz countertops. The dining area easily accommodates a full-size dining table and offers an open concept bright and spacious living area.The unit includes private in-suite laundry for added convenience.Additional features include air conditioning, central vacuum, and parking for two large vehicles. The beautifully landscaped grounds feature mature trees, uni-stone, and armour stone.Rent plus 50% of utilities. Available September 1. (id:50787)
1468 Pettit Road
Fort Erie, Ontario
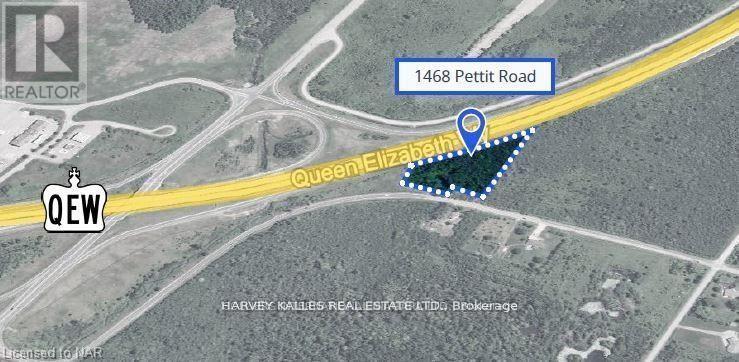
4.36 acres Vacant INDUSTRIAL LAND available. Zoned Prestige Industrial and located along the QEW Highway at Pettit Road with EXCELLENT QEW Highway exposure in Fort Erie, ON. Great location just minutes from the USA border at Peace Bridge. PI zoning allows many permitted uses including industrial warehousing, light manufacturing, self-storage, and more. The property is serviced with hydro-electric. Buyer to complete own due diligence for gas, water/cistern & sewer/septic bed services. Incredible opportunity to build or hold for future development. (id:50787)
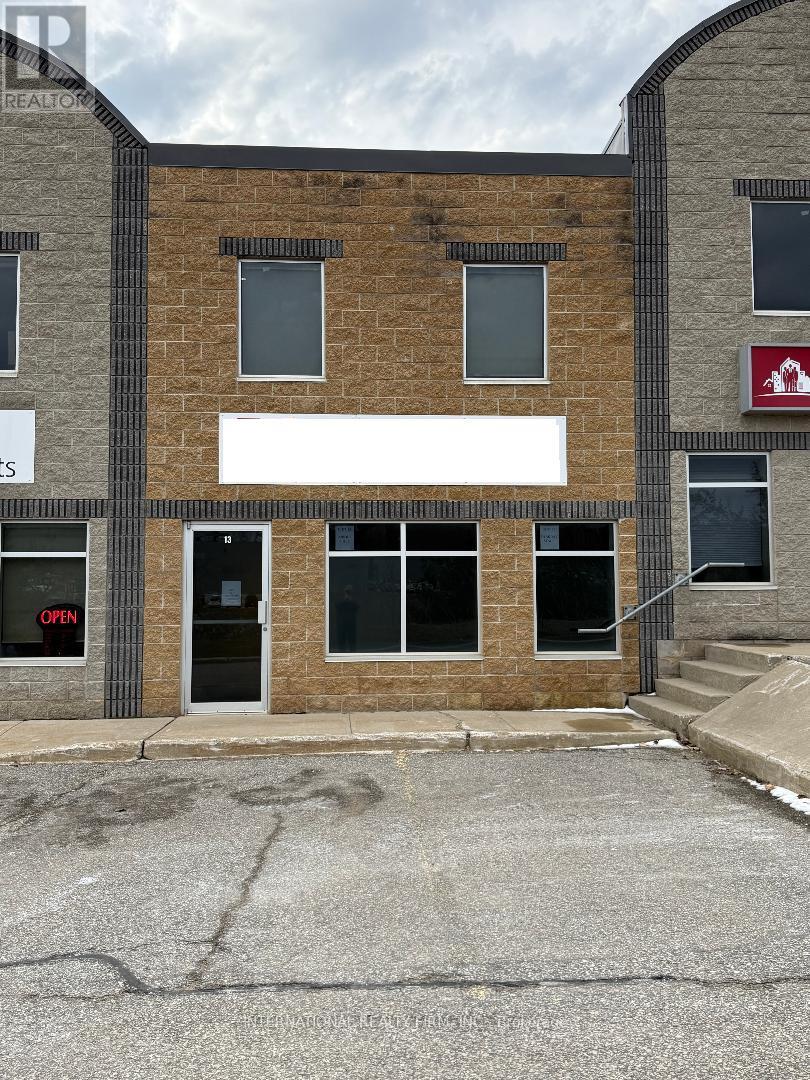
13 - 647 Welham Road
Barrie, Ontario
Ideal for construction company servicing numerous new home development/construction in the area. Newly renovated, professional office, retail plus warehouse space. Mins. to 400 HWY and Mapleview Dr., close to Park Place, Costco and other major retail outlets and manufacturers. Zoned provides for many uses- GI (General Industrial), see attached Zoning ByLaws for permitted uses.Two exterior dedicated parking places in front and two in the back, plus one bay parking, additional parking available. Drive through bay door is 14' x'12 open to warehouse with 18' ceiling, plus one mandoor. A total of 1977 sq ft including 2nd floor. Two private offices on the second floor plus large open boardroom or additional open office space. GI Zoning Bylaw attached. Landlord will consider Selling unit. (id:50787)
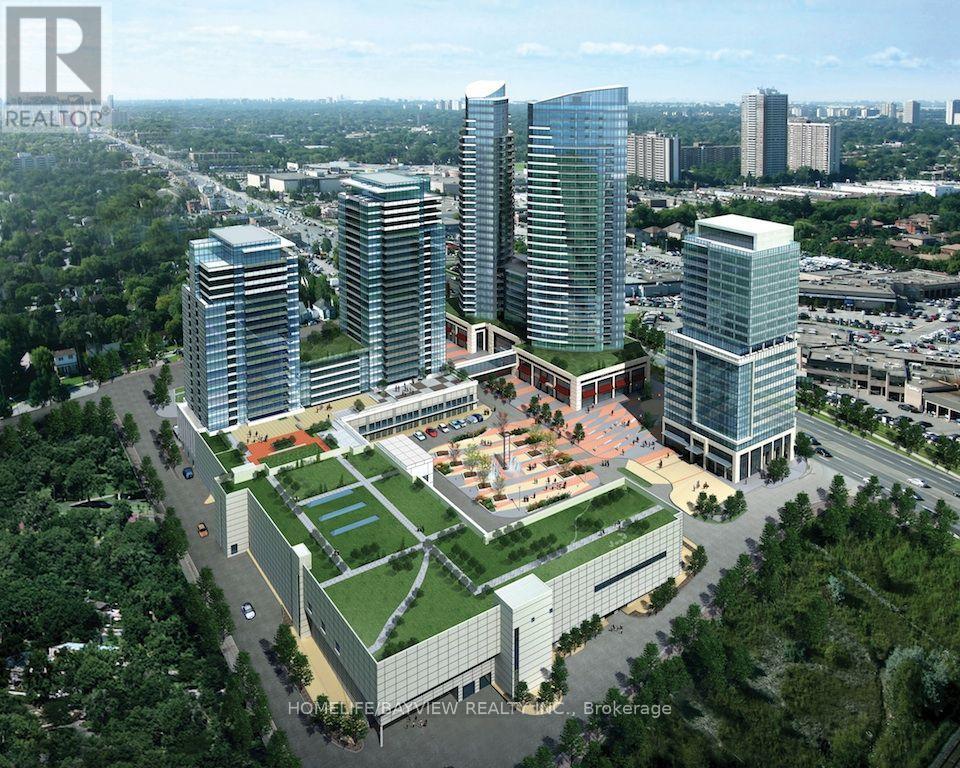
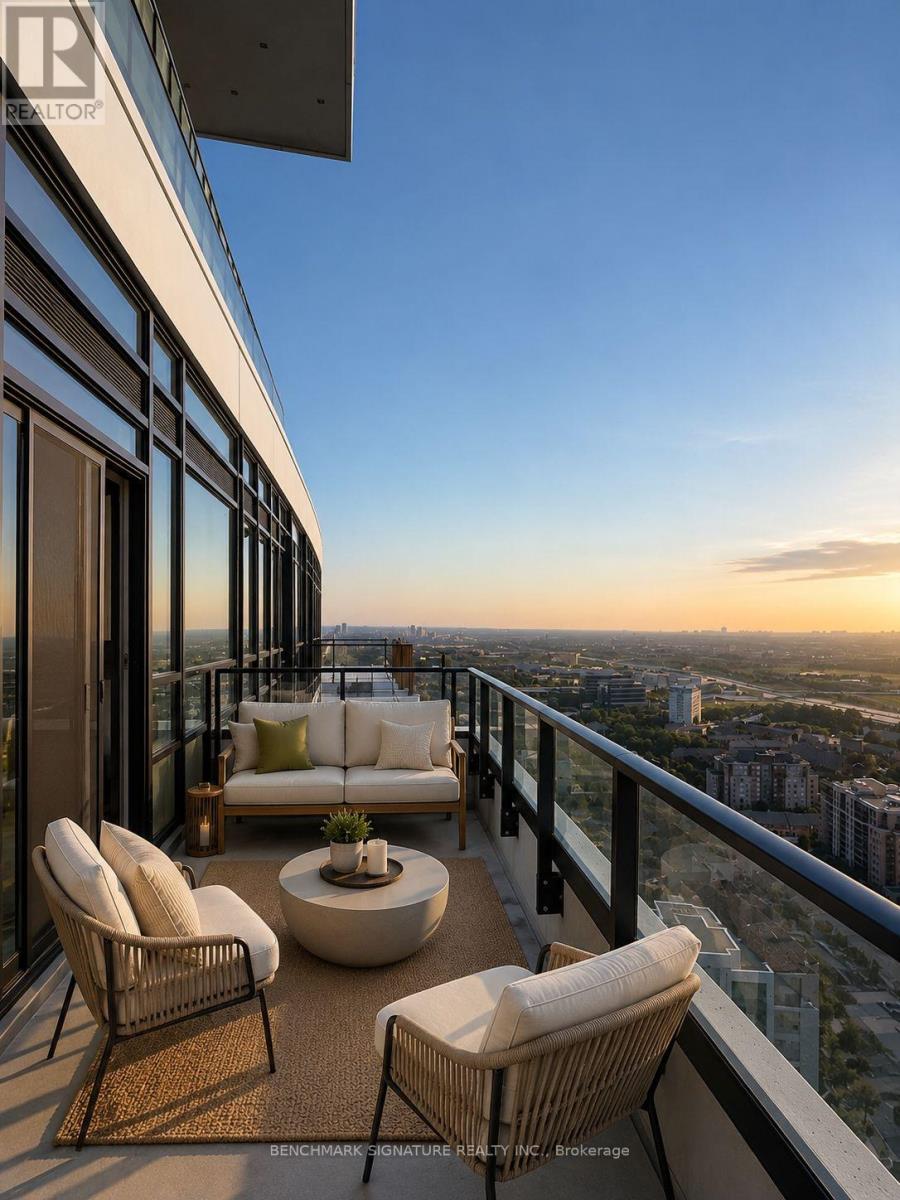
3605 - 38 Gandhi Lane
Markham, Ontario
Experience Elevated Luxury Living At Pavilia Towers. Rarely Offered, This Exceptional 1,344 Sq.Ft. South-Facing Residence Combines Generous Living Space, Functional Design And Refined Comfort In One Of Richmond Hill's Most Prestigious Condominium Communities. Flooded With Natural Light, This Spacious Suite Offers Beautiful City Views, Stunning Sunsets, And Distant CN Tower Views. Thoughtfully Designed For Both Comfortable Family Living And Elegant Entertaining, The Functional Layout Features Three Generously Sized Bedrooms, Each With Its Own Ensuite Bathroom. The Luxurious Primary Retreat Includes A Walk-In Closet And Private Balcony Access. Enjoy Seamless Indoor-Outdoor Living With A Large 113 Sq.Ft. Balcony, Plus An Additional 36 Sq.Ft. Private Balcony Off The Primary Bedroom - Perfect For Morning Coffee Or Evening Relaxation. Includes 2 Parking Spaces And 1 Locker. Residents Enjoy Resort-Style Amenities Including An Indoor Pool, Fitness Centre, Party Room, Library, Rooftop Terrace With BBQ Area, Concierge, Visitor Parking And More. Ideally Located Steps To Viva Transit And Richmond Hill GO Station, With Quick Access To Highways 407 & 404. Surrounded By Restaurants, Shopping, Banks, Parks, Golf Clubs, And Everyday Conveniences. A Short Drive To Top-Ranked Schools And Premier Golf Courses, Offering The Perfect Blend Of Luxury, Convenience And Lifestyle. A Rare Opportunity To Own A Spacious Luxury Residence In One Of Richmond Hill's Most Desirable Communities. Photos Are Virtually Staged For Illustration Purposes Only. Actual Unit May Differ From Images Shown. (id:50787)
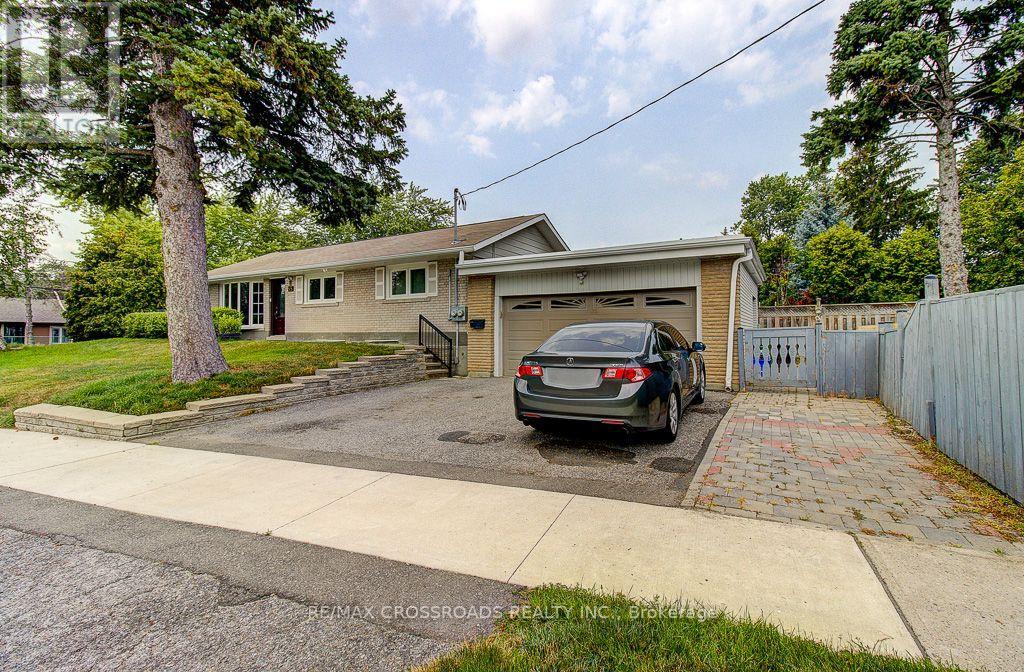
55 Gondola Crescent
Toronto, Ontario
Bright And Spacious 2Bdrm/2 Full Bath Legal Basement Apartment Located On A Quiet Crescent In The Woburn Area. Walking Distance To The Bus Stop, Shopping And Parks. Private Entrance, Large Bdrm Windows, Top Of The Line Finishes. S/S Appliances, Full Size Personal Laundry. Better And More Spacious Than Most Of The Homes Main Floors. See It And Be Pleasantly Surprised. 1 Parking spot is included. High-speed internet, water, and heat are included. Tentant pays their own hydro- separate meter. **** Aaa Tenants Only ***. No Pets And Non Smoker. (id:50787)