

504 - 250 Lawrence Avenue W
Toronto, Ontario
Welcome to luxury living at its finest in the prestigious Bedford Park neighborhood! This 2years newer building,2+1 bedroom + 3 washroom condo unit boasts a desirable north-facing orientation, flooding the interior with natural light. With 985 square feet of luxurious living space and an additional 43 square feet of balcony space offering stunning Ravine views, this unit is the Separated two bedroom Ensuites with the epitome of elegance and comfort . Located just minutes from the hospital and Lawrence public transit, this unit features new high-end built-in appliances and modern cabinetry, adding a touch of sophistication to your everyday life. Enjoy exclusive access to property features such as the Fitness Studio, Yoga/Stretch Studio, Meeting Room, Kitchenette, Co-Working Lounge, Ravine Lounge, Ravine Terrace, Rooftop Club Lounge, Entertaining Kitchen, Fireplace/Media Lounge, and Rooftop Terrace, elevating your living experience to new heights (id:50787)
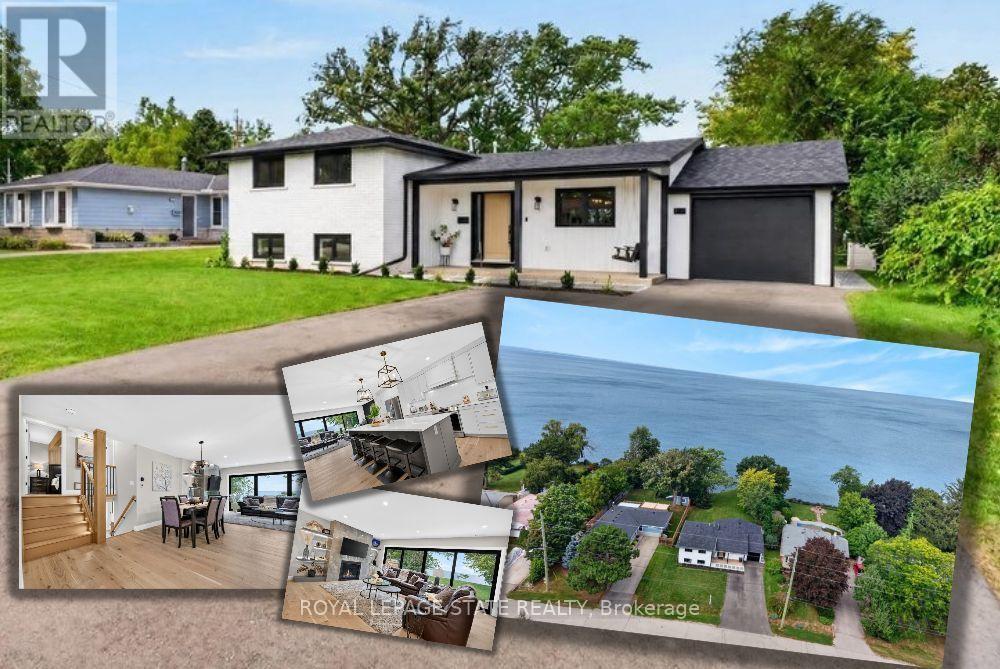
90 Lakeside Drive
Grimsby, Ontario
Welcome to an extraordinary lakefront residence in Grimsby, perfectly positioned beside a park and along the shores of Lake Ontario at the gateway to Niagara. Completely transformed with exceptional attention to detail, this stunning home pairs breathtaking waterfront vistas with sophisticated design and virtually all-new major components. Enjoy captivating lake views from the open-concept great room, luxurious primary suite, private home office and expansive rear patio. The impressive interior features 4 bedrooms, each with its own ensuite, beautiful white oak flooring and stairs, and an abundance of windows that bring the waterfront setting indoors. At the heart of the home is a spectacular designer kitchen showcasing two-tone shaker cabinetry, a 10' island, quartz counters and backsplash, custom range hood, crown moulding, premium stainless-steel appliances and thoughtful details including a robotic vacuum cubby, garburator and reverse-osmosis water system. The great room is anchored by a gas fireplace with custom built-ins, while a cleverly concealed main-floor office provides a private workspace overlooking the lake. Extensive improvements include new electrical, plumbing, HVAC with ceiling air supplies, roof, windows, exterior doors, and garage door. Additional features include a smart water valve, digital primary shower controls, Alexa-enabled smart-home technology, EV charger rough-in, BBQ gas connection and new backwater valve. A charming covered front porch with swing adds to the home's appeal, while the lakefront patio creates an unforgettable setting for entertaining or simply enjoying the view. A remarkable turnkey transformation where luxury, technology and waterfront living come together in one exceptional Grimsby home. (id:50787)
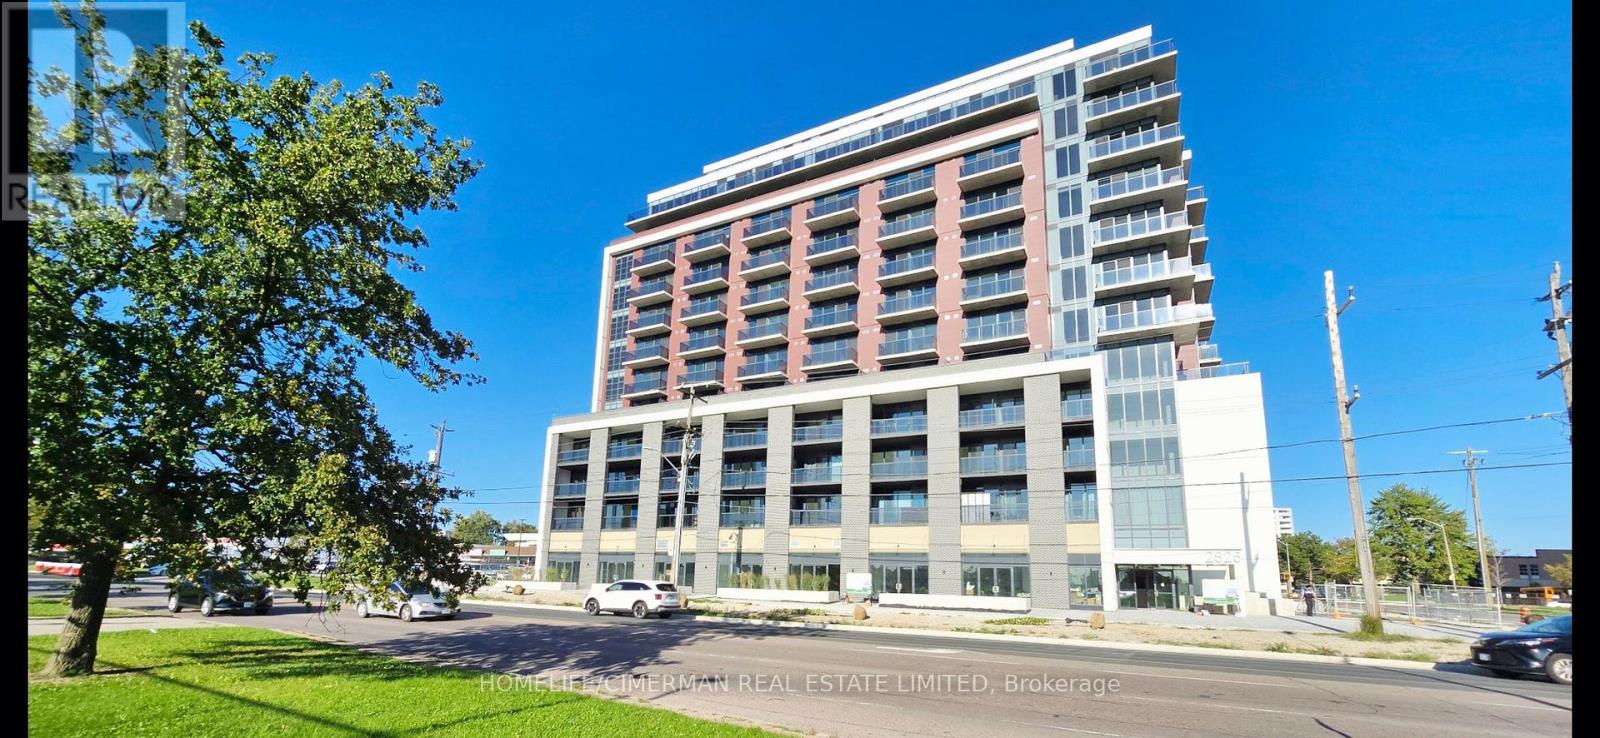
807 - 2825 Jane Street
Toronto, Ontario
BRAND NEW & NEVER LIVED IN! Bright 1 Bedroom + Den, approx. 565 sqft., featuring 9-ft ceilings, unobstructed South views and floor-to-ceiling windows. Modern open-concept layout with contemporary kitchen and versatile den, ideal for a home office. Locker included. 24 Hrs Concierge. Outstanding building amenities coming soon including fitness centre, rooftop terrace with BBQs, party room, media room, kids' play area and Bike Storage. Conveniently located near TTC, Finch LRT, Yorkgate Mall, York University, parks, restaurants, schools, Humber College, Hospital & Hwy 400/401. Perfect for a professional or first-time renter! (id:50787)
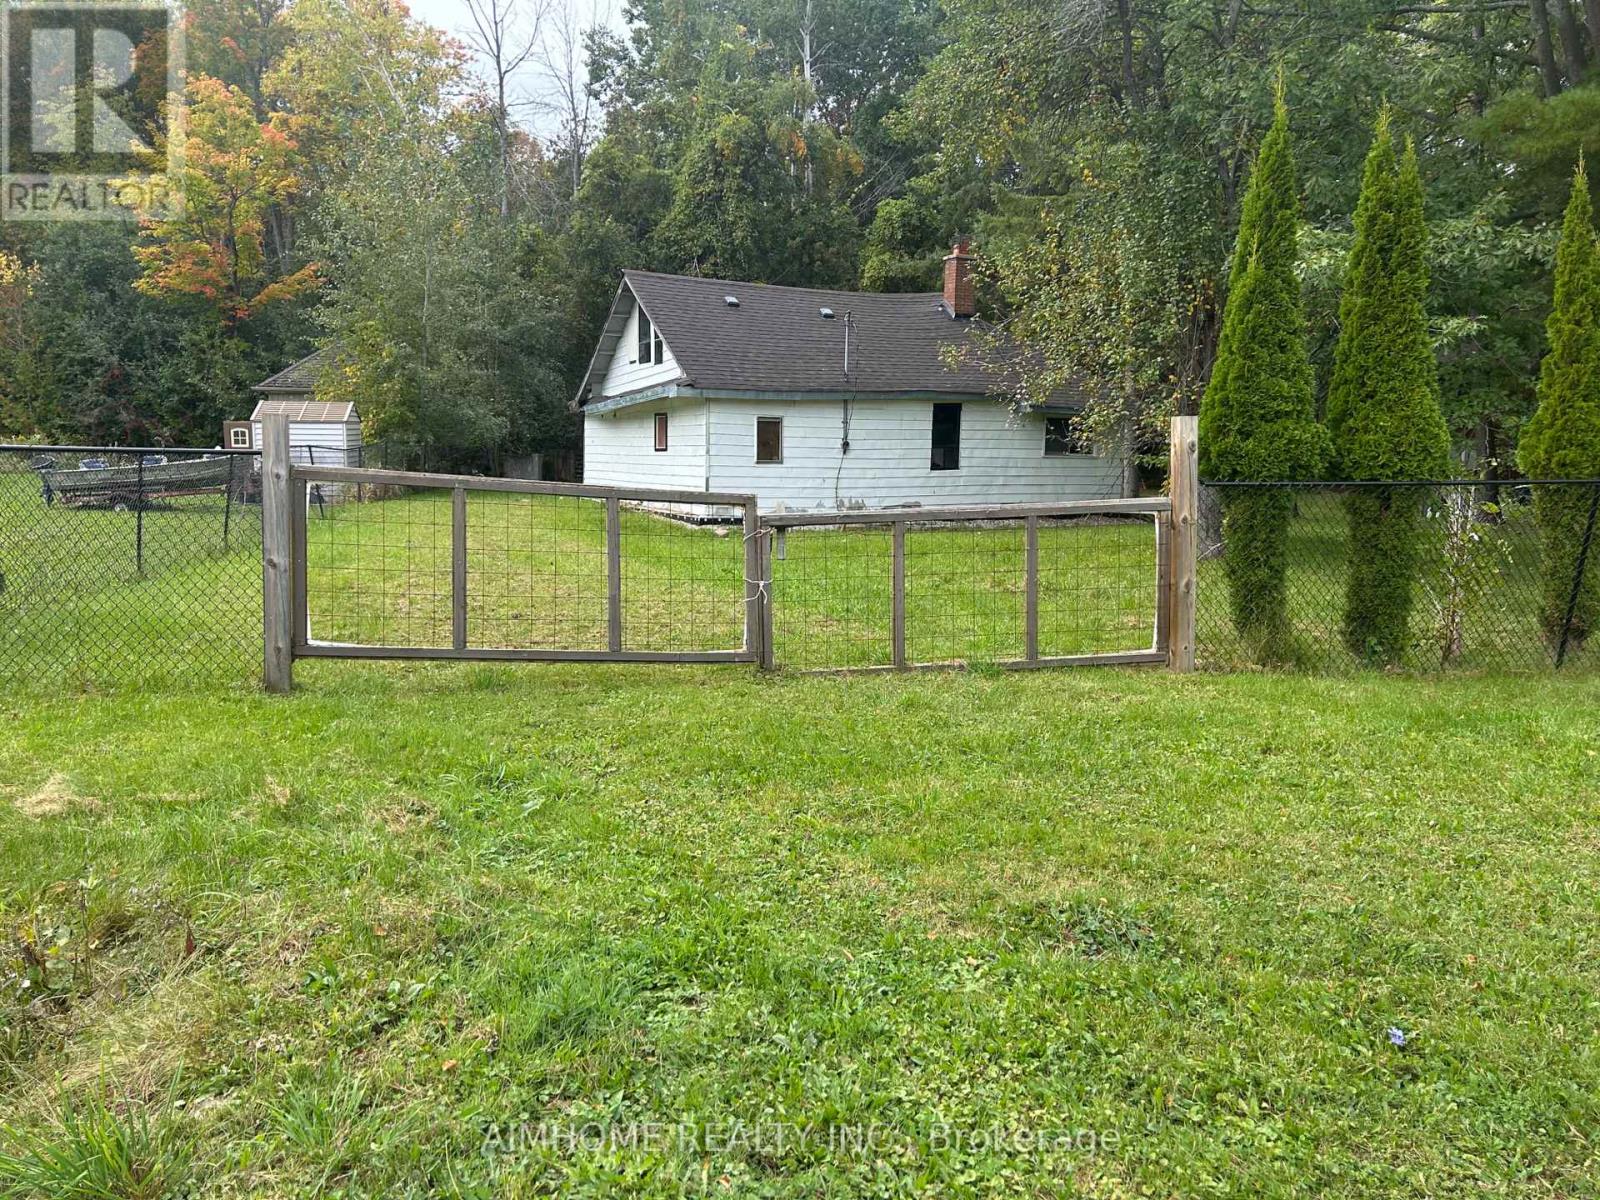
8 Christidis Drive
Georgina, Ontario
Walking distance to lake Simcoe, back onto conservation forest, De la salle park and beach, existing house and shed are not livable, unused well on property, property is being sold as is where is shifting the risk responsibility of any repairs or defects entirely to the buyer, no interior showings, please consider this as a vacant lot with endless potential, interior showings only after accepted conditional offer. (id:50787)
Manorlead Group Inc.
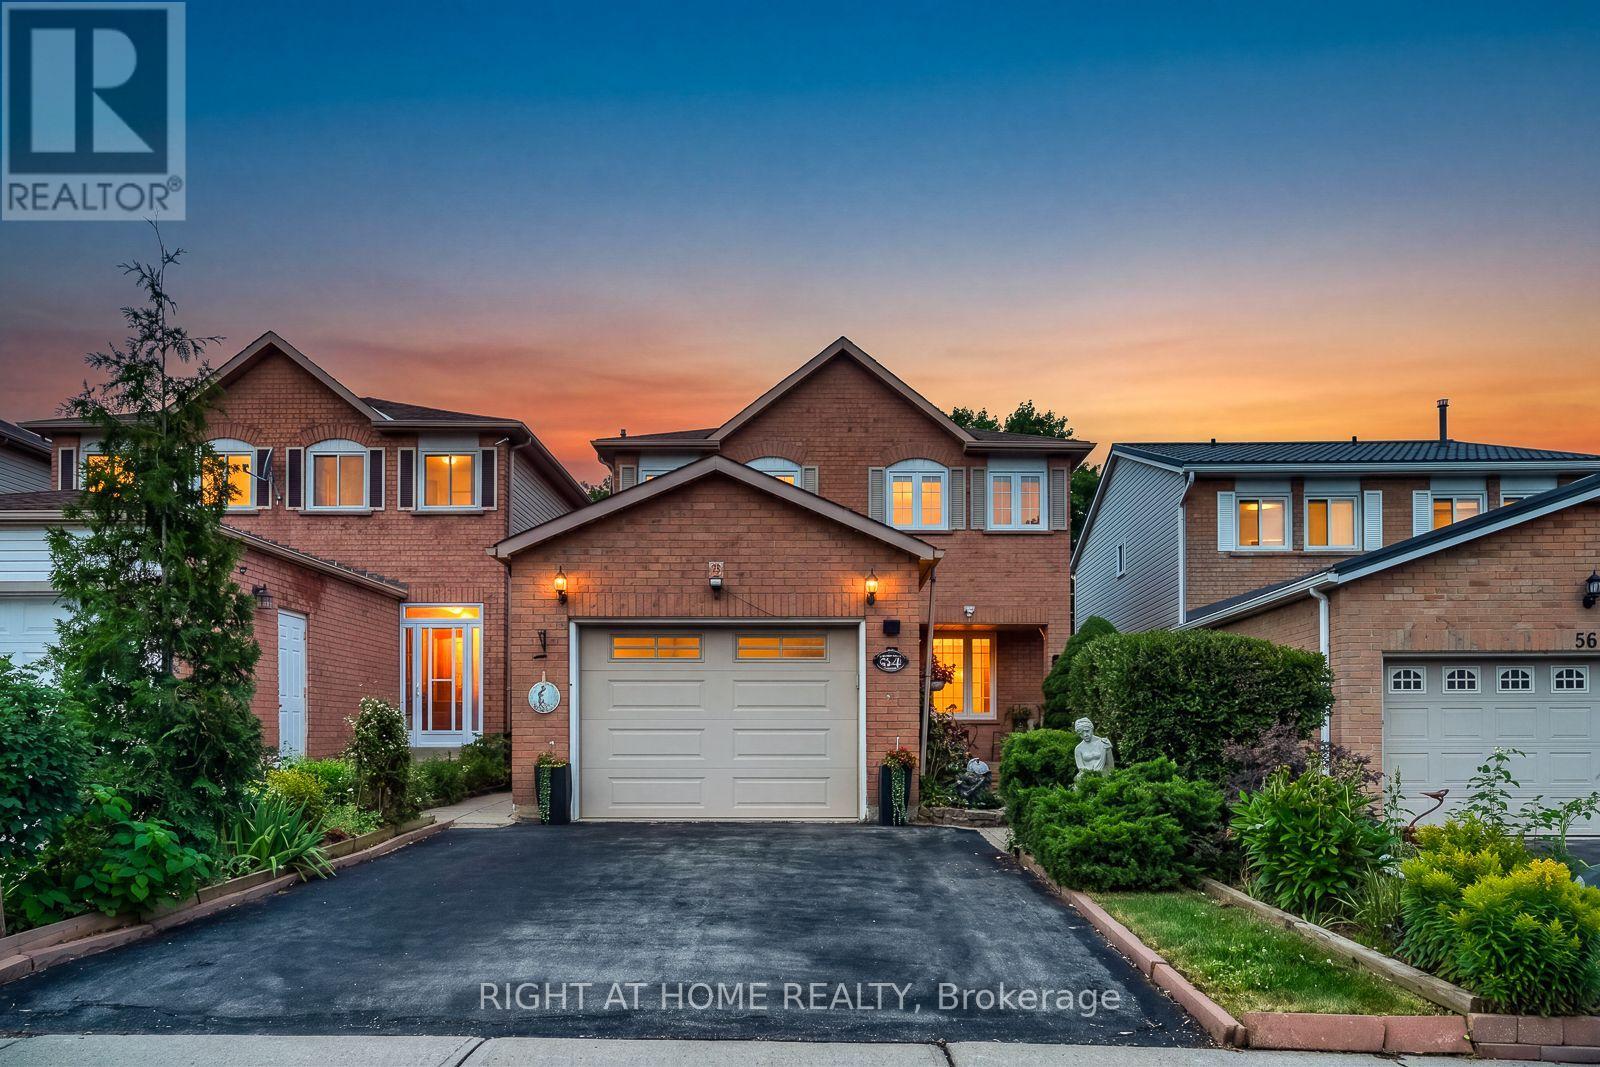
54 Niagara Place
Brampton, Ontario
Show me another detached 4+1 bedroom home with a garage, parking for three cars and a private backyard backing onto a park priced this well in Brampton's sought-after "N" section! Lovingly owned for 21 years and now ready for its next chapter, this carpet-free family home is tucked away on a quiet court. It offers four bedrooms upstairs, while the finished basement-with a fifth bedroom, full bathroom and family room-feels like a true extension of the living space above. Enjoy a large private backyard, with Trinity Common Mall a short 5 min. walk away, transit at your doorstep and Highway 410 just a four-min. drive away-making your commute a breeze. Brampton Civic Hospital, beautiful parks and excellent local schools are also nearby. Detached living, room for the whole family, privacy and an unbeatable location-this is the opportunity buyers have been waiting for. Book your showing today! Offers will be reviewed Tuesday, September 15, 2026. (id:50787)
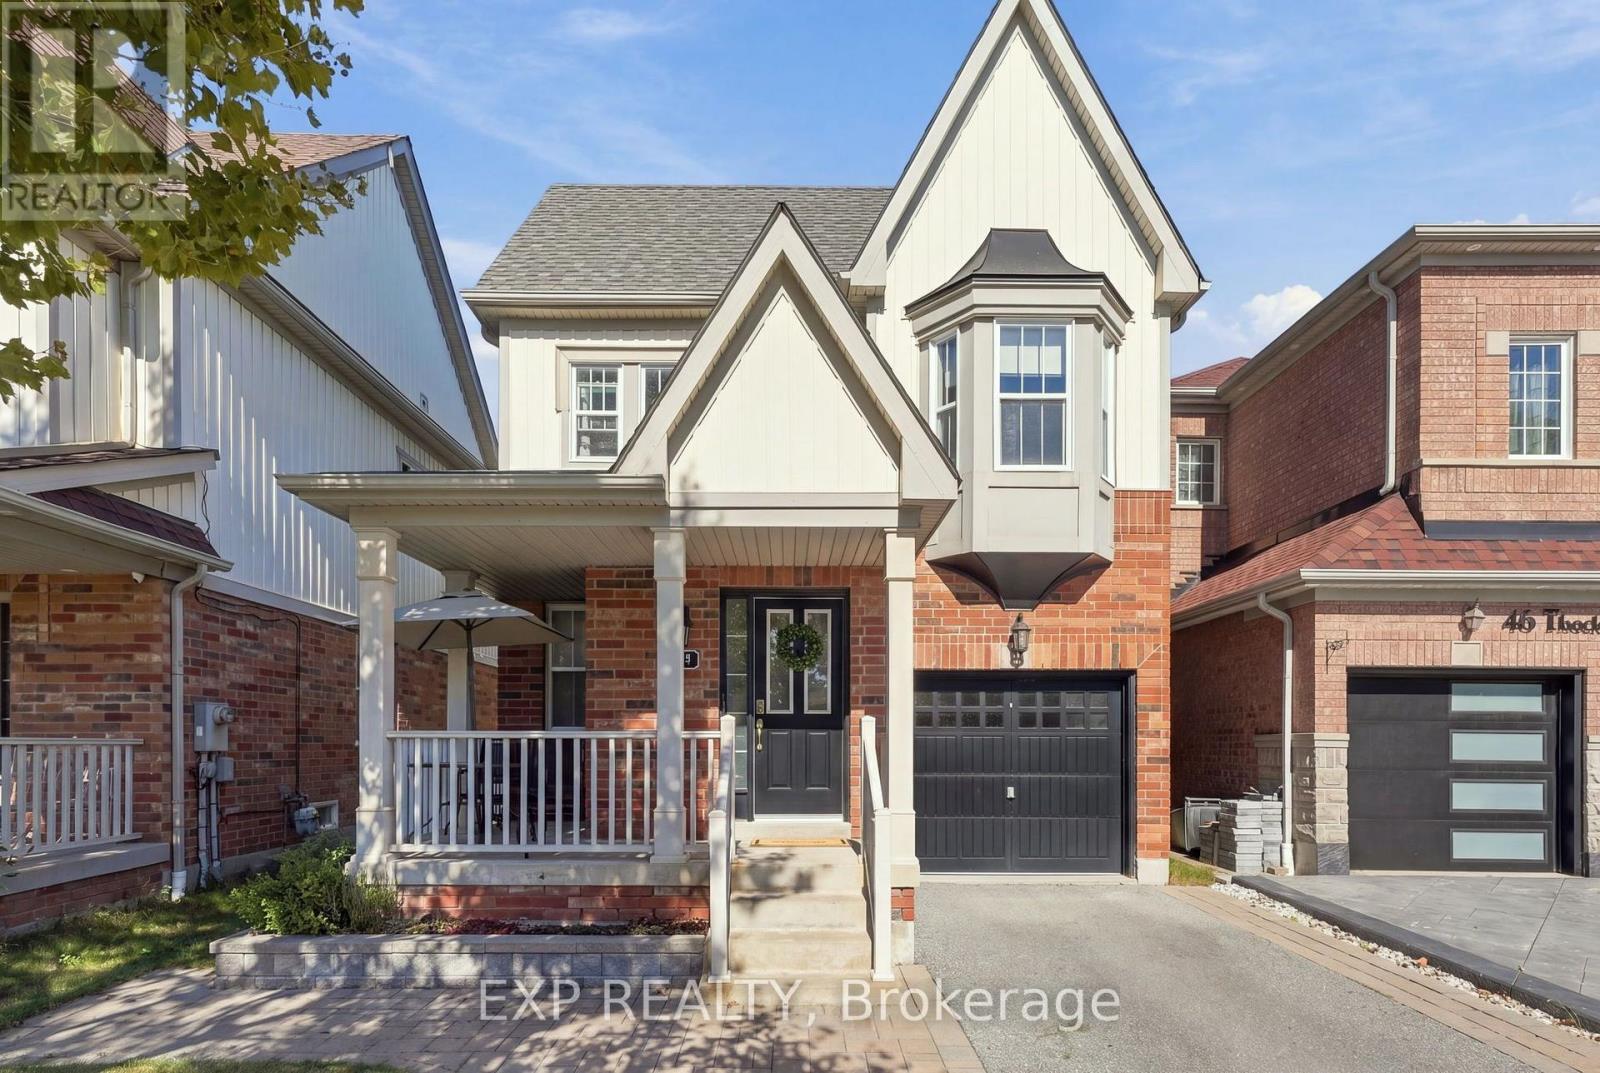
48 Thackery Drive
Ajax, Ontario
Welcome to a home where quality, style and exceptional value come together beautifully. Finished from top to bottom, this impressive 4-bedroom, 4-bathroom residence offers over 2,400 sq. ft. of generous living space, thoughtful upgrades and a sophisticated contemporary feel. A welcoming covered front porch opens to an elegant formal dining room with gleaming hardwood floors. At the heart of the home, the beautifully upgraded kitchen impresses with expansive quartz countertops, abundant cabinetry and an oversized centre island, flowing seamlessly into the open-concept living area with a striking custom feature wall and sleek electric fireplace. Step outside to a European-inspired courtyard sanctuary-a private, low-maintenance retreat beautifully finished with timeless interlocking stonework and designed for outdoor dining, entertaining or quiet evenings at home. Upstairs, four generously sized bedrooms and two well-appointed bathrooms provide plenty of space for the entire family. The professionally finished lower level adds outstanding versatility, featuring a spectacular entertainment room with custom fireplace and display wall, a beautifully finished laundry area and stylish full bathroom-ideal for guests, extended family or additional living space. Located in one of North Ajax's most desirable family neighbourhoods, within walking distance of excellent public and Catholic schools, parks and scenic trails. Beautifully finished, move-in ready and offering exceptional space for the money-this is a home that truly delivers on quality, comfort and value. (id:50787)
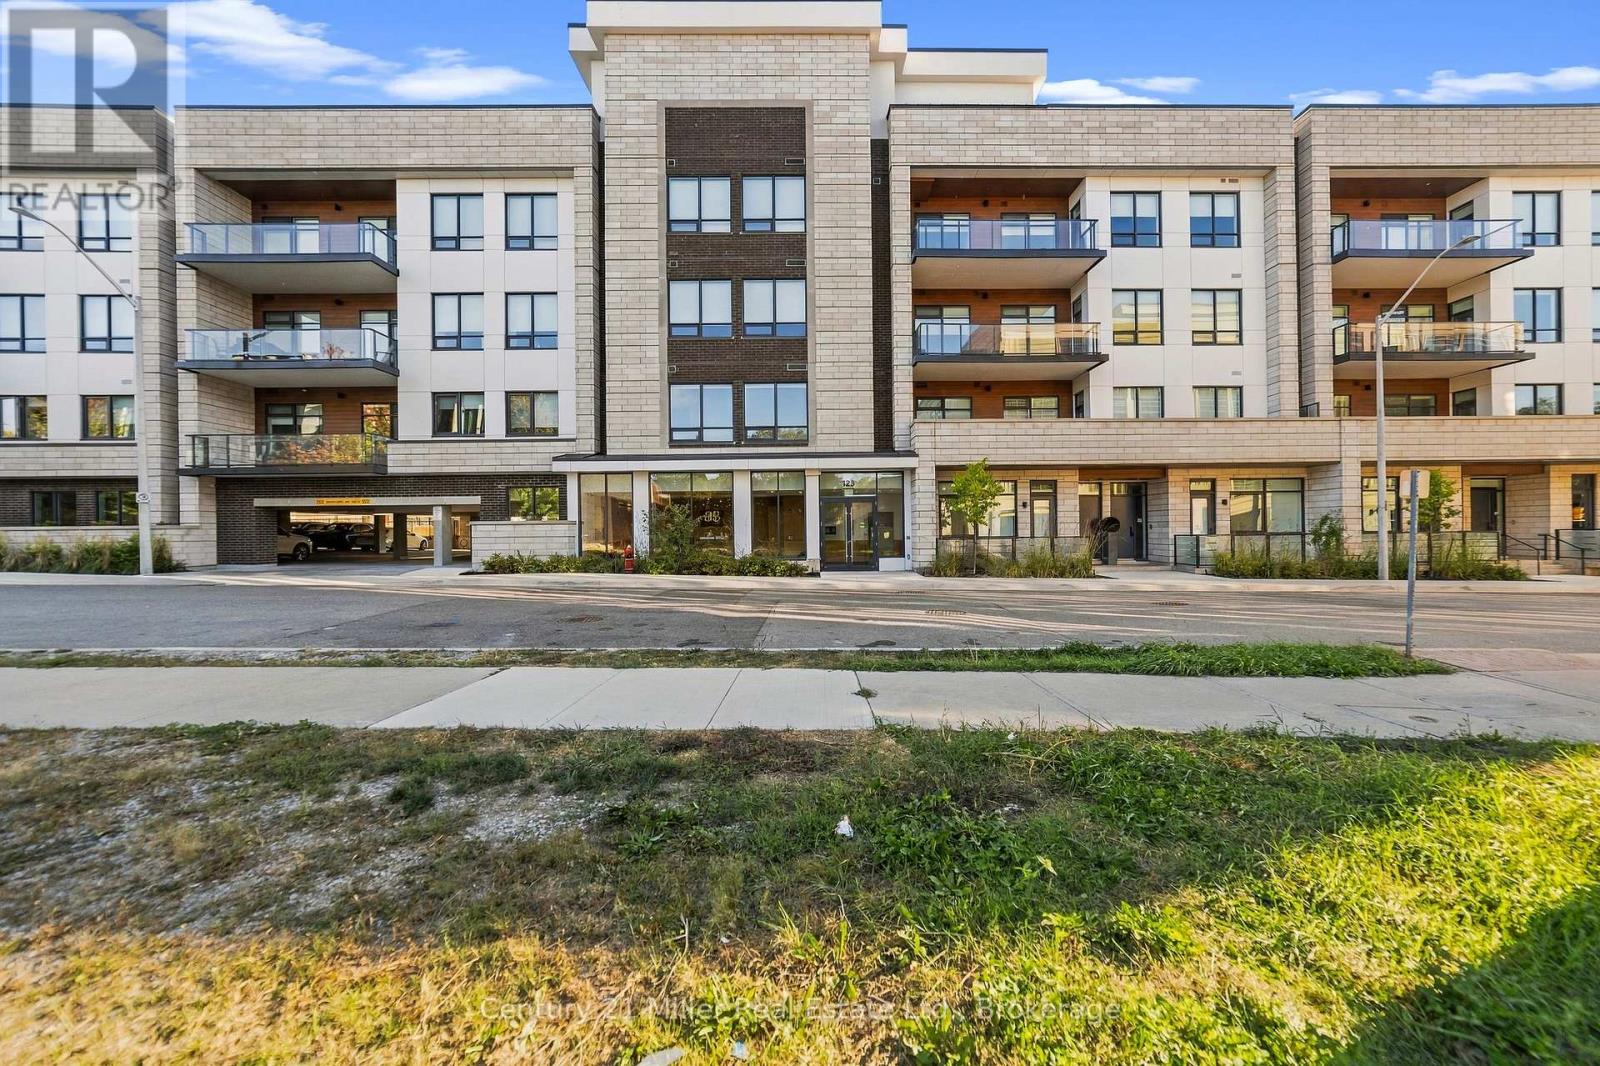
212 - 123 Maurice Drive
Oakville, Ontario
Welcome to The Berkshire Residences, an elegant boutique condominium in the heart of highly sought-after South Oakville. This sophisticated 1+Den, 2-bathroom residence offers approximately 750 sq. ft. of beautifully designed living space, complemented by an exceptional 127 sq. ft. private terrace-an impressive outdoor extension of the home, perfect for morning coffee, entertaining guests, relaxing in the evening, or enjoying summer BBQs.Thoughtfully designed with both style and functionality in mind, the spacious layout features a versatile den ideal for a home office, reading area, or additional living space. The generously sized primary bedroom comfortably accommodates a king-size bed and is enhanced by custom California Closets, providing beautifully organized and abundant storage.Contemporary finishes, refined details, and an intimate boutique-building atmosphere create an elevated living experience. Residents enjoy the convenience of underground parking and a private locker, along with an exceptional collection of amenities including concierge service, fitness centre, party room, and a stunning rooftop terrace.Perfectly positioned just minutes from Lake Ontario, downtown Oakville, the waterfront, charming shops, acclaimed restaurants, and beautiful parks, this residence offers an exceptional blend of modern luxury, indoor-outdoor living, and convenience.A rare opportunity to enjoy sophisticated condominium living in one of Oakville's most desirable neighbourhoods. (id:50787)
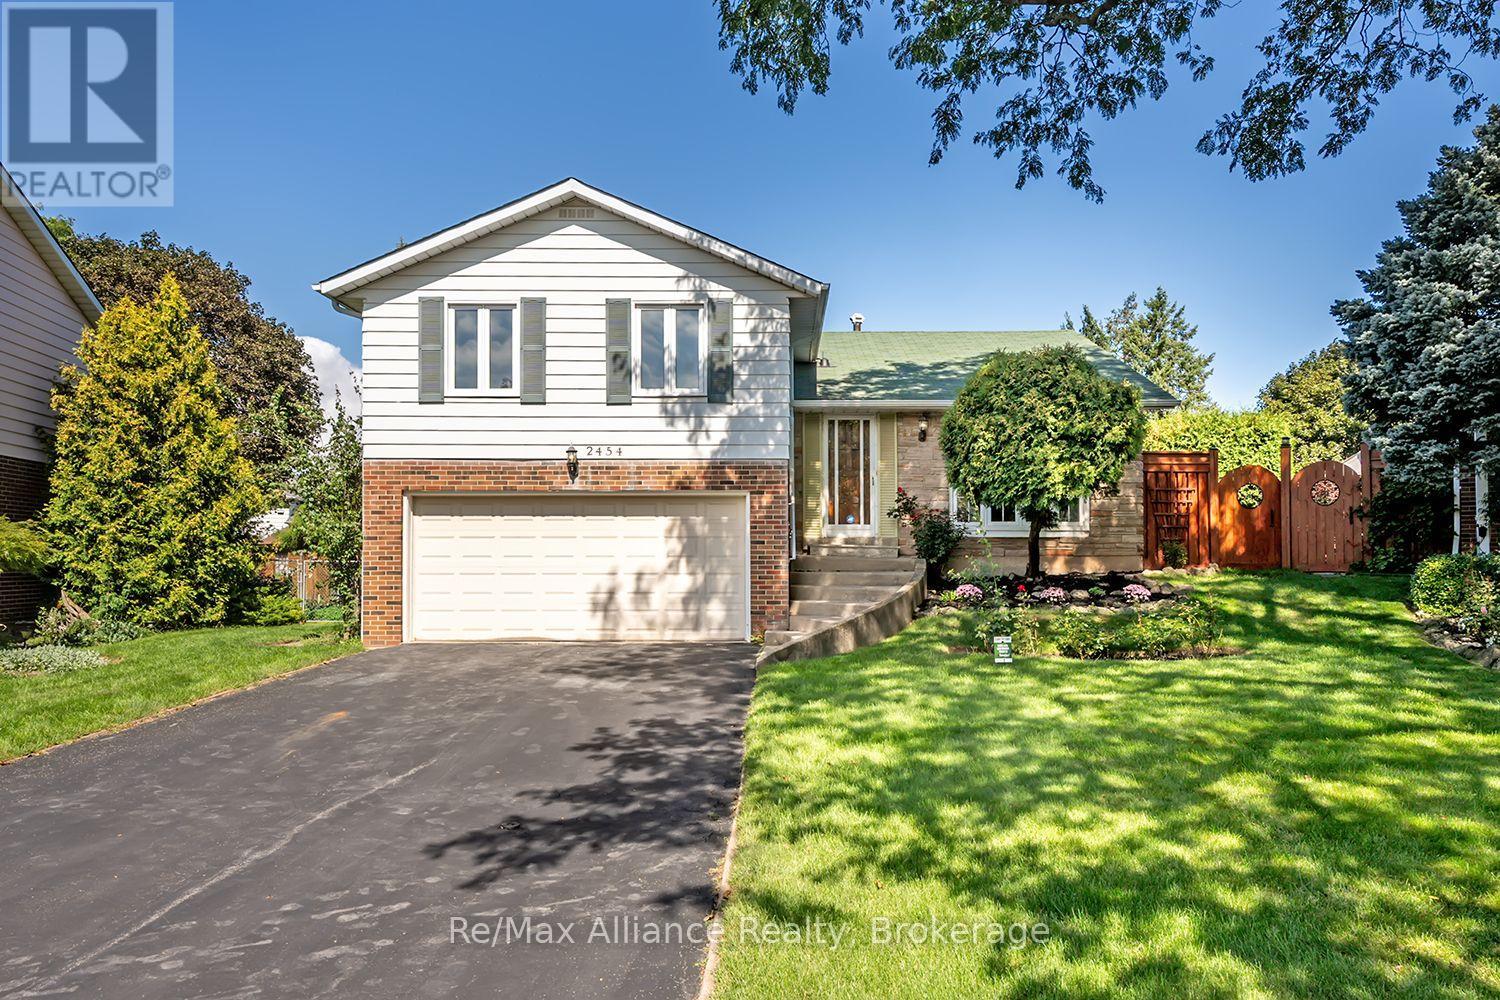
2454 Woking Crescent
Mississauga, Ontario
Welcome to a wonderful family home in the established Sheridan community, ideally nestled south of Dundas between Erin Mills Pkwy & Winston Churchill. Proudly owned by the same family since 1968, this 3+1 bedroom, 2.5 bath sidesplit sits on a generous inside-crescent corner lot with plenty of space for a future pool. Freshly painted & featuring hardwood floors throughout, the home offers a functional layout with excellent potential for a buyer to update & personalize over time. The ground-level family rm provides a comfortable space for everyday living & features a walkout to a large deck, perfect for entertaining, relaxing, or enjoying the spacious backyard. The flexible 3+1 bedroom layout provides room for growing families, guests, a home office, or additional living space. Set in a mature, family-friendly neighbourhood & surrounded by wonderful neighbours, there is a true sense of community that makes this an especially welcoming place to call home. Walk to Homelands Sr. Public School & Erindale Secondary School, with quick access to the QEW & Hwy 403. Major shopping, restaurants, parks, Credit Valley Hospital & everyday amenities are all just minutes away. A rare opportunity to own a well-loved home on a large lot in one of Mississauga's established communities. (id:50787)
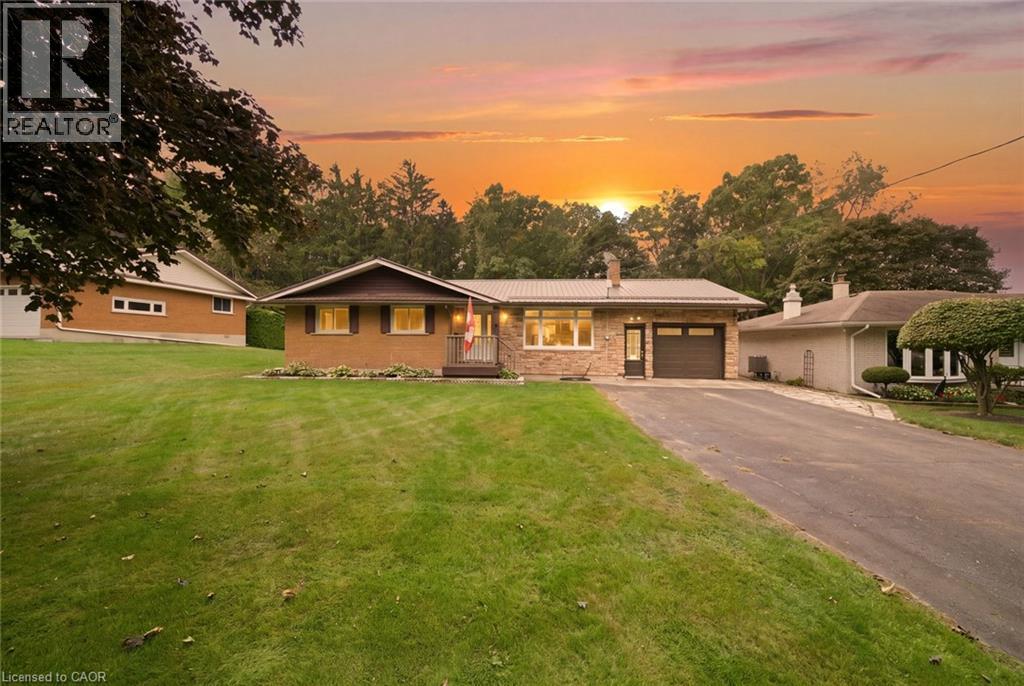
1737 Char West Quarterline Road
Charlotteville, Ontario
Welcome to 1737 Charlotteville West 1/4 Line Road in the hamlet of Pinegrove! This 3-bedroom, 2-bathroom home offers comfortable living with an open concept living, dining and kitchen area that flows seamlessly to the back patio, perfect for entertaining or enjoying the outdoors. The unfinished basement is ready for your ideas and offers the opportunity to create additional living space to suit your needs. An attached single-car garage provides convenient parking and storage, while outside you'll find an impressive 16' x 20' two-storey workshop. The lower level features a powered roll-up door, providing easy access for storing your lawn mower, garden equipment and other larger items, while the upper level offers a heated workshop with a storage loft, making it a great year-round space for hobbies and projects. The property backs directly onto Pinegrove Park, featuring playground equipment and tennis courts, putting recreation and green space right at your doorstep. A great opportunity to enjoy the space, convenience and community of Pinegrove! (id:50787)
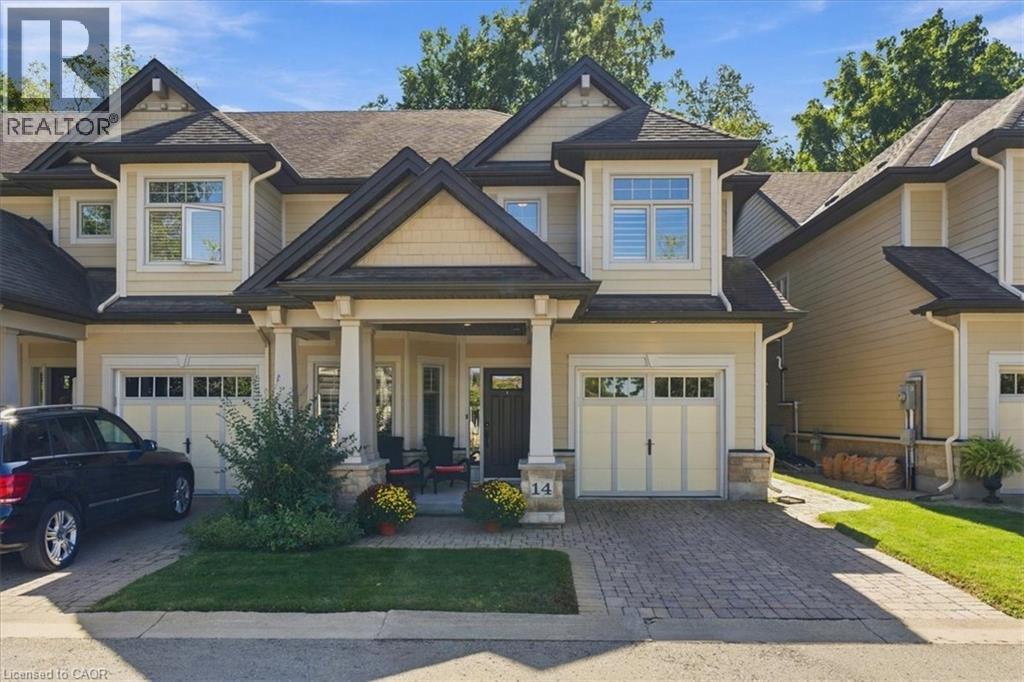
2880 King Street Unit# 14
Jordan, Ontario
Welcome to refined living in historic Jordan Village, nestled in the heart of Niagara's renowned Wine Country. This exceptional end unit townhome offers a spacious reverse walk out design, thoughtfully laid out to maximize natural light and everyday living. Featuring 3 bedrooms and 3 bathrooms, this beautifully appointed home offers generous space from the main floor through to the lower-level recreation room, with endless opportunitiesto entertain, relax and enjoy time with family and friends. As an end unit, this home benefits from an abundance of natural light and added privacy. Step outside to your private rear yard oasis, a rare and inviting extension of the home. Beautiful gardens surround the space, while the private deck provides the perfect setting for morning coffee, alfresco dining or unwinding with a glass of local wine as the sun sets. Enjoy the lifestyle that makes Jordan Village so special, with trails, hiking clubs, acclaimed restaurants, charming local destinations and Niagara's wine country all close at hand. Best of all, enjoy the ease and convenience of condominium townhome living, with minimal exterior maintenance and beautifully maintained surroundings, giving you more time to enjoy everything this exceptional location has to offer. A sophisticated home, a private outdoor retreat, and an enviable Niagara lifestyle all in one! (id:50787)
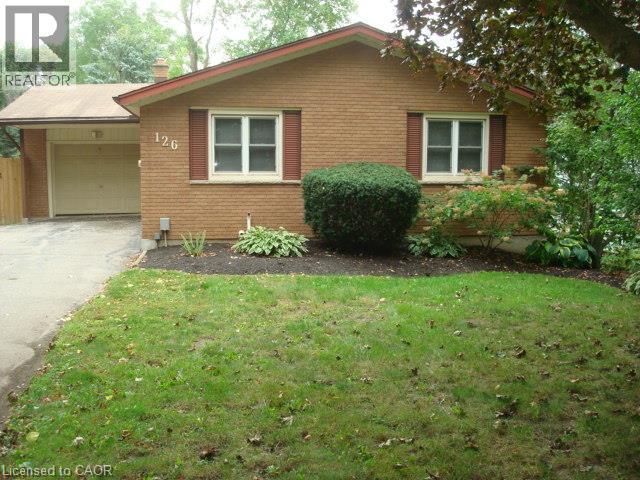
126 Avondale Road
Cambridge, Ontario
CUSTOM BUILT 2 + 1 BEDROOM ALL BRICK BUNGALOW WITH ATTACHED SINGLE GARAGE ON ONE OF HESPELER'S PRIME STREETS. QUIET AREA WITH LARGE PRIVATE BACKYARD AND EASY ACCESS TO 401 AND ALL AMENITIES. EASY WALK TO LIBRARY, PARK, REC CENTRE, ARENA AND HESPELER VILLAGE. GREAT CONDITION. 2 BEDROOMS ON MAIN FLOOR AND ONE ON LOWER LEVEL. PATIO DOOR FROM DINING ROOM TO NEW(2026) DECK 26' X 9' AND LOWER LEVEL WALKOUT TO 23' X 9'4 PATIO. LARGE REC ROOM WITH GAS FIREPLACE. 3 PIECE BATHROOM IN BASEMENT. LARGE WORKSHOP AREA. FURNACE AND AIR CONDITIONING 2015, TWO NEW TOILETS AND BATHROOM SINK IN BASEMENT. WASHER, DRYER, REFRIGERATOR AND STOVE INCLUDED IN AS IS CONDITION. WATER HEATER AND WATER SOFTENER OWNED. IN-LAW POTENTIAL. (id:50787)
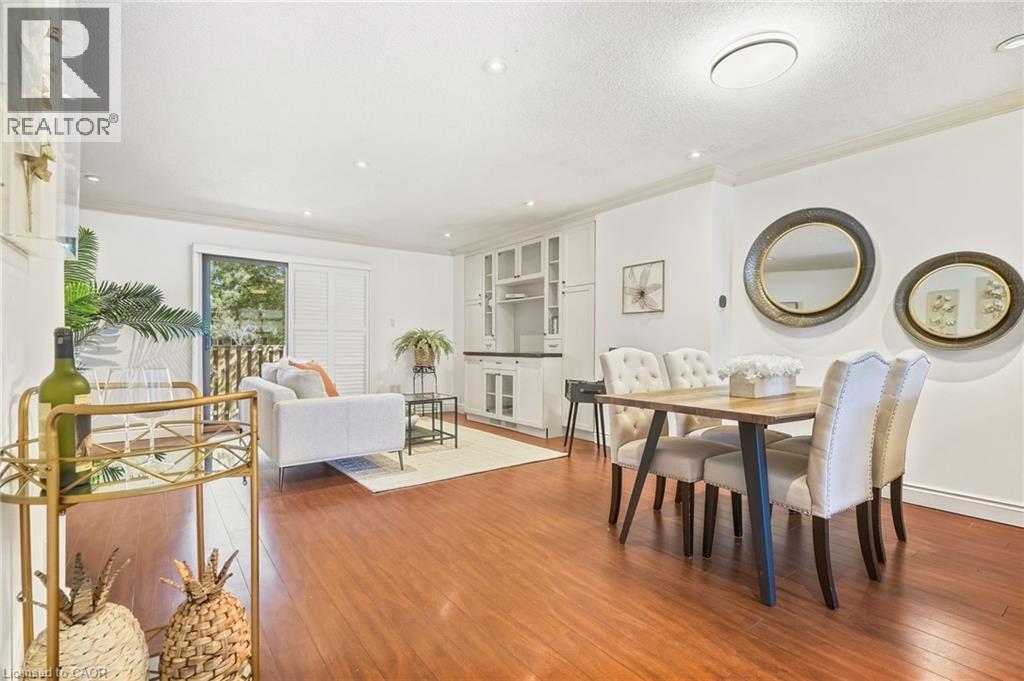
1518 Sixth Line Unit# 27
Oakville, Ontario
Welcome to this beautifully finished 3-bedroom, 2-bathroom end-unit townhouse in Oakville’s desirable College Park neighbourhood. Bright, spacious and thoughtfully designed, this home features an inviting open-concept main floor that offers a seamless flow for everyday living and entertaining. The end-unit location provides added privacy and a wonderful sense of space, while the bright interior creates a warm and welcoming atmosphere throughout. Enjoy a fantastic location close to excellent schools, parks, shopping, restaurants and everyday amenities. Walking trails are nearby, perfect for enjoying the outdoors, while the local recreation centre offers a variety of activities for the whole family. With easy access to major highways, commuting throughout Oakville and surrounding communities is convenient and effortless. Beautifully finished and move-in ready, this townhouse offers the perfect combination of comfort, style and location. A wonderful opportunity to enjoy all that College Park has to offer! (id:50787)
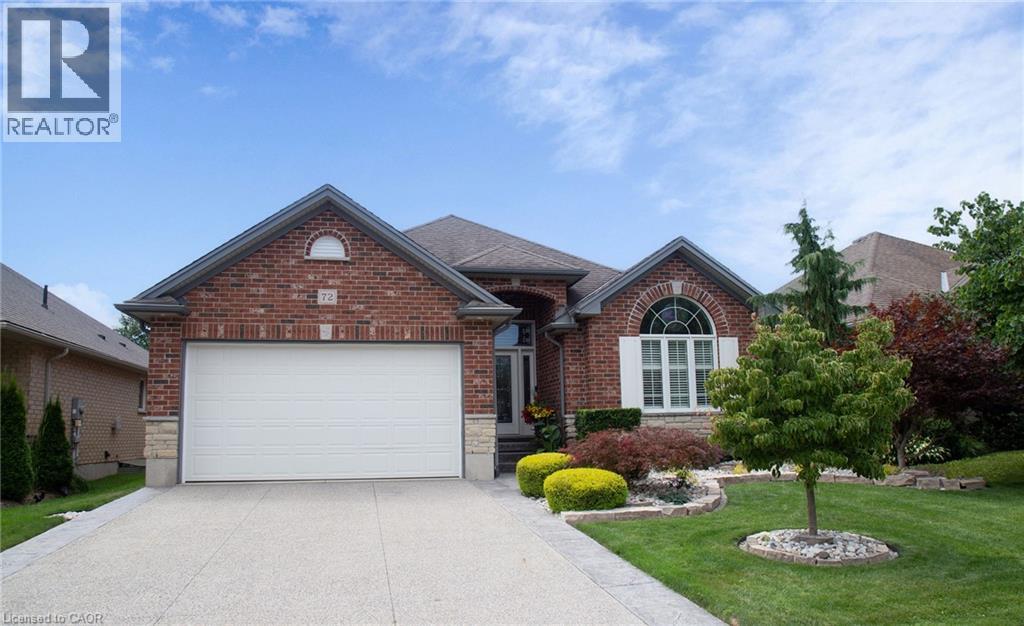
72 Willowdale Crescent
Port Dover, Ontario
If your house hunting has you looking to make a move to Port Dover, 72 Willowdale Cres. is a Bungalow that you want to put at the top of your list! The 1529 sq ft main floor features 2 Bedrooms, 2 Bathrooms, Main Floor Laundry, an open concept Living Room with vaulted ceiling (gas-ready for a Fireplace), and a beautifully updated Kitchen. Speaking of which, the renovation included not only custom maple cabinetry and quartz countertops, but also new Fisher & Paykel appliances with a handy two zone dishwasher (2019). The Primary Bedroom overlooks the backyard and has a 4 pc Ensuite that has been updated with a freestanding soaker tub and custom vanity with quartz countertop, as well as a spacious walk-in closet. You’ll find engineered hardwood throughout the main living areas that compliments the crisp white Kitchen, and newer luxury vinyl plank flooring in the front Bedroom currently being used as a cozy Den. On the lower level is a bright, professionally finished Rec Room with gas Fireplace and newer carpet, a 3 Pc Bath, and 2 more Bedrooms (one with an electric Fireplace), one of which is set up as an Exercise Room. The outdoor living space is so inviting and features a low to no maintenance composite deck, pergola with sun filtering cover, a fully fenced yard, and gorgeous, yet easy to maintain, perennial gardens. Located in one of the prettiest parts of the County, you can find boutique shopping, family owned restaurants, the world class Lighthouse Theatre, and of course the Beach, right in your new hometown. A short drive will take you along quiet country roads to photo ops, wineries, breweries, concert venues, and eco adventures… all of this just 45 minutes to Brantford, an hour-ish to Hamilton, Burlington and Oakville, and an hour and a half to Toronto. With curb appeal for days, a solid brick and stone exterior, concrete driveway with pebbled finish and maturing landscaping, 72 Willowdale Cres., Port Dover is where you can make yourself at home! (id:50787)
340 Fairlawn Street
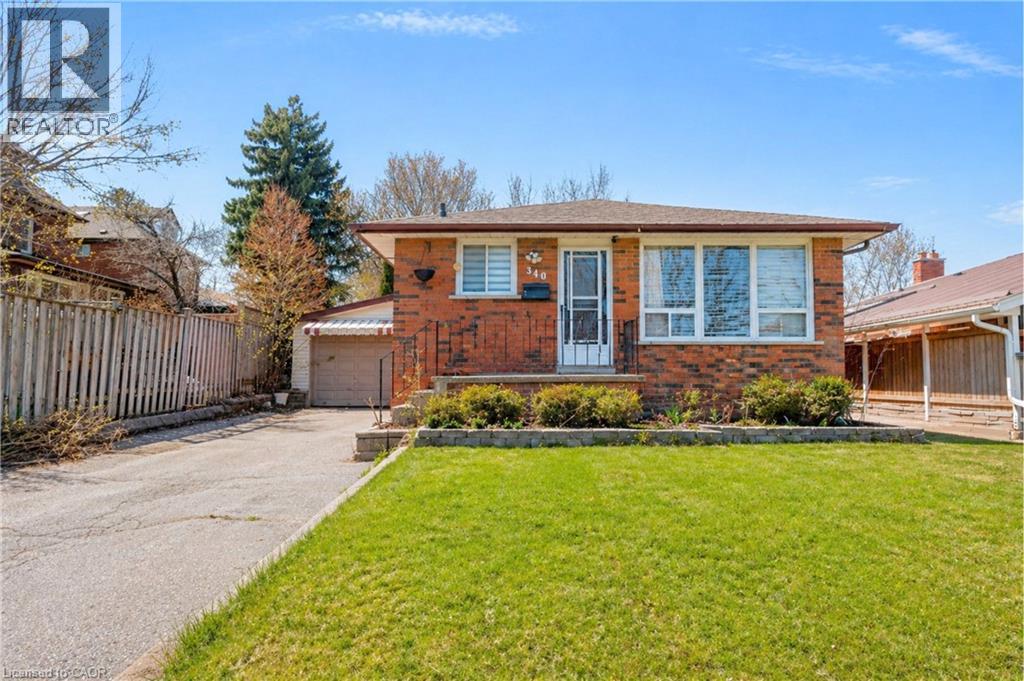
Oshawa, Ontario
Detached Home With In Law Suite In Basement With Separate Entrance & Garage Located On Quiet Street. This Home Is Perfect For Multigenerational Living! Many Upgrades Include: Main Floor Features A Modern Kitchen With Quartz Counter Tops & Stainless Steel Appliances Renovated In 2019. Laminate Floors In Kitchen & Dining Room Done In 2025. Hardwood Floors In Living Room. Laminate Floors In Bedrooms & Hallway Done In June 2026. Just Newly Painted. Carpet Installed On Stairs & Landing In June 2026. Laminate Floors In Basement Done In 2025. Walk Out To Deck & Privacy Fenced Backyard. With The Potential To Garden, Entertain, Or Create Your Ideal Outdoor Retreat. Roof Is New Fiberglass Laminate Shingles Redone In 2022. This Is Excellent Opportunity For Renovators, Investors, Or Buyers Looking For A Project. Convenient Location - Close To Highway 401, Transit, GO Transit, Schools, Shopping, Restaurants, Oshawa Golf Club, Parks & More. An Incredible Chance To Reimagine This Solid, Well-Built Home And Create The Space You've Always Dreamed Of. Click On 4K Virtual Tour & Don't Miss This Opportunity. (id:50787)

936 Talisman Crescent
London South, Ontario
Welcome to 936 Talisman Cres, a beautiful move-in ready family home situated on a quiet corner lot in a highly desirable, family-friendly neighbourhood. This spacious 4-bedroom, 3-bathroom home with a double-car garage offers the perfect blend of comfort, style, and functionality. The main floor features a bright open-concept layout with living, dining, and family rooms, hardwood flooring, pot lights throughout, a cozy fireplace, and a convenient powder room - ideal for both everyday living and entertaining. The modern kitchen is equipped with quartz countertops, a stylish backsplash, stainless steel appliances, and a sun-filled breakfast area overlooking the backyard. Step outside to your own private backyard oasis featuring a swim spa, deck, storage shed, and plenty of space for BBQs, entertaining, or simply relaxing, main floor laundry room with sink and direct garage access. The second floor offers 4 generously sized bedrooms, including a spacious primary retreat complete with a walk-in closet and a luxurious 5-piece ensuite with double sinks. Conveniently located close to parks, schools, shopping, public transit, and major highways. This exceptional home is ready and waiting for you to begin your next chapter. A perfect place to call home don't miss this opportunity. Book your showing today! (id:50787)
1841 Fifth Lake Road
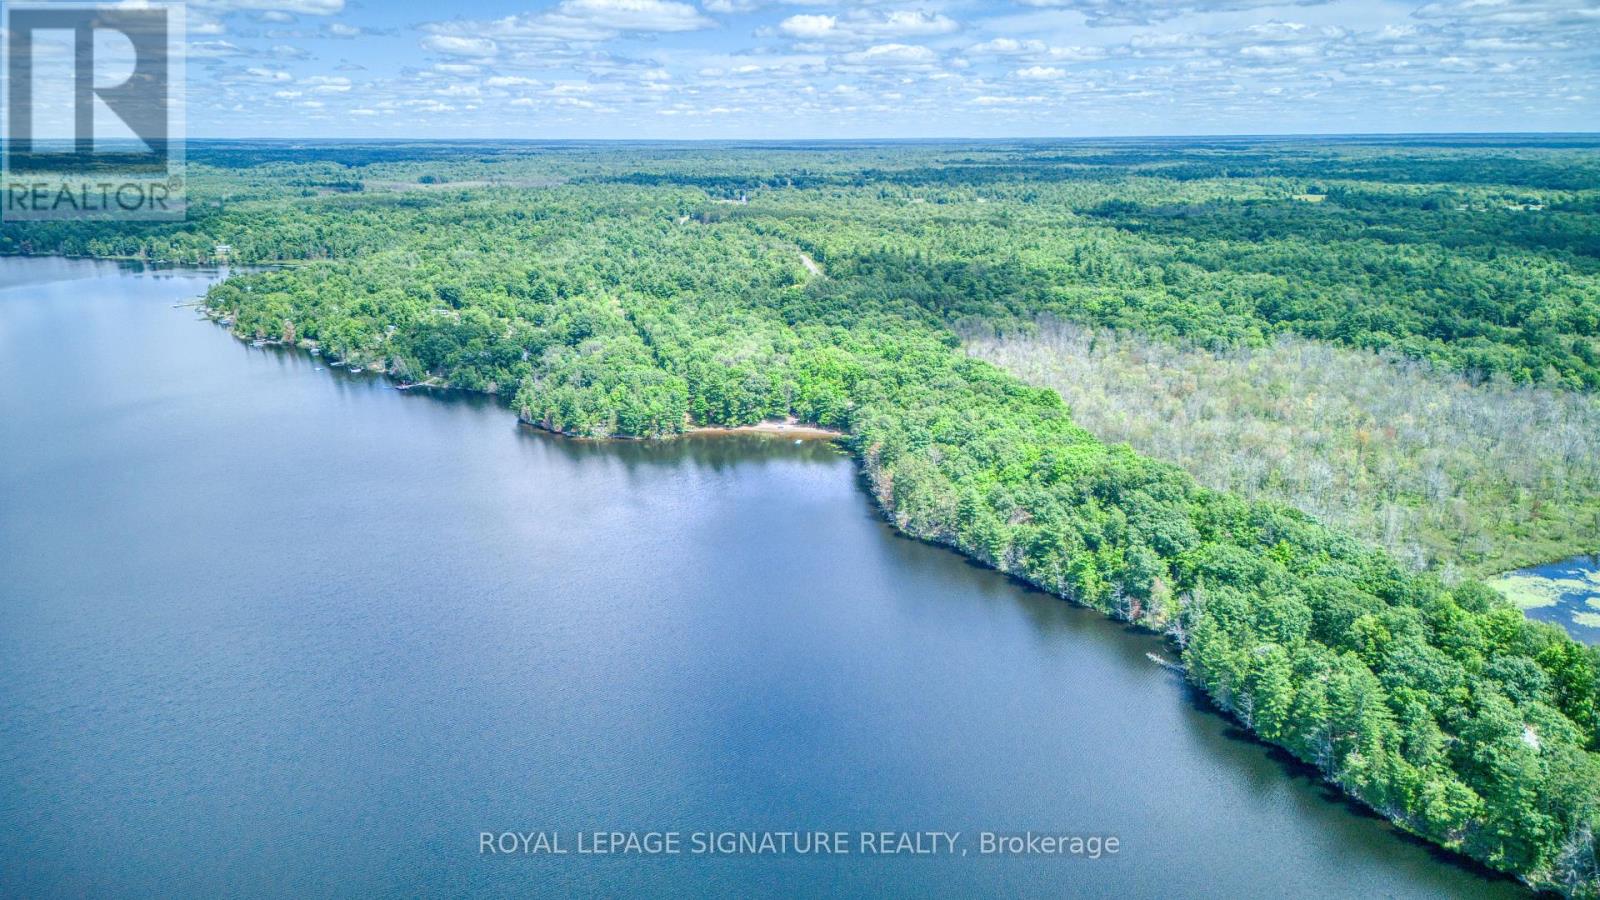
Central Frontenac, Ontario
If someone told you that a perfect retirement doesn't exist, show them this property. Discover the ultimate waterfront lifestyle and active retirement opportunity with Pineridge Cottages, a serene turn-key property featuring a rustic 1,700 sq. ft. main log home and 11 fully-equipped seasonal cottages situated along a massive, private approx 1,425 feet of pristine shoreline. Perfect for an owner-operator or multi-generational family seeking peace, privacy, and built in rental income, this tranquil sanctuary offers endless opportunities for boating, fishing, and relaxation in an idyllic setting. With established repeat clientele and numerous recent upgrades, this rare package seamlessly combines residential luxury with an accessible, high yield business opportunity. (id:50787)
2039 Wakely Street
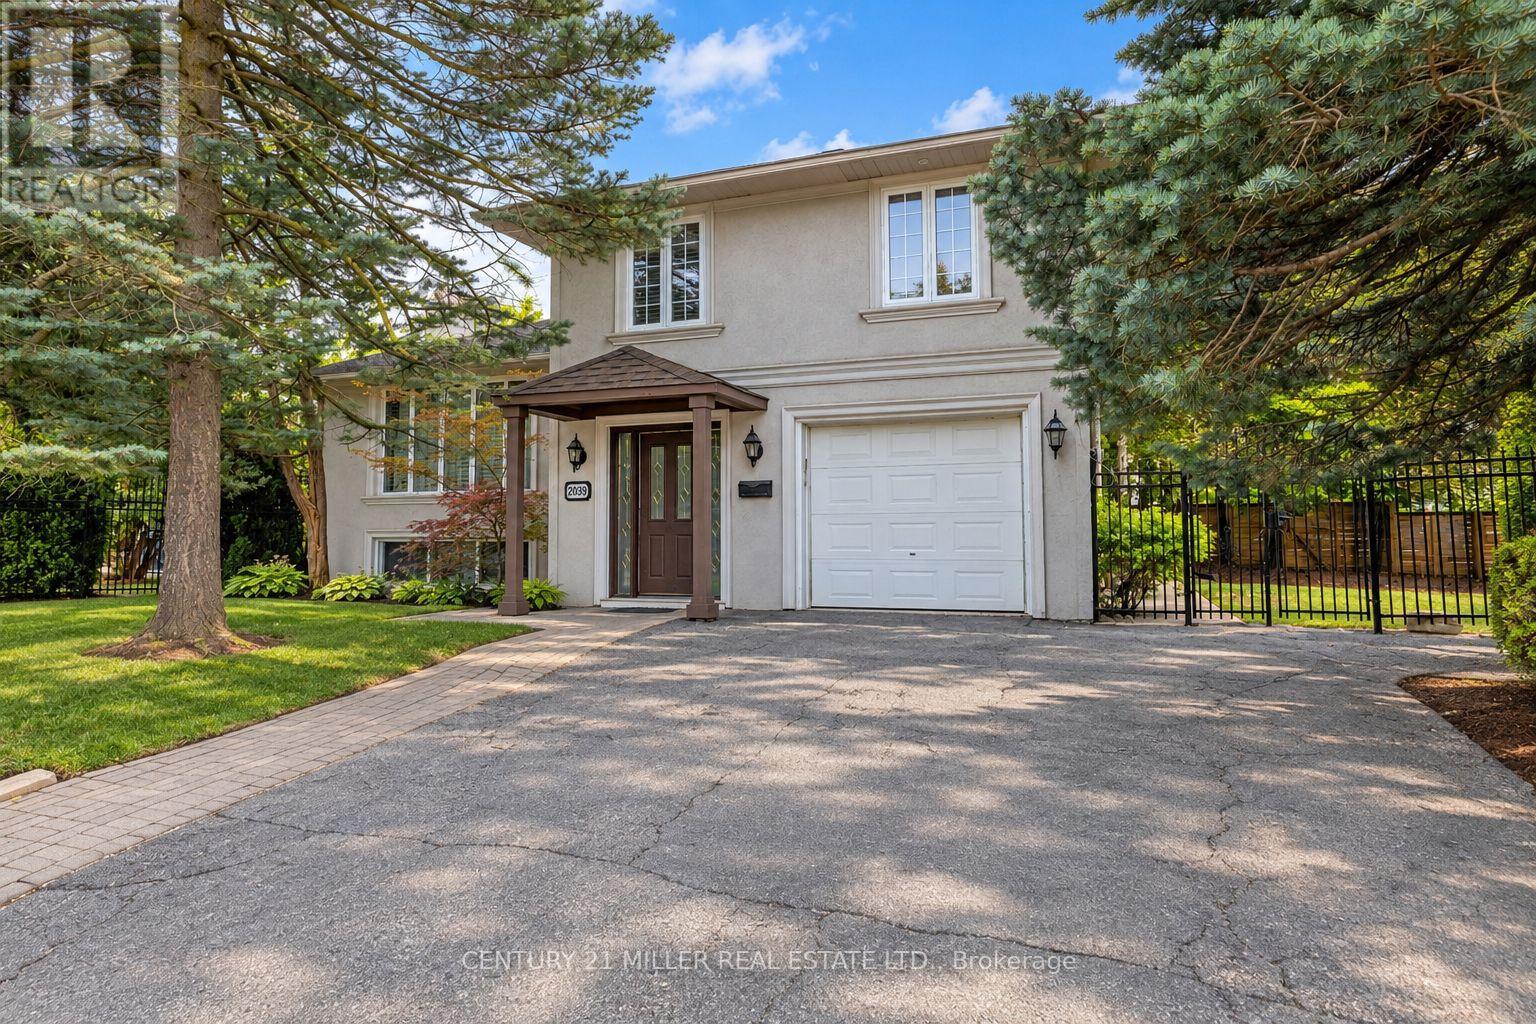
Oakville, Ontario
Welcome to 2039 Wakely Street-a rare opportunity to enjoy, renovate or build your dream home on an impressive 75 x 150 ft. lot in sought-after Southwest Oakville. Surrounded by beautiful custom-built residences, this RL2-0-zoned property offers the potential to accommodate a custom home of at least 4,100 sq. ft. The main floor features open-concept living and dining areas, a well-equipped kitchen and a versatile bonus room ideal for a home office or additional bedroom. Hardwood flooring, large windows overlooking the front and side yards, smooth ceilings and modern pot lights create a bright, welcoming atmosphere. The kitchen offers stainless steel appliances, including a six-burner gas range. Upstairs, three well-appointed bedrooms feature hardwood flooring, smooth ceilings and modern light fixtures, complemented by a recently updated four-piece bathroom. The lower level provides a spacious recreation room with a cozy gas fireplace, a three-piece bathroom and a dedicated laundry room. The west-facing backyard is perfect for enjoying the in-ground pool and abundant afternoon sunshine with family and friends. A well-maintained lawn and mature trees create a comfortable outdoor retreat. Ideally located just minutes from the lake, shops, GO Transit, parks, coveted schools and Downtown Oakville. An exceptional opportunity to move in, renovate or build for the future. Buyers to verify zoning, building potential and all applicable municipal requirements. (id:50787)
103 Glenashton Drive
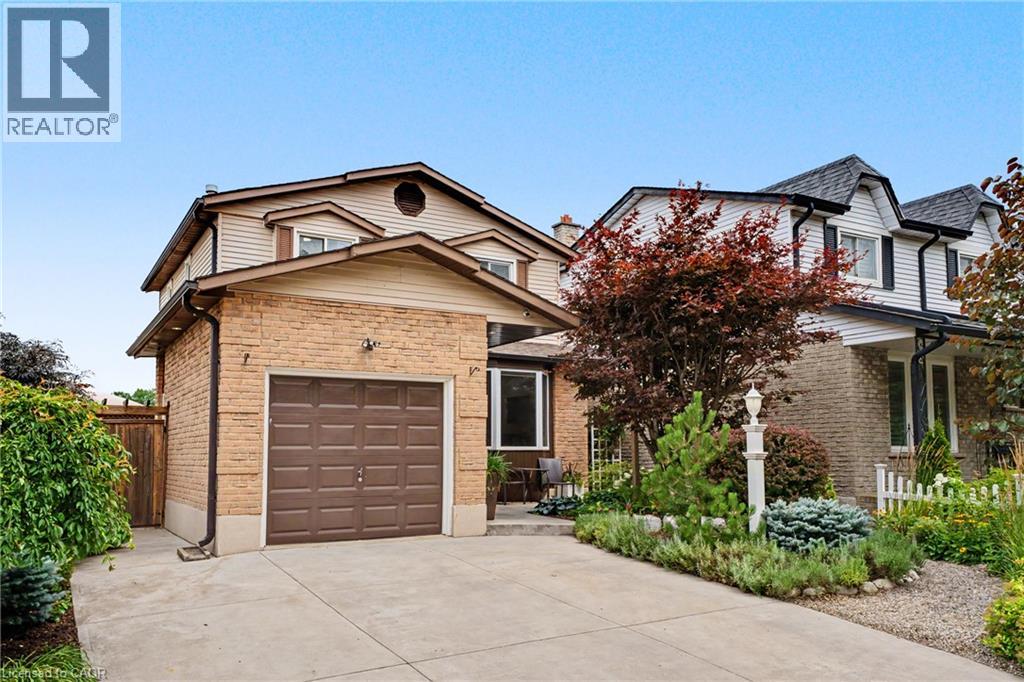
Stoney Creek, Ontario
Welcome to a beautifully maintained, move-in-ready 3-bedroom, 2-bathroom home tucked away in a quiet, family-friendly Stoney Creek neighbourhood. Enjoy the best of both worlds: a peaceful, low-traffic setting with an elementary school and park just around the corner, escarpment views, and easy access to shopping and the highway. From the moment you arrive, the pride of ownership is evident. Beautifully landscaped front and rear gardens feature premium plantings and armour stone, creating exceptional curb appeal and inviting outdoor spaces. Inside, the home has been freshly painted and extensively refreshed. New lighting, plugs and switches, modern pot lights with adjustable 4K/5K colour settings, updated electrical, and new smoke/CO detectors provide a fresh, modern feel and peace of mind. The bright living room features a beautiful bay window with a tumbled-marble seating ledge, while custom sliding patio doors with built-in blinds open to the backyard. The kitchen offers timeless appeal with solid-wood cabinetry, ample storage and a new refrigerator (2026). Upstairs, three generously sized bedrooms and a convenient dual-access 3-piece bathroom provide comfortable family living. The finished basement adds valuable space with a large recreation room, dedicated office/exercise room and extensive wall-to-wall storage. The backyard is designed for both relaxation and functionality, with a designated above ground pool/hot tub area, space for a gazebo, and raised garden beds ready for your own kitchen garden. An attached garage and double-wide driveway provide parking for three vehicles, with extra electrical outlets throughout the home, garage and outdoors. A quiet location, beautiful gardens, escarpment views and a lovingly maintained home—simply move in and enjoy! (id:50787)
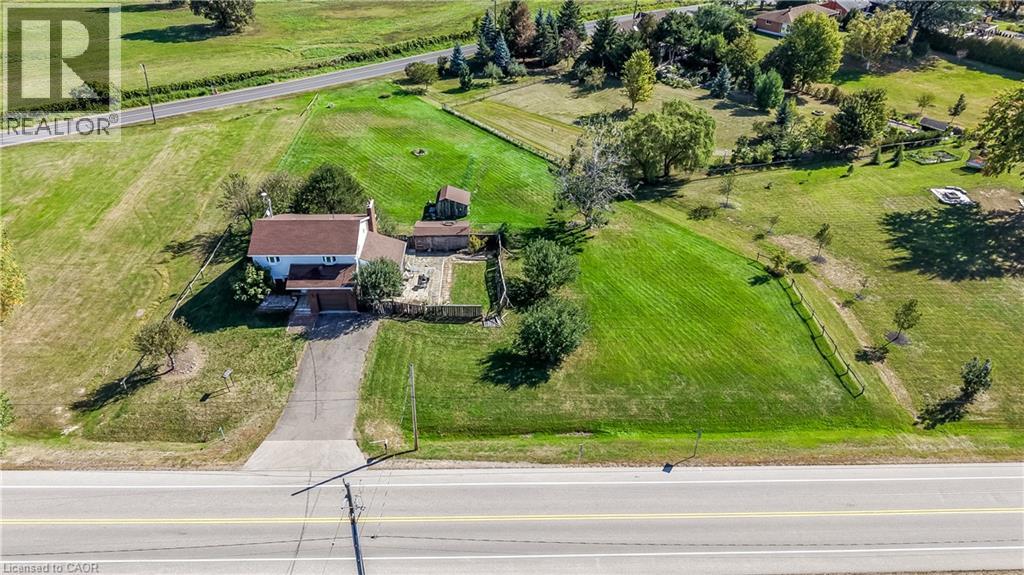
1619 Snake Road
Burlington, Ontario
Opportunity awaits on this generous 204.99' x 250' rural lot in Burlington, surrounded by executive homes and with excellent highway access. The existing 5-level backsplit is brick and siding and requires updating, presenting an opportunity for a renovation or potential redevelopment. The home features a separate dining room, a sunroom with a walkout to the yard, 3 nice sized bedrooms, One full and two 2-piece bathrooms including a 2-piece ensuite, plus a full basement with recreation room and workshop. Propane furnace 2018, Attached garage with inside entry and driveway parking for up to 6 vehicles. Cistern and septic systems. Sump pump with battery backup 2024. Enjoy a country setting with convenient access to Clappison Woods Nature Reserve, Eileen John Holland Nature Sanctuary, Hidden Valley Park and the Royal Botanical Gardens. Amazing hiking opportunities on the Bruce Trail, including Bruce Trail access to Borer's Falls It is also close to amenities in Waterdown and Burlington. The best of both worlds. A property with plenty of possibilities for buyers with vision. (id:50787)
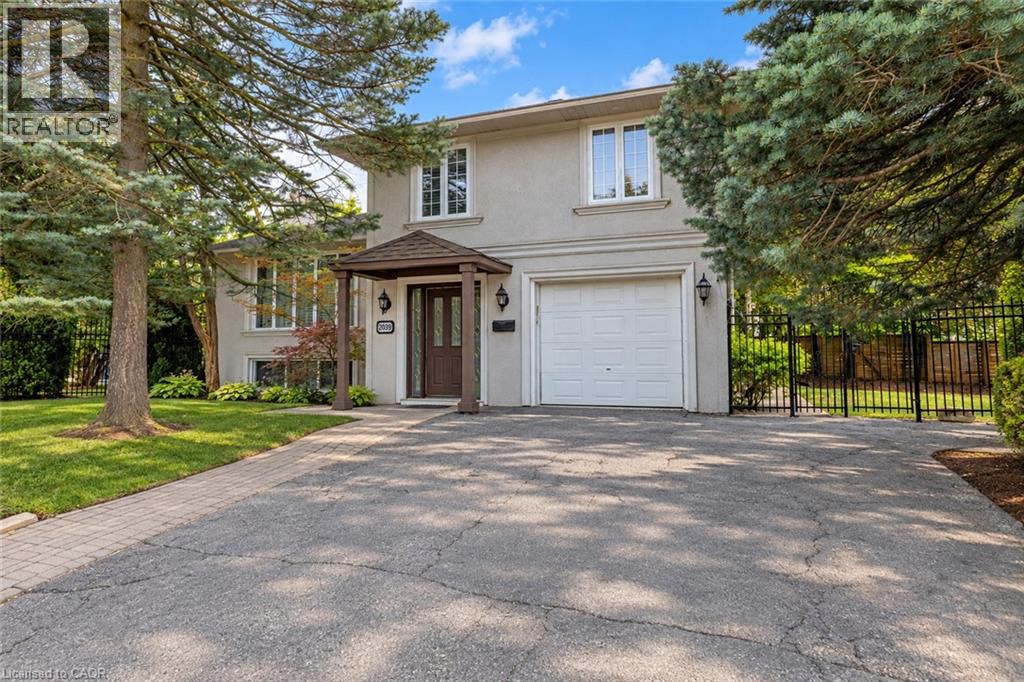
2039 Wakely Street
Oakville, Ontario
Welcome to 2039 Wakely Street—a rare opportunity to enjoy, renovate or build your dream home on an impressive 75 x 150 ft. lot in sought-after Southwest Oakville. Surrounded by beautiful custom-built residences, this RL2-0-zoned property offers the potential to accommodate a custom home of at least 4,100 sq. ft. The main floor features open-concept living and dining areas, a well-equipped kitchen and a versatile bonus room ideal for a home office or additional bedroom. Hardwood flooring, large windows overlooking the front and side yards, smooth ceilings and modern pot lights create a bright, welcoming atmosphere. The kitchen offers stainless steel appliances, including a six-burner gas range. Upstairs, three well-appointed bedrooms feature hardwood flooring, smooth ceilings and modern light fixtures, complemented by a recently updated four-piece bathroom. The lower level provides a spacious recreation room with a cozy gas fireplace, a three-piece bathroom and a dedicated laundry room. The west-facing backyard is perfect for enjoying the in-ground pool and abundant afternoon sunshine with family and friends. A well-maintained lawn and mature trees create a comfortable outdoor retreat. Ideally located just minutes from the lake, shops, GO Transit, parks, coveted schools and Downtown Oakville. An exceptional opportunity to move in, renovate or build for the future. (id:50787)
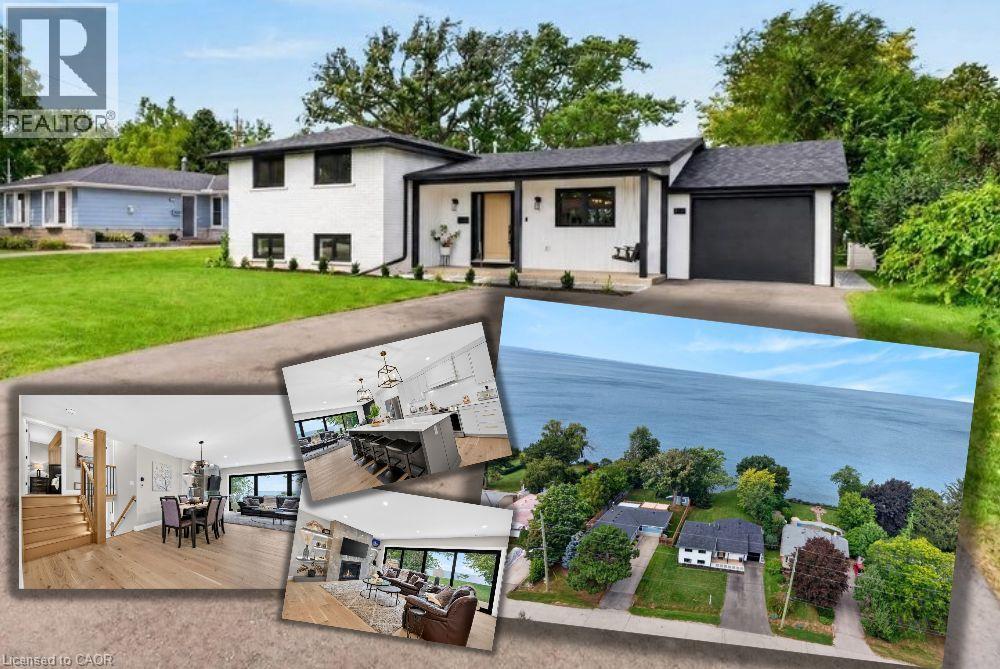
90 Lakeside Drive
Grimsby, Ontario
Welcome to an extraordinary lakefront residence in Grimsby, perfectly positioned beside a park and along the shores of Lake Ontario at the gateway to Niagara. Completely transformed with exceptional attention to detail, this stunning home pairs breathtaking waterfront vistas with sophisticated design and virtually all-new major components. Enjoy captivating lake views from the open-concept great room, luxurious primary suite, private home office and expansive rear patio. The impressive interior features 4 bedrooms, each with its own ensuite, beautiful white oak flooring and stairs, and an abundance of windows that bring the waterfront setting indoors. At the heart of the home is a spectacular designer kitchen showcasing two-tone shaker cabinetry, a 10' island, quartz counters and backsplash, custom range hood, crown moulding, premium stainless-steel appliances and thoughtful details including a robotic vacuum cubby, garburator and reverse-osmosis water system. The great room is anchored by a gas fireplace with custom built-ins, while a cleverly concealed main-floor office provides a private workspace overlooking the lake. Extensive improvements include new electrical, plumbing, HVAC with ceiling air supplies, roof, windows, exterior doors, and garage door. Additional features include a smart water valve, digital primary shower controls, Alexa-enabled smart-home technology, EV charger rough-in, BBQ gas connection and new backwater valve. A charming covered front porch with swing adds to the home's appeal, while the lakefront patio creates an unforgettable setting for entertaining or simply enjoying the view. A remarkable turnkey transformation where luxury, technology and waterfront living come together in one exceptional Grimsby home. (id:50787)
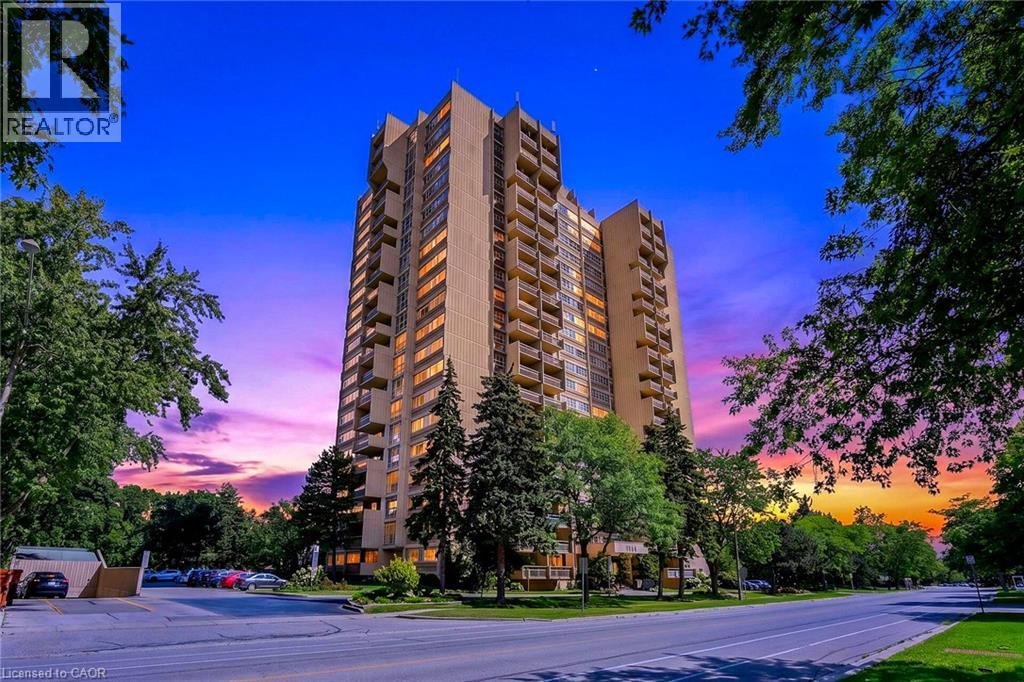
1359 White Oaks Boulevard Unit# 205
Oakville, Ontario
Welcome to The Oaks, where comfort, convenience, and an exceptional lifestyle come together. This beautifully situated two-bedroom condominium offers spacious, inviting living with 1.5 bathrooms, a generous living and dining area, and a versatile den—perfect for a home office, reading room, or additional living space. In Suite Laundry! Enjoy an impressive array of building amenities designed to enhance everyday living, including an indoor swimming pool, sauna, fitness centre, party room, and library. An underground garage parking space is also included for added convenience. Set amidst beautifully landscaped, park-like grounds, The Oaks offers a peaceful and welcoming setting while being ideally located close to everything you need. Enjoy easy access to the QEW and Highway 407, public transit, shopping, restaurants, and everyday amenities. A wonderful opportunity to enjoy spacious condo living in a desirable and well-appointed community— perfect for those seeking comfort, convenience, and an exceptional lifestyle. (id:50787)
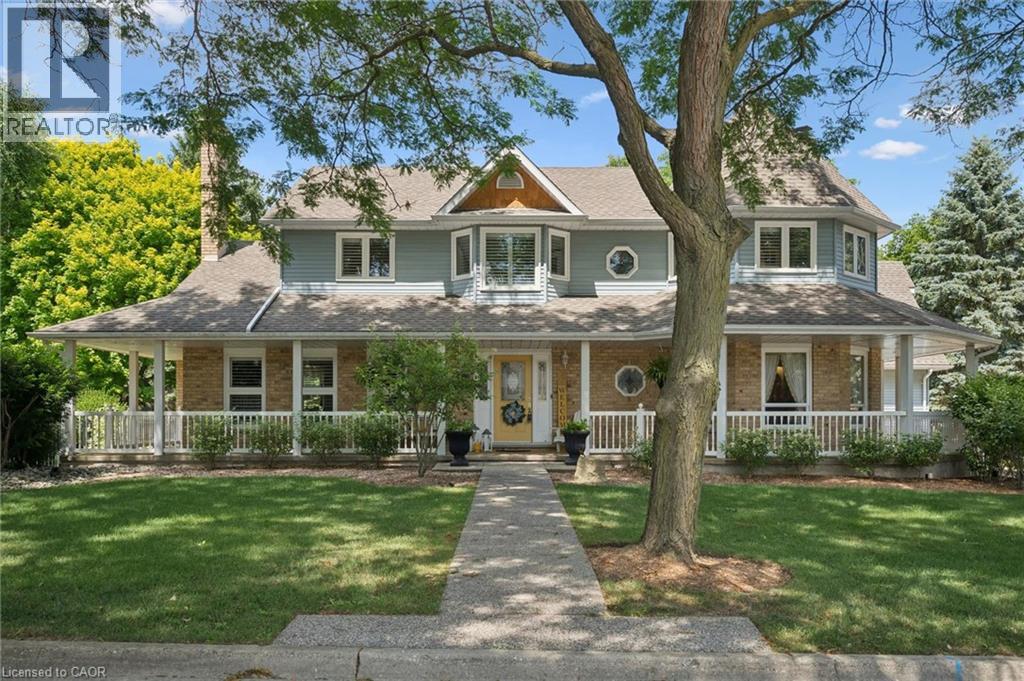
1 Bavarian Place
Heidelberg, Ontario
Storybook charm meets timeless craftsmanship in the heart of Heidelberg. Tucked away on a quiet court and set on an impressive 0.375-acre lot, this custom-built, one-owner home is a rare offering that has been lovingly maintained and thoughtfully upgraded throughout the years. From the moment you arrive, the wraparound porch, impeccable curb appeal, and picturesque setting create the feeling of stepping into a fairytale. Inside, you'll discover a home filled with warmth, character, and exceptional craftsmanship. The beautifully designed kitchen features a large island, wet bar, and an ideal layout for entertaining, flowing seamlessly into the spacious dining room and inviting family room with a cozy gas fireplace. One of the home's most captivating spaces is the stunning turret room, showcasing custom built-ins and architectural details that make it truly one of a kind. Upstairs, you'll find three generous bedrooms, including a beautiful primary retreat complete with custom built-in closets and a renovated ensuite. A versatile loft above the garage offers the perfect space for a fourth bedroom, home office, or creative studio, while the main floor also features laundry room, and a convenient two-piece bathroom. The finished basement is designed for gathering and entertaining, complete with a spacious recreation room, bar, pool table area, and an additional full bathroom. Step outside to your own private backyard oasis, where mature trees, lush gardens, a composite deck, and an expansive fenced yard create the perfect backdrop for family gatherings, summer evenings, and peaceful mornings. Additional highlights include heated tile flooring on the main level, an updated heat pump, newer upper-level windows, a newer roof, and an in-ground sprinkler system. Every detail reflects the pride of ownership that has gone into this exceptional home. This is more than just a house. It's a home filled with character, craftsmanship, and memories, ready for its next chapter. (id:50787)
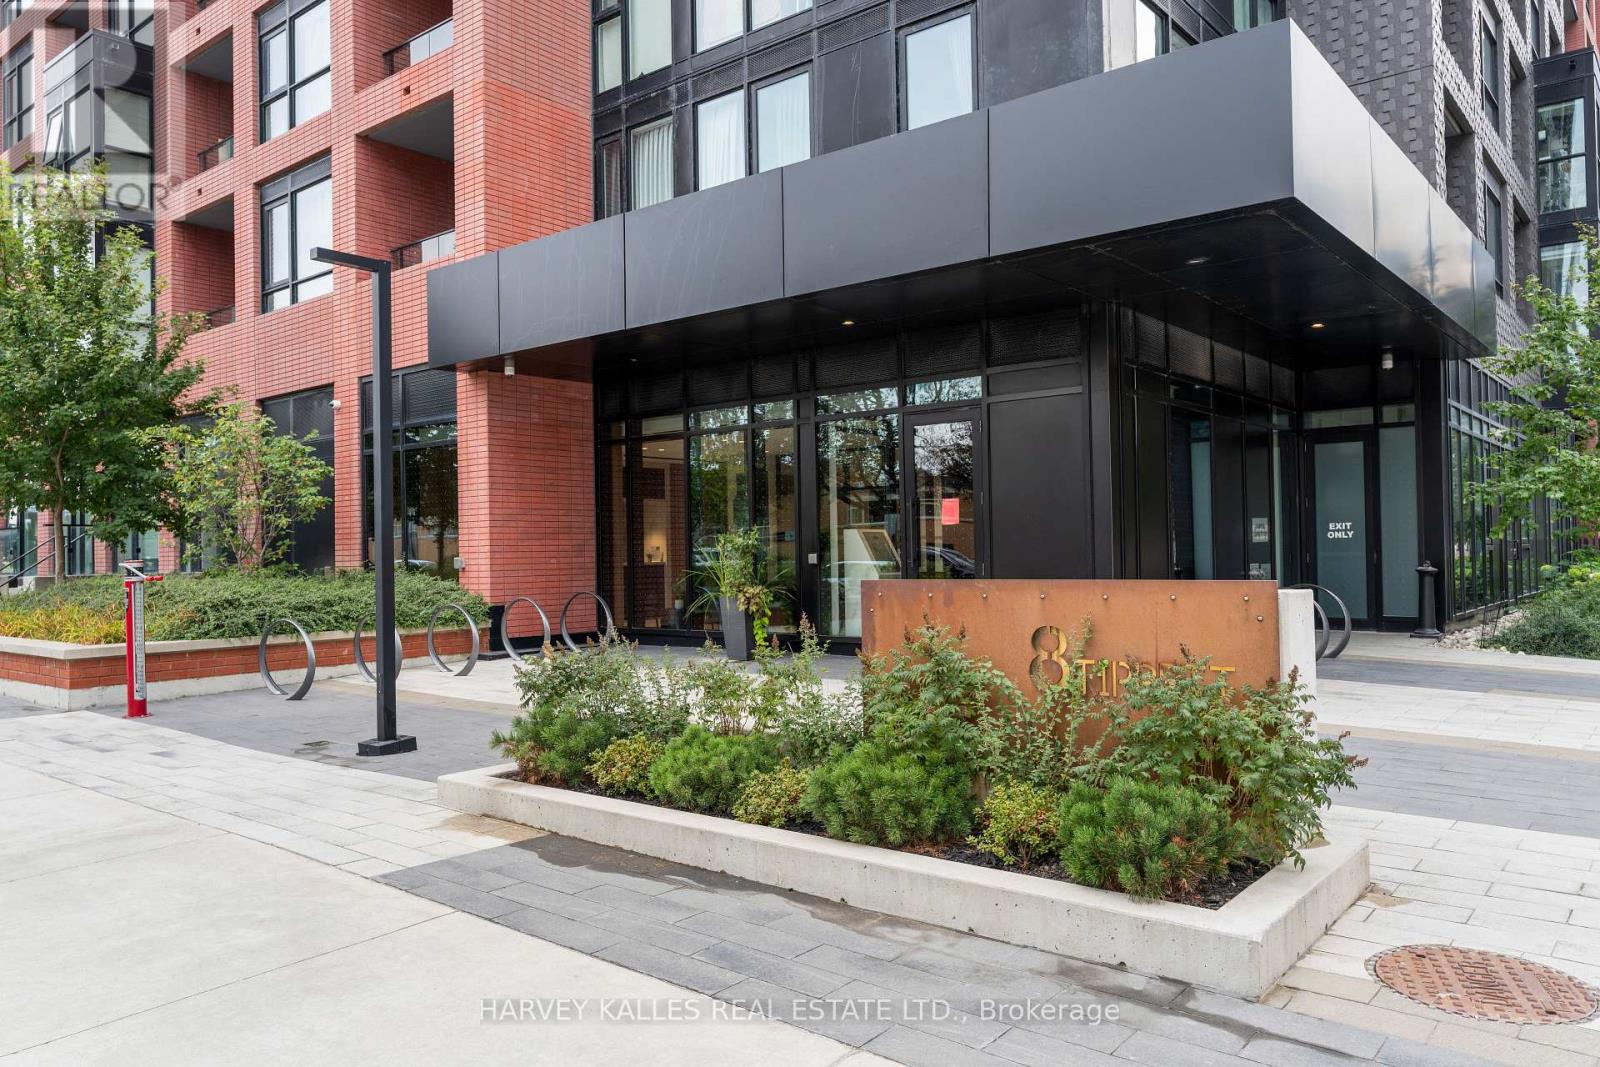
1105 - 8 Tippett Road
Toronto, Ontario
Welcome to this 3-bedroom residence offering unobstructed southeast exposure and an abundance of natural light throughout. The bright, open layout is complemented by an expansive 185 sq ft private balcony, perfect for enjoying panoramic views and outdoor living. Ideally situated close to supermarkets, convenience stores, Costco, home depot and Yorkdale shopping center. Excellent access to major highways, with TTC bus routes and subway stations just steps away, providing seamless access throughout the city. Residents enjoy an array of modern amenities including 24 hour security, fully equipped gym, meeting room, and entertainment/recreation facilities. A fantastic opportunity to enjoy contemporary living in a highly connected location. (id:50787)
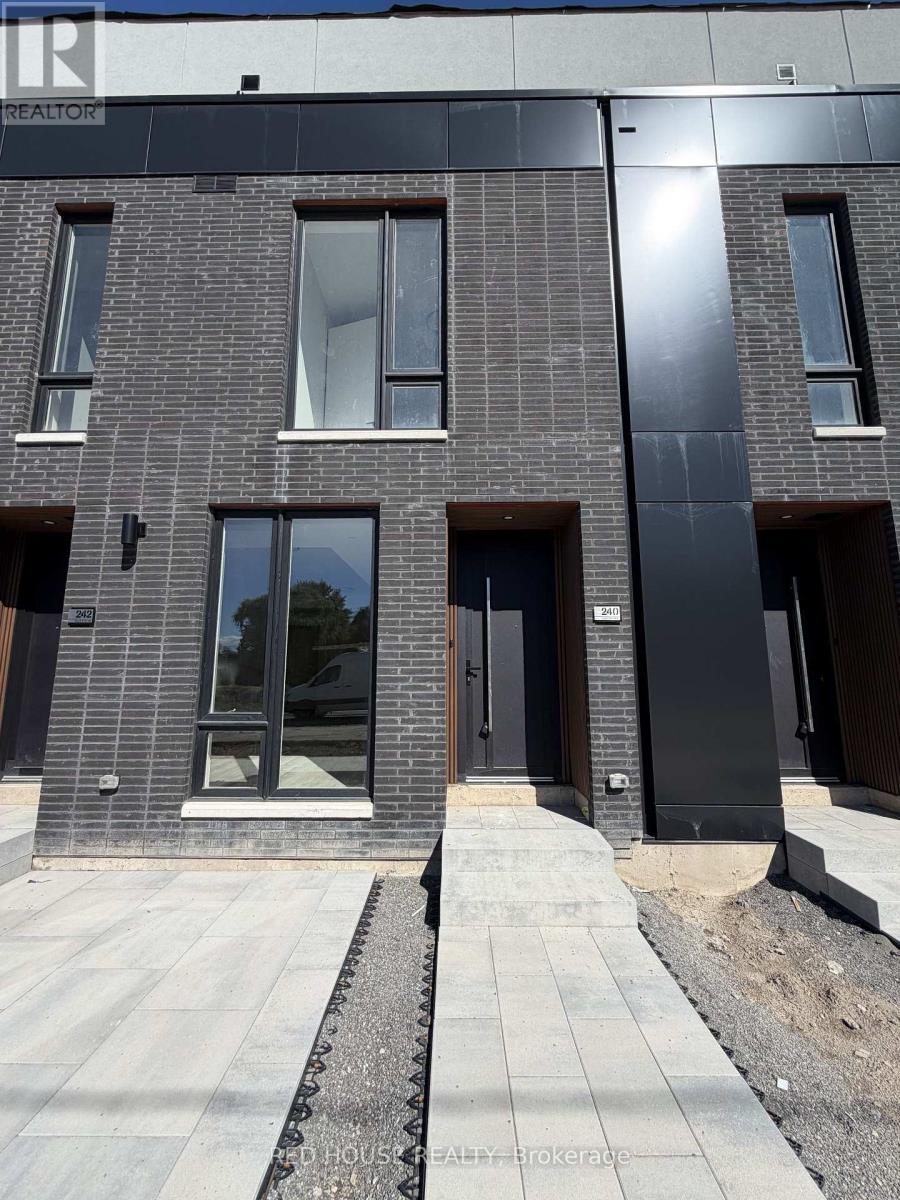
240 Ellis Avenue
St. Catharines, Ontario
Brand New & Never Lived In! Welcome to this beautiful 2-bedroom, 2.5-bathroom townhome, offering modern finishes, a thoughtfully designed layout, and an impressive 316 sq. ft. of private outdoor space across three patios.The bright, open-concept main level features a seamless flow between the living, dining, and kitchen areas, creating a welcoming space that's perfect for both everyday living and entertaining. Large windows bring in plenty of natural light, creating a warm and inviting atmosphere throughout the home.Both generously sized bedrooms feature their own private ensuite bathrooms, providing comfort and convenience. The primary bedroom also offers a walk-in closet with ample storage.Enjoy an impressive 316 sq. ft. of private outdoor space, including a spacious main-level patio and private walkout patios from both bedrooms. Whether you're enjoying your morning coffee, hosting friends, or simply relaxing outdoors, there is plenty of room to make the most of the space.Additional features include an attached garage and ensuite laundry for added everyday convenience.Ideally located in a family-friendly and growing community, close to schools, parks, shopping, restaurants, public transit, the hospital, Brock University, Ridley College, and Highway 406. Niagara Falls is also just a 15-minute drive away.Brand new, never lived in, beautifully finished, and move-in ready - an incredible opportunity to call this beautiful townhome home! (id:50787)
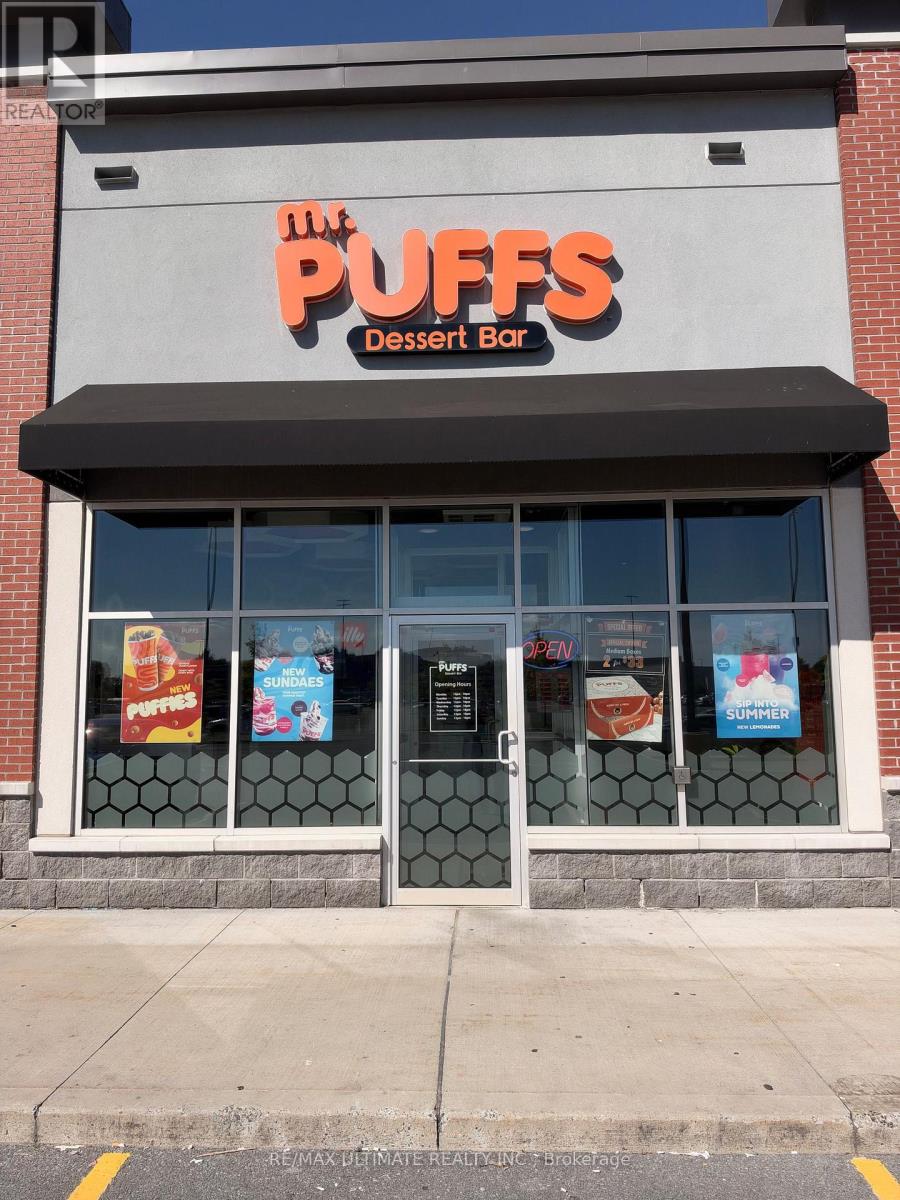
418 Ninth Street W
Cornwall, Ontario
Get into Cornwall while you can! AREA:This franchise location is ahead of the curve with Cornwall in serious growth mode. With a new Great Wolf Lodge on the near horizon, slated to occupy 40 acres of land near Highway 401 and Nick Kaneb Drive. It's expected to attract 670,000 visitors annually, featuring indoor water park, 600+ guest rooms, and activity centers like MagiQuest and mini-golf, this is a place with a bright future and low cost of living. US tourism also remains a strong draw supporting the momentum currently being enjoyed. BRAND: Since its foundation, Mr. Puffs has differentiated itself through an innovative approach and a strong commitment to the community. Offering outstanding service, combined with a unique product offering, makes all the difference to our customers. Mr. Puffs also collaborates with industry-leading brands such as illy Coffee, St-Viateur Bagel and UberEats, among others. The menu is carefully prepared to satisfy every sweet tooth and appetite, with delightful options including a variety of vegan alternatives. They also stand out with a menu inspired by Greek traditions, featuring a choice of spanakopita, tiropita, Nescafe frappé, Freddo Espresso, Freddo Cappuccino and more. By joining Mr. Puffs, you can count on a comprehensive training program and ongoing support every step of the way, from initial planning to store opening, to ensure your success. (id:50787)
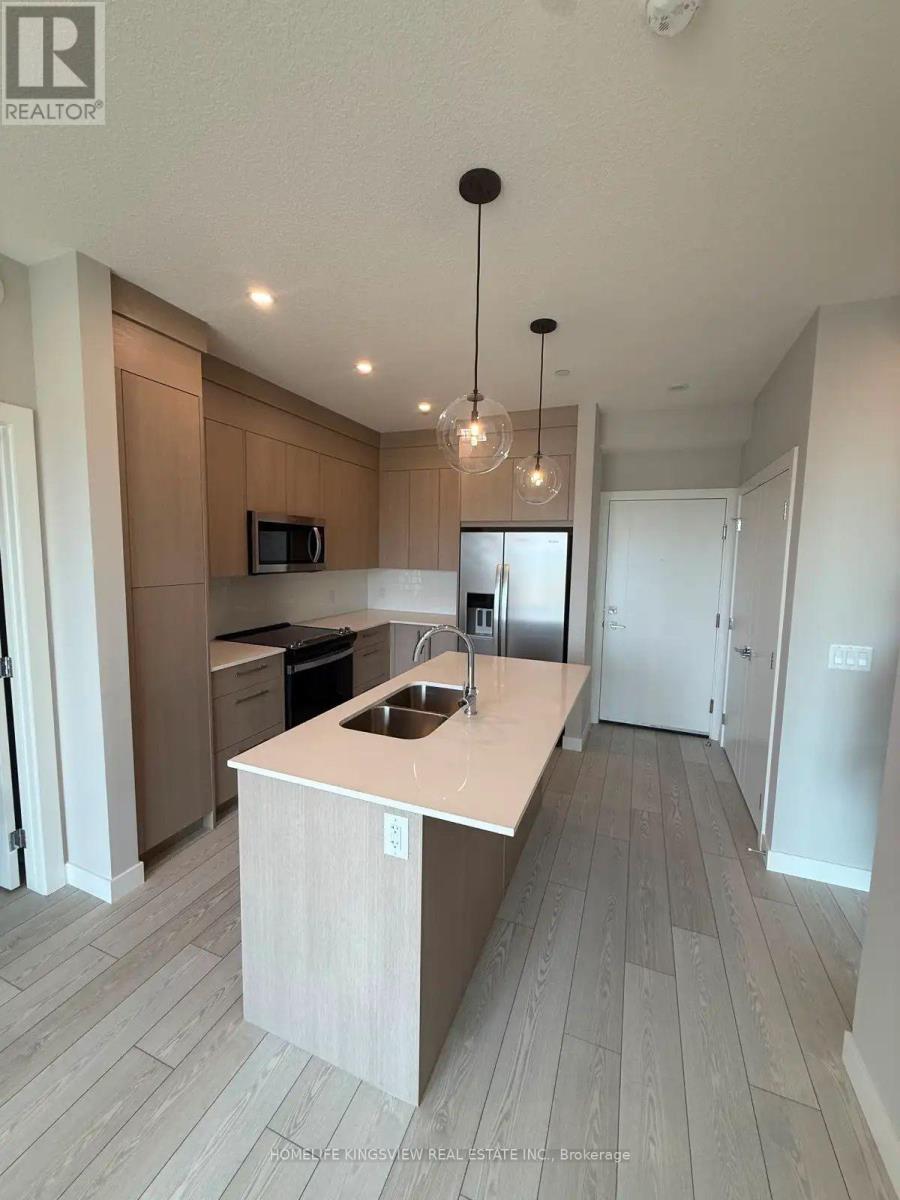
3206 - 265 Wolf Willow Boulevard S
Chestermere Calg, Alberta
Extremely serious people with good Financial standing need contact. Photo ID of all applicants, Employment letter, latest 3 pay stubs credit history ,rental application is a must. Landlord being out of province, all communication shall be done with the agent and phone no. provided in the listing. (id:50787)
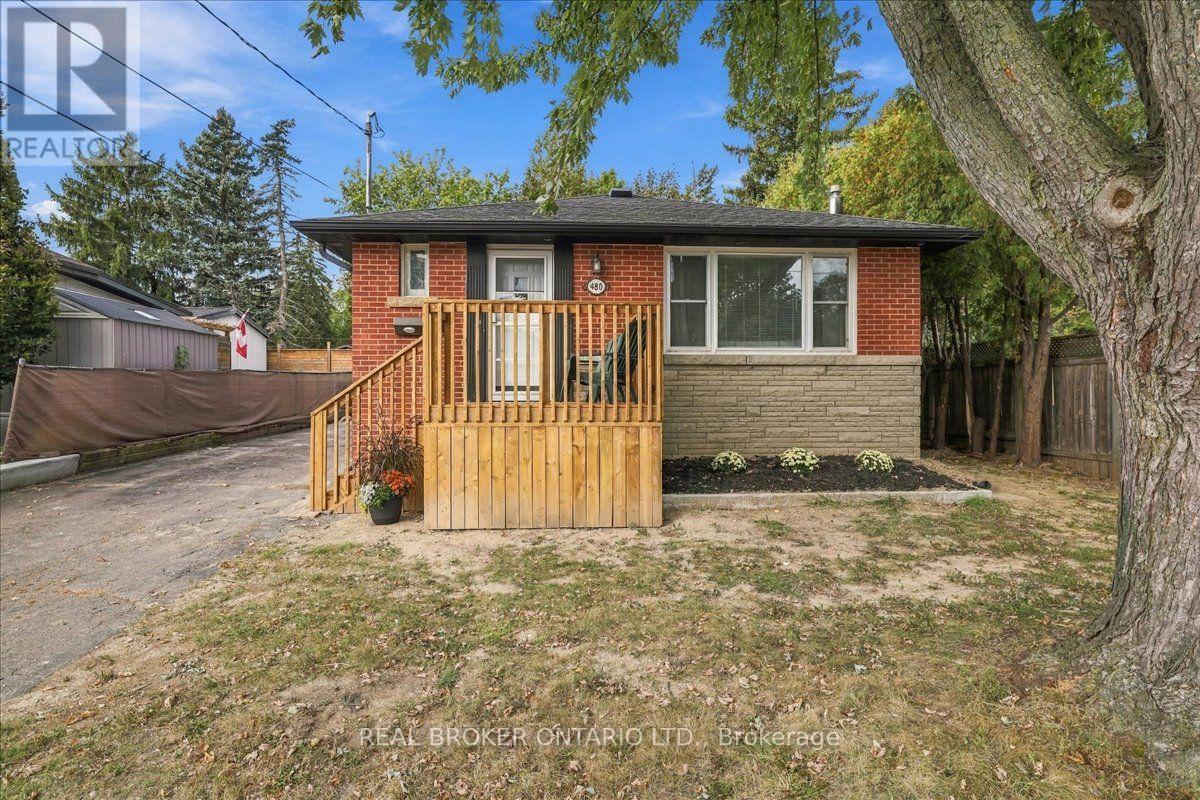
480 Rosseau Road
Hamilton, Ontario
Welcome to 480 Rosseau Road, a versatile 3+1 bedroom, 2 full bathroom home situated on a generous 50 x 100 ft lot in Hamilton's desirable Rosedale neighbourhood. Offering flexible living space for growing or multi-generational families, the home features a finished basement with an in-law suite, providing added space for extended family, older children, guests or a private secondary living area. Recent updates include waterproofing completed at the front of the home with new front porch, new vinyl flooring in the basement and fresh paint throughout, creating a clean and refreshed interior ready for its next owners. Outside, the private lot offers plenty of potential, along with convenient parking for up to four vehicles. Located in the established and family-friendly Rosedale community, this home is close to parks, schools, trails, shopping, transit and everyday amenities, with convenient access to the Red Hill Valley Parkway for commuters. (id:50787)
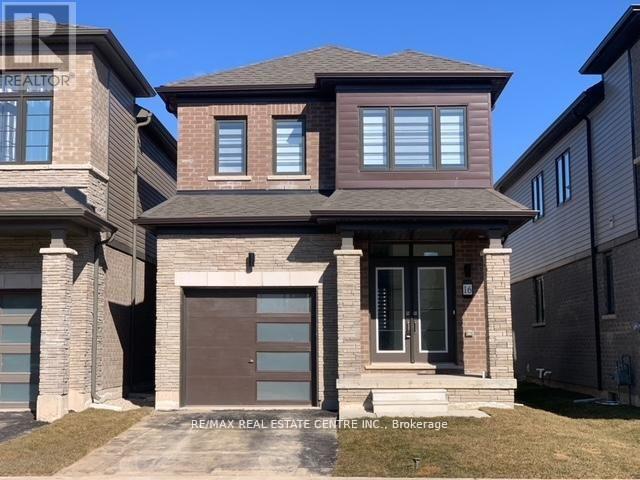
16 Monteith Drive S
Brantford, Ontario
Beautiful detached home awaiting a new family,better value than semi or t-house Vibrant newcommunity on Wyndfield. Empire build, sun filled new home. Features Incl. 9th Ceilings, openconcept, Upgraded Hardwood On Main Floor, Oak Stairs, Large windows, Large Basement Windows, 8Ft Interior Doors, Main Floor Laundry. Garage Entrance To Home. Primary Ensuite Double Sink,Separate shower and soaker tub. (id:50787)
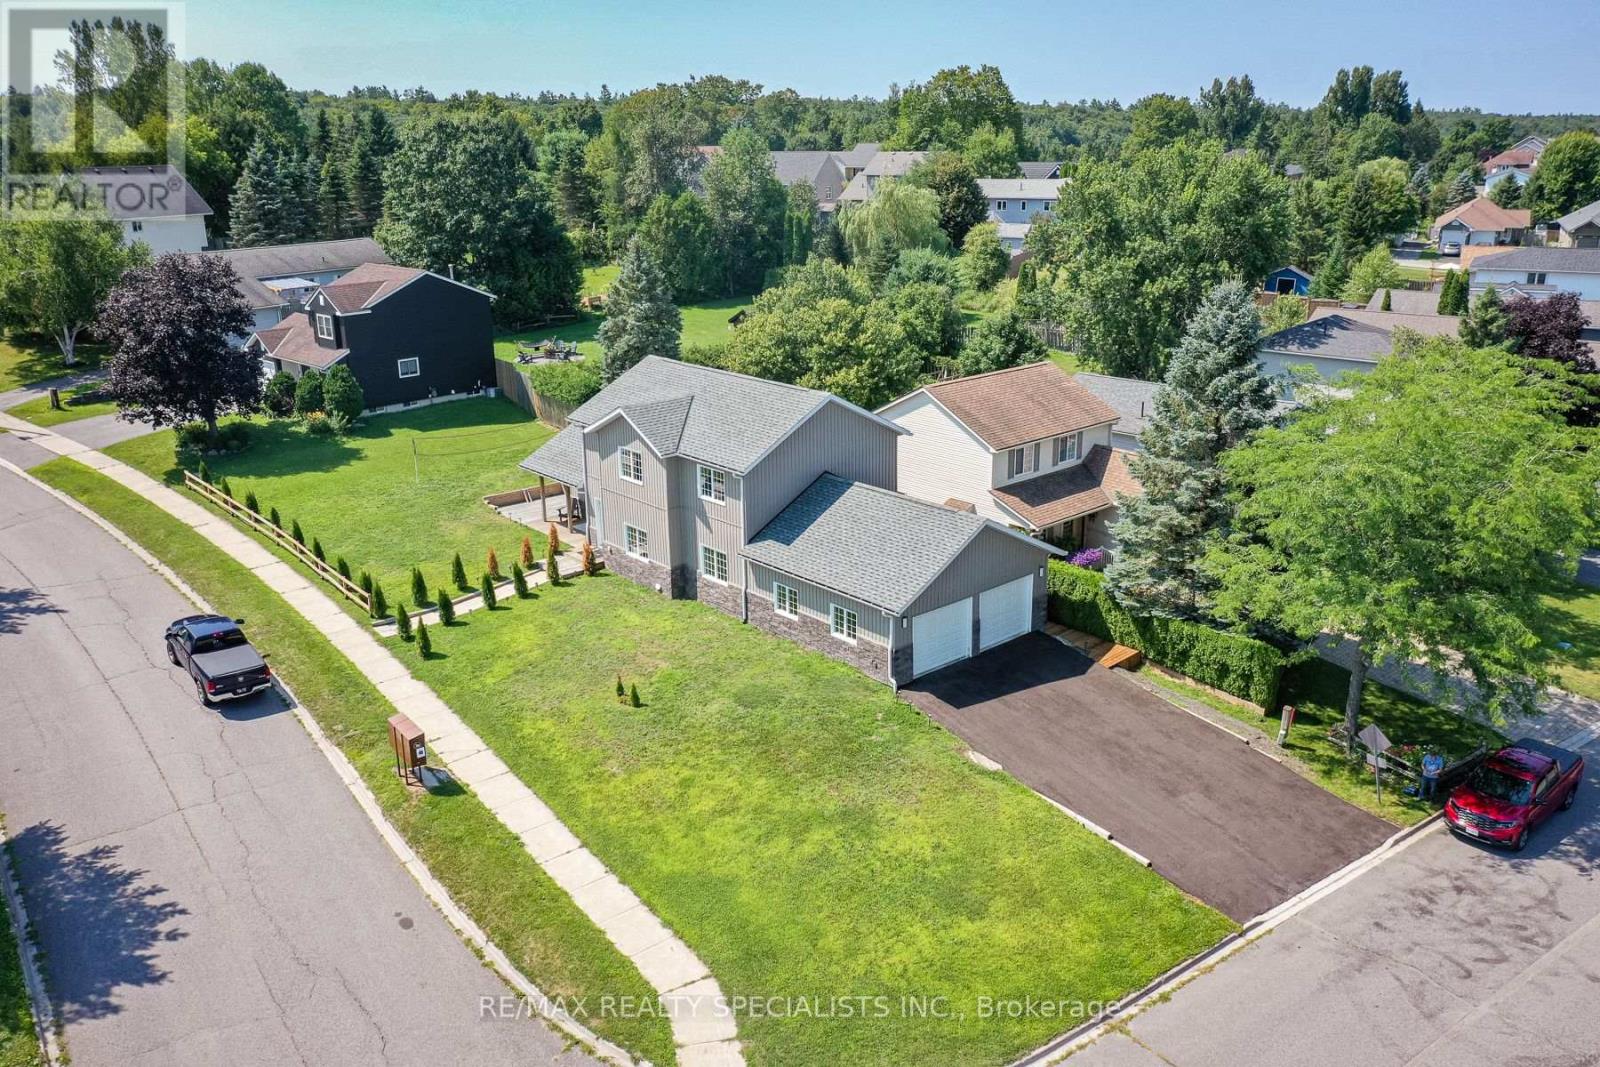
15 Lankin Avenue
Bracebridge, Ontario
Stunning 2023 Built - ENERGY EFFICIENT Custom Home** 3+1 BR and 4 WR Home on a Premium Corner Lot** Bright & spacious** Offers over 3,000 sq. ft. of finished living space (approx. 2,000+ sq. ft. above grade plus approx. 1,000 sq. ft. finished basement)** Freshly landscaped with a newly paved driveway, impressive rear deck, and mature evergreen trees providing added privacy** Fully Upgraded** Newer Laundry** Upgraded Hardwood and ceramic flooring & quartz countertop** Bright finished basement with bedroom, full bathroom, and spacious living area offers excellent potential for an in-law suite or future apartment** Built for comfort and efficiency with R60 ceiling insulation, insulated concrete forms (ICF), LED lighting, and average Enbridge heating costs under $90/month** Open-concept layout with a modern kitchen, spacious family room with walkout to the deck, and generous living spaces perfect for family living and entertaining** Oversized double garage with plenty of storage and a natural gas BBQ hookup** Ideally located just minutes to downtown Bracebridge, the Muskoka River, Muskoka Highlands Golf Links, schools, shopping, and everyday amenities** A beautiful family home and an excellent investment opportunity. BONUS FOR BUYERS - Canadian Home Shield SafeClose 1-Year Home Systems & Appliance Warranty Included, Providing Added Peace of Mind. (id:50787)
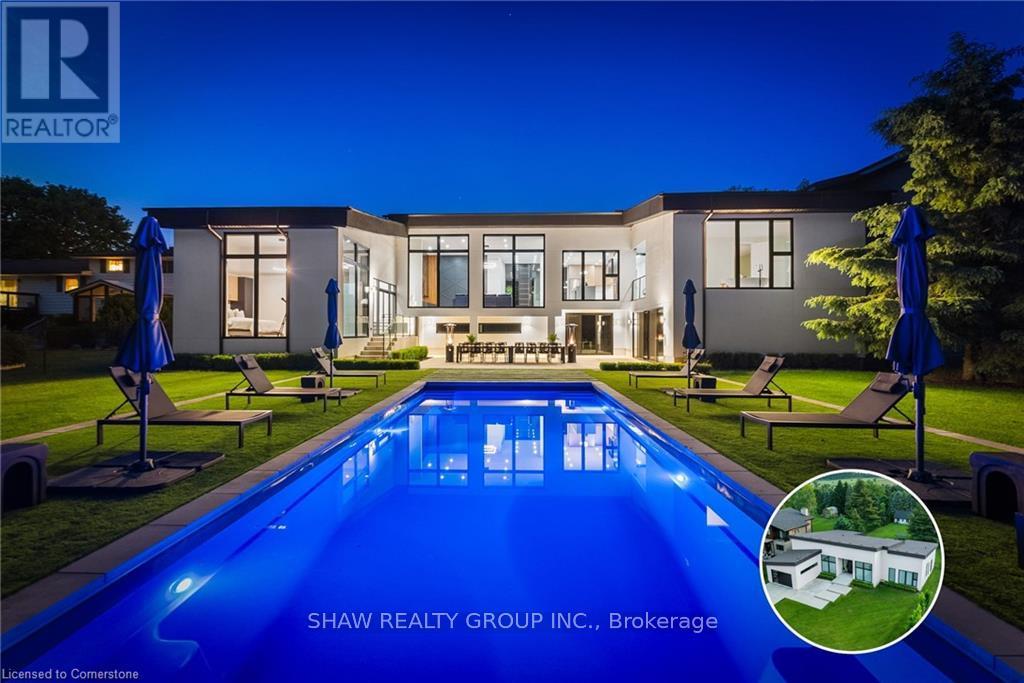
1448 Mannheim Road
Wilmot, Ontario
ARCHITECTURAL MASTERPIECE IN MANNHEIM. One of Mannheim's most iconic custom homes, a fusion of modern elegance, master craftsmanship, and thoughtful design. Here are the five reasons why this home stands in a league of its own: 1. A Resort-Style Backyard with Saltwater Pool: The low- maintenance pool is the ultimate luxury, equipped with an automatic keypad unlocked Coverstar safety cover that keeps the heat in but adds peace of mind. Whether it's a morning swim or evening gathering, this oasis is ready for every season. 2. Sitting on a rare 100 x 300 ft lot, the backyard is truly an entertainer's dream, with plenty of space for hosting, events, and lounging. The tree-lined perimeter adds unmatched privacy, and the custom studio + workshop create endless lifestyle possibilities. This home features a horseshoe shape build that showcases the beauty of the backyard oasis, private balcony and fireplace in master bedroom, home office, bar, built in EV Charger and walk-out basement with high-ceilings. 3. Over $400,000 in Upgrades: From the chef-inspired kitchen with high-end brand new appliances, to the custom cabinetry and luxury finishes throughout, every inch of this home reflects luxury living and premium quality. 4. A Living Space that Captivates over 13 feet ceilings and open-concept layout creates an entertainers paradise with an anchored breathtaking floating fireplace and oversized floor-to-ceiling windows throughout that bathe the home in natural light. Maple hardwood, sleek lines, and architectural details complete the elevated ambiance. 5. Location Meets Prestige: Nestled in one of Mannheim's most exclusive neighbourhoods, you'll enjoy the tranquility of small-town living with quick access to all nearby amenities, including, shopping centre, gym and private school. Every corner of this home was designed with privacy, beauty, and lifestyle in mind. This home is more than just a property, it's a statement. (id:50787)
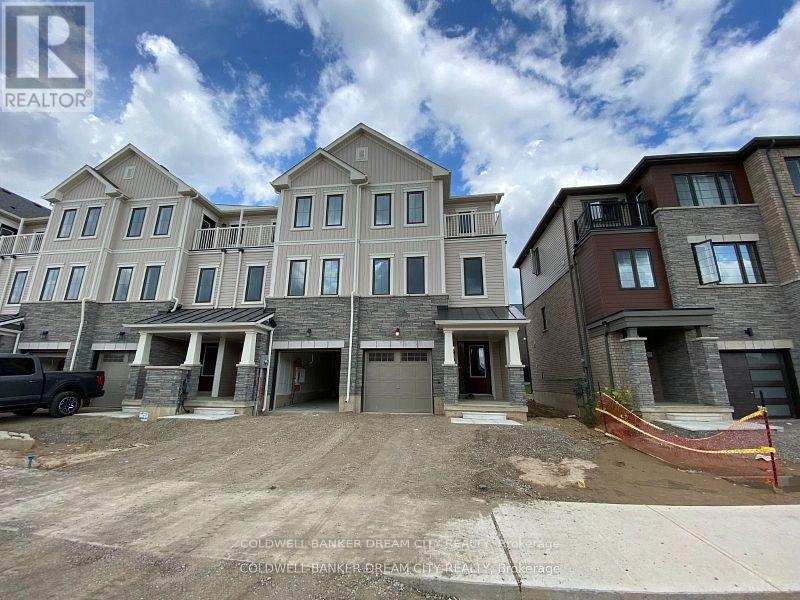
227 Gillespie Drive
Brantford, Ontario
Attention renters! Don't miss this incredible opportunity to rent this beautiful three-storey townhouse! This home features a spacious great room, a modern kitchen, three bedrooms, and two and a half bathrooms. (id:50787)
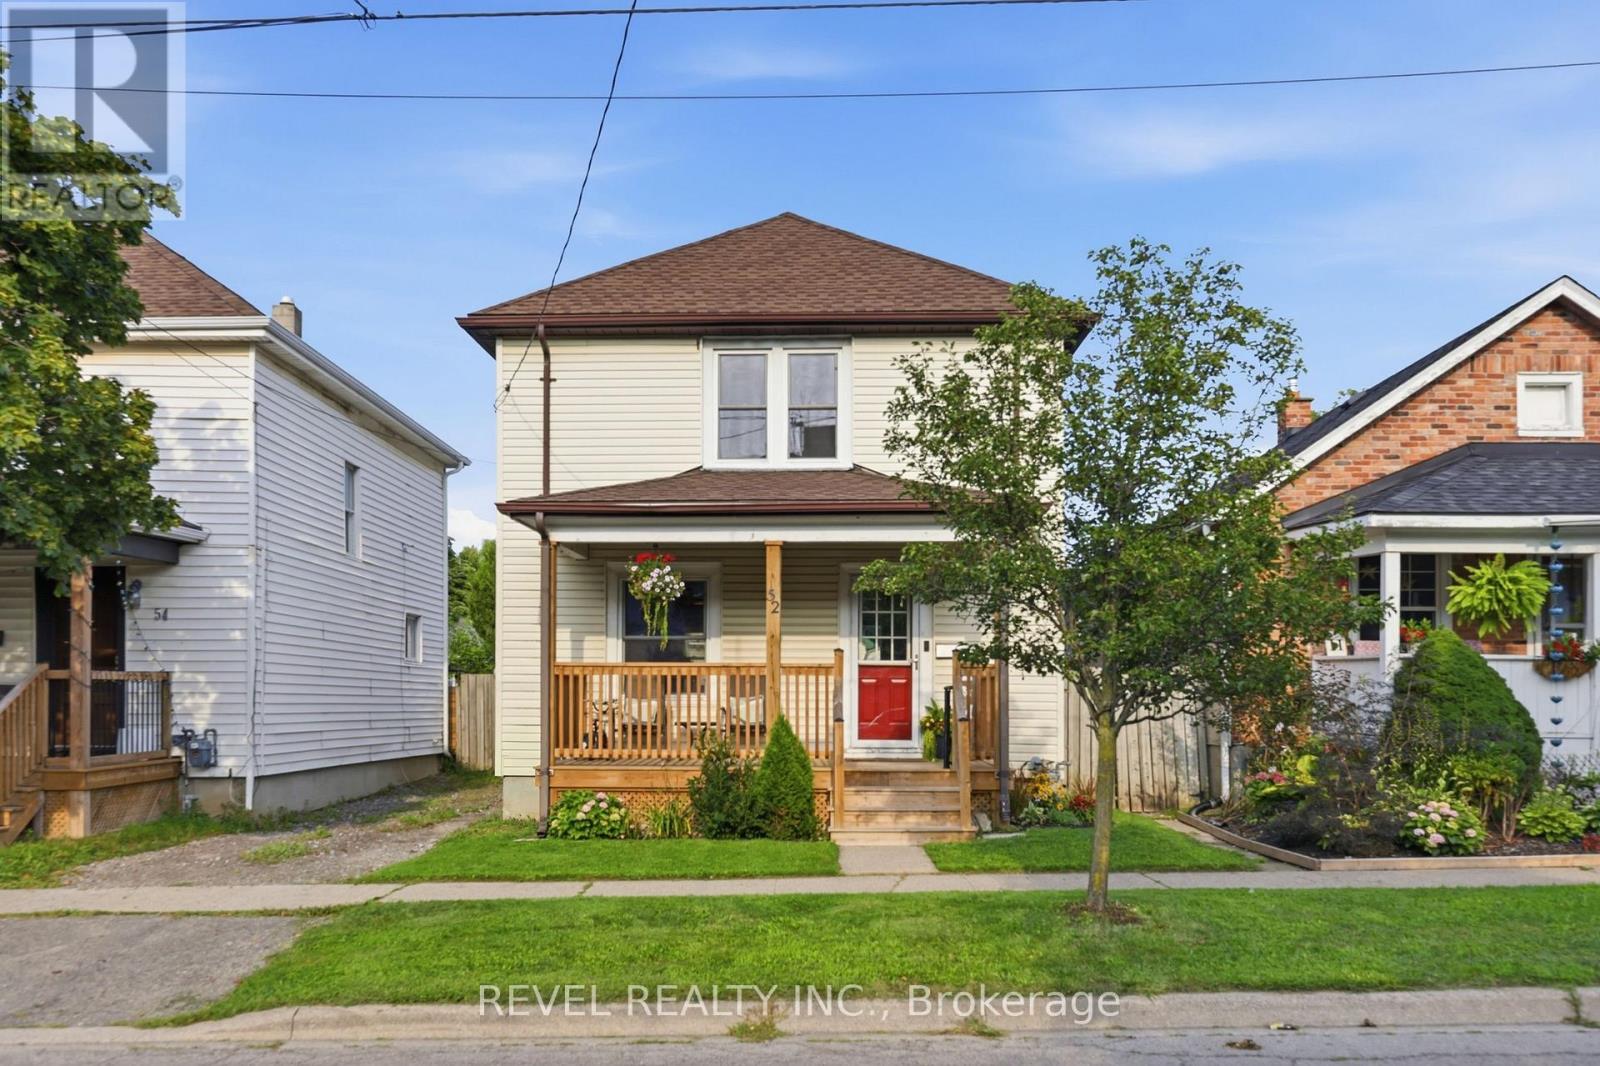
52 Berryman Avenue
St. Catharines, Ontario
Move-in-ready, detached, three-bedroom home on a large lot, offering numerous updates throughout. The main floor features a comfortable open-concept living and dining area, as well as a stylishly updated kitchen with newer appliances. Upstairs, you'll find three generously sized bedrooms and an updated four-piece bathroom. The home's original character has been thoughtfully preserved, highlighted by the beautiful oak staircase and classic architraves surrounding the doorways. The lower level offers laundry facilities and ample storage space. Outside, the charming front porch, spacious backyard, and large deck off the kitchen provide plenty of room for relaxing, entertaining, gardening, and family activities. Recent updates include: Central air conditioning (2018), Furnace (2019), Kitchen renovation and kitchen window replacement (2021), Front porch (2023), Window maintenance (2026), Basement waterproofing (2026), with a transferable lifetime warranty. Ideally located near schools, parks, shopping, transit, and major amenities, this home offers an attractive opportunity for those seeking a move-in-ready detached property. The driveway is currently, and has historically been, used exclusively by the seller to park two vehicles. Shared/mutual driveway on title. (id:50787)

244 Emerald Street N
Hamilton, Ontario
Welcome to 244 Emerald Ave N, a charming 2-bedroom, 1-bathroom home offering a comfortable and low-maintenance lifestyle in a convenient Hamilton location. The main floor features an inviting living room, spacious kitchen, dedicated dining area, and convenient main-floor laundry. Upstairs, you'll find two generously sized bedrooms with plenty of space for everyday living. Enjoy a fully fenced, low-maintenance yard with room for entertaining, plus the added convenience of a 1-car garage. Ideally located just steps from shops, cafes, markets, restaurants, transit, and the hospital. A great opportunity for first-time buyers, downsizers, or anyone looking for a well-located home with easy day-to-day living. (id:50787)
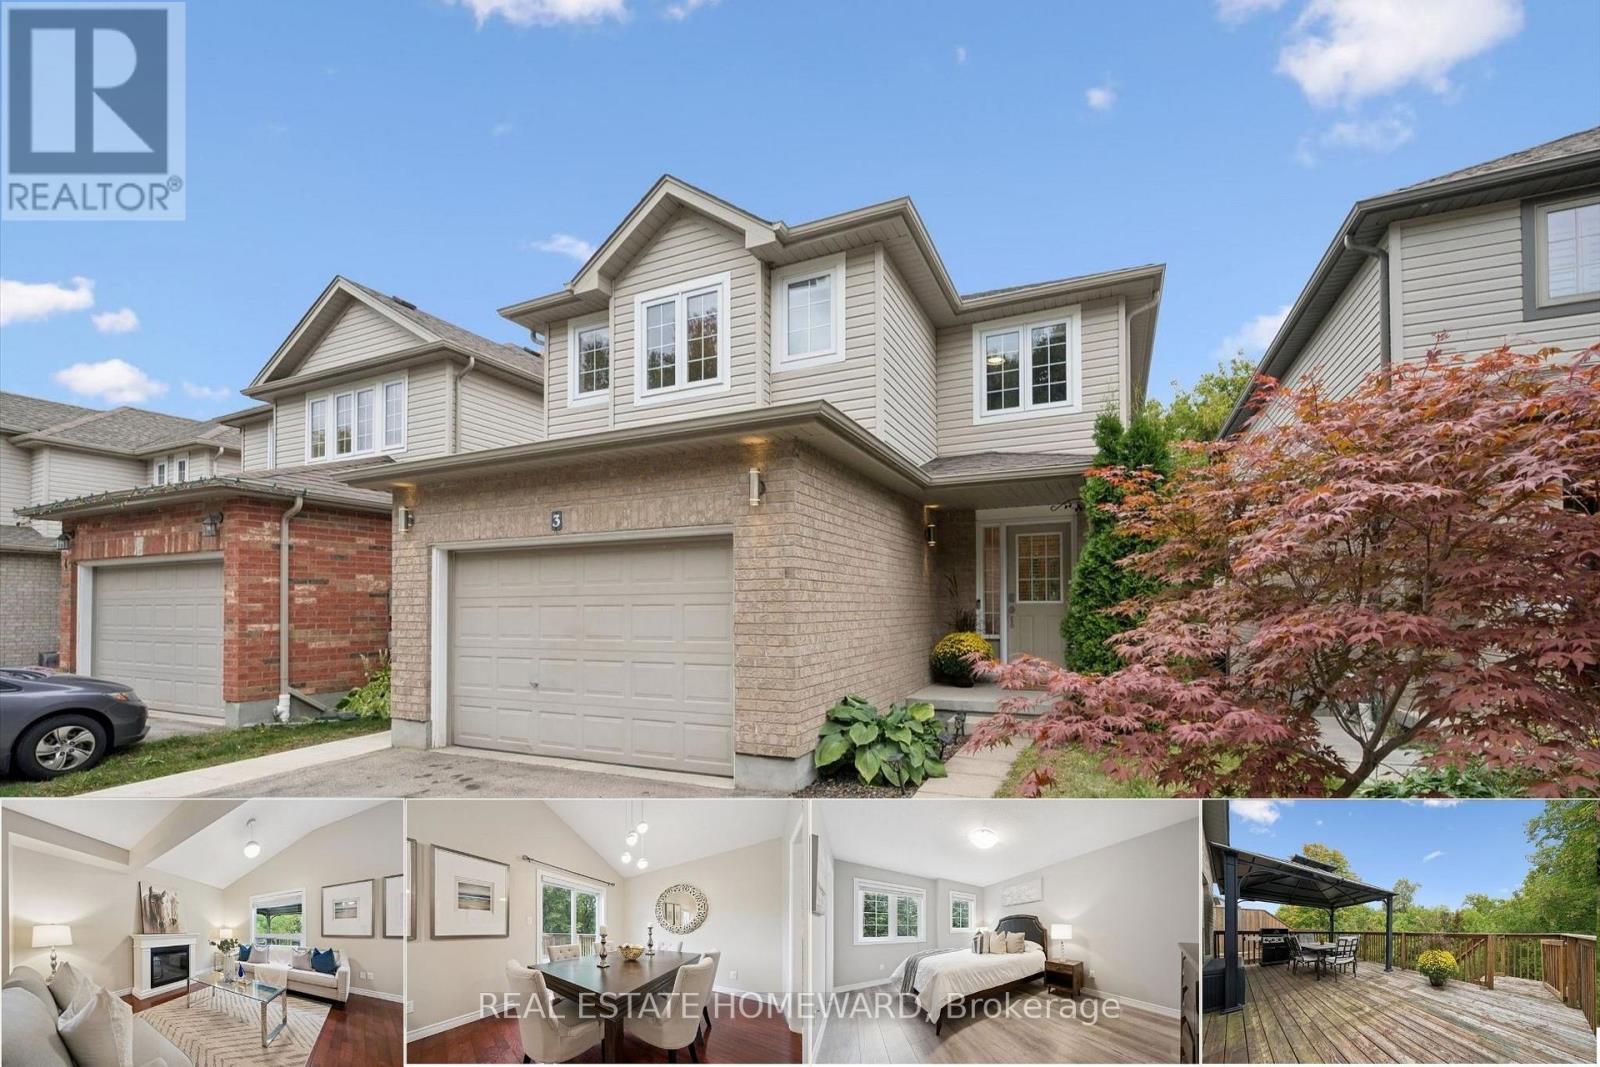
3 - 90 Alderson Drive
Cambridge, Ontario
Tucked away on a quiet private street in Hespeler, this detached family home offers a great layout, lots of usable space and excellent privacy. With a fully finished basement and outdoor living on two levels, it's a home that makes day-to-day life feel a little easier. Another added convenience: interior access to the garage. The main floor is bright and comfortable, with a vaulted ceiling, spacious kitchen and plenty of room to gather. The L-shaped living and dining areas work just as well for a quiet night in as they do when you have family and friends over. Step outside to the large deck with gazebo and natural gas BBQ line, where you can enjoy summer dinners, morning coffee or simply unwind at the end of the day. Upstairs are three good-sized bedrooms, including a spacious primary with ensuite. The finished lower level adds even more flexibility, with high ceilings, a large rec room and a separate den/office that can become whatever you need it to be - a guest room, gym, playroom or dedicated work-from-home space. There's also a new 3 piece bathroom here and direct walkout access to the backyard. With no homes directly behind you, the backyard feels open and private without being a lot of work to maintain. Neighbours have added a kitchen and turned the basement into a legal apartment securing rental income to offset their mortgage. Alderson Drive is a small private enclave where the traffic is from the people who actually live here. The monthly common-elements fee includes snow removal and private garbage collection, so there are fewer things for you to worry about. You're just minutes from the 401 and close to schools, parks, trails, the Grand River and Hespeler Village, so you can enjoy a quieter setting without giving up convenience. Come see how easily you could make this home your own! (id:50787)
51 Main Street
Newfoundland, Newfoundland & Labrador
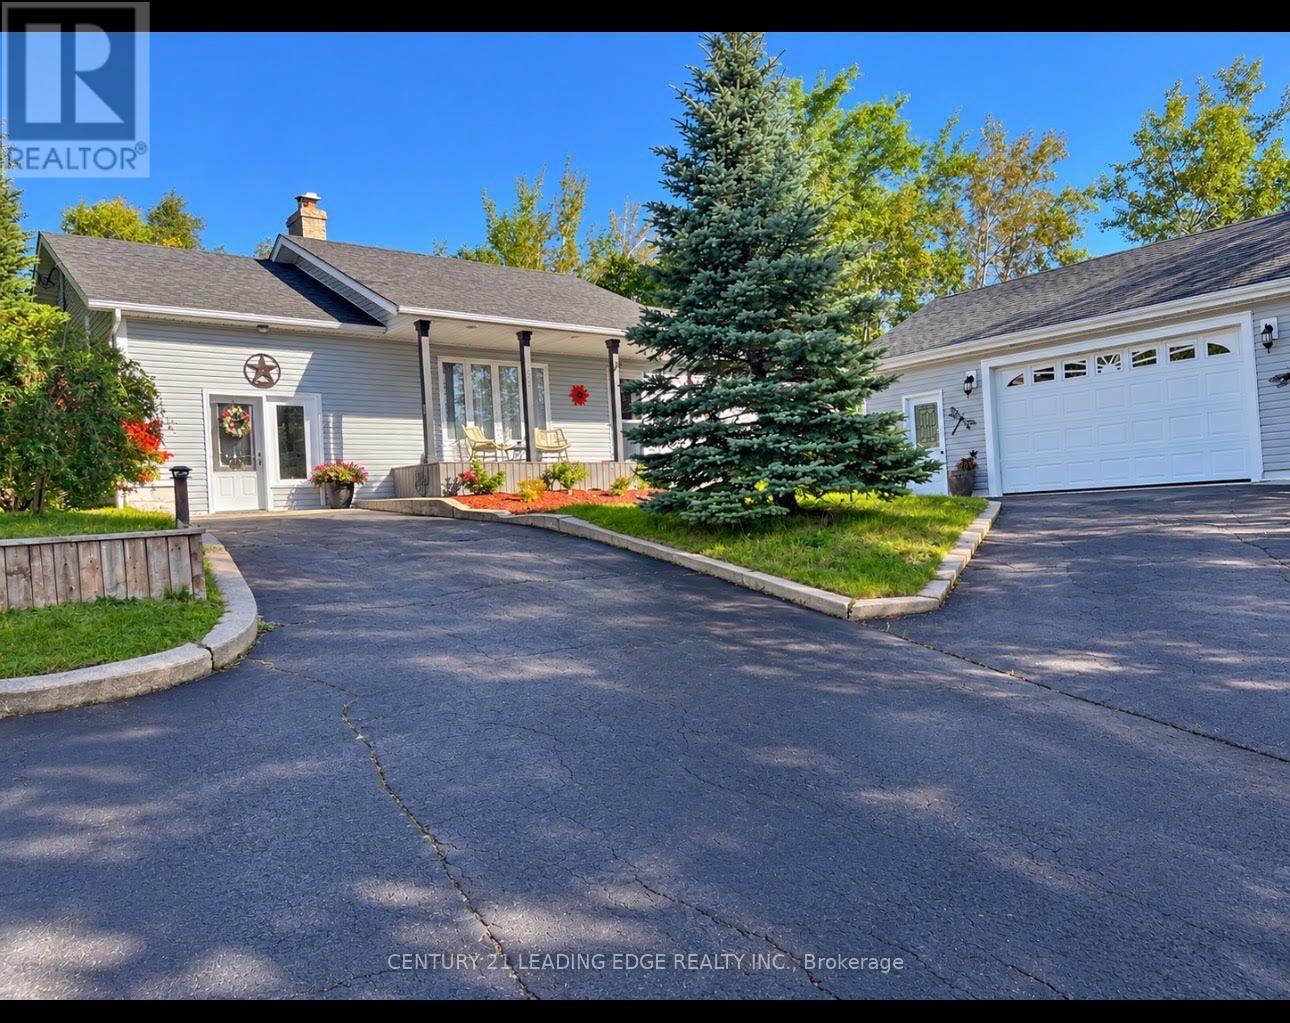
YOUR OWN LITTLE PIECE OF NEWFOUNDLAND, Some homes simply feel different. A Beautiful Place to Call Home | Hare Bay, NL. Welcome to this stunning custom-built 3-bedroom, 2-bathroom home where pride of ownership is evident from the moment you arrive. Nestled in the peaceful rural community of Hare Bay, this beautifully maintained property offers the perfect blend of comfort, privacy, versatility and outdoor living. Inside, the inviting eat-in kitchen provides a warm gathering place for family meals and entertaining, while the generously sized bedrooms offer plenty of space for family and guests. Entertainment sized Living room with large picture window with warm, beautiful natural light. Outside, the property truly comes to life. Beautiful landscaping surrounds the home, with a welcoming front deck - the perfect spot to enjoy your morning tea - and a gorgeous, expansive patio with gazebo designed for relaxing and entertaining. The property backs onto Crown land, creating a wonderful sense of privacy and connection to nature. For the hobbyist, entrepreneur or simply those who appreciate extra space, the 24' x 30' detached garage is wired and equipped with its own electrical panel, complemented by a separate wired utility shed. Adding even more versatility is the separate beauty salon, thoughtfully set up with its own indoor or outdoor access and dedicated client parking. The bright, open-concept space features a sink and electric fireplace and could continue as a salon or be transformed into a fantastic family room, games room, home office or additional living space. The home has also benefited from numerous important upgrades, including 200-amp electrical service, newer roof, newer hot water tank, newer front door and patio doors, newer heat pump, ice block construction with high-rated insulation, a Venmar air exchanger. (id:50787)
196 Simcoe Street E
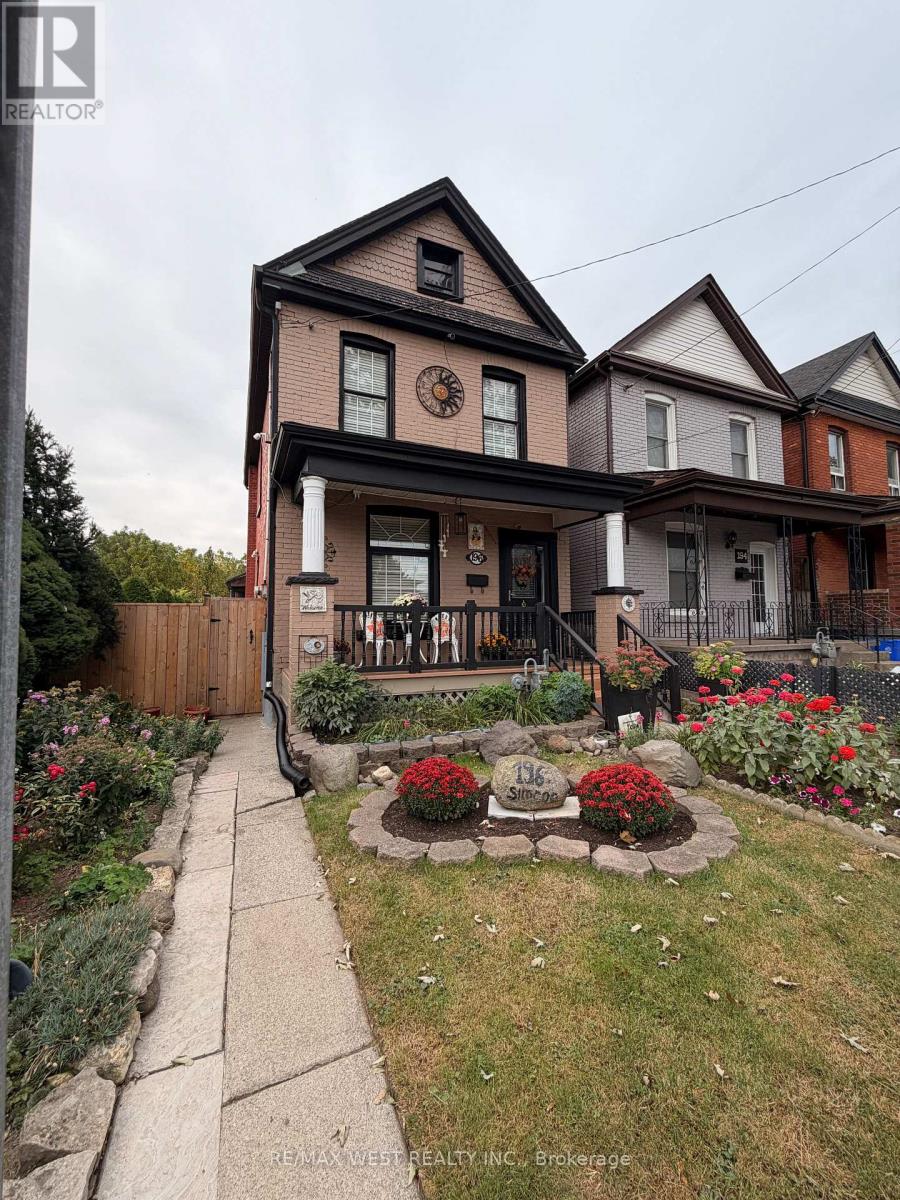
Hamilton, Ontario
Welcome to this well- maintained 2-storey detached home! Featuring 3 spacious bedroom & 2 full washrooms with no neighbours on one side. Enjoy an oversized kitchen with stainless steel appliances, bright living/dining area with hardwood floor on main floor, laminate flooring on second floor & crown moulding. Private, fully wood-fenced 6feet high, backyard backs directly onto the park. Perfect for entertaining and enjoying nature! Partially finished basement, laundry room with endless potential. Expansive garden with its own firepit. Cozy home that welcomes all! Central area to many different stores, restaurants as well as Hamilton General Hospital. A wonderful property ideal for first-time buyers or investors. (id:50787)
8 Victoria Street
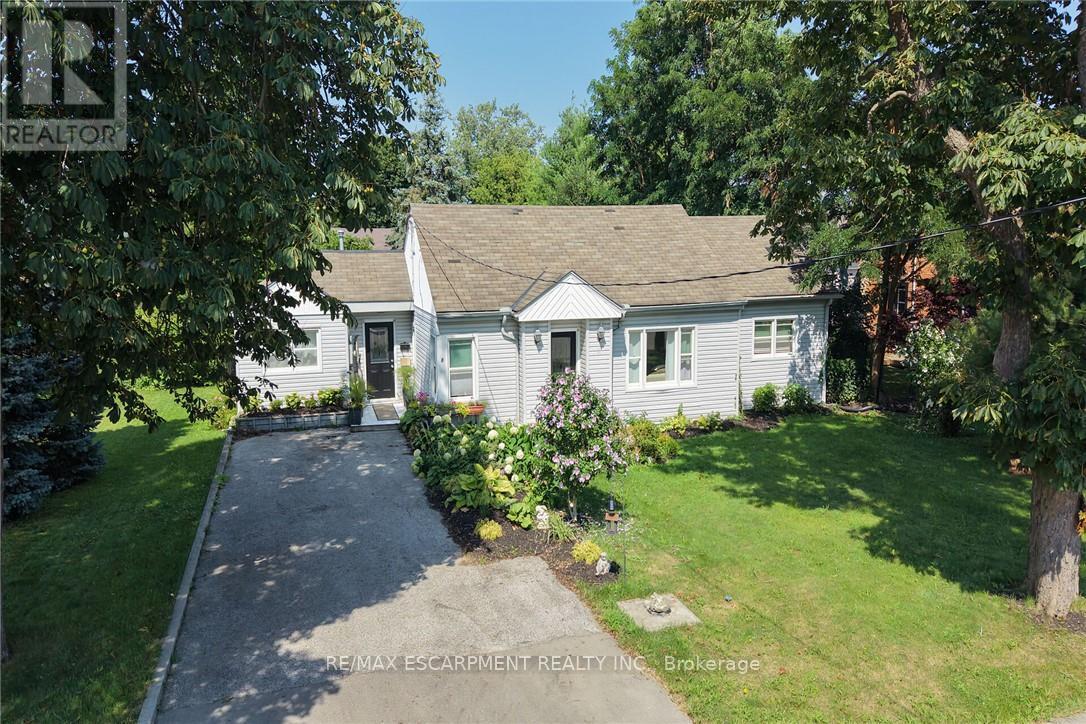
Haldimand, Ontario
Experience small town living in one level comfort here at 8 Victoria Street located in the friendly rural rooted town of Hagersville. Enjoying close proximity to this vibrant town's many amenities including Hospital, schools, churches, parks, public pool, skate board park, arena/ball diamond, downtown shopping, eateries & of course "Timmies" - relaxing 30 minute commute to Brantford, Hamilton & Highway 403. Includes well maintained, sprawling bungalow located in an established, preferred neighborhood - positioned handsomely on a huge 0.18 acre serviced lot enjoying private 14ft x 16ft rear deck overlooking private fenced back yard. Exit from quiet side street on to paved double driveway continues to front of home with side walk-way leading to front entry. Step inside and experience the open concept feel of 1323sf of bright living space highlighted with family sized kitchen sporting in-vogue white cabinetry, quartz countertops & convenient island - segues to dining room seamlessly flowing to adjacent living room - onto north wing includes 2 sizeable bedrooms & huge 4pc bath. Former south end garage has been retrofitted into desired living area features convenient 2nd entry door, side laundry room offering patio door deck/rear yard walk-out - completed with the home's "crowning jewel" - beautiful family room boasting stylish vaulted ceilings & large windows - or - possibly a elegant primary bedroom. Best of all - no basement - meaning no spiders, toads, mice or sump pump issues to contend with! Accessible interior crawl space houses dwelling's mechanicals. Noteworthy extras include rented n/g furnace/AC-2024, roof covering-2008, vinyl clad windows & 2 garden sheds. Attractive & Affordable - an Unbeatable Combination. (id:50787)
381 Woodworth Court
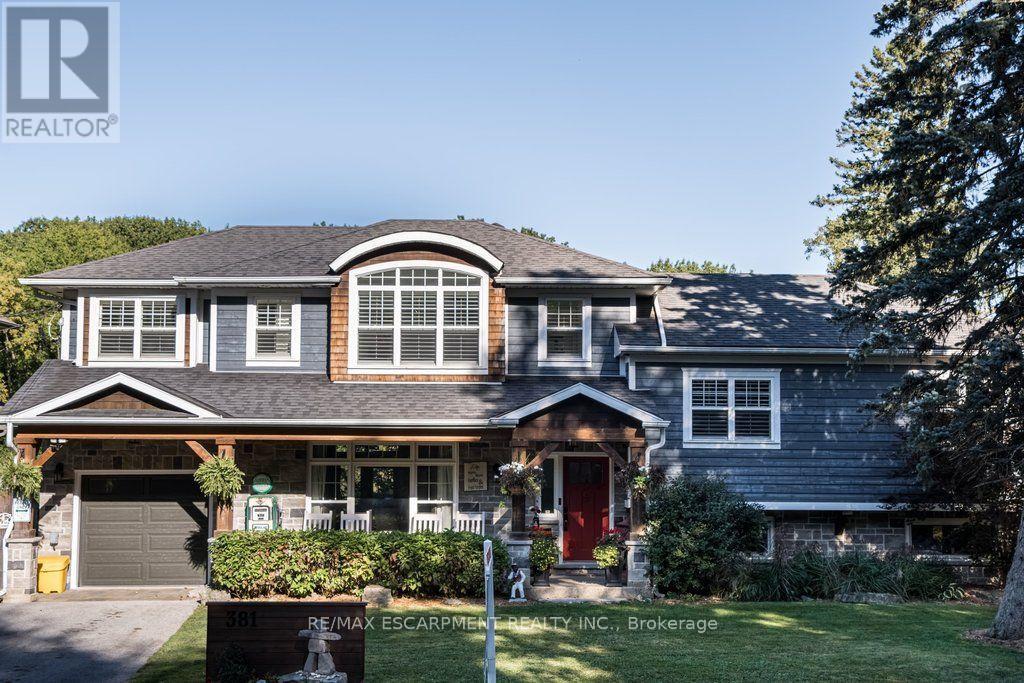
Hamilton, Ontario
Welcome to 381 Woodworth Court, a remarkable side split on a quiet court backing onto greenspace in Ancaster's coveted Perth Park neighbourhood. Offering 3,269 sq ft of beautifully designed and thoughtfully finished living space, this home is an entertainer's dream. The open concept main level flows from the dining area, with its built-in servery and wine bar, to a sitting area warmed by a field stone fireplace. The kitchen impresses with a large island, gas range and custom cabinetry. Step out to the deck overlooking a private backyard oasis featuring an inground pool with waterfall, hot tub, a gazebo with lounging area and plenty of space for kids to play. The second level is home to a serene primary retreat with fireplace, private deck and a walk-in closet with built-in cabinetry. The spa-like ensuite offers a dressing table, heated floors and a luxurious shower. An office and convenient laundry complete this level. Upstairs, three generous bedrooms each enjoy their own private ensuite. The lower level is made for gathering, with an expansive family room featuring a wet bar and fireplace, next to a glass-surrounded sunroom perfect for games on rainy days. A full bathroom serves guests after a swim or soak, while a theatre room, second kitchen and abundant storage add everyday ease. Close to parks, excellent schools, shopping, the historic Village and easy highway access, this is a rare opportunity to own a truly special home in one of Ancaster's most sought-after pockets. RSA. (id:50787)
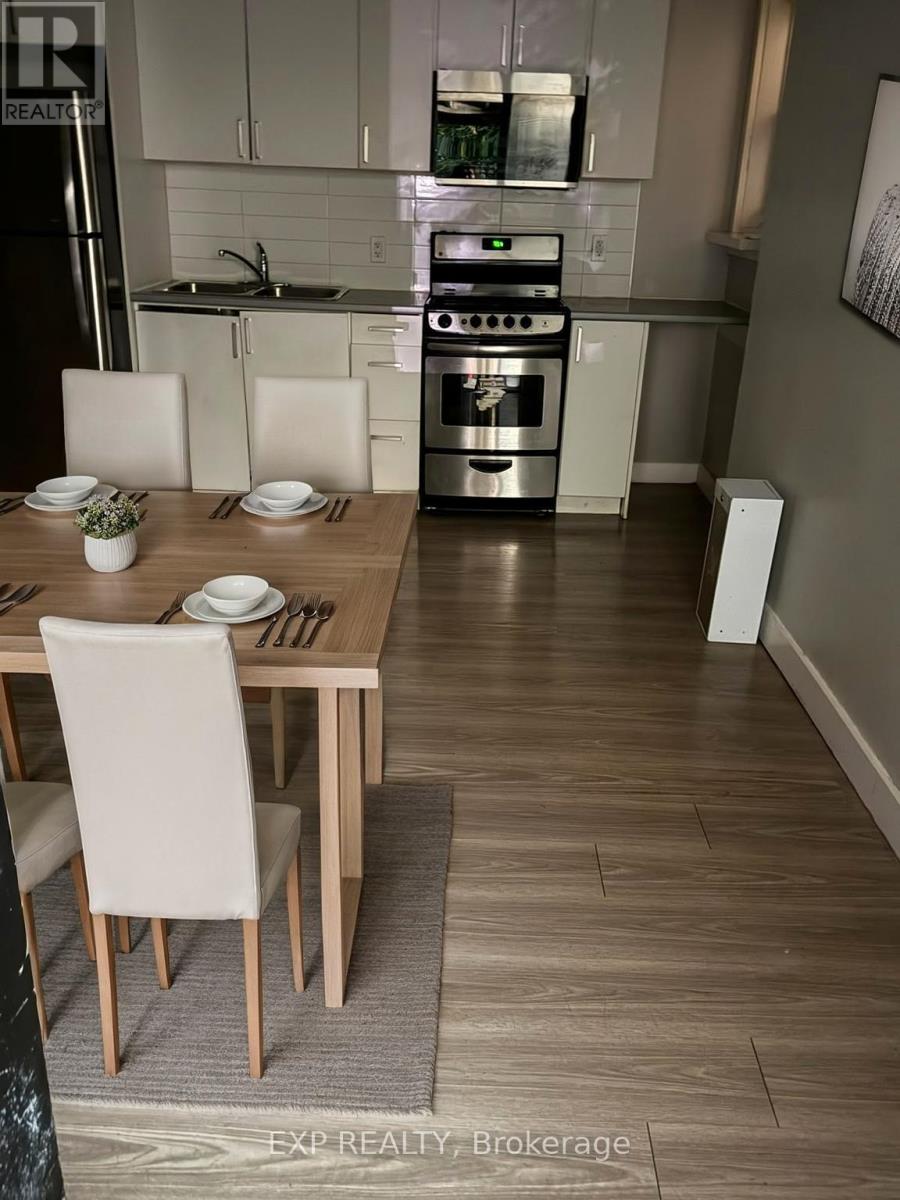
#103 - 72 Victoria Avenue S
Hamilton, Ontario
Welcome to Unit 103 at 72 Victoria Ave S!This bright, open-concept studio apartment blends modern functional living with classic charm. Located on the main floor for easy, stair-free access, the unit features updated finishes, a functional kitchen area, and a clean 4-piece bathroom.Ideally situated in Hamilton's historic Stinson neighborhood, you're just steps from public transit, St. Joseph's Hospital, Woolverton Park, local cafes, and all downtown amenities. Book your viewing now! ** This is a linked property.** (id:50787)
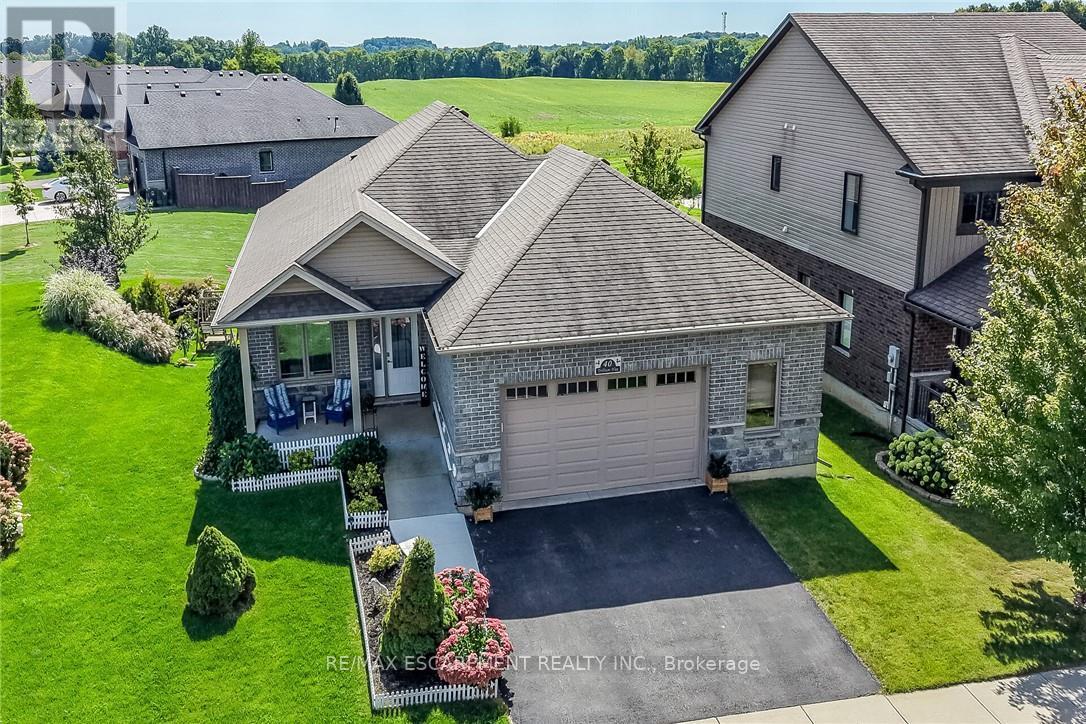
40 Trillium Way
Norfolk, Ontario
This immaculate, highly sought-after 12-year-old all-brick bungalow sits on a premium 0.20-acre lot in a newer Simcoe subdivision, offering the perfect blend of city convenience and peaceful country views. The main floor boasts a bright, open-concept living space complete with hardwood flooring, ceramic tile, main-floor laundry, and an espresso kitchen outfitted with granite countertops and a handy pantry. This level includes three bedrooms, a 4-piece main bath, and a private 3-piece ensuite, while also providing direct access to an oversized, fully finished, and insulated 2.5-car garage that features high ceilings and its own natural gas furnace-making it an ideal "man cave." Downstairs, the bright, fully finished basement features gorgeous above-grade windows and a separate garden-door walkout, offering excellent potential for an in-law suite or an additional living unit with its own kitchenette, large living area, 3-piece bath, premium laminate flooring, new stair carpeting, and an office/den that could easily serve as a bedroom with the addition of an egress window. Outdoors, the beautifully landscaped property features an elevated covered deck off the kitchen, a covered front porch, a concrete sidewalk with wheelchair-accessible ramp entry, a built-in sprinkler system, and a backyard concrete entertainment area complete with a steel gazebo and lush perennials. Best of all, the elevated deck and backyard overlook an extremely special, serene view of a heart-shaped pond, meadow, and forest, creating a tranquil "country in the city" feel for the next family to enjoy. 10 Minutes to Port Dover/Lake Erie. (id:50787)
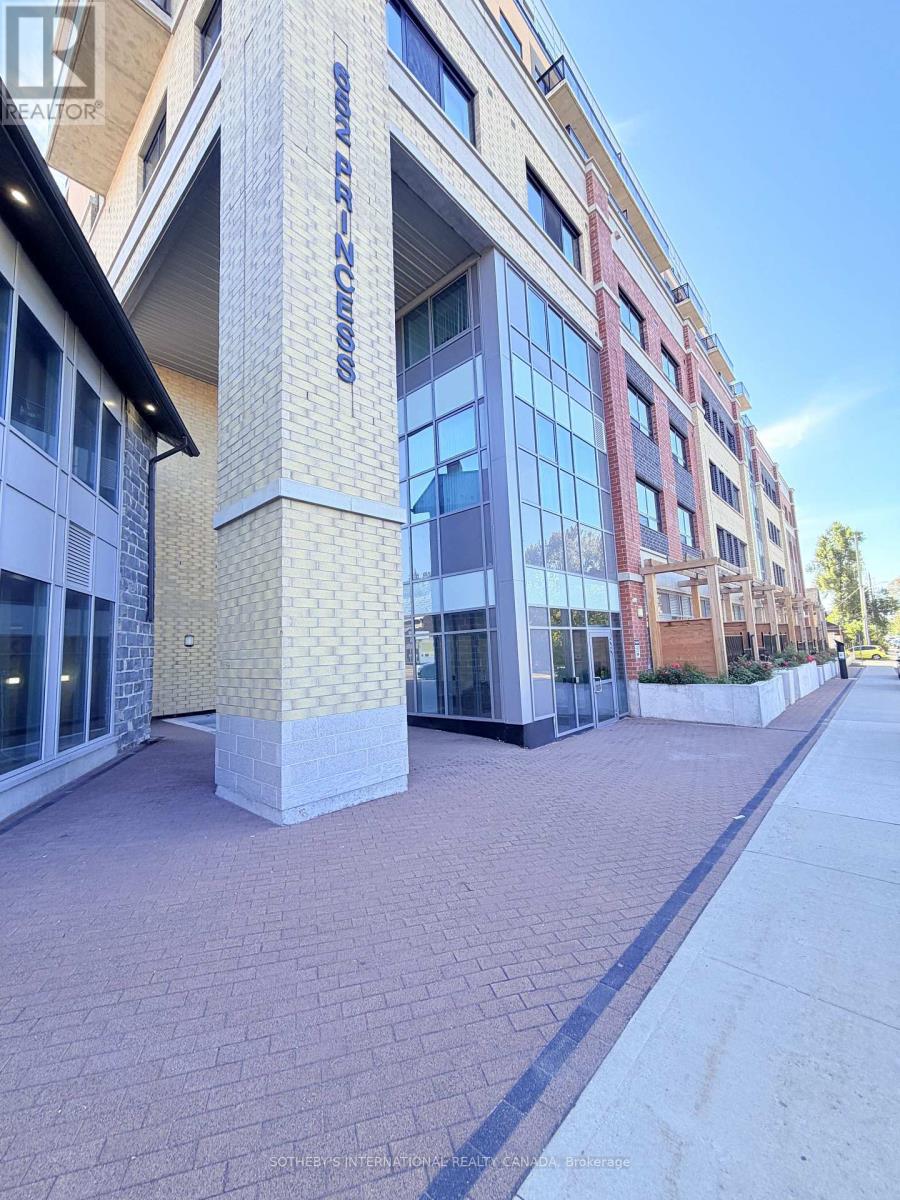
520 - 652 Princess Street
Kingston, Ontario
Attention Students who haven't settled on housing or need a change! Available October 01, 2026 is this condominium unit for lease with in-suite laundry, private balcony and the right amount of private space to study / relax combined with common spaces to meet and socialize. Take time outside on the rooftop terrace or hunker down in your own space. Walkable to everything needed. Furnishings included are: Bed / mattress, couch, desk, TV and coffee table. Rent plus hydro only. (id:50787)
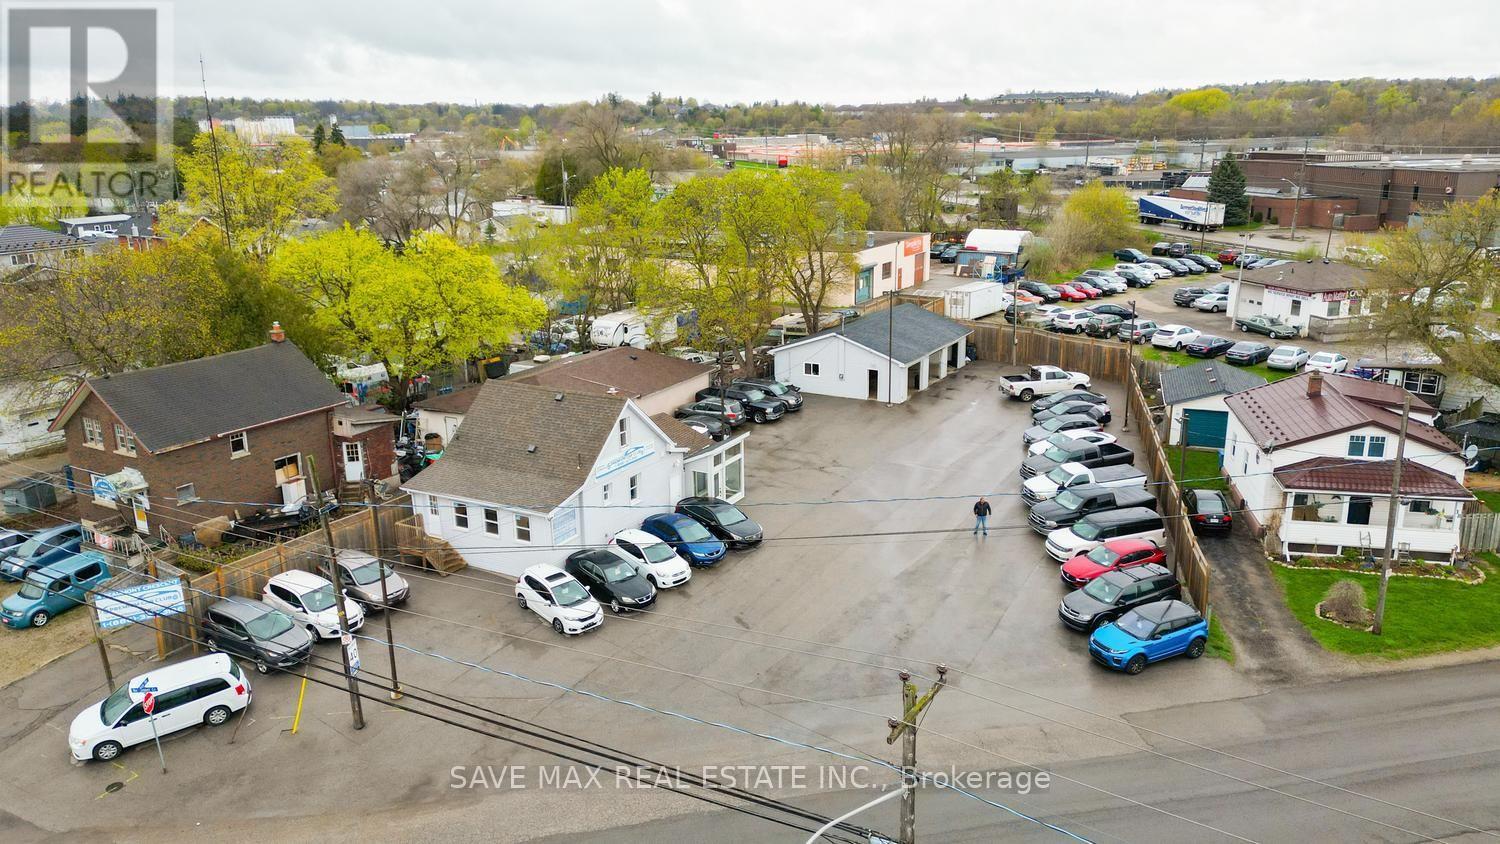
4 Beaumont Crescent S
Guelph, Ontario
Exceptional exposure and versatility define this approximately half-acre commercial property, ideally located along high-traffic Highway 7 and zoned SC2-10 (Geowarehouse). Recently paved and fully fenced, the property offers a variety of potential commercial uses, subject to applicable zoning and municipal approvals. The site is currently improved with an established automotive dealership and repair/service facility, featuring 3 drive-in service bays and 2vehicle lifts. The property also includes a fully renovated 2-bedroom residential dwelling with a separate kitchen and living area, including existing chattels. The residential component may provide owner-occupier accommodation or additional income potential, subject to municipal requirements. Attached to the residential portion are 3 private offices and 3 washrooms, offering excellent flexibility for administrative, professional, or business operations. Ample on-site parking accommodates approximately 70 vehicles. Investor Opportunity: Seller advises that a prospective tenant is prepared to lease the entire property for $14,000/month. A rare high-exposure opportunity combining commercial functionality, residential accommodation, substantial parking and potential income-generating options in a strategic Highway 7 location. Sale of the operating business may also be available for an additional amount. (id:50787)

50 Keith Street
Hamilton, Ontario
Exquisitely finished, Custom Built in 2015 - 4 bedroom, 3 bathroom two storey home on desired Keith Street. Great curb appeal with stone exterior, attached garage, concrete driveway, walk out basement with patio & grass area, & upper level deck with gazebo & entertaining area. The masterfully designed interior features an open concept layout highlighted by gourmet eat in kitchen with rich cabinetry, granite countertops, stainless steel appliances, & tile backsplash, dining area with patio door walk out to deck, large living room, sought after MF master bedroom, 4 pc bathroom, MF laundry, & welcoming foyer. The upper level includes 3 additional bedrooms, office area, & primary 4 pc bathroom. The walk out basement allows for the Ideal 2 family home or perfect secondary unit with kitchen area, dining / living room, & 3 pc bathroom. Upgrades include stone exterior, gorgeous hardwood flooring throughout, premium bathroom finishes including tile surround & flooring, modern decor, lighting, & fixtures! Conveniently located minutes to popular Pier 8, amenities, shopping, schools, parks, & walking distance to the GO station. Easy access to QEW, 403, & GTA. Will not disappoint - must view to appreciate the attention to detail throughout this Custom Built Hamilton Home! (id:50787)
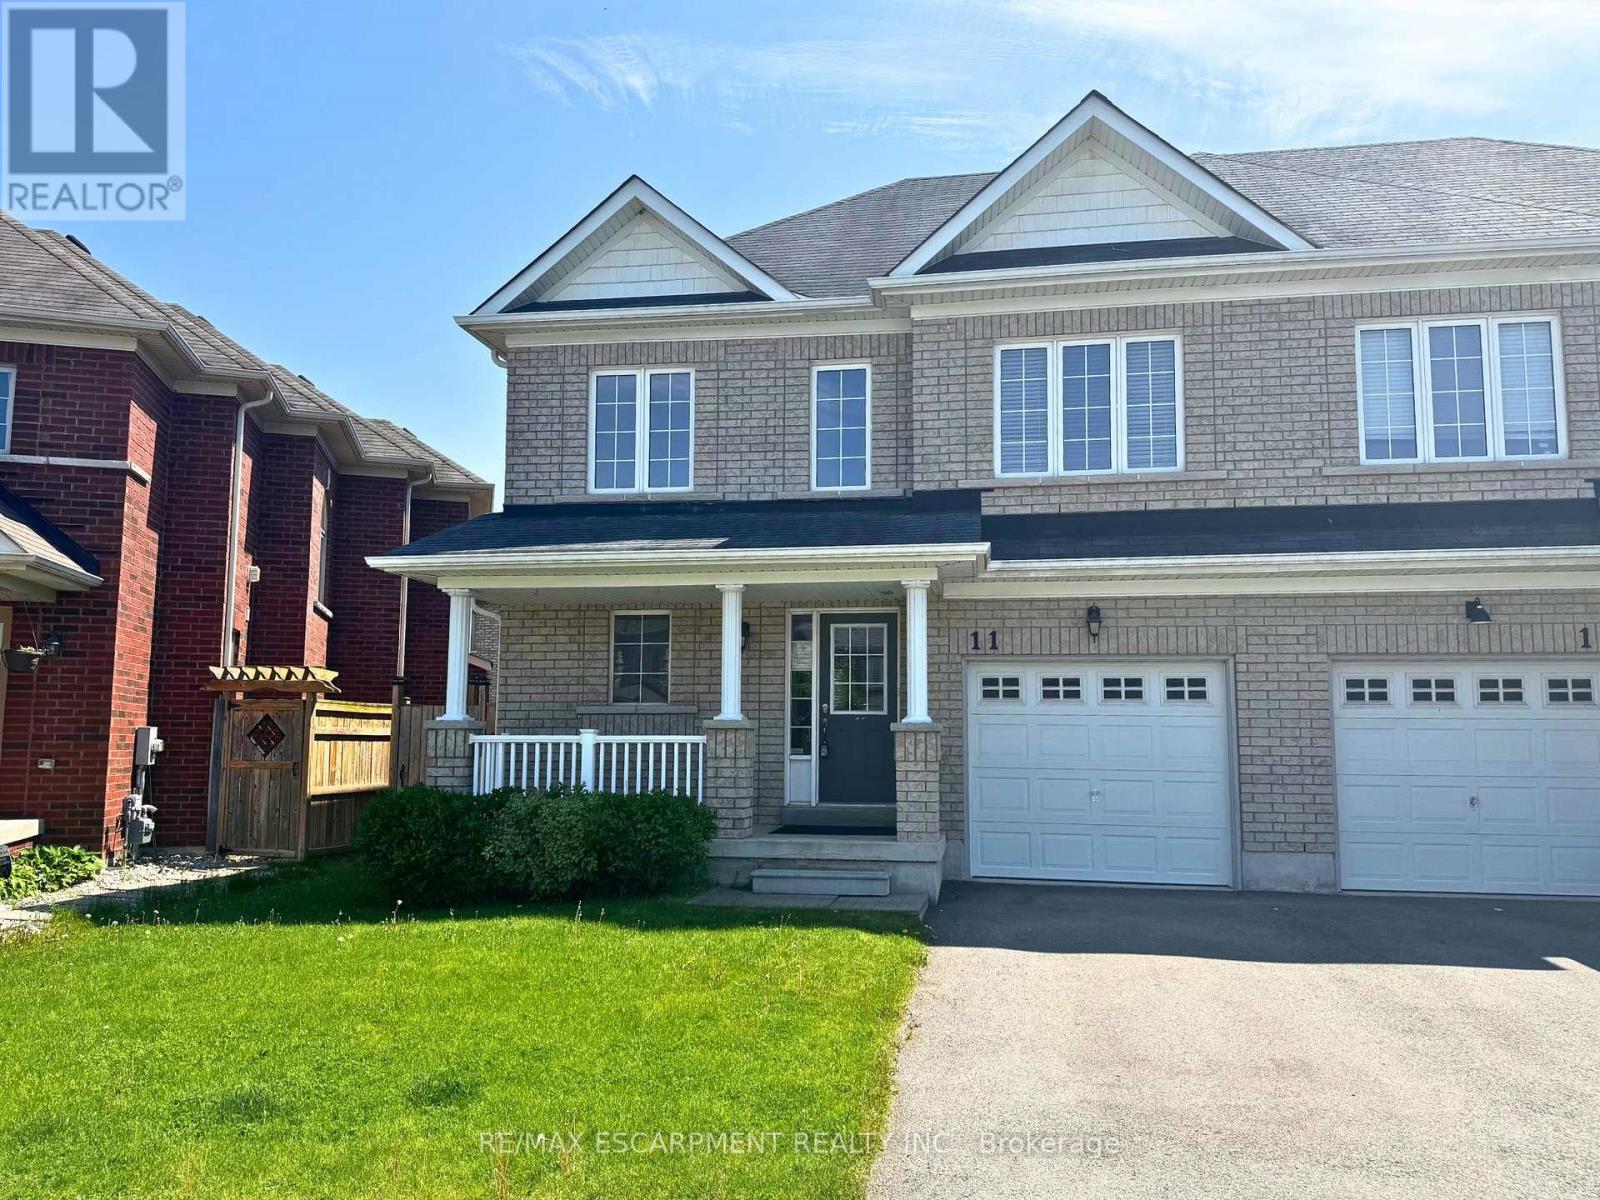
11 Keith Crescent
Niagara-On-The-Lake, Ontario
Property is being sold under Power of Sale and in "AS IS" condition. No representations or warranties are made of any kind by the Seller. (id:50787)
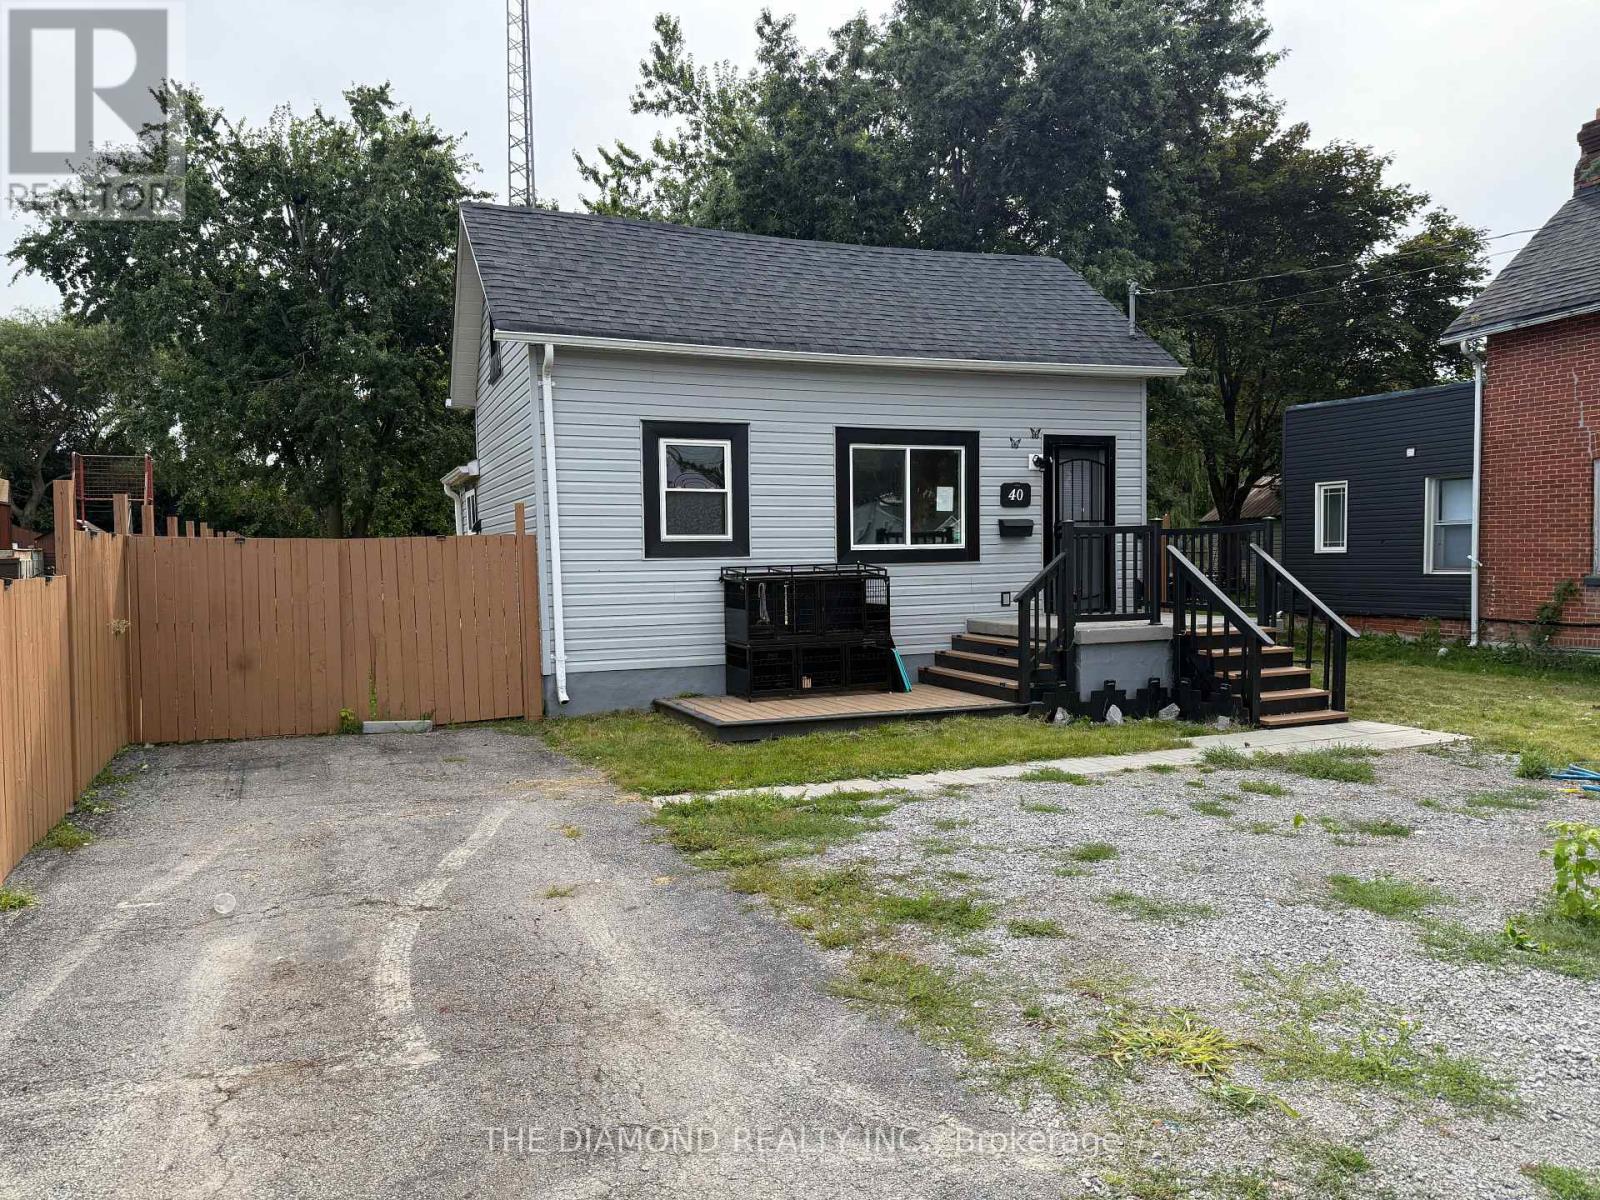
40 St Patrick Street
Kawartha Lakes, Ontario
Welcome to this spacious detached 1 1/2 storey home in a convenient Lindsay location. Plenty of flexibility for a variety of lifestyles.The main floor features bedroom or home office, 2nd floor 2 rooms and a functional layout suited to everyday family living, while the finished lower level offers two additional bedrooms, or Rec room a second bathroom-ideal for multi-generational living, growing families, students, guests, or those seeking additional space for an investment opportunity. This property provides a generous outdoor setting with room to enjoy, garden, play, or personalize to suit your needs. Move-in ready with opportunity to add your own style over time, this home offers a practical combination of space, versatility, and location. Conveniently located near grocery stores, restaurants, and everyday amenities, this is a great opportunity to enjoy comfortable living in the heart of Lindsay. Great Lot & Back Yard! Property is Sold As is Where is. (id:50787)
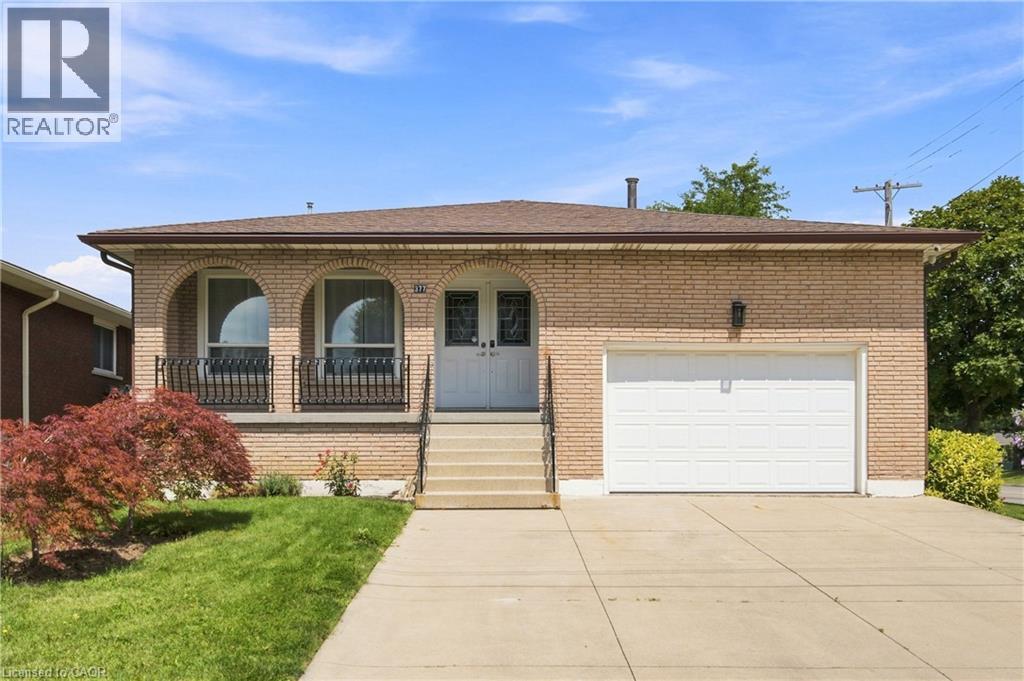
377 Carson Drive
Hamilton, Ontario
Welcome to this beautifully maintained 4-level backsplit in one of Hamilton East Mountain's most desirable neighbourhoods, just minutes from Upper Kenilworth. Offering 3+2 bedrooms and 3 full bathrooms, this home provides the perfect blend of space and flexibility for growing or multi-generational families. Bamboo flooring enhances the bright living and dining rooms, while the spacious family room and finished lower-level rec room with a wet bar create the ideal setting for entertaining or relaxing. A separate entrance offers excellent in-law suite potential. Enjoy the convenience of an attached 1 ½ car garage, plus two inviting porches—an east-facing porch for morning coffee and a south-facing porch for afternoon sunshine. Located on a quiet street close to schools, parks, shopping, transit, and highway access, this is a home where lasting memories are waiting to be made. (id:50787)
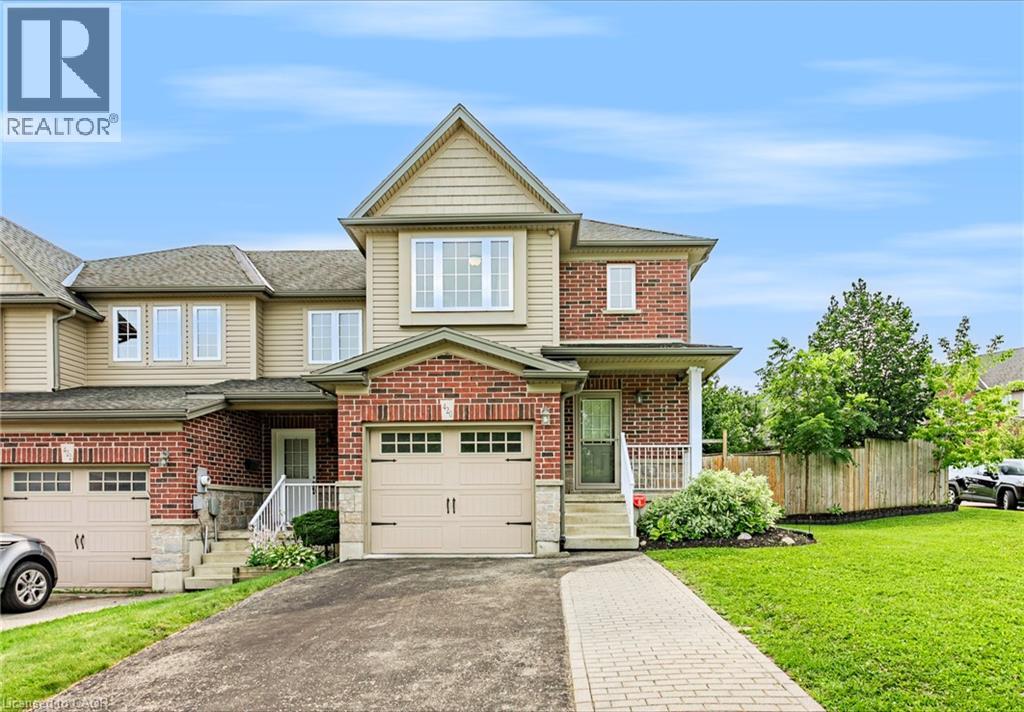
420 Sales Drive
Woodstock, Ontario
Welcome to 420 Sales Drive, Woodstock a beautifully refreshed end unit freehold townhouse offering extra natural light, a private yard, and plenty of space for the whole family. The bright and inviting main floor features an abundance of windows along with a functional layout connecting the living room, dining area, and kitchen. Recently updated with fresh paint, new flooring, and new trim, the space feels clean, modern, and move in ready. From here, step outside to a great deck overlooking the private backyard an ideal spot for summer entertaining, BBQs, or simply relaxing outdoors. Upstairs, you'll find three spacious bedrooms, including a primary suite with its own private ensuite, plus an additional 4 piece bathroom. The finished basement adds valuable living space with a fireplace and has also been freshly painted and updated with new flooring and trim. A 2 piece bathroom with a roughed in shower provides the opportunity to create an additional full bathroom, while the generous workshop and storage area offers fantastic space for hobbies, tools, or organization. Complete with an attached single car garage and ideally located close to shopping, schools, everyday amenities, and quick highway access, this well maintained freehold townhouse offers the space, updates, and convenience you've been looking for with no condo fees to worry about. (id:50787)