
196 Simcoe Street E Hamilton, Ontario L8L 3P1

$699,900
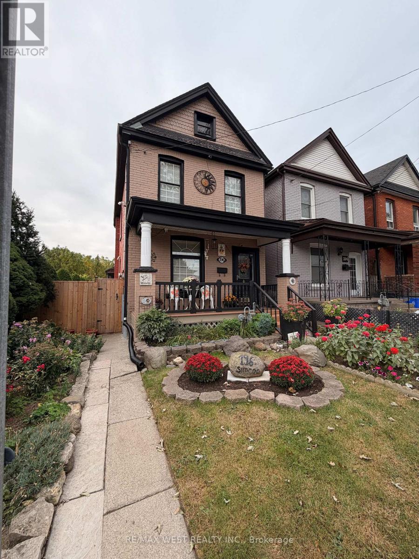
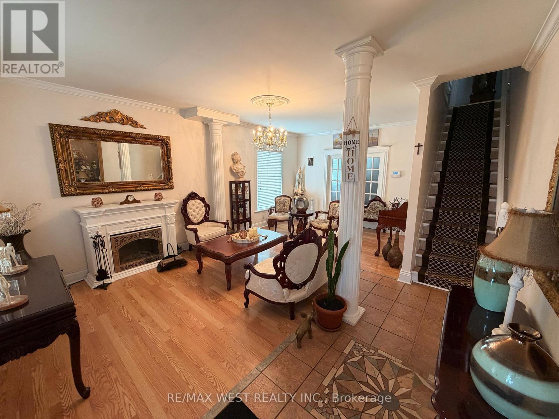
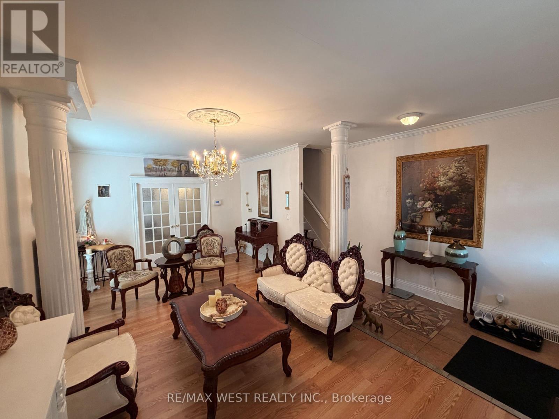
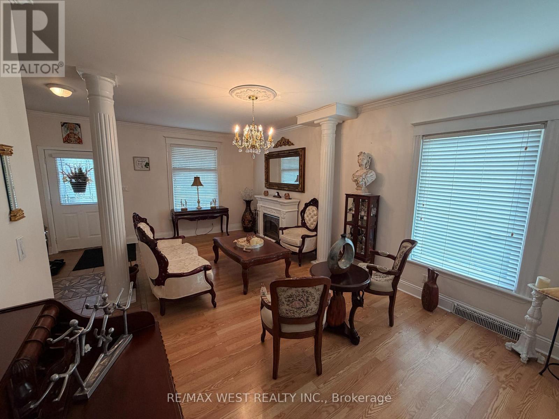
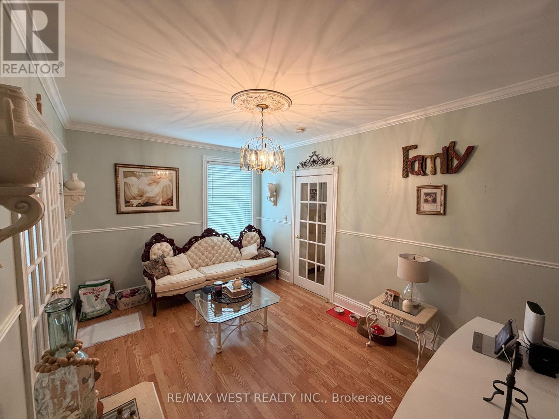
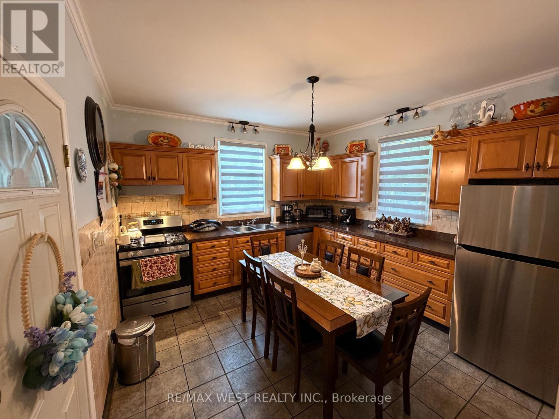
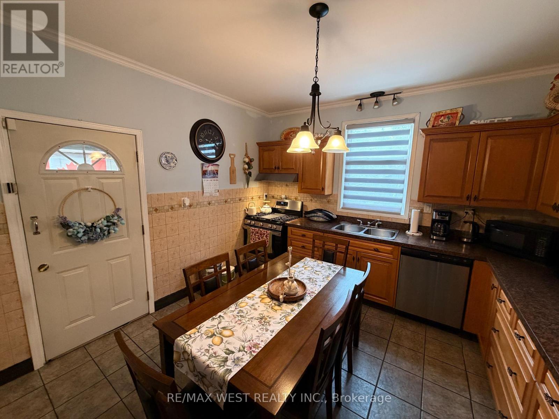
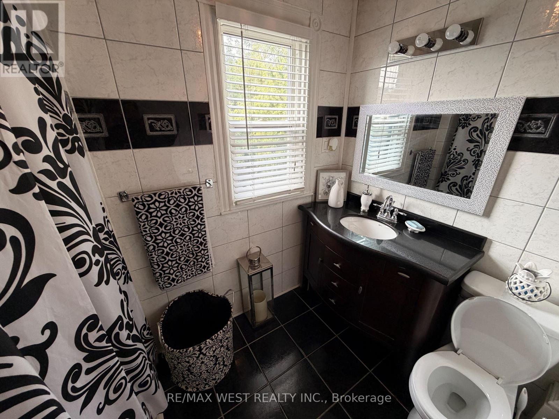
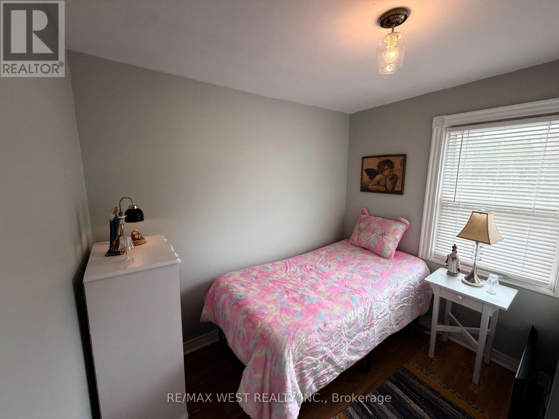
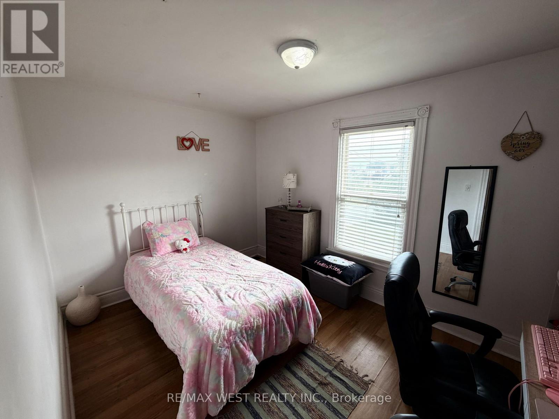
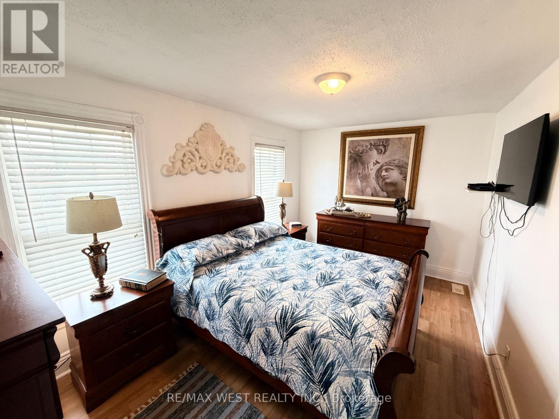
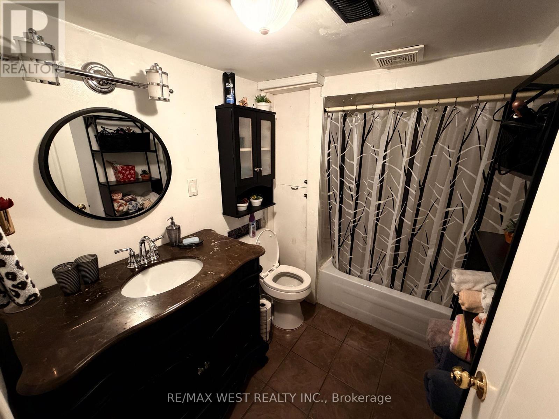
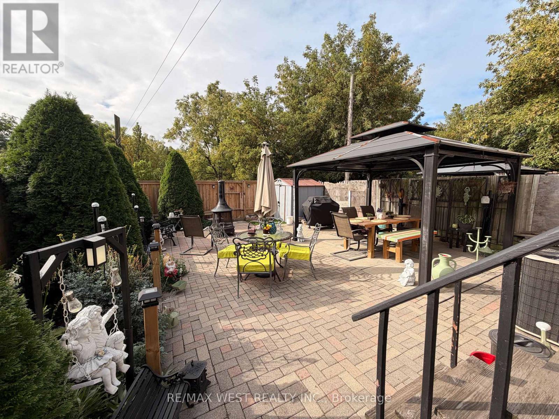
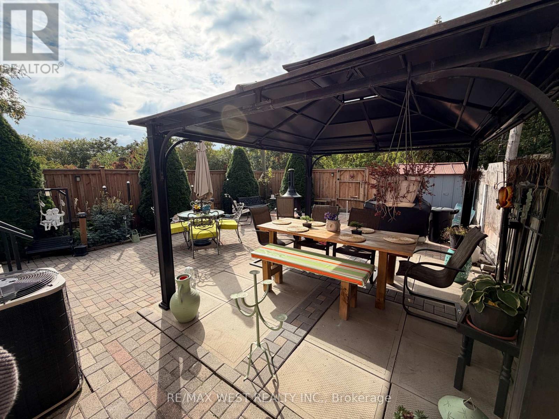
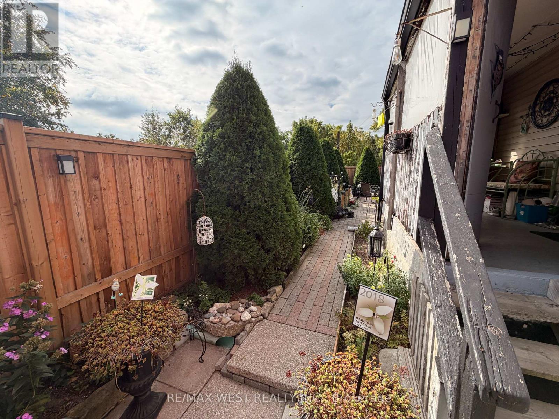
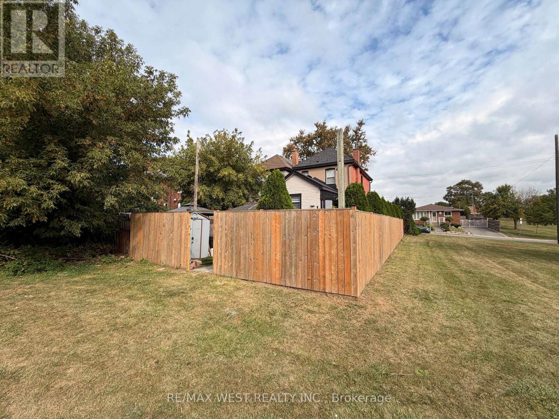
Welcome to this well- maintained 2-storey detached home! Featuring 3 spacious bedroom & 2 full washrooms with no neighbours on one side. Enjoy an oversized kitchen with stainless steel appliances, bright living/dining area with hardwood floor on main floor, laminate flooring on second floor & crown moulding. Private, fully wood-fenced 6feet high, backyard backs directly onto the park. Perfect for entertaining and enjoying nature! Partially finished basement, laundry room with endless potential. Expansive garden with its own firepit. Cozy home that welcomes all! Central area to many different stores, restaurants as well as Hamilton General Hospital. A wonderful property ideal for first-time buyers or investors. (id:50787)
Property Details
| MLS® Number | X13839526 |
| Property Type | Single Family |
| Community Name | North End |
| Equipment Type | Water Heater |
| Features | Carpet Free |
| Rental Equipment Type | Water Heater |
Building
| Bathroom Total | 2 |
| Bedrooms Above Ground | 3 |
| Bedrooms Total | 3 |
| Appliances | Dishwasher, Dryer, Stove, Washer, Window Coverings, Refrigerator |
| Basement Development | Partially Finished |
| Basement Type | N/a (partially Finished) |
| Construction Style Attachment | Detached |
| Cooling Type | Central Air Conditioning |
| Exterior Finish | Brick, Vinyl Siding |
| Flooring Type | Hardwood, Tile, Laminate |
| Foundation Type | Block |
| Heating Fuel | Natural Gas |
| Heating Type | Forced Air |
| Stories Total | 2 |
| Size Interior | 1,100 - 1,500 Sqft |
| Type | House |
| Utility Water | Municipal Water |
Parking
| No Garage |
Land
| Acreage | No |
| Sewer | Sanitary Sewer |
| Size Depth | 82 Ft ,2 In |
| Size Frontage | 17 Ft |
| Size Irregular | 17 X 82.2 Ft |
| Size Total Text | 17 X 82.2 Ft |
Rooms
| Level | Type | Length | Width | Dimensions |
|---|---|---|---|---|
| Second Level | Primary Bedroom | 4.62 m | 2.9 m | 4.62 m x 2.9 m |
| Second Level | Bedroom 2 | 3.79 m | 2.78 m | 3.79 m x 2.78 m |
| Second Level | Bedroom 3 | 2.78 m | 2.01 m | 2.78 m x 2.01 m |
| Basement | Great Room | 5.38 m | 2.11 m | 5.38 m x 2.11 m |
| Basement | Laundry Room | 5.06 m | 2.15 m | 5.06 m x 2.15 m |
| Basement | Furnace | 4.02 m | 2.27 m | 4.02 m x 2.27 m |
| Basement | Workshop | 3 m | 3.5 m | 3 m x 3.5 m |
| Main Level | Living Room | 6.45 m | 4.62 m | 6.45 m x 4.62 m |
| Main Level | Family Room | 3.21 m | 4.68 m | 3.21 m x 4.68 m |
| Main Level | Kitchen | 3.68 m | 3.4 m | 3.68 m x 3.4 m |
https://www.realtor.ca/real-estate/30340220/196-simcoe-street-e-hamilton-north-end-north-end

The trademarks REALTOR®, REALTORS®, and the REALTOR® logo are controlled by The Canadian Real Estate Association (CREA) and identify real estate professionals who are members of CREA. The trademarks MLS®, Multiple Listing Service® and the associated logos are owned by The Canadian Real Estate Association (CREA) and identify the quality of services provided by real estate professionals who are members of CREA. The trademark DDF® is owned by The Canadian Real Estate Association (CREA) and identifies CREA's Data Distribution Facility (DDF®)
September 29 2026 08:11:40
Toronto Regional Real Estate Board
RE/MAX West Realty Inc.