
72 Willowdale Crescent Port Dover, Ontario N0A 1N5

$749,000
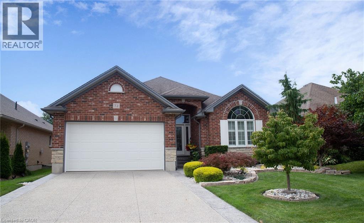
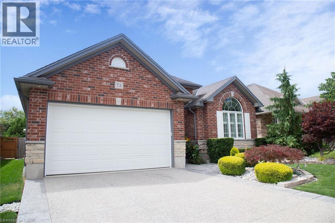
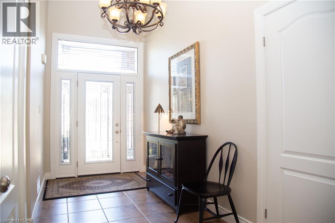
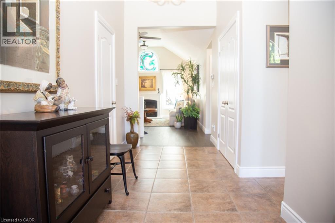
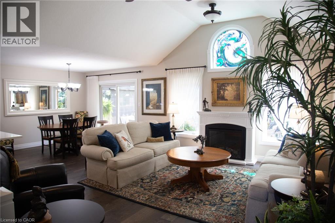
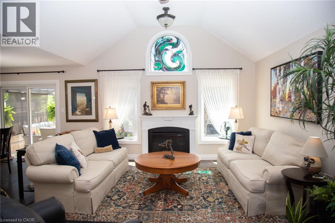

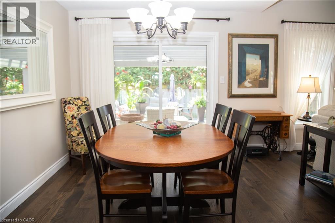
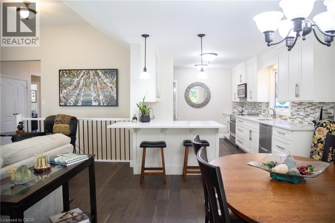
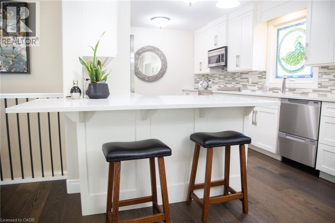
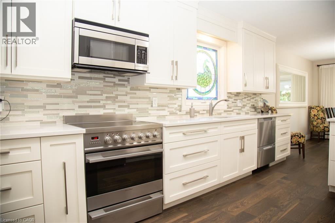
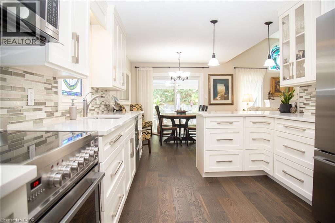
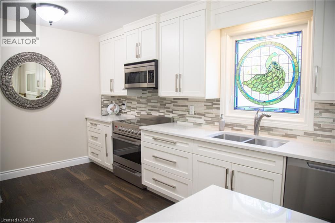
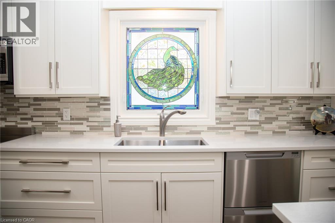
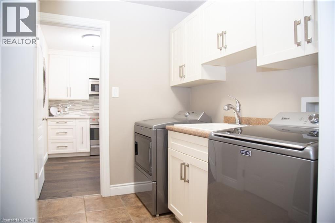
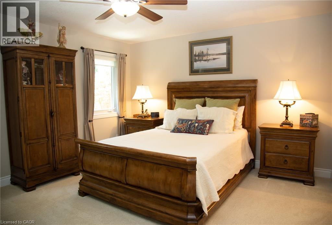
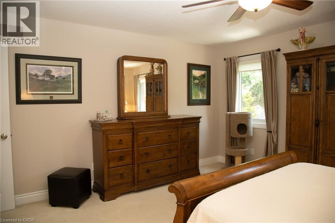
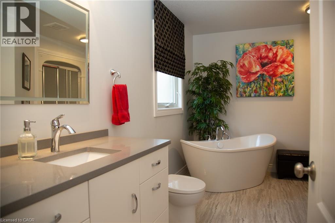
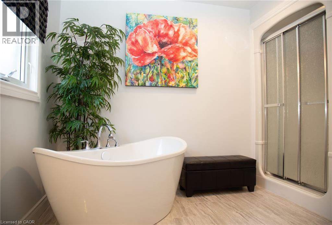
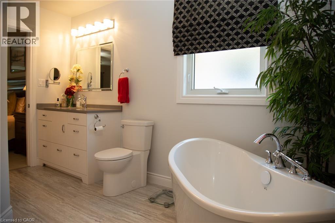
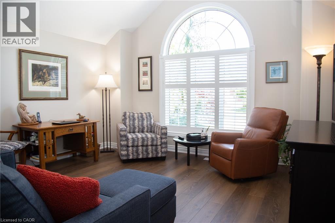
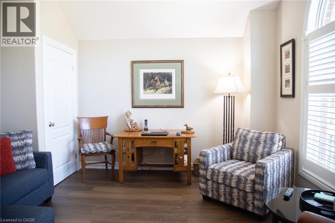
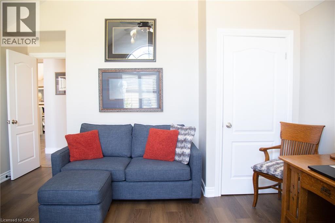
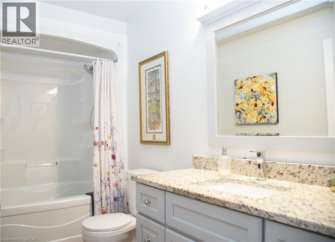
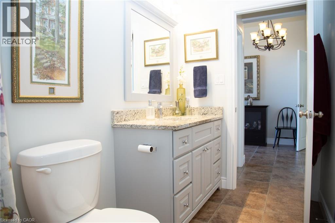
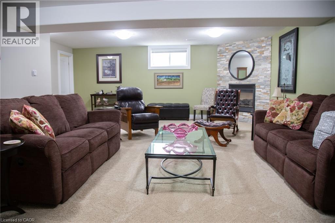
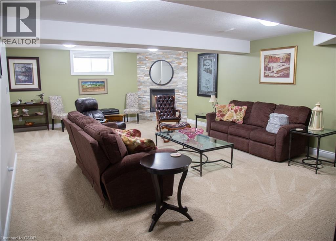
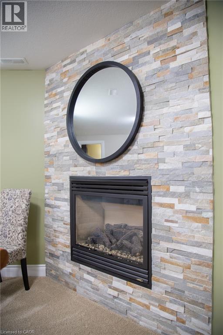
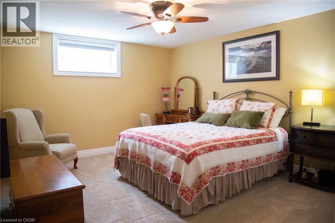
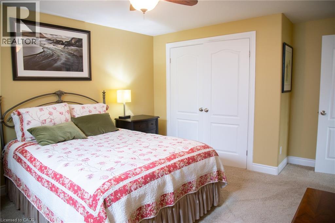
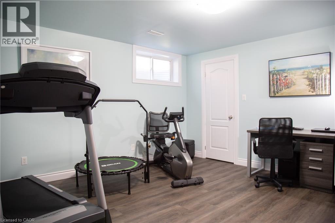
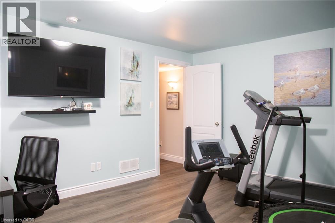
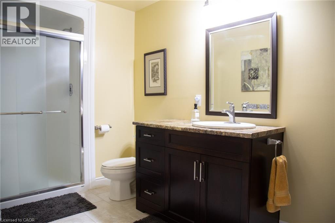
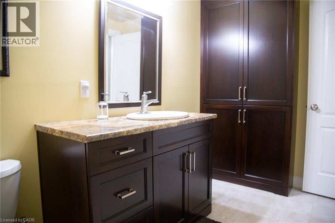
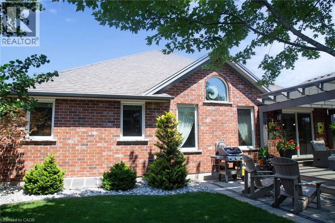
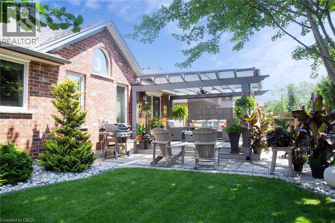
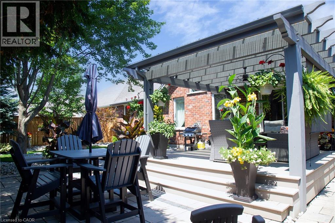
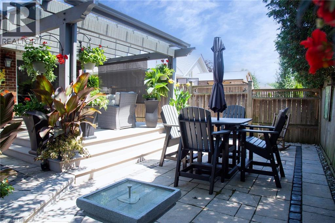
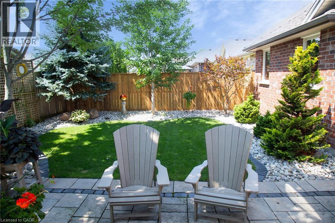
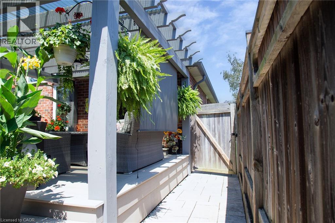
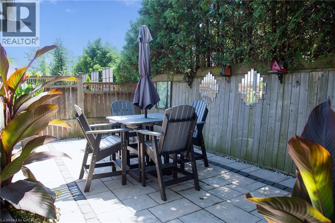
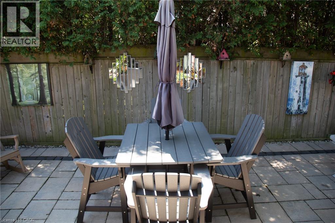
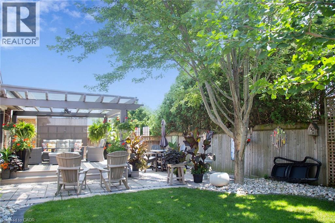
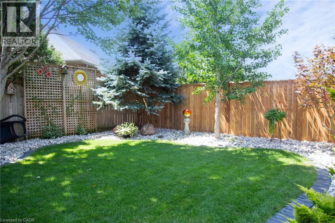
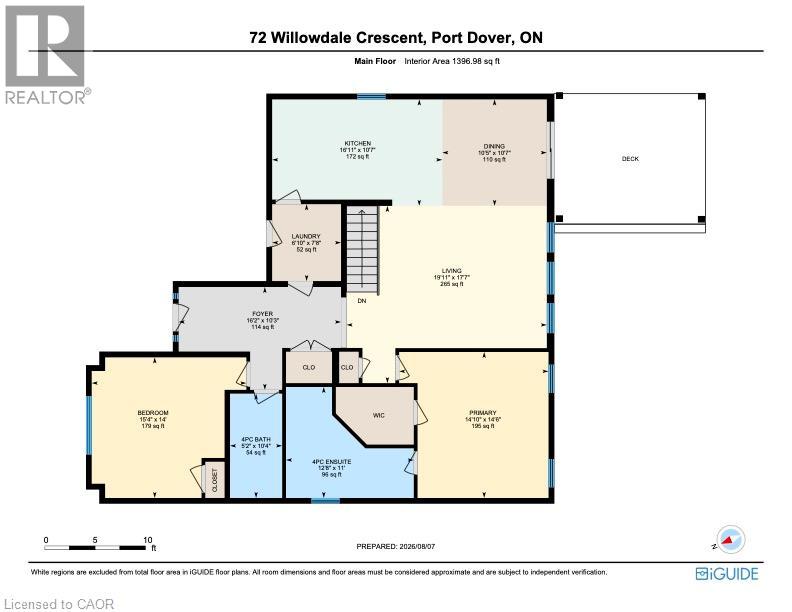
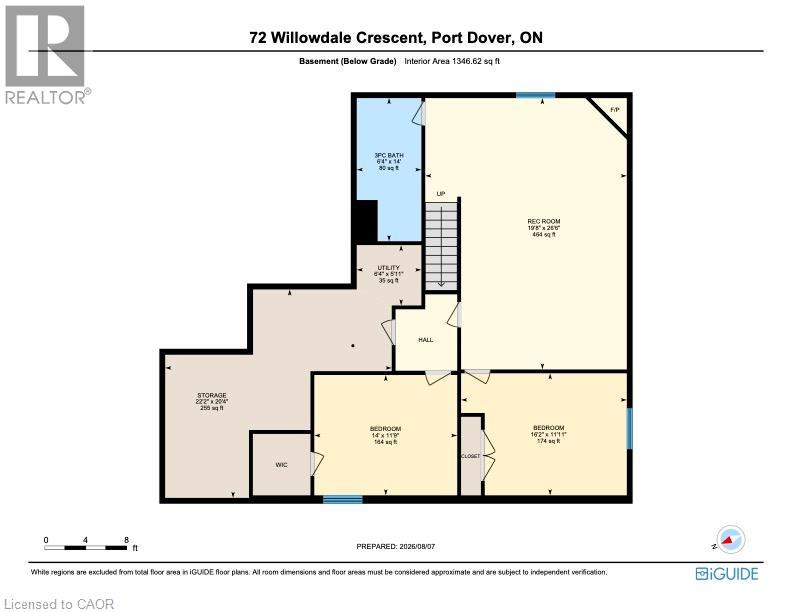
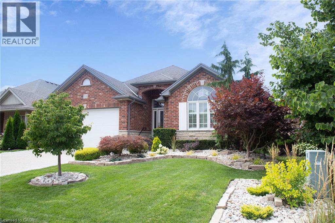
If your house hunting has you looking to make a move to Port Dover, 72 Willowdale Cres. is a Bungalow that you want to put at the top of your list! The 1529 sq ft main floor features 2 Bedrooms, 2 Bathrooms, Main Floor Laundry, an open concept Living Room with vaulted ceiling (gas-ready for a Fireplace), and a beautifully updated Kitchen. Speaking of which, the renovation included not only custom maple cabinetry and quartz countertops, but also new Fisher & Paykel appliances with a handy two zone dishwasher (2019). The Primary Bedroom overlooks the backyard and has a 4 pc Ensuite that has been updated with a freestanding soaker tub and custom vanity with quartz countertop, as well as a spacious walk-in closet. You’ll find engineered hardwood throughout the main living areas that compliments the crisp white Kitchen, and newer luxury vinyl plank flooring in the front Bedroom currently being used as a cozy Den. On the lower level is a bright, professionally finished Rec Room with gas Fireplace and newer carpet, a 3 Pc Bath, and 2 more Bedrooms (one with an electric Fireplace), one of which is set up as an Exercise Room. The outdoor living space is so inviting and features a low to no maintenance composite deck, pergola with sun filtering cover, a fully fenced yard, and gorgeous, yet easy to maintain, perennial gardens. Located in one of the prettiest parts of the County, you can find boutique shopping, family owned restaurants, the world class Lighthouse Theatre, and of course the Beach, right in your new hometown. A short drive will take you along quiet country roads to photo ops, wineries, breweries, concert venues, and eco adventures… all of this just 45 minutes to Brantford, an hour-ish to Hamilton, Burlington and Oakville, and an hour and a half to Toronto. With curb appeal for days, a solid brick and stone exterior, concrete driveway with pebbled finish and maturing landscaping, 72 Willowdale Cres., Port Dover is where you can make yourself at home! (id:50787)
Property Details
| MLS® Number | 40853782 |
| Property Type | Single Family |
| Amenities Near By | Park, Place Of Worship, Playground, Schools, Shopping |
| Community Features | Quiet Area |
| Equipment Type | None |
| Features | Sump Pump, Automatic Garage Door Opener |
| Parking Space Total | 4 |
| Rental Equipment Type | None |
Building
| Bathroom Total | 3 |
| Bedrooms Above Ground | 2 |
| Bedrooms Below Ground | 2 |
| Bedrooms Total | 4 |
| Appliances | Central Vacuum, Dishwasher, Dryer, Refrigerator, Stove, Washer, Microwave Built-in, Hood Fan, Window Coverings, Garage Door Opener |
| Architectural Style | Bungalow |
| Basement Development | Partially Finished |
| Basement Type | Full (partially Finished) |
| Constructed Date | 2009 |
| Construction Style Attachment | Detached |
| Cooling Type | Central Air Conditioning |
| Exterior Finish | Brick, Stone |
| Fireplace Present | Yes |
| Fireplace Total | 1 |
| Fixture | Ceiling Fans |
| Heating Fuel | Natural Gas |
| Heating Type | Forced Air |
| Stories Total | 1 |
| Size Interior | 1,529 Sqft |
| Type | House |
| Utility Water | Municipal Water |
Parking
| Attached Garage |
Land
| Acreage | No |
| Land Amenities | Park, Place Of Worship, Playground, Schools, Shopping |
| Landscape Features | Landscaped |
| Sewer | Municipal Sewage System |
| Size Depth | 98 Ft |
| Size Frontage | 49 Ft |
| Size Total Text | Under 1/2 Acre |
| Zoning Description | R1-a |
Rooms
| Level | Type | Length | Width | Dimensions |
|---|---|---|---|---|
| Basement | Storage | 22'2'' x 20'4'' | ||
| Basement | Utility Room | 5'11'' x 6'4'' | ||
| Basement | Bedroom | 14'0'' x 11'9'' | ||
| Basement | Bedroom | 16'2'' x 11'11'' | ||
| Basement | 3pc Bathroom | 14'0'' x 6'4'' | ||
| Basement | Recreation Room | 26'6'' x 19'8'' | ||
| Main Level | Laundry Room | 7'8'' x 6'10'' | ||
| Main Level | 4pc Bathroom | 10'4'' x 5'2'' | ||
| Main Level | Bedroom | 15'4'' x 14'0'' | ||
| Main Level | 4pc Ensuite Bath | 12'8'' x 11'0'' | ||
| Main Level | Primary Bedroom | 14'6'' x 14'10'' | ||
| Main Level | Living Room | 19'11'' x 17'7'' | ||
| Main Level | Dining Room | 10'5'' x 10'7'' | ||
| Main Level | Kitchen | 16'11'' x 10'7'' | ||
| Main Level | Foyer | 16'2'' x 10'3'' |
https://www.realtor.ca/real-estate/30130756/72-willowdale-crescent-port-dover

The trademarks REALTOR®, REALTORS®, and the REALTOR® logo are controlled by The Canadian Real Estate Association (CREA) and identify real estate professionals who are members of CREA. The trademarks MLS®, Multiple Listing Service® and the associated logos are owned by The Canadian Real Estate Association (CREA) and identify the quality of services provided by real estate professionals who are members of CREA. The trademark DDF® is owned by The Canadian Real Estate Association (CREA) and identifies CREA's Data Distribution Facility (DDF®)
September 08 2026 08:00:22
REALTORS® Association of Hamilton-Burlington
Mummery & Co. Real Estate Brokerage Ltd.