
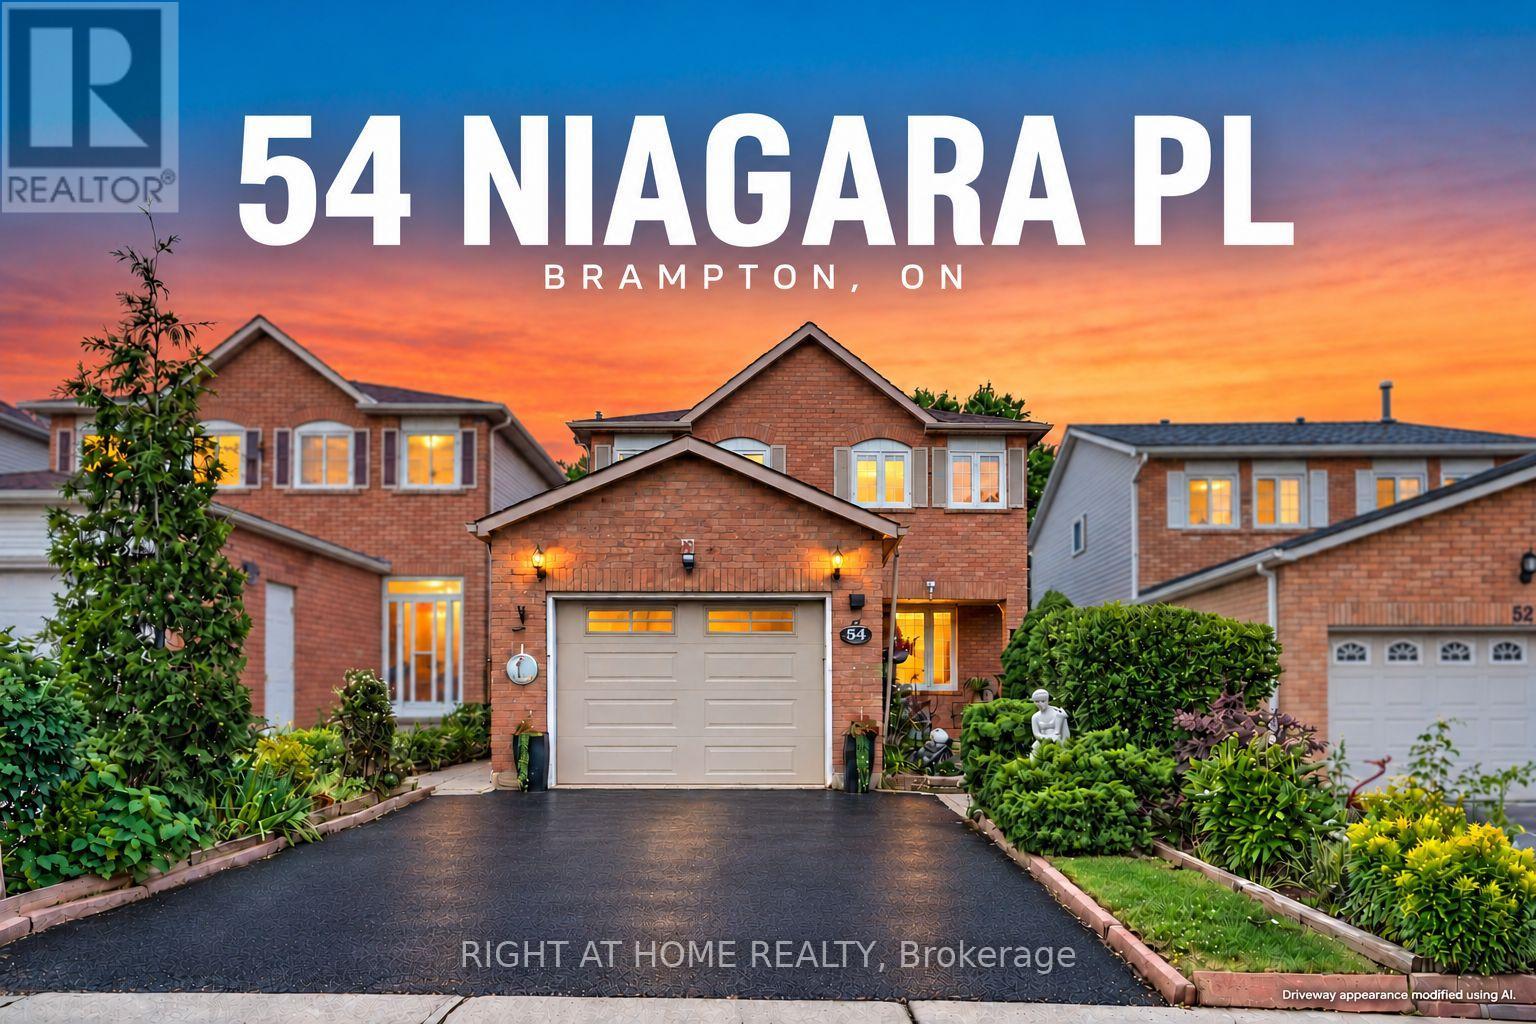
54 Niagara Place Brampton, Ontario L6S 4Y8

$699,000
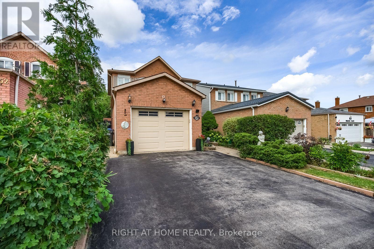
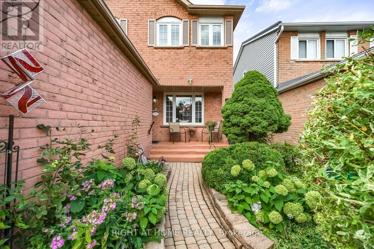
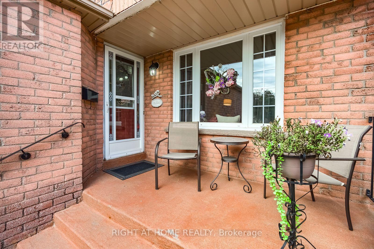
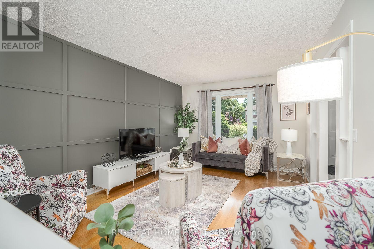
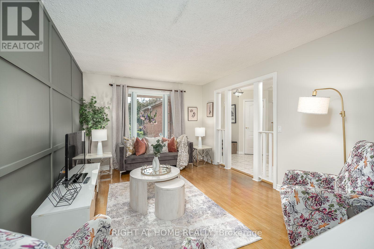
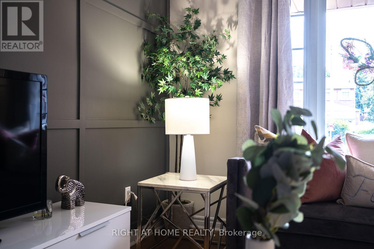
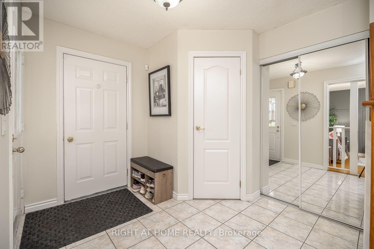
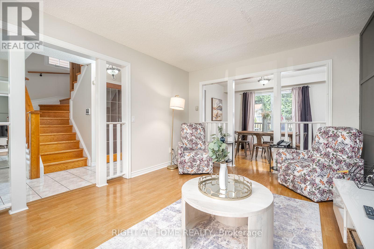
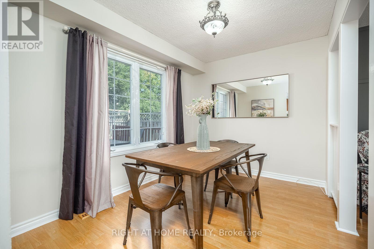
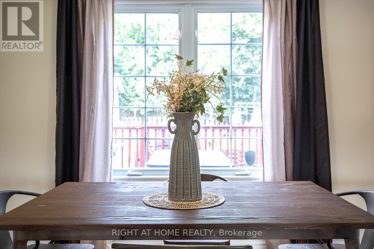
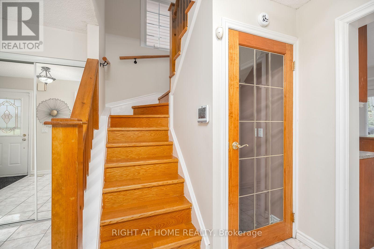
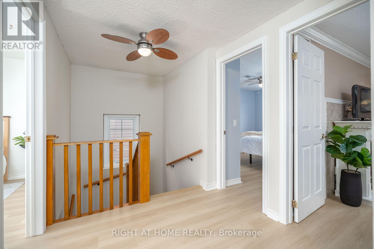
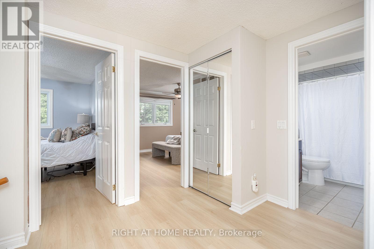
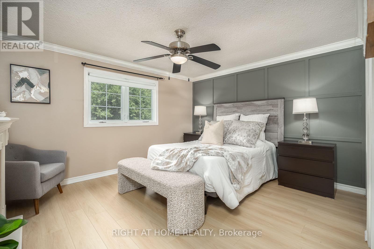
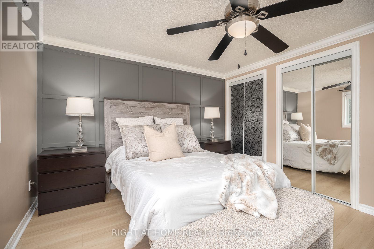
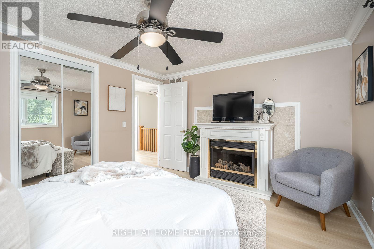
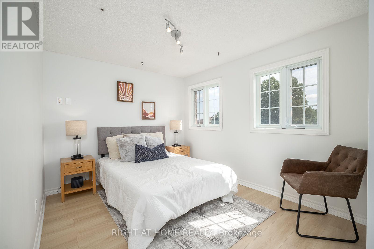
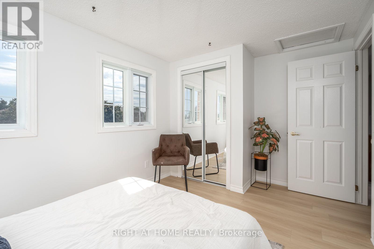
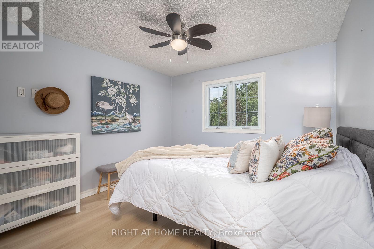
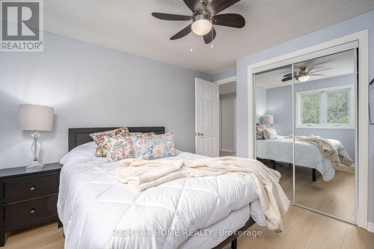
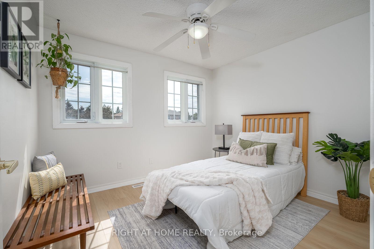
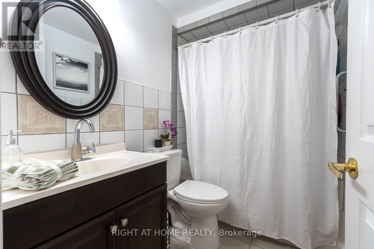
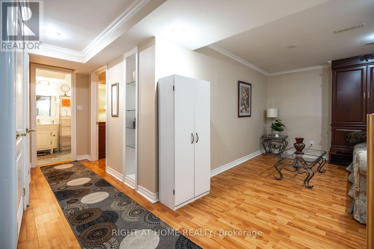
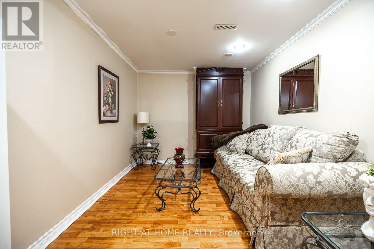
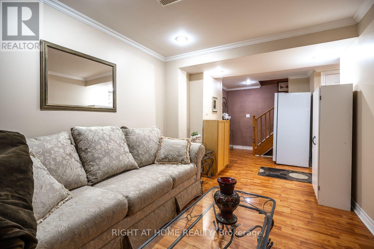
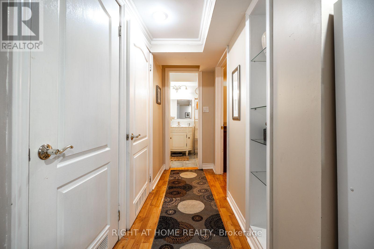
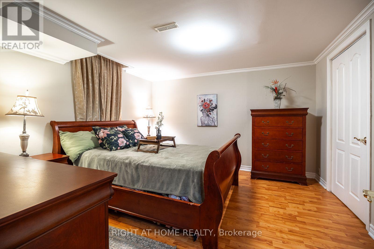
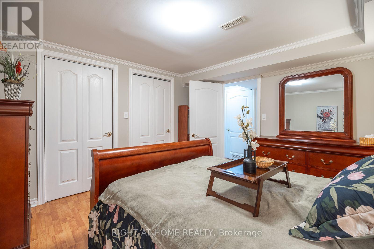
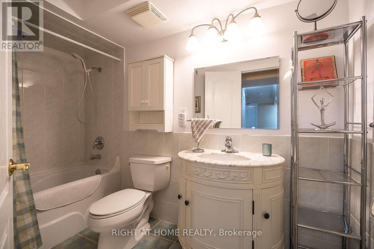
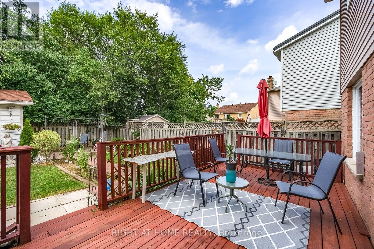
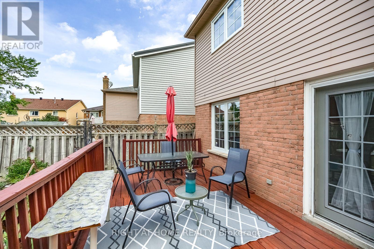
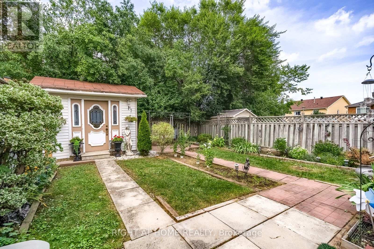
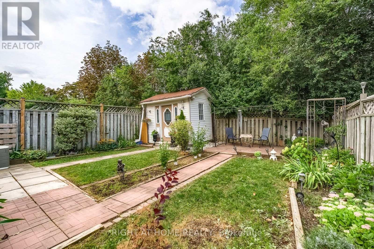
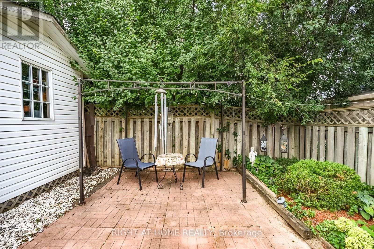
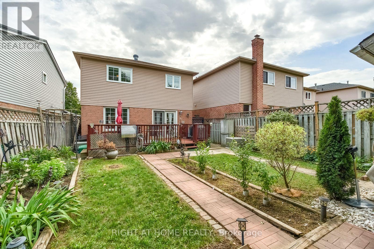
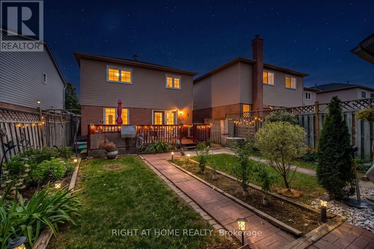
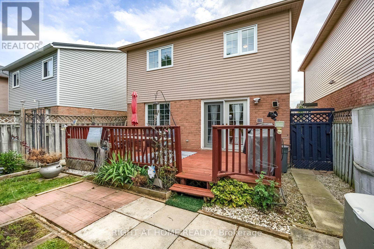
Show me another detached 4+1 bedroom home with a garage, parking for three cars and a private backyard backing onto a park priced this well in Brampton's sought-after "N" section! Lovingly owned for 21 years and now ready for its next chapter, this carpet-free family home is tucked away on a quiet court. It offers four bedrooms upstairs, while the finished basement-with a fifth bedroom, full bathroom and family room-feels like a true extension of the living space above. Enjoy a large private backyard, with Trinity Common Mall a short 5 min. walk away, transit at your doorstep and Highway 410 just a four-min. drive away-making your commute a breeze. Brampton Civic Hospital, beautiful parks and excellent local schools are also nearby. Detached living, room for the whole family, privacy and an unbeatable location-this is the opportunity buyers have been waiting for. Book your showing today! Offers will be reviewed Tuesday, September 15, 2026. (id:50787)
Open House
This property has open houses!
5:30 pm
Ends at:7:30 pm
2:00 pm
Ends at:4:00 pm
2:00 pm
Ends at:4:00 pm
Property Details
| MLS® Number | W13757310 |
| Property Type | Single Family |
| Community Name | Westgate |
| Equipment Type | Water Heater |
| Features | Carpet Free |
| Parking Space Total | 5 |
| Rental Equipment Type | Water Heater |
Building
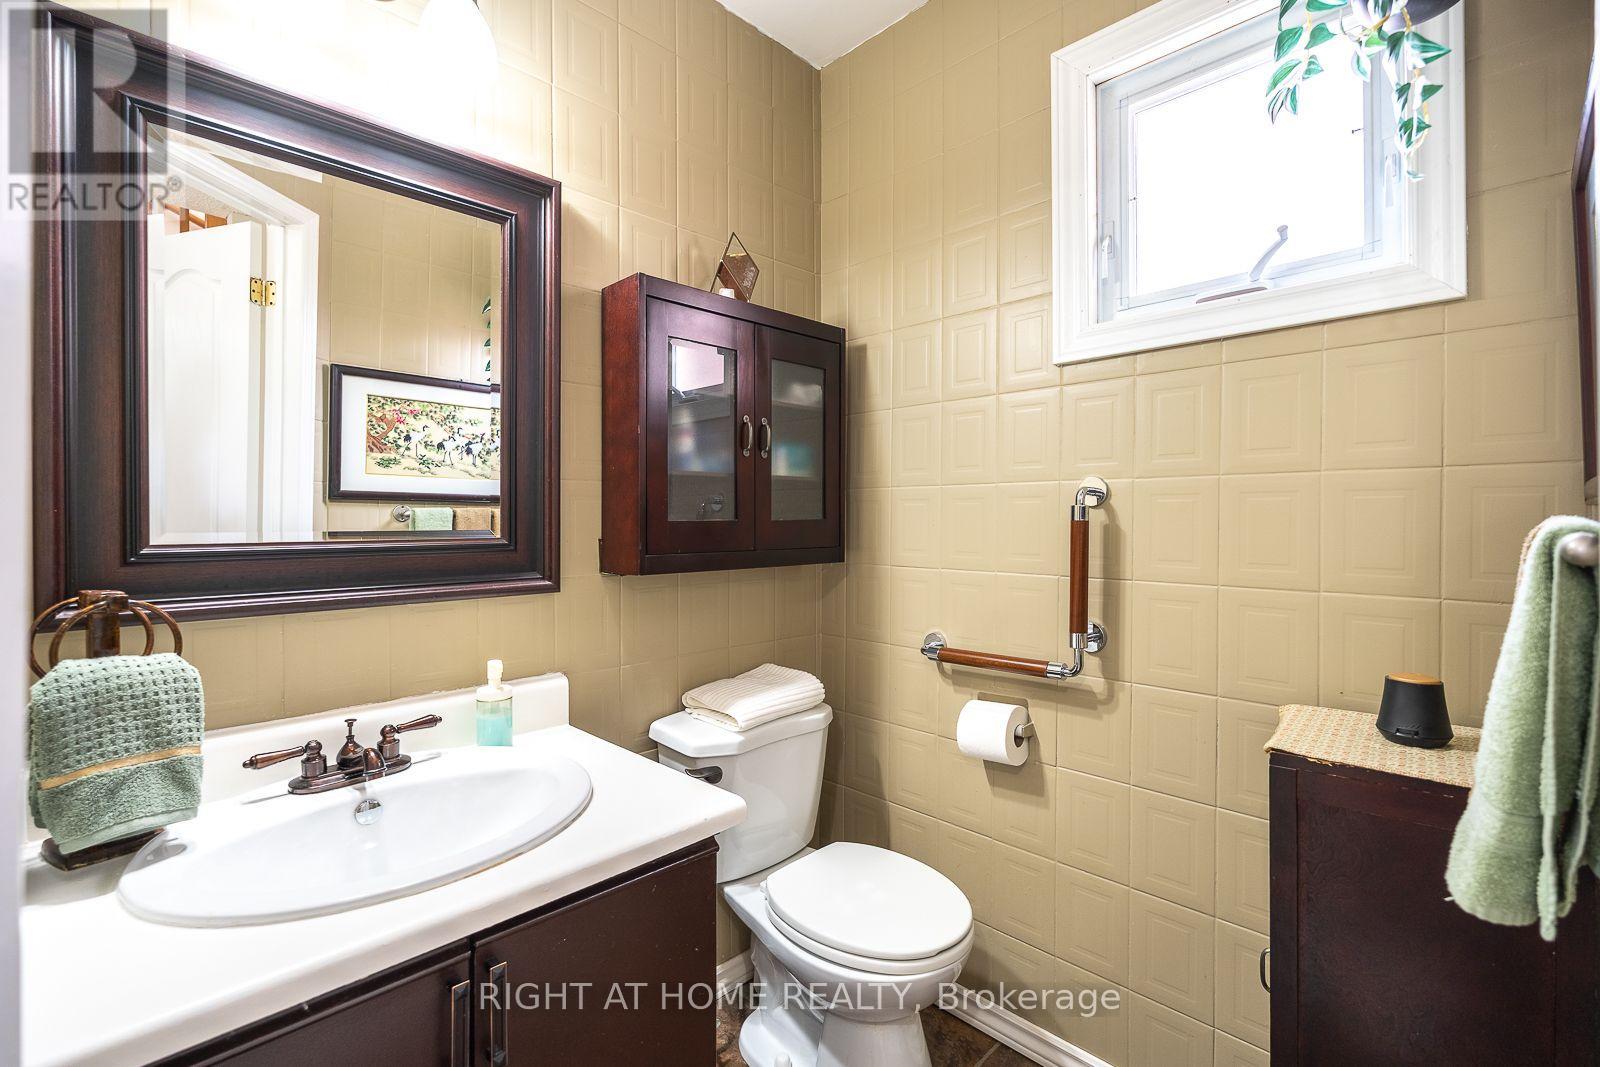
| Bathroom Total | 3 |
| Bedrooms Above Ground | 4 |
| Bedrooms Below Ground | 1 |
| Bedrooms Total | 5 |
| Amenities | Fireplace(s) |
| Appliances | Dishwasher, Dryer, Microwave, Stove, Washer, Refrigerator |
| Basement Development | Finished |
| Basement Type | N/a (finished) |
| Construction Style Attachment | Detached |
| Cooling Type | Central Air Conditioning |
| Exterior Finish | Brick Facing |
| Fireplace Present | Yes |
| Fireplace Total | 1 |
| Flooring Type | Laminate |
| Foundation Type | Poured Concrete |
| Half Bath Total | 1 |
| Heating Fuel | Natural Gas |
| Heating Type | Forced Air |
| Stories Total | 2 |
| Size Interior | 1,100 - 1,500 Sqft |
| Type | House |
| Utility Water | Municipal Water |
Parking
| Attached Garage | |
| Garage |
Land
| Acreage | No |
| Sewer | Sanitary Sewer |
| Size Depth | 114 Ft ,9 In |
| Size Frontage | 30 Ft ,2 In |
| Size Irregular | 30.2 X 114.8 Ft |
| Size Total Text | 30.2 X 114.8 Ft |
Rooms
| Level | Type | Length | Width | Dimensions |
|---|---|---|---|---|
| Lower Level | Bedroom | 3.76 m | 2.84 m | 3.76 m x 2.84 m |
| Lower Level | Family Room | 3.73 m | 2.77 m | 3.73 m x 2.77 m |
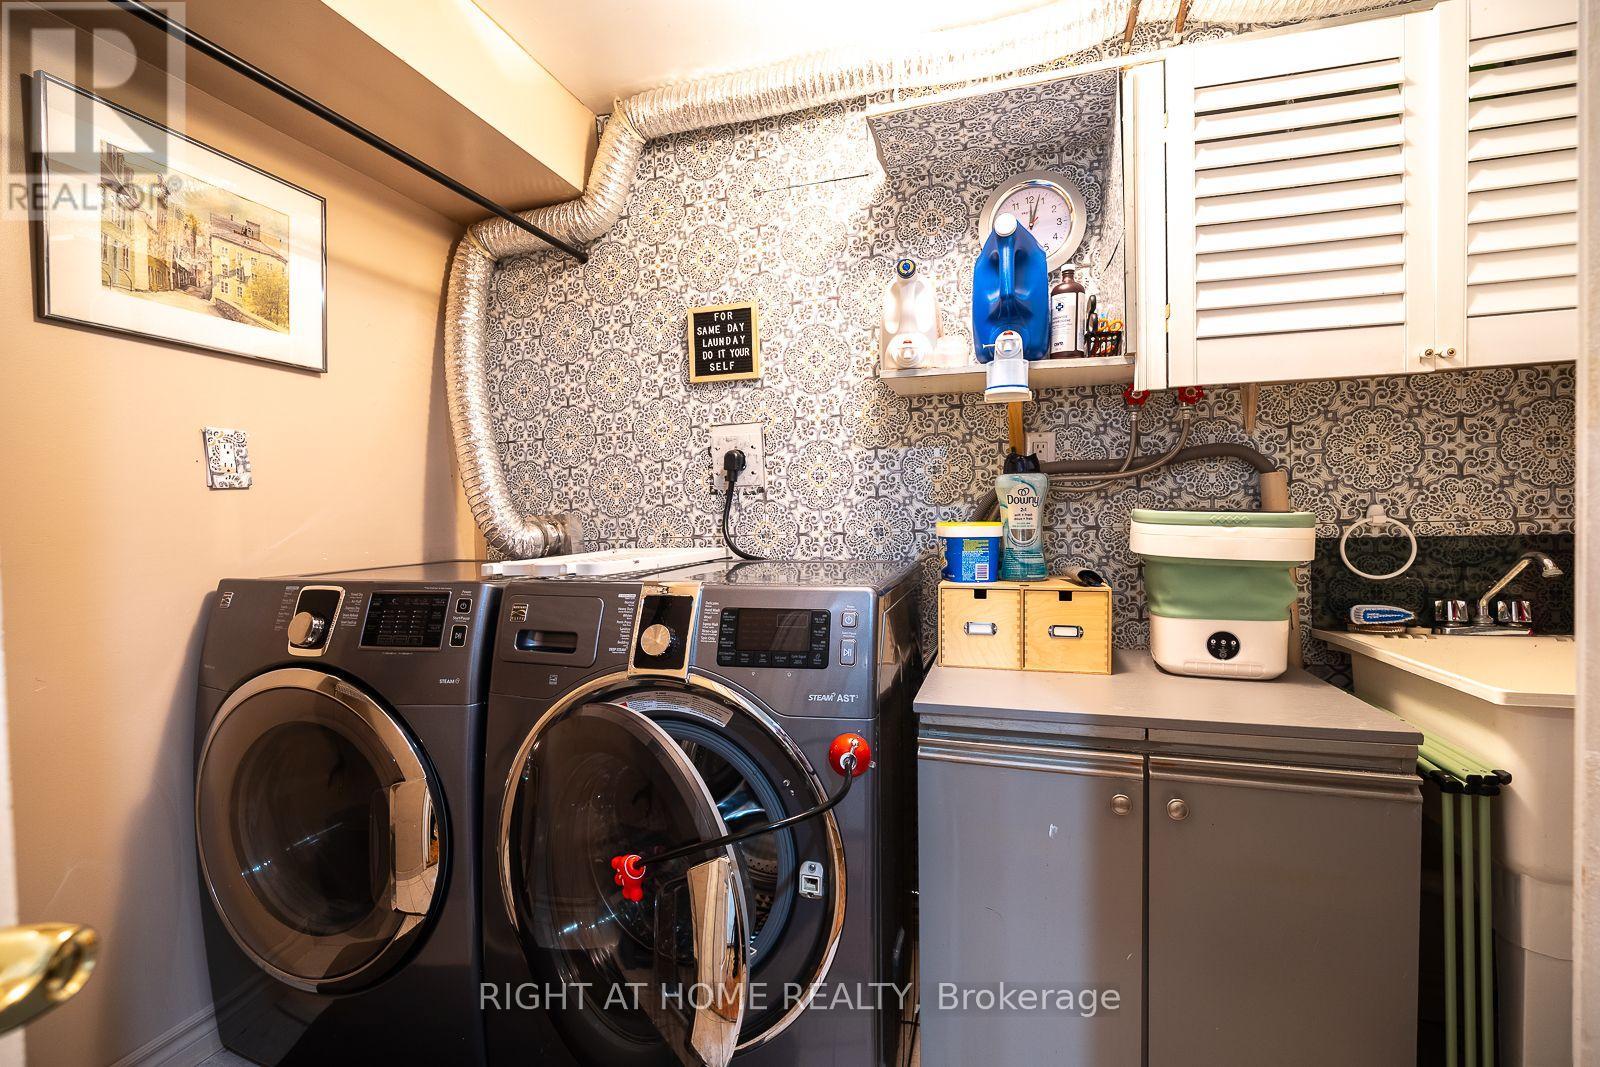
| Lower Level | Laundry Room | 3.2 m | 1.7 m | 3.2 m x 1.7 m |
| Main Level | Living Room | 2.59 m | 2.84 m | 2.59 m x 2.84 m |
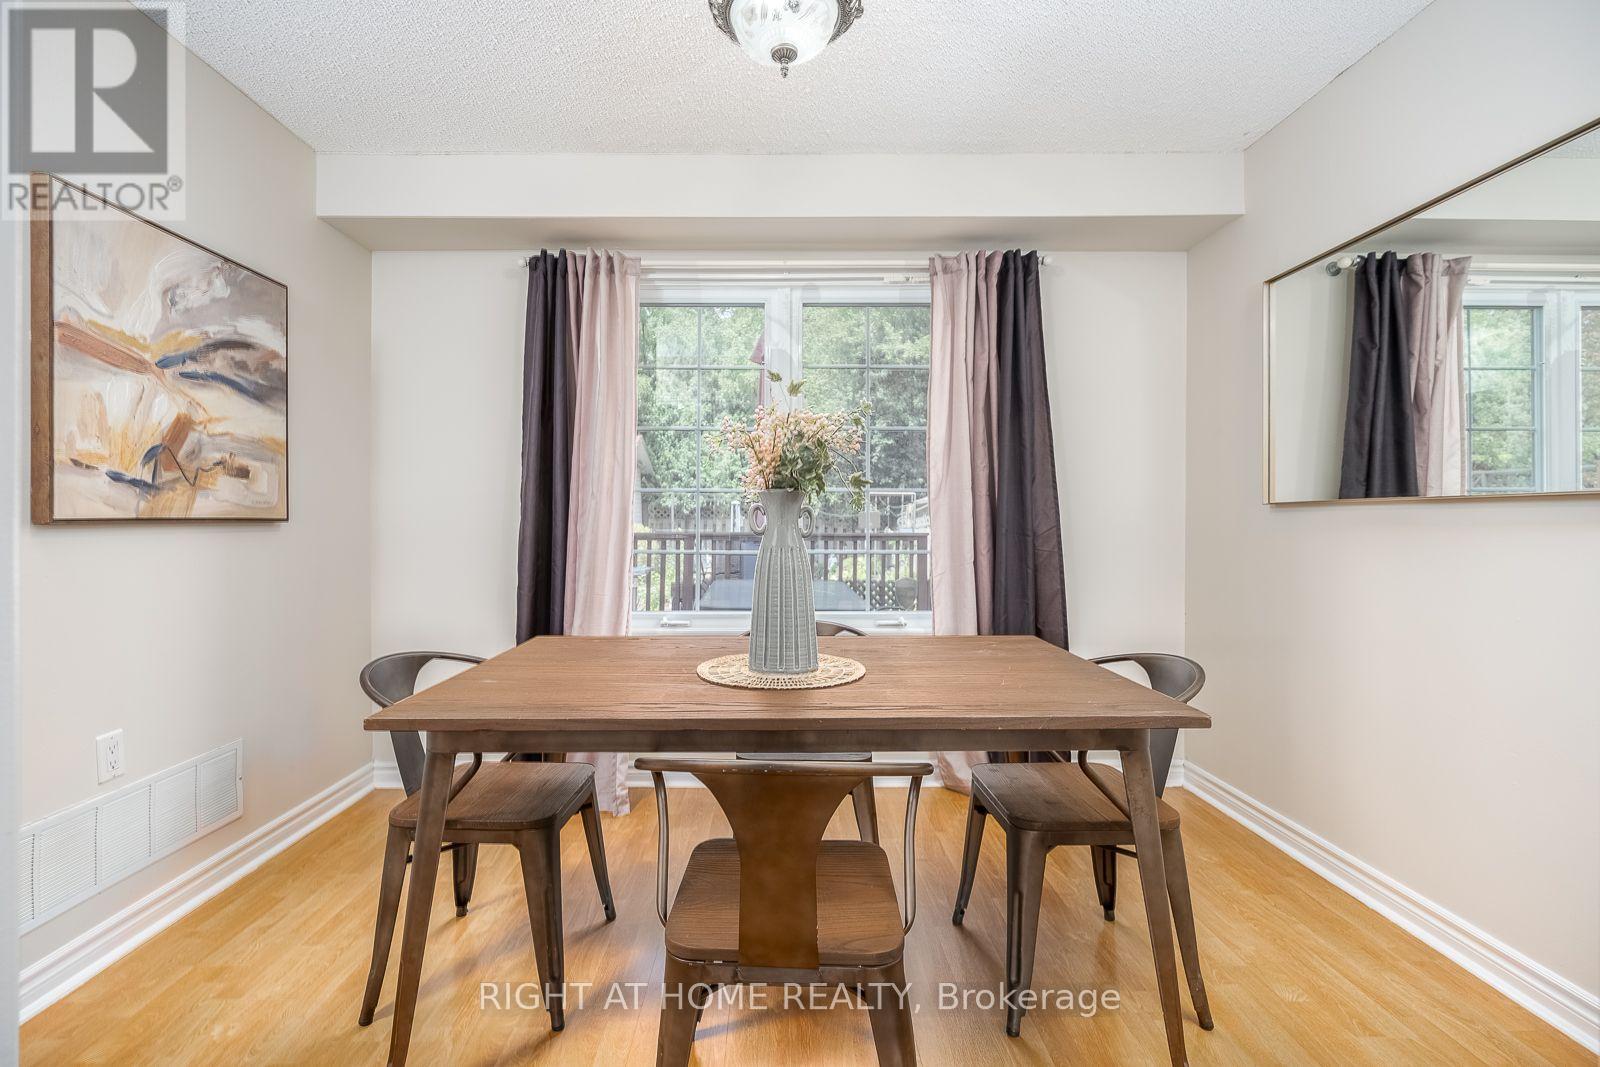
| Main Level | Dining Room | 3.23 m | 4.6 m | 3.23 m x 4.6 m |
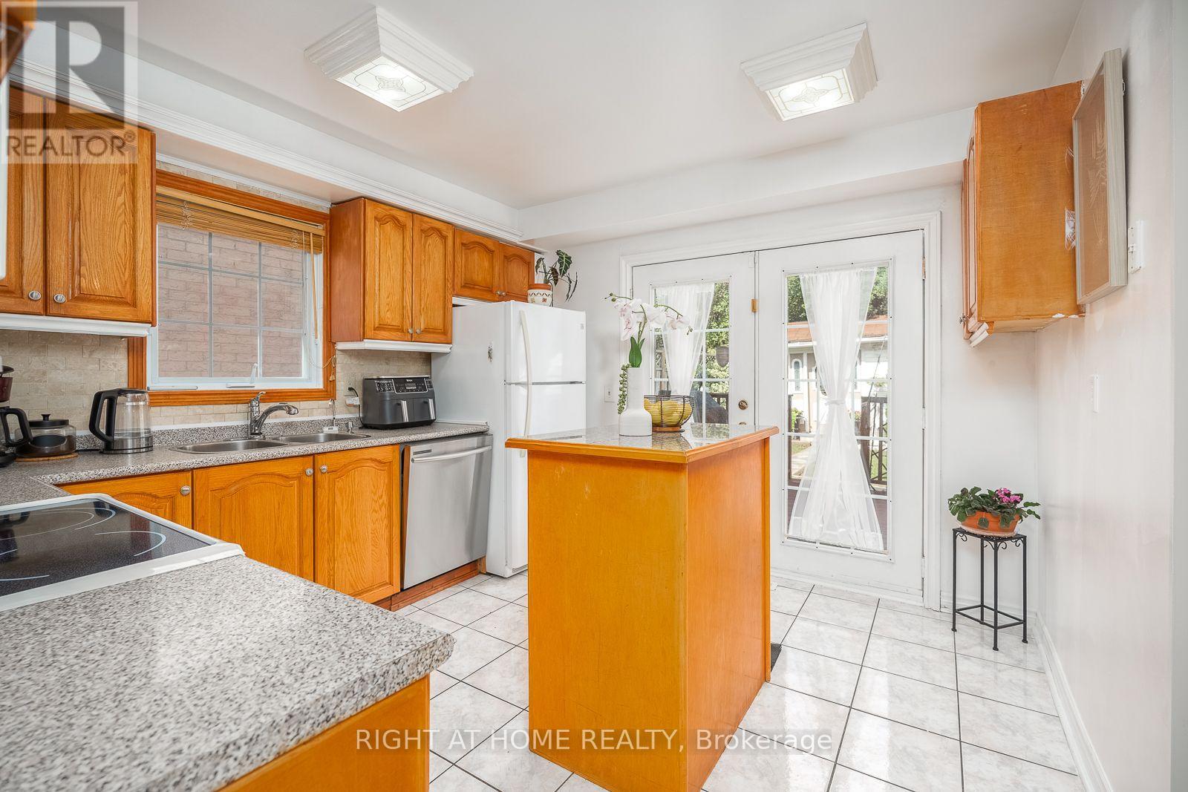
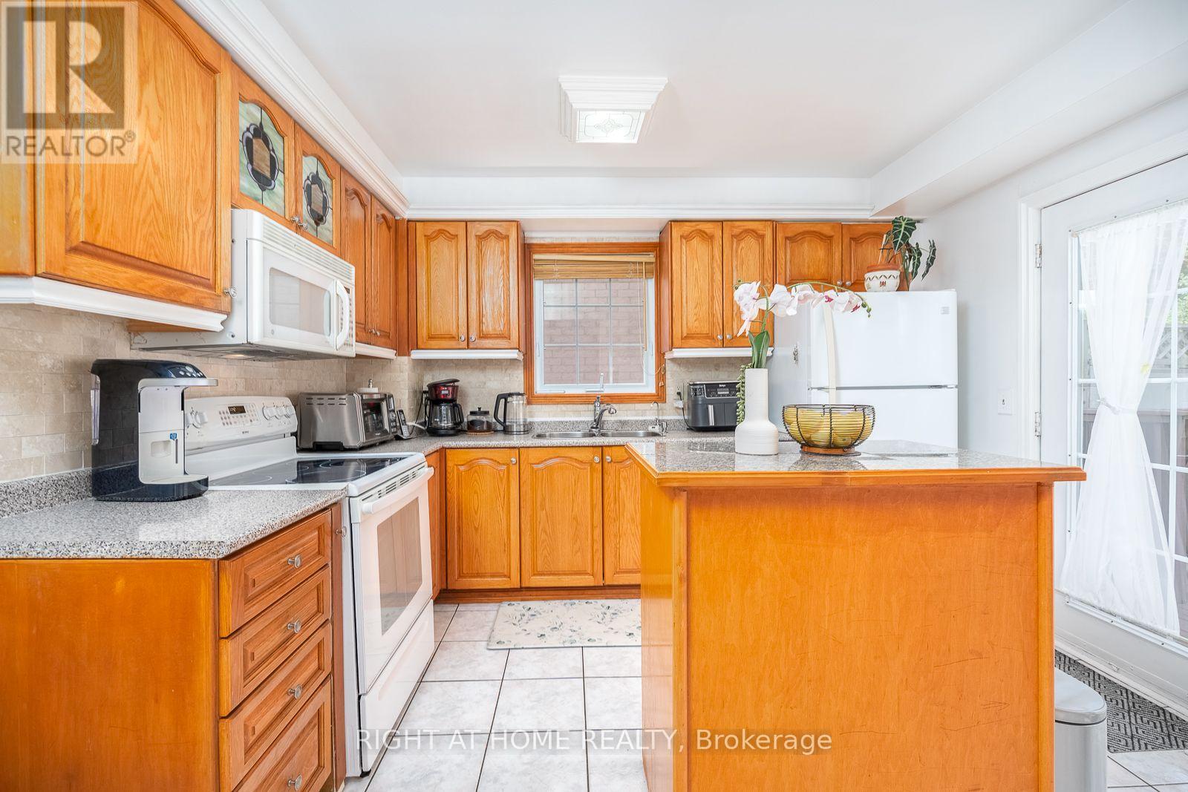
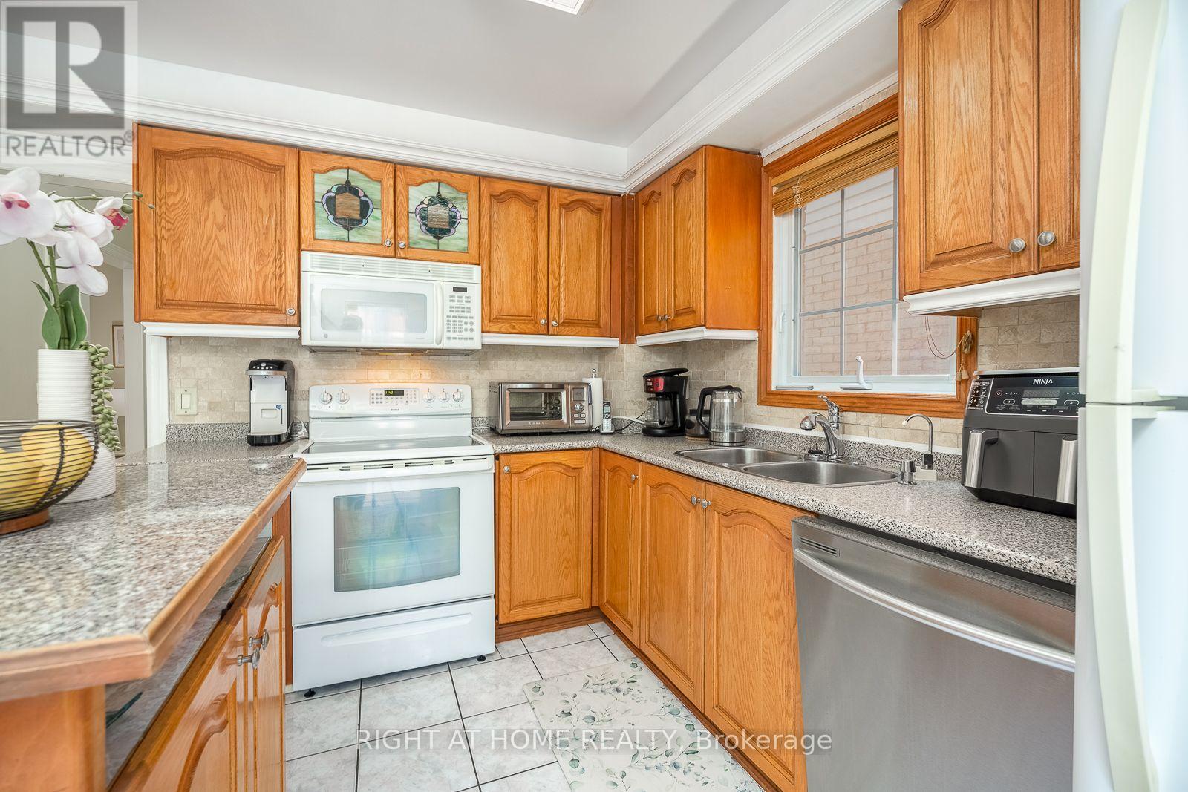
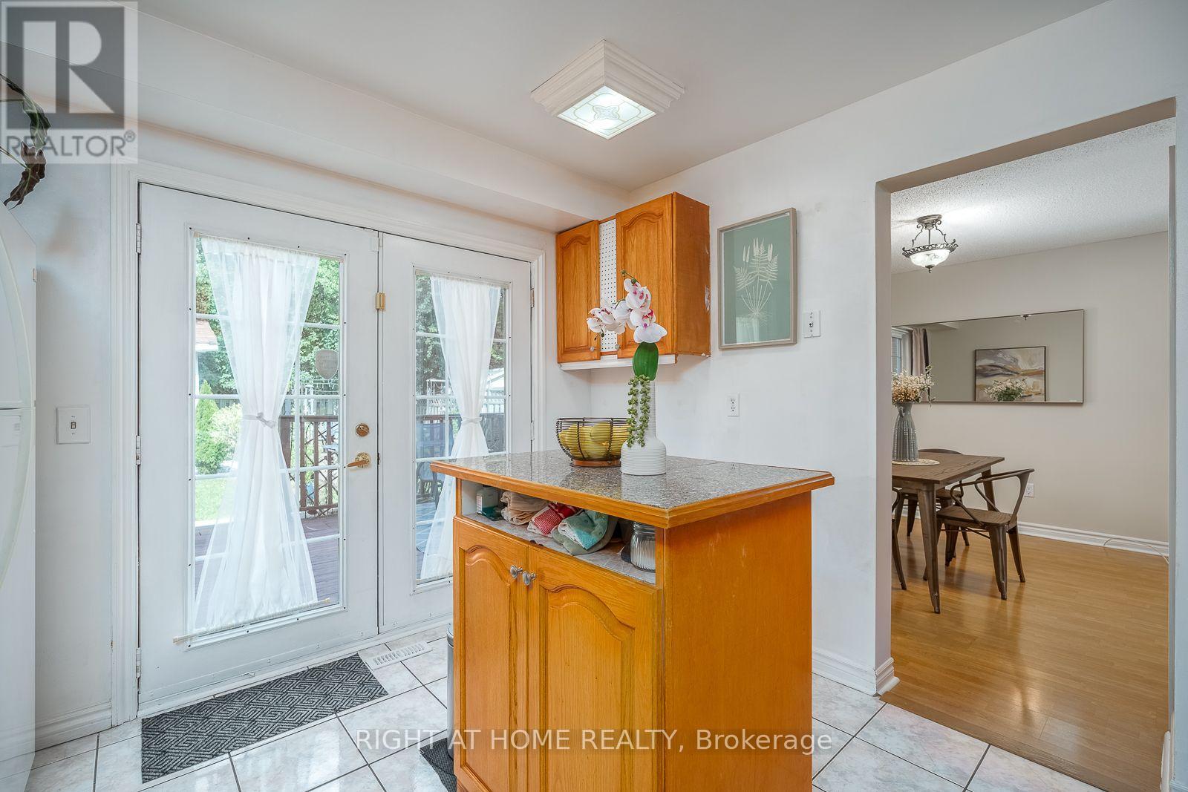
| Main Level | Kitchen | 3.23 m | 2.57 m | 3.23 m x 2.57 m |
| Upper Level | Primary Bedroom | 3.73 m | 3.28 m | 3.73 m x 3.28 m |
| Upper Level | Bedroom | 2.9 m | 3.28 m | 2.9 m x 3.28 m |
| Upper Level | Bedroom | 2.92 m | 2.84 m | 2.92 m x 2.84 m |
| Upper Level | Bedroom | 3.63 m | 3.71 m | 3.63 m x 3.71 m |
https://www.realtor.ca/real-estate/30249008/54-niagara-place-brampton-westgate-westgate

The trademarks REALTOR®, REALTORS®, and the REALTOR® logo are controlled by The Canadian Real Estate Association (CREA) and identify real estate professionals who are members of CREA. The trademarks MLS®, Multiple Listing Service® and the associated logos are owned by The Canadian Real Estate Association (CREA) and identify the quality of services provided by real estate professionals who are members of CREA. The trademark DDF® is owned by The Canadian Real Estate Association (CREA) and identifies CREA's Data Distribution Facility (DDF®)
September 09 2026 04:30:45
Toronto Regional Real Estate Board
Right At Home Realty