
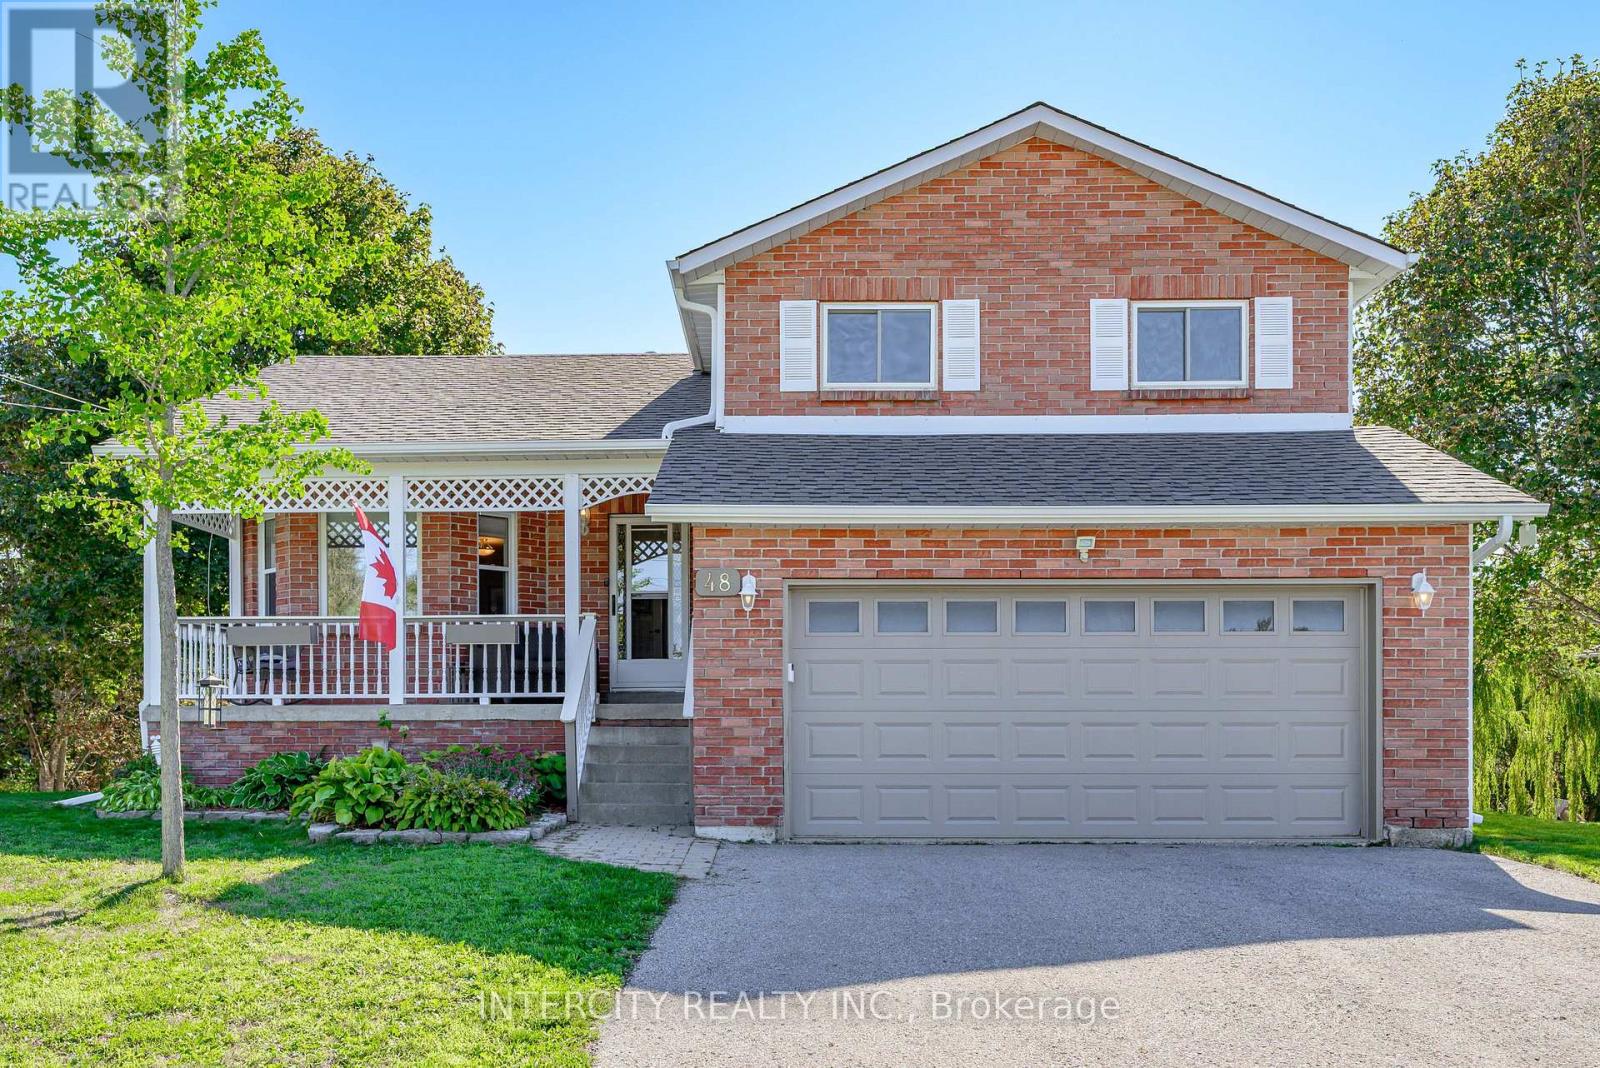
48 Champlain Boulevard
Kawartha Lakes, Ontario
Escape to Lindsay at 48 Champlain! A wonderful family home backing on to a gently rolling creek it's a true nature lovers' retreat. With a host of amenities just minutes away (including schools, shopping, hospital and places of worship), your peaceful community offers endless potential for young families and retirees alike. The home boasts many recent improvements, including new roof, siding, soffits, eavestroughs in 2025, newer garage furnace in 2019, fireplace insert in 2023, water softener in 2024, furnace and A/C in 2020.Leave your worries behind and call Lindsay home! (id:67731)
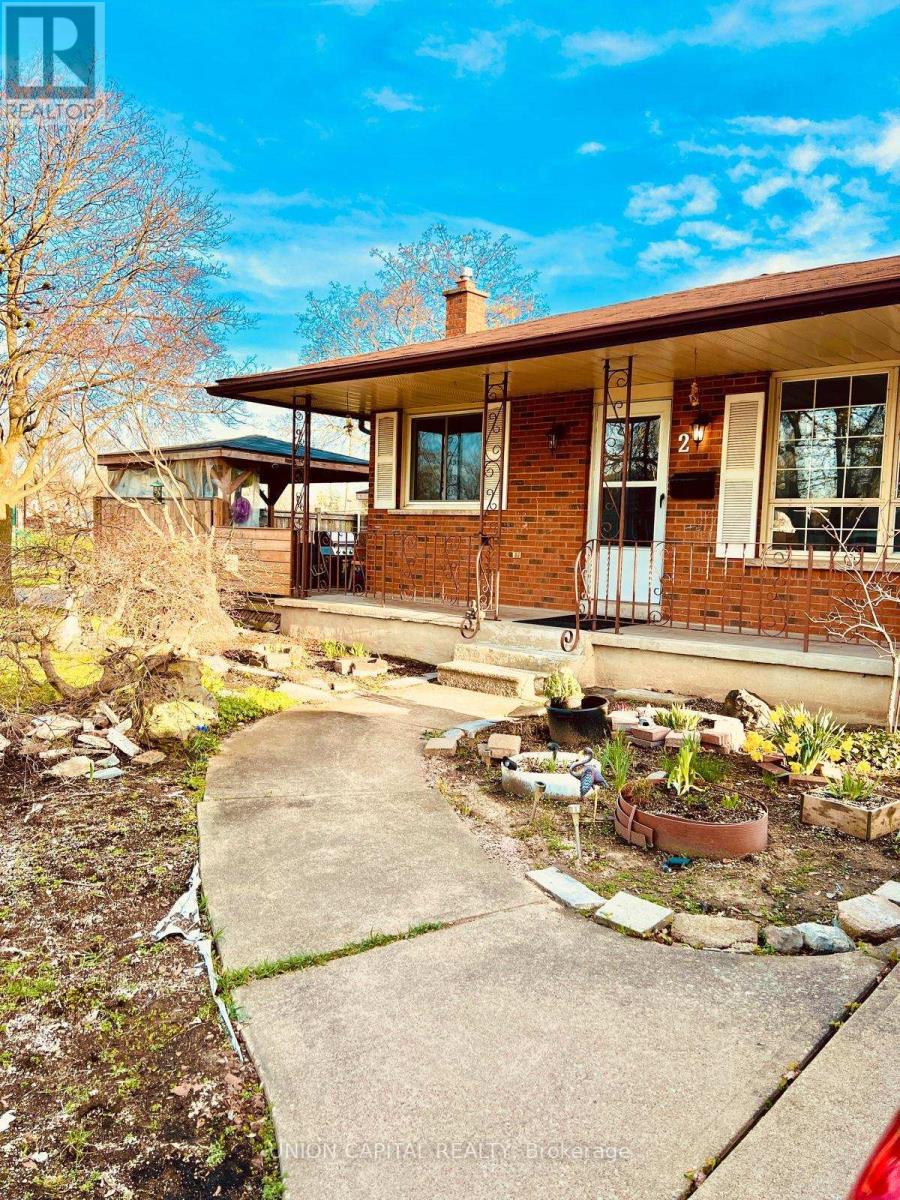
2 Shetland Crescent
St. Catharines, Ontario
Excellent first time home buyer or investor property nestled in this corner lot in a family-friendly neighbourhood right next to Jeaune Sauvee French Immersion Public School and Kernahan Park. This backsplit offers 3 bedrooms on the upper level, 2 large bedrooms on the lower levels, two 3-pcbathrooms, an all-season sunroom that leads to the garage and backyard, a large side deck for extra storage and seating. Close to shopping amenities, schools, parks, public transit and places of worship. Spacious Backsplit offers lots of space and great sized rooms on a corner lot. Lower level rooms and kitchen area - the Seller hereby represents and warrants that they make no representations or warranties regarding its retrofit status. (id:67731)
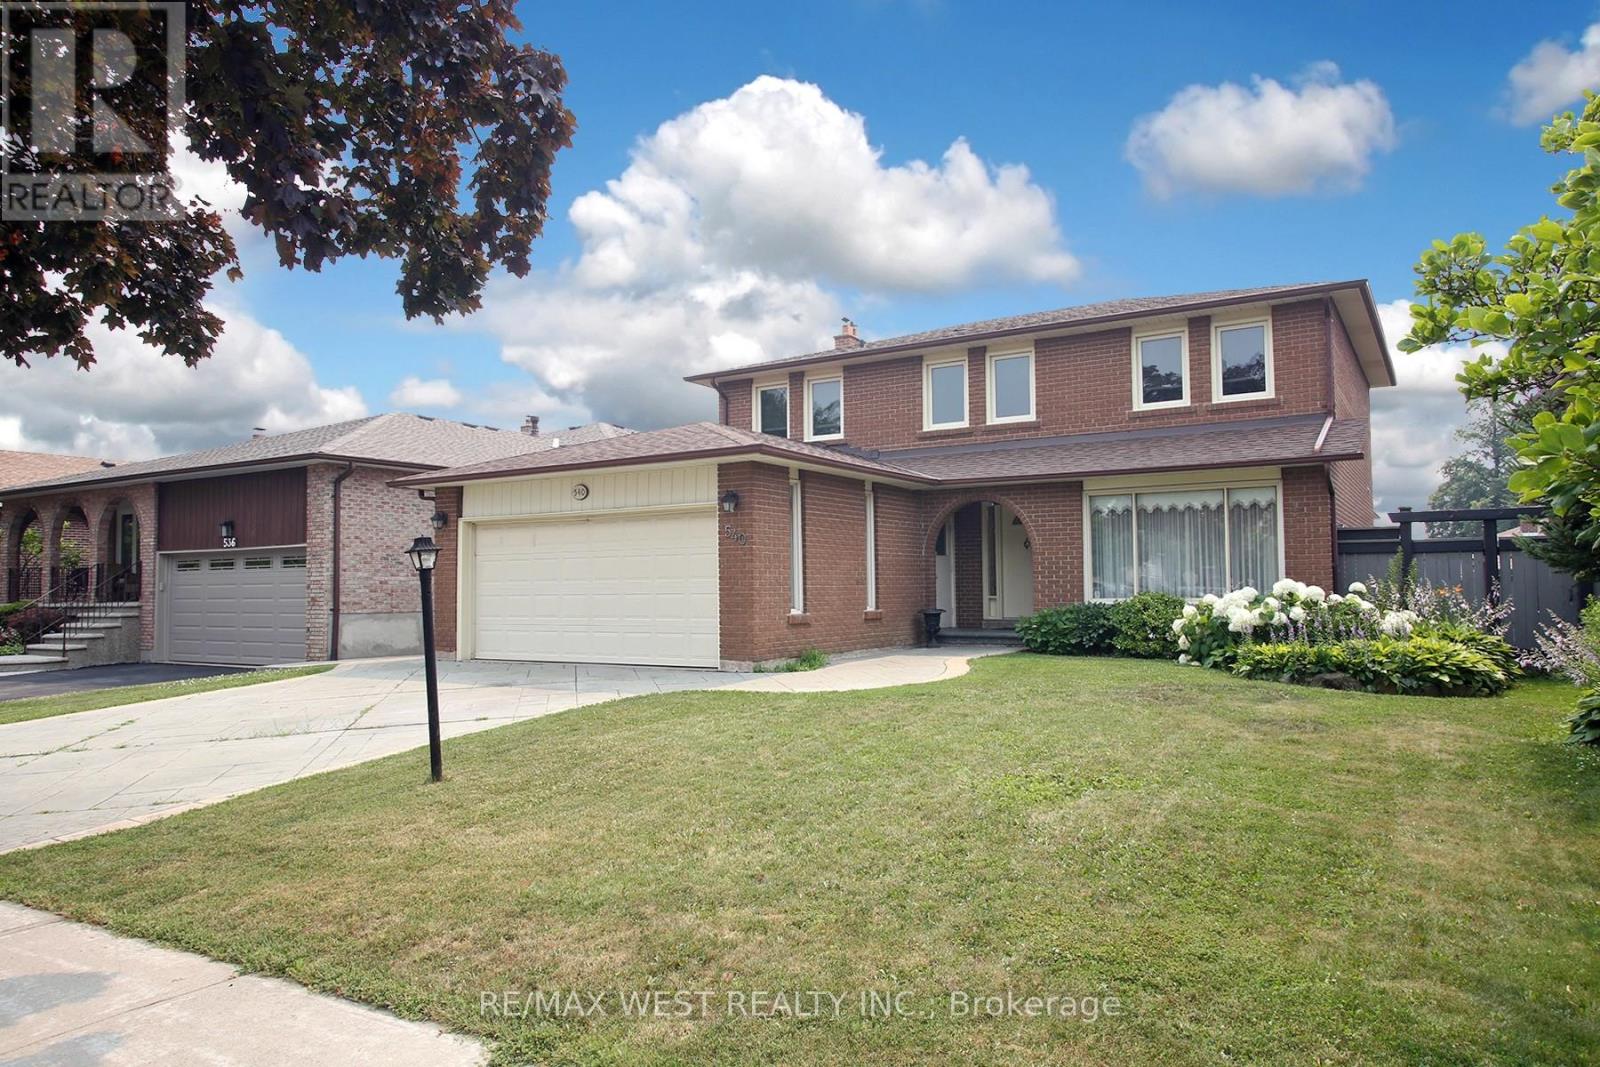
540 Louis Drive
Mississauga, Ontario
Set on a highly desirable 50' x 120' lot in an established Cooksville neighbourhood, 540 Louis Drive offers the space, layout and long-term value increasingly difficult to find in central Mississauga. Proudly owned by the same family for more than 35 years, this substantial four- bedroom detached home is well maintained and very livable today, while offering an excellent opportunity to update over time and make it your own. The main floor features generous living and dining rooms, an eat-in kitchen, a separate family room with fireplace and backyard access, and a convenient powder room. Upstairs are four well-proportioned bedrooms, including a spacious primary bedroom with a private ensuite, plus a second full bathroom. A separate side entrance provides access to the expansive lower level, offering additional living space and excellent future flexibility. Outside, the large, flat and fully fenced pool-sized backyard is a true highlight, with abundant room for children, entertaining, gardening and future possibilities. Complete with a double garage and private driveway. Ideally located close to Huron Park, schools, recreation, shopping and major routes, with convenient access to transit and Cooksville GO. A compelling opportunity to secure a large family home on an exceptional lot in a desirable central Mississauga location. (id:67731)
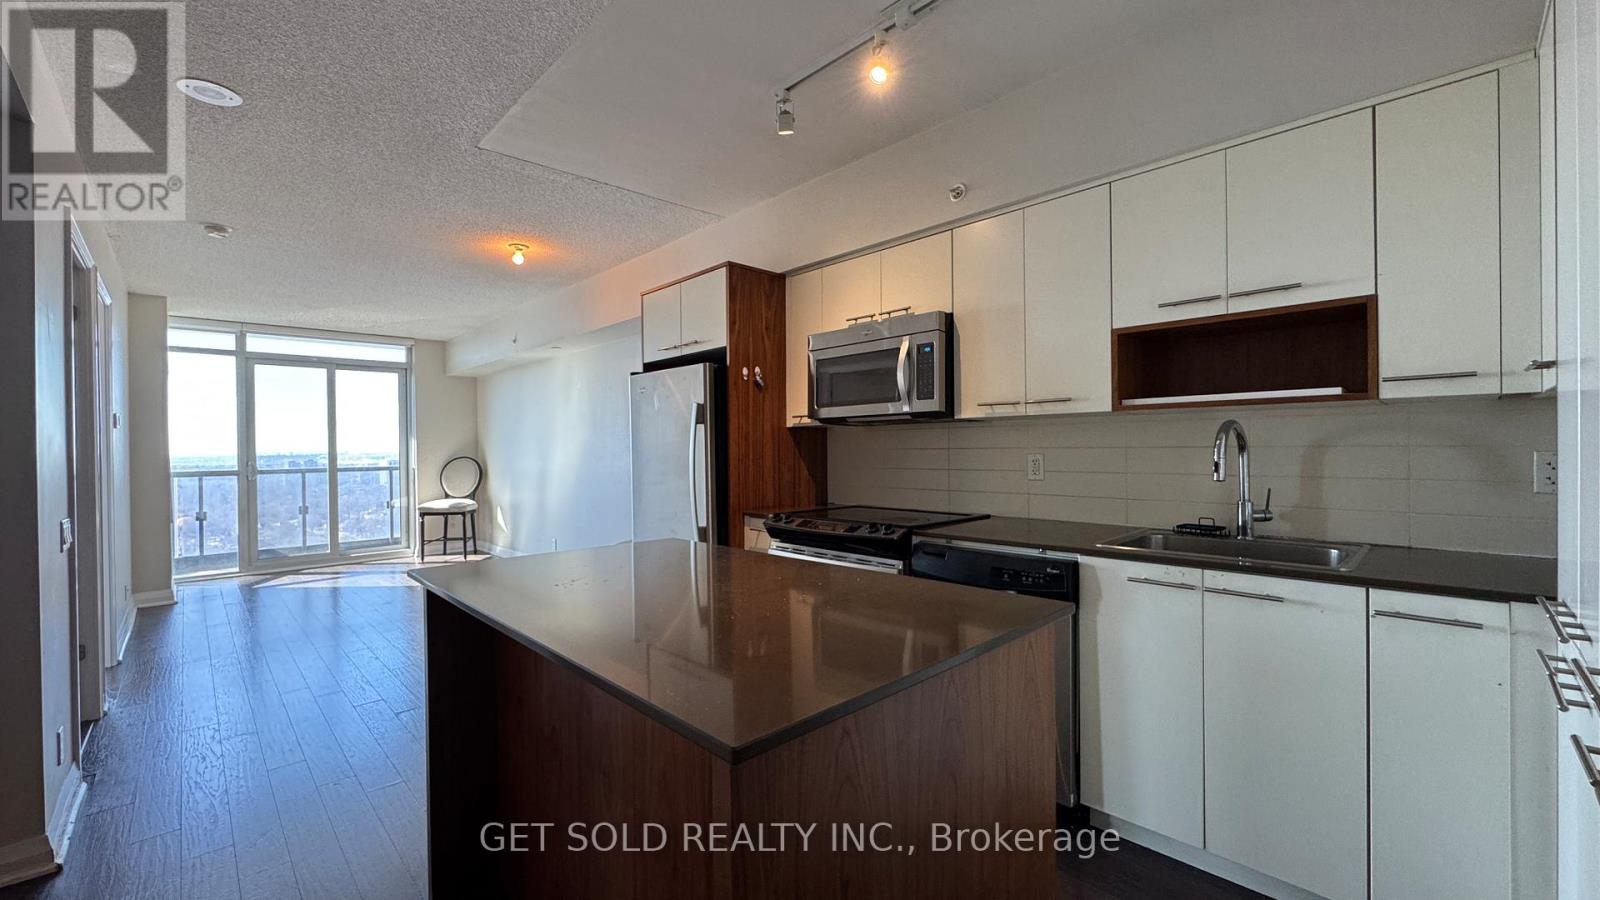
2708 - 5 Valhalla Inn Road
Toronto, Ontario
Sky-high living at Valhalla. Welcome to Suite 2708 at 5 Valhalla Inn Road, a bright and stylish 1-bedroom condo perched on the 27th floor offering serene west facing views and spectacular sunsets. This well designed suite features approximately 562 sq. ft. of modern living space, combining comfort, functionality, and urban convenience in one of Etobicoke's desirable condo communities. Step inside to a functional layout featuring hardwood flooring, a contemporary kitchen with stainless steel appliances, sleek cabinetry, and a breakfast bar, perfect for everyday living or entertaining. The spacious living area flows seamlessly to a private balcony, where you can unwind while enjoying sweeping skyline views. The generously sized primary bedroom includes a large closet and convenient access to the 4-piece bath, creating a comfortable and private retreat. Residents enjoy resort style amenities, including concierge service, indoor pool, fitness centre, sauna, games room, and party/meeting room. Ideally located by hwy 427, Gardiner Express, QEW, Pearson Airport, Sherway Gardens, parks, public transit, and downtown Toronto, making this the perfect location for first-time buyers and investors alike. Being sold under Power of Sale. Sold "where is, as is". (id:67731)
Lower - 3 Roblocke Avenue
Toronto, Ontario
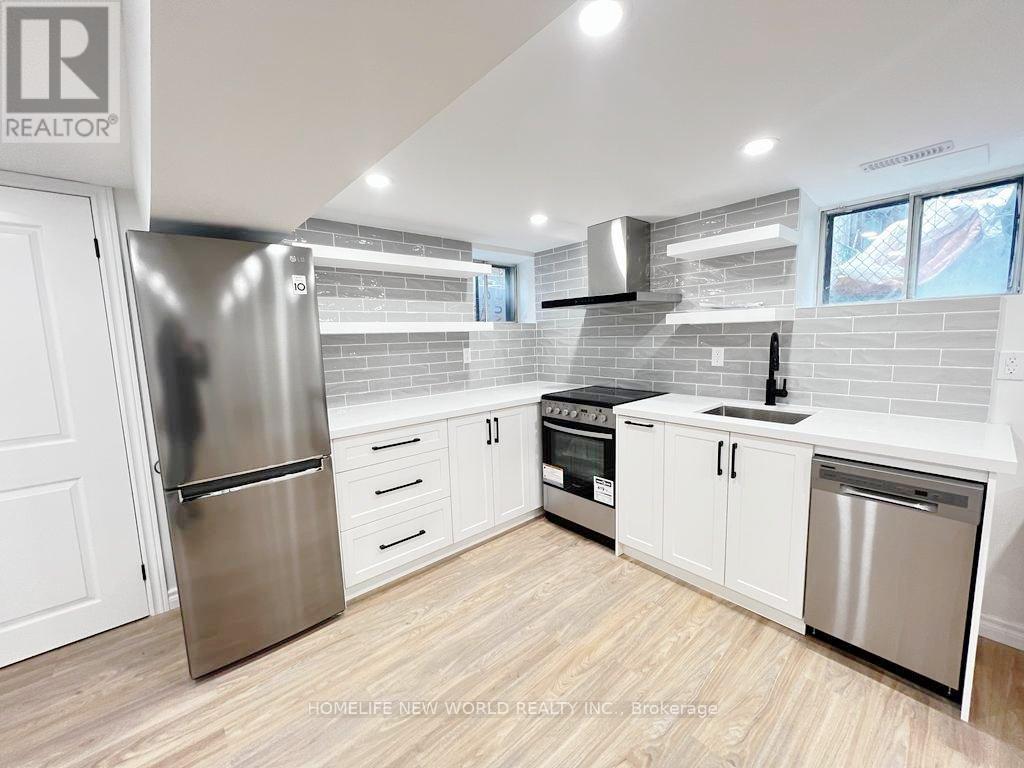
Welcome to this beautifully renovated semi-detached home in Toronto highly desirable Central West location! This stunning 2-bedroom + den residence features a bright, open-concept living space perfect for entertaining and everyday enjoyment. Ideally situated just minutes from Ossington Subway Station and nestled within the vibrant Bloor West/Christie Pits neighborhood, this home offers unparalleled convenience. Enjoy being directly across from Irene Parkette and just steps to Christie Pits Park and Bickford Park. Surrounded by trendy cafes, shops, and local amenities, this is urban living at its finest. (id:67731)
27 Jefferson Road
Brampton, Ontario
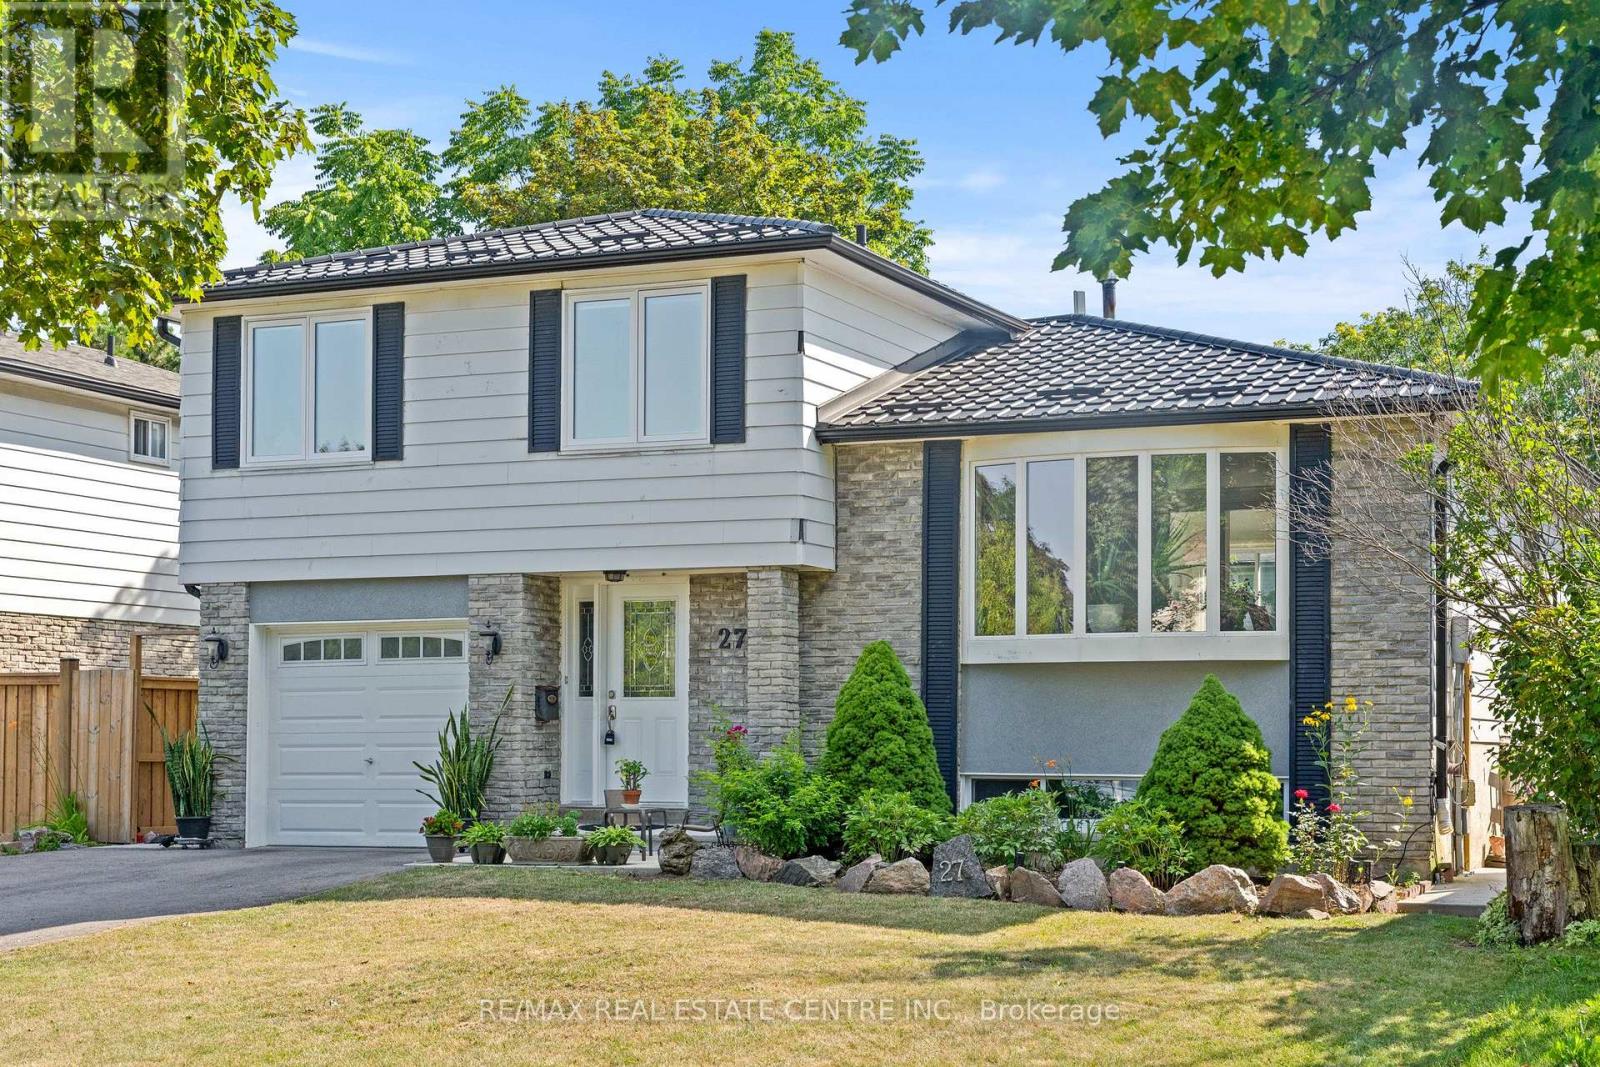
Welcome to 27 Jefferson Rd, situated in the heart of Brampton! This beautifully updated detached home features 4 spacious bedrooms and a finished basement with a full bath, all set on a premium 50 x 120 ft no sidewalk lot in a safe, family-friendly neighbourhood. Renovated throughout the last 5 years, this move-in ready home showcases rich hardwood flooring, a contemporary linear electric fireplace, and a large bay window that fills the main level with natural light. The chef-inspired kitchen features quartz countertops, a large centre island with breakfast bar seating, and an open-concept layout overlooking the dining and living areas, complemented by beautifully updated modern bathrooms. Major updates include a durable metal roof (2022), new furnace (2024), central AC (2026), and kitchen appliances less than 5 years old. Step outside to a private backyard featuring a premium low-maintenance composite deck with covered storage underneath, a large custom-built shed, and an exceptional space for outdoor entertaining. Ideally located just minutes from Professor's Lake, parks, Brampton Civic Hospital, Bramalea City Centre, shopping, public transit, major highways, churches, temples, and within walking distance to St. John Bosco School and Jefferson Public School. Don't miss this incredible opportunity-come and fall in love with this beautiful family home! (id:67731)
1705 - 10 Park Lawn Road
Toronto, Ontario
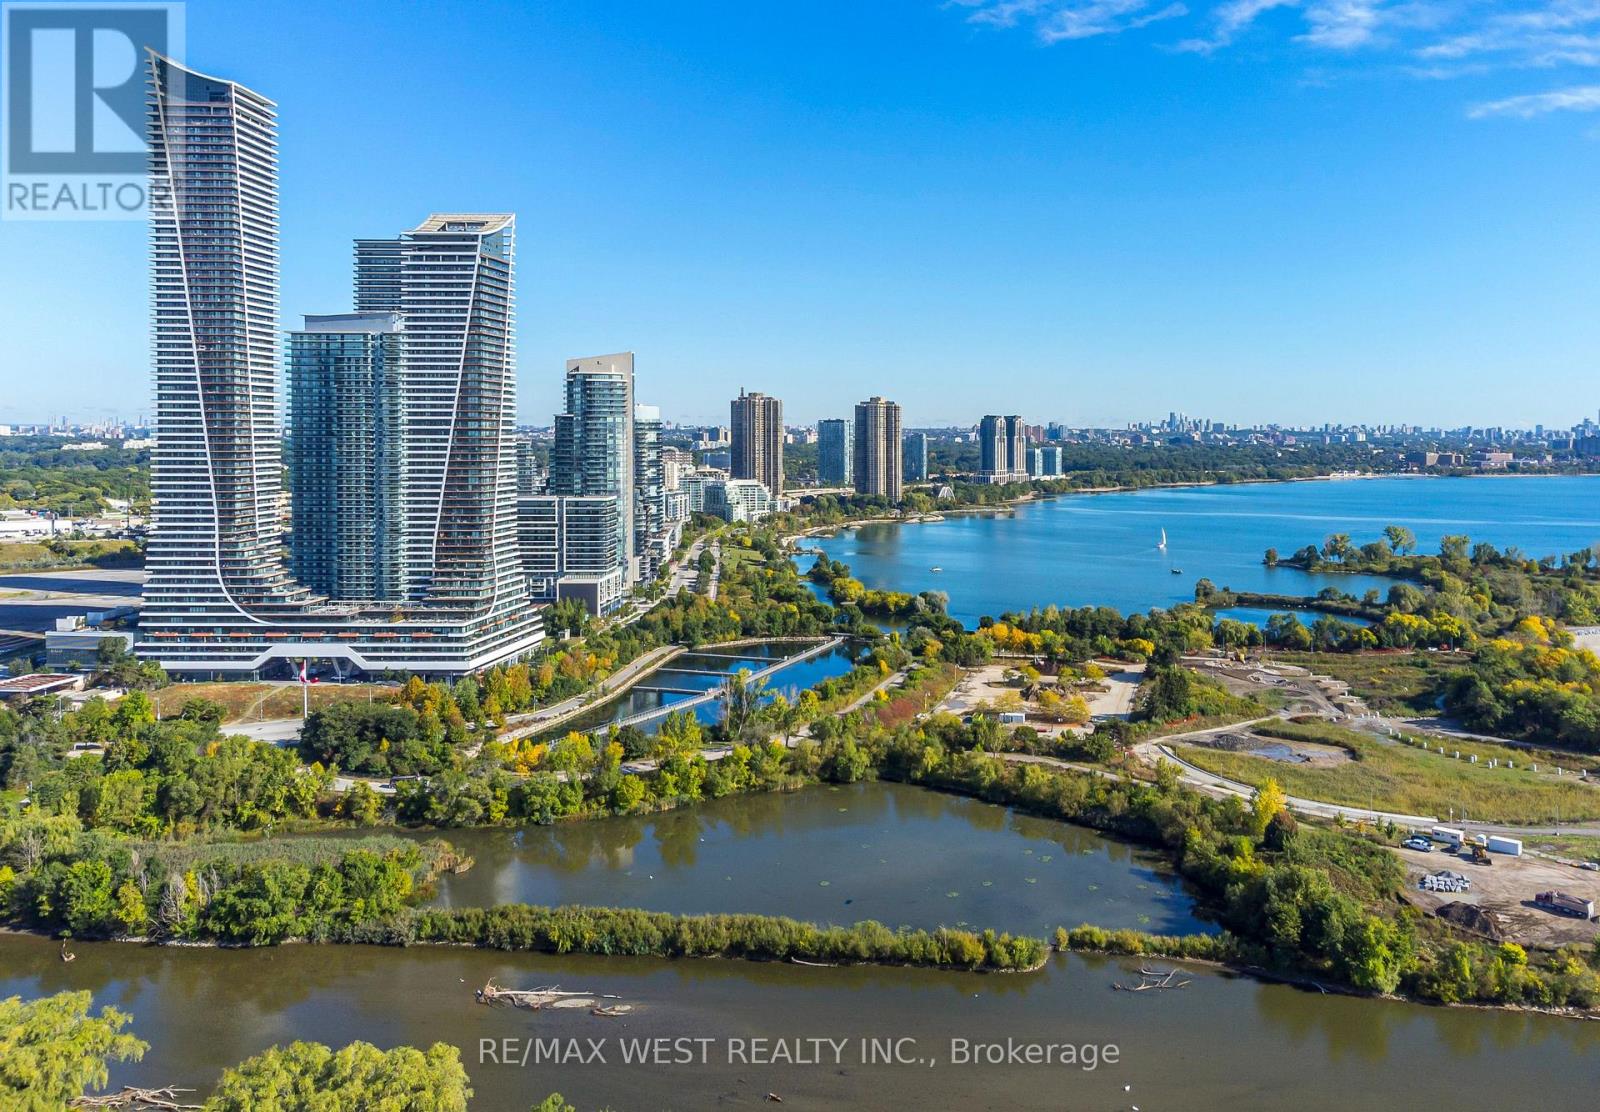
Welcome To The Vibrant Community Of Humber Bay Shores, Just Minutes From The Lake. Discover Modern Urban Living In This Stylish One Bedroom, One-Bath Condo. This Bright Sunlit Unit Features An Open Concept Layout With Loads Of Upgrades And Sleek Finishes. A Contemporary Kitchen With Glass Tile Backsplash, Stainless Steel Appliances, A Large Island With Quartz Waterfall Counter, Upgraded Lighting, Custom Made Glass Door To Conceal Washer & Dryer, Living Area Leads To A Large Private Balcony with Amazing Views. The Spacious Bedroom Offers Ample Closet Space, With The Bathroom Boasting Modern Fixtures & Finishes. From Shops, Restaurants, Parks, And Public Transit And All Amenities Amenities Include - Gym, Squash Court, Sauna, Outdoor Swimming Pool & Cabanas, Games-Room, Rooftop Terrace, Business Center, Party Room And Guest Suites, As Well As 24 Hour Concierge. Plenty of Visitor Parking Available. Shows 10++ (id:67731)
322 - 364 The East Mall Street
Toronto, Ontario
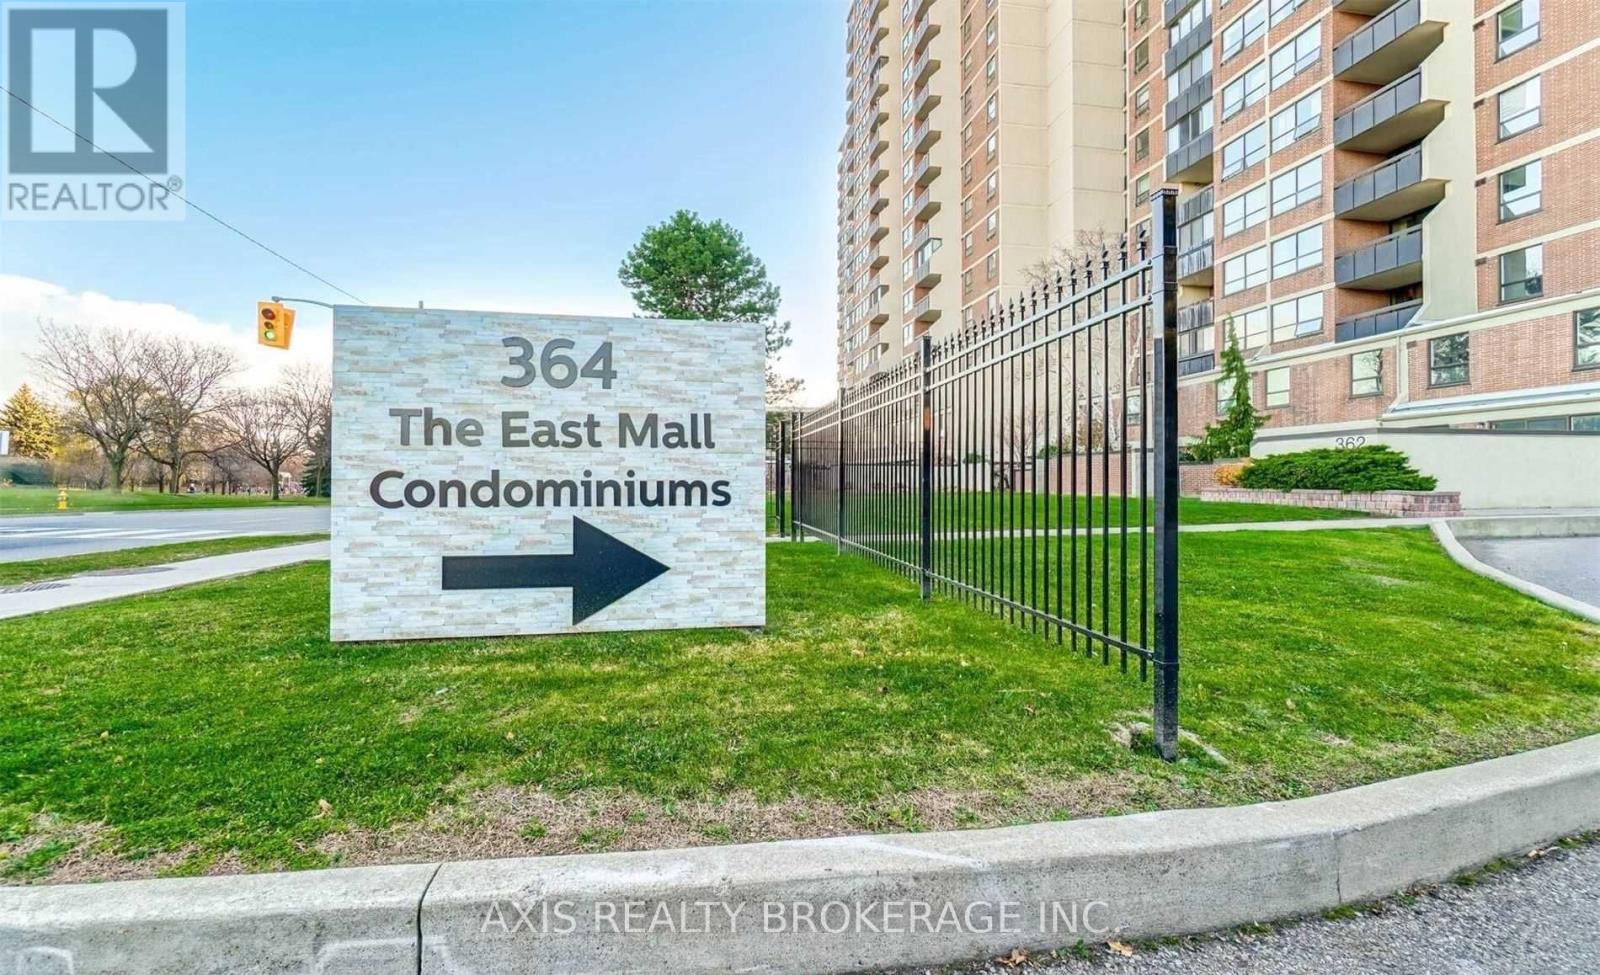
Excellent Etobicoke Location, Very Bright And Spacious 4 Bedroom, 2.5 Bathroom, 2 Storey Townhouse. Nicely Renovated, Laminate Flooring Throughout, Upgraded Kitchen With Granite Countertop And Backsplash. Very Close To, TTC, Shopping, Park, Medical Building, Schools, Easy Access To Major Highways. Maintenance Fee Includes All Utilities Plus Cable TV & High Speed Internet. Amenities: Indoor & Outdoor Pools, Saunas, Gym, Yoga/Dance Studio, Squash & Basketball Court, Billiard/Ping Pong, Party Room, Children's Play Room, and Playground. (id:67731)
701 - 250 Webb Drive
Mississauga, Ontario
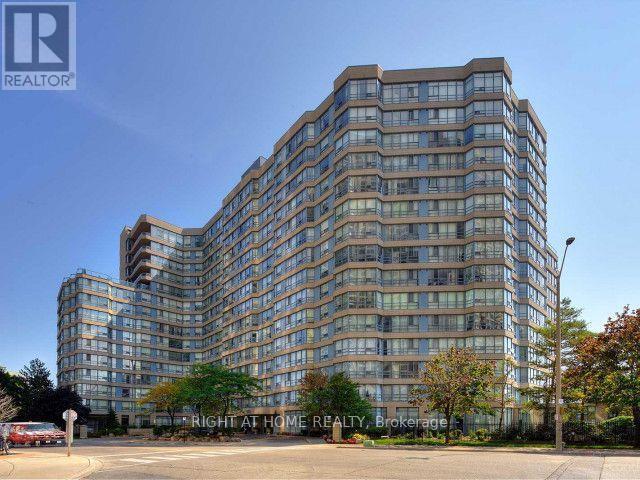
Spacious and Bright Two Bedroom, Two Bathroom Condo. Stainless Steel Appliances (Stove, Refrigerator, B/I Dishwasher, Washer, Dryer, All Electrical Light Fixtures, Existing Window Coverings, TWO Side by Side Underground Parking Spots Close to Elevator, One Locker (25% Occupied By Landlord), All Utilities Included Except Internet and Cable. Central Mississauga Location, Close to All Amenities. (id:67731)
11 Bonavista Drive
Brampton, Ontario
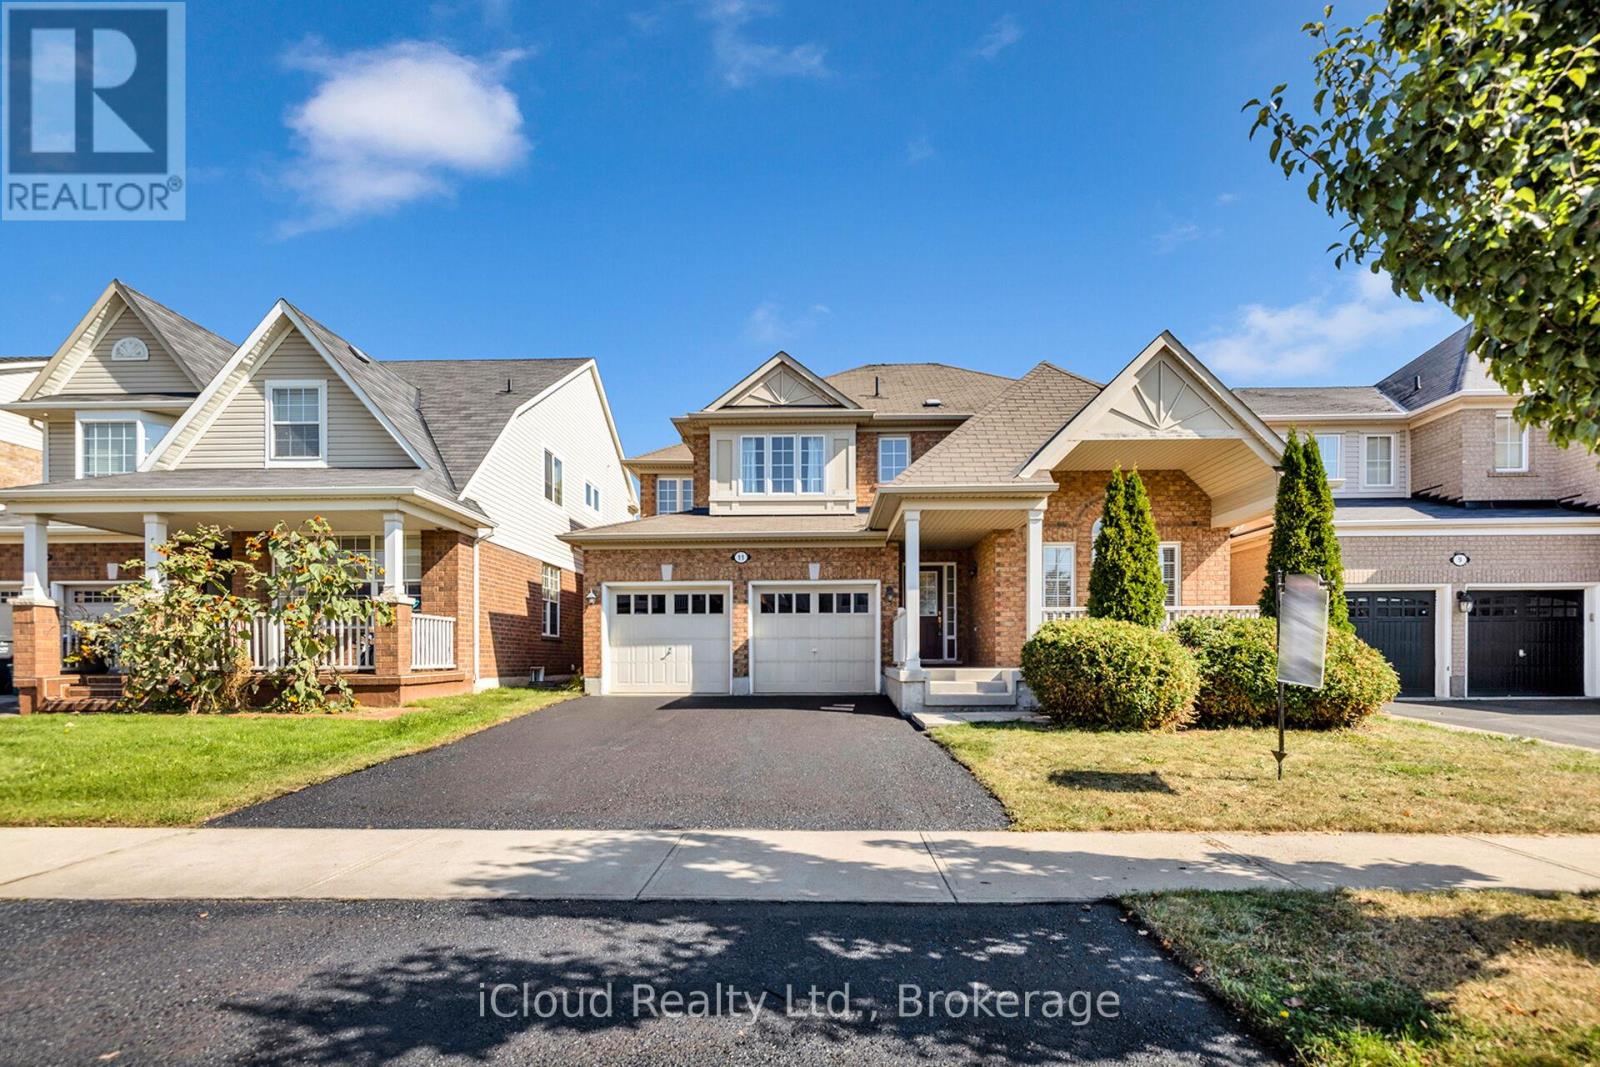
Welcome Home! Location, Location, Location! 45 ft premium lot!! Gorgeous 3 bedroom plus office that can easily be converted to a 4th bedroom. Large kitchen with Walk in Pantry, Main floor laundry and Broom closet, Breakfast area with walk out to deck and yard, Great room all open concept, which overlook backyard and high school field, running track. Mud room leading to garage. Custom built Shed and deck. You must come see this Gem!! Walking distance to highly sought after Regional art school and walking distance to elementary school, mins to shopping and Go Station. (id:67731)
46 Ridwell Street
Barrie, Ontario
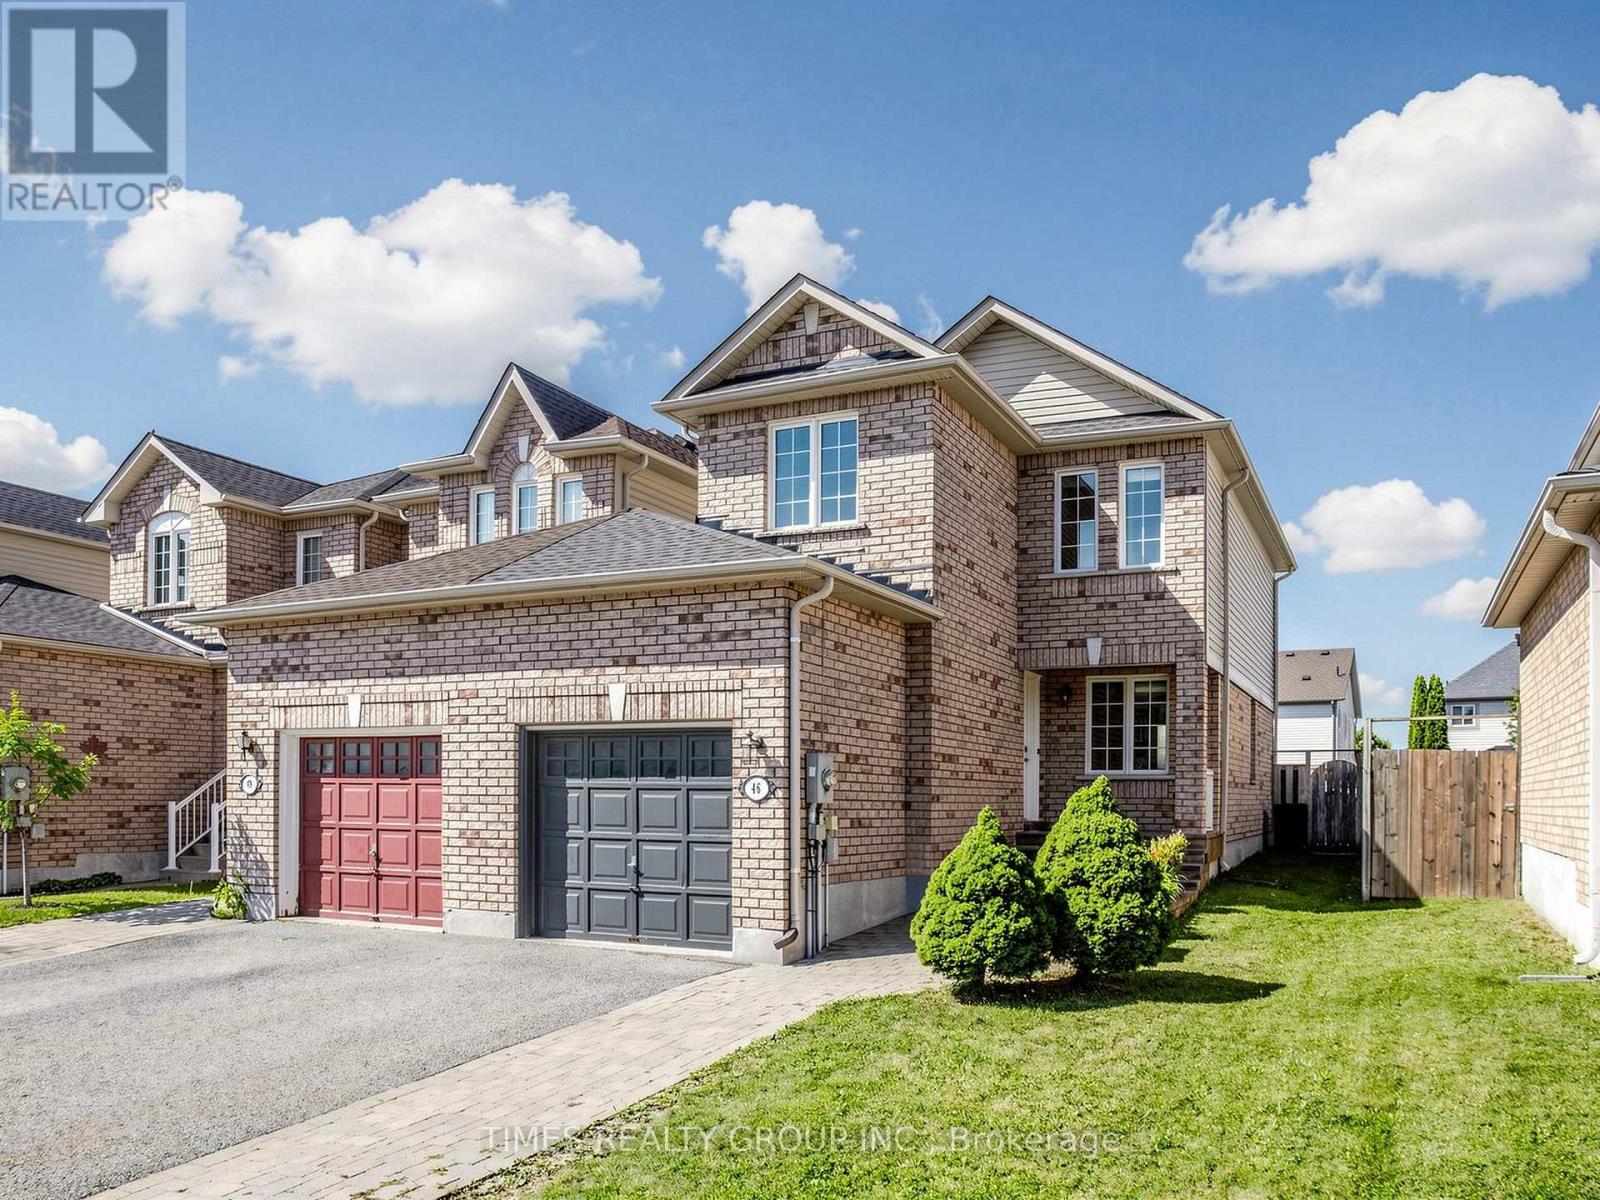
Stunning End-Unit Townhome feels like a detached home, linked only by the garage. Welcome to this exceptionally rare find! Offering the ultimate in privacy, this bright and spacious end-unit townhome sits on an oversized lot with complete backyard access from both sides. Completely carpet-free throughout, this home combines modern elegance with functional family living in a highly sought-after neighborhood. Main level features an open-concept layout bathed in natural light: **combined living and dining space that flows seamlessly into the gourmet kitchen upgraded with granite countertops, stainless steel appliances, and a stylish designer backsplash; **breakfast area is a spacious dining nook highlighted by a striking stone backsplash accent wall and a direct walk-out to the backyard patio; **wood staircase featuring modern iron picket railings leads to the upper level. Upper level expansive Primary Bedroom complete with a walk-in closet and a 4-piece semi-ensuite. Two additional bright, generously sized bedrooms featuring large windows and closet space. Professionally finished basement features a cozy family room and a private 3-piece ensuite bath. Yard features a custom stone patio, open green space, and endless possibilities for gardening or outdoor entertaining. Benefit from a supreme combination of a central location and family-friendly neighbourhood: this home is steps to local parks, playgrounds and amenities, schools, plazas and dining, and easy access to HWY and transit. Don't miss out on this rare move-in-ready gem! (id:67731)
Lower - 256 Old Mosley Street
Wasaga Beach, Ontario
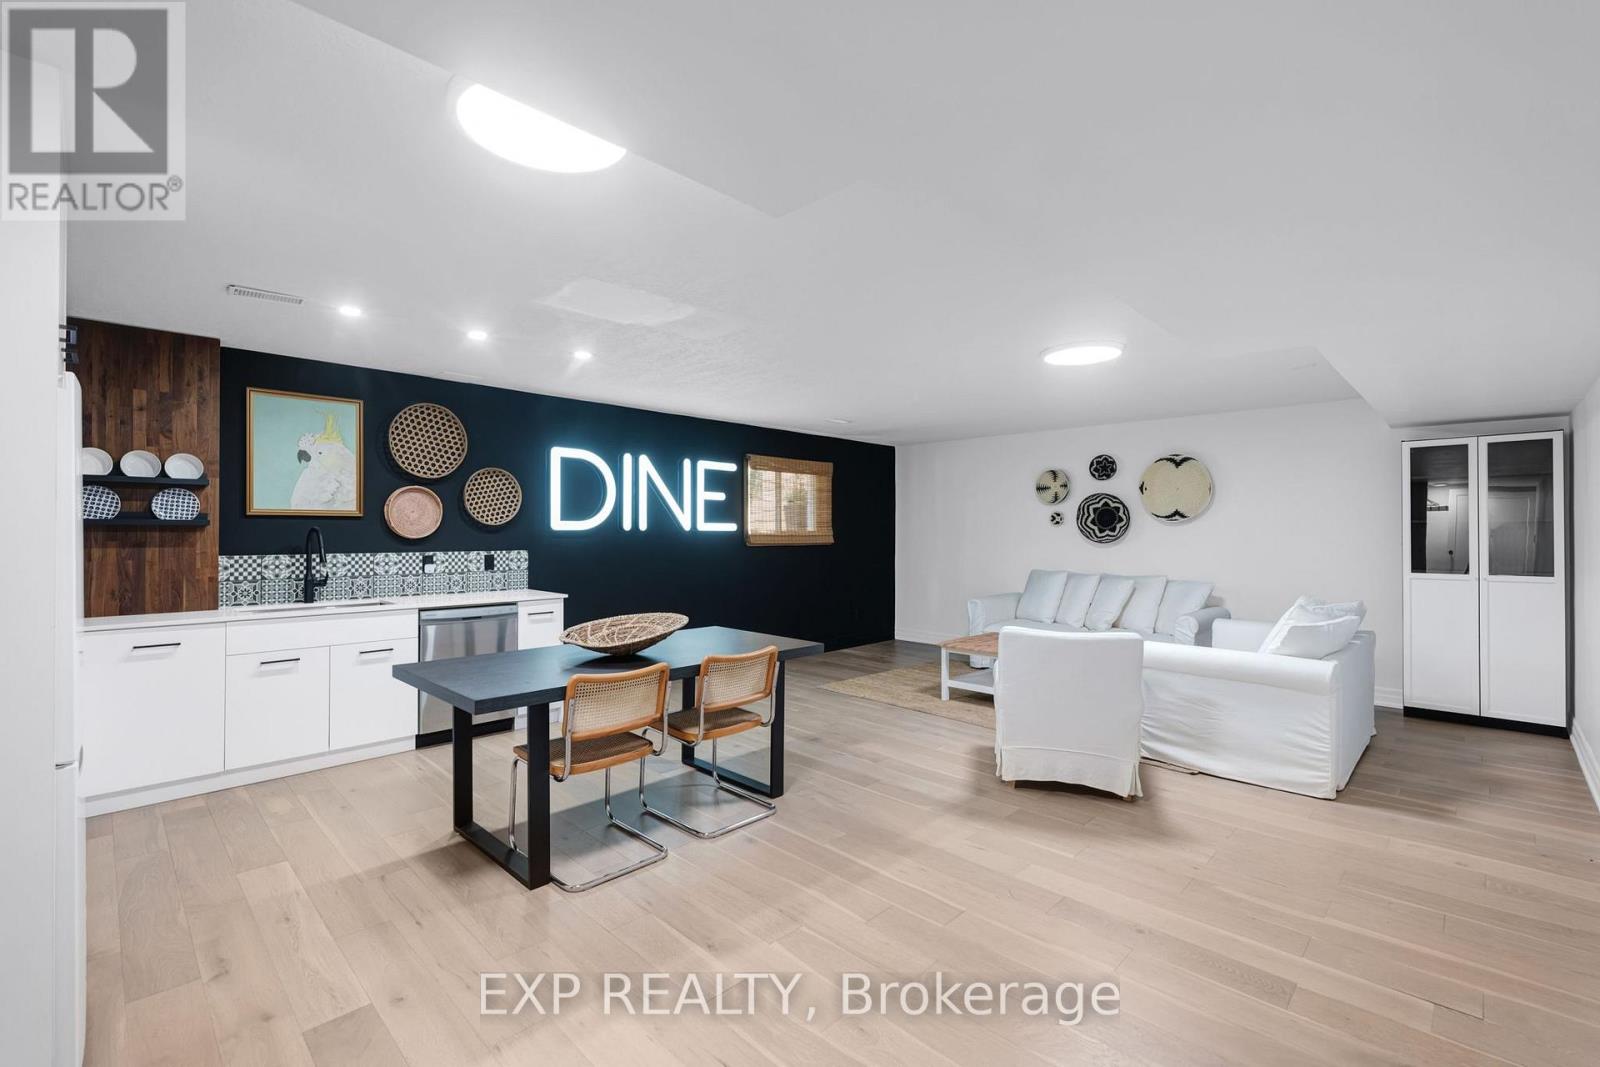
DESIGNER-FURNISHED, FULLY RENOVATED & JUST A 2-MINUTE WALK TO THE BEACH. This bright one bedroom, one-bathroom basement unit offers a private separate entrance, fully furnished and fully stocked - making it truly turn-key from day one. The unit features a new kitchen, comfortable living space and hardwood flooring, all beautifully finished with designer touches throughout. Minutes to the Nottawasaga River, golf and Blue Mountain. Beautifully renovated, fully furnished and fully stocked - just move in and enjoy immediately. All-inclusive option available. (id:67731)
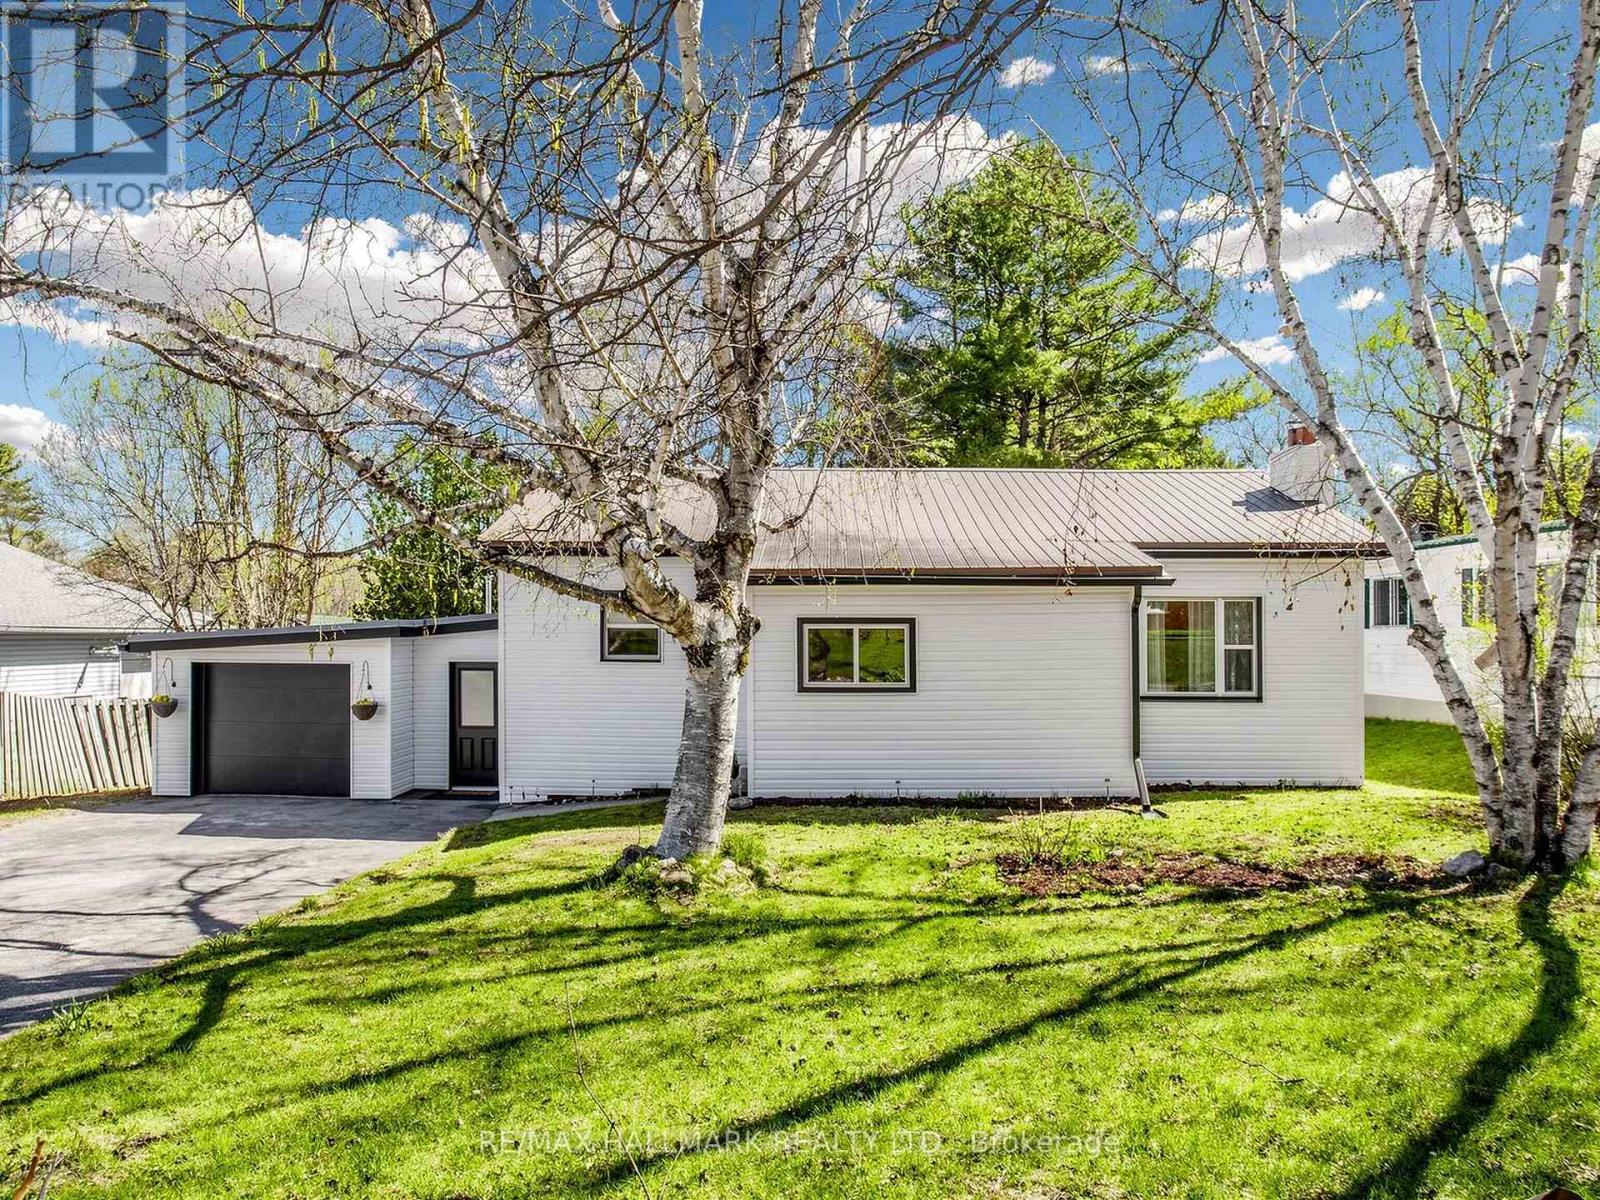
19 Ludlow Street
Midland, Ontario
Welcome to 19 Ludlow St in Midland - a stunning, fully renovated home taken right down to the studs with quality craftsmanship and modern finishes throughout. This spacious bungalow offers 3 bedrooms on the main level plus an additional 2 bedrooms in the fully finished lower level, making it ideal for large families, multi-generational living, or investment potential. Featuring 2 beautifully updated bathrooms, a separate entrance to the basement, and convenient inside access from the garage to the home, this property offers both functionality and flexibility. Enjoy a bright open concept layout with brand new appliances, brand new windows, updated flooring, modern kitchens and bathrooms, and stylish finishes from top to bottom. Updated plumbing and all new wiring/panel. Every detail has been thoughtfully updated, offering true turnkey living and peace of mind. Located in a family-friendly neighbourhood close to schools, parks, shopping, and Georgian Bay amenities. A rare opportunity to own a beautifully rebuilt home with incredible space and versatility! (id:67731)
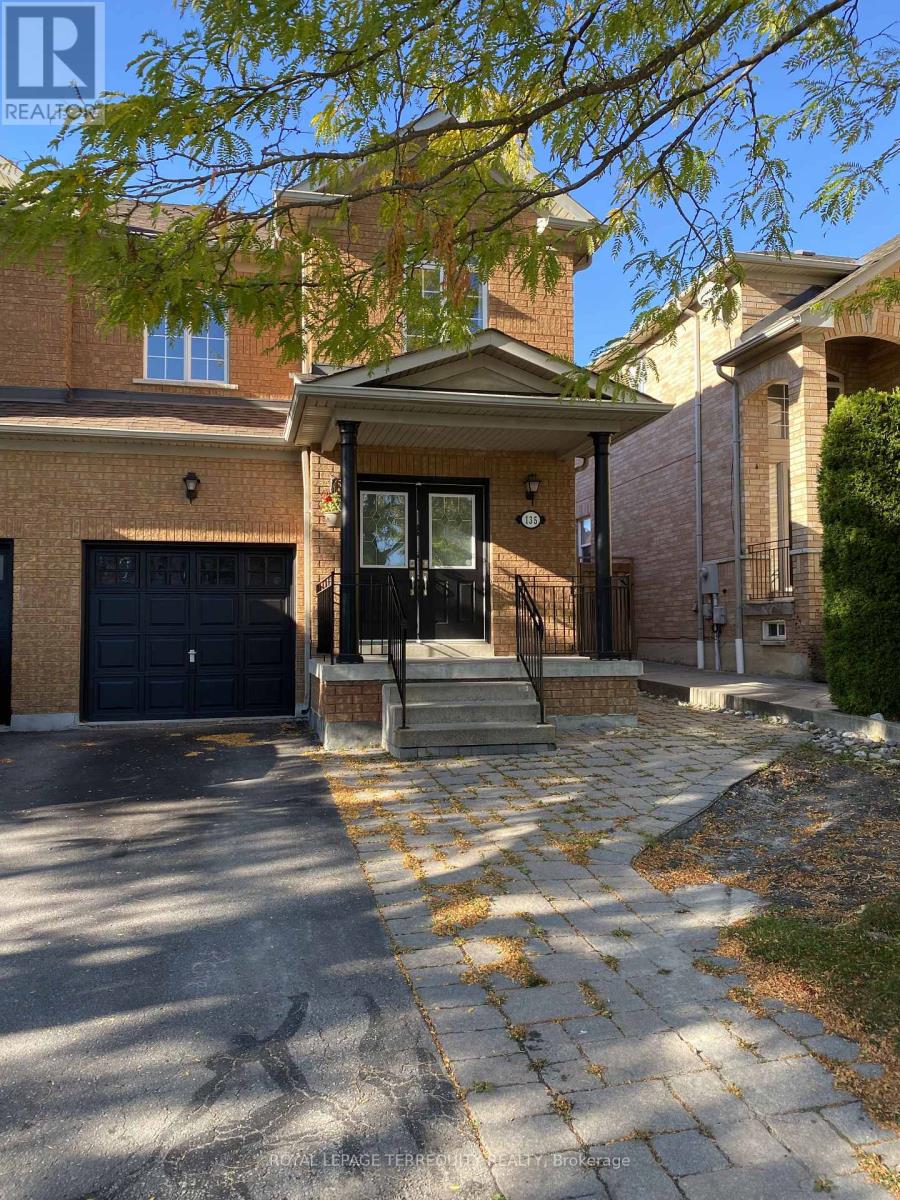
135 David Todd Avenue
Vaughan, Ontario
Welcome to 135 David Todd Ave in the City of Vaughan! This beautifully updated 3-bedroom Semi Detached home offers the perfect blend of comfort, style, and location. Nestled in one of Vaughan's most sought-after family-friendly communities, this home is just minutes from Boyd Conservation Area, top-rated schools, parks, the library, shopping, restaurants, and all essential amenities. Pride of ownership is evident throughout, with numerous recent upgrades including new luxury vinyl flooring, new trim, and fresh paint throughout the main floor and all bedrooms, creating a modern, move-in-ready living space. The finished basement provides valuable additional living space, perfect for a family room, home office, gym, or play area. Whether you're a first-time buyer, growing family, or downsizer, this exceptional home offers outstanding value in an unbeatable neighborhood. Don't miss this opportunity-this is a must see property! (id:67731)
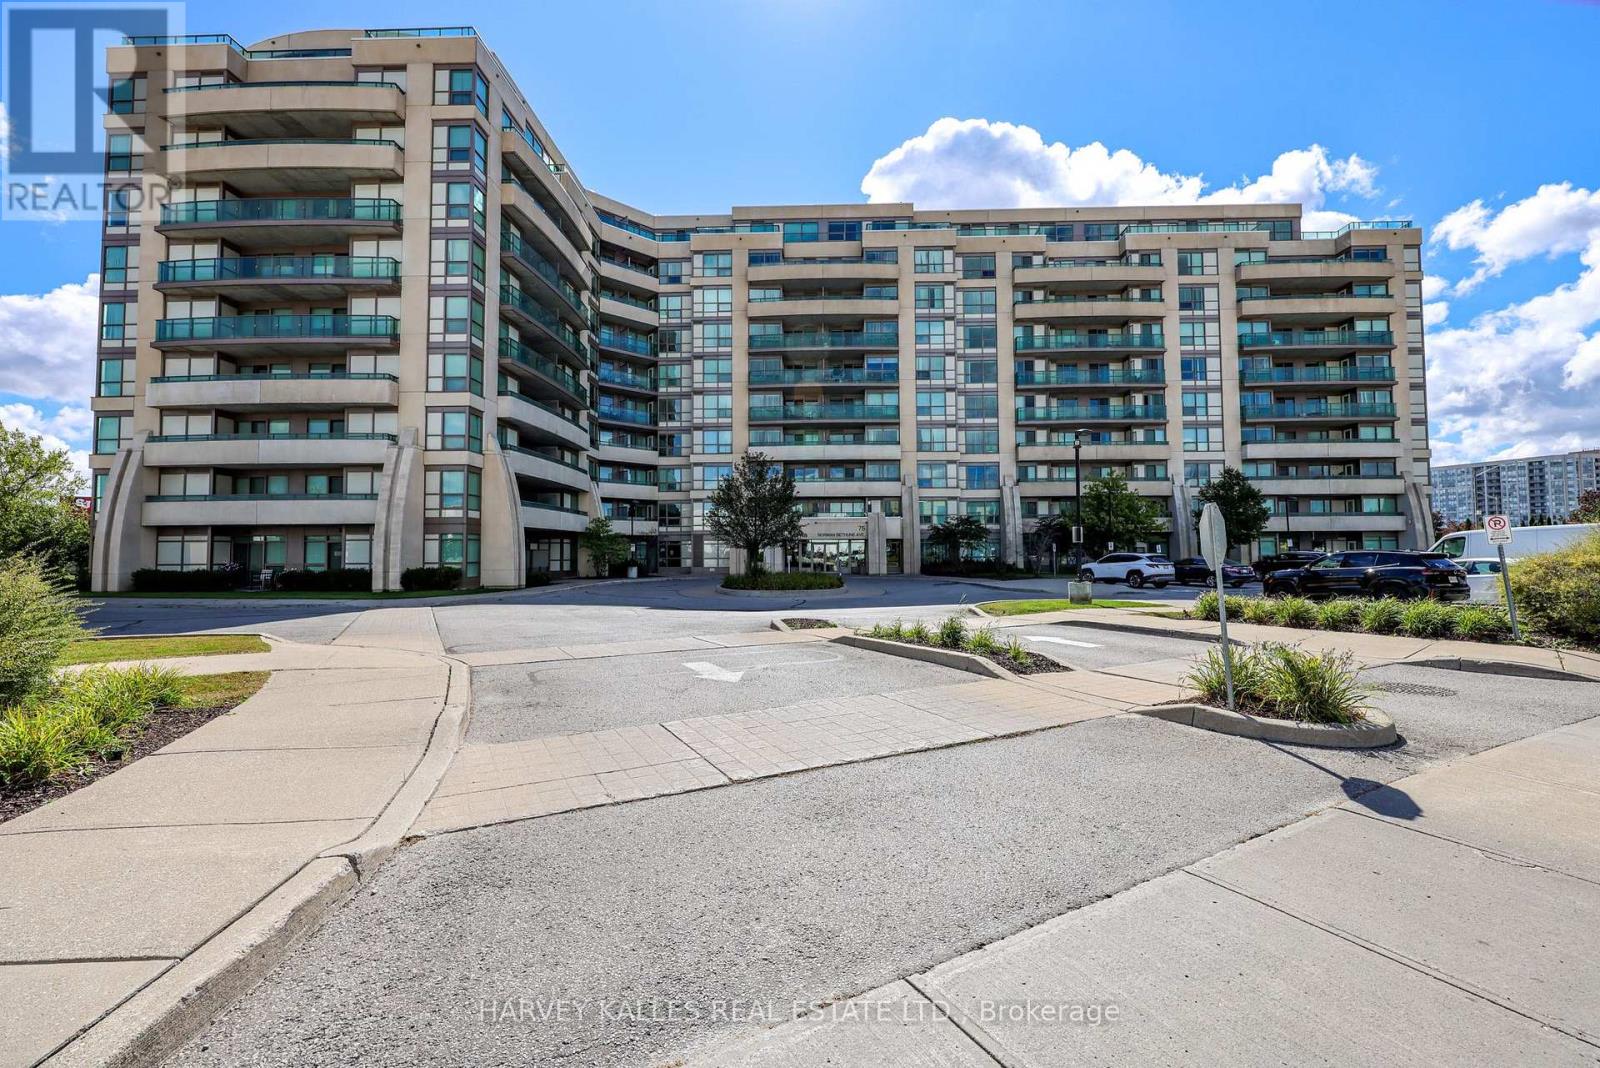
317 - 75 Norman Bethune Avenue
Richmond Hill, Ontario
Over 1,300 Sq. Ft., 3 bedrooms, 2 full bathrooms, 2 parking spaces and a locker for $549,000! At approximately $421 per Sq. Ft., this exceptionally spacious corner suite at Four Seasons Garden Condos offers tremendous value for first-time buyers, young families and downsizers looking for the space of a home with the convenience of condo living. Offering 1,304 Sq. Ft. of bright, well-designed living space, the functional split-bedroom layout features two generous bedrooms plus a separate, enclosed and windowed third bedroom, currently staged as a home office/den. The expansive open-concept living and dining areas flow into a large kitchen with quartz countertops, centre island with breakfast bar and KitchenAid stainless-steel appliances. Enjoy two expansive balconies, south and west exposures and multiple walkouts that extend the living space outdoors. The primary bedroom features His & Hers walk-in closets and a 4-piece ensuite, while a second full bathroom and ensuite laundry provide everyday practicality. Includes 2 owned underground parking spaces and 1 owned locker. Building amenities include 24-hour concierge, indoor pool, gym, sauna, party room, guest suites and visitor parking. Ideally located in Richmond Hill's Highway 7 corridor, steps to Viva transit and minutes to Times Square, Commerce Gate, restaurants, shopping and everyday conveniences, with easy access to Highways 404 and 407. Vacant, move-in ready and available for immediate possession. An outstanding opportunity to own a true 3-bedroom, family-sized condo at a price rarely found for this much space. (id:67731)
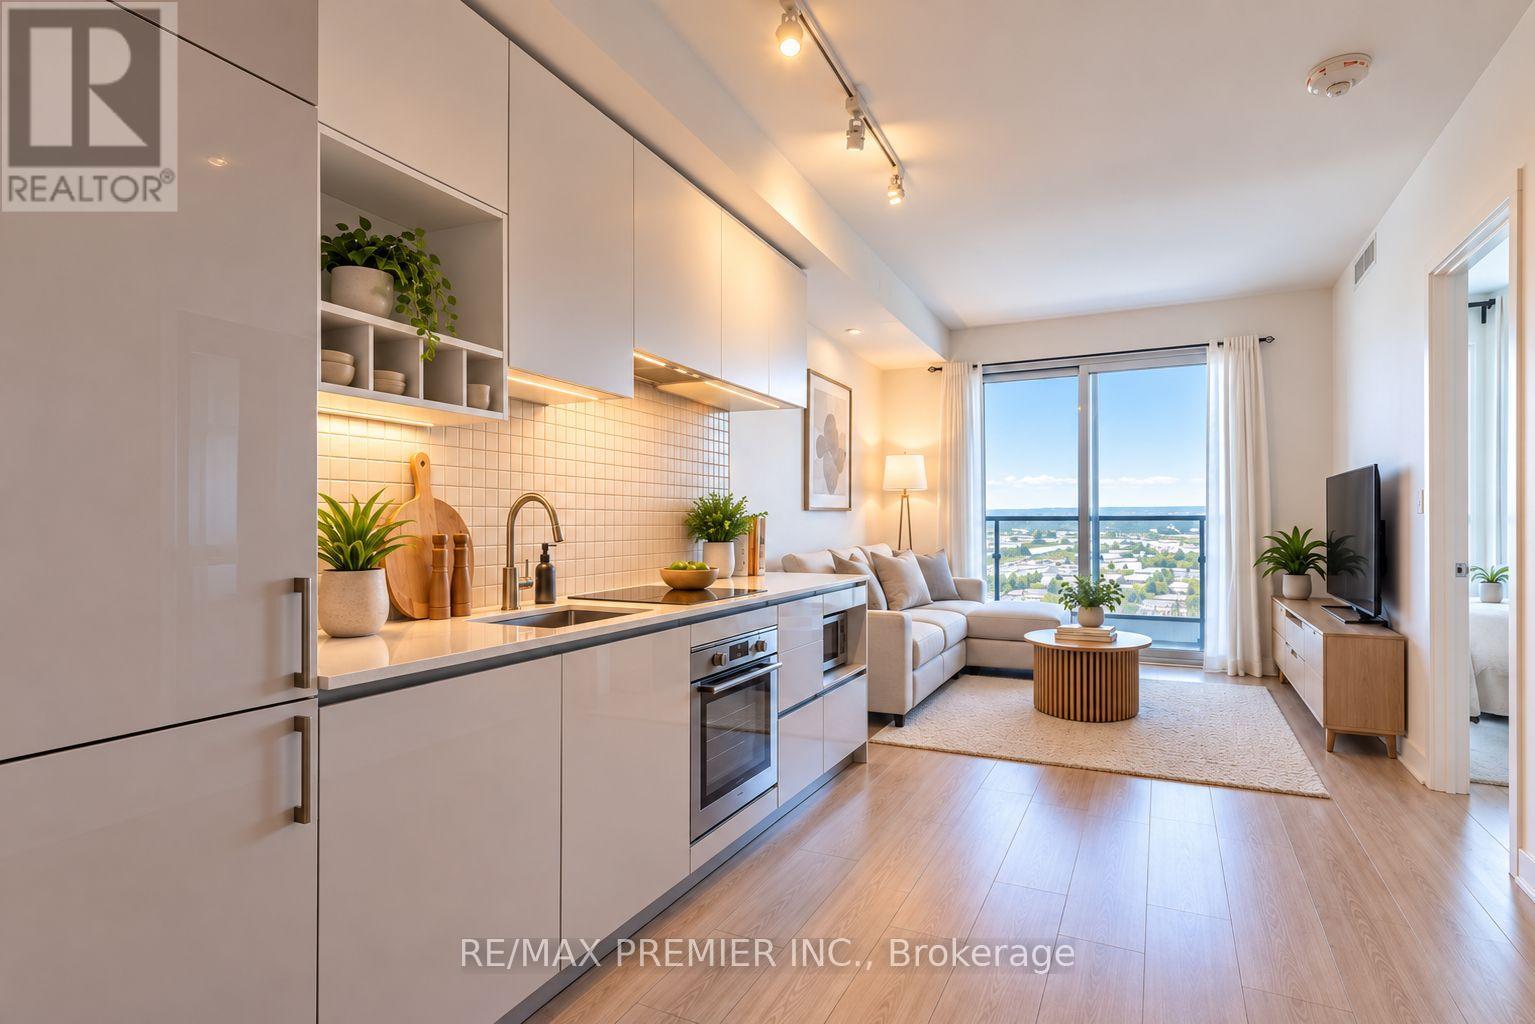
5901 - 950 Portage Parkway
Vaughan, Ontario
Not many units in the building sit this high. From the 59th floor, the north-facing views are wide open and unobstructed, and the large private balcony lets you take it all in from outside - a real standout feature at this height. Inside, the layout works well for everyday living. The kitchen, dining, and living area form one large, open space, with floor-to-ceiling windows pulling natural light in throughout the day. A good-sized bathroom and enclosed den round things out, giving you flexible space for a home office or extra storage. You're in the heart of the Vaughan Metropolitan Centre, steps from the subway and right on top of transit connecting straight into the city, yet 59 floors up keeps you well above the noise. VMC continues to grow with new shops, restaurants, and offices arriving, plus quick access to Vaughan Mills, York University, and the highways. Book a showing and see the view for yourself. (id:67731)
Bsmt - 61 Albert Roffey Crescent
Markham, Ontario
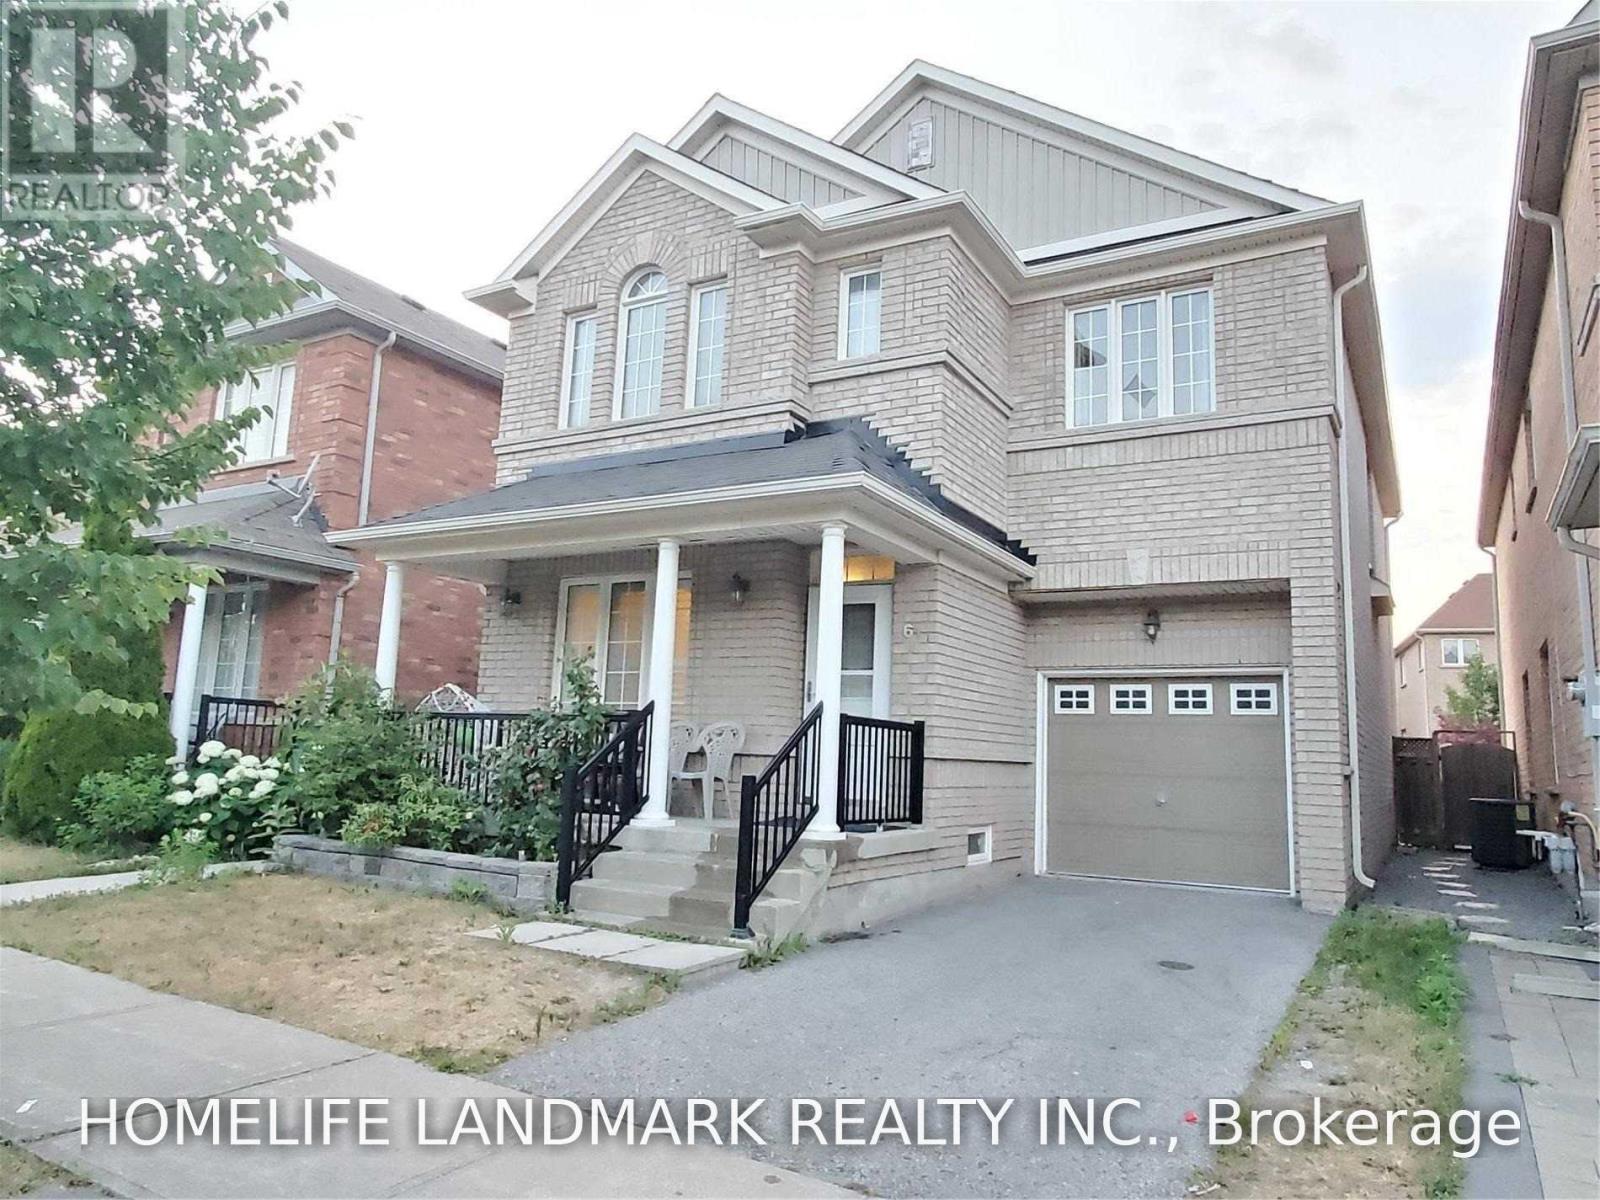
Fully renovated two-bedroom basement apartment in the desirable Box Grove community! This bright and spacious unit features a private separate entrance, a functional open-concept kitchen and living area, two bedrooms, two bathrooms, and ensuite laundry for the tenant's exclusive use. One driveway parking space included. Conveniently located near Boxgrove shopping, Walmart, Longo's, restaurants, banks, parks, schools, public transit, Highway 407 and Markham Stouffville Hospital. Tenant pays 30% of household utilities. Available October 5. (id:67731)
24 Don Hadden Crescent
Brock, Ontario
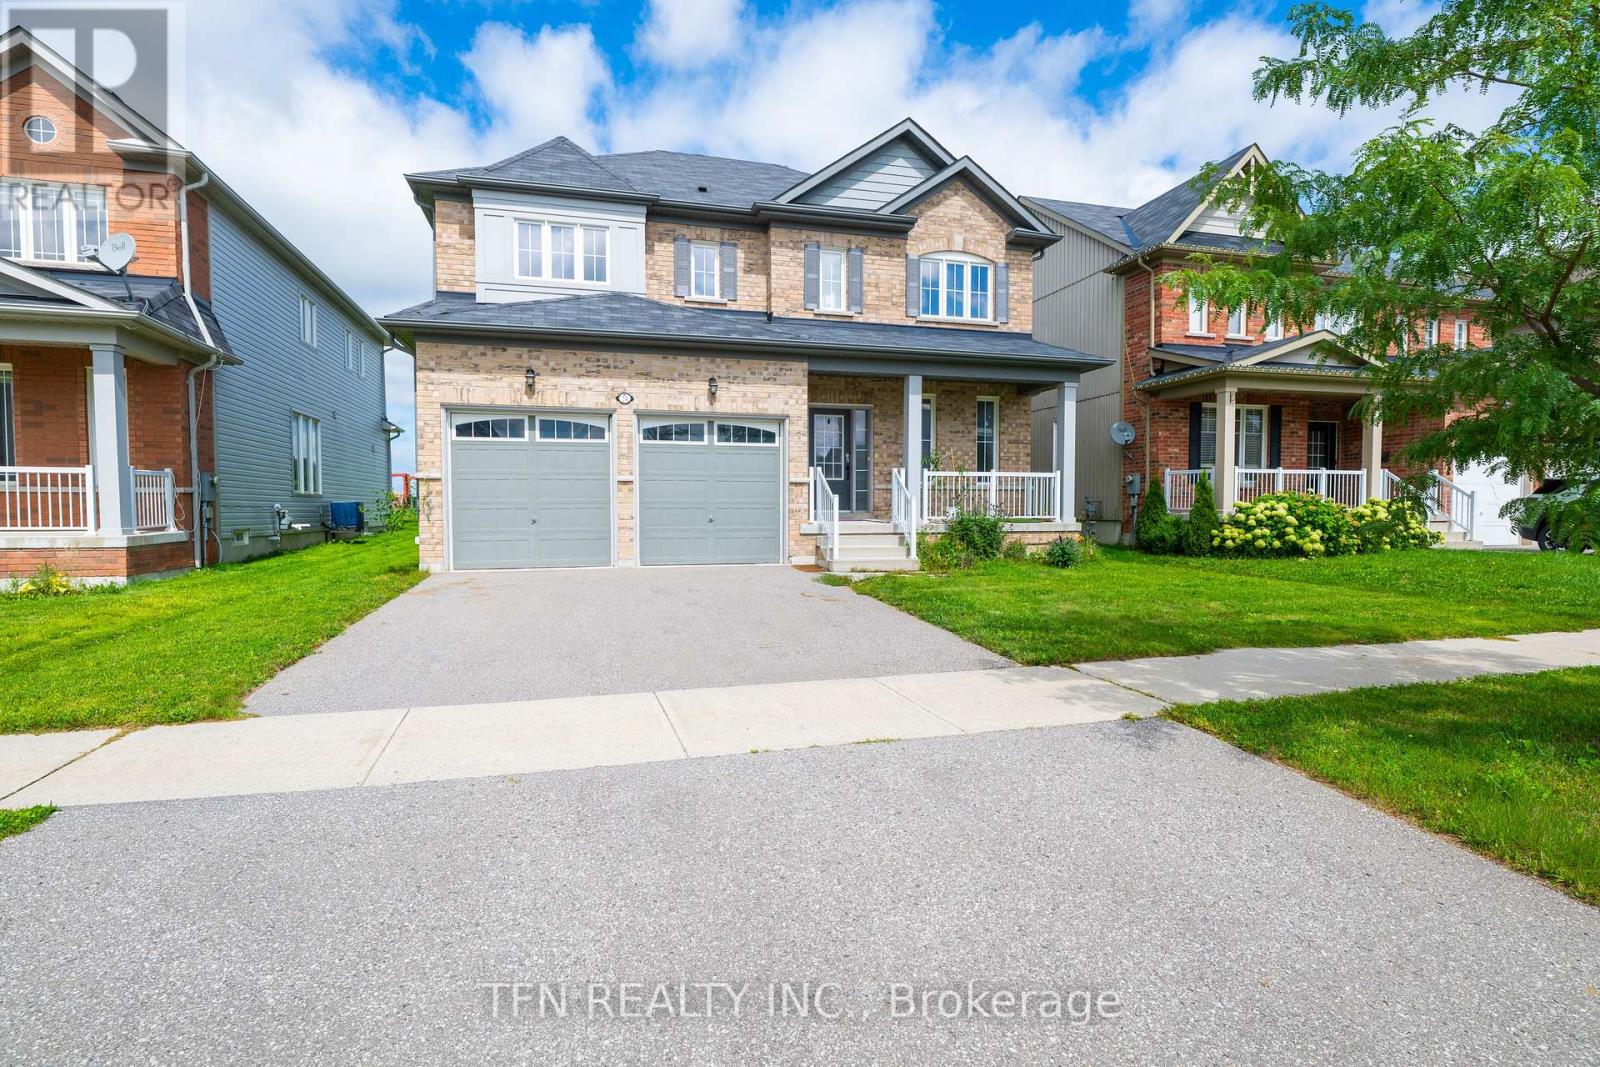
Welcome To This Expansive 50-Foot Wide Property With No Rear Neighbors And Scenic Green Views. This Nearly 3,000-Square-Foot, 4-Bedroom Detached Home Features A Bright Open Layout With 9-Foot Ceilings And Pot Lights. Picket Railings, Fireplace And A Central Kitchen Island With A Butler's Pantry. The Second Level Has Four Bedrooms Including A Primary Suite With A Large Walk-In Closet And A Multi-Piece Ensuite Featuring A Modern Shower And A Bath Tub. An Upper-Level Laundry Room For Maximum Convenience And A Second Ensuite Bedroom. Located Just North Of Uxbridge Past Lakeridge Road. (id:67731)
123 Sand Road
East Gwillimbury, Ontario
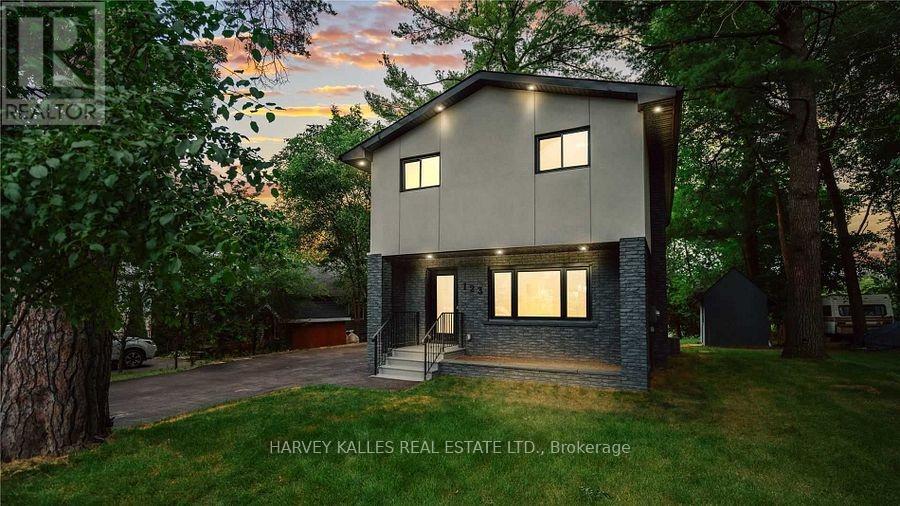
This fabulous and unique home offers the best of both worlds, nestled on the Holland River with direct access to Lake Simcoe and beyond. Enjoy boating in the summer and snowmobiling or skating in the winter, all from the privacy of your own backyard. The exceptional main floor features a modern kitchen with stainless steel appliances, quartz countertops, and a huge centre island with breakfast bar, complemented by a separate dining area perfect for everyday living or entertaining - all with breathtaking river views. Gather in the cozy living room with picture windows that fill the space with natural light. Upstairs, the suite boasts hardwood flooring, a built-in closet, and a private ensuite, while two additional well-sized bedrooms complete the second level. Floor to-ceiling windows in the primary bedrooms and main living areas showcase beautiful river views. The open-concept finished lower level offers a great room, full kitchen with dining area, den/office, and a 3-piece washrooms - ideal for guests or a secondary living space. Just minutes from highway 404, Newmarket. , Bradford, local shops, and all major amenities. -this home combines vibrant lifestyle and tranquil riverside living. (id:67731)
Basement - 58 Joanith Drive
Toronto, Ontario
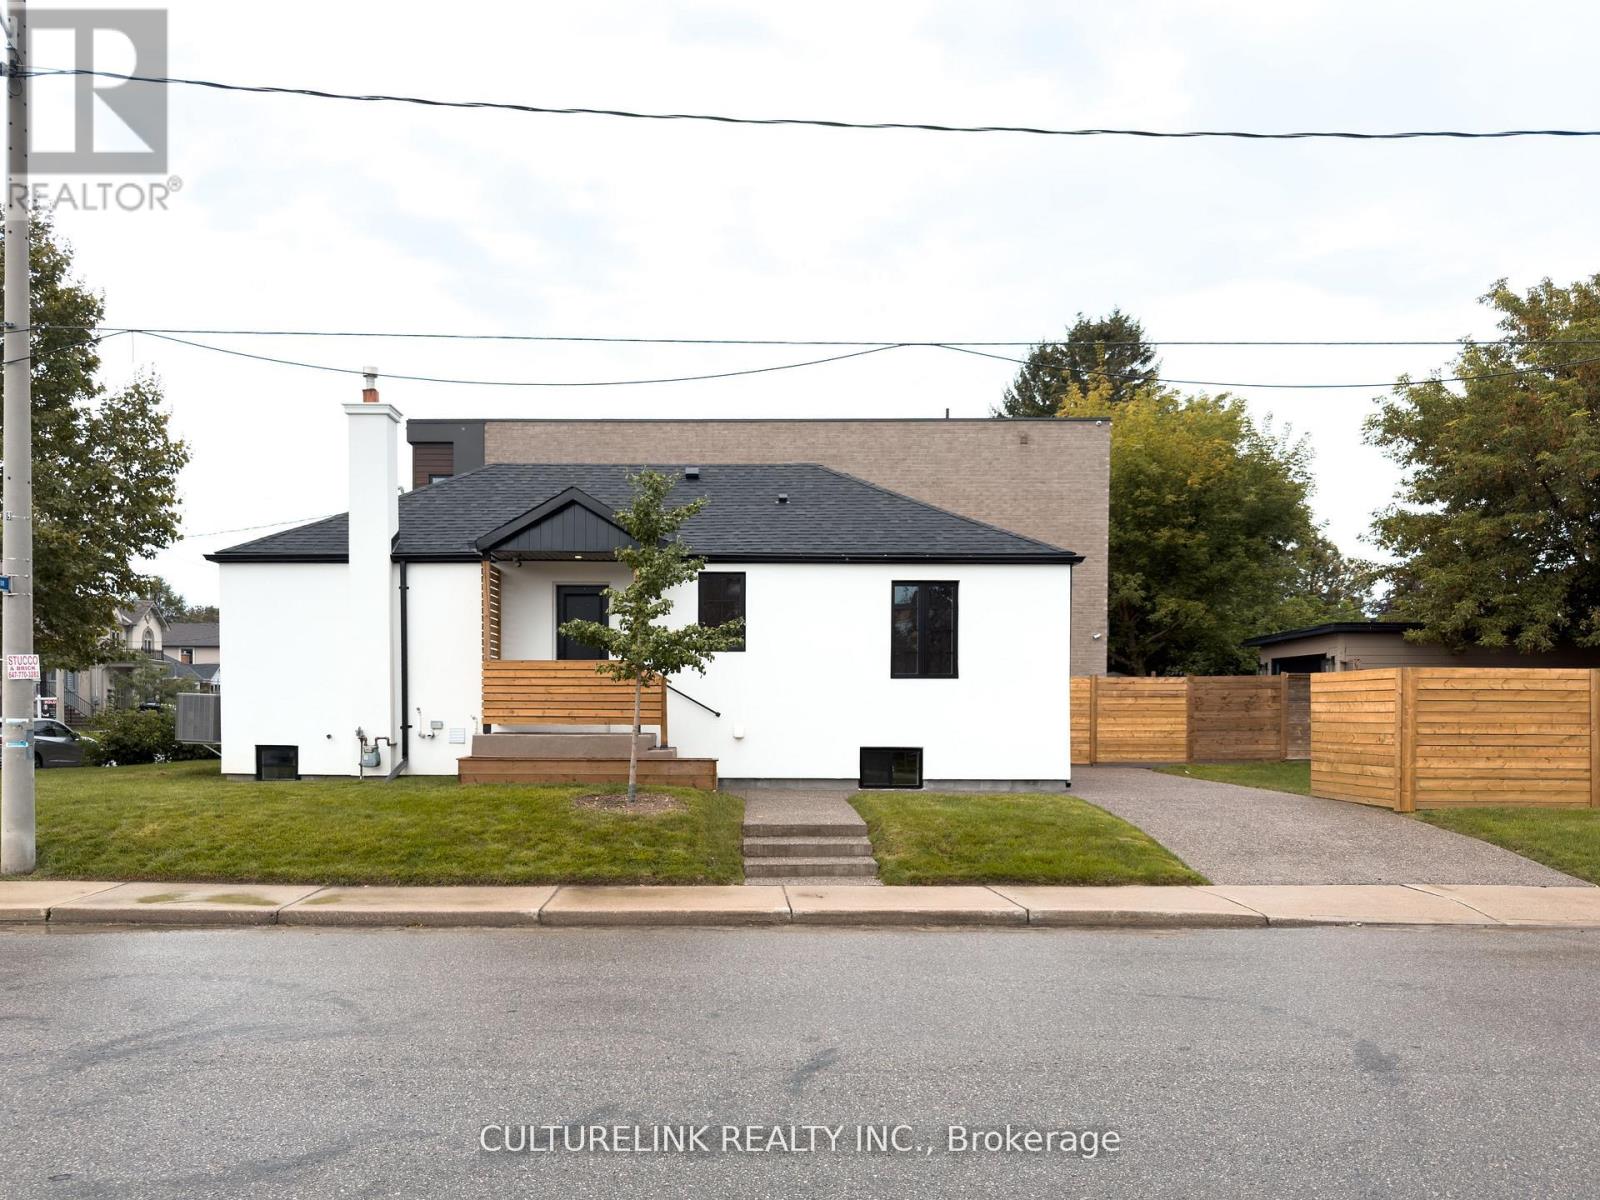
Welcome to 58 Joanith Road-a beautifully renovated basement rental unit featuring two bedrooms, one bathroom, 8-foot ceilings, and oversized basement windows that fill the space with natural light. Nearly every major component of the home has been updated, including the 200-amp electrical service, HVAC systems, ductwork, roof, plumbing, and more. Outside, enjoy 1 car parking and a spacious backyard. Situated in a sought-after and rapidly growing East York neighbourhood, this move-in-ready home offers the perfect combination of modern upgrades, comfortable living space, and convenient outdoor amenities. Enjoy a convenient location close to shopping, schools, public transportation, and major highways. The property is ideally situated near top-rated schools, Taylor Creek Park and its scenic trails, Stan Wadlow Park with year-round recreational opportunities, Michael Garron Hospital, and convenient TTC access. With quick connections to the Don Valley Parkway, you're also just minutes from downtown Toronto and the Beaches. (id:67731)
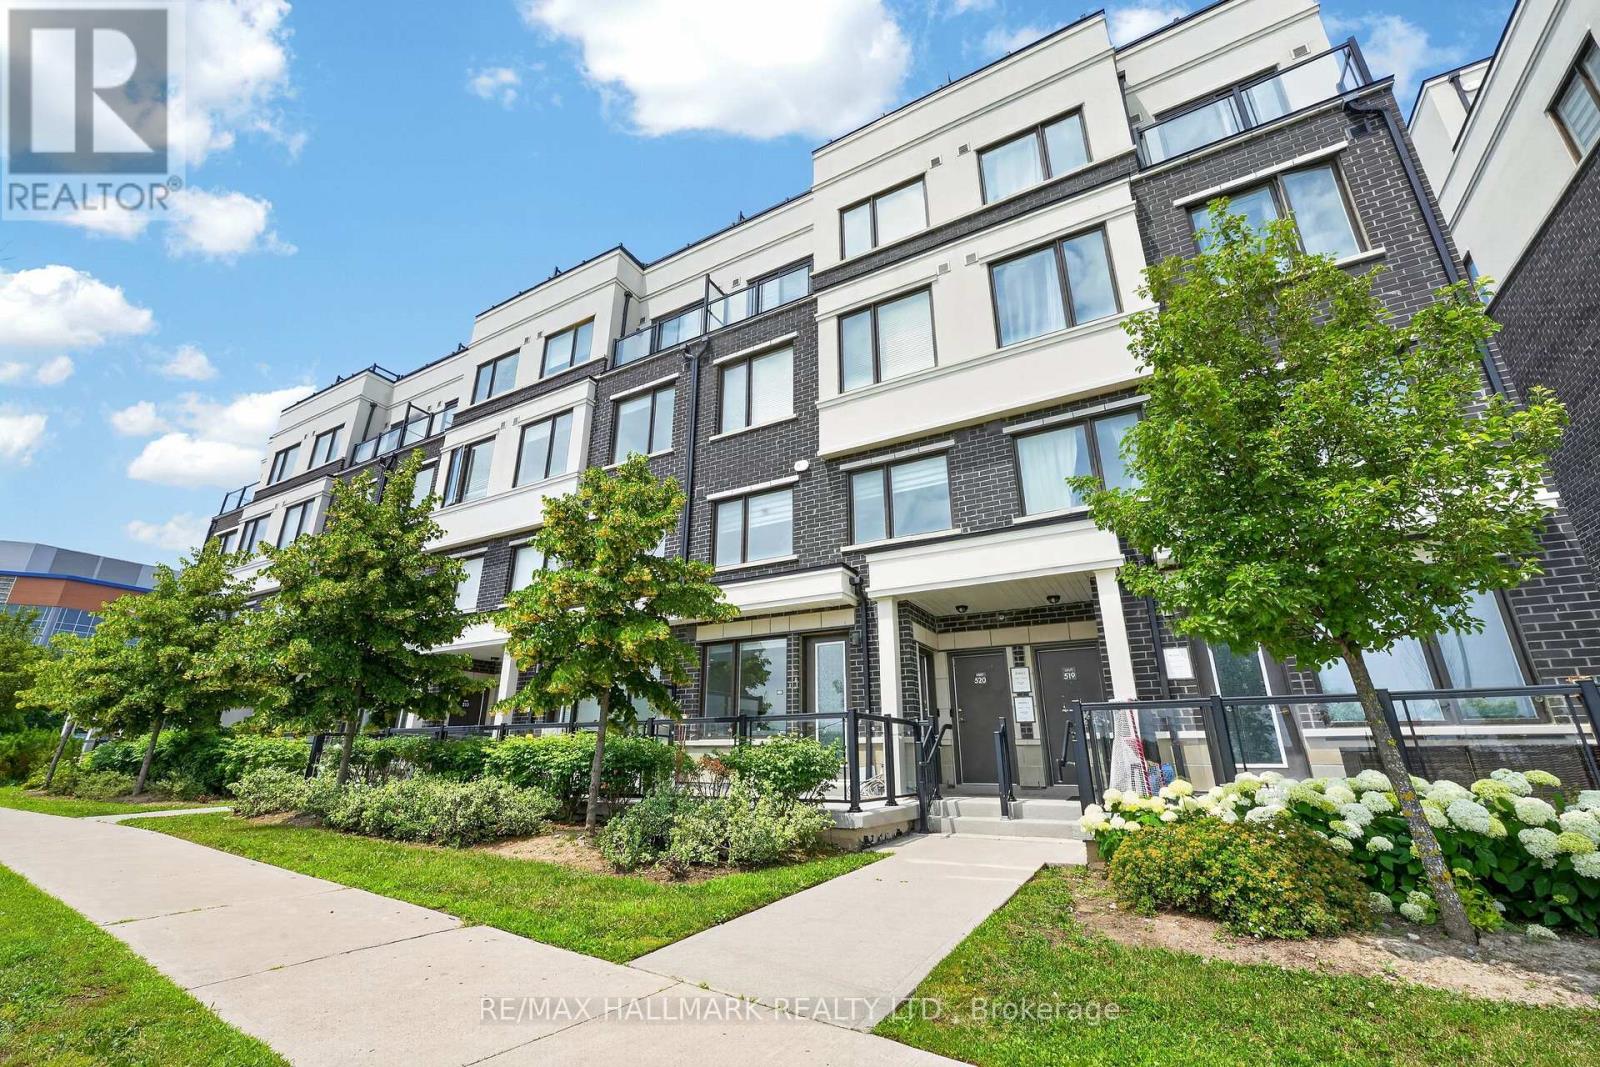
508 - 1711 Pure Springs Boulevard
Pickering, Ontario
Beautiful and truly a must-see in person! Meticulously maintained townhouse nestled in the highly sought-after Duffin Heights community, offering a rare south-facing exposure with peaceful green views that fill the home with natural light. Bright and airy throughout, the thoughtfully designed open-concept layout features spacious principal rooms that blend style and functionality. The generous primary suite offers a private 3-piece ensuite, while the convenience of second-floor laundry makes everyday living effortless. Step out onto the oversized terrace-perfect for BBQs, entertaining, or simply unwinding outdoors. Surrounded by scenic walking trails, parks, golf courses, and everyday amenities, with public transit at your doorstep, this is an exceptional opportunity to enjoy comfortable, low-maintenance living in one of Pickering's most desirable neighbourhoods. (id:67731)
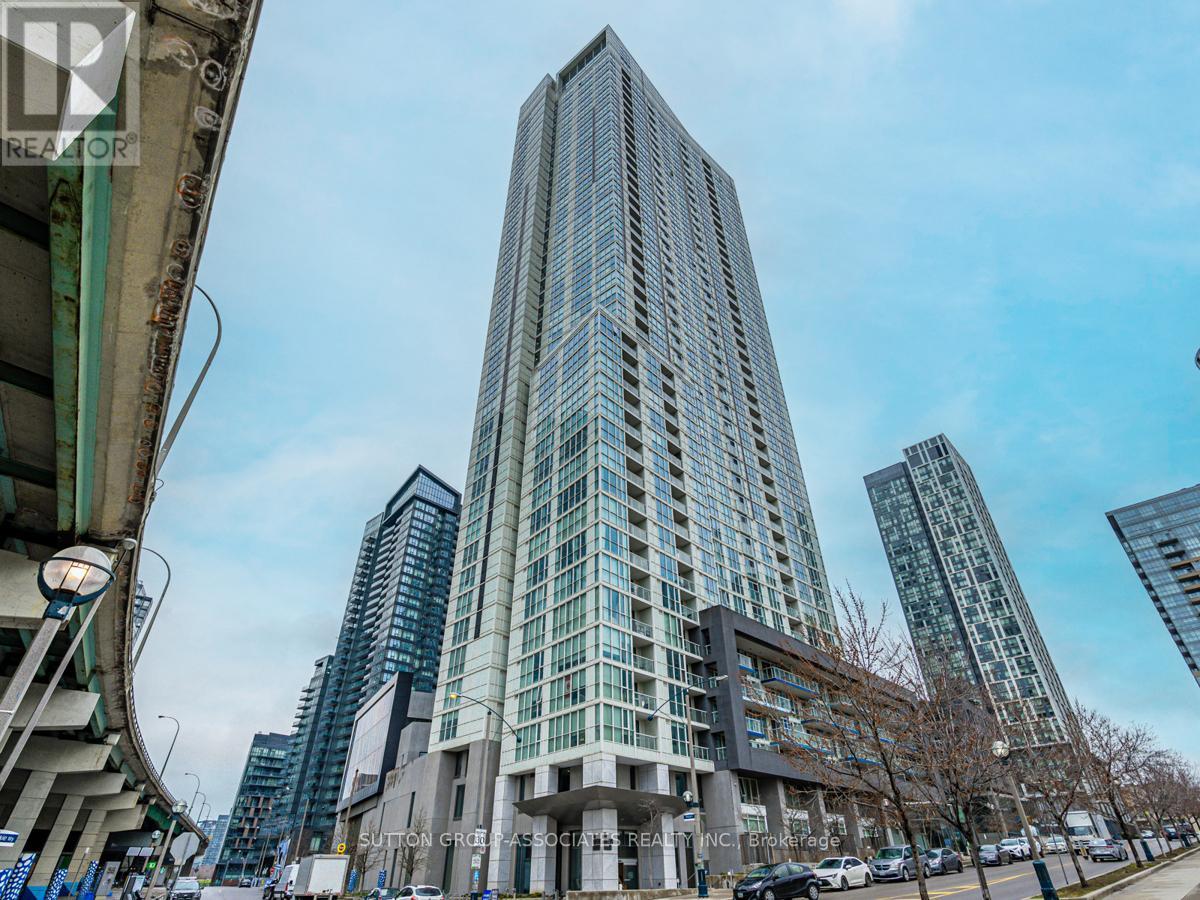
2808 - 75 Queens Wharf Road
Toronto, Ontario
This beautiful one-bedroom Downtown Toronto condo sits in a prime south-west corner, with an open-concept layout and floor-to-ceiling views of the lake and city skyline. Natural light pours in throughout the day, and sliding bedroom doors let you open the space up completely, so you can take in the views right from your bed.The building offers a full suite of amenities, including a gym, fitness centre, indoor pool, theatre room, and party/meeting room. Outside your door, you're steps from restaurants, entertainment, parks, shopping, and transit, with quick access to major highways. (id:67731)
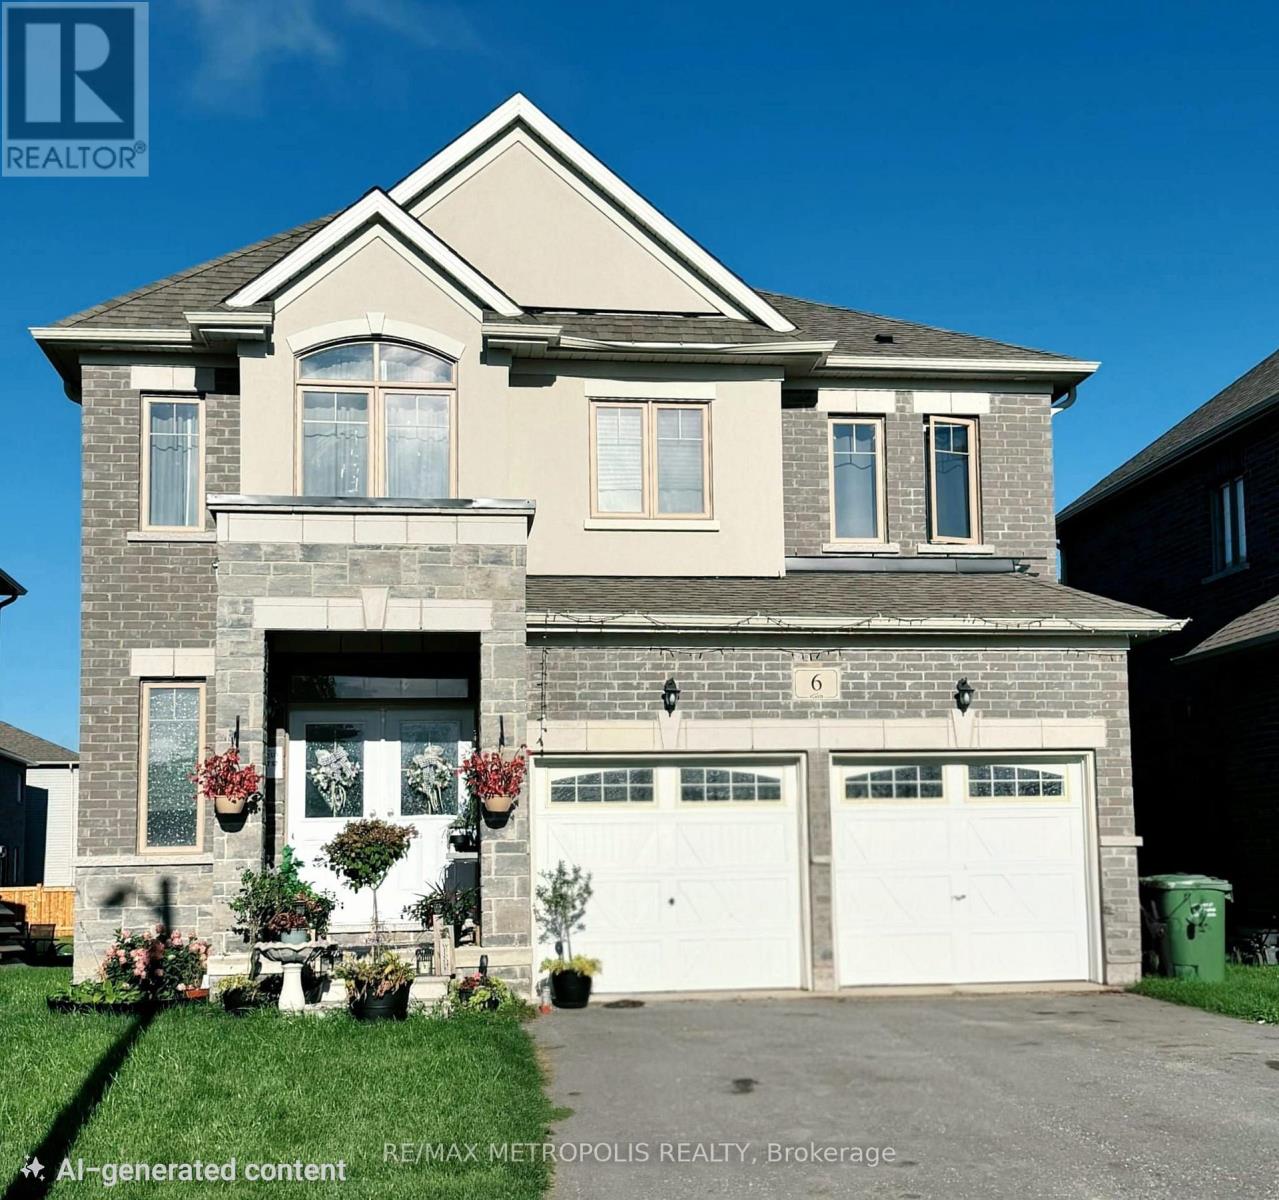
6 Corbett Street
Southgate, Ontario
Immaculate, luxury 4-Bedroom, Fully Detached house in the Southgate Municipality of Dundalk, Grey County. Over 2600Sqft of living space, 9' smooth ceiling on main floor, with separate Living, dining and Family room with fireplace, A large marble-top centre Island in the modern, highly upgraded Kitchen with dedicated large breakfast area. A large Master Bedroom with 5- Pc Ensuite bath & Large W/I Closet, 2nd Bedroom w/ 4-pc ensuite bath + W/I Closet, 3rd & 4th Bedroom w/semi ensuite bath, with partly Finished Basement can be used as In-Law Suite, Lots of upgrades including water Softener/ Treatment in house, oak stairs, A main floor office space and lots of storage spaces. (id:67731)
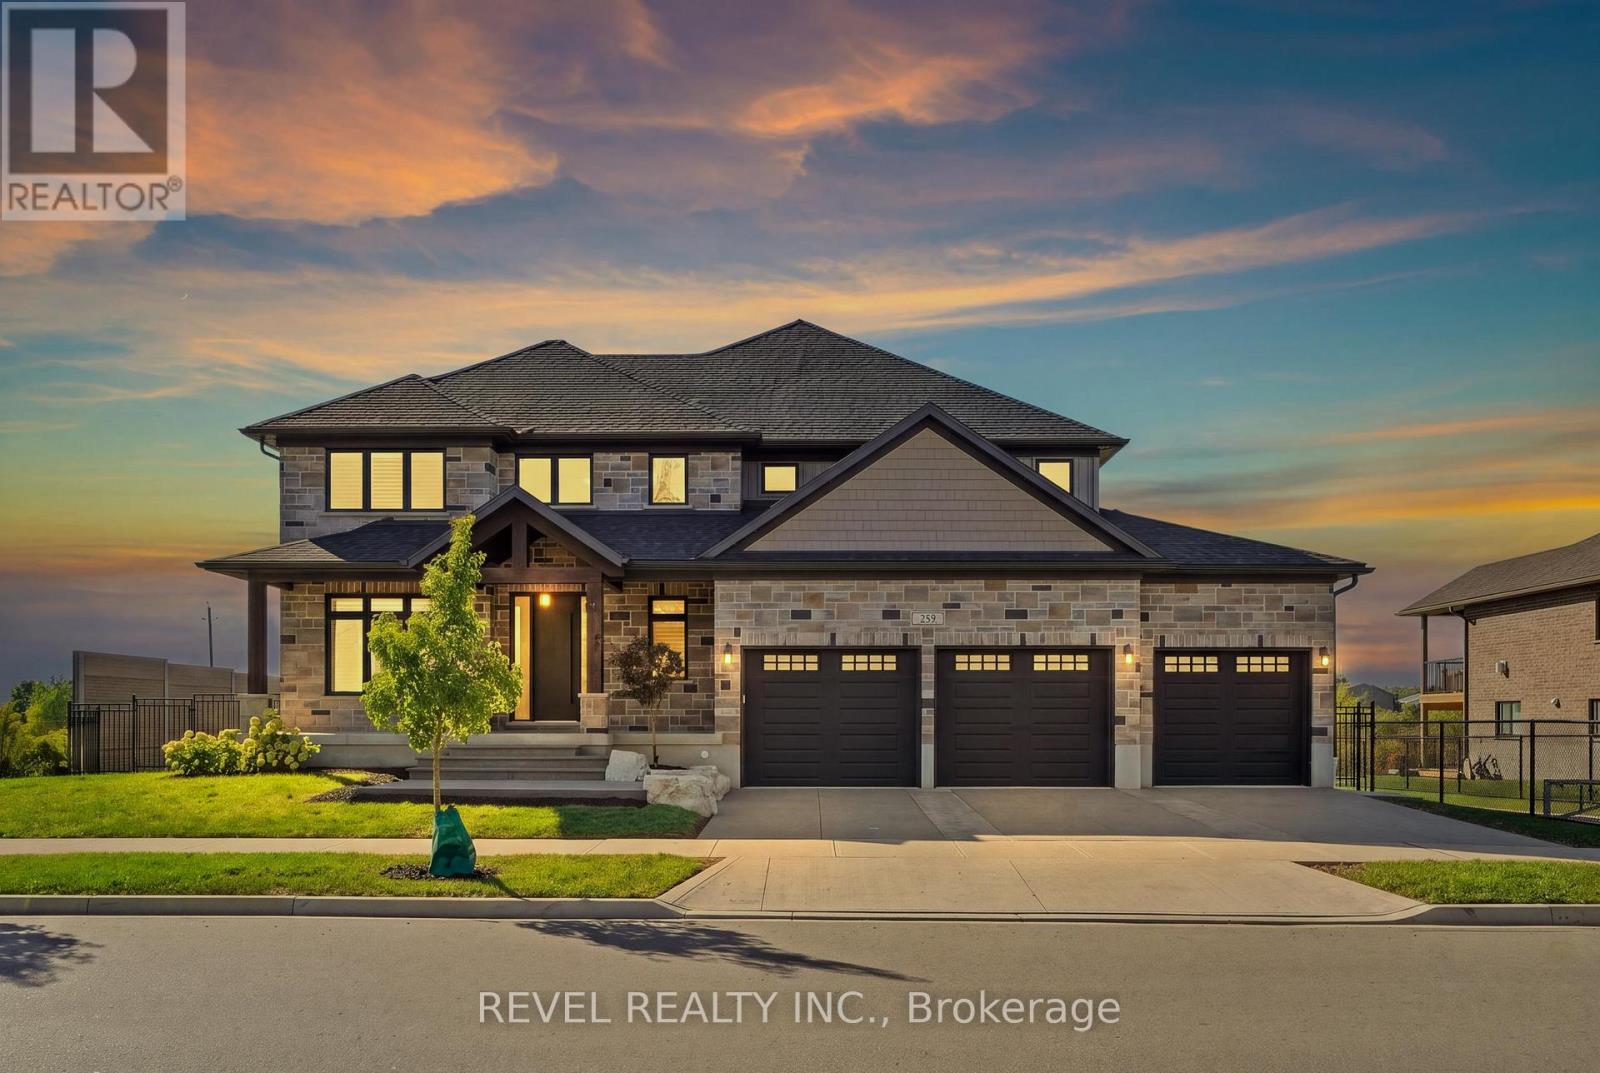
259 Timber Trail Road
Woolwich, Ontario
Set on an impressive double lot backing onto a walking trail with a pond, this exceptional property is fully fenced, offering privacy, security, andcurb appeal. The gourmet eat-in kitchen is designed for both everyday living and entertaining, featuring ample space for a family gatherings withan oversized island, a gas range, and a spacious walk-in pantry. An additional wet bar, complete with granite and a reverse-osmosis watersystem, adds an extra touch of luxury and convenience. The main floor also features a private home office, cozy gas fireplace, and an impressivegrand foyer and living room with soaring 18-foot ceilings, sure to be a conversation piece. The mudroom has been created for everyday livingwith cubbies, hooks, and storage, while the laundry room is practical with cabinetry, a drying bar, sink, and plenty of counter space. Three sets ofsliding doors open onto a covered patio with sleek glass railings, creating an effortless indoor-outdoor entertaining space. Upstairs, you'll findfour generously sized bedrooms, two additional full bathrooms. The luxurious primary suite includes a spa-inspired ensuite and large walk-incloset. The fully finished basement is meant for entertaining, featuring a wet bar, two-piece bathroom, Gym area, large finished storage room,and separate access from the basement stairs to the triple-car garage. The oversized garage includes an additional bay with convenient access tothe backyard. This home is move in ready with plenty of upgrades you will not find a home like this in the neighbourhood. (id:67731)