
24 Don Hadden Crescent Brock, Ontario L0C 1H0

$899,000
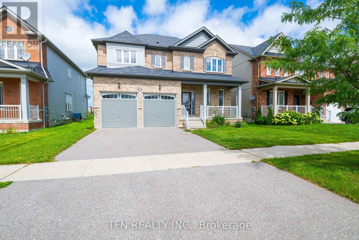
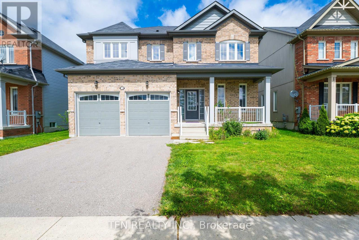
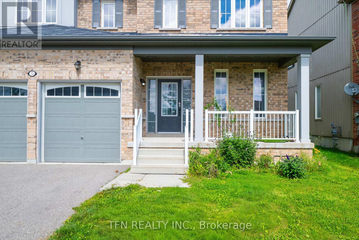
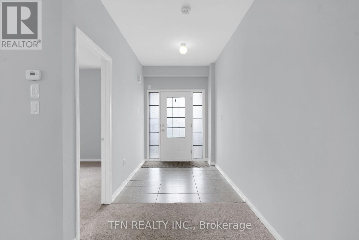
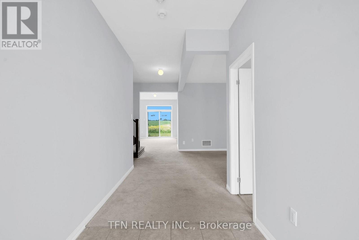
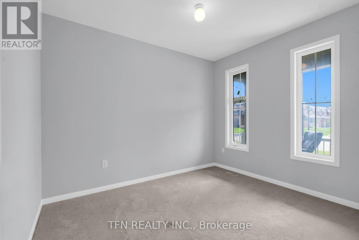
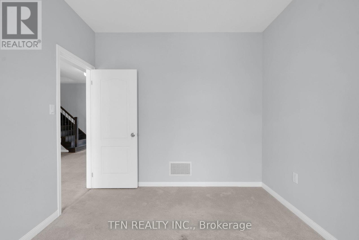
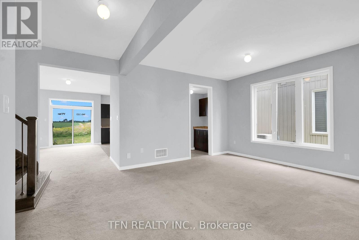
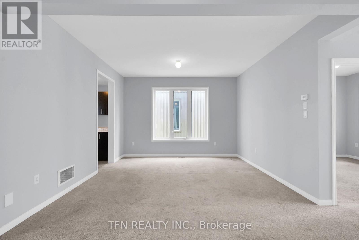
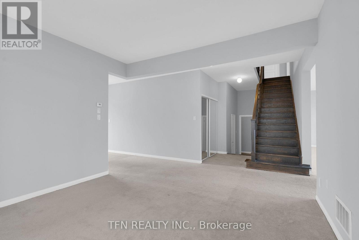
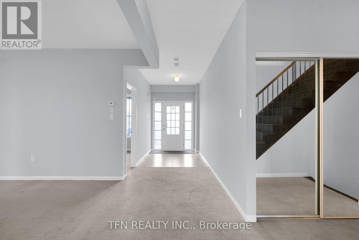
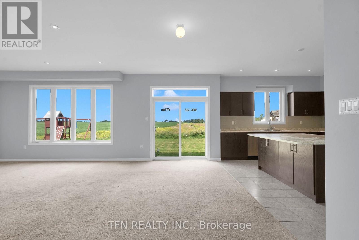
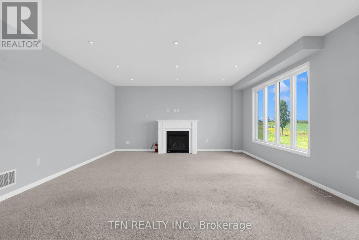
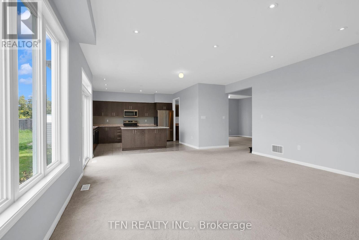
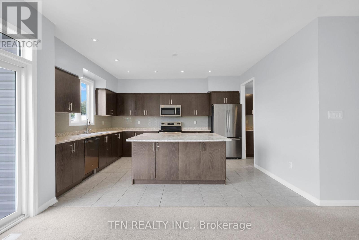
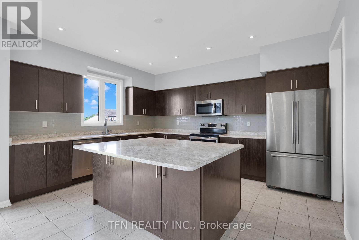
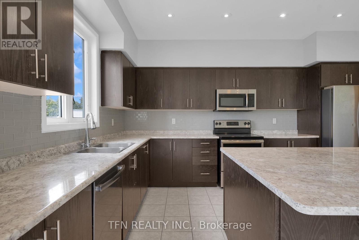
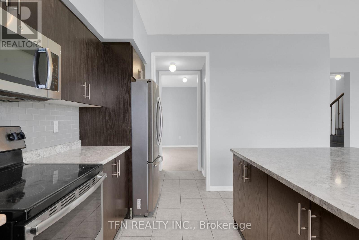
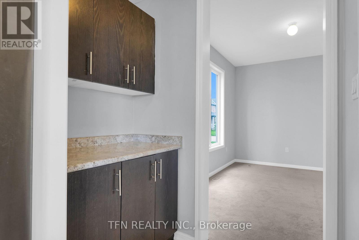
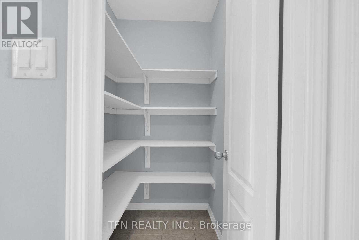
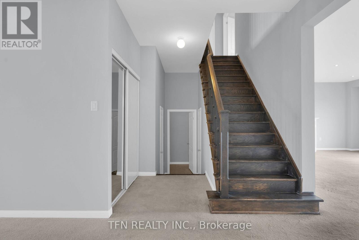
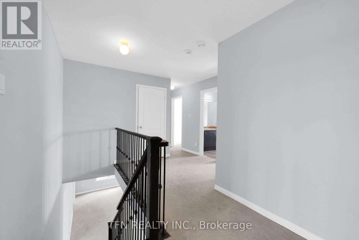
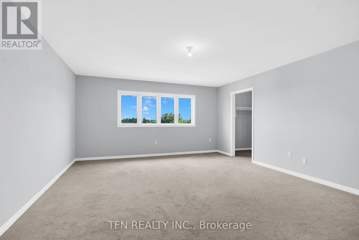
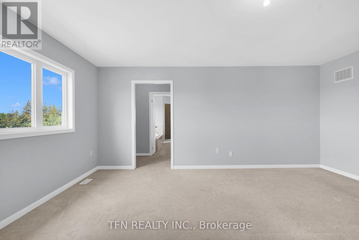
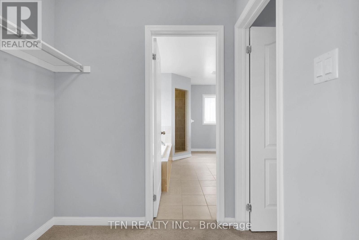
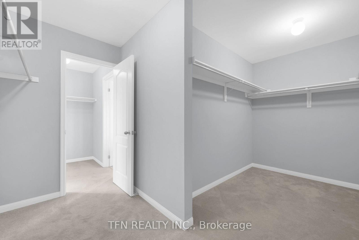
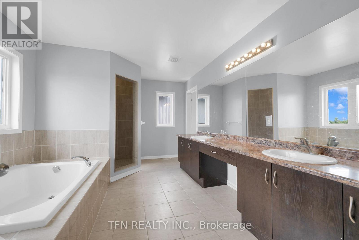
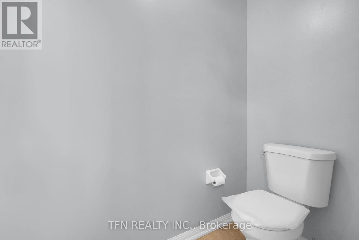
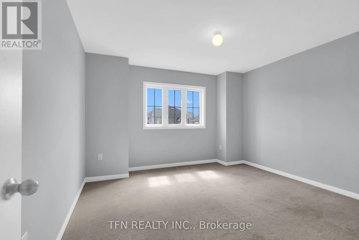
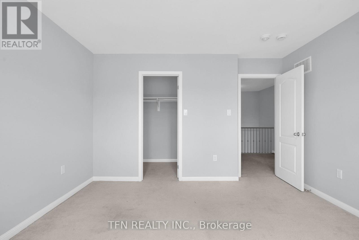
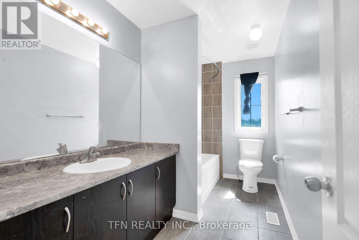
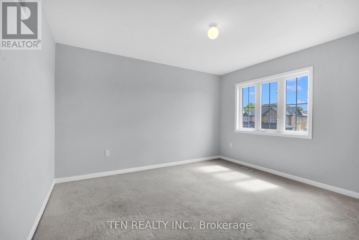
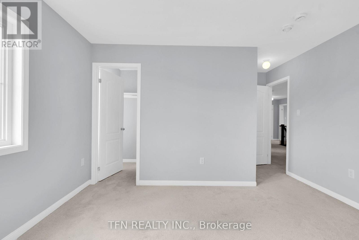
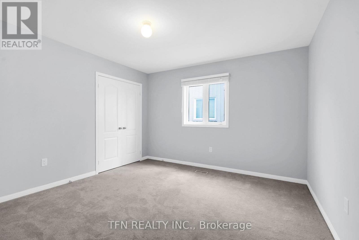
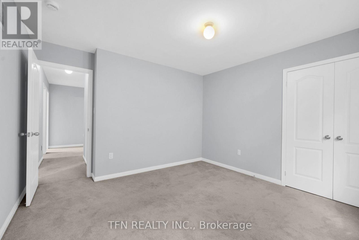
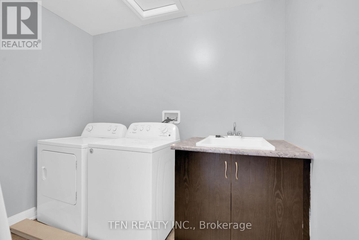
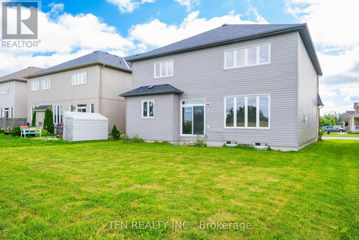
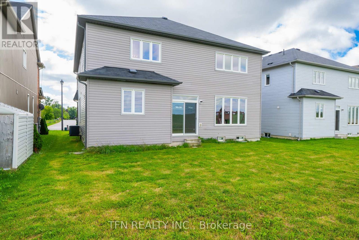
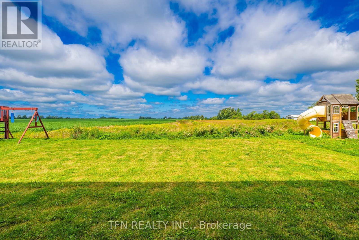
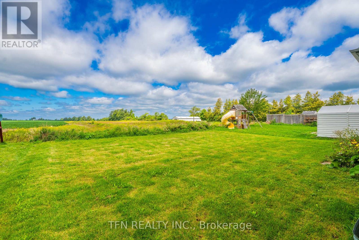
Welcome To This Expansive 50-Foot Wide Property With No Rear Neighbors And Scenic Green Views. This Nearly 3,000-Square-Foot, 4-Bedroom Detached Home Features A Bright Open Layout With 9-Foot Ceilings And Pot Lights. Picket Railings, Fireplace And A Central Kitchen Island With A Butler's Pantry. The Second Level Has Four Bedrooms Including A Primary Suite With A Large Walk-In Closet And A Multi-Piece Ensuite Featuring A Modern Shower And A Bath Tub. An Upper-Level Laundry Room For Maximum Convenience And A Second Ensuite Bedroom. Located Just North Of Uxbridge Past Lakeridge Road. (id:67731)
Property Details
| MLS® Number | N13730124 |
| Property Type | Single Family |
| Community Name | Sunderland |
| Parking Space Total | 4 |
Building
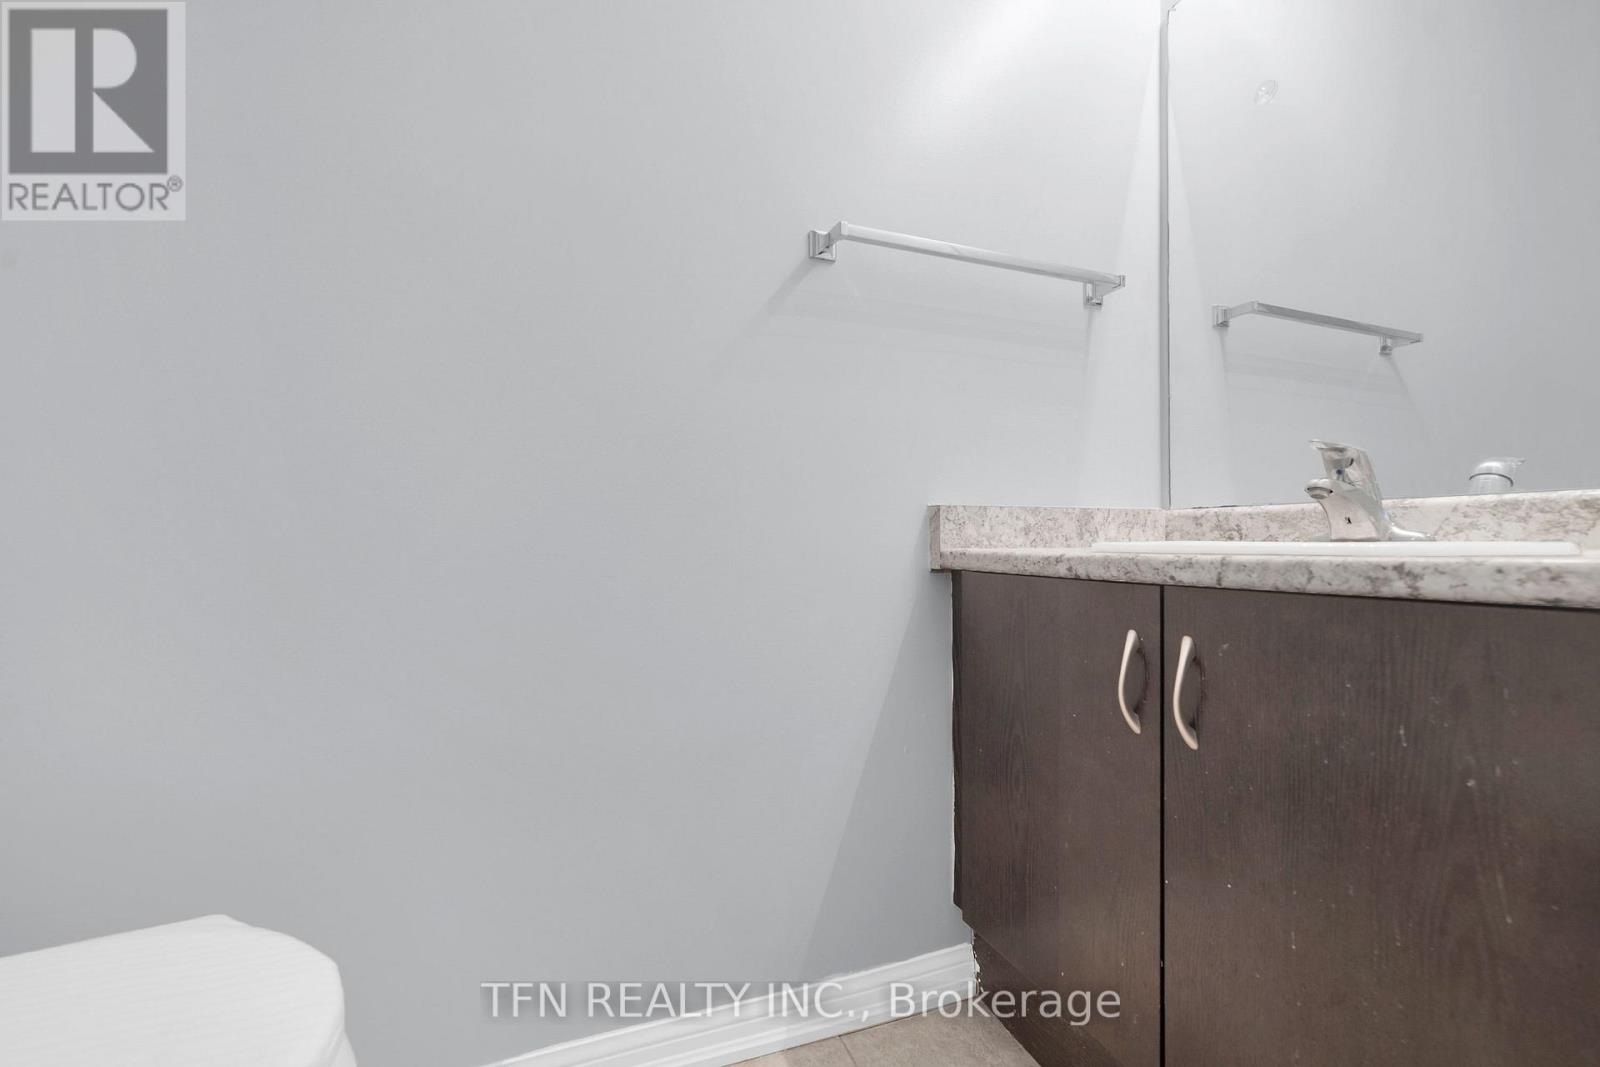
| Bathroom Total | 4 |
| Bedrooms Above Ground | 4 |
| Bedrooms Total | 4 |
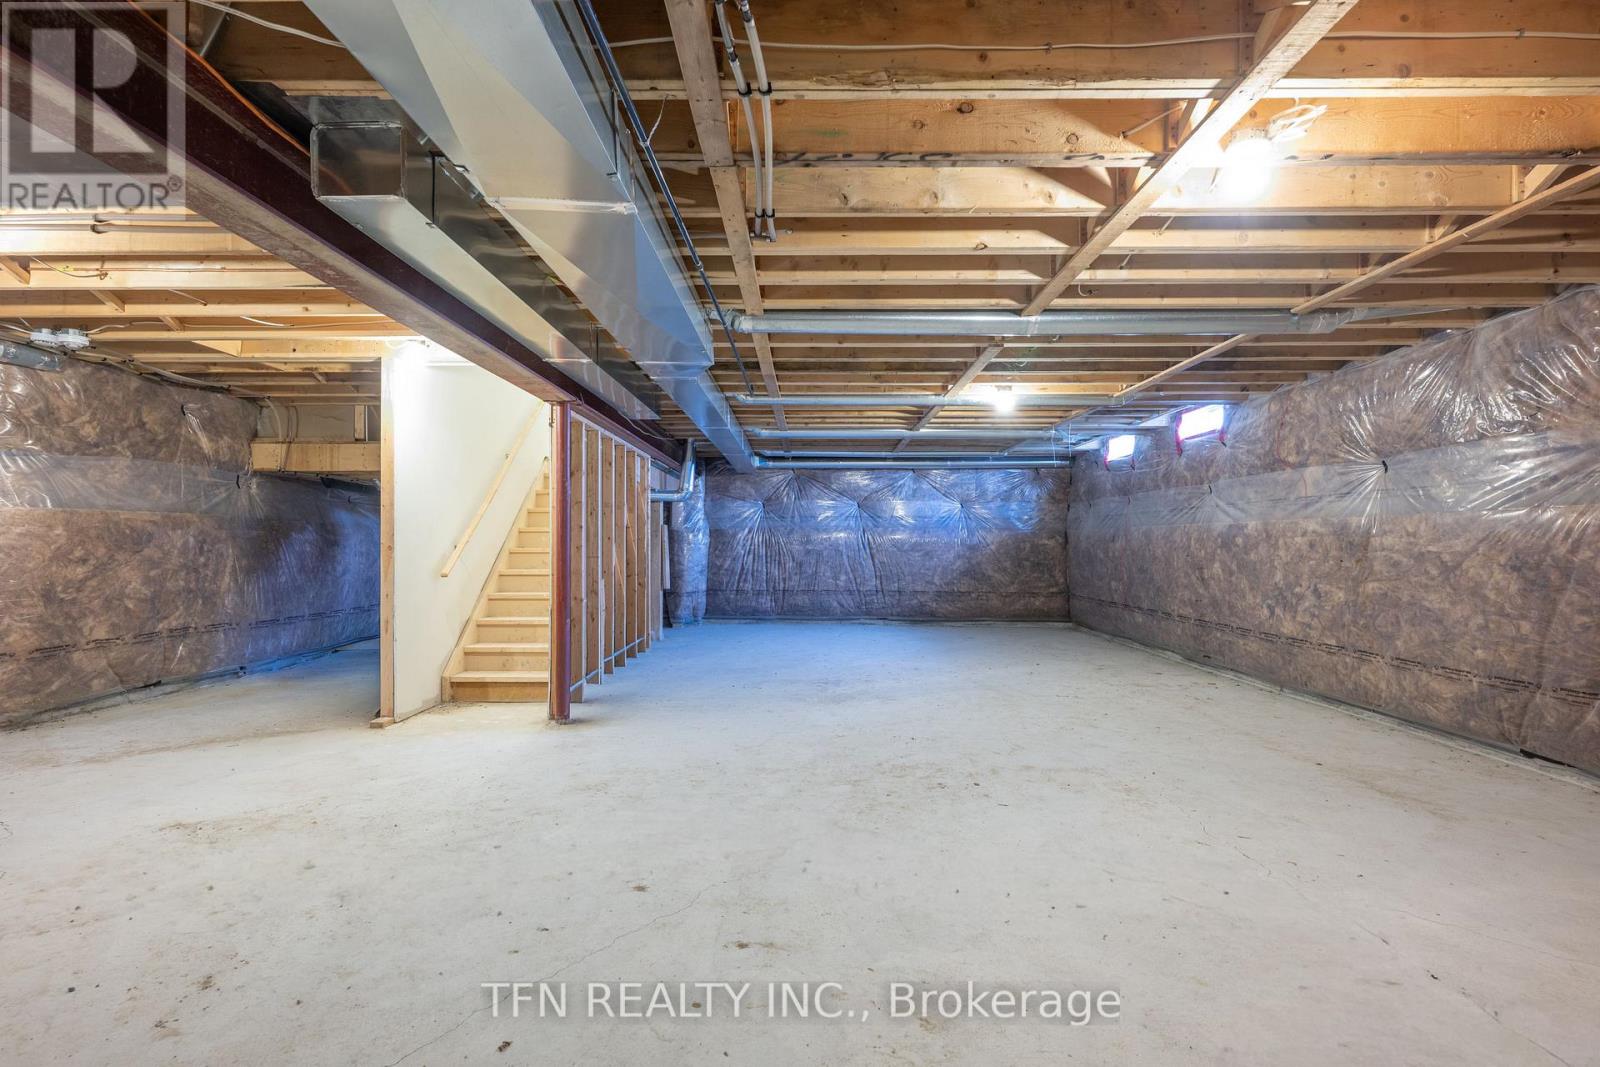
| Basement Development | Unfinished |
| Basement Type | Full (unfinished) |
| Construction Style Attachment | Detached |
| Cooling Type | Central Air Conditioning |
| Exterior Finish | Brick Facing, Vinyl Siding |
| Fireplace Present | Yes |
| Foundation Type | Concrete |
| Half Bath Total | 1 |
| Heating Fuel | Natural Gas |
| Heating Type | Forced Air |
| Stories Total | 2 |
| Size Interior | 2,500 - 3,000 Sqft |
| Type | House |
| Utility Water | Municipal Water |
Parking
| Garage |
Land
| Acreage | No |
| Sewer | Sanitary Sewer |
| Size Depth | 114 Ft ,10 In |
| Size Frontage | 49 Ft ,2 In |
| Size Irregular | 49.2 X 114.9 Ft |
| Size Total Text | 49.2 X 114.9 Ft |
Rooms
| Level | Type | Length | Width | Dimensions |
|---|---|---|---|---|
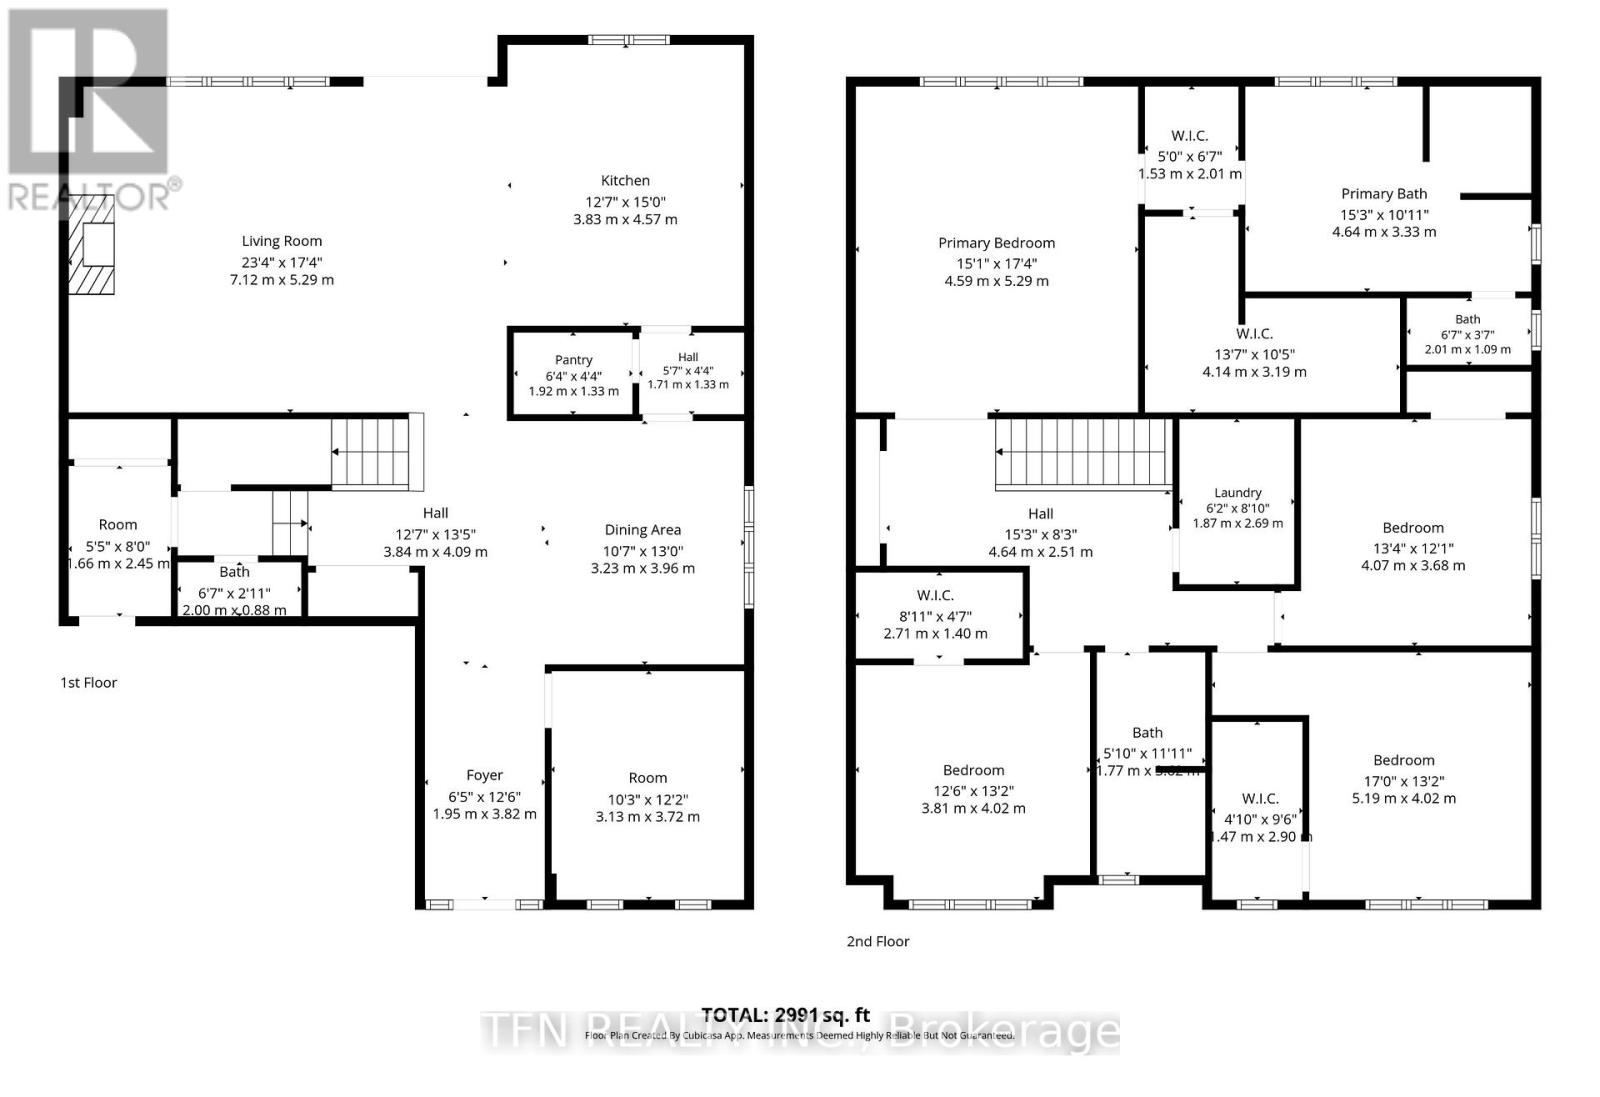
| Second Level | Primary Bedroom | 4.59 m | 5.29 m | 4.59 m x 5.29 m |
| Second Level | Bedroom 2 | 4.07 m | 3.68 m | 4.07 m x 3.68 m |
| Second Level | Bedroom 3 | 5.19 m | 4.02 m | 5.19 m x 4.02 m |
| Second Level | Bedroom 4 | 3.81 m | 4.02 m | 3.81 m x 4.02 m |
| Ground Level | Living Room | 7.12 m | 5.29 m | 7.12 m x 5.29 m |
| Ground Level | Kitchen | 3.83 m | 4.57 m | 3.83 m x 4.57 m |
| Ground Level | Dining Room | 3.23 m | 3.96 m | 3.23 m x 3.96 m |
https://www.realtor.ca/real-estate/30218122/24-don-hadden-crescent-brock-sunderland-sunderland

The trademarks REALTOR®, REALTORS®, and the REALTOR® logo are controlled by The Canadian Real Estate Association (CREA) and identify real estate professionals who are members of CREA. The trademarks MLS®, Multiple Listing Service® and the associated logos are owned by The Canadian Real Estate Association (CREA) and identify the quality of services provided by real estate professionals who are members of CREA. The trademark DDF® is owned by The Canadian Real Estate Association (CREA) and identifies CREA's Data Distribution Facility (DDF®)
September 24 2026 04:33:08
Toronto Regional Real Estate Board
Tfn Realty Inc.