
259 Timber Trail Road Woolwich, Ontario N3B 0E4

$1,499,000
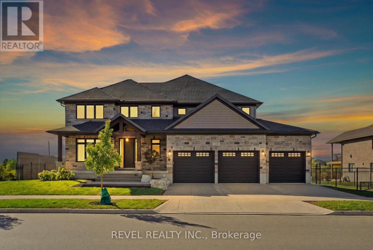
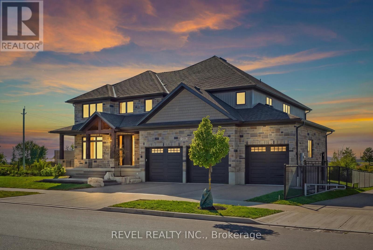
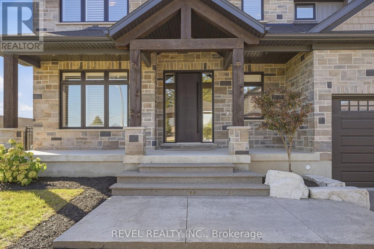
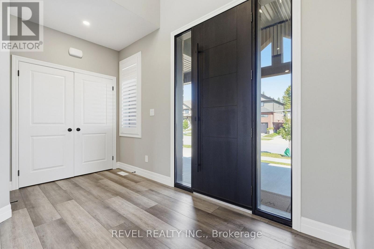
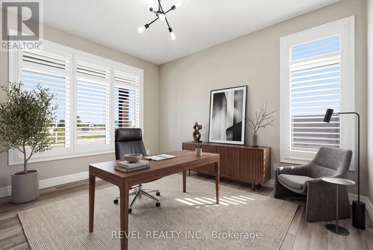
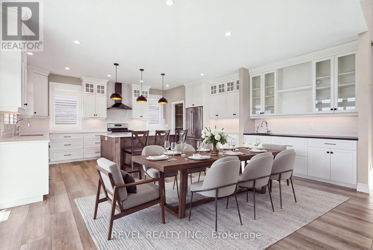
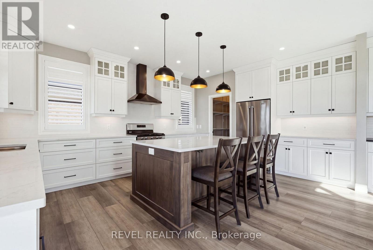
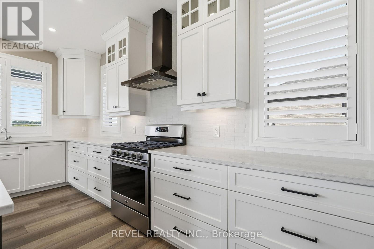
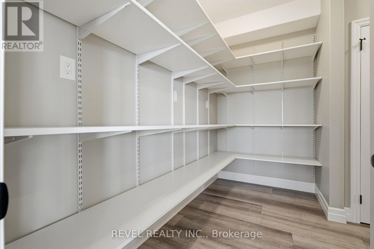
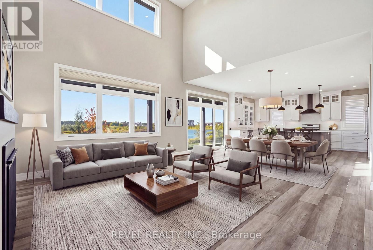
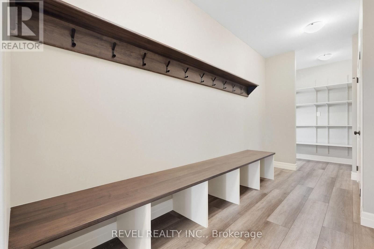
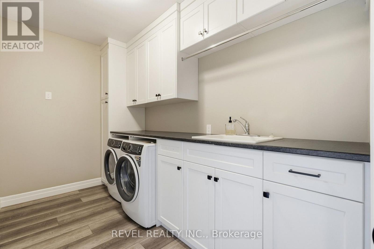
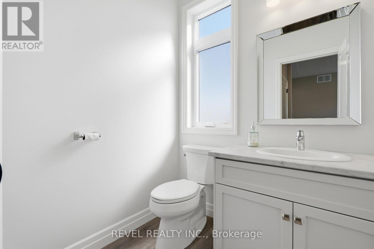
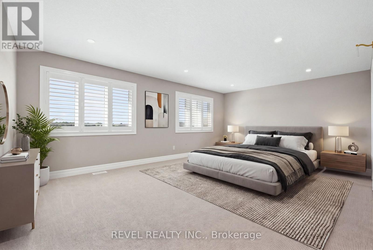
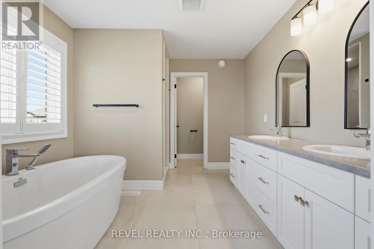
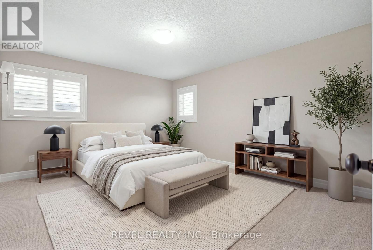
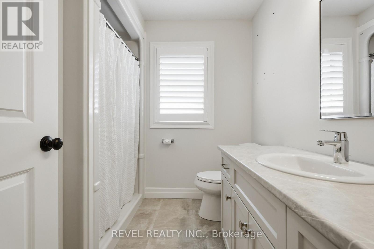
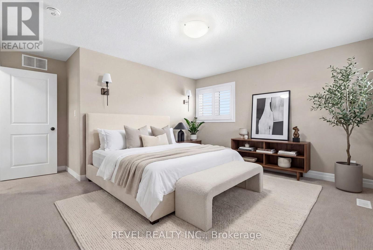
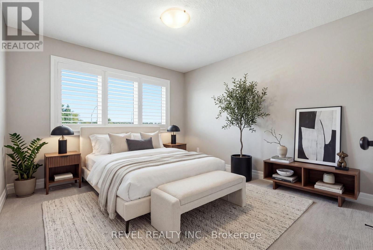
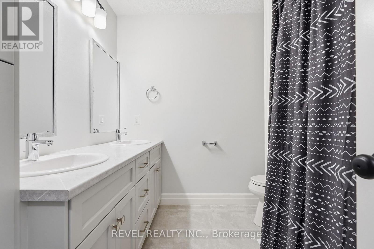
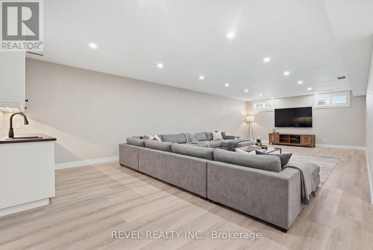
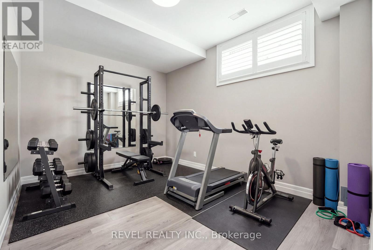
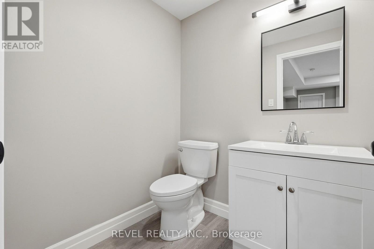
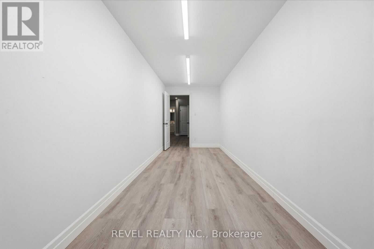
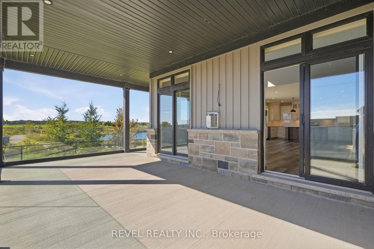
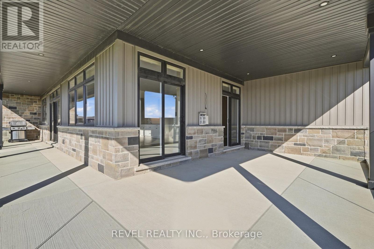
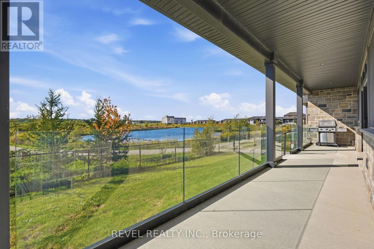
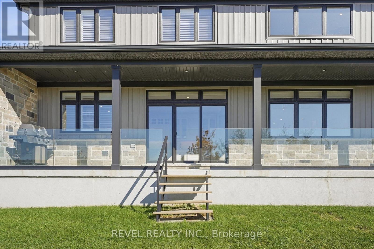
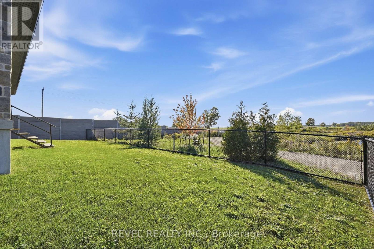
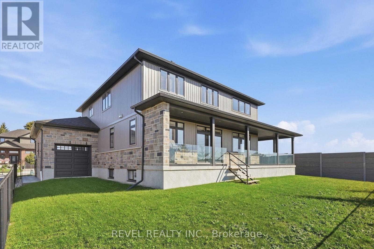
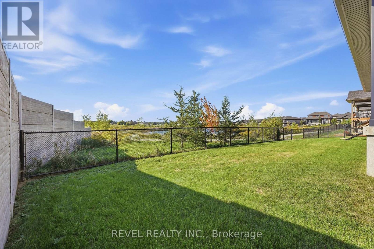
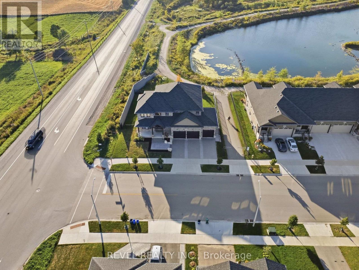
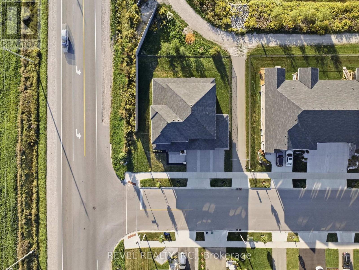
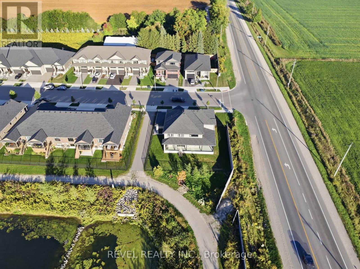
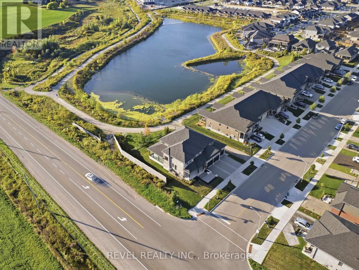
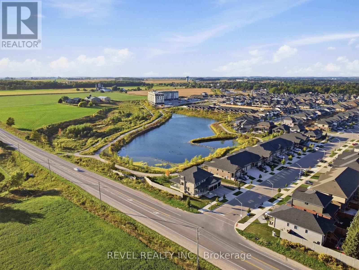
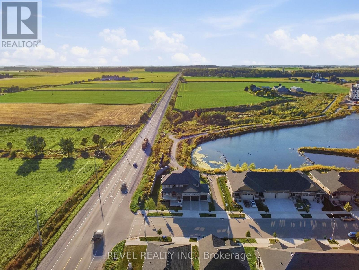
Set on an impressive double lot backing onto a walking trail with a pond, this exceptional property is fully fenced, offering privacy, security, andcurb appeal. The gourmet eat-in kitchen is designed for both everyday living and entertaining, featuring ample space for a family gatherings withan oversized island, a gas range, and a spacious walk-in pantry. An additional wet bar, complete with granite and a reverse-osmosis watersystem, adds an extra touch of luxury and convenience. The main floor also features a private home office, cozy gas fireplace, and an impressivegrand foyer and living room with soaring 18-foot ceilings, sure to be a conversation piece. The mudroom has been created for everyday livingwith cubbies, hooks, and storage, while the laundry room is practical with cabinetry, a drying bar, sink, and plenty of counter space. Three sets ofsliding doors open onto a covered patio with sleek glass railings, creating an effortless indoor-outdoor entertaining space. Upstairs, you'll findfour generously sized bedrooms, two additional full bathrooms. The luxurious primary suite includes a spa-inspired ensuite and large walk-incloset. The fully finished basement is meant for entertaining, featuring a wet bar, two-piece bathroom, Gym area, large finished storage room,and separate access from the basement stairs to the triple-car garage. The oversized garage includes an additional bay with convenient access tothe backyard. This home is move in ready with plenty of upgrades you will not find a home like this in the neighbourhood. (id:50787)
Property Details
| MLS® Number | X13823578 |
| Property Type | Single Family |
| Amenities Near By | Schools, Place Of Worship |
| Community Features | Community Centre |
| Equipment Type | Water Heater - Gas, Water Heater |
| Features | Conservation/green Belt, Paved Yard, Sump Pump, In-law Suite |
| Parking Space Total | 6 |
| Rental Equipment Type | Water Heater - Gas, Water Heater |
| Structure | Porch, Patio(s) |
Building
| Bathroom Total | 5 |
| Bedrooms Above Ground | 4 |
| Bedrooms Below Ground | 1 |
| Bedrooms Total | 5 |
| Amenities | Fireplace(s) |
| Appliances | Garage Door Opener Remote(s), Water Purifier, Water Heater, Water Softener |
| Basement Development | Finished |
| Basement Features | Walk-up |
| Basement Type | N/a, N/a (finished) |
| Construction Style Attachment | Detached |
| Cooling Type | Central Air Conditioning, Air Exchanger |
| Exterior Finish | Vinyl Siding, Stone |
| Fireplace Present | Yes |
| Fireplace Total | 1 |
| Foundation Type | Poured Concrete |
| Half Bath Total | 2 |
| Heating Fuel | Natural Gas |
| Heating Type | Forced Air |
| Stories Total | 2 |
| Size Interior | 3,000 - 3,500 Sqft |
| Type | House |
| Utility Water | Municipal Water |
Parking
| Attached Garage | |
| Garage |
Land
| Acreage | No |
| Fence Type | Fully Fenced, Fenced Yard |
| Land Amenities | Schools, Place Of Worship |
| Sewer | Sanitary Sewer |
| Size Depth | 103 Ft ,9 In |
| Size Frontage | 83 Ft ,9 In |
| Size Irregular | 83.8 X 103.8 Ft |
| Size Total Text | 83.8 X 103.8 Ft |
| Surface Water | Lake/pond |
| Zoning Description | R5a |
Rooms
| Level | Type | Length | Width | Dimensions |
|---|---|---|---|---|
| Second Level | Bedroom | 4.93 m | 4.45 m | 4.93 m x 4.45 m |
| Second Level | Bedroom 2 | 4.26 m | 3.72 m | 4.26 m x 3.72 m |
| Second Level | Bedroom 3 | 3.56 m | 3.4 m | 3.56 m x 3.4 m |
| Second Level | Primary Bedroom | 5.86 m | 6.46 m | 5.86 m x 6.46 m |
| Second Level | Bathroom | 2.3 m | 2.27 m | 2.3 m x 2.27 m |
| Second Level | Bathroom | 2.34 m | 2.46 m | 2.34 m x 2.46 m |
| Second Level | Bathroom | 4.46 m | 3.07 m | 4.46 m x 3.07 m |
| Basement | Bathroom | 1.8 m | 1.63 m | 1.8 m x 1.63 m |
| Basement | Bedroom | 3.95 m | 3.14 m | 3.95 m x 3.14 m |
| Main Level | Bathroom | 1.8 m | 1.61 m | 1.8 m x 1.61 m |
| Main Level | Kitchen | 5.47 m | 4.04 m | 5.47 m x 4.04 m |
https://www.realtor.ca/real-estate/30322427/259-timber-trail-road-woolwich

The trademarks REALTOR®, REALTORS®, and the REALTOR® logo are controlled by The Canadian Real Estate Association (CREA) and identify real estate professionals who are members of CREA. The trademarks MLS®, Multiple Listing Service® and the associated logos are owned by The Canadian Real Estate Association (CREA) and identify the quality of services provided by real estate professionals who are members of CREA. The trademark DDF® is owned by The Canadian Real Estate Association (CREA) and identifies CREA's Data Distribution Facility (DDF®)
September 24 2026 04:09:58
Toronto Regional Real Estate Board
Revel Realty Inc.