
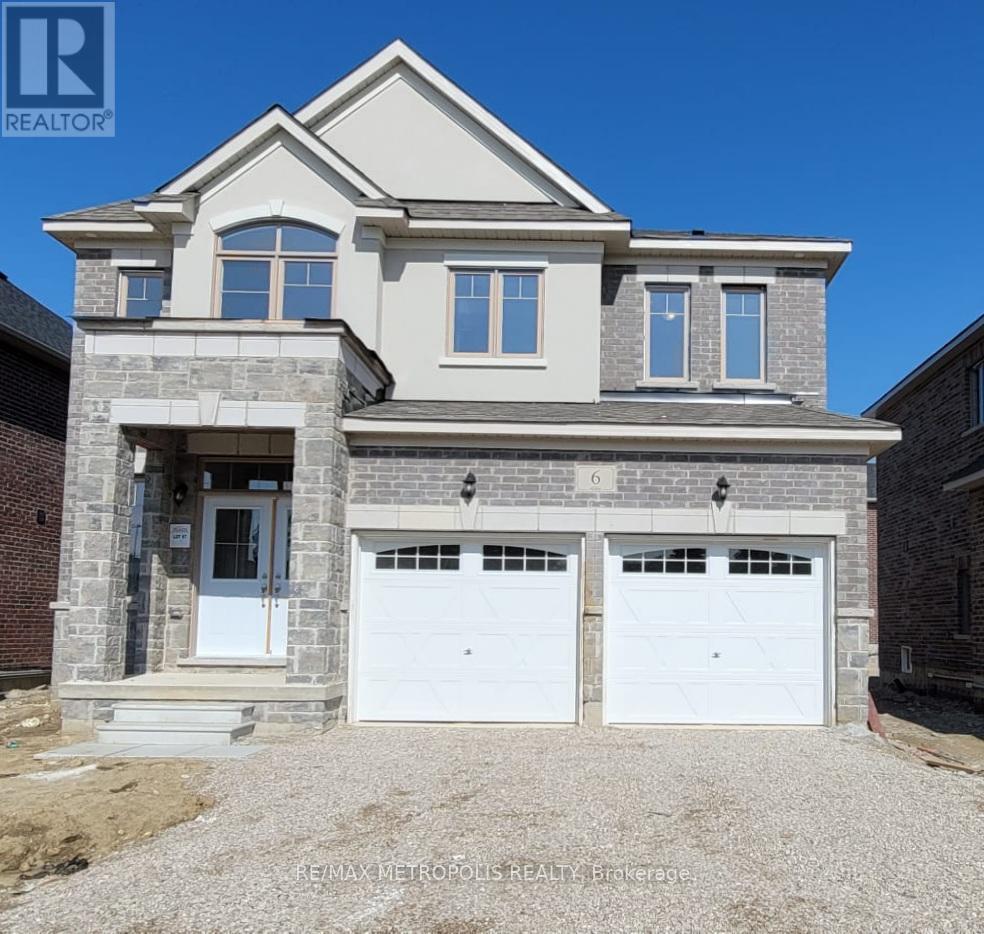
6 Corbett Street Southgate, Ontario N0C 1B0

$2,800 Monthly
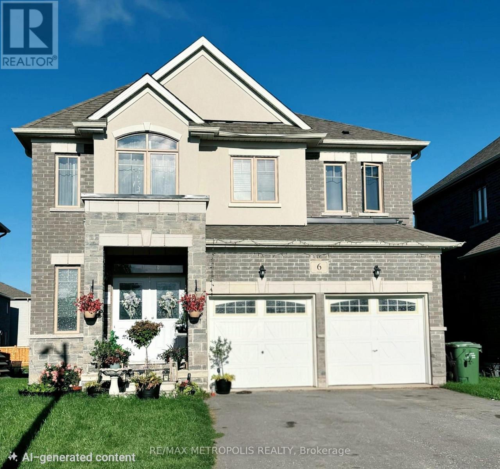
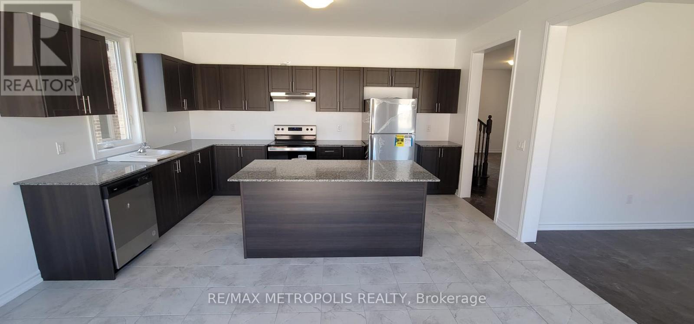
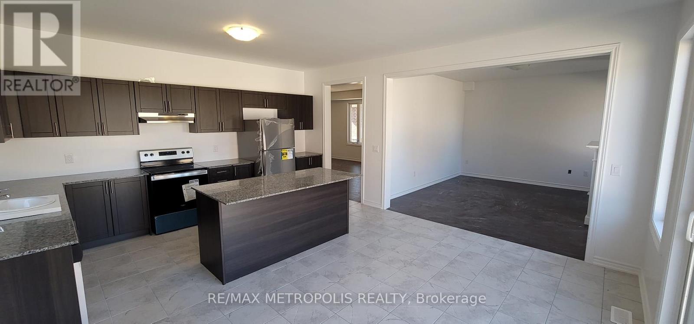
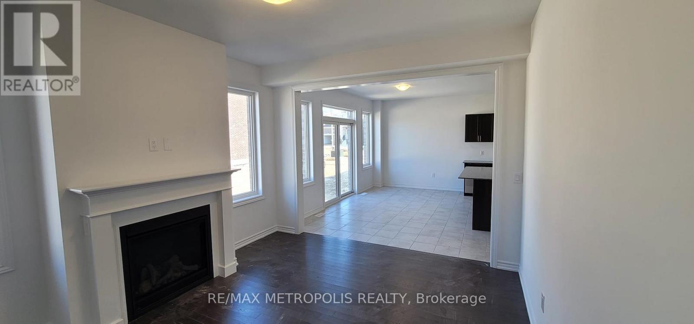
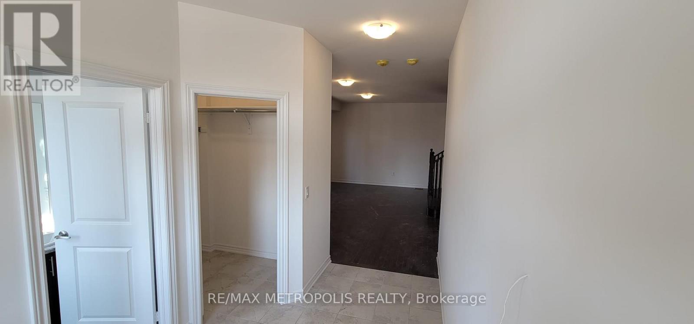
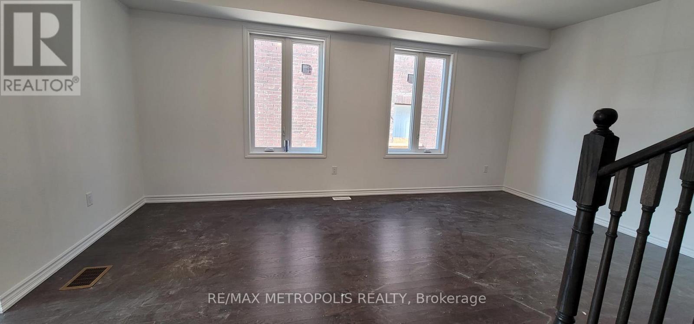
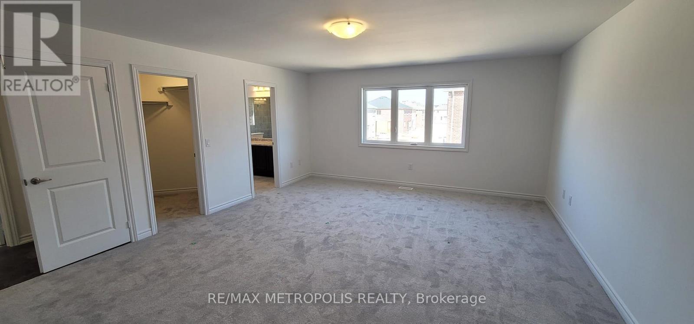
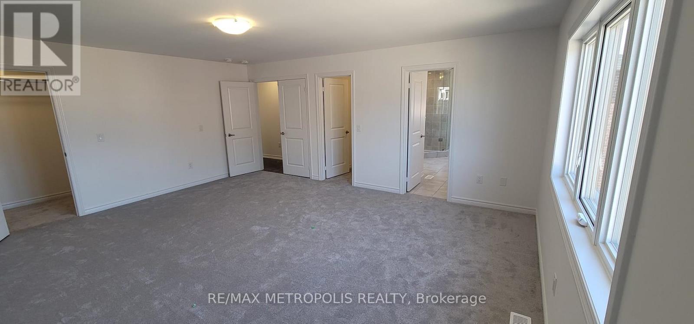
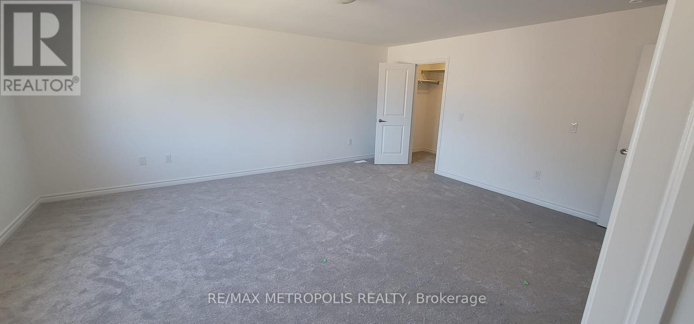
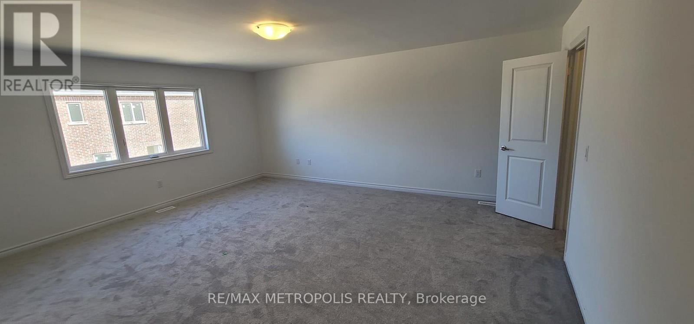
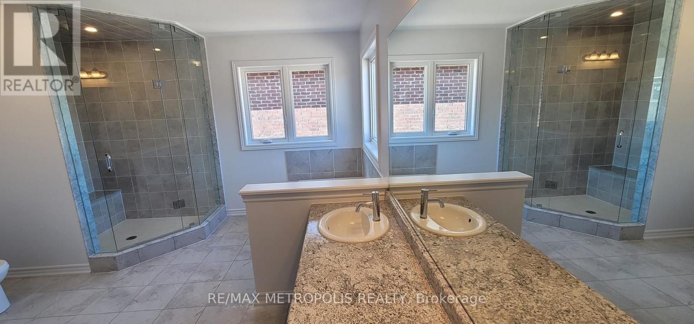
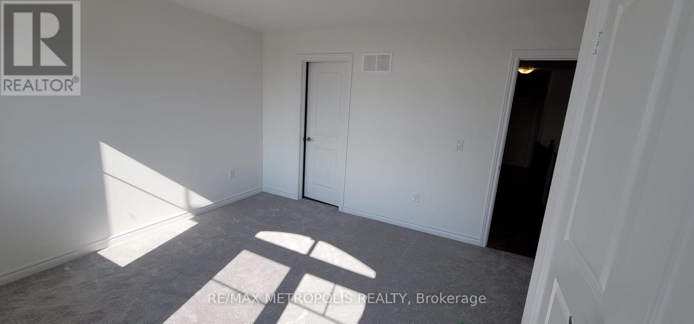
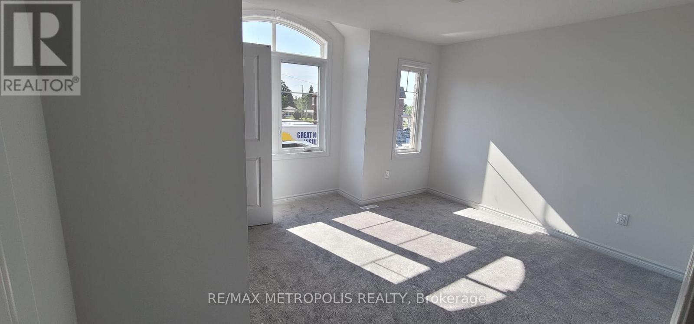
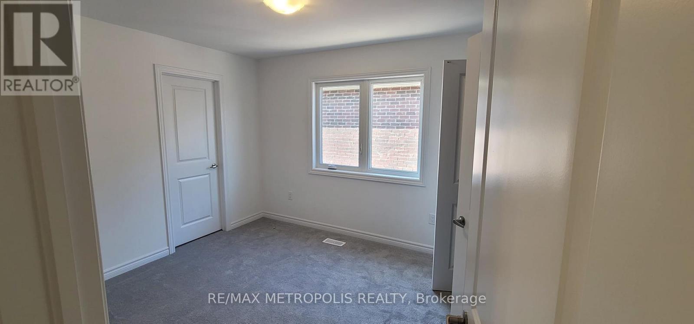
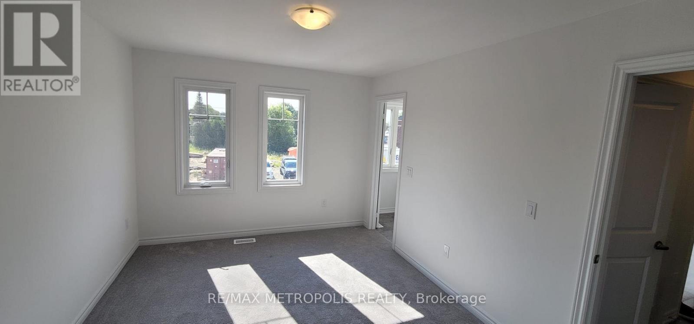
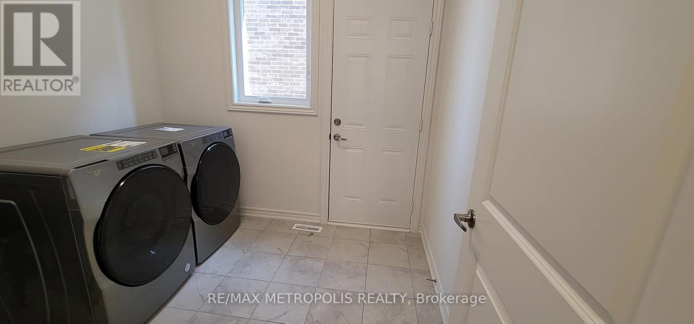
Immaculate, luxury 4-Bedroom, Fully Detached house in the Southgate Municipality of Dundalk, Grey County. Over 2600Sqft of living space, 9' smooth ceiling on main floor, with separate Living, dining and Family room with fireplace, A large marble-top centre Island in the modern, highly upgraded Kitchen with dedicated large breakfast area. A large Master Bedroom with 5- Pc Ensuite bath & Large W/I Closet, 2nd Bedroom w/ 4-pc ensuite bath + W/I Closet, 3rd & 4th Bedroom w/semi ensuite bath, with partly Finished Basement can be used as In-Law Suite, Lots of upgrades including water Softener/ Treatment in house, oak stairs, A main floor office space and lots of storage spaces. (id:50787)
Property Details
| MLS® Number | X13823692 |
| Property Type | Single Family |
| Community Name | Southgate |
| Equipment Type | Water Heater, Water Softener |
| Parking Space Total | 6 |
| Rental Equipment Type | Water Heater, Water Softener |
Building
| Bathroom Total | 5 |
| Bedrooms Above Ground | 4 |
| Bedrooms Total | 4 |
| Age | New Building |
| Appliances | Water Softener, Water Treatment, Water Purifier |
| Basement Development | Finished |
| Basement Type | N/a (finished) |
| Construction Style Attachment | Detached |
| Cooling Type | Central Air Conditioning |
| Exterior Finish | Brick, Brick Facing |
| Fireplace Present | Yes |
| Fireplace Total | 1 |
| Flooring Type | Tile, Hardwood, Carpeted |
| Foundation Type | Concrete, Poured Concrete |
| Half Bath Total | 1 |
| Heating Fuel | Natural Gas |
| Heating Type | Forced Air |
| Stories Total | 2 |
| Size Interior | 2,000 - 2,500 Sqft |
| Type | House |
| Utility Water | Municipal Water |
Parking
| Attached Garage | |
| Garage |
Land
| Acreage | No |
| Sewer | Sanitary Sewer |
Rooms
| Level | Type | Length | Width | Dimensions |
|---|---|---|---|---|
| Second Level | Primary Bedroom | 4.8 m | 5.7 m | 4.8 m x 5.7 m |
| Second Level | Bedroom 2 | 3.2 m | 4.9 m | 3.2 m x 4.9 m |
| Second Level | Bedroom 3 | 4.2 m | 3.7 m | 4.2 m x 3.7 m |
| Second Level | Bedroom 4 | 3.1 m | 3.5 m | 3.1 m x 3.5 m |
| Main Level | Foyer | 3.9 m | 3.05 m | 3.9 m x 3.05 m |
| Main Level | Living Room | 4.3 m | 6 m | 4.3 m x 6 m |
| Main Level | Dining Room | 3.6 m | 6 m | 3.6 m x 6 m |
| Main Level | Family Room | 4.3 m | 3.7 m | 4.3 m x 3.7 m |
| Main Level | Eating Area | 4.8 m | 2.7 m | 4.8 m x 2.7 m |
| Main Level | Kitchen | 4.8 m | 3 m | 4.8 m x 3 m |
Utilities
| Electricity | Available |
https://www.realtor.ca/real-estate/30322434/6-corbett-street-southgate-southgate

The trademarks REALTOR®, REALTORS®, and the REALTOR® logo are controlled by The Canadian Real Estate Association (CREA) and identify real estate professionals who are members of CREA. The trademarks MLS®, Multiple Listing Service® and the associated logos are owned by The Canadian Real Estate Association (CREA) and identify the quality of services provided by real estate professionals who are members of CREA. The trademark DDF® is owned by The Canadian Real Estate Association (CREA) and identifies CREA's Data Distribution Facility (DDF®)
September 24 2026 04:09:59
Toronto Regional Real Estate Board
RE/MAX Metropolis Realty