
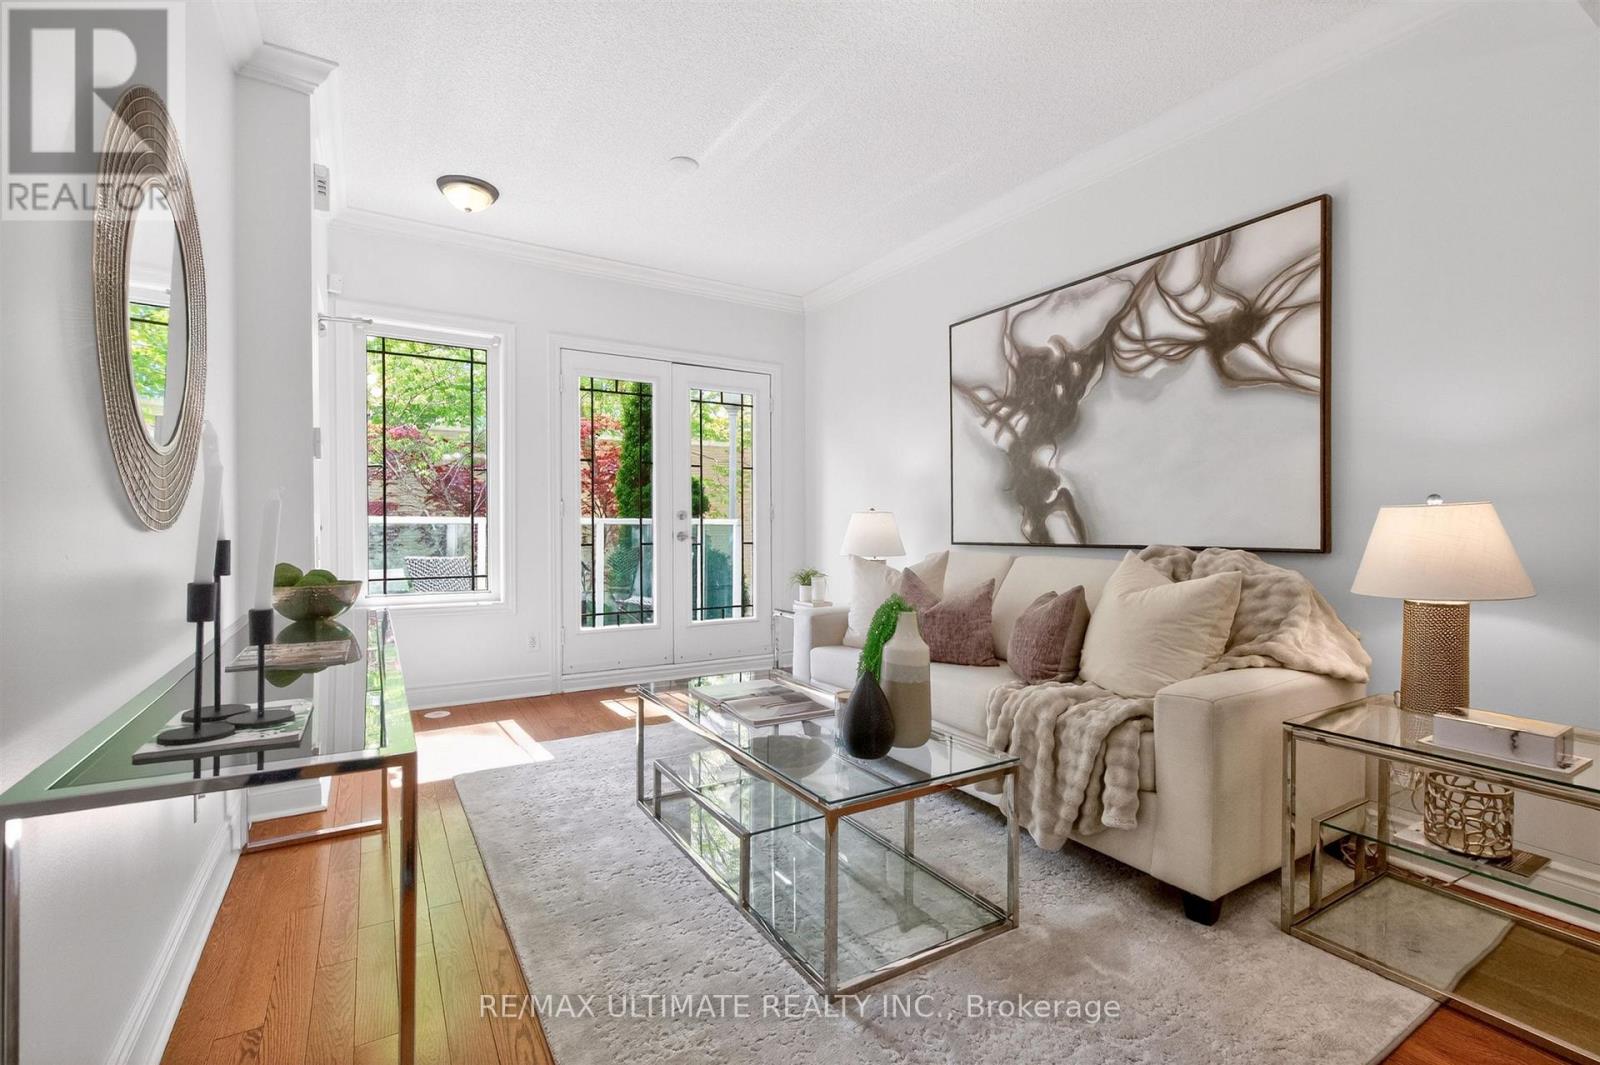
4 - 70 Byng Avenue
Toronto, Ontario
Welcome to this exceptional townhome in the heart of the highly sought-after Willowdale East community. Step inside and you'll immediately notice the thoughtful updates and evident pride of ownership throughout. The bright, well-designed open-concept main floor features 9-foot ceilings, rich hardwood flooring, elegant crown moulding, pot lights, and a coffered ceiling. Spacious living and dining areas flow seamlessly to a light filled balcony, creating the perfect spot for morning coffee. A convenient main floor powder room adds everyday functionality. The well-appointed gourmet kitchen combines style and practicality with granite counters, a centre island, and stainless steel appliances. The lower level offers a comfortable primary bedroom complete with a four-piece ensuite bath, a cozy second bedroom and an additional three-piece family washroom. Ideally situated just steps from top-rated schools, parks, fine dining, shopping, Mitchell Field Community Centre, Yonge-Finch subway station, and other convenient transportation options, this exceptional townhouse offers the very best of urban living. Combining an unbeatable location with stylish comfort, this home is perfectly suited for the most discerning buyer. (id:50787)
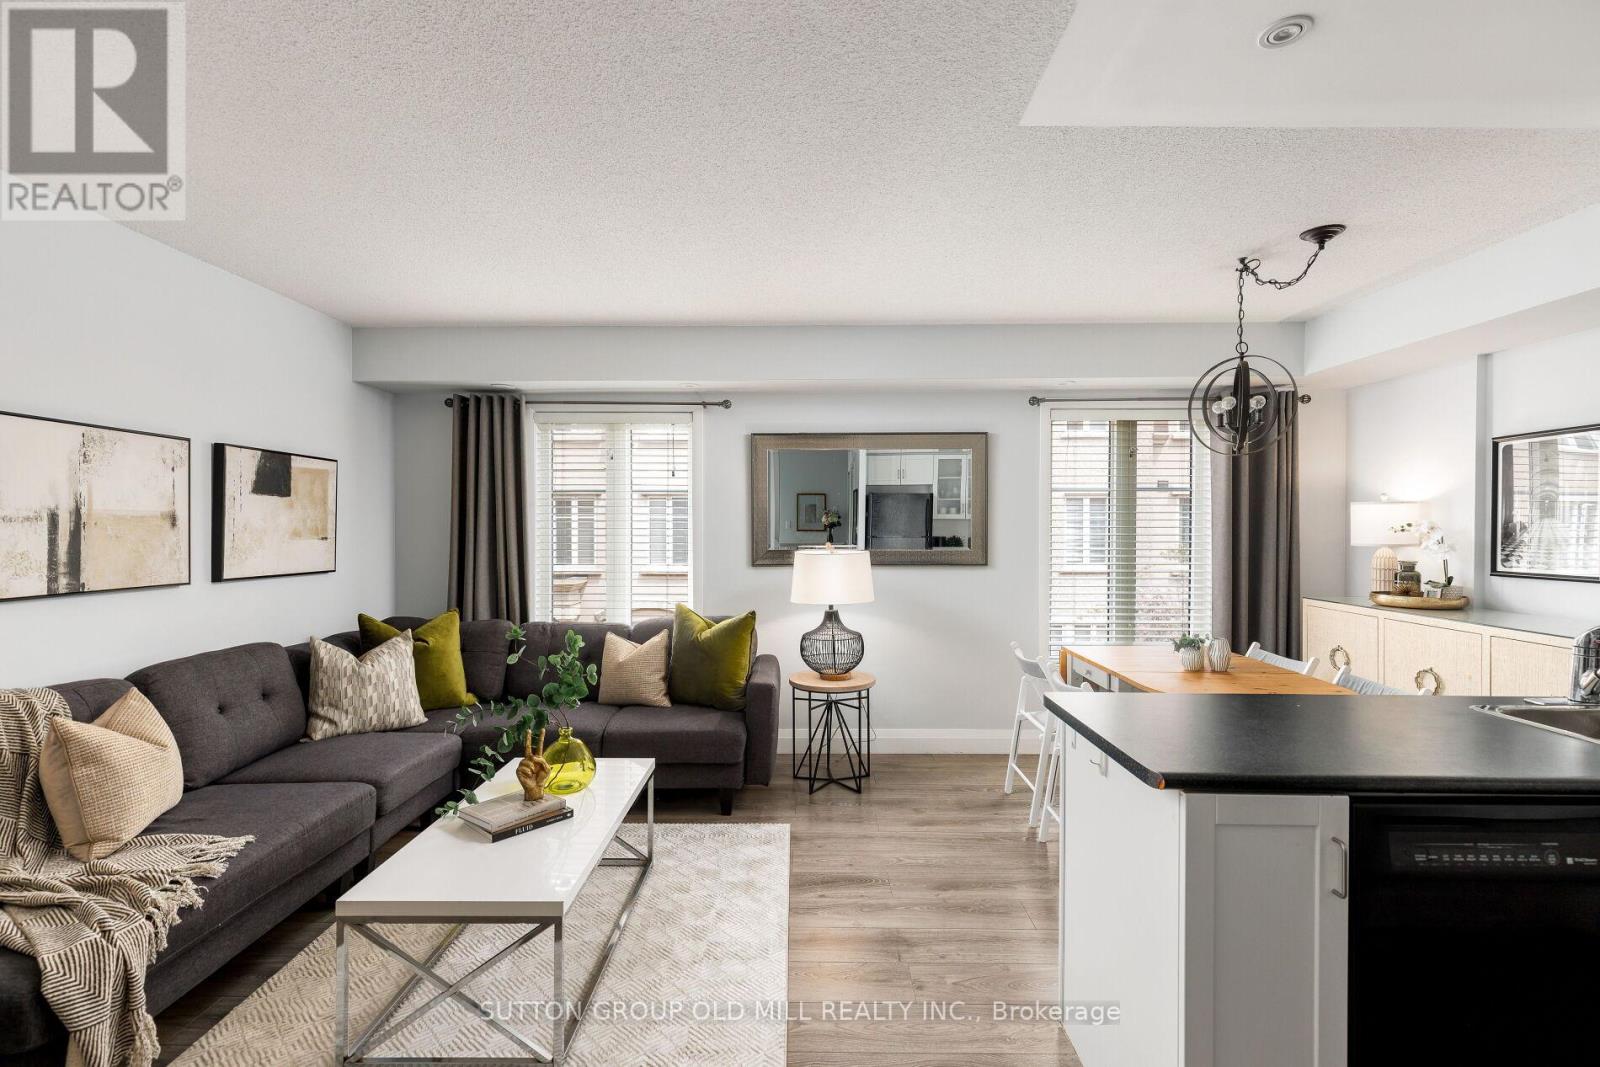
809 - 46 Western Battery Road
Toronto, Ontario
Liberty Village is known for its unmatched urban lifestyle - where walkability, convenience, and vibrant city energy come together in one of Toronto's most in-demand neighbourhoods. This 2-bedroom, 2-bathroom townhouse offers approx. 1,100 sq. ft. across two levels in the heart of this highly connected community - steps to cafés, restaurants, gyms, parks, Metro, transit, the waterfront, and walking distance to King West. The main level features an open, functional layout designed for everyday living, entertaining, and hybrid work-from-home flexibility. Upstairs, the fully renovated 2025 bathroom is a spa-like retreat with a beautiful soaker tub. The second bedroom includes a Murphy bed, creating a highly versatile multi-purpose space for guests, office, or flexible living. A private rooftop terrace with east-facing skyline views and CN Tower sightline delivers rare outdoor living in the city - perfect for morning coffee, entertaining, and summer evenings above the skyline. Complete with underground parking, locker, ensuite laundry, and central air conditioning, this is a low-maintenance, turnkey home in the centre of Liberty Village. A rare opportunity that delivers what buyers value most: walkability, outdoor living, flexible space, turnkey condition, and strong long-term value in one of Toronto's most in-demand communities. (id:50787)

163 Wychwood Avenue
Toronto, Ontario
163 Wychwood Avenue is a rare architectural offering in the heart of Wychwood - a meticulously renovated main residence paired with a design-forward laneway home. Featured in Toronto Life and finished to a luxury standard, this live/work compound delivers exceptional scale and versatility - ideal for entrepreneurs, creatives, professionals, multigenerational families, or those needing a private guest residence or executive workspace.The main home blends contemporary refinement with timeless character. An open layout flows between living, dining, and kitchen spaces, anchored by an exposed brick feature wall, wide-plank hardwood floors, and curated finishes. The kitchen features Carrara marble countertops, custom cabinetry, a gas range, and abundant natural light. Upstairs, a serene primary retreat with cathedral ceiling pairs with a spa-inspired bath and heated towel warmer. The lower level adds a separate entrance, full bathroom, and rough-ins for a kitchen and laundry - flexibility for extended family, wellness space, guests, or future use.The 1,470 sq. ft. two-storey laneway home is a true second residence, defined by expansive glazing, dramatic light, and seamless indoor-outdoor connection. Conceived as luxury flex space, private studio, creative headquarters, executive office, or guest residence, it offers an opportunity seldom available in Toronto's urban core. The ground level houses a heated two-car garage adaptable as showroom, fitness studio, entertaining space, or collector garage. Above, a full kitchen with custom cabinetry and premium appliances, in-suite laundry, heated bathroom floors, and a spa-inspired bath with heated towel warmer create a bright, open-concept primary level. A rooftop level offers a future private terrace with skyline views including the CN Tower.Landscaped grounds, natural stone detailing, EV charging, and parking for up to three vehicles complete this rare offering in one of Toronto's most coveted neighbourhoods. (id:50787)
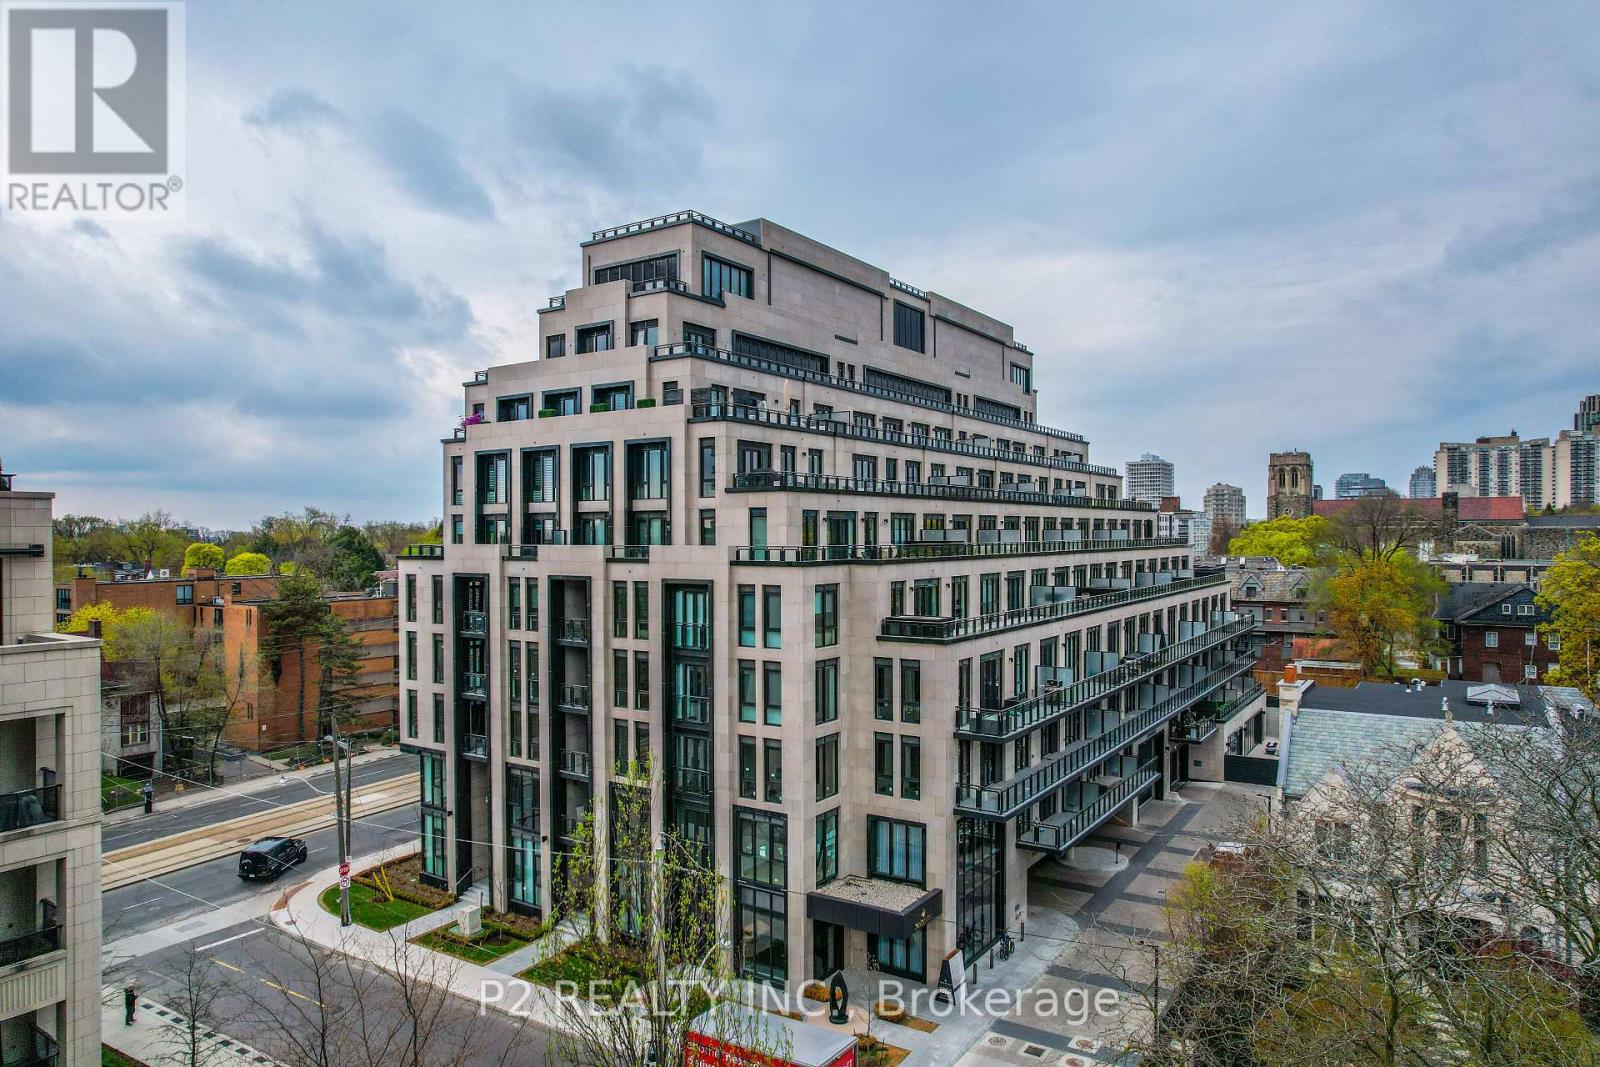
511 - 2 Forest Hill Road
Toronto, Ontario
Experience elevated living in this expansive 2 bedroom plus den suite offering over 1,600 sq ft of beautifully designed space in the prestigious Forest Hill neighbourhood. The layout features a stunning open-concept kitchen and dining area with a large quartz island with waterfall edge, quartz countertops, and premium Miele appliances. The dining area is enhanced by a fireplace, adding a warm and refined focal point, while the space flows seamlessly into a spacious living room, creating an elegant setting for both everyday living and entertaining.The primary bedroom offers a private retreat with a walk-in closet and a spa-inspired ensuite complete with quartz counters, a separate deep soaker tub, and a glass-enclosed shower. A generously sized second bedroom and a versatile den provide flexibility for guests, a home office, or an additional lounge area. The thoughtfully designed layout balances open living with private spaces, while a private balcony extends the living area and offers a quiet place to unwind.Residents enjoy exceptional white glove service with concierge, including valet and porter service, adding an elevated level of comfort and convenience to everyday living.Located at 2 Forest Hill Road, just moments from the iconic Casa Loma, as well as the shops and restaurants along St. Clair West and the upscale amenities of Forest Hill Village. Enjoy nearby access to parks, walking trails, and convenient transit options including the St. Clair streetcar, making it easy to get around the city while enjoying one of Toronto's most sought-after neighbourhoods. (id:50787)
Real Broker Ontario Ltd.
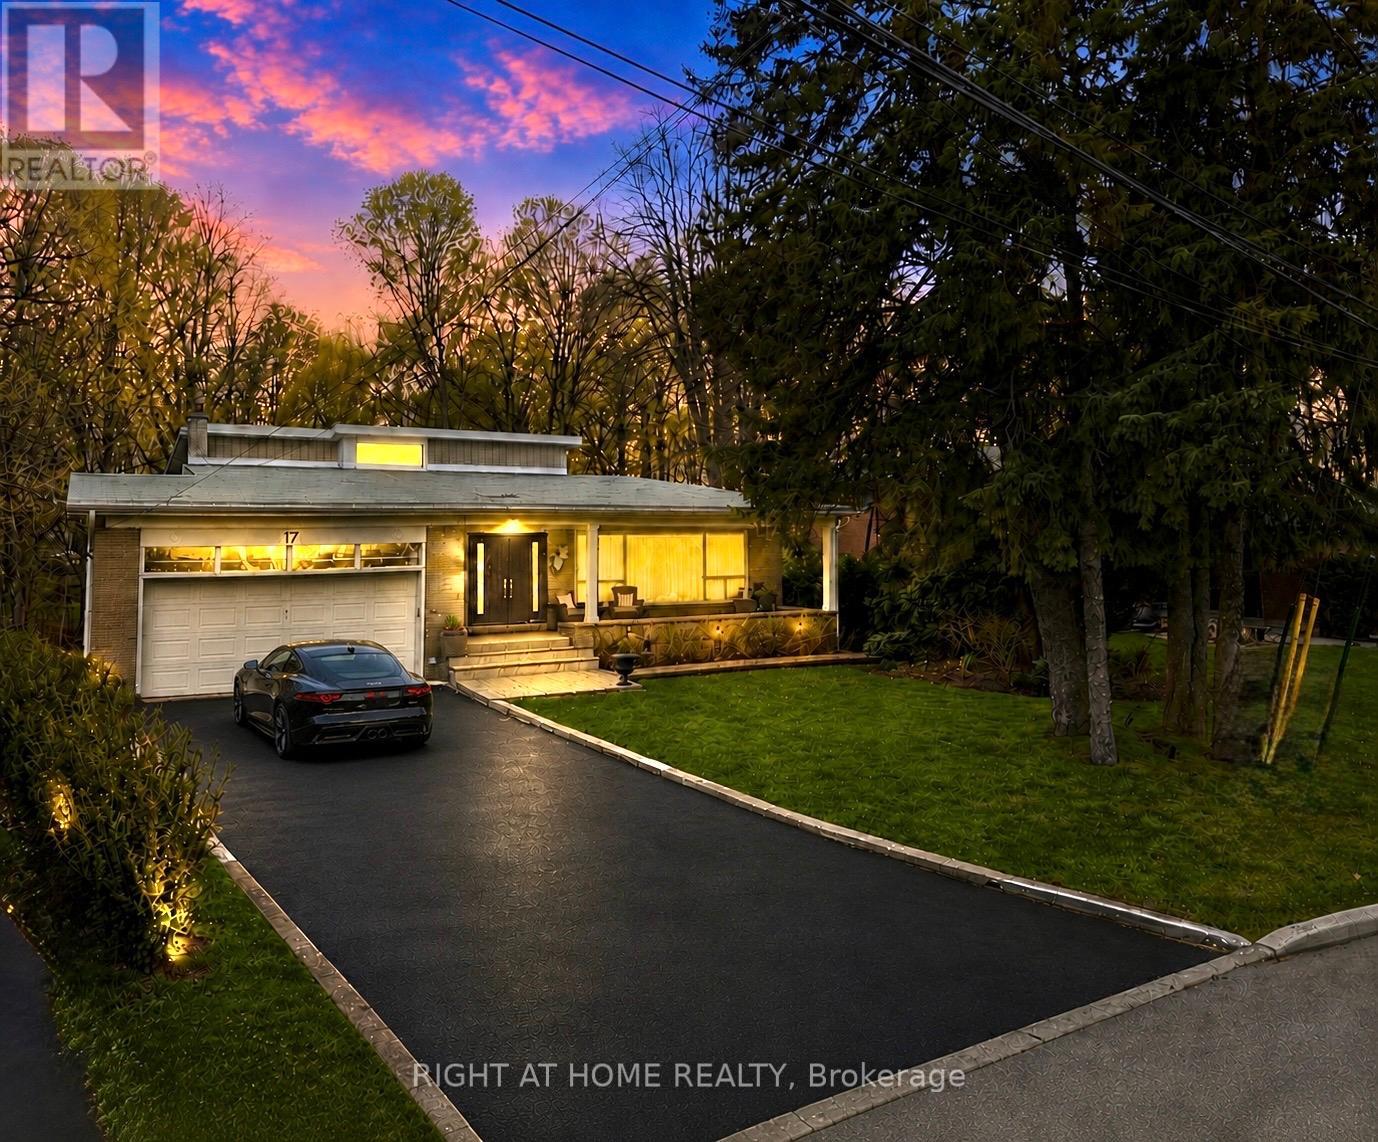
17 Denmark Crescent
Toronto, Ontario
You need to see this absolutely beautiful 4+1 bedroom, 4 bathroom back-split nestled on a rare almost one acre pie-shaped ravine lot in one of North York's most sought-after neighbourhoods. Tucked away on a quiet crescent lined with mature trees and surrounded by excellent neighbours, this spacious home offers approximately 3000 sq ft of living space with an incredible layout designed for both comfortable family living and entertaining. Featuring a large dining room, expansive living and family rooms, and a spacious primary suite complete with a dressing room, this home offers endless possibilities. Enjoy four walk-outs, two walk-outs overlooking the beautiful ravine setting, creating a peaceful backyard oasis with direct access to nature and hiking trails. The finished basement includes a large recreation room, second kitchen, laundry area, additional bedroom, and ample storage - ideal for extended family, guests, or excellent in-law/rental income potential. Additional highlights include hardwood floors, updated electrical and modern lighting, wired internet throughout, in-ceiling speakers, security system, in-ground water system, two updated roofs (2018 & 2010), double car garage, and an oversized driveway accommodating up to 4-6 vehicles. Located just steps to places of worship, the Prosserman JCC (Fitness Centre, Indoor Running Track, 2 indoor saltwater pools, outdoor saltwater pool, sports courts etc) parks, Earl Bales trails, top tier schools, TTC transit, and only minutes to both Yonge & Sheppard and Sheppard West subway stations. Short drive to Yorkdale Mall and world-class shopping, dining, and amenities. A rare opportunity to own a spacious ravine property in one of the best neighbourhoods in North York - this is a must-see! (id:50787)

2970a Bayview Avenue
Toronto, Ontario
A striking departure from the ordinary, this custom-built three-storey detached residence offers a refined expression of modern living, where architectural precision meets everyday comfort. The exterior commands attention with clean lines, contemporary materials, and expansive aluminum windows that fill the home with natural light.Inside, thoughtfully curated spaces define the open-concept main level, designed for both entertaining and daily living. A stunning chef's kitchen anchors the home, flowing seamlessly into the great room and extending to a spacious rear patio for effortless indoor-outdoor living.A private elevator connects all four levels, enhancing both convenience and luxury. The home features four generously sized bedrooms, including two with private ensuites, each finished with elegant, high-quality details.The primary suite offers a true retreat, complete with a beverage station and a spa-inspired ensuite featuring heated floors, rain and jet showers, a glass-wall design, and custom storage.Additional highlights include two laundry areas, a central vacuum system, and a bright lower level with heated floors and a fully finished in-law suite with separate living space-ideal for extended family.The exterior is equally impressive, with a heated driveway and front steps for added comfort in winter. A built-in garage, private drive, and functional mudroom complete the home.Located within the sought-after Earl Haig Secondary School district, this residence delivers a rare combination of design, comfort, and modern luxury. (id:50787)
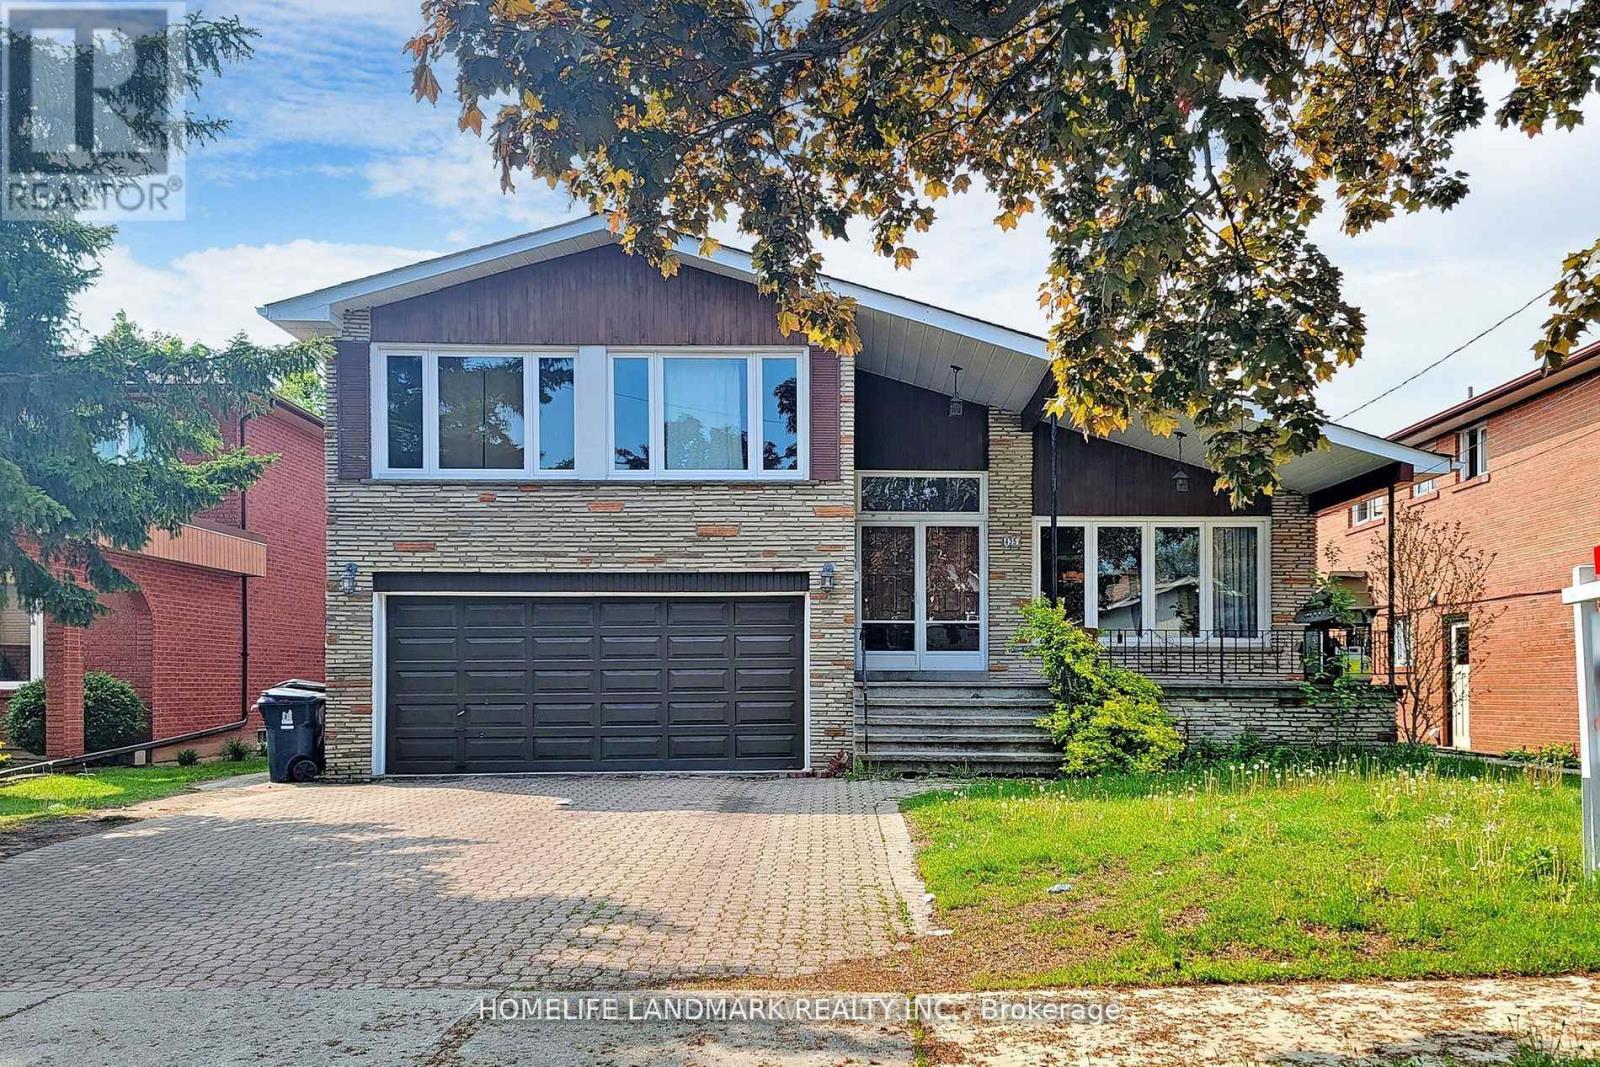
Bsmt - 435 Connaught Avenue
Toronto, Ontario
Student Welcome. 4 Bedrooms House In Prestigious Newtonbrook West. Three generously sized bedrooms are located in the basement, along with a beautiful open-concept and bright kitchen, dining, and living area. Conveniently located near Yonge & Finch, within walking distance to all amenities, shops, public transit, TTC subway, GO Transit, restaurants, and more! (id:50787)
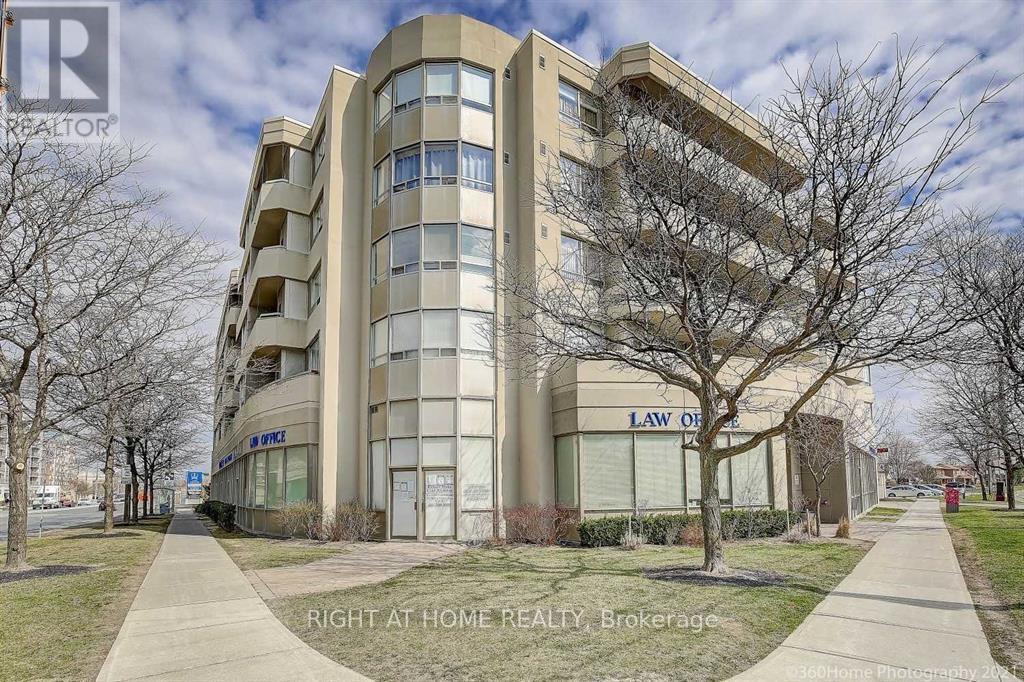
215-555 Wilson Heights Boulevard
Toronto, Ontario
Welcome Home! Gorgeous & Bright 3 Bedroom Unit In Low Rise Boutique Condo Building. Open Concept Floor Plan, Perfect Location: Steps to Sheppard, the a Sheppard Subway, Ba To 401 Yorkdale. Walking Distance to Sheppard subway station For An Easy Cornute to Downtown & York University. Ensuite Laundry Quality Laminate Floors the Out, Roof Top Patio, Gym, Visitor Parking. (id:50787)
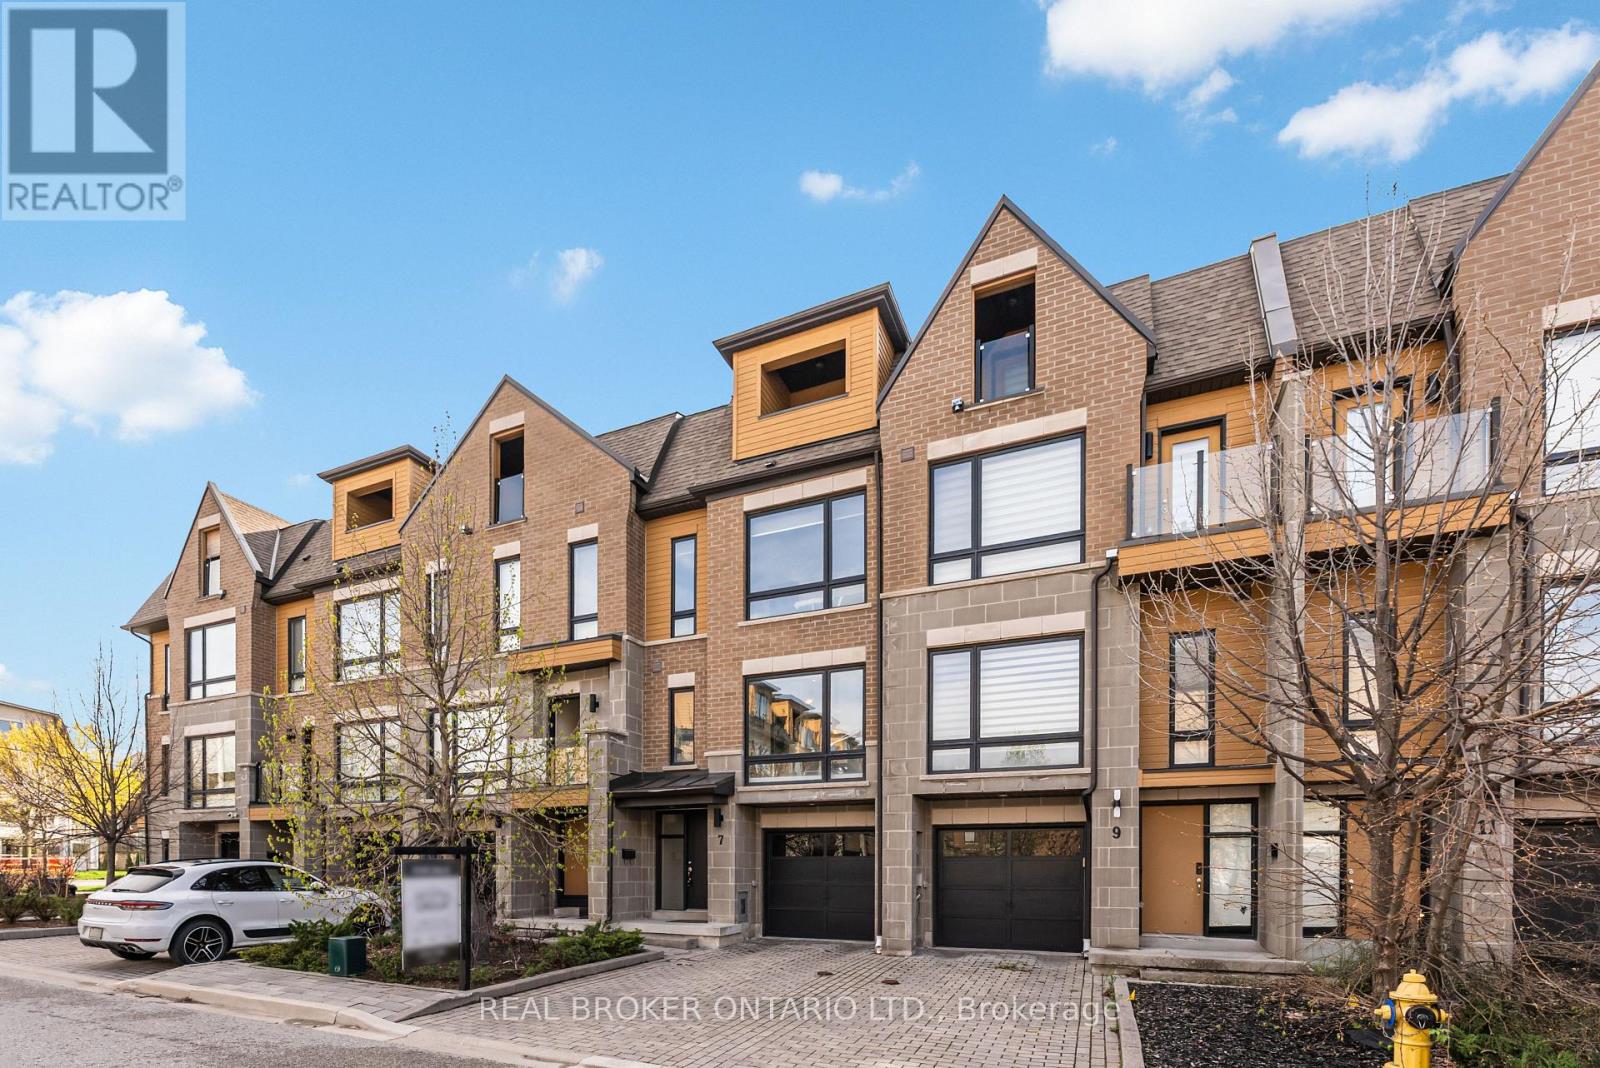
7 Kenneth Wood Crescent
Toronto, Ontario
Experience refined living in the heart of prestigious North York. This luxurious freehold townhome (no maintenance fees), built in 2016, offers 4 bedrooms and 2.5 baths in an unbeatable, walkable location just steps to Finch/Yonge subway, top-ranked schools, lush parks, and vibrant dining and shopping-with Bayview Village and the 401 minutes away. Elegantly upgraded throughout with smooth ceilings, pot lights, engineered hardwood, and high-end appliances, this home blends style with function. Upstairs, the serene primary suite features a private balcony and his & hers closets. The sun-filled, eat-in kitchen walks out to a beautifully crafted private deck-perfect for elevated entertaining. This is one of the few townhomes in the complex featuring an upgraded tandem garage with parking for 3 vehicles (including driveway), and the only unit offering an upgraded extra-height privacy fence with a custom deck/terrace-creating a truly rare and private outdoor retreat. Surrounded by scenic trails for biking and jogging, this turnkey residence presents a standout opportunity in one of North York's most sought-after enclaves. Some photos were virtually staged. (id:50787)
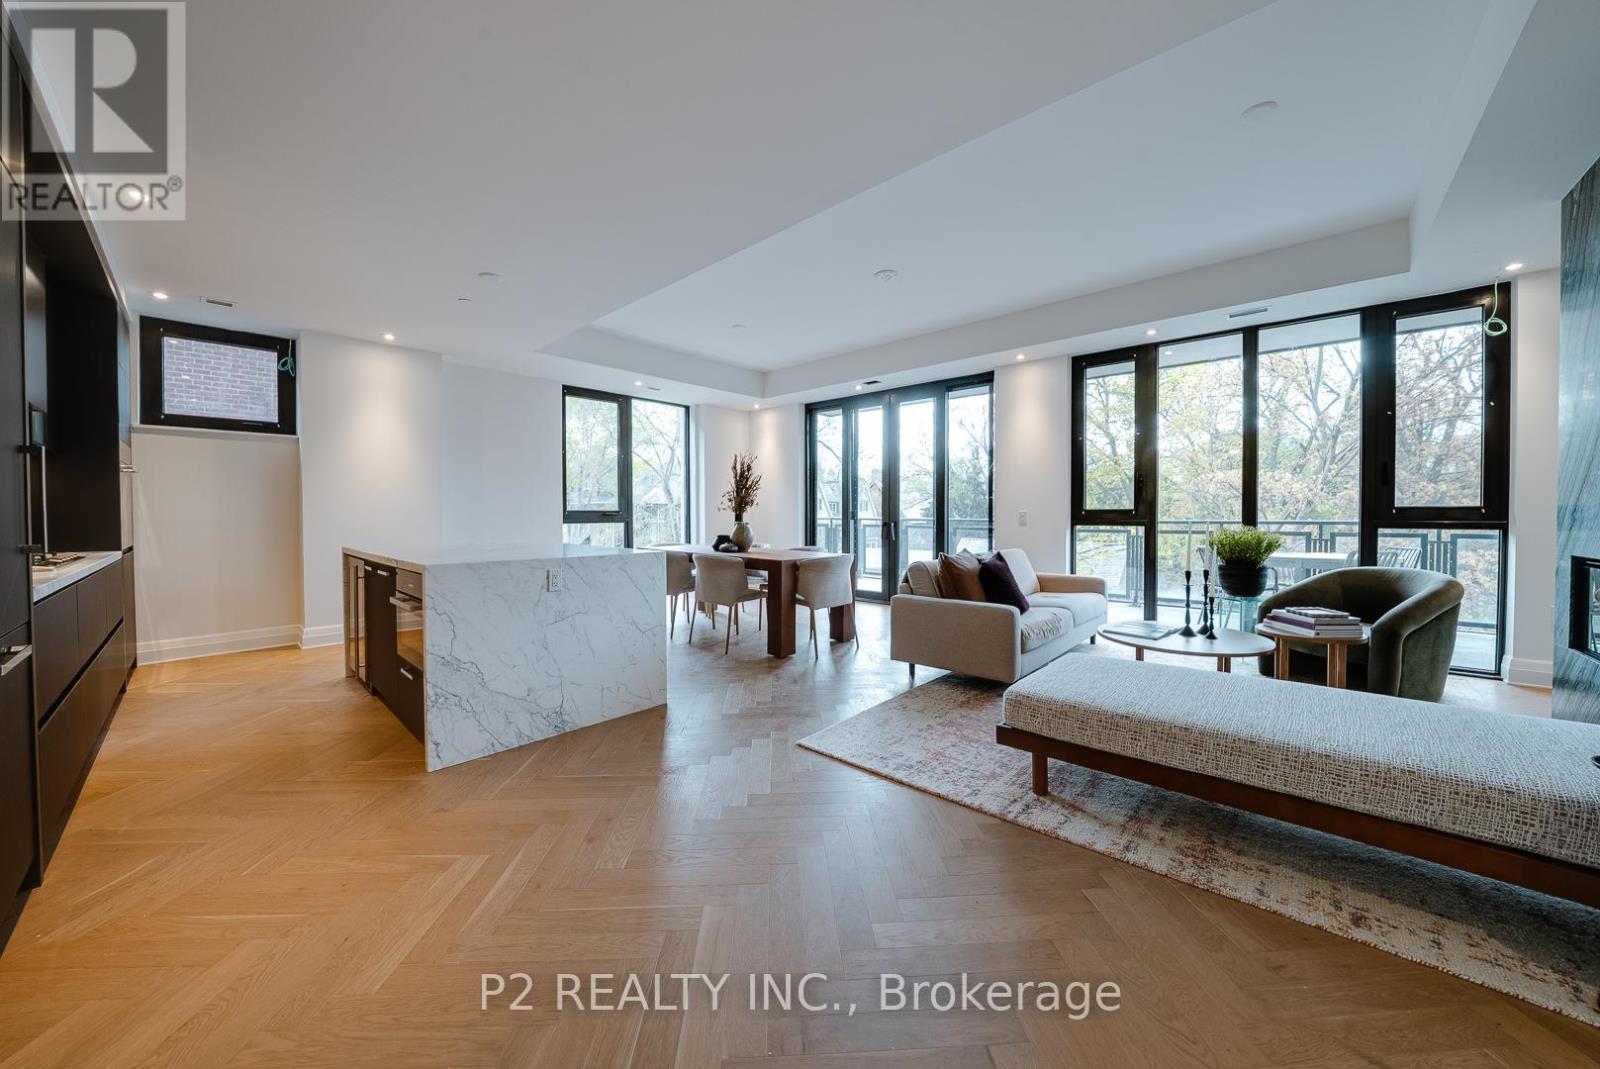
311 - 2 Forest Hill Road
Toronto, Ontario
Impressive and spacious 2 bedroom plus den suite with 2 bathrooms and nearly 1,900 sq ft of living space. The layout offers a wide open living and dining area that feels bright and inviting, with plenty of room to entertain or relax. The kitchen is thoughtfully designed with a large island that makes cooking and hosting easy, all while keeping a seamless flow through the main living space. The primary bedroom features a walk-in closet and a private ensuite, creating a comfortable and private retreat. The second bedroom is generously sized and well positioned, while the den adds extra flexibility for a home office, reading space, or additional bedroom. Step outside to enjoy a large terrace and balcony space, perfect for outdoor dining, relaxing, or entertaining guests. White Glove service can be expected by the top rated Forest Hill Group Concierge and Property management team. Convenient Valet and Porter services are included. Located in the highly sought-after Forest Hill neighbourhood, close to top-rated schools, parks, and local shops. Easy access to transit including the Eglinton Crosstown LRT, along with nearby restaurants, cafes, and everyday conveniences. A rare opportunity to enjoy expansive living space in one of Toronto's most desirable communities. (id:50787)
Real Broker Ontario Ltd.
409 - 2 Forest Hill Road
Toronto, Ontario
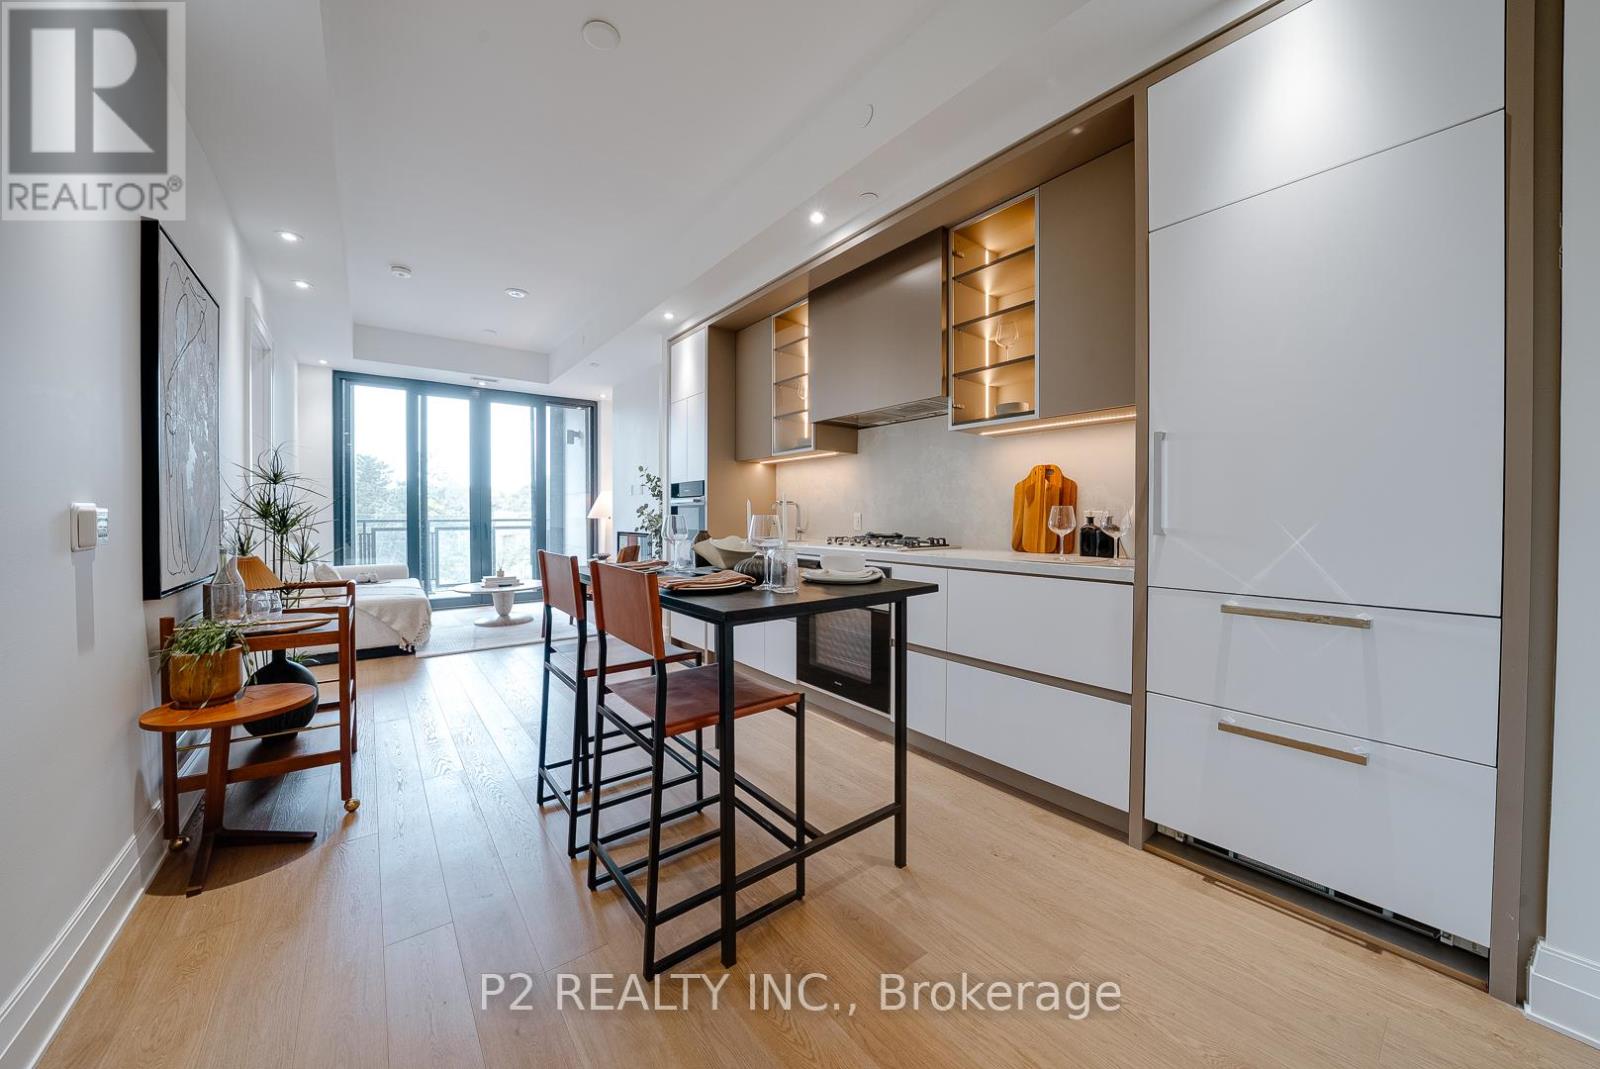
Spacious and well-designed 1 bedroom plus den suite with 2 full bathrooms and nearly 1,000 sq ft of living space. The open-concept kitchen, dining, and living area offers a comfortable flow that works great for both everyday living and entertaining. The kitchen is positioned to keep everything within easy reach, while the living area opens onto a private balcony, giving you a nice spot to relax outdoors. The primary bedroom features its own ensuite and walk-in closet, creating a private retreat. The separate den is generously sized and can easily function as a home office, guest space, or additional living area depending on your needs. A second full bathroom adds extra convenience for guests. Located in the desirable Forest Hill area, close to top-rated schools, parks, and local shops. Easy access to transit including the Eglinton Crosstown LRT, along with nearby amenities, restaurants, and everyday essentials. A great opportunity to enjoy comfortable living in a well-connected and sought-after neighbourhood. (id:50787)
Real Broker Ontario Ltd.
62 Dukinfield Crescent
Toronto, Ontario
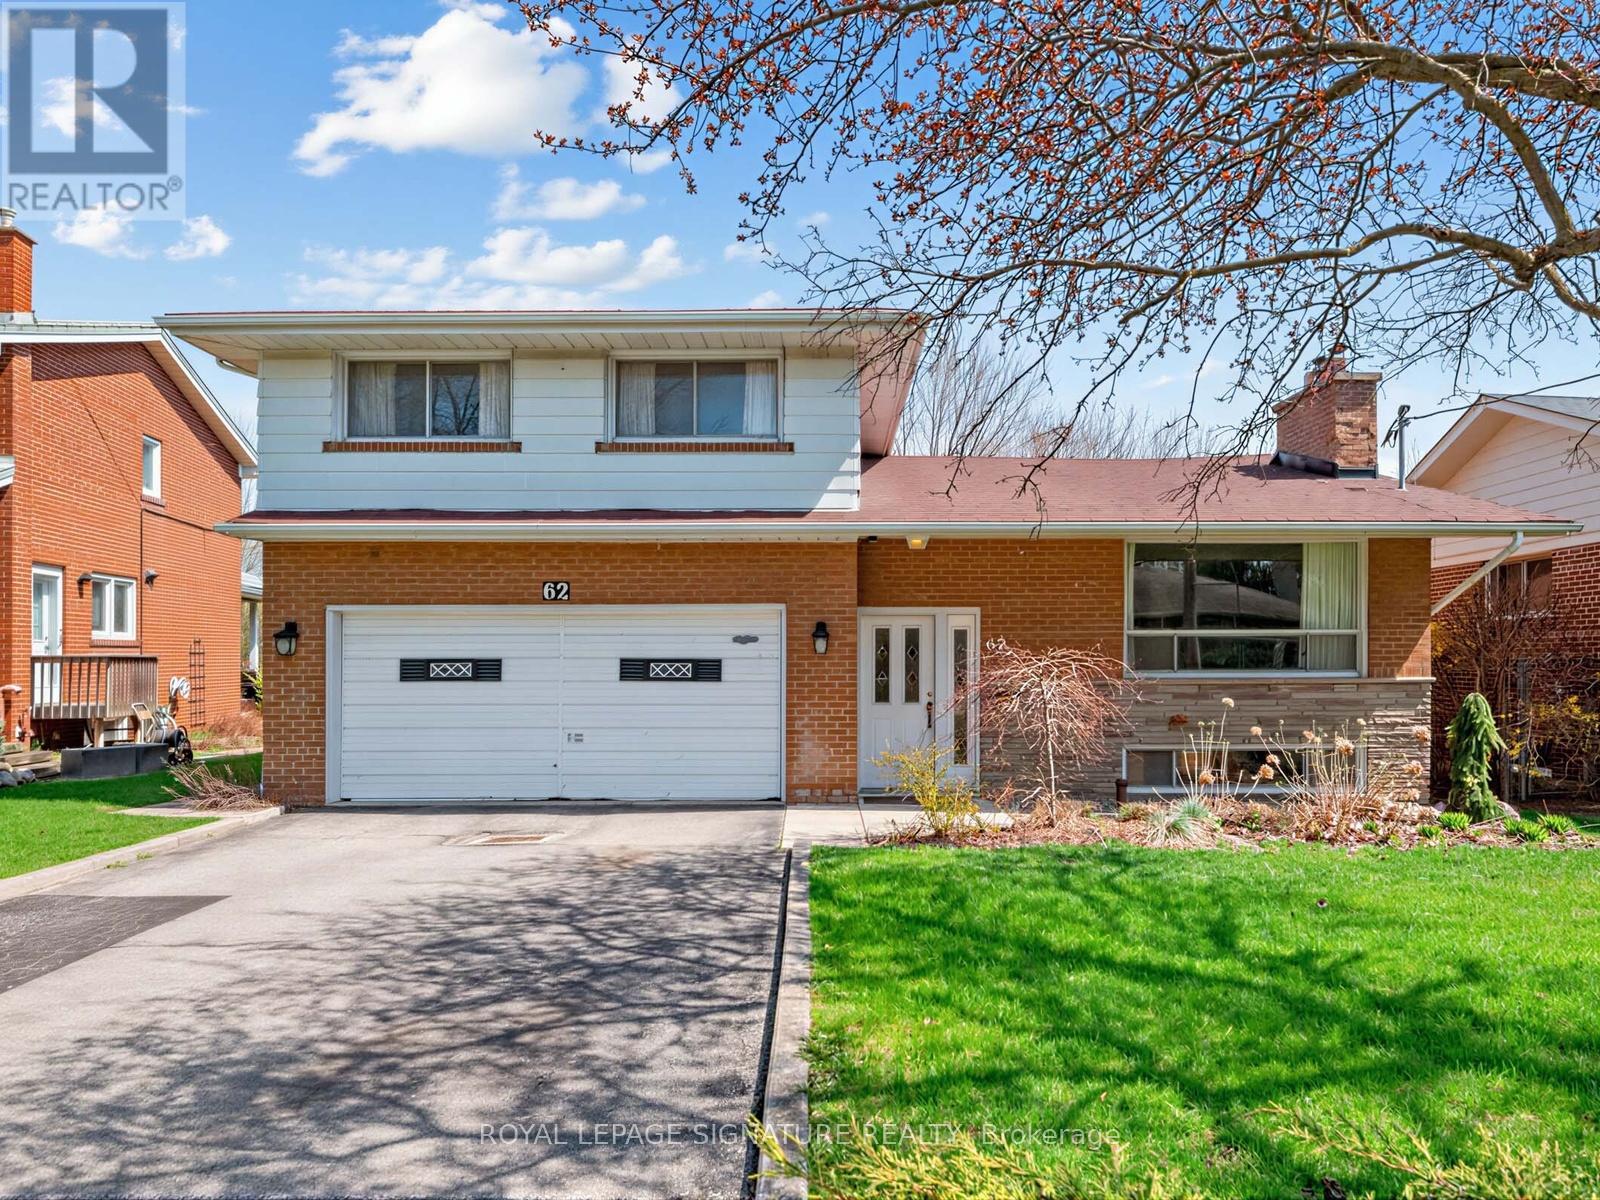
So many possibilities... and a bit of a story too. It seems this house was originally owned and designed by an architect, which explains why this side-split is not the cookie-cutter home found in most subdivisions. Yes, it can use some TLC, but what 60+ senior can't! What this solid house offers is a unique layout, very nicely located home backing onto Deerlick Creek, PLUS almost immediate access to the DVP and 401. 3 'official' bedrooms are on the upper side split level, but the private ground floor den (with 2-pce. ensuite) can easily be a fourth bedroom. The lower-level recreation room also has great potential to be converted into another private living area. So, if you're thinking this house would perfectly suit a multi-generation family, or even a rental situation... you're right. Book your private showing! (id:50787)