
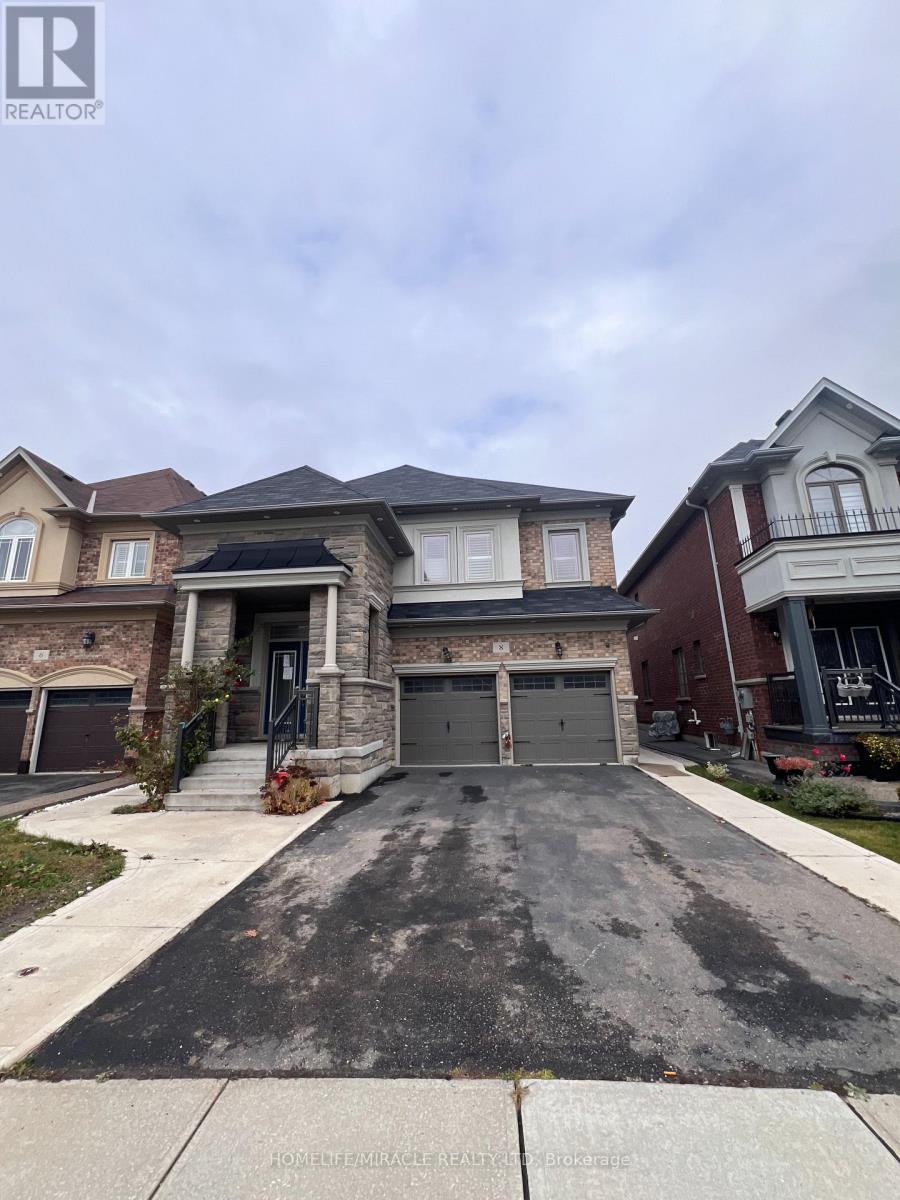
8 Arda Crescent
Brampton, Ontario
Stunning 8-Bedroom Home in Prime Brampton Neighborhood! This 8-bedroom home (5+3) features a professionally finished 3-bedroom basement with its own separate entrance and kitchen, offering excellent potential for additional living space for extended family. The main and second floors boast 9-foot ceilings, accented by coffered ceilings and recessed lighting, creating an inviting and luxurious atmosphere. The open-concept layout is enhanced by hardwood flooring throughout and the abundance of natural light filtered through stylish California shutters. Step outside to enjoy the custom-built expansive deck, perfect for entertaining, and take advantage of the professionally installed garden shed for extra storage. Located in a highly sought-after Brampton neighborhood, this home offers convenient access to major highways 427, 410, and 50, making commutes a breeze. (id:50787)
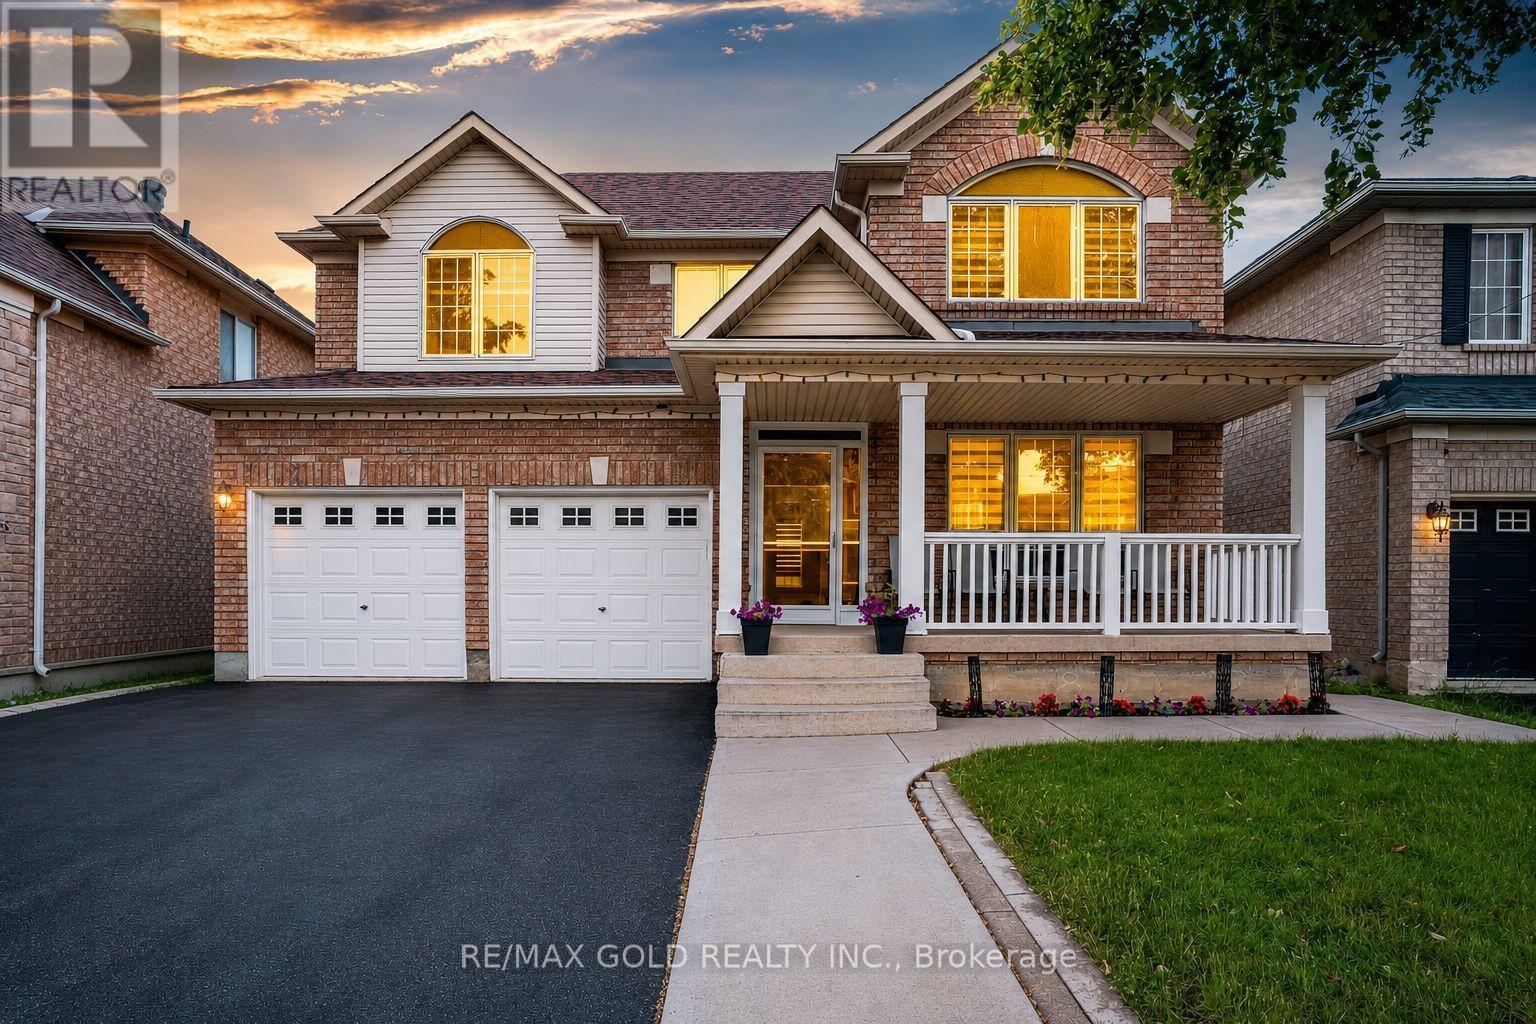
8 Upshall Drive
Brampton, Ontario
PRICED TO SELL!! Nestled in the prestigious, all detached homes, Vales of Castlemore, this exquisite residence boasts 4+2 bedrooms, 4 bathrooms, and ample parking for 6 vehicles. Upon entering the main floor, you're welcomed by a spacious great room that seamlessly flows into a gourmet kitchen, cozy family room, and a bright breakfast nook overlooking the backyard. Ascend to the second floor, where the primary bedroom awaits, complete with a 4-piece ensuite, while three additional well-appointed bedrooms share a 3-piece bathroom. The finished basement, featuring a separate entrance, offers two bedrooms, a spacious living area, and a modern3-piece bathroom perfect for extended family or guests. Conveniently located near top-rated schools, public transit, shopping plazas, and serene parks, this home combines elegance, comfort, and practicality in an enviable location. (id:50787)
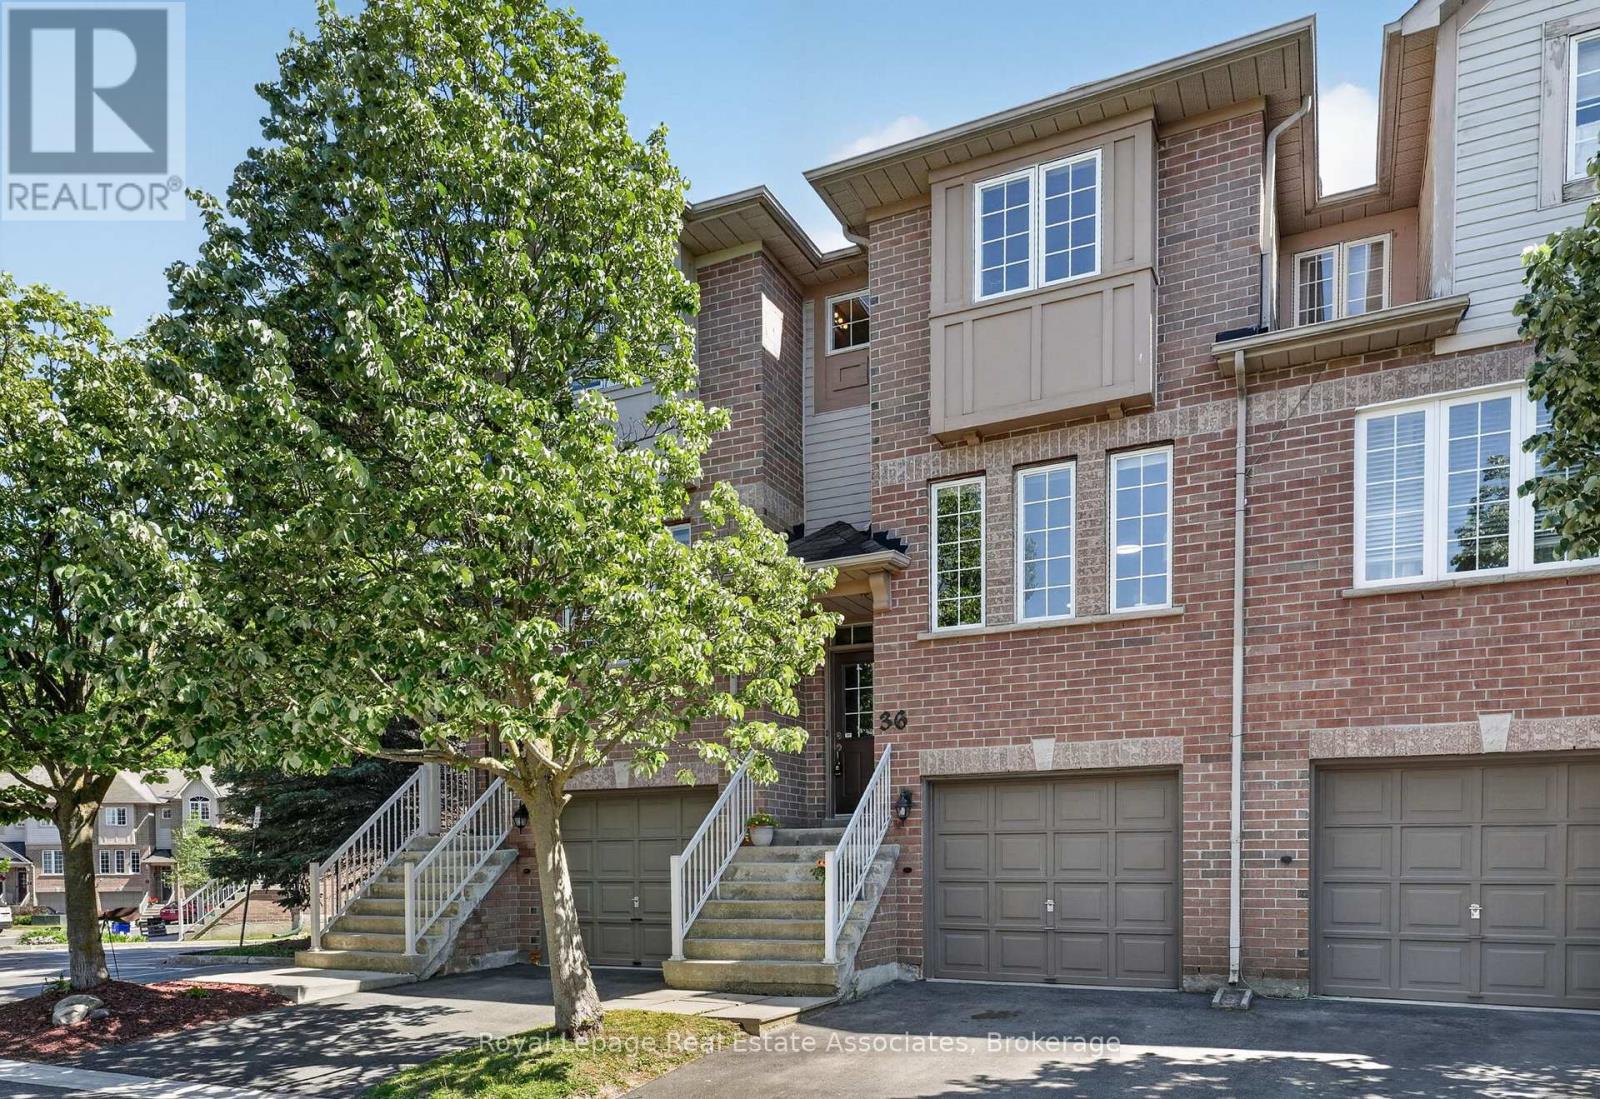
18 - 36 Palomino Trail
Halton Hills, Ontario
A beautifully positioned 3-bedroom, 3-bathroom townhouse condo in one of the most sought-after communities in Halton Hills where lifestyle is defined by space, nature, and quiet pride of ownership. Step through the front entrance and into a welcoming foyer with staircase leading to the heart of the home. The main living level opens into a bright open-concept living room featuring rich hardwood floors, three oversized windows, and an abundance of natural light throughout the day. Green-toned feature walls enhance the space, creating a calm, nature-inspired atmosphere that instantly feels welcoming. The living room flows seamlessly into a generous open-concept kitchen with tiled flooring, designed for both everyday living and entertaining. The kitchen connects to the dining area with a walkout to a private backyard retreat. Backing onto a ravine-like setting with mature trees and open green space, this outdoor area offers rare privacy and a peaceful natural backdrop rarely found in condo living. A stylish powder room with a brick-inspired accent wall adds warmth and character to the main level. A spiral staircase with carpet and wood railings leads to the upper level. The primary bedroom is a true retreat with two oversized windows, carpeting, and a 3-piece ensuite bathroom. Down the hallway are two additional well-sized bedrooms overlooking tranquil green space, along with a full 4-piece bathroom. The lower level offers a bright recreation room with a nice window-ideal for a family room, gym, or office. This level also provides direct access to the garage and an additional parking space. This home stands out not just for its layout, but for its setting-the light, privacy, and connection to nature create a rare sense of calm and livability in condo townhouse living. An effortless, well-balanced home ideal for first-time buyers, young families, or downsizers seeking comfort, simplicity, and a natural setting that fits your next chapter. (New Furnace & AC 2024) (id:50787)
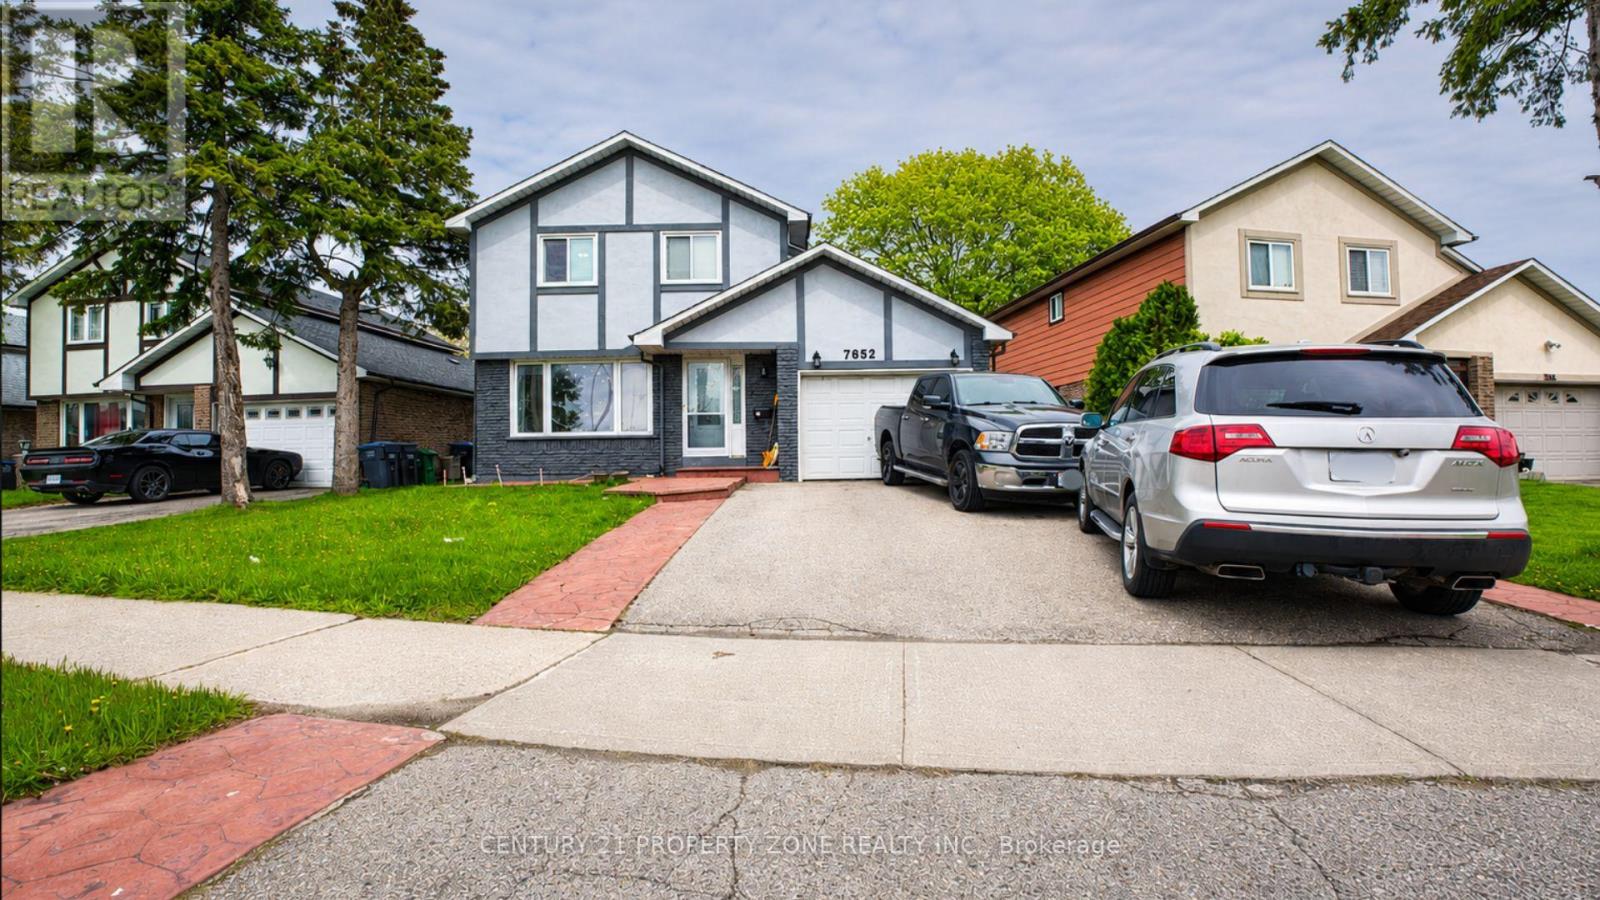
7652 Roselle Crescent
Mississauga, Ontario
Exceptional opportunity to own a beautifully maintained 4-bedroom detached home located in the highly sought-after Malton community. This spacious property features a fully finished 2-bedroom basement apartment with a separate entrance, offering excellent income potential and immediate rental capability. The home includes 3 full washrooms, including a convenient main floor washroom with a shower. Ideally situated with a park and school directly across the street, this property is perfect for families and investors alike. The functional layout offers spacious living areas, and the family room can easily be converted into an additional bedroom if desired. Move-in ready condition with the added benefit of living upstairs while generating rental income from the basement. A fantastic opportunity not to be missed! (id:50787)
9 Edgewater Court
Brampton, Ontario
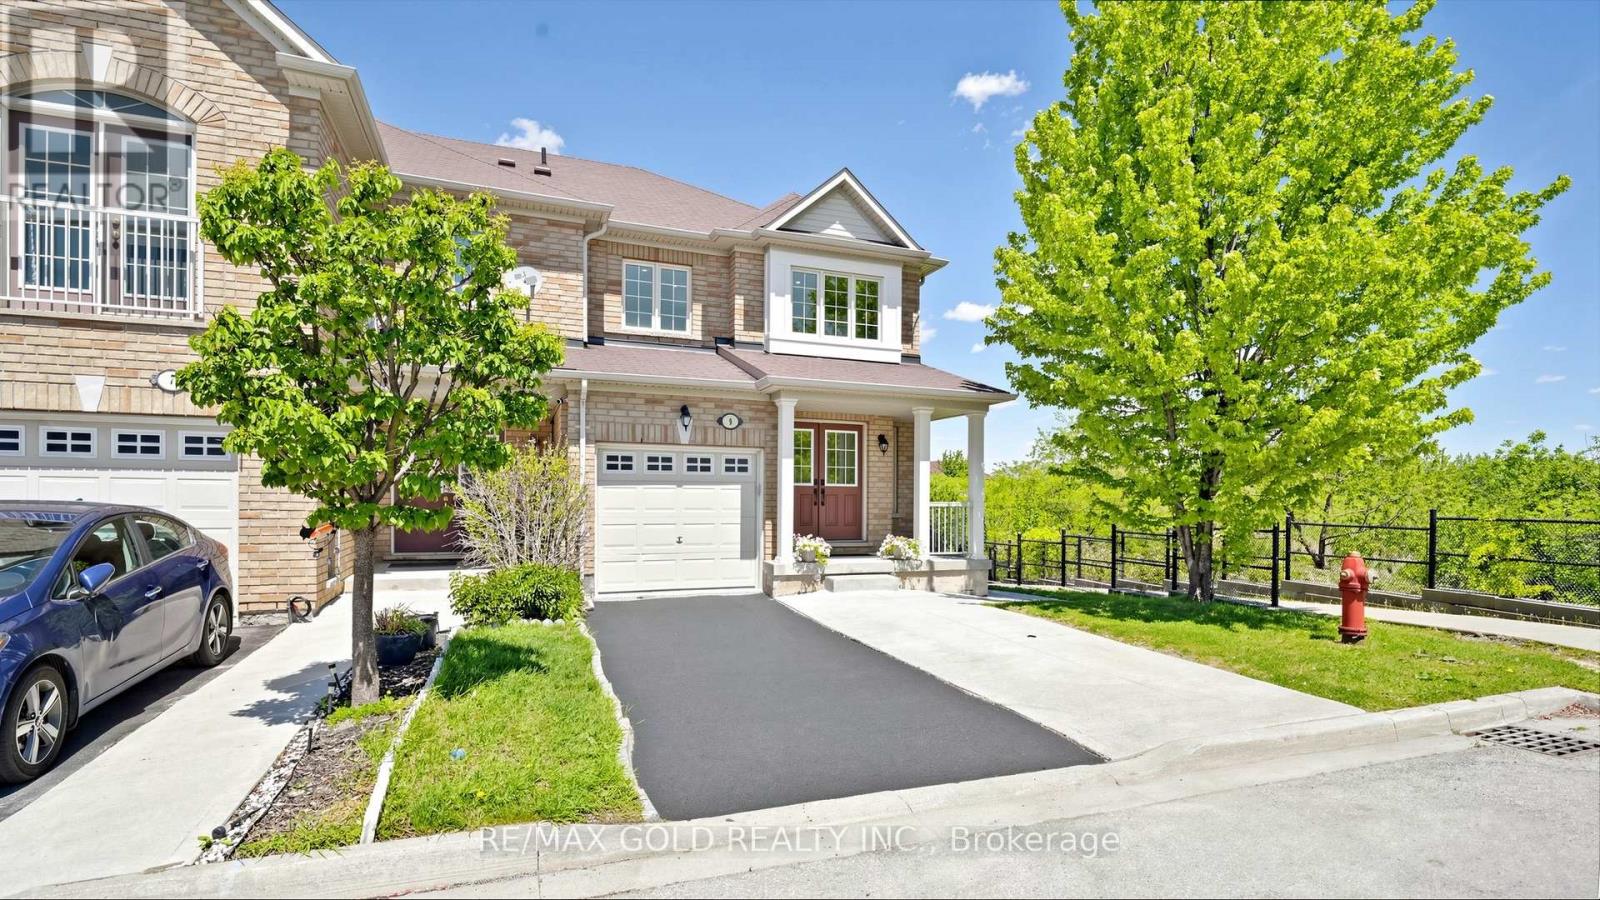
Stunning 4+1 bedroom end unit town house located on a premium corner ravine lot, feels like a semi-detached, surrounded by gorgeous ravine and pond. Beautifully updated throughout with quality finishes. Main floor features excellent layout with double door entry to living and dining with separate family room and breakfast area, brand new Kitchen with new porcelain floor tiles, Quartz counter top, back splash and stainless steel appliances. Plenty of pot lights with dimmer switch, smooth ceilings and a carpet free home. Second floor boasts of 4 spacious bedrooms with unmatched views of the ravine / pond in the back and side of the house. Newly renovated main bath and Master Ensuite with full glass stand up shower. Concreted walkway on the side of the house leads to scenic backyard. The walk out basement is a beautiful in law suite finished with city permits includes one bedroom, rec room, kitchen and bath. 3 parking spaces with no sidewalk, great location close to top-rated schools, hospital, walking distance to shopping, library and quick access to Hwy 410. A rare opportunity to own a home with exceptional layout, finishes and serene surroundings. (id:50787)
21 Cumberland Drive
Mississauga, Ontario
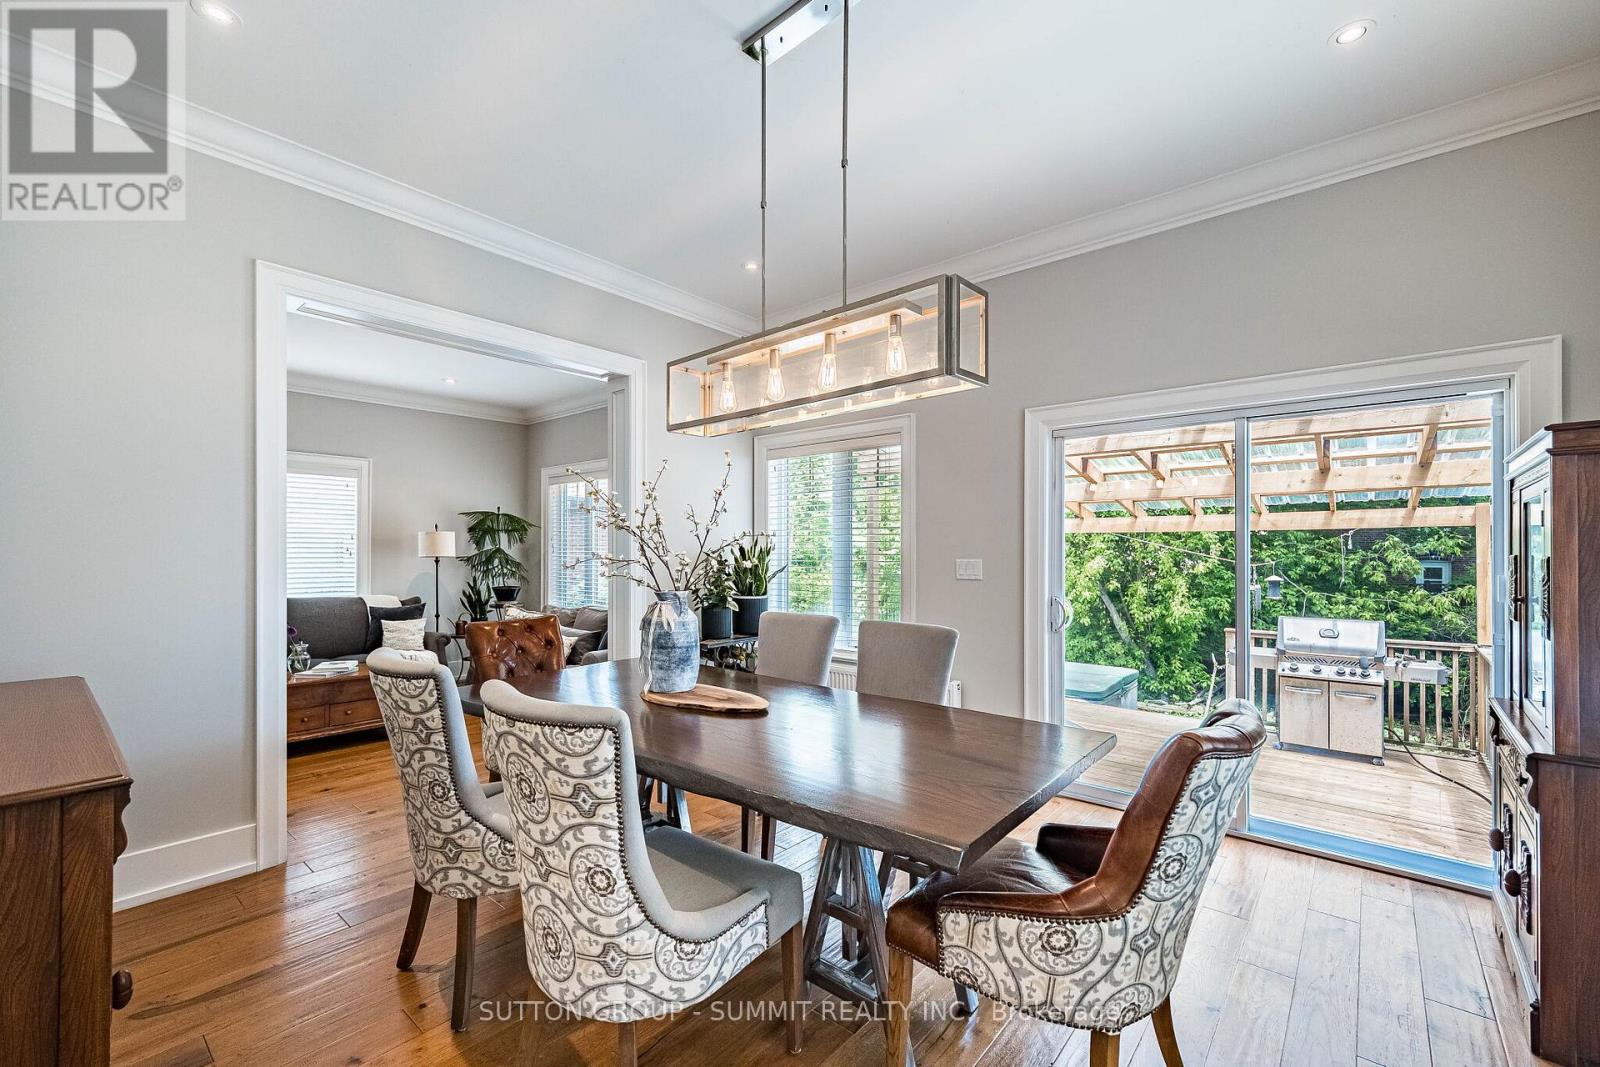
Classy, charming and stylish South Port Credit home situated on a private 50 x 150 ft lot, surrounded by custom-built executive residences and located a brief walk from the waterfront, marina, parks, restaurants, cafés, trails, and Port Credit GO Station. Thoughtfully redesigned and expanded, this warm and inviting home blends timeless character with modern comfort and functionality. Offering approximately 1,700 sq ft above grade, the home features engineered hardwood flooring throughout the principal rooms, gas fireplace in the living room, separate den/media room, and an impressive dining/family room addition with soaring ceilings and exposed brick feature wall overlooking the private backyard. The kitchen includes granite countertops, breakfast bar seating, stainless steel appliances, gas stove, and charming bay window. The second level offers three bright bedrooms with skylights, including a spacious primary retreat with modern ensuite featuring heated floors. Additional highlights include mostly finished basement with large recreation room, single attached garage, 200 amp electrical service, gas BBQ connection, and large multi-level rear deck designed for entertaining. (id:50787)
99 Lake Promenade
Toronto, Ontario
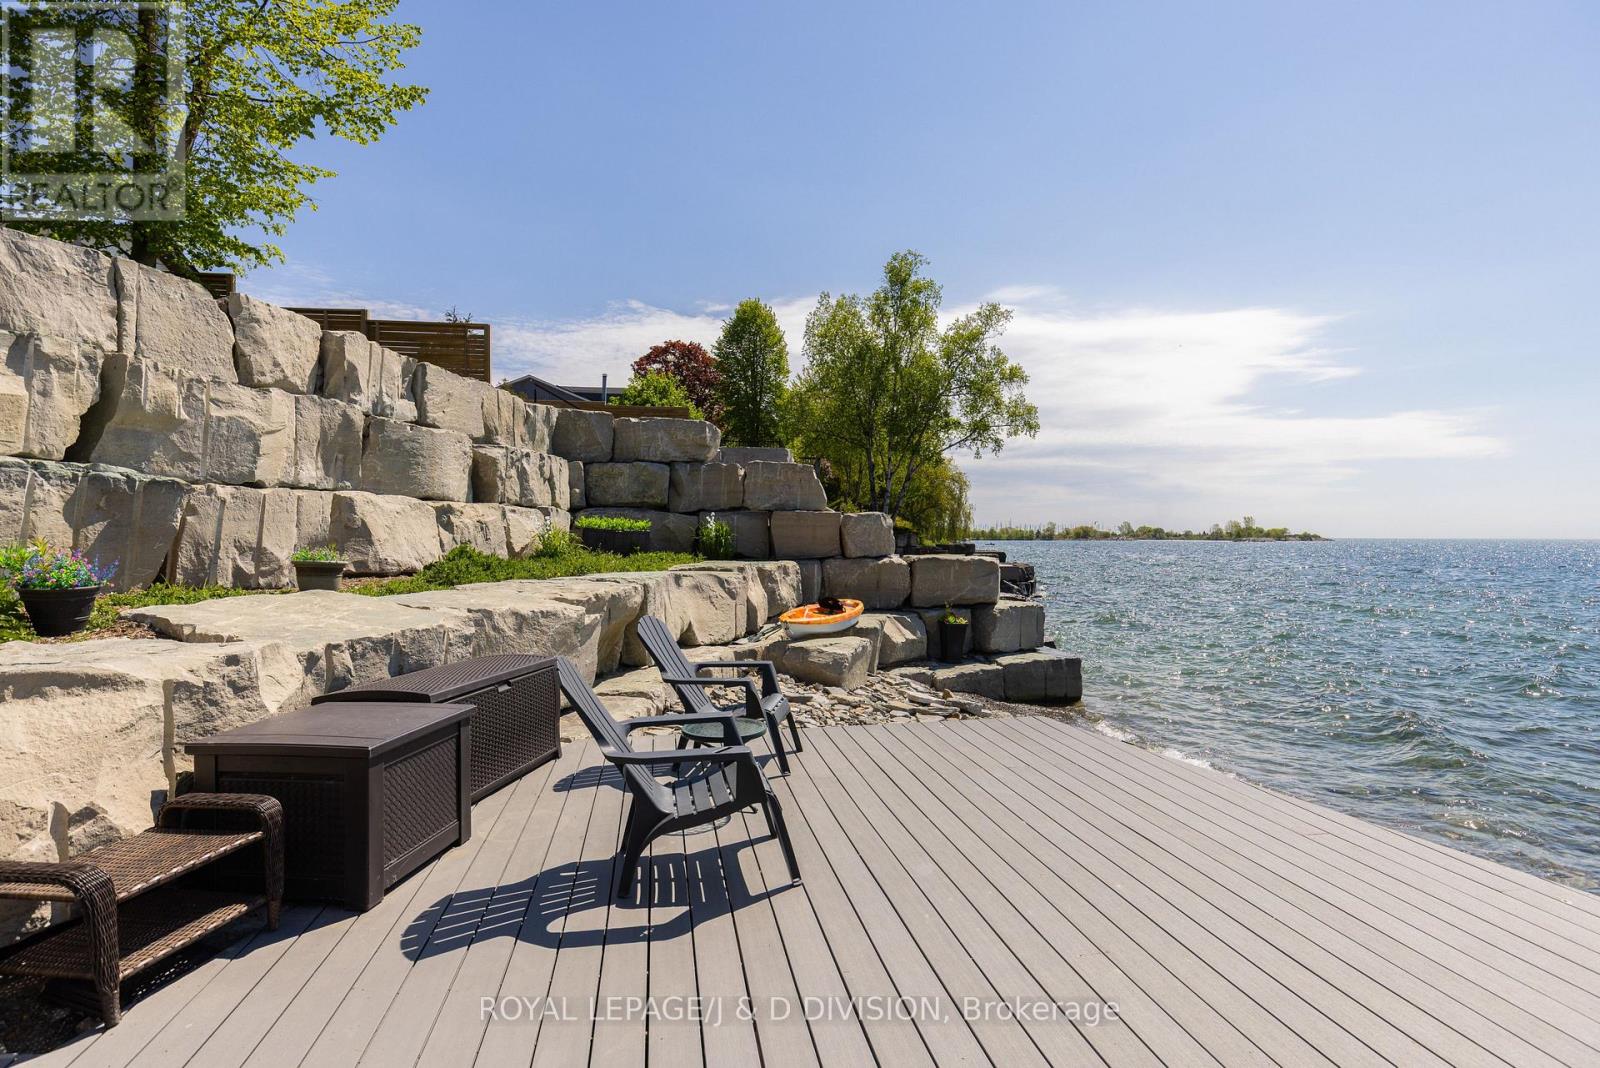
**MUSKOKA IN YOUR OWN BACKYARD** This classic Hamptons-style home by Chatsworth Fine Homes offers an exciting opportunity to customize a new dream home and build instant value - without the long wait of new construction. Set on a 56' x 224' lot with direct lake access to a rare private beach and deck, the home spans 6,760 sq. ft. of luxury living space. Designed for comfort, light and flow, the main level showcases expansive lake views and a bright, open-concept living area that walks out to a generous deck overlooking the pool and large yard. The second floor features four bedrooms, each with its own ensuite and walk-in closet. The primary suite overlooking the lake includes a private deck, two walk-in closets and a 5 pc spa ensuite. Thoughtful upgrades elevate function and luxury with a superior home automation system, skylights, roughed-in elevator, heated basement floors and side yard basement walk-out. A coveted net-zero environmental designation reflects Chatsworth's focus on sustainability and long-term efficiency. A Tarion Warranty provides further guarantees of quality craftsmanship. This unique property provides an ideal setting for lakeside entertaining, kayaking and quiet relaxation as swans glide by. Nestled in a charming, cottage-like neighbourhood between two large parks and miles of waterfront trails, the home is also conveniently near city amenities and airports. With Chatsworth's thoughtful designer and top team ready to expertly manage the completion process, you can have everything you have always wanted in your forever home with ease. (id:50787)
701 - 26 Hanover Road
Brampton, Ontario
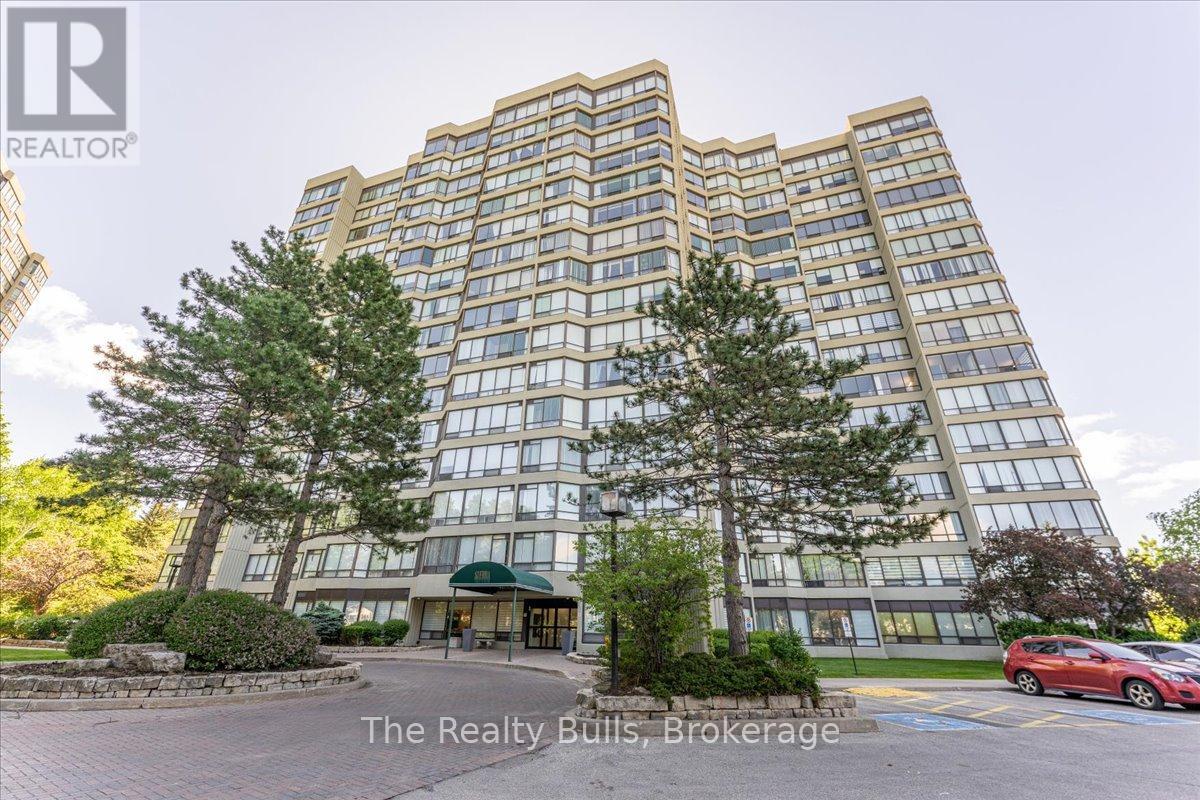
Bright and spacious 3+1 bedroom, 2 bathroom condo offering approximately 1,200-1,399 sq. ft. of comfortable living space! This well-maintained unit includes 2 underground OVER SIZED parking spaces, with maintenance fees covering all utilities added convenience and value. Enjoy a wide range of premium building amenities including 24-hour security, outdoor pool, tennis court, gym, sauna, party/recreation room, and ample visitor parking. Recently renovated with OVER $80,000 SPENT ON MODERN UPGRADES, this stunning condo features brand new flooring, fresh paint, modern pot lights, stylish zebra blinds, upgraded vanities, a beautiful modern porcelain media wall, and elegant finishes throughout.The fully upgraded brand new kitchen showcases stainless steel appliances (covered under warranties), quartz countertops and backsplash, ample cabinetry, and a functional layout perfect for everyday living and entertaining.The unit features a large open-concept living and dining area filled with natural light from expansive windows, along with a spacious primary bedroom complete with an upgraded ensuite bathroom featuring a modern glass stand-up shower. Additional bedrooms/den provide flexibility for a fourth bedroom, home office, or cozy sitting area with breathtaking views. Ideally located close to shopping, parks, schools, public transit, major highways, and just minutes from Bramalea City Centre - perfect for first-time buyers, professionals, or investors. (id:50787)
18 Walton Drive
Caledon, Ontario
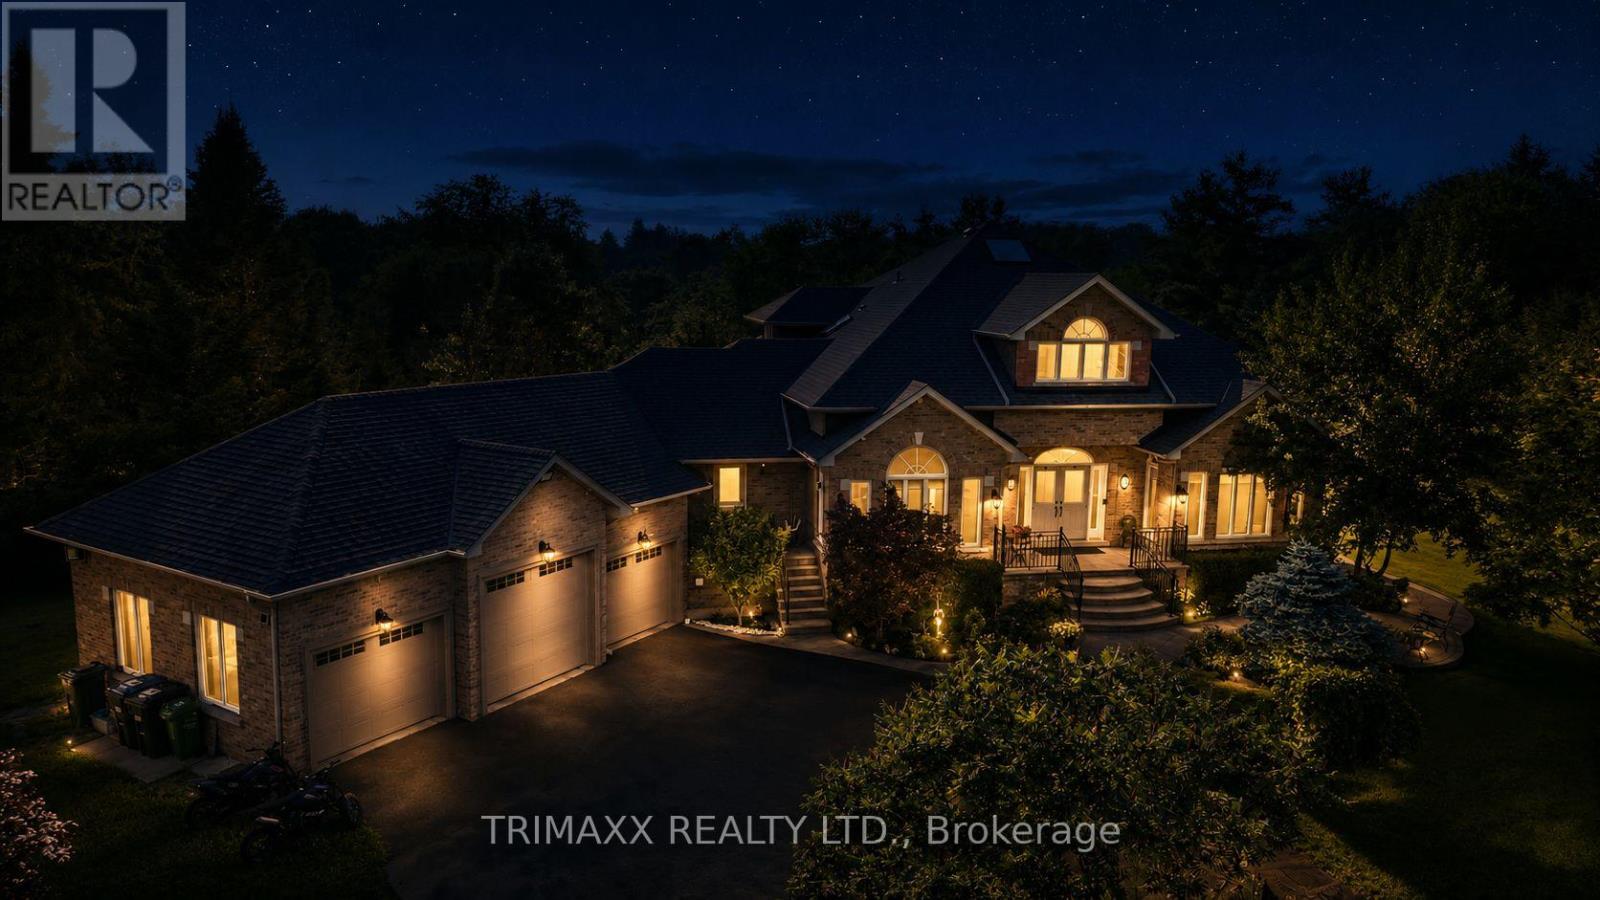
PRICED TO SELL @ GREAT OPPORTUNITY TO OWN THIS BEAUTIFUL MASTERPIECE HOUSE, Nestled in the highly sought-after Cedar Mills community, this exceptional executive residence offers luxury living at its finest and functionality with the added convenience of a main-floor primary suite, offering a rare bungalow-style living experience within a spacious two-storey design. Designed for both comfort and entertaining, the chef-inspired gourmet kitchen is equipped with built-in appliances, granite countertops, and a spacious centre island, seamlessly flowing to a walk-out deck overlooking the stunning backyard retreat and saltwater pool. A stamped concrete walkway leads to the professionally landscaped outdoor oasis, complete with elegant stonework, a cabana, brand-new outdoor kitchen, and gas firepit - the perfect setting for memorable gatherings. Inside, the inviting family room features rich hardwood flooring, a gas fireplace, and acustom oak mantle, while the elegant dining room impresses with a vaulted waffle ceiling and striking Palladian window. The main-floor primary suite offers a spa-inspired escape, blending luxury and tranquility. Upstairs, three generously sized bedrooms and multiple skylights provide abundant natural light throughout the home. Adding even more value is the fully finished walk-out basement with a separate entrance, second kitchen, and two additional bathrooms - ideal for extended family or multi-generational living. Every bathroom showcases thoughtful, high-end finishes, including heated porcelain tile flooring. Meticulously maintained from top to bottom, this remarkable property also features a 3-car garage with convenient backyard access. A rare opportunity to own a true private paradise. An impressive backyard retreat with approximately $250,000 invested in high-end landscaping, a resort-style pool, and premium interlocking, offering the ultimate outdoor living experience. Shows 10+. (id:50787)
64 - 6540 Falconer Drive
Mississauga, Ontario
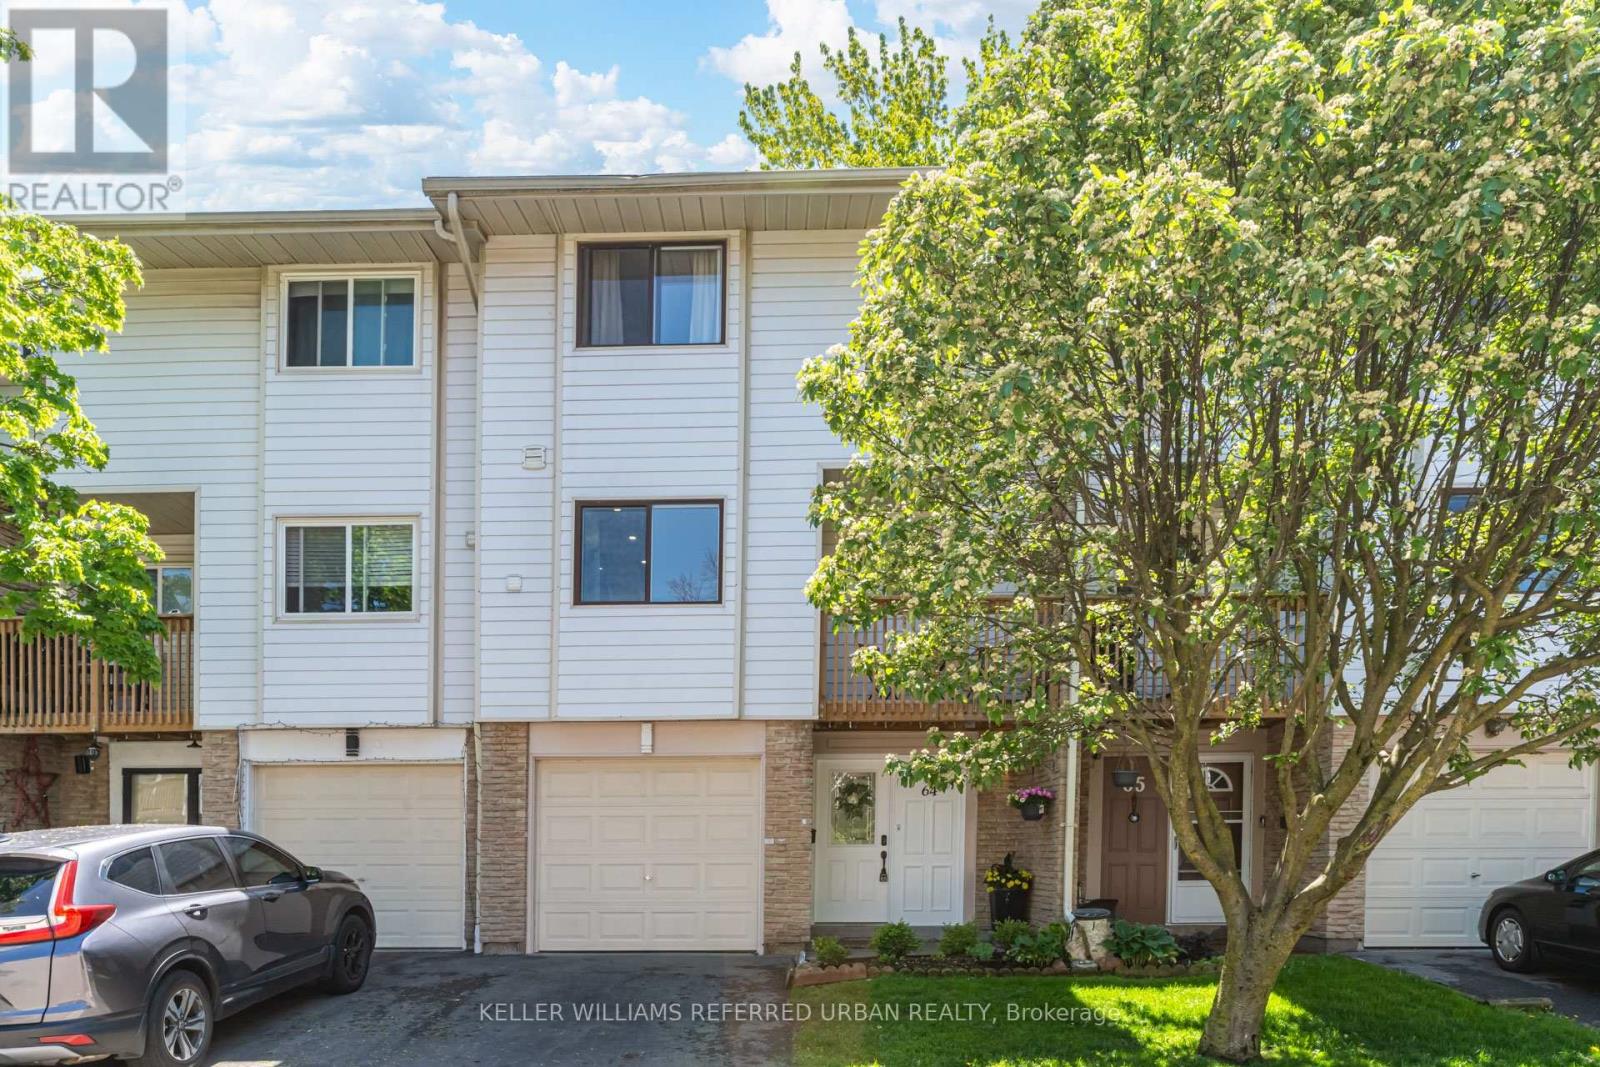
Beautifully updated and immaculately maintained three-level townhouse with built-in garage in the highly desirable Streetsville neighbourhood of Mississauga. Known as the "Village in the City," Streetsville offers a rare blend of tight-knit small-town charm,walkability, and big-city conveniences, making it one of the city's most family-friendly communities.This move-in ready townhome offers three spacious bedrooms plus a separate walk-out bedroom/living area on the main floor,three updated bathrooms, a brand new kitchen, fresh paint throughout, ensuite laundry, a private fenced yard, a walk-out balcony from the kitchen -perfect for your morning coffee, a built-in garage plus additional driveway parking, and stylish modern finishes throughout. There's truly nothing to do but move in and enjoy! The condo offers an outdoor pool and recreation centre.Townhouse 64 is ideally located near some of Streetsville's most loved outdoor spaces, including Streetsville Memorial Park (10min drive) with its soccer fields, baseball diamond, tennis court, outdoor pool, and community centre, as well as the scenic Culham Trail, perfect for family bike rides, jogging, and peaceful walks along the river. Even closer are Riverrun Park and PineCliff Park (3 min drive) two natural escapes along the Credit River with beautiful scenery and walking trails; a beautiful piece of nature in the city! Enjoy the vibrant village atmosphere with charming shops, cafés, restaurants, parks, and everyday amenities all close by. Note: water, internet, grounds upkeep, windows, roof, siding, fence, snow removal, community pool/recreation/party room, visitor parking, some building insurance, property management are covered in maintenance fees. (id:50787)

43 Golfwood Heights E
Toronto, Ontario
Don't miss this true Gem. Professionally renovated to Designer specifications this 4+1 Bed ,3.5 bath home boasts 2 fireplaces, an upper wood deck and Dble Car Garage with ample parking. Over 4000 sqft of living space with a large flat backyard with direct access to the Weston golf Course trails.The lush landscaping, mature trees and panoramic golf course views is unmatched in this high demand area. Peace and privacy is assured by the low turnover neighbourhood set in a cul de sac with no sidewalk on the lot as you stroll to the area parks. Reno'd top to bottom using top quality finishes such as natural stone , quartz counters and wood floors it is an entertainer's dream, while the 2 fireplaces provide many warm family moments.The upper wood deck is perfect for a tan or morning coffee while the Glass Sunroom features gorgeous sunsets. The bathrooms showcase the best of modern design with gleaming glass and fixtures and a slipper tub! The convenience of main floor Laundry at side door. The large Basement is fully finished as well showcasing an entertaiment area incl one of the floor to ceiling FP a full bath and Sauna - even a cold cellar! Every detail has been thoughtfully built into this well crafted home . It's size and layout easily lend itself to a two family or multi generational use This showcase is a true forever home in a peaceful neighbourhood where you can really plant roots and enjoy for generations to come. Just visit and be amazed, you finally found the one keeper Home everyone looks for! (id:50787)
123 Brickyard Way
Brampton, Ontario
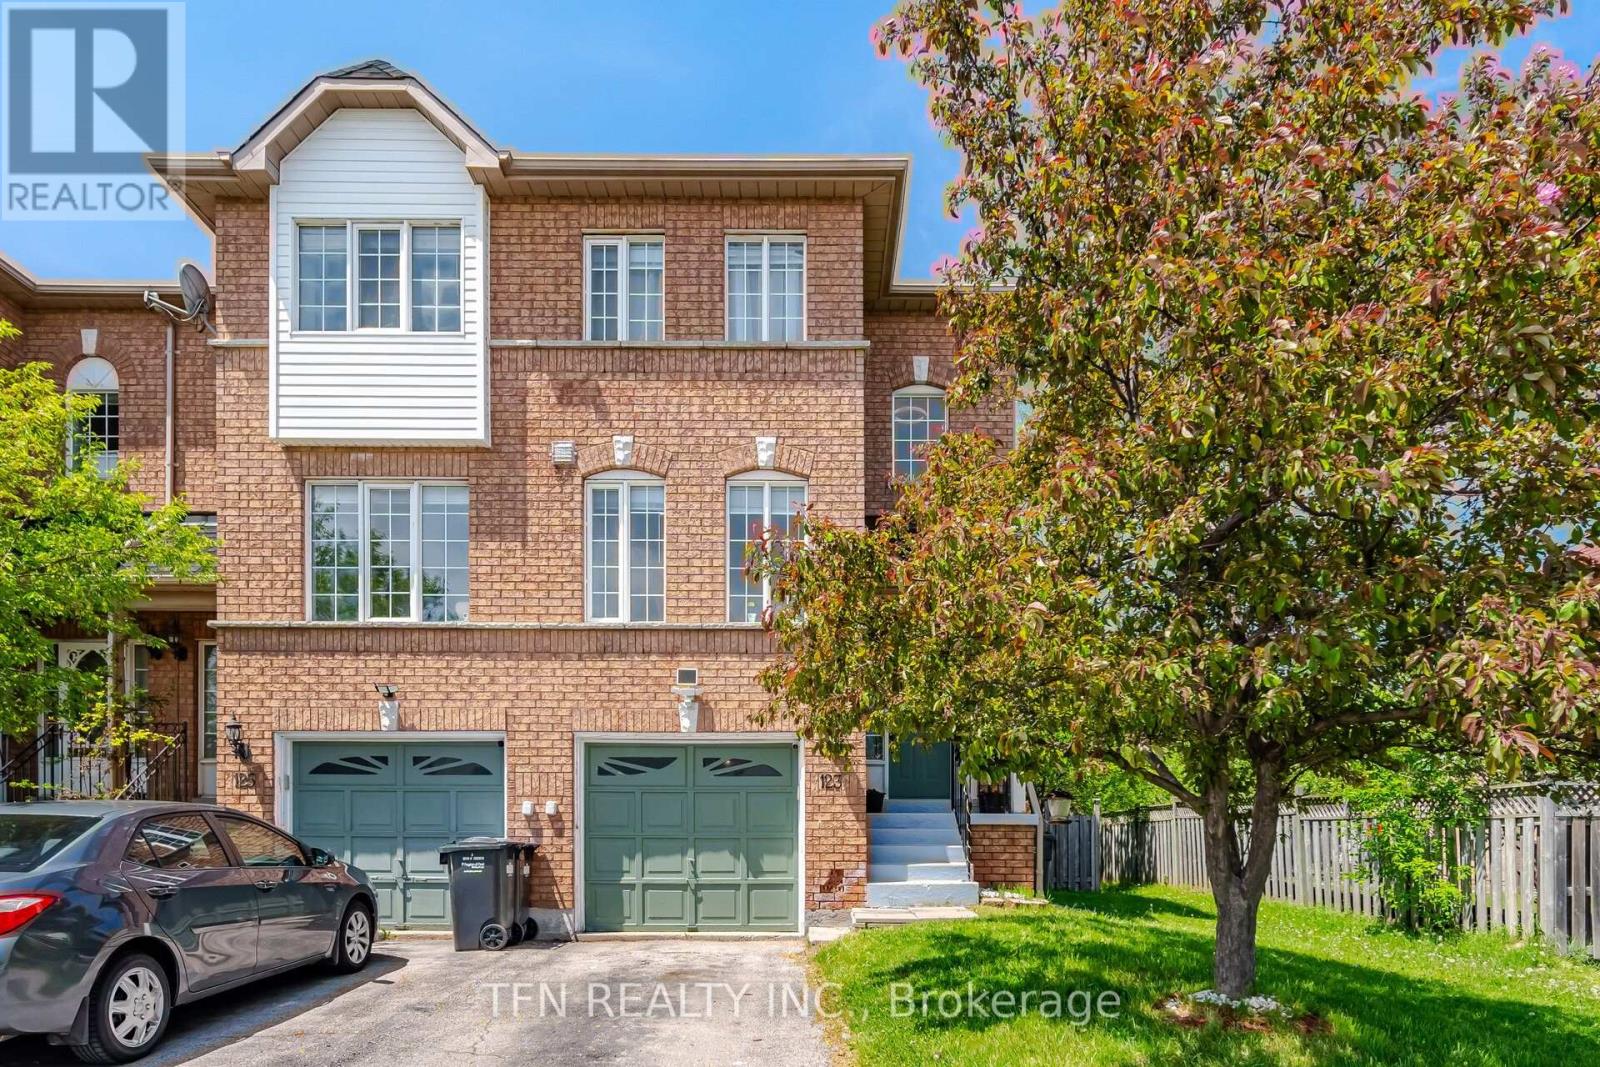
Beautiful Freehold End-Unit Townhome Offering the Feel of a Semi-Detached Home. Features a Spacious Eat-In Kitchen, Open-Concept Living and Dining Area with a Cozy Gas Fireplace, and Large Windows Providing Abundant Natural Light. Offers 3 Generously Sized Bedrooms. Primary Bedroom Includes a Semi-Ensuite 4-Piece Bath. All 3 Washrooms are recently upgraded. Convenient Garage Access to the Home and Walk-Out to a Private Fenced Backyard. Exclusive Side Access Available Only for End Units. Ideally Located Close to Shopping Plaza, Transit, Banks, Schools, Parks, Walmart, and Other Amenities. (id:50787)