
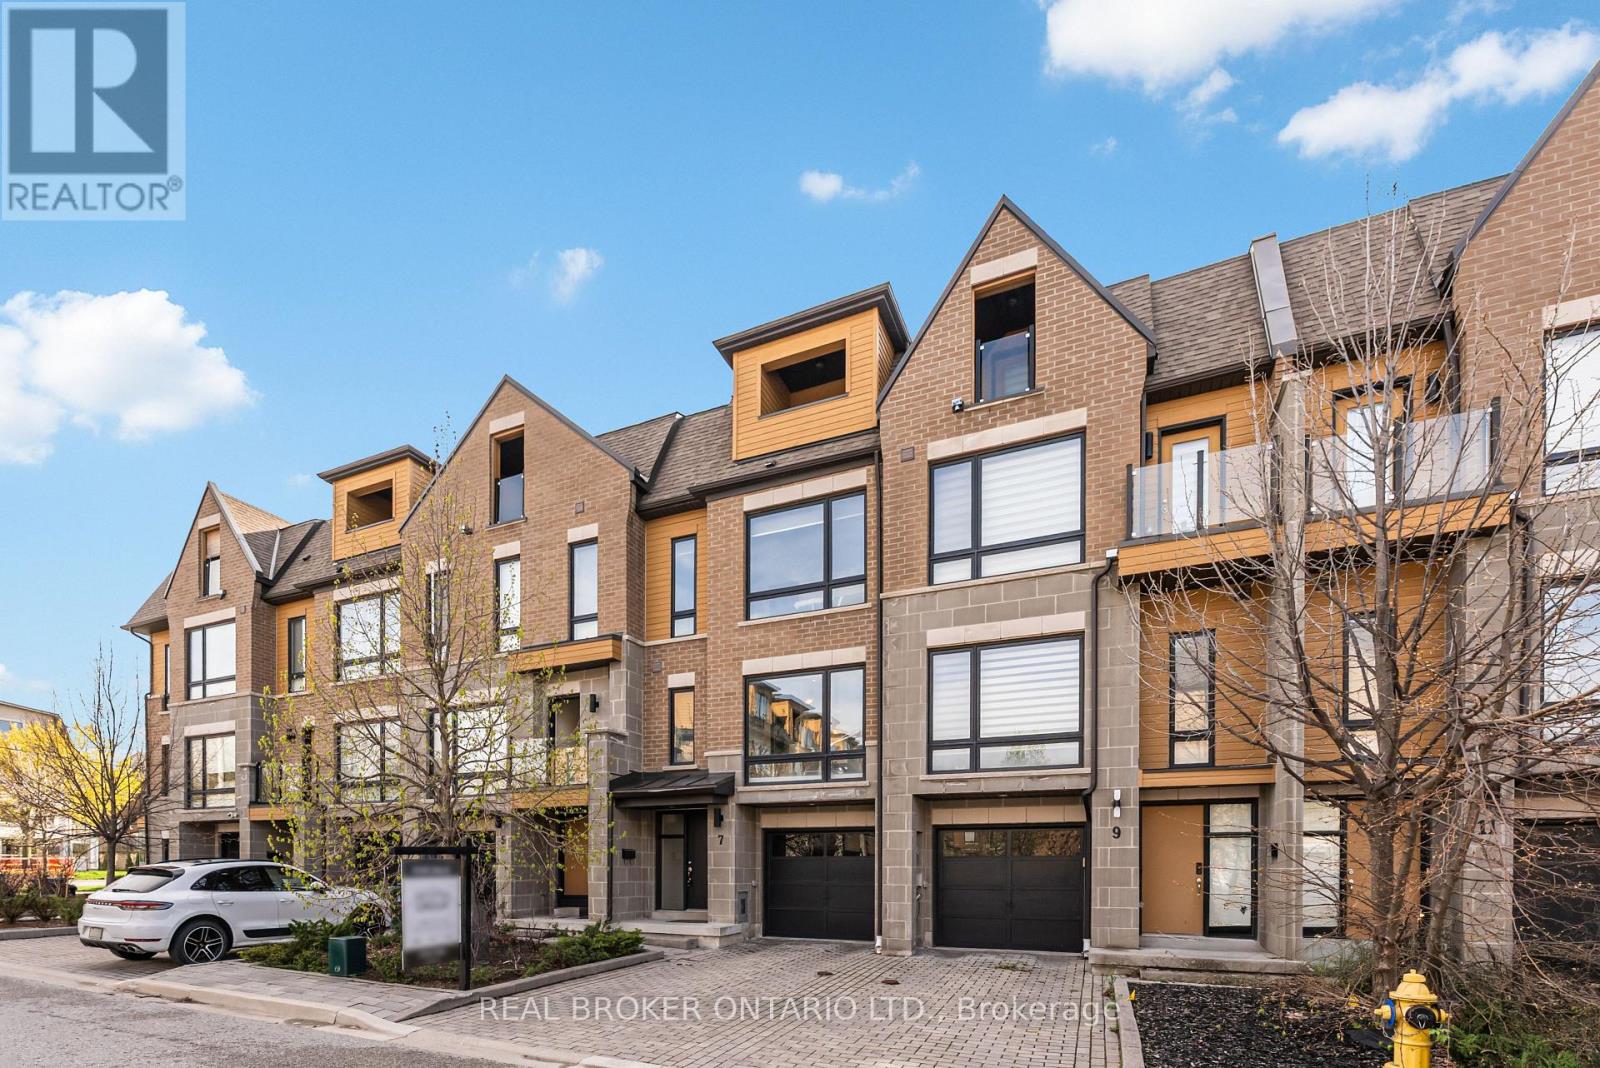
7 Kenneth Wood Crescent
Toronto, Ontario
Experience refined living in the heart of prestigious North York. This luxurious freehold townhome (no maintenance fees), built in 2016, offers 4 bedrooms and 2.5 baths in an unbeatable, walkable location just steps to Finch/Yonge subway, top-ranked schools, lush parks, and vibrant dining and shopping-with Bayview Village and the 401 minutes away. Elegantly upgraded throughout with smooth ceilings, pot lights, engineered hardwood, and high-end appliances, this home blends style with function. Upstairs, the serene primary suite features a private balcony and his & hers closets. The sun-filled, eat-in kitchen walks out to a beautifully crafted private deck-perfect for elevated entertaining. This is one of the few townhomes in the complex featuring an upgraded tandem garage with parking for 3 vehicles (including driveway), and the only unit offering an upgraded extra-height privacy fence with a custom deck/terrace-creating a truly rare and private outdoor retreat. Surrounded by scenic trails for biking and jogging, this turnkey residence presents a standout opportunity in one of North York's most sought-after enclaves. Some photos were virtually staged. (id:50787)
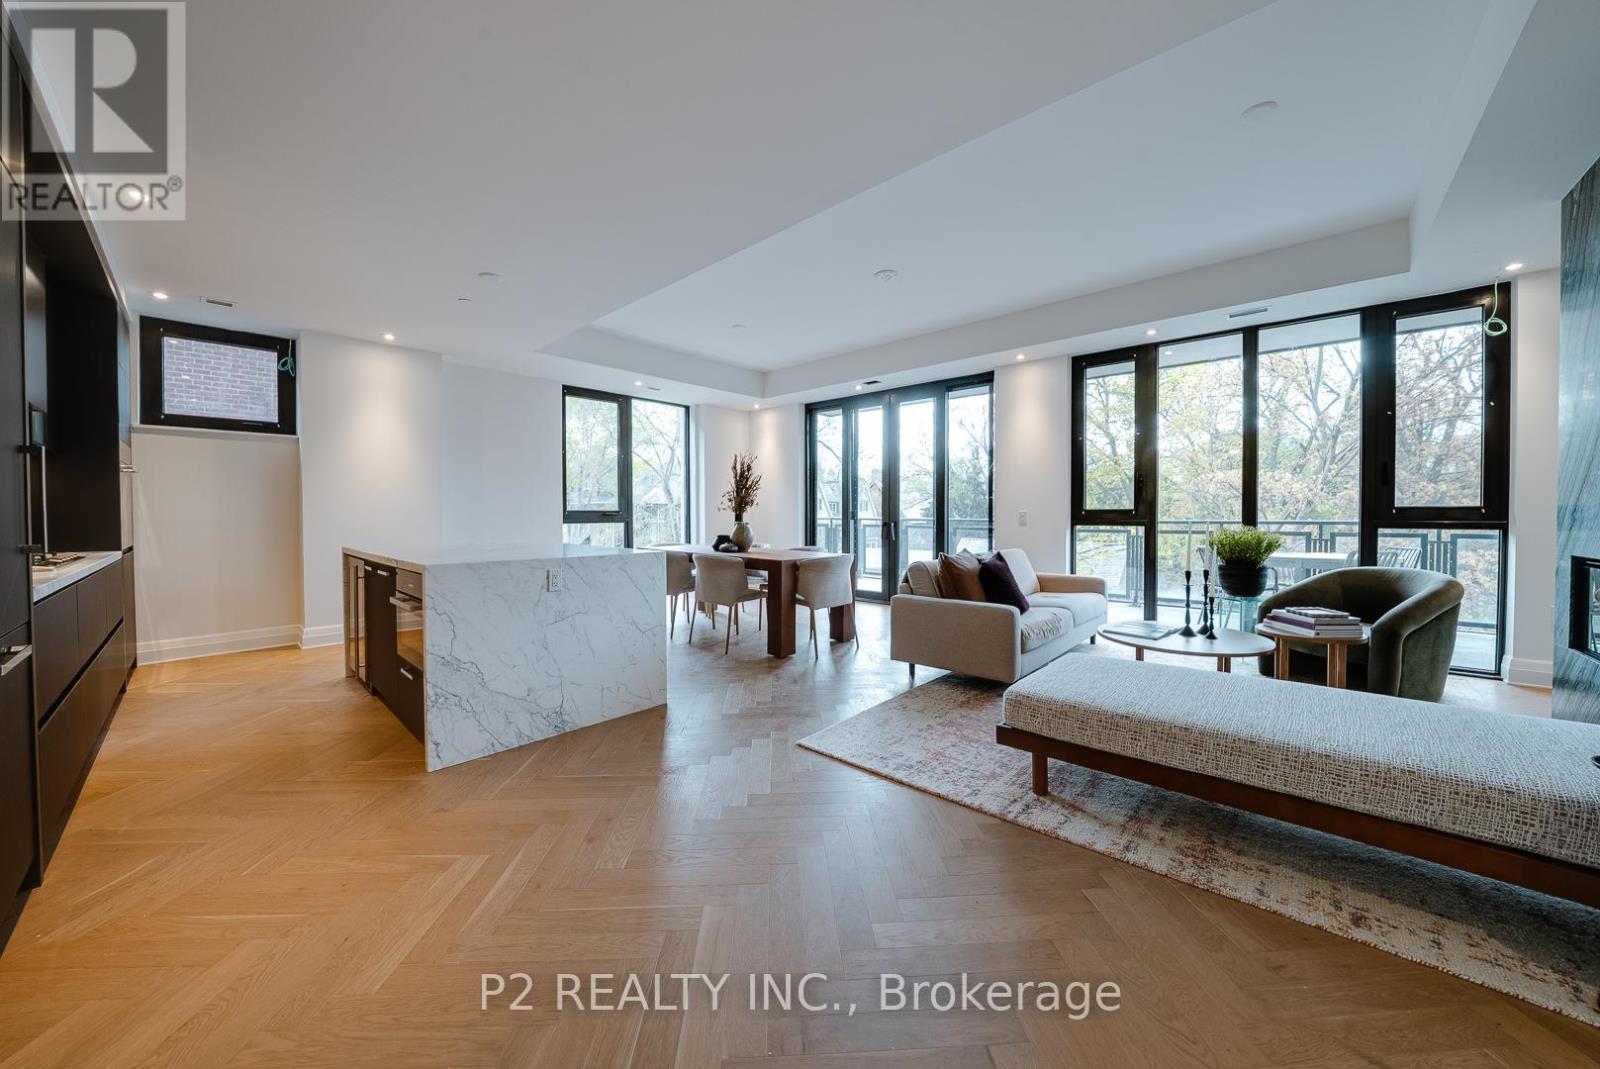
311 - 2 Forest Hill Road
Toronto, Ontario
Impressive and spacious 2 bedroom plus den suite with 2 bathrooms and nearly 1,900 sq ft of living space. The layout offers a wide open living and dining area that feels bright and inviting, with plenty of room to entertain or relax. The kitchen is thoughtfully designed with a large island that makes cooking and hosting easy, all while keeping a seamless flow through the main living space. The primary bedroom features a walk-in closet and a private ensuite, creating a comfortable and private retreat. The second bedroom is generously sized and well positioned, while the den adds extra flexibility for a home office, reading space, or additional bedroom. Step outside to enjoy a large terrace and balcony space, perfect for outdoor dining, relaxing, or entertaining guests. White Glove service can be expected by the top rated Forest Hill Group Concierge and Property management team. Convenient Valet and Porter services are included. Located in the highly sought-after Forest Hill neighbourhood, close to top-rated schools, parks, and local shops. Easy access to transit including the Eglinton Crosstown LRT, along with nearby restaurants, cafes, and everyday conveniences. A rare opportunity to enjoy expansive living space in one of Toronto's most desirable communities. (id:50787)
Real Broker Ontario Ltd.
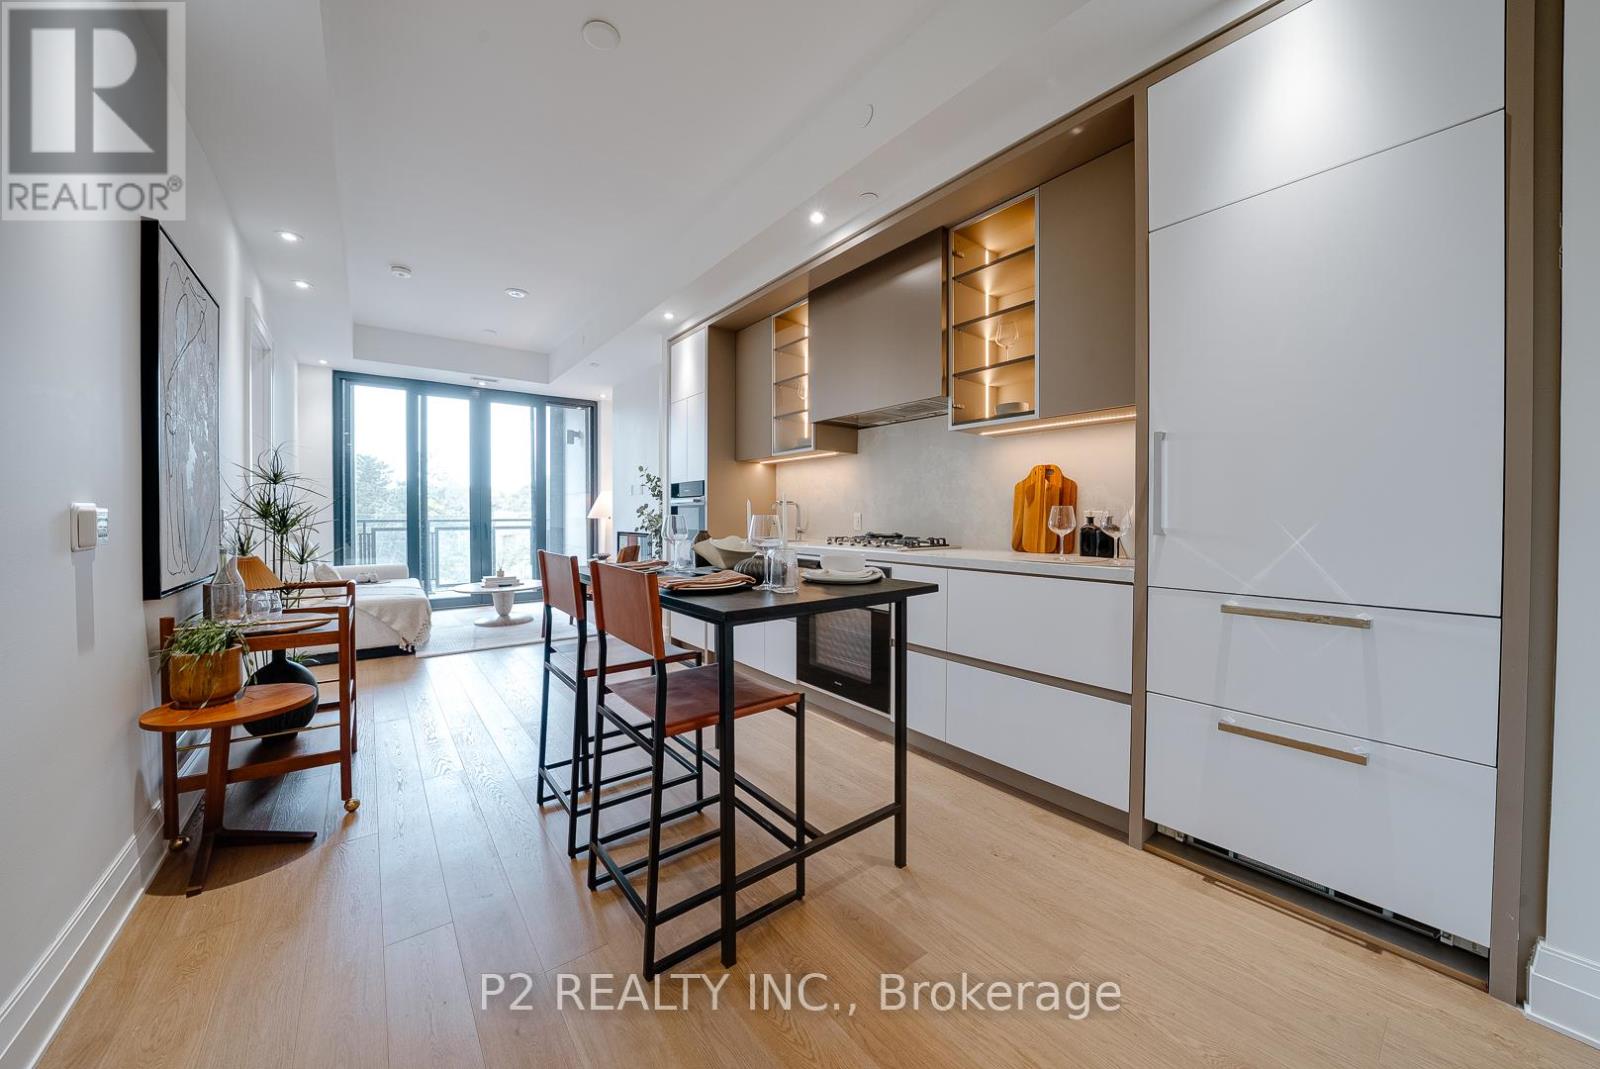
409 - 2 Forest Hill Road
Toronto, Ontario
Spacious and well-designed 1 bedroom plus den suite with 2 full bathrooms and nearly 1,000 sq ft of living space. The open-concept kitchen, dining, and living area offers a comfortable flow that works great for both everyday living and entertaining. The kitchen is positioned to keep everything within easy reach, while the living area opens onto a private balcony, giving you a nice spot to relax outdoors. The primary bedroom features its own ensuite and walk-in closet, creating a private retreat. The separate den is generously sized and can easily function as a home office, guest space, or additional living area depending on your needs. A second full bathroom adds extra convenience for guests. Located in the desirable Forest Hill area, close to top-rated schools, parks, and local shops. Easy access to transit including the Eglinton Crosstown LRT, along with nearby amenities, restaurants, and everyday essentials. A great opportunity to enjoy comfortable living in a well-connected and sought-after neighbourhood. (id:50787)
Real Broker Ontario Ltd.
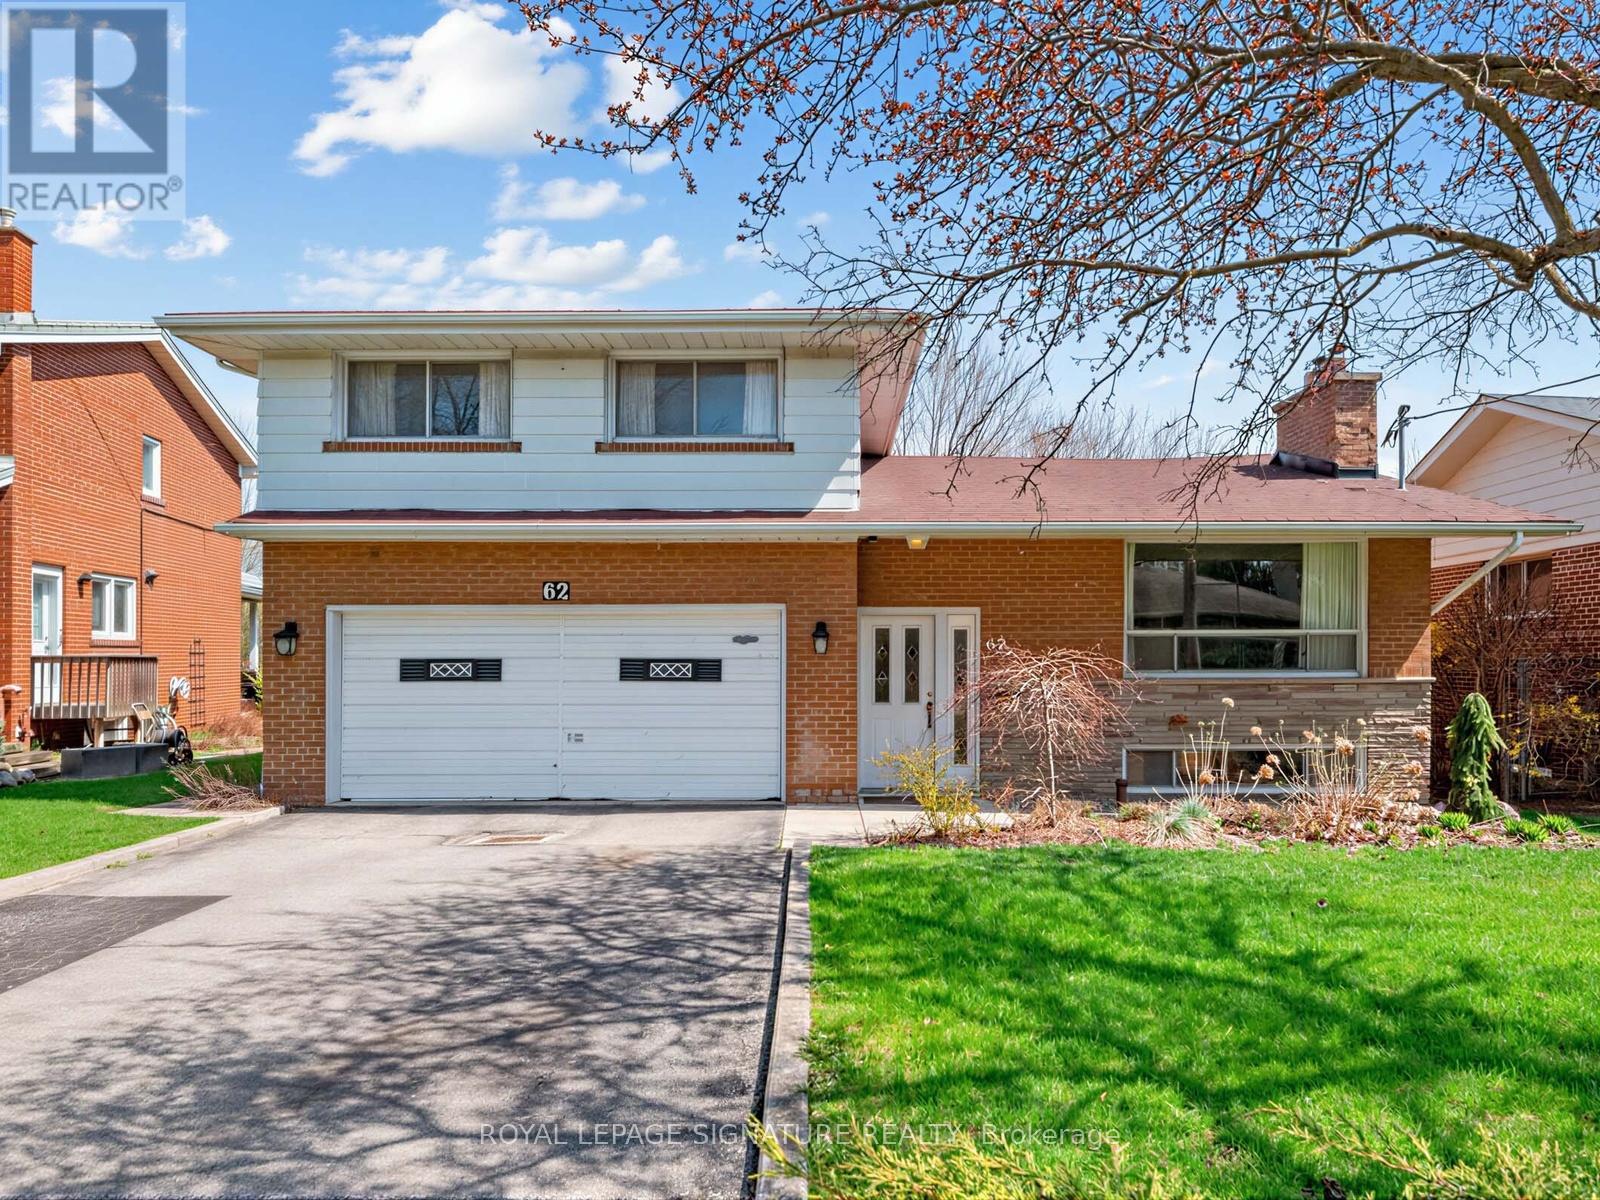
62 Dukinfield Crescent
Toronto, Ontario
So many possibilities... and a bit of a story too. It seems this house was originally owned and designed by an architect, which explains why this side-split is not the cookie-cutter home found in most subdivisions. Yes, it can use some TLC, but what 60+ senior can't! What this solid house offers is a unique layout, very nicely located home backing onto Deerlick Creek, PLUS almost immediate access to the DVP and 401. 3 'official' bedrooms are on the upper side split level, but the private ground floor den (with 2-pce. ensuite) can easily be a fourth bedroom. The lower-level recreation room also has great potential to be converted into another private living area. So, if you're thinking this house would perfectly suit a multi-generation family, or even a rental situation... you're right. Book your private showing! (id:50787)
164 Munro Boulevard
Toronto, Ontario
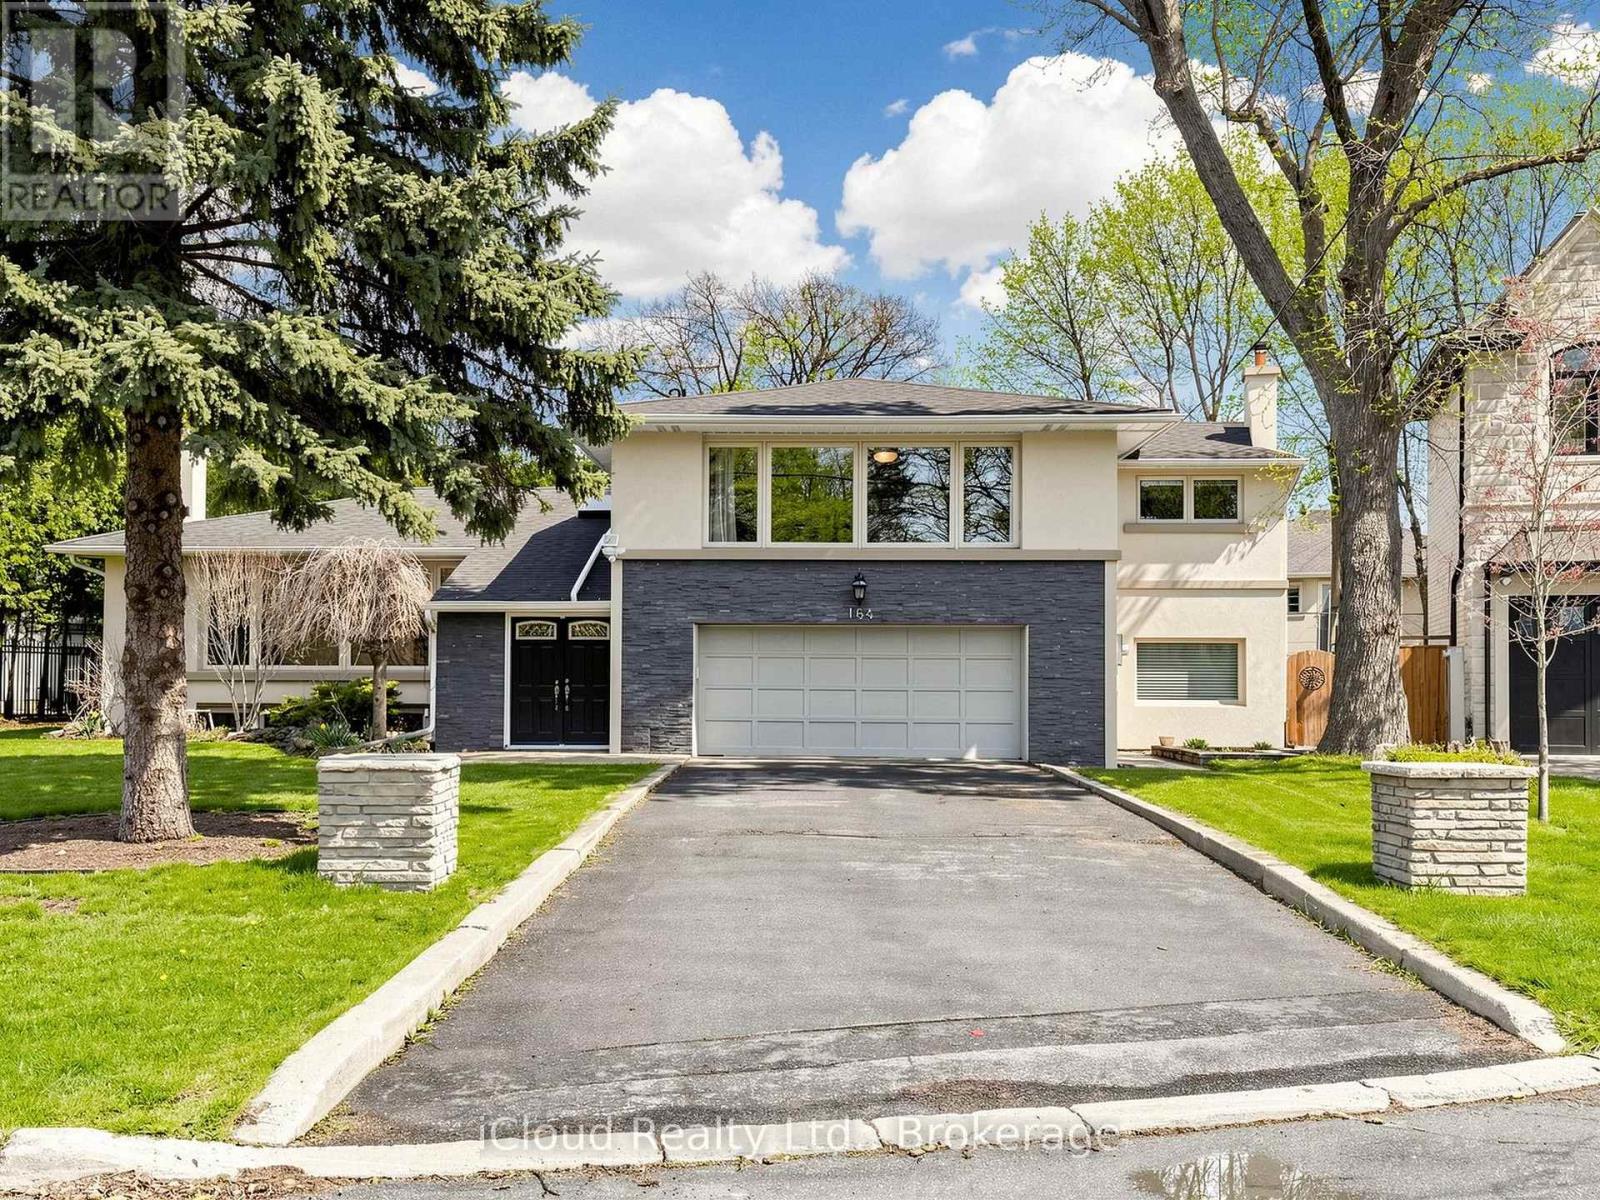
Welcome to 164 Munro Blvd, secure, capitalize, and move fast on one of the most compelling opportunities in prestigious St. Andrew's. Tucked at the end of a quiet, child safe cul-de-sac, this oversized premium lot delivers privacy, amplifies land value, and unlocks powerful future potential, move in, expand, or build your dream home surrounded by luxury residences.Step inside and experience a bright, open concept layout where oversized south facing windows flood the space with natural light. Entertain, cook, and gather in a thoughtfully updated kitchen featuring granite countertops, a centre island, marble backsplash, and stainless steel appliances, designed to perform for both everyday living and hosting.Maximize flexibility and generate income with a self contained one bedroom basement apartment, complete with its own ensuite laundry, ideal for immediate rental income or seamless multi generational living. Benefit from key upgrades, including a new furnace (2024) and new laundry (2024), reducing risk and adding long term value.Step out, unwind, and entertain on an oversized deck overlooking a deep, private backyard-rare outdoor space in this high demand neighbourhood with room to grow and customize.Position yourself in the top-ranked St. Andrew's school district, minutes to parks, transit, and essential amenities. Act decisively properties offering this level of land, income potential, and location are limited and in demand. (id:50787)
81 Maxome Avenue
Toronto, Ontario
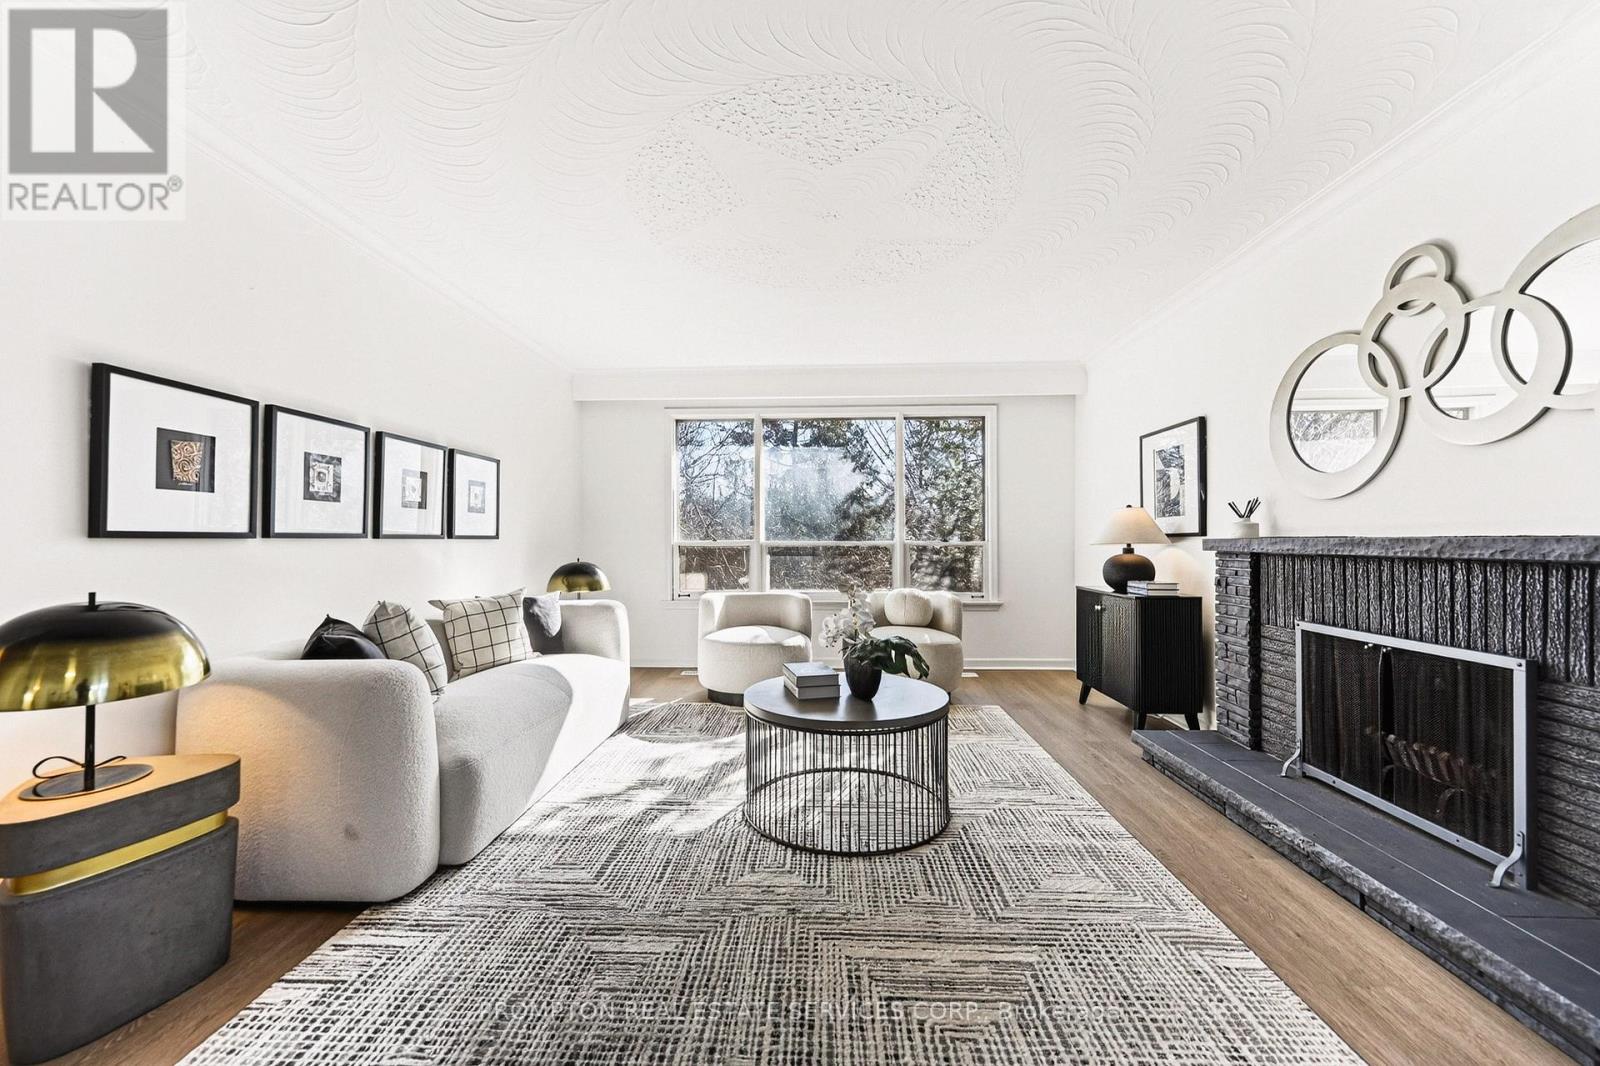
Location! Location! Location! Welcome to a rare offering in the highly sought-after Newtonbrook East community. Situated on an exceptional premium 50 ft x 146 ft wide and deep lot, this property is surrounded by multi-million dollar custom homes and backs onto a serene ravine, offering both privacy and natural beauty. This fully renovated, move-in ready home showcases quality upgrades throughout, including a brand new modern kitchen, new flooring, fresh paint, and a recently replaced roof (June 2022). The home features 3 spacious bedrooms filled with natural light, creating a warm and inviting living environment. The walk-out basement with a separate entrance and large above-grade windows offers incredible flexibility, complete with a laundry rough-in-perfect for an in-law suite or generating stable rental income. Enjoy a large backyard ideal for entertaining or family living, along with ample driveway parking. Located in a prime, convenient neighborhood, just steps to transit, parks, and top-ranking public, Catholic, and private schools. Minutes to Hwy 401 & 404, shopping centers, restaurants, grocery stores, medical centers, and more. A versatile property offering comfort today and exceptional future redevelopment potential in one of North York's most desirable areas. (id:50787)
1st&2nd - 435 Connaught Avenue
Toronto, Ontario
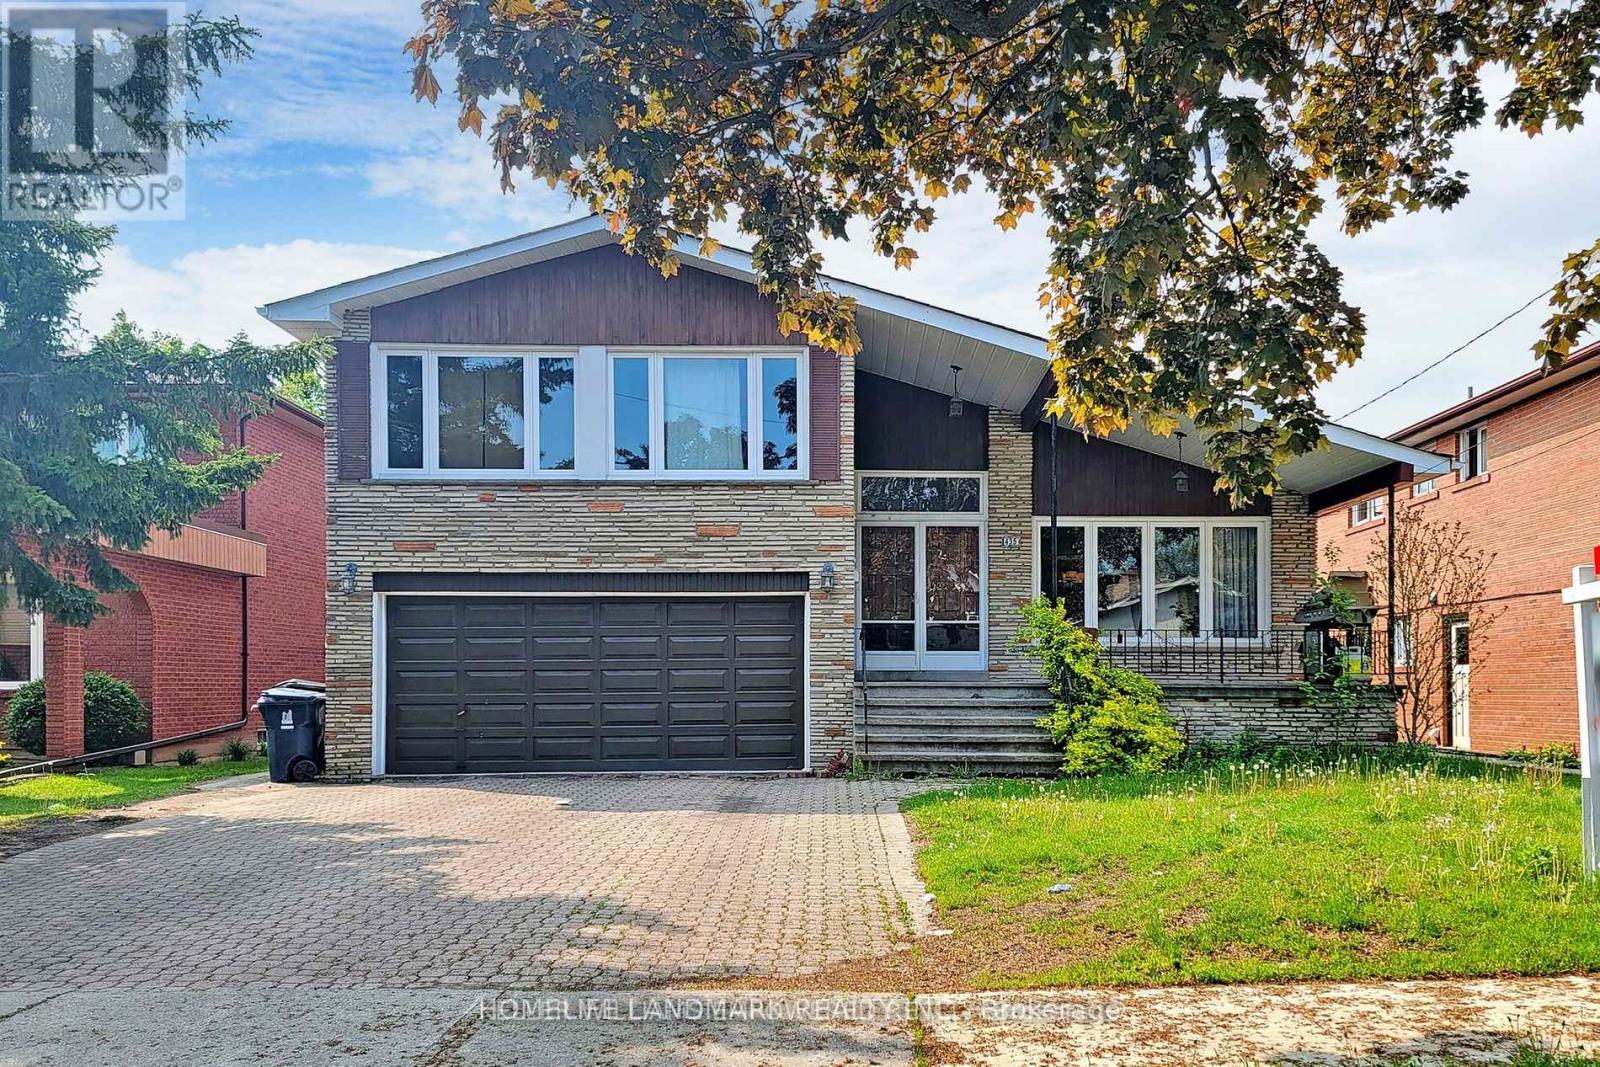
Fully Renovated Family Home With 4 Bedroom In Prestigious Newton Brook West. Beautiful Open Concept & Bright Kitchen/Dining/Living Rm. Near Yonge And Finch With Walking Distance To All Amenities, Shops, Public Transit, Ttc Subway, Go, Restaurants And More! (id:50787)
487 Spadina Road
Toronto, Ontario
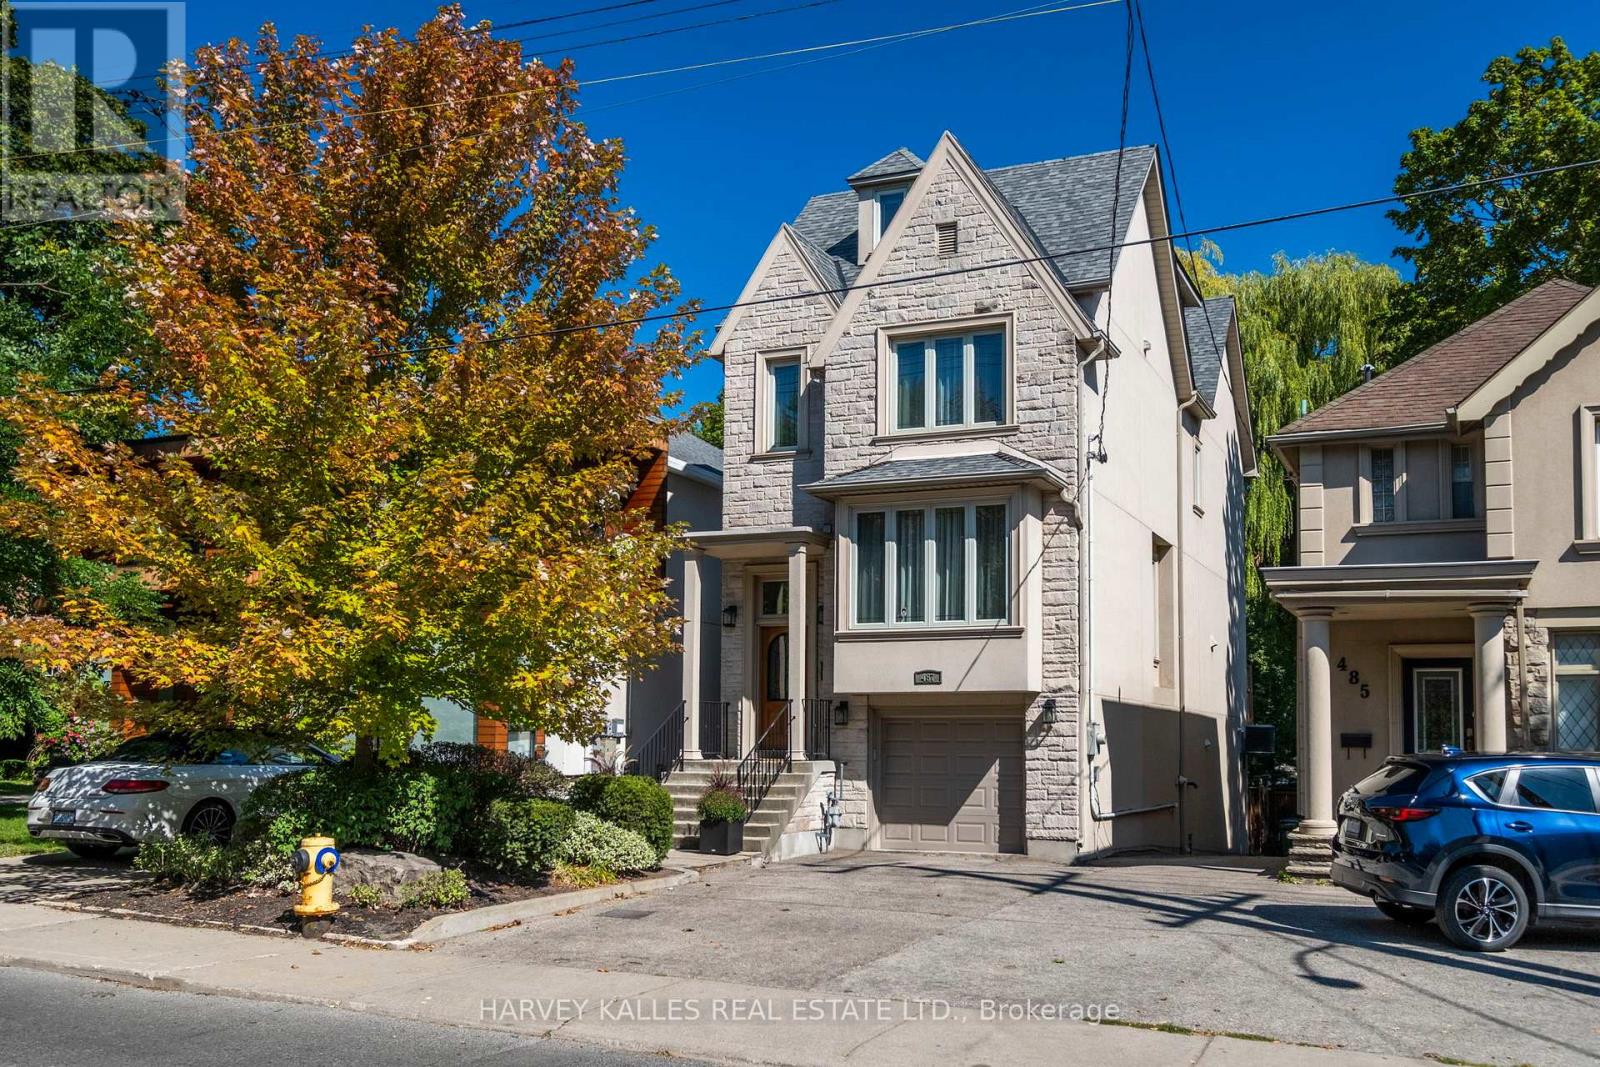
Beautiful, spacious Lorne Rose designed home, 4 Large Bedrooms, 5 Baths, Bsmt on Grade Walk Out , 3 Car Parking on a 219' Deep Lot with spectacular backyard deck & terrace, professionally Landscaped with irrigation sys. Steps from Forest Hill Village and St Clair West subway station. Within close walking distance to the finest schools, Bishop Strachan School, Upper Canada College, Forest Hill Public School, Forest Hill Collegiate & St. Michael's College. Spacious dream sanctuary in the heart of midtown Toronto. Features Include: Large principal Rms w/Great Flow & Areas for Entertaining. On a Lush 219 Ft Lot. Foyer with 13'3" ft ceiling, Double Closet, Stone Floor & Pot Lights. Combined Living & Dining Rms, both with Silk Curtains, Sheers & Oversized Windows, plus classic Crown Mouldings Hrdwd Flooring. Oversized Eat-In Kitchen has a Franke Corner Double sink w/extendable Vegetable Spray, a Large Island w/Granite Countertops, Plenty of Cupboard Space, Plus a Wine Rack. Combined w/Family Rm, the Soaring 12 ft Ceilings. Featuring Hrdwd Floors, Crown Mouldings, Gas Fireplace & double Glass doors opening to a balcony which overlooks the Deep Backyard, w/Stone Terrace & private deck to the East. Powder rm is a few steps off the Ground flr Upstairs, Primary Bdrm is 19 x 19 Feet, w/9 foot Ceilings, a Walk-in Closet, and 2 Picture windows, overlooking the backyard. Second Bdrm is almost 19 ft by over 12 Ft, with Oversized West-facing (sunset) Windows & hardwood Flooring, with a 4 Pc Bath. On the Third Flr, you will find 2 additional Bdrms w/Broadloomed Flrs, one with an East Facing Balcony for Morning Sun, other w/Large Walk-in closet. These bedrooms share a 4 pc bath w/skylight. Lower Level w/Massive Recreation rm On Grade, Walk out from 2 Double Glass Doors to an over-sized Stone Terrace. 3 Wall units, Broadloomed flr, Gas fireplace, Storage, 2 Pc bath & Laundry. Single Garage + 2 car pkg on drive. Across from park & trails, 5 min walk to Subway. Exceptional Opportunity! (id:50787)
1 - 75 Markham Street
Toronto, Ontario
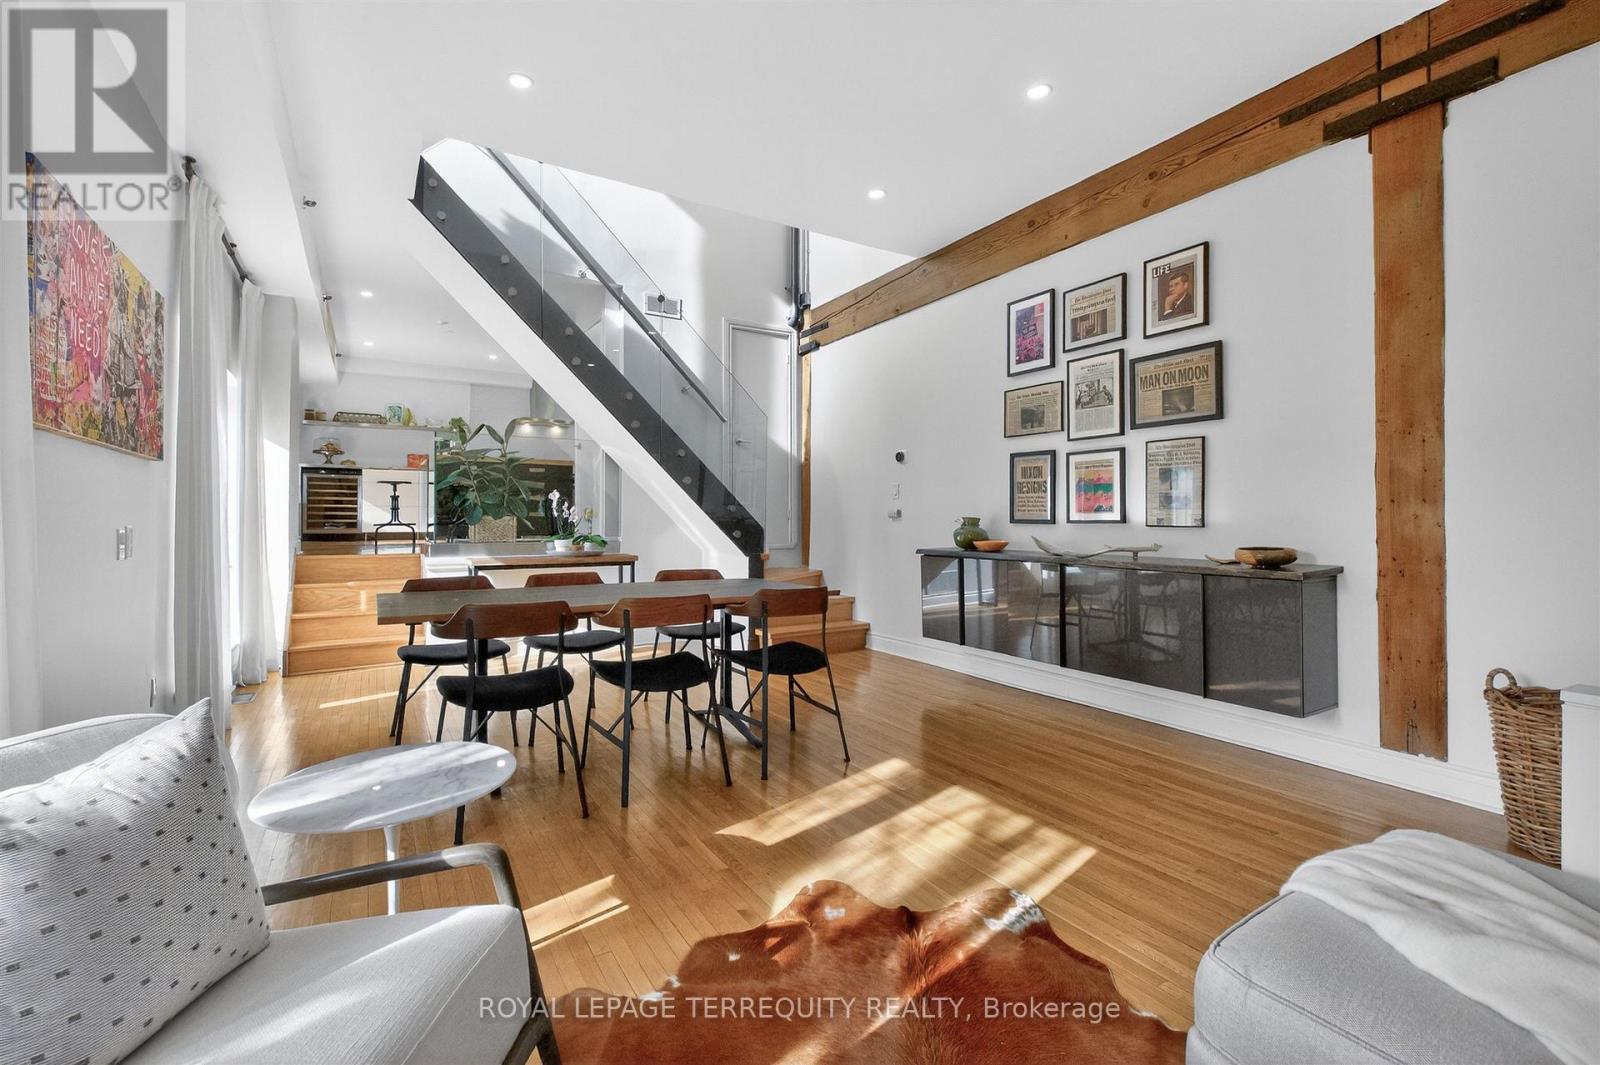
Quietly tucked away in the heart of Trinity-Bellwoods. A treelined residential street frames The Oxford Lofts on Markham. One of the esteemed Bob Mitchell's first true loft conversions. Introducing the marquee loft, three storeys of architectural charm and function. Topped by a rooftop terrace with a peaking view of the city skyline. Enjoy a West exposure - ample windows fill the high ceilings with light and ambiance, illuminating the original wood beams throughout. A boutique residence with only 16 suites, this rarely available piece of history lives up to expectations. Vibrant community hub, engaging nightlife, pristine Trinity Bellwoods park, schools, and transit are steps from your front door. Practicality meats luxury with tasteful upgrades throughout. A converted second bedroom to a library/living space for the modern household. Whether entertaining on the terrace, or revitalizing with a steam room spa day, stay in and enjoy quiet downtown living. (id:50787)
120 Court Drive Unit# 29
Paris, Ontario
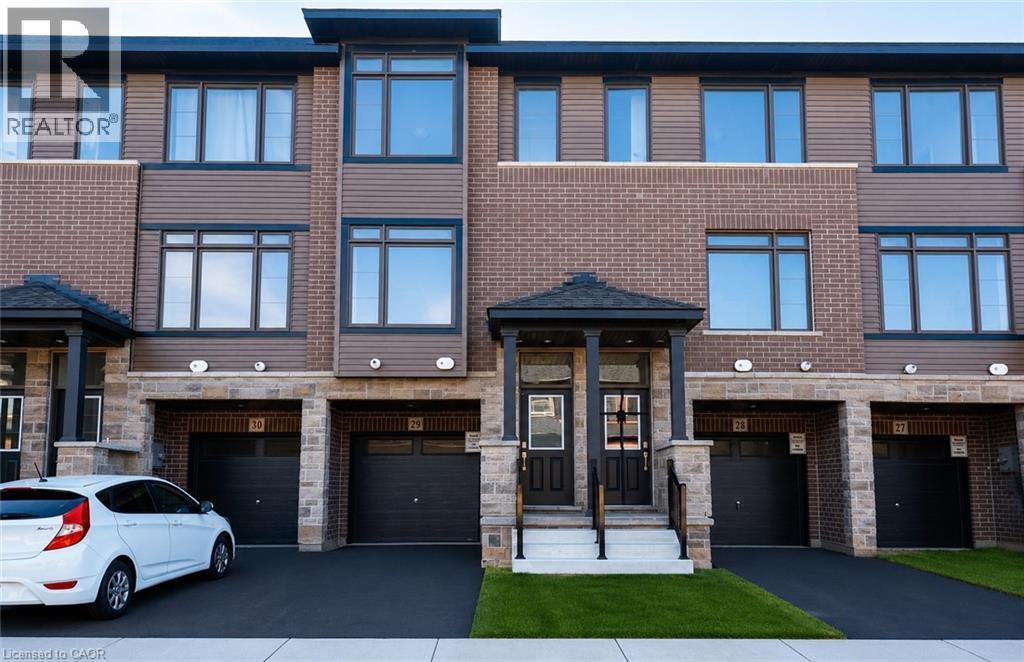
Welcome to this stunning 3-storey townhome in the heart of Paris, Ontario! Featuring 3 spacious bedrooms and 2.5 bathrooms, this home blends modern style with everyday comfort. The open-concept main floor boasts a feature wall with a cozy fireplace, a chef-inspired kitchen with quartz countertops, stainless steel appliances, and ample cabinetry, plus elegant laminate flooring throughout. Upstairs, you’ll find generously sized bedrooms, including a primary suite with a private ensuite and walk-in closet. The lower level offers additional space, perfect for a home office, workout room, or family area. Located in a prime Paris neighbourhood, this home is surrounded by excellent schools, shopping, restaurants, and nearby workplaces—making it an ideal spot for families and professionals alike. Move-in ready and designed with both style and convenience in mind, this beautiful townhome is waiting for you to call it home! (id:50787)

1583 Blanefield Road
Mississauga, Ontario
Welcome to the exquisite1583 Blanefield Road in the highly sought-after Mineola neighbourhood!! When you enter through the front door you will instantly see how this home has been so well loved, updated and maintained! The main floor features a large yet cozy living room, dining room, kitchen and breakfast nook, with large windows, stainless steel appliances and a fabulous ambiance! Head upstairs and you will find 2 large bedrooms and a renovated 4 piece bathroom! The basement is finished and features a home gym, recreation room, storage and laundry! This massive 50' x 150' lot is perfectly landscaped and a true oasis with a lovely deck, fire pit and more!! At the end of the yard, you will find a HUGE bonus -- An over 400 square foot custom structure with electricity that could be used as a workshop, gym, home office or so much more!! This home is also equipped with a 200amp panel, Tesla car charger and sprinkler system and in front and back!! Close to Port Credit and Downtown Toronto, this is the perfect home for your next move! (id:50787)
322 Pine Avenue
Oakville, Ontario
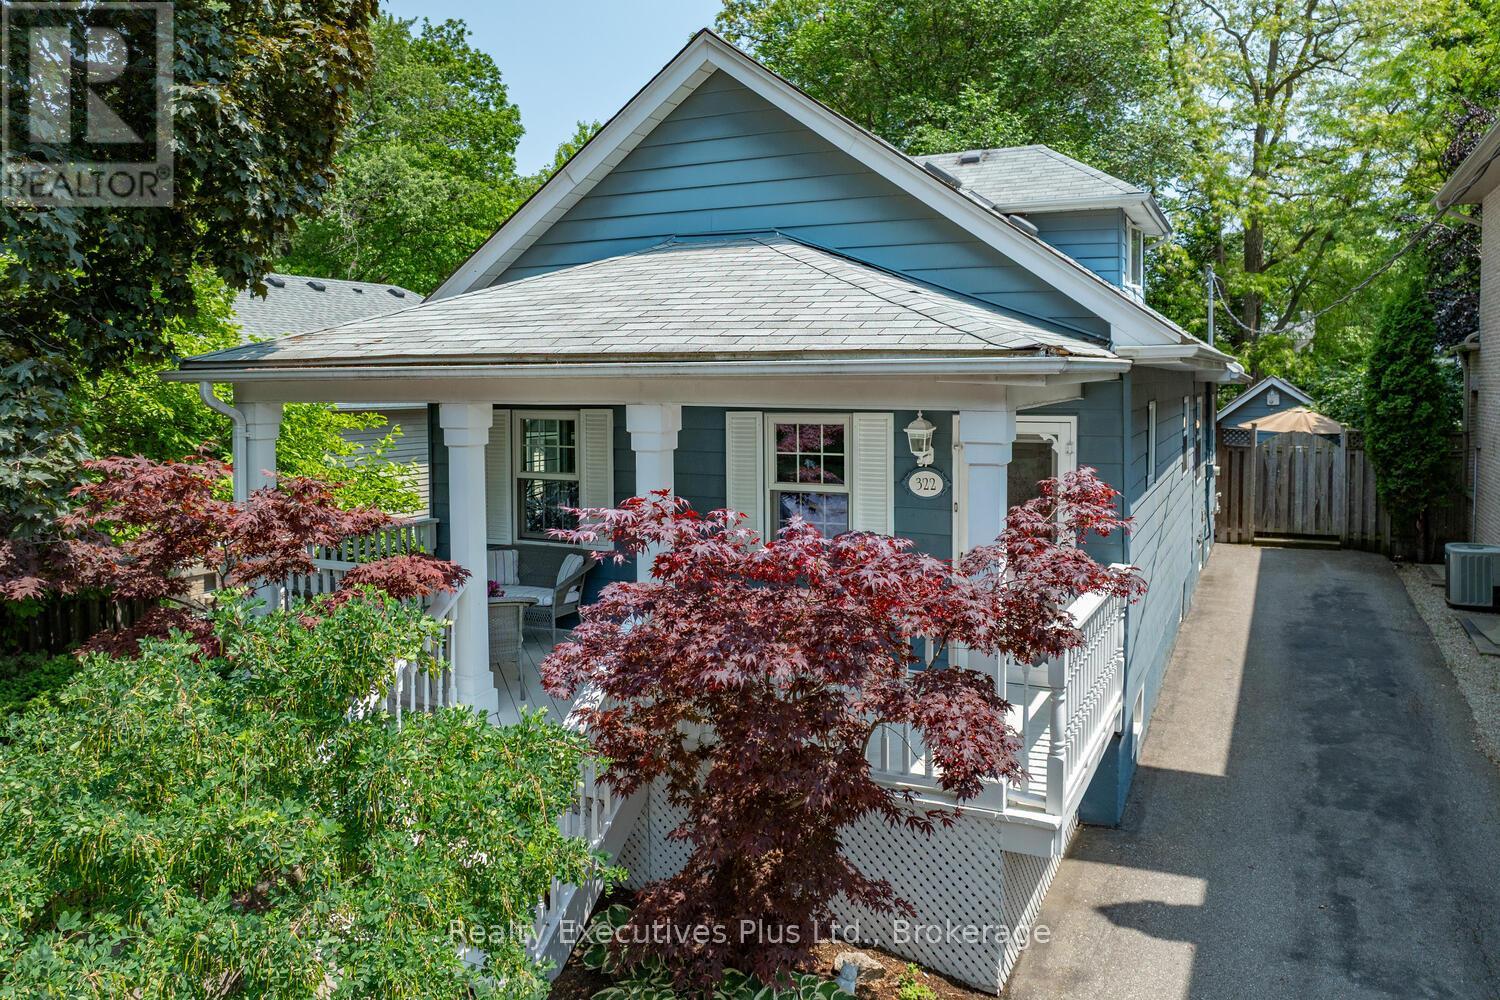
IMPROVED OPPORTUNITY! Discover this charming family home nestled in the heart of Old Oakville, one of the area's most desirable neighbourhoods. Meticulously maintained 1.5-storey residence on a beautifully landscaped 50' x 141.8' lot, tucked away on a quiet, tree-lined cul-de-sac. Surrounded by inviting covered porches and decks, a peaceful setting to enjoy nature while remaining close to all amenities. Originally purchased over 40 years ago as a quaint cottage and thoughtfully renovated in 1992, features generously sized principal rooms, including a sunken, oversized family room. This inviting space showcases a reclaimed brick, wood-burning fireplace with a barn board mantel, along with a matching bar and sliding doors that open to a Muskoka-inspired backyard.Expansive rear-facing windows flood the home with natural light and lead to a spacious 36'4" x 14'6" deck-perfect for entertaining or relaxing year-round. With over 2,050 sq. ft. of above-grade living space, this home seamlessly blends timeless character with modern comfort. The home offers 3+1 well-appointed bedrooms, 4 bathrooms, and a versatile living room currently used as a formal dining space. The finished basement provides additional flexibility for growing families. The main floor includes a bedroom that can also serve as a home office or den, along with an updated bathroom. Hardwood flooring and ceramic tiles enhance the main level, while the spacious kitchen features abundant cabinetry, a large pantry, and a double sink. Additional highlights include a separate main floor laundry room with a utility sink, folding counter, and ample storage. At the rear of the property, two detached outbuildings, with electricity offer excellent potential for a workshop, studio, or garden storage. This property offers endless possibilities for renovation or addition. Just minutes from top-ranked public and private schools, Downtown Oakville, Whole Foods, LCBO, charming shops, the lakefront, parks, walk to GO transit (id:50787)