
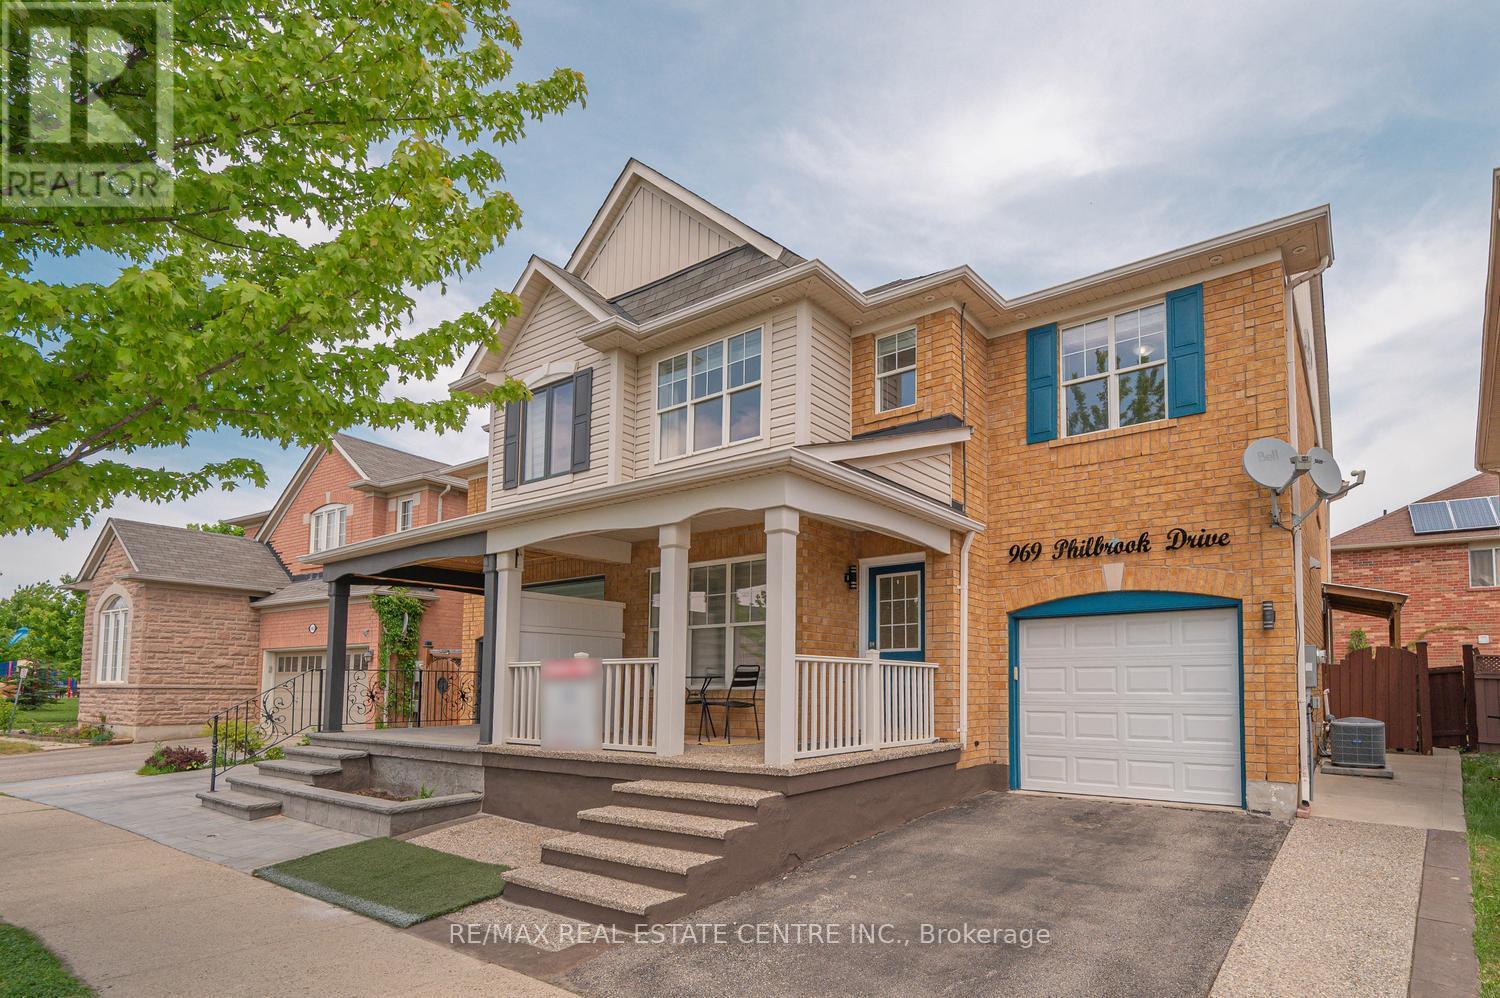
969 Philbrook Drive
Milton, Ontario
Dream Home You've Been Waiting For - Checks All the Boxes! Next to the Park, Excellent Schools, Grocery Stores, Banks, Soccer Fields, Family-Friendly Neighborhood, Finished Basement with Separate Entrance & In-Law Suite, Pot Lights Throughout, Granite Counters, Fireplace in Family Room, Large Backyard Deck, Great Curb Appeal & 3-Car Parking! Beautifully maintained owner-occupied home featuring 4 very spacious bedrooms and a functional layout with formal living, family, and dining rooms. Lots of pot lights inside and exterior pot lights- enhanced curb appeal. Bright living area with large front window bringing in abundant natural light, elegant family room with fireplace, upgraded kitchen with granite counters, and pot lights throughout the home. Enclosed front porch and aggregate concrete work enhance the curb appeal. Finished basement with separate entrance offers an ideal in-law suite setup or future income potential. Enjoy the private backyard with a large deck, perfect for summer entertaining. Conveniently located close to parks, top-rated schools, shopping, transit, and everyday amenities. (id:50787)
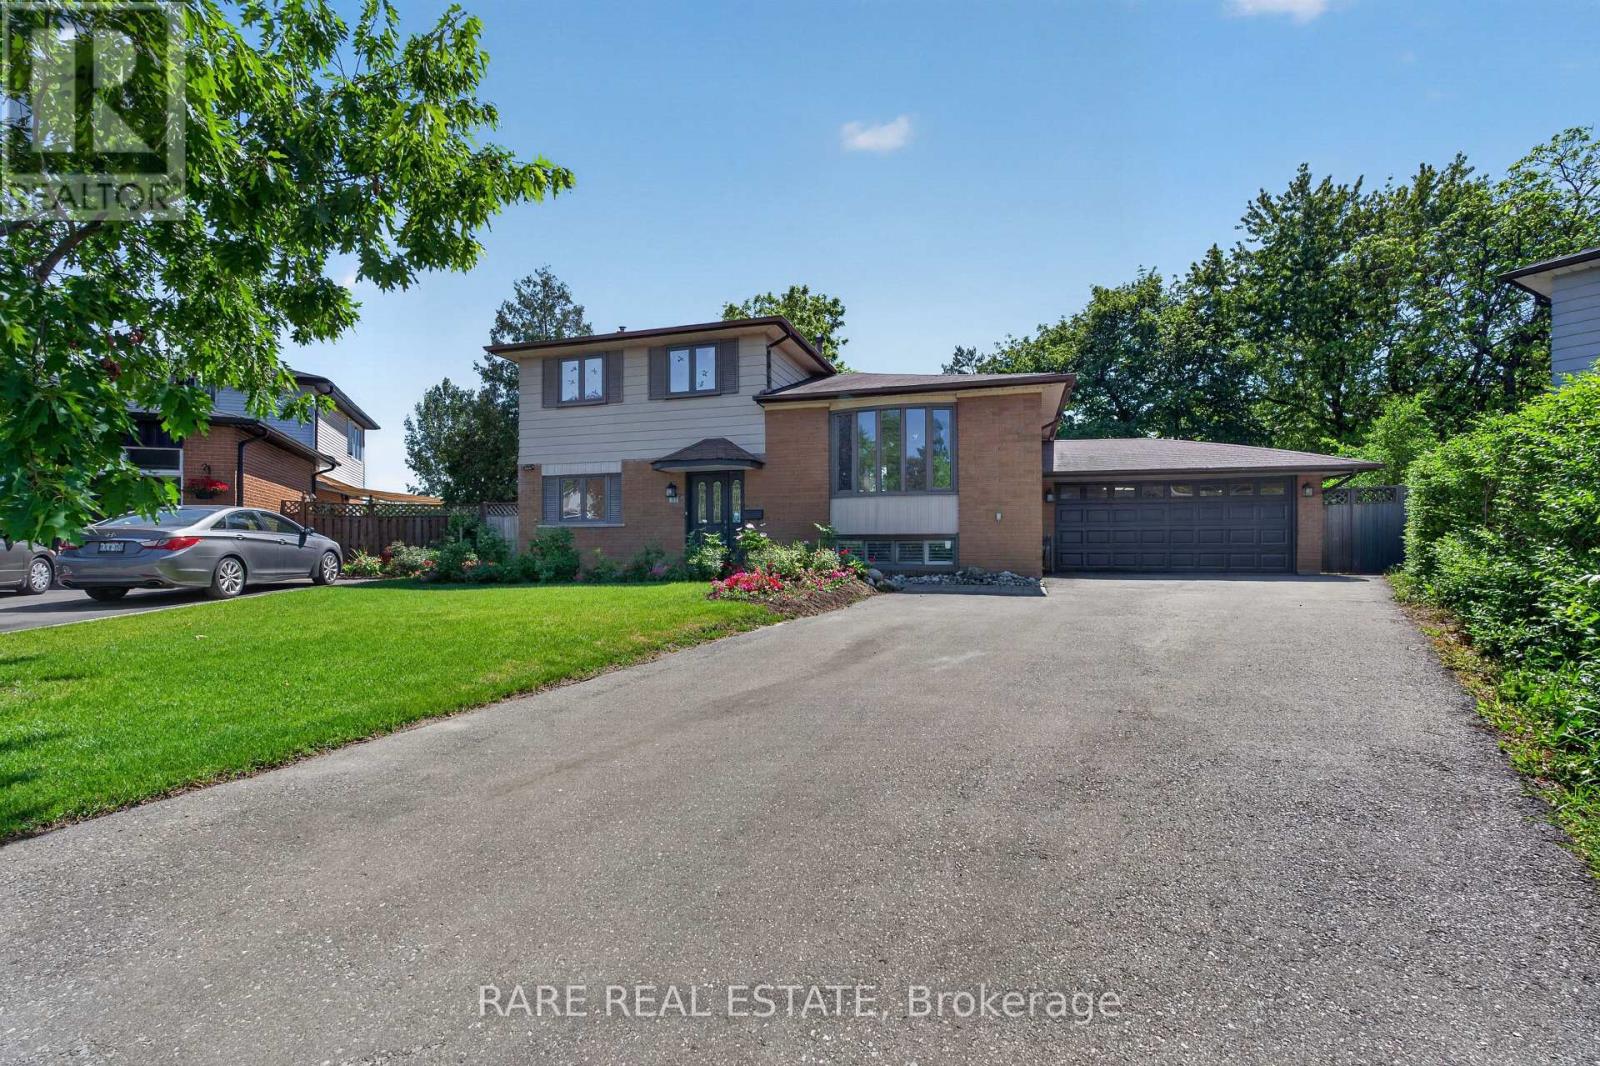
14 Exeter Place
Brampton, Ontario
MUST SEE property nestled at the end of a tranquil cul-de-sac in this family-oriented community, this gorgeously renovated 3-bedroom, 2-bathroom four-level side-split sits on a rare and expansive pie-shaped 43x120ft lot with no rear neighbours, offering unparalleled privacy and exceptional curb appeal. Long widened driveway allows for up to 8 parking spaces including a Tesla level 2 charger in the double garage. The interior showcases true pride of ownership with brand new flooring across the main and upper levels, featuring a sun-drenched living room anchored by a large bay window and a separate formal dining room perfect for hosting. The heart of the home is the stunningly renovated kitchen, equipped with stainless steel appliances and a walk-out to a sprawling two-tiered deck, while the oversized family room offers direct access to the backyard sanctuary and additional deck access for effortless indoor-outdoor living. Downstairs, a finished lower-level recreation room and dedicated laundry area provide ample functional space for living or remote office work. Beyond the property line, residents enjoy a prime location with rapid access to Highway 410 & 407, Bramalea GO Station, and the retail hub of Bramalea City Centre, all while being steps away from the lush trails of Victoria Park, Chinguacousy Park, and top-rated local schools-making this turnkey residence the perfect blend of suburban serenity and urban convenience. Book your private showing today! Open House Sat & Sun June 13-14th. (id:50787)
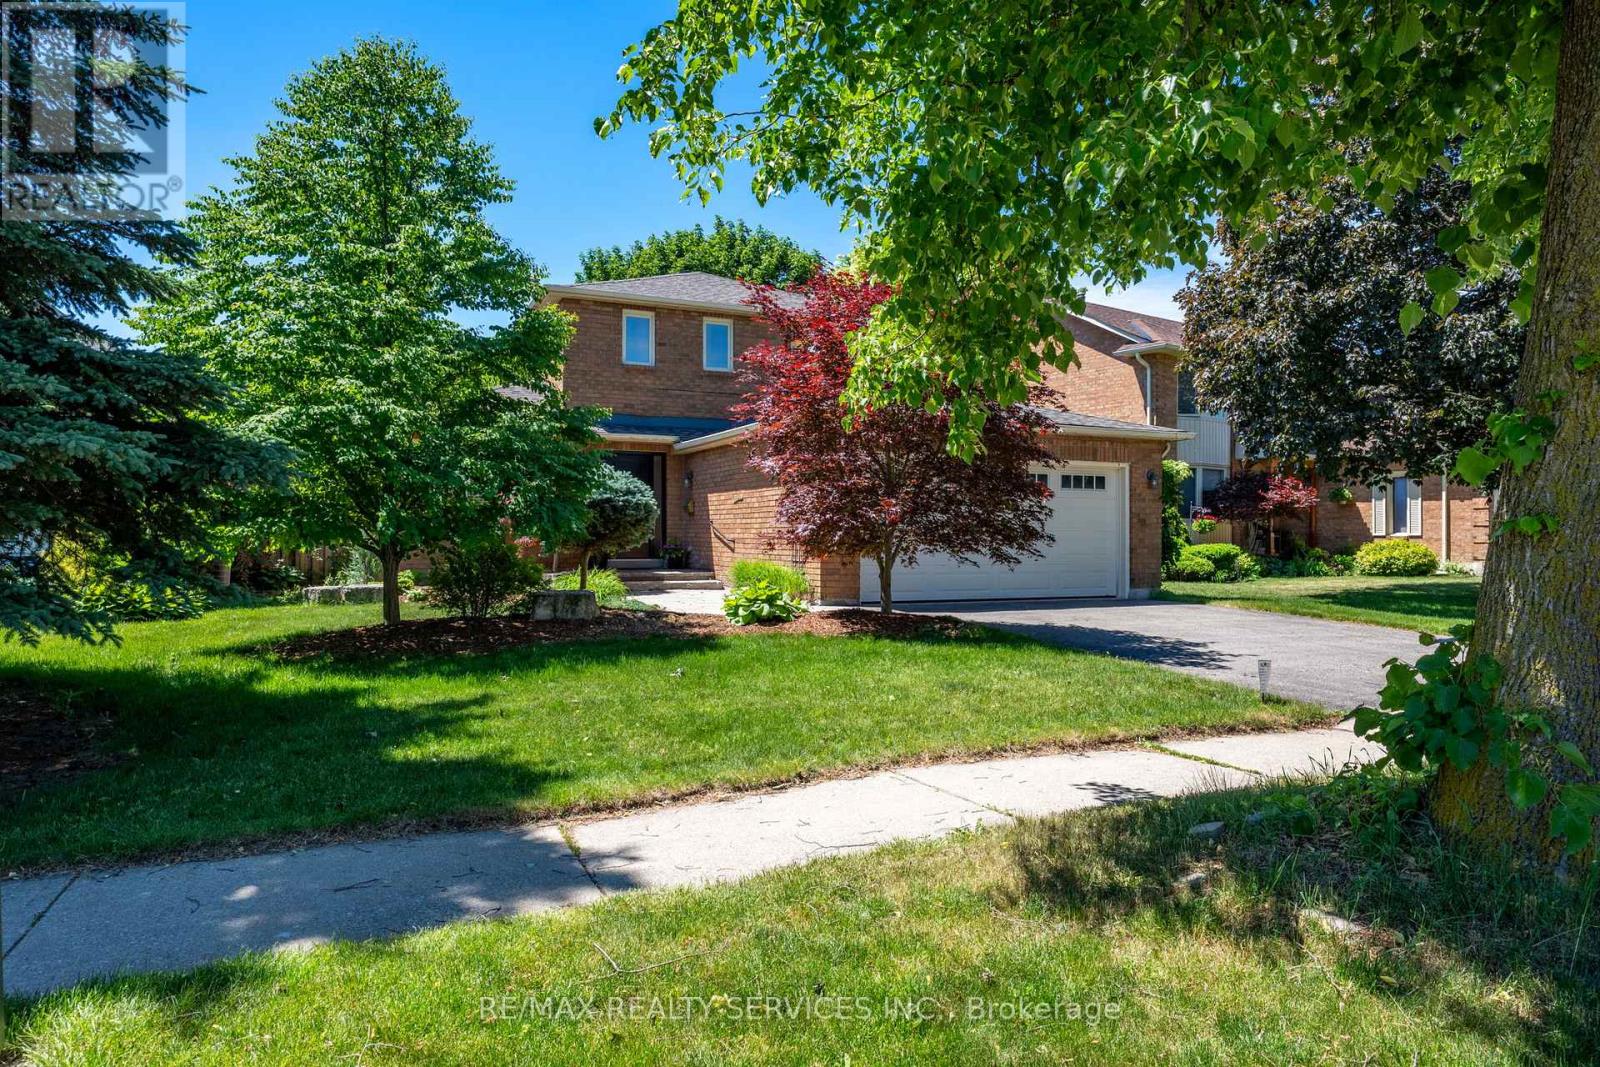
57 Brydon Crescent
Brampton, Ontario
Beautifully maintained home in the heart of Brampton Old Towne, where pride of ownership shines inside and out. Set on a mature, treed lot with manicured landscaping, an interlock walkway, and a private fenced backyard, this property offers outstanding curb appeal and inviting outdoor living space.A spacious front foyer welcomes you to a functional family-friendly layout featuring a bright living and dining room, a large eat-in kitchen with walkout to the deck, and a sun-filled family room with fireplace and oversized windows.Upstairs offers three generous bedrooms, including a primary suite with a 3-piece ensuite. The finished basement adds valuable living space with a large rec room featuring a gas fireplace and above-grade windows, plus a versatile bonus room ideal as a bedroom, office, gym, or playroom.Located on a desirable street close to parks, schools, shopping, and commuter routes, this lovingly cared-for home combines mature surroundings, exceptional maintenance, and a fantastic location. (id:50787)
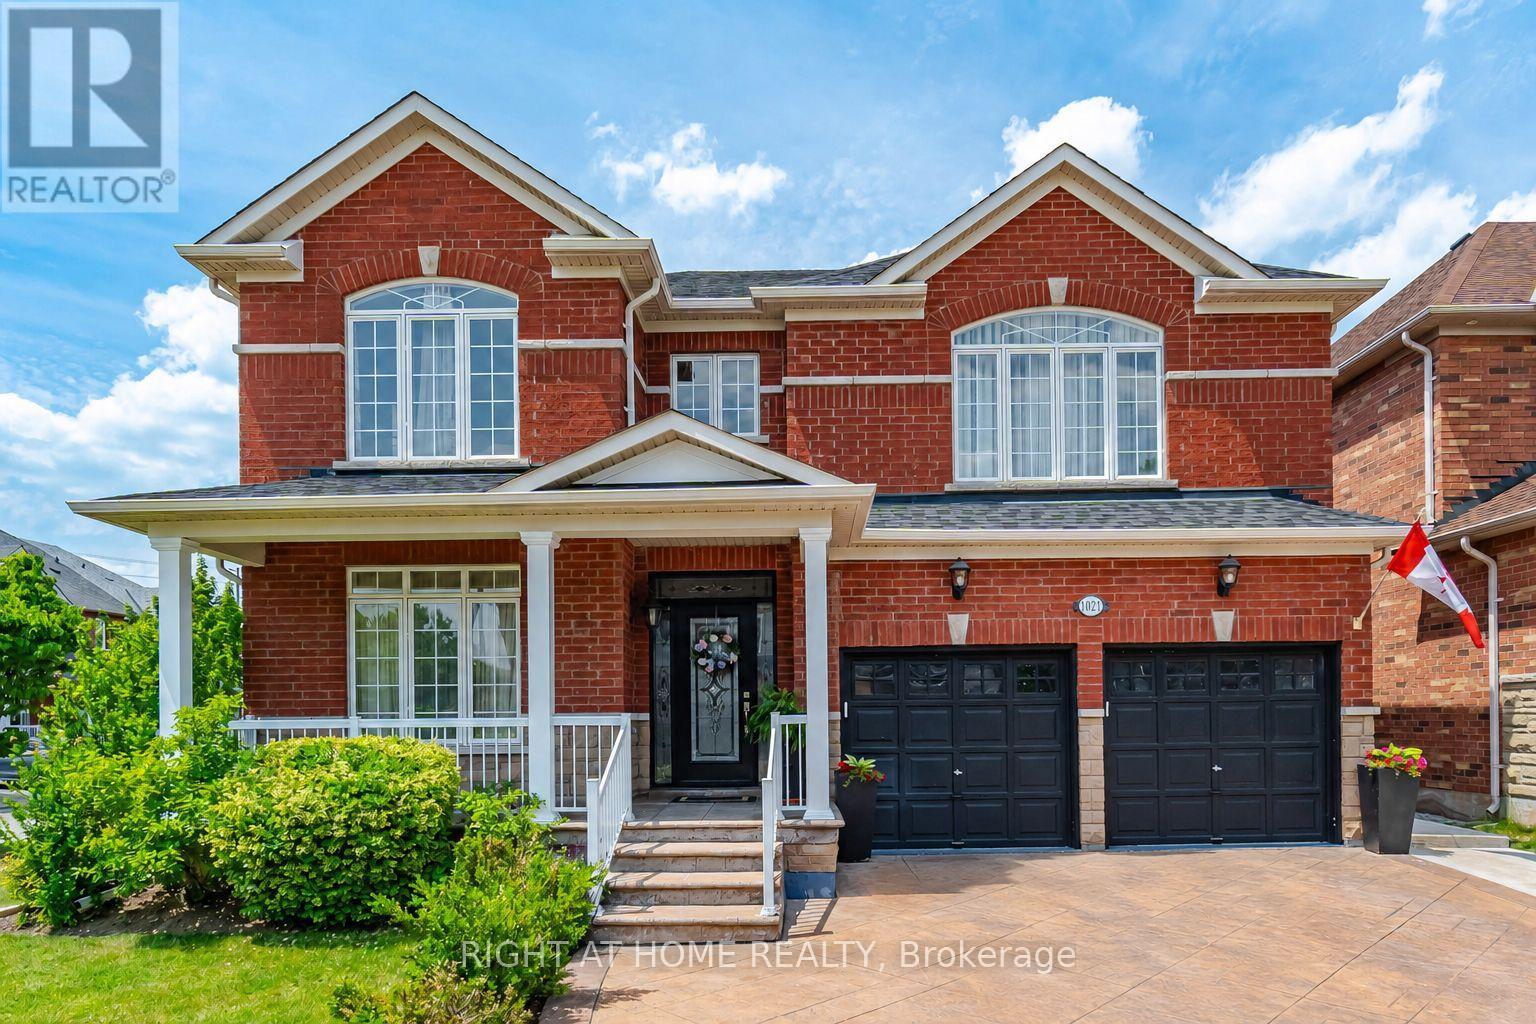
1021 Hemstreet Crescent
Milton, Ontario
Welcome to 1021 Hemstreet Crescent, Milton! Situated on a mature corner lot in a sought-after family-friendly neighbourhood, this beautifully maintained one-owner home offers over 2,480 sq. ft. of thoughtfully designed living space. Featuring 4 spacious bedrooms and 5 bathrooms, each bedroom enjoys convenient access to a bathroom, making it ideal for growing families. Step inside through the grand foyer and discover 9-foot ceilings throughout the main floor, a formal Dining and Family room, and an inviting family room. The spacious eat-in kitchen with granite countertops overlooks the family room and breakfast area, with a walkout to a beautifully landscaped backyard oasis adorned with ornamental trees, perennials, and extensive hardscaping. The professionally finished basement offers exceptional versatility with a separate entrance, full kitchen, bedroom, bathroom, and ample living space-ideal for extended family, guests, or multi-generational living. Additional features include hardwood flooring on the upper level and staircases, a double-car garage, stamped concrete driveway and walkways, gazebo, and numerous pride-of-ownership touches throughout. Major updates include a roof replaced in 2023. Conveniently located just minutes from Milton GO Station, schools, parks, shopping, recreation facilities, and major commuter routes, this is a rare opportunity to own a spacious family home in one of Milton's most desirable communities. (id:50787)
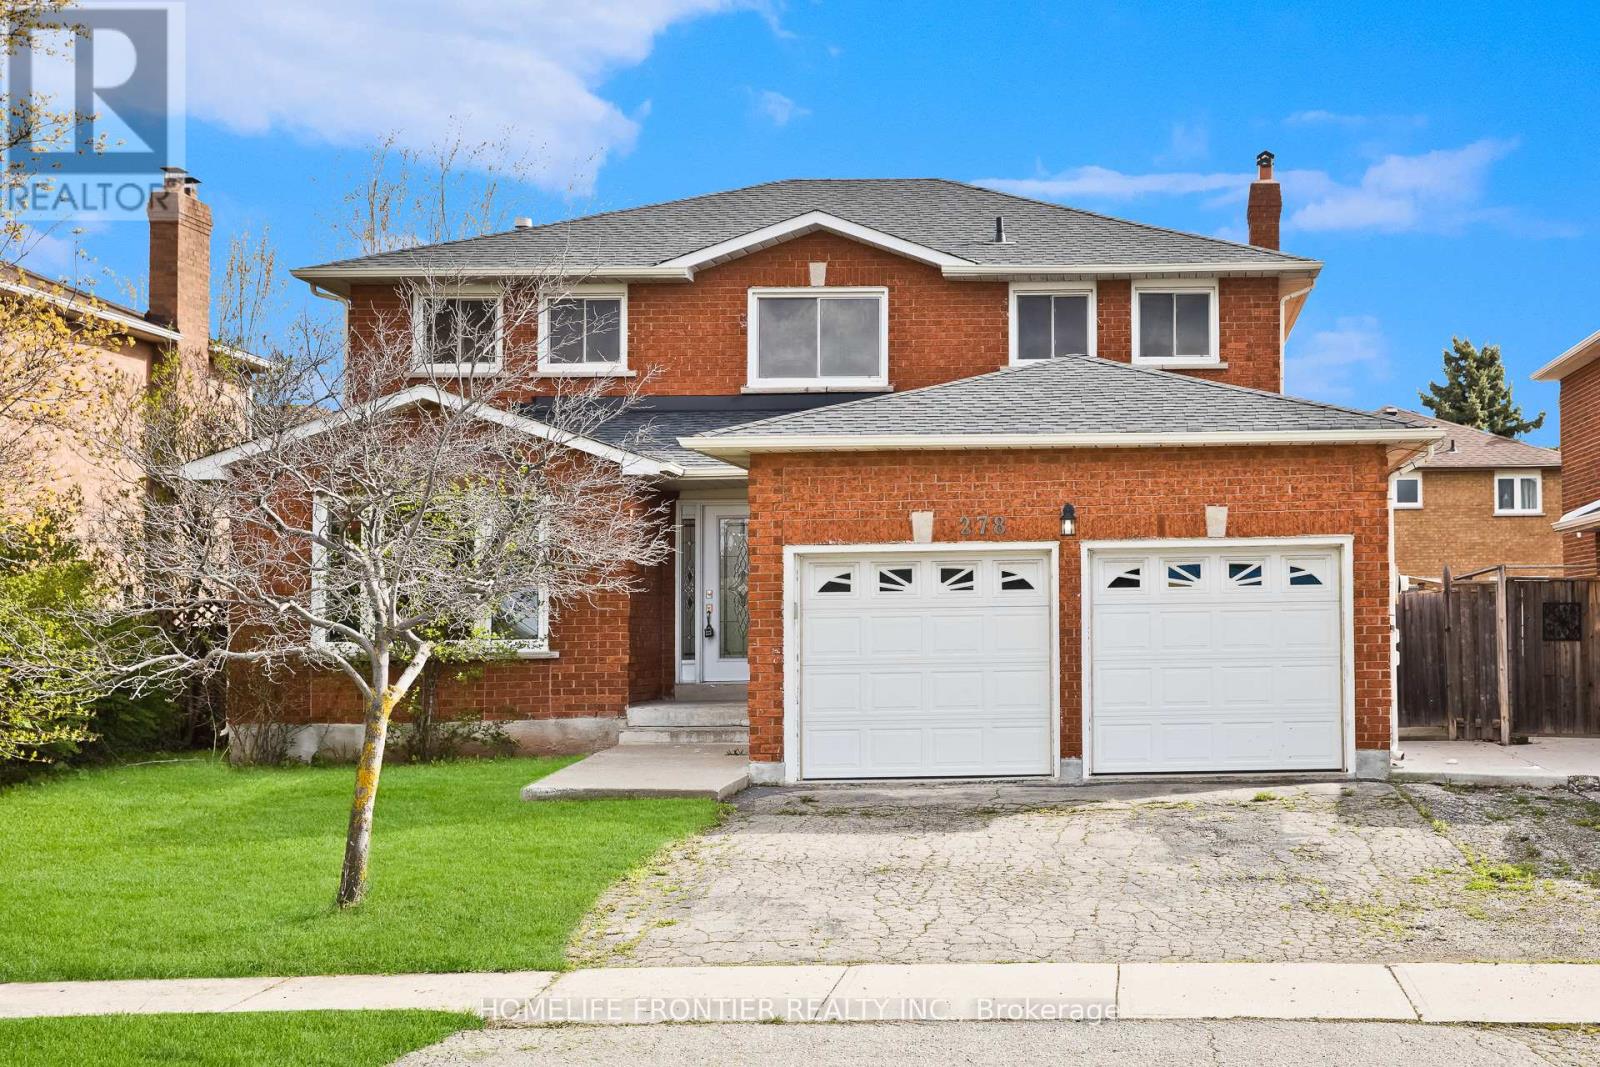
278 Old Orchard Circle
Oakville, Ontario
First time offered by the original owners, this beautifully renovated detached executive home in sought-after Oakville presents over 3,762 sq. ft. of finished living space, thoughtfully designed for modern family living and multi-generational comfort. Step inside to a bright, spacious layout featuring a brand-new chef-inspired kitchen with stainless steel appliances, elegant renovated bathrooms, and a combination of stylish porcelain tile and durable laminate flooring throughout. Large windows bring in natural light, creating a warm and welcoming atmosphere ideal for everyday living and entertaining. A major highlight is the fully finished legal basement with a separate entrance, complete with a 2-bedroom suite, full kitchen, generous living area, and bathroom, offering excellent income potential or the perfect space for extended family. Recent upgrades include newer windows, a new roof, and a new furnace (Dec.2025), providing peace of mind for years to come. Offering exceptional convenience, the home includes a double car garage plus a private driveway with parking for three additional vehicles, making it ideal for families and guests. Set in a quiet, family-friendly Oakville neighbourhood known for its strong sense of community, this home is just steps from parks, walking trails, and top-rated schools including Iroquois Ridge High School. Sheridan College, shopping, and major transit routes including QEW/403 & GO Station are all nearby, making commuting and daily errands effortless. A rare opportunity to own a move-in-ready home that combines comfort, income potential, and an unbeatable location in one of Oakville's most desirable communities. (id:50787)

1434 Petrie Way
Mississauga, Ontario
Tucked into one of Mississauga's most sought-after communities, this custom-renovated raised bungalow on Petrie Way is a rare offering with the warmth of a true family home. From the moment you step through the double-height foyer, flooded with natural light and anchored by gleaming large-format porcelain floors, you sense that every detail here was chosen with intention. The main floor flows seamlessly, connecting the principal rooms in a way that invites gatherings of every size. Coffered ceilings add depth overhead, while the stunning stone feature wall anchors the living room, complete with a fireplace that warms the winters and becomes the backdrop of a thousand family moments. The chef's kitchen is both a workspace and a showpiece. Custom cabinetry in rich dark tones, a waterfall quartz island, breakfast bar, built-in appliances, and generous countertop space allow two cooks to move comfortably while the island becomes the natural gathering spot when friends arrive. Step through to the sun-drenched family room and feel the shift: soaring ceilings, panoramic windows on three sides, clerestory glass above, and sliding doors that dissolve the boundary between indoors and out. Walk out to the spacious backyard, ideal for entertaining, summer barbecues, or quiet evenings outdoors. Three bedrooms occupy the main floor. The primary suite is a genuine retreat with a yard walkout, walk-in closet, and 3-piece ensuite. Two additional well-sized bedrooms with closets complete the level. Below, a self-contained apartment with a separate entrance offers three bedrooms, 5-piece bath, kitchen, family room, and backyard walkout. Multigenerational families and investors alike will recognize the extraordinary potential. A location celebrated for excellent schools, mature tree-lined streets, quick QEW and GO access, steps to Rattray Marsh, Jack Darling Memorial Park, and all that Clarkson Village has to offer. (id:50787)
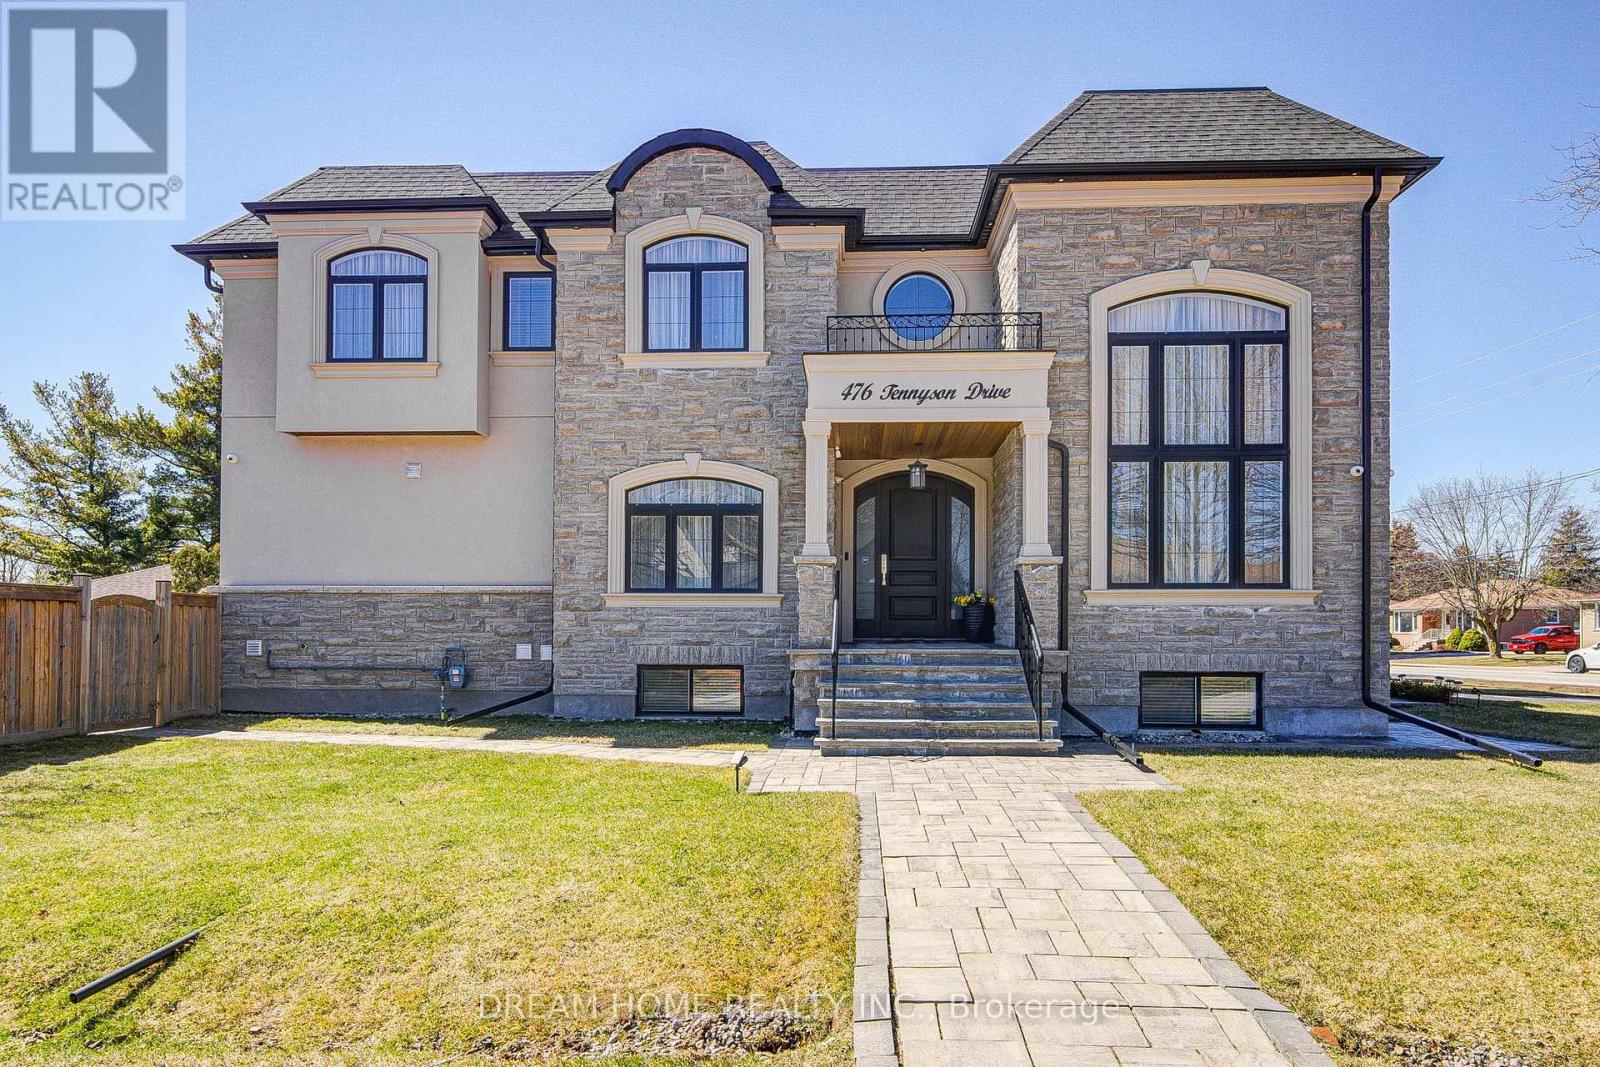
476 Tennyson Drive
Oakville, Ontario
Exceptional Custom Luxury Residence On A Rare Corner Lot In Prestigious West Oakville. Designed For Modern Living, This 4+1 Bedroom, 4.5 Bathroom Smart Home Showcases Soaring Ceilings, Sun-Filled Interiors, And High-End Finishes Throughout.Chef-Inspired Kitchen With Premium Cabinetry, Heated Floors, Caesarstone Surfaces & Oversized Island Anchors The Main Floor, Flowing Into Elegant Living & Dining Spaces And A Cozy Family Room With Fireplace & Walkout To A Beautifully Upgraded Yard. Main Floor Office & Direct Garage Access Add Everyday Convenience.Upper Level Features A Serene Primary Retreat With Spa-Like Ensuite & Heated Floors, Alongside Generous Secondary Bedrooms With Ensuite & Jack & Jill Access. Finished Lower Level Offers Bright Living Space, 5th Bedroom & Walkout.Fully Integrated Smart Home With Advanced Security, Whole-Home Wiring, Mesh WiFi & Multi-Zone Audio. Extensively Enhanced By Current Owner With Custom Window Coverings, Professionally Improved Yard With Fruit Trees, Upgraded Safety Features, Regraded Lawns & Improved Walkways.Gently Lived In For Under One Year - A Rare Opportunity To Own A Nearly-New, Move-In Ready Luxury Home. (id:50787)
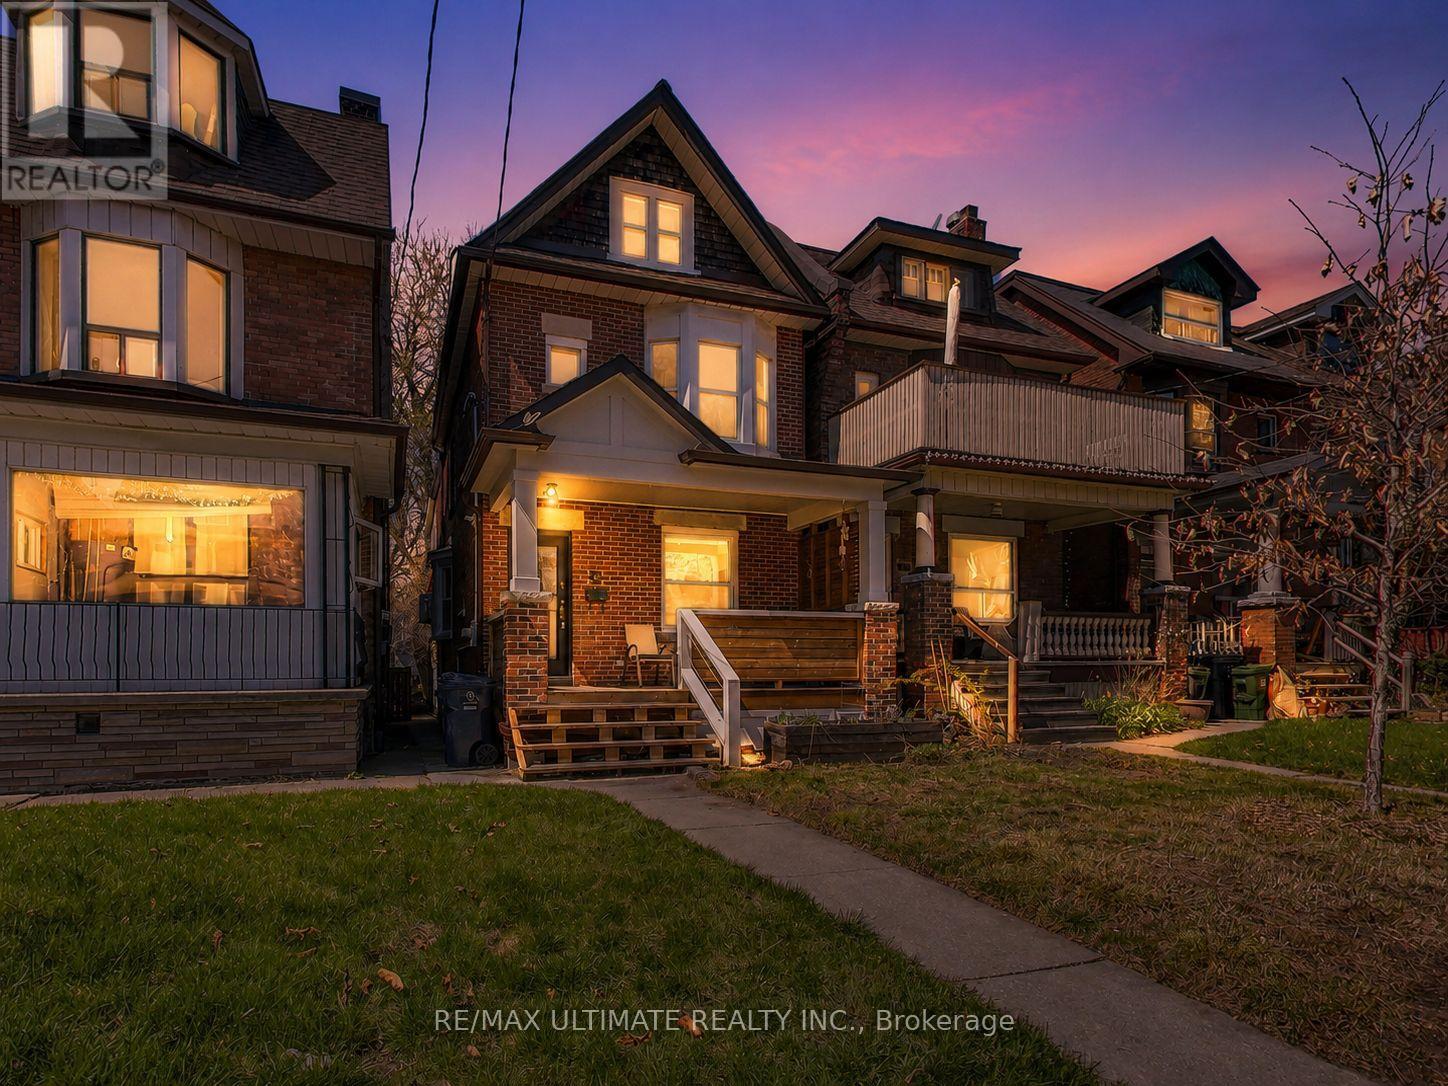
24 Pauline Avenue
Toronto, Ontario
Nestled in the heart of Toronto's vibrant Bloordale Wallace Emerson, this stylish and functional detached 5+1 bedroom, 3-bathroom family home is filled with character and blends timeless elegance with thoughtful modern updates. Sunlight pours through large windows, creating warm and inviting living spaces throughout. Main floor features a bright living room anchored by a decorative original fireplace mantel, while custom built-in open shelving adds both function and architectural charm. The open concept dining area with bay window comfortably fits a family-sized dining table and overlooks a stunning chef's kitchen featuring white shaker cabinets, built-in pantry, butcher block counters, farmhouse sink, gas range, and rustic terracotta-inspired tile flooring laid in a classic brick pattern. A convenient main floor laundry area with shelving is discreetly tucked behind a frosted glass pocket door. A patio door leads to a private backyard patio - perfect for summer dinners and outdoor entertaining. A chic powder room completes the main level. Upstairs, the 2nd floor offers 3 spacious bedrooms, including a serene primary retreat featuring an ornamental vintage fireplace surround with classic wood detailing. A beautifully appointed 4-pc bath with soaker tub completes the level. The 3rd floor adds even more flexibility with 2 additional bedrooms - ideal for larger families, guests, or home office space. Downstairs, the fully functional 1-Br basement apt includes a separate entrance and 4-pc bath ideal for in-laws, extended family, or potential rental income. The peaceful backyard serves as a private urban escape, complete with a charming Cob Playhouse for the kids. Unbeatable location steps to TTC Dufferin Subway, GO, UP Express, Bloor Collegiate, Pauline Jr. PS, St. Sebastian Catholic, Gladstone Library, Burdock Brewery, Sugo, Dufferin Mall, Dufferin Grove Park w/Farmer's Market, wading pool & skating rink. A rare opportunity where comfort, community & convenience meet! (id:50787)
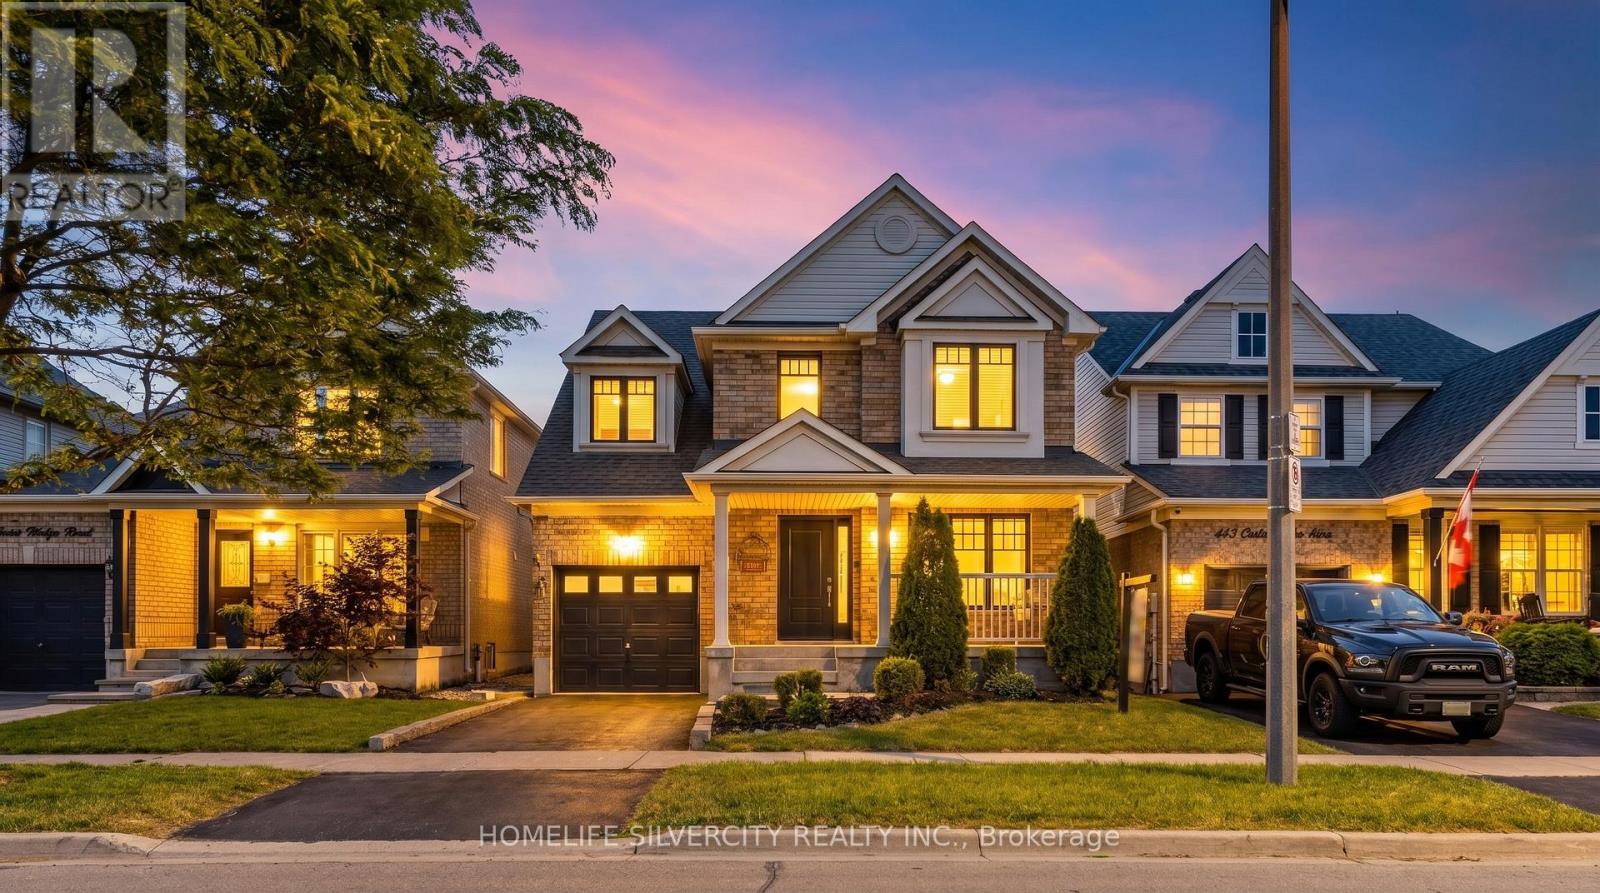
481 Cedar Hedge Road
Milton, Ontario
Discover exceptional living in one of Milton's most sought-after family communities! This beautifully maintained and freshly painted home offers approximately 1,914 sq. ft. (MPAC) of thoughtfully designed living space featuring 3 spacious bedrooms and 4 bathrooms. The modern kitchen showcases elegant quartz countertops, a stylish marble backsplash, and stainless steel appliances, creating the perfect space for everyday living and entertaining. Pot lights throughout enhance the bright and welcoming atmosphere. Enjoy additional living space in the finished basement, ideal for family gatherings, a home theatre, recreation room, or home office. Step outside to a professionally landscaped backyard designed for relaxation and outdoor enjoyment. Conveniently located within walking distance to schools, parks, shopping, restaurants, and recreational facilities, this home offers the perfect combination of comfort, style, and convenience. Additional features include a central vacuum system and Tesla EV charging outlet. A fantastic opportunity to own a move-in-ready home in a prime Milton location! (id:50787)
#5 - 1200 Gripsholm Road
Mississauga, Ontario
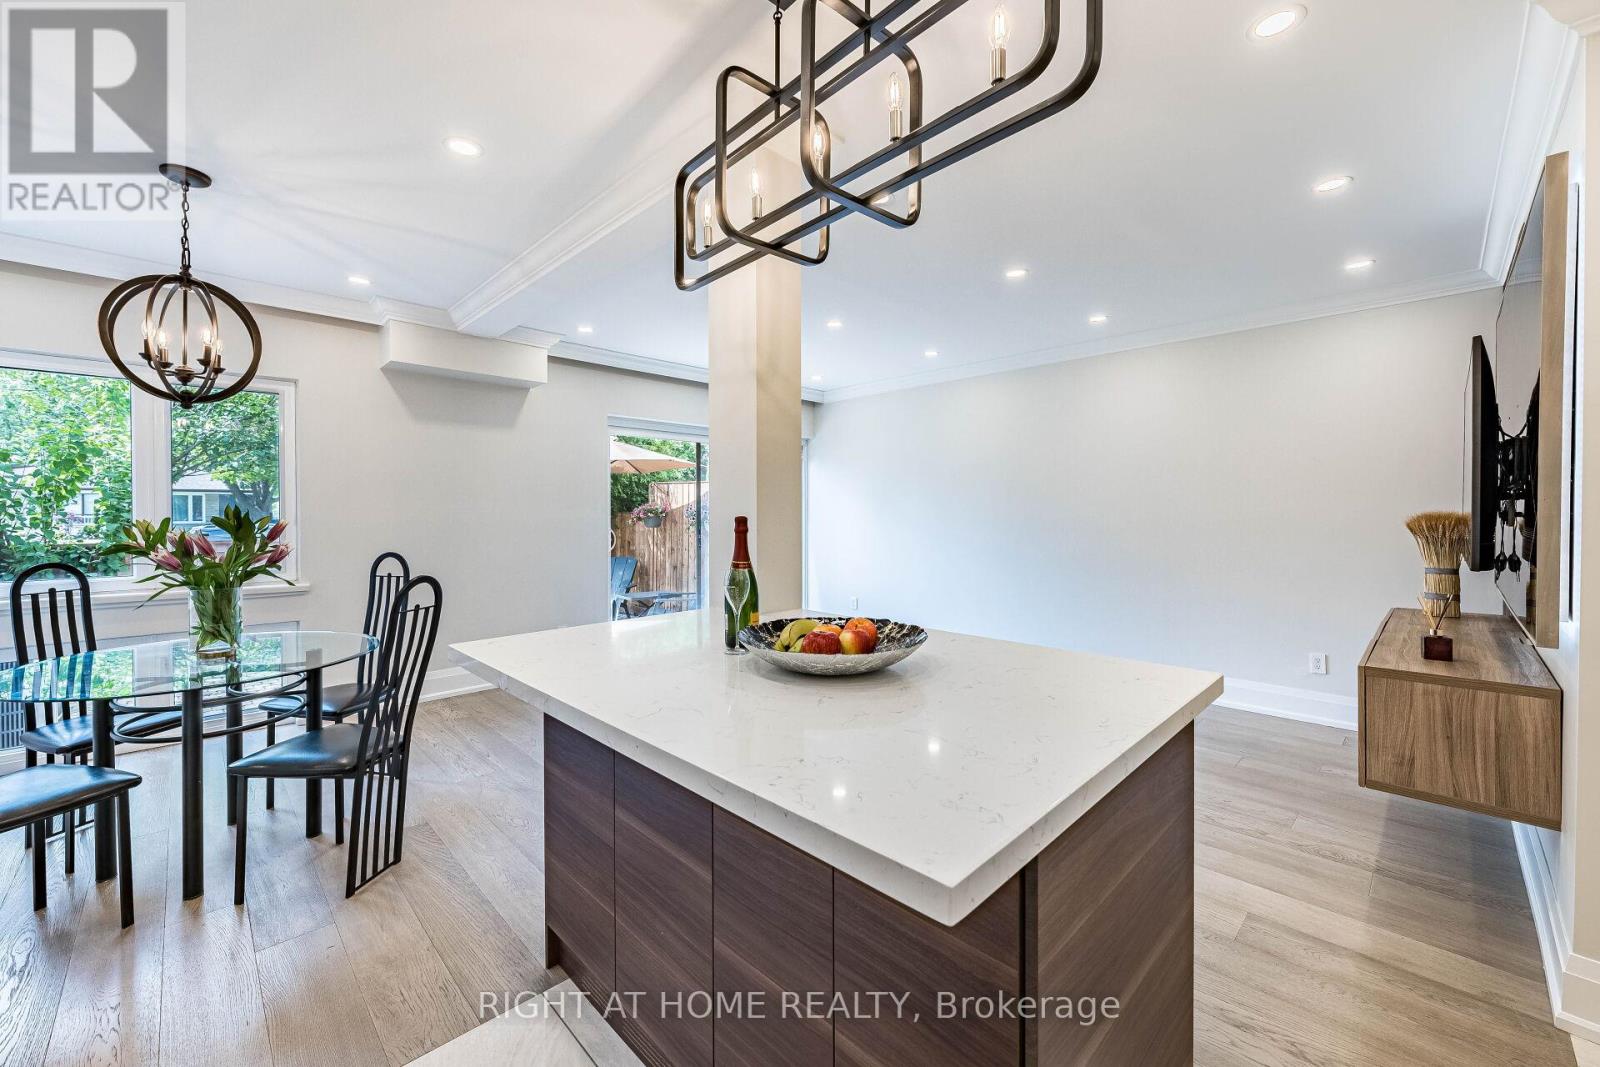
Fully Renovated TownHome: peace of Art !!! Step into a masterpiece of modern design where absolutely nothing has been left untouched. This Fully Renovated TownHome elevates urban living with a sleek, open-concept layout and custom details throughout. Brand-new hardwood flooring, modern ceiling spotlights, and pristine tile washrooms(3). Kitchen equipped with quartz countertop, custom cabinetry and brand new appliances. Downstairs, the fully finished lower level is a true showstopper. Completed with a sleek, newly renovated 3-piece washroom, ceiling lights and a layout specifically optimized for a private kitchen or executive office, this level functions as a completely self-contained suite. This massive bonus zone features dedicated plumbing and space ready for a private kitchenette or a high-end home office. Whether you want to host long-term guests, create the ultimate work-from-home sanctuary, gym or generate potential Rental income, this Home adapts to your lifestyle. Private, fenced-in backyard patio ideal for pets, grilling and evening relaxation. Imagine waking up to natural light streaming through expansive windows and sipping your morning coffee on a private, sun-drenched patio. Beyond your front door, you are just a short stroll from vibrant local restaurants, shopping, parks, highly-rated schools and public transit. Move Right in and enjoy Perfection !!! (id:50787)
93 Ural Circle
Brampton, Ontario
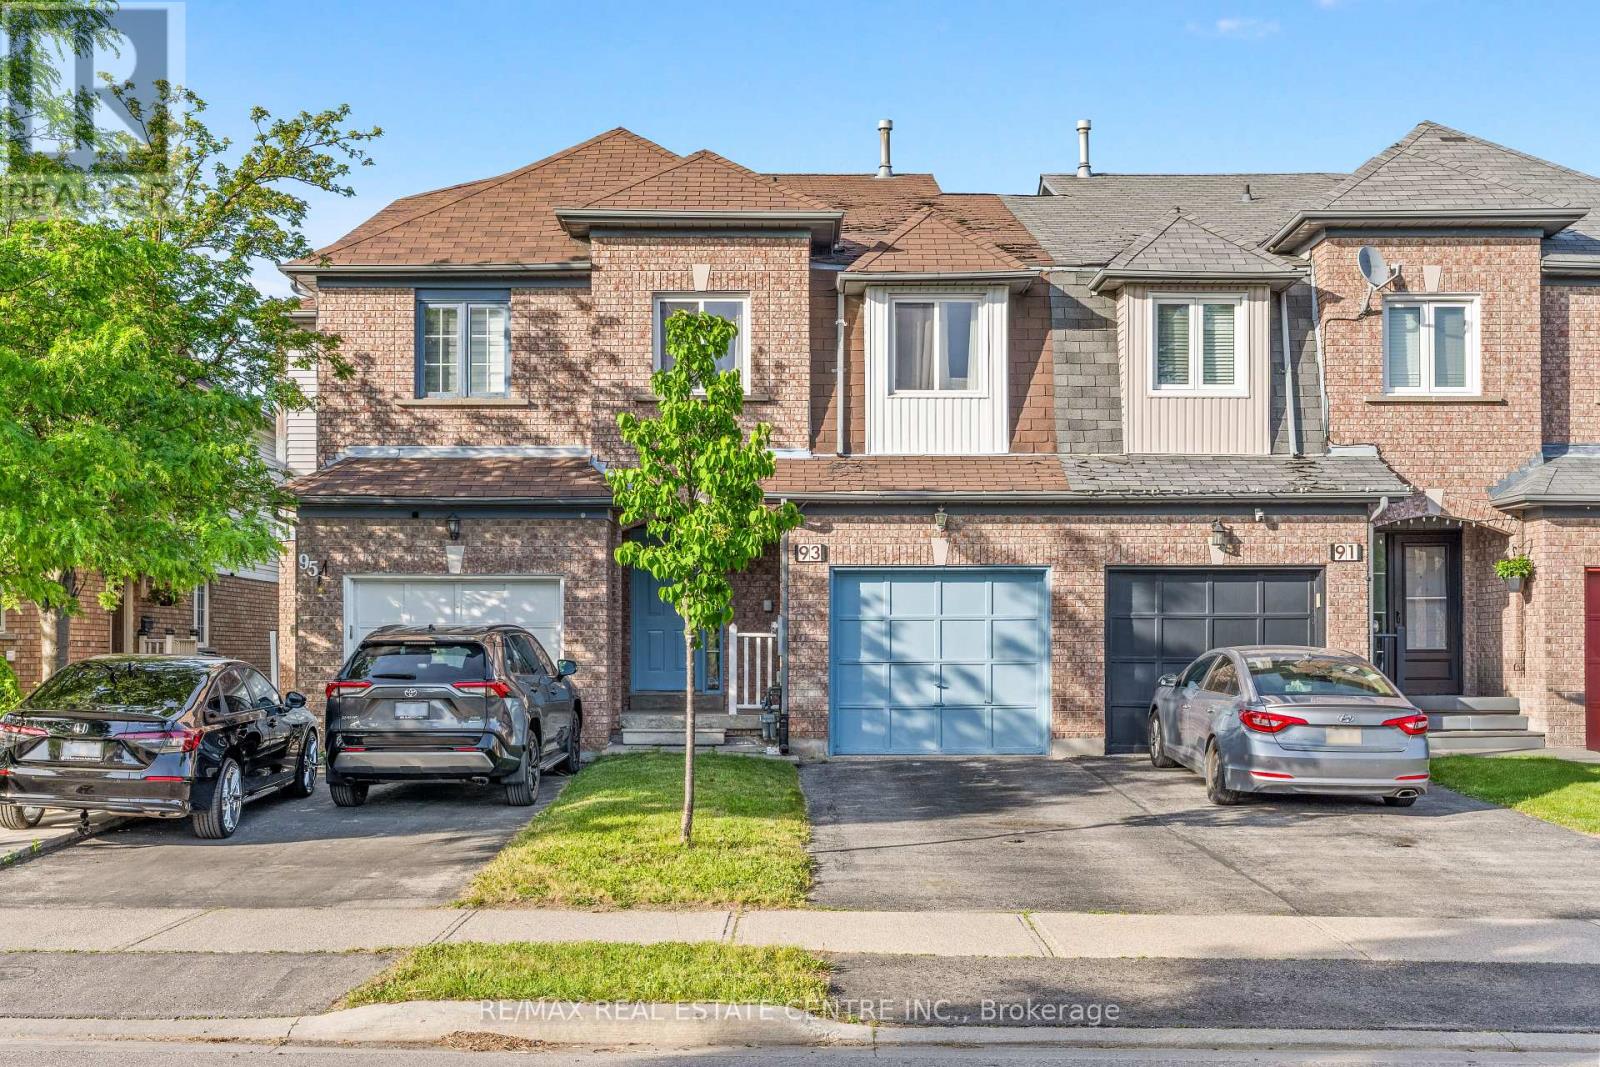
Great Opportunity For First Time Buyers. This Beautifully Renovated Home Is Ready For You, With Over $60000 In Upgrades. Fully Upgraded With New Tiles, Brand New Washrooms W/ Standing Shower, Brand New Kitchen With Quartz Countertops, Freshly Painted, New Windows In 2022, Brand New Roof (2026). Great Location Near Brampton Civic Hospital & Walking Distance To Shopping Plaza & Bus Service. No Expenses Spared On This Beautifully Renovated House. Rare 3 Car Pakings For A Townhouse!! (id:50787)
17 Baha Crescent
Brampton, Ontario
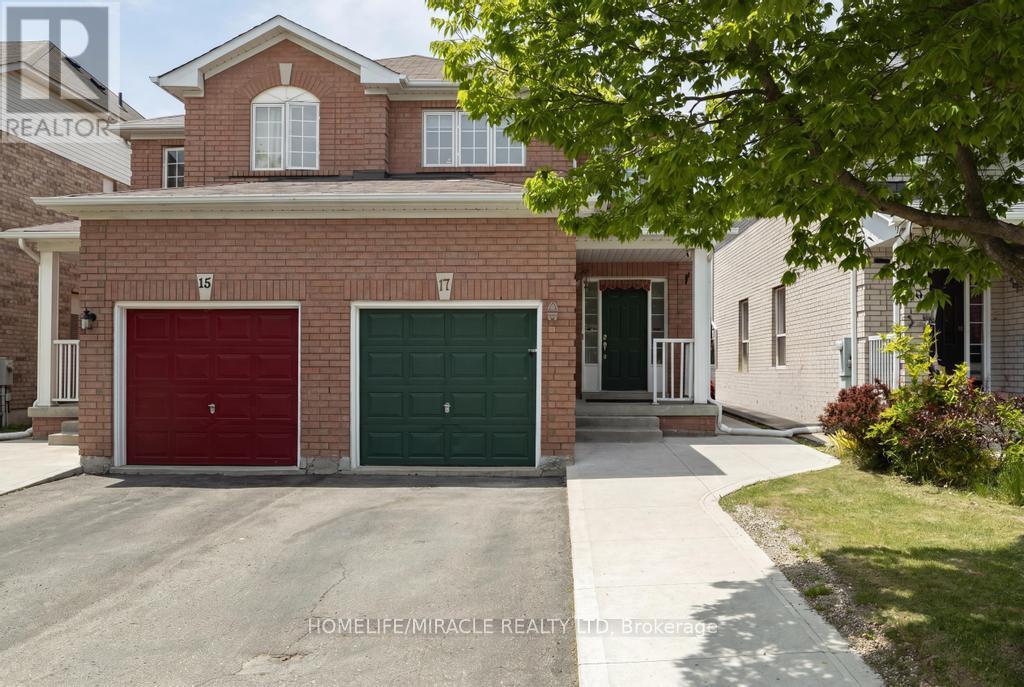
*****LEGAL BASEMENT APARTMENT***** This upgraded 3+1 bedroom semi-detached home offers about 2,000 square feet of total living space in a high-demand area of Brampton. The move-in-ready property features a bright main floor with an open-concept design and large windows that flood the space with natural sunlight. A stunning central skylight beautifully illuminates the hallway and main living areas, creating an inviting and airy atmosphere throughout. The home is ideally located near scenic ravine trails, a peaceful pond, and various local amenities. A massive bonus of this property is the legal basement apartment, which includes one bedroom, a separate entrance, and independent laundry facilities. This setup provides incredible value and makes the home ideal for generating rental income or hosting extended family. Complete with a private backyard, this is an opportunity you do not want to miss. Act fast and make it yours today! (id:50787)