
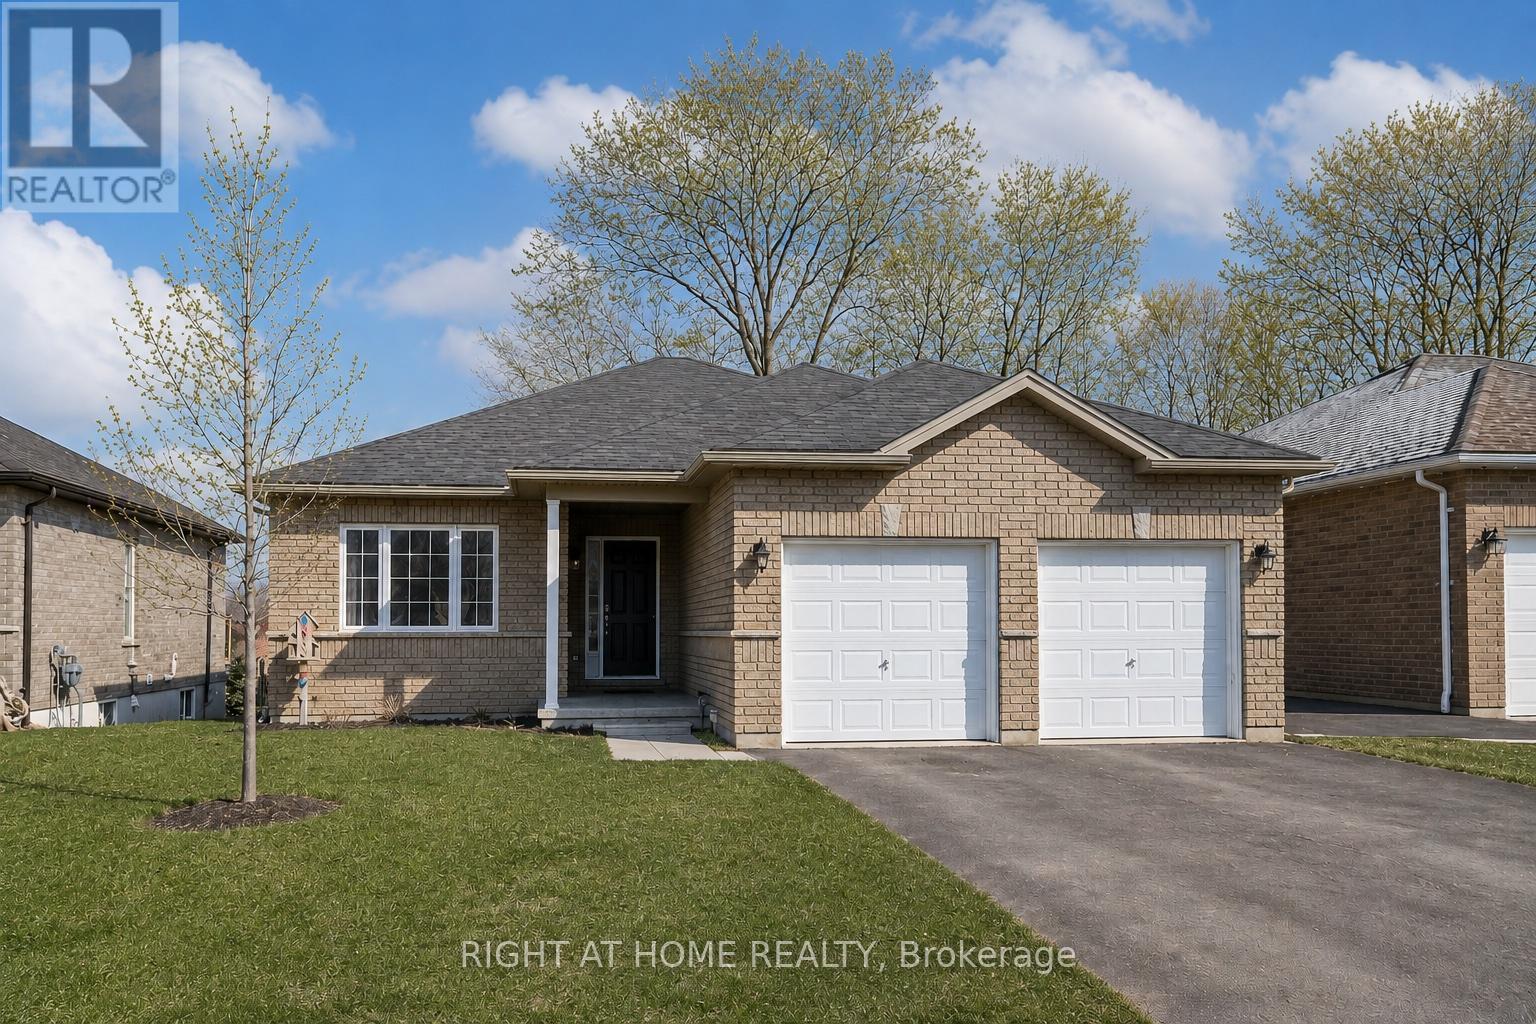
28 Hunter Avenue
Tay, Ontario
This stunning open concept bungalow delivers effortless main floor living with thoughtful upgrades throughout. The upgraded kitchen impresses with pot and pan drawers, a breakfast bar, crown moulding, and extra pot lights - perfect for those who love to cook and entertain. The bright great room features large patio doors opening to a private backyard backing onto trees, while the spacious primary bedroom offers a wallk-in closet and beautifully appointed ensuite. Practical touches include main floor laundry, a mudroom with direct garage entry, and larger basement windows that flood the lower level with natural light. The unfinished basement with roughed-in bathroom and central vacuum is ready for your personal touch. Steps from Georgian Bay, scenic trails, and everyday amenities - this is the one you have been waiting for! (Some photos have been enhanced/virtually staged) (id:50787)
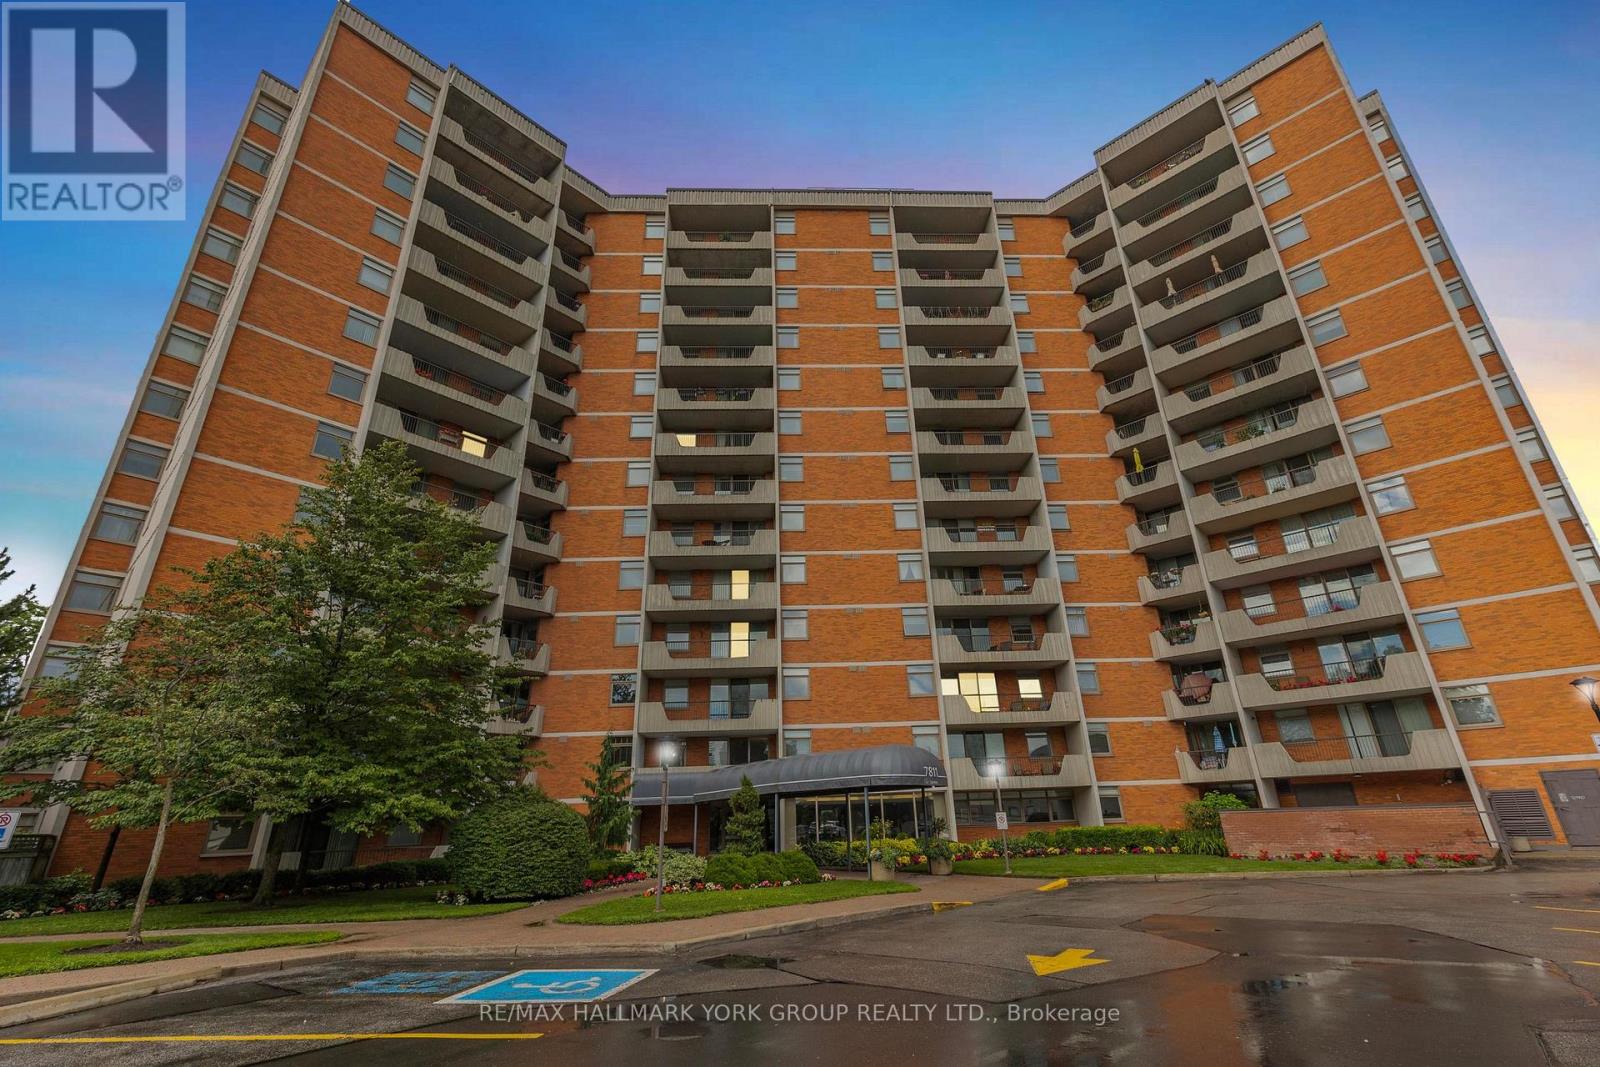
1007 - 7811 Yonge Street
Markham, Ontario
'The Summit' Condominium - THE prestige condo building in prime Olde Thornhill Village, Thornhill/Markham. This bright 10th floor, 1 bedroom suite offers stunning south-west, city skyline views and a covered balcony for private outdoor enjoyment. The spacious primary bedroom is designed with comfort in mind. Large ensuite laundry. This well-managed, secure building features on-site management and top-tier amenities including an outdoor swimming pool, a gym, sauna, games room and bike storage. Healthy reserve fund. Maintenance fees include utilities, cable and internet. Additional building features include underground parking and ample visitor parking. Ideally located in the heart of Thornhill with easy access to Highways 401 and 407, walking trails, shops, cafes, restaurants, golf courses, parks, schools and public transit (future subway potential) (id:50787)
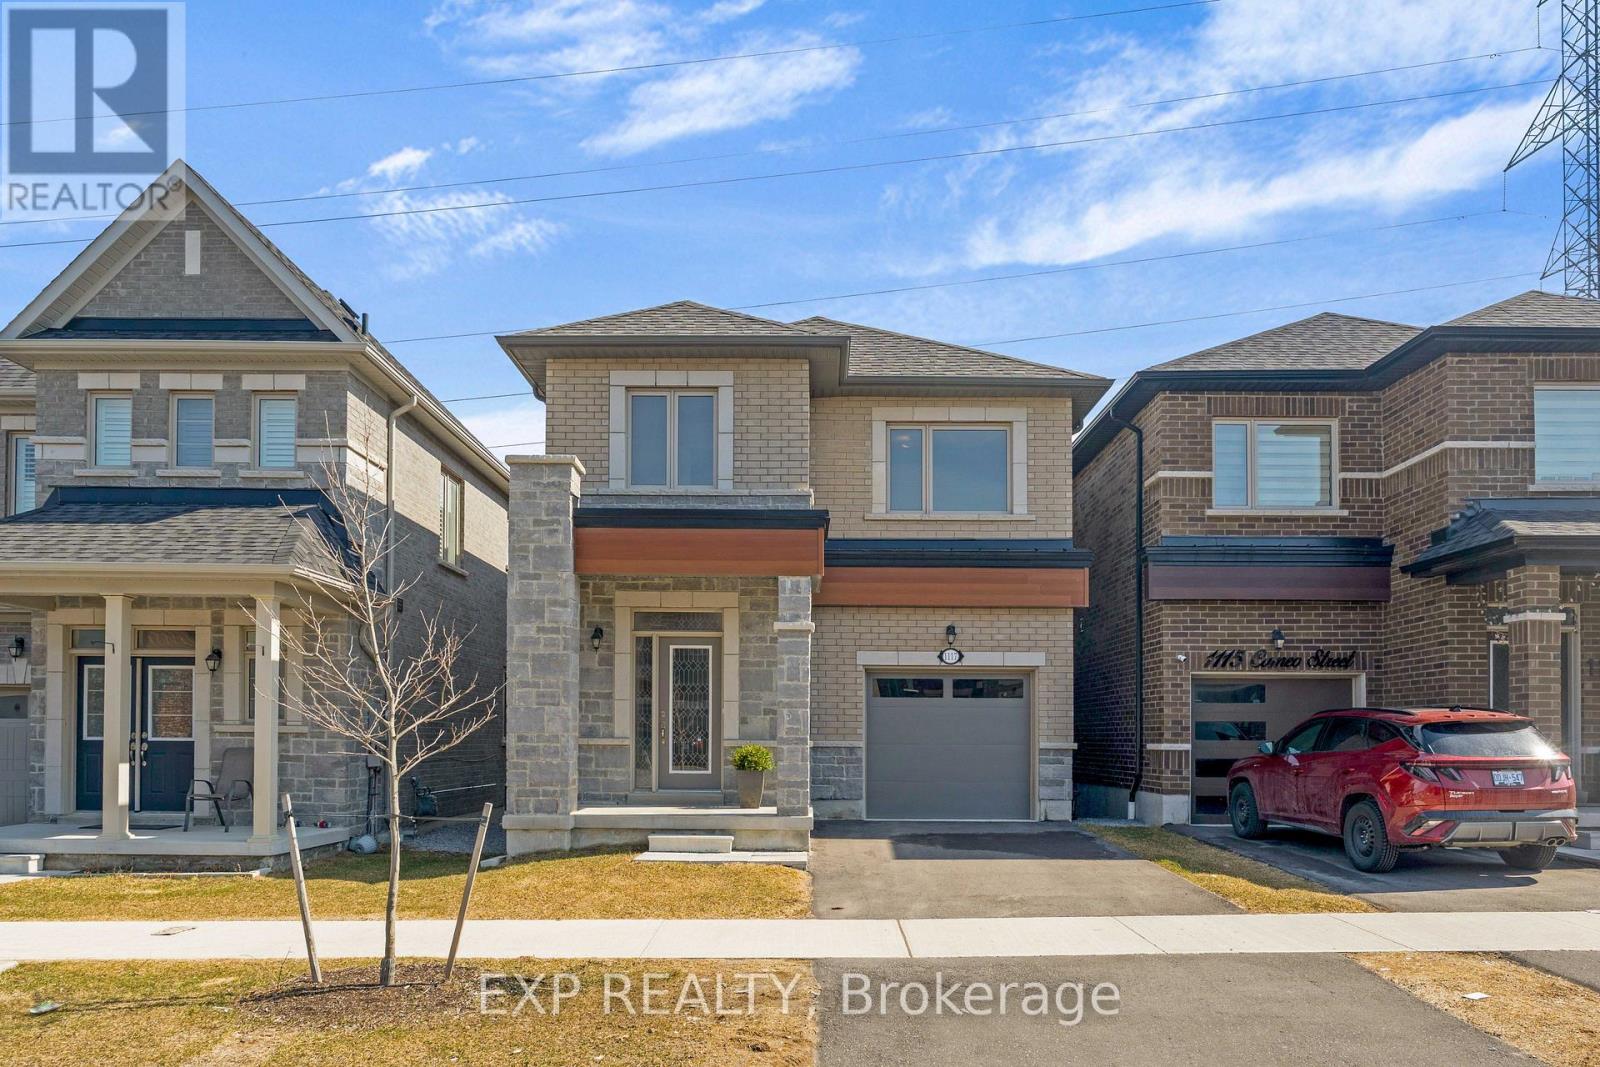
1117 Cameo Street
Pickering, Ontario
Welcome to 1117 Cameo Street-where modern style meets everyday versatility in the vibrant New Seaton community of Pickering. This beautifully maintained, 2.5-year-old detached home offers a bright, open-concept design perfectly suited for today's lifestyle, complete with a fully finished lower level ideal for extended family, guests, or in-law suite potential. The sun-filled main floor features 9-foot ceilings, elegant hardwood flooring, and a spacious living area designed for both comfortable living and effortless entertaining. The contemporary kitchen includes a dedicated breakfast area with sliding doors that open to a charming Juliet balcony-perfect for enjoying your morning coffee. A convenient powder room completes this level. Upstairs, the primary bedroom is a true retreat, showcasing hardwood floors, a walk-in closet, and a spa-inspired 4-piece ensuite with a soaker tub and separate glass shower. Two additional bedrooms offer flexibility for family, guests, or a home office, along with a full main bath and a second-floor laundry room featuring a newer Electrolux washer and dryer. The finished lower level extends your living space, offering excellent potential for multigenerational living, in-law suite or guests. Backing onto green space, this home provides a rare sense of privacy and tranquility. Additional highlights include a hardwood staircase, single-car garage, and private driveway. Ideally located just minutes from Highways 401 and 407, and close to parks, trails, golf courses, shopping, and places of worship. Walking distance to Josiah Henson Public School and surrounded by exciting new amenities, this home is an outstanding opportunity in one of Pickering's fastest-growing communities. Stylish, functional, and truly move-in ready-this is a home that checks every box. (id:50787)
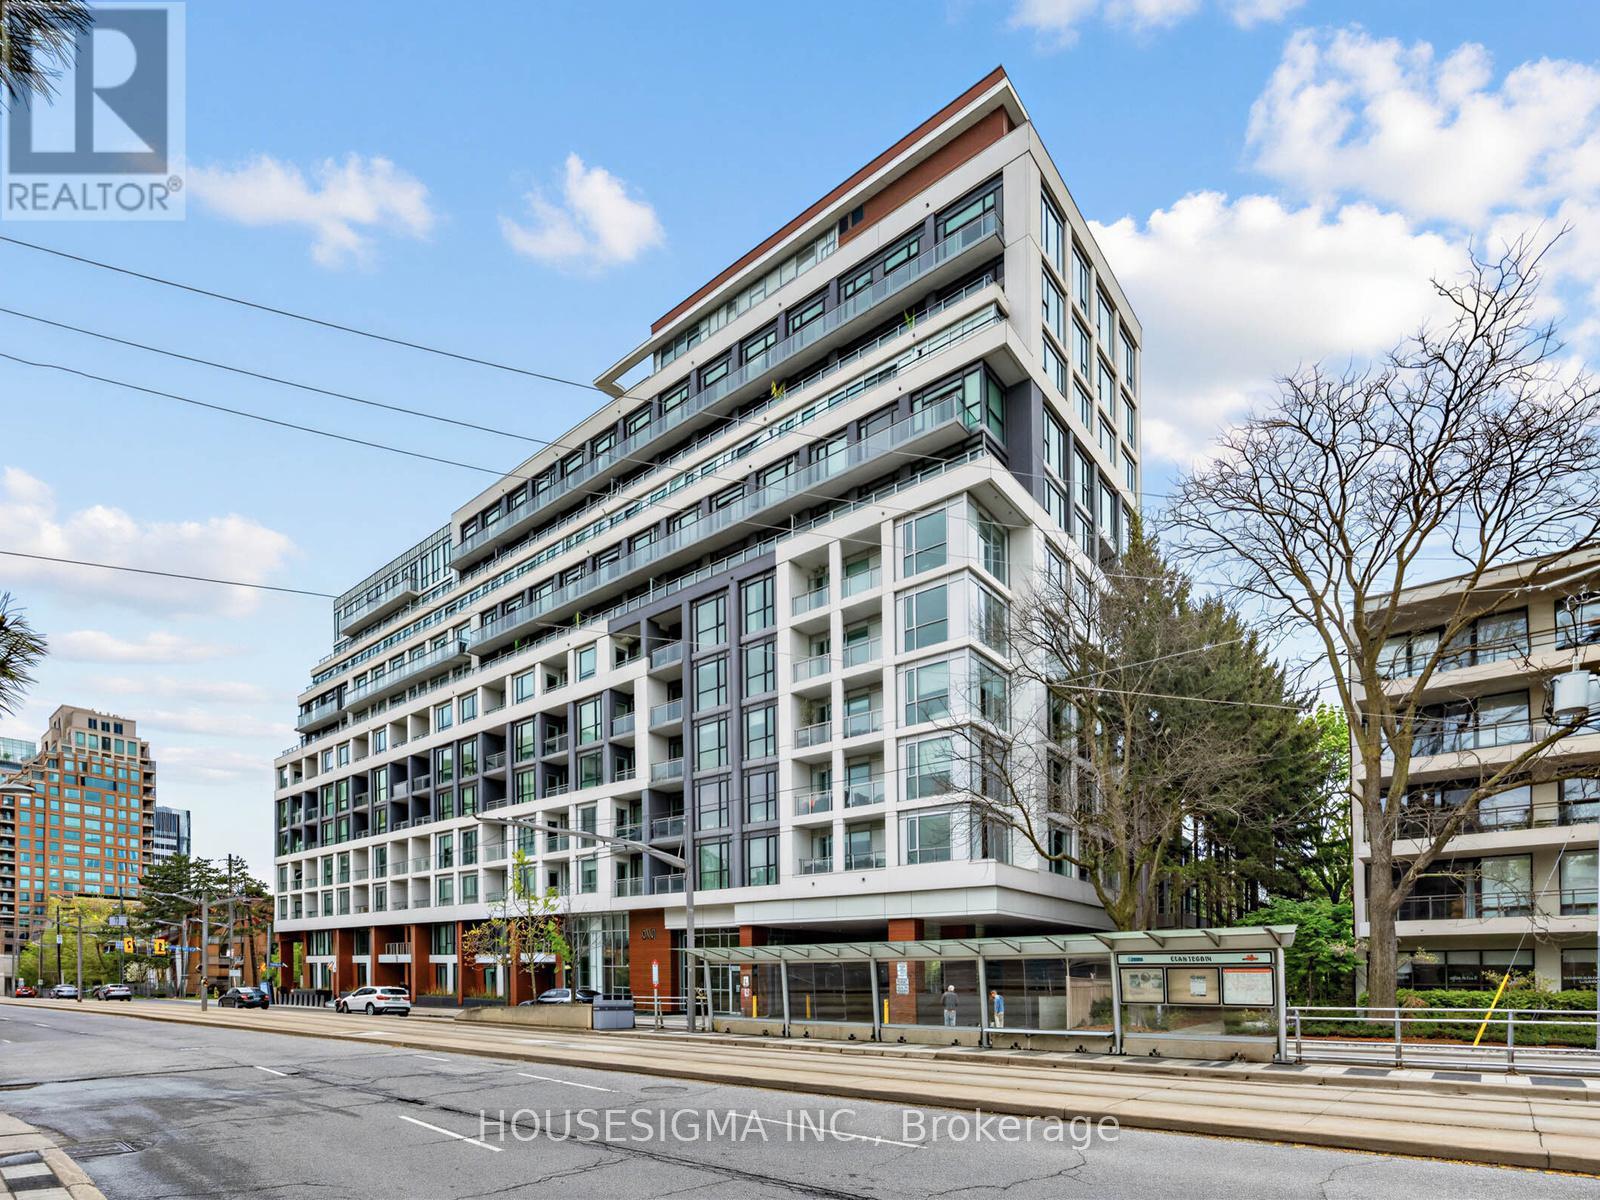
306 - 223 St.clair Avenue
Toronto, Ontario
Welcome To Zigg Condos, An Exclusive Boutique Residence Nestled In The Highly Sought-After Forest Hill Community. This Beautifully Designed 2 Bedroom, 2 Full Bathroom Suite Offers A Functional And Efficient Open Concept Layout, Ideal For Both End-Users And Investors Alike. Featuring Soaring 9-Foot Smooth Ceilings And Expansive Floor-To-Ceiling Windows, The Unit Is Filled With Natural Light Throughout The Day, Creating A Bright And Inviting Living Space.The Modern Kitchen Seamlessly Flows Into The Living And Dining Areas, Perfect For Entertaining Or Everyday Living. Well-Proportioned Bedrooms Provide Comfort And Privacy, With The Primary Bedroom Offering A Full Ensuite Bath. Thoughtfully Designed Finishes And A Smart Layout Maximize Both Space And Usability.Located In One Of Toronto's Most Prestigious Neighborhoods, You Are Just Steps To Forest Hill Village, Offering Upscale Shops, Cafés, Restaurants, And Everyday Conveniences. Enjoy Easy Access To Parks, Walking Trails, Top-Rated Schools, And Public Transit, Making Commuting Across The City Effortless.Streetcar right outside the building. Zigg Condos Offers A Full Suite Of Premium Amenities Including 24-Hour Concierge Service, Visitor Parking, A Stunning Rooftop Terrace With Panoramic City Views, Fully Equipped Fitness Centre, Party/Meeting Room, Guest Suites, And A Convenient Dog Wash Station.This Unit Includes 1 Parking Space And 1 Locker. A Rare Opportunity To Live In A Boutique Building In One Of Toronto's Most Desirable Communities. (id:50787)
28 Thompson Avenue
Toronto, Ontario
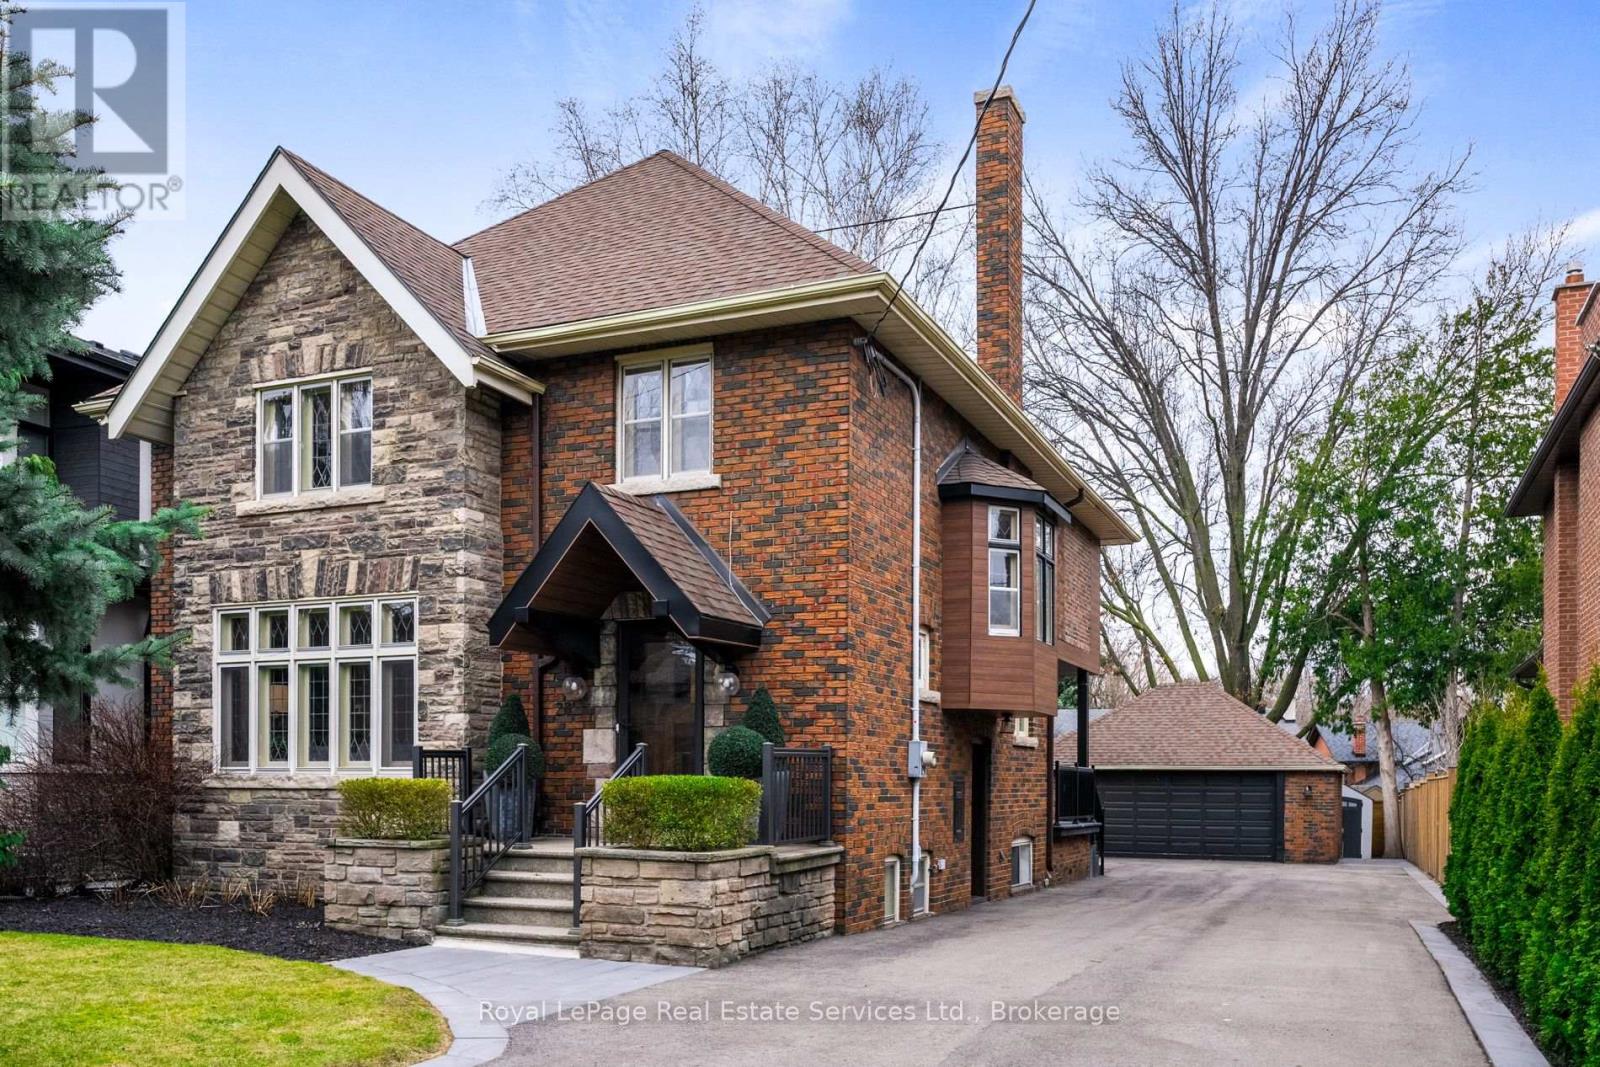
Welcome to 28 Thompson Avenue - a beautifully appointed family home on an oversized lot, located less than a 1-minute walk to the Kingsway shops and restaurants on Bloor Street West. This residence, which has been extensively renovated and updated blending classic character with modern amenities, offers 3,535 square feet of total livable space, plus an unfinished 870 square foot attic. A recently widened and expanded driveway provides parking for over 10 vehicles and includes a full double car garage, which is very rare for the neighbourhood. The spacious main floor features formal living and dining rooms with a gas fireplace, beautifully preserved leaded glass windows, original mouldings, an updated kitchen, a dedicated home office with a bank of windows overlooking the west facing garden, and a convenient mudroom at the back entry. Fully landscaped yard features garden lighting, full irrigation, new fencing, mature trees, and new stone patio (2023) with hot tub (new pump 2024). The original 1929 solid wood staircase leads to the home's 2nd floor, featuring 4 spacious, sun-filled bedrooms. The primary suite boasts a walk-in closet with new custom built-ins and 4-piece ensuite with heated floors, separate shower, and soaker tub. A finished lower level with a separate entrance offers new flooring, a large recreation room with an original fireplace and separate bar area, a 3-piece bathroom, a finished laundry room and additional storage and wrapping rooms, or a potential nanny suite with rough-in plumbing for an additional bathroom. Location is key and 28 Thompson Ave. excels, offering a coveted walking lifestyle to shops, cafes, dining options and parks. The Royal York Subway Station is a short 6-minute walk, and highly rated Etobicoke Collegiate is only a 10-minute walk to the north. Don't miss your chance to reside in this coveted community! Don't miss your chance to reside in this coveted community! (id:50787)
662 Montego Crescent
Burlington, Ontario
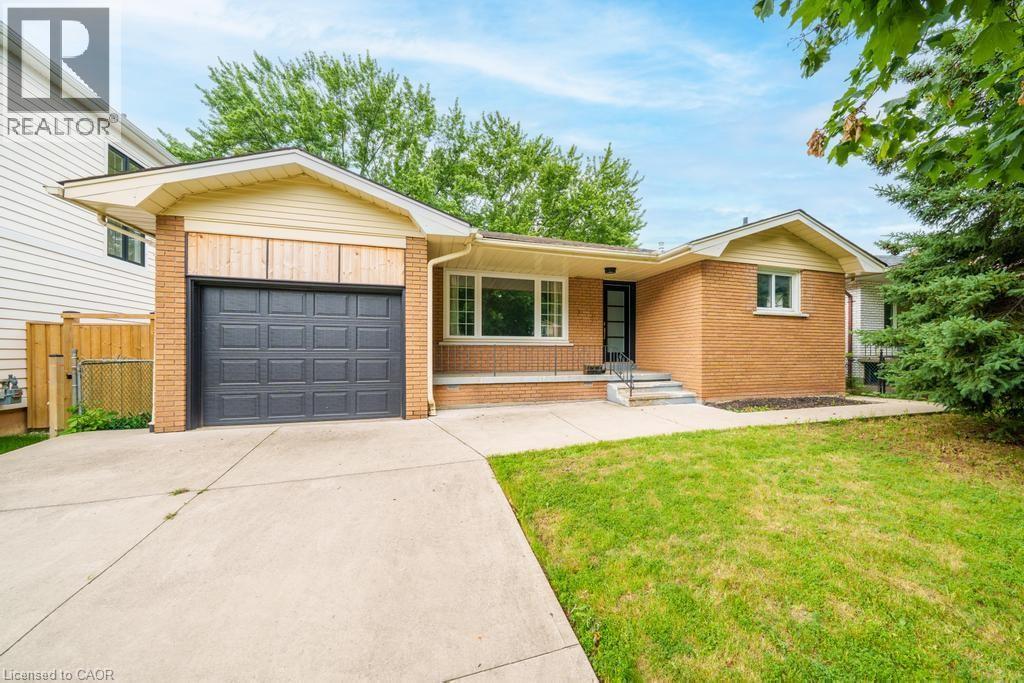
Welcome to 662 Montego Crescent, a charming all-brick bungalow situated on a mature 50 x 106 ft lot. Nestled on a beautiful tree-lined street between Guelph Line and Walkers Line, this home offers an exceptional location just minutes to downtown Burlington, shopping, restaurants, schools, parks, major amenities, and convenient highway access. Offering 1,214 sq ft above grade, the main floor features an updated kitchen, renovated 4-piece bathroom, spacious living and dining rooms, and three well-sized bedrooms. The lower level includes a large rec room, fourth bedroom, 3-piece bathroom, utility/laundry room, and separate entrance, creating excellent potential for an in-law suite, duplex conversion, or multigenerational living. Outside, enjoy a covered front porch, single-car garage, oversized concrete driveway, and a mature backyard surrounded by lush greenery, providing a private setting for outdoor enjoyment. Whether you're a first-time buyer, investor, renovator, or someone looking to customize a home in a premium Burlington location, this property presents an outstanding opportunity to add your own personal touch while building equity in an established and highly desirable community. (id:50787)
34 Sidney Rose Common
St. Catharines, Ontario
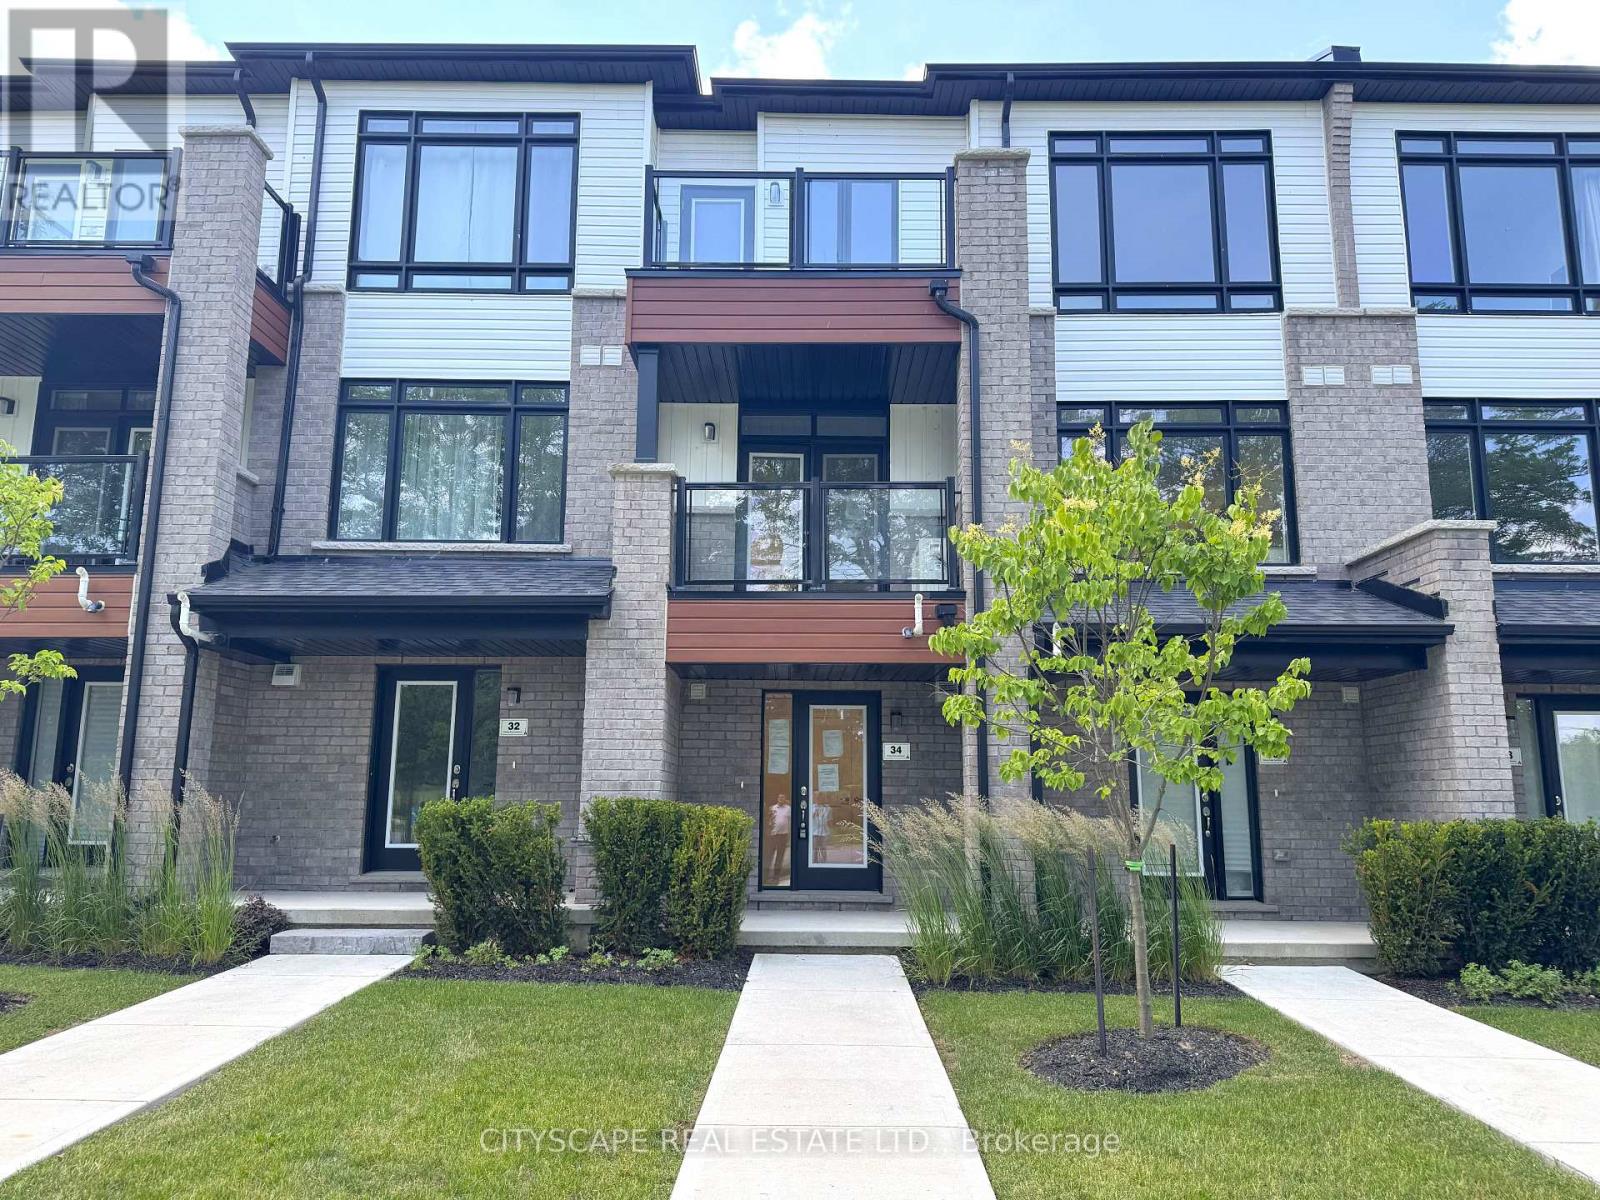
Three levels of well-organized living space, set directly across from Joe Kushner Park. This condo townhouse is a solid entry into homeownership - two private outdoor balconies, in-unit laundry, and all the mechanics already sorted. A great fit for first-time buyers and young families who want a move-in ready home in a well-connected Glenridge location, or investors looking for a low-maintenance rental in a neighbourhood that stays in demand. (GROUND LEVEL) Ceramic tile foyer with closet & glass entry door - a clean, practical start that sets a comfortable tone throughout. The rec room runs a good size with laminate flooring and works well as a home office, kids' play space, gym, or second lounge. In-unit laundry with washer, dryer & tile flooring is tucked in on this level. The utility room houses the furnace, tankless hot water heater & air exchanger - all onsite and well-organized. (MAIN LEVEL) Open family room with laminate flooring & a walkout to the first balcony - sitting above the park across the street, it becomes one of the better spots in the neighbourhood on a summer evening. The kitchen is fully equipped with stainless steel appliances: fridge, stove, built-in microwave & dishwasher. Two-piece powder room completes the floor. (UPPER LEVEL)Primary bdrm with walk-in closet & a private 5pc ensuite with ceramic tile. The second bdrm has a double closet & its own walkout to a second private balcony. A separate 4pc bath with ceramic tile serves the second bdrm. (LOCATION) Directly across from Joe Kushner Park - soccer field, lit tennis courts & open green space at your door. Bus stop right at the building. Minutes to the QEW & 406, Pen Centre, Brock University & the Niagara wine route. The Glenridge & Glendale corridor puts coffee, groceries, restaurants & medical services all within easy reach - this is one of the better-positioned addresses in the city. (id:50787)
(Bsmt) - 92 Sir Jacobs Crescent
Brampton, Ontario
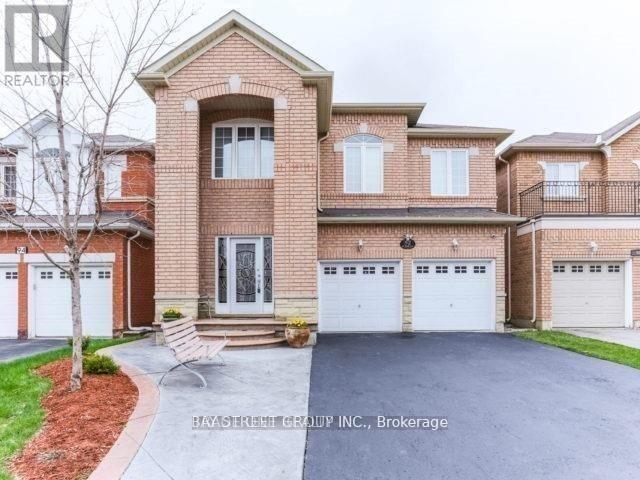
Utilities Included!!!**Bright, Spacious And Clean 2 Bed Unit. Beautifully Upgraded Kitchen With Breakfast Bar & Ss Appliances, Oversized Windows In Every Room, Laminate Flooring, Pot Lights, Separate Laundry And Dishwasher** 2 Parking Space Included (id:50787)
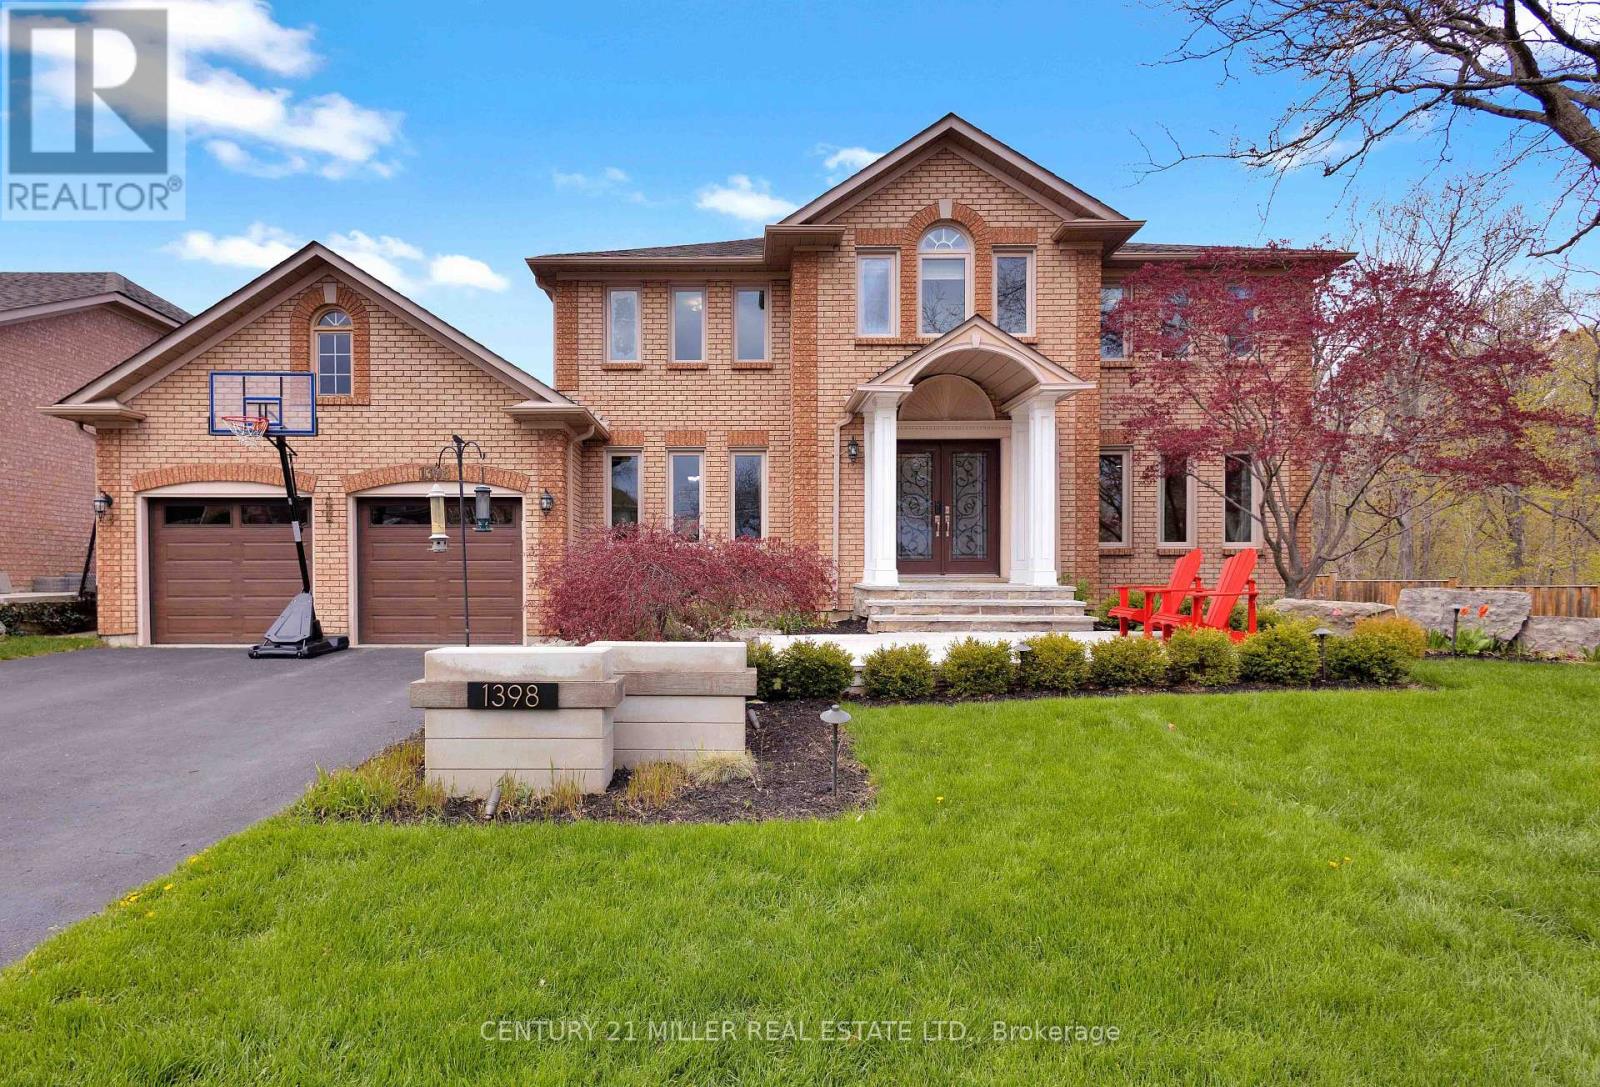
1398 Winterberry Drive
Burlington, Ontario
Welcome to an extraordinary family retreat in the heart of prestigious Tyandaga. Perfectly positioned on a premium lot siding onto a tranquil forest with walking trails and a park, this exceptional home offers the rare combination of luxury, privacy, and space for large families who love to entertain. With over 175 feet of lot line bordering the forest and no neighbours on one side, this is backyard living at its finest. Designed for both everyday comfort and unforgettable entertaining, the main floor features a spacious chef-inspired kitchen with a large island ideal for gathering with family and friends. The bright breakfast area walks out to a spectacular backyard oasis complete with a swim spa, pergola lounge, and multiple entertaining spaces. The main level also offers a formal living room, an oversized dining room ready to host your largest dinner parties, and a warm, inviting family room with custom built-ins and a gas fireplace perfect for cozy movie nights. A private office with peaceful forest views and a powder room complete the main floor. Upstairs, the expansive primary suite overlooks the park and features a walk-in closet and luxurious 5-piece ensuite. Three additional spacious bedrooms and a beautifully appointed main bathroom provide plenty of room for the growing family. The fully finished lower level is an entertainer's dream, featuring a dedicated movie viewing area with surround sound and video projector, games area, home gym, wet bar, 3-piece bathroom, and abundant storage space. Step outside to your own private resort-style backyard surrounded by mature trees and forest views. Enjoy summer evenings on the large dining deck, unwind beneath the new pergola with elegant tile flooring and custom stone fire feature, or relax year-round in the swim spa with spa and hot tub features surrounded by a custom composite deck. This is a rare opportunity to own a truly exceptional family home in one of Burlington's finest locations. (id:50787)
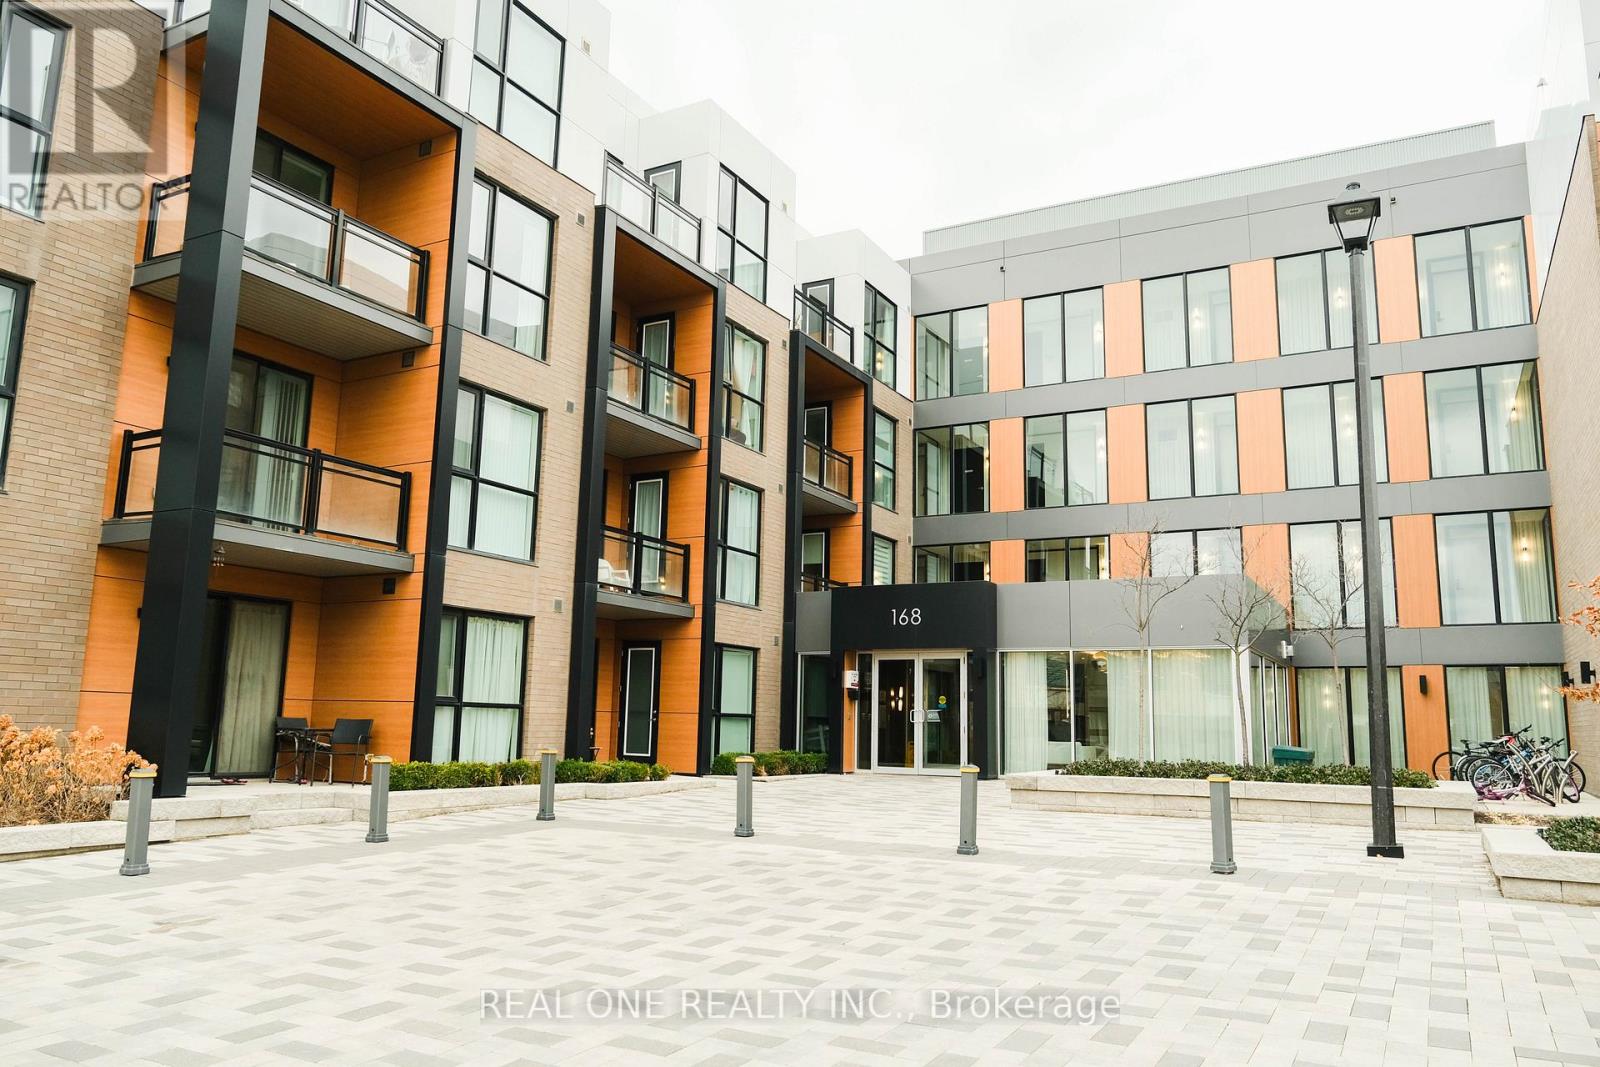
115 - 168 Sabina Drive
Oakville, Ontario
This Spacious Studio Unit Has The Perfect Layout. 9Ft Smooth Ceilings, Stone Countertops, Wide Open Living & Dining Room With A Clear View, Quick Easy Access To 407/403, Seconds To All Shops! Perfect Large Space For The Discerning Client In The Heart Of New Oakville! No Parking !!! (id:50787)
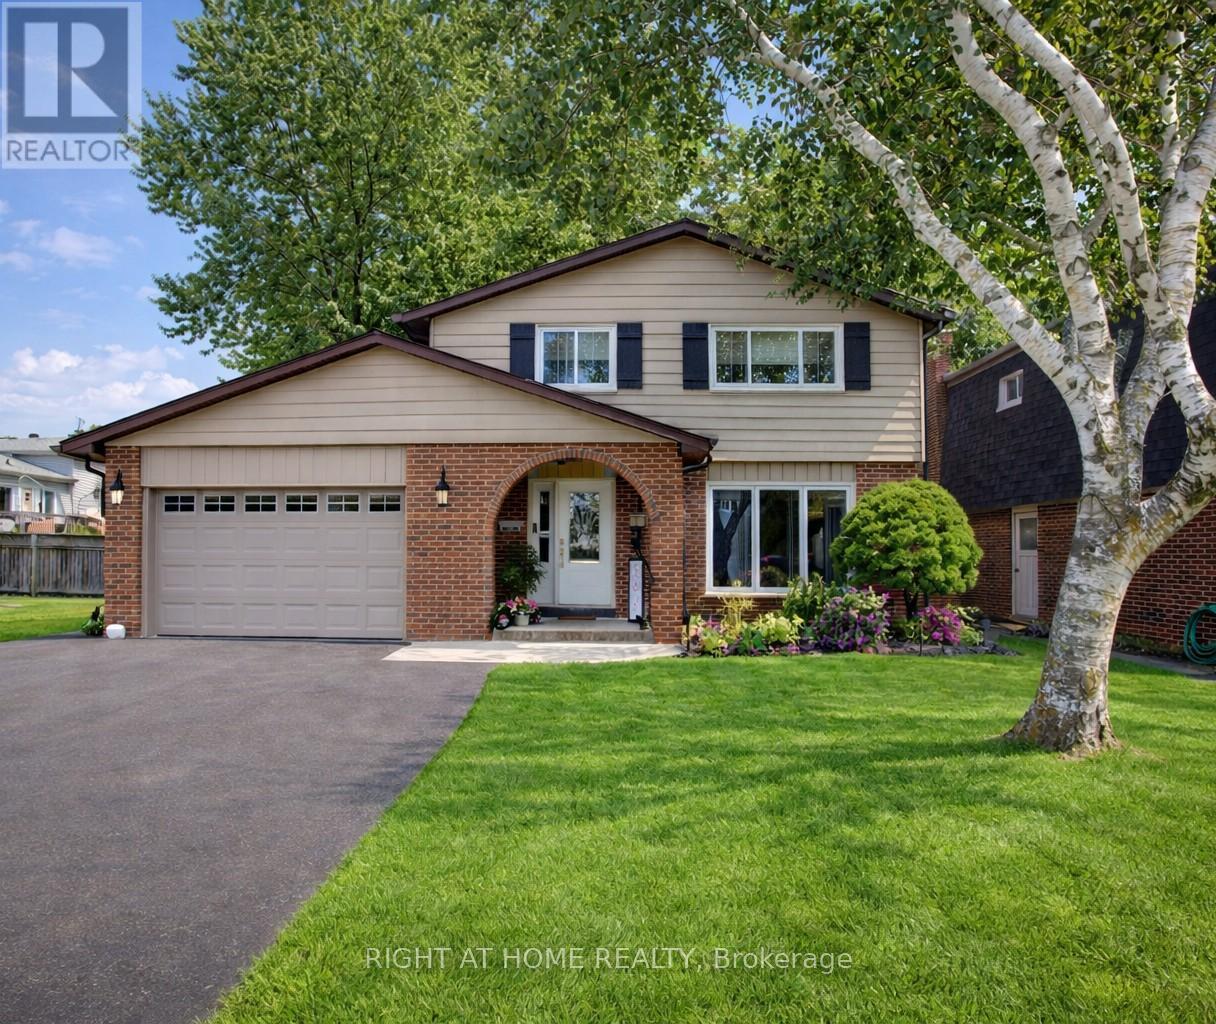
3 Newton Drive
Orangeville, Ontario
This fabulous property feels like luxury living in a conveniently located beautiful two storey home in a great family neighbourhood, walking distance to 3 schools, parks and public transit! Here is the added bonus...this is actually a fantastic multi-generational home with two separate living spaces under one roof! The main floor offers a spacious entry/foyer, a darling living room with a great picture window, a dining room area with a bonus "catio" (can stay or be removed), a 2 piece powder room and a stunning Cherrywood galley kitchen that has that "wow" effect! Upstairs, the primary is large enough for a king size bed, with 3 closets and a 3 piece ensuite, and 2 more generous sized bedrooms plus an upstairs laundry room and another 4 piece bathroom! Then for your extended family or guests, there is a separate living space downstairs, with a 2nd living room, 2nd kitchen, 4th bedroom, 4 piece bathroom, extra storage space and 2nd laundry room! The lower unit can be accessed from either inside the home or separately entered through the outside and this offers the flexibility of togetherness or complete privacy! There is a fully fenced, large backyard with a social patio, beautiful garden shed and a solarium gazebo w/hot tub (negotiable) and a wonderful 1.5 car garage plus an extra wide driveway! This is a show-stopper home that can be yours! Updates include: high efficiency furnace, A/C & water softener (2018), front door and most windows (2018), roof (2014). A well-kept, well-maintained and absolutely gorgeous home! (id:50787)
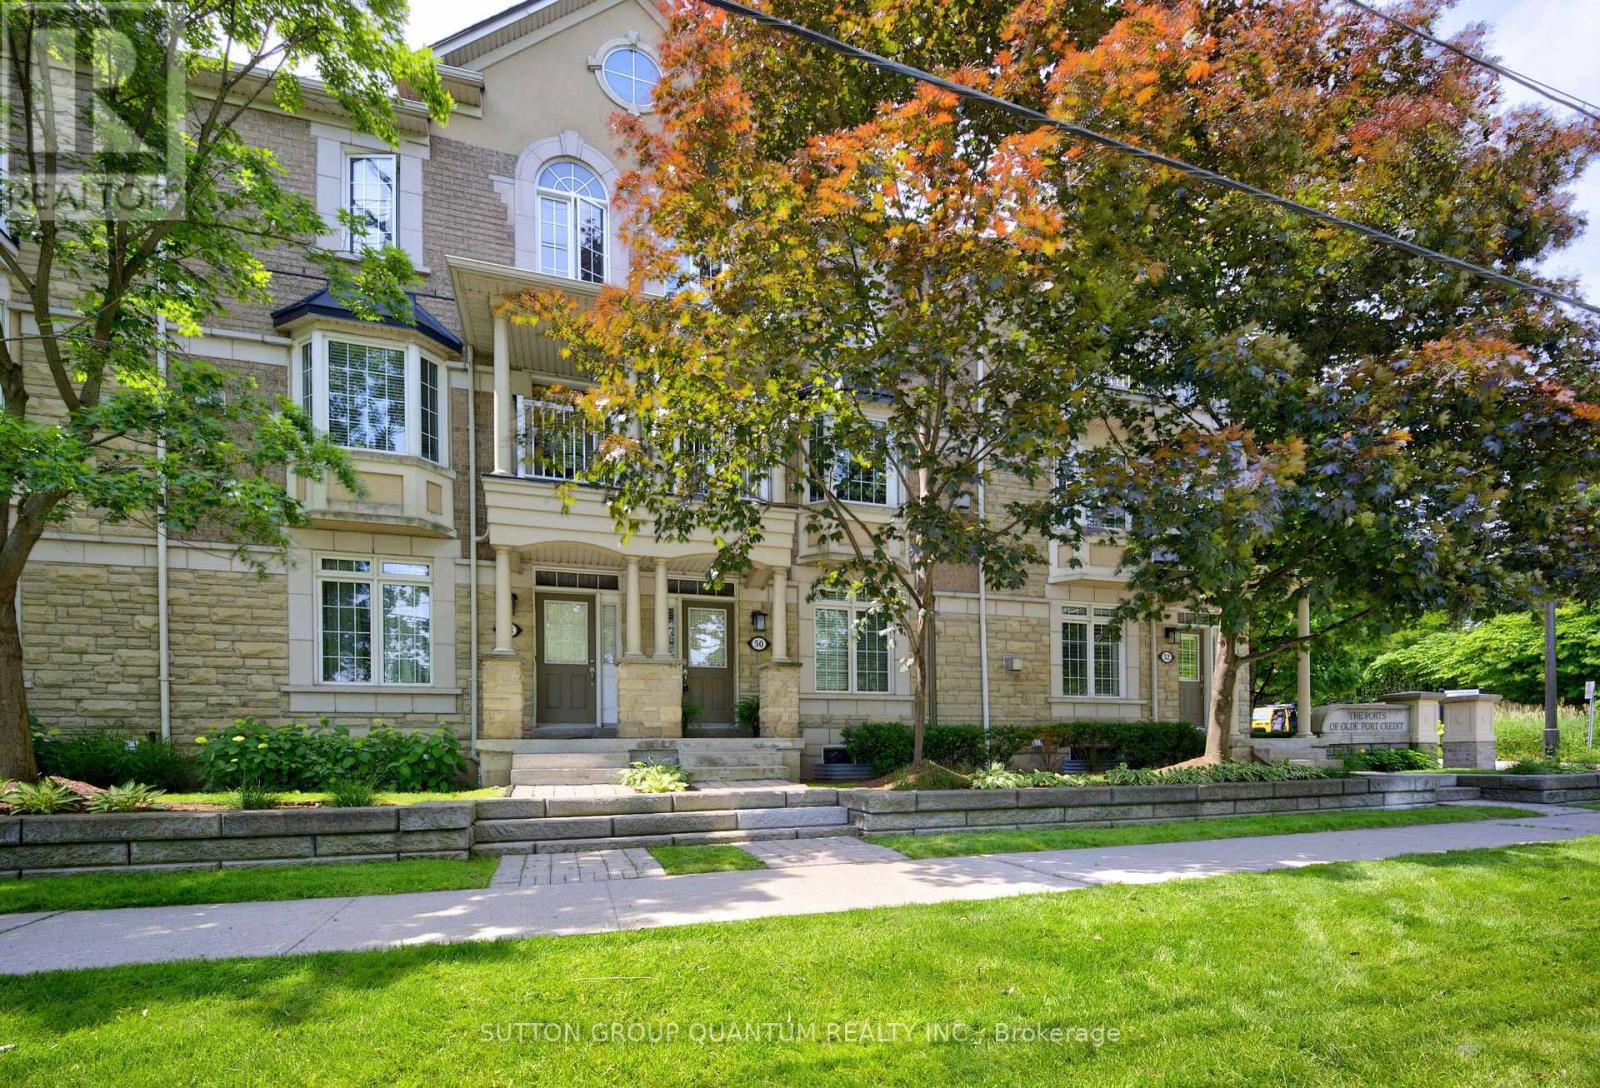
50 Rosewood Avenue
Mississauga, Ontario
Why pay a premium for a condo-sized space and a hefty Toronto land transfer tax, when you could own a three-bedroom, three-bathroom street-facing home in one of the GTA's most coveted lakeside villages - with only one land transfer tax and room to actually breathe - WELCOME TO 50 ROSEWOOD AVENUE - a rare townhome in the vibrant heart of Port Credit Village, where lifestyle, space, and unbeatable commutability come together. Walk to the Port Credit GO Station and be at Union Station in under 30 minutes. No transfers, no stress. The future Hurontario LRT is also on your doorstep, making this one of the smartest transit-connected addresses in the region. Step outside and you're surrounded by the lakefront, scenic trails, parks, boutique shops, and some of the area's best dining - a walkable, vibrant neighbourhood that rivals anything Toronto has to offer, at a fraction of the cost. Inside, the home is bright, carpet-free, and move-in ready, with hardwood flooring throughout and an open-concept main level built for both everyday living and effortless entertaining. A stylish updated powder room and seamless flow to a private deck with gas BBQ hookup make summer evenings something to look forward to. Upstairs, three generously sized bedrooms and two full bathrooms include a sun-filled primary retreat with ensuite and ample closet space. The unfinished basement is a blank canvas - home gym, media room, office - ready for your vision. Direct street exposure on Rosewood Ave means easy parking and the feel of a freehold, with the ease of low-maintenance condo living in a well-managed community. More square footage. One land transfer tax. Union Station in under 30 minutes. This is the move Toronto buyers are making - and this one is priced to move. Very well managed and maintained condo board!! (id:50787)