
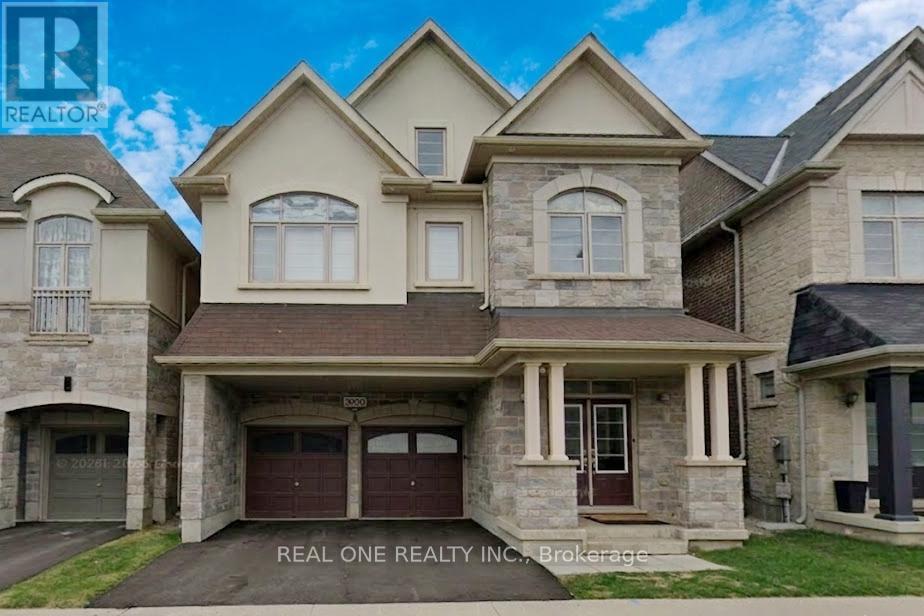
Room2 - 3900 Lodi Road
Burlington, Ontario
Spacious fully furnished bedroom available on the second floor in a detach house in the desirable Alton West neighbourhood. Access to a 3-piece semi-ensuite bathroom with Glass Shower shared with only one other bedroom. Rent includes all utilities, shared high-speed internet, one driveway parking space, and access to a shared EV charger in the garage. The Bedroom features window, a large closet and hardwood flooring . The home also offers a shared modern kitchen with granite countertops, stainless steel appliances, and a walk-out to a large deck overlooking a spacious backyard with an open view. Convenient second-floor laundry and a large third-floor recreation room are also available for shared use. Excellent location with easy access to Highway 407 and the 407 GO bus Station, including direct bus service to McMaster University. Within walking distance to shopping plazas, supermarkets, restaurants, and other everyday amenities.Available immediately. (id:50787)
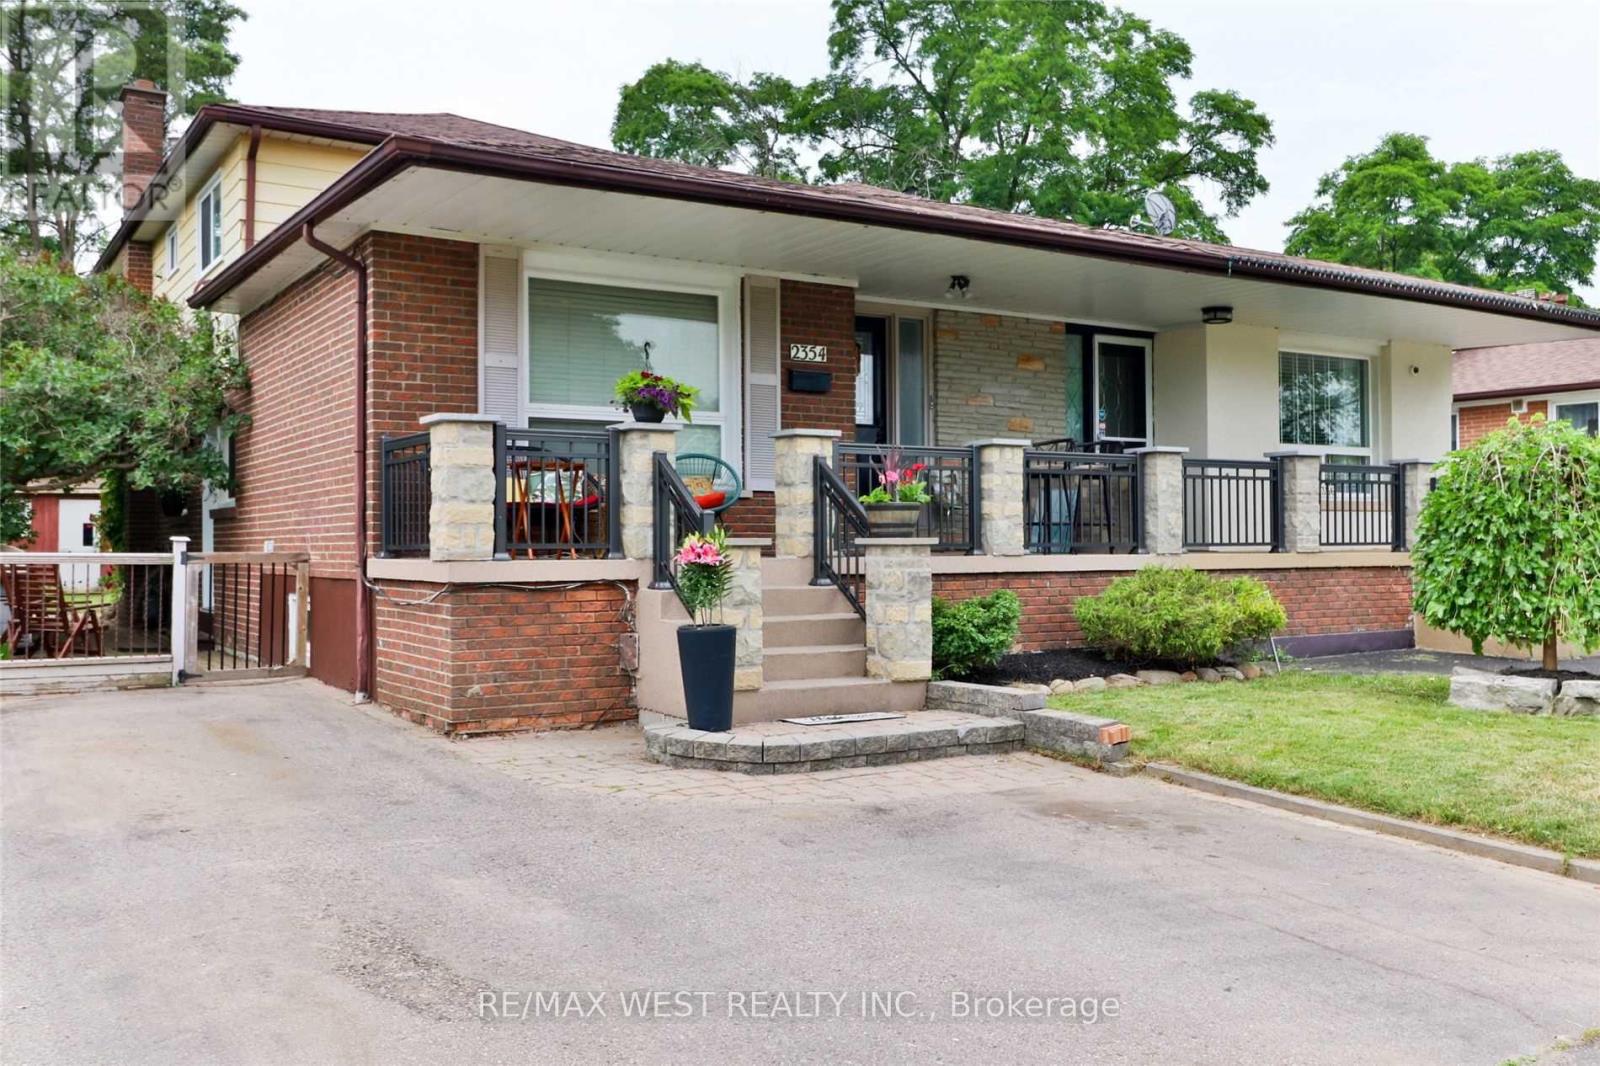
Main - 2354 Gareth Road
Mississauga, Ontario
Renovated and very spacious 2 bedroom Apartment on 4 Levels of a 5 level backsplit home approximate 1800 square feet, great space for a family or a couples working from home. Includes a private backyard plus a side patio which walks out from the kitchen, a sunroom with access from a sliding glass door off the living room and leads to the backyard with a large garden shed for extra outside storage. Main level bedroom has a semi ensuite 2pc bath and the middle level bedroom has a large double closet, bamboo floors, pot lights and double door entry. The lower level Rec room is a huge space with a 4-pc bath, tall ceilings and a separate laundry room great space for a theater room, workout gym or a guest bedroom. Very functional living areas to accommodate privacy and practical living. Includes all utilities, central air condition, and 2 car parking on private driveway. Available for Sept 1st, Fantastic residential area, minutes to QEW, Trillium Hospital, Square One and easy commute to Downtown Toronto and Airport. (id:50787)
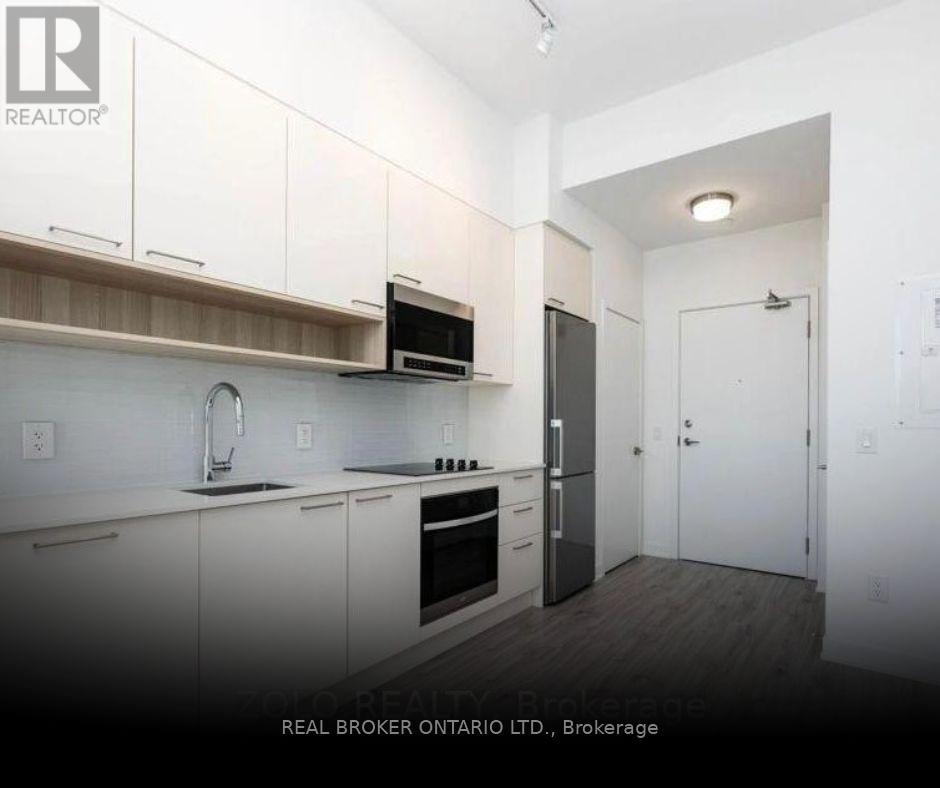
718 - 3005 Pine Glen Road
Oakville, Ontario
Welcome to 3005 Pine Glen Road, where modern design meets convenience in one of Oakville's most sought-after communities. This bright and stylish 1-bedroom suite features soaring ceilings, floor-to-ceiling windows, and an open-concept layout that maximizes both space and natural light. The contemporary kitchen is equipped with stainless steel appliances, sleek cabinetry, and seamlessly flows into the living area - perfect for relaxing or entertaining. Enjoy the convenience of in-suite laundry, modern finishes throughout, and a private balcony to unwind after a busy day. Located in the heart of Oakville's vibrant Palermo West neighbourhood, you're just minutes from parks, trails, shopping, restaurants, Oakville Trafalgar Memorial Hospital, and major highways including the 407, QEW, and 403. An ideal opportunity for professionals seeking a low-maintenance lifestyle in a prime Oakville location. (id:50787)
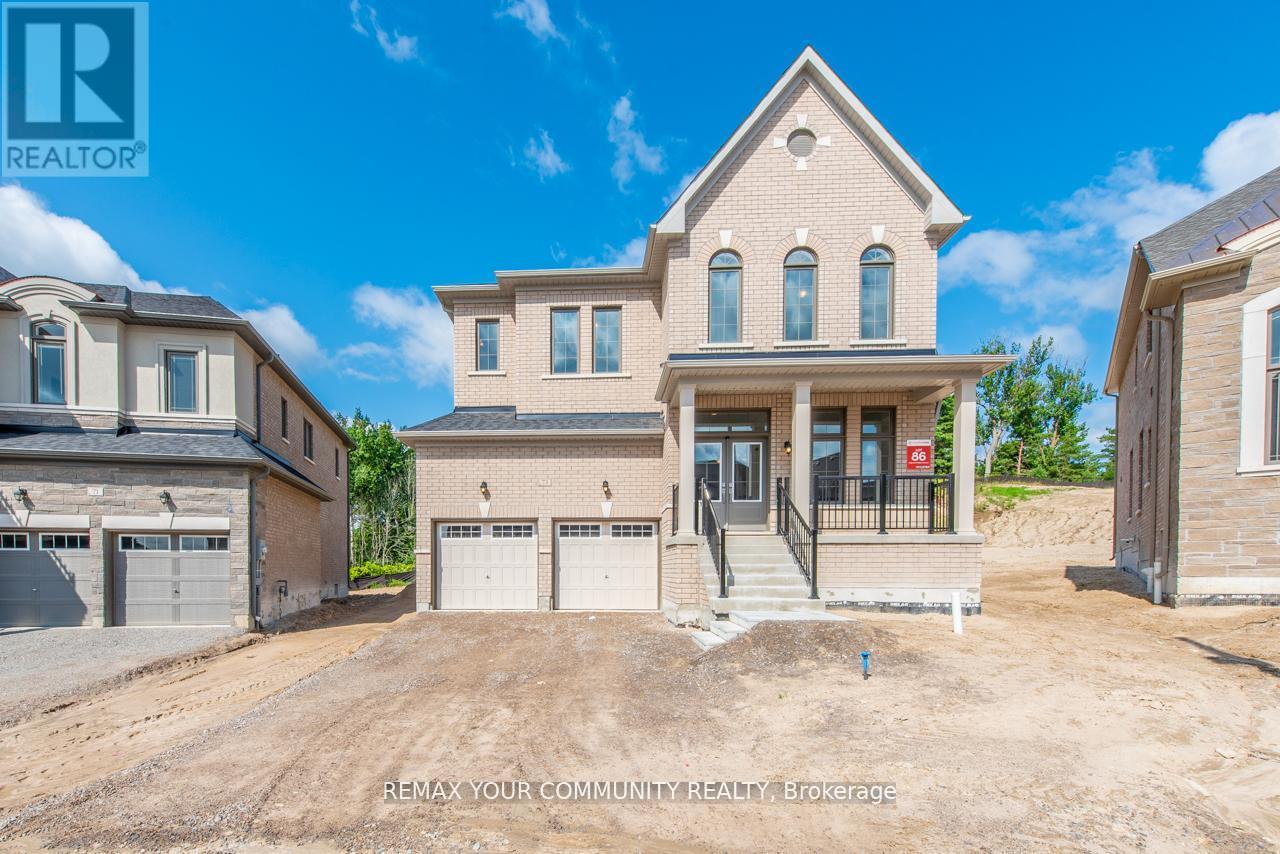
73 James Walker Avenue
Caledon, Ontario
Welcome to 73 James Walker Avenue - Luxury Redefined Experience refined living in this spectacular 3,630 sq. ft. detached home, ideally situated on an oversized irregular ravine lot in a prestigious community. This stunning residence offers 5 spacious bedrooms and 6 bathrooms, with each bedroom featuring its own private ensuite and walk-in closet-perfect for ultimate comfort and privacy.Designed with elegance and functionality in mind, this home boasts 10-foot ceilings on the main floor, and 9-foot ceiling as on the upper level and basement, creating a Bright, open-concept atmosphere throughout. The gourmet kitchen is a chef's dream, complete with ample cabinetry, a large working space, a dedicated servery, and two pantries-ideal for entertaining and everyday living.The breakfast area walks out to serene ravine views, offering a peaceful backdrop, while the great room with a fireplace provides a warm and inviting space. A beautiful library with cathedral windows and French doors adds charm and sophistication.A separate side entrance enhances the home's versatility and potential.This impeccable home combines luxury, space, and a premium lot-truly a must-see. (id:50787)
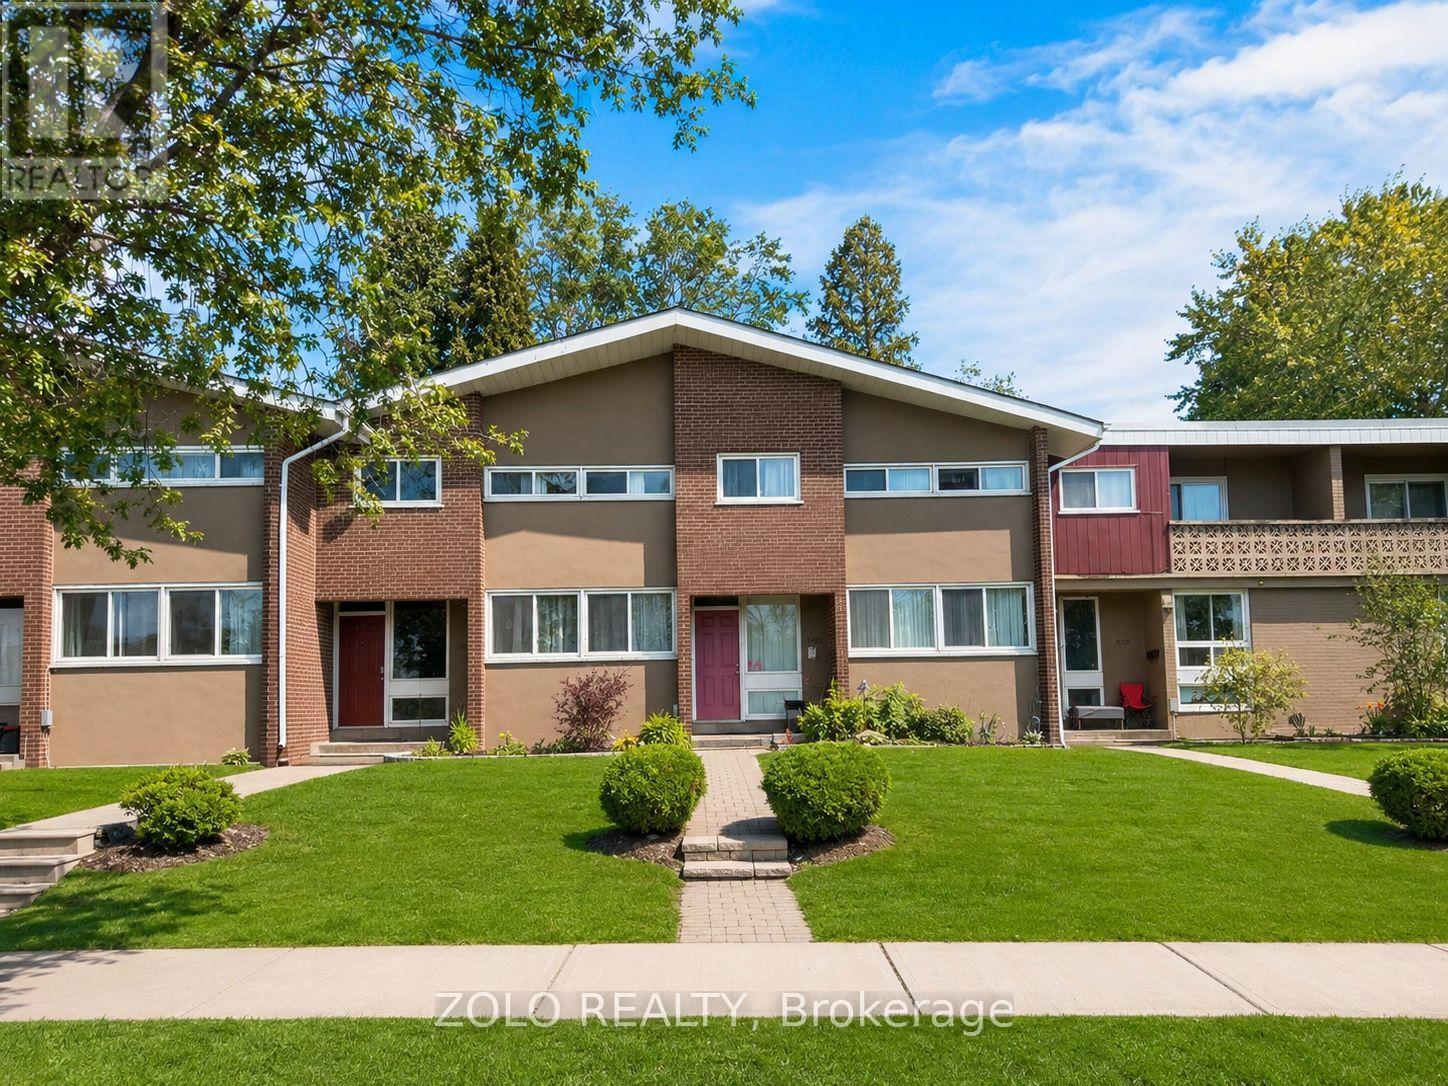
16 - 3250 The Credit Woodlands
Mississauga, Ontario
Your dream home awaits in legendary Erindale, Mississauga! This gorgeous 3 bed, 3 bath townhome features an open concept main floor, finished basement, stainless steel appliances and newer laminate floors with fresh neutral paint throughout. Across from Springfield Public School, close to The Woodlands Secondary, St. Gerard Elementary and St. Jerome Separate School. Surrounded by the extraordinary Riverwood Conservancy, lush Erindale Park and the iconic Credit River, offering unmatched natural beauty year-round. Effortless commuting via Hwy 403, QEW and Erindale GO Station. Steps to UTM, Credit Valley Hospital, Square One and Westdale Mall. Move-in ready. Nothing to do but enjoy! Monthly maintenance fee of $610 includes water and covers all exterior maintenance and services, including roof maintenance/repairs, exterior wall repairs, seals, and other exterior-related upkeep. (id:50787)
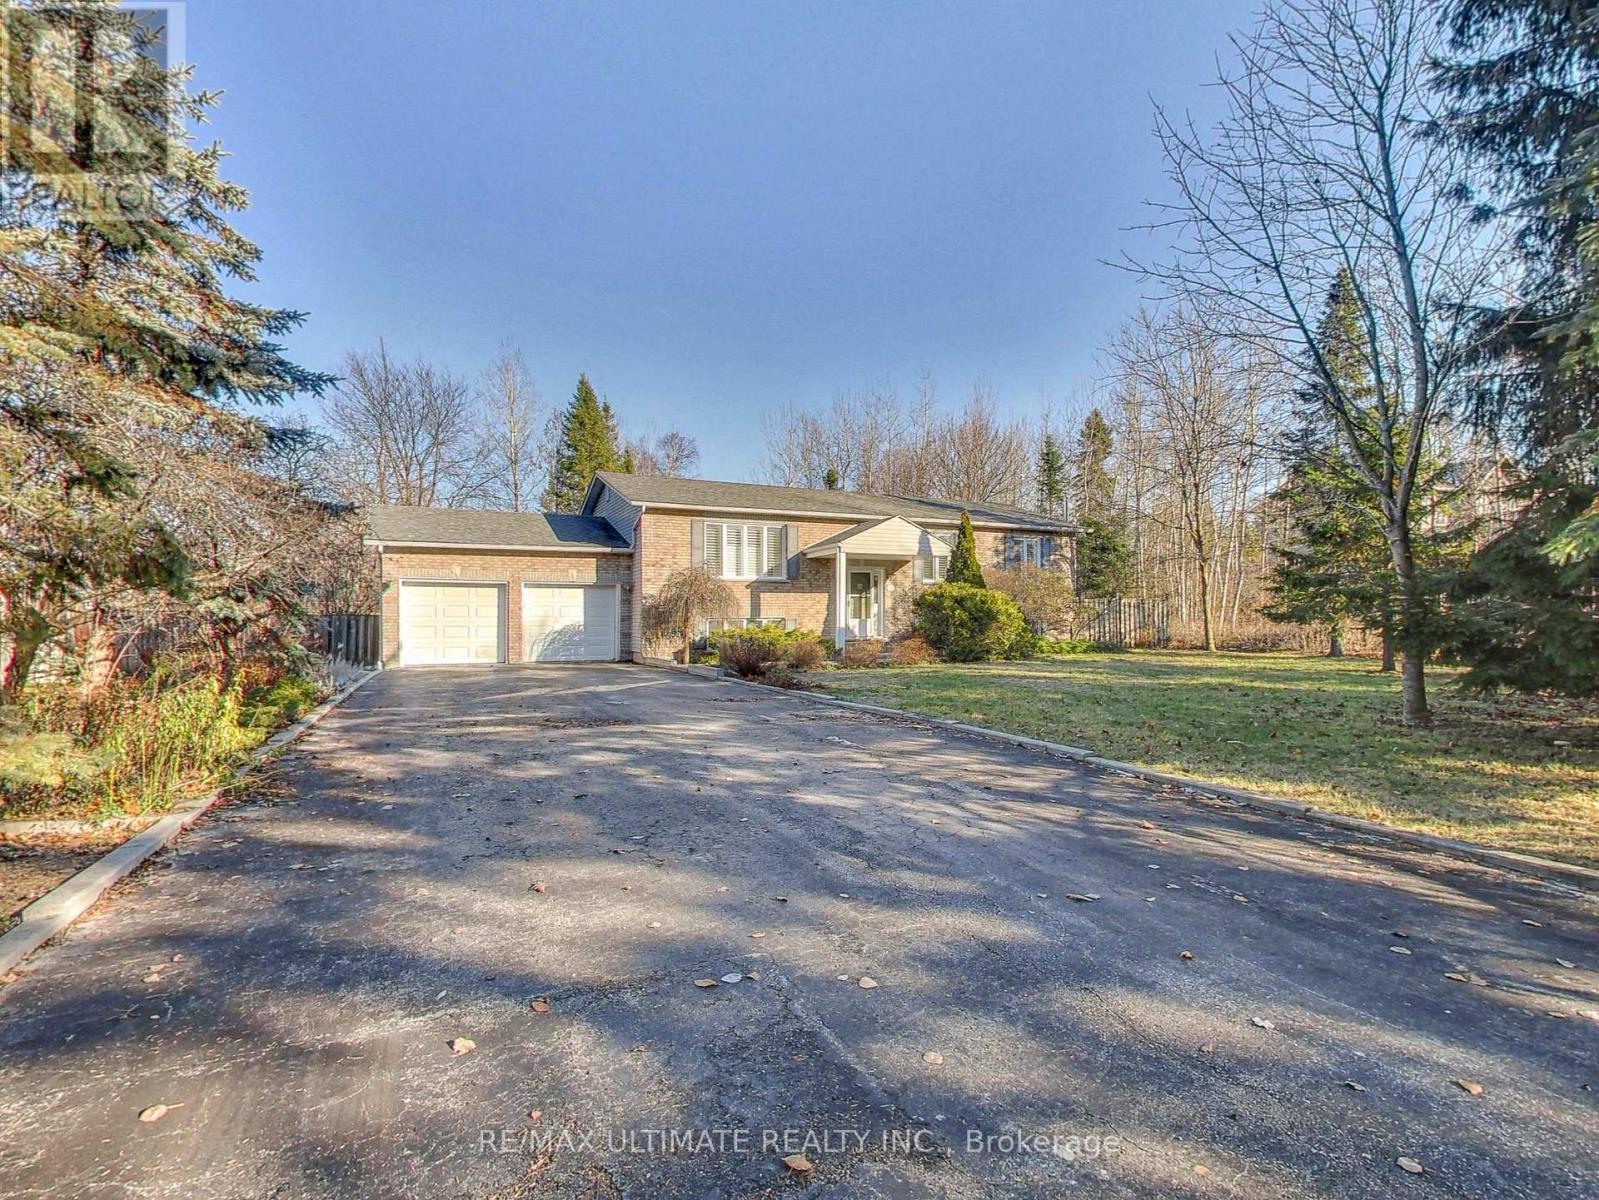
71 61st Street S
Wasaga Beach, Ontario
Nestled on a picturesque 93 x 155 park-like lot, this custom-built 3+1 bedroom executive raised bungalow sits well back from the street, offering estate-like privacy and curb appeal. A long double driveway fits 8 cars and leads to an oversized 494 sq.ft. double garage with ample storage. With nearly 2,600 sq.ft. of finished living space, this home offers exceptional comfort and functionality. The modern eat-in kitchen features white cabinetry, stainless steel appliances, quartz counters with peninsula seating, undermount sink, designer backsplash, and hardwood floors. Sliding doors open to a walk-out sundeck overlooking a huge private backyard oasis - ideal for BBQs, relaxing, and entertaining. The main level includes a bright living room with hardwood floors, main-floor laundry, California shutters, and 3 generous bedrooms, including a spacious primary that fits a king bed and offers his/hers double closets. The finished lower level impresses with 10' ceilings, large above-grade windows, and excellent in-law potential. Features include a spacious rec room with gas fireplace, a large 4th bedroom for guests or extended family, and a walk-up to the garage with direct access to the backyard - perfect as a separate entrance for a future basement apt or multi-generational living. Located in Wasaga Beach's peaceful west end, close to shopping, schools, RecPlex, the new casino, and just 15 mins to Collingwood or 20 mins to Blue Mountain. Only a short 550m walk to Georgian Bay and the world's longest freshwater beach. A quality custom build - far from your typical subdivision home. Perfect for downsizers, empty nesters, or families seeking space, comfort, craftsmanship, and exceptional curb appeal. (id:50787)
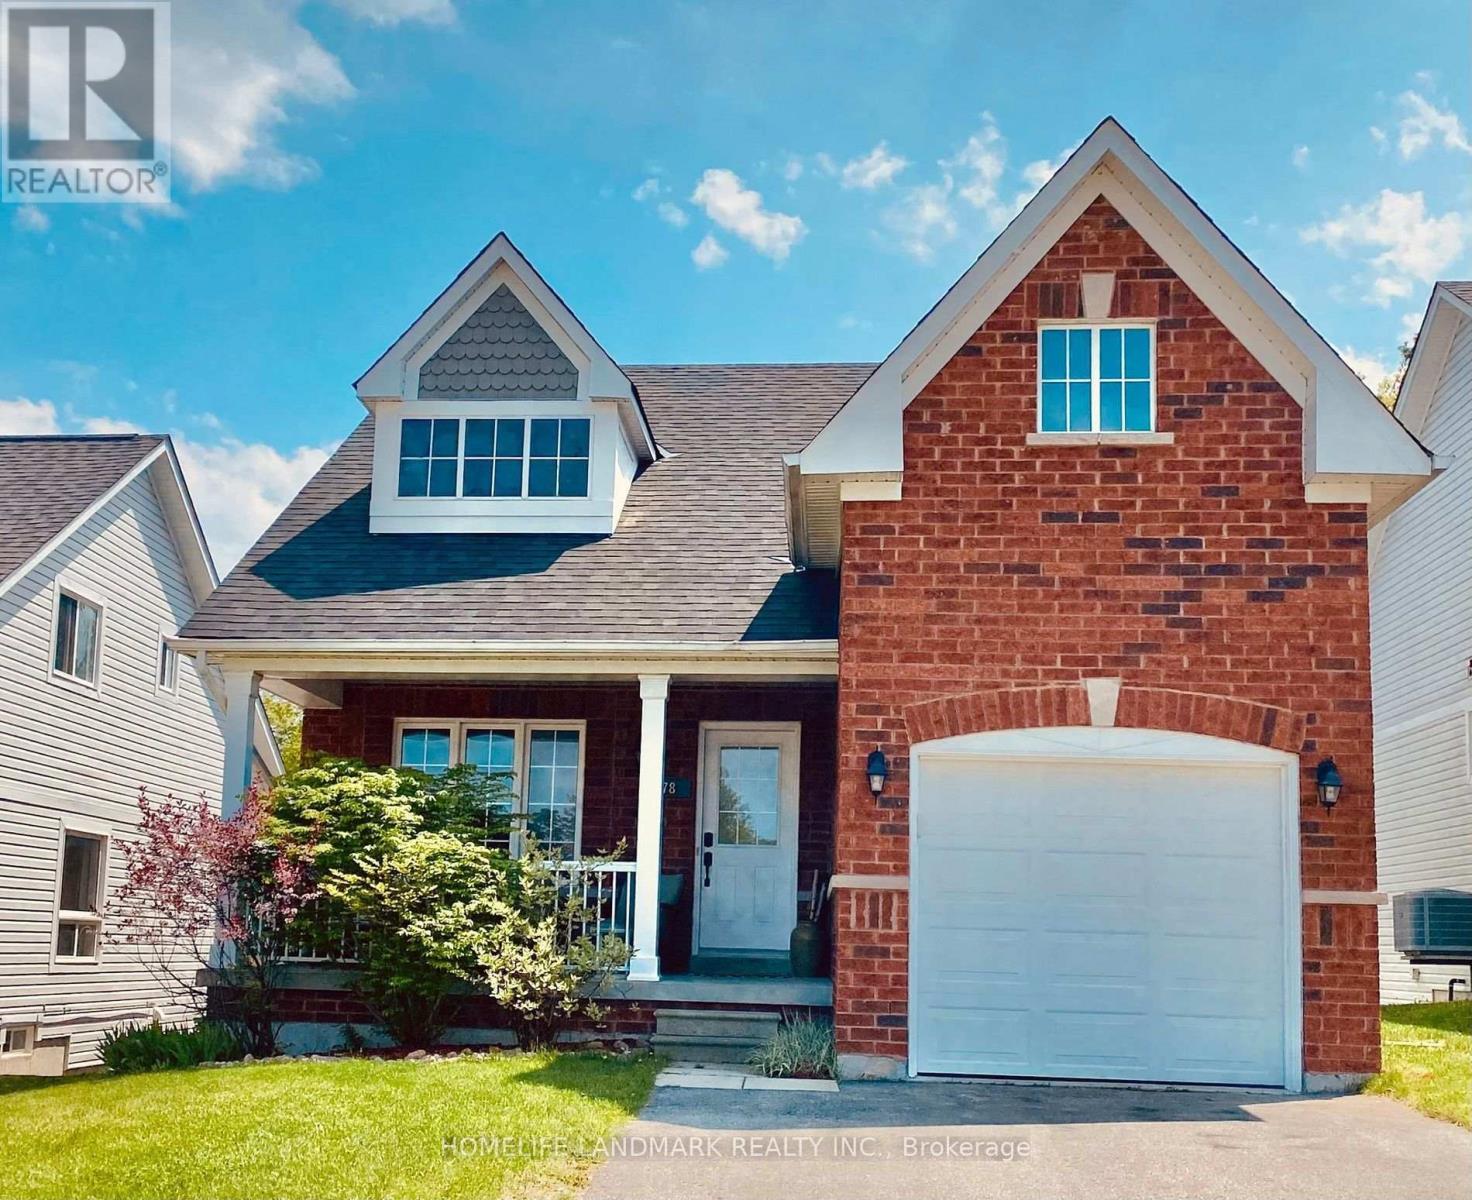
78 Christy Drive
Wasaga Beach, Ontario
Welcome to the bright and spacious 3-bedroom, 2-level suite in the heart of Wasaga Beach. Features an open-concept living and dining area, eat-in kitchen, and a large deck overlooking the backyard. The main floor includes one bedroom and a full bathroom, while the second floor offers two additional bedrooms, including a spacious primary bedroom with a walk-in closet, a second full bathroom, and in-suite laundry. Located on a quiet street just minutes to beaches, shopping, dining, schools, golf courses, the recreation center, and pickleball courts. Tenant pays 70% of utilities. Shared entrance. (id:50787)
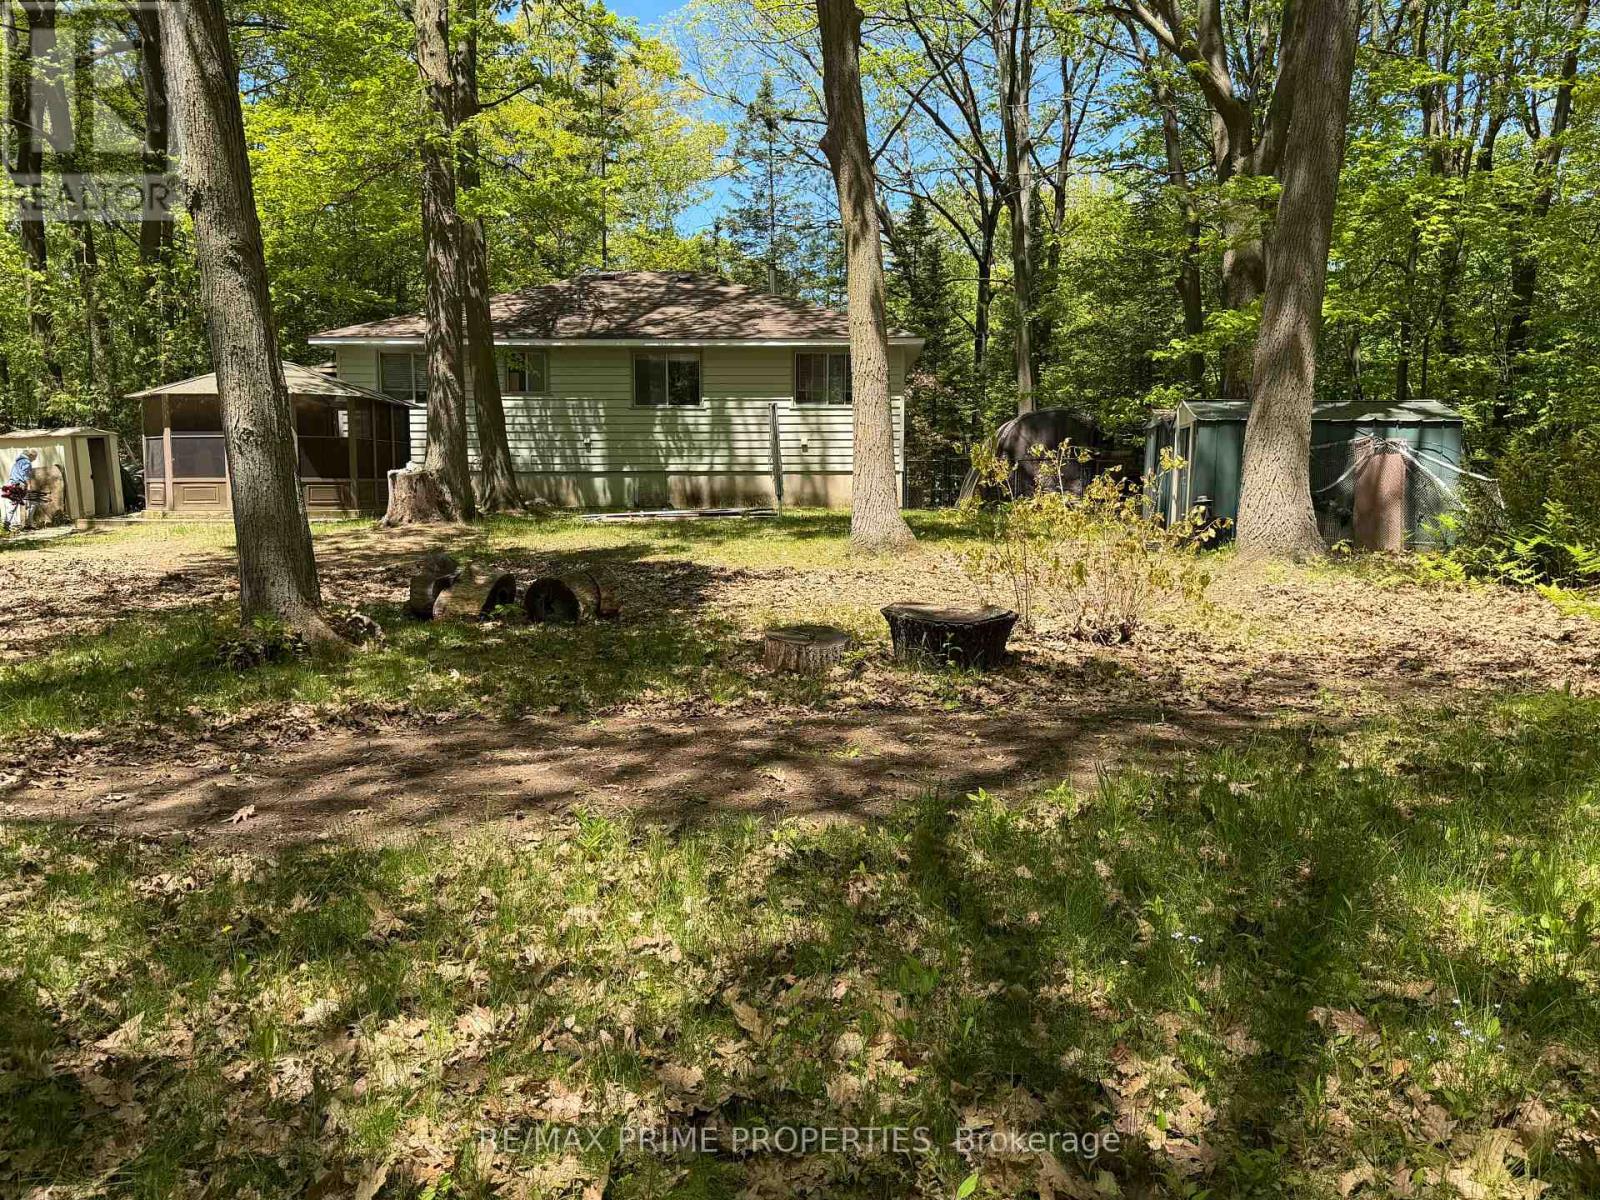
187 Frederick Drive
Wasaga Beach, Ontario
Oversized lot. Mature trees. Endless possibilities. Situated on an approximately 85' x 220' treed lot, this 3-bedroom bungalow offers a unique opportunity in a mature Wasaga Beach neighbourhood. Municipal water and sewer services are connected, and the property features a gas fireplace, screened gazebo, and a private setting surrounded by mature trees.The home requires updating and repairs and is being sold in as-is condition. Ideal for renovators, investors, contractors, or buyers looking to create value on an oversized lot in a sought-after location.Property being sold as-is, where-is, with no representations or warranties. Furnace and air conditioner approx. 8 years old, roof shingles replaced 6 years ago. (id:50787)
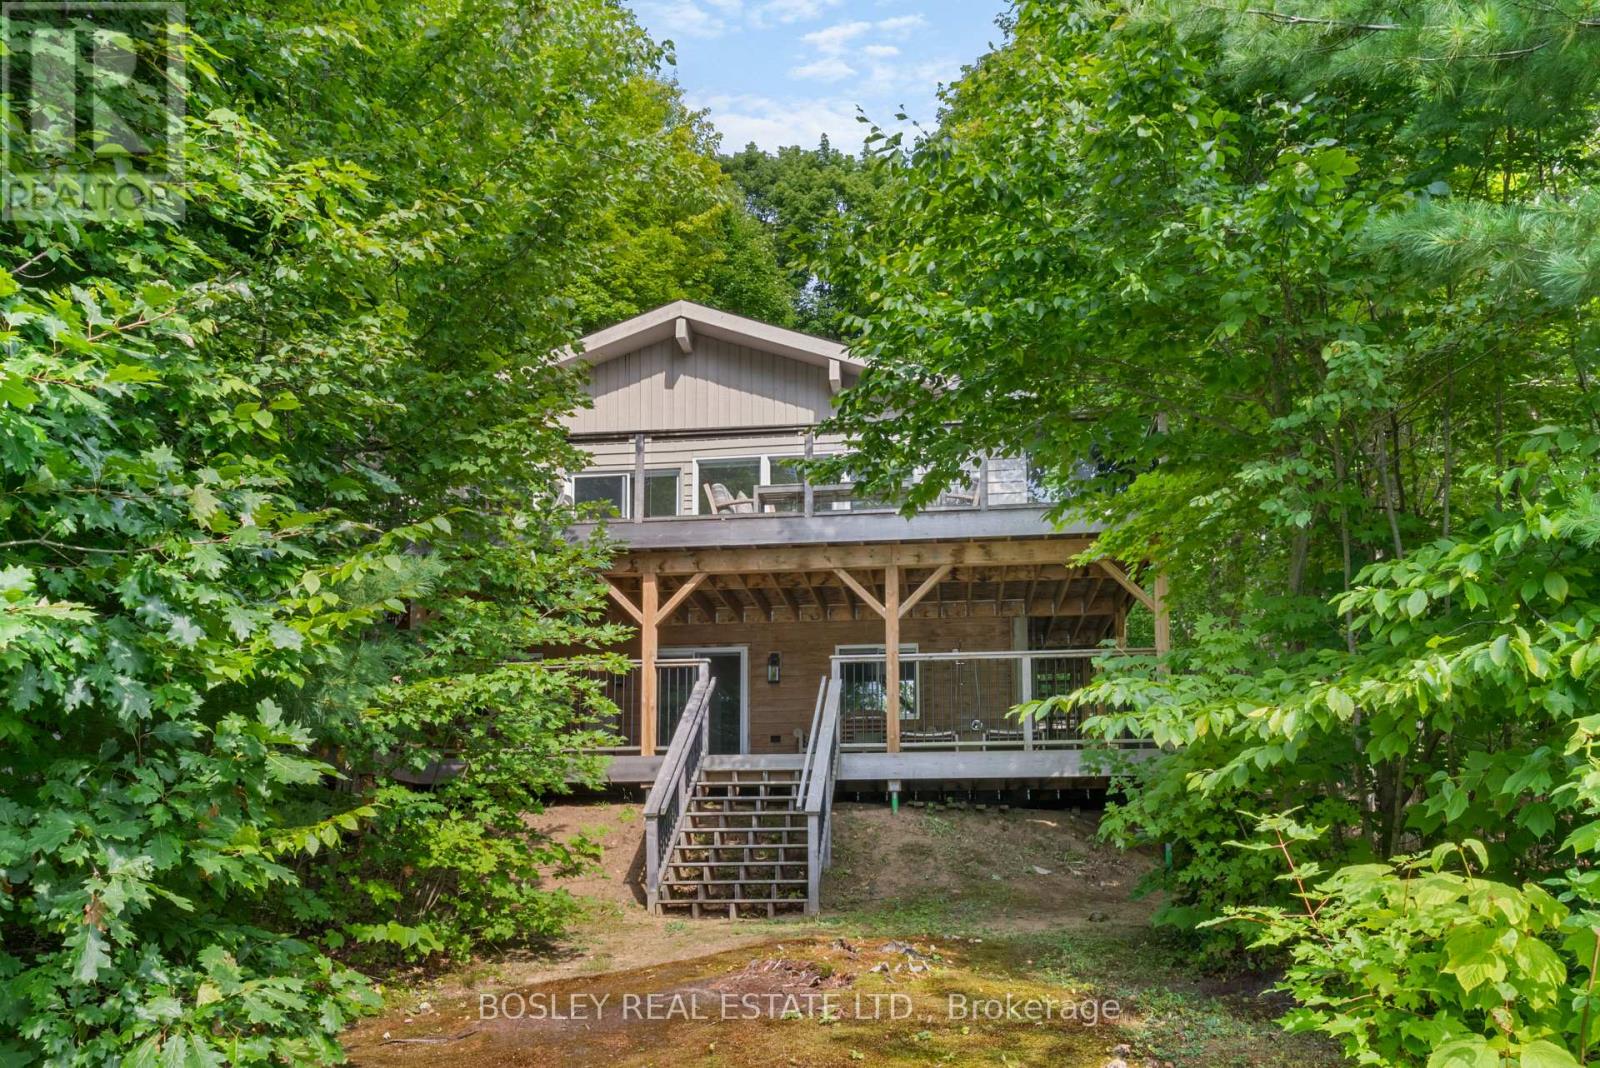
Cottage - 152 Farlain Lake Road E
Tiny, Ontario
Recent total renovation. Two large decks that look westward over the lake and take in stunning sunsets. Everything has been re-done. The kitchen is gorgeous with a centre island and picture windows overlooking the lake. Vaulted ceilings add to the open feeling of this floor. The living room is open concept to the kitchen and has a wood burning stove in the corner. Sliding doors walk out to the large front deck overlooking the lake. The deck allows for a large seating area with a coffee table, barbeque area and a large dining area. The upper level has 3 bedrooms and a beautifully renovated 4 pc bathroom. The lower level has great ceiling height, a kitchen area with bar sink and wine cooler. There is an eat in area and it is open to the large recreation room. This level has large windows and a walkout direct to the large, lower deck. The lower deck connects to the upper deck with a staircase and also walks down to the beach. Don't miss the outdoor shower! There is another bedroom in the lower area along with a laundry room and stunning 4 pc bathroom. Only minute from Penetanguishene. 150 Farlain are available as well, if you wanted a family compound. There is a short video attached to the listing that you can view as well! listing information (id:50787)
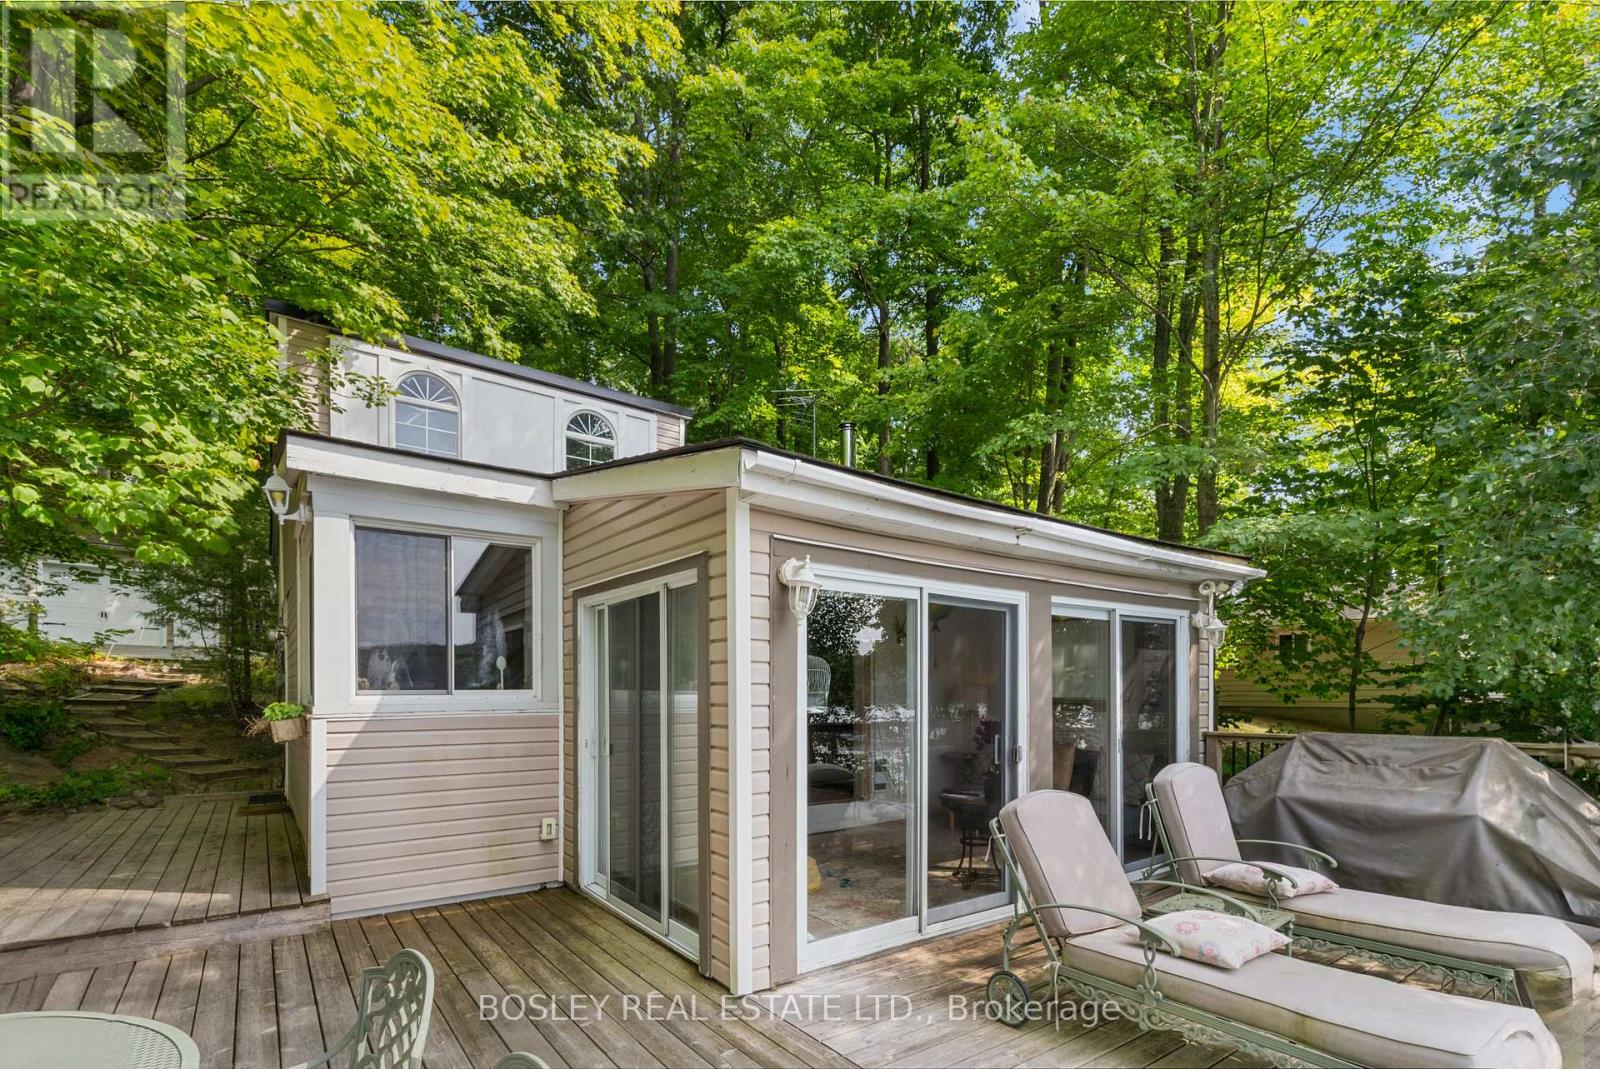
Cottage - 150 Farlain Lake Road E
Tiny, Ontario
Move right in to this renovated 3 bedroom cottage with the coveted west facing view over the lake. Enjoy the sunny days and the spectacular sunsets from the large front deck. The sandy shallow waterfront is perfect for young families. The front deck is big enough for lounge chairs, a barbeque and a large dining area. There is a direct gas supply for the barbeque. The front sunroom is surrounded by floor to ceiling glass doors and has a vaulted pine ceiling. The kitchen is renovated and has newer appliances, a hood fan, and a view of the lake. The kitchen has an eat in area and high vaulted pine ceilings. The cozy living room has a wood burning stove, wall mounted gas heater and high vaulted ceilings. Two of the bedrooms in the upper area have bunk beds and vaulted ceilings. The primary bedroom has broadloom flooring and is located beside the 4 piece bathroom. There is a large detached garage with room for 1 car and loads of storage. There is also a loft bedroom above the garage with its own gas fireplace. Located under 15 minutes from Penetanguishene. 152 Farlain is available as well, if you want to create a family compound. That is what the current owners did. (id:50787)
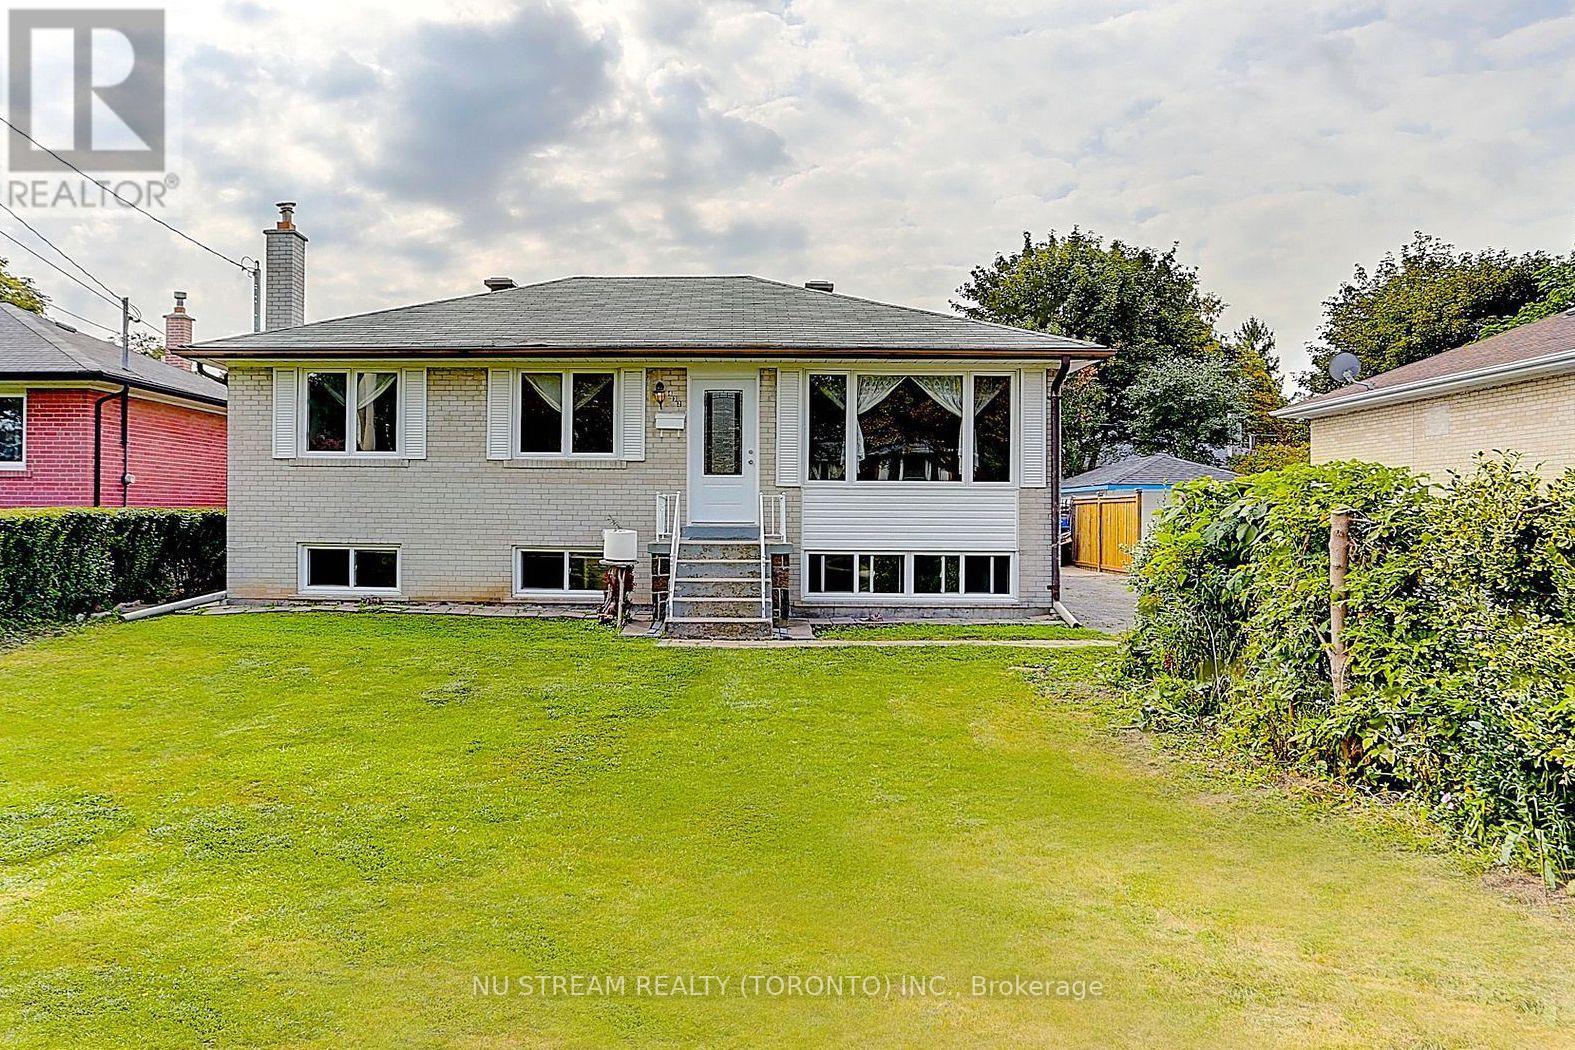
Main - 432 Crosby Avenue
Richmond Hill, Ontario
Top Ranking Bayview Secondary School District! Great layout, Bright and Spacious. Hardwood Floor and pot lights on Main. UpgradedInterlocking/ Skylights/ Windows/ Doors/ Appliances/ Flooring/ Lightning/ Kitchen/ Washrooms, South Facing With Bright Natural Light. LivingRoom, Dining Room & Modern Kitchen With Back Splash, Renovated 3Pc Bathroom. Perfect For Families With School Age Kids, WalkingDistance To Crosby heights & Bayview Secondary, Transit, Schools, Restaurants, Banks, Close To Go Train, Wal-Mart, Plaza, Parks, CommunityCenter (Warm Water Swimming pool) (id:50787)
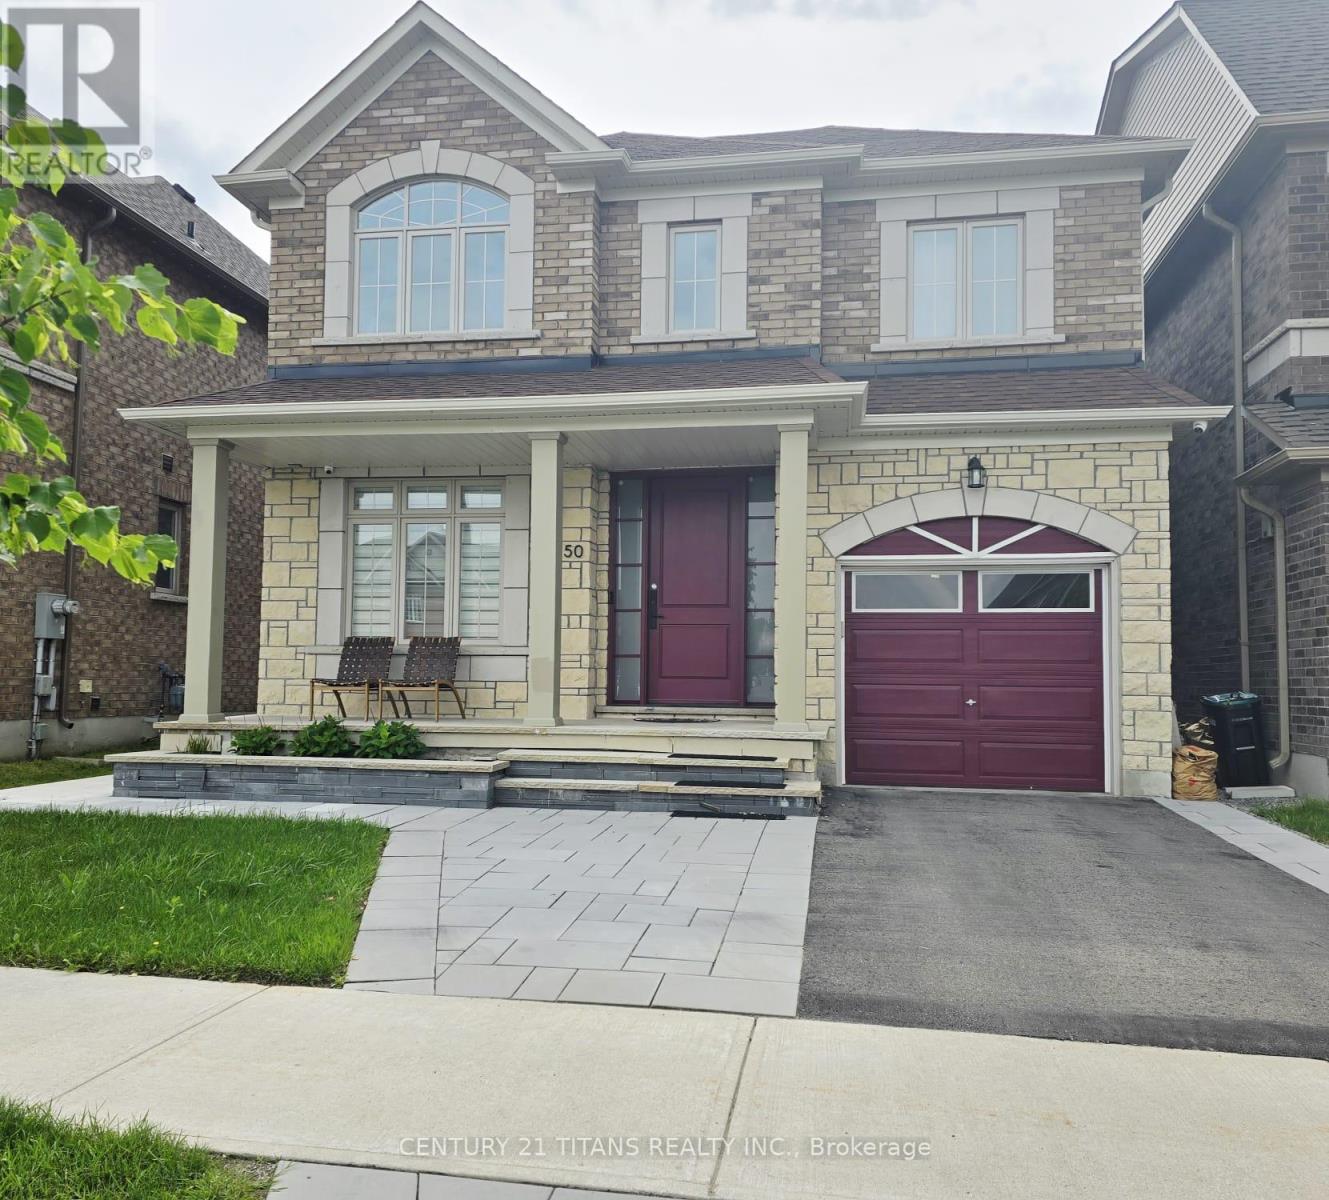
50 Stevenson Crescent W
Bradford West Gwillimbury, Ontario
Welcome to this beautiful NEW home in the growing community of Bradford! Spacious living, modern finishes, and a convenient location close to schools, parks, shopping, and major commuter routes. Perfect for families and professionals seeking comfort, convenience, and a vibrant neighborhood. Step outside to a beautifully landscaped backyard featuring elegant stonework, thoughtfully designed for relaxing and enjoying the outdoors. (id:50787)