
85 Hall Street
Oshawa, Ontario
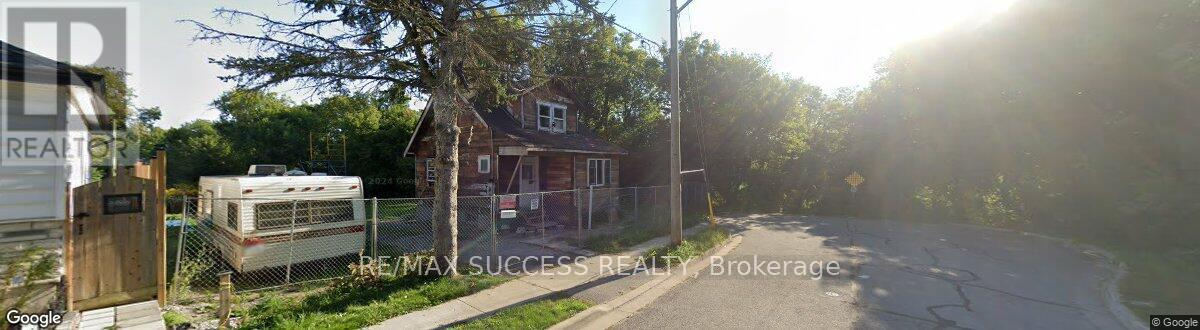
Attention Builders and Investors: great location. Just approximately 800 m from the newly proposed GO station. Property is completely along Green Space - see survey, LRO plan, and images. The price listed here includes the House "AS-IS" now and building permit drawings (in hand), subject to coordination of the transfer of permits per the procedures of the city and conservation authority. The existing house was built of old solid wood, and all finishes have already been stripped. Renovation, which includes the addition of a full 2nd storey, 3 bedrooms upstairs, kitchen, and living room on the 1st floor, and basement. There is a new survey and an active building permit available. There are many more crucial details included in the attachment. (id:50787)
80 - 1775 Valley Farm Road
Pickering, Ontario
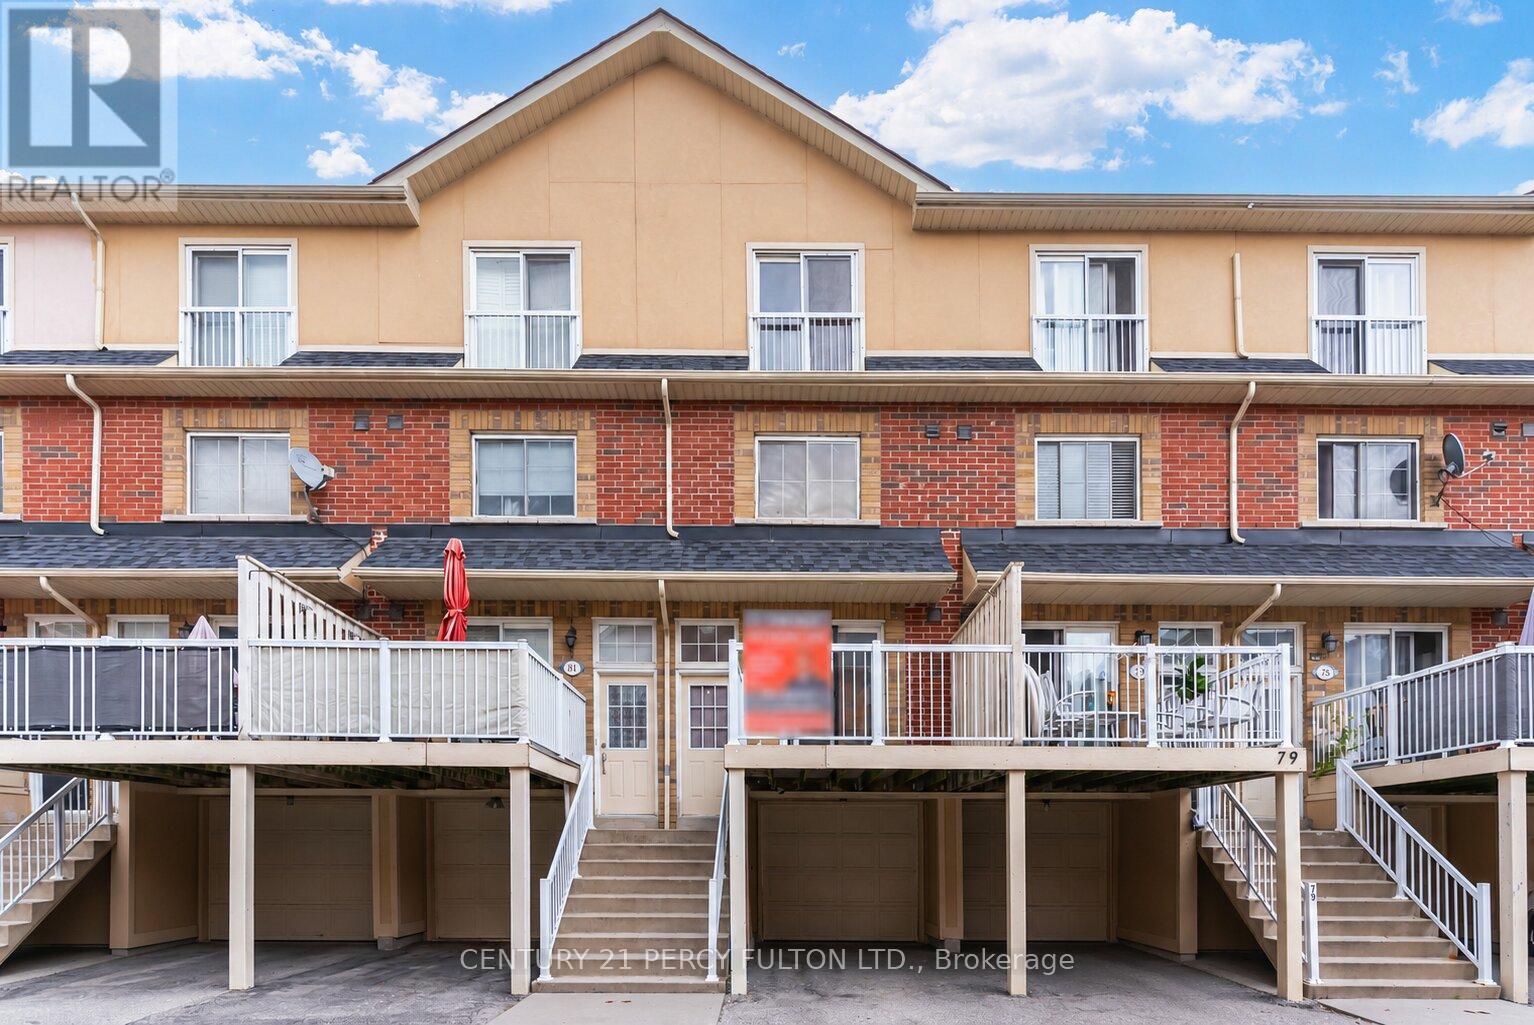
Bright & Spacious 3 Bedroom Townhome In Desirable Pickering Town Centre Community * Functional 3-Storey Layout With Laminate Flooring & Pot Lights Throughout Main Living Areas * Open Concept Living & Dining Area * Kitchen With Walk-Out To Deck * Private Primary Retreat On Third Floor With Walk-In Closet & 4-Pc Ensuite * Garage With Interior Access* Private Backyard * Conveniently Located Near Pickering Town Centre, Transit, Schools, Parks, Shopping & Highway 401. (id:50787)
Main - 116 Cranbrooke Avenue
Toronto, Ontario
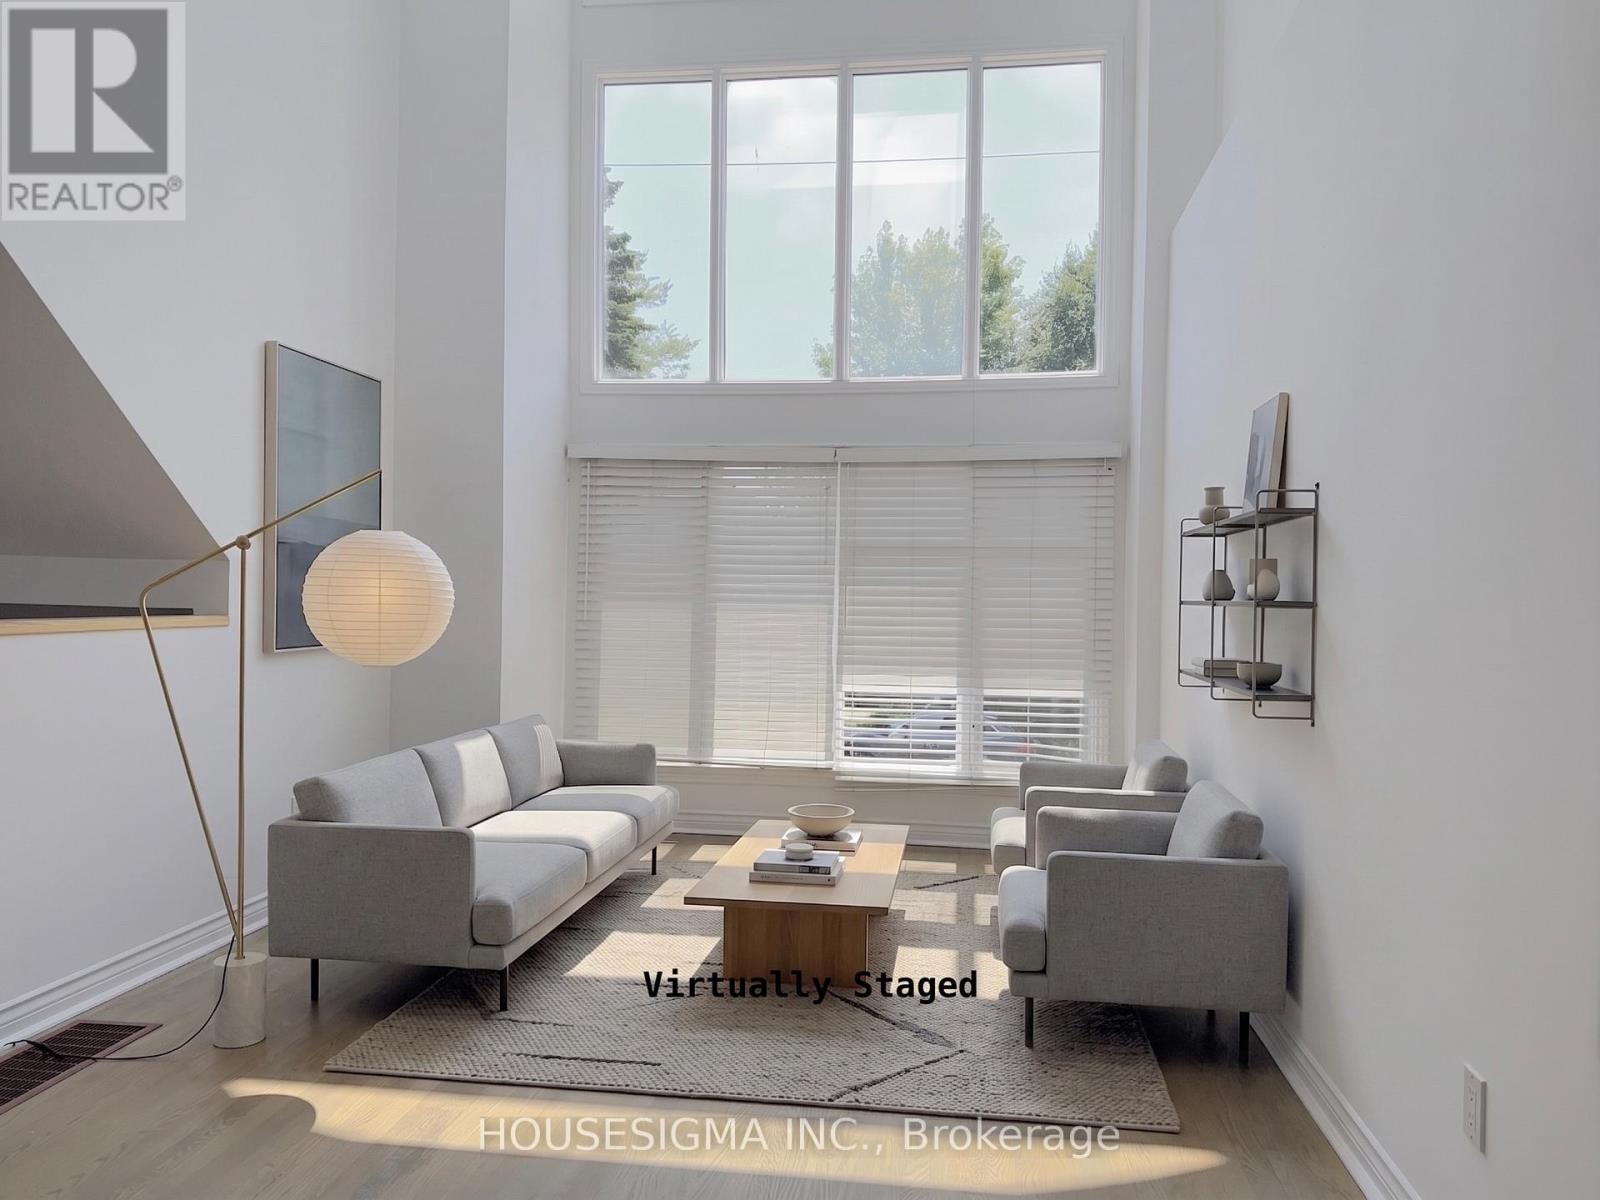
Top 5 Reasons You'll Want to Call 116 Cranbrooke Ave Home 1. Spectacular Architecture & Sun-Filled Living: This fabulous detached 3-storey home showcases soaring 30-foot cathedral ceilings, an abundance of natural light, and a stunning two-sided gas fireplace that creates a warm, elegant connection between the living and formal dining rooms. 2. Designed for Everyday Living & Entertaining: The spacious eat-in kitchen features granite countertops, high-end stainless steel appliances, and a walk-out to the deck and private backyard-perfect for entertaining, family gatherings, or enjoying your morning coffee. 3. A Private Primary Retreat: Escape to the entire third-floor primary suite, complete with a luxurious 4-piece ensuite, walk-out balcony, and the privacy of your own serene retreat. 4. Unbeatable Yonge & Lawrence Lifestyle: Enjoy one of Toronto's most desirable neighbourhoods, just steps to Yonge Street's vibrant shops, restaurants, cafés, grocery stores, banks, healthcare, and the subway. Legal front pad parking and a Tesla EV charger add everyday convenience. 5. Outstanding Family-Friendly SchoolsFamilies will appreciate being within the catchment for the highly regarded John Wanless Public School and Lawrence Park Collegiate Institute-two of Toronto's most sought-after public schools, making this an exceptional place to put down roots. (id:50787)
2118 - 230 Simcoe Street
Toronto, Ontario
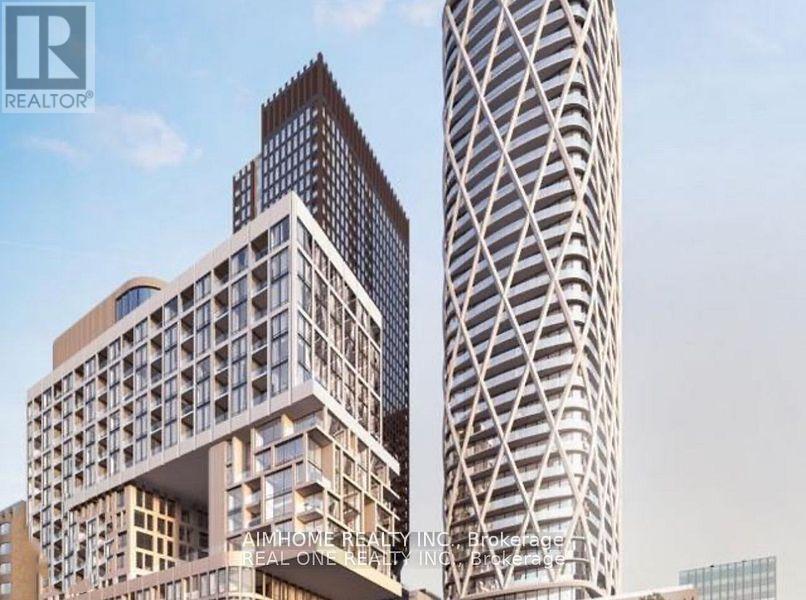
Welcome to this stunning 3-bedroom, 2-bathroom corner unit in a high-end community in the heart of downtown.Spacious and Open-Concept SW Layout with Approx 900 Sqft of Interior Living Space. enjoy abundant natural light all day long. offering a pristine, move-in-ready space for its owner.Located in a prime location close to everything shopping, dining, entertainment, and transit. Comes with one parking spot.Dont miss this rare opportunity to own a luxury unit in one of the most sought-after neighborhoods! (id:50787)
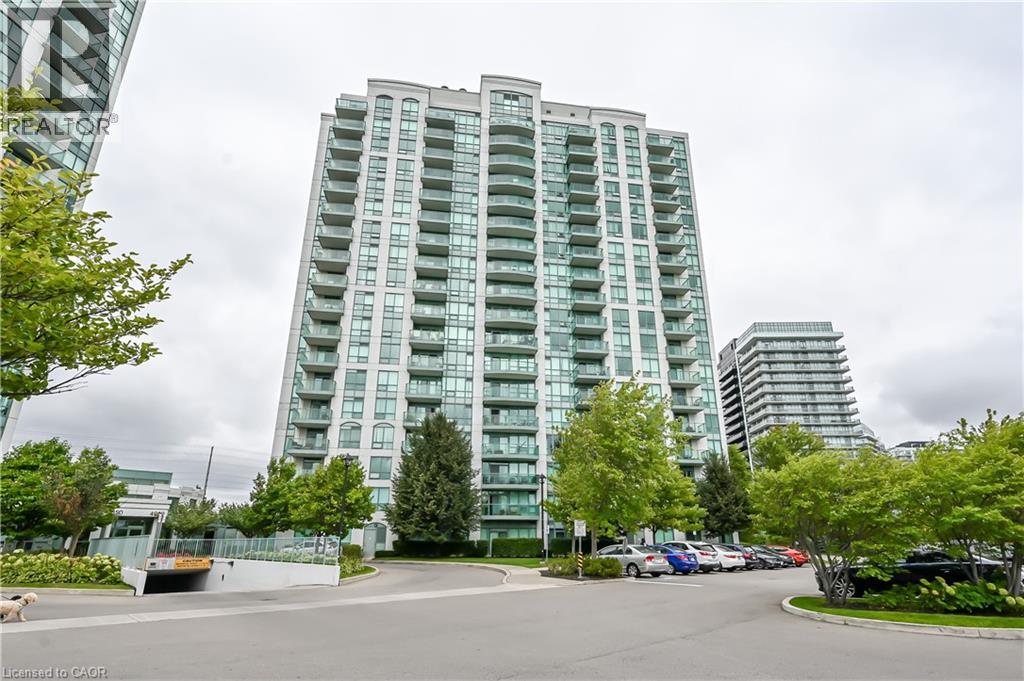
4900 Glen Erin Drive Unit# 1611
Mississauga, Ontario
One Bedroom Condo with great layout, In Sought After Building, in prime location. 24 Hr Concierge. Parking included. Close To Restaurants, Shopping Mall, Schools, Public Transit, Hospital, Hwy 403 & 407. (id:50787)
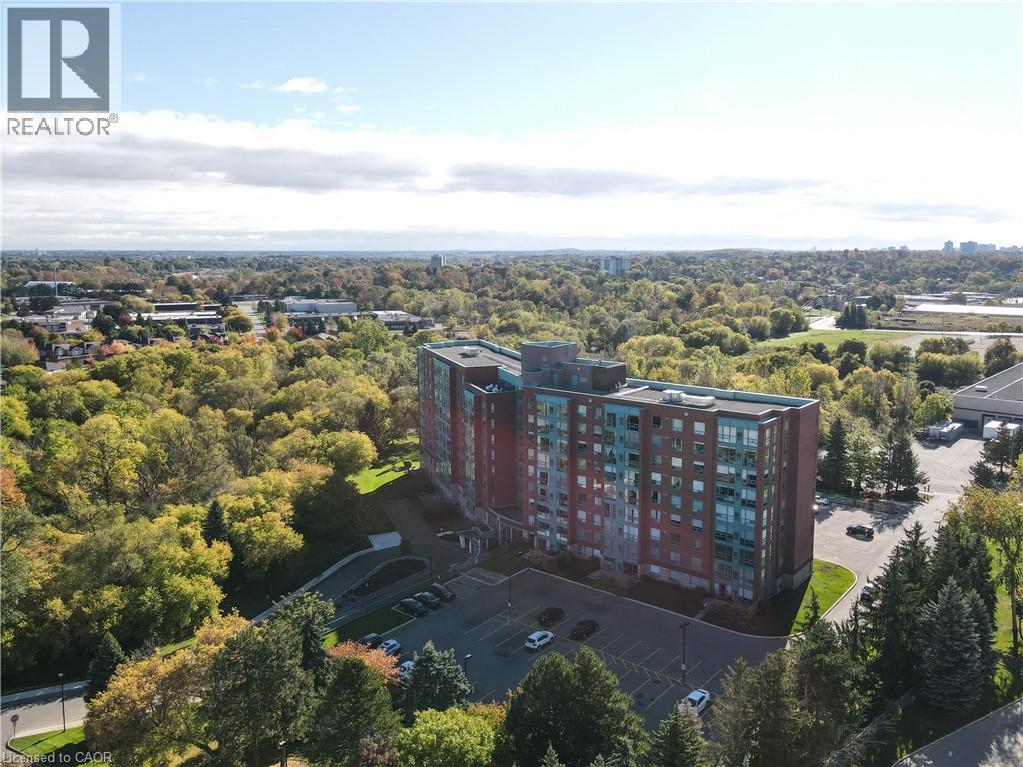
55 Blue Springs Drive Unit# Ph12
Waterloo, Ontario
ON TOP OF THE WORLD! Enjoy the scenic views of the beautifully wooded grounds, trails and sparkling lights of the city through the floor to ceiling windows in this captivating 2 bedroom, 2 bath PENTHOUSE condo located in the sought after 'Atriums'. One underground parking space and 1 locker included. AN ADDITIONAL PARKING SPACE CAN BE ACQUIRED FROM SELLER! It will be a joy to cook in the beautifully upgraded kitchen with white shaker style cabinetry with soft close hinges, pantry with pull-out drawers, stainless steel fridge & stove, granite counters and mosaic backsplash situated next to the bright breakfast nook. You'll appreciate the abundant sunlight offered in the spacious living room and inviting dining room. The convenient in-suite laundry offers more storage. The primary bedroom features 2 closets and a RENOVATED ENSUITE BATHROOM with a glass shower, granite vanity and 2 sinks. The second bedroom is situated at the opposite end right next to the updated second bath offering privacy and comfort. Building features 2 party rooms, roof-top lounge, library, workshop and a guest suite. Desirably located close to greenspace, expressway, shopping and restaurants. PANORAMIC VISTAS! (id:50787)
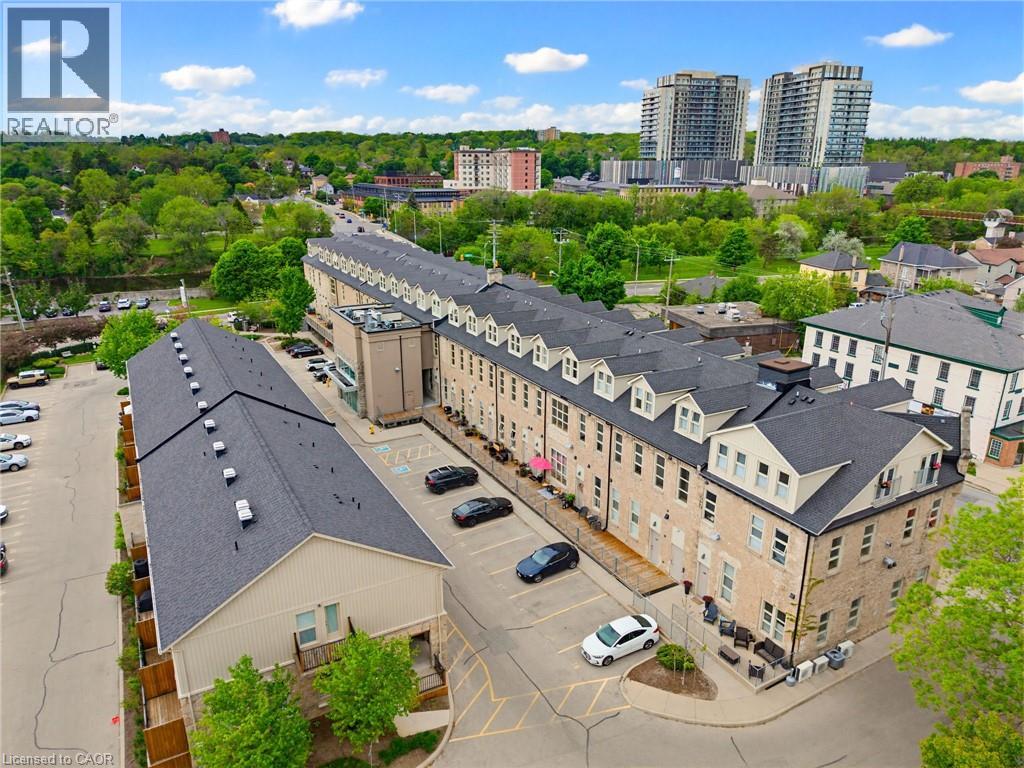
25 Concession Street Unit# 111
Cambridge, Ontario
What if you could keep the character...and leave the maintenance behind? Hidden inside one of Downtown Galt's most iconic heritage conversions, Suite 111 offers something increasingly difficult to find: authentic architecture paired with the ease of single-level condominium living. Thoughtfully designed living space unfolds across one level, where exposed stone walls, original timber beams, soaring ceilings and oversized heritage windows create a home filled with warmth, history and natural light. It's the character of a century home—without the stairs, exterior upkeep or ongoing maintenance. And then there's the feature almost no other condominium can offer. A private lower level—nearly 1,000 square feet—provides exceptional bonus space for storage, a workshop, fitness area, hobbies, seasonal items or whatever your lifestyle requires. It's flexibility that's simply unavailable in most condominium living. Two dedicated side-by-side parking spaces, one of the building's few covered entrances located directly beside the main vestibule and elevator, and an effortless walkable lifestyle complete the package. Step outside to the Gaslight District, Hamilton Family Theatre, the Grand River trails, cafés, restaurants, boutique shopping and the Cambridge Farmers' Market—all just minutes from your door. This isn't trying to be another condominium. It's for someone who appreciates authentic architecture, values timeless design over cookie-cutter construction, and wants the charm of a historic home with the simplicity of single-level, low-maintenance living. (id:50787)
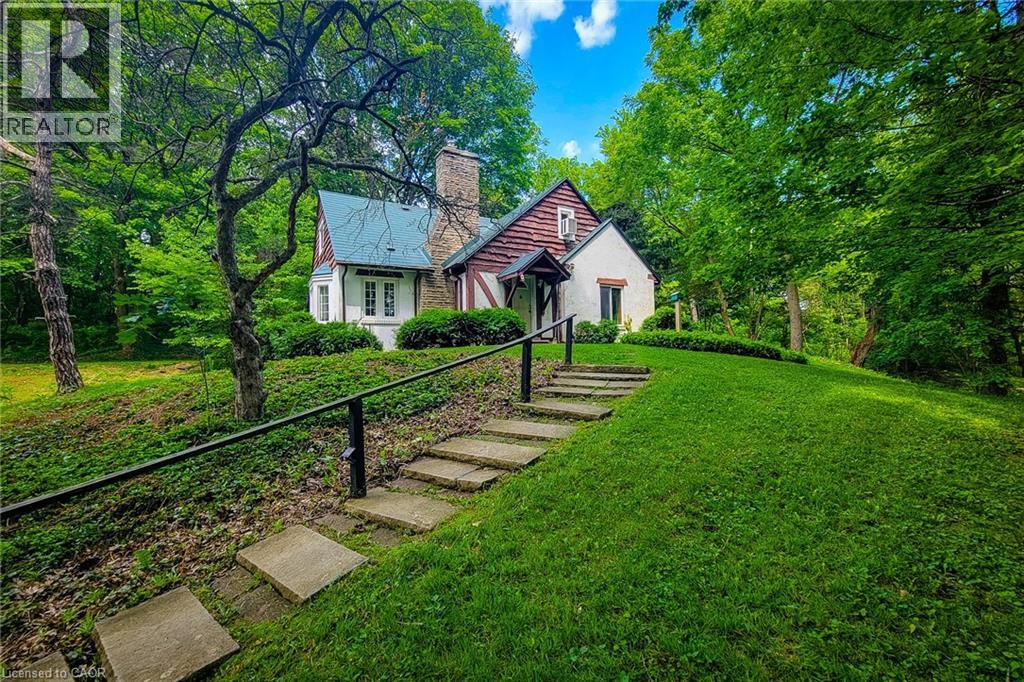
311 Golf Links Road
Hamilton, Ontario
Nestled in one of Ancaster's most sought after locations, this charming (yet dated) home has been lovingly held by the same family for over 59 years. Set on a rare and expansive 1.8 plus acre lot, the property offers exceptional privacy and potential. Tucked away at the end of a private laneway and directly across from the Hamilton Golf and Country Club, this beautifully mature, treed setting is truly unique. The lot features full frontage onto Ancaster Park and the Radial Line walking and biking trail, offering a seamless connection to nature. Enjoy a walkable lifestyle just steps from the Village Green Park, Ancaster Tennis Club, Ancaster Lawn Bowling Club, library, local restaurants and the Farmer's Market. This is a unique property. Buyer's are encouraged to consult directly with the Municipality and relevant professionals to fully understand potential uses. A rare opportunity to own a premium piece of land in a prime, secluded location. Room measurements taken at widest locations. Listing realtor has the Basic Zoning Report and will attend all viewings. All offers must be conditional upon review by the Vendor's lawyer. (id:50787)
14 Tackel Line
Chatham-Kent, Ontario
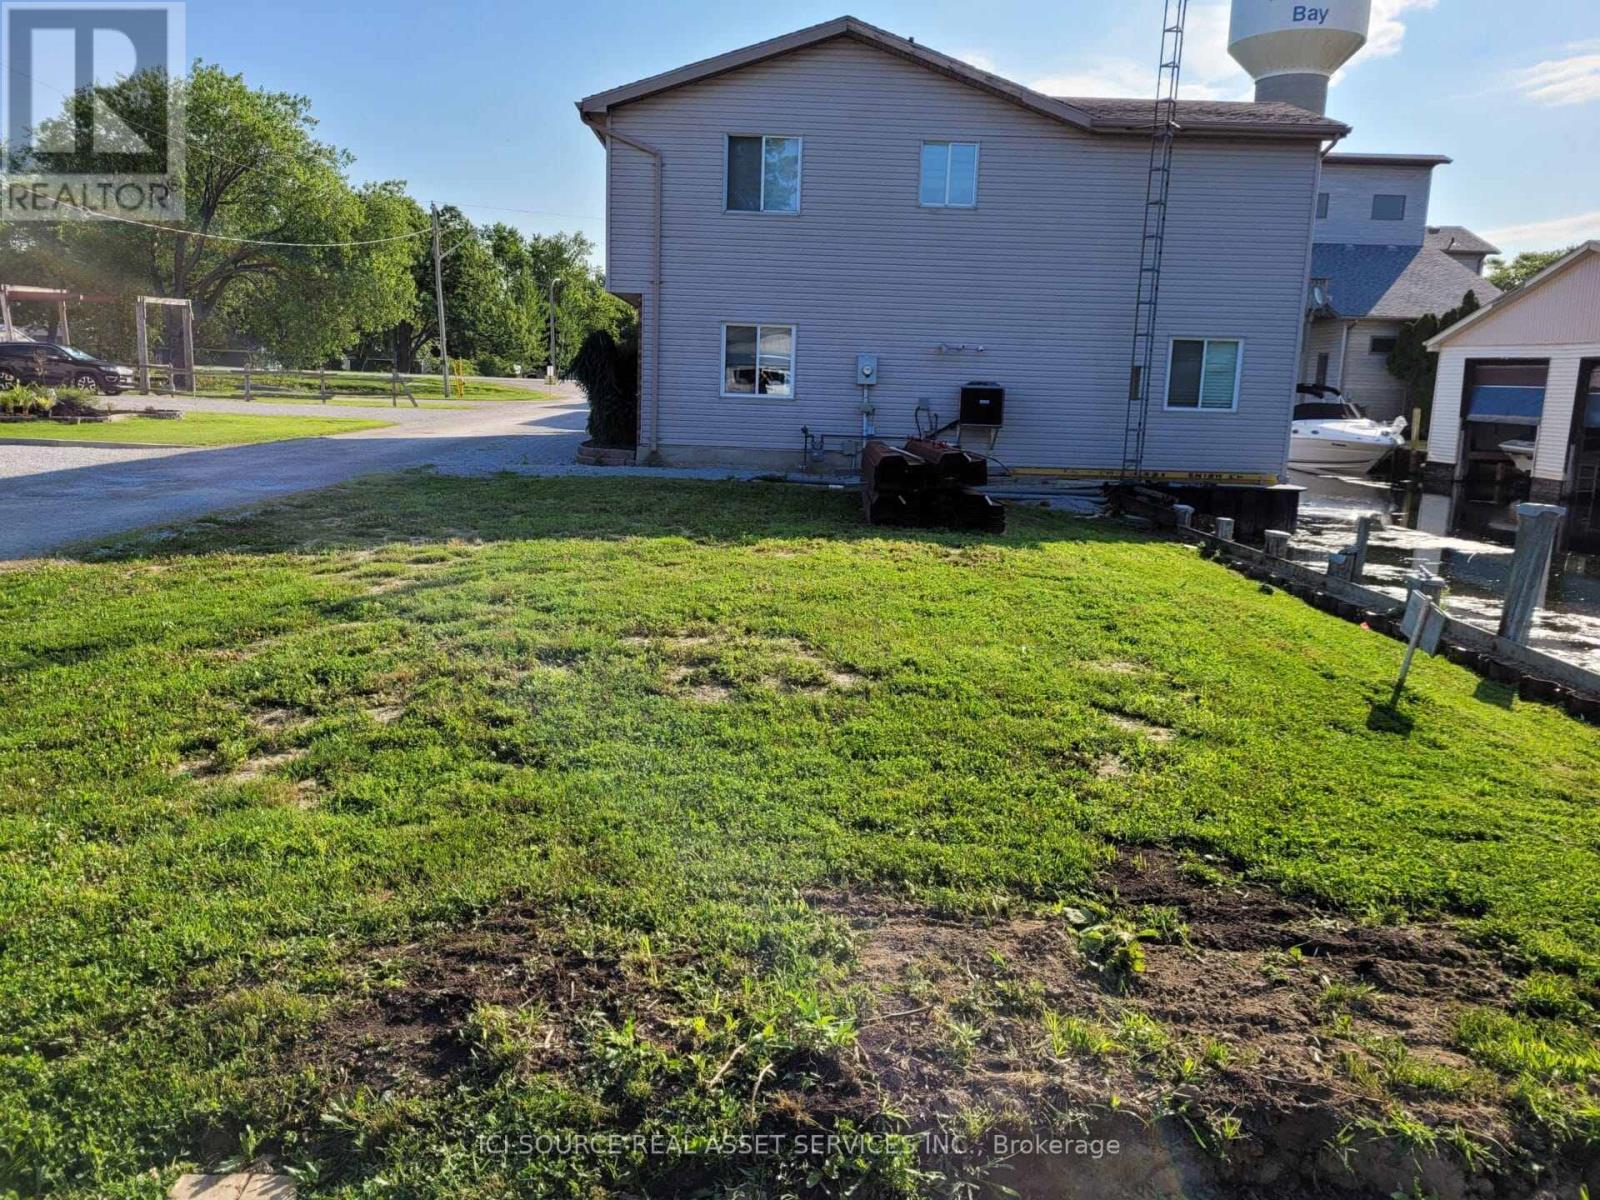
Presenting a rare opportunity to own a prime waterfront lot in the serene community of Mitchell's Bay, Ontario. This expansive property offers direct access to Lake St. Clair, making it an ideal location for boating enthusiasts and those seeking a tranquil lakeside lifestyle. Property Highlights: Size: Approximately 9,725 square feet, providing ample space for your dream home and outdoor amenities.Waterfront Access: Enjoy both northern and southern water access, with property boundaries clearly defined in Judges Plan 767. Seawall: Both northern and southern seawalls have been replaced within the past five years, ensuring durability and protection. Utilities: All essential services are available for connection, including electricity, natural gas, city sewer, and fiber internet. Location Benefits: Community: Mitchell's Bay is a peaceful rural community known for its friendly atmosphere and proximity to natural beauty. Recreation: Immediate access to Lake St. Clair offers opportunities for boating, fishing, and waterfront leisure activities. Accessibility: Conveniently located with easy access to nearby towns and cities for shopping, dining, and entertainment. Zoning: Zoned as RLR-1124, permitting uses including a single family dwelling, boathouse and dock. *For Additional Property Details Click The Brochure Icon Below* (id:50787)
1140 Leewood Drive
Oakville, Ontario
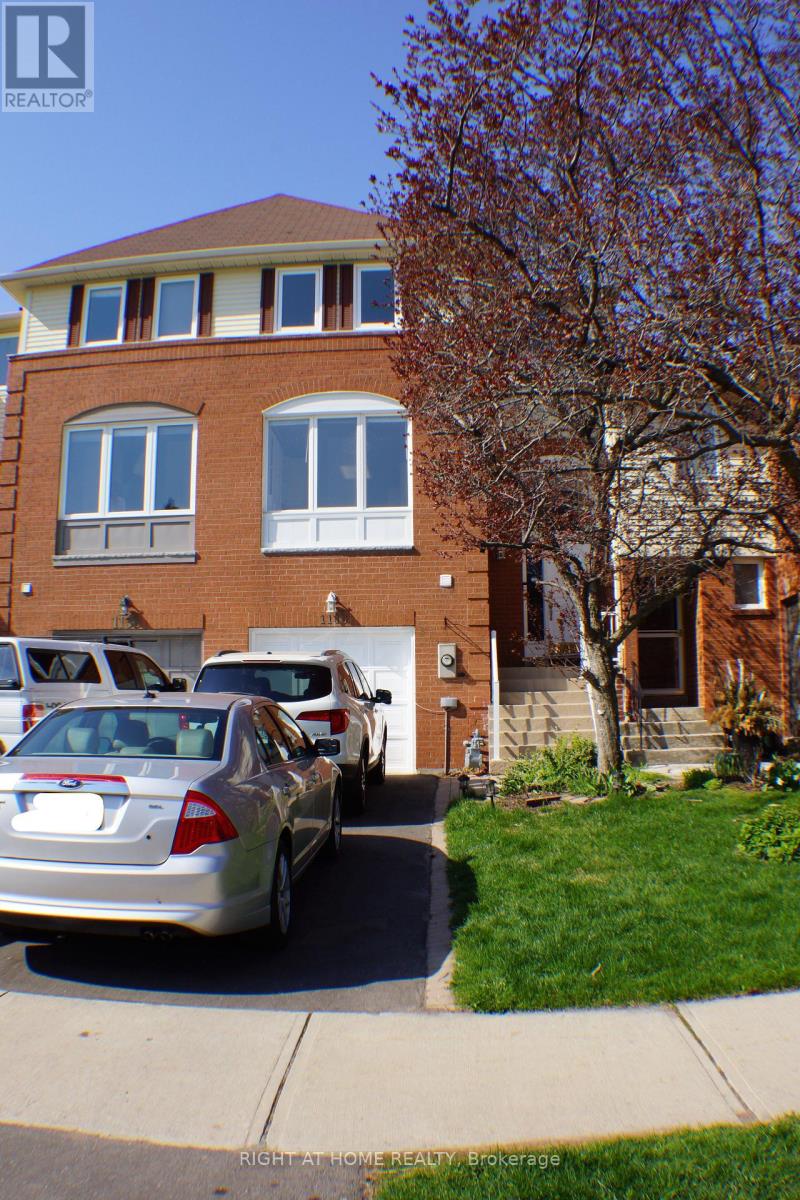
Welcome to this spacious and beautifully maintained freehold townhouse in the highly sought-after Glen Abbey community with top-rated schools. Featuring a functional multi-level layout, this bright and inviting home offers an eat-in kitchen with stainless steel appliances, pantry, and sunny breakfast area. The open-concept living and dining rooms provide an ideal space for entertaining, while the large family room on ground level is perfect extra entertainment space or guest accomodation. The generous primary bedroom features three large closets and a private 4-piece ensuite. Hardwood flooring throughout adds warmth and elegance. Enjoy the convenience of a walk-out lower level, additional washroom, and direct access to the garage. Located in one of Oakville's most desirable neighbourhoods, surrounded by parks, trails, golf courses. Close to shopping, transit, recreation facilities, and all amenities. A fantastic opportunity for families, professionals, or downsizers seeking a move-in-ready home in an exceptional location at an affordable price. (File pictures from Landlord's set up.) (id:50787)
26 Amazon Court
Brampton, Ontario
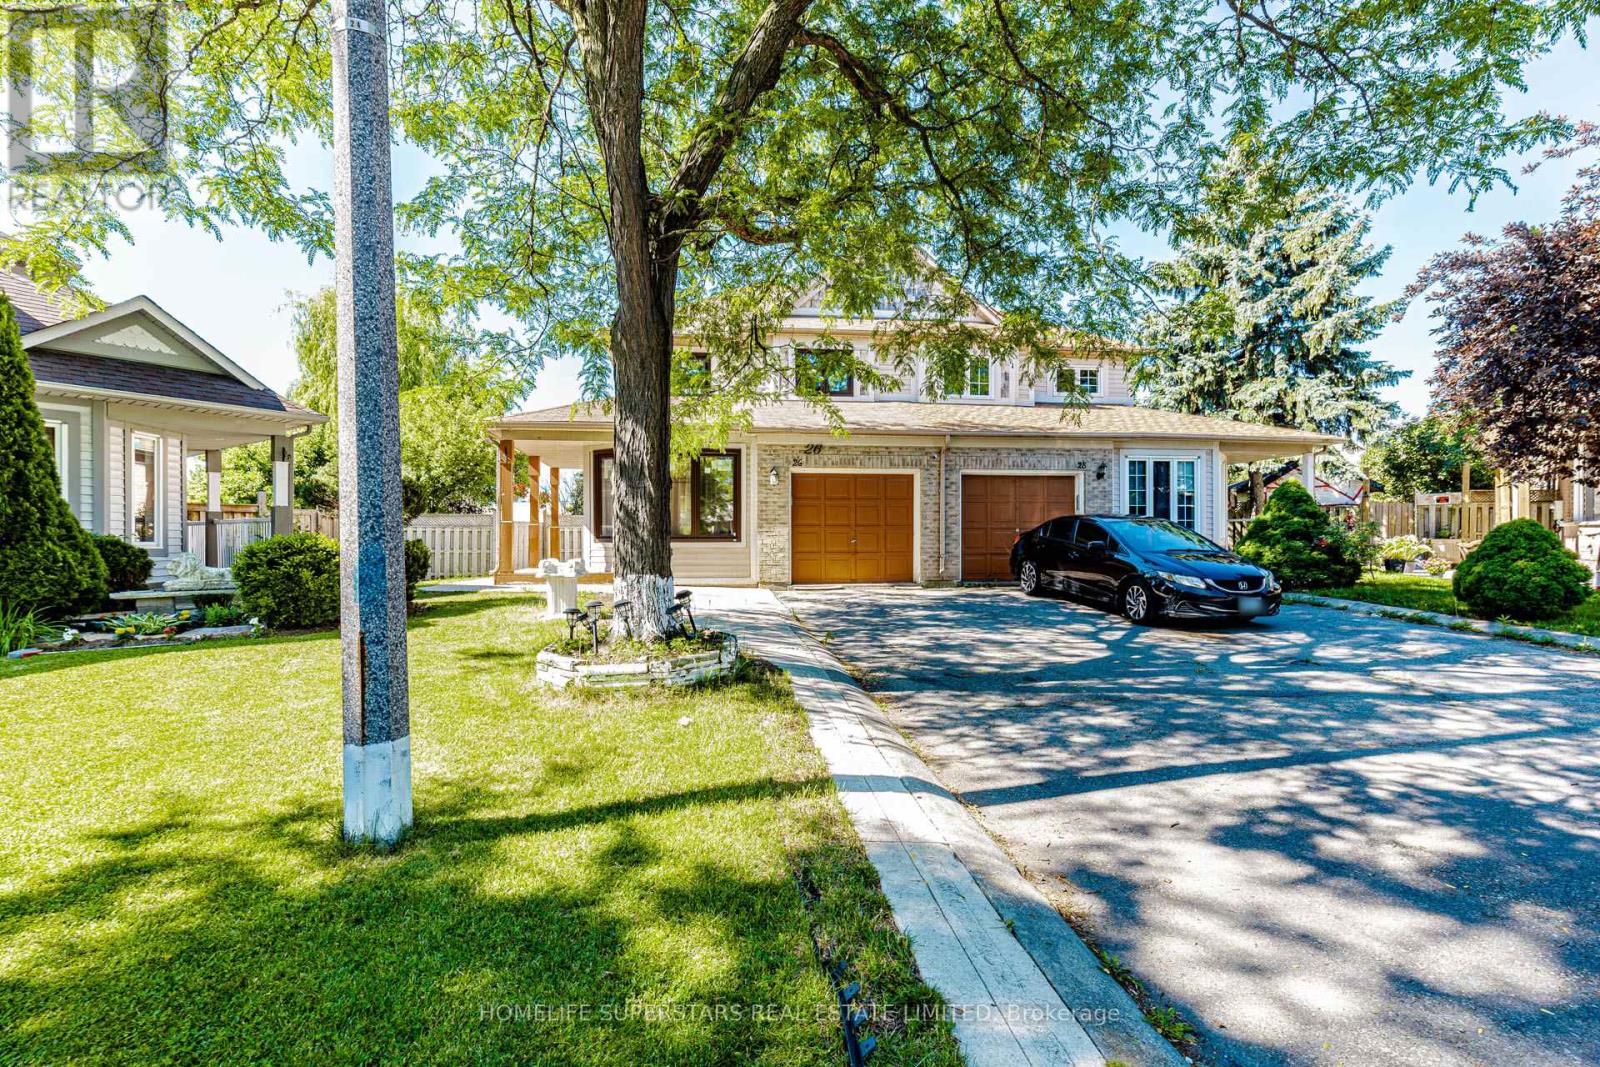
A Well-maintained property on a huge lot with no rear neighbours on a child-safe cul-de-sac (no sidewalk) in the most desired neighbourhood in central Brampton. It comes with a gorgeous backyard with a huge wooden painted deck, a finished basement with a side entrance. Pot lights on the main floor and basement. Carpet-free home with hardwood flooring throughout and freshly painted in neutral colours. Main floor has classic crown moulding and an extra den room. Granite Counter w/Backsplash and a walk-in Pantry make the kitchen a chef's dream. Upstairs, you'll find a spacious master bedroom with an Ensuite 4-piece bathroom and a large walk-in closet with custom shelving. 2 other good-sized bedrooms with their own custom closets, along with a second 4-piece bathroom, complete the upper floor. Very conveniently located close to place of worship, Trinity Mall, Hwy 410, schools, & Brampton Civic Hospital. (id:50787)
20 Nixon Crescent
Halton Hills, Ontario
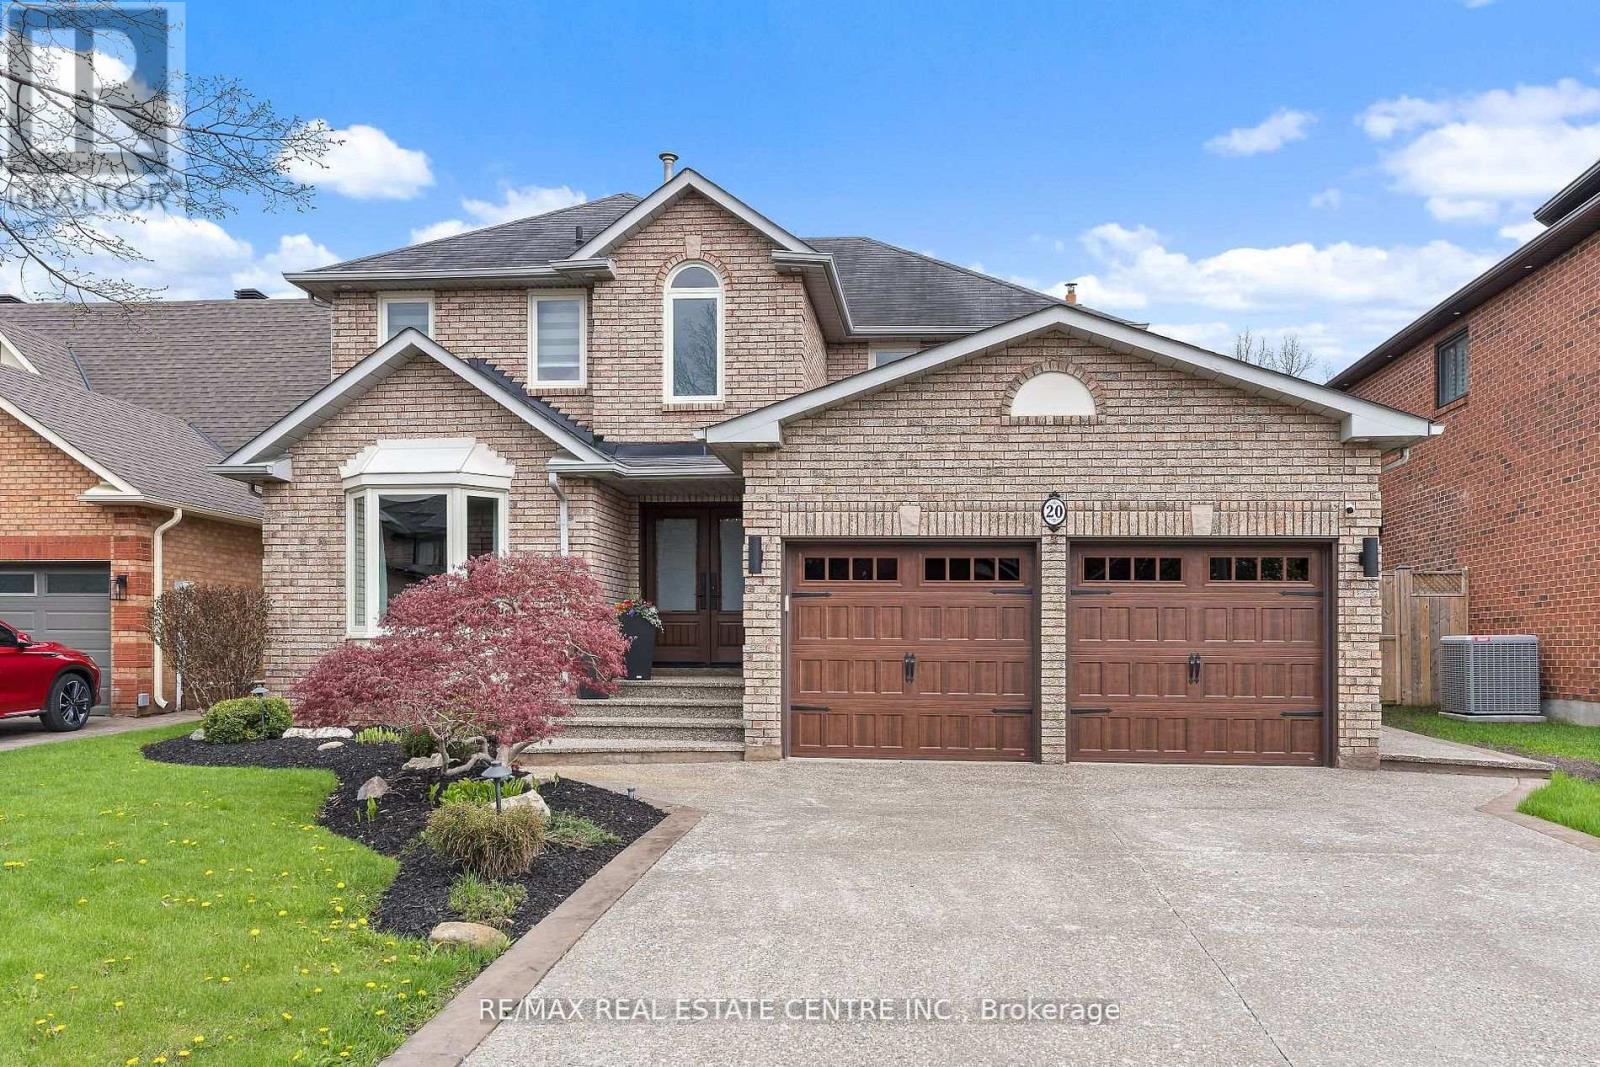
Welcome to this beautifully updated carpet-free family home situated on a premium 51.59 x 131.86ft lot, offering exceptional curb appeal and backyard enjoyment. The exterior has been extensively upgraded with an aggregate driveway, front porch, walkways, and rear patios completed last summer, complemented by hardwired landscape lighting and an in-ground sprinkler system. Step into your private backyard oasis featuring an on-ground pool with a newer liner (less than 2 years old), perfect for summer entertaining and relaxation. Inside, the home showcases new hardwood flooring throughout (Fall 2025), fresh paint including interior doors and trim (Winter 2025/26), pot lighting throughout, and a beautifully updated main staircase (2026). The re-faced kitchen features updated cabinetry hardware (2026), while the newer family bathroom adds modern comfort and style. Additional highlights include high-end fiberglass double front doors, newer garage doors, upgraded attic insulation to R60+ (Fall 2025) for enhanced energy efficiency, and a relaxing sauna in the basement. Pride of ownership is evident throughout this meticulously maintained and thoughtfully upgraded home. (id:50787)