
130 Ould Drive
Prince Edward County, Ontario
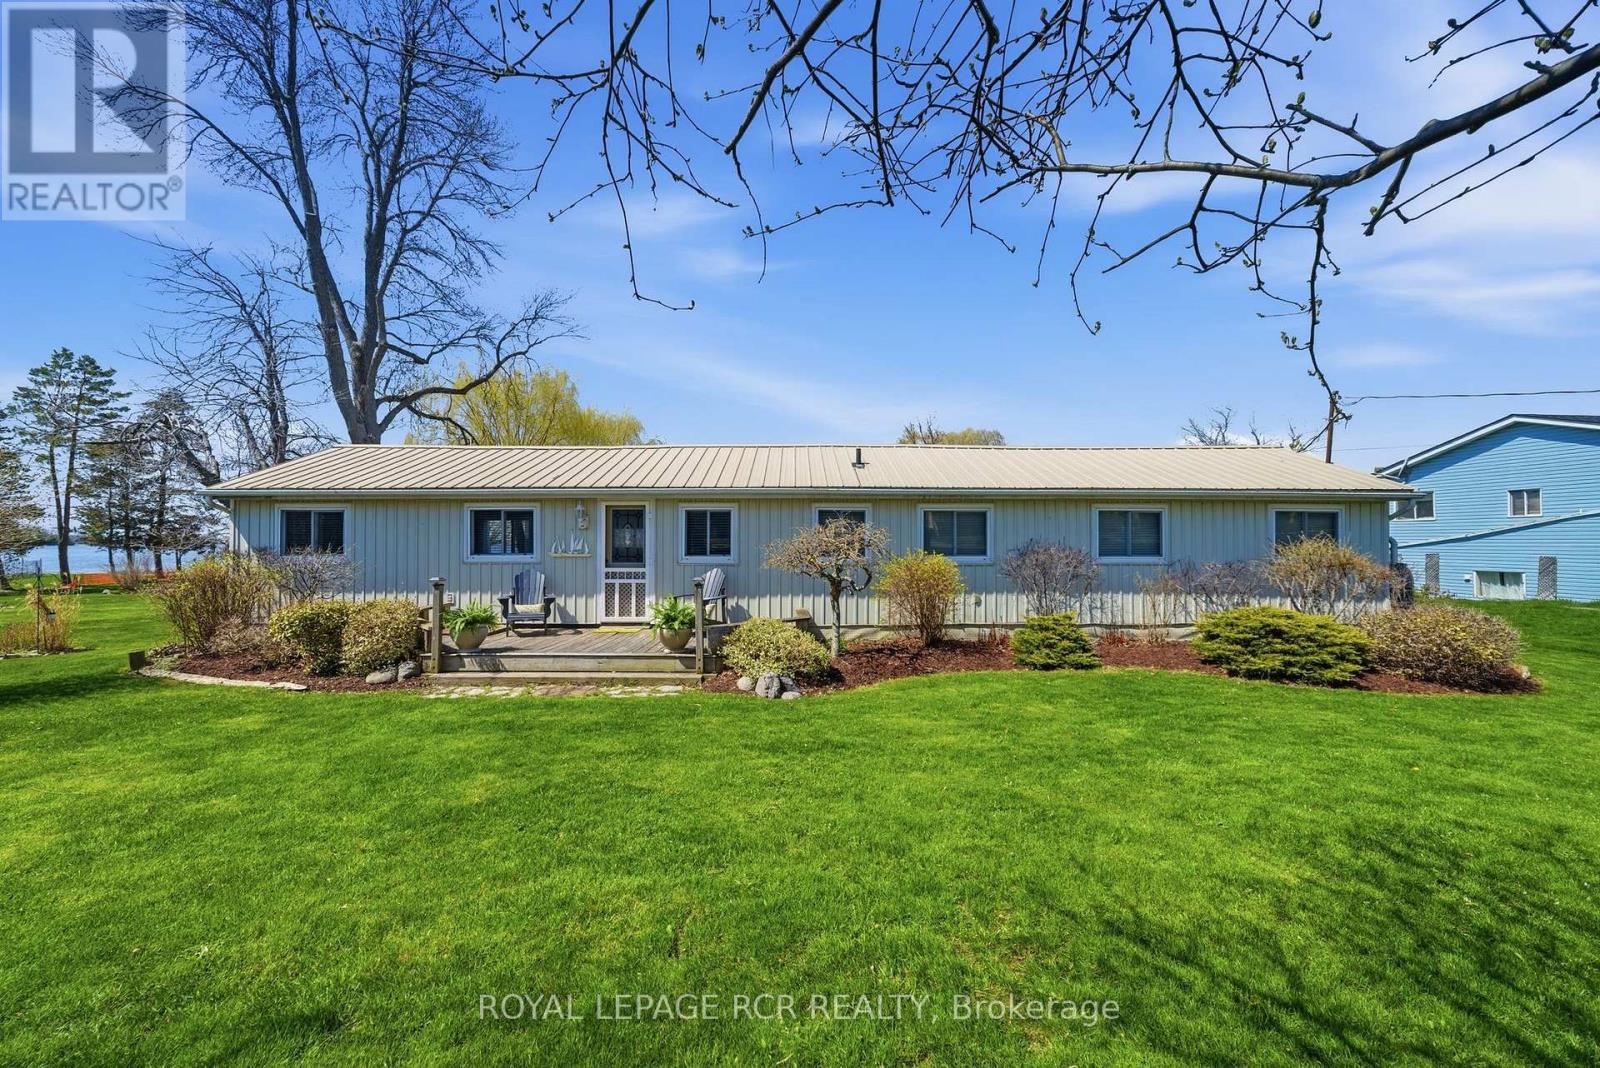
Welcome to your dream waterfront escape in beautiful Prince Edward County. This charming 3 bedroom, 2 bathroom home offers the perfect blend of comfort, space and natural beauty set along the peaceful shores of North Bay. Step inside to an inviting open-concept layout that seamlessly connects the kitchen, dining, and living areas - ideal for entertaining or simply enjoying everyday life with stunning water views as your backdrop. Large windows flood the spacewith natural light, while framing serene lake vistas from nearly every angle. Outdoors, a spacious deck becomes your front-row seat to breathtaking sunsets over the water. Whether you're hosting summer gatherings or enjoying a quiet evening, the setting is truly unforgettable. The clean, calm waters of North Bay provide a tranquil environment for swimming, paddling and relaxing. The property also features a large 2 car garage workshop - perfect for hobbyists, storage, or year-round projects. A charming bunkie adds valuable extra space for guests, a home office or a cozy retreat for kids and visitors. Located on a quiet road, this home offers privacy and a true sense of escape, while still being within easy reach of all that Prince Edward County has to offer. Directly across the lake, you'll find North Beach Provincial Park, known for its 2km of sandy shoreline - a peaceful alternative to the busier Sandbanks. Whether you're looking for a full time residence, a vacation getaway, or an investment opportunity, this waterfront gem delivers the lifestyle you've been waiting for. (id:50787)
12362 Mclaughlin Road
Caledon, Ontario
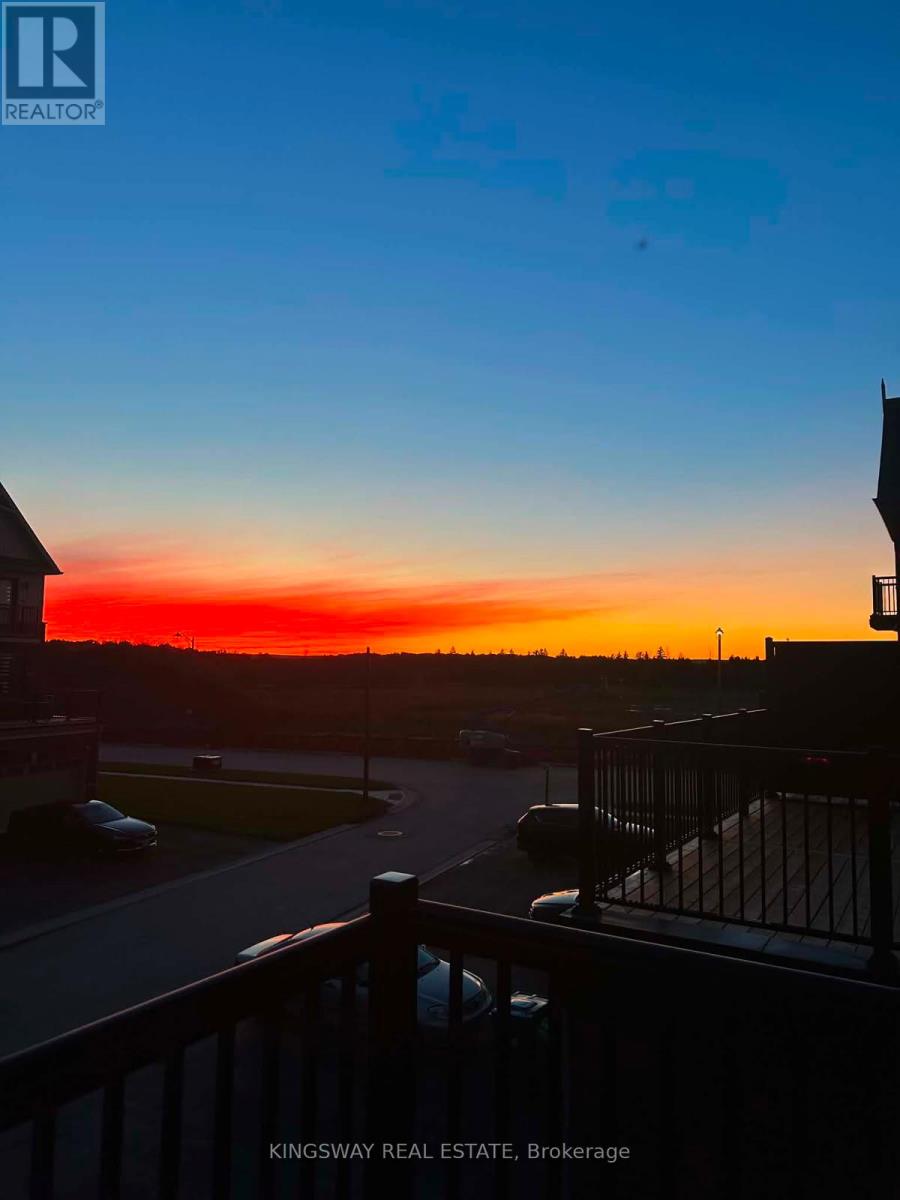
Beautiful Corner Unit Townhouse, Feels Like Semi-Detached home, Very Spacious, 3 bedrooms, 4 washroom Townhome! Sun-filled townhouse offering an abundance of natural light throughout the day! Enjoy bright and welcoming living spaces, with the family room and bedrooms bathed in beautiful morning sunlight. The spacious primary bedroom is illuminated by warm evening sunlight, creating a relaxing and inviting atmosphere. A perfect home for those who appreciate bright, airy interiors and plenty of natural sunshine. Ground and Upper floor offers 9 Ft Ceiling, Open Concept Kitchen With Quartz Countertop and Quartz Back Splash, Gas cooktop and Built-in Dishwasher and Family size Dining/Breakfast area. Upgraded Stainless Steel Appliances, Freshly Painted, Zebra Roller Blinds, Huge Deck for summer entertainment, Door from garage to access the house. Double car Garage and 4 Car driveway, total 6 cars parking, Open Concept Very Large Master Bedroom With Juliet Balcony, 4 Pc En-suite, Large Walk-in closet, Two family size rooms, Walking Distance to NEW McDonald, Shoppers, Banks, Minutes to shopping, grocery store, Restaurants, Parks, Schools and Hwy 410. Must See!! (id:50787)
24 - 3083 Cawthra Road
Mississauga, Ontario
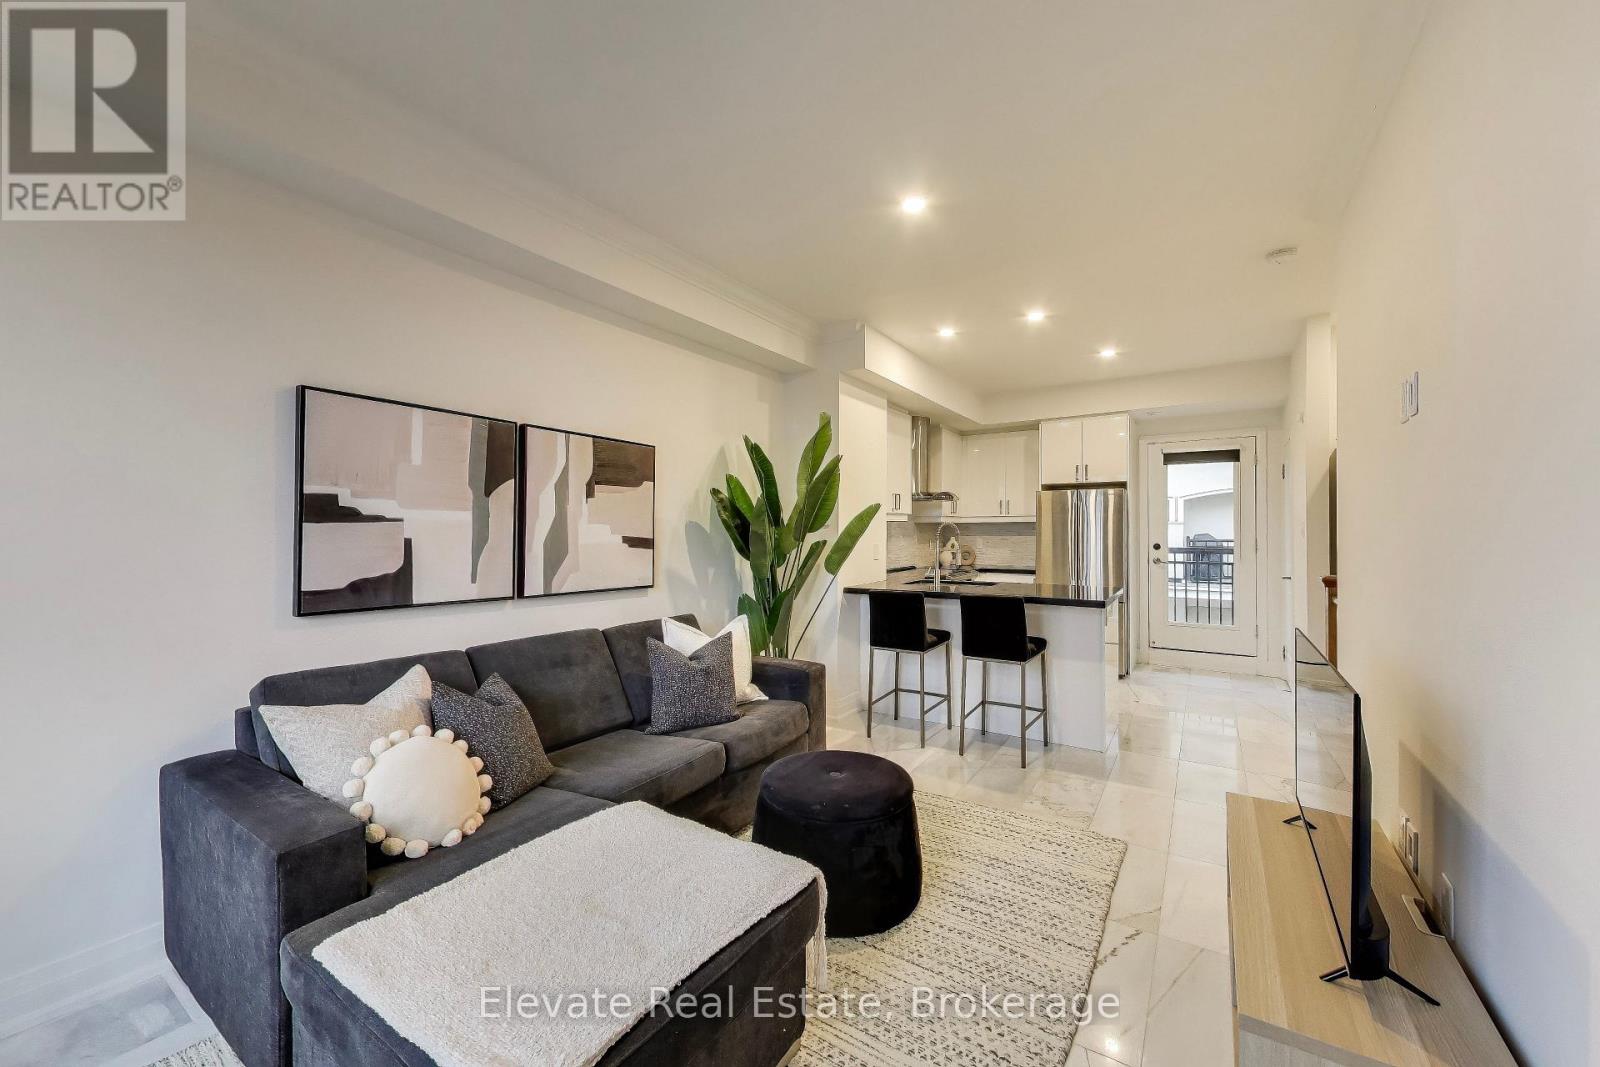
**Exceptional Opportunity in the Heart of Applewood!** Welcome to one of Mississauga's most established and family-friendly neighbourhoods. This bright, south-facing 2-bedroom, 2-bathroom townhouse offers the perfect blend of modern style, functional living, and unbeatable convenience-ideal for first-time buyers, downsizers, investors, or growing families. The open-concept layout seamlessly connects the living, dining, and kitchen areas, creating an inviting space for everyday living and entertaining. Beautiful Statuario marble tile flooring, sleek black quartz countertops, stainless steel appliances, and designer-inspired finishes make this home completely move-in ready. Rare 10-foot ceilings on the second level and 9-foot ceilings on the third create an airy, spacious feel throughout. Enjoy multiple private balconies, perfect for morning coffee or evening relaxation, complete with a gas BBQ hookup for effortless outdoor entertaining. Freshly painted and vacant, this turnkey home offers immediate occupancy, flexible closing, easy showings, and the convenience of two parking spaces. Located in a well-maintained, family-oriented complex with its own private park, you'll enjoy green space just steps from your door. Minutes to Highway 401, the QEW, Square One, Sherway Gardens, top-rated schools, parks, restaurants, and everyday amenities, this location offers exceptional connectivity and lifestyle. Combining stylish upgrades, a sought-after location, and outstanding value, this is a rare opportunity to own a move-in-ready home in one of Mississauga's most desirable communities. Don't miss your chance to call Applewood home! (id:50787)
2302 - 2010 Islington Avenue
Toronto, Ontario
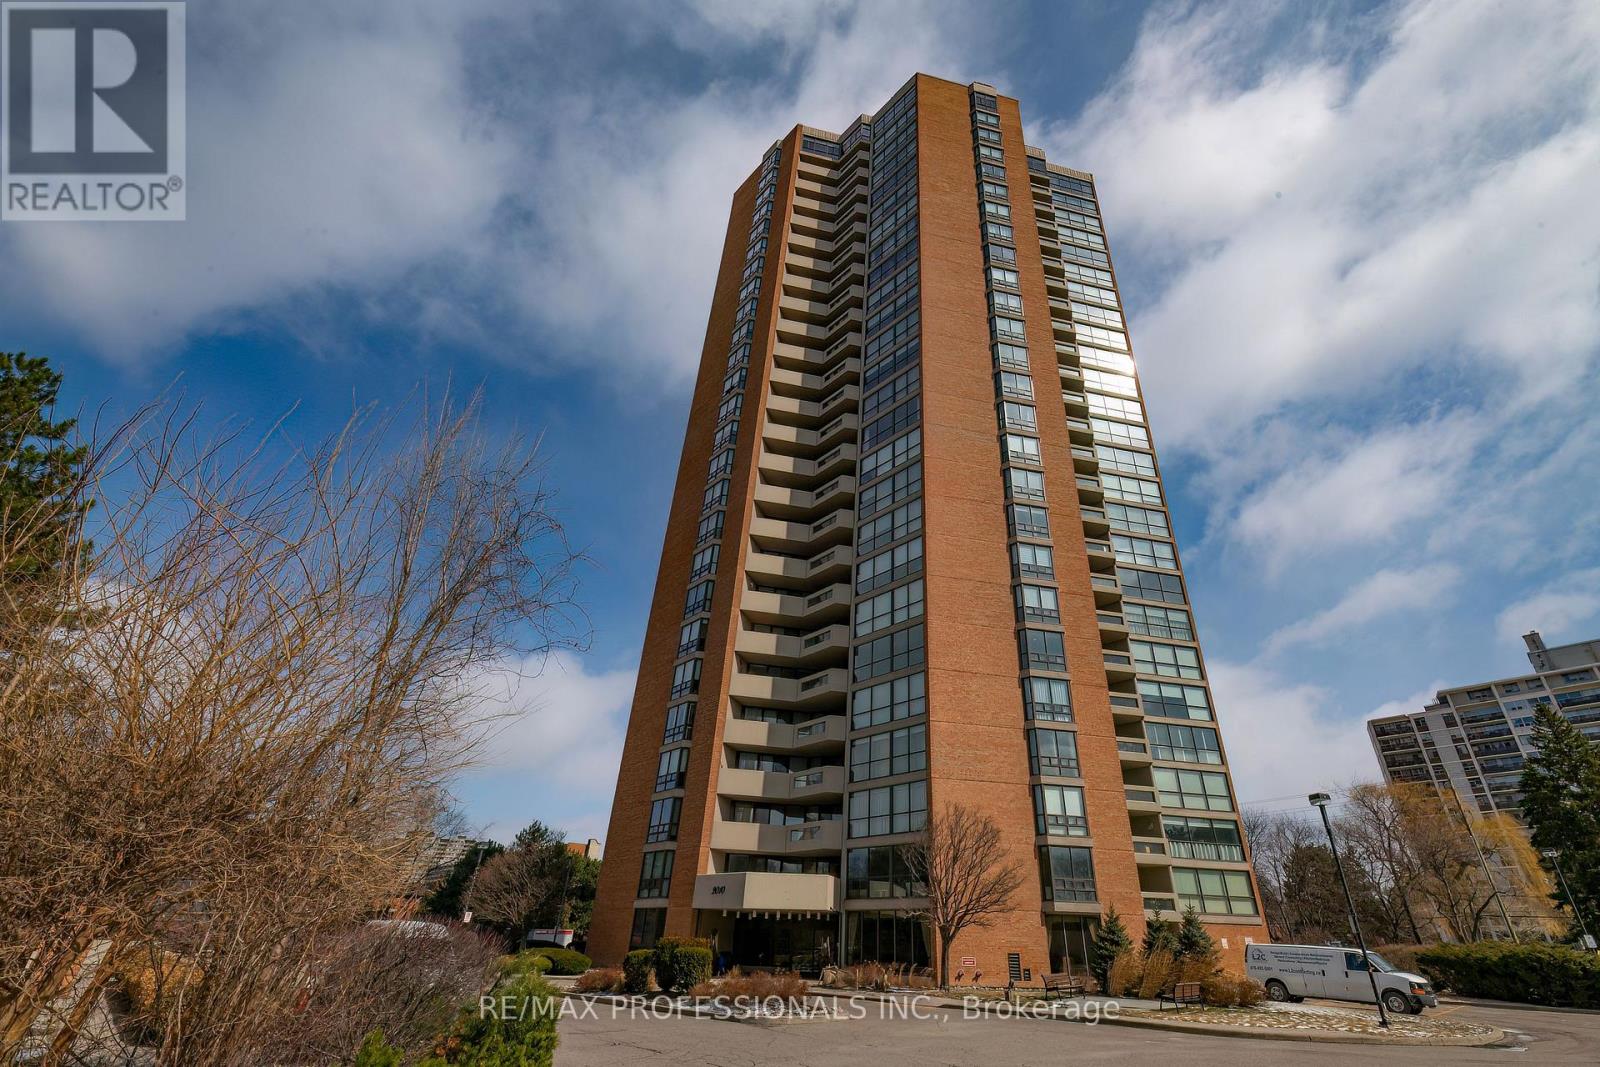
Welcome to Suite 2302 in a sought-after Tridel residence, set on expansive, beautifully landscaped grounds with 24-hour concierge and security. With only a handful of suites per floor, this building offers a more private and peaceful living experience. Spanning approximately 1,862 sq ft, this bright and spacious suite features a well-designed open-concept layout that's ideal for both everyday living and entertaining. A large private balcony extends your living space outdoors. The two generously sized bedrooms offer comfort and privacy, including a primary suite with a walk-in closet and its own 4pc ensuite. A versatile den provides the perfect space for a home office or guest accommodations. Enjoy the convenience of ample in-suite storage, two underground parking spaces, and a locker. Maintenance fees cover all utilities-including heat, hydro, water, internet, and cable-making for truly effortless living. Residents have access to an impressive selection of amenities, both indoors and out. The grounds feature a resort-style outdoor pool, tennis and pickleball courts, and a spacious BBQ area ideal for hosting gatherings. Inside, you'll find a saltwater pool, hot tub, sauna, fitness centre, games rooms, and multiple lounges designed for relaxation and socializing. Located in a convenient Etobicoke neighbourhood, you're just steps to shopping and transit, with quick access to major highways and Toronto Pearson Airport. (id:50787)
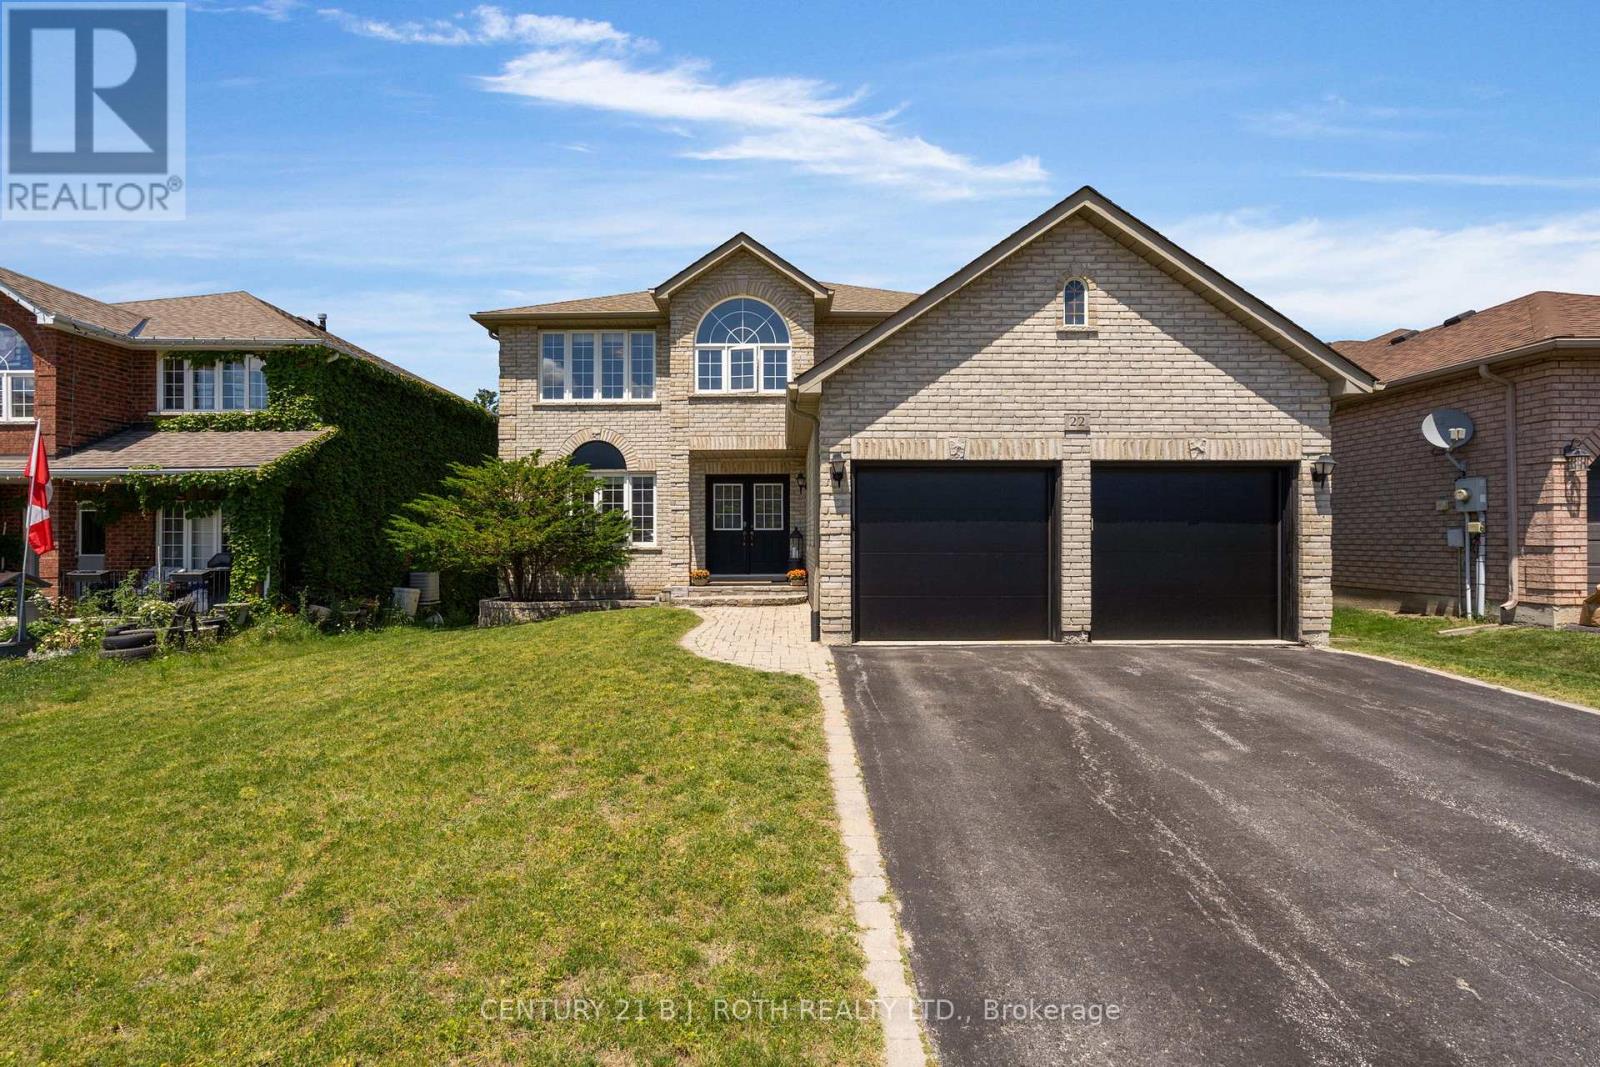
22 Silvercreek Crescent
Barrie, Ontario
Welcome to 22 Silvercreek Crescent, a beautifully maintained family home in Barrie's highly sought-after Ardagh Bluffs community, offering nearly 4,000 sq. ft. of finished living space. Filled with natural light, this inviting residence features a thoughtfully designed layout that balances everyday comfort with effortless entertaining. A grand foyer welcomes you into the main level, featuring elegant living and dining rooms, a private home office, convenient main-floor laundry, and a warm family room with a gas fireplace. The bright eat-in kitchen walks out to a spacious deck, creating the perfect setting for outdoor dining, summer BBQs, and gatherings with family and friends. The upper level offers four generously sized bedrooms, including a spacious primary retreat complete with a walk-in closet and an oversized ensuite. The fully finished walkout basement extends the living space with a large recreation room, bar, bedroom, gym, full bathroom, and direct access to the private backyard-ideal for entertaining, extended family, or a growing household. Backing onto a school with no direct rear neighbours, this home is nestled on a quiet, family-friendly street just moments from parks, scenic trails, top-rated schools, and everyday amenities. Offering the perfect blend of space, privacy, and convenience, this is a place you'll be proud to call home. (id:50787)
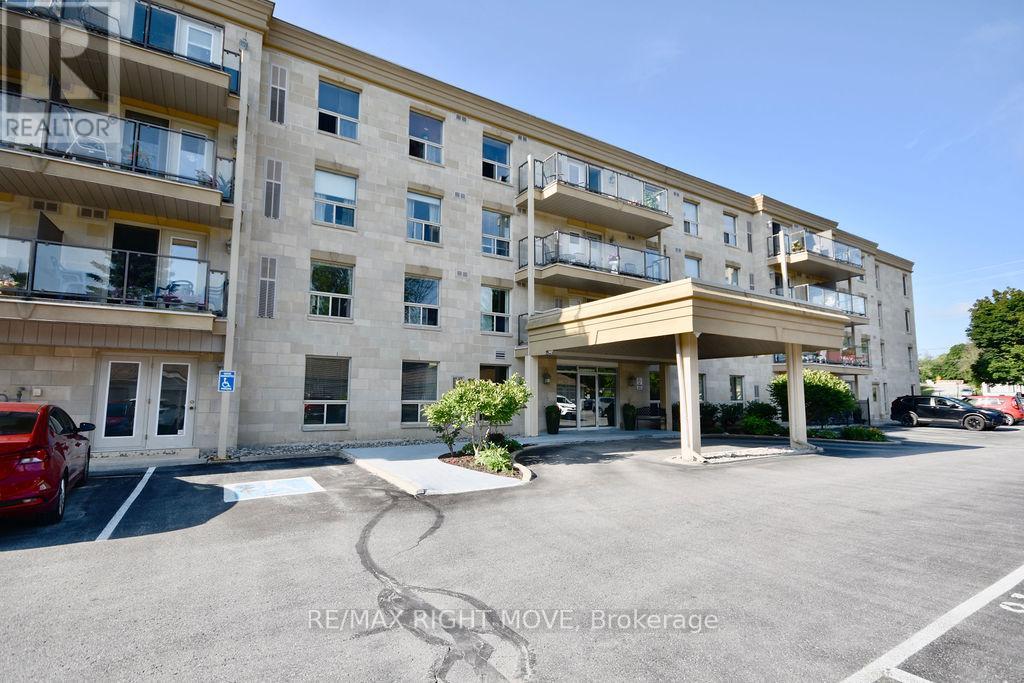
313 - 486 Laclie Street
Orillia, Ontario
Welcome to a highly sought-after condominium community nestled in Orillia's desirable North Ward, Maple Arbour. This quiet, pet-friendly community offers a perfect blend of comfort, convenience, and connection close to golf courses, trails, parks, shopping, and beautiful Lake Couchiching. This bright, open-concept 2-bedroom plus separate dining room or den, 2-bathroom condo offers approximately 1,230 sq. ft. of thoughtfully designed living space featuring new flooring, updated light fixtures, and neutral paint throughout. The spacious layout includes a separate dining area, kitchen with breakfast bar, and a comfortable living room that opens onto a private balcony. The primary bedroom features a walk-in closet and 3-piece ensuite, while in-suite laundry adds everyday convenience. Residents enjoy access to well-maintained common areas ideal for socializing and hosting gatherings, as well as one outdoor parking space. Whether you're downsizing or seeking low-maintenance living in a welcoming community, Maple Arbour offers the lifestyle you've been looking for. This is a turn key property and ready for you to enjoy. (id:50787)
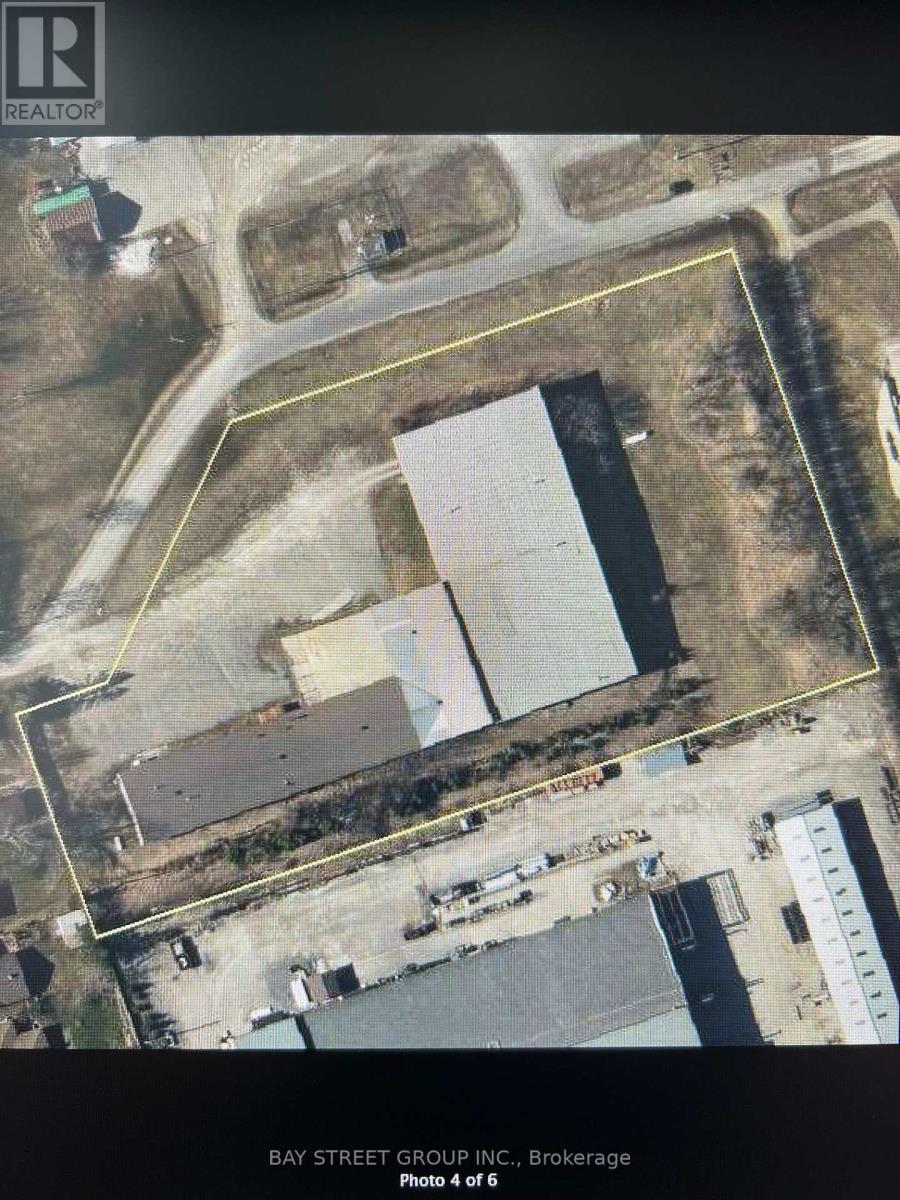
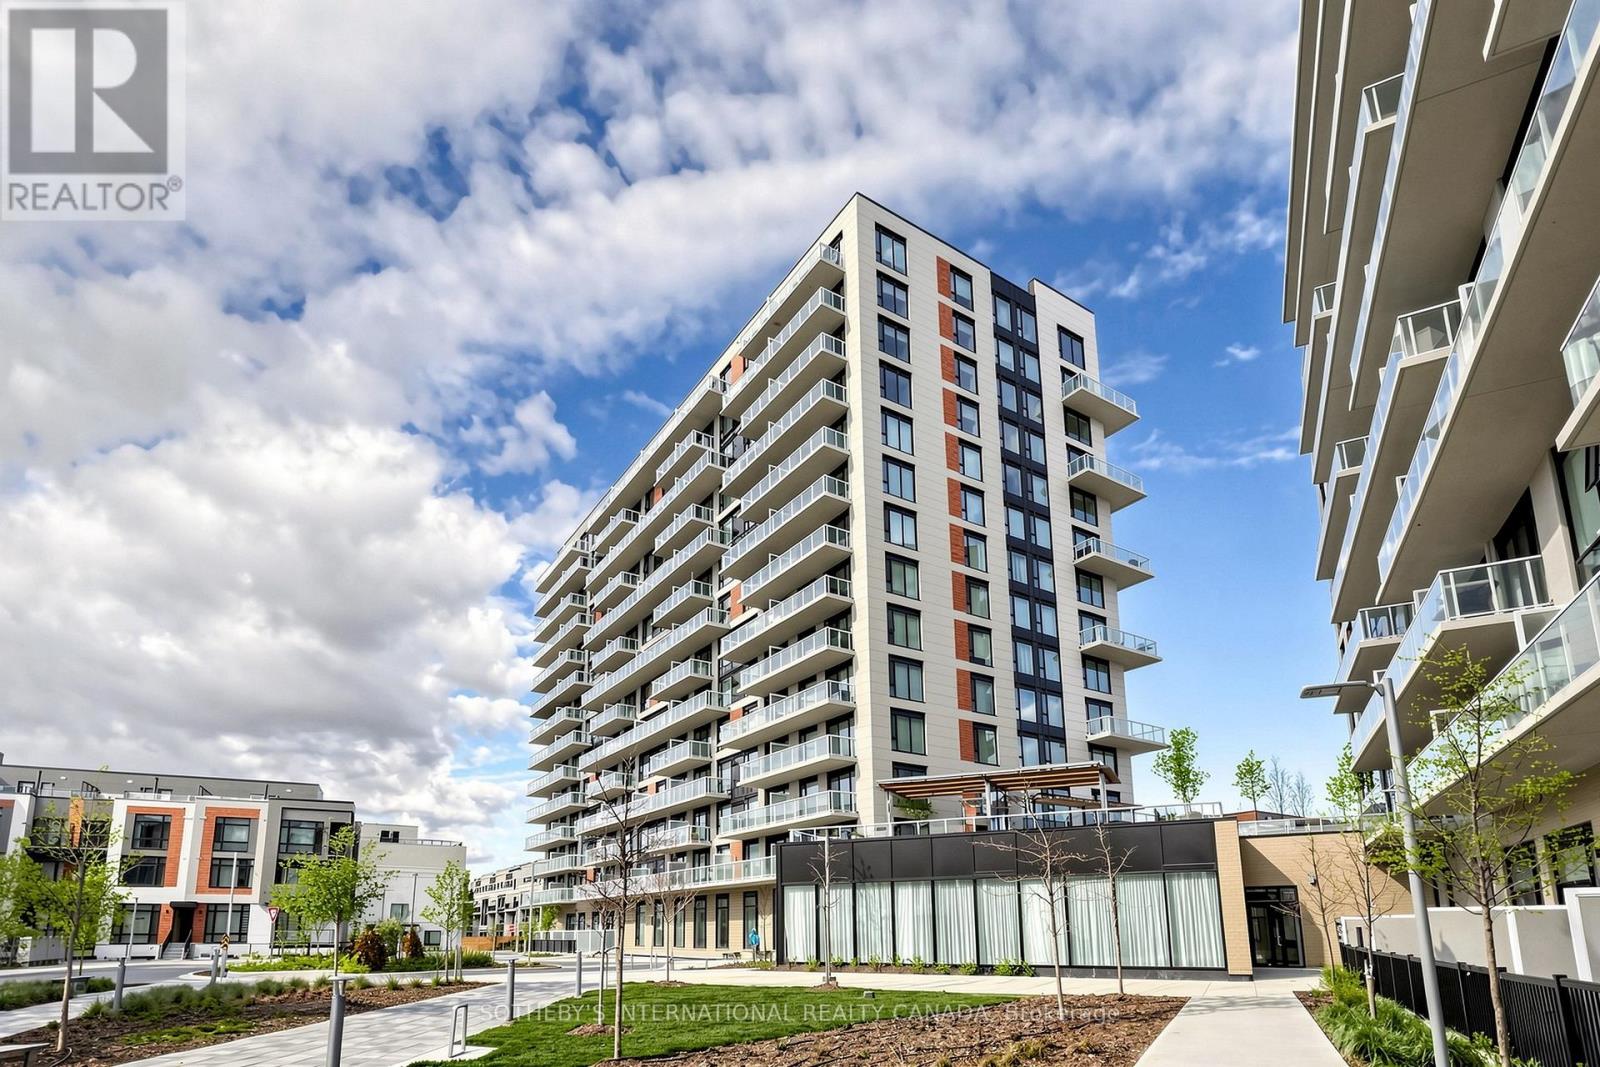
1132 - 2 David Eyer Road
Richmond Hill, Ontario
Available immediately. Bright south facing unit with city views. Be the first to live in this new 1 bed +den, 2 baths, condo, as per builder's plan approximiately 650 sq ft + balcony. Includes 1parking, 2 lockers. Condo amenities: gym, kids room, theatre room, business room, games room (with pool table), recreation room, piano room, rooftop area with communal BBQ in summermonths. Tenant pays tenant's insurance and Hydro + Water in addition to monthly rent. No pets.1 year min. Applicants to submit employment letter, gov't photo I.D. Tenants to provide full credit report (landlord may opt to get their own and verify). Video interview required. (id:50787)
58 Spruce Avenue
Richmond Hill, Ontario
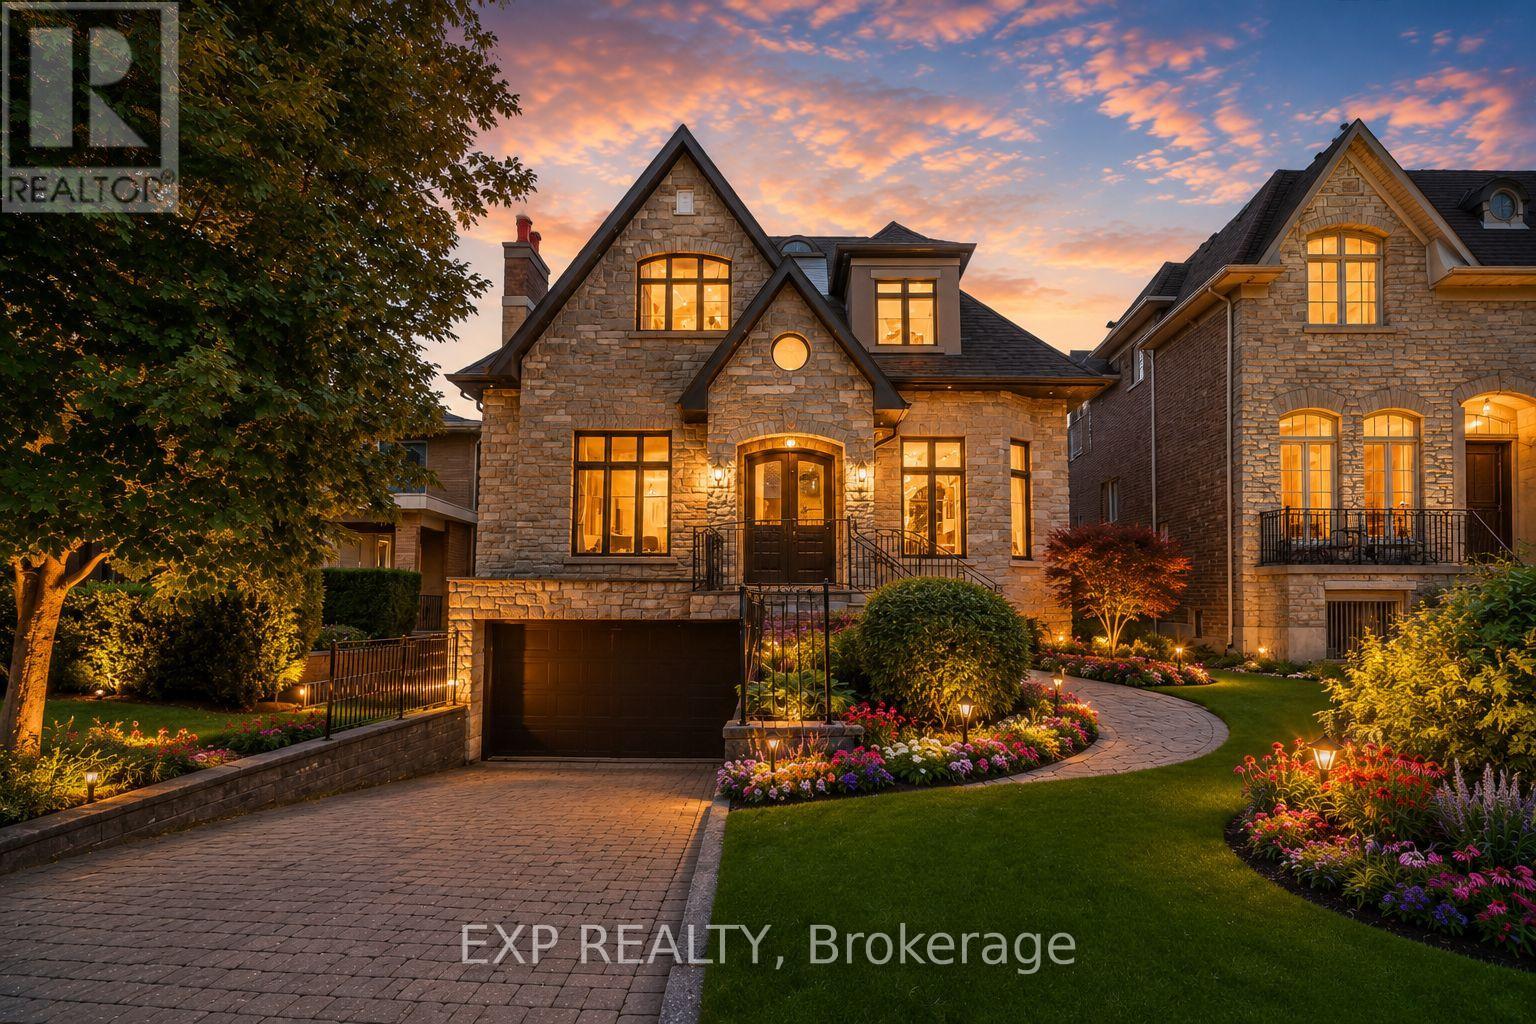
An exceptional custom-built luxury residence set on an expansive 45 x 240 ft premium lot in the heart of prestigious South Richvale, surrounded by distinguished multi-million-dollar estates. This bright, south-facing home presents an elegant natural stone exterior and refined architectural presence, complemented by soaring 10-foot ceilings on the main level and 9-foot ceilings above. Thoughtfully designed interiors showcase impeccable craftsmanship, featuring a bespoke gourmet kitchen with an oversized centre island, granite countertops, and integrated high-end appliances, seamlessly flowing to a walk-out breakfast area and private patio. Rich hardwood, limestone, and marble flooring anchor the home's sophisticated aesthetic, enhanced by extensive wainscoting, chair rail detailing, skylight, and three beautifully appointed fireplaces. A custom-designed office with coffered ceiling and built-in shelving offers an ideal executive workspace. The professionally finished walk-up basement is filled with natural light and includes above-grade windows, a generous L-shaped recreation area, additional bedroom, and full bathroom, perfect for extended family or entertaining. Additional highlights include a rare tandem three-car garage, interlock driveway and patio, heated floors, built-in furnishings, sprinkler and alarm systems, and abundant pot lighting throughout. Ideally positioned within walking distance to Yonge Street, top-ranked schools, public transit, and just minutes to Highway 407, this residence delivers refined luxury living in one of Richmond Hill's most coveted enclaves. (id:50787)
101 - 253 Danforth Avenue
Toronto, Ontario
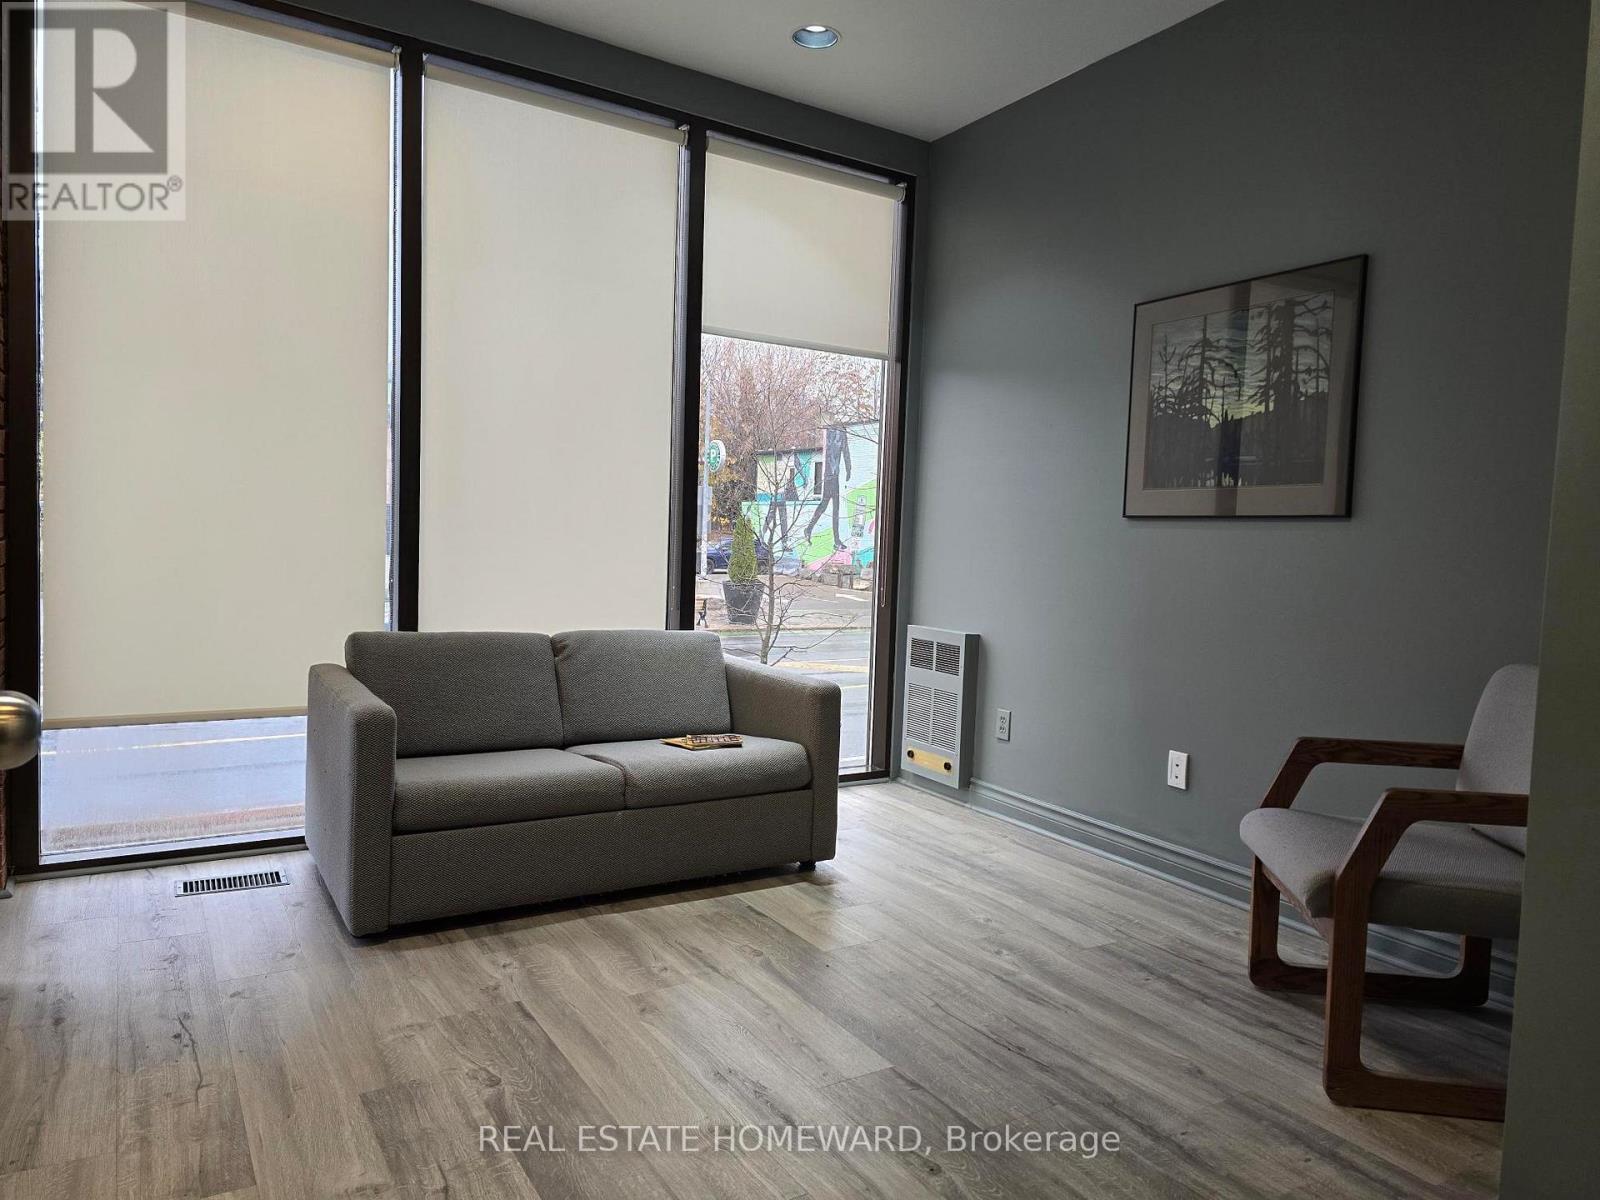
This bright main floor unit overlooks Danforth at Playter Ave with floor to ceiling windows. Includes the shared use of the Waiting Area, Washroom and kitchenette. Ideally suited for professionals such as therapists or professions that require a quiet environment. No retail uses permitted. **EXTRAS** Weekly cleaning is mandatory at $85/mos. $250 Refundable Damage Deposit. $125 Refundable Key Deposit. No Parking on site. (id:50787)
214 Clonmore Drive
Toronto, Ontario
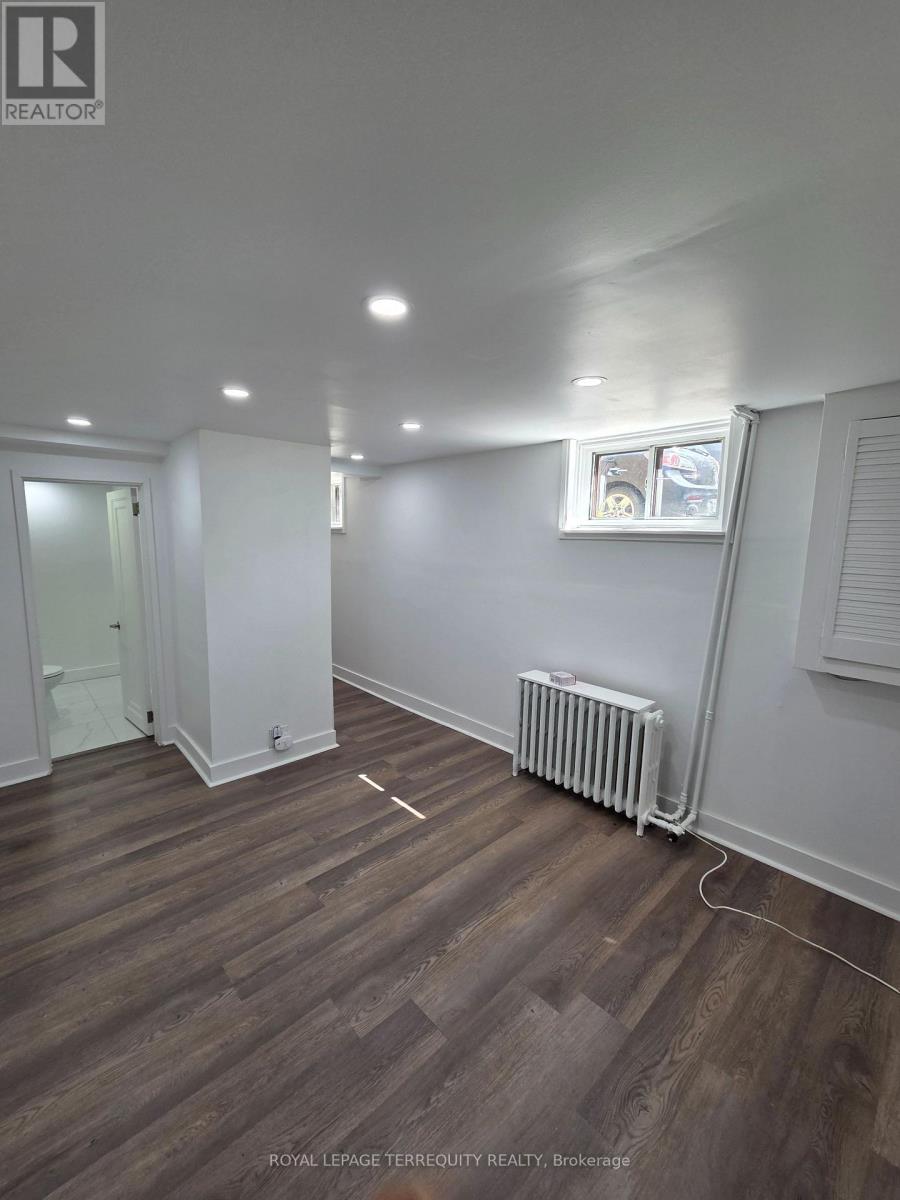
Welcome to the lower-level suite at 214 Clonmore Drive, a bright, completely renovated,private, and well-maintained rental in the highly sought-after Birchcliff neighbourhood. This inviting one-bedroom, one-bathroom basement apartment offers a spacious layout with a fullkitchen, making it an ideal home for a single professional or couple.Enjoy a comfortable living area filled with natural light, generous storage space, and the convenience of a separate private entrance for added privacy and independence. Thoughtfully designed for everyday living, this suite combines affordability with comfort in a quiet,family-oriented community.Conveniently located just minutes from public transit, shopping, parks, schools, and the scenic Scarborough Bluffs, the property also offers quick access to the GO Station and major commuter routes. Experience the perfect balance of peaceful neighbourhood living and easy access to all the amenities the city has to offer. With An Abundance Of Retail, Schools,Parks, Arenas, & Recreation Centers. (Victoria Park Subway, Kew-Balmy Beach, Scarborough Bluffs Park And Marina, Nearby Danforth Village) (id:50787)
85 Hall Street
Oshawa, Ontario
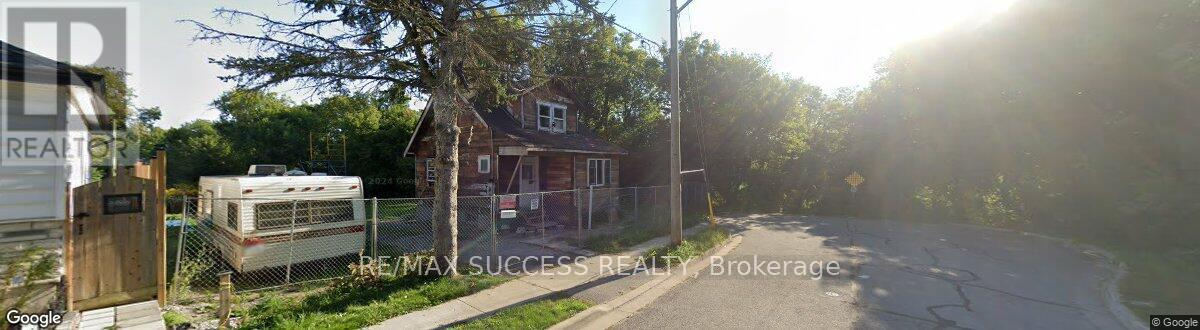
Attention Builders and Investors: great location. Just approximately 800 m from the newly proposed GO station. Property is completely along Green Space - see survey, LRO plan, and images. The price listed here includes the House "AS-IS" now and building permit drawings (in hand), subject to coordination of the transfer of permits per the procedures of the city and conservation authority. The existing house was built of old solid wood, and all finishes have already been stripped. Renovation, which includes the addition of a full 2nd storey, 3 bedrooms upstairs, kitchen, and living room on the 1st floor, and basement. There is a new survey and an active building permit available. There are many more crucial details included in the attachment. (id:50787)