
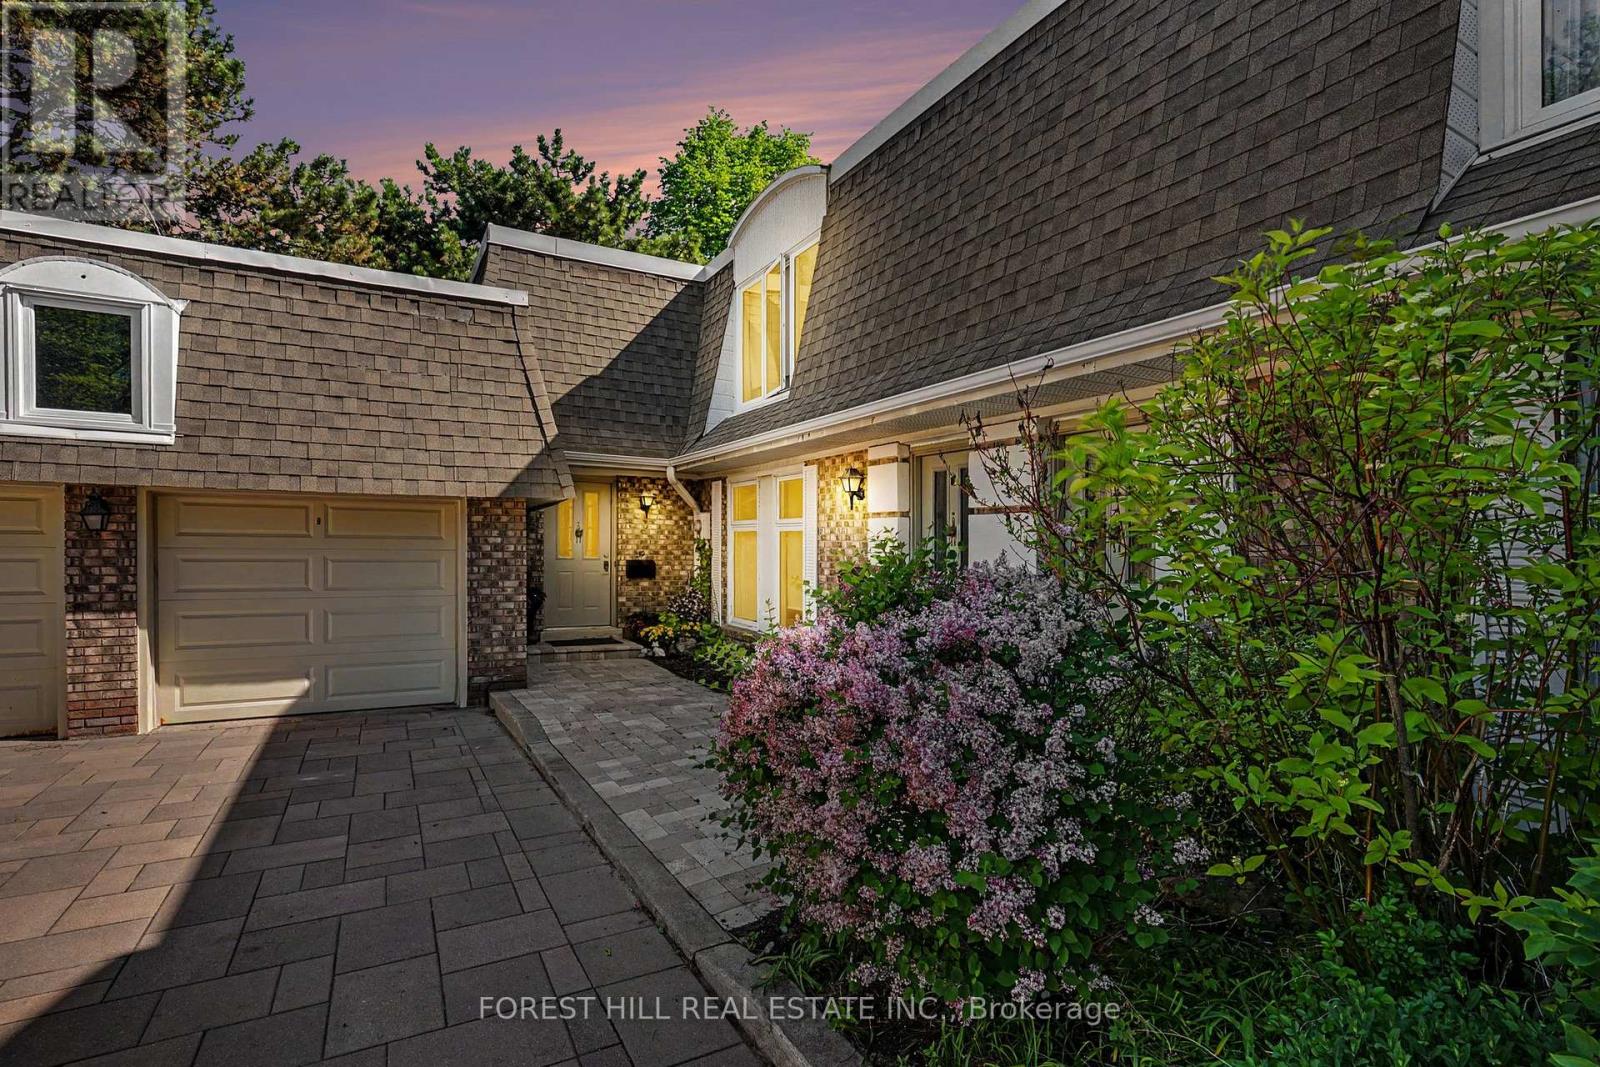
39 James Foxway
Toronto, Ontario
Rarely available! Beautiful executive corner townhome in prestigious Bayview Village and sought after Earl Haig secondary school district.This bright and spacious 2-storey home features 3 generous bedrooms, renovated bathrooms, wood flooring, and an open-concept living/dining area with fireplace and double walk-outs to a private patio with gate access to the exclusive rear trail. There is an eat-in kitchen and a finished basement which includes a large recreation room with second fireplace, ideal for a media room, office, gym, or additional living space. Spacious laundry and separate utility room provides excellent storage. Includes 1-car garage plus 1 additional parking space. Maintenance fees include water, cable TV, building insurance, parking, common elements, snow removal, gardening, roofing, doors, and windows. Located Earl Haig SS district, close to TTC, Bayview Village mall, parks, place of worship and Hwy 401/404. Shows beautifully! (id:50787)
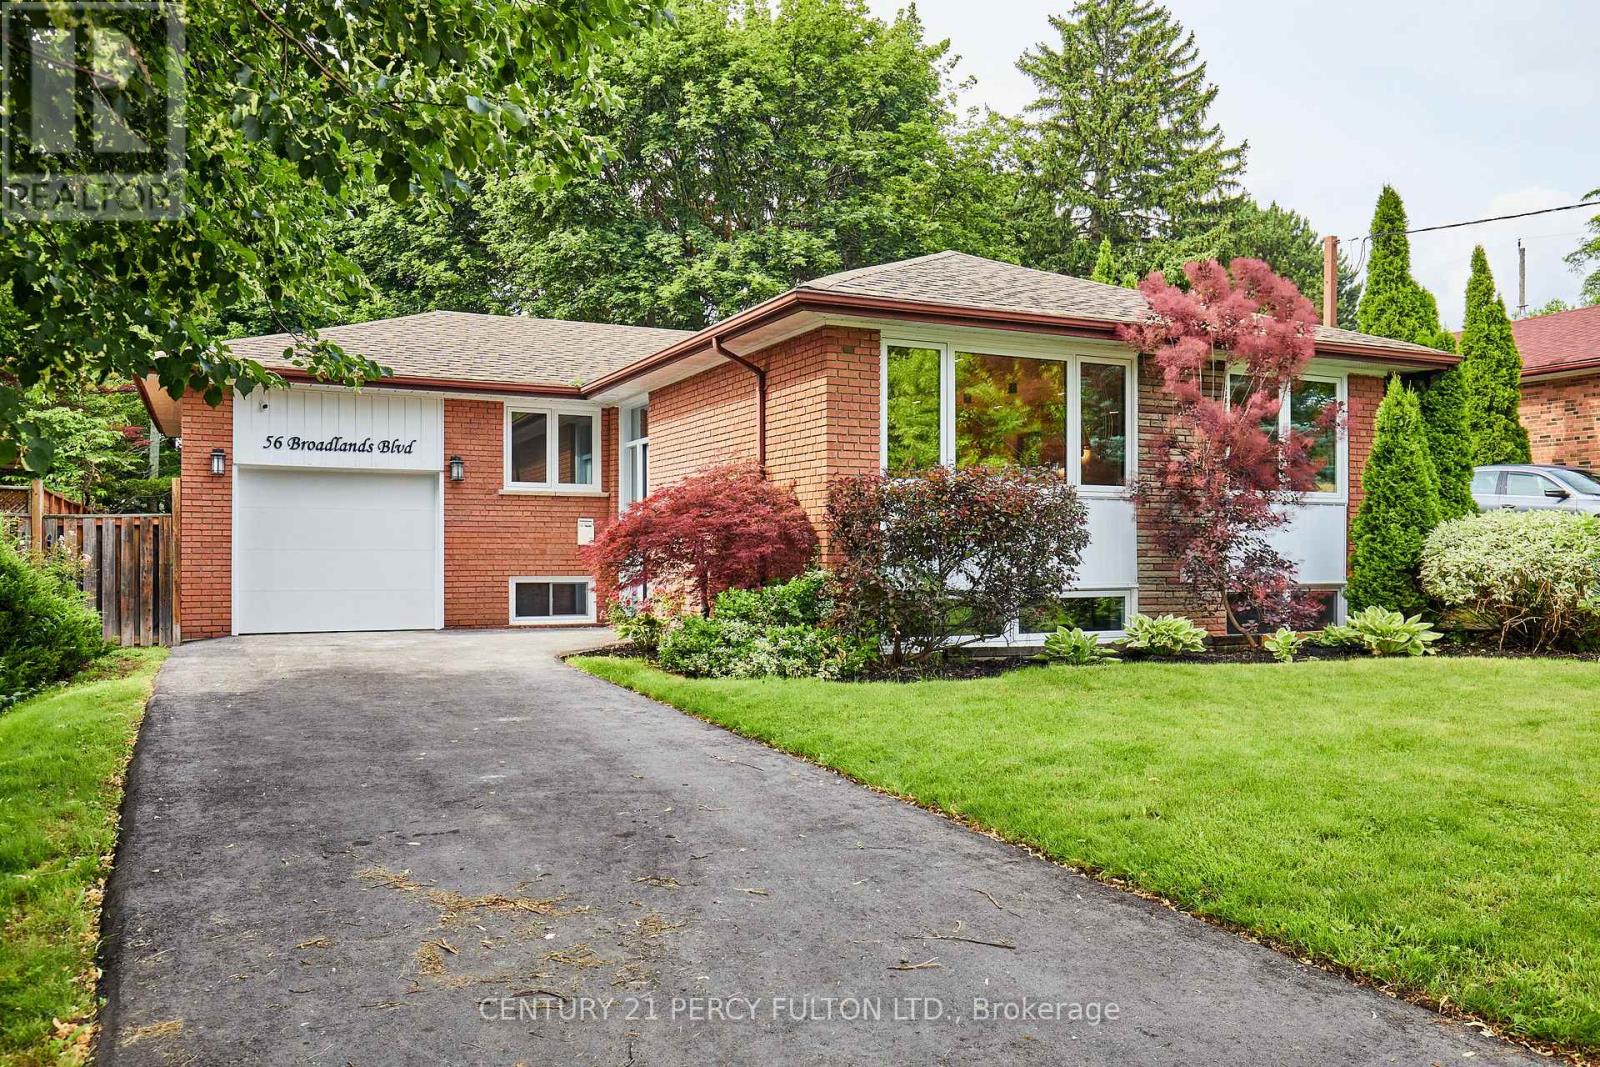
56 Broadlands Boulevard
Toronto, Ontario
Every so often, a true unicorn comes along. This is that unicorn. Welcome to this spectacular, magazine worthy bungalow in the highly sought-after Victoria Village community of North York. Completely renovated from top to bottom w/exceptional craftsmanship & designer finishes, this one-of-a-kind home backs onto Broadlands Park & a picturesque treed setting, offering a rare blend of luxury, privacy & income potential. The standout features are simply unmatched: 3 bathrooms on the main floor & beautifully finished self-contained in-law suites, each with its own private entrance ideal for multi-generational living or potential rental income. From the moment you enter, the elegant slate foyer sets the tone for the quality found throughout. The stunning open-concept main floor is designed for both everyday living & entertaining, featuring a chef-inspired kitchen with custom millwork, a spectacular 7 ft quartz centre island, 2 sinks, quartz countertops with a matching full-height backsplash, soft-close cabinetry, under-cabinet & toe-kick lighting, premium Bosch appliances, & a seamless flow into the spacious living & dining areas. The show-stopping living rm features a custom wall-to-wall entertainment centre, a dramatic 78.8" water vapour fireplace, oversized windows, smooth ceilings, double eyeball pot lights, elegant 6" baseboards, sleek four-panel doors, & designer finishes throughout. Two laundry areas - main floor & bsmnt. The stylish powder room features a custom floating all-quartz vanity. The professionally finished lower level offers 2 exceptional self-contained in-law suites - a great opportunity for investors, extended families, or homeowners looking to offset their mortgage with potential rental income. Ideally located near top-rated schools, parks, walking trails, a community centre, outdoor skating rink, tennis courts, shopping, Fairview Mall, Shops at Don Mills, TTC, & Highways 401, 404 & the DVP. A truly rare offering that must be seen to be appreciate (id:50787)
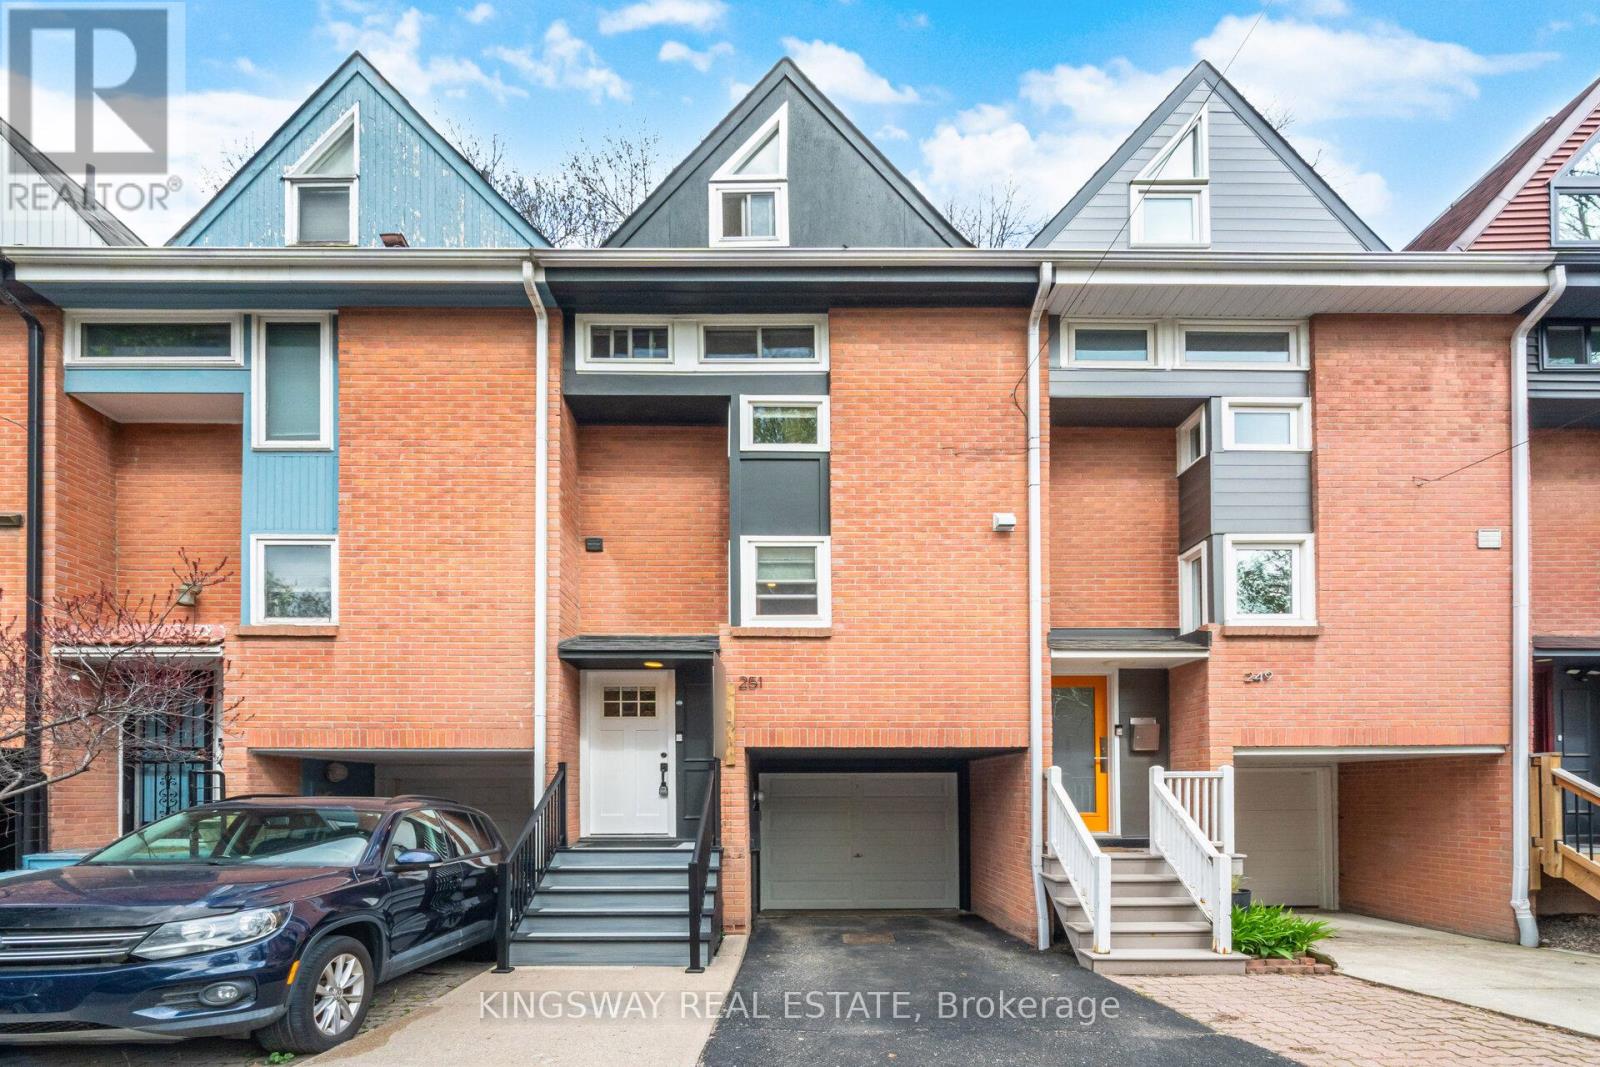
251 Ontario Street
Toronto, Ontario
Welcome to Ontario Street - a charming, tree-lined enclave in the heart of vibrant South Cabbage town. Nestled in a warm, family-friendly community, this beautifully maintained three-Storey home offers the perfect blend of character, comfort, and urban convenience. Step inside to a light-filled, inviting living space designed for both relaxation and everyday living. The cozy living room sets the tone with its warm ambiance, perfect for quiet evenings at home. The elegant dining area features soaring ceilings, creating an airy and sophisticated space ideal for hosting, complemented by a charming breakfast nook for casual meals. The bright, thoughtfully designed kitchen is equipped with stainless steel appliances and offers a seamless walk-out to a private deck - perfect for summer dining, morning coffee, or entertaining guests. Upstairs, the third-floor primary retreat is a true sanctuary. Bathed in natural light, it features a spacious walk-in closet and a spa-inspired 5-piece ensuite, creating a peaceful escape from the bustle of the city. The second-floor bedroom is currently styled as a welcoming family room and home office, offering flexible living space to suit your needs. A third bedroom provides the perfect setting for a nursery, child's room, or guest space. This home has been thoughtfully updated with newer windows, roof, and appliances, ensuring both comfort and peace of mind. With an exceptional 99 walk and bike score, you're steps from the best of city living - including St. Lawrence Market, the Distillery District, Corktown, and the Canary District. Enjoy easy access to transit today, with the future Ontario Line set to make commuting even more seamless. Set in one of Toronto's most sought-after and evolving neighbourhood, known for its strong sense of community and picturesque streets, this home offers a rare opportunity to enjoy space, style, and connection in the heart of the city. (id:50787)
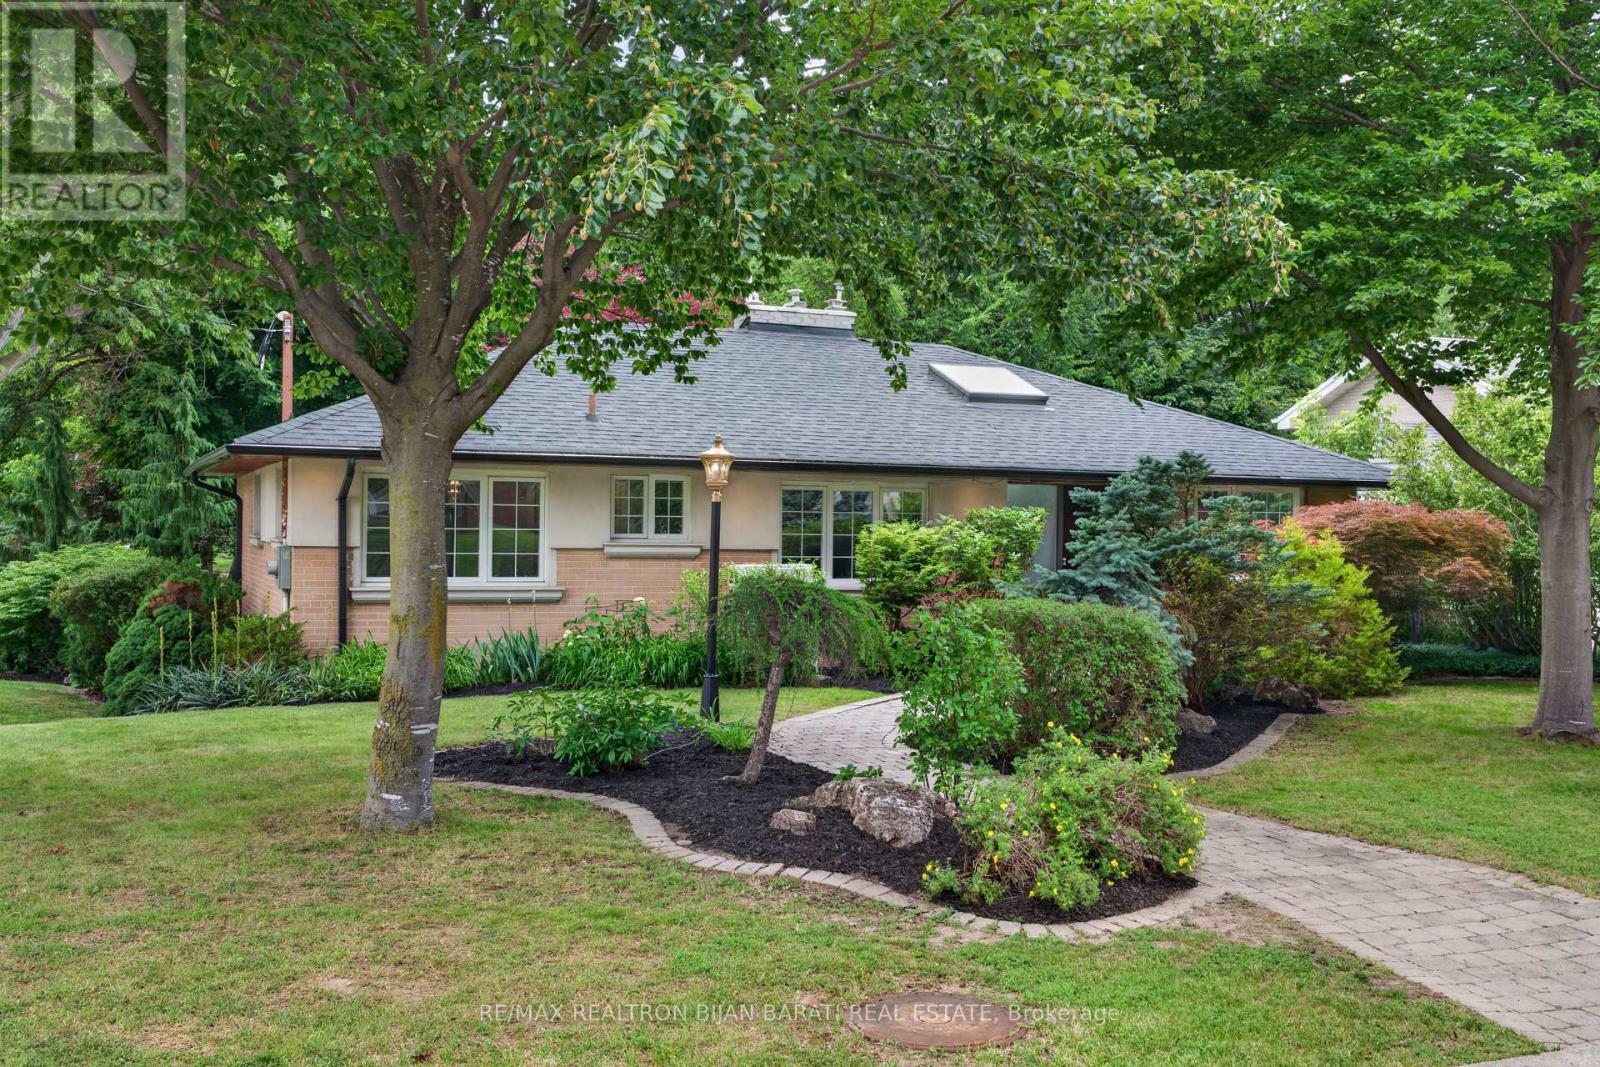
53 Sumner Heights Drive
Toronto, Ontario
Exceptional Character and Stunning Curb Appeal! Contemporary and Professionally Renovated Home with Over $200K Spent In Renovations!! Situated On A Prestigious Wide Lot (62.5 ' x 120 Feet) In the Heart Of Remarkable Bayview Village Area! Approx 2,200 Sq.Ft of Elegant Living Space! Partial Ravine View with Access From Backyard! Home Features Two Full Units: One in Main Floor and Another One in Lower Level with their Own Separate Entrances! Perfect for Multi-Generational Living or Rent the Lower Level for Excellent Income Potential! Main Floor with South Entrance from Sumner Heights >> Newer Quality Main Door Opens to A Foyer with Modern Glass Railing (2019) and Skylight (2022) Above, Engineered Hardwood Flooring (2019), LED Potlights (2019), and Modern Casing and Interior Doors Thru-Out, Dining Room with B/I Shelves and Walk-Out to A Family Sized Deck! Large Open Concept Living Room with Gas Fireplace and A Picturesque View of Paradise Backyard! Professionally Renovated Modern Eat-In Kitchen (2019) with Central Island, Breakfast Bar, Quality Cabinets, High-End Appliances, Quartz Counter Top and Backsplash! Two Modern Renovated Bathrooms (2019), and 3 Bedrooms Plus Rough-In for a Main Floor Laundry Completes Comfort Living in Main Floor! Fully Renovated Lower Level Basement Apartment (2014) With Separate Entrance & Ground-Level Walk-Out To Beautiful Patio & Backyard, Featuring Its Own Separate Kitchen, Modern Renovated 3-Pc Bathroom (2019), Generously Sized Bedroom with Walk-In Closet, and A Laundry with a LG Washer/Dryer (2023)! **Huge Driveway Easily Fits 6 Cars + 2 Car Garage! Highly Coveted Earl Haig School and Bayview Middle School District! No Sidewalk At All! Steps to Ravine, Trails, TTC, Shopping & All Amenities! ** A Rare Opportunity That Must Be Seen **! (id:50787)
303 - 311 Richmond Street E
Toronto, Ontario
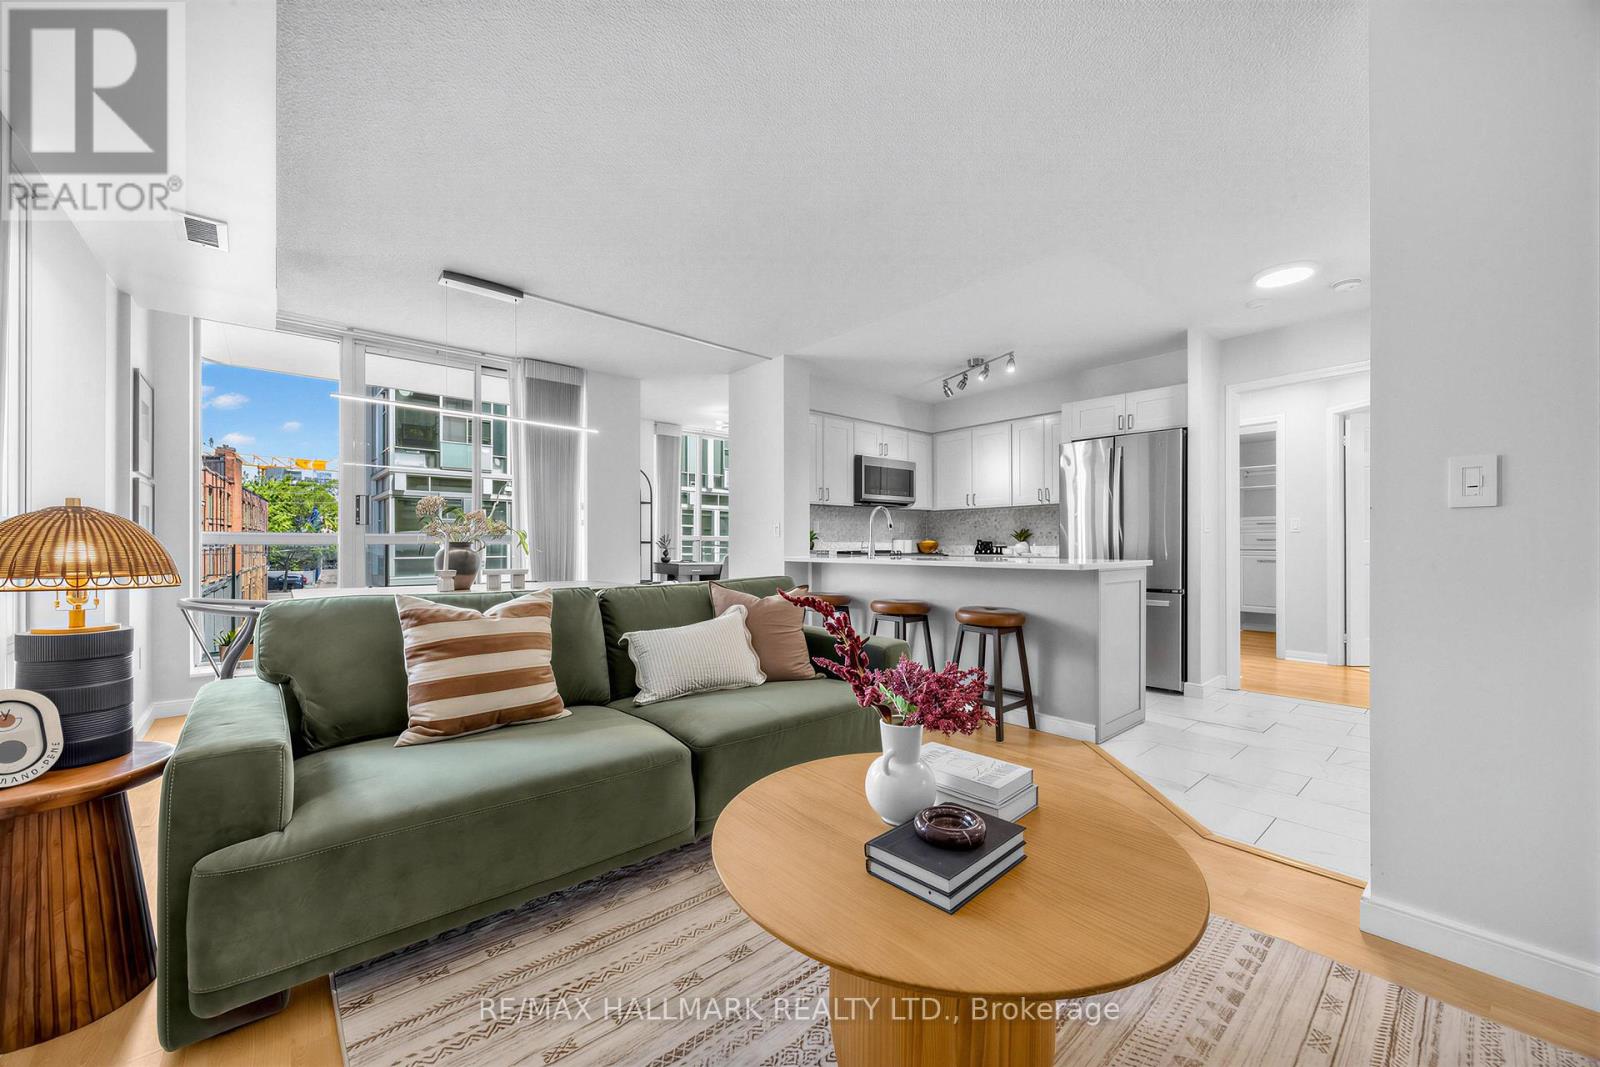
Imperial Square Condos is a classic boutique building set in one of Toronto's most central and well-connected neighbourhoods! This stunning corner suite - the largest in the building at approximately 946 sq ft - offers contemporary finishes, a refined palette, and a thoughtfully designed layout. Two bright, well-separated bedrooms and beautifully appointed principal rooms make this an ideal home for executives looking to be close to everything the city has to offer. The modern kitchen is beautifully appointed with full-sized appliances and generous storage - everything you need to cook, entertain, and live comfortably. The versatile den is a true standout, boasting a rare floor-to-ceiling window that floods the space with natural light - perfect as a private home office or a generous extra room. This suite also comes complete with the rare combination of a private parking space and dedicated storage locker - two of the most sought-after extras in downtown condo living! The building's amenities are equally impressive, featuring a fully equipped gym, visitor parking, a party room with billiards table, and a rooftop deck complete with BBQs and breathtaking panoramic views of the Toronto skyline. Perfectly situated just one block from the new Moss Park Metrolinx station, with easy access to multiple TTC routes, grocery stores, shops, restaurants, and parks. Discover all the incredible nearby attractions - St. Lawrence Market, George Brown College, the Distillery District, Eaton Centre, and the Waterfront are all just minutes away. This is downtown living at its finest. (id:50787)
67 Gilgorm Road
Toronto, Ontario
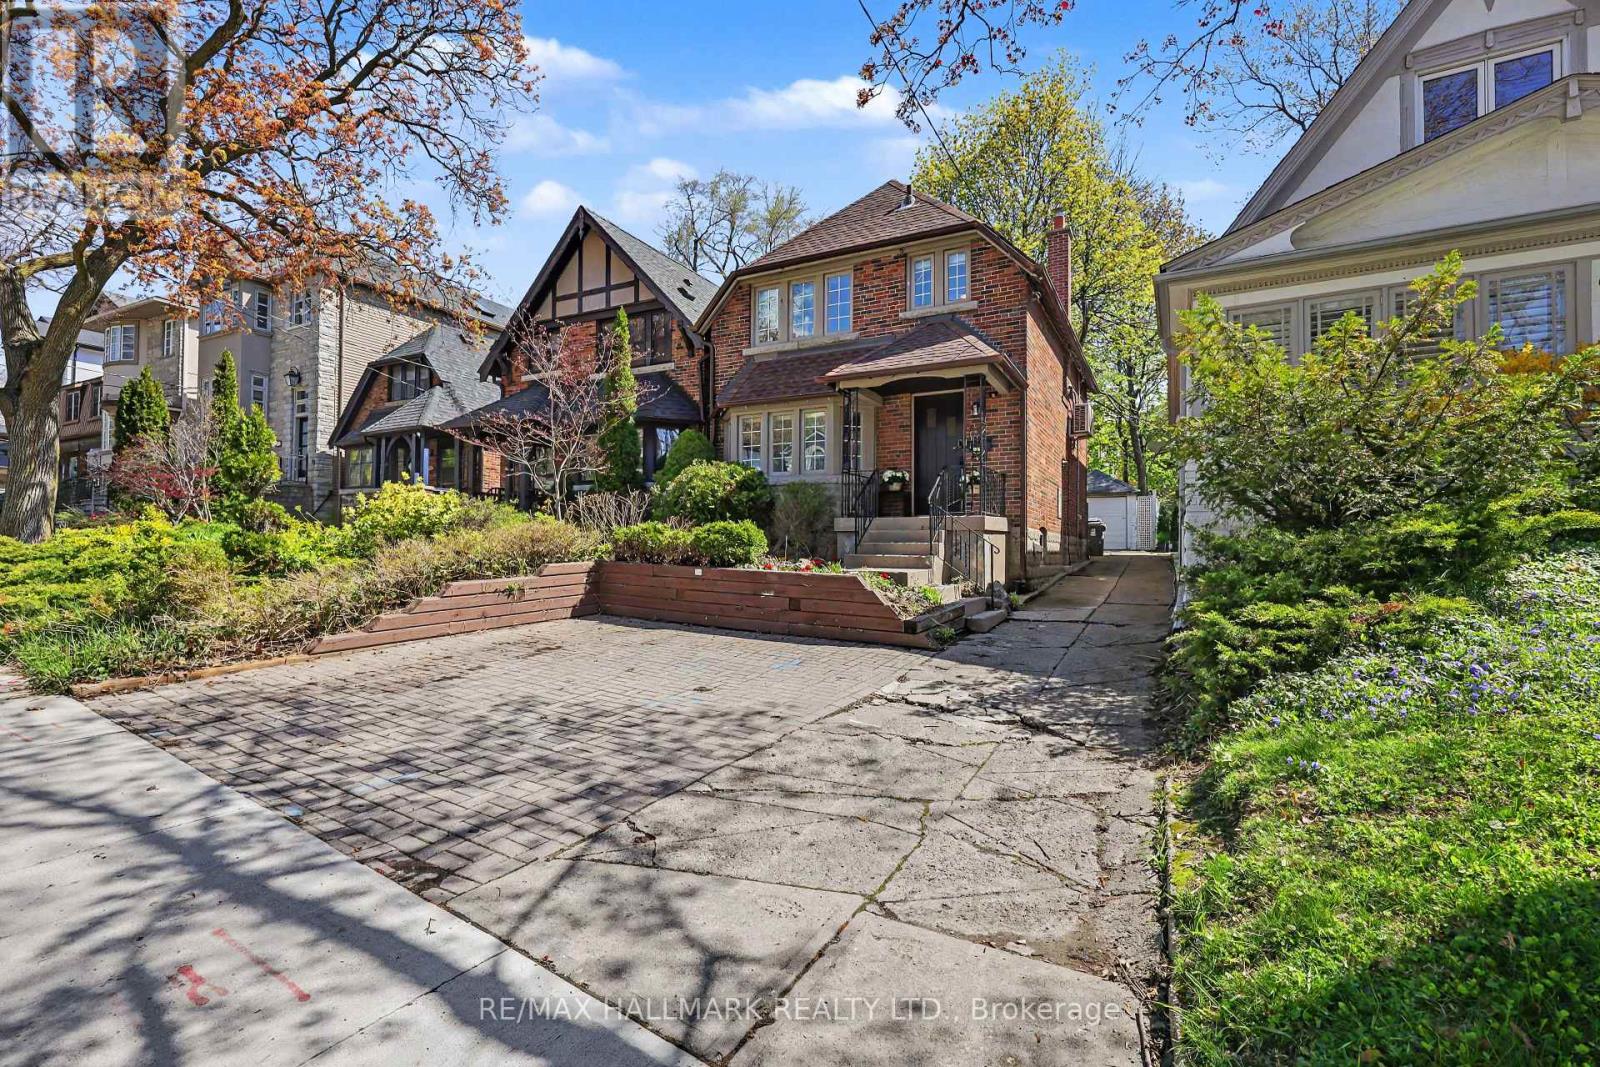
Welcome To 67 Gilgorm Rd In Highly Sought-After Forest Hill North. A Classic 2-Storey Detached Home On A Quiet, Tree-Lined One-Way Street, Set On A Deep 25 X 132 Ft Lot. Renovated And Move-In Ready, This Charming 3-Bedroom, 2-Bath Home Features Hardwood Floors, Spacious Principal Rooms, Newer Kitchen & Appliances, Finished Basement With Separate Entrance, Detached Garage And Brand New Roof. Enjoy A Private Backyard In One Of Midtown Toronto's Most Walkable And Family-Friendly Neighborhoods. Steps To Chaplin Station, TTC, Beltline Trail, Memorial Park, Top-Rated Schools, Shops, Cafes And Everyday Conveniences Along Eglinton. An Exceptional Opportunity For End Users, Investors Or Builders - * Drawings And Permits Available and ready! For A Stunning Custom Home, Offering The Flexibility To Enjoy, Or Build Now/Later. (id:50787)
3803 Suite A - 252 Church St Street
Toronto, Ontario
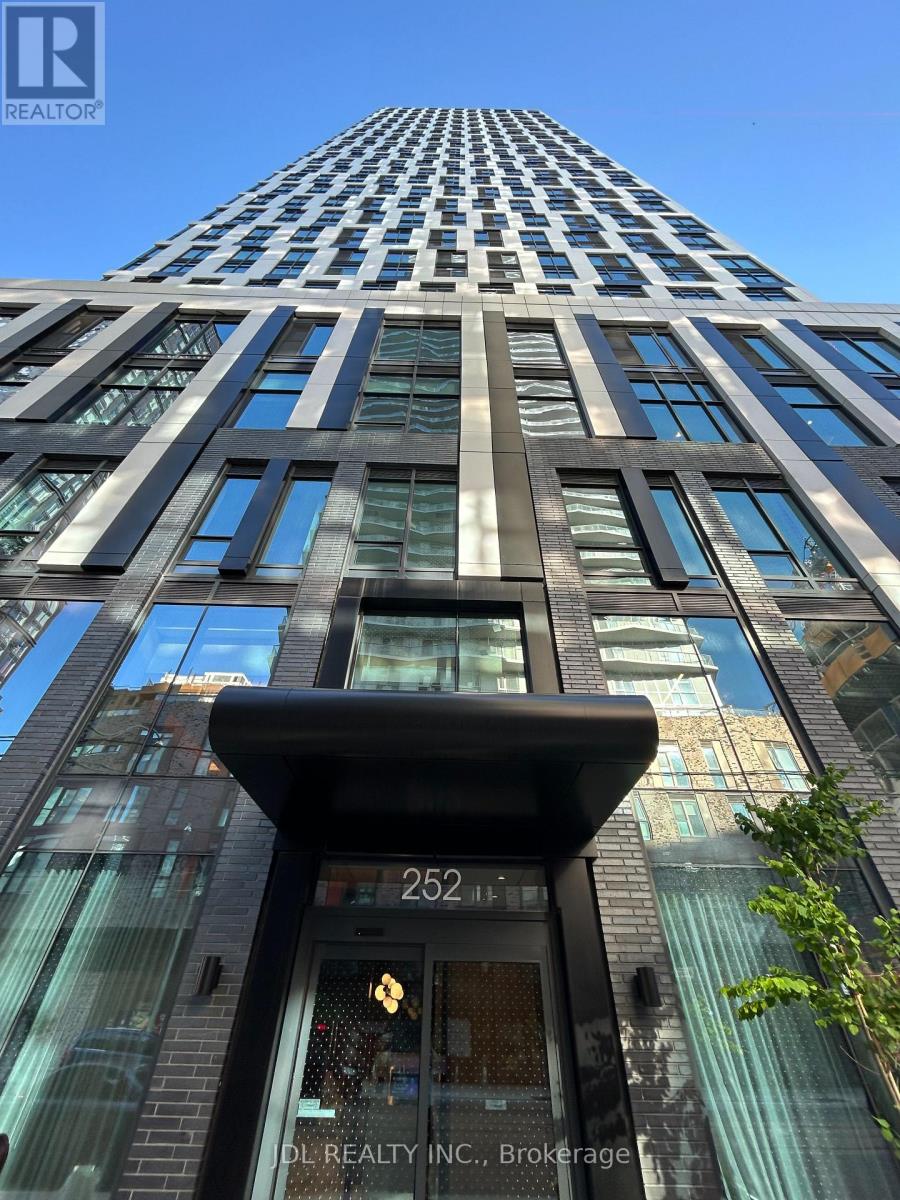
REAL TORONTO CENTER! BEST DEAL! MUST SEE! EVERYTHING YOU NEED TRULY AT YOUR DOORSTEP! Extremely Bright! Large Windows On Both Sides! Very New! Wonderful Location! Modern Gym! Very Close To All Amenities! WALKING to TMU, Universities, Schools, Shopping Centers, Financial Districts, Banks, Entertainment Venues, TTC, Subway, Etc.shared kitchen.Thank you very much! (id:50787)
66 Willowbank Boulevard
Toronto, Ontario
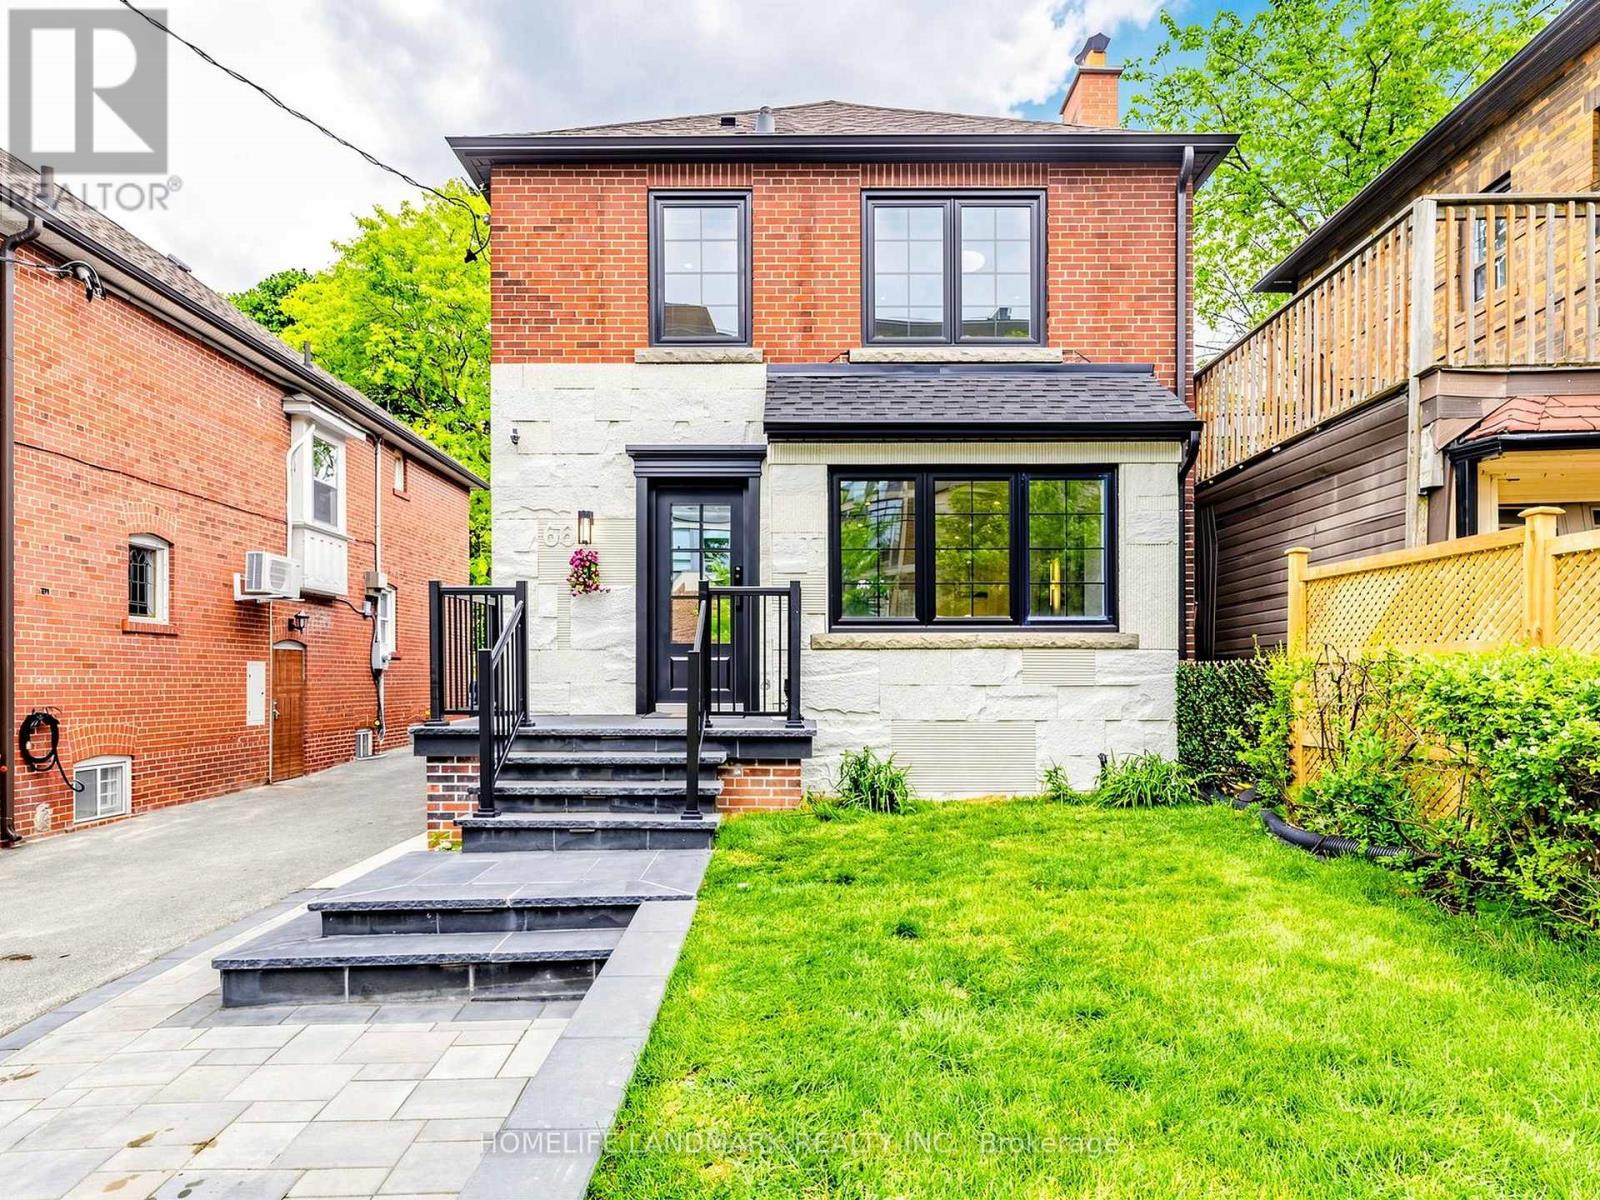
Located in the prestigious Lawrence Park South neighborhood, this fully designer-renovated detached home offers luxury living on a premium 30' x 120' lot. Renovated from top to bottom with permits, all plumbing, electrical, and mechanical systems have been completely replaced, providing the comfort and peace of mind of a virtually new home. Featuring an open-concept layout, solid hardwood flooring throughout, extensive pot lights, custom millwork, designer-selected finishes, and smart motorized window coverings throughout, the home showcases exceptional craftsmanship and attention to detail at every turn. The stunning chef's kitchen is appointed with marble countertops, a full marble backsplash, a marble-clad built-in range hood, custom cabinetry, integrated refrigerator, and a statement La Cornue luxury range. The second floor offers three spacious bedroom suites, while all five spa-inspired bathrooms feature heated floors, smart toilets, premium Kohler shower fixtures and faucets, custom marble/quartz vanities, and high-end porcelain tiles. The finished lower level includes a spacious recreation/living room, an additional bedroom, and a full bathroom, ideal for entertaining, extended family, guests, or a nanny suite. Custom built-in closets and abundant storage throughout. Beautifully landscaped front and backyard, perfect for family gatherings and summer BBQs. Parking for up to 4 vehicles-a rare convenience in this prime Midtown location. Steps to Eglinton Avenue, top private schools including UCC and Havergal College, boutique shopping, restaurants, transit, and the future Eglinton LRT. A truly move-in ready home in one of Toronto's most sought-after family neighbourhoods. Furnace, AC, All Appliances 2026, Window 2026, HRV system & Sump pump 2026, Roof 2024 (id:50787)
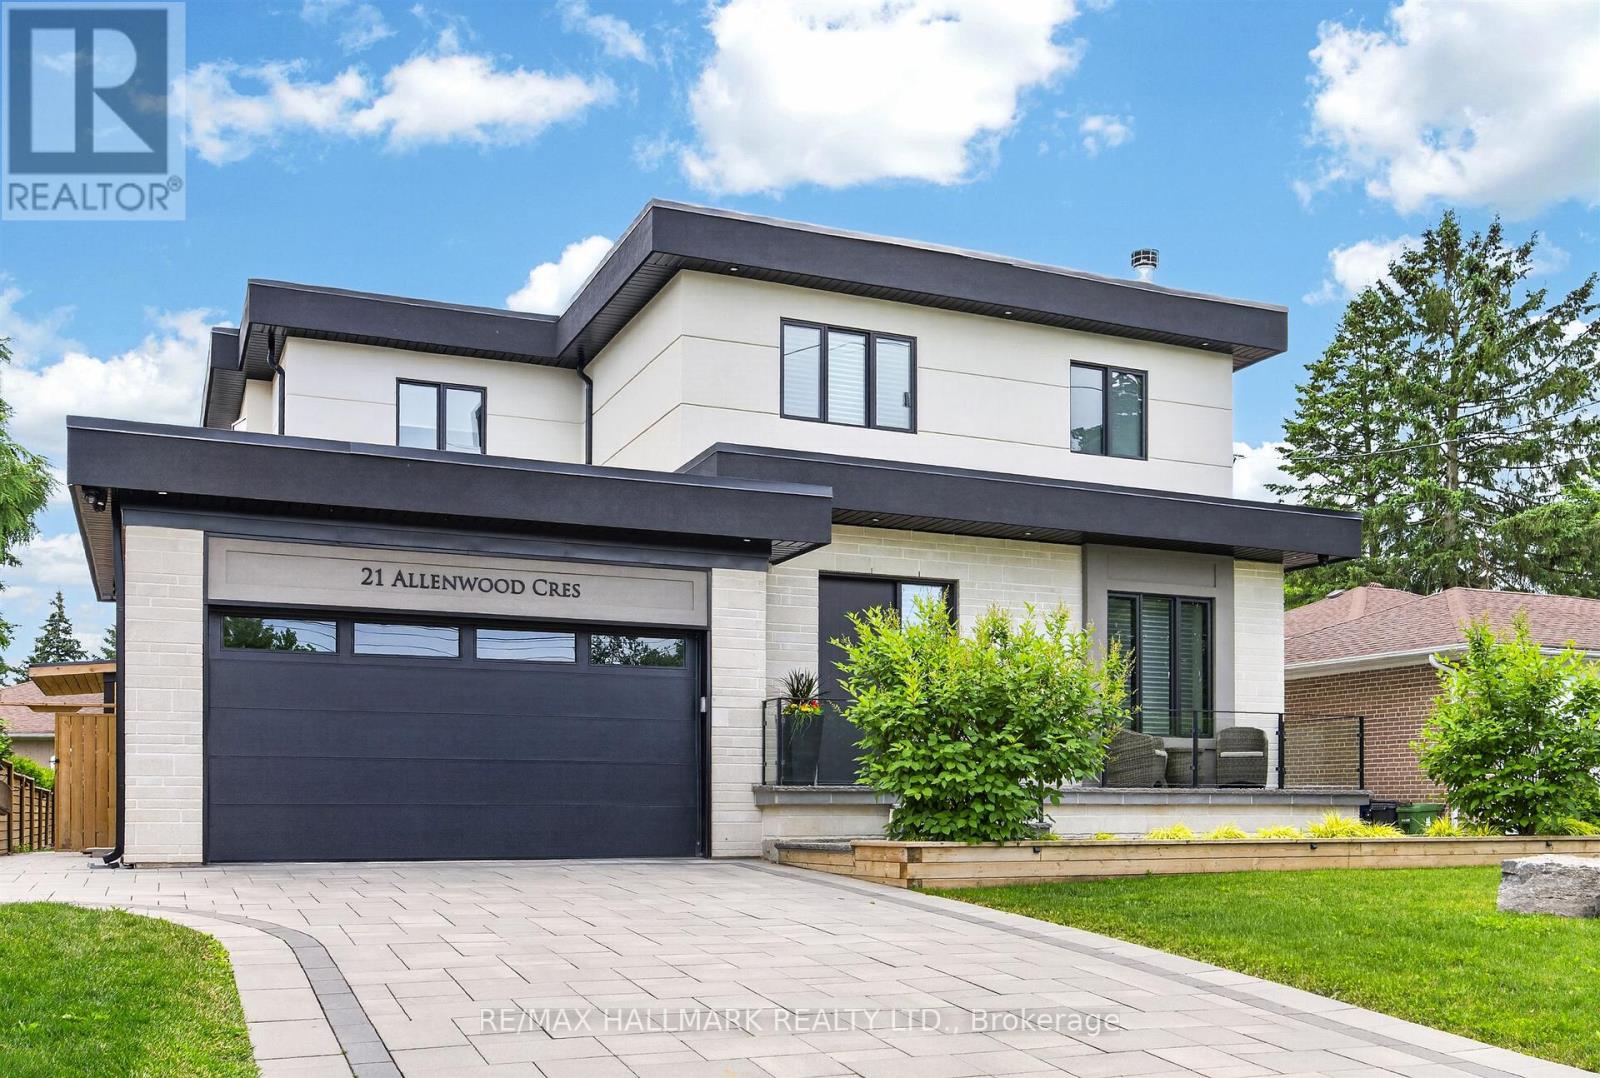
21 Allenwood Crescent
Toronto, Ontario
Welcome to 21 Allenwood Crescent, a stunning custom built 2-storey home nestled in a quiet, leafy enclave of prestigious Bayview Village. Set on a generous 60 x 125 ft lot, this exceptional residence offers an entertainer's main floor plan with soaring 10' ceilings, exquisite custom cabinetry and built-ins, rich hardwood flooring, a wood-burning fireplace, and a convenient mudroom off the garage. The main floor also features a dedicated aqua trainer swim spa room with a dramatic window wall (and full screen), a gourmet chef's kitchen with stainless steel appliances, extended custom cabinetry, granite counters, and seamless walk-out to a large deck and beautifully landscaped yard. Upstairs, three generous bedrooms each include walk-in closets, luxurious ensuites with radiant floor heating, and large windows for natural light. On the second level you will also find a separate office room, and laundry for your convenience. The fully finished basement boasts a spacious recreational room, a Foresight Indoor Golf Simulator, and a private bedroom with its own walk-in closet. Additional luxury finishes include a Cambridge elevator with access to all three levels, automatic cabinet lift system in the kitchen for your convenience, beautiful interlock driveway, and an extensively landscaped, fully fenced backyard complete with raised garden bed, outdoor lighting, and sprinkler system. Located in a highly sought-after school district (Elkhorn PS, Bayview MS, Earl Haig SS), with no sidewalk, private driveway with double car garage (high-lift garage door), and easy access to parks, trails, shopping, and major highways (404 & 401), this move-in ready home is ideal for your family. Check out the Matterport tour today! (id:50787)
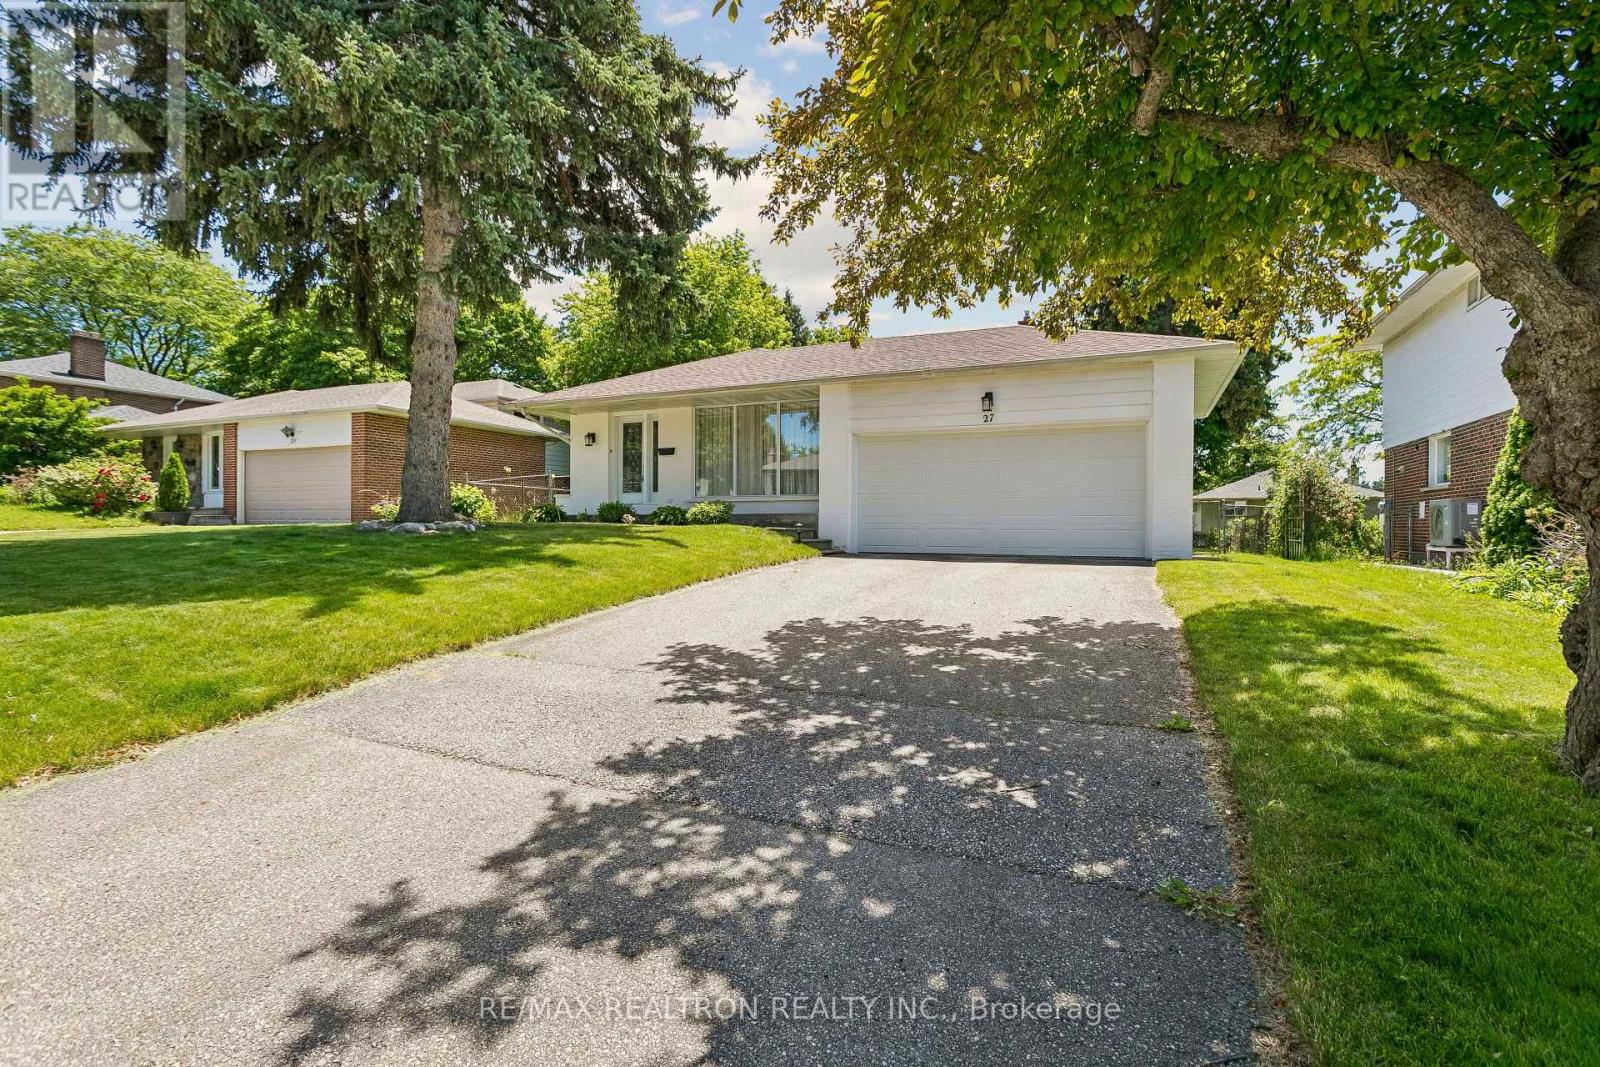
27 Elfindale Crescent
Toronto, Ontario
Welcome to this well-maintained detached 4 level backsplit home in the highly sought-after Henry Farm neighborhood, one of North York's most established and family-friendly communities. Situated on a premium 63 x 110 ft lot with a sun-filled south-facing backyard, this spacious home offers a functional multi-level layout, large principal rooms, and abundant natural light throughout. Nestled on a quiet, tree-lined street, Henry Farm is renowned for its strong community atmosphere, plentiful green spaces, and exceptional convenience. Residents enjoy easy access to parks, schools, community centers, Fairview Mall, and Don Mills Subway Station, with seamless connections to Highways 401 and 404 for effortless commuting. Featuring a double garage and wide driveway, this property presents a rare opportunity to own a well-kept home on a generous lot in a neighborhood that perfectly balances suburban tranquility with urban amenities. An ideal choice for families, investors, or those looking toestablish themselves in one of North York's most desirable communities. (id:50787)
Right At Home Realty
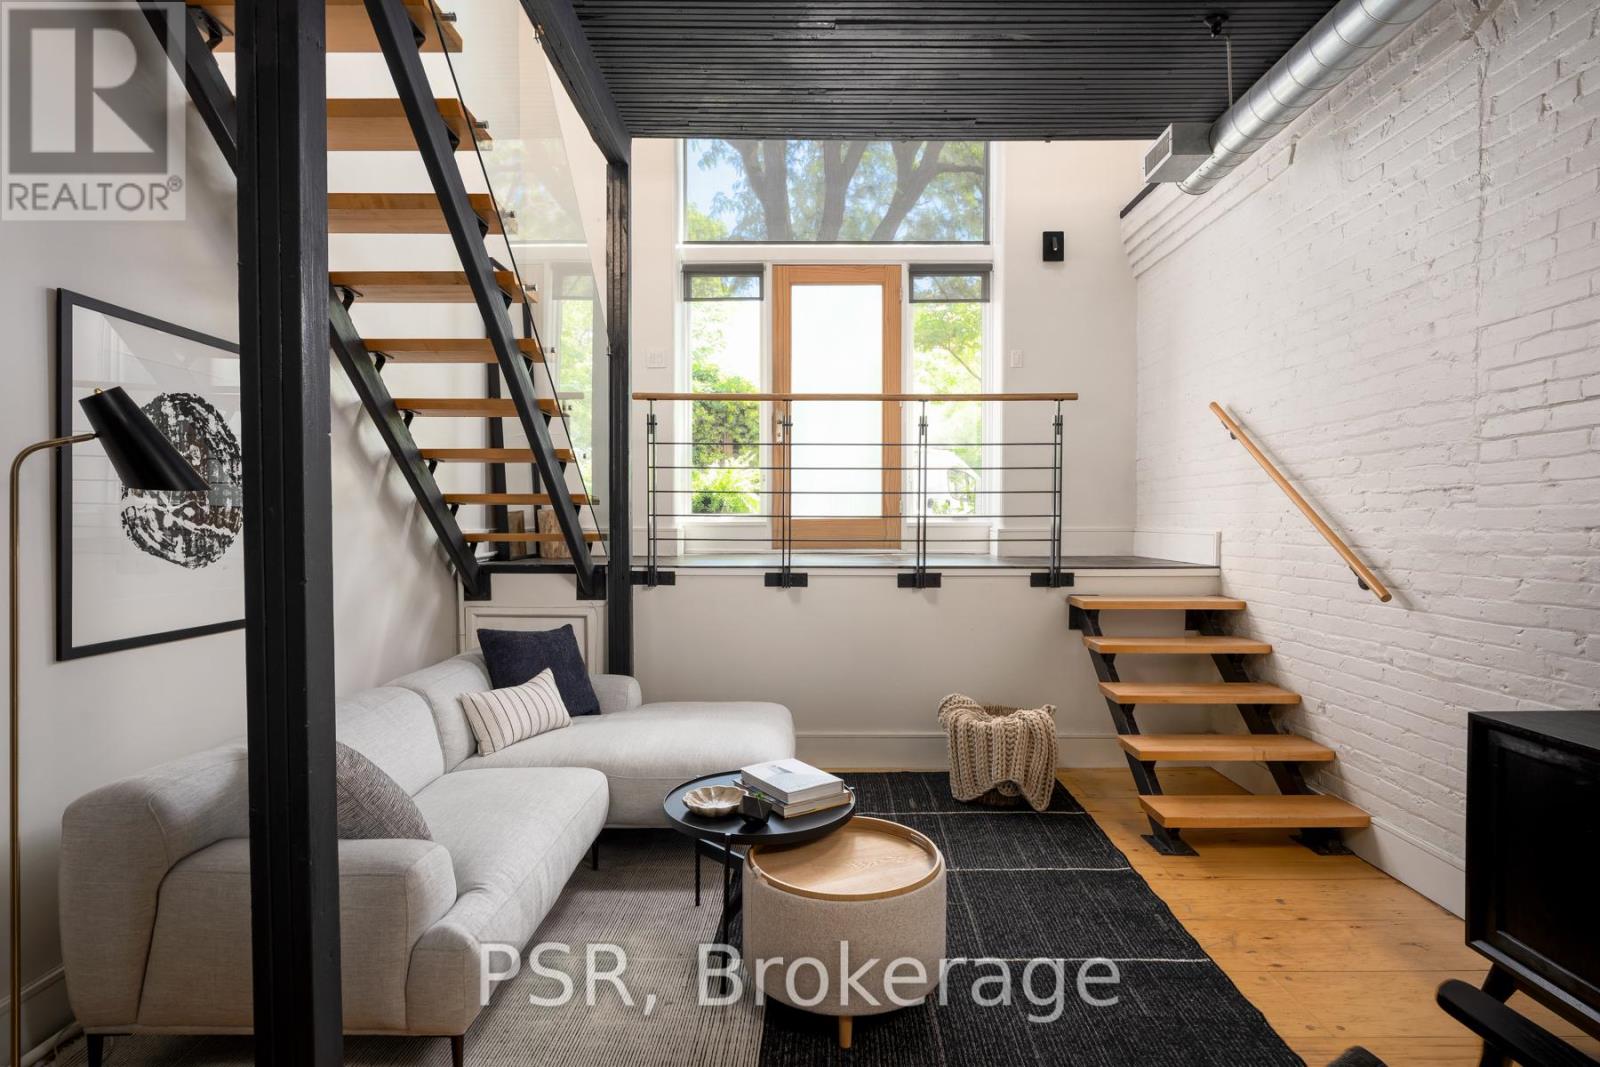
8 - 20 Brockton Avenue
Toronto, Ontario
Some buildings need no introduction. For those who know Brockton Lofts, this is one of Toronto's most coveted authentic loft conversions. For everyone else, prepare to discover one of the city's best-kept secrets. Nestled in the heart of Dundas West, 20 Brockton #8 is an exceptional three-level residence where authentic industrial architecture meets refined modern design. Soaring wood ceilings, an abundance of skylights, dramatic open sightlines and the unmistakable character that defines true loft living. Thoughtfully renovated throughout, the home features a designer kitchen, three beautifully appointed washrooms, and a dramatic three-level layout that offers exceptional flexibility for living, working and entertaining. Step outside to your terrace-an urban oasis with endless potential to become a lush garden retreat, perfect for morning coffee, al fresco dining or evenings under the stars. Complete with the convenience of surface parking, this is authentic loft living without compromise. Just steps from the best of Dundas West's celebrated cafés, restaurants, boutiques, galleries, parks and transit, this is more than a home-it's a lifestyle. Architecturally distinct, beautifully reimagined and rarely offered, Loft #8 is a truly special opportunity to own one of Toronto's most remarkable authentic lofts in the coolest area in the city. (id:50787)
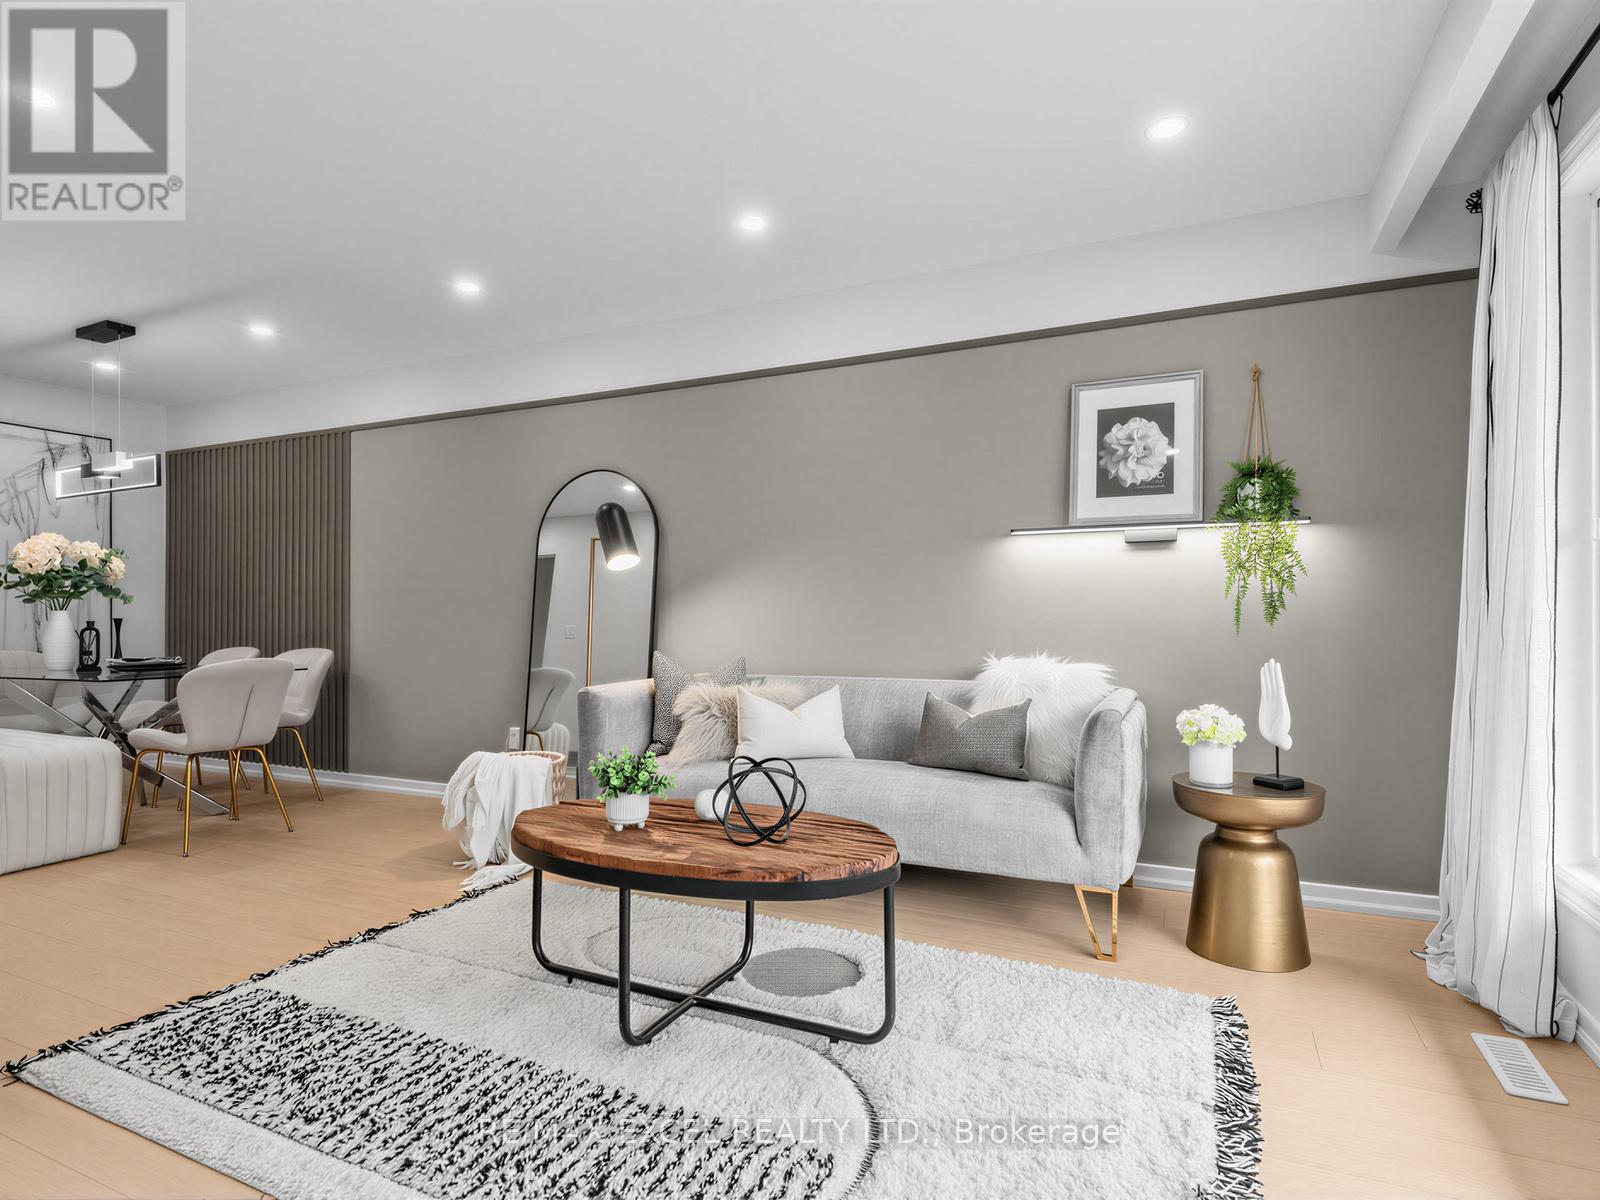
22 Picola Court
Toronto, Ontario
Beautifully Updated Semi-Detached Bungalow In The Highly Desirable Hillcrest Village Community! Freshly Painted Throughout With Brand New Main Floor Flooring, This Bright & Move-In Ready Home Offers A Functional 3+3 Bedroom Layout, 3 Full Bathrooms, 2 Complete Kitchens, 2 Separate Laundry Areas, And A Finished Basement With Separate Entrance. The Main Floor Features Spacious Living & Dining Areas Filled With Natural Light, An Updated Kitchen With Granite Countertops, And Three Generous Bedrooms Sharing A 4-Piece Bathroom. The Finished Basement Offers Three Additional Bedrooms, Two Full Bathrooms, A Second Kitchen, Separate Laundry, And Flexible Living Space For Extended Family. Abundant Pot Lights Throughout Enhance The Modern Interior. Located In The Top-Ranked AY Jackson Secondary School District, Close To Parks, TTC, Seneca Polytechnic, Fairview Mall, Hwy 404, Hwy 407, And Everyday Amenities. An Exceptional Opportunity In One Of North York's Most Desirable Family Communities! (id:50787)