
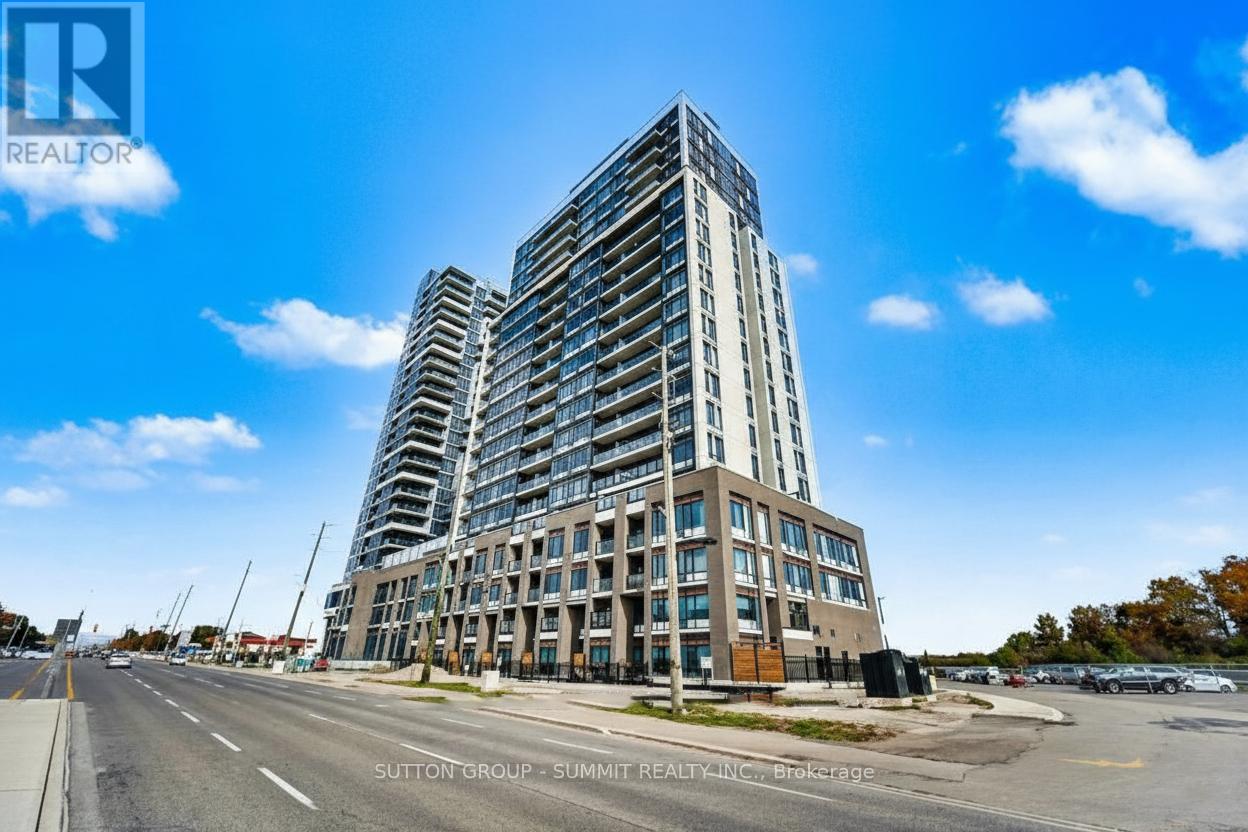
1109 - 8010 Derry Road
Milton, Ontario
Modern Living Awaits In This Beautiful 1-Bedroom + Den Suite At Connectt Condos. The Open Layout Is Bright And Inviting, With Large Windows Bringing In Plenty Of Natural Light. The Contemporary Kitchen Features Sleek Finishes, Ideal For Everyday Use And Entertaining. The Flexible Den Can Easily Serve As A Home Office Or Guest Space. The Primary Bedroom Includes A Private Ensuite, While A Separate Powder Room Adds Extra Convenience. In-Suite Laundry Completes The Practical Layout. Ideally Located Near Shopping, Dining, The Hospital, Parks, Trails, And Major Highways For Easy Commuting. (id:67731)
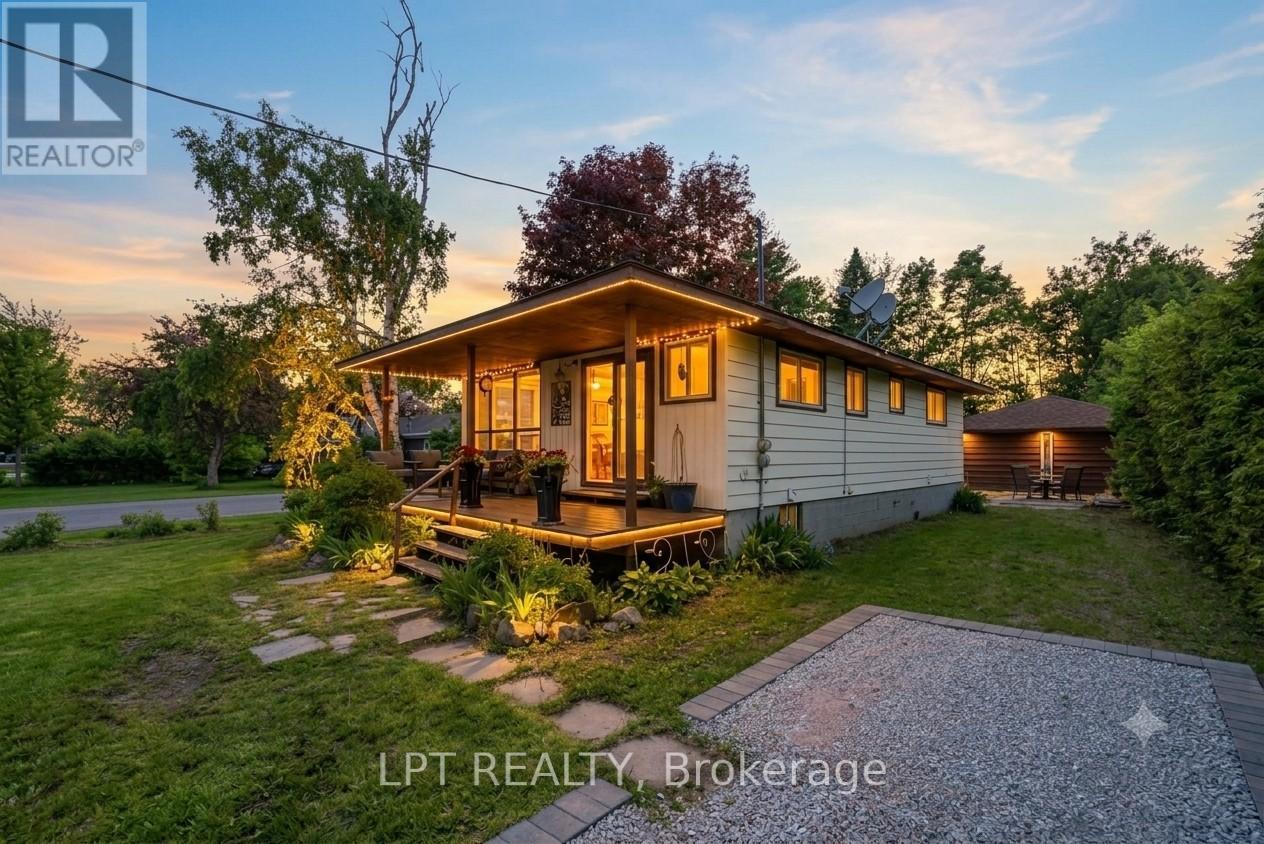
1293 Ramara Road 47 Road
Ramara, Ontario
Dreaming of the ultimate waterfront lifestyle? Welcome to this stunning Raised Bungalow in Ramara where Lake Simcoe serves as your daily backdrop! Directly across the street from your own private dock access, sandy shores, and Panoramic Lake Views, this home lets you sip morning coffee overlooking the water, launch your boat with ease, and take in front-row views of majestic vessels traveling the historic Great Loop along the Trent-Severn Waterway. Inside, expansive lake views flood the bright, open-concept living room and kitchen-designed seamlessly for relaxing and hosting. The main level offers 2 spacious bedrooms, while the fully self-contained 1-bedroom basement suite features a separate entrance, kitchen, and 3-piece bath-ideal for multi-generational living, guests, or income potential. Step out back to discover a large, private backyard and firepit built for entertaining family and friends, all set within a warm, welcoming lakeside community. Complete with a huge detached 2-car garage ready for boats, jet skis, and all your water toys. Life is simply better by the lake-schedule your private tour today! (id:67731)
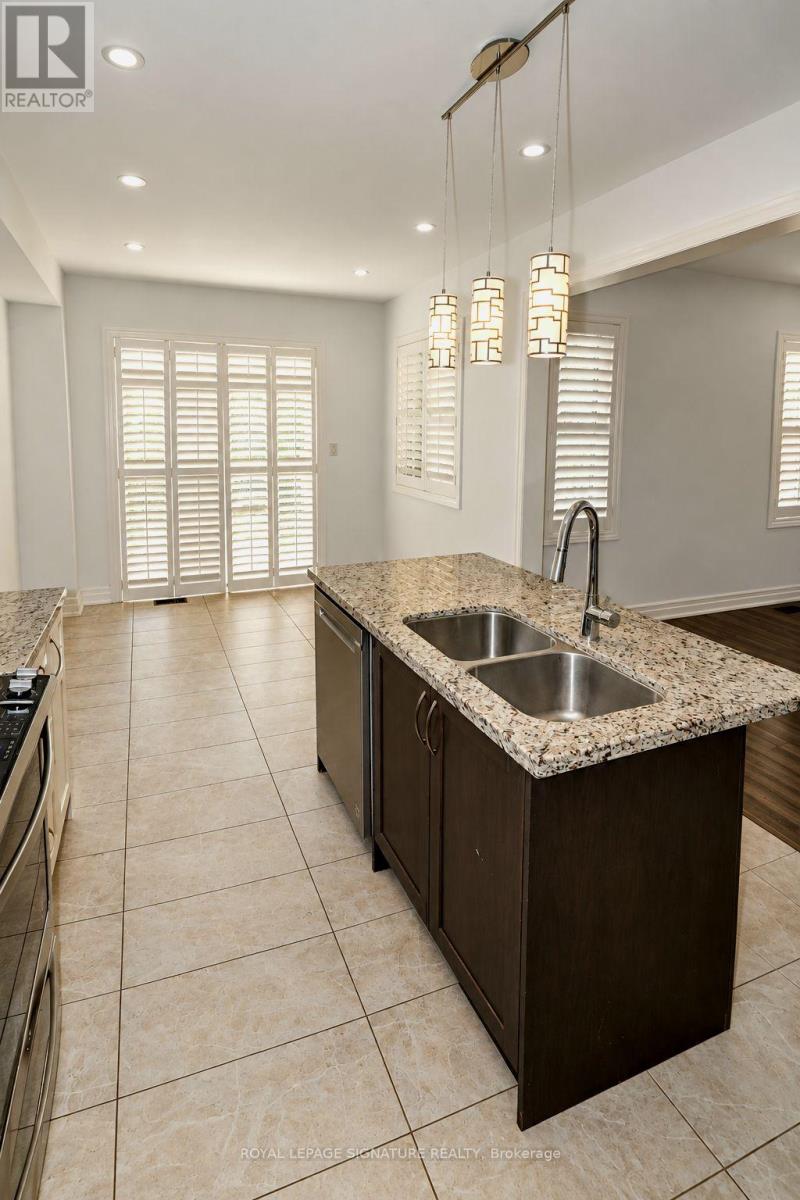
165 Wagner Crescent
Essa, Ontario
Beautiful home located in a family friendly area surrounded by some of the best schools in the neighbourhood. This 4 bedroom 3 bathroom detached home offers an open concept living space with rooms filled with natural sunlight. Enjoy the white modern kitchen with granite counter top finish leading to the breakfast area to enjoy the views of the backyard that has been newly fenced. The unfinished basement has a great layout that can be converted to another living space and/or future apartment. Come take a look today and turn your dreams into reality. Great for a growing family ** This is a linked property.** (id:67731)
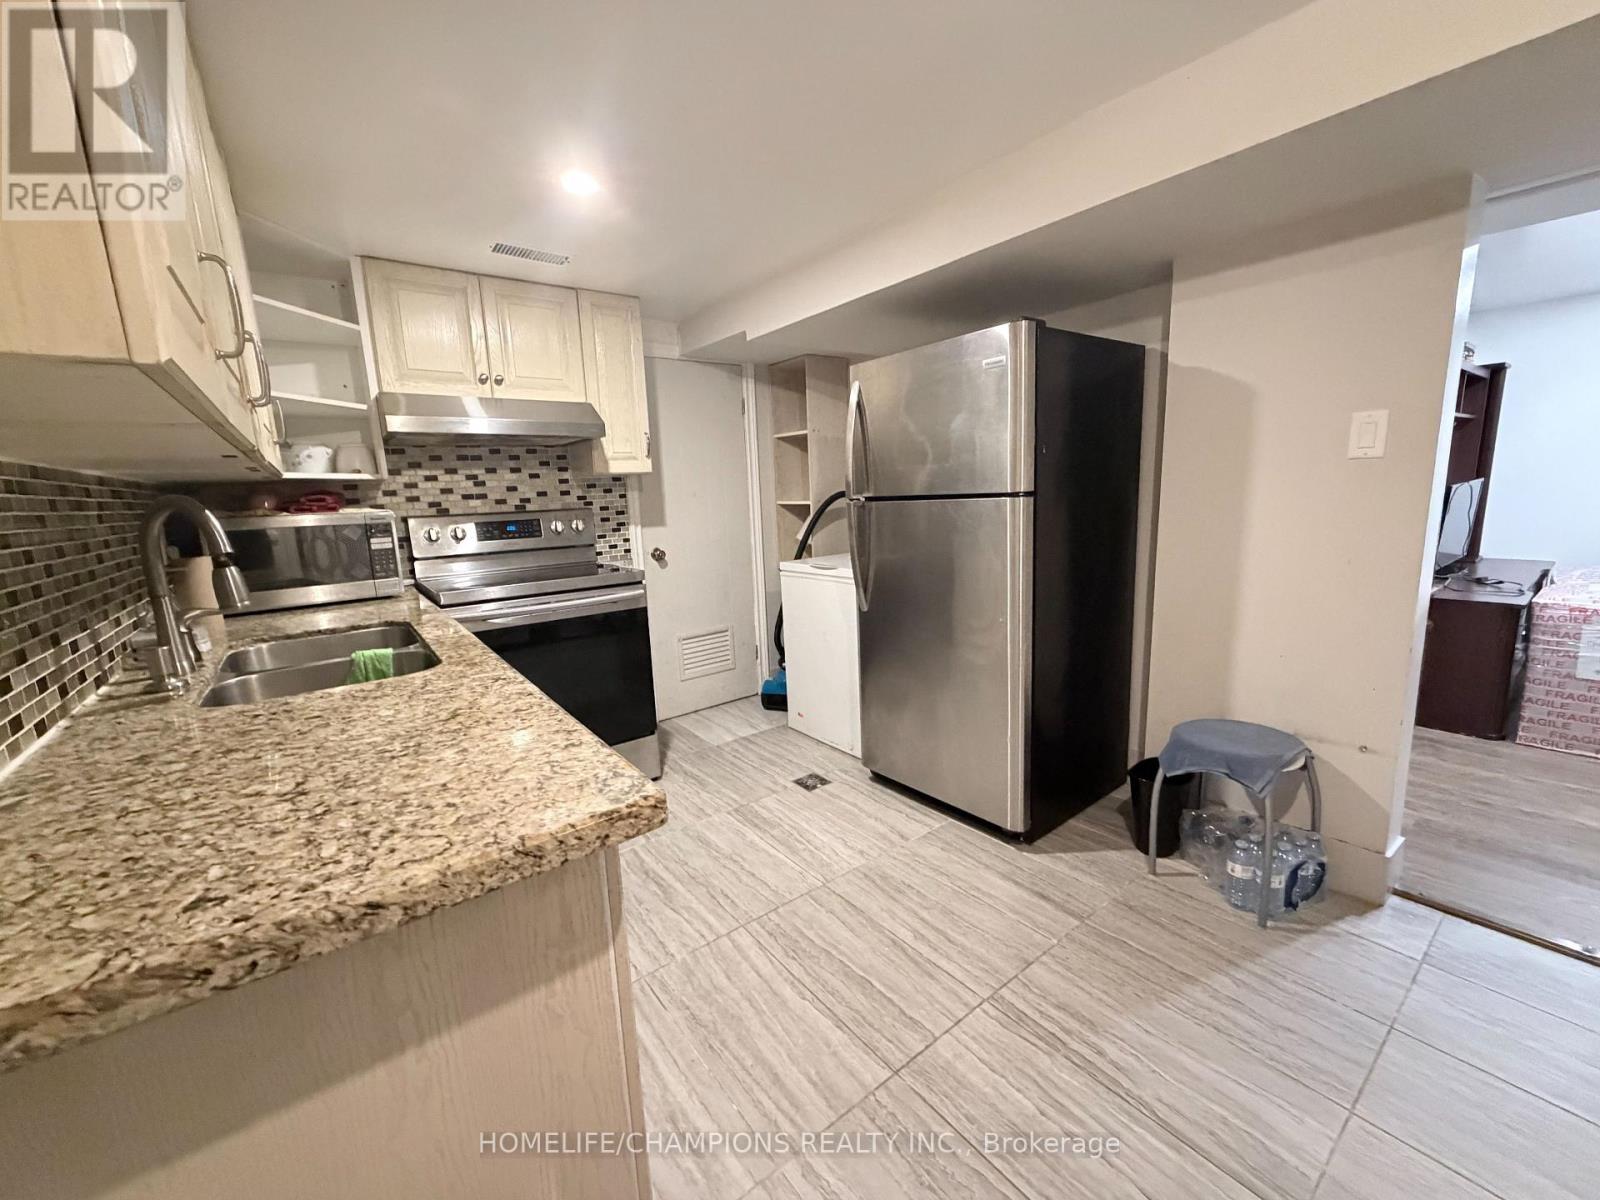
978 Warden Avenue
Toronto, Ontario
Welcome to this spacious 3-bedroom basement apartment at 978 Warden Ave. Offering a comfortable layout and plenty of living space, this home is ideal for a small family looking for convenience and affordability. Prime location close to shopping, restaurants, schools, public transit and everyday amenities. A great opportunity to enjoy a family-friendly neighbourhood with everything you need just minutes away. Move-in ready and available for lease! (id:67731)
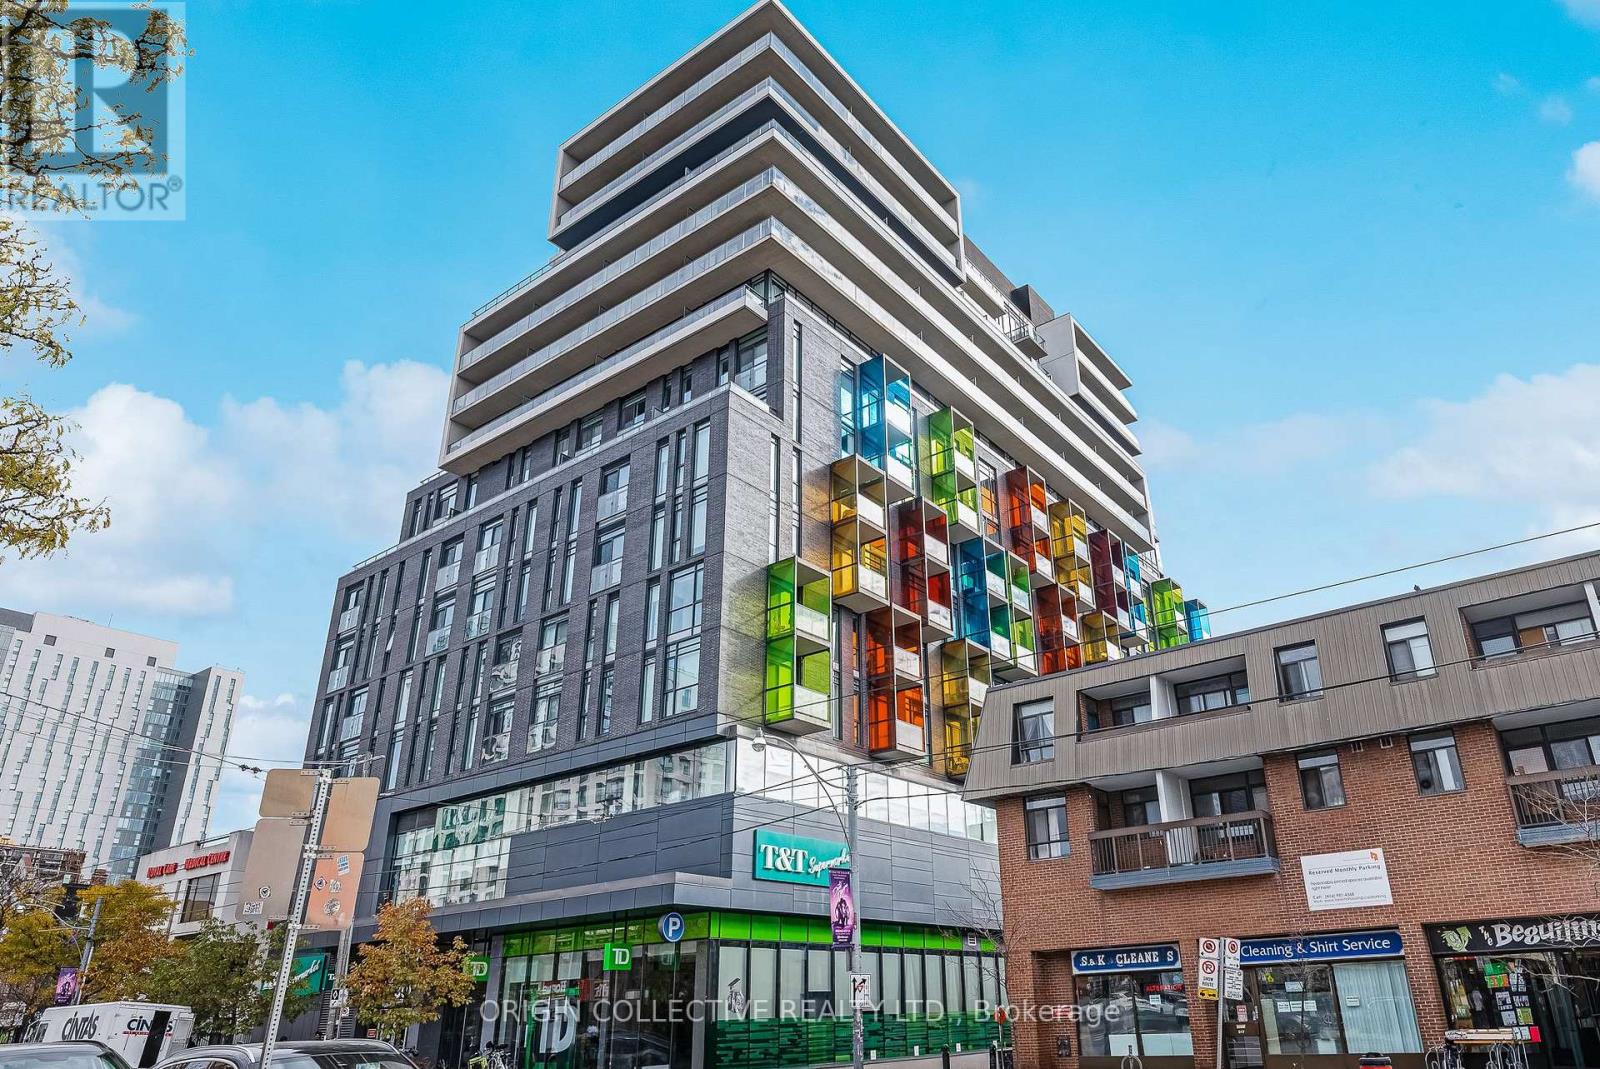
621 - 297 College Street
Toronto, Ontario
Discover elevated urban living at The College, where contemporary design meets the vibrant energy of downtown Toronto. This beautifully appointed corner residence offers 956 sq. ft. of thoughtfully designed living space, featuring 2 bedrooms plus a versatile den, 2 bathrooms, two private balconies, and desirable western and northern exposures. Complete with an approved sliding door, the den offers exceptional flexibility as a home office, nursery, or potential third bedroom. Expansive windows welcome abundant natural sunlight and showcase west-facing views along College Street. The open-concept living and dining areas flow effortlessly into a stylish kitchen featuring quartz countertops, stainless steel appliances, and a dedicated pantry for additional storage. The spacious primary suite offers a peaceful retreat, complete with beautiful northern protected views, a private balcony, an ensuite bathroom, and a walk-in closet featuring built-in organizers. Independently controlled climate settings provide an added level of personalized comfort. Freshly painted throughout and meticulously prepared for its next owner, this move-in-ready residence offers the opportunity to settle in without the hassle of renovations or immediate improvements. Ideally situated at College and Spadina, you're steps from Kensington Market, Chinatown, and Little Italy, with the University of Toronto, celebrated restaurants, charming cafés, boutique shopping, and convenient transit all within easy reach. Complete with one owned parking space and two owned lockers, this exceptional residence offers a rare combination of generous living space, thoughtful functionality, and sophisticated downtown living. (id:67731)
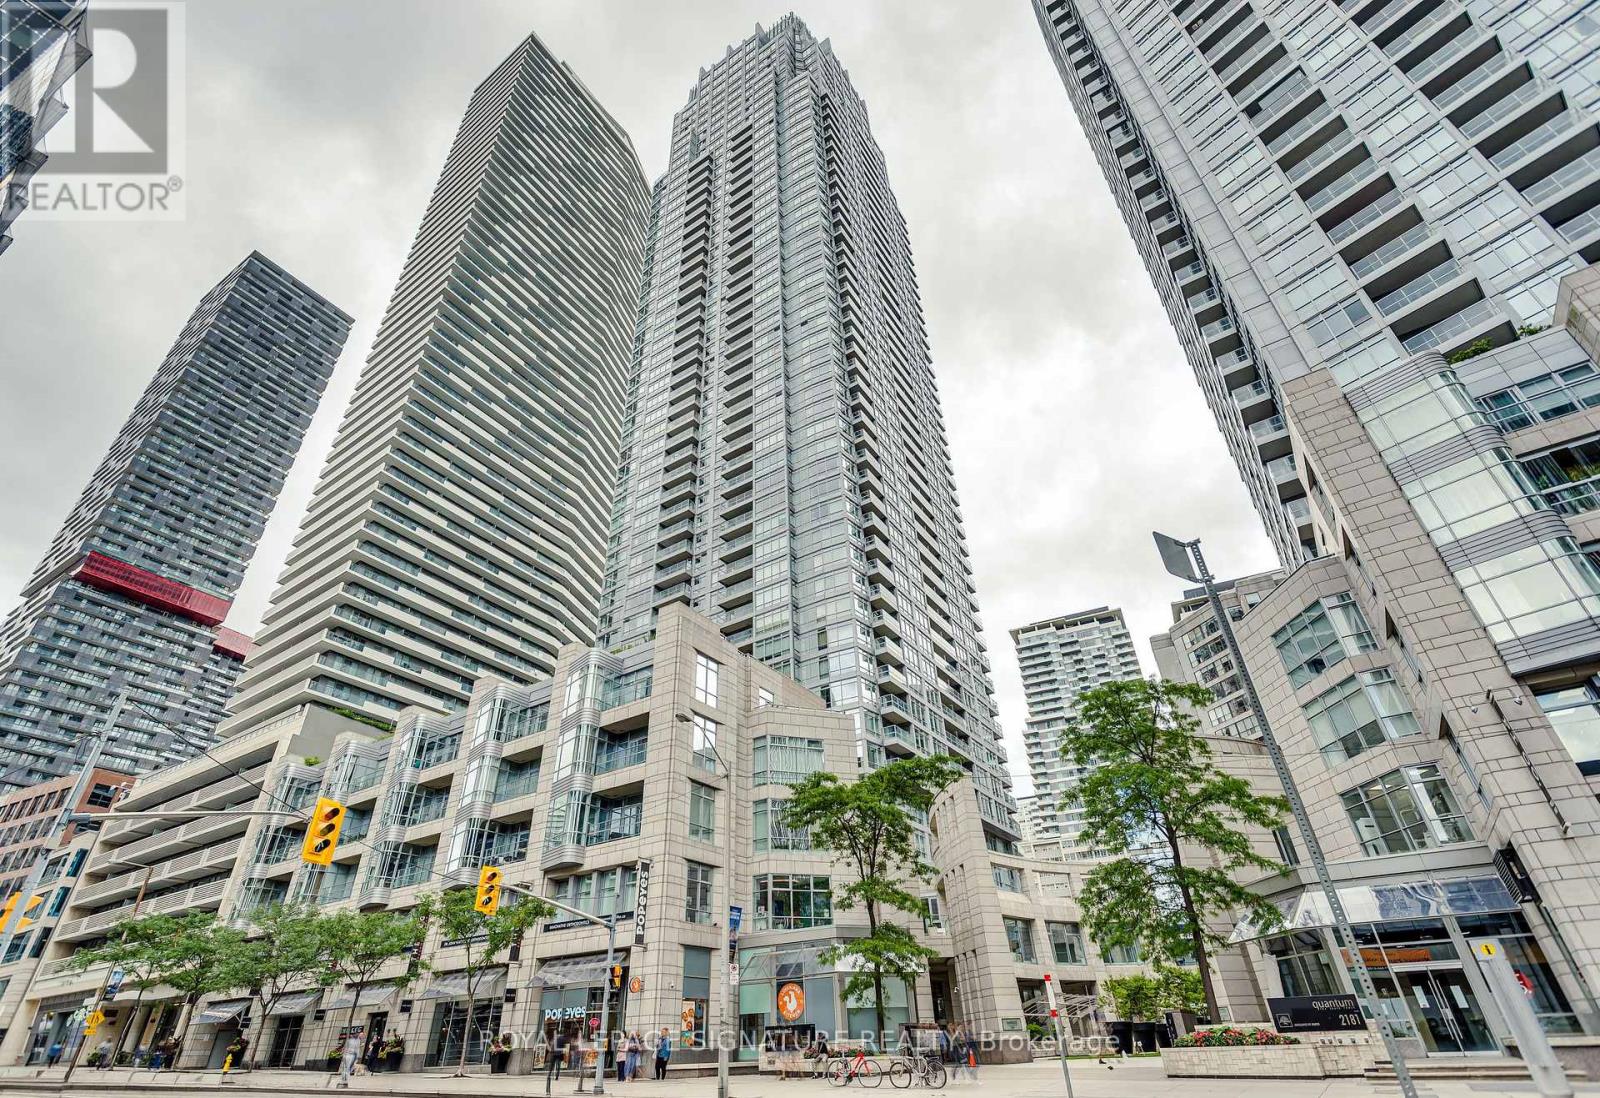
910 - 2191 Yonge Street
Toronto, Ontario
A truly stunning, spacious and light-filled suite in the heart of it all at Yonge and Eglinton. 720sf of well laid out and functional space, perfect for comfortable everyday life and entertaining. Enjoy a beautiful kitchen with granite countertops, stainless steel appliances and an oversized breakfast bar, an open concept and roomy living and dining room with walk-out to the open balcony. The den is useful and bright with floor to ceiling windows and serves as a perfect work-from-home office or flexible bonus space. Finally the primary bedroom features TWO double closets and a full semi-ensuite bathroom. Incredible building amenities on the third floor include a indoor lap pool, gym and yoga room, party room, theatre room, board room, two guest suites and a new pet wash station coming soon on the ground floor. You're steps to the subway, top restaurants, cafes and every day essentials (Farm Boy, Stock TC, Galleria Supermarket Express and Loblaws). This suite has it all, arrange your showing today. (id:67731)
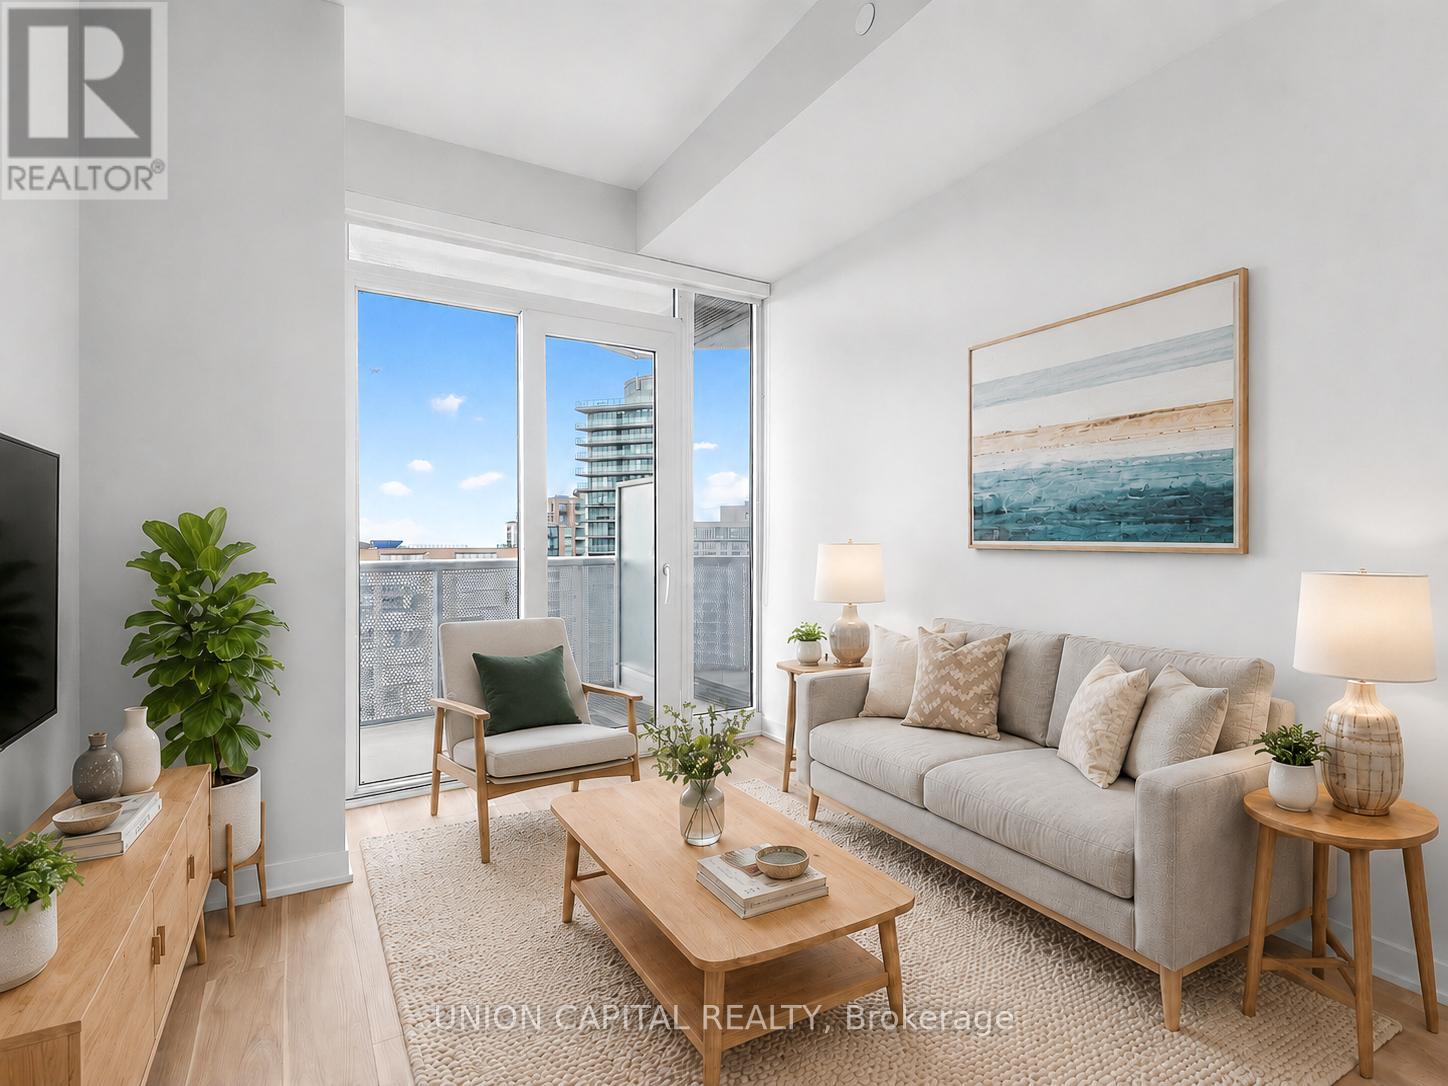
1603 - 15 Holmes Avenue
Toronto, Ontario
*RARE OWNED PARKING & LOCKER* *9 FT CEILINGS + WEST-FACING OPEN BALCONY* *PRIME YONGE & FINCH 1+1 WITH 2 FULL BATHS* Welcome To Azura Condos At The Heart Of Yonge & Finch! This Bright And Functional 1+1 Bedroom, 2 Full Bath Suite Offers 638 Sq.Ft. Of Interior Living Space Plus A Spacious 114 Sq.Ft. Open Balcony, Creating Approx. 752 Sq.Ft. Of Total Indoor/Outdoor Living. Enjoy Beautiful West-Facing City & Sunset Views, 9 Ft Ceilings, Floor-To-Ceiling Windows, Freshly Painted Walls, New Flooring, And A Modern Open-Concept Layout Designed For Everyday Comfort. The Sleek Kitchen Features Quartz Countertops, Stainless Steel Appliances, Stylish Cabinetry, And Quality Finishes Throughout. The Spacious Den With Closet Provides Excellent Flexibility As A Home Office, Guest Area, Or Extra Storage. Two Full Bathrooms Add Convenience And Privacy, Making This Layout Perfect For Both End Users And Investors. Enjoy Premium Amenities Including 24-Hr Concierge, Gym, Party/Dining Room, Outdoor BBQ Area, Pet Spa, Kids Playroom, Golf Simulator & More. Steps To Finch Subway Station, Bus Terminal, Shops, Restaurants, Cafes, Parks, Schools & Everything Yonge/Finch Has To Offer. A Must See! Some photos have been virtually staged to illustrate furniture placement and the potential use of space. (id:67731)
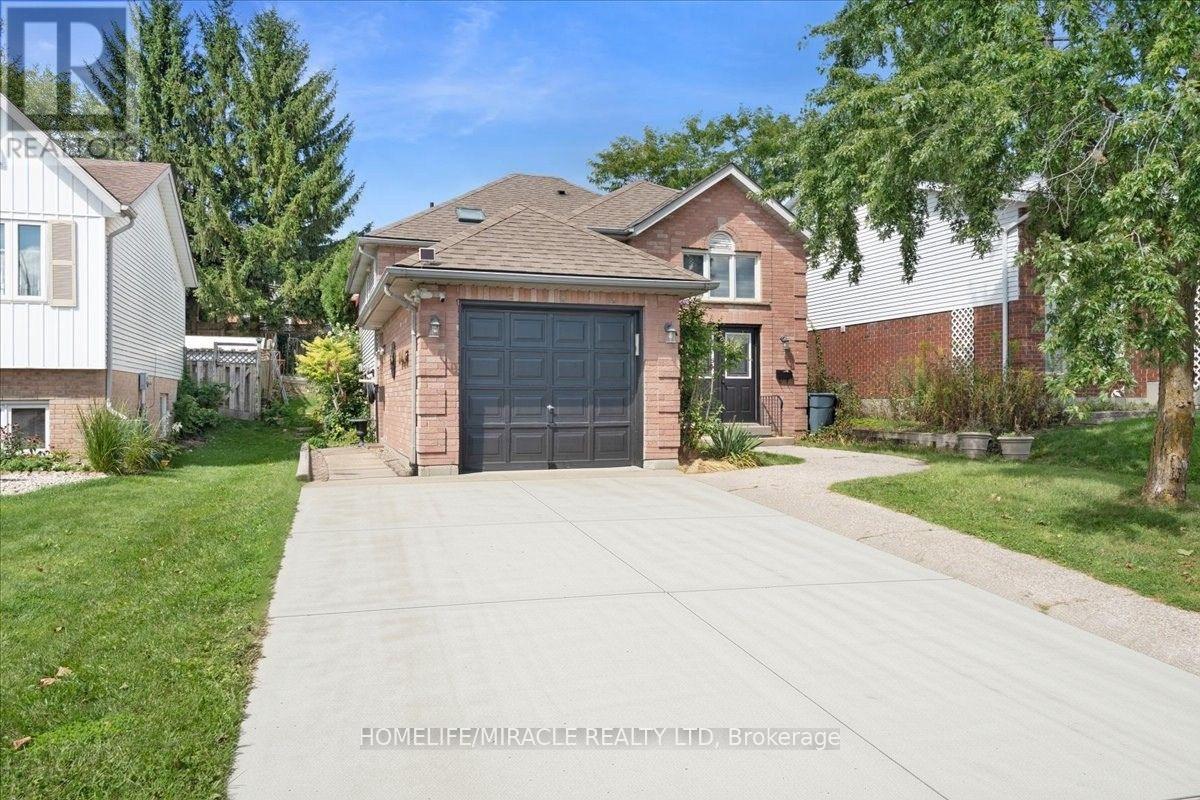
150 Bankside Drive
Kitchener, Ontario
Tucked into Kitchener's Highland West neighbourhood, this raised bungalow blends classic charm with everyday functionality. Step through the front door and you're greeted by a soaring, heightened foyer, a rare feature for this style of home. The freshly painted main floor includes two comfortable bedrooms and a well finished bathroom with a skylight overhead. The kitchen offers generous storage and flows into a bright, freshly painted 115 square foot sunroom, perfect for morning coffee or evening relaxing. From there, step outside to a private deck overlooking a fully fenced backyard with space for vegetable gardens. A separate dining room provides a dedicated setting for formal dinners and family gatherings. Downstairs, oversized windows keep the lower level feeling open and bright. Here you'll find a spacious recreation room, a full bathroom and a third bedroom, ideal for guests, a home office or extra living space. In total, the home offers three bedrooms and two full bathrooms. Nearby green space includes Bankside Park, Monarch Woods Park and Filsinger Park, with shopping, schools and the expressway all within easy reach. (id:67731)
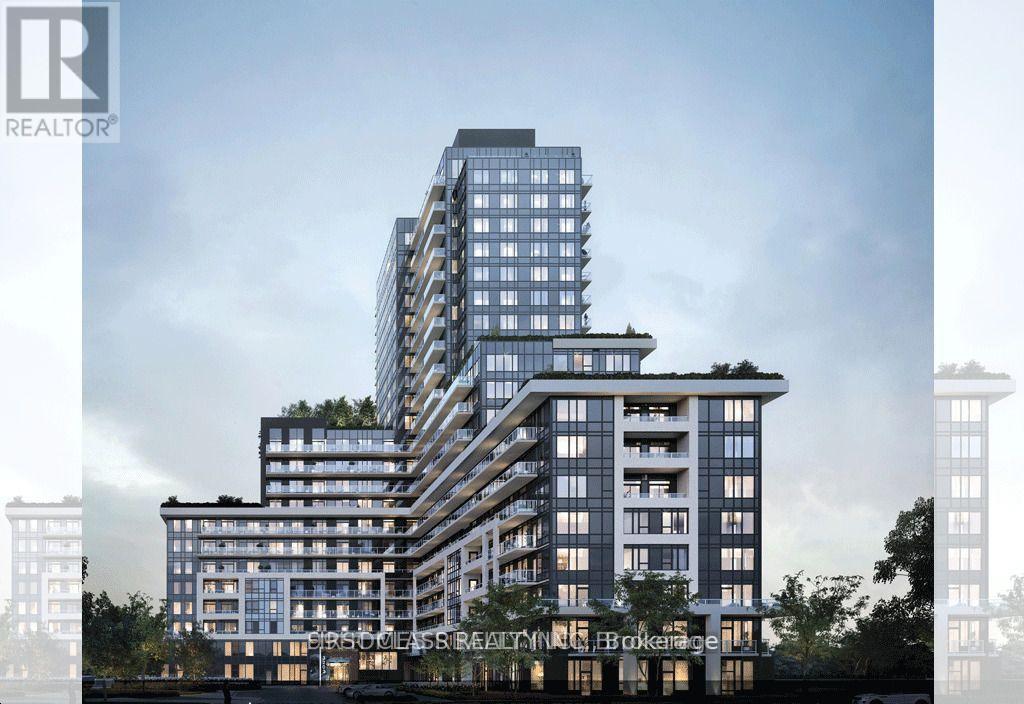
527 - 3220 William Coltson Avenue
Oakville, Ontario
Welcome to this spacious and modern 1-bedroom, 1-bath suite in the fancy Upper West Side building. It has a big and cozy living area with nice laminate floors. The bathroom has a cool modern design with stylish tiles around the tub. Upgrade Modern kitchen With Range Hood, with stainless steel appliances, quartz countertops, and a pretty white tile backsplash. Includes 1 parking spot and locker for your convenience.The building has high-tech stuff like a digital lock with key fob access. It also has cool features like a geothermal system and a secure package system. The condo has great amenities, including a chill-out lounge, a party room with a kitchen, a yoga studio, a rooftop terrace, and even a pet wash station! Very Convenient Location, Close To Plaza, Transit, Sheridan College ,go station, 403&407 etc. An ideal home for professionals, students, or anyone seeking comfort, space, and connectivity in a prime Oakville location. (id:67731)
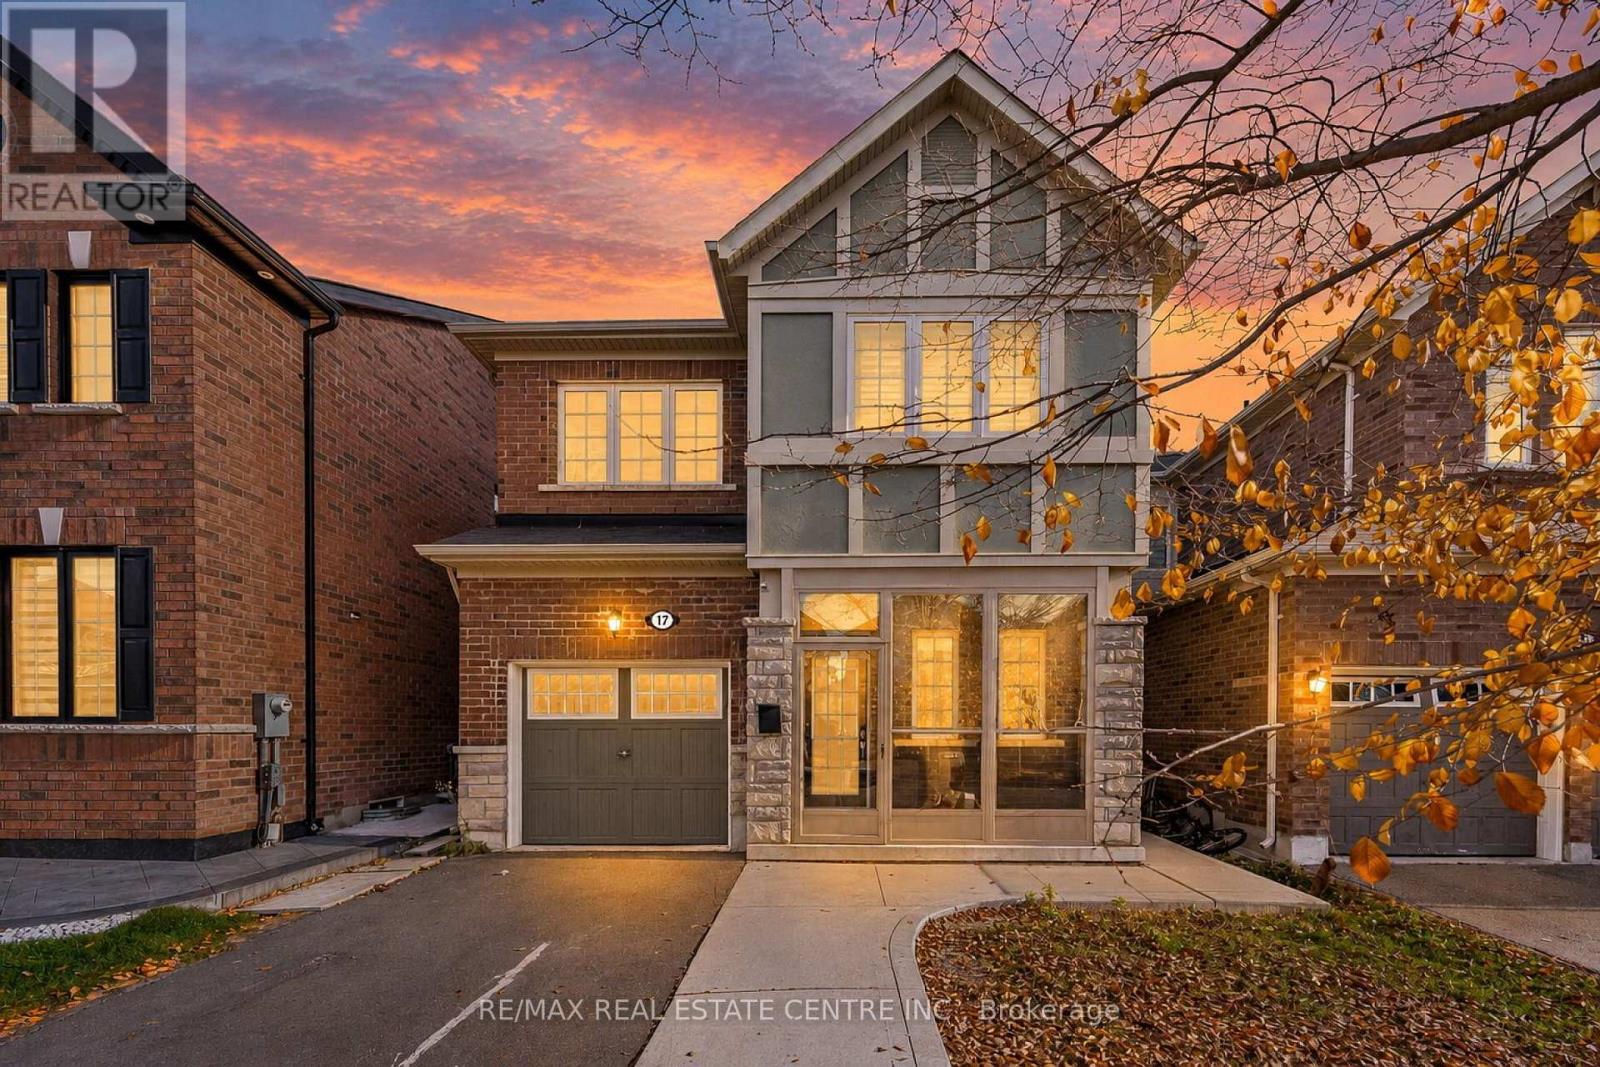
17 Feeder Street
Brampton, Ontario
Beautifully Upgraded & Meticulously Maintained 4+1 Bedroom Home With A Legal 1 Bedroom + Den Basement Apartment Featuring A Private Walk-Up Entrance! Ideal For Extended Family, Multi-Generational Living Or Rental Income Potential! This Stunning Home Offers 9 Ft Smooth Ceilings, Hardwood & Porcelain Flooring, Oak Staircase, Quartz Countertops In Kitchen & Bathrooms, Stainless Steel Appliances & A Large Kitchen Island. Bright Open Concept Layout With Spacious Principal Rooms! Family Room Features A Cozy Gas Fireplace & Walk-Out To A Fully Fenced Backyard. Spacious Primary Bedroom With Walk-In Closet & Luxurious Ensuite Featuring A Soaker Tub & Glass Shower. Convenient 2nd Floor Laundry & Inside Garage Access. The Legal Basement Apartment Features A Full Kitchen With Stainless Steel Appliances, Spacious Bedroom, Separate Den, Full Bathroom, Private Laundry & Separate Walk-Up Entrance! No Sidewalk For Additional Driveway Parking! A Beautifully Maintained, Move-In Ready Home Offering Comfort, Style & Income Potential! (id:67731)
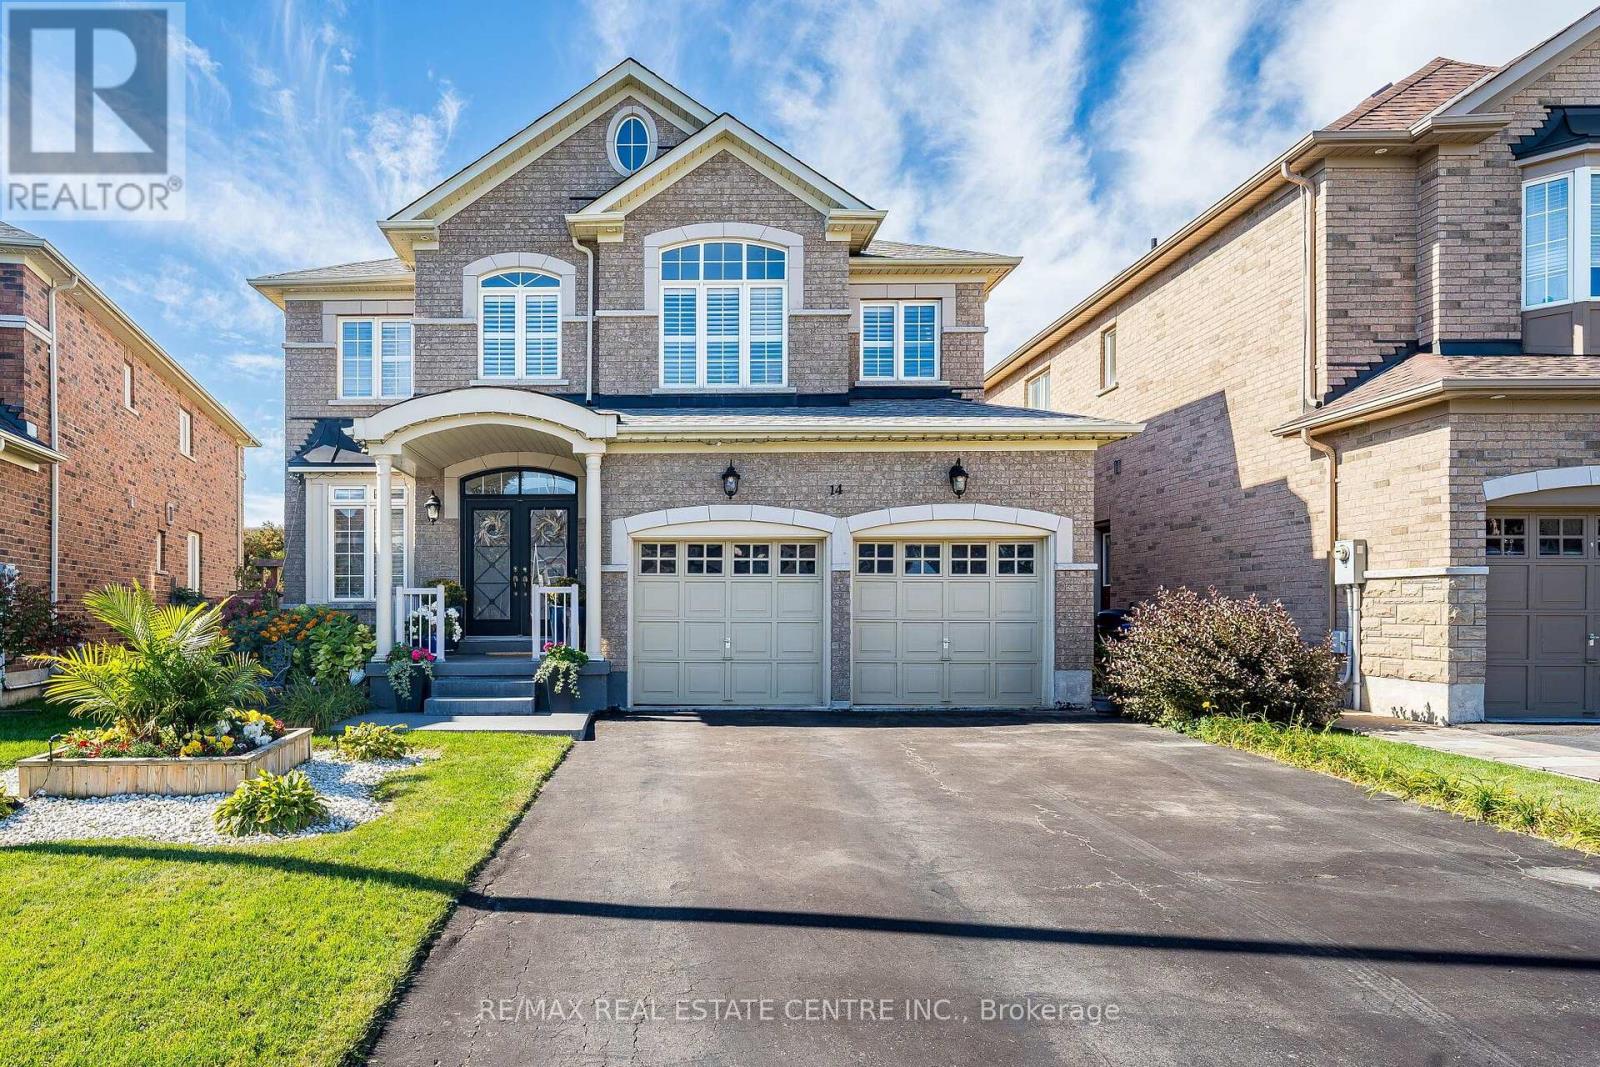
14 Morenci Court
Brampton, Ontario
Welcome to 14 Morenci Court, this elegant executive residence nestled in one of the most prestigious communities along Mississauga Road. Situated on a quiet, family-friendly cul-de-sac, this beautifully maintained home, w/ over 4,000 sq ft of living space, offers a rare combination of privacy, refined finishes & an impressive array of upgrades. Featuring 4 spacious bedrooms and 4 bathrooms, the thoughtfully designed layout provides ensuite bath access for every bedroom, offering exceptional comfort & convenience. Main level showcases 9-foot ceilings, rich exotic walnut hardwood flooring and a bright family room with a cozy gas fireplace. A private den provides an ideal setting for a home office, library, or quiet retreat. At the heart of the home is a chef-inspired kitchen featuring quartz countertops, premium cabinetry, stainless steel appliances, a centre island, marble flooring and pot lights. Large windows provide a beautiful view of the meticulously landscaped backyard. Step outside into your own private garden oasis, thoughtfully landscaped with mature perennial gardens that provide colour and beauty throughout the seasons. This premium lot offers an exceptional level of privacy with no rear neighbours. Beautiful oak staircase leads to the upper level, where distinctive tigerwood flooring continues throughout. Each bedroom is generously sized, with ensuite bath access providing a level of comfort rarely found in executive homes. The location is equally impressive, ideally positioned between the Creditview Conservation Area and Lionhead Golf Club, while conveniently close to schools, parks, shopping, dining, major transportation routes and all that Brampton has to offer. With numerous additional upgrades and thoughtful details throughout, this exceptional residence truly needs to be seen to be fully appreciated. A rare opportunity to enjoy executive living, exceptional privacy and timeless elegance in one of Brampton's most sought-after neighbourhoods. (id:67731)
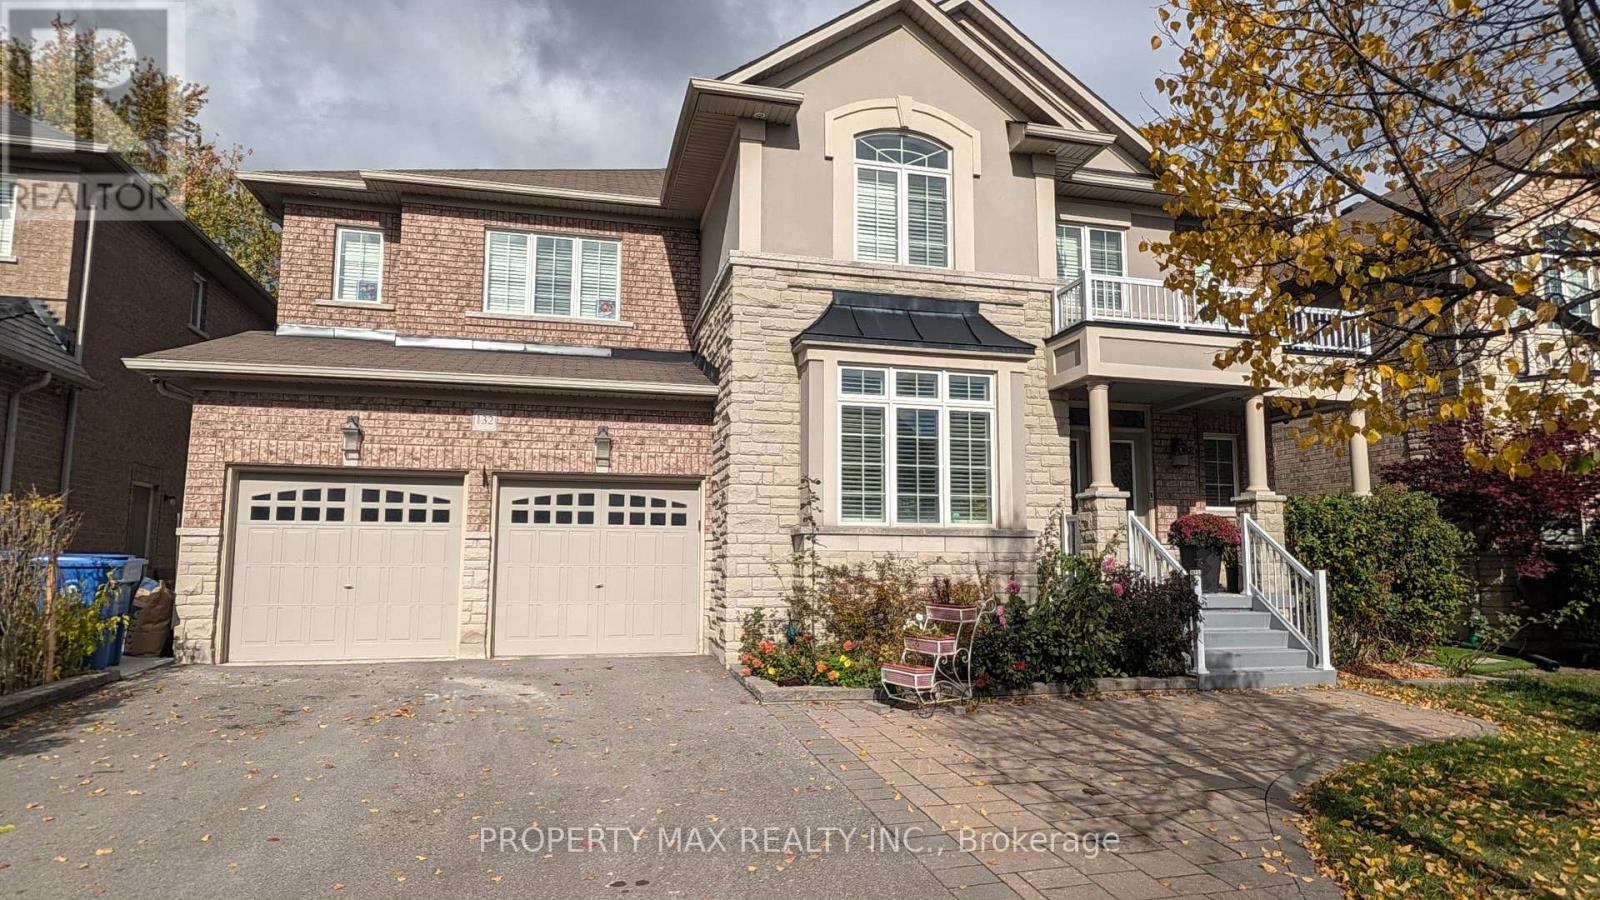
Basement - 132 Cabin Trail Crescent
Whitchurch-Stouffville, Ontario
Welcome to this legal 2-bedroom, 1-bathroom lower-level suite in a prime, family-friendly Stouffville neighborhood! Featuring a private separate entrance, this bright, move-in-ready home boasts fresh contemporary finishes, pot lights throughout, brand-new kitchen cabinetry, and a sleek 3-piece bathroom. Includes two dedicated parking space.Ideally situated within walking distance of Wendat Village Public School, Stouffville District Secondary School, and the Stouffville GO Station for effortless commuting. Enjoy nearby green spaces and community hubs including Miltrose Crescent Parkette, Memorial Park, and the Whitchurch-Stouffville Leisure Centre, along with local dining, shopping, banks, and the public library just minutes away. A fantastic opportunity for professionals or small families seeking comfort, modern style, and unmatched convenience! (id:67731)