
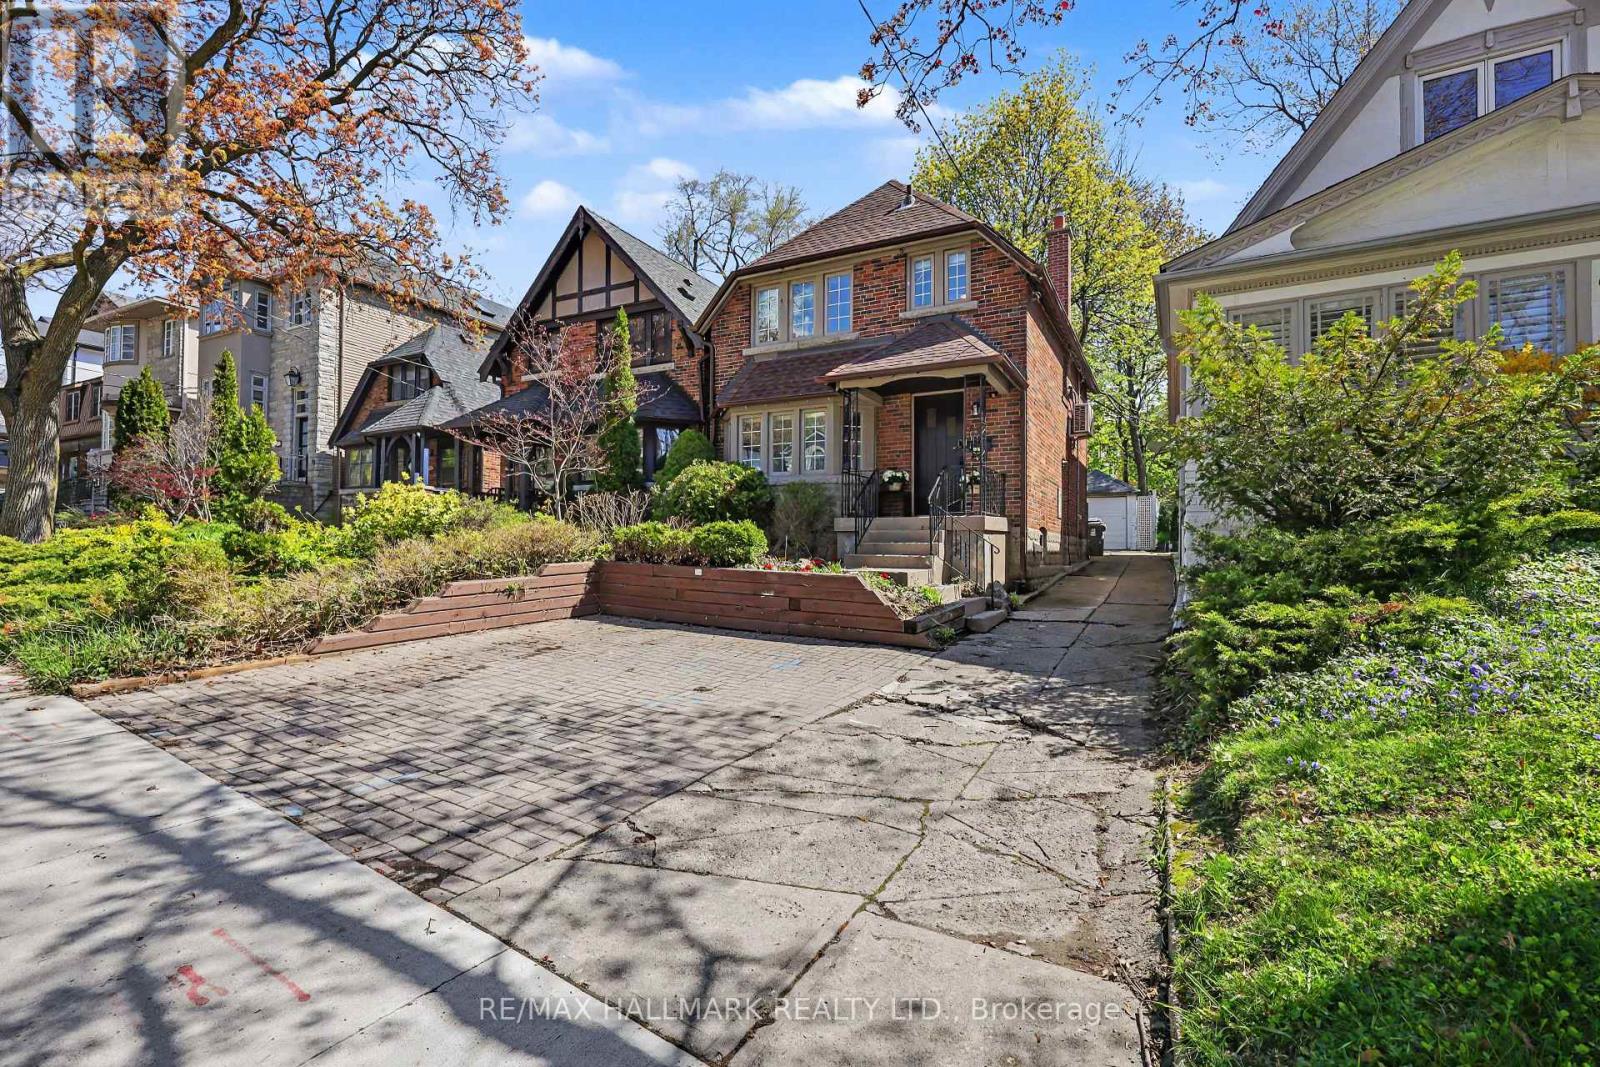
67 Gilgorm Road
Toronto, Ontario
Welcome To 67 Gilgorm Rd In Highly Sought-After Forest Hill North. A Classic 2-Storey Detached Home On A Quiet, Tree-Lined One-Way Street, Set On A Deep 25 X 132 Ft Lot. Renovated And Move-In Ready, This Charming 3-Bedroom, 2-Bath Home Features Hardwood Floors, Spacious Principal Rooms, Newer Kitchen & Appliances, Finished Basement With Separate Entrance, Detached Garage And Brand New Roof. Enjoy A Private Backyard In One Of Midtown Toronto's Most Walkable And Family-Friendly Neighborhoods. Steps To Chaplin Station, TTC, Beltline Trail, Memorial Park, Top-Rated Schools, Shops, Cafes And Everyday Conveniences Along Eglinton. An Exceptional Opportunity For End Users, Investors Or Builders - * Drawings And Permits Available and ready! For A Stunning Custom Home, Offering The Flexibility To Enjoy, Or Build Now/Later. (id:50787)
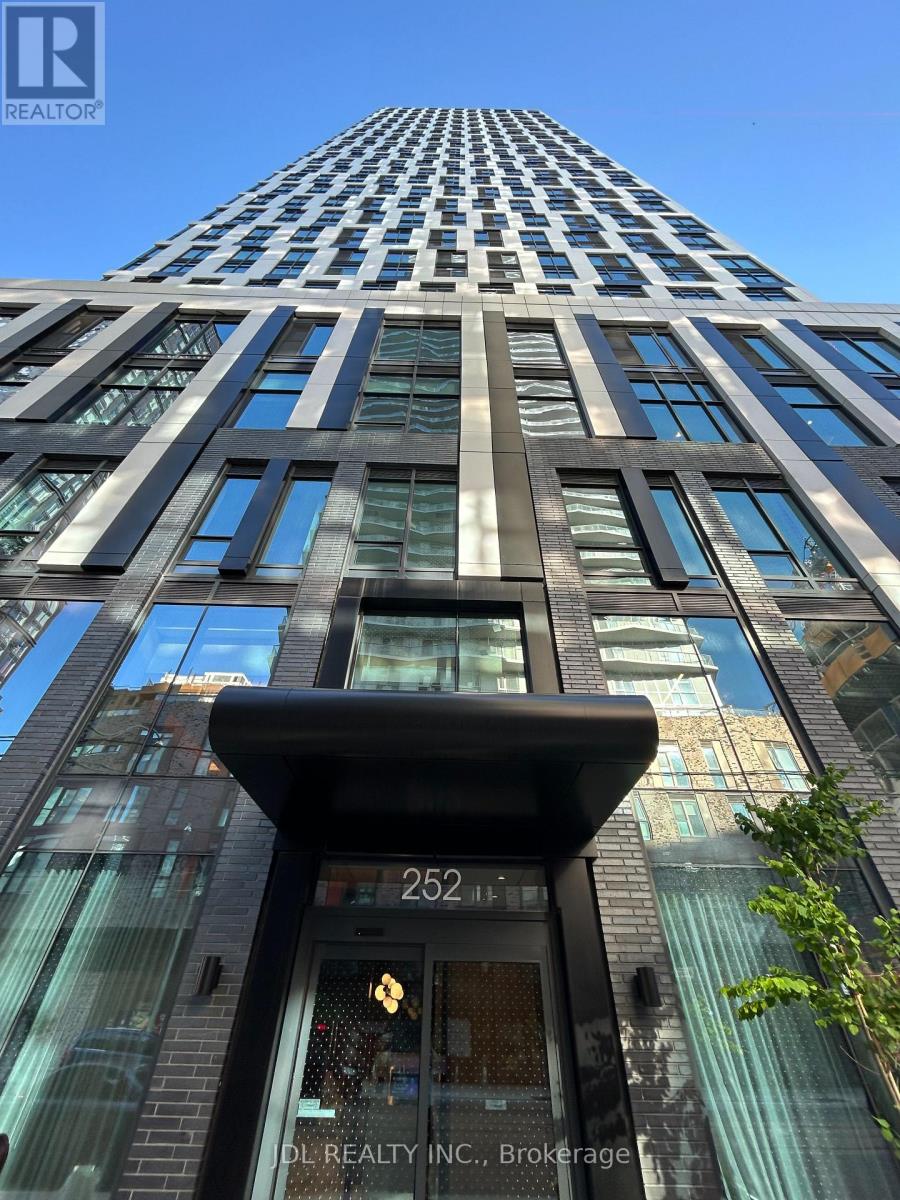
3803 Suite A - 252 Church St Street
Toronto, Ontario
REAL TORONTO CENTER! BEST DEAL! MUST SEE! EVERYTHING YOU NEED TRULY AT YOUR DOORSTEP! Extremely Bright! Large Windows On Both Sides! Very New! Wonderful Location! Modern Gym! Very Close To All Amenities! WALKING to TMU, Universities, Schools, Shopping Centers, Financial Districts, Banks, Entertainment Venues, TTC, Subway, Etc.shared kitchen.Thank you very much! (id:50787)
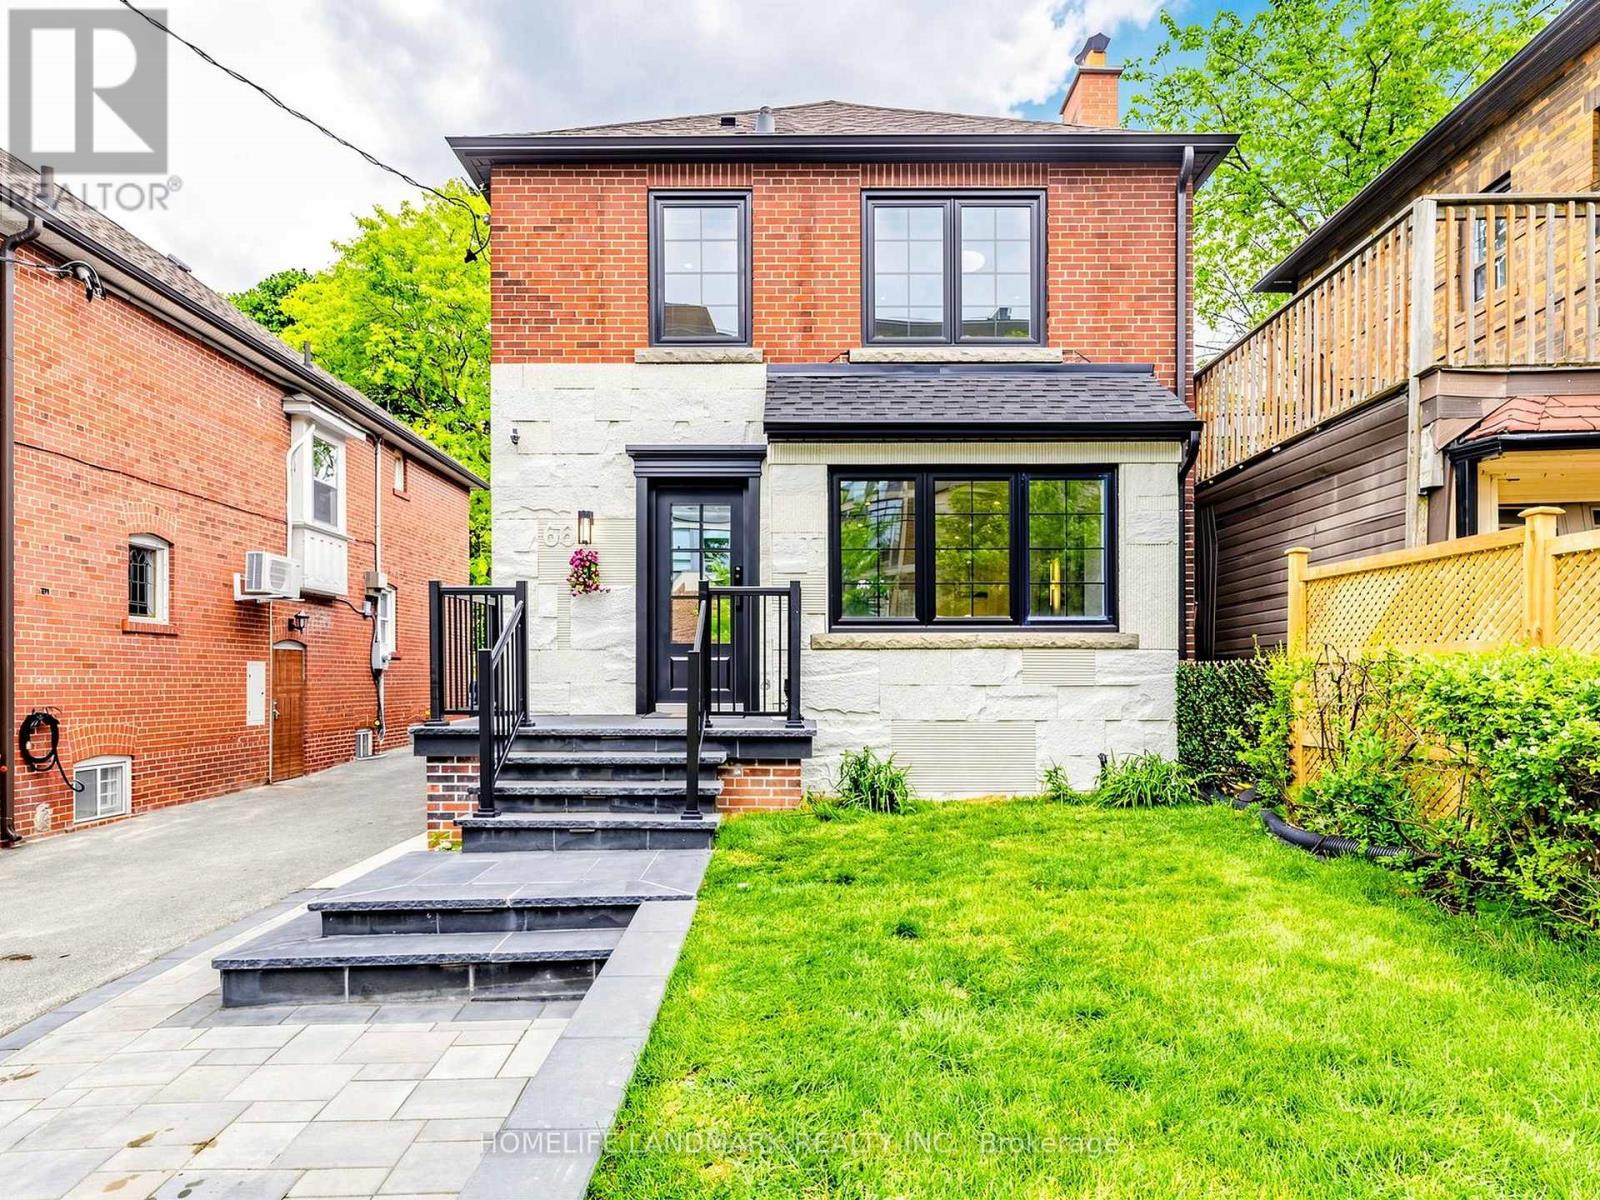
66 Willowbank Boulevard
Toronto, Ontario
Located in the prestigious Lawrence Park South neighborhood, this fully designer-renovated detached home offers luxury living on a premium 30' x 120' lot. Renovated from top to bottom with permits, all plumbing, electrical, and mechanical systems have been completely replaced, providing the comfort and peace of mind of a virtually new home. Featuring an open-concept layout, solid hardwood flooring throughout, extensive pot lights, custom millwork, designer-selected finishes, and smart motorized window coverings throughout, the home showcases exceptional craftsmanship and attention to detail at every turn. The stunning chef's kitchen is appointed with marble countertops, a full marble backsplash, a marble-clad built-in range hood, custom cabinetry, integrated refrigerator, and a statement La Cornue luxury range. The second floor offers three spacious bedroom suites, while all five spa-inspired bathrooms feature heated floors, smart toilets, premium Kohler shower fixtures and faucets, custom marble/quartz vanities, and high-end porcelain tiles. The finished lower level includes a spacious recreation/living room, an additional bedroom, and a full bathroom, ideal for entertaining, extended family, guests, or a nanny suite. Custom built-in closets and abundant storage throughout. Beautifully landscaped front and backyard, perfect for family gatherings and summer BBQs. Parking for up to 4 vehicles-a rare convenience in this prime Midtown location. Steps to Eglinton Avenue, top private schools including UCC and Havergal College, boutique shopping, restaurants, transit, and the future Eglinton LRT. A truly move-in ready home in one of Toronto's most sought-after family neighbourhoods. Furnace, AC, All Appliances 2026, Window 2026, HRV system & Sump pump 2026, Roof 2024 (id:50787)
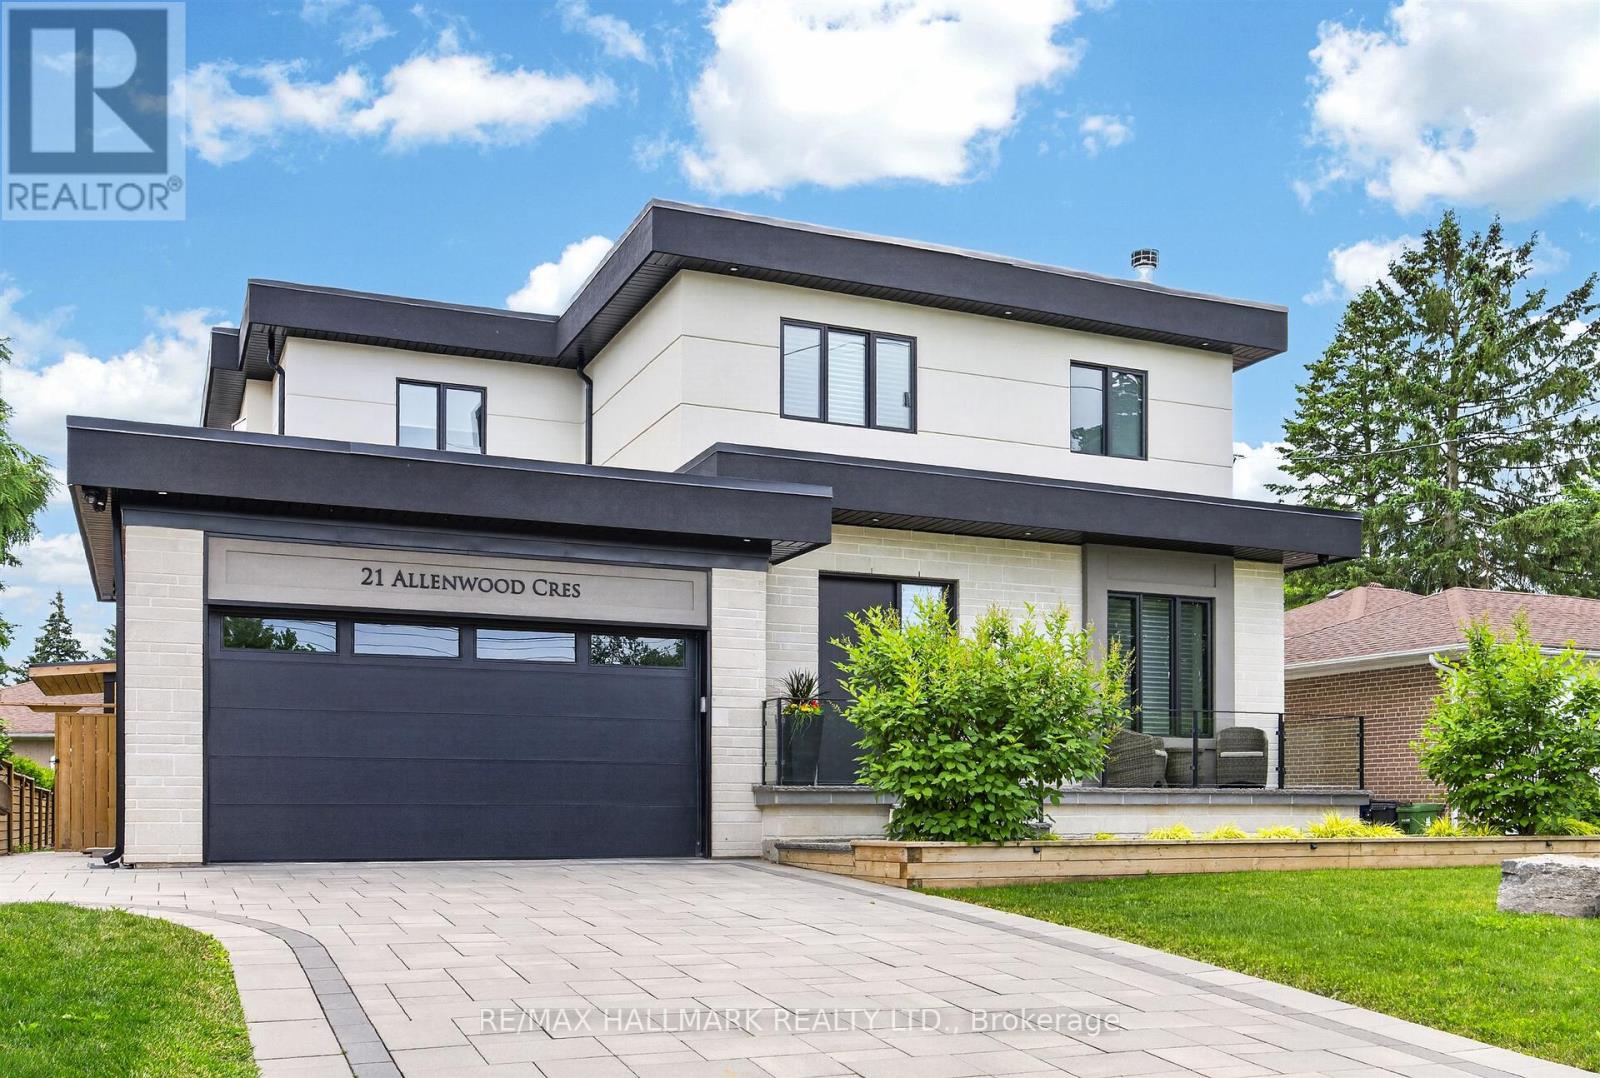
21 Allenwood Crescent
Toronto, Ontario
Welcome to 21 Allenwood Crescent, a stunning custom built 2-storey home nestled in a quiet, leafy enclave of prestigious Bayview Village. Set on a generous 60 x 125 ft lot, this exceptional residence offers an entertainer's main floor plan with soaring 10' ceilings, exquisite custom cabinetry and built-ins, rich hardwood flooring, a wood-burning fireplace, and a convenient mudroom off the garage. The main floor also features a dedicated aqua trainer swim spa room with a dramatic window wall (and full screen), a gourmet chef's kitchen with stainless steel appliances, extended custom cabinetry, granite counters, and seamless walk-out to a large deck and beautifully landscaped yard. Upstairs, three generous bedrooms each include walk-in closets, luxurious ensuites with radiant floor heating, and large windows for natural light. On the second level you will also find a separate office room, and laundry for your convenience. The fully finished basement boasts a spacious recreational room, a Foresight Indoor Golf Simulator, and a private bedroom with its own walk-in closet. Additional luxury finishes include a Cambridge elevator with access to all three levels, automatic cabinet lift system in the kitchen for your convenience, beautiful interlock driveway, and an extensively landscaped, fully fenced backyard complete with raised garden bed, outdoor lighting, and sprinkler system. Located in a highly sought-after school district (Elkhorn PS, Bayview MS, Earl Haig SS), with no sidewalk, private driveway with double car garage (high-lift garage door), and easy access to parks, trails, shopping, and major highways (404 & 401), this move-in ready home is ideal for your family. Check out the Matterport tour today! (id:50787)
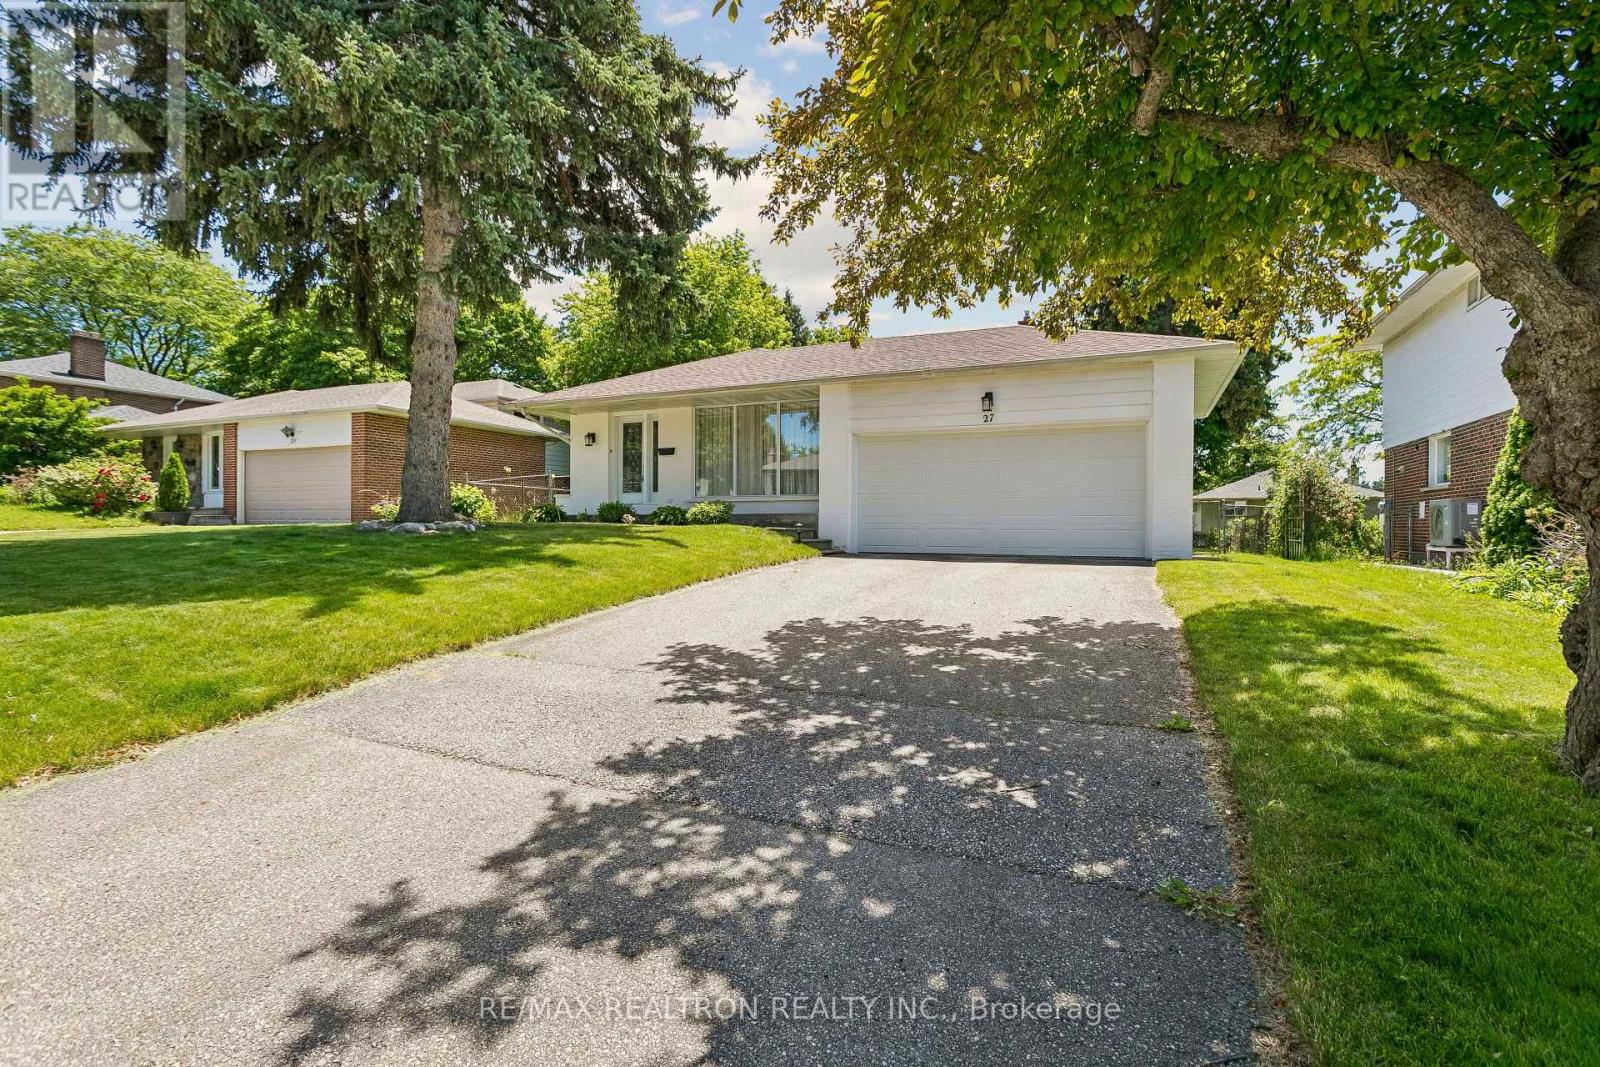
27 Elfindale Crescent
Toronto, Ontario
Welcome to this well-maintained detached 4 level backsplit home in the highly sought-after Henry Farm neighborhood, one of North York's most established and family-friendly communities. Situated on a premium 63 x 110 ft lot with a sun-filled south-facing backyard, this spacious home offers a functional multi-level layout, large principal rooms, and abundant natural light throughout. Nestled on a quiet, tree-lined street, Henry Farm is renowned for its strong community atmosphere, plentiful green spaces, and exceptional convenience. Residents enjoy easy access to parks, schools, community centers, Fairview Mall, and Don Mills Subway Station, with seamless connections to Highways 401 and 404 for effortless commuting. Featuring a double garage and wide driveway, this property presents a rare opportunity to own a well-kept home on a generous lot in a neighborhood that perfectly balances suburban tranquility with urban amenities. An ideal choice for families, investors, or those looking toestablish themselves in one of North York's most desirable communities. (id:50787)
Right At Home Realty
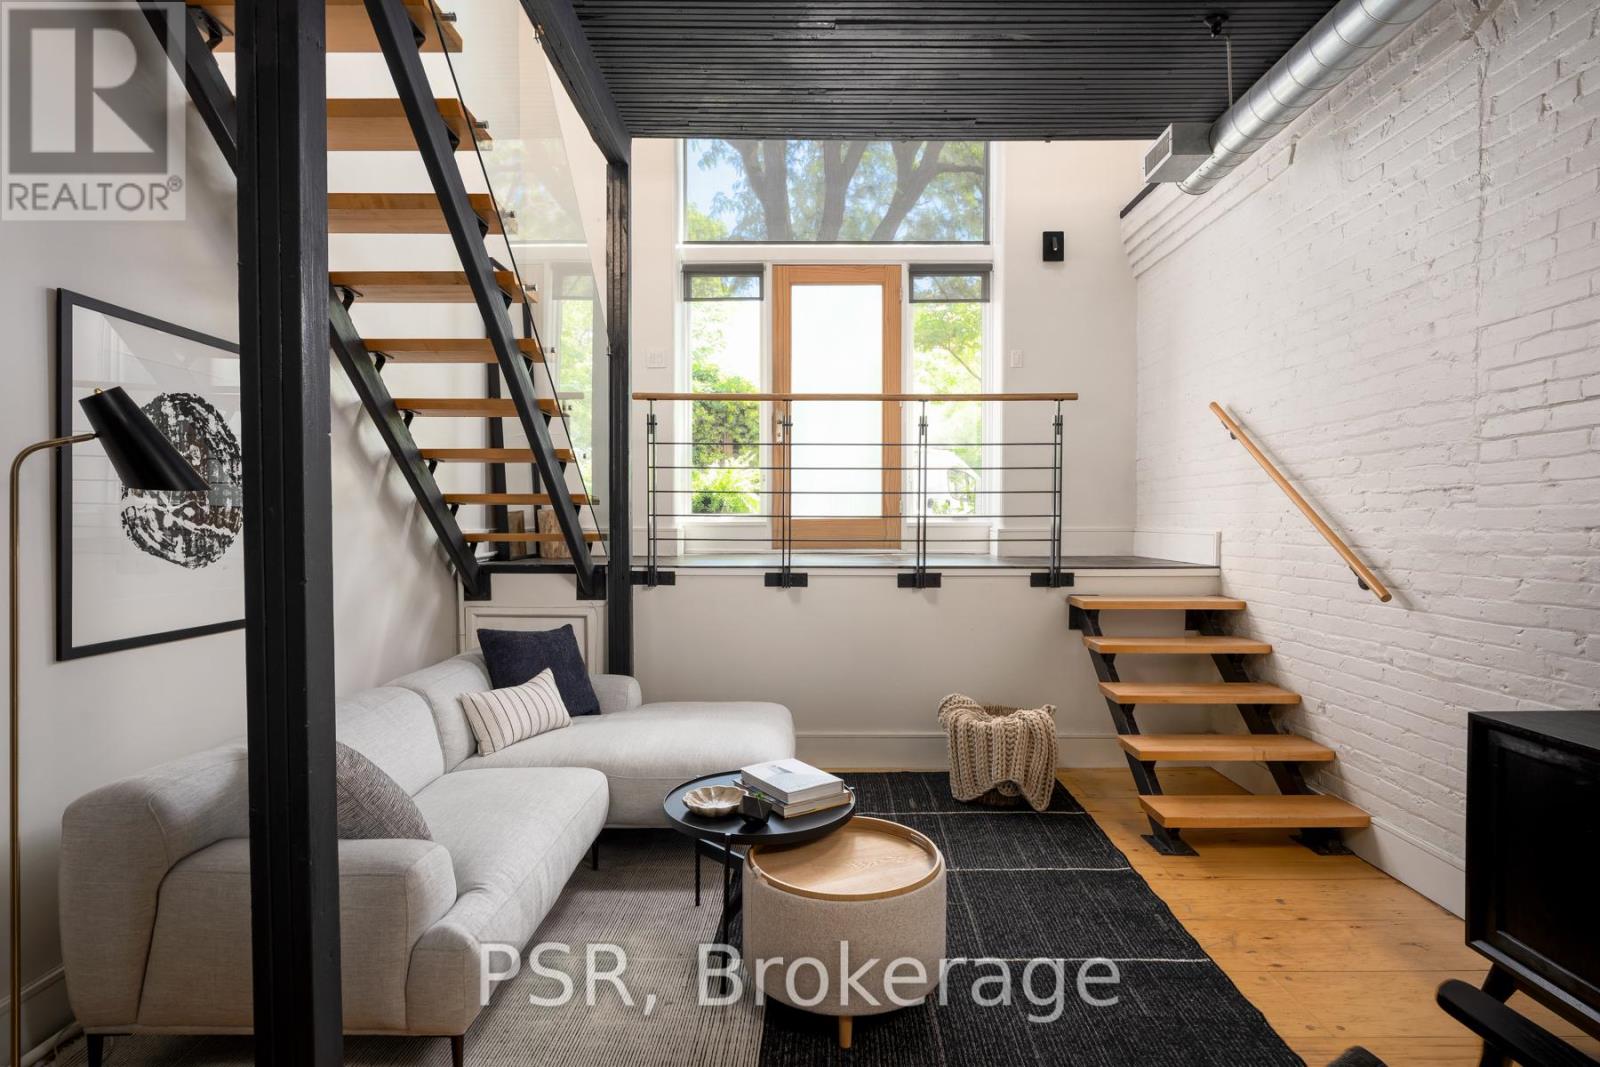
8 - 20 Brockton Avenue
Toronto, Ontario
Some buildings need no introduction. For those who know Brockton Lofts, this is one of Toronto's most coveted authentic loft conversions. For everyone else, prepare to discover one of the city's best-kept secrets. Nestled in the heart of Dundas West, 20 Brockton #8 is an exceptional three-level residence where authentic industrial architecture meets refined modern design. Soaring wood ceilings, an abundance of skylights, dramatic open sightlines and the unmistakable character that defines true loft living. Thoughtfully renovated throughout, the home features a designer kitchen, three beautifully appointed washrooms, and a dramatic three-level layout that offers exceptional flexibility for living, working and entertaining. Step outside to your terrace-an urban oasis with endless potential to become a lush garden retreat, perfect for morning coffee, al fresco dining or evenings under the stars. Complete with the convenience of surface parking, this is authentic loft living without compromise. Just steps from the best of Dundas West's celebrated cafés, restaurants, boutiques, galleries, parks and transit, this is more than a home-it's a lifestyle. Architecturally distinct, beautifully reimagined and rarely offered, Loft #8 is a truly special opportunity to own one of Toronto's most remarkable authentic lofts in the coolest area in the city. (id:50787)
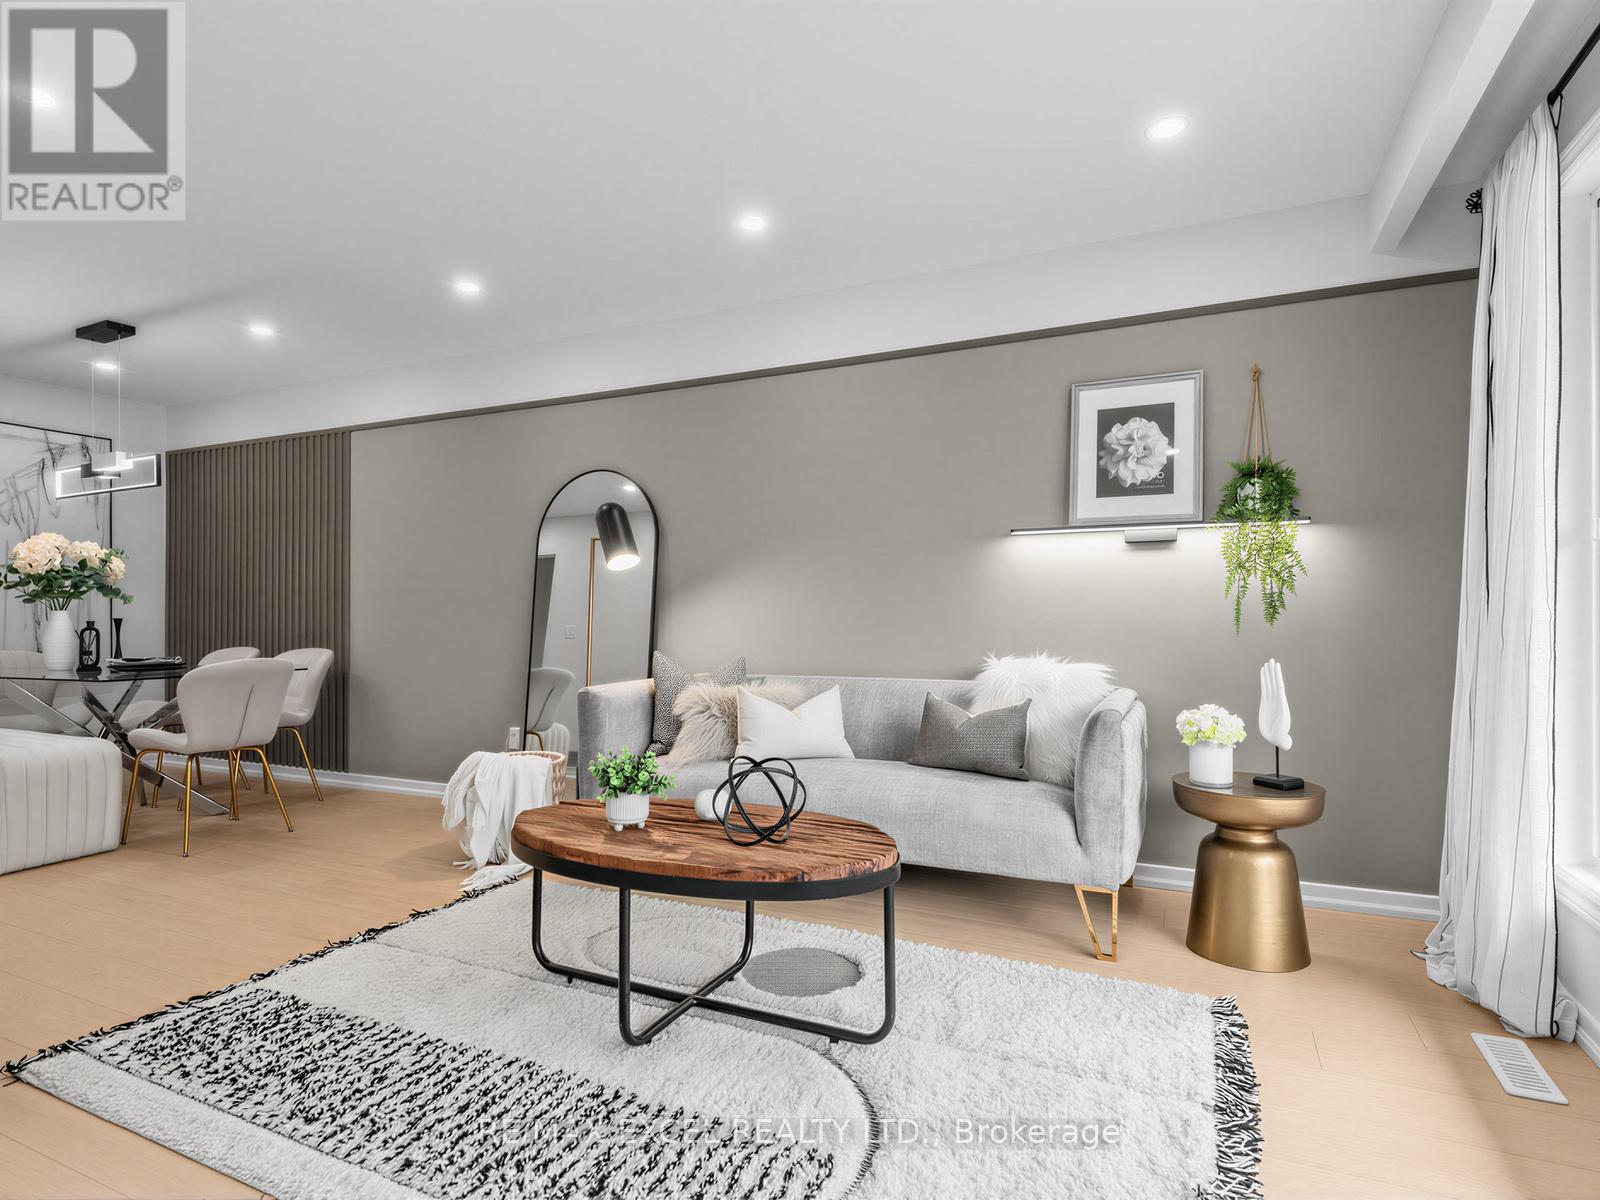
22 Picola Court
Toronto, Ontario
Beautifully Updated Semi-Detached Bungalow In The Highly Desirable Hillcrest Village Community! Freshly Painted Throughout With Brand New Main Floor Flooring, This Bright & Move-In Ready Home Offers A Functional 3+3 Bedroom Layout, 3 Full Bathrooms, 2 Complete Kitchens, 2 Separate Laundry Areas, And A Finished Basement With Separate Entrance. The Main Floor Features Spacious Living & Dining Areas Filled With Natural Light, An Updated Kitchen With Granite Countertops, And Three Generous Bedrooms Sharing A 4-Piece Bathroom. The Finished Basement Offers Three Additional Bedrooms, Two Full Bathrooms, A Second Kitchen, Separate Laundry, And Flexible Living Space For Extended Family. Abundant Pot Lights Throughout Enhance The Modern Interior. Located In The Top-Ranked AY Jackson Secondary School District, Close To Parks, TTC, Seneca Polytechnic, Fairview Mall, Hwy 404, Hwy 407, And Everyday Amenities. An Exceptional Opportunity In One Of North York's Most Desirable Family Communities! (id:50787)
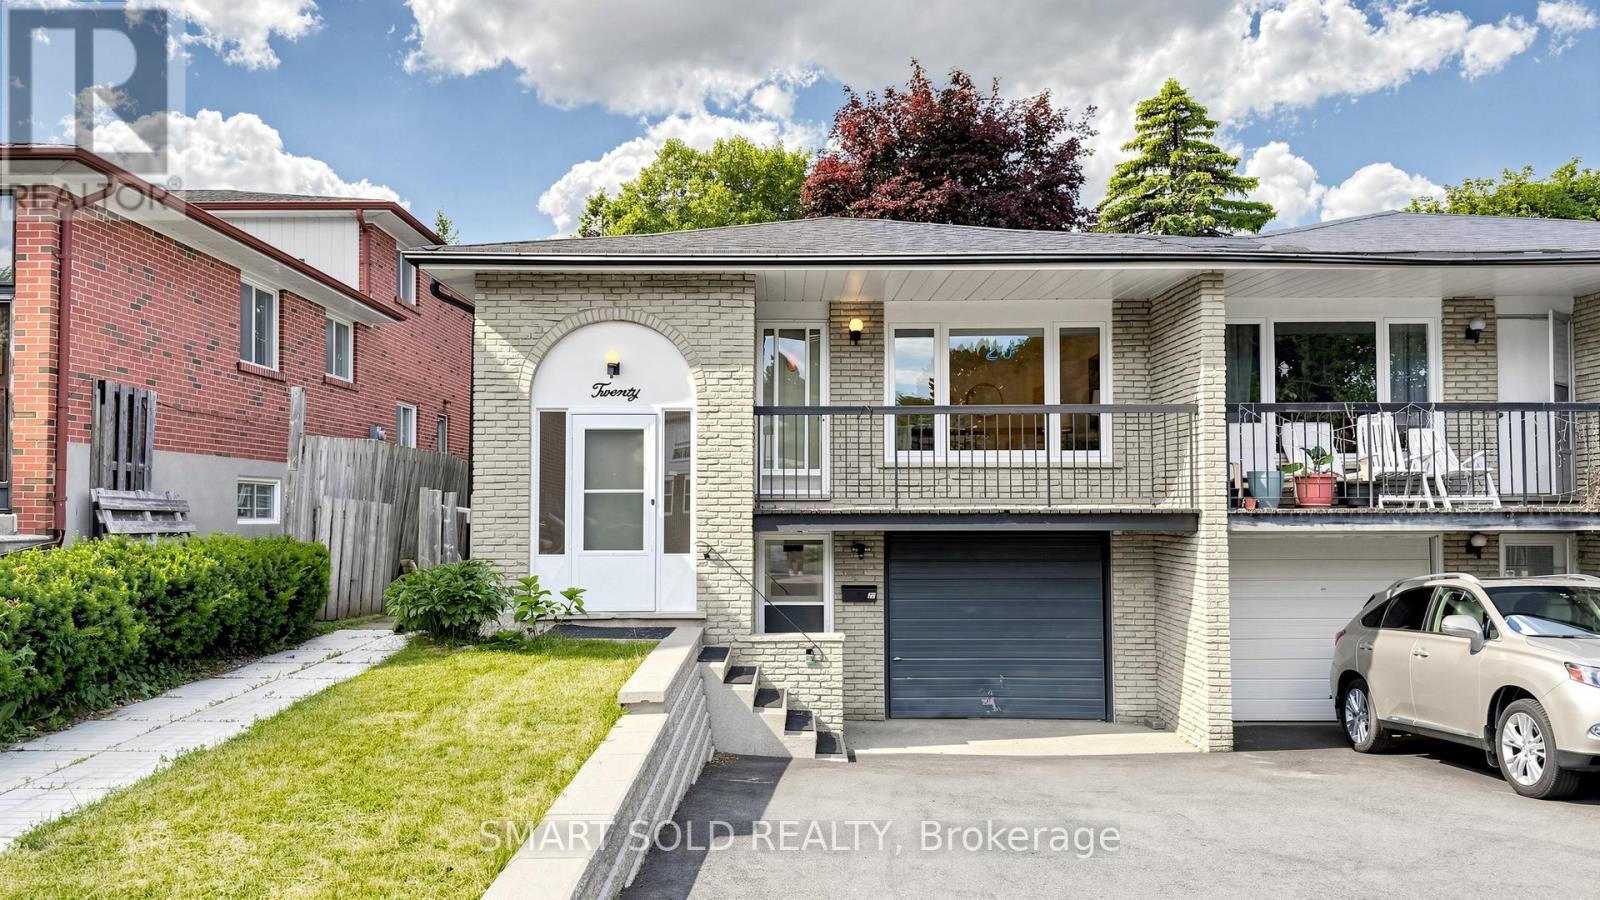
20 Bedle Avenue
Toronto, Ontario
Rare Opportunity To Own A Beautifully Updated Raised Bungalow 3 Bedrooms Semi-Detached Home On A Premium 30' X 120' Lot In The Prestigious And Highly Sought-After Hillcrest Village Community. Offering Approximately 1,210 Sq. Ft. Above Grade, This Exceptional Residence Features 3 Spacious Bedrooms, A Bright And Functional Layout, And Numerous Recent Upgrades That Provide Both Style And Peace Of Mind.$$$ Upgrades Fully Renovated Main-Floor 2 Washrooms (2024), Pot lights(2024), New Electrical Panel (2024), Roof (2022), Air Conditioning (2025), And A Newly Widened Driveway (2024). Washer And Dryer (2024).$$$$ The Finished Basement With A Separate Entrance Serves As A Seamless Extension Of The Home, Providing Valuable Additional Space For Entertaining, Relaxation, Hobbies, A Home Gym, Or A Dedicated Workspace. Thoughtfully Integrated Into The Home's Layout, It Offers Endless Possibilities To Suit Modern Living. The Attached Garage And Private Driveway Accommodate Up To 4 Vehicles, A Valuable Feature In This Desirable Neighbourhood. Conveniently Located Near Top-Rated Schools, Parks, Seneca College, Fairview Mall, TTC, GO Transit, And Major Highways Including The 401, 404, And DVP, This Property Presents An Exceptional Opportunity For Families, Investors In A Prime Toronto Location. Combining Modern Upgrades, Investment Potential, And A Highly Desirable Address, This Is A Home Not To Be Missed. (id:50787)
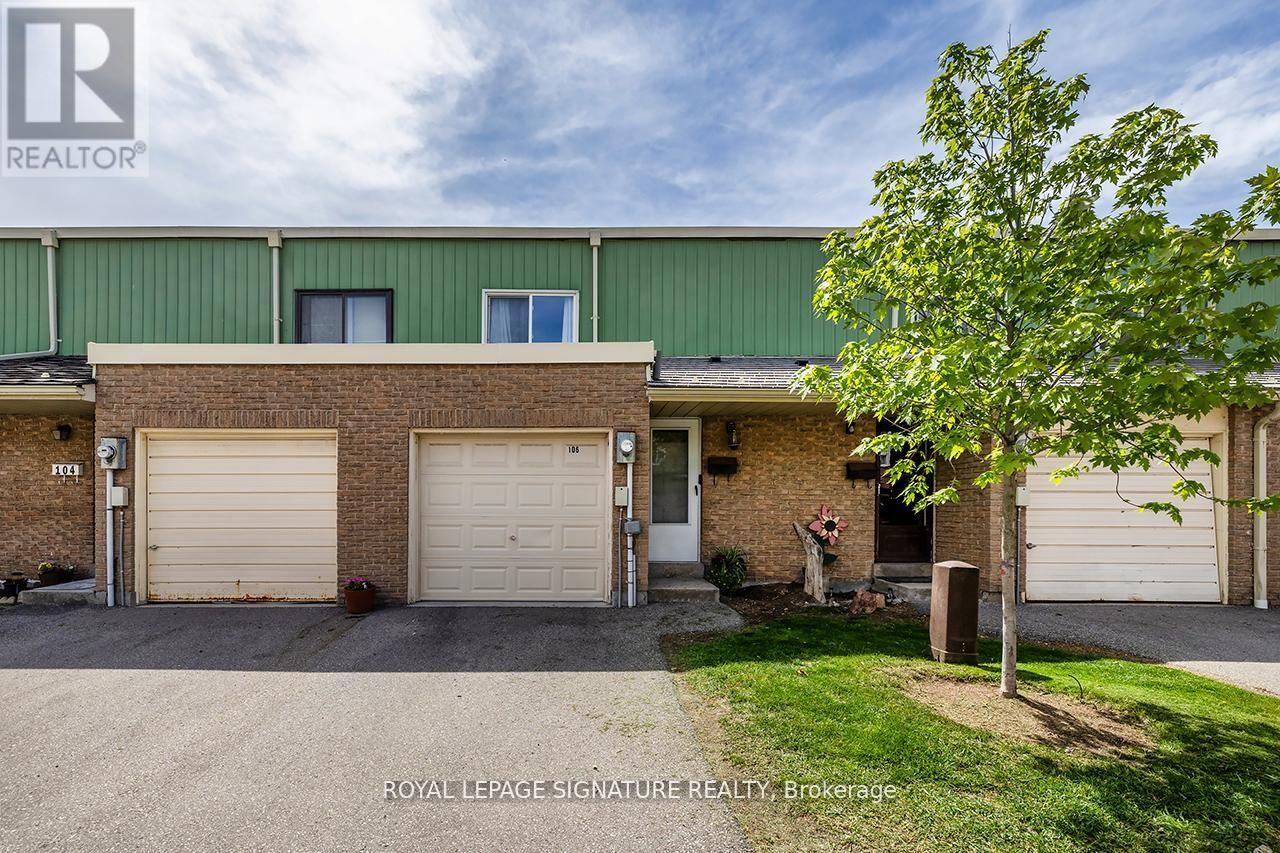
106 Thorny Vineway
Toronto, Ontario
Beautifully maintained condo townhome in the heart of desirable Bayview Village! Featuring 3 spacious bedrooms, 2 bathrooms, and a finished basement offering additional living space perfect for a rec room, home office, or gym. Enjoy a fully fenced backyard ideal for entertaining, kids, or pets. All bedrooms are generously sized, with plenty of natural light throughout. Includes garage + driveway parking and ample visitor parking nearby. Maintenance fees cover cable, internet, and water for added convenience and value. Prime location close to transit, shopping, parks, schools, and all amenities at Leslie & Finch. A fantastic opportunity to own in one of North York's most sought-after communities! (id:50787)
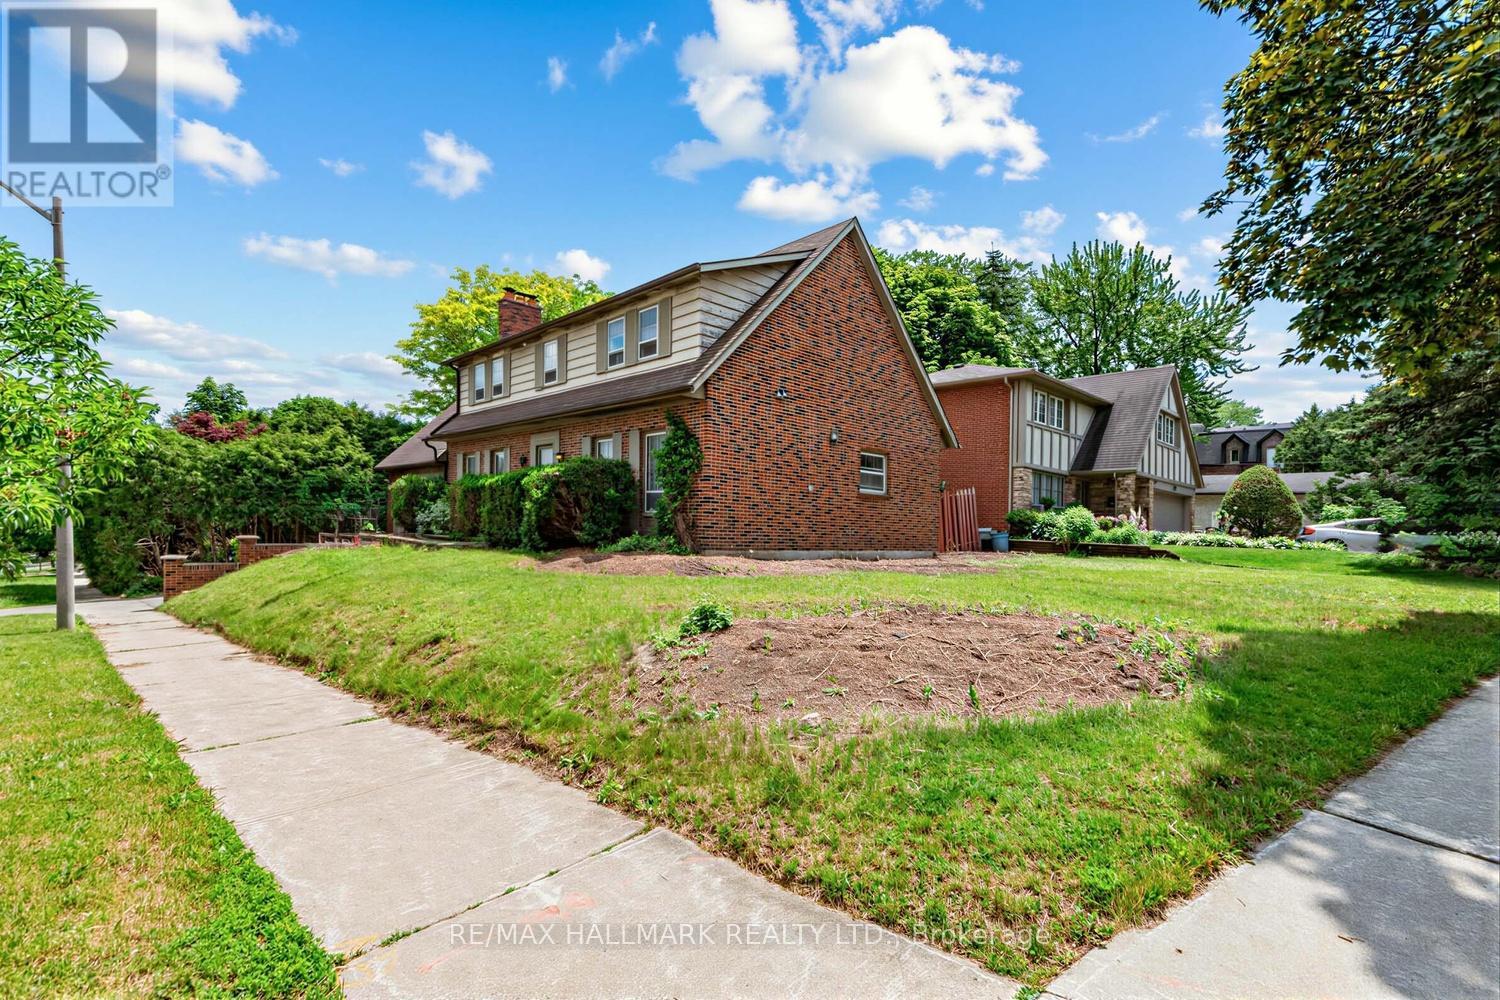
691 Conacher Drive
Toronto, Ontario
Welcome to 691 Conacher Dr Where Location Meets Limitless Potential.This solid 4-bedroom, 3-bath detached home sits on a generous 55' x 133' corner lot (7,319 sq ft) in the heart of Newtonbrook East, one of Toronto's most prestigious and sought-after neighbourhoods - surrounded by multi-million dollar residences. this home is a rare canvas for first-time buyers, renovators, builders, and savvy investors looking to plant roots or unlock serious value in a blue-chip location.Ideally located close to parks, excellent schools, shopping and transit, with bus access to Finch Subway Station, this home offers an outstanding opportunity in a highly desirable community.this is a truly rare hold-and-build or renovate-and-profit opportunity in one of North York's most coveted pockets. Whether you're looking to move in and make it your own or develop for maximum return - 691 Conacher delivers the location, the lot, and the upside. (id:50787)

8 George Henry Boulevard
Toronto, Ontario
Rarely Offered Ravine Lot In One Of North York's Most Desirable Neighbourhoods! Fully Redesigned And Extensively Renovated 4-Bedroom, 3-Bathroom Family Home Backing Onto Picturesque Green Space, Surrounded By Luxury Homes Valued Between $2M-$4M. Featuring Hardwood Flooring Throughout Main & 2nd Floor, Smooth Ceilings, Pot Lights, Waffle Ceiling On Main Floor, Elegant Light Fixtures, Custom Built-Ins, Upgraded Staircase, And Over $150,000 In Quality Improvements.The Stunning Chef's Kitchen Showcases Quartz Countertops, Large Centre Island Seating Up To 6, Built-In Appliances, Gas Stove, Marble Feature Wall And Custom Cabinetry. Spacious Family Room Walks Out To A Private Backyard Oasis With Interlocking Patio And New Patio Roof, Perfect For Entertaining. All Bathrooms Have Been Beautifully Updated. Custom Closets, Renovated Laundry Room, New Fridge & Dishwasher (2026), Washer & Dryer (2025), New Interlocking Front Entrance (2024), Garden Shed And Much More. EV Charger Outlet As A Feature. Exceptional Location Just Minutes To Fairview Mall, Leslie & Don Mills Subway Stations, GO Train, North York General Hospital, Seneca College, Hwy 401, 404, 407 And DVP. Close To Renowned Private Schools. Double Garage Plus 4-Car Driveway. Move-In Ready Family Home Offering Luxury, Convenience And Nature At Your Doorstep. MUST SEE! (id:50787)
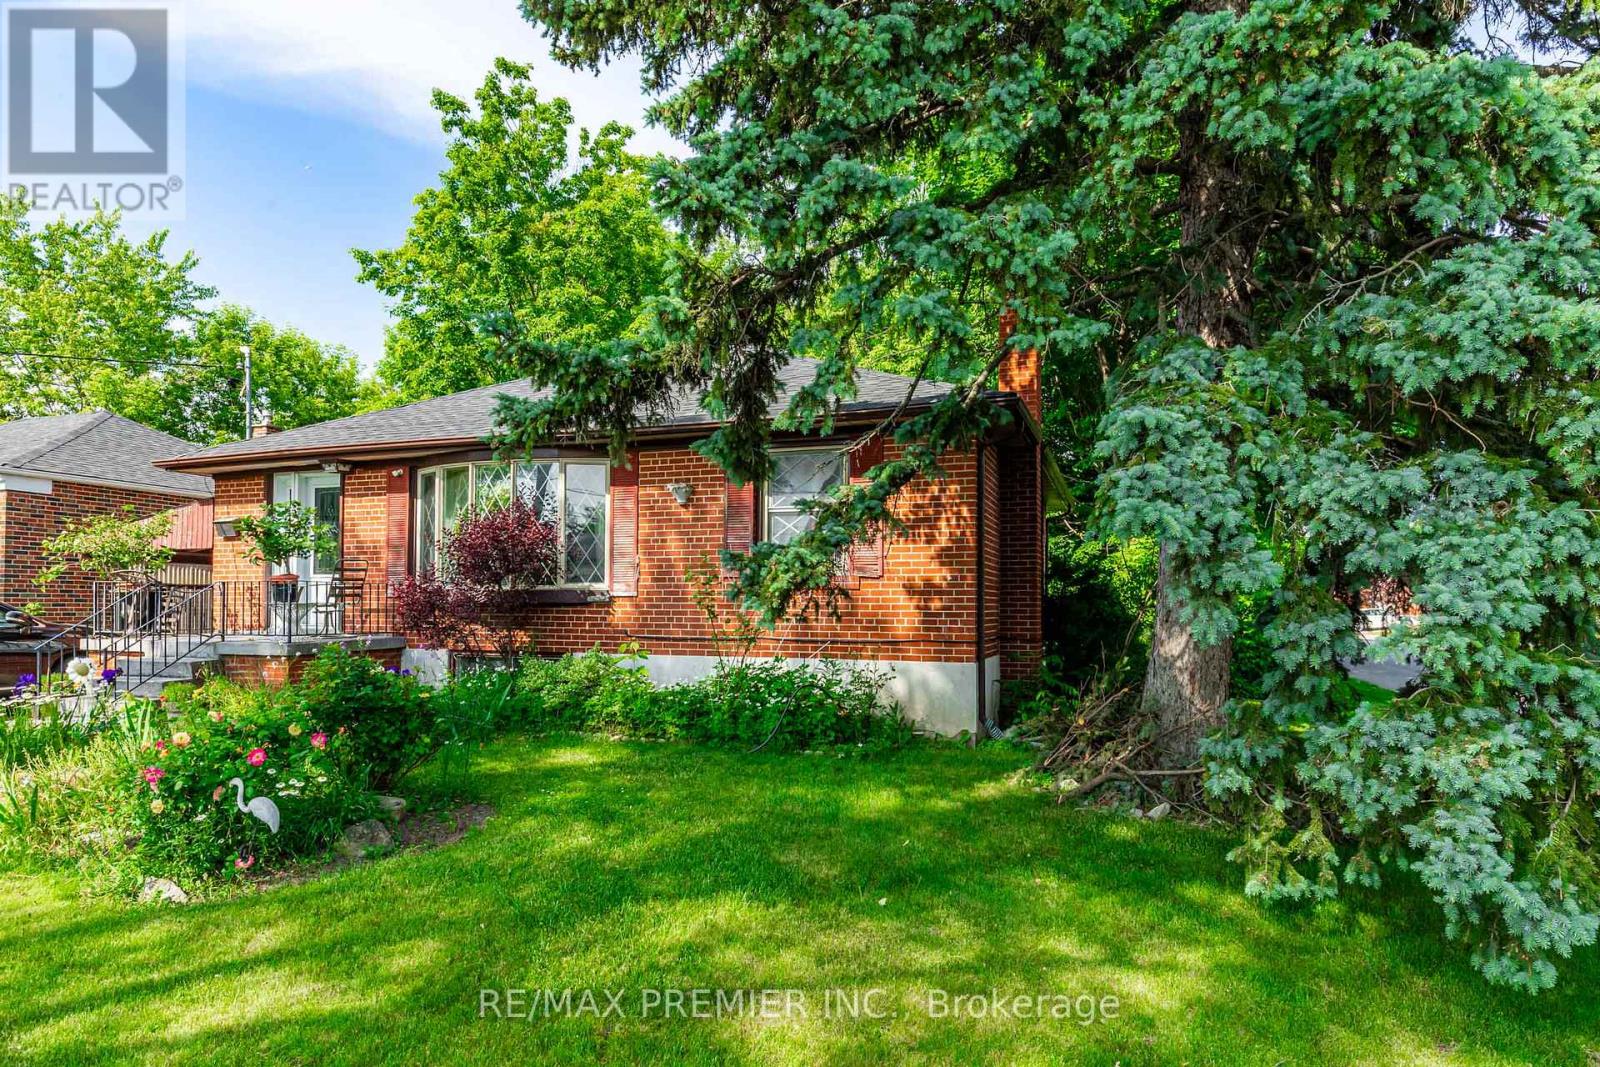
16 Goddard Street
Toronto, Ontario
This solid, detached home sits on a corner deep lot in an exceptional in-demand neighbourhood with top-rated schools and easy access to transit and amenities. A charming 3-bedroom bungalow, with a separate basement entrance and a private staircase to the basement from the front hall rare option in Manor bungalows. The spacious eat-in kitchen features a sliding glass door to the huge deck out back - also very rare for bungalows to have a deck - to the huge backyard, its a deep yard with a cottage feel right in the city so if you like the outdoors you will love this property - treelined on 3 sides of the backyard. The basement has a lovely recreational room with a real fireplace so you can deck the hall with folly this winter. Established community with many parks, exceptional walkability to the subway, schools (William Lyon Mackenzie, Faywood Arts-Based, CHAT), shops and places of worship. This is a rare opportunity in a family-friendly, established community. 1 block from Sheppard Ave W and TTC bus stop. A 2 Storey Garden Suite is approved according to Laneway Housing Advisors. (id:50787)