
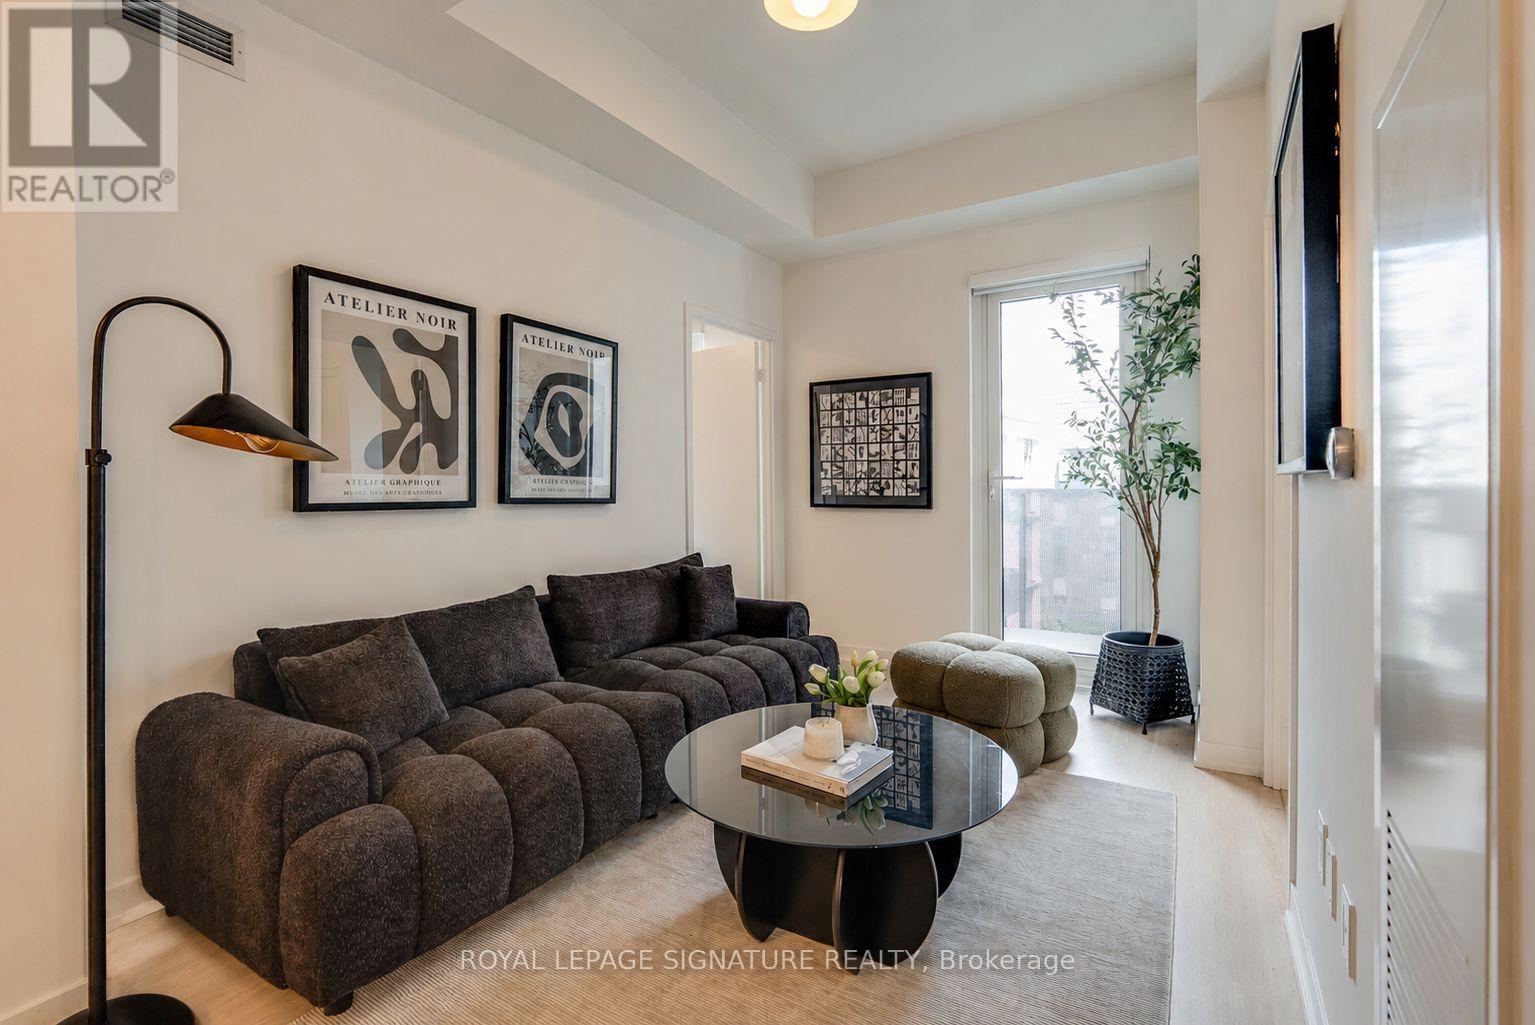
523 - 500 Wilson Avenue
Toronto, Ontario
Welcome to modern living in the heart of Wilson Heights. This stunning 2-bedroom, 2-bathroom suite offers 562 sq. ft. of thoughtfully designed space, featuring a functional open-concept layout, contemporary finishes, in-suite laundry, and east-facing balcony perfect for enjoying your morning coffee or evening unwind. Complete with 1 parking space and 1 locker, this suite delivers exceptional comfort and convenience. Residents enjoy an impressive collection of amenities, including a 24-hour concierge, fitness centre with yoga studio, co-working space, party and meeting rooms, rooftop terrace with BBQs, outdoor lounge areas, recreation facilities, pet wash station, bike storage, and visitor parking. Ideally located just steps to Wilson Subway Station and minutes from Yorkdale Mall, Highway 401, Allen Road, parks, restaurants, shopping, and everyday essentials, this is an outstanding opportunity to own in one of Toronto's fastest-growing and most connected communities. (id:50787)
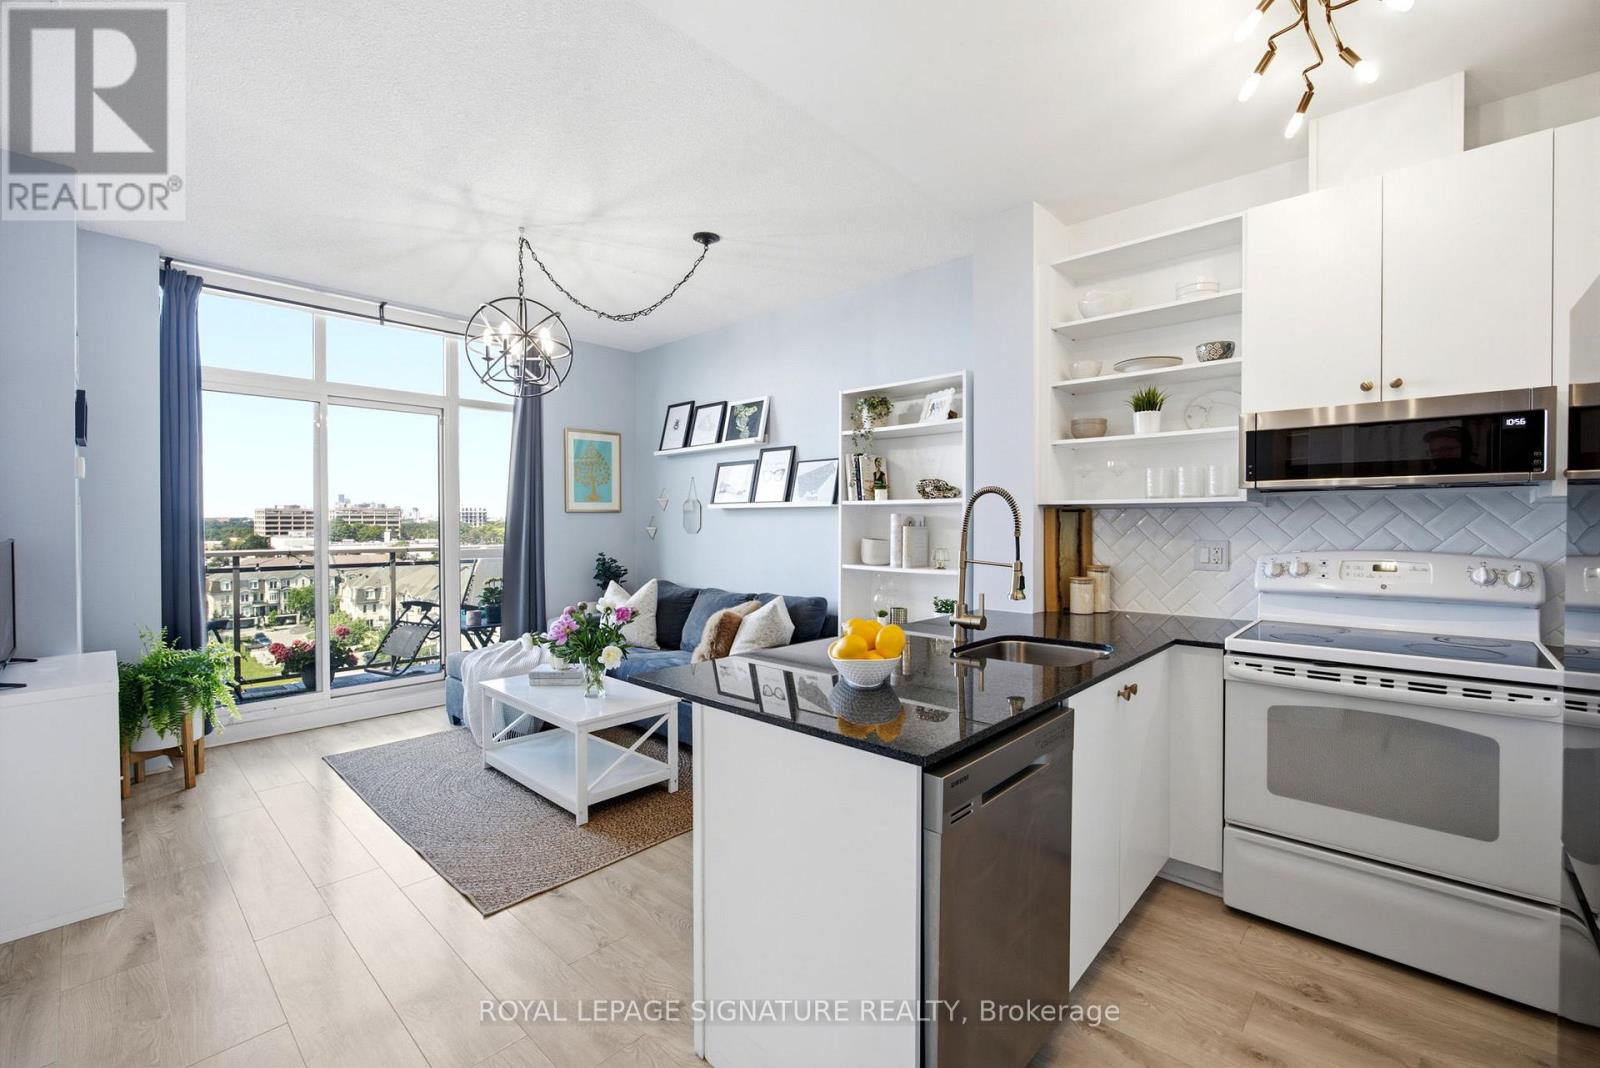
923 - 120 Dallimore Circle
Toronto, Ontario
Welcome to this beautifully updated one-bedroom condo offering the perfect blend of comfort, convenience, and style. Ideally located just minutes from the DVP, TTC, and the vibrant Shops at Don Mills, this bright and spacious suite features an exceptional layout with abundant storage, floor-to-ceiling windows, and breathtaking southwest views stretching across the Toronto skyline to Lake Ontario. Enjoy stunning sunsets and iconic views of the CN Tower from the comfort of your own home. This well-maintained unit includes parking and a locker, making it an excellent opportunity for first-time buyers, downsizers, or investors alike. Residents enjoy an impressive selection of amenities, including an indoor pool, fully equipped fitness centre, party room, media room, billiards room, outdoor terrace with BBQ area, visitor parking, and more. (id:50787)
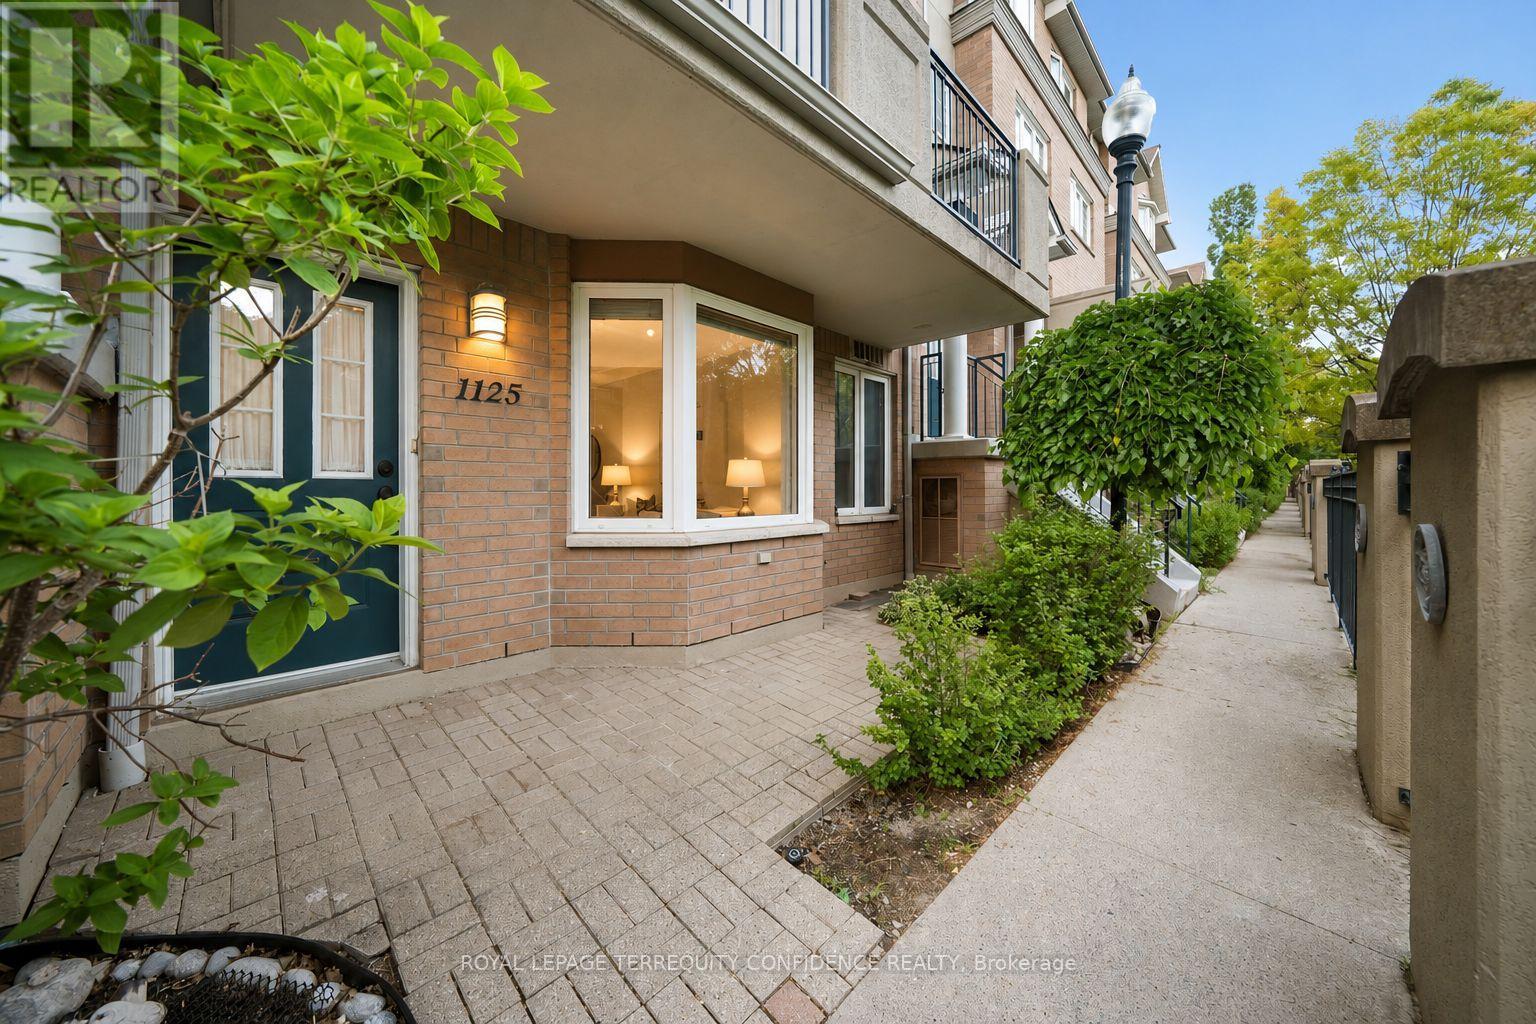
1125 - 28 Sommerset Way
Toronto, Ontario
**Catchment area for Top-Ranked Earl Haig Secondary, Cummer Valley Middle, & McKee Primary schools** Welcome to this beautiful 1+1 bedroom 2 bathroom, Tridel executive townhouse bungalow, nestled on a quiet and highly convenient location in North York! Magnificent south-facing view of a private serene park, and fenced front entry. This delightful home features a sun-filled living & dining area w/ a stunning bay window in front, large-sized kitchen w/ hallway access & walk-in pantry, One large bedroom plus a large den with french doors that can be used as a home office, guest space, or bedroom! The spacious primary bedroom offers a walk-in closet & private 4-piece ensuite, while the versatile den offers even more living space, with entry through sublime double French doors. Owned parking space - underground parking. Immensely safe and well-managed, with 24-Hour Security Gatehouse. **Ideal location with QUICK access Yonge St, high ranked schools, TTC & Finch Subway Station, cafes, dining, shopping, library, arts centre, community centre, and more!! ** Fantastic opportunity for personal living and investment, with all the combined benefits of a detached home & apartment unit! See it for yourself today. (id:50787)
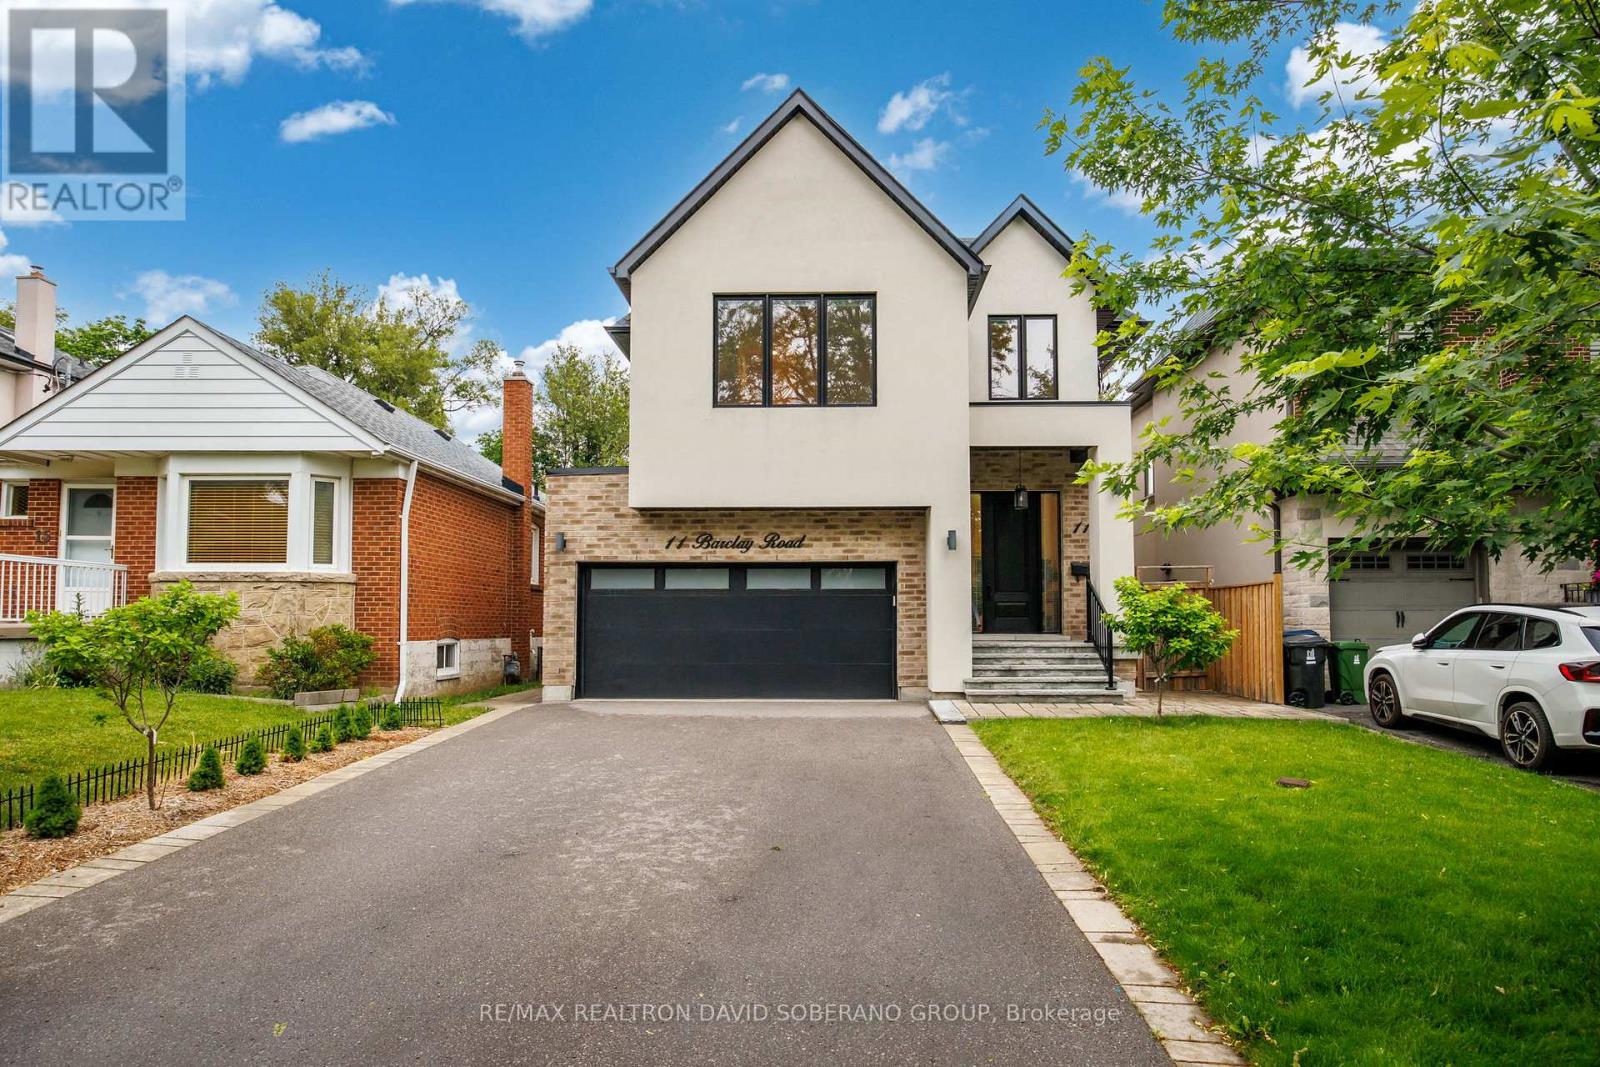
11 Barclay Road
Toronto, Ontario
Welcome to 11 Barclay Road, a beautifully maintained residence offering the perfect blend of comfort, style, and functionality in a highly sought-after neighbourhood. Thoughtfully designed and meticulously cared for, every space has been curated to provide both everyday practicality and elegant living. Notable features include a stone entrance and front steps, a backyard stone patio ideal for entertaining, a water softener, and custom built-in closets throughout. The home features an electric fireplace with a gas line already in place for a future upgrade, while the finished basement offers a wet bar and an additional gas line for a potential second fireplace. A wonderful opportunity to own a move-in-ready home in a desirable, family-friendly community. (id:50787)
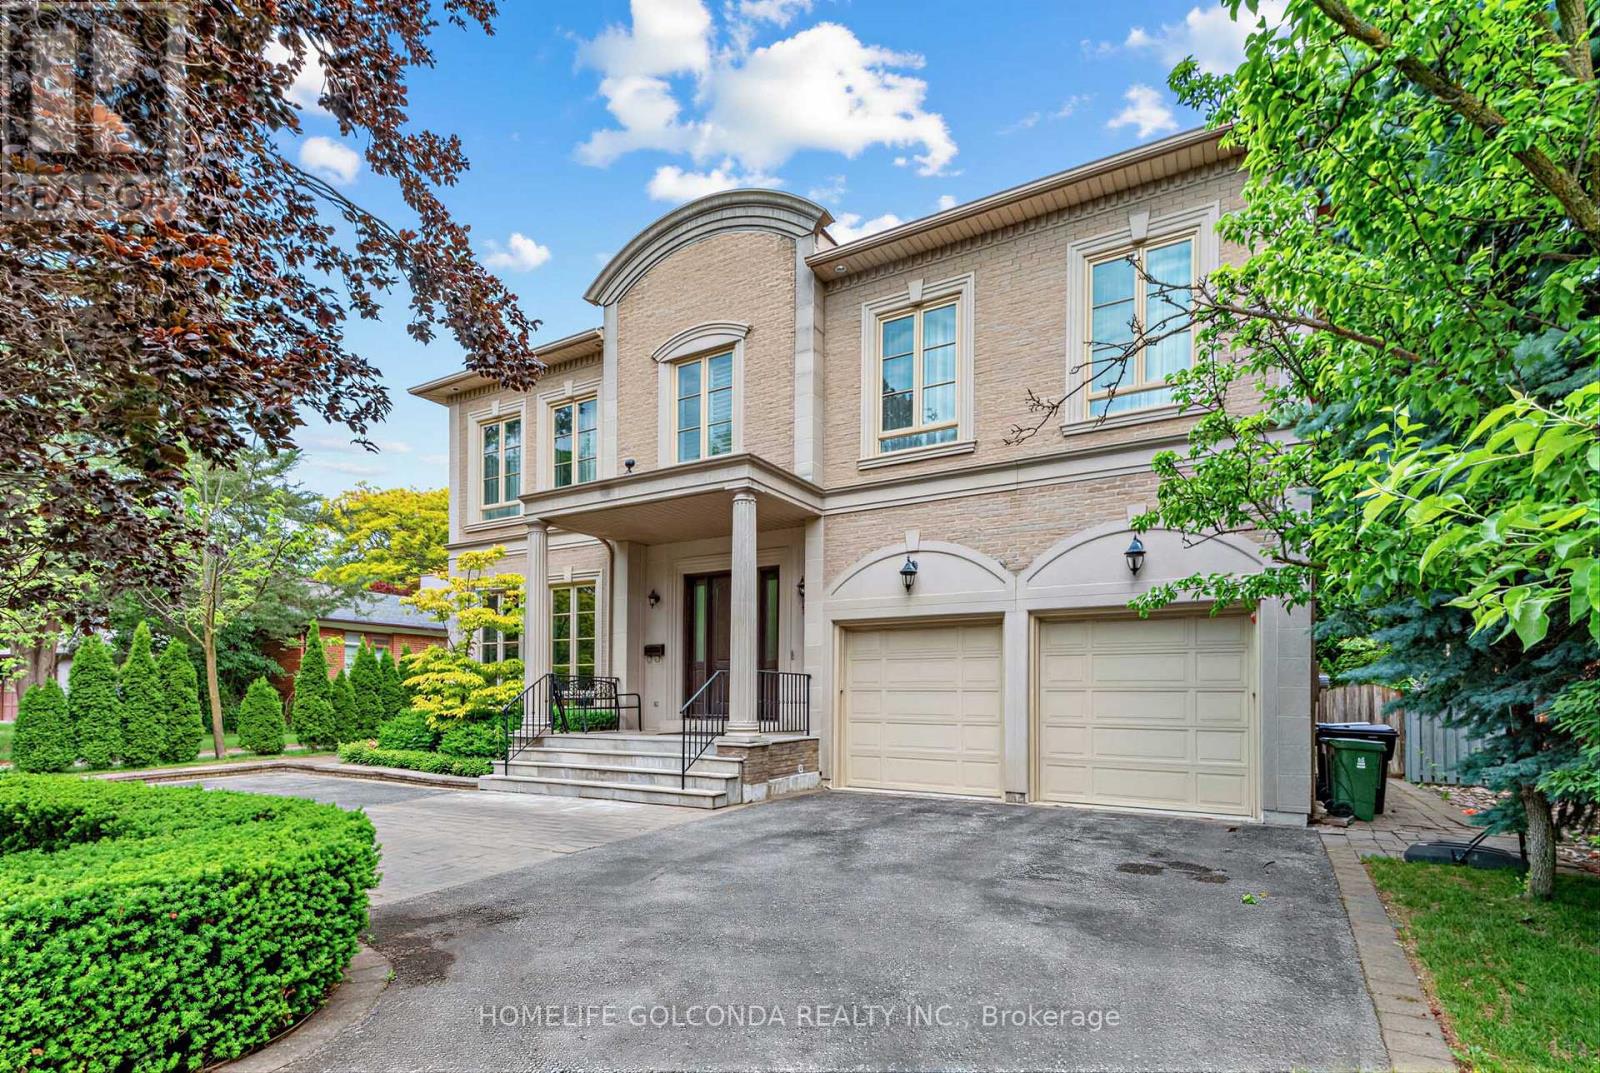
164 Owen Boulevard
Toronto, Ontario
Welcome to this exceptional residence in the prestigious St. Andrew-Windfields community, nestled on a quiet, tree-lined street surrounded by luxury homes. Boasting approximately 4,600 sq. ft. above grade, this stately home features 10 ft ceilings on the main floor, grand principal rooms, and a soaring cathedral foyer. The panelled main-floor library and chef-inspired kitchen with granite centre island and breakfast area offer both elegance and functionality.Refined details such as vaulted ceilings, rich architectural finishes, and bright, open spaces enhance everyday living. The expansive primary suite boasts his-and-hers walk-in closets and a luxurious 6-piece ensuite. The walk-out lower level is ideal for entertaining, offering multiple recreation zones, a wet bar, a nanny/in-law suite, and direct access to a lush, park-like backyard with a rare 190 ft depth.Located in one of Toronto's most sought-after school districts - York Mills Collegiate Institute, Owen Public School, and St. Andrew's Middle School - this home is perfect for families seeking luxury, comfort, and top-tier education. (id:50787)
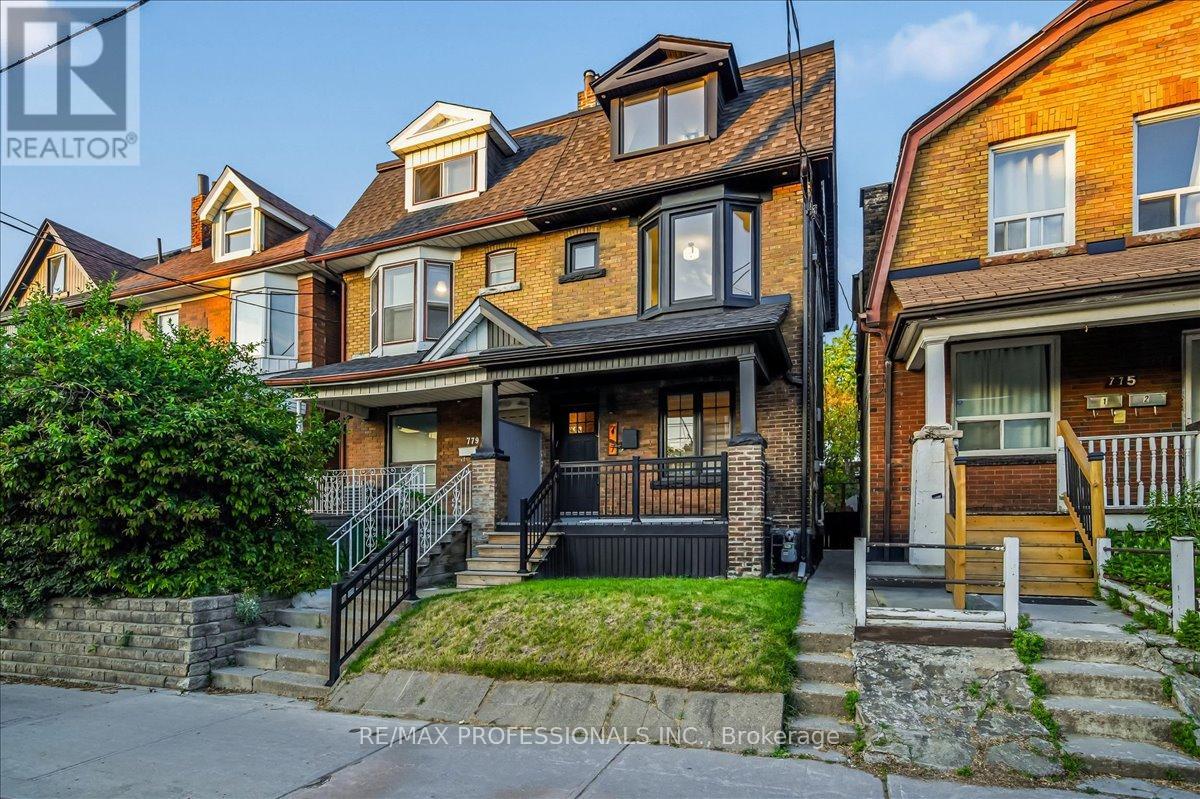
777 Dufferin Street
Toronto, Ontario
Welcome to 777 Dufferin St, a beautifully reimagined century home where timeless character meets modern luxury. Extensively renovated from top to bottom with over $500,000 invested in premium upgrades, this stunning residence showcases exposed brick accents, designer finishes, and high-end appliances throughout. Offering generous living space across multiple levels, this home is designed for modern city living. The open-concept main floor is perfect for entertaining, while the thoughtfully updated interior blends warmth, functionality, and style. A finished lower level provides additional living space ideal for a family room, home office, guest suite, or recreation area.Step outside to a deep private backyard, a rare urban retreat in one of Toronto's most vibrant neighbourhoods. Located in the heart of Bloorcourt Village, just steps to transit, parks, cafés, restaurants, local shops, and everyday conveniences, this is an exceptional opportunity to own a turnkey home in a thriving downtown community. Move in, unpack, and enjoy the lifestyle. (id:50787)
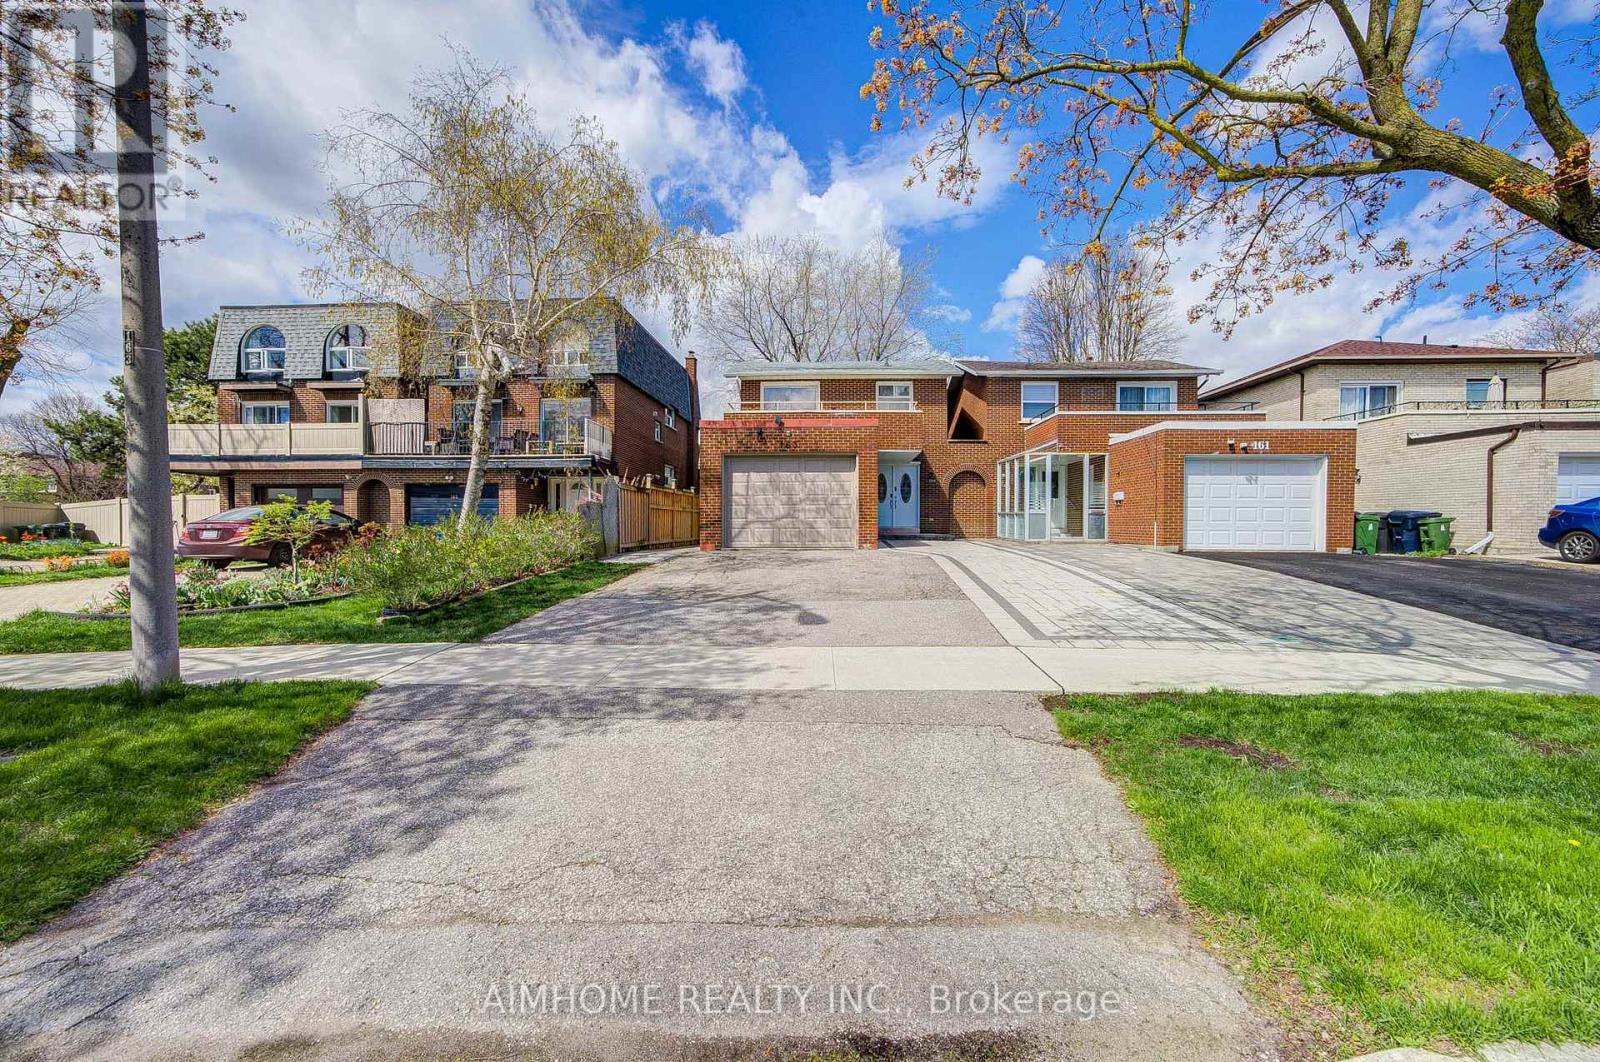
163 Chipwood Crescent
Toronto, Ontario
North York Newly Renovated 4 washrooms, 4-Bedroom Link House. Primary bedroom has a 4-piece on-suite and leads to super large balcony; A stacked Washer&Dryer in the 2nd washroom on the 2nd floor; The office on the main floor can be used as a bedroom; A 3-piece washroom on the main floor; Separate Entrance to the basement; Spacious bedroom W/2 windows; Large, bright laundry room. 1.25 Garage for large vehicle plus 3 driveway parking spots; Next to Park; Walking distance to Seneca College, Shopping Plazas, Fairview Mall. Close to School. Lot 30 Ft X 120 Ft . Easy Access To Hwy 401&404. Suitable for both owner-occupation and great income potential investment (id:50787)
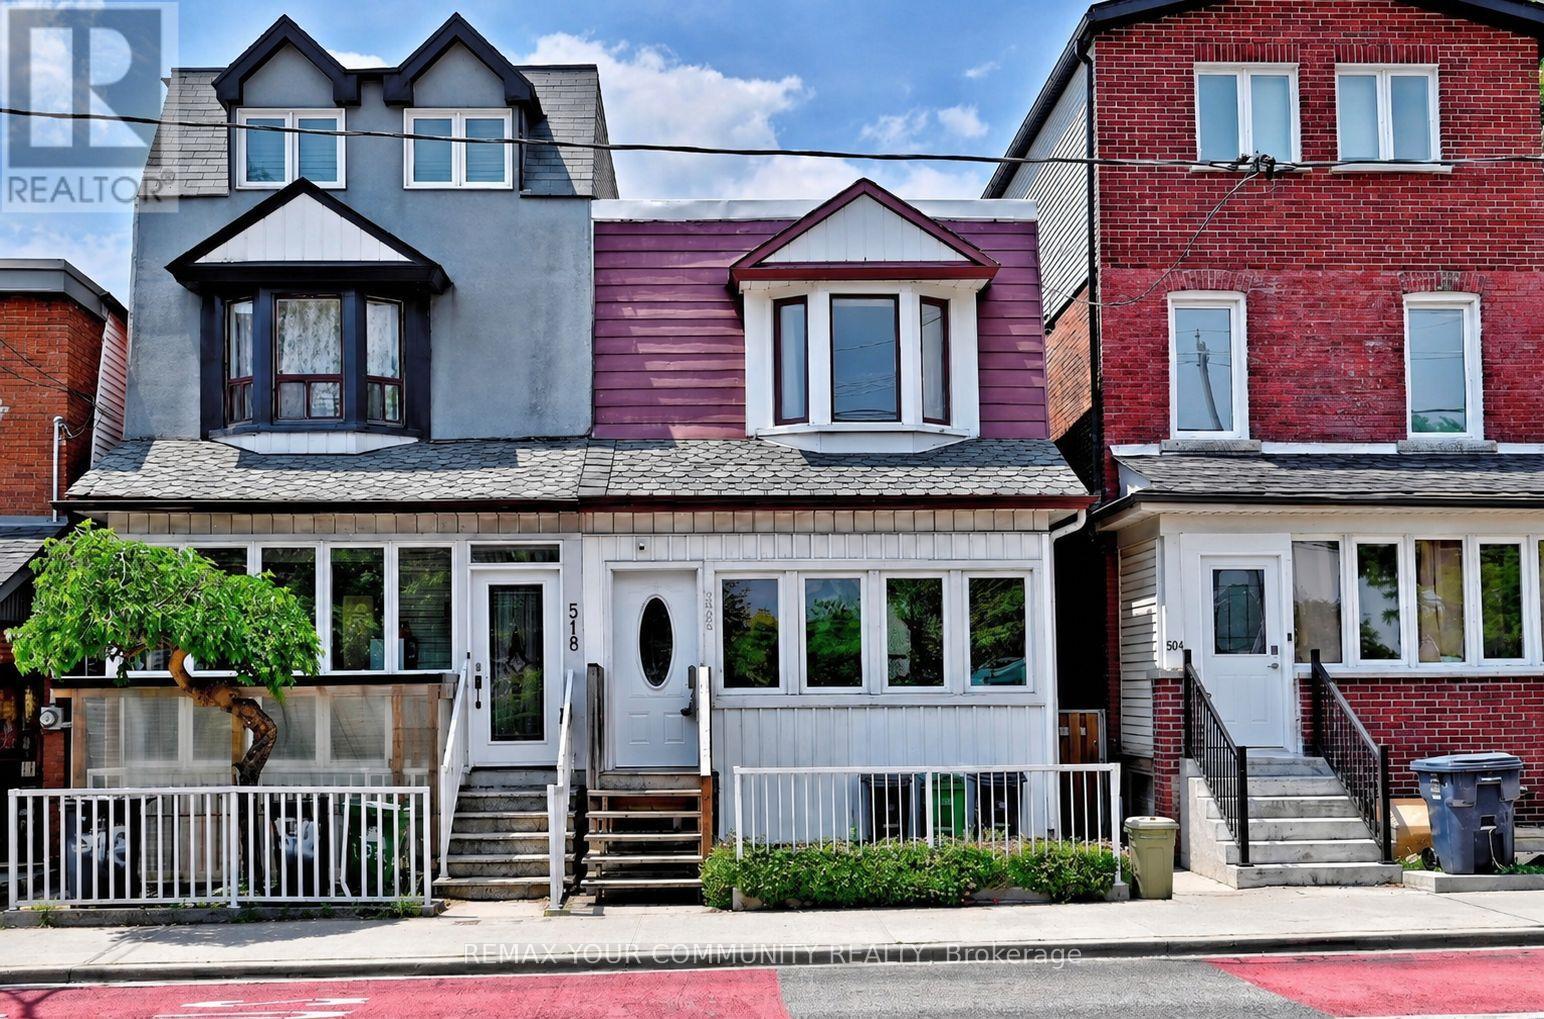
520 Dufferin Street
Toronto, Ontario
Nestled In The Heart Of Vibrant Little Portugal, This Charming 3 Bedroom, 2 Bathroom Semi-Detached Home Is Being Offered For The First Time In More Than 60 Years. The Main Level Feature High Ceilings And An Open-Concept Layout, Providing Generous Space For Everyday Living And Entertaining And A Spacious Dining Area Ideal For Hosting. The Cozy Living Room Offers A Warm And Inviting Atmosphere With Ample Room For Comfortable Seating And Media Enjoyment. The Spacious Kitchen Features Abundant Cabinetry, Perfect For Both Cooking And Storage. A Versatile Rear Room Provides The Ideal Space For A Home Office, Reading Nook, Or Additional Living Area, Overlooking A Spacious Backyard Oasis-Perfect For Family Gatherings And Entertaining. On The Second Level, You''ll Find Three Generously Sized Bedrooms. The Finished Lower Level Extends The Home's Living Space With A Large Recreation Area, Laundry Room, And Cold Room. Conveniently Located Near McCormick Park And Recreation Centre, Schools, And Just Steps To Ttc Transit. Enjoy Easy Access To The Vibrant Shops, Restaurants, And Cafés Along Dundas Street And Queen Street West, As Well As Dufferin Mall. Some Photos Are Virtually Staged For Illustration Purposes. (id:50787)
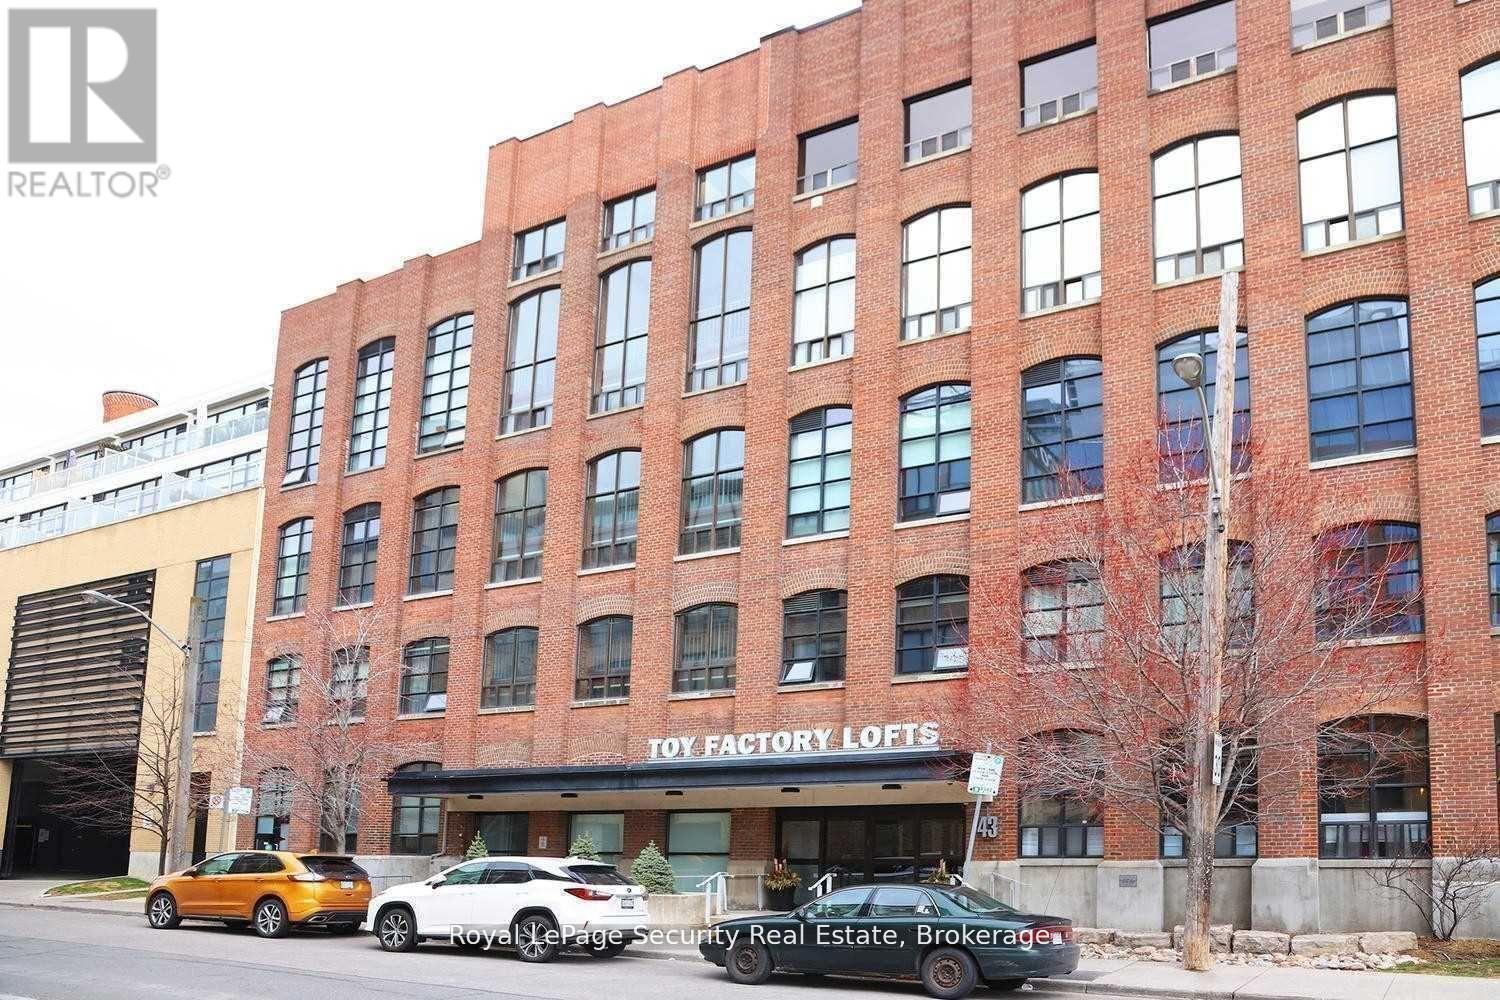
208 - 43 Hanna Avenue
Toronto, Ontario
Historic Toy Factory Loft - Liberty Village Experience the pinnacle of Toronto loft living at the iconic Toy Factory Lofts in the heart of Liberty Village. This exceptional one bedroom, one den (can easily be a 2nd BR) loft seamlessly blends industrial heritage with modern luxury, offering soaring 10-foot ceilings, exposed brick, original wooden beams, and sleek ductwork throughout. The open-concept layout is flooded with natural light from oversized warehouse-style windows, complemented by rich hardwood floors and a flexible den ideal for a home office, creative studio, or guest retreat. Step out to a private, serene balcony-perfect for entertaining or relaxing while enjoying the views. A chef-inspired kitchen features premium appliances, custom cabinetry, and designer finishes, while the bathroom showcases striking tile work and spa-like details. Thoughtful upgrades throughout include custom that elevate both style and functionality. Set in Liberty Village, transit is at your doorstep, and you're surrounded by top-rated restaurants, cafés, boutique shops, and fitness studios. Downtown Toronto is just minutes away. With fantastic maintenance fees below the area average, this loft offers unmatched value in one of the city's most sought-after neighborhoods. A rare offering that combines historic charm, modern sophistication, and timeless appeal-the perfect opportunity to own a true Toronto loft. Immediately available. ***Open House Sunday July 5th 2pm-4pm*** (id:50787)
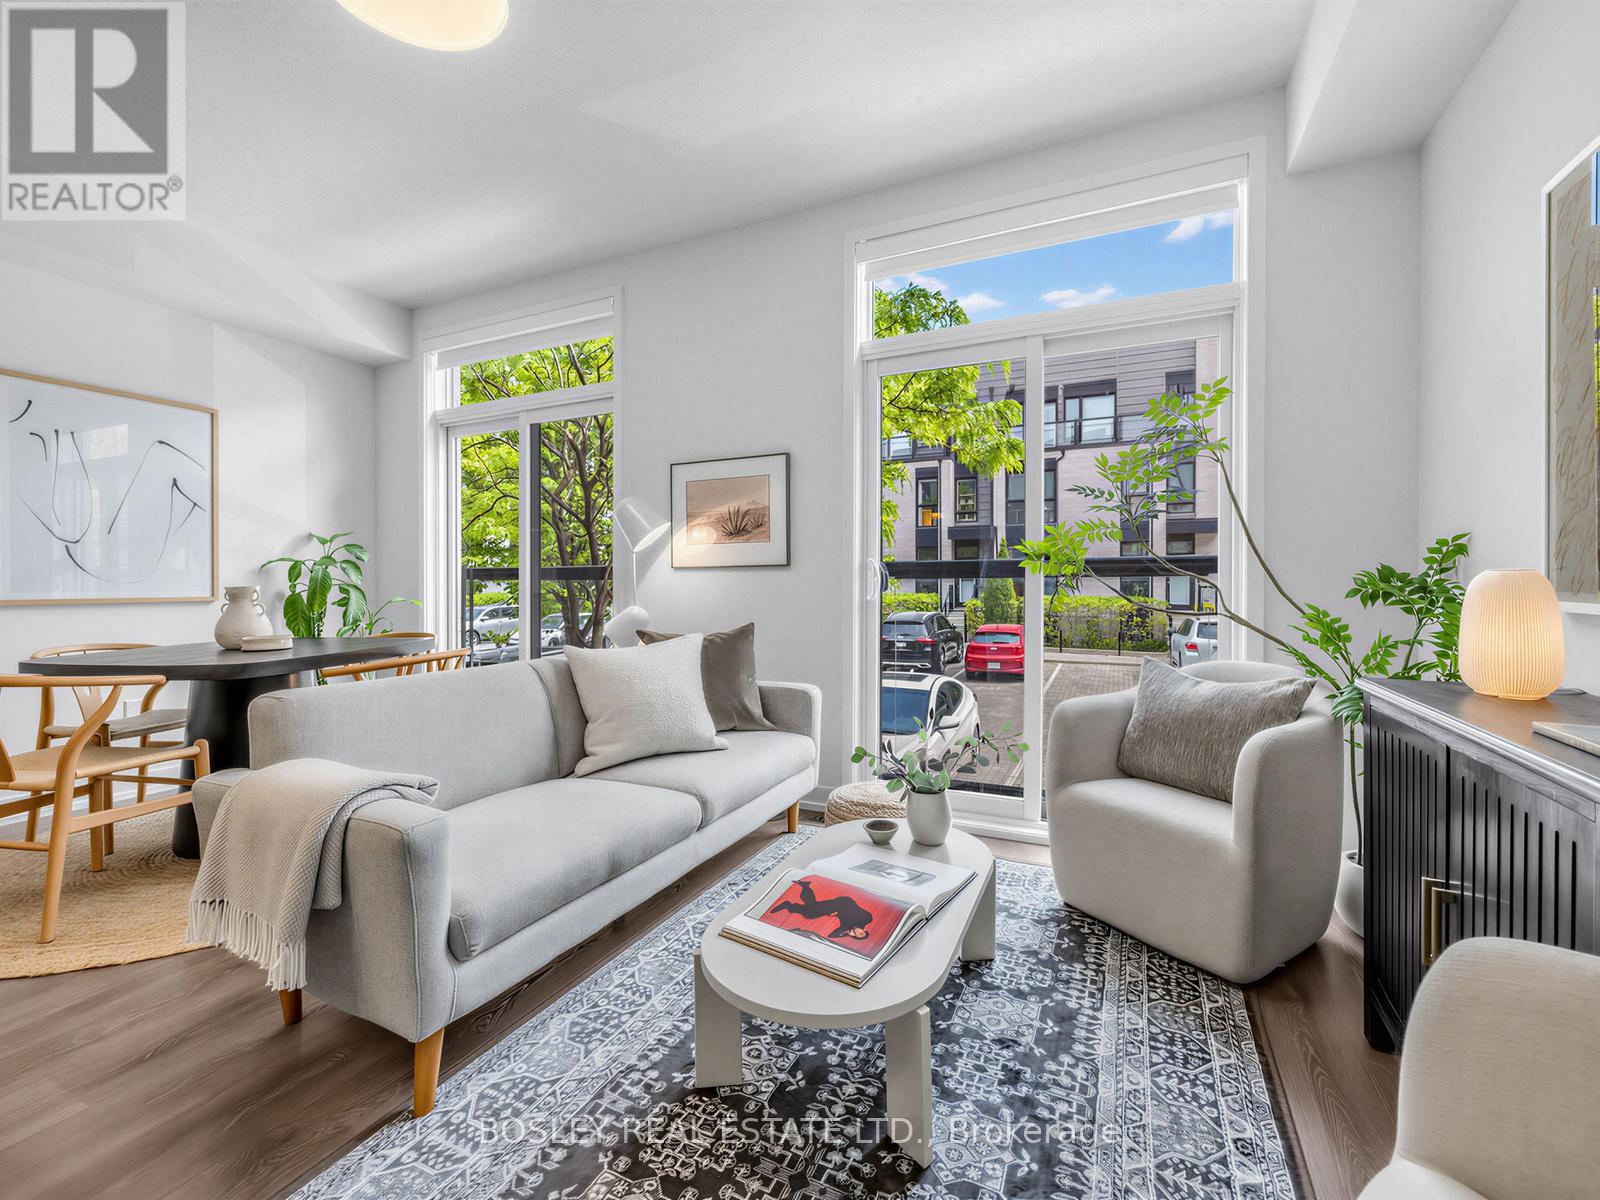
Th11 - 51 Florence Street
Toronto, Ontario
Welcome to Brockton Commons, 36 boutique townhomes by Great Gulf in the heart of Brockton Village. TH11 is south-facing, split-level, and has been loved by 1 owner since new. Shows beautifully, professionally painted, and the development is just 7 years old. 2 bedrooms, 2 bathrooms, 969 sq ft over 2 levels. 9-foot ceilings, wide plank flooring, and beautifully updated lighting throughout. A stunning kitchen with granite countertops, warm cabinetry, and a generous island flows into a bright, tree-lined dining and living space, with 2 Juliette balconies and a powder room. Downstairs, 2 well-appointed bedrooms, a beautifully finished 4-piece bath, ensuite laundry, and ample storage. Your own front door - no elevator, no lobby. If you have a dog, you already know why that matters. Brockton Village is one of the coolest neighbourhoods the city has to offer. People move here and don't leave. Milou, Robinson's Bread, Good Fork, Gladstone House, Lula Lounge, Brockton Village Bakery - these aren't destinations, they're your neighbours. Mary McCormick Recreation Centre, dog parks, great schools, TTC at your door. Walk Score 88, Transit Score 93. Parking available: one above-ground spot for rent at $200/month, or City of Toronto street permit parking at $27.38/month. (id:50787)
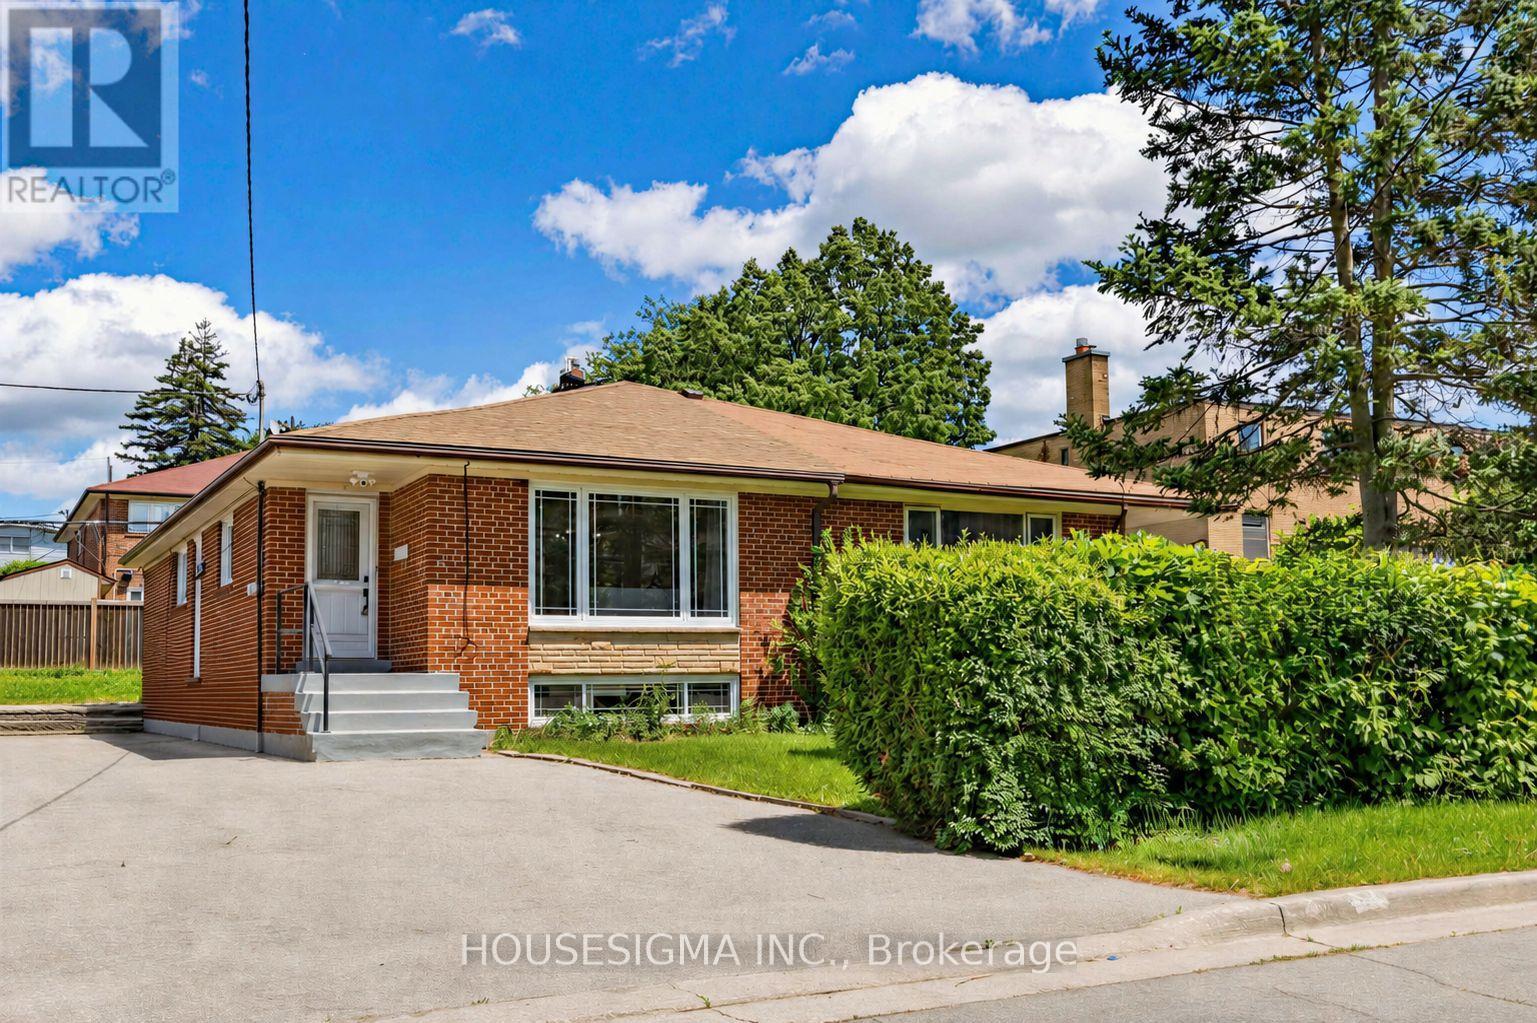
51 Tisdale Avenue
Toronto, Ontario
Welcome to 51 Tisdale Avenue, a meticulously maintained, move-in-ready semi-detached bungalow offering over 1,800 sq. ft. of finished living space. Ideal for growing families, multigenerational living, or income potential, this bright home features 3 spacious bedrooms, a 4-piece bathroom, an eat-in kitchen, combined living and dining areas, and a dedicated laundry facility on the lower floor. The finished basement with a separate entrance offers exceptional flexibility, featuring a spacious bedroom with potential to create a second room, an open-concept kitchen and living area, a 4-piece bathroom, large above-grade windows, separate laundry facilities, a utility room, workshop, and ample storage space. Perfect for extended family, guests, or potential rental income. Large windows throughout fill the home with natural light, creating a warm and inviting atmosphere. The private driveway accommodates 3 to 4 vehicles, providing ample parking for family and visitors. Recent upgrades include luxury vinyl flooring (2026), fresh paint throughout, heat pump (2024), sump pump (2021), upgraded electrical panel, Ecobee smart thermostat, security camera system, and updated light fixtures. In Victoria Village, minutes from schools, places of worship, parks, shopping, and everyday amenities, Eglinton Square, Golden Mile Shopping Centre, Costco, Walmart, Shops at Don Mills. Convenient Access to TTC, the Eglinton Crosstown LRT, the DVP, and Highway 401.A fantastic opportunity to own a versatile family home in one of Toronto's most established neighbourhoods, benefiting from ongoing growth, redevelopment, and transit expansion. (id:50787)
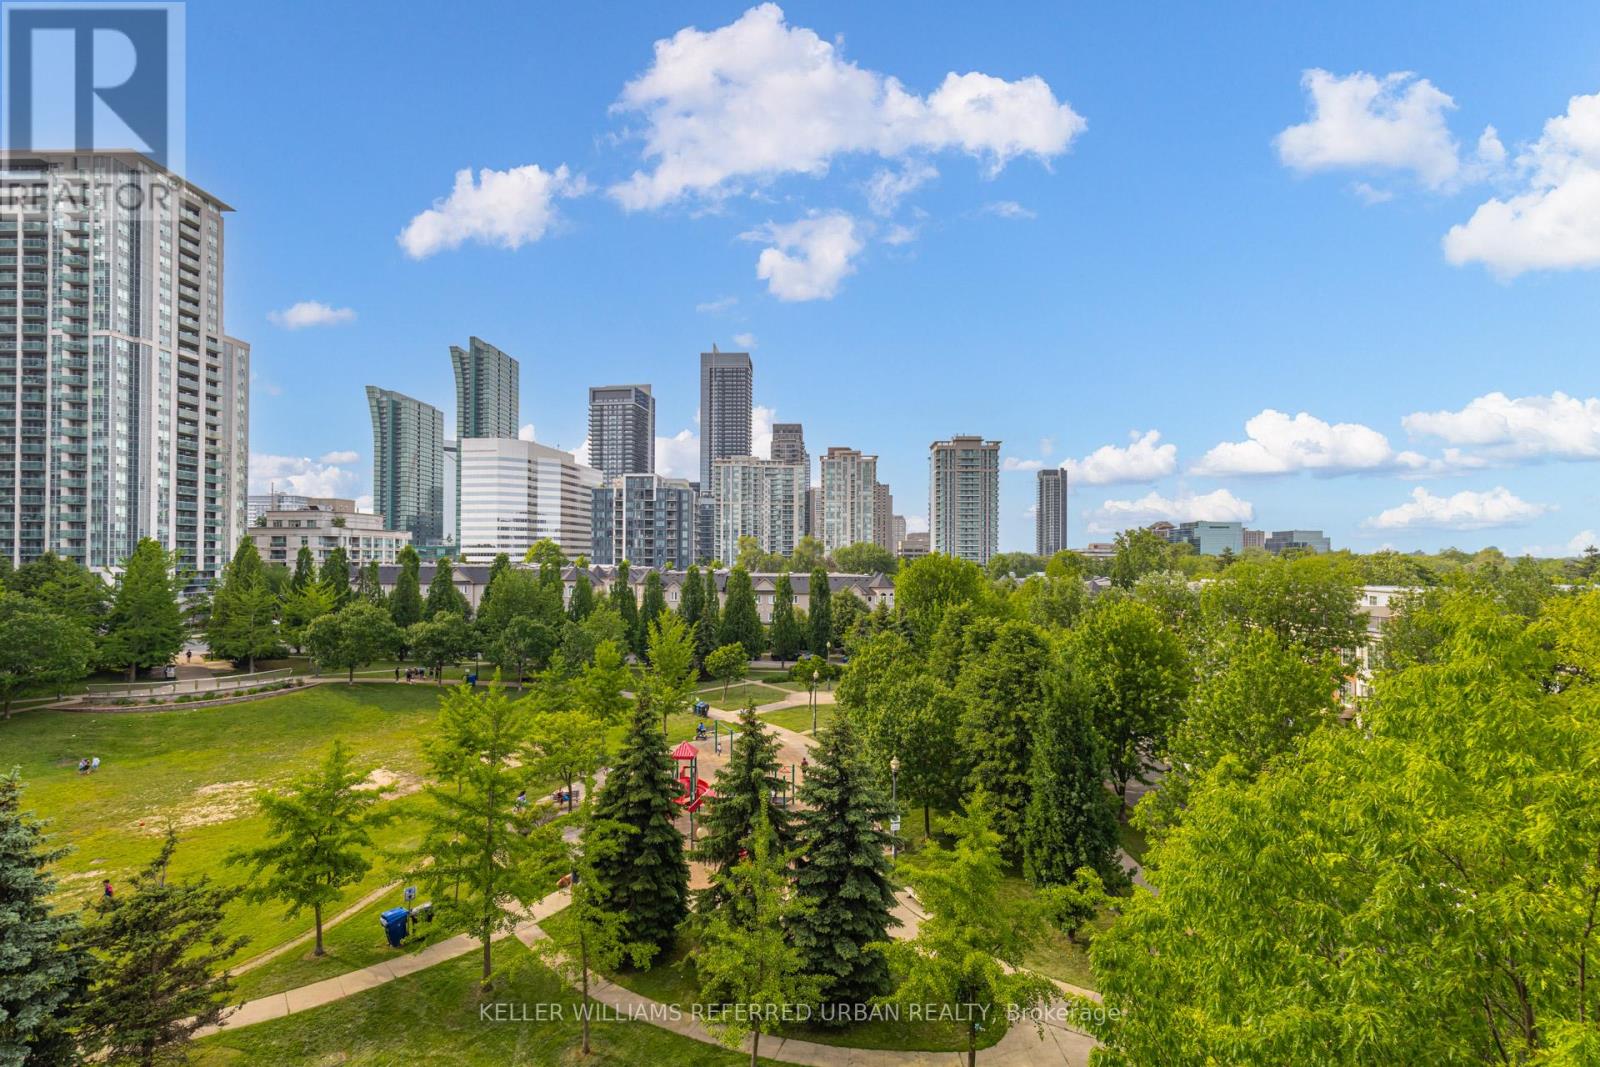
510 - 55 Harrison Garden Boulevard
Toronto, Ontario
OPEN HOUSE ** SUN** 2-4PM**Welcome to this beautifully updated 2-bedroom, 2-bathroom 894 sq.ft corner residence in one of North York's most sought-after family-friendly communities. Nestled within a boutique low-rise building in the heart of Avondale, this spacious suite offers the perfect blend of comfort, style, and convenience. Thoughtfully renovated throughout, the home features a modern kitchen with updated finishes, renovated bathrooms, and a functional open-concept layout designed for everyday living and effortless entertaining. Large windows fill the space with natural light, while the spectacular unobstructed view of Avondale Park creates a truly special backdrop that sets this suite apart from the competition. Ideal for young families, professionals, and downsizers alike, residents enjoy the quieter atmosphere and strong sense of community that only a low-rise building can offer. Located in the highly desirable Avondale neighbourhood, you're just steps to parks, playgrounds, top-rated schools, Yonge & Sheppard amenities, restaurants, shopping, grocery stores, and subway access, making commuting throughout the city exceptionally convenient. A rare opportunity to own a move-in ready home with renovated interiors, an outstanding layout, and one of the most impressive views in the neighbourhood. Experience the perfect balance of urban convenience and family-oriented living in the heart of North York. Property Highlights: Renovated Kitchen; Renovated Top-to-Bottom Bathrooms; Spacious 2 Bedroom, 2 Bathroom Layout? Boutique Low-Rise Building; Family-Friendly Community; Abundant Natural Light; Exceptional Unobstructed View Steps to Parks, Schools, Transit & Yonge/Sheppard Amenities; Move-In Ready Building Amenities include: Indoor Pool, Community BBQ area, Gym, Guest Suites, Very Popular recently Upgraded Party Room, Sauna, Meeting Room, Visitor Parking, Concierge. (id:50787)