
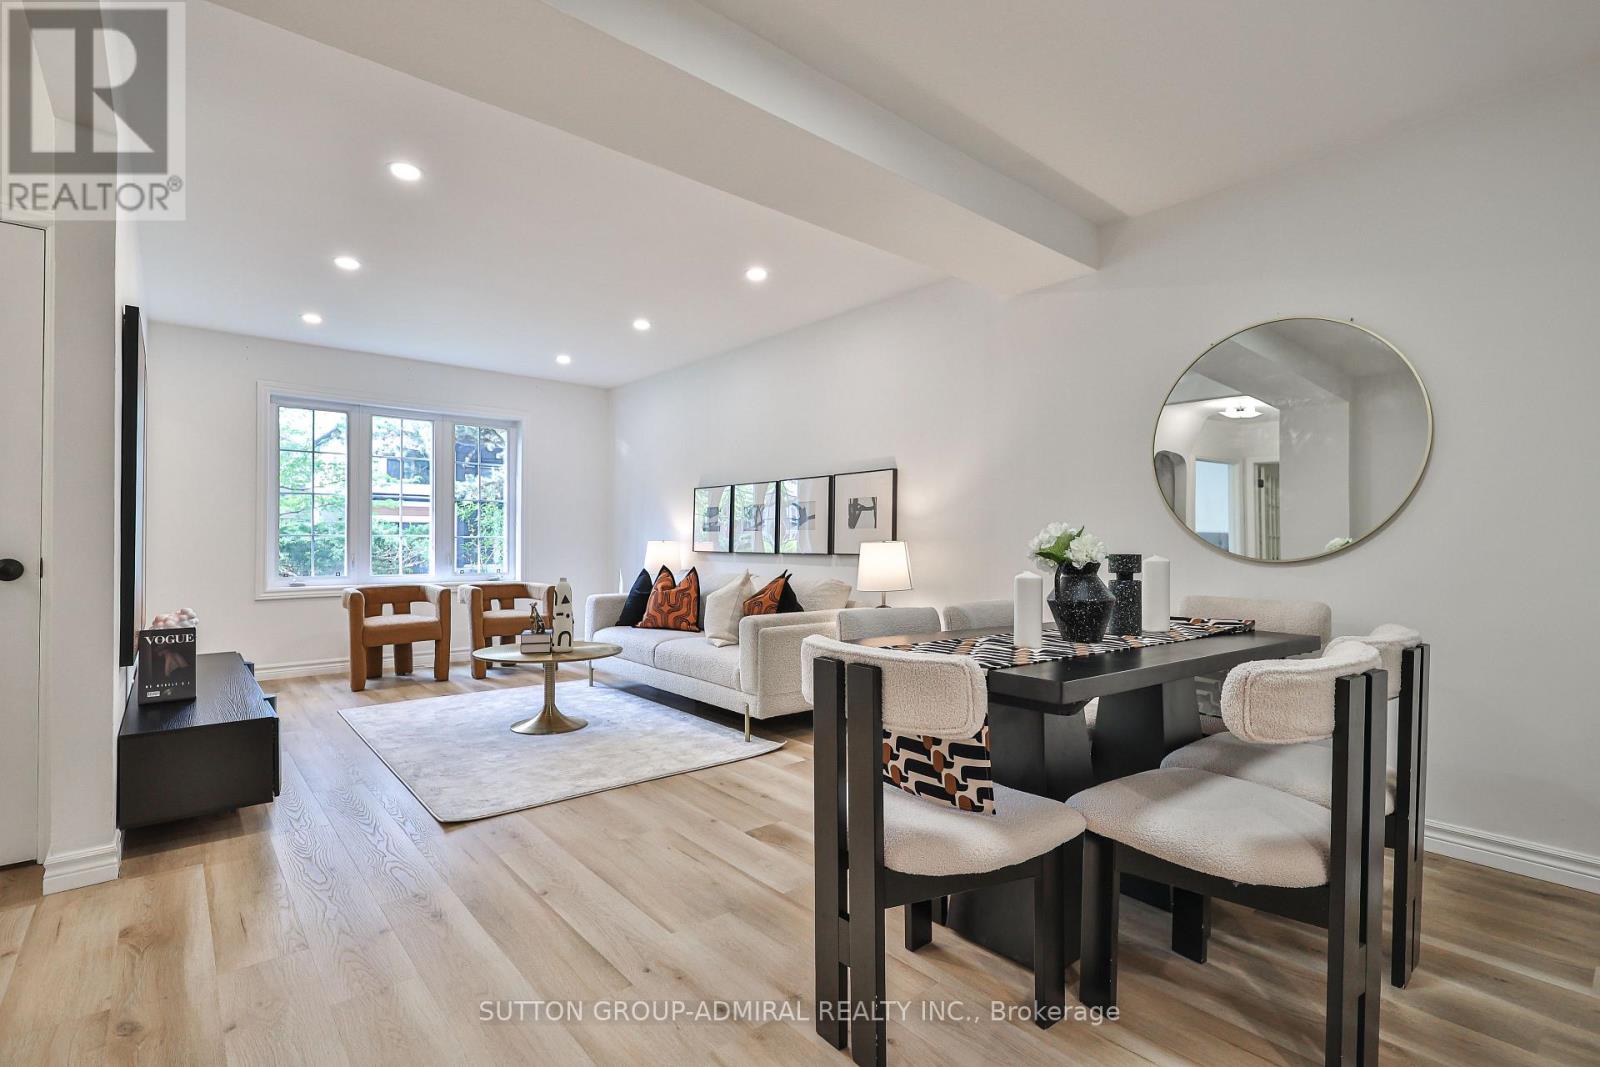
81 Yorkview Drive
Toronto, Ontario
Welcome to 81 Yorkview Drive, a beautifully renovated, move-in ready family home in one of North York's most convenient and sought-after neighbourhoods. Incredible value!!!! Meticulously maintained and thoughtfully updated throughout, this turnkey residence offers exceptional comfort, style, and pride of ownership from top to bottom. The entire property has been extensively renovated and is in true live-in condition. Bright principal rooms, updated finishes, modern lighting, and new flooring throughout create a warm yet sophisticated atmosphere perfect for everyday living and entertaining alike. The fully renovated basement (2026) adds valuable additional living space ideal for extended family, recreation, or a home office setup. Sump pump for added water penetration security. The renovated kitchen features new cabinetry (2026), updated range hood (2026), and a functional layout designed for modern family living. Additional upgrades include all new flooring (2026), pot lights and light fixtures (2026), new roof (2023), owned furnace (2023), fence (2022), dishwasher (2022), owned hot water tank, and updated windows (2015). Situated on one of the area's most desirable streets, Yorkview Drive is known for its quiet atmosphere, limited traffic, strong sense of community, and family-oriented setting. Surrounded by beautifully maintained properties and stunning multi-million dollar homes, this prestigious neighbourhood offers exceptional curb appeal with mature landscaping and pride of ownership throughout. Enjoy close proximity to parks, top-rated schools, shopping, restaurants, community amenities, and everyday conveniences. Excellent walkability combined with easy access to TTC transit, subway connections, major routes, and highways makes commuting throughout the city effortless. A fantastic opportunity to own a beautifully updated home in a highly desirable, established family community. (id:50787)
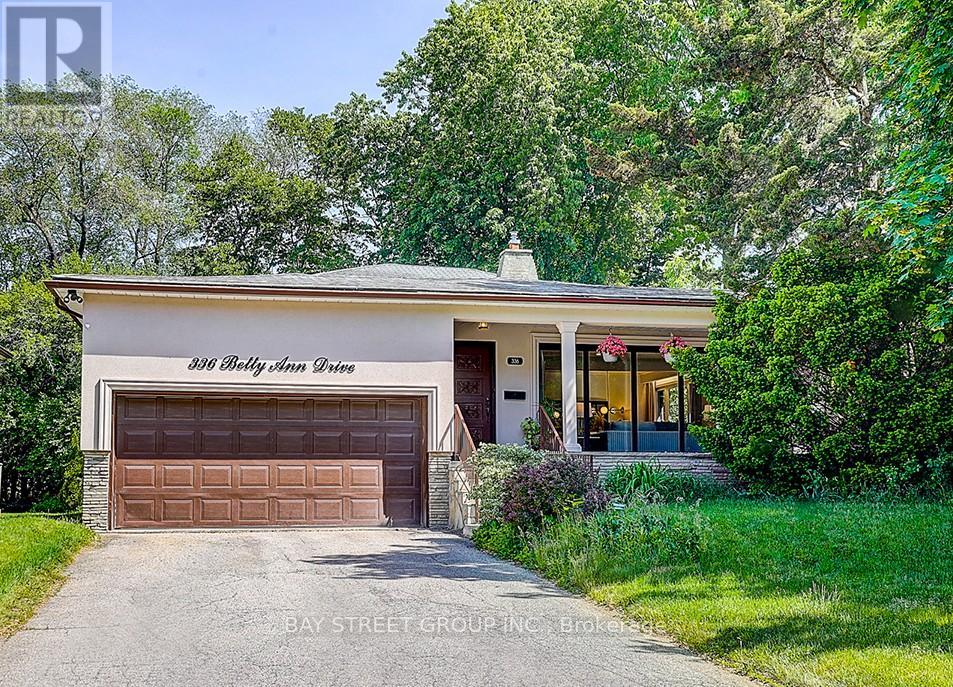
336 Betty Ann Drive
Toronto, Ontario
Welcome to this super bright charming 4-bedroom backsplit family home located on a peaceful, established street among many custom rebuild new homes in the highly desirable Willowdale West neighborhood. Set on a premium 54 lot in a family-friendly community, this house offers a comfortable and practical layout ideal for everyday living and family gatherings. The home features a newly renovated kitchen and washrooms with modern finishes, along with spacious principal rooms and lots of oversized windows that bring in an abundance of natural light. Recent upgrades include a new water boiler tank and newer kitchen appliances such as a microwave and dishwasher, providing added convenience and peace of mind for the next owners. A double-car garage adds excellent functionality and storage. Step outside to a generous backyard, perfect for children to play, summer barbecues, gardening, or simply relaxing outdoors with family and friends. The property is conveniently located close to parks, top-rated schools, playgrounds, transit, shopping, restaurants, and major highways. This is a wonderful opportunity to own a solid family home in one of North York's most established and desirable neighborhoods, with great potential to move in, update further, or build in the future. (id:50787)
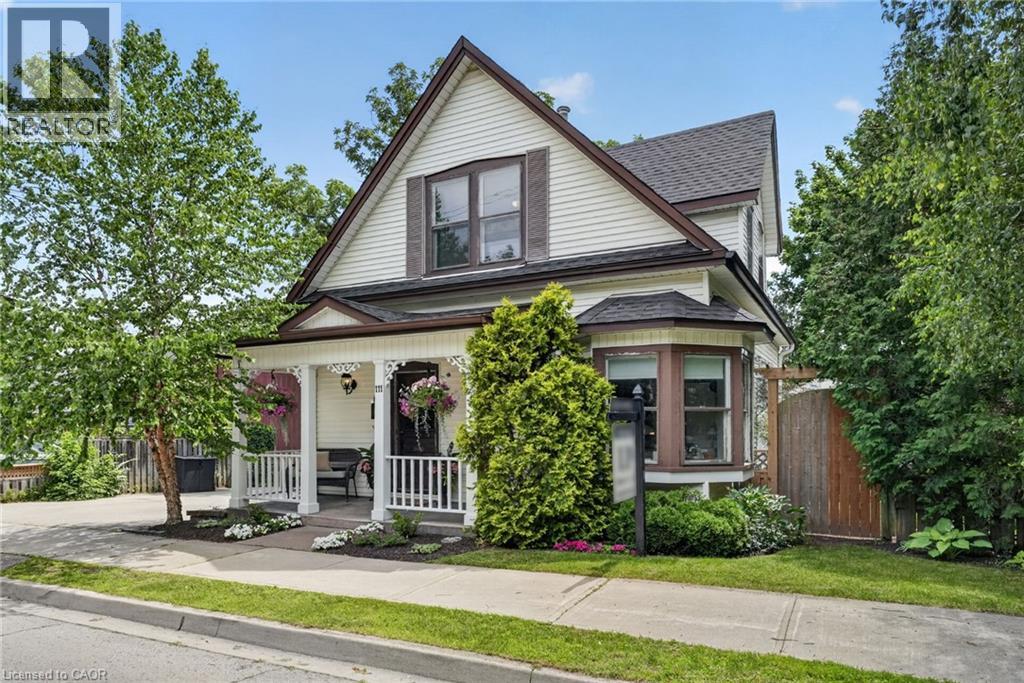
111 Main Street W
Grimsby, Ontario
Attention investors, developers, and those who appreciate the beauty of a true century home. Steeped in over 100 years of history, this exceptional property blends timeless character with incredible versatility. Currently configured for two-family use with potential legal non-conforming status, it also offers the opportunity to restore it to its original single-family grandeur. The property’s zoning also presents potential for future multi-family development. Featuring original hardwood flooring, exquisite wood trim, hidden pocket doors, and architectural details rarely found today, every room tells a story. Outside, multiple entertaining spaces, no rear neighbours, and stunning escarpment views create a peaceful retreat. Ideally located in the heart of Grimsby directly across from the Grimsby Museum and within walking distance to downtown shops, restaurants, parks, and amenities, this is a rare opportunity to own a truly one-of-a-kind property with endless possibilities. (id:50787)
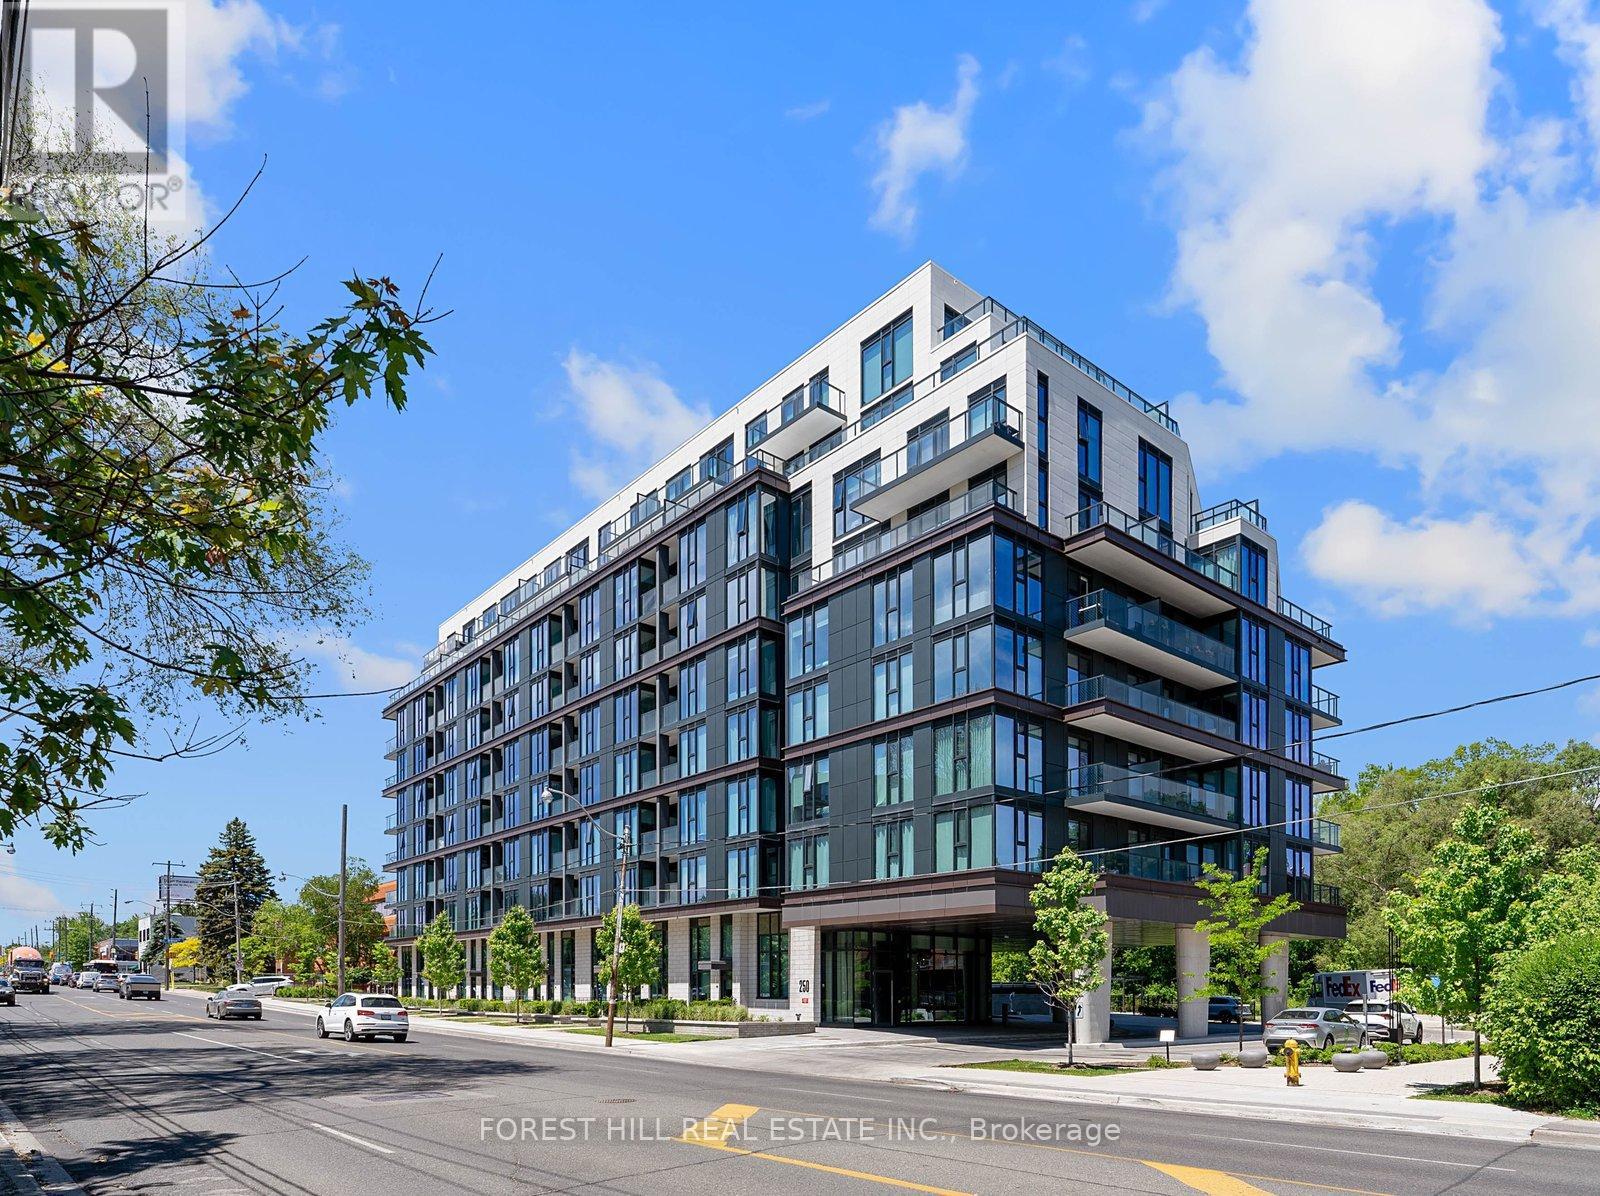
906 - 250 Lawrence Avenue W
Toronto, Ontario
Welcome To The Penthouse At 250 Lawrence Ave W, A Boutique Luxury Residence By Graywood Developments. This Rare Penthouse Offers Approximately 1,200 Sq Ft Of Beautifully Designed Living Space Featuring 2 Spacious Bedrooms, A Large Den, And 3 Bathrooms.Floor-To-Ceiling Windows And Soaring Ceilings Flood The Suite With Natural Light While Showcasing Breathtaking Panoramic City Views, Including The CN Tower. The Open-Concept Layout Is Finished With Premium Full-Size Integrated Appliances And Modern Designer Finishes Throughout. Step Outside To Your Oversized Private Balcony Complete With A Rare Gas BBQ Hookup, Perfect For Outdoor Entertaining.This Exceptional Residence Includes 2 Underground Parking Spaces And A Convenient Same-Floor Locker. Residents Enjoy An Extensive Collection Of Luxury Amenities Including 24/7 Concierge, Fitness Centre, Yoga Studio, Co-Working Lounge, Meeting Room, Pet Spa, Rooftop Terrace And Rooftop Party Room. Ideally Situated In The Heart Of Lawrence Park North, Steps To Avenue Road's Finest Shops, Restaurants, Cafés, High-End Grocers And Transit. Enjoy Direct Access To The Scenic Douglas Greenbelt Ravine System, Offering A Unique Connection To Nature In The Heart Of The City. Surrounded By Toronto's Top Public And Private Schools, This Penthouse Presents A Rare Opportunity To Own In One Of Toronto's Most Prestigious Neighbourhoods. (id:50787)
28 Manadon Drive
Toronto, Ontario
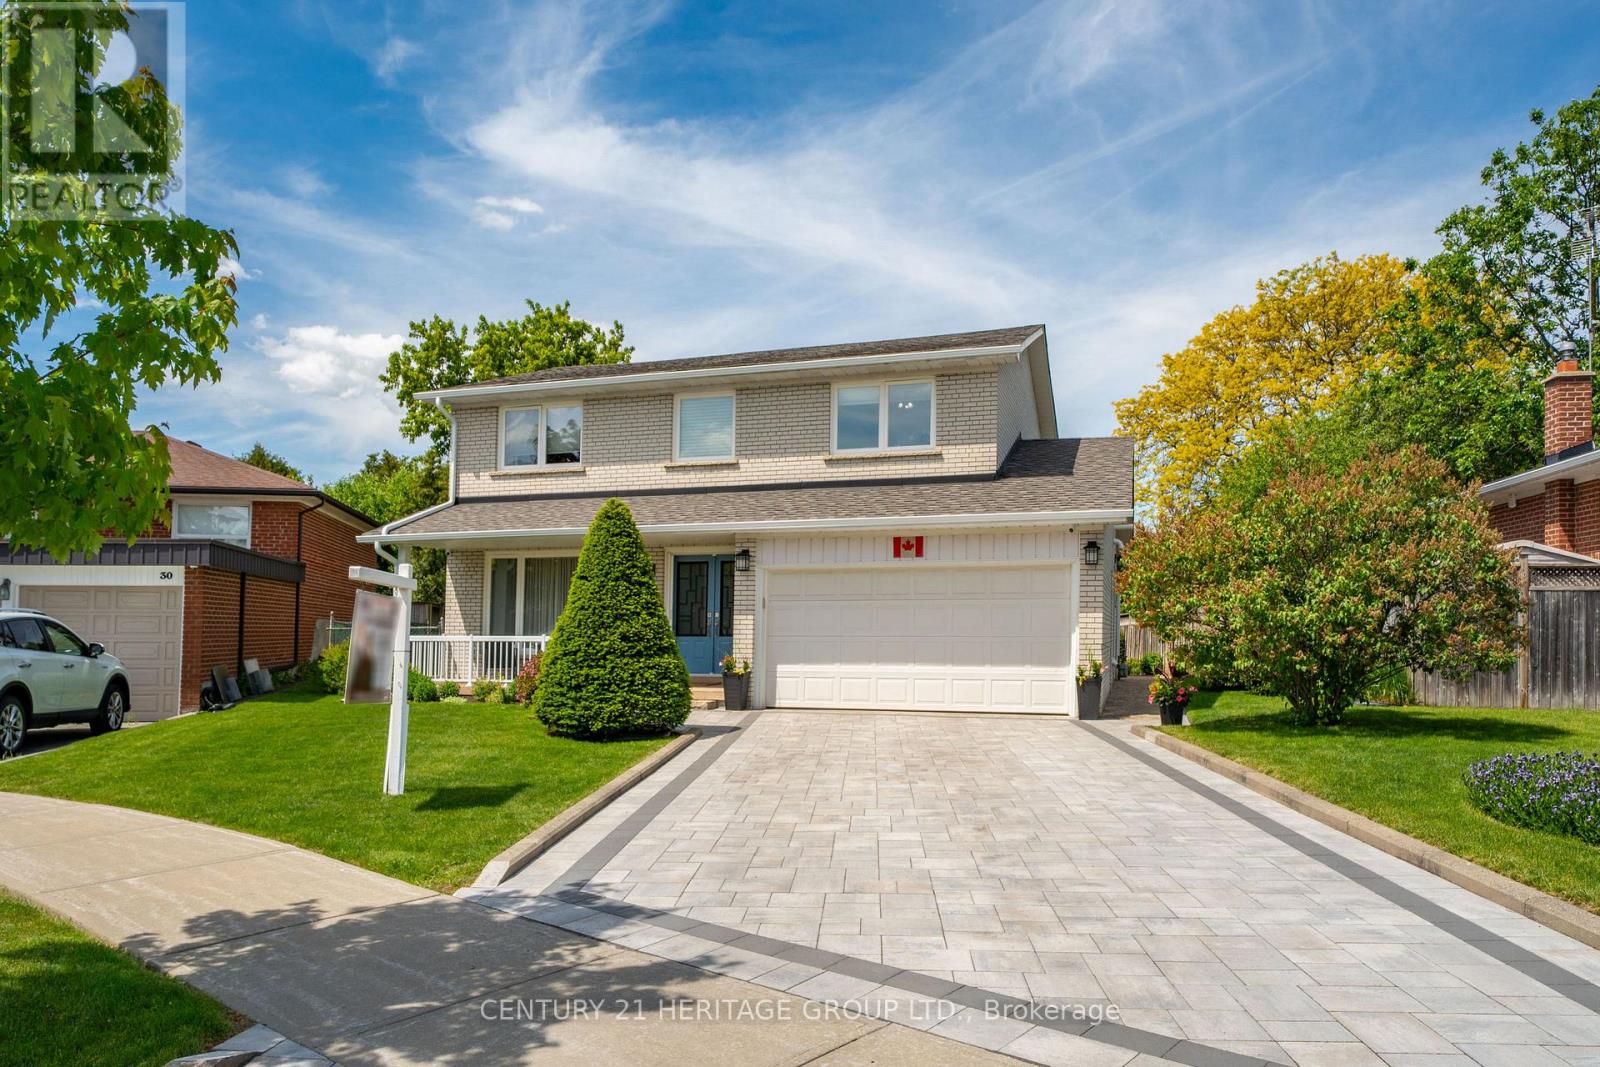
Nested amidst the city life and Hustle & Bustle of Yonge & Finch, you will find parks, schools and tree lined streets that gently lead you to a quiet court where you will encounter a move in condition, 4 bedroom family home with large front porch. Upgraded through out, quality, designer touches, chef's kitchen, (2025) ceramic fl, large pantry with custom slide out drawers, Frigidaire Gas Range, coffee centre, built in microwave and Bosch dishwasher. Walk out to a private Zen garden, enchanting Pergola & Japanese Maple tree, water feature and large 6x10ft SUNCAST Vinyl garden shed. Room to play soccer in your own yard. Entertain Friends & Family comfortably in the Living and Dining Rooms. Brazilian Cherry Hardwood Flooring throughout main floor. Oak Flooring on second floor. Oak handrail and metal pickets (2018). Primary Bedroom boasts a renovated 3 piece ensuite bath with pocket door, separate shower and European Glass Shower Door. Family bath has Tub & Shower, double sinks and marble through out, large storage space for all your bathroom needs. Lower level has a media centre, Polk Audio Ceiling Speakers (roughed in, no additional equipment) Napoleon Electric Fireplace, Exercise area, Murphy Wall Bed, and separate full Laundry and Utility Room with large sink, and bright window. Exterior Front detailing with Interlocking stone driveway (2025) Ridgefield Smooth 70mm Champagne with border, brick walkways, Dble car garage, insulated overhead dr, epoxy flooring, shelving, Loft, built-ins storage cupboards, separate man door to side of property. Many Upgrades: see the inclusions herein. All electric light fixtures, all appliances (except as excl), all window covers, blinds, silk drapery, backyard furniture, Newer Gas Furnace (2018) Tankless HWT (2011), central Air Conditioner, Shingles (2017) 30yr BP Mystique 42 premium architectural laminated (dimensional) asphalt roof shingles made from a durable fiberglass mat base and surfaced with mineral granules, Vinyl Windows. (id:50787)
201 - 72 Aerodrome Crescent
Toronto, Ontario
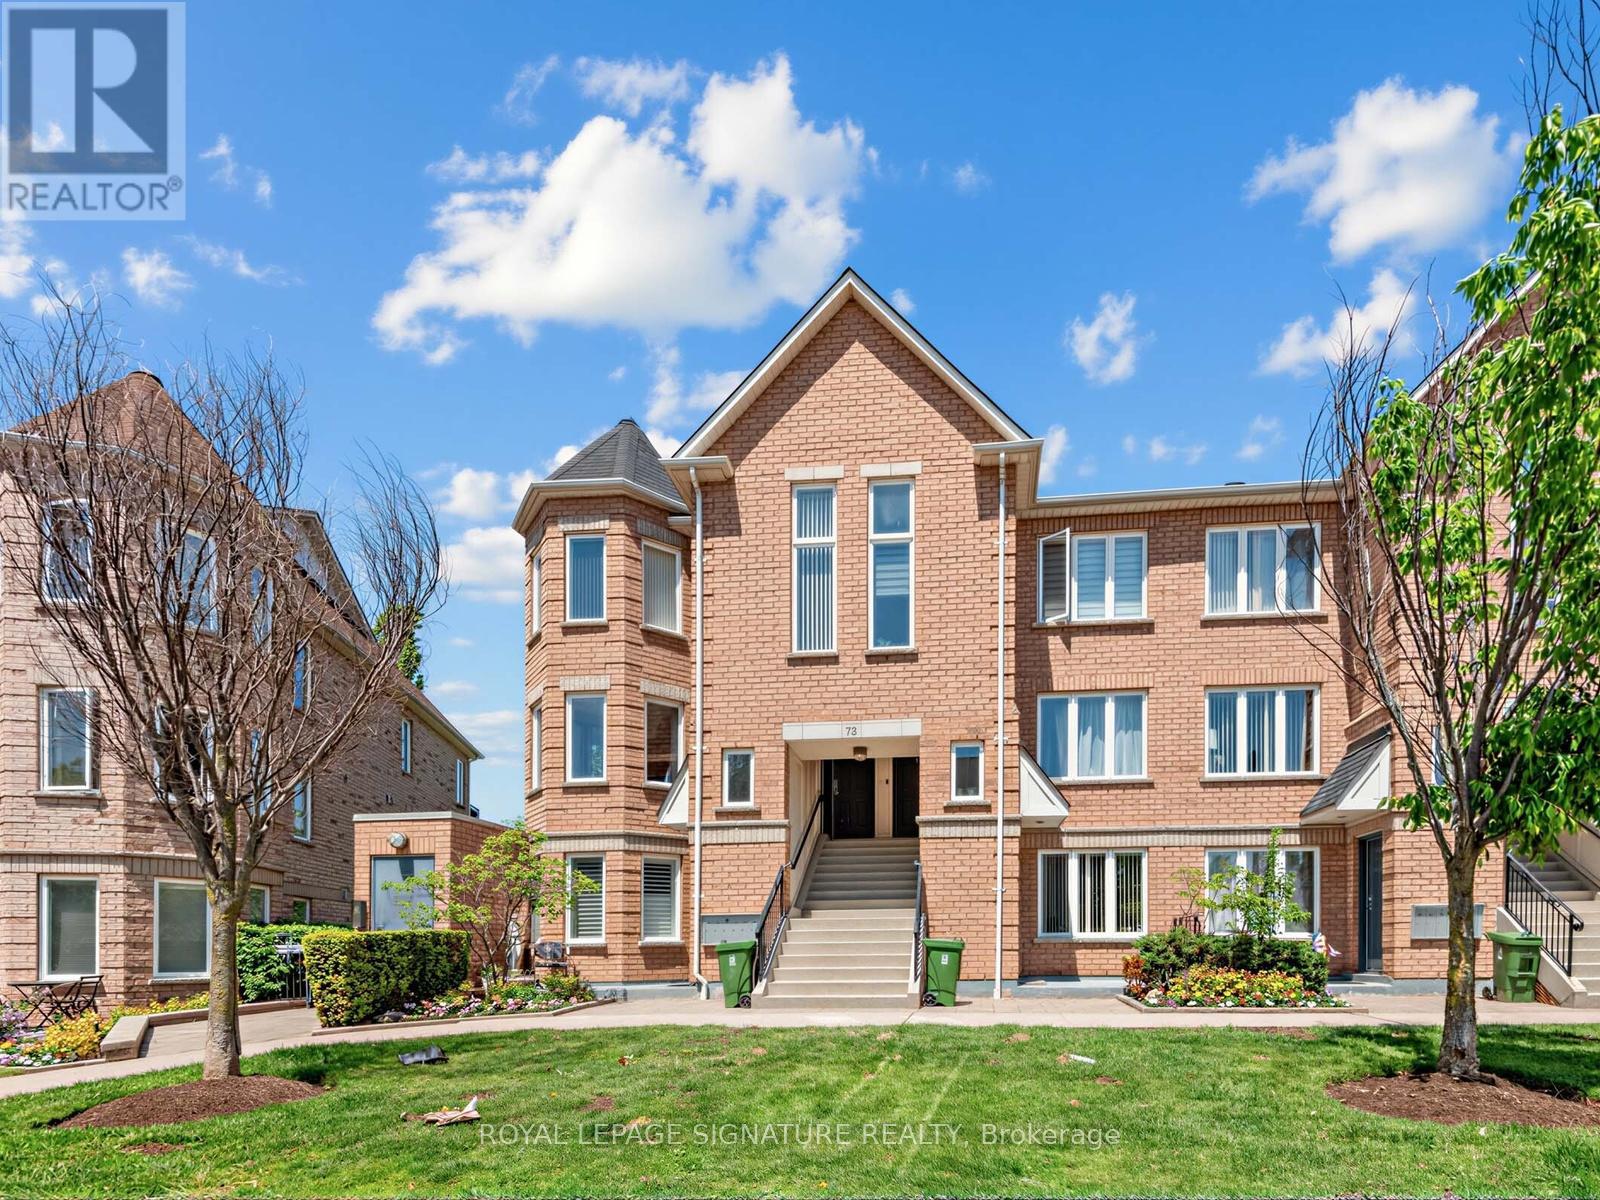
Welcome to this exceptional corner townhome nestled in a highly sought-after, family-friendly community. Bathed in natural light, the distinctive turret offers a charming sun-filled retreat and the perfect place to enjoy southern exposure throughout the day. Thoughtfully upgraded, this residence showcases real hardwood flooring, exposed brick accents, elegant mouldings, pot lights, and granite countertops. Enjoy the convenience of underground parking, a private balcony, and exclusive access to a beautifully maintained private park. Located on a quiet street and within the catchment of top-rated schools, this is a rare opportunity to own a stylish and sophisticated home in an outstanding neighbourhood. (id:50787)
11 Riderwood Drive
Toronto, Ontario
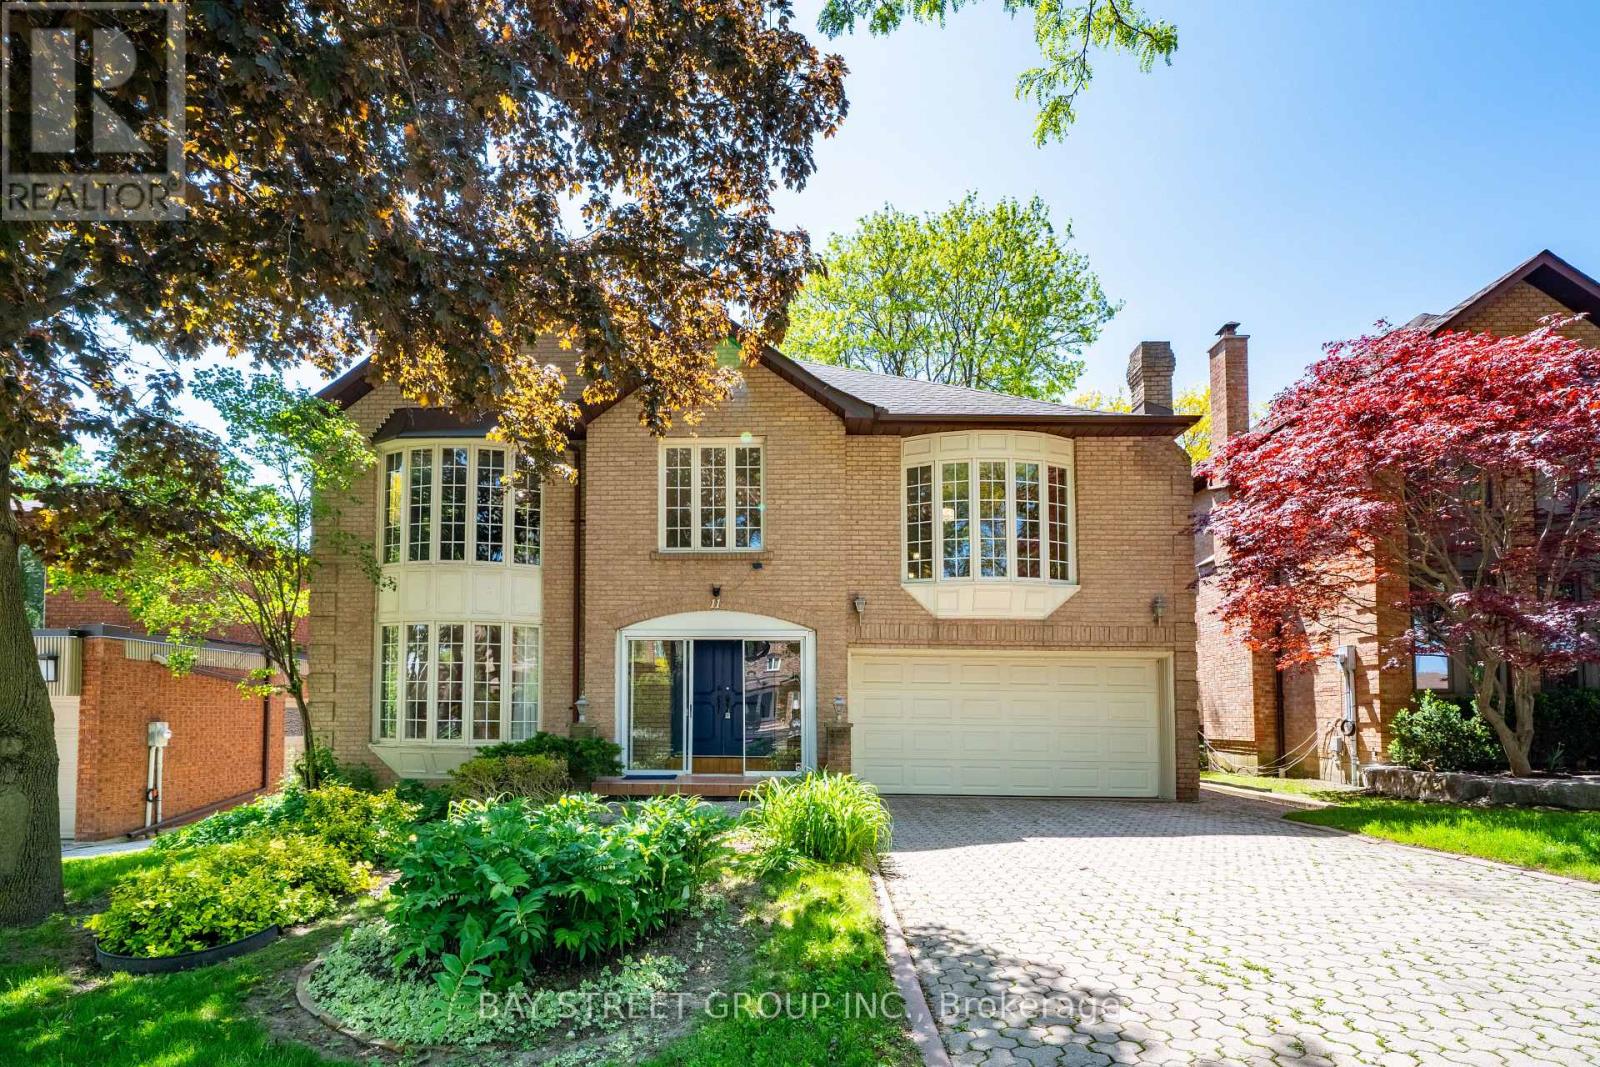
Welcome To 11 Riderwood Dr, A Beautiful Executive Family Home Set On A Premium 55 x 110 Ft South-Facing Lot On A Quiet, Family-Friendly Street In Prestigious C12 St. Andrew-Windfields - One Of Toronto's Most Established And Affluent Residential Enclaves, Celebrated For Its Distinguished Homes, Lush Streetscapes, Top Public And Private Schools, And Exceptional Bayview/Leslie/York Mills Convenience. This Elegant Residence Offers Over 5000sf of Living Space, Large Principal Rooms, A Dramatic 2-Storey Foyer With Marble Floors, A Graceful Spiral Staircase, Grand Living And Dining Areas w/Hardwood Flooring Throughout, 4+1 Bedrooms, 4 Baths, And A Main Floor Office With Separate Entry - Ideal For Professionals Or Multigenerational Living. The Updated Kitchen Features Quartz Countertops And A Gas Stove, While The Extra-Large Primary Retreat Impresses With A Separate Sitting Area, Dual Walk-In Closets, And A 6-Piece Ensuite With Double Sinks. Enjoy A Manicured Front Garden And A Private Oversized Backyard With A Large Pergola, Mature Trees, And Excellent Privacy, Plus A Professionally Finished Basement Offering Expansive Recreation Space, Additional Bedroom, 3-Piece Bath and 200AMPs Electrical; Surrounded By Prestigious Schools And Highly Ranked York Mills CI, Steps To Everyday Conveniences, And Minutes To Bayview Village, Shops At Don Mills, York Mills Gardens Plaza With Longo's, North York General Hospital, The Granite Club, Donalda Golf & Country Club, The Iconic Bridle Path Neighbourhood, and Edwards Gardens; Optimal Commuting Options Next to Oriole GO Station, Leslie Subway Station, Hwy 401 And The DVP! A Rare Opportunity To Own A Refined Family Home In One Of Toronto's Most Coveted Communities, Do Not Miss!! (id:50787)
151 Silas Hill Drive
Toronto, Ontario
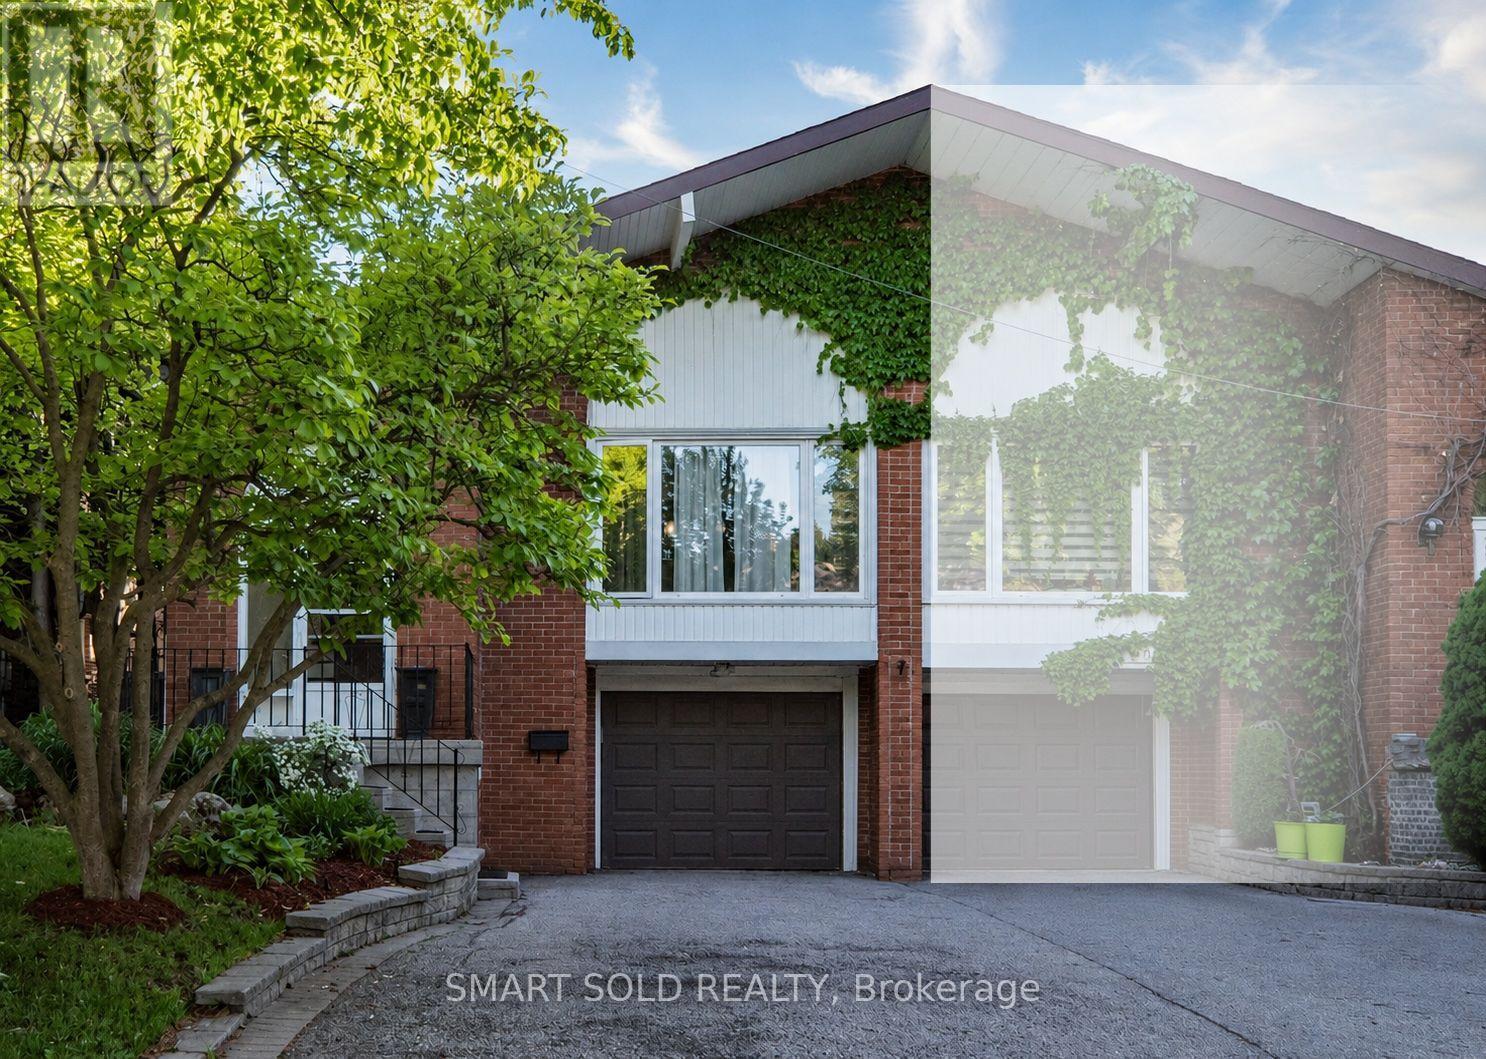
Beautifully Upgraded And Well-Maintained 4+3 Bedroom, 4 Bathroom Family Home Situated On A Premium 30' X 120' Lot In Highly Sought-After Don Valley Village. Featuring 1,839 Sq. Ft. Above Grade, A Functional Backsplit Layout, Spacious Living And Dining Areas, Family Room With Fireplace And Walk-Out To Patio, Built-In Garage, And A Finished Basement With Separate Entrance Offering Excellent Flexibility For Extended Family Living. Located In Top-Ranked School Zones Including French Immersion, Gifted, Catholic, And Public Programs. Walking Distance To Parks, Schools, And TTC At Finch & Leslie, And Just Minutes To Hwy 401/404, Fairview Mall, Supermarkets, Seneca College, Community Centres, And Everyday Amenities. A Rare Opportunity To Own A Well-Cared-For Family Home In One Of North York's Most Convenient And Desirable Communities. (id:50787)
215 Dunvegan Road
Toronto, Ontario
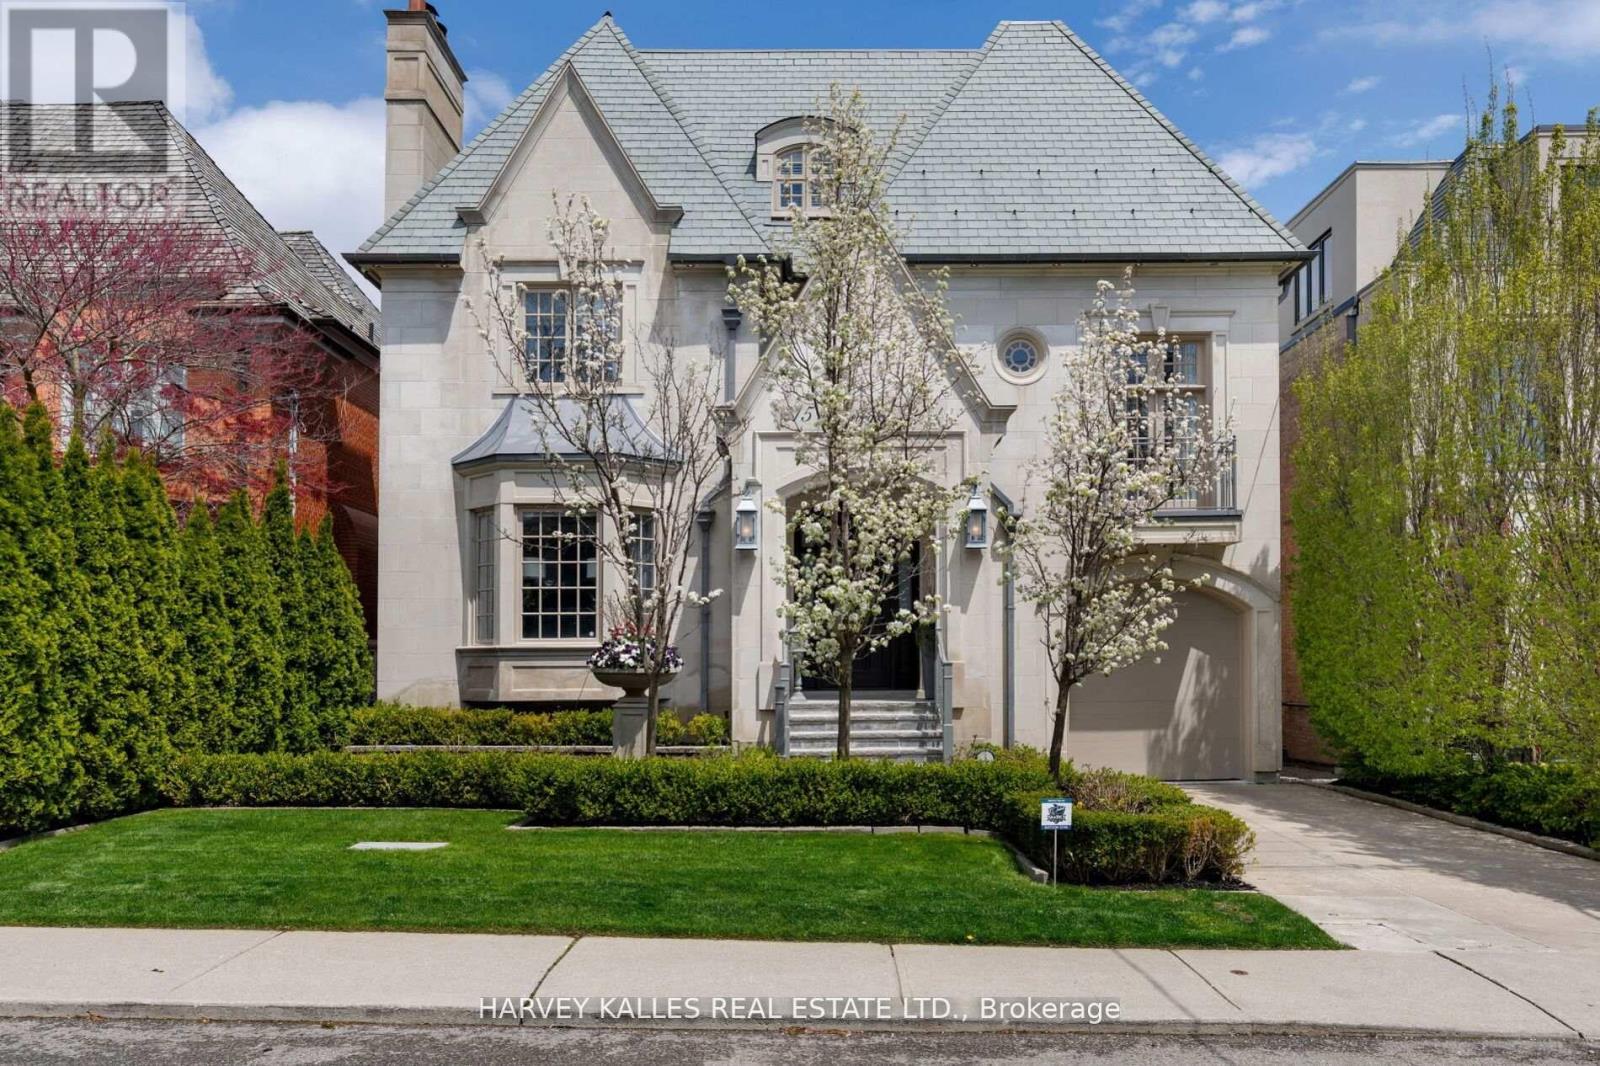
Situated on one of Forest Hill's most prestigious & sought-after streets, this extraordinary custom-built estate exemplifies luxury living at its finest. Showcasing timeless architecture, impeccable craftsmanship & premium finishes t/out, the residence offers over 8,300 sq. ft. of elegant living space designed for both grand-scale entertaining & refined everyday living. Defined by soaring ceilings, expansive principal rooms & abundant natural light, every detail has been thoughtfully curated to create a sophisticated yet welcoming atmosphere.The home features 6 spacious bdrms & 9 luxurious bathrms, along w/ a rare 1,729 sq. ft. underground garage accommodating up to 5 cars, plus additional heated driveway parking for 2 cars. The main level is tailored for entertaining & family living, featuring a refined private study, formal living & dining rms, & a chef-inspired kitchen w/ premium appliances, custom cabinetry & an oversized breakfast area overlooking the beautifully landscaped backyard. The expansive family rm opens seamlessly to a large deck, creating exceptional indoor-outdoor flow. The 2nd level is highlighted by a luxurious primary retreat complete w/ a private balcony, spa-inspired ensuite & expansive his-&-hers dressing rms. Three additional generously sized bdrms, each w/ their own ensuite bathrm, provide exceptional comfort & privacy. The 3rd level offers versatility w/ a substantial gym & spa retreat, extensive storage & an additional ensuite bdrm ideal for guests. The lower level is designed for entertainment & lifestyle, featuring a stunning home theatre, recreation rm, nanny's room, custom wine cellar & mudrm w/ direct access to the underground garage. Set on a mature, professionally landscaped lot, the private backyard oasis features a salt water swimming pool, multiple entertaining areas & complete privacy. Ideally located near Forest Hill's shops & restaurants, top private & public schools & convenient access to downtown Toronto. (id:50787)
137 Helendale Avenue
Toronto, Ontario
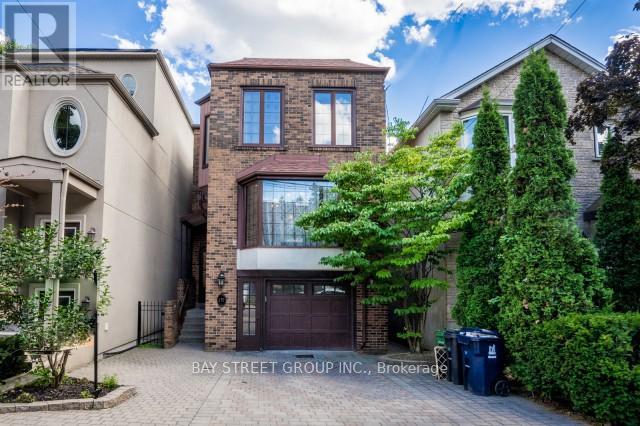
Bright Detached Home w/ excellent location In Yonge & Eglinton. Walking Distance To TTC & subway, Shopping, Restaurants, Library, Community Center, etc.Close to Top Ranked Public/Private Schools. Family Room Has Gas Fireplace, Living Room Has Electric Fireplace; 1.5 Garage And one Driveway for parking. (id:50787)

19 Michigan Drive
Toronto, Ontario
Experience exceptional luxury in this custom-built 3-car garage estate, situated on a premium 80 x 129 ft. large lot, offering over 7,000 sq. ft. of exquisite living space in one of North York's most prestigious neighbourhoods. Designed with elegance and functionality in mind, this magnificent residence features a designer gourmet kitchen with premium built-in appliances, expansive sun-filled windows, and sophisticated finishes throughout. Boasting 5 spacious bedrooms, each complete with its own private ensuite, the home offers unparalleled comfort and privacy for the entire family. Grand principal rooms, soaring ceilings, and timeless architectural details create an atmosphere of refined luxury and upscale living.Perfectly designed for both everyday family living and elegant entertaining, the home showcases bright open-concept spaces and seamless indoor-outdoor flow. The professionally finished walk-up basement with direct access to the backyard provides exceptional flexibility for extended family living, recreation, or entertaining. Step outside to a professionally landscaped backyard retreat featuring a stunning wood deck, ideal for relaxing or hosting guests.This rare offering also features a highly desirable 3-car garage and is ideally located close to parks, shopping, transit, and everyday amenities, while nestled in a peaceful and highly sought-after neighbourhood that offers both convenience and tranquillity. (id:50787)
240 Westmeadow Drive Unit# 5a
Kitchener, Ontario
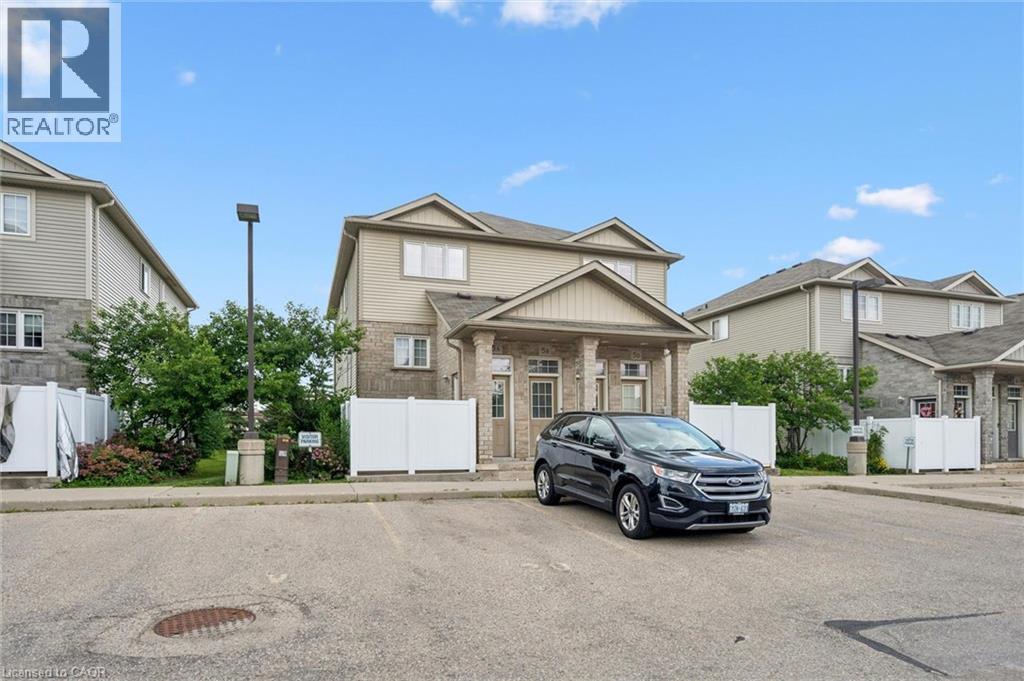
Beautiful 1-bedroom, 1-bath stacked townhouse in the popular Beechwood Forest. Offers a modern, spacious open-concept layout, a good-sized in-suite laundry room, ample storage, and a private fenced patio. With easy access to Hwy 8 and just minutes from shopping and amenities at 'The Boardwalk.' Move-in ready with low condo fees—perfect for first-time buyers or downsizers. (id:50787)