

8 Island Bay Drive
Kawartha Lakes, Ontario
Welcome to 8 Island Bay Dr. Port 32, where generous living space, a relaxed Kawartha Lakes lifestyle and an active community come together. Built for its current owners in 2001, this exceptionally well-maintained home offers over 3,200 sq. ft. of finished living space and an abundance of room for both everyday living and family gatherings.The spacious 1,912 sq. ft. main floor offers a comfortable and versatile layout with a large living room, dining area, family room and bright eat-in kitchen with an impressive 12' x 5' walk-in pantry. The generous principal bedroom features a large walk-in closet and 4-piece ensuite, while the second bedroom can also serve as an ideal home office.The finished 1,333 sq. ft. lower level plus 320 sq.ft of storage provides an equally impressive amount of space for family and guests, with two additional bedrooms, a 3-piece bathroom, a very large recreation room and a plumbed-in kitchenette. It is a wonderful space for visiting family, extended stays or simply having room to spread out.Lovingly maintained by the original owners, the home offers solid construction, a well-designed floor plan and a terrific opportunity to update and personalize the finishes to suit your own style, while enjoying the benefit of a home that has been carefully cared for over the years.And then there is Port 32. Your Shore Spa membership provides access to a private community clubhouse, swimming pool, tennis and pickleball courts, bocce, fitness facilities, walking trails, marina and a variety of social and recreational activities. With Bobcaygeon's shops, restaurants and waterfront close by, Port 32 offers an exceptional combination of community, convenience and relaxed Kawartha Lakes living. ** This is a linked property.** (id:50787)
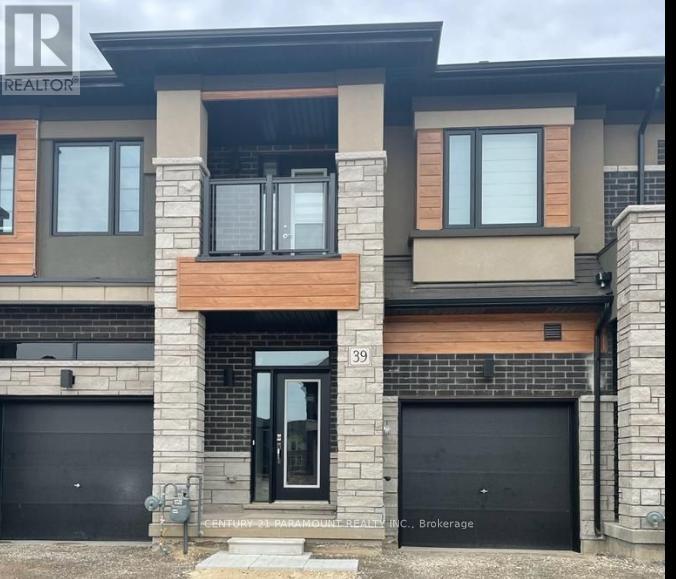
39 Bowery Road
Brantford, Ontario
Welcome to this beautiful 3-year-old townhouse offering 3 spacious bedrooms and 2.5 bathrooms in a highly desirable neighborhood. This modern home features an inviting foyer with a convenient powder room and inside access to the garage. The main floor boasts an open-concept layout with a bright and spacious great room, a breakfast area, and a well-appointed eat-in kitchen with sliding patio doors leading to the backyard. The home features 9-foot ceilings and large windows that fill the space with natural light. Upstairs, you'll find a generously sized primary bedroom complete with a private walk-out balcony and a full ensuite bathroom featuring a separate standing shower and soaker tub. The additional bedrooms are all well-sized, making this home perfect for families or professionals. Ideally located close to downtown Brantford, schools, golf courses, parks, shopping, and with easy access to Highway 403, this home offers both comfort and convenience. Don't miss this opportunity to lease a modern, move-in-ready home in a fantastic location! (id:50787)
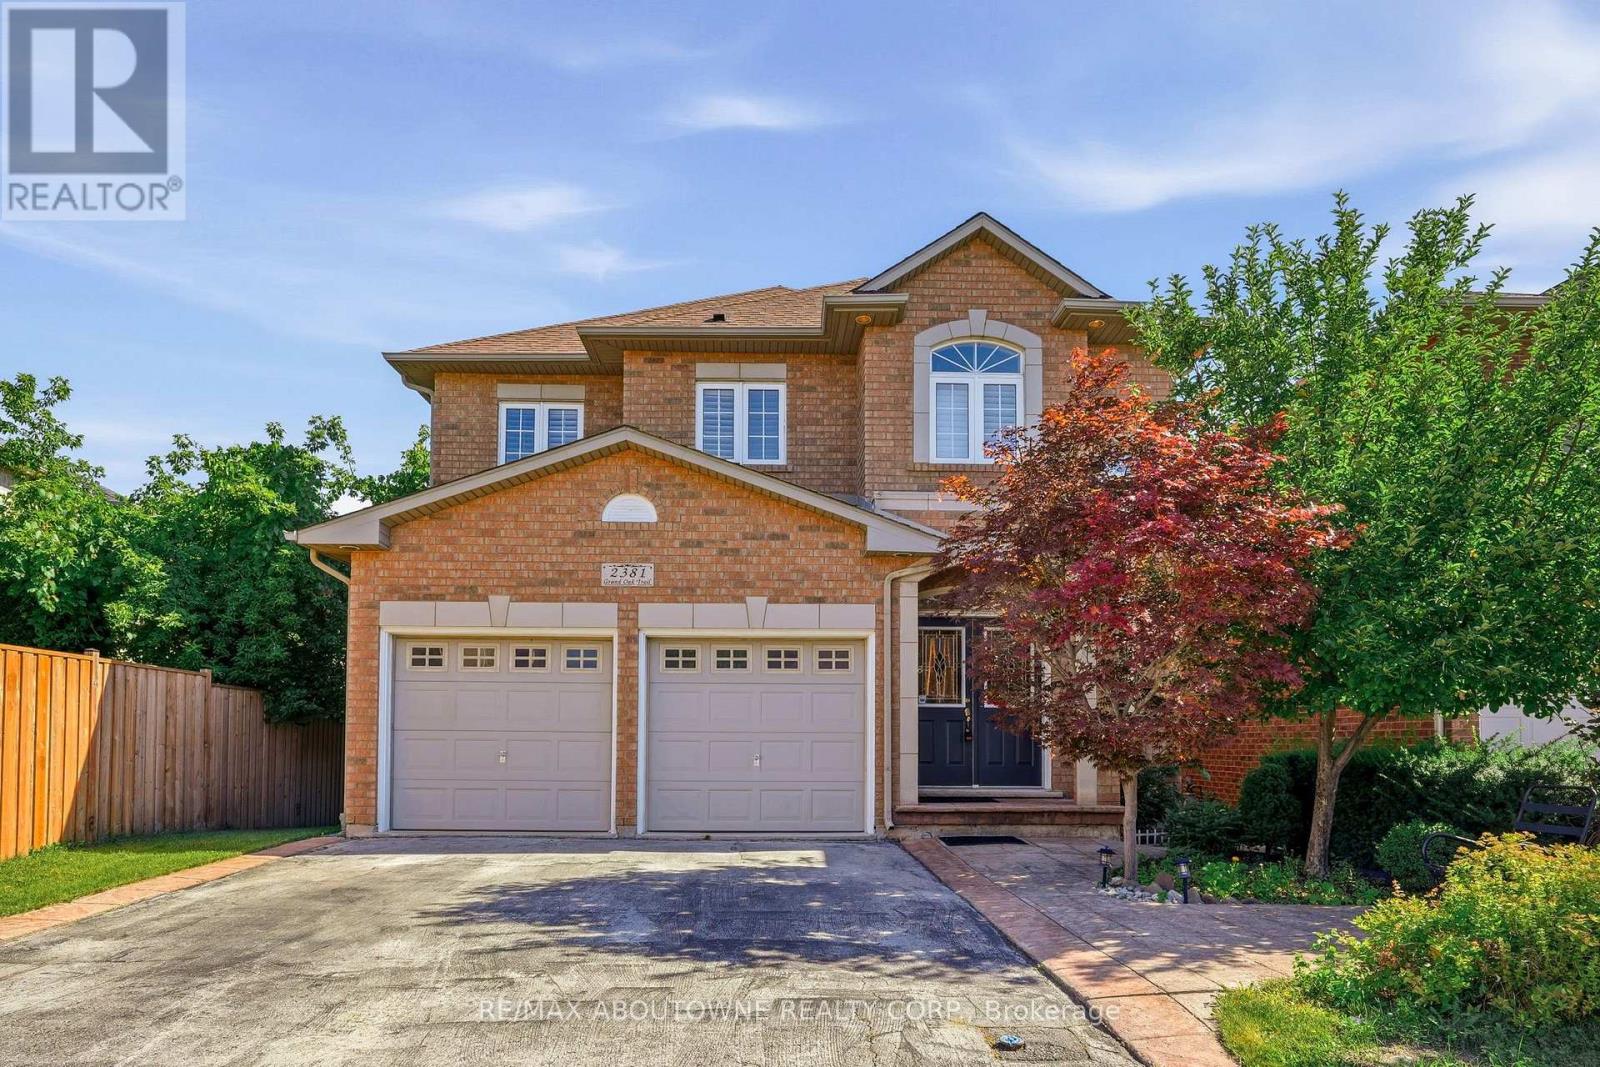
2381 Grand Oak Trail
Oakville, Ontario
Welcome to 2381 Grand Oak Trail - a beautifully maintained 4-bedroom, 3.5-bathroom detached home in Oakville's highly sought-after Westmount neighbourhood. Meticulously kept and offering over 3,500 sq. ft. of comfortable living space, this inviting home features a bright and spacious layout with hardwood flooring on the main level. The well-appointed kitchen showcases granite countertops and flows effortlessly into the adjoining living and dining areas-perfect for everyday family living and entertaining. Upstairs, the spacious primary bedroom offers a wonderful private retreat, complete with a large 4-piece ensuite and generous walk-in closet. Three additional well-sized bedrooms and a full bathroom provide plenty of space for the whole family. The finished basement adds valuable living space, featuring a bedroom and 3-piece bathroom-ideal for guests, a teenager, home office or private retreat. Situated on a 36 x 100 ft. lot, this home offers a wonderful balance of indoor and outdoor living. Enjoy the convenience of being within walking distance to Captain R. Wilson Elementary School and Garth Webb Secondary School, with easy access to Oakville Hospital, GO Transit, major highways, shopping, parks and everyday amenities. A lovingly cared-for family home in a wonderful Westmount location-ready for you to move in and make it your own. (id:50787)
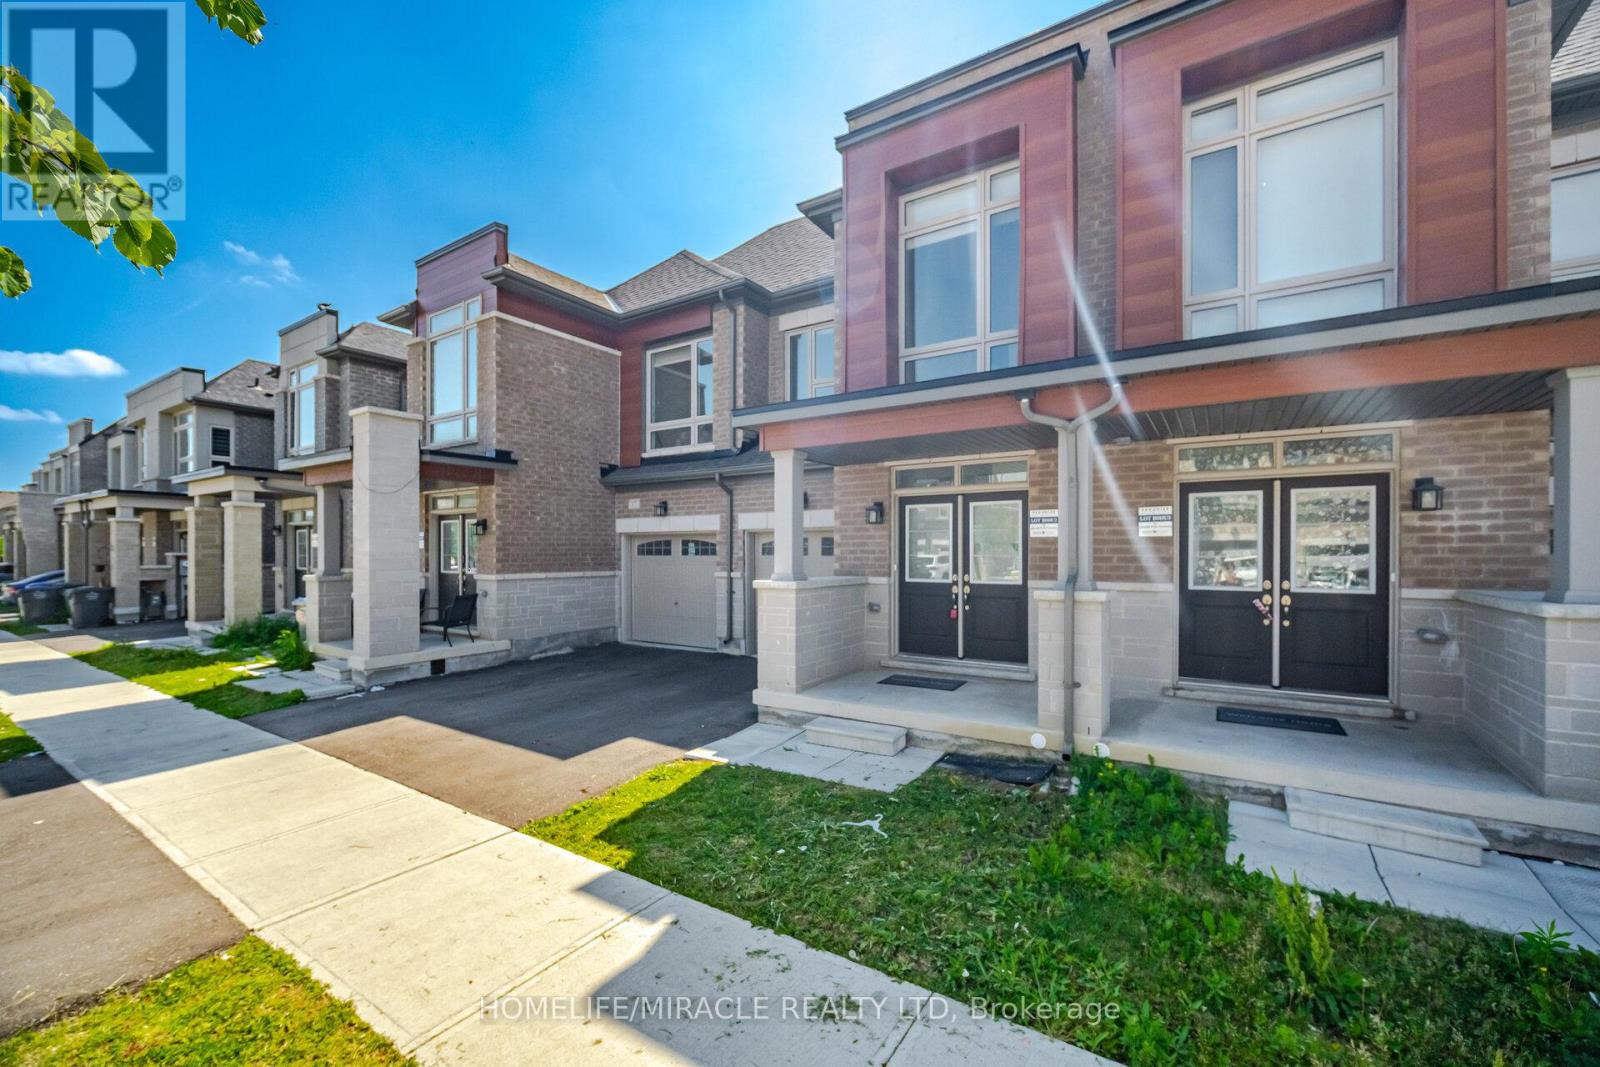
19 Donald Ficht Crescent
Brampton, Ontario
Welcome to this well-designed freehold townhome in one of Northwest Brampton's sought-after master-planned communities. This model combines comfort, functionality, and modern style across two bright levels. The main floor features hardwood throughout the spacious great room, which is complete with a cozy electric fireplace. The adjoining kitchen offers stainless steel appliances and a practical layout, making it ideal for both everyday living and entertaining. A convenient powder room, direct access to the garage, and large windows that bring in plenty of natural light complete the main level. Upstairs, the generous primary bedroom features a private ensuite and walk-in closet. Three additional well-proportioned bedrooms, including a fourth with its own walk-in closet, provide ample space for a growing family or a home office. A second four-piece bathroom completes the upper level. The basement includes a laundry area, ample storage, and plenty of potential for customization to suit your needs. Parking includes a built-in garage and one private driveway space. Conveniently located near Mayfield Road and Veterans Drive, with easy access to Highway 410, schools, parks, shopping, transit, and green spaces. A move-in-ready home in a family-friendly neighbourhood. (Some pictures have been virtually staged for illustrative purposes only. Virtual furnishings and decor are not included with the property.) (id:50787)

1181 Ogden Avenue
Mississauga, Ontario
Contemporary design meets exceptional functionality in this custom-built Lakeview residence, offering over 4,000 sq. ft. of beautifully finished living space. Designed for modern family living, this impressive 6-bedroom, 6-bathroom home features abundant natural light, a striking skylight, oak hardwood flooring and thoughtful architectural details throughout. The chef-inspired kitchen features sleek flat-panel cabinetry, quartz countertops, premium appliances and an expansive waterfall island with seating, seamlessly connecting to the spacious family room for effortless everyday living and entertaining. Wall-to-wall European sliding glass doors open to the private backyard and deck, creating a natural connection between indoor and outdoor living. Upstairs, the serene primary retreat features dual walk-in closets and a luxurious spa-inspired ensuite, complemented by three generously sized bedrooms, beautifully appointed ensuite and semi-ensuite bathrooms and a spacious laundry room. The professionally finished lower level offers exceptional versatility with two additional bedrooms, recreation and living spaces, two bathrooms, a private walk-up entrance and rough-in for a future kitchenette, ideal for extended family, an in-law or nanny suite, guests or potential income. Complete with a double-car garage and functional mudroom, this thoughtfully designed home delivers modern style without compromising comfort or practicality. Ideally situated in sought-after Lakeview, moments from the waterfront, scenic trails, parks, golf, local shops and everyday amenities. Families will appreciate access to excellent public and private schools, with Toronto French School within walking distance. Convenient access to GO Transit and major highways makes commuting simple, with downtown Toronto within easy reach. A beautifully designed custom home offering exceptional space and comfort, thoughtfully created for family life and entertaining. (id:50787)

7 Allison Drive
Toronto, Ontario
Almost 1500 sq ft of renovated space at this price point is rare in Stonegate-Queensway. This detached brick bungalow delivers it, with real flexibility waiting underneath. The main floor keeps life simple: 3 bedrooms (one has been converted to an office with a walk out), new flooring throughout, and a living room anchored by a floor-to-ceiling fireplace and a picture window that pulls in the afternoon light. The newly renovated kitchen is where the mornings actually happen, and the L-shaped dining room opens things up when you have people over. An addition over the garage offers a massive 4th bedroom or flex space. Downstairs, a separate entrance leads to a finished lower level with a fifth bedroom, washroom, and a rec room warmed by a second fireplace. Think in-law suite, guest quarters, or giant playroom that grows with the family. Outside: a fenced, level yard, an attached garage, and private parking for four. The location does the real work here. Steps to Norseman Junior Middle School and the community pool, reach three parks and a dozen rec facilities within 20 minutes on foot, and get to Islington Station in minutes. The Kingsway, the shops along The Queensway, and Bloor West Village are all close. With hwy access just minutes away. (id:50787)
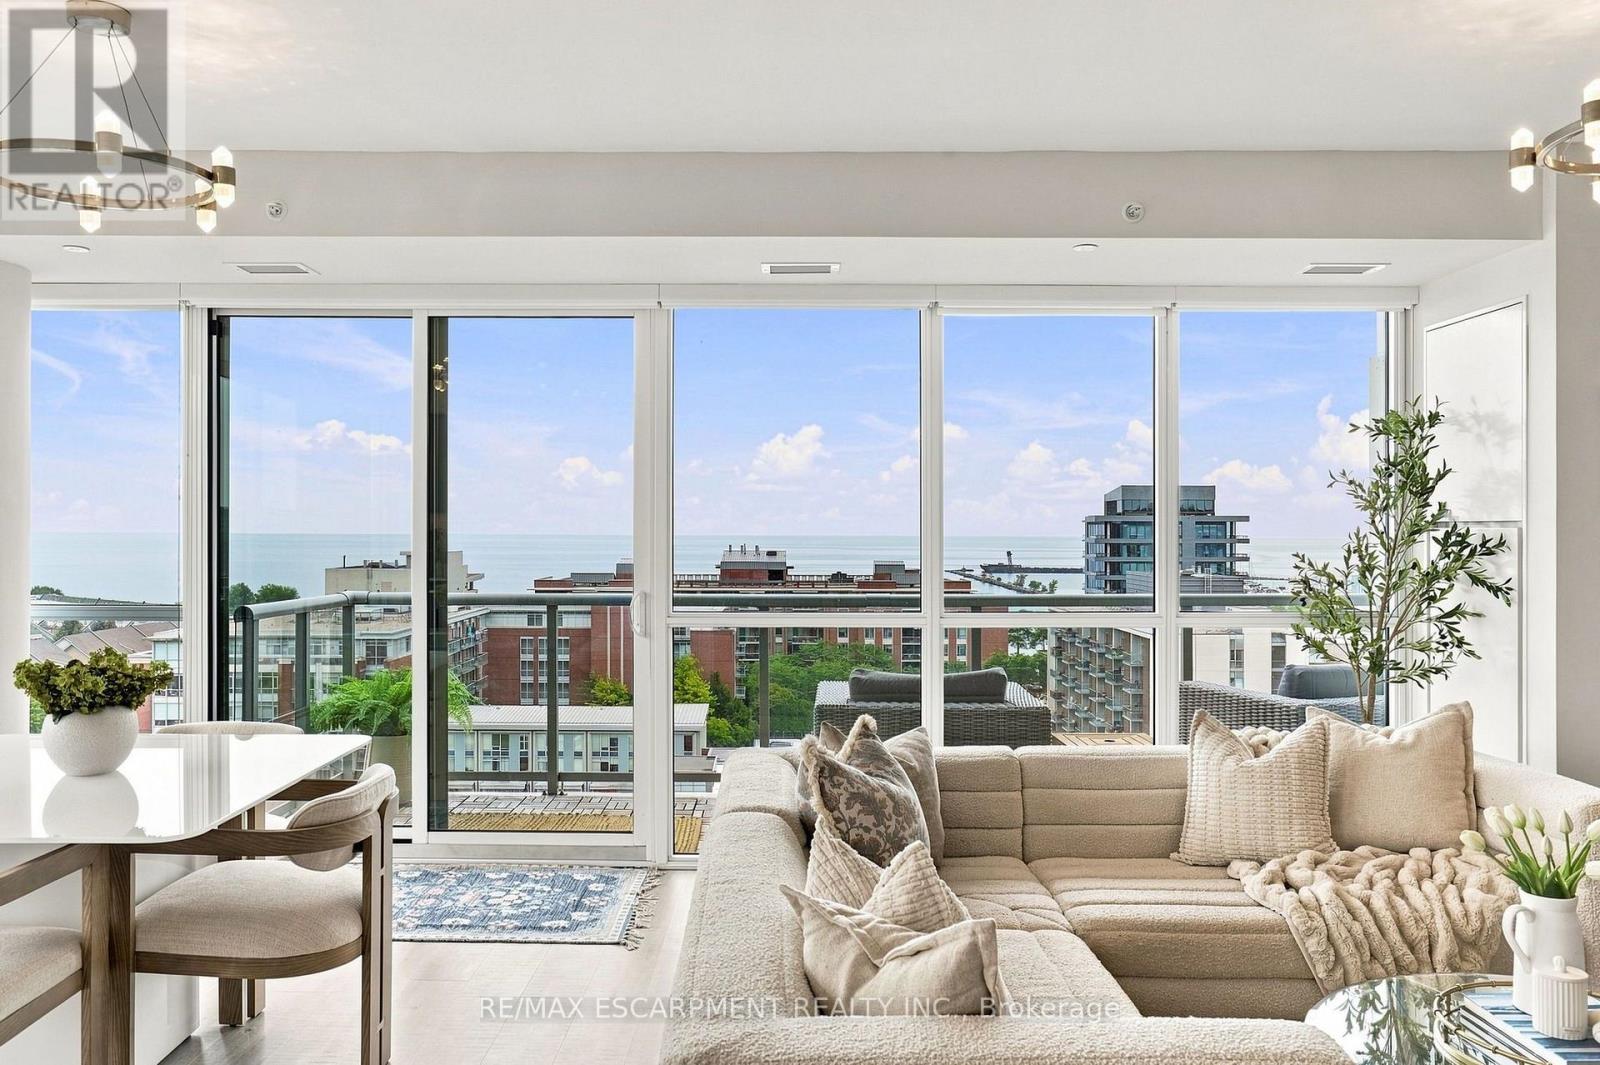
902 - 8 Ann Street
Mississauga, Ontario
Welcome to 8 Ann Street, the prestigious NOLA condos, situated in the trendy Port Credit village. An elegant, modern, open concept 2 bedroom, 2.5 bath condo with panoramic views of Lake Ontario. Once you enter you will be wowed with this corner unit open concept living space featuring 10 ft ceilings, wide plank flooring and floor to ceiling windows. The chef's kitchen is highlighted by quartz countertops and backsplash, a centre island with breakfast bar providing seating for 2, and built-in Blomberg and Miele appliances. The luxurious primary suite has a 3 pc ensuite, walk-in closet and walk-out to a private balcony. The generous second bedroom with a 4 pc ensuite and large closet, use a second bedroom, guest room or office. Imagine watching sunsets over Lake Ontario from your own private balcony. All this located in a prime location walking distance to Port Credit shops, restaurants, night life and the waterfront. (id:50787)
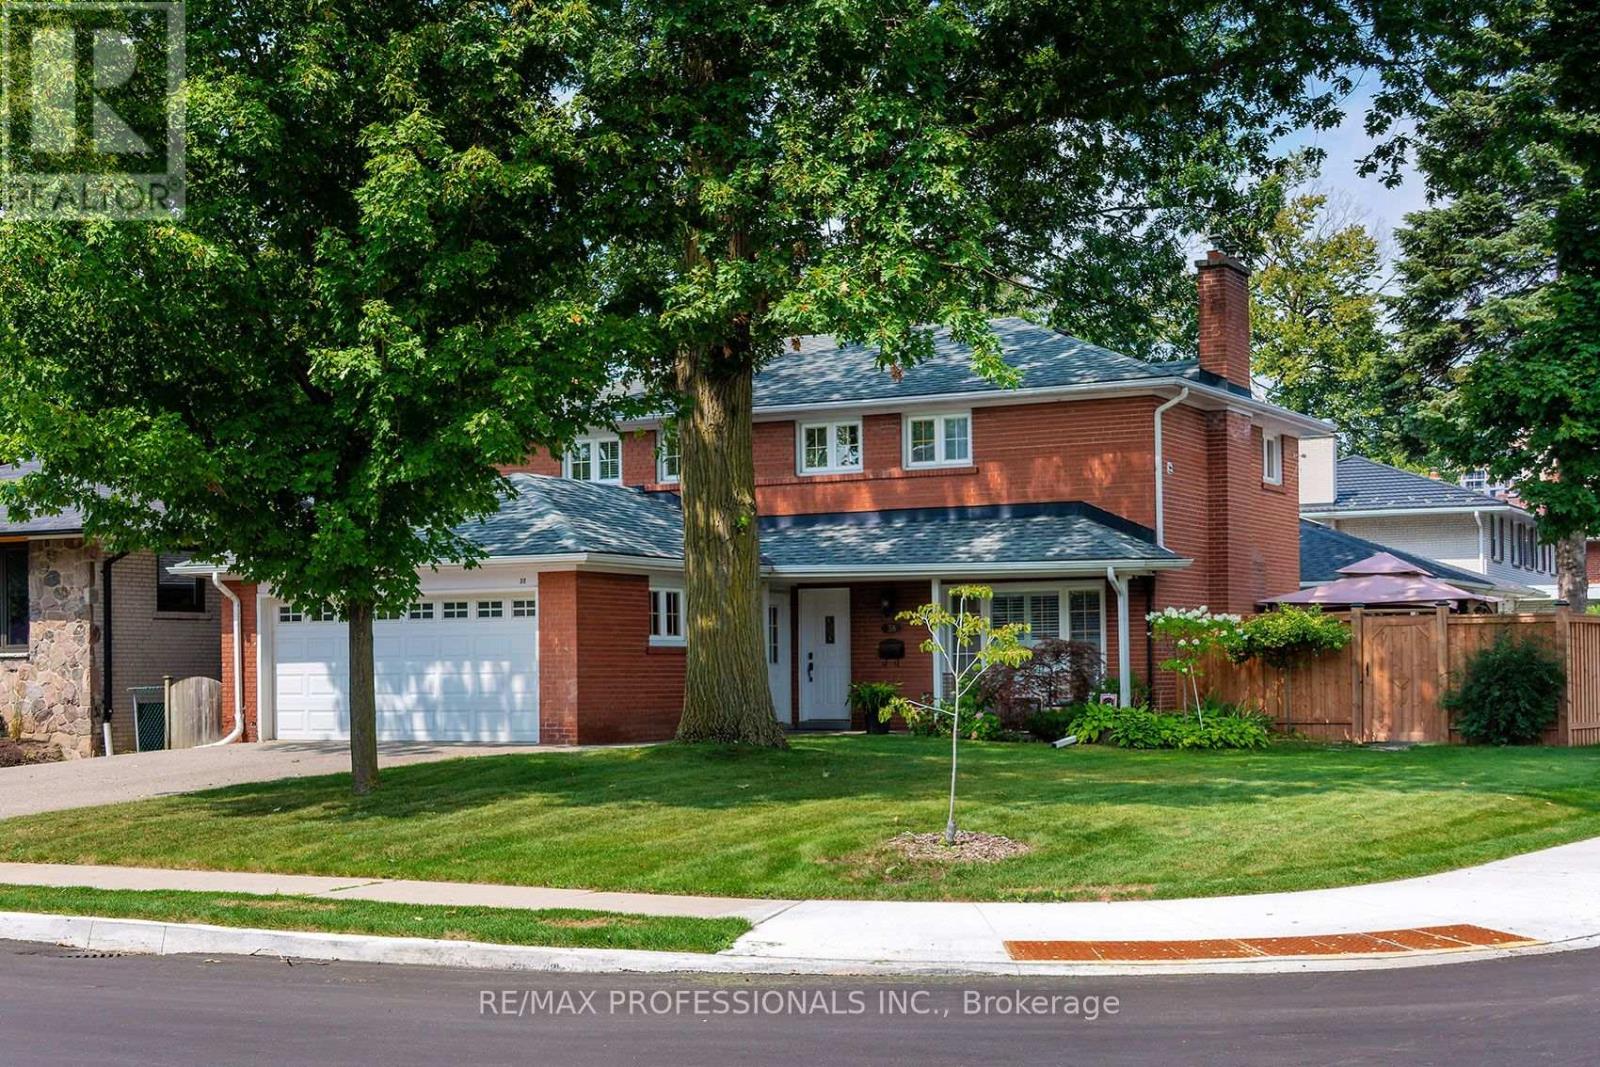
38 Boxwood Road
Toronto, Ontario
Renovated 2 storey 4BDRM family home on a quiet tree-lined street in "The Heart of Markland Wood". From the moment you arrive its great curb appeal and charming covered porch sets the tone for this warm and inviting property. This unique home features an open concept layout designed for both everyday living and entertaining. The large family room complete with a gas fireplace and boast a walkout to the backyard and inground pool. This beautiful backyard oasis with new fence and stone patio provides seamless indoor and outdoor living. The stunning gourmet kitchen is a true centerpiece showcasing a large quartz centre island with ample seating, gas range, stylish tile backsplash and porcelain flooring that flows into the dining area - ideal for hosting! Four generously sized bedrooms, the home offers space for a large family. The primary suite features a 3-piece ensuite and walk-in closet. Convenience is the second-floor laundry. The finished lower level has a spacious rec room, 3 piece washroom, with a large walk-in shower, and potential to create a home gym or additional living space tailored to your needs. This exceptional home in the Markland Community is walking distance to Schools, parks, TTC, Minutes to Airport, HWYs, and Shopping. (id:50787)
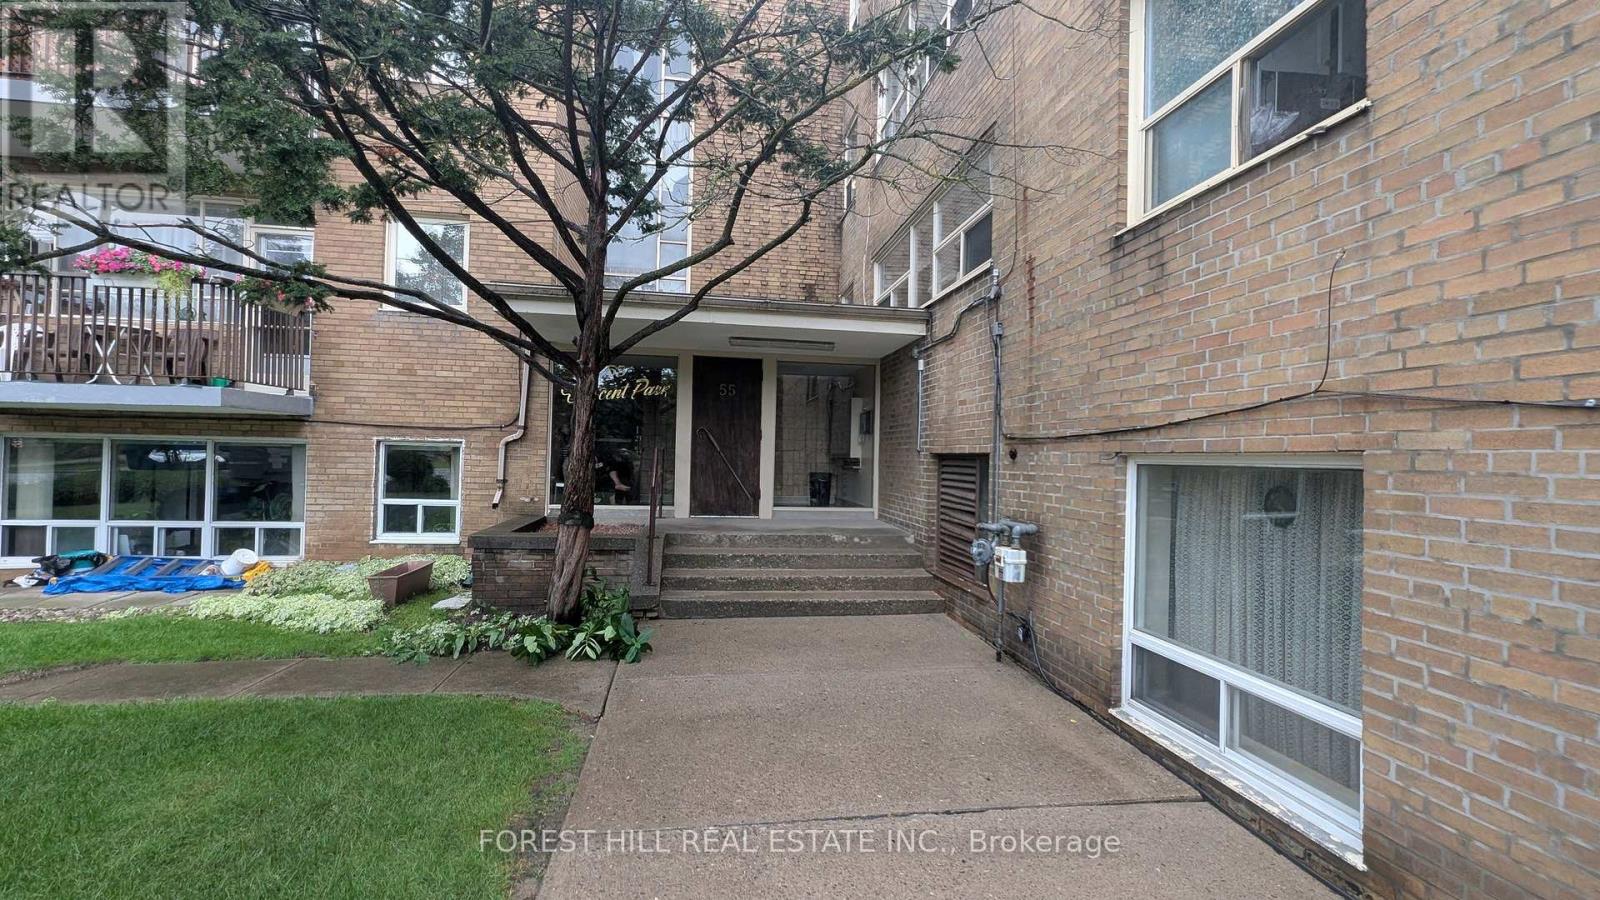
305 - 55 Neptune Drive
Toronto, Ontario
The property ladder starts here! Great opportunity for wise buyer! Bright spacious 1 bedroom co-op apartment in the highly desirable Bathurst & 401 neighbourhood. Large living room open todining room L-shaped. Modern kitchen cabinets. Steps to transit and shopping. Well maintained by fastidious owner. Recently painted. Quality laminate floors throughout. Modernized bath withnewer toilet and vanity. 3rd floor walk up. Rental parking available at $15/surface of is available $25 in shared garage. Co-ops offer the lowest priced home ownership available. Low maintenance fees include Heat, Water, Insurance and Property tax (id:50787)

9 Wheatsheaf Crescent
Toronto, Ontario
Welcome to 9 Wheatsheaf Crescent, an exceptional detached bungalow situated in a highly sought after Toronto location. Boasting a solid structural footprint, this classic single level home sits on a premium, expansive lot, offering the perfect blend of accessible family living and incredible investment potential.The main level features a bright, traditional bungalow layout with large windows and fluid transitions between the living spaces. The massive backyard is a true private oasis, coming complete with a functional greenhouse, a mature cherry tree, and a pear tree. The exterior showcases low maintenance, professionally poured concrete walkways and patios stretching across both the front and back of the property.A massive advantage of this bungalow design is the sheer scale of the lower level. The fully finished basement apartment features a completely separate entrance, a full kitchen, a large bedroom, and a massive living space. This layout is absolutely ideal for generating substantial rental income or functioning as a private multi generational family suite. (id:50787)
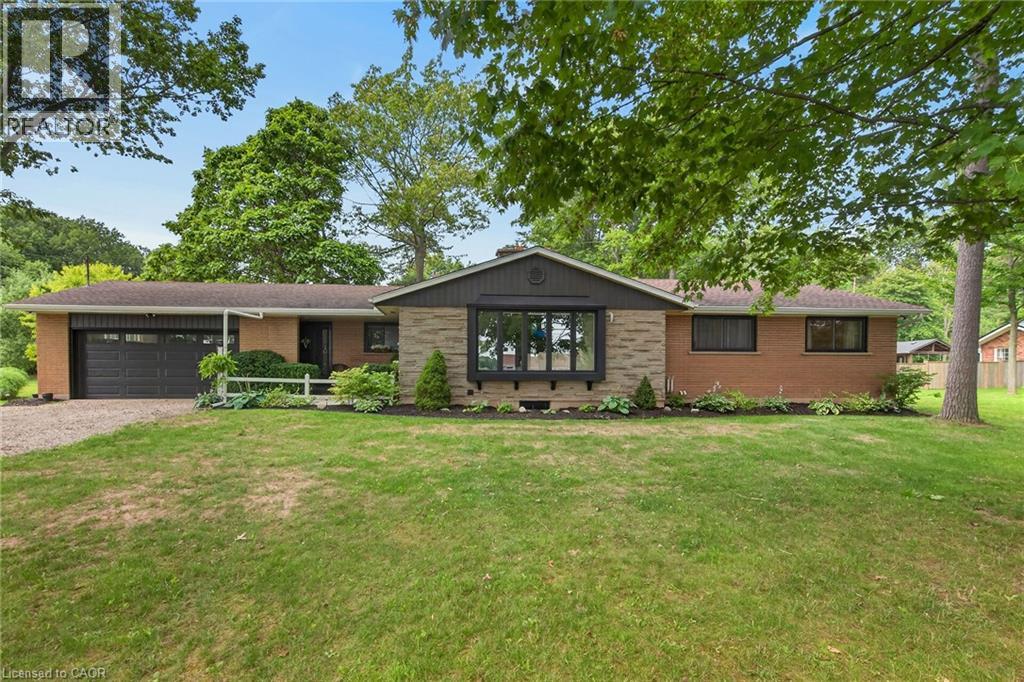
7079 Rainham Road
Dunnville, Ontario
Simply spectacular Executive-style rural property located in Byng - a popular, preferred hamlet located mins west of Dunnville’s amenities incs Hospital, schools, shopping, eateries, Grand River parks & boat launch - 50 mins south of Hamilton & QEW. Nestled among towering pines & hardwoods is extensively renovated brick bungalow positioned majestically on 1.56ac manicured, park-like lot introducing 1,804sf of flawless, chicly appointed interior plus sparkling new (2025) fully finished 1,777sf basement & attached 549sf double car garage. Impressive 2025 updates transformed this already stunning home to way beyond next level. Highlighted w/custom white kitchen cabinetry sporting designer island, quartz countertops, quality appliances & dinette enjoying patio door walk-out to newly built 400sf composite deck - continues to spacious living room boasting 2-sided wood fireplace separating dining room. Leads to primary bedroom offers large walk-in closet & personal 4pc ensuite w/heated floors, 2 additional bedrooms, 5pc main bath, convenient main floor laundry & side foyer/mud room incs 2nd man door walk-out & direct garage entry. Prepare to be wowed once entering stunning lower level boasting spray foam insulated/sound proof walls/ceilings & premium carpeted flooring - showcasing ultra spacious family room, separate rec room, 2 sizeable bedrooms, multi-purpose office, stylish 3pc bath & versatile utility/storage room. Notable 2025/26 upgrades - new in-vogue painted/redecorated interior, bath/kitchen cabinetry & fixtures, quality windows, gas furnace, AC, tankless gas water heater, ductwork, 2 exterior doors & 1 garden door, interior doors, LED light fixtures, all new appliances, 9mil luxury vinyl flooring, 100 amp hydro, all new plumbing lines, majority new wiring, n/g garage heater, insulated garage door & increased attic insulation. Extras inc roof shingles-2018, 4000 gal cistern w/liner, independent septic & groomed double wide driveway. Redefining “Rural Elegance”! (id:50787)
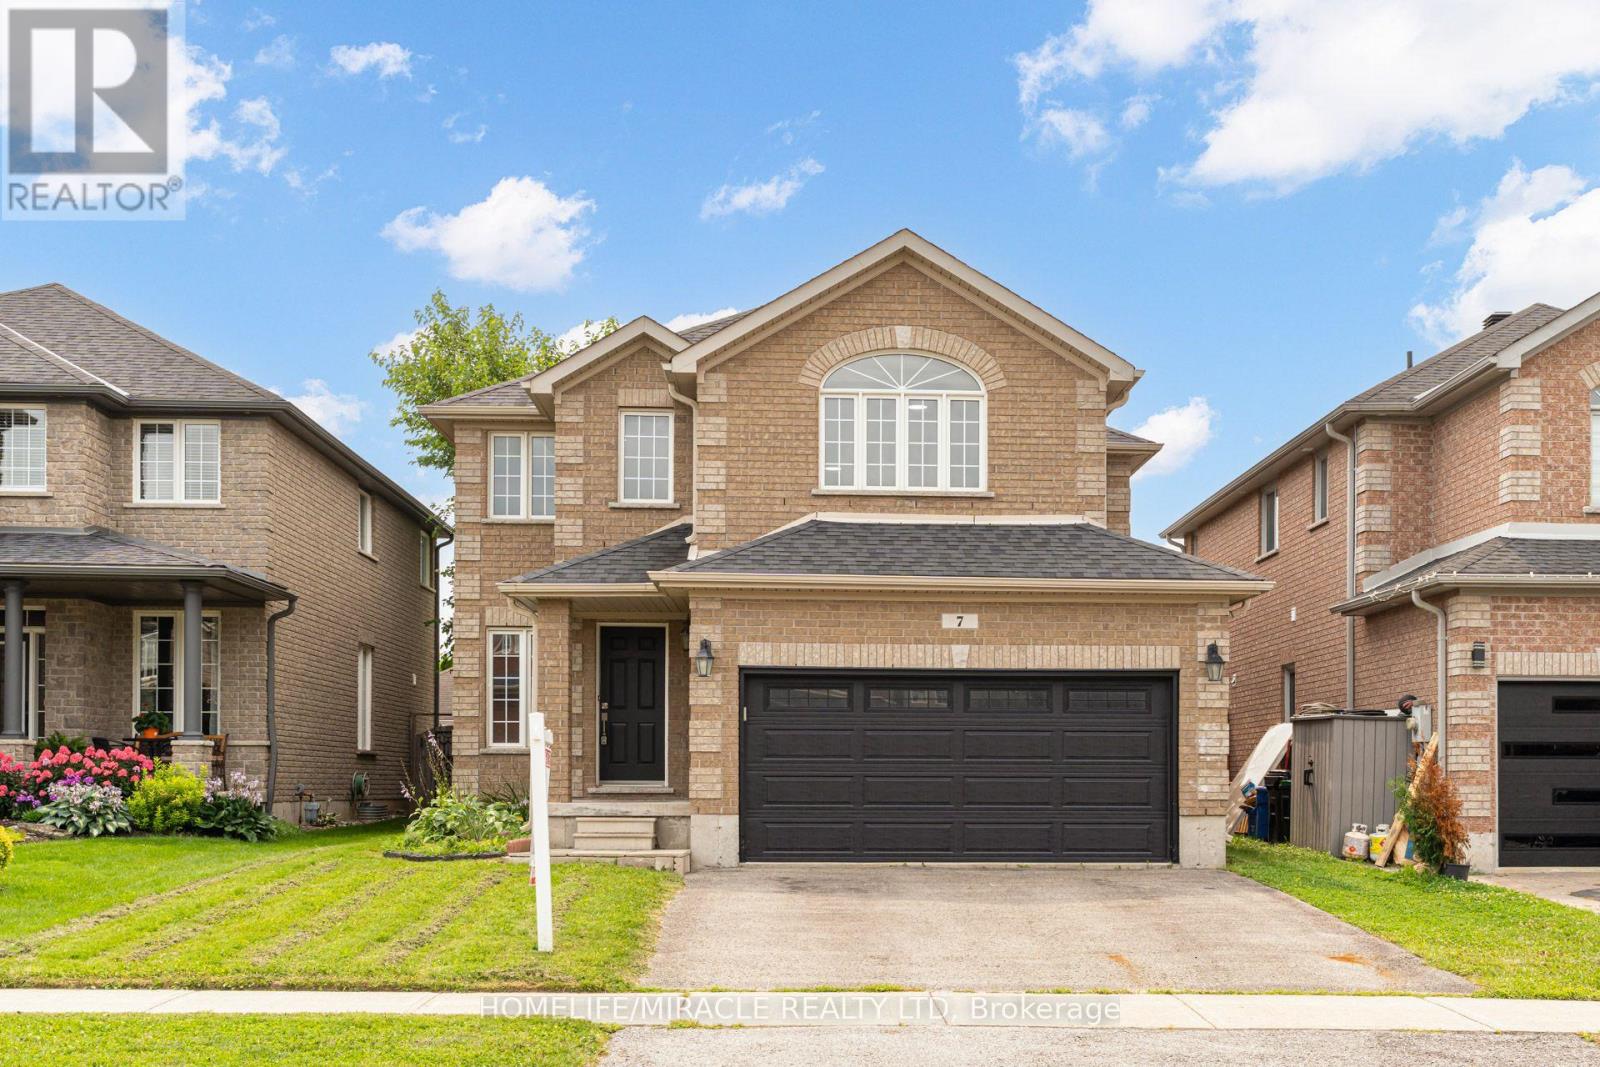
7 Empire Drive
Barrie, Ontario
Welcome to 7 Empire Dr, a stunning detached four bedroom home offering modern elegance and complete move in ready comfort. Featuring a bright open concept layout filled with abundant natural light, this home has been freshly painted in soft neutral tones and upgraded with brand new flooring throughout.The spacious main living area flows effortlessly into a functional kitchen complete with brand new stainless steel appliances. Upstairs offers four well appointed bedrooms with generous storage. For added peace of mind, recent 2026 updates include the furnace, hot water tank, sump pump, washer, and dryer & Ac Unit. Featuring a double car garage and ideally located just minutes from Highway 400, Costco, major shopping centres, and everyday amenities. Simply turn the key and enjoy. (id:50787)

1998 Old Barrie Road E
Oro-Medonte, Ontario
Renovated Century home on approximately .6 acre lot (approx 150 FT x 175 Ft) . Kitchen has 2 islands and lots of natural light. There are three bedrooms upstairs and a full bath. There is also additional space that could work as an office or studio. The home has newer shingles and windows and has hi-efficiency gas heat. There are 2 decks on the house. Home is located 5 minute from Orillia in Rugby. Home is vacant and has a few unfinished areas and outstanding issues. House is being sold "as is ", no representations or warranties. (id:50787)
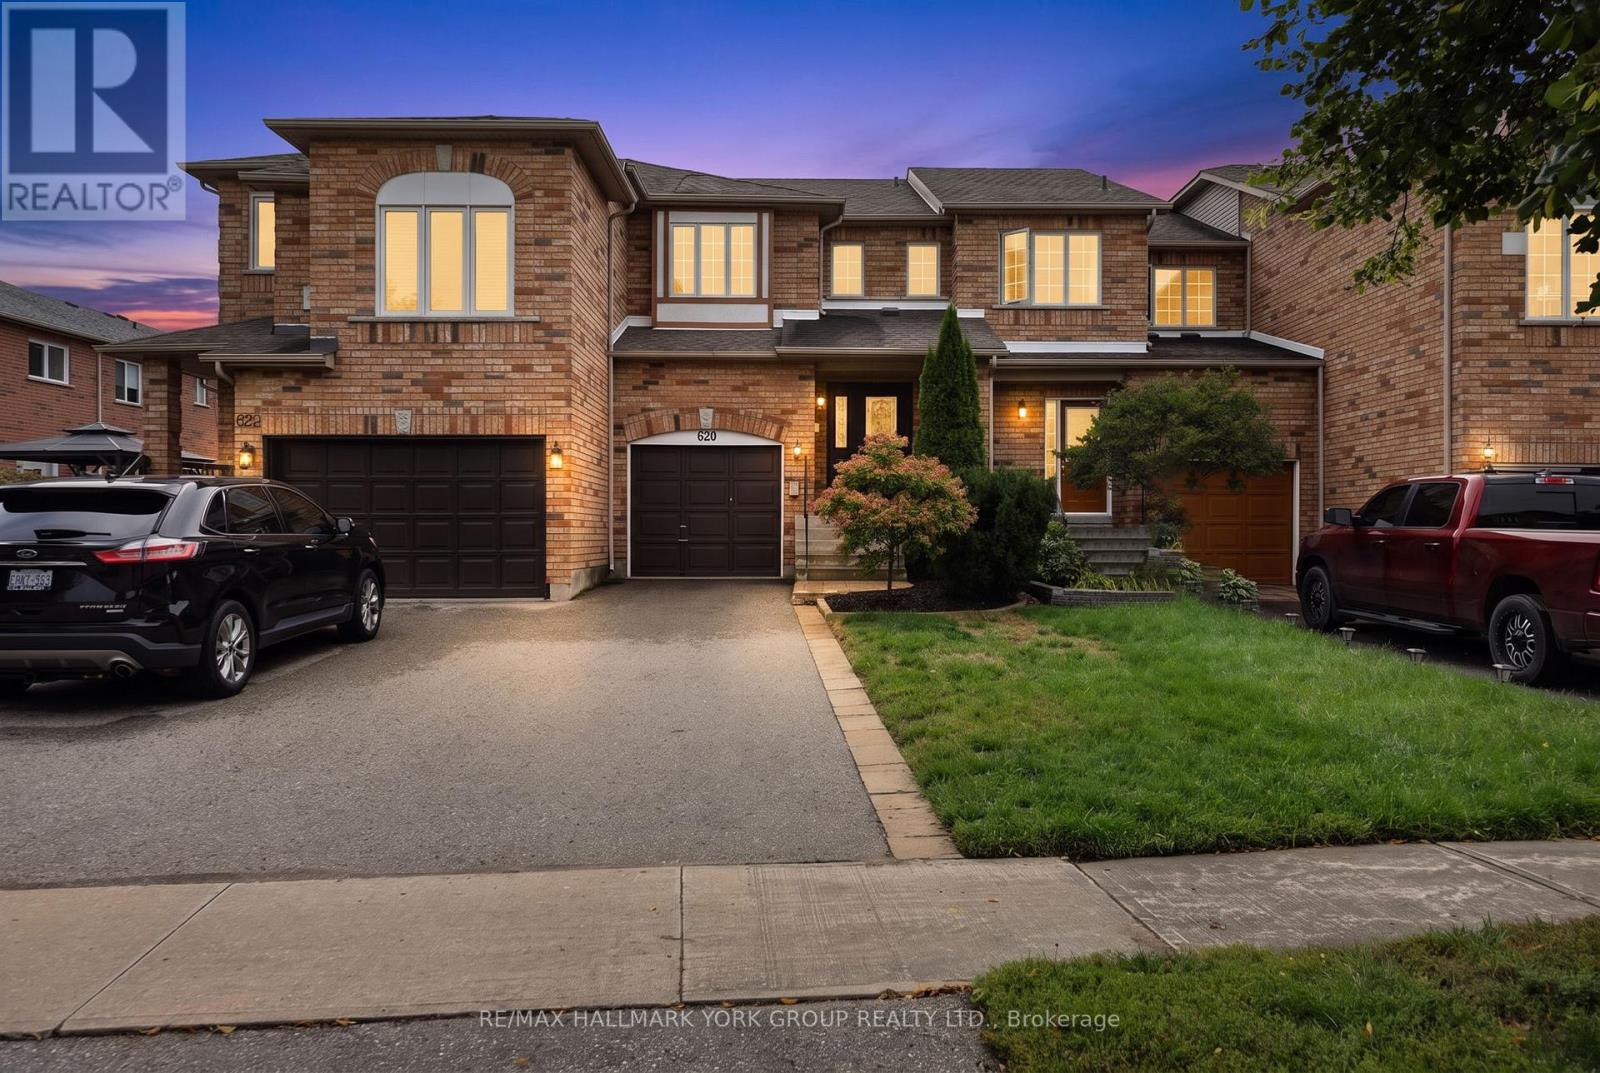
620 Bondi Avenue
Newmarket, Ontario
Welcome to this stunning freehold townhouse nestled in one of Newmarket's most sought-after, family-friendly neighbourhoods! This 3-bedroom home features a seamless open-concept main floor complete with a cozy gas fireplace in the living room, perfect for entertaining or relaxing evenings. The functional kitchen comes equipped with granite counters and stainless steel appliances. Walk out from the main level onto a private deck that directly backs onto peaceful park views, no rear neighbours! Up the stairs, the spacious primary suite offers a private sanctuary complete with a walk-in closet and 3-piece ensuite. Enjoy the added bonus of a drywalled basement (framed walls and ceiling complete, just bring your choice of flooring to customize and finish!). Single car garage. Step out your door to nearby parks, scenic trails, top-rated schools, and walk directly to vibrant Downtown Newmarket shops, dining, and community events. Move-in ready living with endless potential! New Flooring (2019). New Furnace (2019). New Central Air (2020). (id:50787)
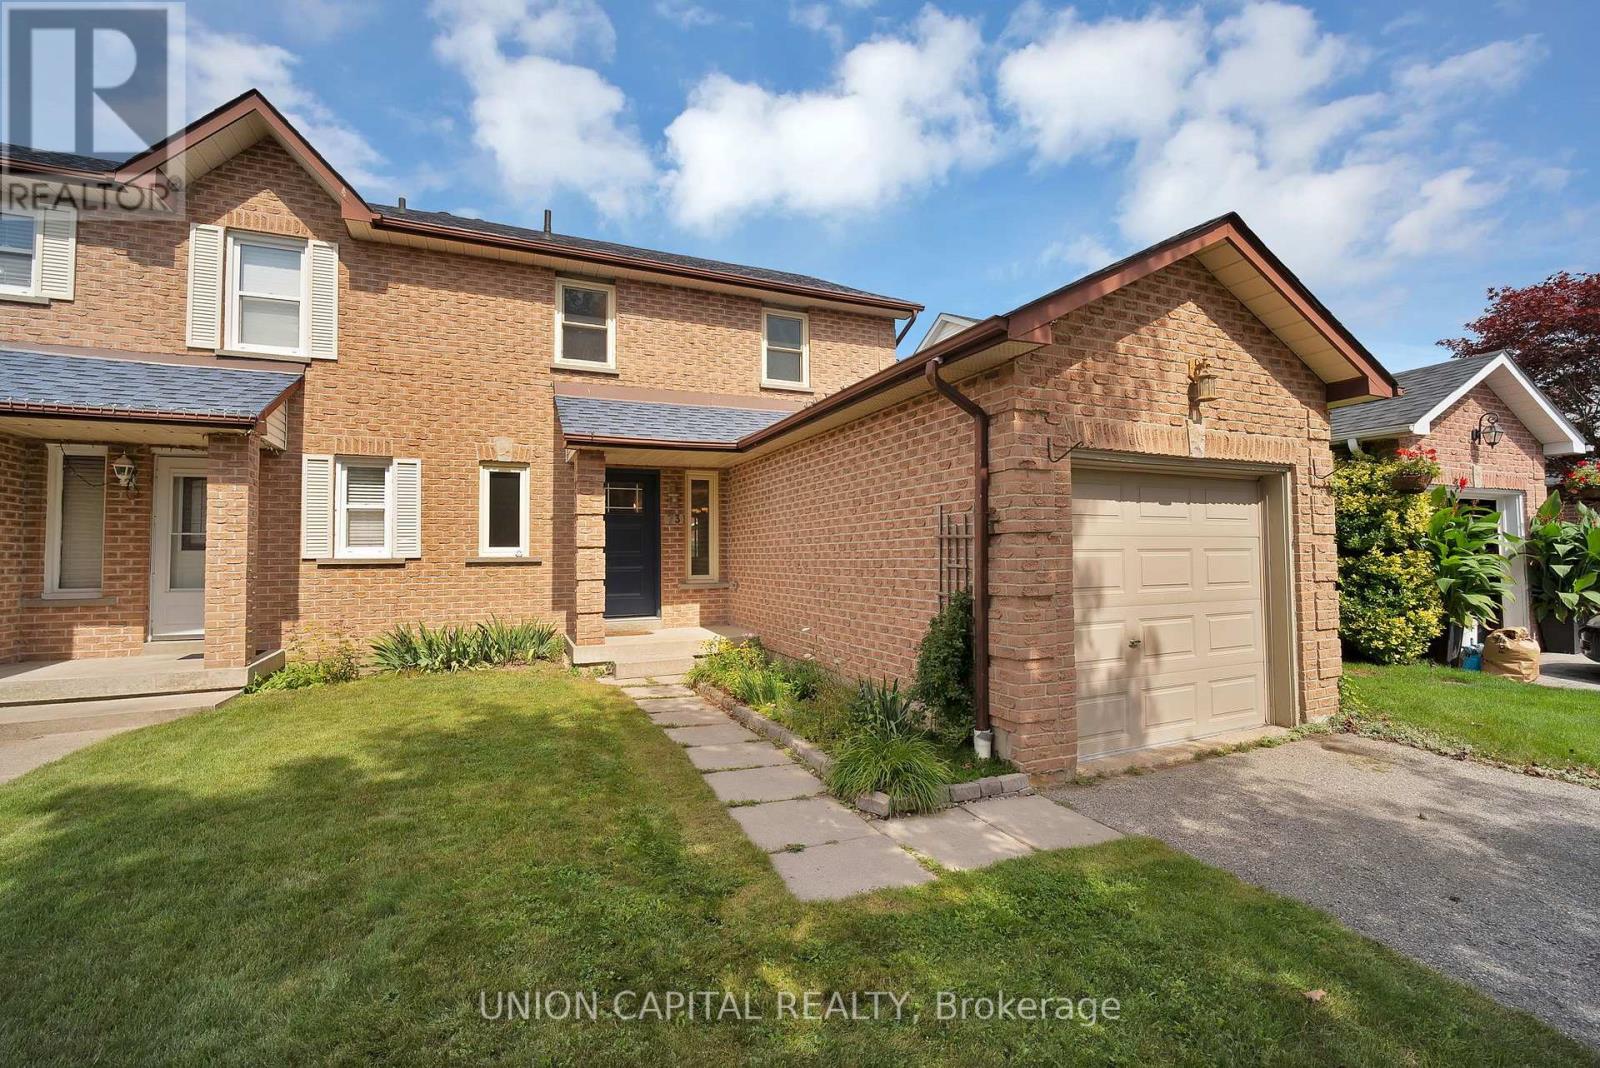
73 Humphrey Drive
Ajax, Ontario
Nestled in the charming neighbourhood of South West Ajax, lies a hidden gem awaiting its next chapter. Welcome to your new haven, a cozy semi-detached home boasting all the comforts of modern living and the warmth of a cherished retreat. Step inside and be greeted by an inviting open-concept main floor featuring a spacious eat-in kitchen and dining area overlooking the private backyard. Upstairs, you'll find 3 generous-sized bedrooms, including a spacious primary suite complete with a walk-in closet. The finished basement offers a large recreation room, perfect for movie nights, game days, or simply unwinding after a long day. And let's talk location and convenience! Enjoy easy access to Rotary Park, waterfront trails, shopping, transit, and the Ajax GO Station, all just minutes away. Plus, for families with little ones, Lakeside Public School is just steps from your door. A place to call home, in a neighbourhood where lifestyle and convenience come together. (id:50787)
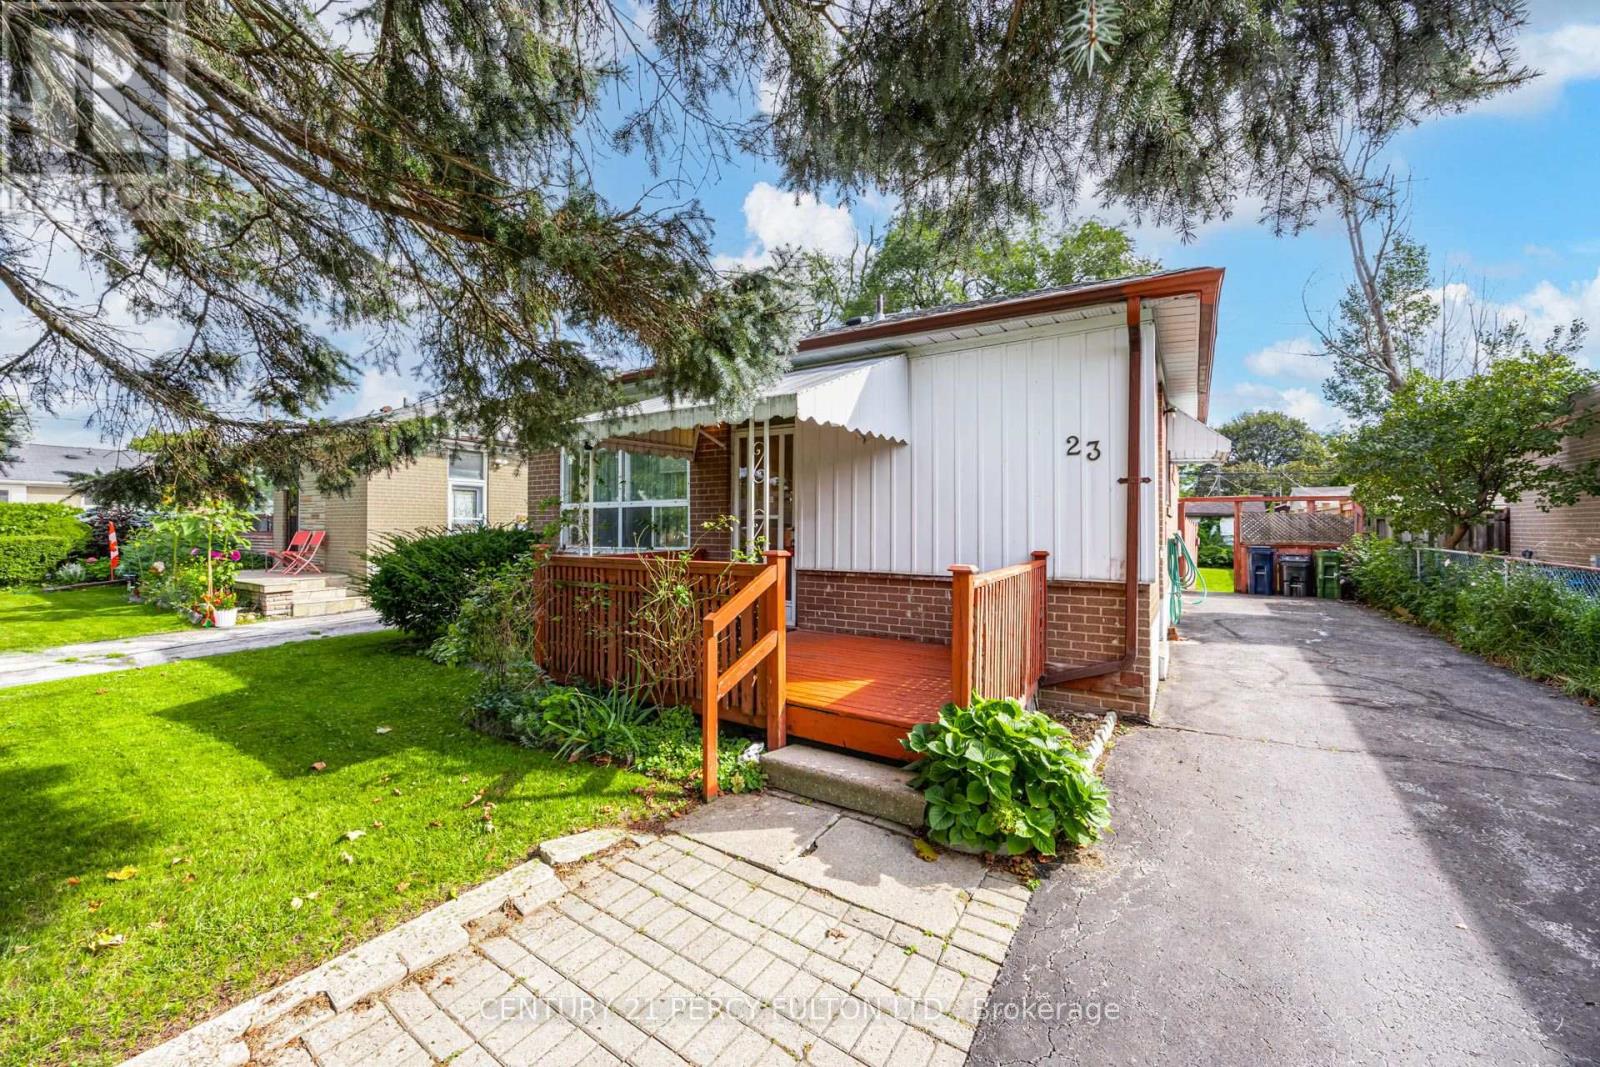
23 Shier Drive
Toronto, Ontario
Spacious 3+1 Bedroom Detached Bungalow In Desirable Woburn Community * Carpet-Free Home With Hardwood Flooring Throughout Main Floor * Bright & Functional Main-Floor Layout * Excellent Finished Basement Apartment With Separate Entrance, Kitchen, Bedroom, Recreation Room & 3-Pc Bath * Ideal For Extended Family Or Additional Income Potential * Large Backyard * Convenient Location Close To Schools, Transit, Shopping, Parks & Amenities * New Roof ( 1 yr) New Furnace ( 2 yrs ) Central Air (8 yrs) (id:50787)
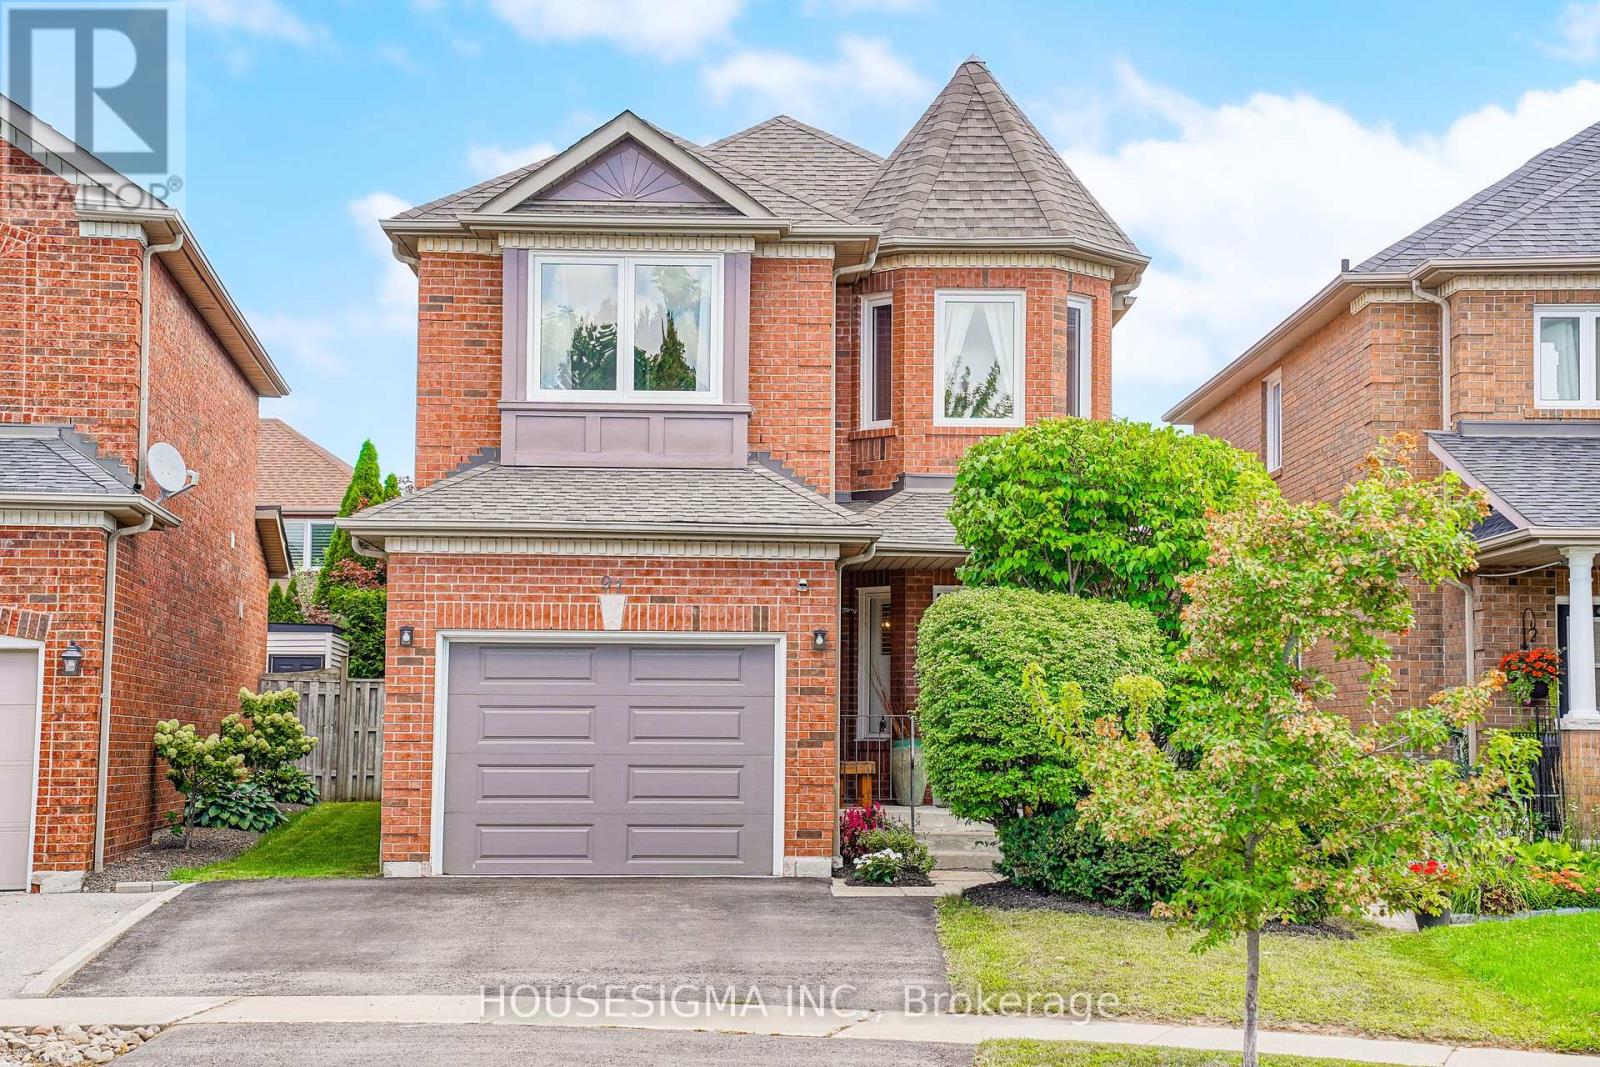
97 Bach Avenue
Whitby, Ontario
Welcome to this beautiful detached home featuring 3+1 bedrooms and 4 bathrooms in a desirable Whitby neighbourhood. Conveniently located close to schools, parks, shopping, restaurants, public transit and recreational facilities. Easy access to Highways 401, 407 and 412 makes commuting a breeze. Enjoy the convenience of nearby GO Transit and all the amenities Whitby has to offer. Numerous upgrades totaling approximately $100,000, including renovated bathrooms(2026), interlock patio(2024), kitchen(2026), windows(2024), refinished floors(2026), AC (2025), HWT (2021), roof (2016), furnace(2022), interior painting(2026), back door(2024), garage door(2019), and light fixtures(2026). A wonderful opportunity for families looking for a spacious, upgraded home in a well-connected community. (id:50787)
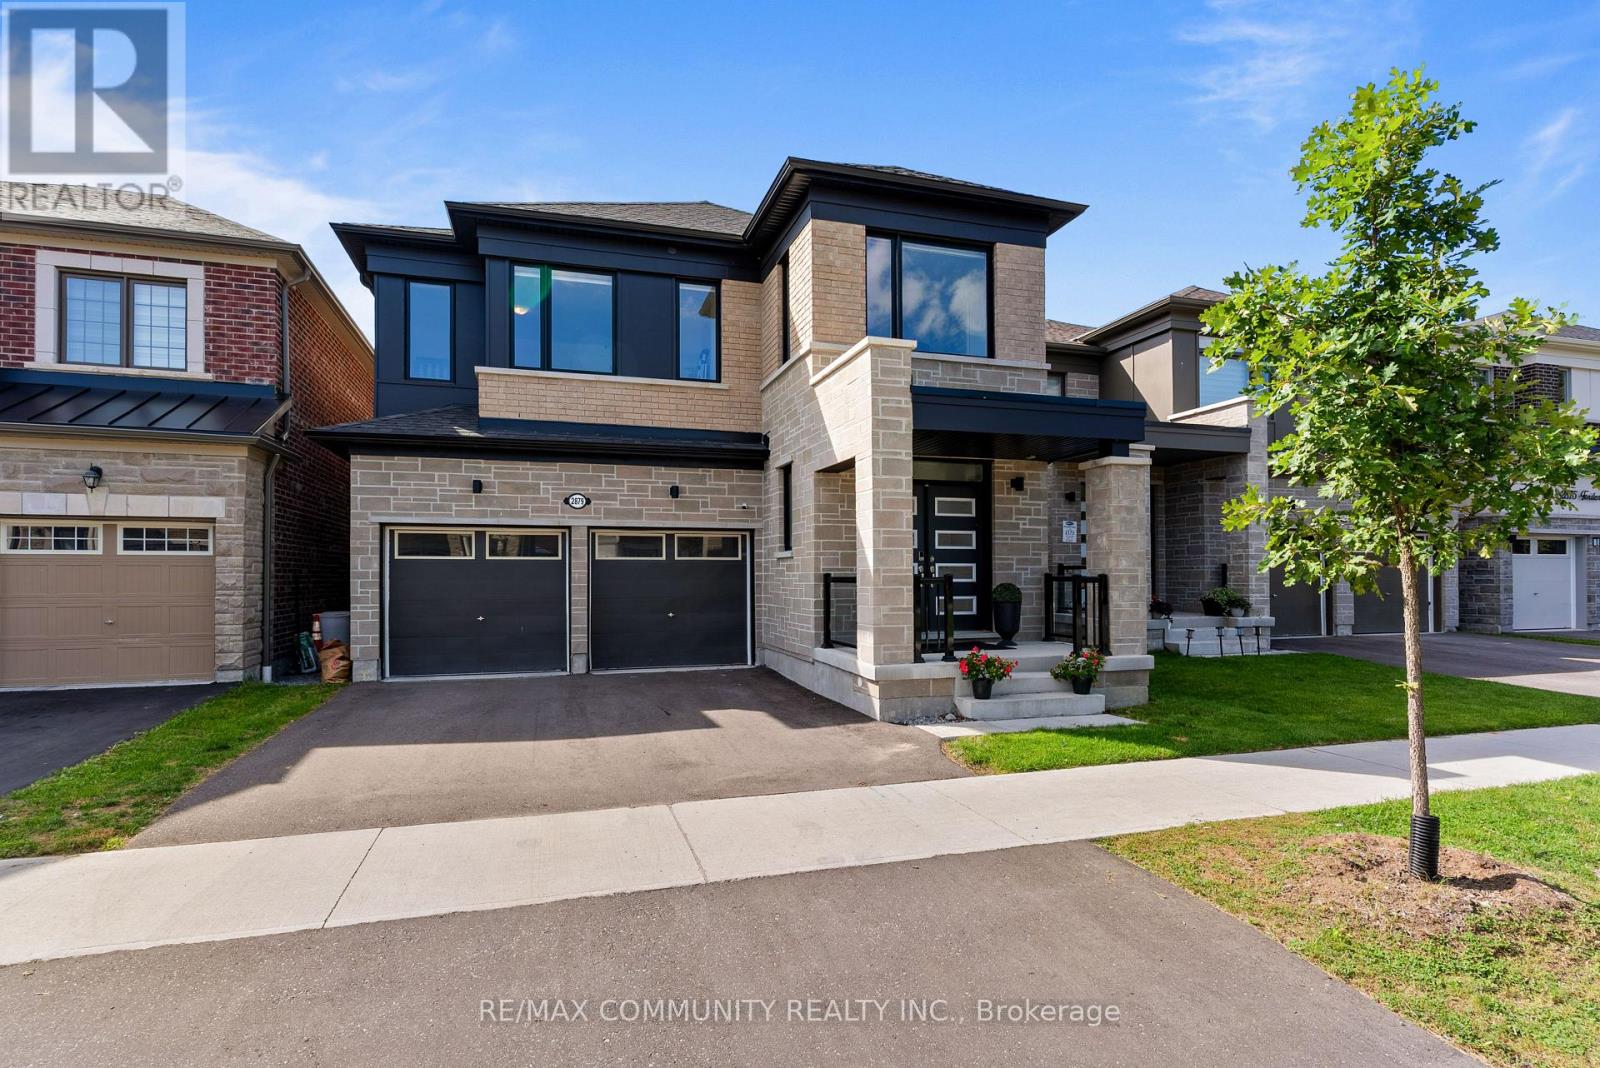
2879 Foxden Square
Pickering, Ontario
Welcome to this beautifully maintained Robinson Model in the desirable Seaton Mulberry community. Built just two years ago, this 4 bedroom, 4 bathroom detached home with double car garage has been thoughtfully upgraded with over $100,000 in quality improvements that blend contemporary style with everyday functionality. The main floor is bright and open with rich hardwood flooring throughout and nine foot ceilings that create an airy, welcoming feel. Recessed lighting warms the space, while the updated kitchen features a built-in cooktop, microwave, oven, and undermount sinks that add clean contemporary lines. A generous pantry and mudroom with built-in shelving connect seamlessly to the kitchen, making daily life flow effortlessly. Upstairs, four spacious bedrooms with generous closets and hardwood flooring offer comfort for the whole family. Three full bathrooms and a dedicated laundry room with linen storage keep everything organized and accessible. The basement has been upgraded with higher ceilings throughout, a cold cellar for storage, and rough-in plumbing ready for your personal touch. Large upgraded windows bring in natural light and offer great walkup potential. Thoughtful upgrades include a Tesla charging station and whole home water softening system. The property sits in a serene setting surrounded by mature greenery, offering peace and privacy while maintaining convenient access to Highway 407 and 401, schools, shopping, dining, and parks. (id:50787)
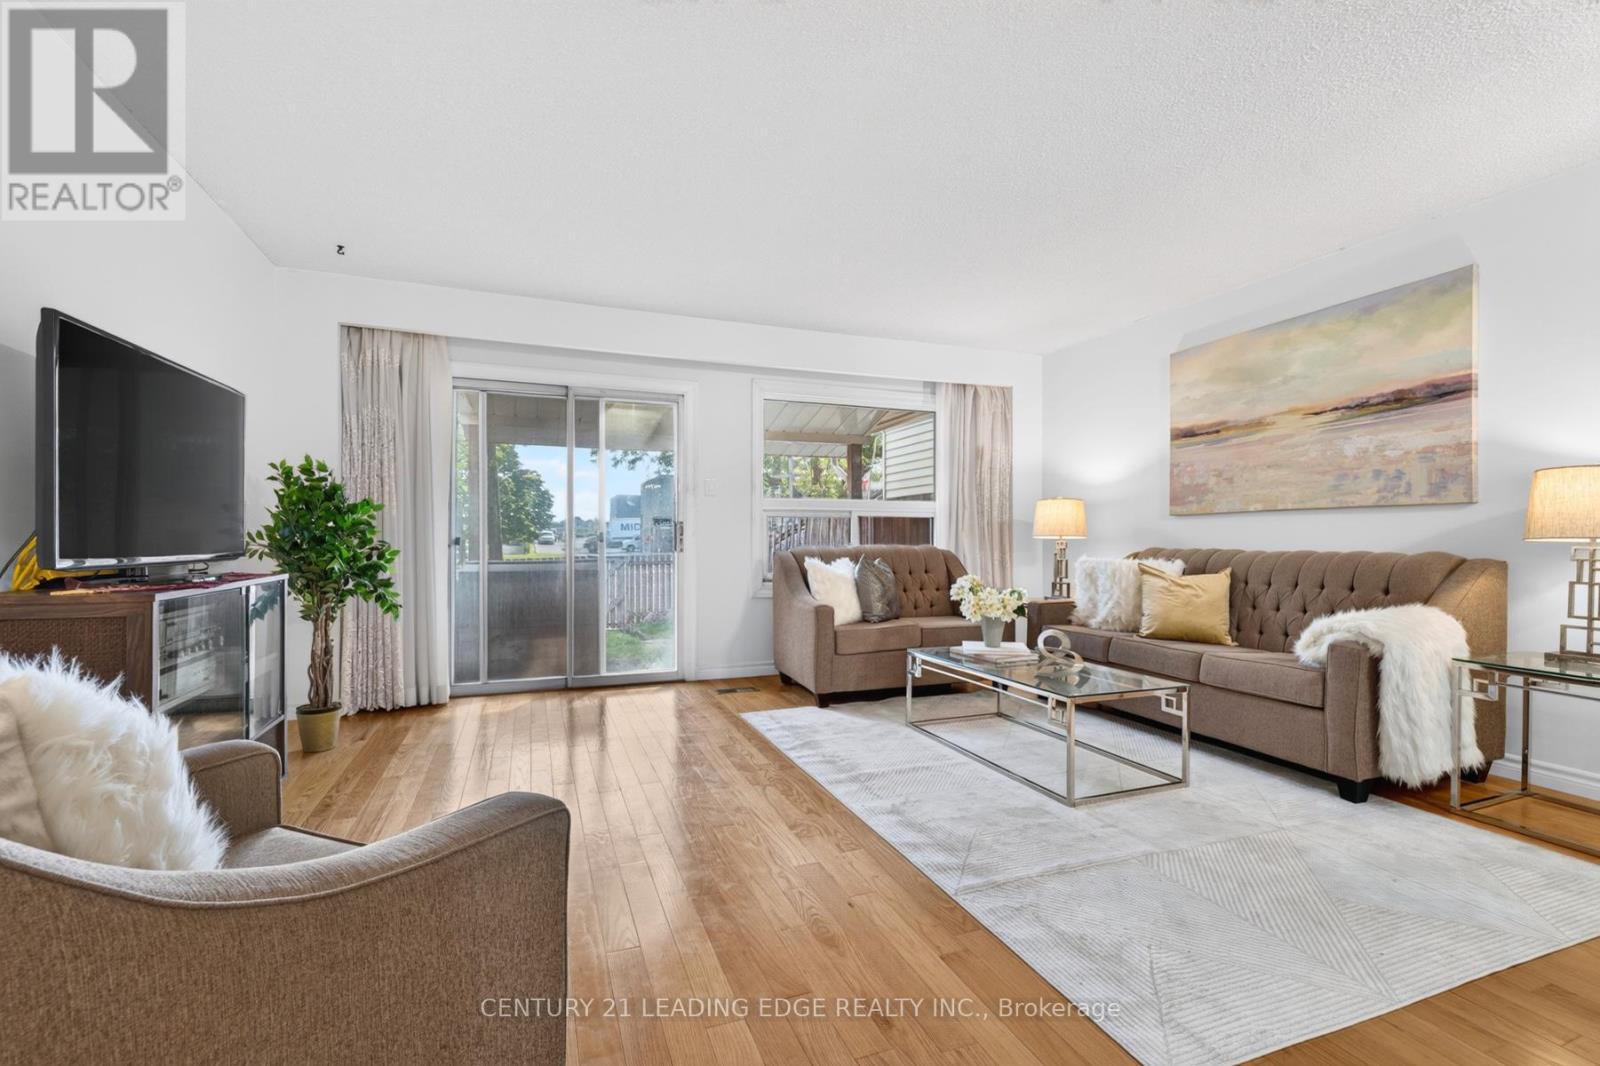
58 Valdor Drive
Toronto, Ontario
THIS Is What Value Looks Like In The GTA * Spacious, Affordable, Townhome, With No Condo Fees * Well-Kept Home Has A Great Main Floor Layout, With Large Living Room That Walks Out To The Backyard * 2nd Floor Boasts Three Good-Sized Bedrooms, Including A Primary With An Semi-Ensuite Bathroom * Finished, Full Basement Is A Large Rec Room (Blank Canvas,) With A Newly Renovated Bathroom * New Furnace and AC (Oct 2025,) New Smoke/CO2 Detectors (Jan 2026,) All Electrical Up To Code (Dec 2025.) * All Of That In The Kind Of Great Area That People Move To Just For The Great Schools * Parks, Stores, Restaurants, Medical Centres, And A Hospital Are All A Quick Walk Or Drive Away * 401 is right nearby; 404 And 407 Just Minutes Away * TTC Stops Everywhere; One Is Only A Quick Walk Away * 1st-Time Home Buyer OR Upsizing From A Condo? - This Is A Must-See! (id:50787)
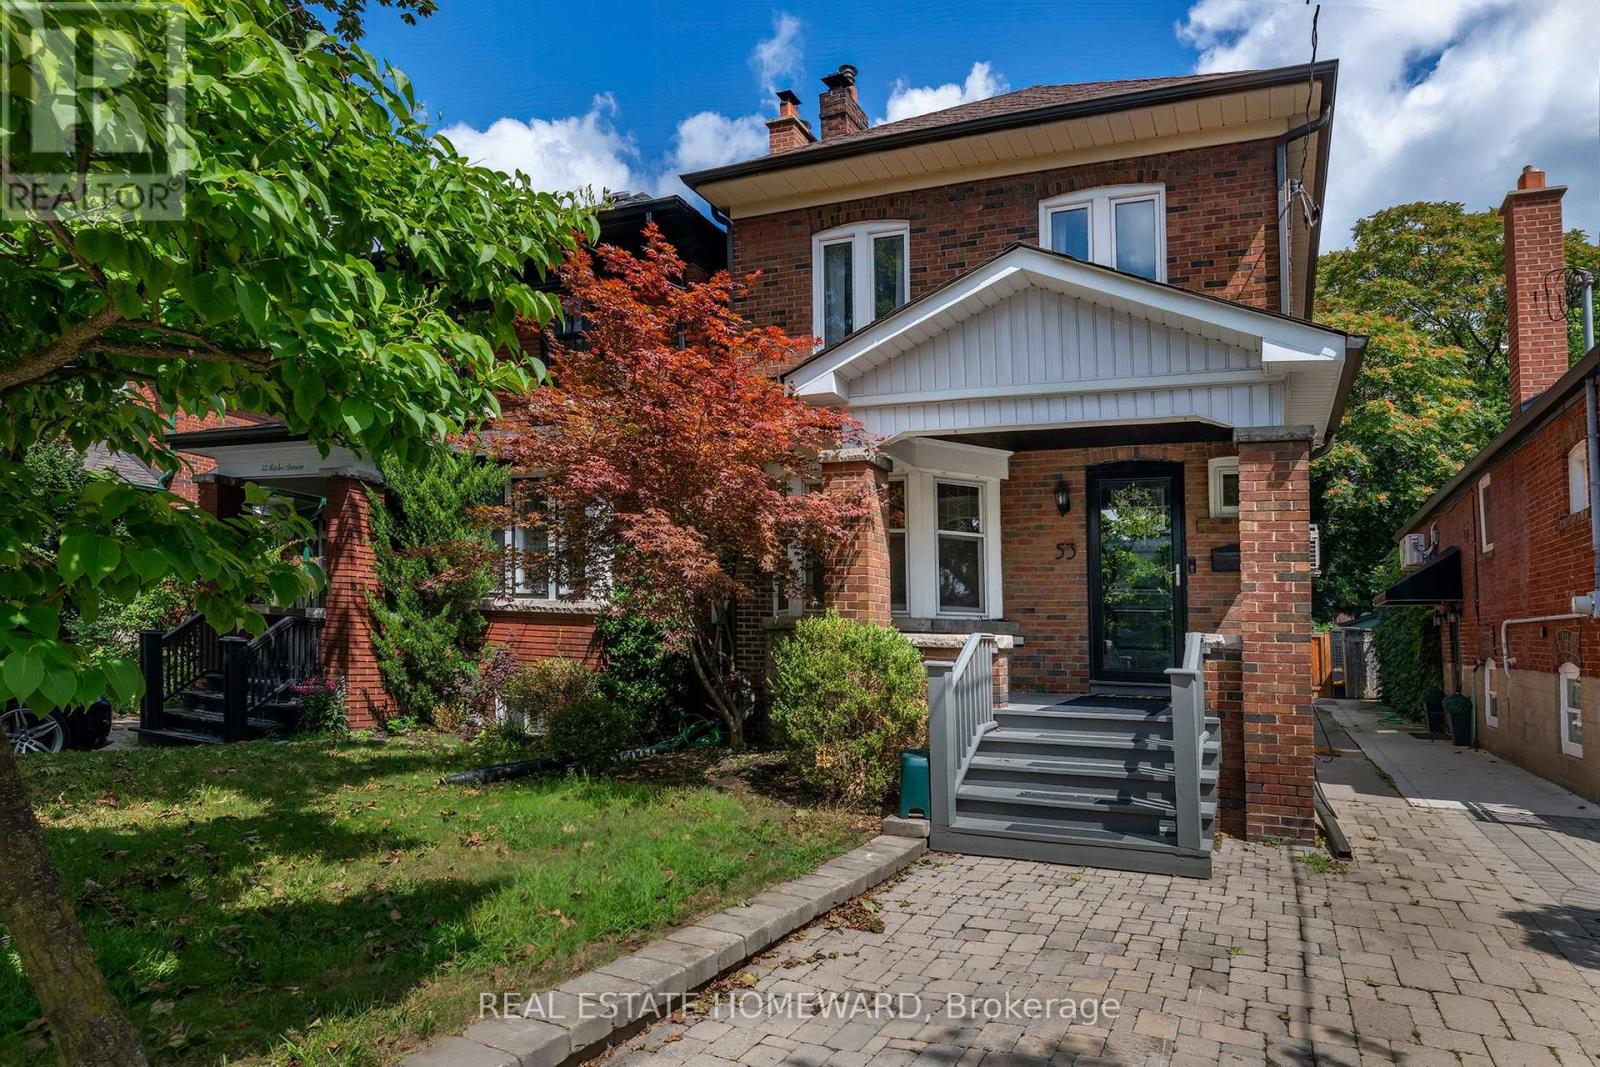
53 Pepler Avenue
Toronto, Ontario
This detached 3-bedroom, 2-storey brick home offers both a garage and a front parking pad. Inside, you will find a cozy wood fireplace and two bathrooms with heated floors. The fully finished basement boasts ample storage and a convenient separate entrance. The property excels outdoors with an entertainer's backyard and hot tub, complemented by a versatile four-season detached studio. A truly rare find, updated home with premium indoor/outdoor living just minutes to DVP and TTC. Upgraded 200AMP service with EV charger wire installed. Located in the highly sought-after Golden Triangle near Pape and O'Connor, this beautifully maintained East York home offers the perfect blend of charm, comfort, blend of traditional and modern functionality. The inviting layout is ideal for families and professionals alike, providing highly flexible living spaces. The true highlight is the backyard, designed for year-round enjoyment. You can relax in the hot tub, host guests on the spacious patio, or utilize the fully detached, four-season backyard studio. Equipped with heat, AC, and hydro, this versatile space is perfect for a home office, gym, or creative workshop. A detached garage and front parking pad provide rare, convenient parking. Situated on a desirable, tree-lined street, this move-in-ready home offers effortless access to parks, schools, the TTC, local cafés, the DVP, and downtown Toronto. (id:50787)
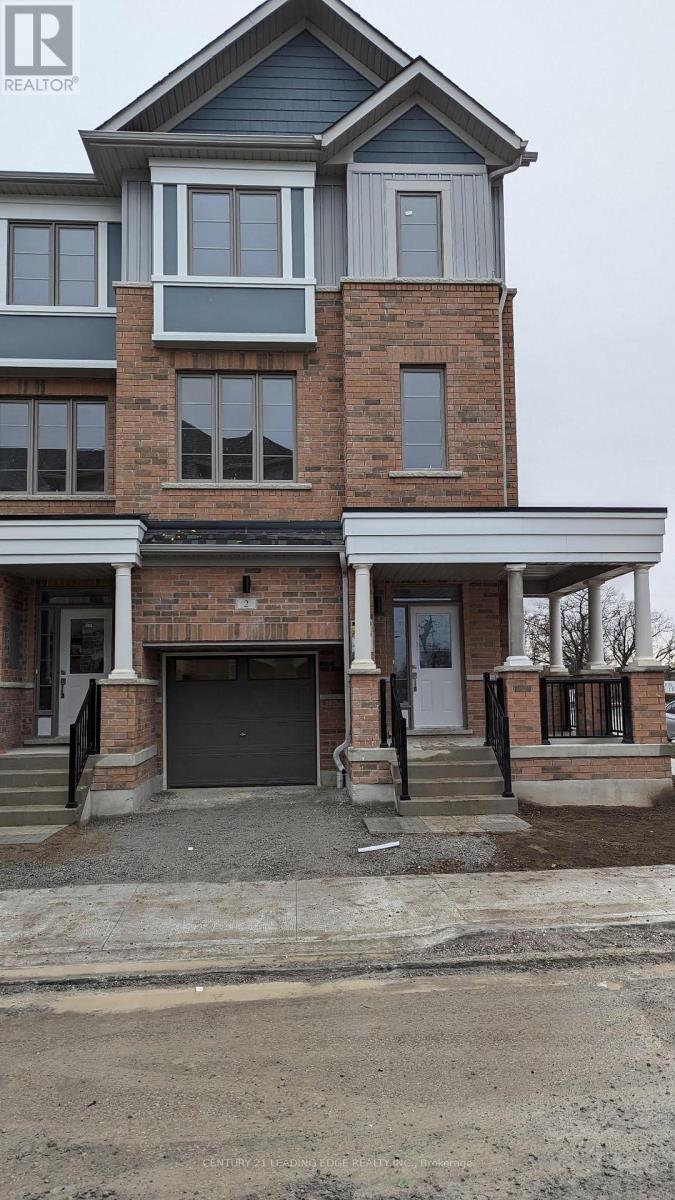
2 Nautical Way
Whitby, Ontario
3 bedroom corner townhouse situated in the quiet neighborhood of Port Whitby. 9' Ceilings. Hardwood floor throughout 2nd floor and broadloom throughout 3rd floor. Gourmet kitchen with granite counter top, stainless steel appliances. Good family sized backyard. Walking distance to Lake Ontario, children park. Nearby shopping, school, public transit, Iroquois Park Sports Centre, Whitby GO Station, Hwy 401. Tenant pays all utilities (hydro, gas, water, hot water tank rental). (id:50787)
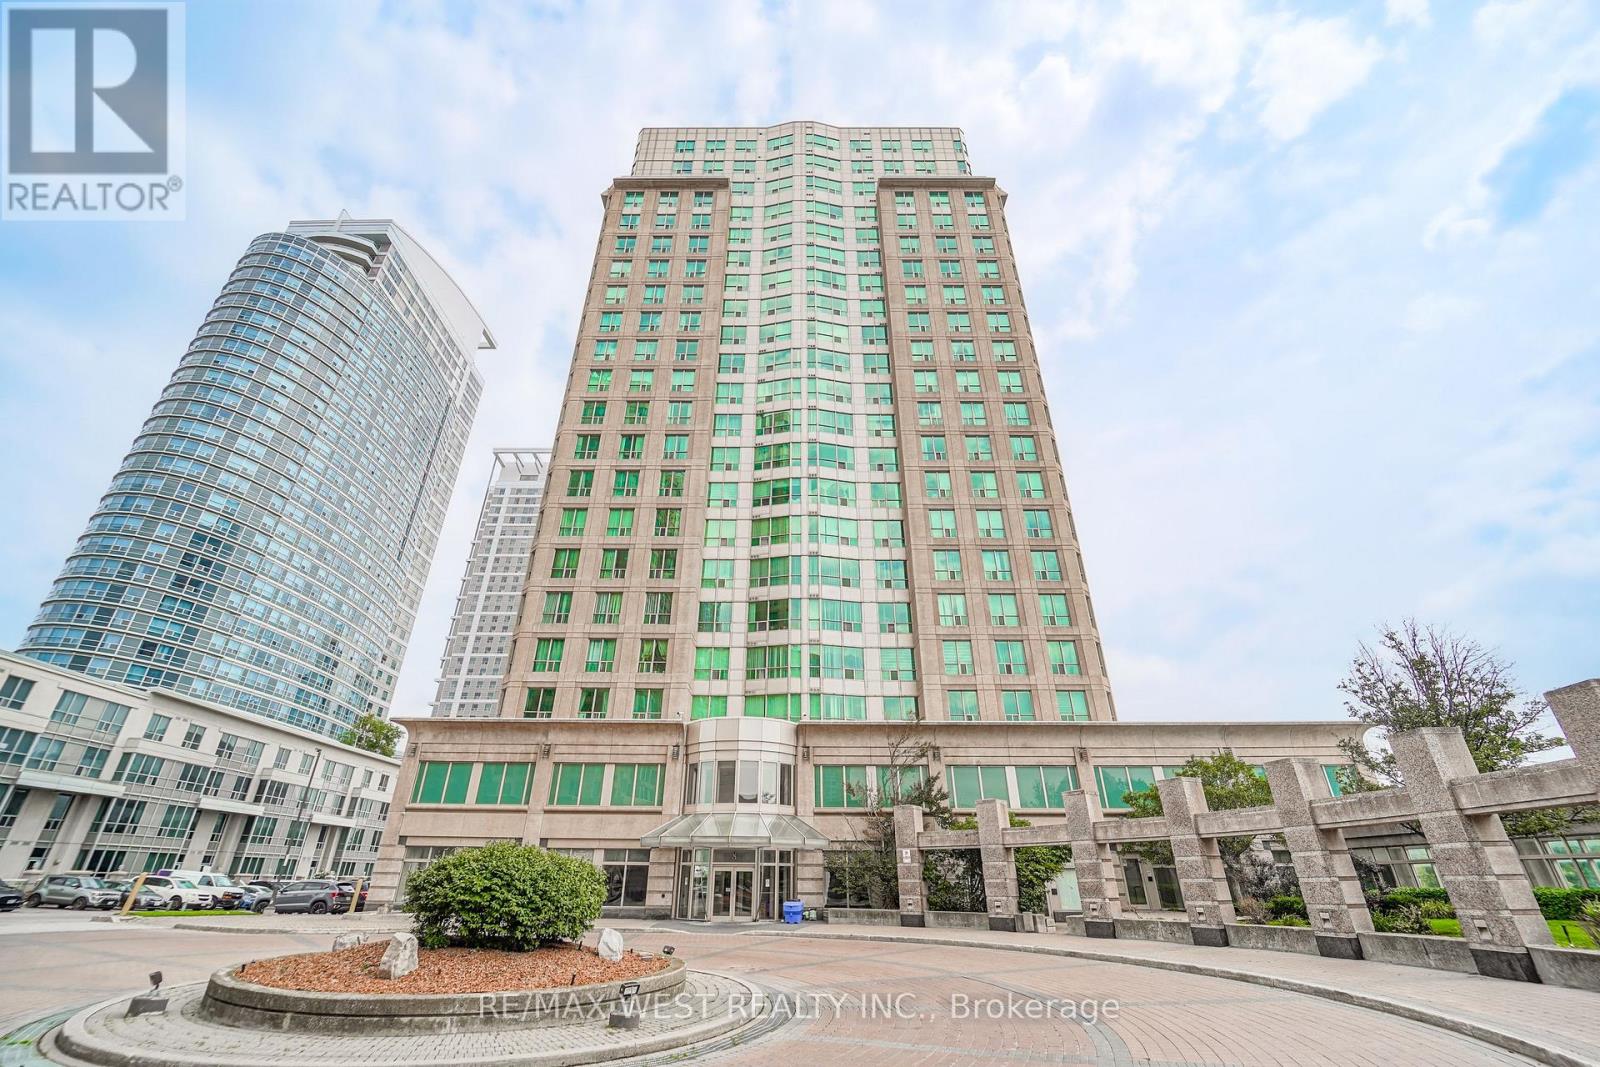
Ph103 - 8 Lee Centre Drive
Toronto, Ontario
Welcome to 8 Lee Centre, where exceptional space, resort style amenities, and an unbeatable location come together to offer an elevated condominium lifestyle. This impressive residence is set within a well maintained building known for its excellent property management and thoughtfully designed common spaces. Residents enjoy an incredible selection of amenities, including a full size swimming pool, fitness centre, squash court, badminton court, media room, library, and guest suite, providing comfort, recreation, and convenience right at home. Ideally situated in the heart of Scarborough, the property offers easy access to Kennedy Road, McCowan Road, Highway 401, TTC transit, Scarborough Town Centre, shopping, restaurants, parks, and everyday conveniences. Whether you're looking for a comfortable home or a smart long term investment, this is an exceptional opportunity to enjoy a well managed community with amenities that truly set it apart. A place where convenience meets lifestyle. Come experience everything 8 Lee Centre has to offer. (id:50787)
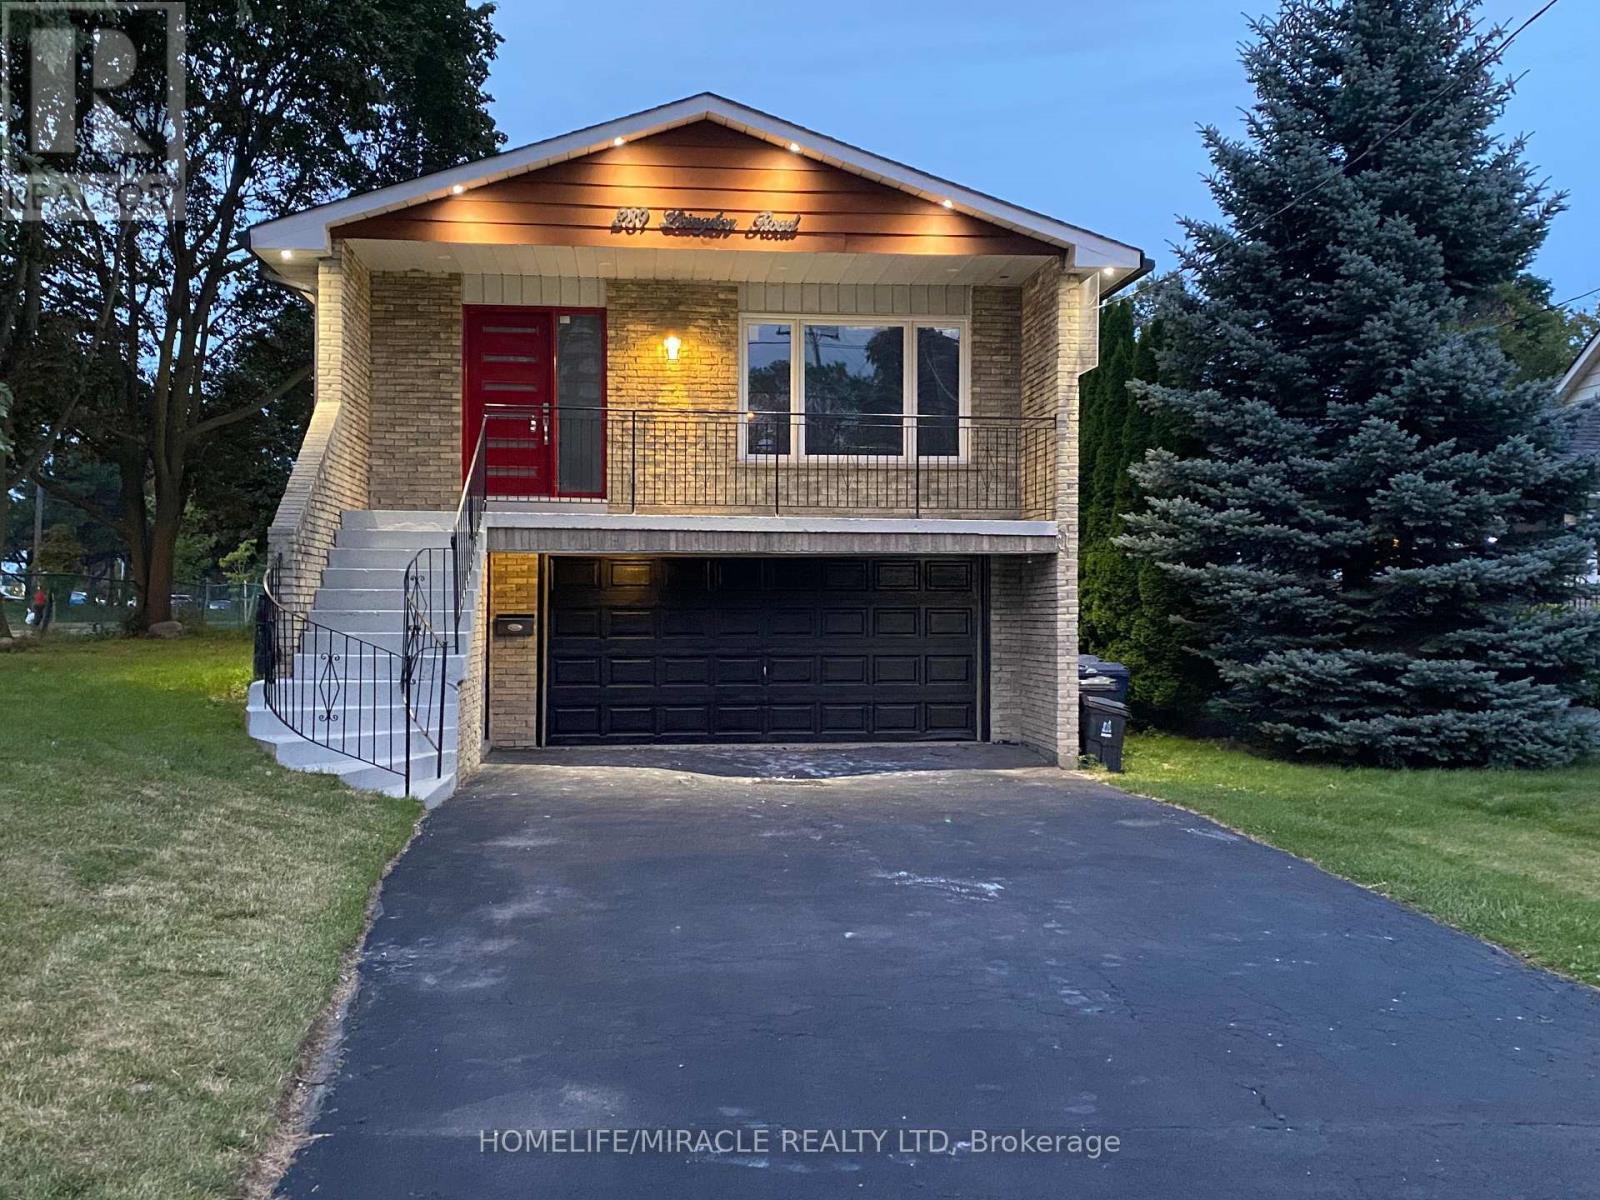
289 Livingston Road
Toronto, Ontario
Stunning 5 Level Back Split on a Premium Corner Lot. This spacious and versatile home sits on a large corner lot in one of the area's most welcoming and convenient neighbourhood. Newly renovated over 100K spend. Just minutes from the GO Train, TTC, shops, and a minute walk to beautiful Lake Ontario, the location truly can't be beat. Inside, the unique 5. level back split layout offers exceptional space and flexibility - perfect for large families or those seeking great income potential. Surrounded by schools, a mosque, church, parks, and all essential amenities, this property delivers comfort, community, and convenience in one package. A rare opportunity to own a home with size, location, and future potential - all in a highly desirable neighborhood. Separate Living Room, Family Room, Back Yard has Cover Deck, Basement finish with 1+1 Bed Room. Basement has separate Laundry line set up. Camera's line are installed ( Buyer needs to add the Camera ). (id:50787)
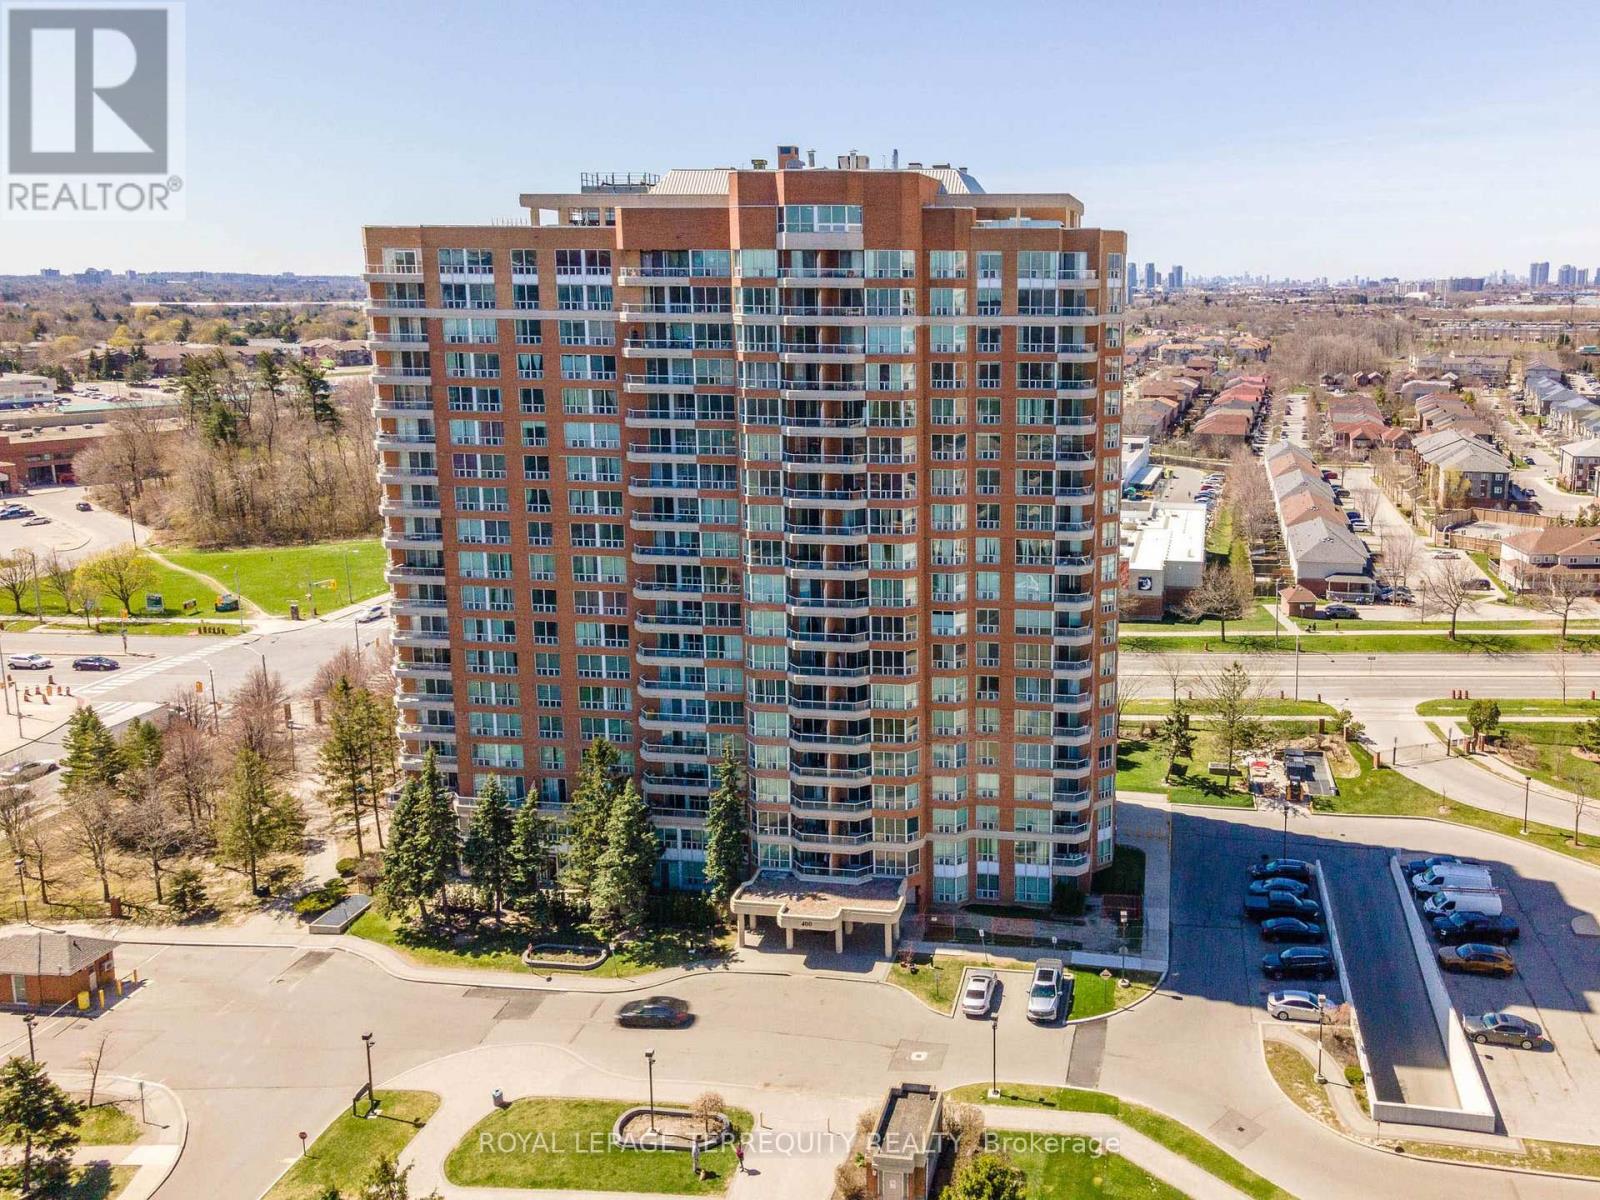
602 - 400 Mclevin Avenue
Toronto, Ontario
Spacious Two Bedroom Condo In Well Maintained Mayfair Building. Sun Filled Clean & Well Kept Unit Close To All The Amenities: Shopping, Doctors Office, Ttc, Hwy 401. Huge Balcony. State Of The Art Recreation Facility With Fully Equip Gym. Swimming pool, jacuzzi, sauna and party room (100+ capacity), gymnasium, Outdoor Tennis Court. Within a 10 min walk to Nofrils, Shoppers Drug Mart, Fresh land, A&W, medical center, diagnostic centers, eye doctor, dentist, Malvern mall, bank, food court, public library, soccer field, community recreation center etc. Within 5 min drive to Mosque, Church, Temple, gas station, fast food corner etc. Property sold "as is, as per Schedule "A" (id:50787)
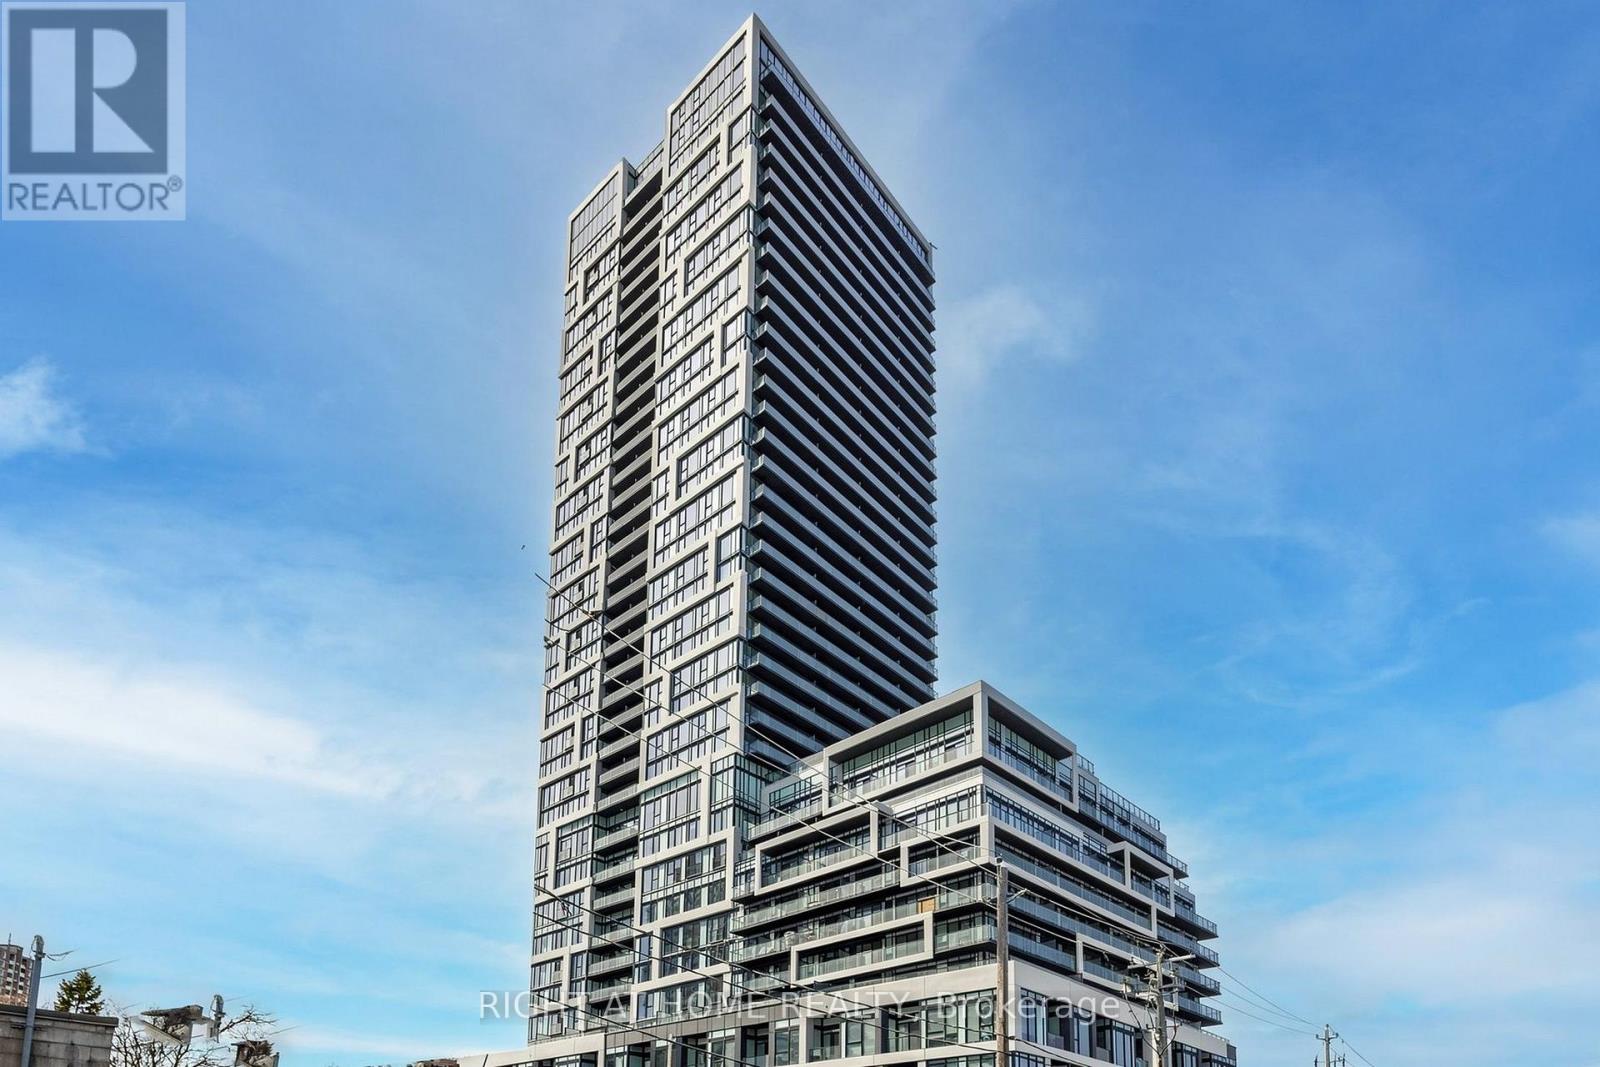
2502 - 5 Defries Street
Toronto, Ontario
Experience luxury living on the 25th floor of Broccolini's iconic River & Fifth in Corktown. This exquisite southeast corner suite features 2+1 bedrooms, 2 bathrooms, 1 parking space, and 1 locker, complemented by breathtaking, unobstructed views of the lake and city skyline. The sun-filled interior boasts soaring 9-foot smooth ceilings, keyless entry, smart home tech, and a sleek kitchen with quartz countertops, a ceramic backsplash, and stainless steel appliances. Enjoy resort-style amenities including a rooftop outdoor pool, fitness center, yoga studio, steam lounge, co-working space, pet spa, and party room. Unbeatable location with immediate access to TTC streetcars, the DVP, Gardiner Expressway, Distillery District, TMU, George Brown, and U of T. (id:50787)
23b Lascelles Boulevard
Toronto, Ontario
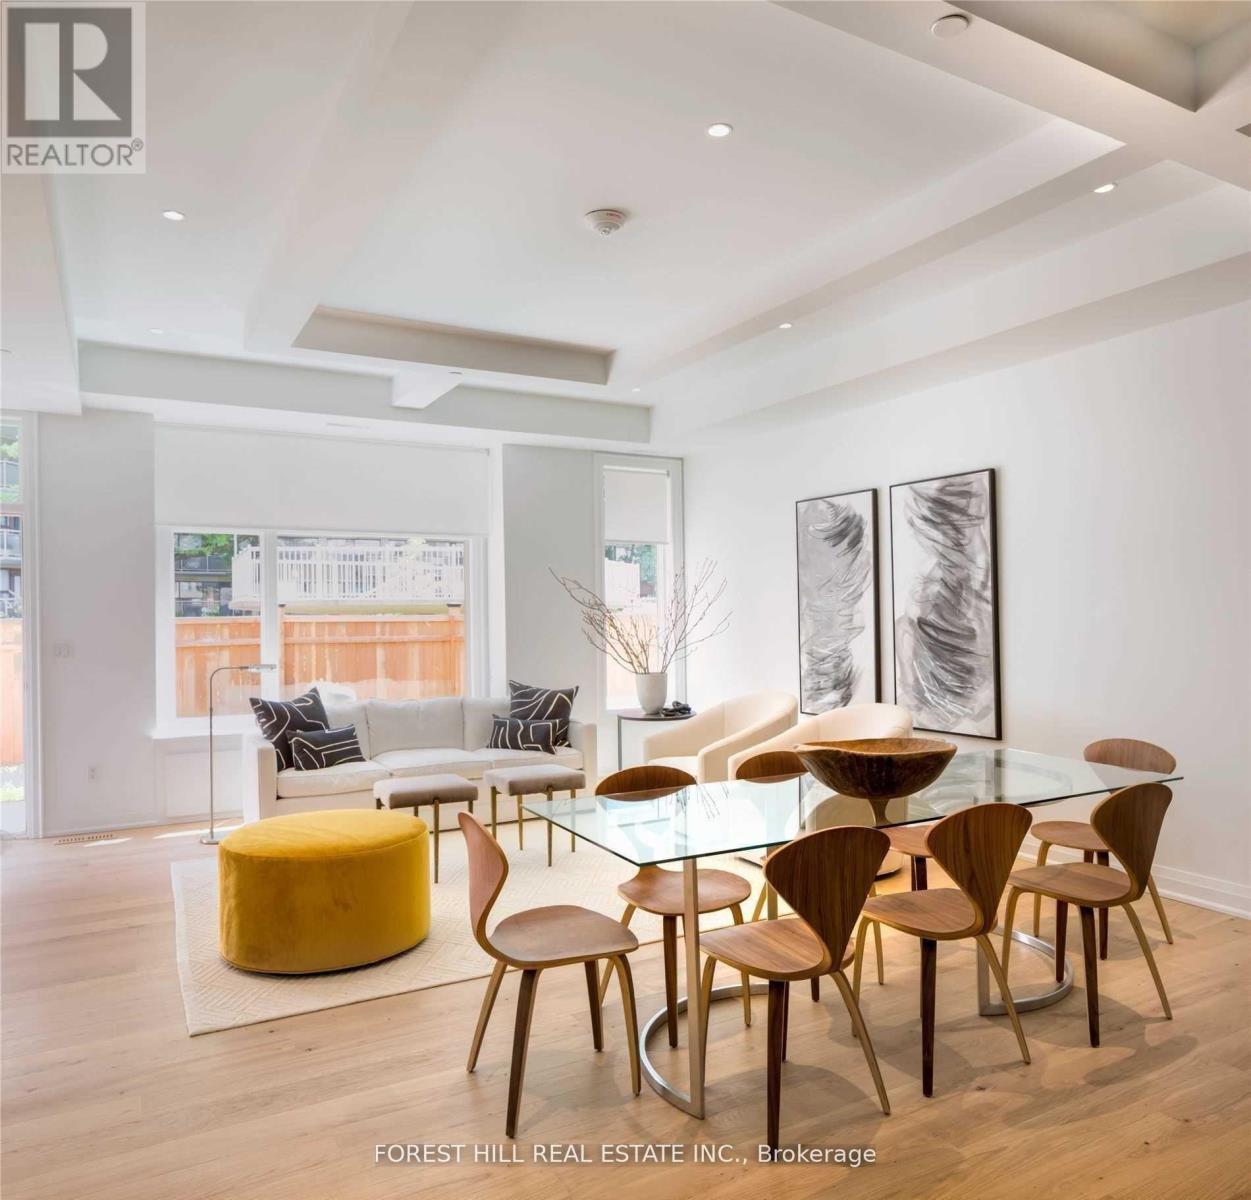
Nestled In The Lushly Forested Deer Park, On The Kay Gardner Beltline. Deer Park Crossing Boasts 10 Luxury 3 Storey Townhomes, Each With A Roof Top Terrace & Pergola, Green Roof, Backyd, In Suite Elevator & The Space & Grace Of A Finely Built Custom Home. 3000 Sqft Of Gorgeous Living Space! 2 Car Underground Parking! Steps From The Shops, Cafe's, & Fine Dining Of Fab. Yonge And St. Clair. Close To Ucc, Bss Schools. In The Heart Of The City! Truly Tailored To Demands Of Upscale Living: This Is What You've Been Waiting For! Ready to Move-In! (id:50787)
28 Rumi Crescent
Toronto, Ontario
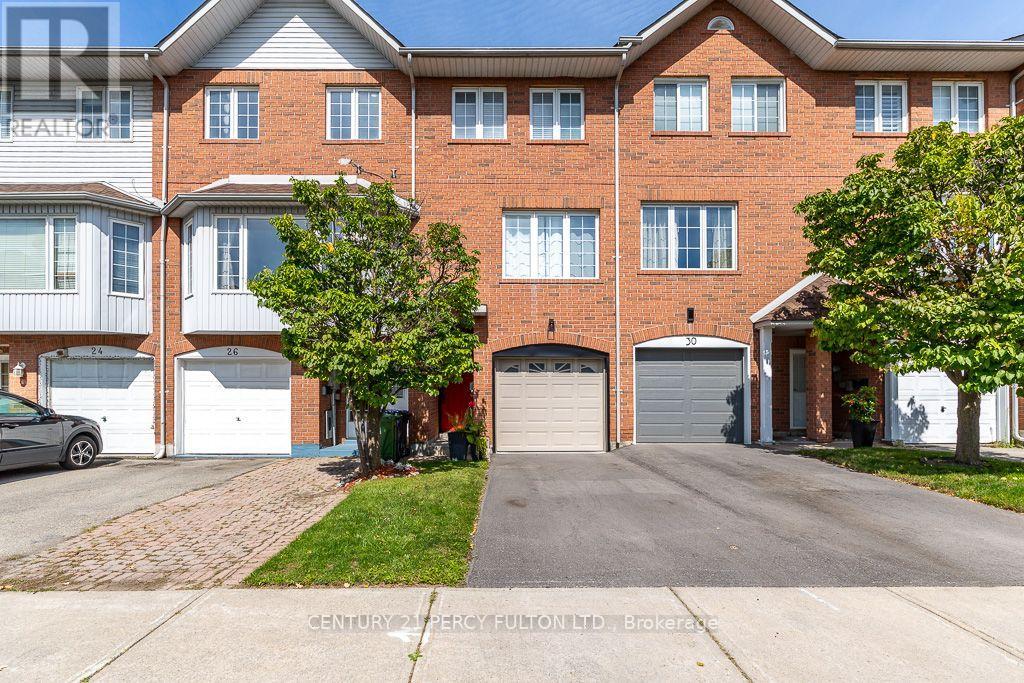
This exceptional freehold townhouse is located in a sought-after, family-friendly neighbourhood and has been meticulously maintained by a proud owner. Showing this home to your clients will be a pleasure. Conveniently situated near the LRT, TTC, DVP, shopping centres, plazas, restaurants, places of worship, Tim Hortons, Costco, Walmart, No Frills, and many other amenities. Enjoy easy access to downtown, the DVP, and Highway 401. (id:50787)
540 - 38 Iannuzzi Street
Toronto, Ontario
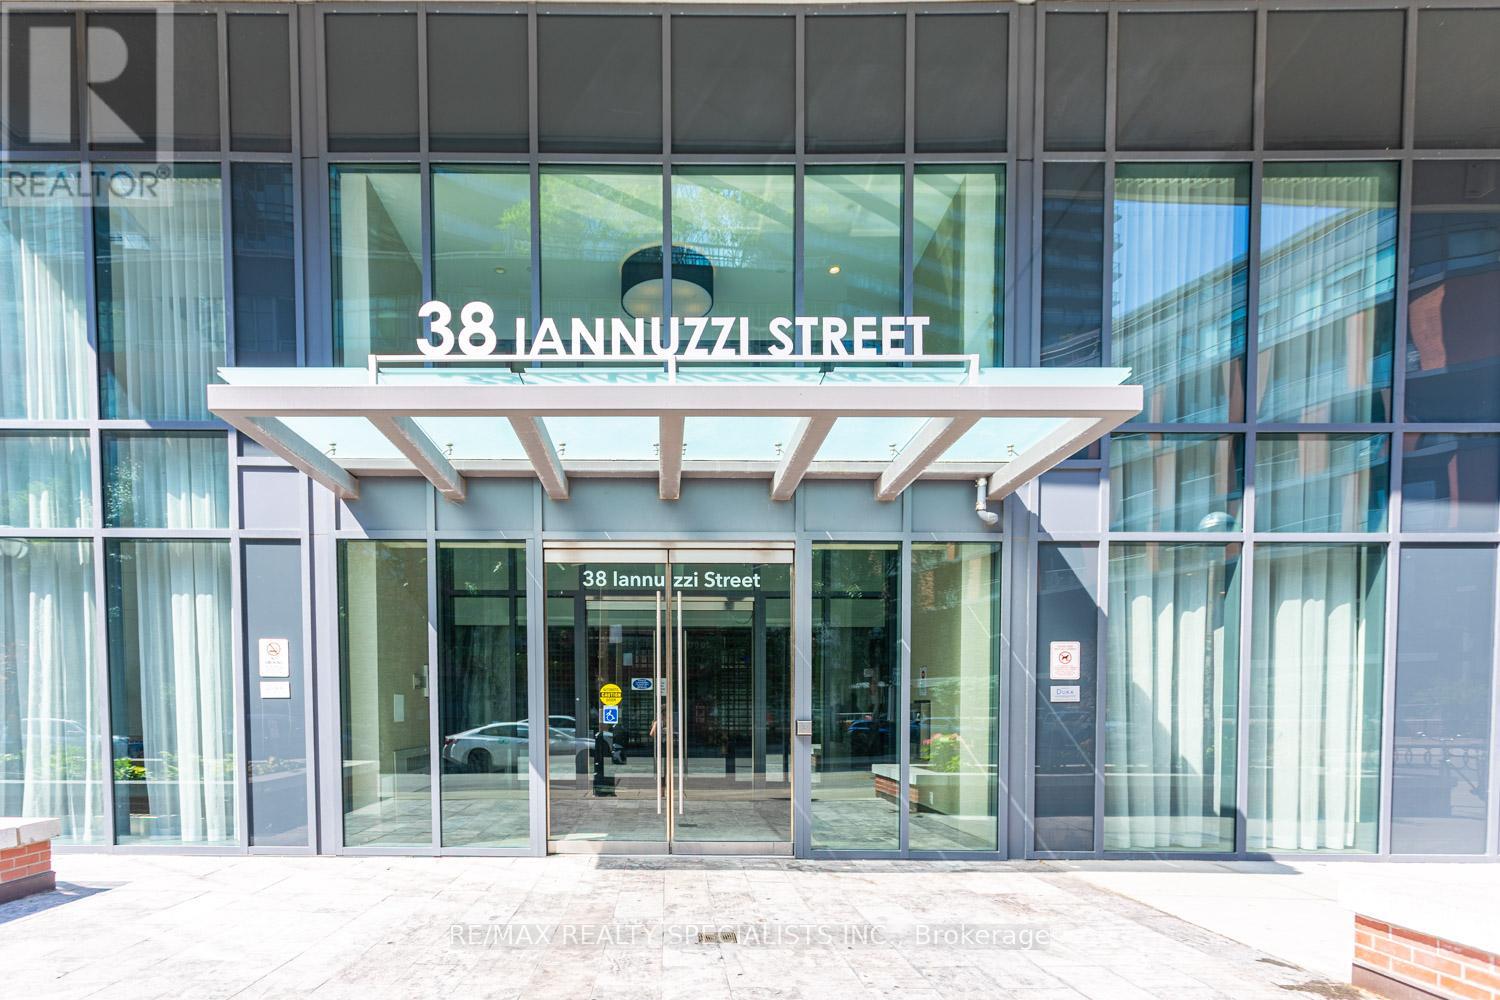
Location! Location! Location! Welcome to 38 Iannuzzi Street # 540. Stunning Two Bedrooms, Two Full Washrooms, Open Concept Kitchen with Built-in Appliances, Moveable Island, Stone Counters, Backsplash, Laminate Flooring Throughout, 9 Feet Ceiling, Floor to Ceiling Windows Allow More Natural Light, Two Open Balconies, 24 Hours Security. One Underground Parking, One Locker. Great Amenities in The Building, This condo offers both comfort and accessibility. Close To Loblaws, Shopper Drugs, LCBO, TTC, Waterfront, Running/Bike Trail. Billy Bishop Airport. No Pets, No Smoking. Currently Tenanted. Pictures are old when the condo was vacant. (id:50787)
165 Winona Drive
Toronto, Ontario
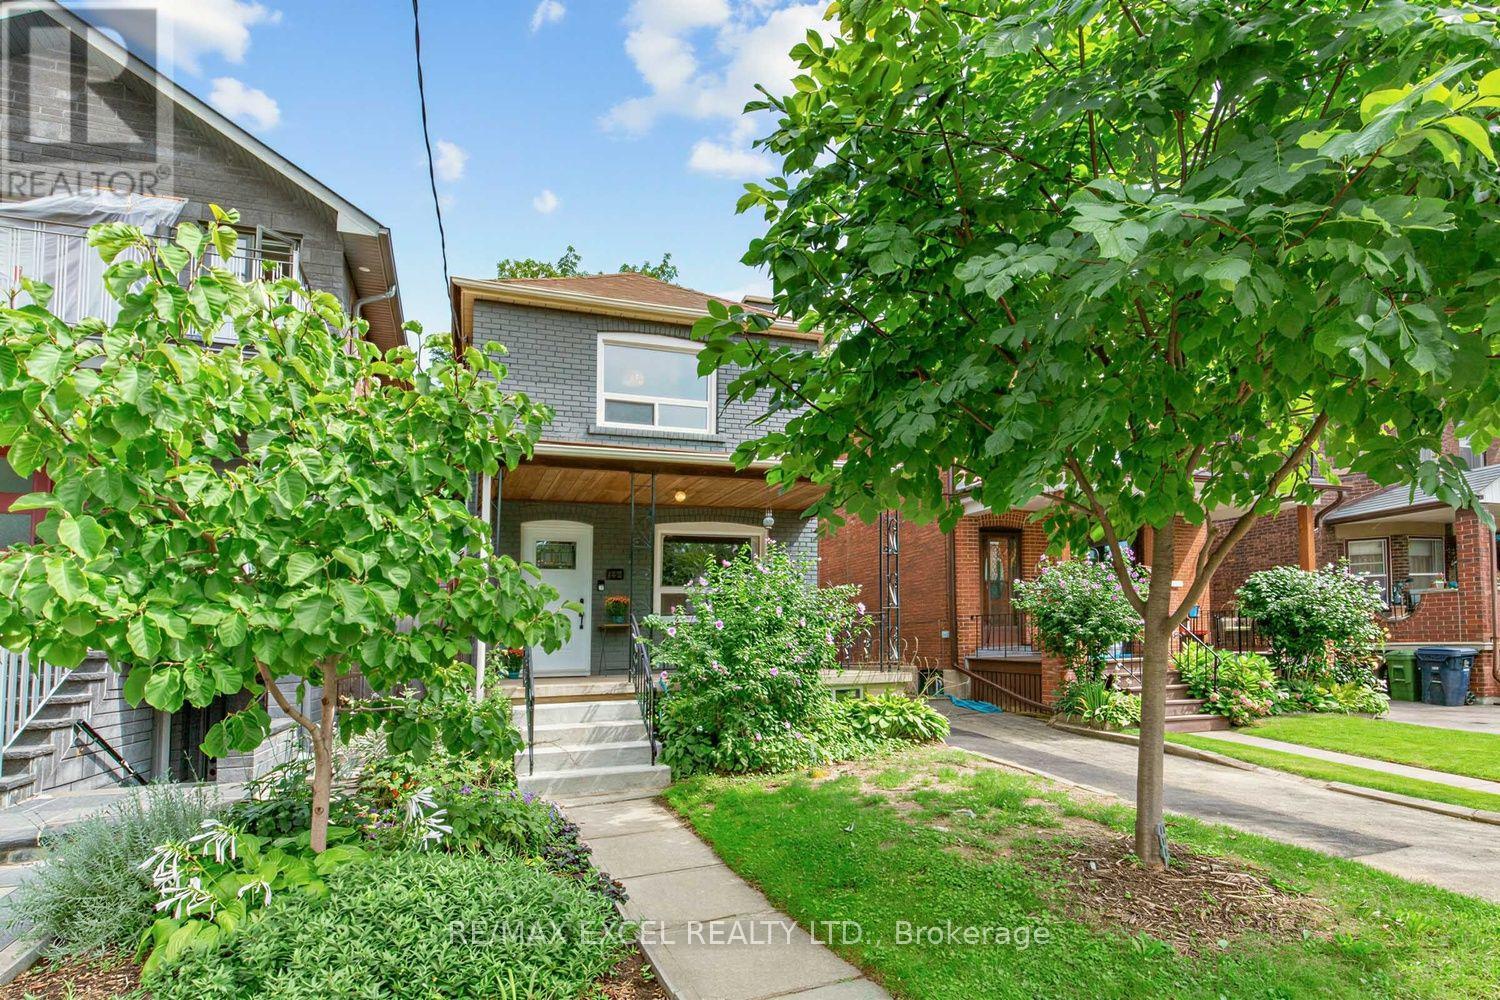
A Rare Gem In The City With A "Private Driveway & Garage-Truly Exceptional!" This Solid-Brick Home Features 3+1 Bedrooms & 3 Bathrooms, Complemented By Hardwood Flooring Throughout. The Desirable 9Ft Flat Ceiling (on main), West-Facing Exposure Fills The Home w/an Abundance Of Natural Light, Creating A Warm Welcoming Atmosphere. Extensively Renovated From Top To Bottom w/ $$$ Spent, The Home Showcases Numerous Upgrades, Including Newer Windows, Doors, Flooring, Stairs, Bathrooms, Kitchen, Gas Range/Oven, All Appliances, Radiant Heating, Heat Pump, Crown Mouldings, Front Entrance Stairs & Much More. Enjoy Precious Family Moments In The Private Fully Fenced Backyard. Additional Updates Include An Upgraded Copper Electrical Panel & A Basement Equipped w/A Sump Pump, Providing Added Comfort & Peace of Mind. Move-In Ready And Meticulously Updated For The Pride Of Ownership. Don't Miss This Rare Opportunity To Own A Beautiful Home Offering The Perfect Blend Of City Convenience, Privacy And Comfort! (id:50787)
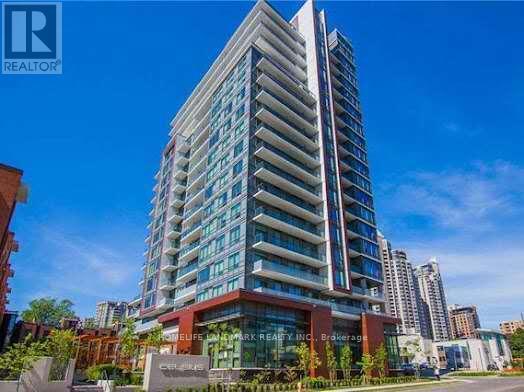
808 - 68 Canterbury Place
Toronto, Ontario
9' Ceiling, Freshly Painted Open Concept One Bedroom Plus Dan Luxury Condo At The Heart Of North York. Beautiful South View, Walk To Finch Subway Station, Restaurants, Shops, Art Centre, Supermarkets, Library, Park Plus Many More. High End Building Amenities And Underground Visitor Parking. Property Is Vacant Ready To Move In! (id:50787)
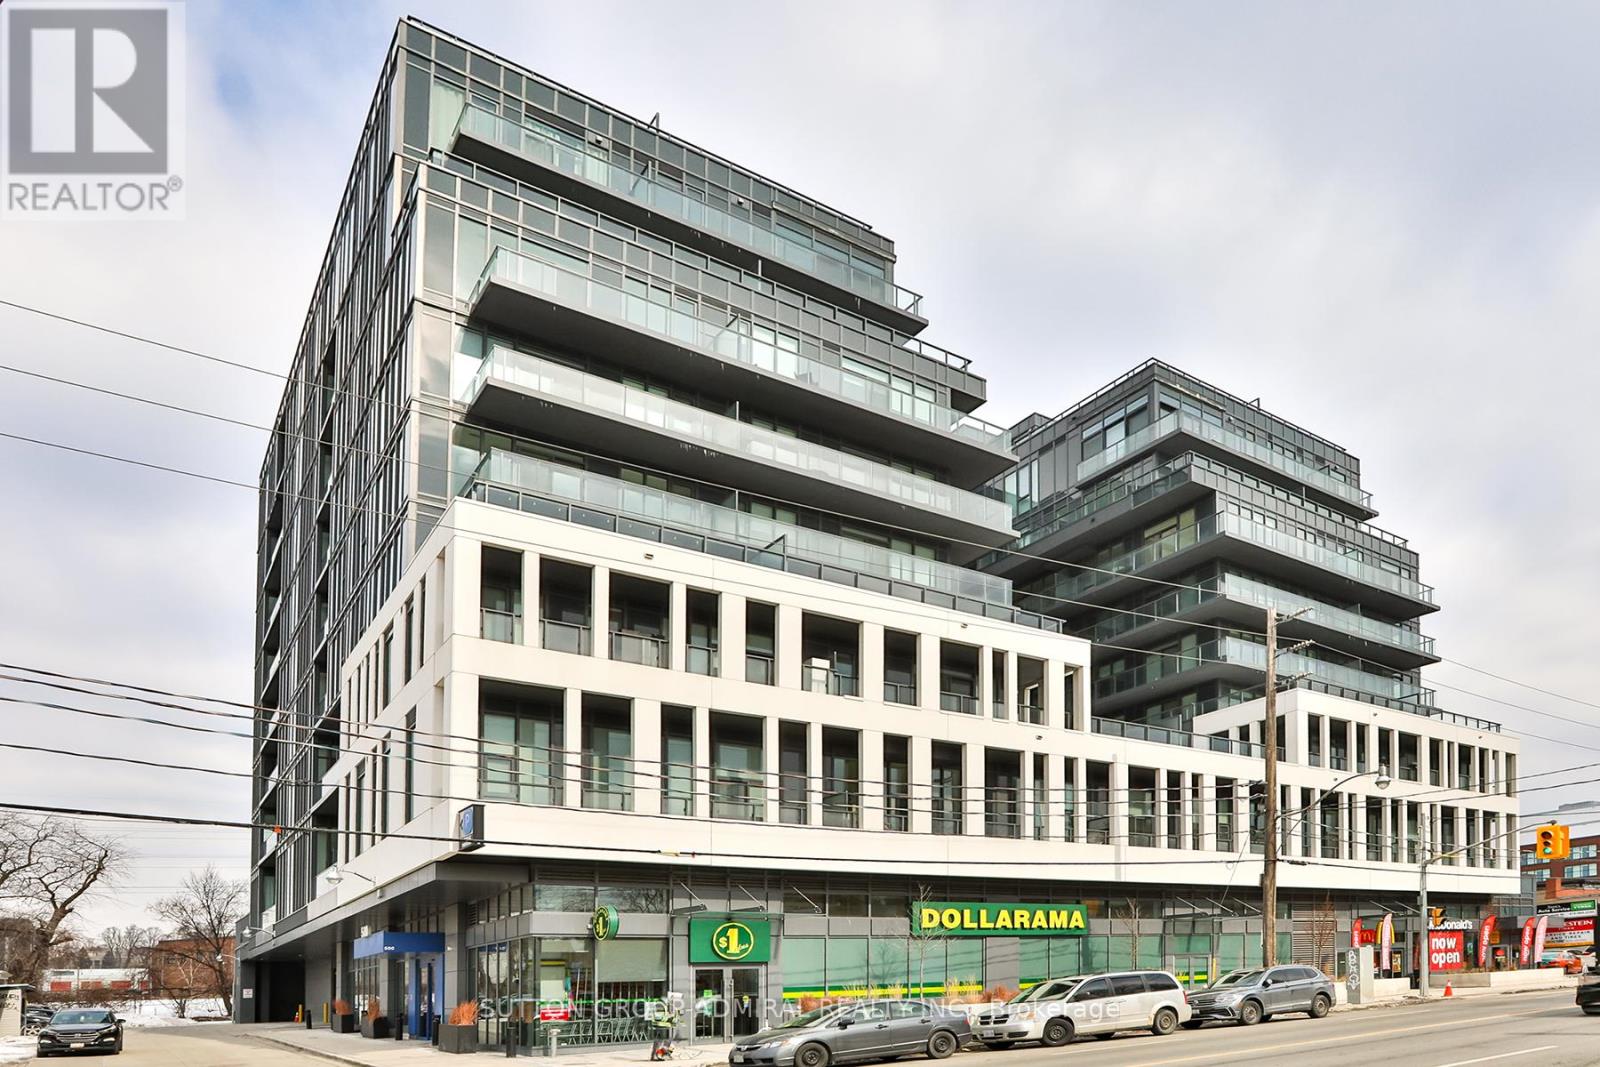
608 - 500 Dupont Street
Toronto, Ontario
Introducing Oscar Residences, an intimate boutique building on Dupont Street, in the highly sought-after Annex Neighborhood. Beautiful One-Bedroom Unit. 9' Ceiling. Laminate Flooring. Open Concept. Floor-To-Ceiling Windows. Modern Living. Upscale amenities include a fitness center featuring Freemotion iFIT virtual training, Clear-Air and Water Filtration Systems, A Theatre Room, A Party Room, And A Co-Working Lounge, Adorned with George Pimentel's Celebrity Photography! (id:50787)
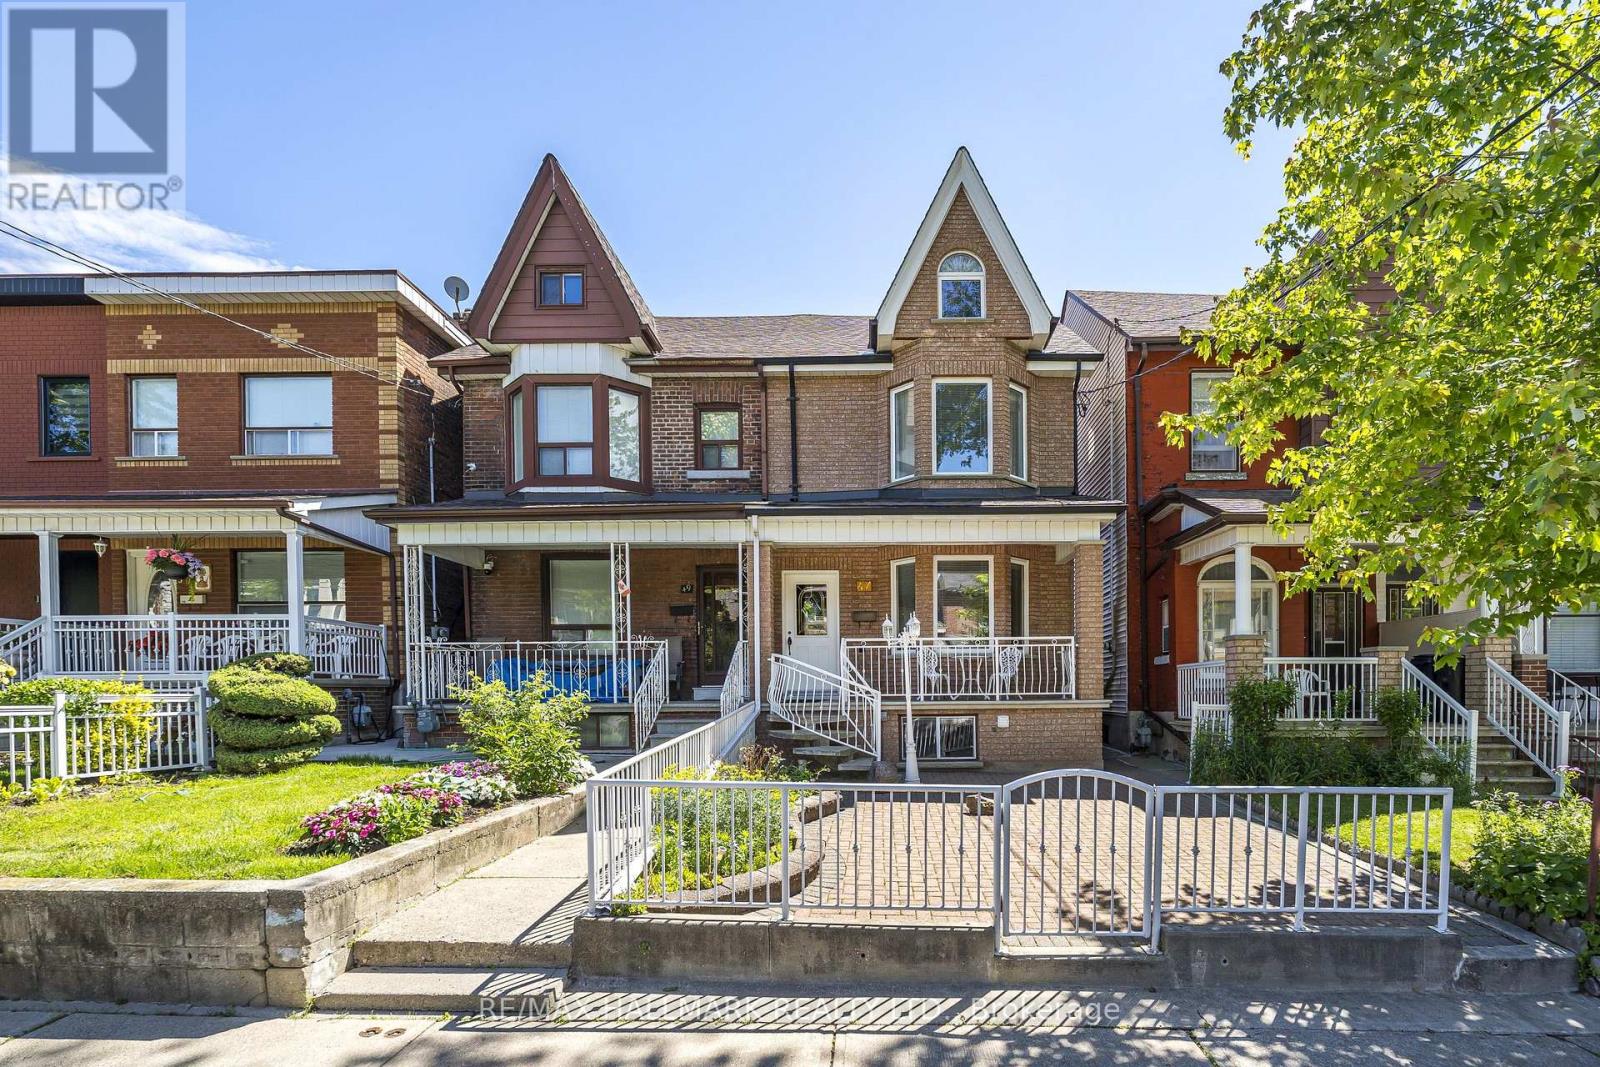
47 Montrose Avenue
Toronto, Ontario
Client RemarksNestled In The Heart Of One Of Toronto's Most Sought-After Neighborhoods. This Home Has Been In The Family Since 1988 And Has Been Well-Maintained. Welcome To 47 Montrose Avenue, Walking Distance To College Street And Dundas Street West And Trinity-Bellwoods Park. You Can Relax On The Front Porch And Enjoy A Morning Coffee. As You Enter And Off The Main Hallway Is The Formal Living Room With Lots Of Natural Light From The West Facing Bay Window, And Hardwood Flooring. Open To The Formal Dining Room, Great For Entertaining Family And Friends. To The Rear Of The Main Floor Is A Family Sized Eat-In Kitchen, Lots Of Sunshine, Solid Wood Cabinets And Walk Out To The Rear Patio, Access To The Double Car Garage And Front Walkway. Solid Oak Stairs Take You To The 2nd Floor. The Primary Bedroom Has Hardwood Flooring, Large Bay Window And Wall To Wall Closets. The 2nd And 3rd Bedroom Has Hardwood Flooring, Windows Facing East. The 2nd Bedroom Has A Closet. The 3rd Level, Loft Style, With A 4th Bedroom With Hardwood Floor And Lots Of Natural Lighting. The Basement Is Spacious, Open Concept With Rec Room, Eat-In Kitchen/Dining With Above Grade Window, 2nd Bathroom, Laundry Room, Cold Cellar, And Walk-Out To Rear. Enjoy The Cafes, Restaurants, And Shopping On College Street, Dundas Street And Ossington Strip. HAVE A LOOK AT THE VIDEO!!! (id:50787)
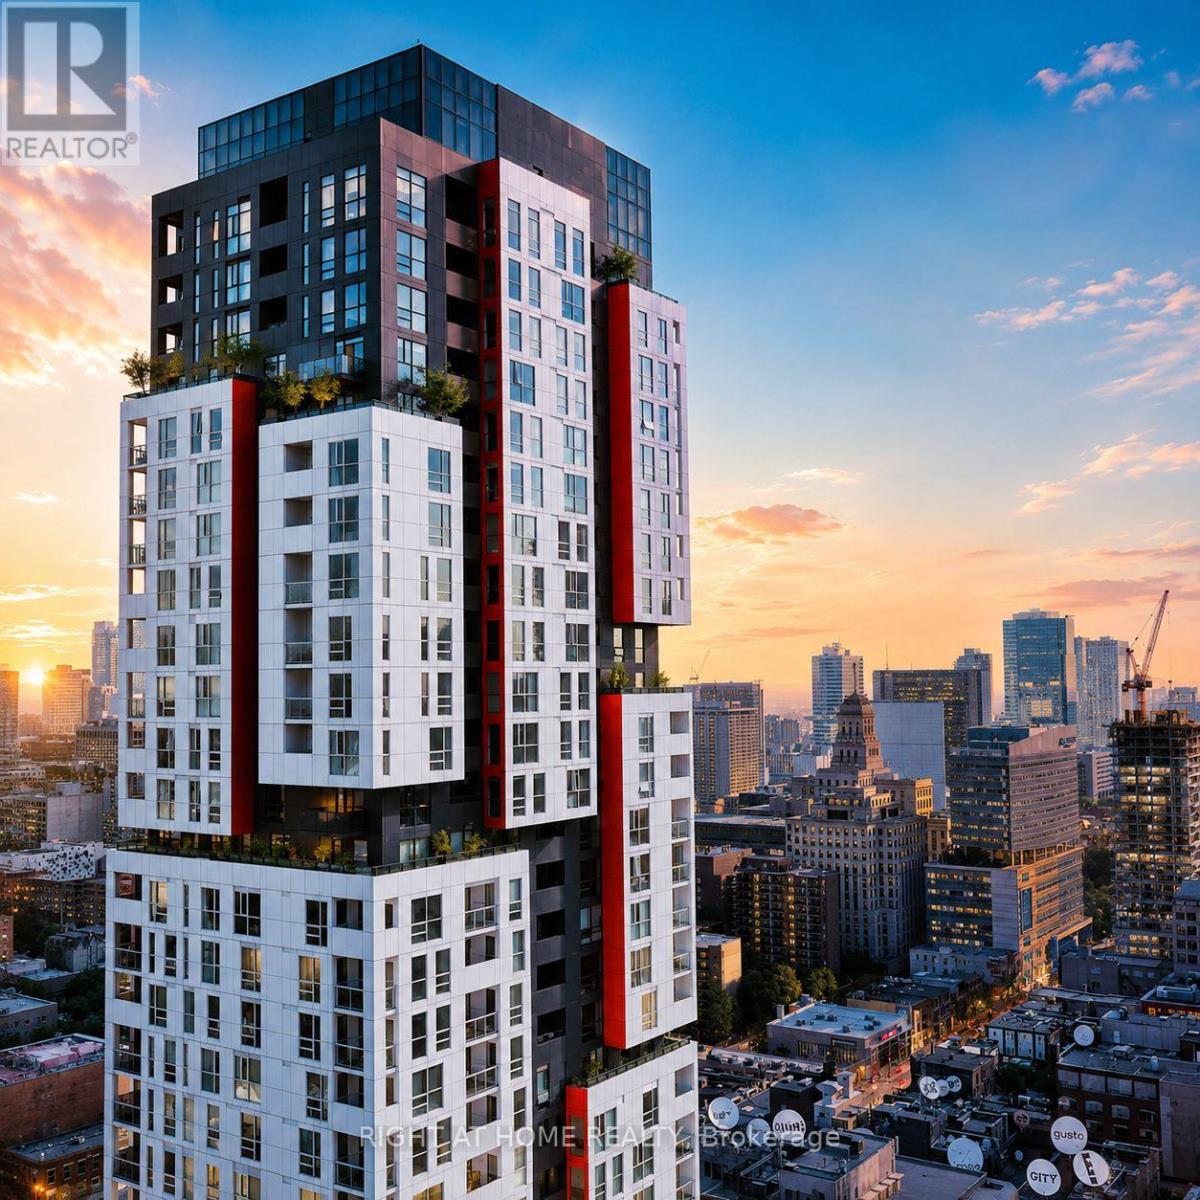
1408 - 318 Richmond Street W
Toronto, Ontario
A Must See In Person! Live In A Exquisite Picture-Perfect Suite At The Iconic Picasso Building. A Rare 671 Square Feet + Balcony Suite With Lots Of Great Natural Light Beaming Through The Large Floor-To-Ceiling Windows Right Into The Suite Creating An Inviting Atmosphere That's Both Functional And Stylish. Very Efficiently Laid Out 1+1 Bedroom With Den & Full Bath. Has Great Separation Between Living Room & Bedroom & Den. Big Open Concept Living-Dining Area. The Suite Features A Modern Open Concept Cornered Kitchen. Includes A Den That's Ideal For A Home Office. Walkout To A Spacious Balcony With Privacy And A View Of The CN Tower. An Open Spacious Entry Foyer Efficiently Separated From The Rest Of The Suite. Convenient Access To Your Personally Owned Private Underground Garage Parking Spot. The Suites Maintenance Fees Include Water, Heat, AC And Is Only 0.89 Per Foot. This Suite Has Been Cared For And Strategically Upgraded Overtime And Is Move In Ready. Ready To Create Memories. This Suite Checks All Of Your Wishlist Boxes. The Picasso Building Is Ideally Situated In The Heart Of Downtown West, Has Great Amenities With Massive State-Of-The-art Fitness Centre, Party Room, Recreation Lounge, Rooftop Terrace & 24/7 Concierge With Everyday Essentials Available Across The Street Such As No Frills And Independent City Market. Excellent Transit Access, Including TTC Streetcars And Subway Connections, Makes Commuting A Breeze, While Easy Access To The Gardiner Expressway Keeps All Parts Of The City Within Reach. Live Where Entertainment, Culture, And Convenience Come Together! (id:50787)
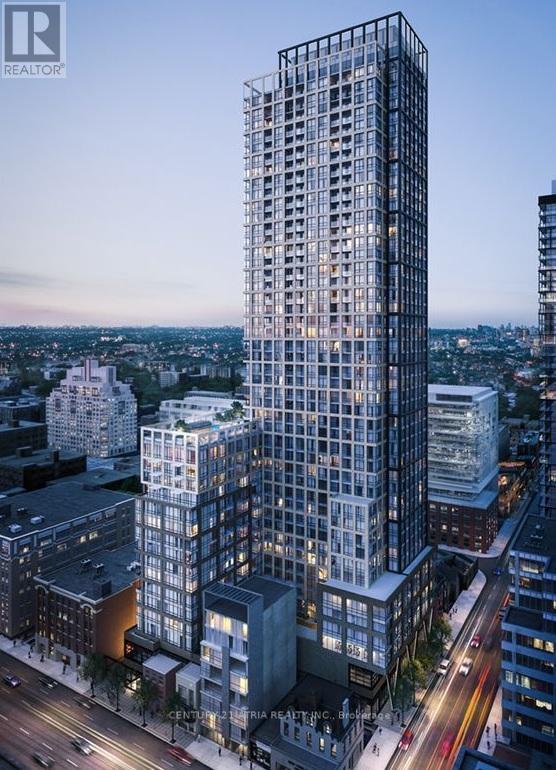
3709 - 108 Peter Street
Toronto, Ontario
Experience the allure of a Jr 1-bedroom Unit (450sqft including Balcony) boasting a sun soaked balcony with stunning views of the Lake of Ontario and the Famous CN Tower. Revel in the modernity of an open-concept kitchen, top-notch appliances, and floor-to-ceiling windows. Your new residence offers access to a rooftop pool, a fully-equipped gym, a creative coworking lounge, Private dining room, Outdoor Dining, and Yoga Studio! Nestled in the heart of the vibrant Entertainment District, this gem offers unparalleled convenience with a perfect walk score. Explore the city effortlessly, steps away from TTC, stadiums, theatres, boutique shops, lively bars, and delectable dining options. NEW BESTCO grocery store next door. (id:50787)
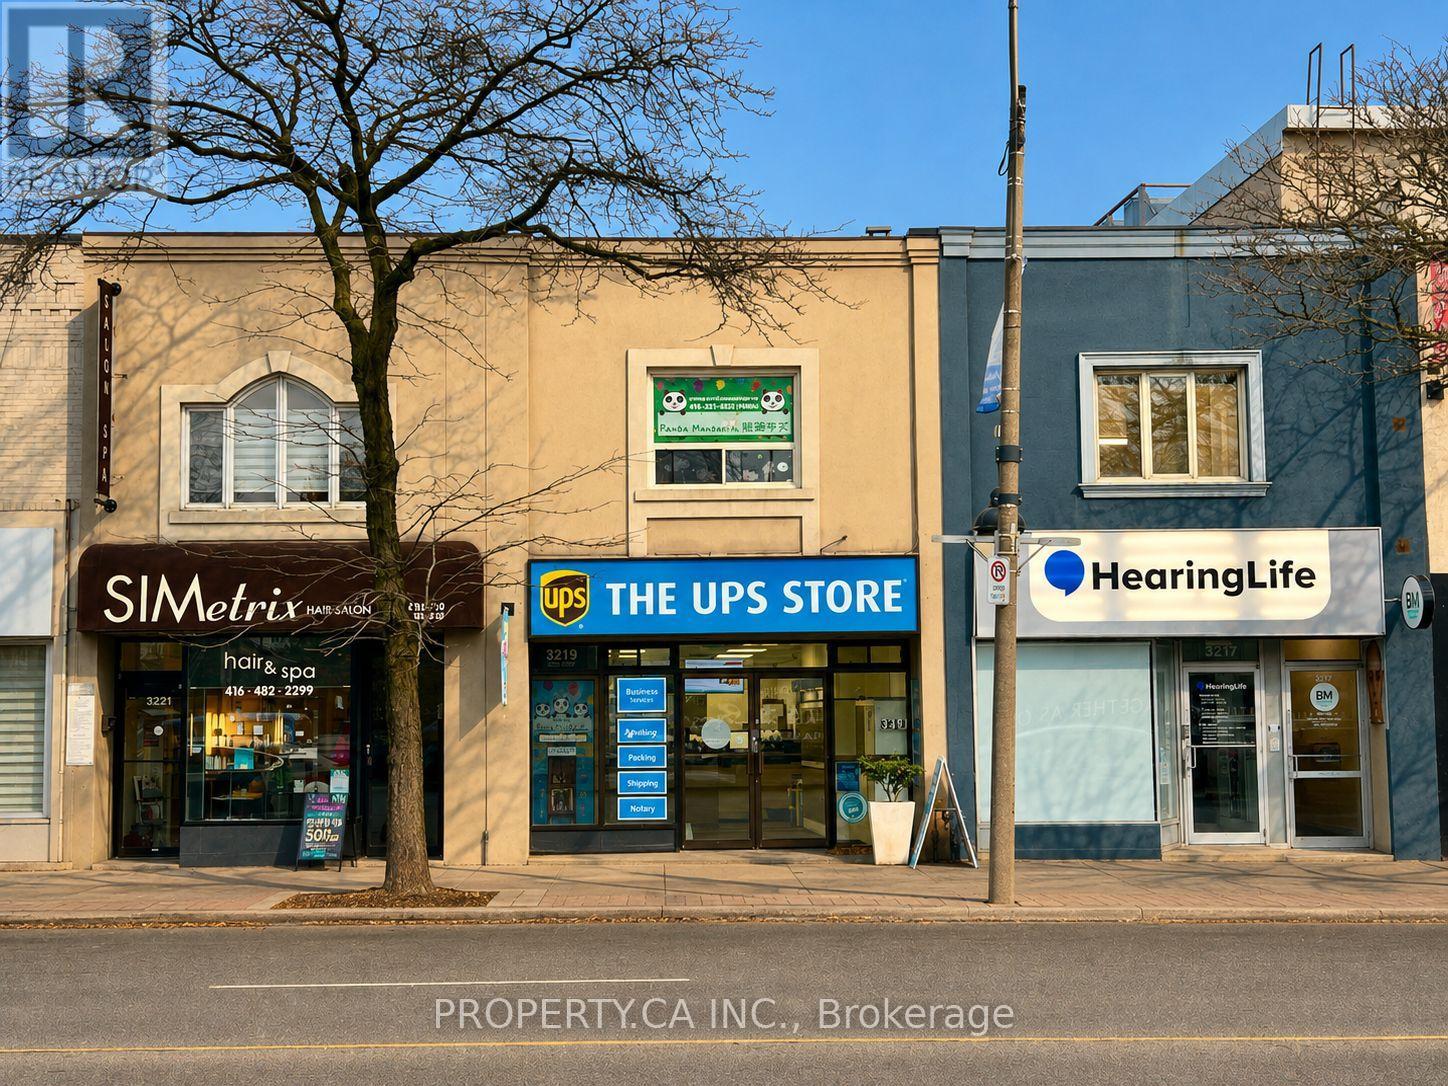
3217, 3219, 3221 Yonge Street
Toronto, Ontario
*Full Property Address: 3217, 3219 & 3221 Yonge Street. All Three Properties Are Being Offered For Sale Together.** Ideal for A Value-Add Investor With Exceptional Lot Depth Allowing For Future Development Potential. Excess Land Currently Used As Parking. Steps To Lawrence TTC Station. Prime Yonge & Lawrence Location Surrounded By Upscale Retail, Restaurants, And Multiple Nearby Development Projects. Existing Leases Provide An Opportunity To Add Value Through Rental Rate Growth And Property Repositioning. Outstanding Yonge Street Exposure. (id:50787)
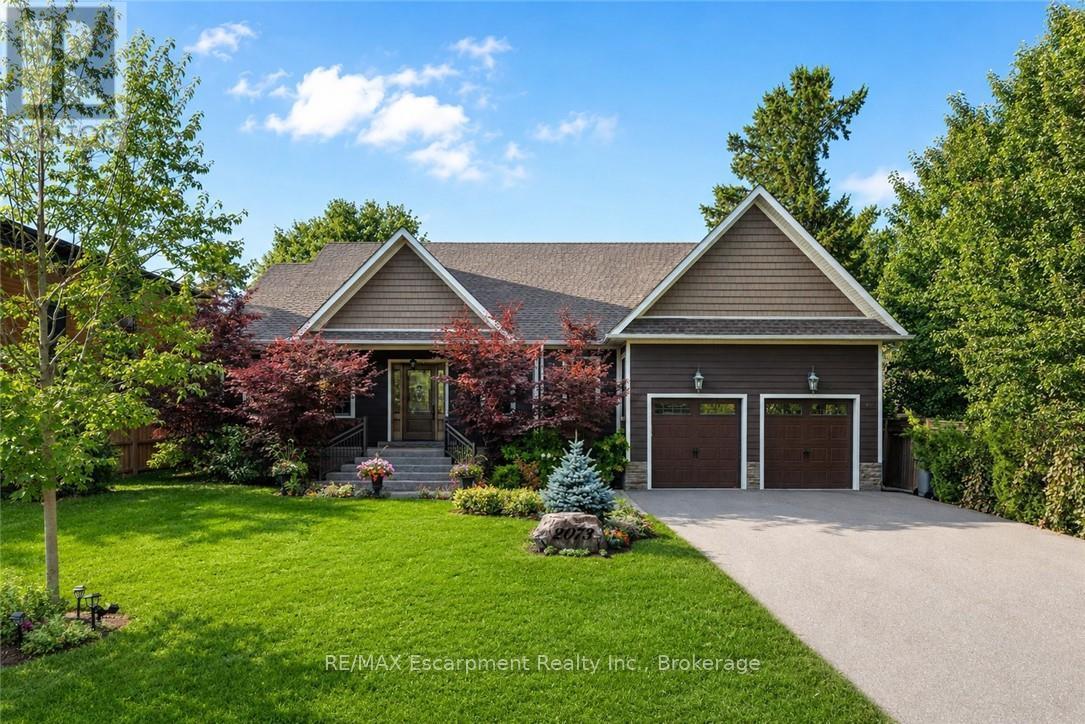
2073 Deramore Drive
Oakville, Ontario
Tucked away in prestigious Southeast Oakville, this extraordinary custom-built bungalow tells astory of timeless elegance and effortless family living. Offering 4,356 sq. ft. of beautifullycrafted space on a premium lot, every corner of this home was designed for comfort, connection,and refined everyday living. Beyond the doors, a private backyard retreat and expansive deckcreate the perfect setting for quiet mornings, lively gatherings, and evenings under the stars.Inside, soaring 10 foot ceilings and rich hardwood floors guide you through sun-filled formalliving and dining spaces, warmed by a gas fireplace and framed by grand 8-foot sliding doors.At the heart of the home, the chef-inspired kitchen invites everyone to gather, featuringgranite countertops, a Bertazzoni gas stove, a charming Belfast sink, and a bright breakfastarea that opens seamlessly to the deck for easy indoor outdoor living. The main-floor primarysuite is a peaceful retreat of its own, complete with French doors to the deck, a spaciouswalk-in closet, and a spa-inspired five-piece ensuite with a clawfoot soaker tub. Twoadditional bedrooms on the main level offer comfort and flexibility for family or guests.Downstairs, the finished lower level extends the story with a welcoming recreation room, secondgas fireplace, games area, wet bar, laundry, and two additional bedrooms ideal for extendedfamily, guests, or a private home office setup. Car enthusiasts will appreciate the double cargarage with soaring ceilings ready for a lift, along with a double-wide driveway accommodatingup to six vehicles. Designed for seamless one level living, this home offers the perfectbalance of luxury and practicality for families, professionals, and downsizers alike. Justmoments from Oakville Trafalgar High School, Deer Run Park, and Sobeys Maple Grove, this movein-ready residence captures the best of Southeast Oakville living where sophistication, warmthand memories come together. Luxury Certified. (id:50787)
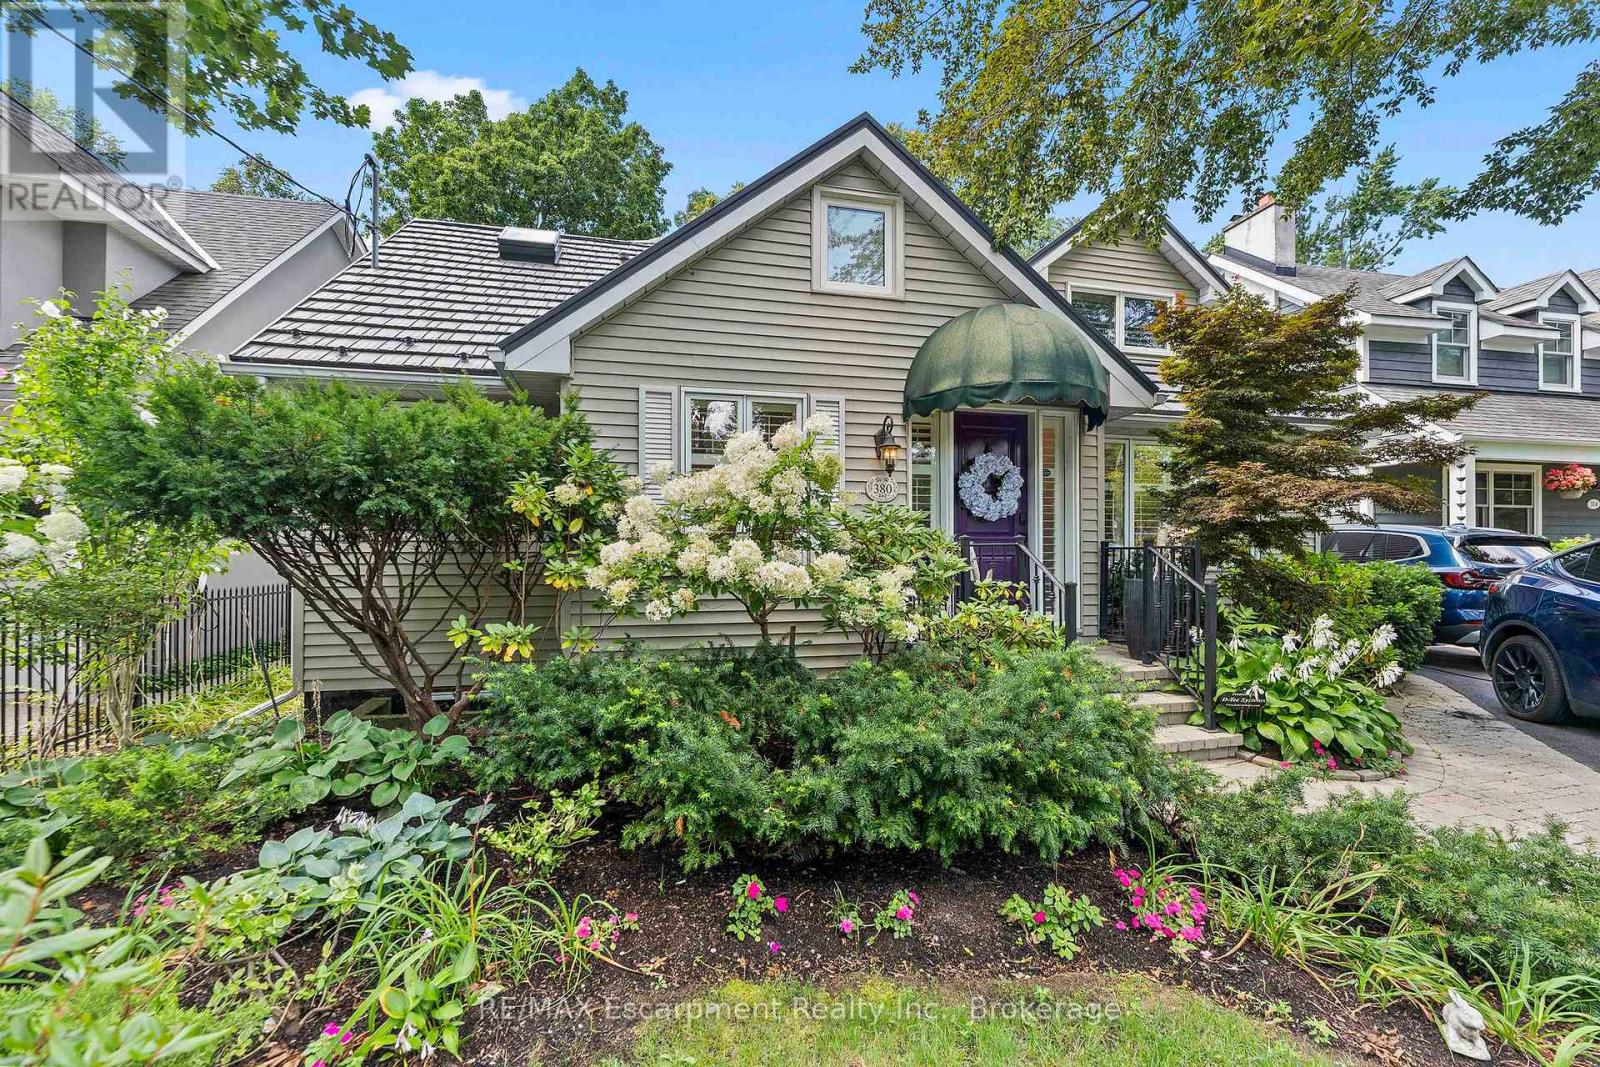
380 Watson Avenue
Oakville, Ontario
Welcome to this exceptional two-storey family residence nestled on one of South East Oakville's most desirable, tree-lined streets. Combining traditional charm with an ideal functional layout. There are generous spaces for entertaining and everyday family life. Step into the inviting living room, featuring a cozy fireplace and elegant California shutters that fill the space with warm, natural light. The updated eat-in kitchen serves as the heart of the home, complete with built-in appliances, ample cabinetry, and a spacious eat in area. For formal gatherings, the spacious dedicated dining room easily accommodates large family dinners and holiday celebrations. The dramatic main-floor family room steals the show with its soaring vaulted ceilings, second fireplace, and expansive windows. Slide open the doors to step directly onto the private back deck, overlooking a beautifully landscaped, west-facing rear garden-the ultimate setting for enjoying golden-hour sunsets, outdoor dining, and summer entertaining. Conveniently located on the main level, the spacious primary bedroom serves as a peaceful retreat, complete with a private 4-piece ensuite bath. Upstairs, you will find two additional bright bedrooms, fantastic storage solutions, and a second full 4-piece bathroom, making it ideal for kids, guests, or a dedicated home office. The fully finished basement significantly extends your living space, offering endless possibilities for a media room, play area, or home gym, along with a third 4-piece bathroom for added convenience.Located in a premier school district close to top-rated public and private schools, downtown Oakville's boutique shopping and dining, parks, and the lakefront, this South East Oakville gem perfectly blends main-floor comfort with long-term versatility. A rare opportunity on a prime street! (id:50787)
RE/MAX Escarpment Realty Inc

100 Appleby Place
Burlington, Ontario
Welcome to an architectural masterpiece set along the prestigious shoreline of Shoreacres in Burlington. This exceptional raised bungalow effortlessly captures a contemporary aesthetic with a subtle mid-century flair, defined by clean horizontal lines, organic warmth, and an intimate connection to its natural surroundings. Gated grand entry gates open to reveal a massive, private entry yard framed by lush surroundings, immediately setting a tone of secluded luxury and refined living. From the moment you step inside, your eyes are drawn to stunning blonde herringbone hardwood floors that run seamlessly through the main living spaces. Designed to maximize its irreplaceable setting, all principal rooms open directly toward the water, offering endless, unobstructed views of the lake through expansive glass. Every window throughout the residence comes fully roughed in with power for automated motorized blinds, ensuring modern convenience without compromising aesthetics. The main level overlooks the resort-style backyard oasis built for effortless outdoor entertaining. Crisp armour stone landscaping frames a tranquil swimming pool complete with a cascading stone waterfall. Relax on the sprawling stone patio, where an outdoor kitchen is already roughed in for your custom culinary design, complemented by a convenient outdoor two-piece washroom for poolside guests. Equally spacious and bright, the lower level continues the home's extraordinary footprint without sacrificing light or ambiance featuring a home theatre, a secondary full entertainment kitchen ideal for hosting extended gatherings, and two of the home's four generous bedrooms. Perfectly balancing sophisticated design with coastal tranquility, this four-bedroom estate offers the ultimate waterfront lifestyle in one of south Burlington's most coveted pockets. Luxury Certified. (id:50787)
RE/MAX Escarpment Realty Inc
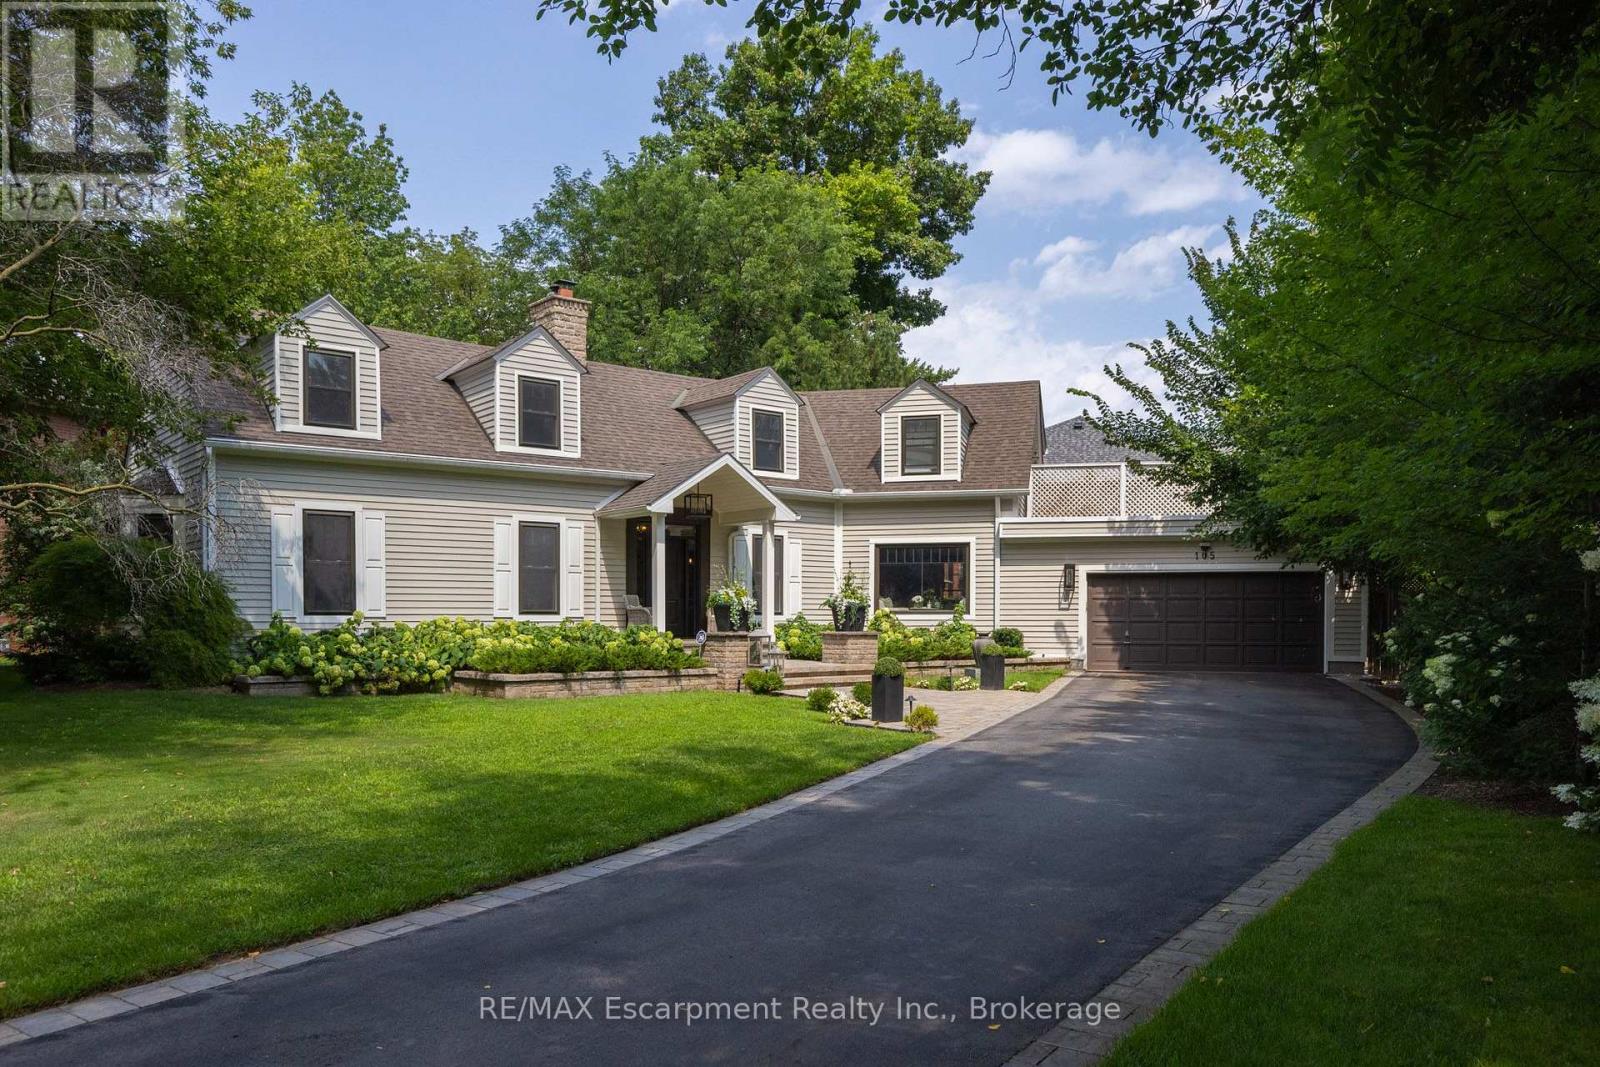
105 Whittington Place
Oakville, Ontario
Straight from the pages of a design magazine, this beautifully renovated, on-trend home offers more than 4,500 sq. ft. of thoughtfully designed living space. Tucked away on a quiet cul-de-sac in prestigious Southwest Oakville, it's just steps from Appleby College and the shores of Lake Ontario. The property is professionally landscaped by award-winning Gildermans, creating a stunning setting that perfectly complements this exceptional home.Designed for both everyday living and effortless entertaining, the main floor features a spacious formal dining room and a warm, inviting family room with a wood-burning fireplace. The stunning chef's kitchen is a true showpiece, featuring a Wolf induction cooktop, two double wall ovens, Sub-Zero refrigerator, two Miele dishwashers, two Marvel wine and beverage refrigerators, quartz countertops, and an impressive 9-foot island. The kitchen flows seamlessly into the family room, creating the perfect setting for gathering with family and friends.Upstairs, the luxurious primary suite serves as a private retreat, complete with a spa-inspired five-piece ensuite, walk-in closet, and an expansive terrace-ideal for enjoying your morning coffee or unwinding in the evening sun. This level also includes a generously sized second bedroom with its own ensuite, two additional bedrooms, a home office, a full bathroom, and a brand-new full laundry room for ultimate convenience.The finished lower level offers exceptional additional living space with a large recreation room, a second laundry room featuring a Miele washer and dryer, and a three-piece bathroom.Step outside to your own private backyard oasis, where a sparkling saltwater pool and beautifully landscaped gardens create the perfect escape. This exceptional home combines luxury, comfort, thoughtful design, and an unbeatable location-an opportunity not to be missed. (id:50787)
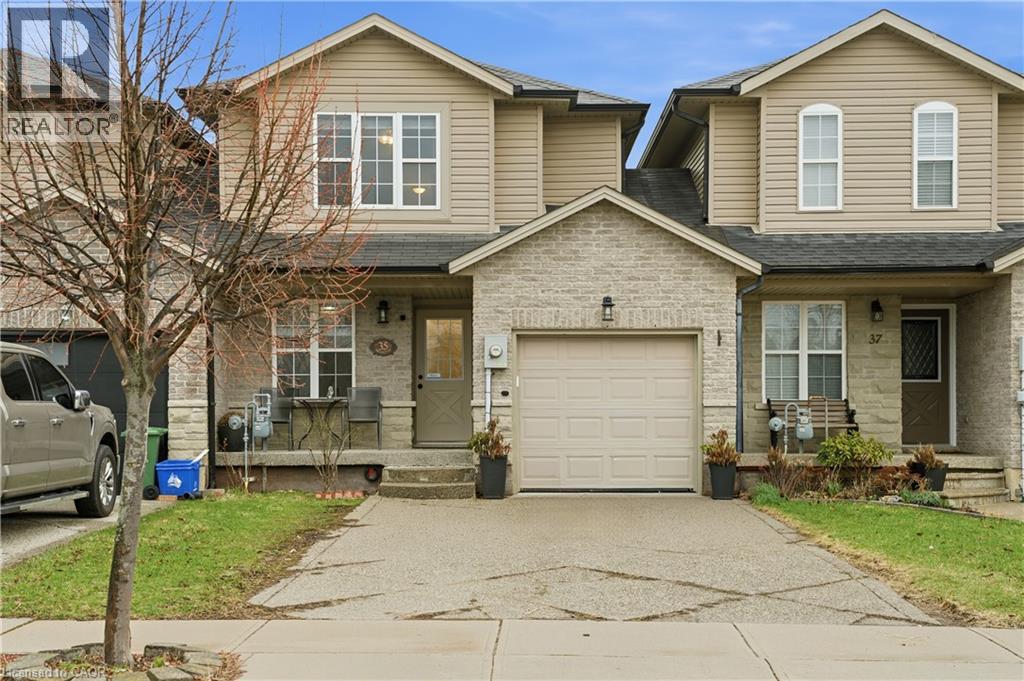
35 Thames Way
Mount Hope, Ontario
Step into your next chapter in the heart of Mount Hope, a warm, family-friendly community that has it all. Perfectly positioned for convenience and lifestyle, this home offers quick access to Highway 403 and is just minutes from vibrant shopping and dining along Upper James Street. This beautifully designed freehold link home is connected to neighbouring properties only by the garage, offering enhanced privacy and reduced noise. Thoughtful details shine throughout, including upstairs bathrooms with windows and direct garage access to the backyard for everyday convenience. The home has been thoughtfully updated, including freshly painted interiors, upgraded pot lights, an updated kitchen, and new/updated countertops and sinks in all bathrooms, creating a modern and inviting feel throughout.Inside, you're welcomed by a bright, open-concept main floor where living, dining, and kitchen spaces blend effortlessly. Sliding doors at the rear lead to a raised deck, perfect for summer barbecues or relaxing evenings outdoors. At the front, you'll find a functional two-piece powder room and dedicated home office, ideal for a flexible work-from-home lifestyle. Upstairs, the spacious primary bedroom serves as a private retreat with an ensuite and walk-in closet, while two additional bedrooms are thoughtfully positioned on the opposite side for added privacy. A modern three-piece bathroom and second-floor laundry room add comfort and practicality. The fully finished walkout basement is bright and versatile, offering valuable extra living space for a family room, home gym, guest area, or recreation space.The double-wide driveway accommodates up to four vehicles, plus an additional spot in the garage.With its thoughtful layout, numerous updates, functional spaces, and excellent location, this is a fantastic opportunity to own a move-in-ready home combining comfort, style, and convenience. (id:50787)
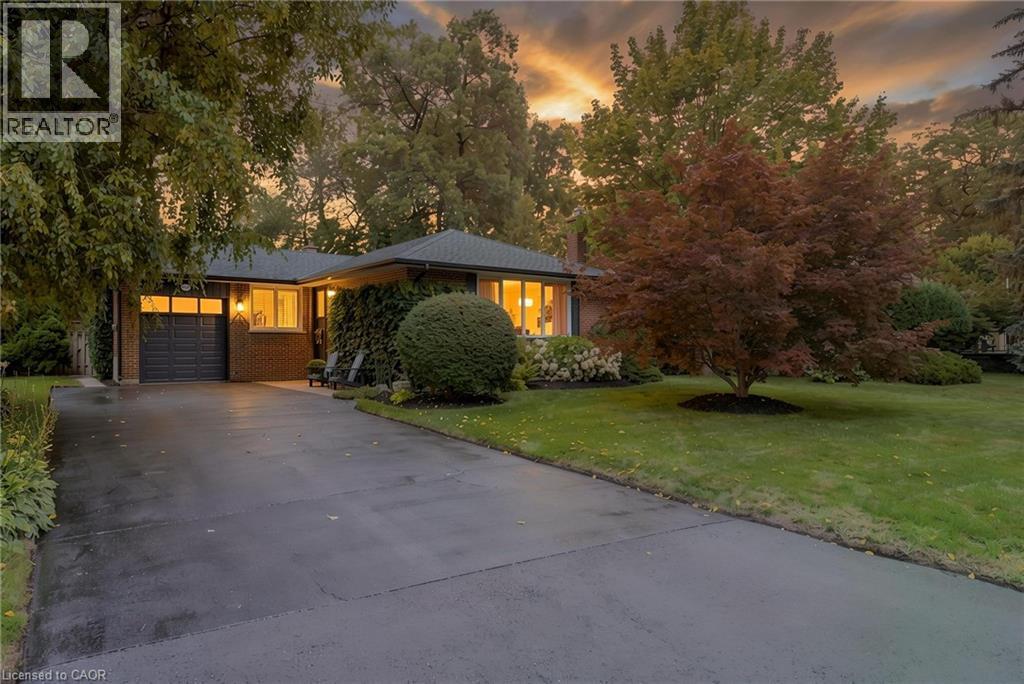
1529 Wembury Road
Mississauga, Ontario
Welcome to 1529 Wembury Road, Mississauga—a rare opportunity to own one of the finest lots on this sought-after street. Set on an impressive 80’ x 135’ property with an enormous fenced backyard abutting open green space, this private, treed setting offers outstanding privacy and endless potential. Offered for sale for the first time, this lovingly maintained residence features 3+1 bedrooms and 1+1 bathrooms in an outstanding family-friendly neighbourhood. Walk to top-rated schools, daycare, parks, restaurants, shopping, and public transit, with easy access to the Clarkson GO Station and major commuter routes. The bright, functional kitchen is the heart of the home, featuring built-in stainless-steel appliances, abundant cabinetry and counter space, a picture window, and a skylight that fills the space with natural light. It flows seamlessly into the dining room and inviting living room overlooking the mature, treed street. Conveniently located off the kitchen, the expansive two-level deck is perfect for outdoor dining, entertaining, or relaxing around the fire. At the rear of the home, a charming three-season sunroom extends your living space and overlooks the beautifully shaded backyard, with a second deck leading to an interlocking patio. The finished lower level offers a comfortable family room with a lovely stone-finished gas fireplace, a fourth bedroom, a three-piece bathroom, and a generous seasonal storage closet. A separate storage room with built-in shelving and a dedicated workshop with a workbench provide exceptional functionality. Move in, renovate, or build your dream home on this remarkable property in one of Mississauga’s most desirable neighbourhoods. (id:50787)
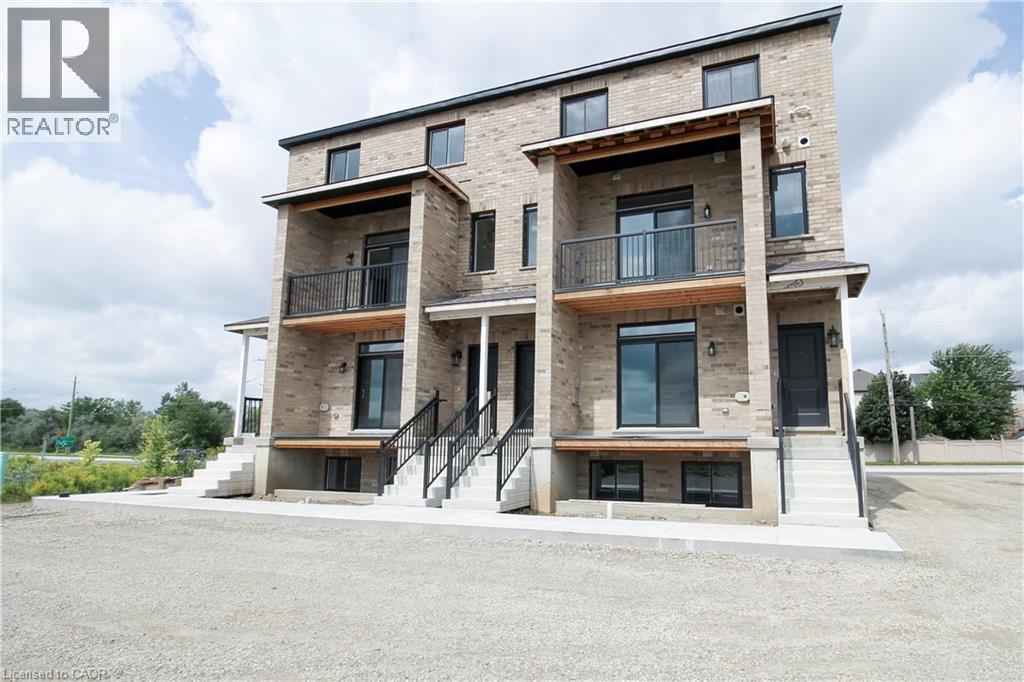
1395 Bleams Road Unit# 8
Kitchener, Ontario
1076 sq ft main + lower 2 bd 1.5 bath stacked townhome in Rosenberg community! Backs onto protected greenspace, offering scenic views of local ponds. Direct access to the multi-use bike path right in front, alongside immediate proximity to nature trails and the beautiful Huron Natural Area creek system. Excellent public transit connections. Steps away from the Food Basics plaza, local dining, shopping, Southwest Community Library, and newly constructed Catholic elementary schools. Within walking distance to all Williamsburg Town Centre amenities, including the Malt & Barley Public House, Goodlife, and local bakeries. Tenant pays all utilities individually metered (water, hydro, gas, internet, tv, phone). No rented equipment. Available for Sept / Oct 1st. One parking spot included. Additional parking spot available for $150 per month. (id:50787)
133 Whitlaw Way
Paris, Ontario
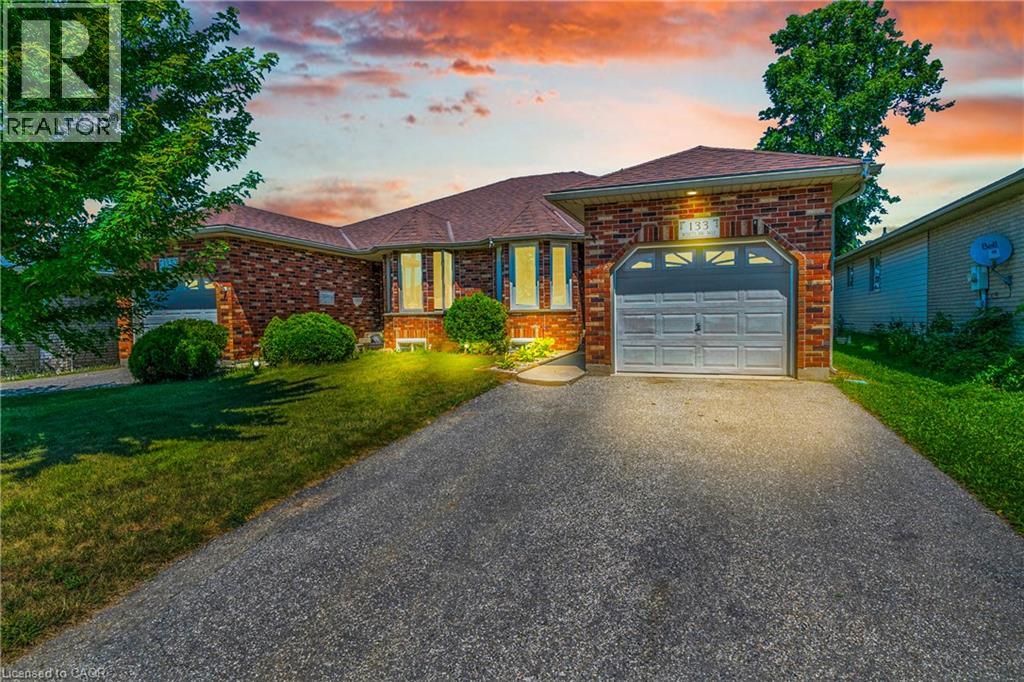
Welcome to this impeccably maintained semi-detached home, which is perfectly positioned in the highly desirable north end of Paris. Blending comfort, thoughtful design, and a tranquil, nature-inspired backdrop, this move-in-ready home presents an exceptional opportunity for families, downsizers, or investors alike. The bright and inviting main level offers a well-designed kitchen that seamlessly connects to the dining area, creating an ideal space for both everyday living and effortless entertaining. The spacious living room opens to a private rear deck, perfect for relaxing or hosting, and backs onto green space, with the advantage of no rear neighbours. Completing the main floor are two generously sized bedrooms, a beautifully updated four-piece bathroom, and the added convenience of main-floor laundry. The fully finished lower level enhances the home’s versatility, featuring a large recreation room with a built-in bar, two additional bedrooms, a three-piece bathroom, and a utility area with abundant storage. Notable updates include updated kitchen appliances excluding the range-(24), washer and dryer-(18), updated basement bathroom-(23), and new laminate flooring in the lower level-(24). Additional highlights include a patio installed in-(21), along with furnace, A/C, and hot water system updates completed in-(21) and recently serviced in July 2026. The home also features an owned water softener. In the midst of excellent schools, shopping, parks, and all downtown amenities. Whether you’re starting out or settling down, this home delivers the perfect combination of comfort and convenience. Call today for your private showing. (id:50787)
B - 73 West 3rd Street
Hamilton, Ontario
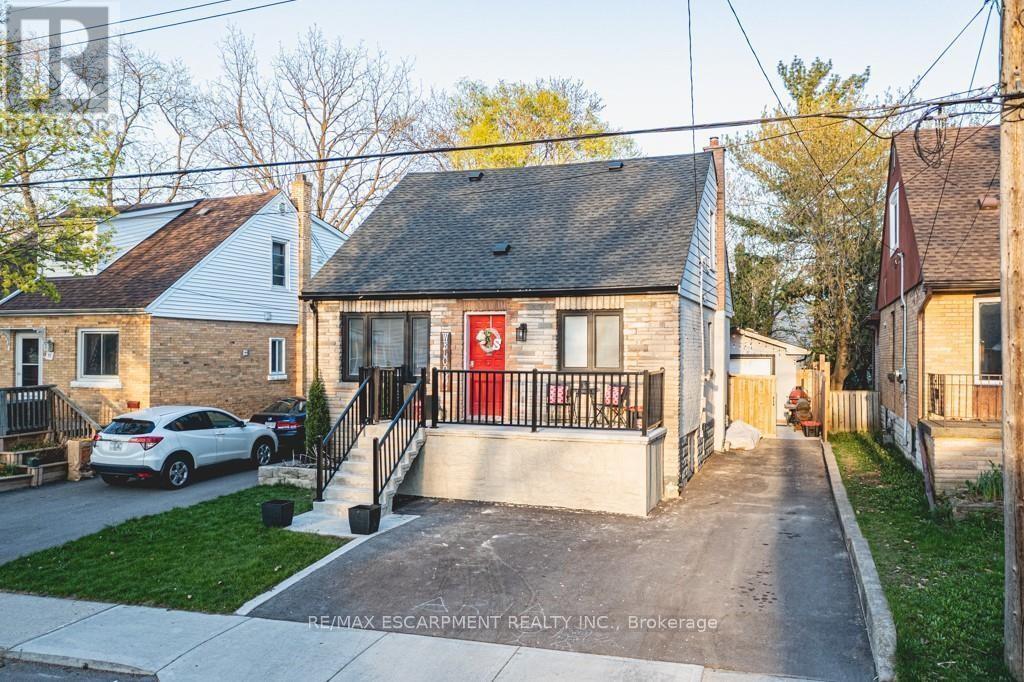
Welcome to 73 West 3rd, a lower level rental unit in an amazing location. Fully renovated 2 bedroom unit with in-suite laundry and shared access to the backyard, great for families and couples. Located close to Upper James and the hwy, everything you need is just a couple of mins away! Also near schools, Mohawk College, bus stops, parks, this is why West Hamilton Mountain is a highly sought after area. Tenant pays 30% of the gas, water and electricity. (id:50787)
16 Monterey Road
Kitchener, Ontario
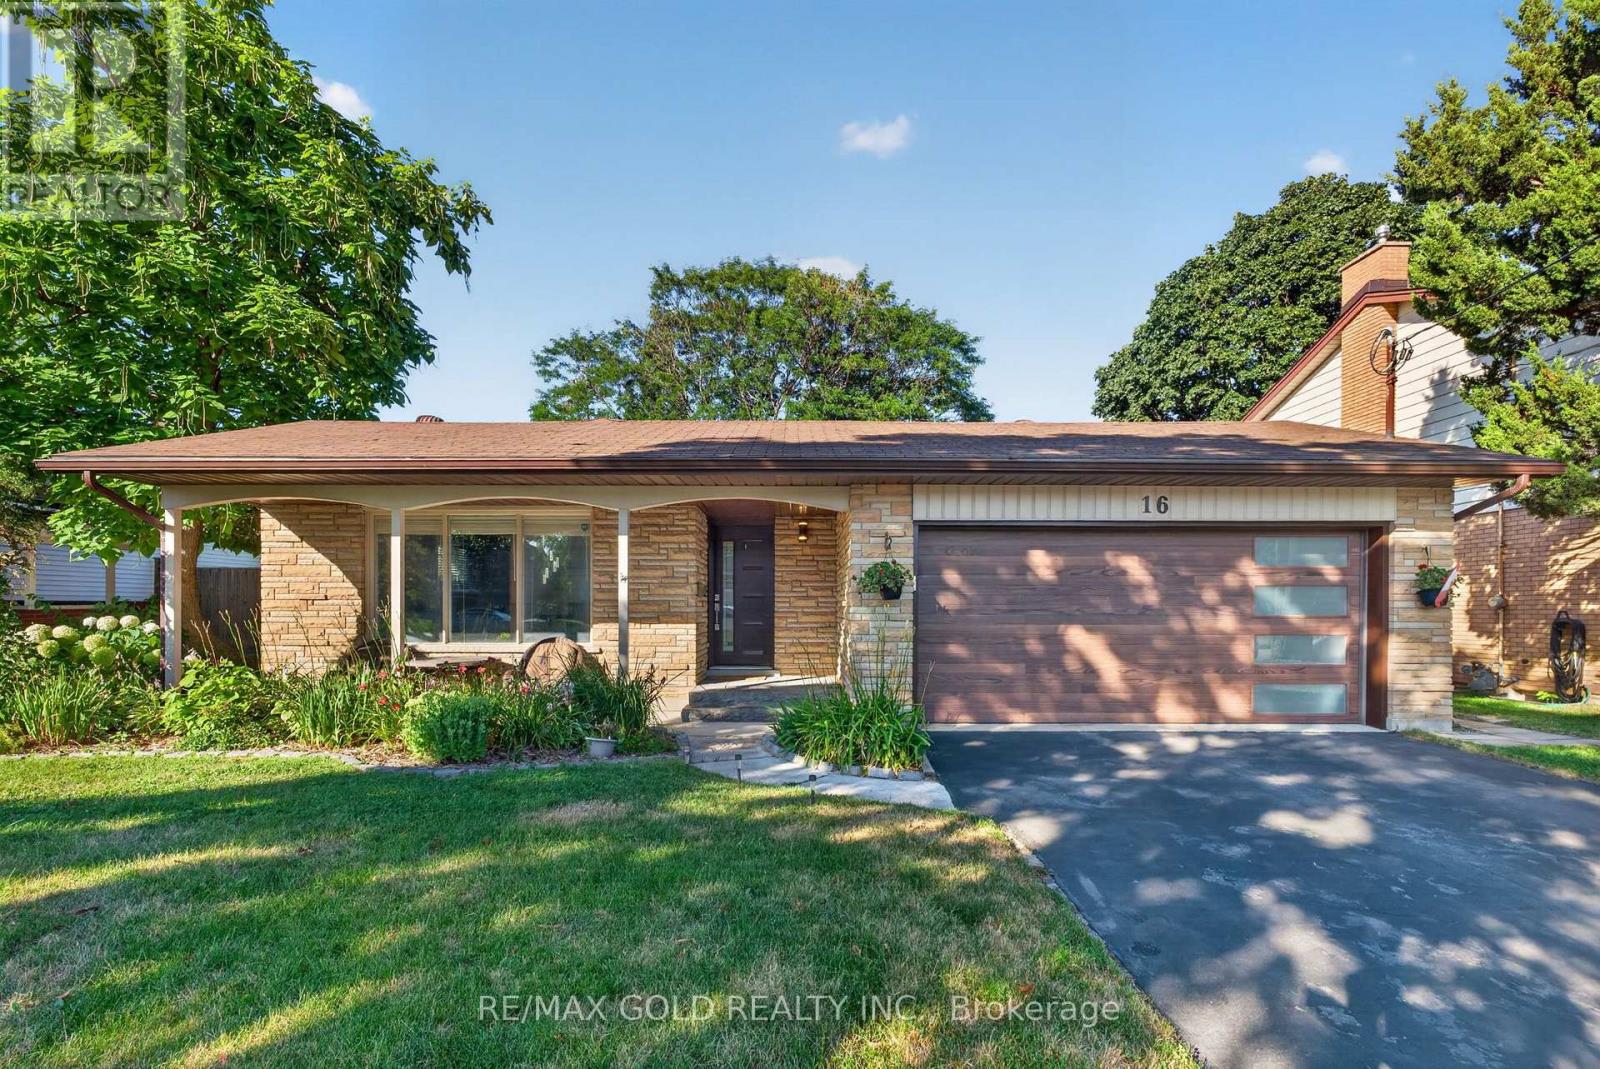
Rare opportunity to own a detached family home with a private in-ground pool in one of Kitchener's most desirable neighbourhoods! Welcome to 16 Monterey Road, a beautifully maintained Back split detached home situated on a premium 55' x 110' lot in the sought-after Rosemount Heritage Park community. Offering approximately 1,938 sq. ft. of finished living space (1,573 sq. ft. above grade plus approximately 365 sq. ft. in the finished lower level),this home features 3 generously sized bedrooms, 1.5 bathrooms, and a functional split-level layout with minimal stairs, providing comfort and privacy for the whole family. The spacious living room is highlighted by a cozy fireplace, while the separate dining room and dedicated Art Room offer additional living space that can be enjoyed and personalized to suit your family's lifestyle. The upgraded kitchen showcases quartz countertops, a stylish backsplash, upgraded appliances, and ample cabinetry, complemented by modern luxury vinyl flooring throughout. The bright lower level features large windows that flood the space with natural light, a spacious recreation room complete with a home bar and pool table, lower-level laundry, and patio doors leading directly to your private backyard oasis. Enjoy endless summer days in your in-ground swimming pool and relax on the patio-an ideal setting for entertaining family and friends. Additional highlights include a water softener, side entrance with direct access to the double-car garage, a double driveway with parking for 6 vehicles, and close proximity to schools, parks, shopping, public transit, and all major amenities. Move in and make this exceptional home your own, with spaces ready to adapt to your family's unique needs and lifestyle. (id:50787)
139 Vodden Street E
Brampton, Ontario
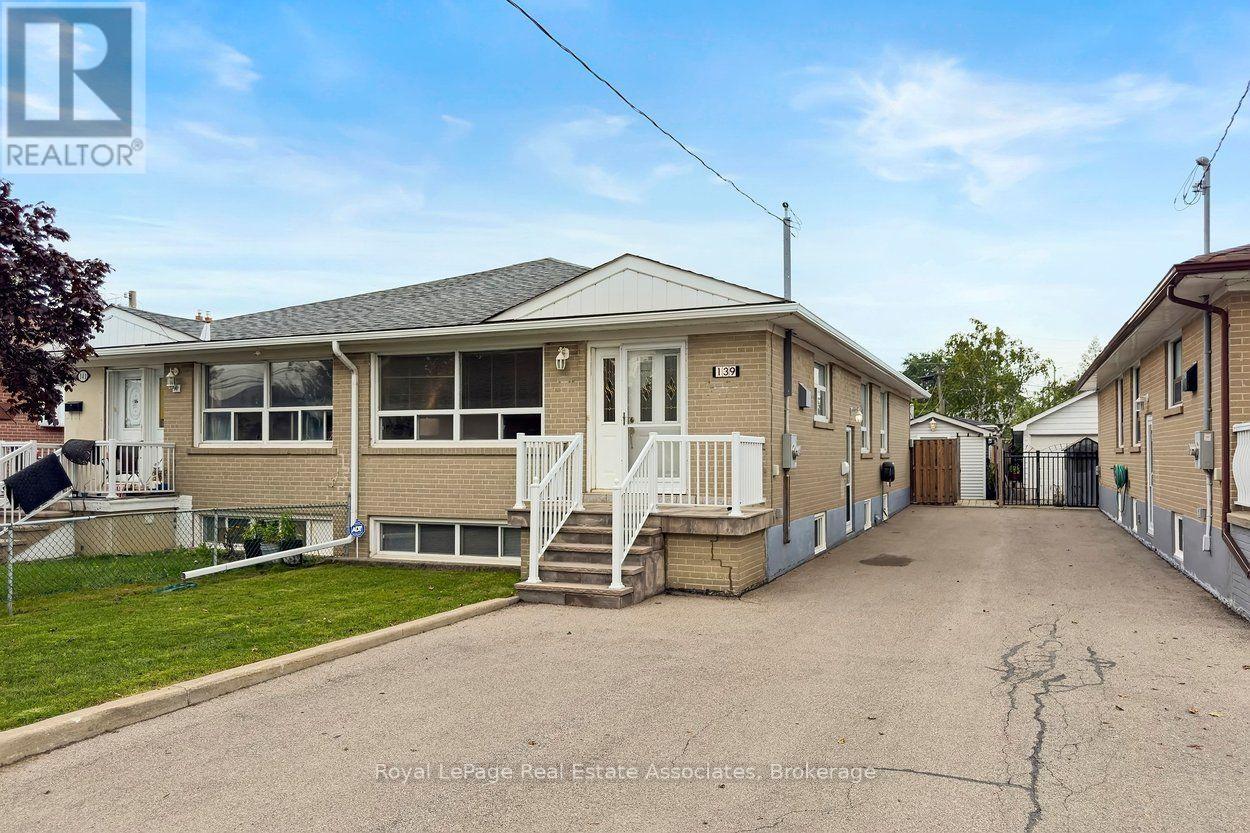
***CALLING ALL INVESTORS!*** Feel the pride of ownership with this immaculately maintained semi-detached bungalow in Brampton North district! Offering 2 full living quarters with multiple separate entrances & plenty of Parking, this property easily can accommodate an In-Law/Nanny Suite or have potential for Basement rental income. Upstairs showcases main level living with 4 BEDROOMS, 1 BATHROOM, large eat-in Kitchen, and formal entertaining spaces. Downstairs features 1 BEDROOM, 1 BATHROOM, open concept Kitchen with Dining area, cozy Living room, large Laundry/Utility room and handy Cold/Storage rooms. UPGRADES include: Brand New Furnace/AC purchased in 2026, New 100Amp Electrical Panel in 2024, and Roof Shingles replaced in 2021!! The fully fenced Backyard has a long grassy area for Kids to play, large Sheds & Bins for storage, and a rear entrance to the basement apartment. Situated in an established and highly accessible pocket, this area offers a well-rounded mix of family-oriented amenities, everyday conveniences, and robust transit options. Families are well-served by Century Gardens Recreation Centre nearby providing access to indoor pools, ice rinks, outdoor soccer fields, and fitness facilities. Connectivity is a key highlight of this location: frequent Brampton Transit routes along Vodden & Main offer quick connections to Downtown Brampton, the GO Train/Bus Station, and commuter access to Hwy 410. Move-in ready with quick closing, this is your chance to invest in a property that will give you long term financial growth and build your equity portfolio! (id:50787)
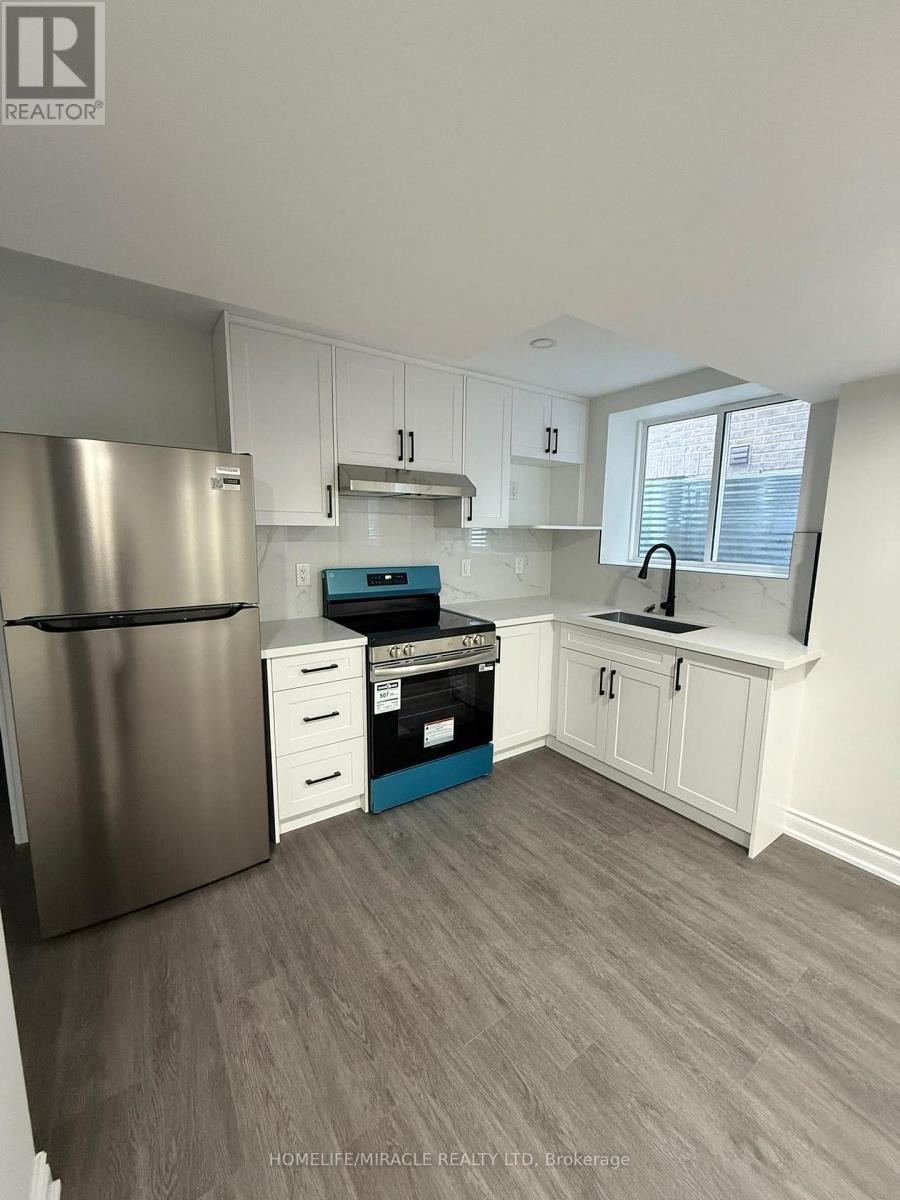
Bsmt - 24 Phoenix Boulevard
Barrie, Ontario
Welcome To This Brand New Basement, Never-Lived-In, Bright And Spacious 2 Bedroom, 1 Bathroom For Lease In The Highly Sought-After Painswick South Community Of South Barrie. Bright And Spacious With Excellent Natural Light, Private Side Entrance, And Exclusive In-Suite Laundry. Finished With City Permit. Conveniently Located Close To Shopping, Amenities, Schools, Parks, And Barrie South GO Station. (id:50787)
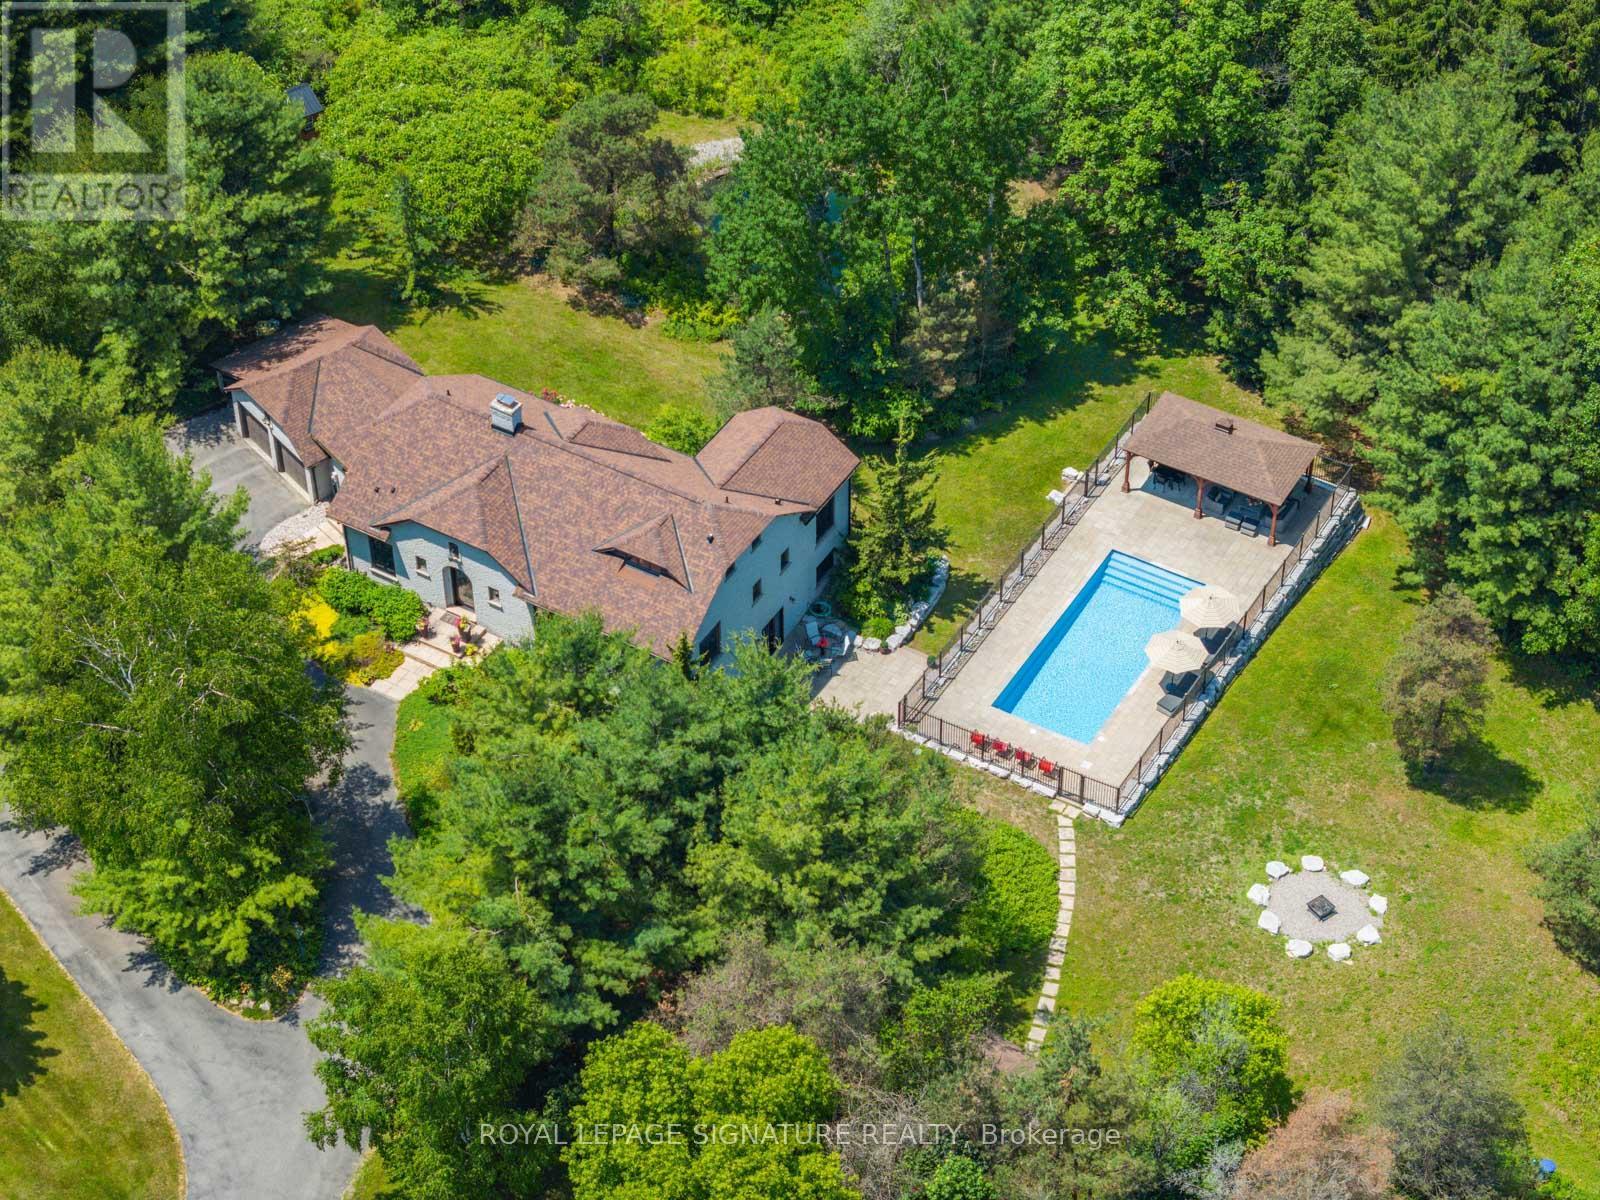
30 Kingswood Drive
King, Ontario
Welcome to 30 Kingswood Drive - A European-Inspired Bungalow on a Lush 2-Acre Estate This stunning executive home on a beautifully landscaped 2-acre lot offers the perfect blend of luxury, space, and functionality.Nestled behind a long, circular driveway, this European-style bungalow combines timeless elegance with modern comfort.Featuring over 5000 sq ft of Finished Living Space with 3+1 bedrooms, a bright above-ground lower level, two full kitchens, and a luxurious sauna with steam shower. The home's curb appeal is undeniable, with manicured gardens and a custom arched front door that lends the façade a touch of Old World sophistication. A double-car garage with an attached carport or boat port ensures both functionality and flair.Inside, the home exudes warmth and character, featuring hardwood floors, slate tile, pot lighting, and design elements like exposed wood beams and brick accent walls. The open-concept layout is bathed in natural light thanks to oversized windows, allframing serene views of the private grounds.Outdoors, this home becomes a true retreat. A sparkling, gated inground pool with a covered sitting area invites relaxation and recreation. Meanwhile, a tranquil pond and a stone fire pit with natural seating complete the picture of an idyllic countryside escape.Whether you're entertaining guests or enjoying peaceful moments surrounded by nature, 30 Kingswood Drive is a rare find - a private oasis that offers the best of refined living just minutes from town. (id:50787)