
72 Slater Street Cambridge, Ontario N1R 0C4



$1,198,888
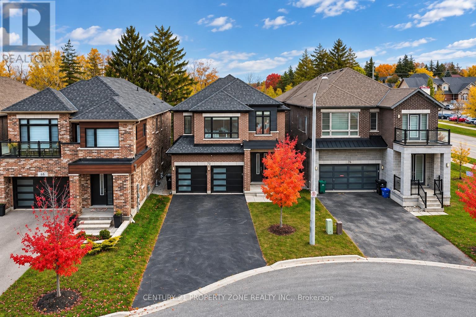
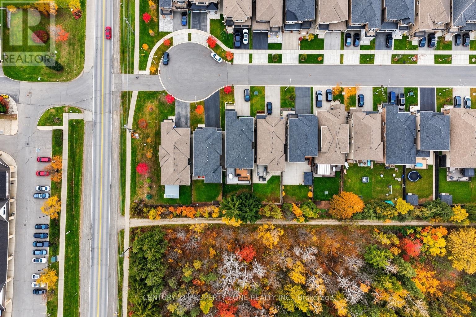
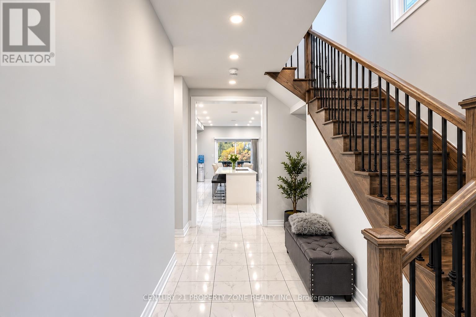
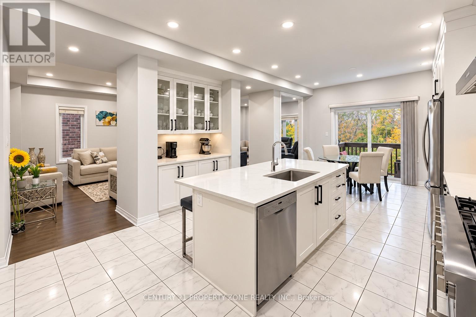
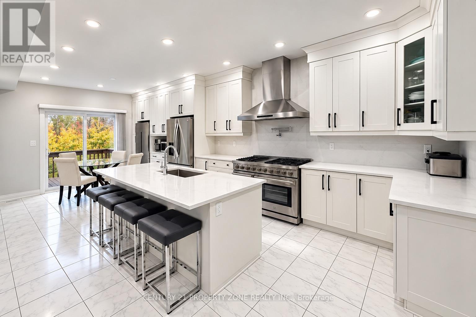
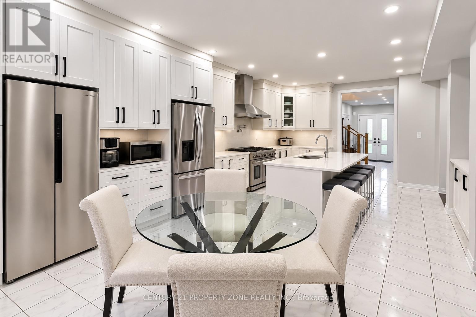
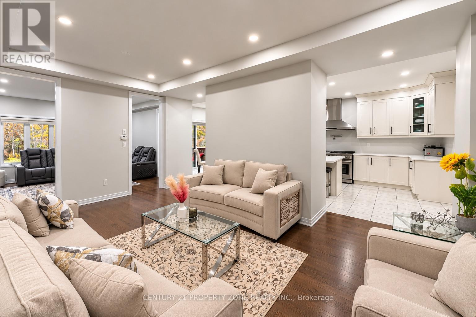
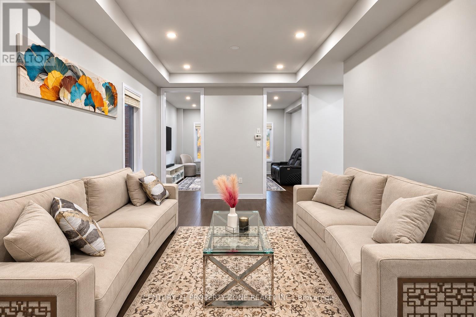
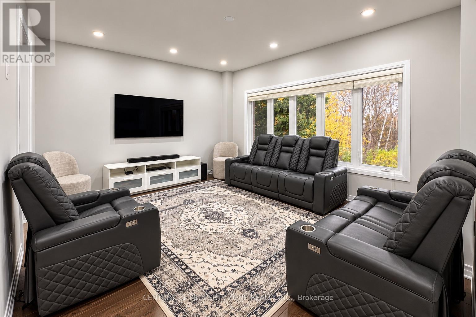
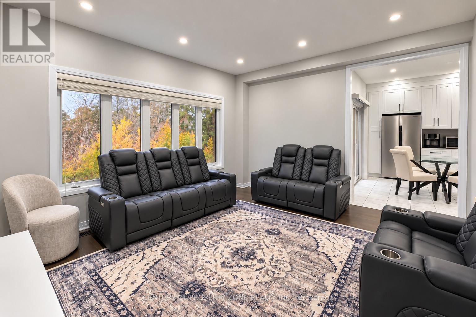
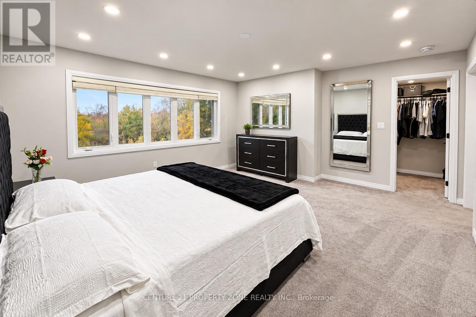
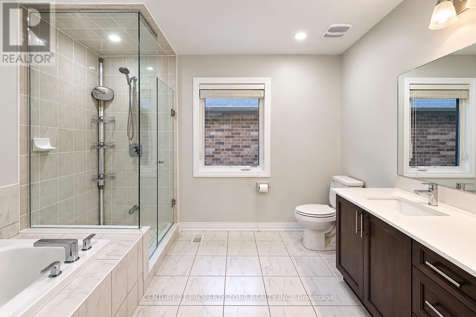
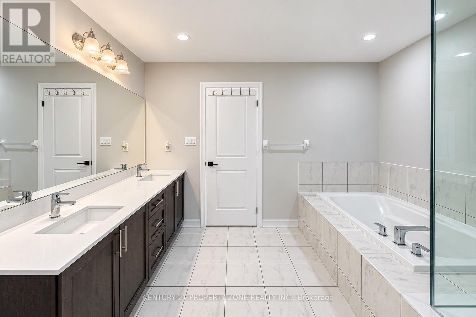
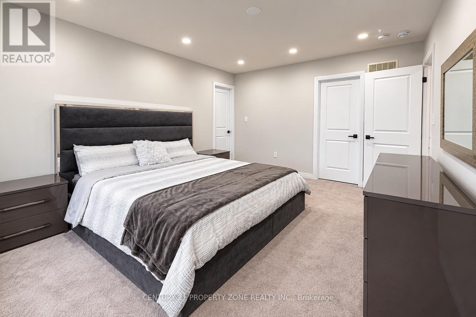
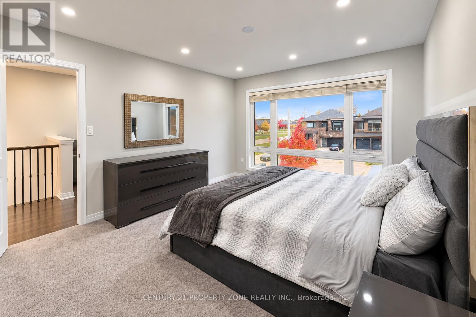
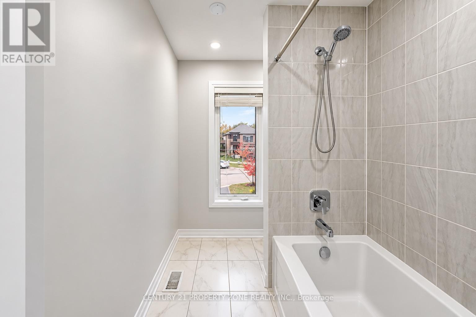
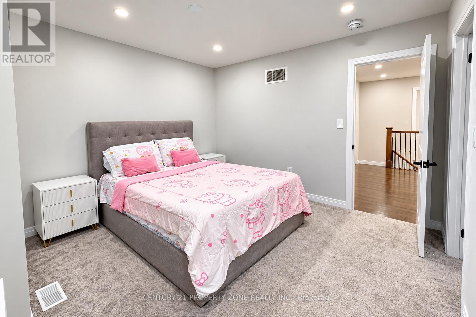
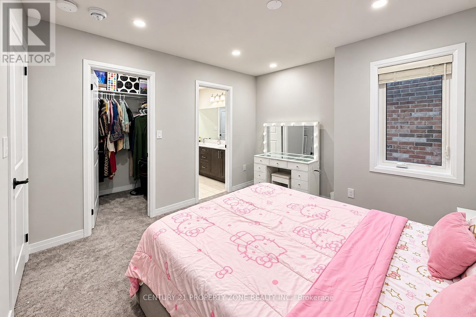
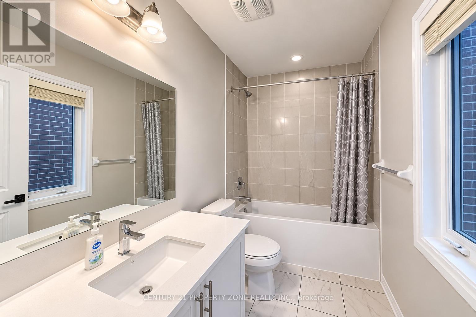
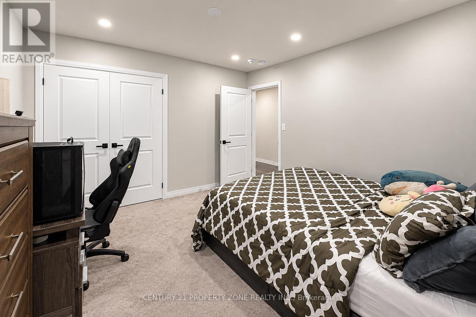
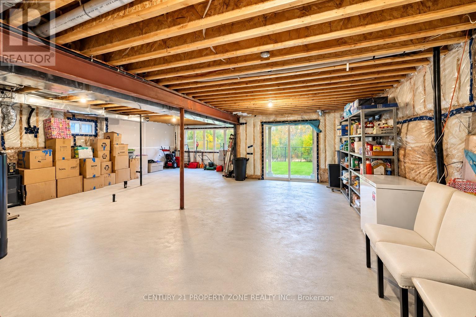
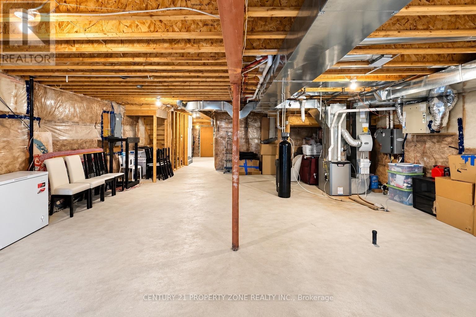
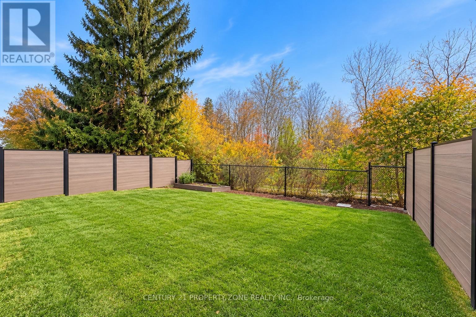
Rare Walk-Out Basement & No Sidewalk Lot backing onto Greenspace ! Welcome to this contemporary luxury detached home offering 2,890 sq. ft. of exquisitely upgraded living space. Boasting custom-built quality and flooded with natural sunlight, this sun-drenched floor plan features 4 spacious bedrooms, each with its own private ensuite bathroom. The chef-inspired kitchen features premium finishes and extensive upgrades throughout. Step outside to a private, premium ravine lot with no rear neighbors. The bright walk-out basement with large windows offers endless potential for an in-law suite or second-dwelling unit. The extended driveway parks up to 5 cars plus a double-car garage. Situated in a peaceful, family-friendly neighborhood just minutes from top schools, parks, shopping, banks, transit, and major amenities. (id:67731)
Property Details
| MLS® Number | X14124868 |
| Property Type | Single Family |
| Parking Space Total | 7 |
Building
| Bathroom Total | 4 |
| Bedrooms Above Ground | 4 |
| Bedrooms Total | 4 |
| Age | 6 To 15 Years |
| Appliances | Dishwasher, Dryer, Water Heater, Microwave, Range, Washer, Window Coverings, Refrigerator |
| Basement Development | Unfinished |
| Basement Features | Walk Out |
| Basement Type | N/a (unfinished), N/a |
| Construction Style Attachment | Detached |
| Cooling Type | Central Air Conditioning |
| Exterior Finish | Brick |
| Flooring Type | Carpeted, Hardwood, Ceramic |
| Foundation Type | Poured Concrete |
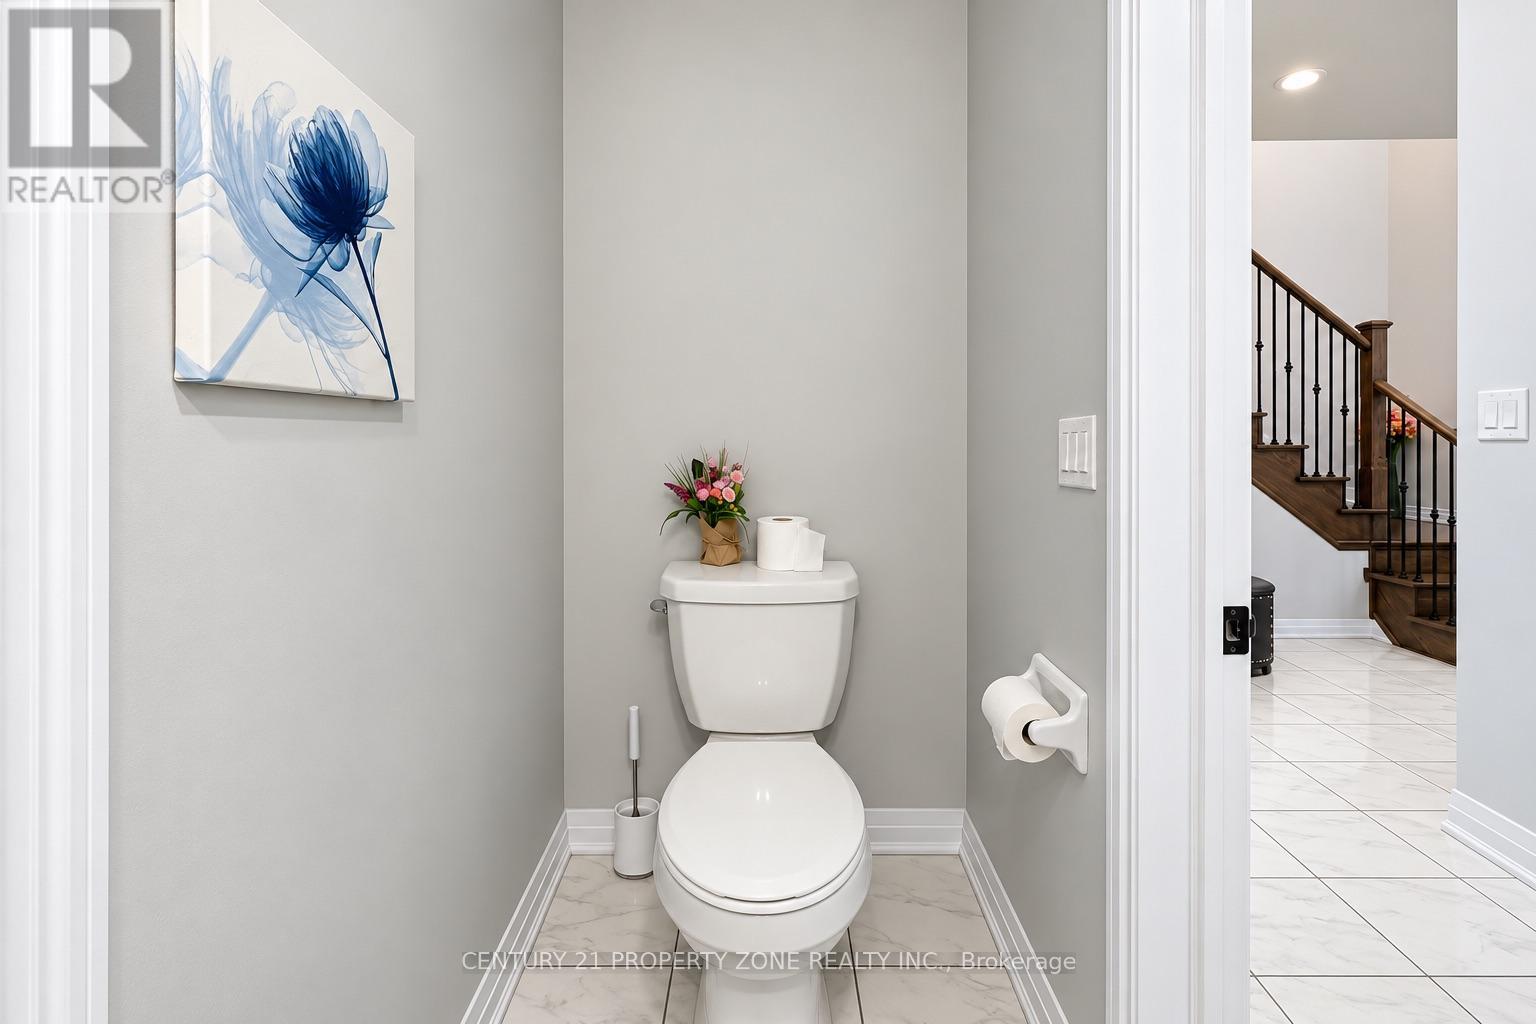
| Half Bath Total | 1 |
| Heating Fuel | Natural Gas |
| Heating Type | Forced Air |
| Stories Total | 2 |
| Size Interior | 2,500 - 3,000 Sqft |
| Type | House |
| Utility Water | Municipal Water |
Parking
| Attached Garage | |
| Garage |
Land
| Acreage | No |
| Sewer | Sanitary Sewer |
| Size Depth | 125 Ft ,9 In |
| Size Frontage | 40 Ft ,1 In |
| Size Irregular | 40.1 X 125.8 Ft |
| Size Total Text | 40.1 X 125.8 Ft |
Rooms
| Level | Type | Length | Width | Dimensions |
|---|---|---|---|---|
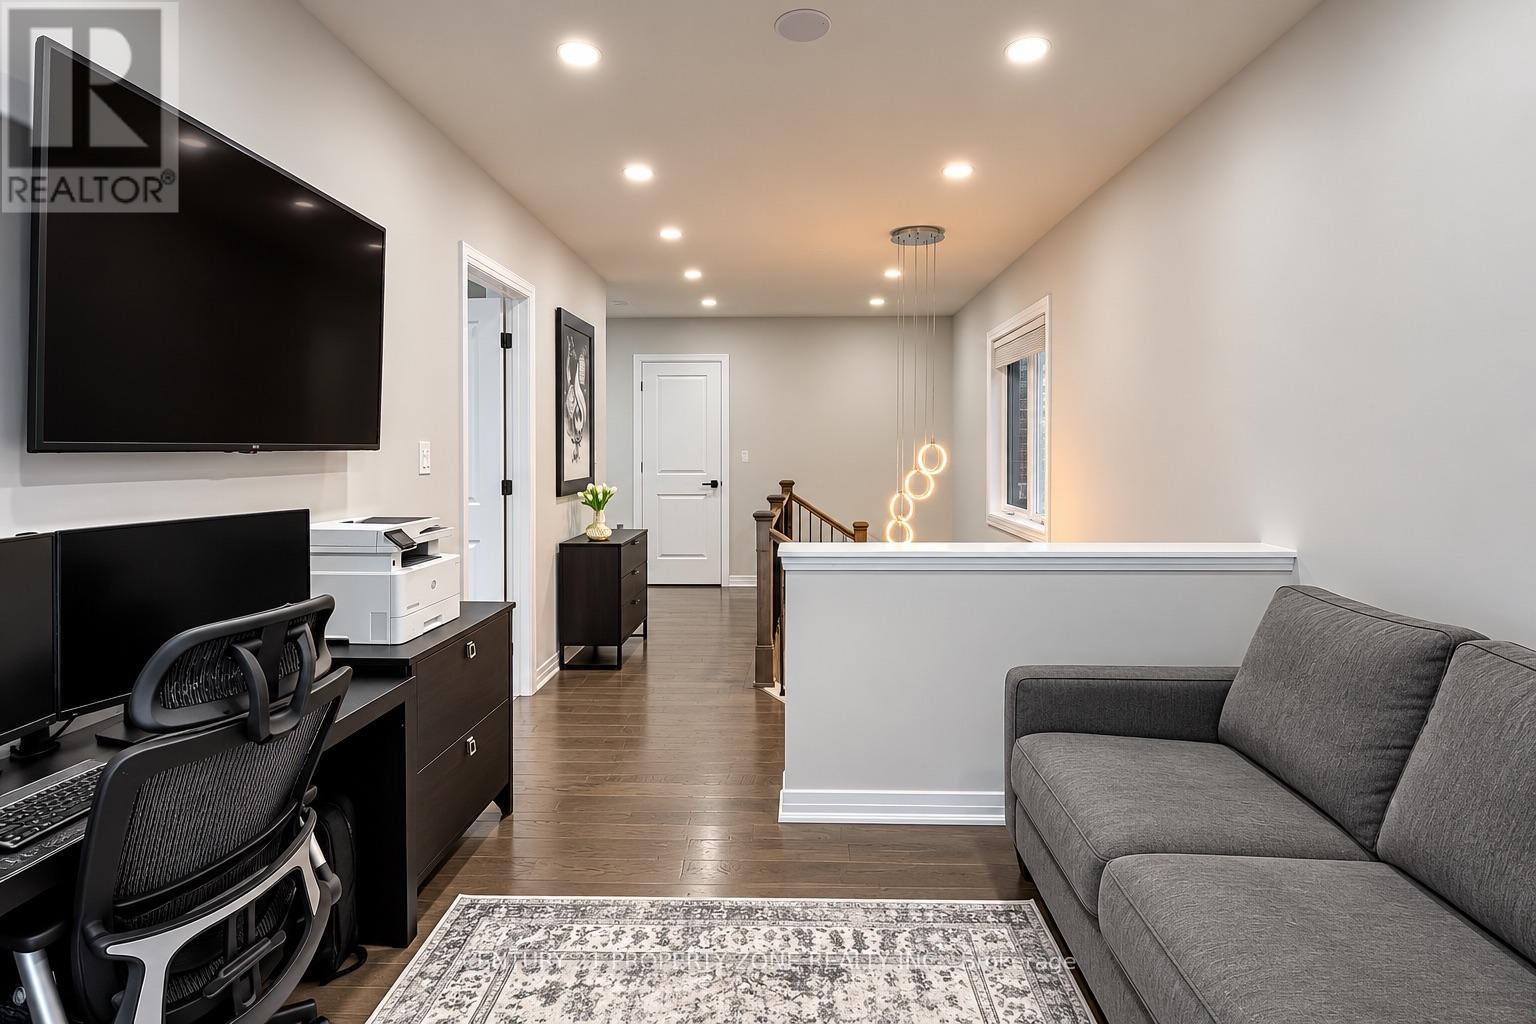
| Second Level | Loft | Measurements not available | ||
| Second Level | Primary Bedroom | Measurements not available | ||
| Second Level | Bedroom 2 | Measurements not available | ||
| Second Level | Bedroom 3 | Measurements not available | ||
| Second Level | Bedroom 4 | Measurements not available | ||
| Ground Level | Living Room | Measurements not available | ||
| Ground Level | Family Room | Measurements not available | ||
| Ground Level | Kitchen | Measurements not available | ||
| Ground Level | Eating Area | Measurements not available | ||
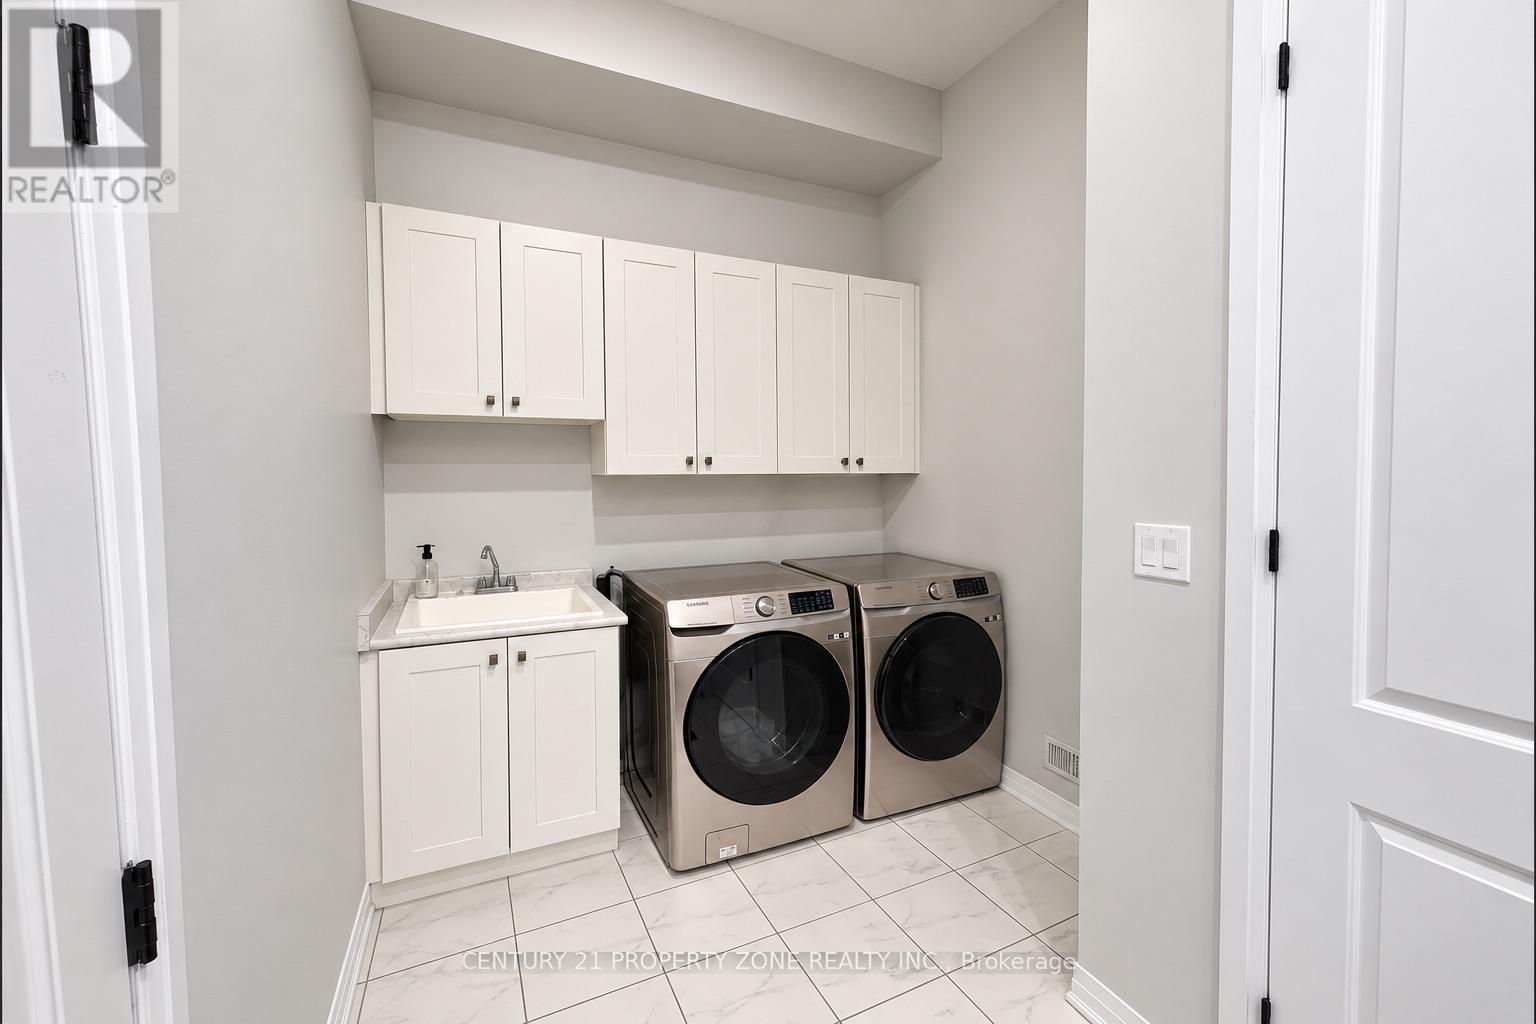
| Ground Level | Laundry Room | Measurements not available |
https://www.realtor.ca/real-estate/30453271/72-slater-street-cambridge

The trademarks REALTOR®, REALTORS®, and the REALTOR® logo are controlled by The Canadian Real Estate Association (CREA) and identify real estate professionals who are members of CREA. The trademarks MLS®, Multiple Listing Service® and the associated logos are owned by The Canadian Real Estate Association (CREA) and identify the quality of services provided by real estate professionals who are members of CREA. The trademark DDF® is owned by The Canadian Real Estate Association (CREA) and identifies CREA's Data Distribution Facility (DDF®)
October 28 2026 05:38:12
Toronto Regional Real Estate Board
Century 21 Property Zone Realty Inc.