
159 - 2050 Upper Middle Road Burlington, Ontario L7P 3R9

$565,000Maintenance, Water, Common Area Maintenance, Parking, Insurance
$839.67 Monthly
Maintenance, Water, Common Area Maintenance, Parking, Insurance
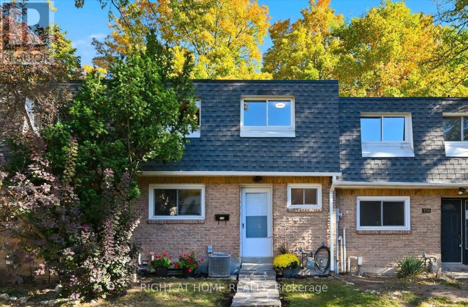
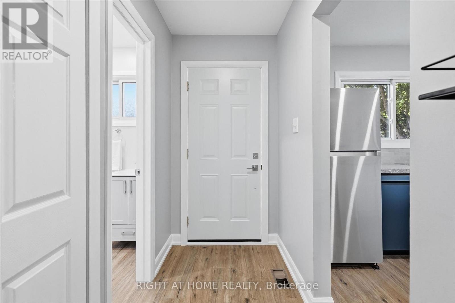
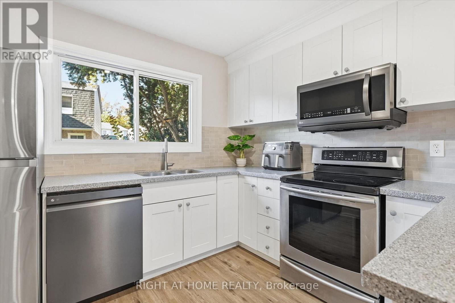
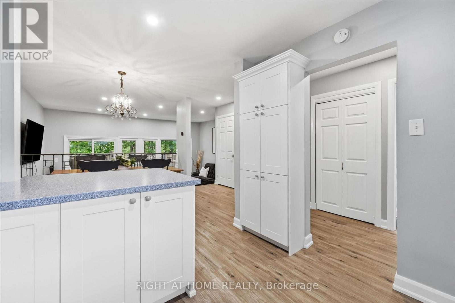
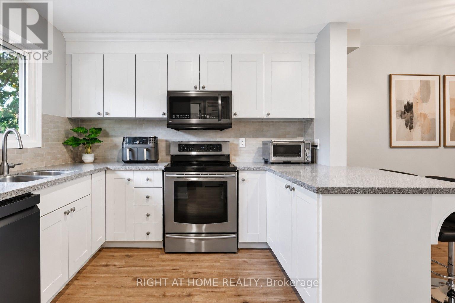
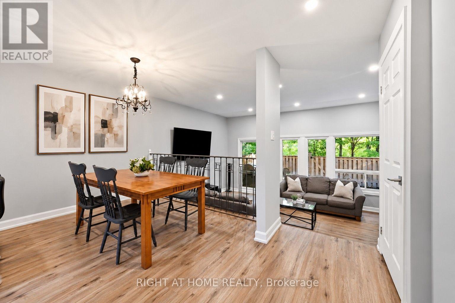
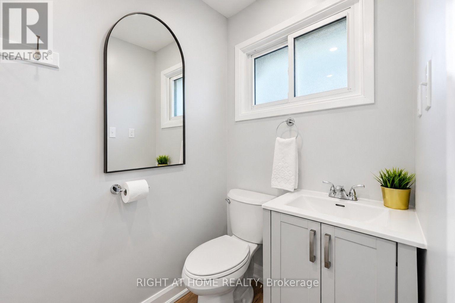
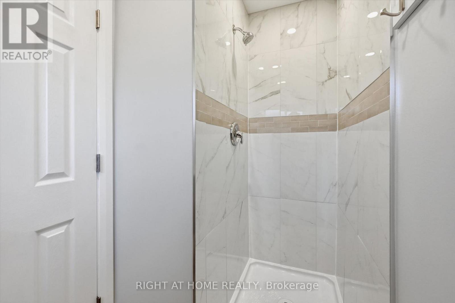
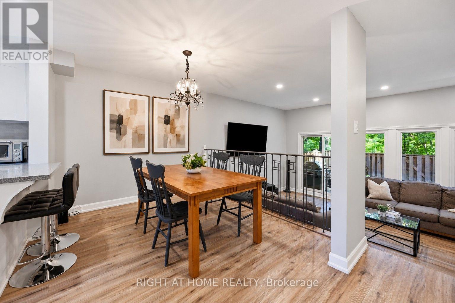
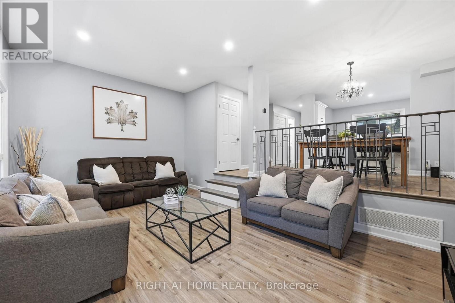
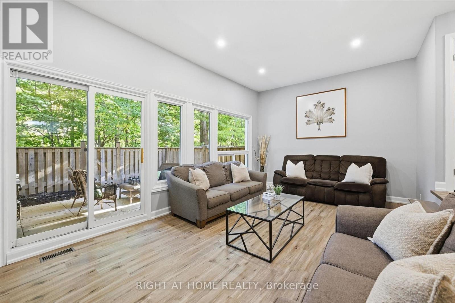
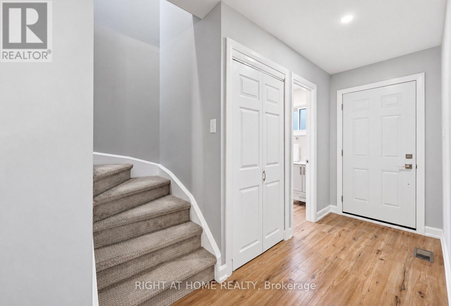
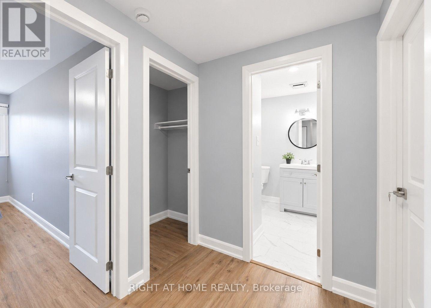
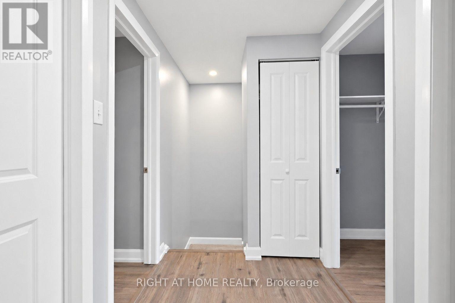
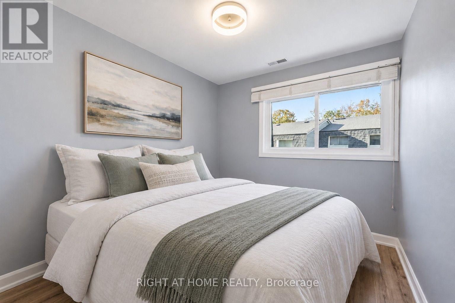
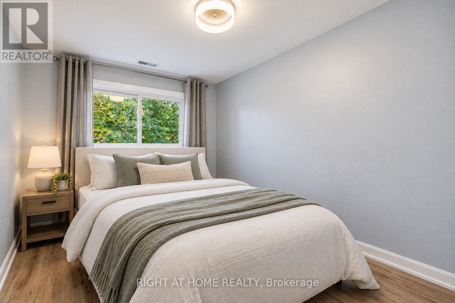
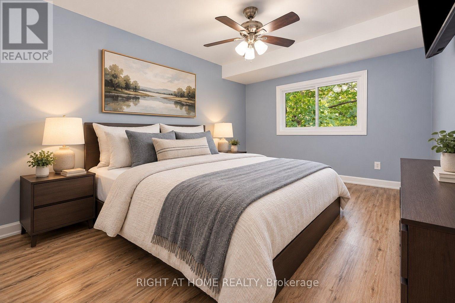
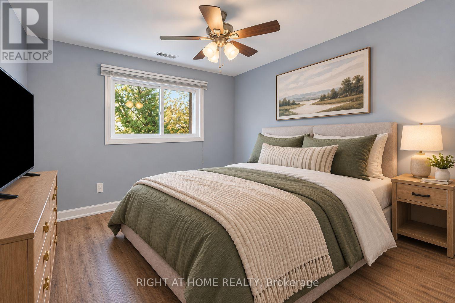
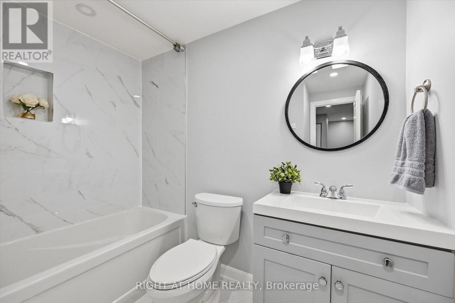
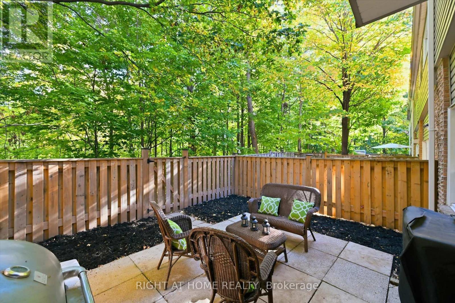
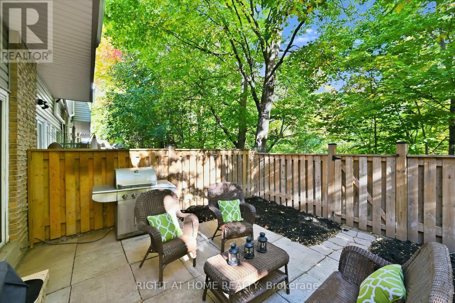
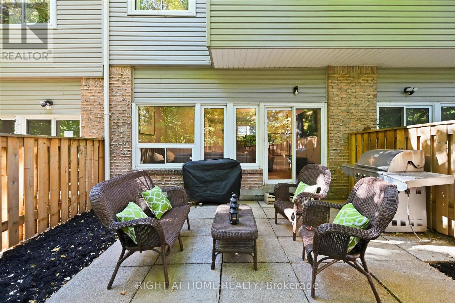
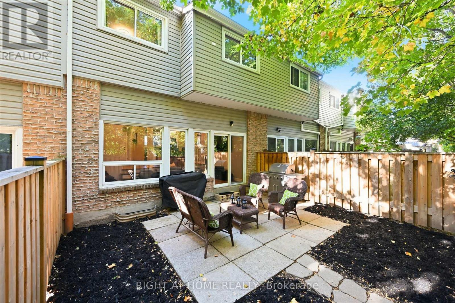
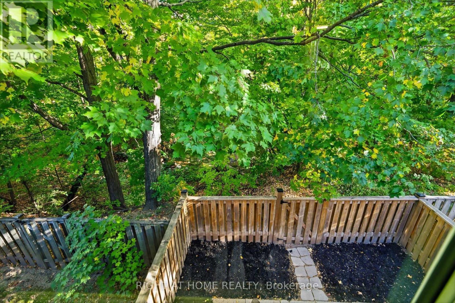
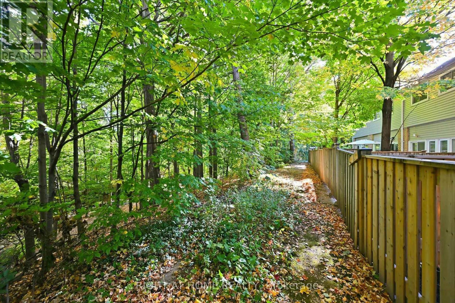
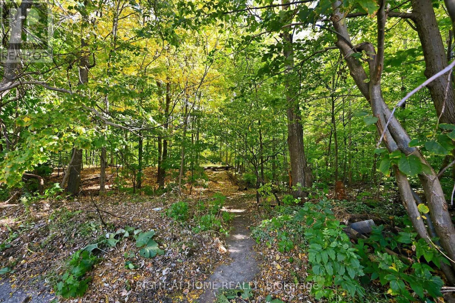
$839.67 MonthlyWelcome to this beautifully upgraded 4-bedroom townhome, backing onto the peaceful ravine and creek of Cavendish Park. Enjoy exceptional privacy in your own fully fenced backyard-a wonderful setting to relax, entertain and enjoy nature. Thoughtfully updated (2021) with contemporary finishes and materials, this home offers both style and comfort. The heating and cooling system was upgraded in 2021 to a gas furnace and central air conditioning, replacing the original electric baseboard heating and window A/C. More recent 2026 improvements include a new flagstone walkway, a brand-new front door and new carpeting on the stairs. The bright, open-concept main floor features a modern kitchen (updated in 2023) that flows seamlessly into the dining and living areas, with direct access to the private backyard. A newly renovated 3-piece bathroom (2026) completes the main level. Upstairs, you'll find four generously sized bedrooms and a 4-piece bathroom. Ideally located with shops, plazas, schools, parks and everyday amenities all within walking distance. A stylish, comfortable home offering generous living space, privacy, and a beautiful natural setting. (id:50787)
Open House
This property has open houses!
2:00 pm
Ends at:4:00 pm
Property Details
| MLS® Number | W13884836 |
| Property Type | Single Family |
| Community Name | Brant Hills |
| Community Features | Pets Allowed With Restrictions |
| Equipment Type | Water Heater |
| Parking Space Total | 2 |
| Rental Equipment Type | Water Heater |
Building
| Bathroom Total | 2 |
| Bedrooms Above Ground | 4 |
| Bedrooms Total | 4 |
| Appliances | Water Heater, Dishwasher, Dryer, Microwave, Hood Fan, Stove, Washer, Window Coverings, Refrigerator |
| Basement Type | Full |
| Cooling Type | Central Air Conditioning |
| Exterior Finish | Brick, Vinyl Siding |
| Heating Fuel | Natural Gas |
| Heating Type | Forced Air |
| Stories Total | 2 |
| Size Interior | 1,200 - 1,399 Sqft |
| Type | Row / Townhouse |
Parking
| Underground | |
| Garage |
Land
| Acreage | No |
Rooms
| Level | Type | Length | Width | Dimensions |
|---|---|---|---|---|
| Second Level | Bedroom | 3.83 m | 2.5 m | 3.83 m x 2.5 m |
| Second Level | Bedroom 2 | 4.9 m | 3.25 m | 4.9 m x 3.25 m |
| Second Level | Bedroom 3 | 4.3 m | 3.22 m | 4.3 m x 3.22 m |
| Second Level | Bedroom 4 | 4.3 m | 2.5 m | 4.3 m x 2.5 m |
| Main Level | Kitchen | 3.1 m | 3.2 m | 3.1 m x 3.2 m |
| Main Level | Dining Room | 2.8 m | 3.3 m | 2.8 m x 3.3 m |
| Main Level | Living Room | 3.6 m | 6.05 m | 3.6 m x 6.05 m |

The trademarks REALTOR®, REALTORS®, and the REALTOR® logo are controlled by The Canadian Real Estate Association (CREA) and identify real estate professionals who are members of CREA. The trademarks MLS®, Multiple Listing Service® and the associated logos are owned by The Canadian Real Estate Association (CREA) and identify the quality of services provided by real estate professionals who are members of CREA. The trademark DDF® is owned by The Canadian Real Estate Association (CREA) and identifies CREA's Data Distribution Facility (DDF®)
October 10 2026 06:32:22
Toronto Regional Real Estate Board
Right At Home Realty, Brokerage