
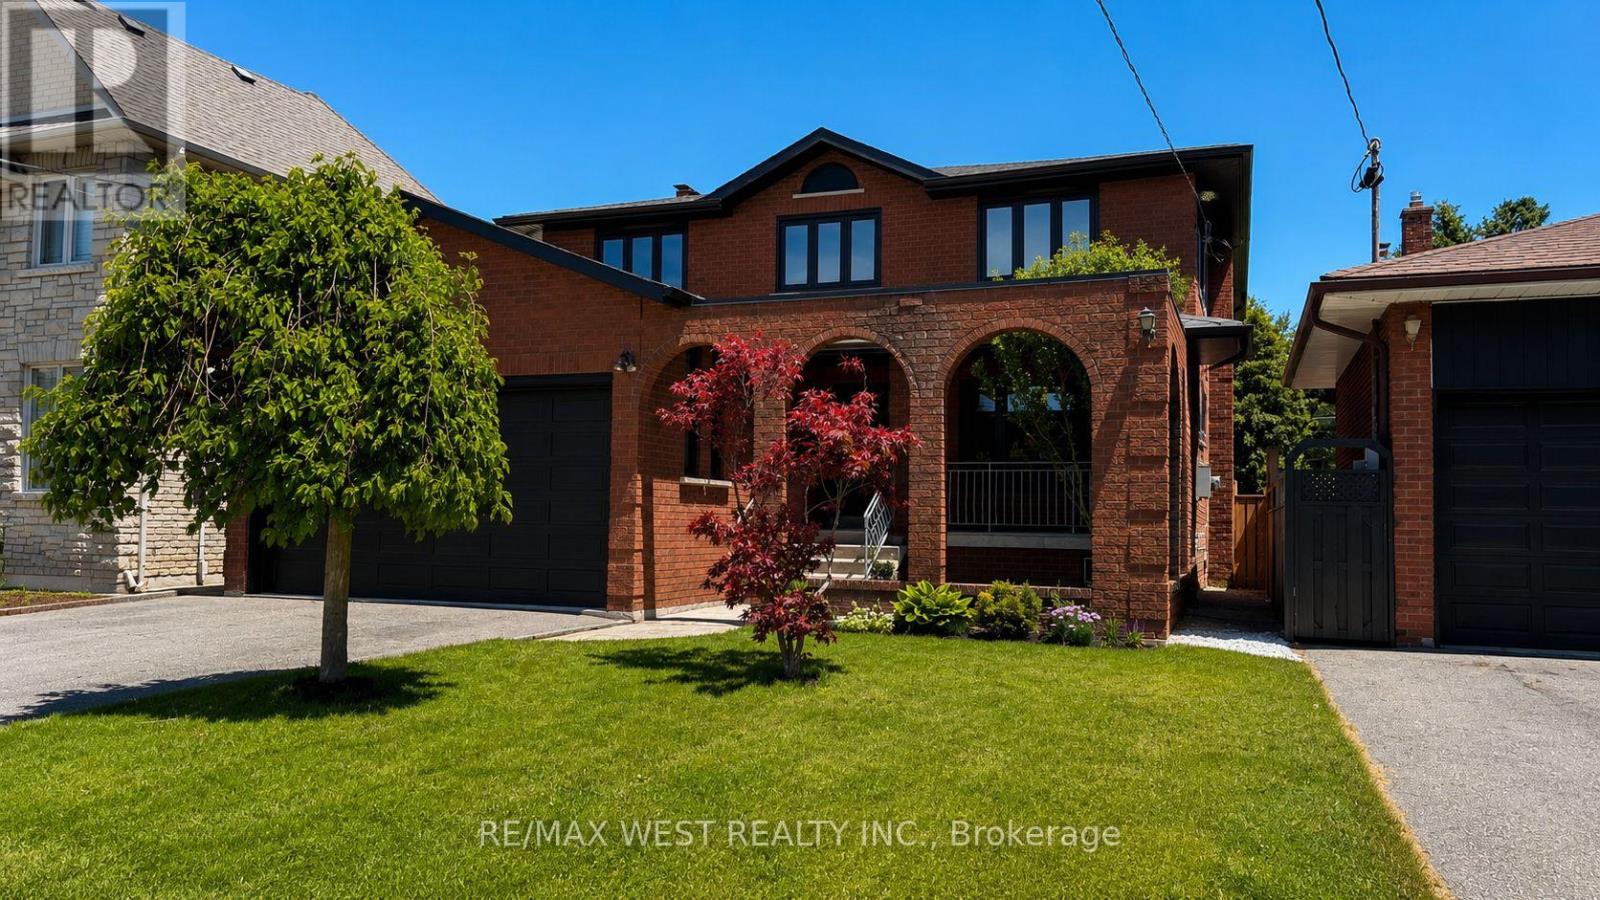
65 Foch Avenue
Toronto, Ontario
This Beautifully Renovated Detached Four-Bedroom, Four-Bathroom Home, With Over 3,600 Square Feet Of Finished Living Space, Sits On A Rare, Large 41.67 X 135-Foot Lot On A Quiet, Tree-Lined Street In The Heart Of Alderwood. A Covered Front Porch Welcomes You Inside, Where New Oak Hardwood Floors, Expansive New Windows And Sliding Doors, And Sophisticated Millwork Run Throughout The Main And Upper Levels. The Kitchen Is Built Around A Full-Size Island, Quartz Counters And Backsplash, And Custom Cabinetry, Opening Onto A Sun-Filled Breakfast Area With Room For Family Meals Or Casual Entertaining, And A Walkout To A Terrace. A Combined Living And Dining Room Sits Just Off The Kitchen, Along With Main-Floor Laundry And A Powder Room. The Family Room, Anchored By A Wood-Burning Fireplace, Walks Out To A Second Terrace Overlooking A Deep, Pool-Sized Backyard That's Been Professionally Landscaped. Upstairs, The Primary Suite Is A Retreat: A Five-Piece Ensuite With A Freestanding Soaker Tub, Separate Glass Shower, And Double Vanity, A Walk-In Closet, And Its Own Private Balcony. Three Additional Bedrooms, Each With Double Closets, Share A Spacious Five-Piece Family Bath. The Lower Level, 1,407 Square Feet On Its Own, Offers The Potential For Its Own Living Zone: A Separate Entrance, Full Kitchen, Fifth Bedroom, Three-Piece Bath, And A Large Recreation Room - Space For Extended Family Or A Home Office. A Double Car Garage With High Ceilings Is A Rare Find In Etobicoke, With Central Vacuum, Central Air Conditioning, And A High-Efficiency Furnace. Just A Stroll Down The Street, The Long Branch GO Train Puts Downtown Within Easy Reach. Sherway Gardens, The Airport, And The QEW Are All An Easy Drive, While The Shops, Restaurants, And Boutiques Along Lake Shore Are A Short Walk, Along With Marie Curtis Park, The Waterfront Trail, The Lake, And Wonderful Neighbourhood Schools, Including Sir Adam Beck Junior School, Which Offers French Immersion. (id:50787)

63 - 636 Evans Avenue
Toronto, Ontario
Welcome to 636 Evans Ave, Unit 63, a spacious 3 bedroom, 4 bathroom condo townhouse offering exceptional space, comfort and convenience in the heart of Alderwood. Designed with families and busy professionals in mind, this multi level home combines the feel of a house with the ease of condo living. Hardwood flooring adds warmth and character throughout the principal living areas, while the generous layout offers plenty of room to live, work and entertain. Large bedrooms are a rare find in condo living, and the impressive primary retreat features a walk in closet and spacious 5 piece ensuite, creating a private escape at the end of the day. The updated finished basement provides valuable additional living space, ideal for a family room, home office, gym or guest area. One of the home's standout features is the direct walkout from the lower level to the underground parking area, making everyday life incredibly convenient, especially during Toronto winters. Located in the established Alderwood community, this home puts everyday amenities within easy reach. Enjoy nearby shopping, dining and groceries, including Sherway Gardens and the shops and services along Browns Line. Parks and green spaces including Alderwood Memorial Park, Bisset Park and Etobicoke Valley Park are nearby, while TTC service makes getting around the city easy. Commuters will appreciate quick access to Highway 427, the QEW and Gardiner Expressway, along with convenient connections to GO Transit and Kipling Station. With generous living space, four bathrooms, an updated lower level and outstanding access to parking, transit, shopping and major routes, this is a fantastic opportunity to enjoy comfortable townhouse living in a well connected Etobicoke neighbourhood. (id:50787)
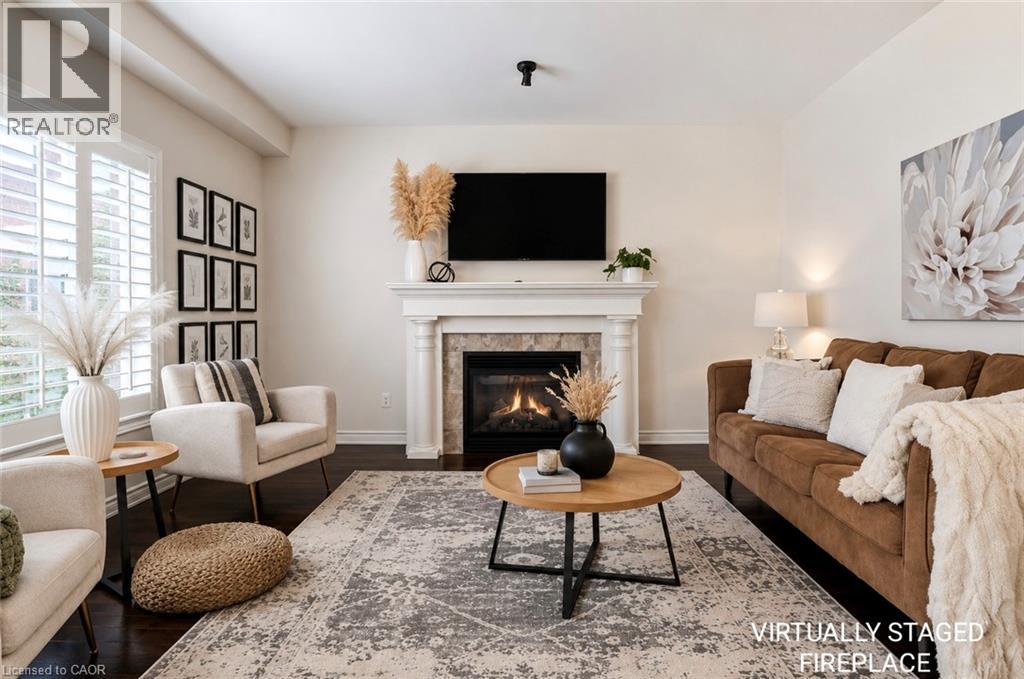
53 Valiant Circle
Binbrook, Ontario
Welcome to this beautifully updated 2 storey family home with approximately 2,549 sq. ft. of above grade living space, featuring 4+1 bedrooms and 3.5 bathrooms in the heart of Binbrook! The recently finished basement adds another 1,114 sq. ft. of finished space, bringing the total living space to approximately 3,663 sq. ft. Freshly painted throughout, this move in ready home features a bright and functional layout with a spacious living room, separate dining room, and a versatile main floor office that can easily be used as an additional bedroom. The refreshed eat-in kitchen features new countertops, a stylish backsplash, convenient walk-in pantry, new appliances, and ample space for everyday dining. Upstairs, you'll find four generously sized bedrooms, including a spacious primary bedroom complete with a walk-in closet and 4 piece ensuite. New flooring throughout the second level and laundry room adds a fresh, modern touch. The fully finished basement features a recreation room, an additional bedroom, and a 3 piece bathroom, providing a comfortable space for extended family, guests, a home office, or entertainment. Additional highlights include a durable metal roof, electrical charging connection in the garage, convenient garage storage, a second refrigerator and freezer in the basement, concrete driveway, stamped concrete backyard, gas BBQ hookup, and backyard pergola. Ideally located with approximately 10-minute walk to Fairgrounds Community Park and close to schools, shopping, and everyday amenities, this exceptional home perfectly combines comfort, functionality, and modern updates. Don't miss your chance to make this beautiful home yours! (id:50787)
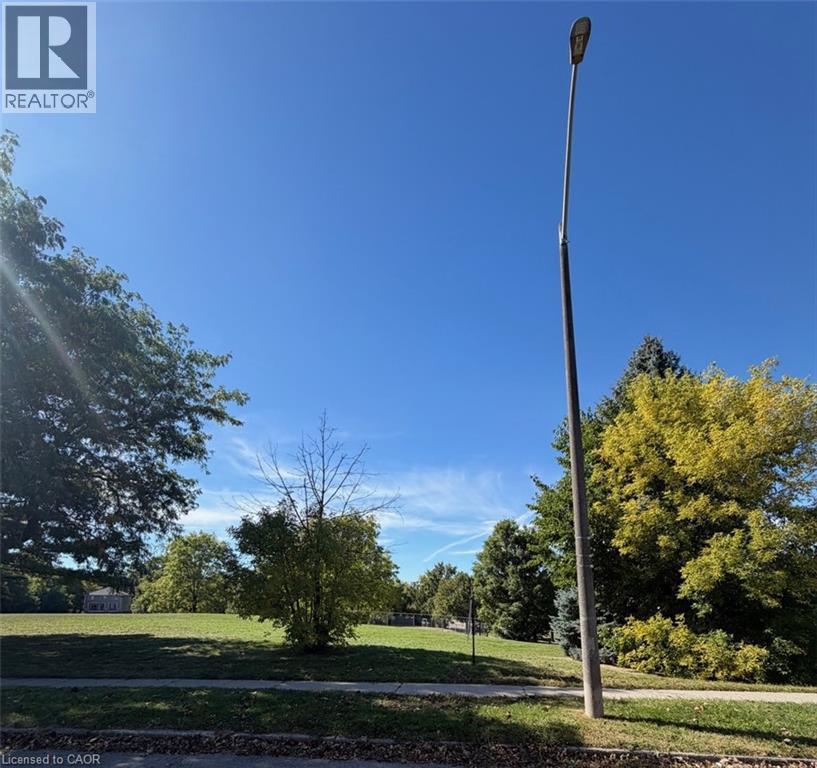
36 Lauris Avenue
Cambridge, Ontario
Excellent opportunity to build on this newly severed residential lot. The property was created from a larger parcel owned by the Region of Waterloo and offers an exciting opportunity for a custom home in an established Cambridge neighbourhood. Backing onto St. Anne Catholic Elementary School, and with a proposed walkway right beside the property, families with young children will love the opportunity to keep an eye on their little ones. The unique N1R4 zoning allows for a single residential unit and up to two Additional Residential Units such as a basement apartment and a garden suite. With a deep lot, this makes for a great opportunity for investors and large families alike to build to their tastes. This area of East Galt is a short distance from a variety of parks and downtown Galt, as well as easy access to the Franklin Boulevard corridor toward the 401. Easy to show, contact your REALTOR today. (id:50787)
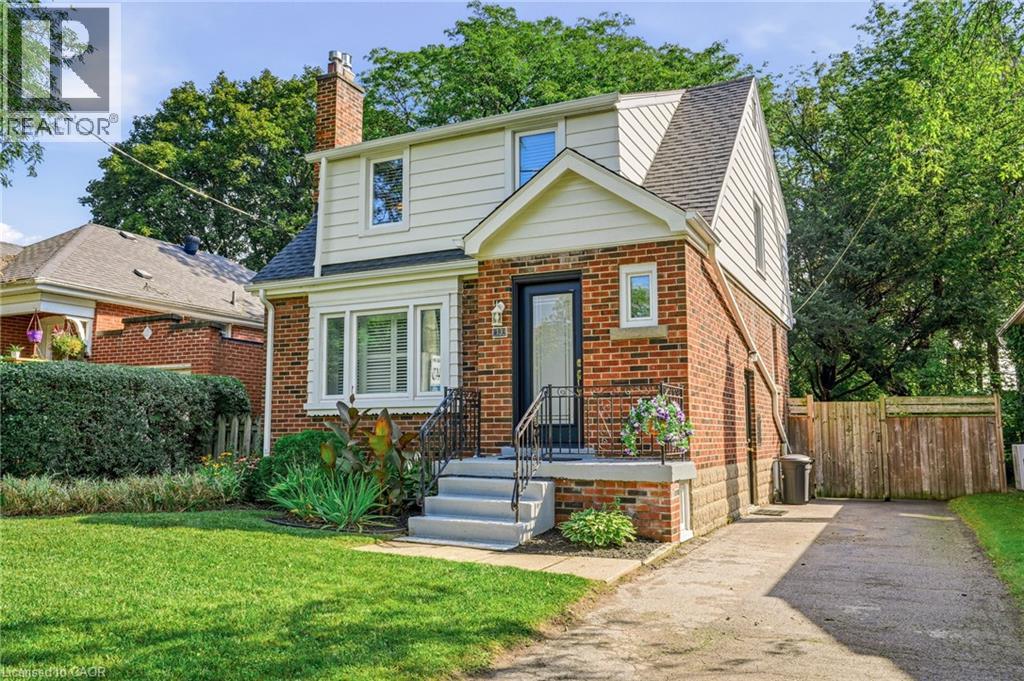
13 Allan Avenue
Dundas, Ontario
Just 10 minutes from the McMaster campus and Medical Centre, this charming home is set in University Gardens, one of Dundas’ most established neighbourhoods. Enjoy a quiet, family-friendly setting close to parks, schools, trails and shopping, with the shops, restaurants and character of downtown Dundas just minutes away. Beautifully maintained and move-in ready, the home combines the charm of timeless beauty and original details, including coved ceilings, with thoughtful updates throughout. Bright, neutrally painted interiors feature California shutters, a cozy gas fireplace, an updated bathroom and a stylish kitchen with dishwasher. Major improvements provide peace of mind for years to come, including updates to the roof, windows, doors, furnace, central air conditioning, eavestroughs. A bright rear family sunroom addition overlooks the backyard and offers versatile space for relaxing, working from home or entertaining. Newly built rear steps provide convenient access from the sunroom to the backyard, with space for a barbecue, creating an ideal setting for summer barbecues, gardens, landscaping or a private outdoor retreat. The separate side entrance and approximately 750 sq. ft. unfinished basement provide plenty of additional space for storage, a workshop, home gym, teen hangout, games area or other flexible uses. Enhanced front landscaping adds to the curb appeal of this thoughtfully updated home on a quiet street. An ideal opportunity for professionals, families, downsizers and first-time buyers seeking convenience, character and community in Dundas. (id:50787)
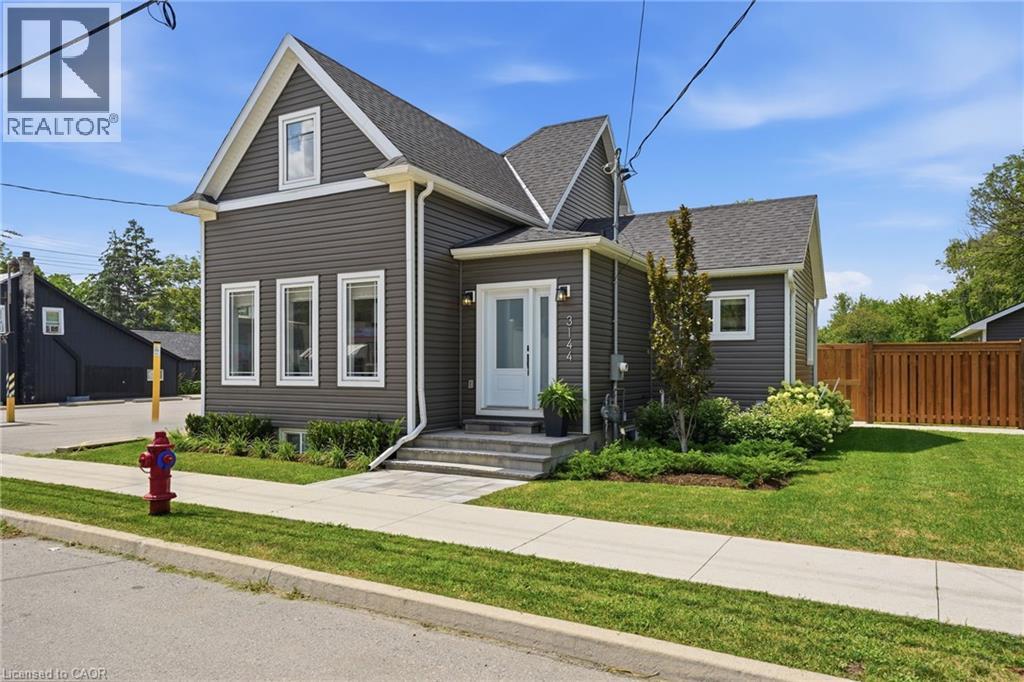
3144 Homestead Drive
Mount Hope, Ontario
Welcome to 3144 Homestead Drive, a fully rebuilt 2-storey home set on approximately half an acre in the heart of Mount Hope. Featuring a flexible layout with 2+2 bedrooms, 2.5 bathrooms, two kitchens, two laundry areas and a separate entrance, this property provides plenty of space and versatility. Outside, you’ll find a detached garage and parking for 6+ vehicles. The property is zoned District Commercial (C6), offering a range of permitted commercial and mixed-use opportunities, subject to applicable zoning provisions and approvals. Conveniently located close to Hamilton International Airport, highway access, shopping and everyday amenities. A unique opportunity combining space, location and flexibility in Mount Hope. (id:50787)
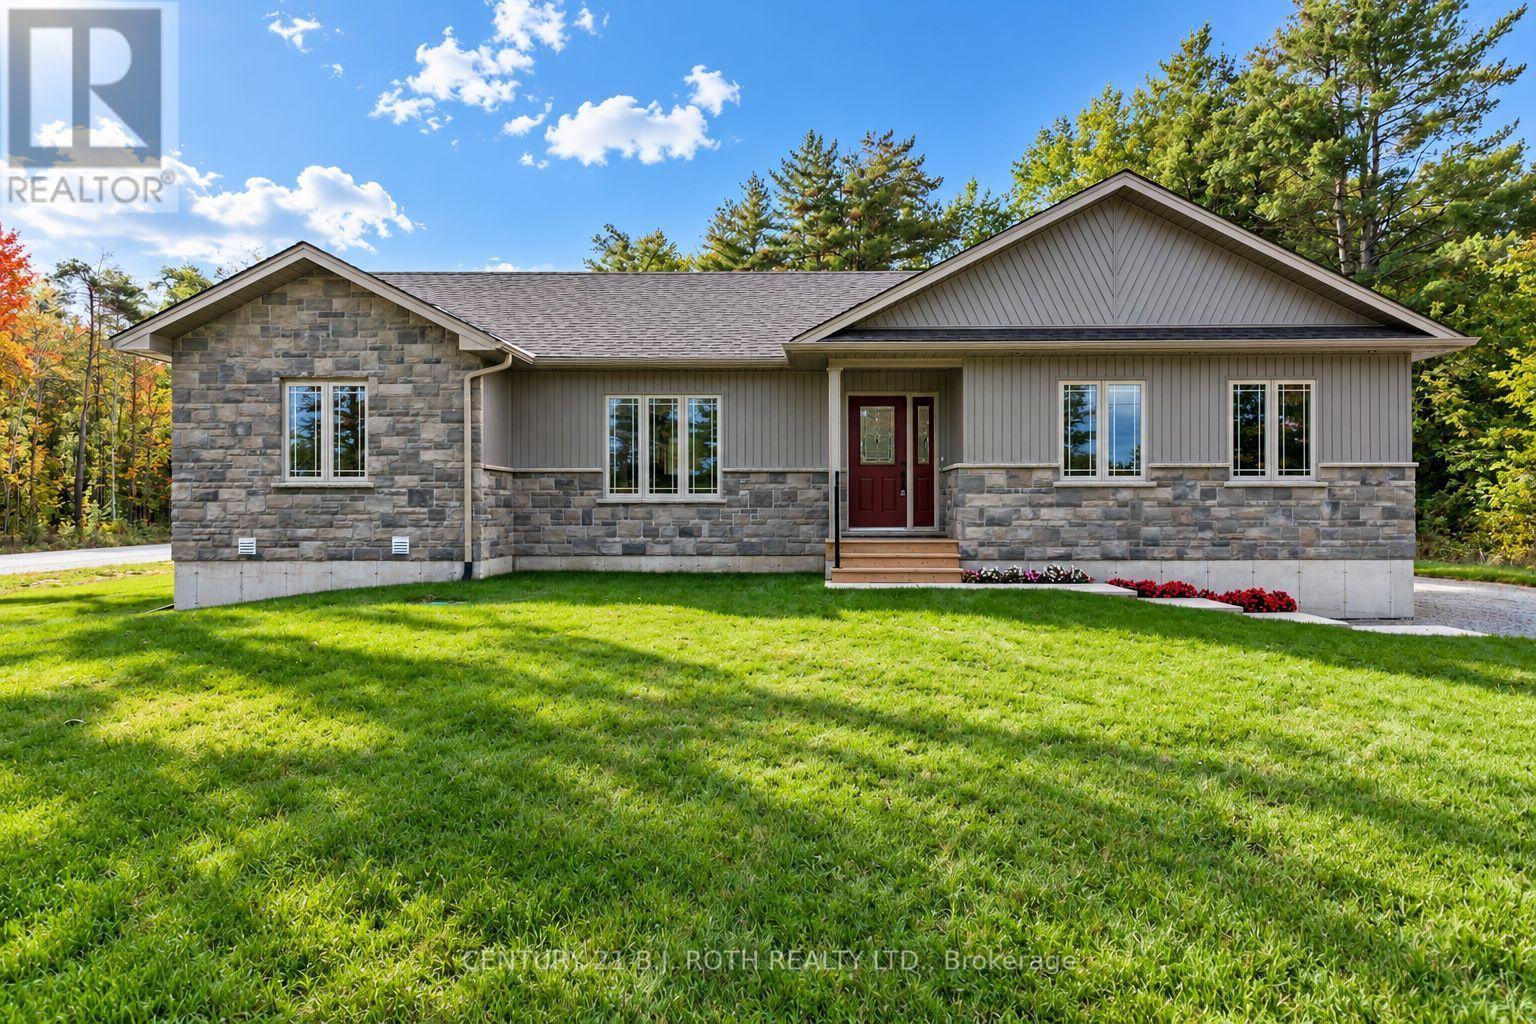
6121 Concession B C Road
Ramara, Ontario
ANOTHER QUALITY KRISTENSEN BUILDERS HOME, 1600 ft. , THREE BEDROOMS, WITH A LARGE 2 CAR ATTACHED GARAGE,[ 22'.5" X 24'8"] MAIN FLOOR AND BASEMENT ENTRANCE . THIS HOME FEATURES VAULTED CEILINGS IN THE COMMON AREAS,WITH A LARGE WELL-DESIGNED EAT IN KITCHEN WITH LOTS OF CUPBOARDS, & BREAKFAST ISLAND, SLIDING DOORS OPENING TO A ROOMY DECK AND GREAT BACK YARD, SPACIOUS MASTER BEDROOM WITH AN ENSUITE, WITH DECK ACCESS. LOCATED ON A 1.1 ACRE ESTATE LOT. Taxes are subject to re-assessment (id:50787)
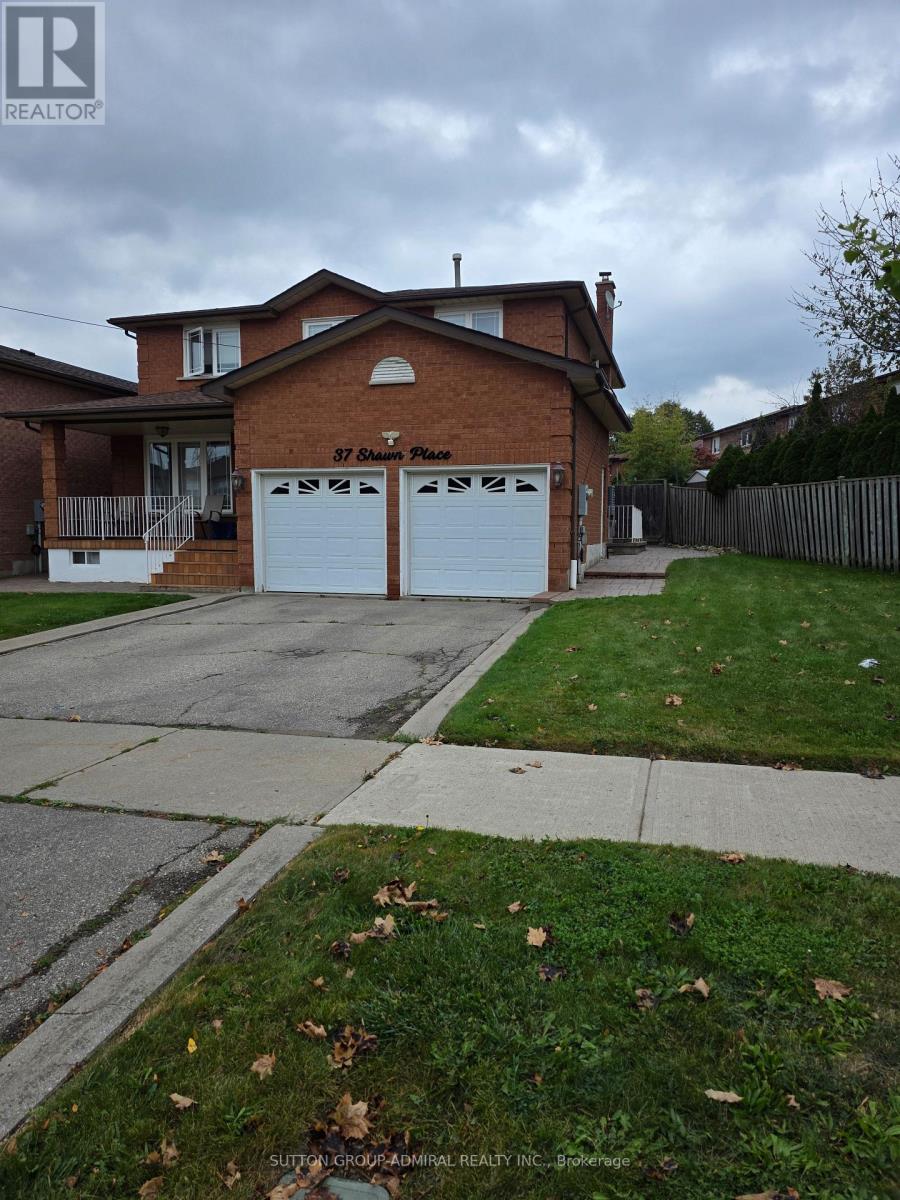
Bsmt - 37 Shawn Place
Vaughan, Ontario
$1,850 all in !! Rent includes WATER, HYDRO, GAS, INTERNET & ONE EXCLUSIVE PARKING SPACE. Fully renovated, bright and spacious 1,000 sf open space loft style basement with private separate entrance. Brand new full kitchen, specious family room with fireplace, one comfortable bedroom, clean and well-maintained unit in a quiet residential neighborhood. Walking distance to public transportation, community centers, strip plazas, restaurants, parks with beautiful walking trails. Close by to grocery stores and banks, York University, Promenade mall and more. Suitable for a single person or two persons. Pet restricted! No smoking!! (id:50787)
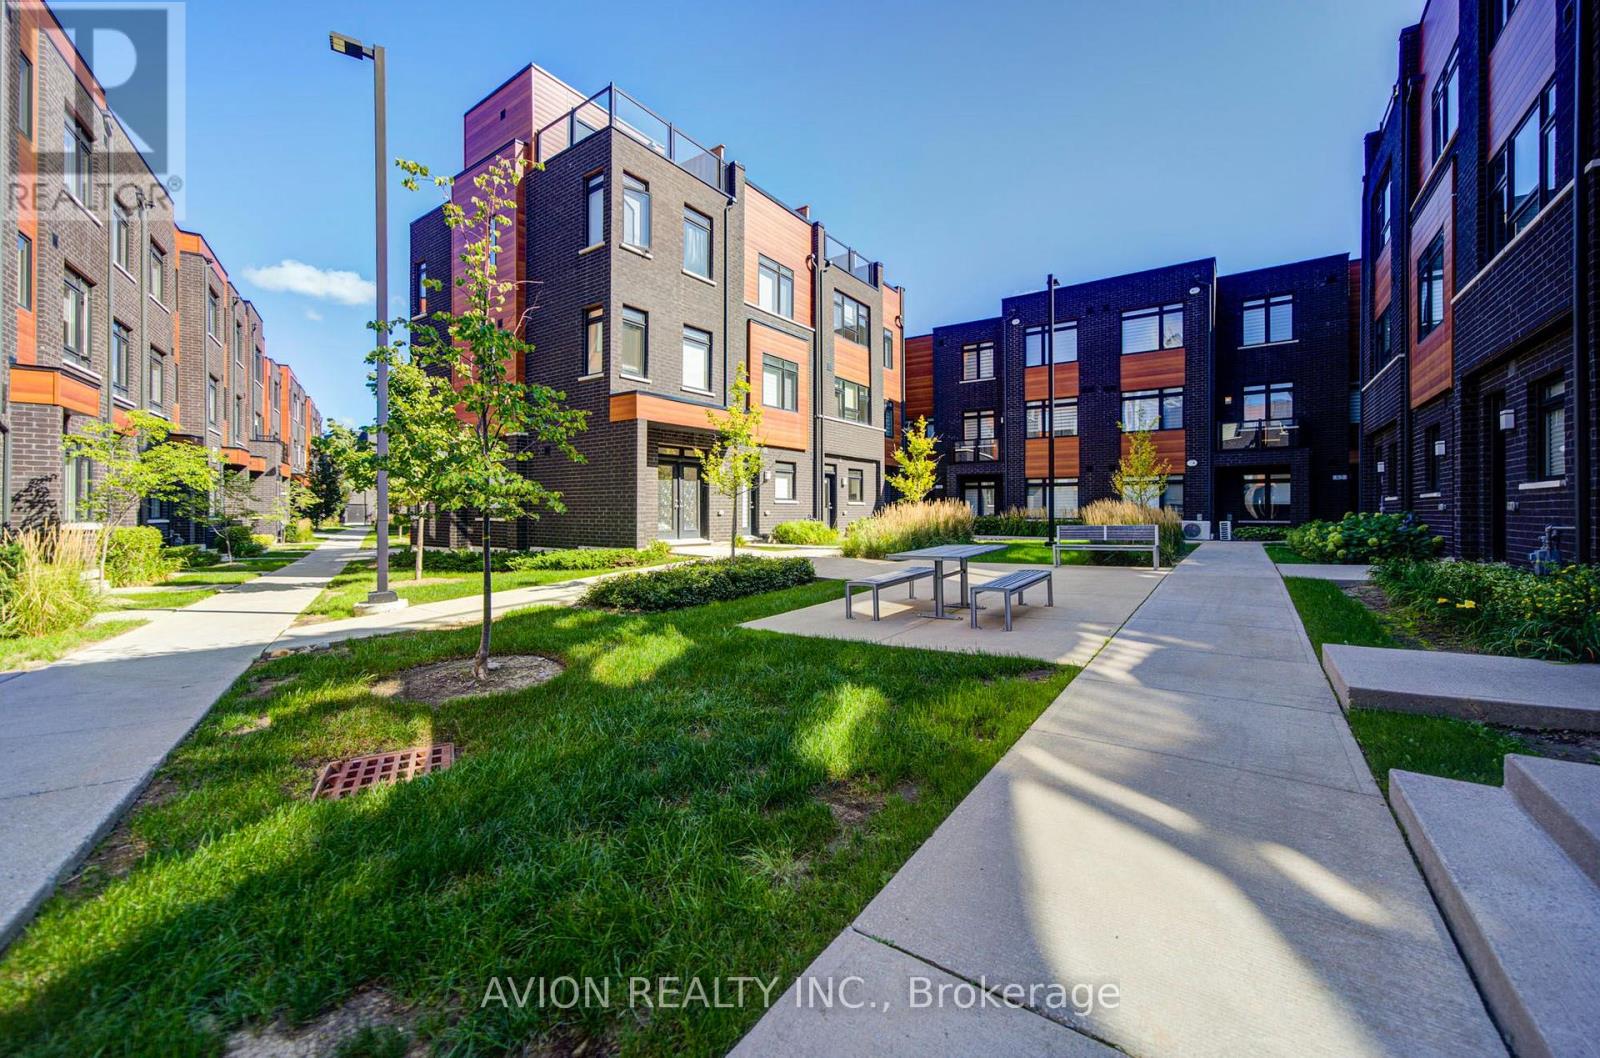
83 - 370 Red Maple Road
Richmond Hill, Ontario
Welcome to this bright and spacious south-facing 3-bedroom, 2-bathroom townhouse in Richmond Hill. Situated on the upper levels, this home offers a functional layout with 9-foot ceilings and sun-filled living spaces throughout. Features 2 side-by-side parking spaces. Conveniently located near schools, parks, shopping, transit and major roads. Great opportunity for families, first-time buyers or investors! (id:50787)
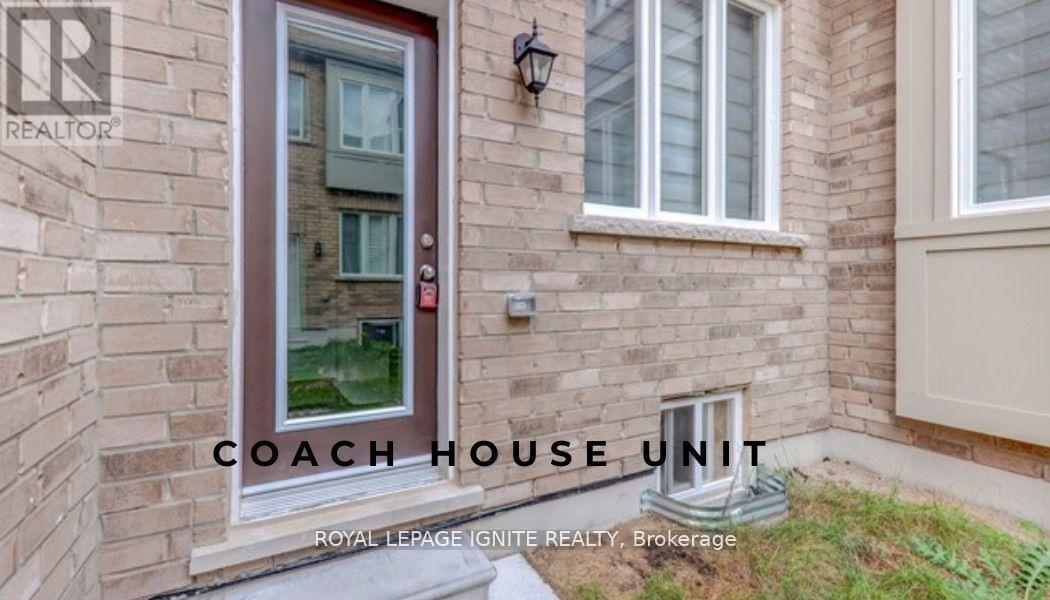
11 Waterleaf Road
Markham, Ontario
Enjoy comfortable, low-maintenance living in this inviting 2-bedroom,1-bathroom coach house. Featuring a fully equipped kitchen and a separate washer and dryer, this thoughtfully designed home offers everyday convenience. Both bedrooms provide generous space to relax, while the well-appointed bathroom completes this welcoming residence. Conveniently located just a few minutes' drive from BlackWalnut Public School, Rouge Park Public School, St. Joseph Catholic Elementary School, and Bill Hogarth Secondary School. Nearby places of worship include Rhenish Church of Canada, Cornerstone Christian Community Church, St. Patrick's Parish, and Sri Aathi Parashakthi Hindu Temple. Enjoy easy access to shopping at CF Markville and Pacific Mall,as well as Markham Stouffville Hospital. (id:50787)
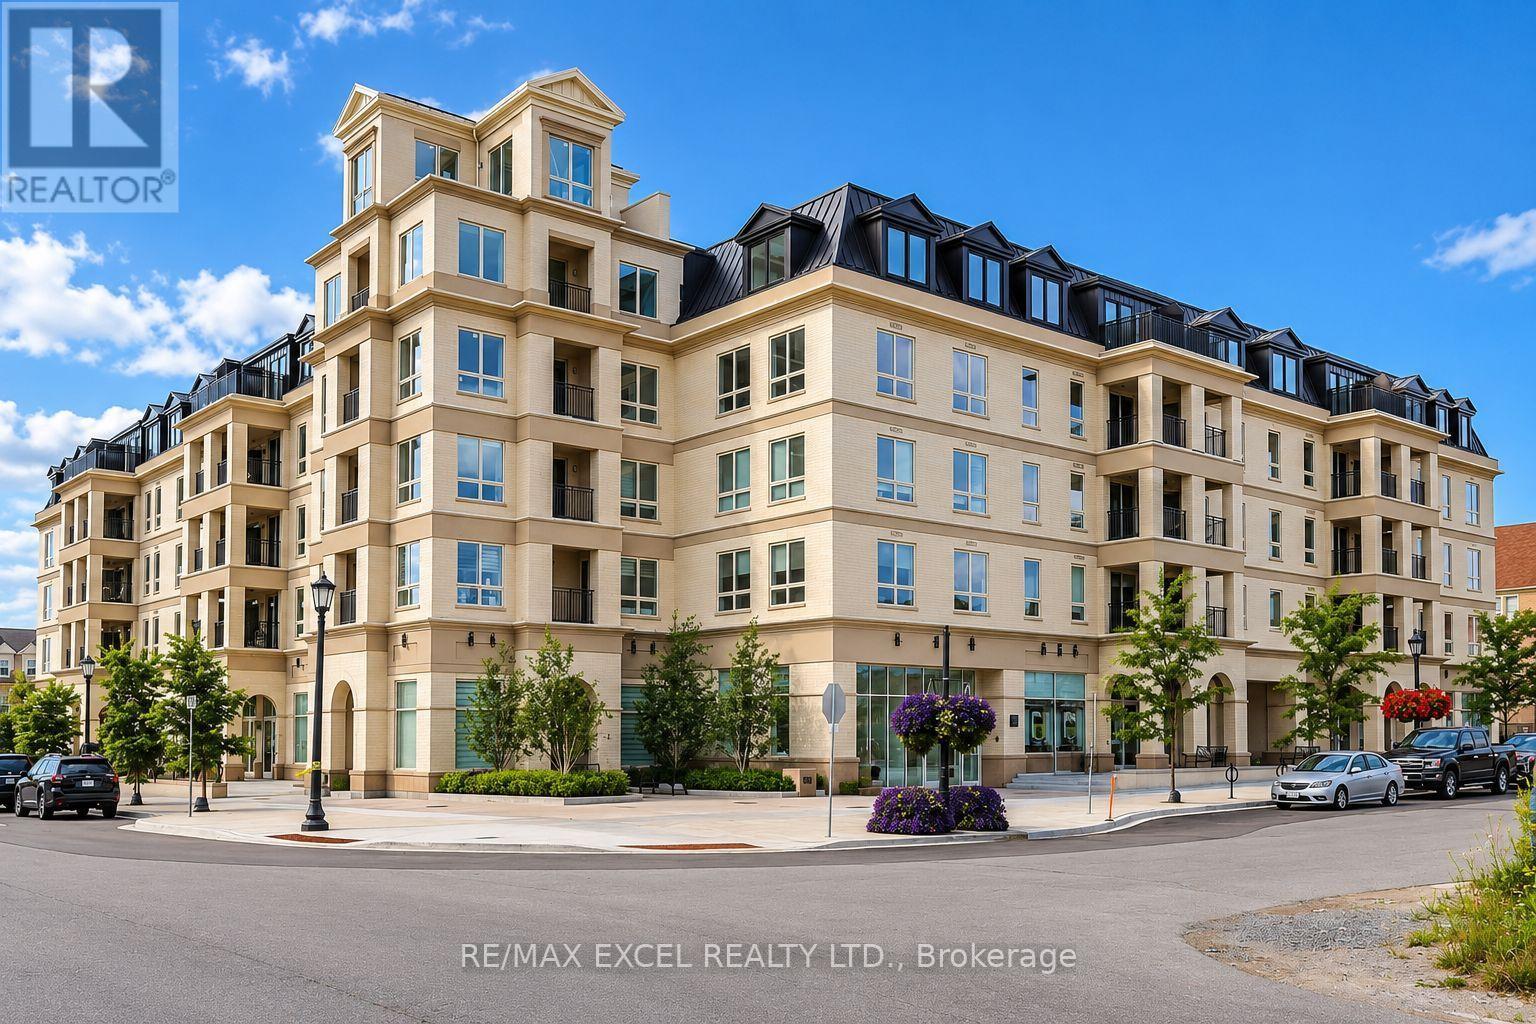
319 - 101 Cathedral High Street
Markham, Ontario
A Spacious South-Facing Suite, Abundant Natural Light Throughout The Day. Bright, Cozy & Inviting, Featuring A Functional Contemporary Layout With Over $30K In Upgrades & Modern Finishes. Open-Concept Living & Dining Area With A Stylish Kitchen, Perfect For Comfortable Everyday Living & Entertaining. Versatile Den Can Be Used As A 2nd Bedroom Or Home Office. Located In A Distinctive European-Inspired Boutique Low-Rise Residence With A Unique & Charming Community Atmosphere. Ideally Situated In The Heart Of Cathedraltown, Close To Parks, Schools, Shopping, Restaurants, Public Transit & Everyday Conveniences. Approx. 5 Minutes To Hwy 404 For Easy Commuting. Don't Miss It! (id:50787)
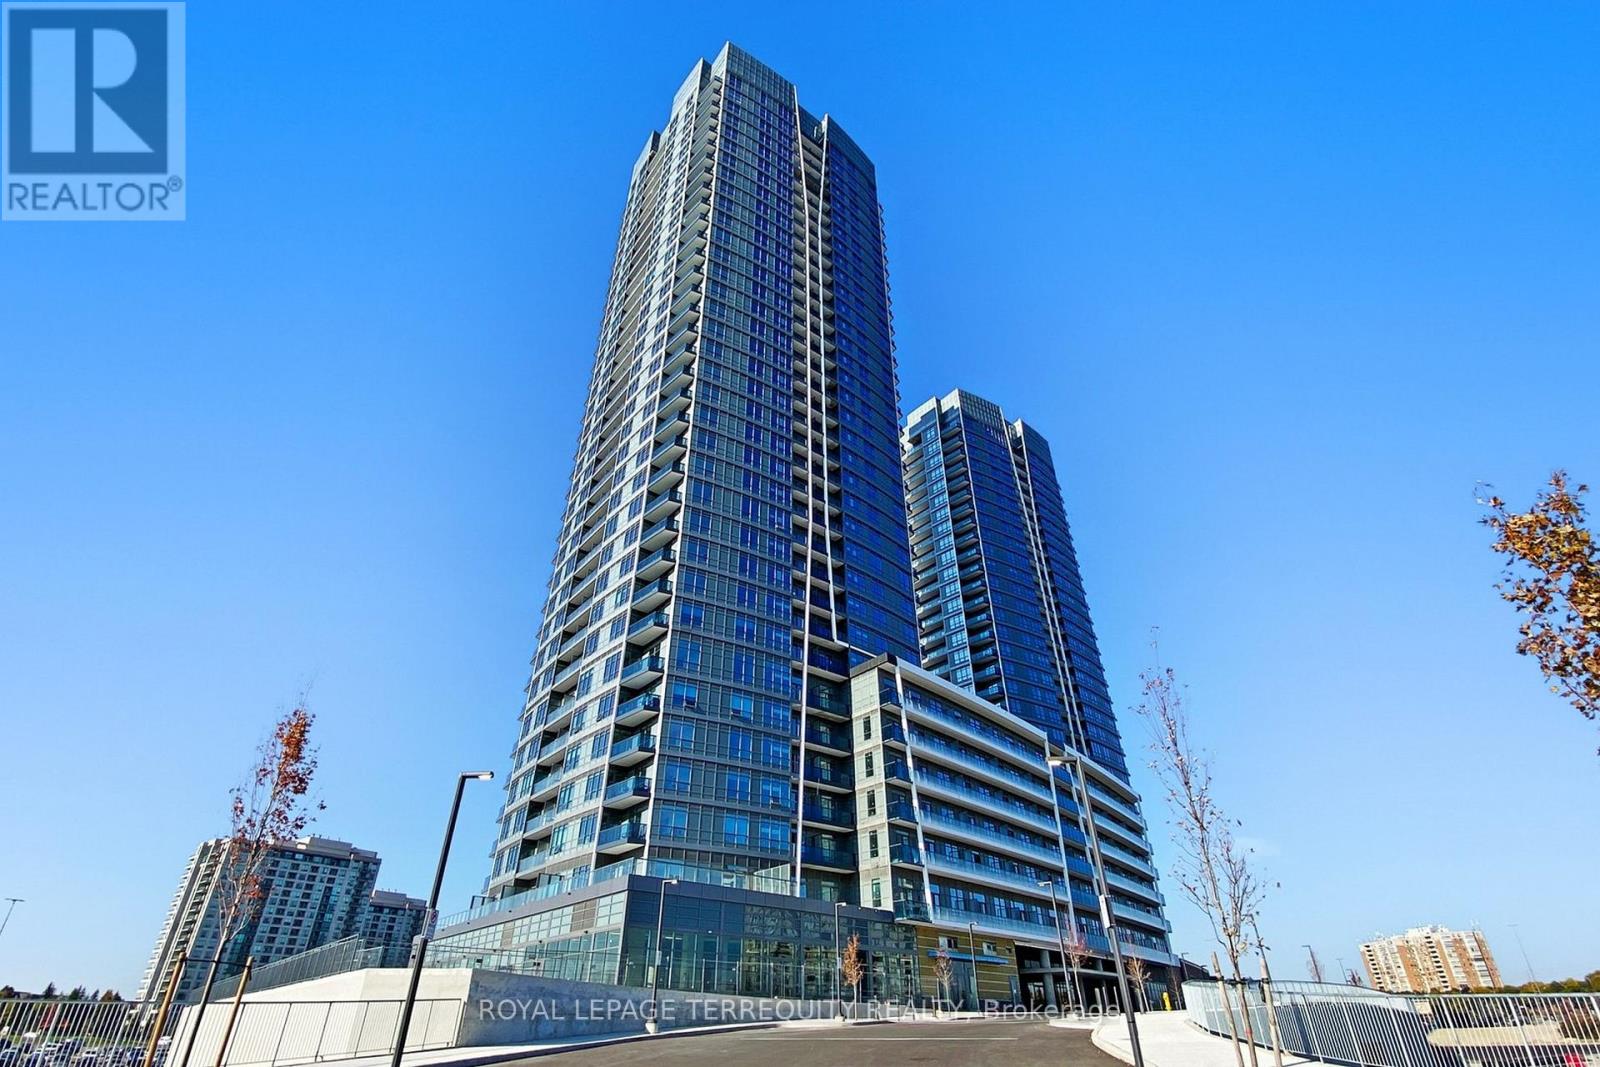
3103 - 30 Upper Mall Way
Vaughan, Ontario
Welcome to this stylish, few-years-old apartment in a highly desirable neighborhood. It boasts bright, open living spaces, modern finishes, and large windows that flood the home with natural light, offering beautiful views with the CN Tower visible on the left and Canada's Wonderland on the right from your balcony. The kitchen is equipped with high-quality appliances and sleek cabinetry, ideal for cooking or entertaining. The spacious layout includes contemporary bathrooms and a versatile den that can easily be converted into a second bedroom with closet, guest space, or home office.With direct access to a shopping mall featuring shops, cafes, and restaurants, plus convenient public transport right at your doorstep, everything you need is just steps away. Whether you're enjoying nearby parks or commuting to work, this apartment perfectly blends city living with convenience. (id:50787)