
43 - 8167 Kipling Avenue
Vaughan, Ontario
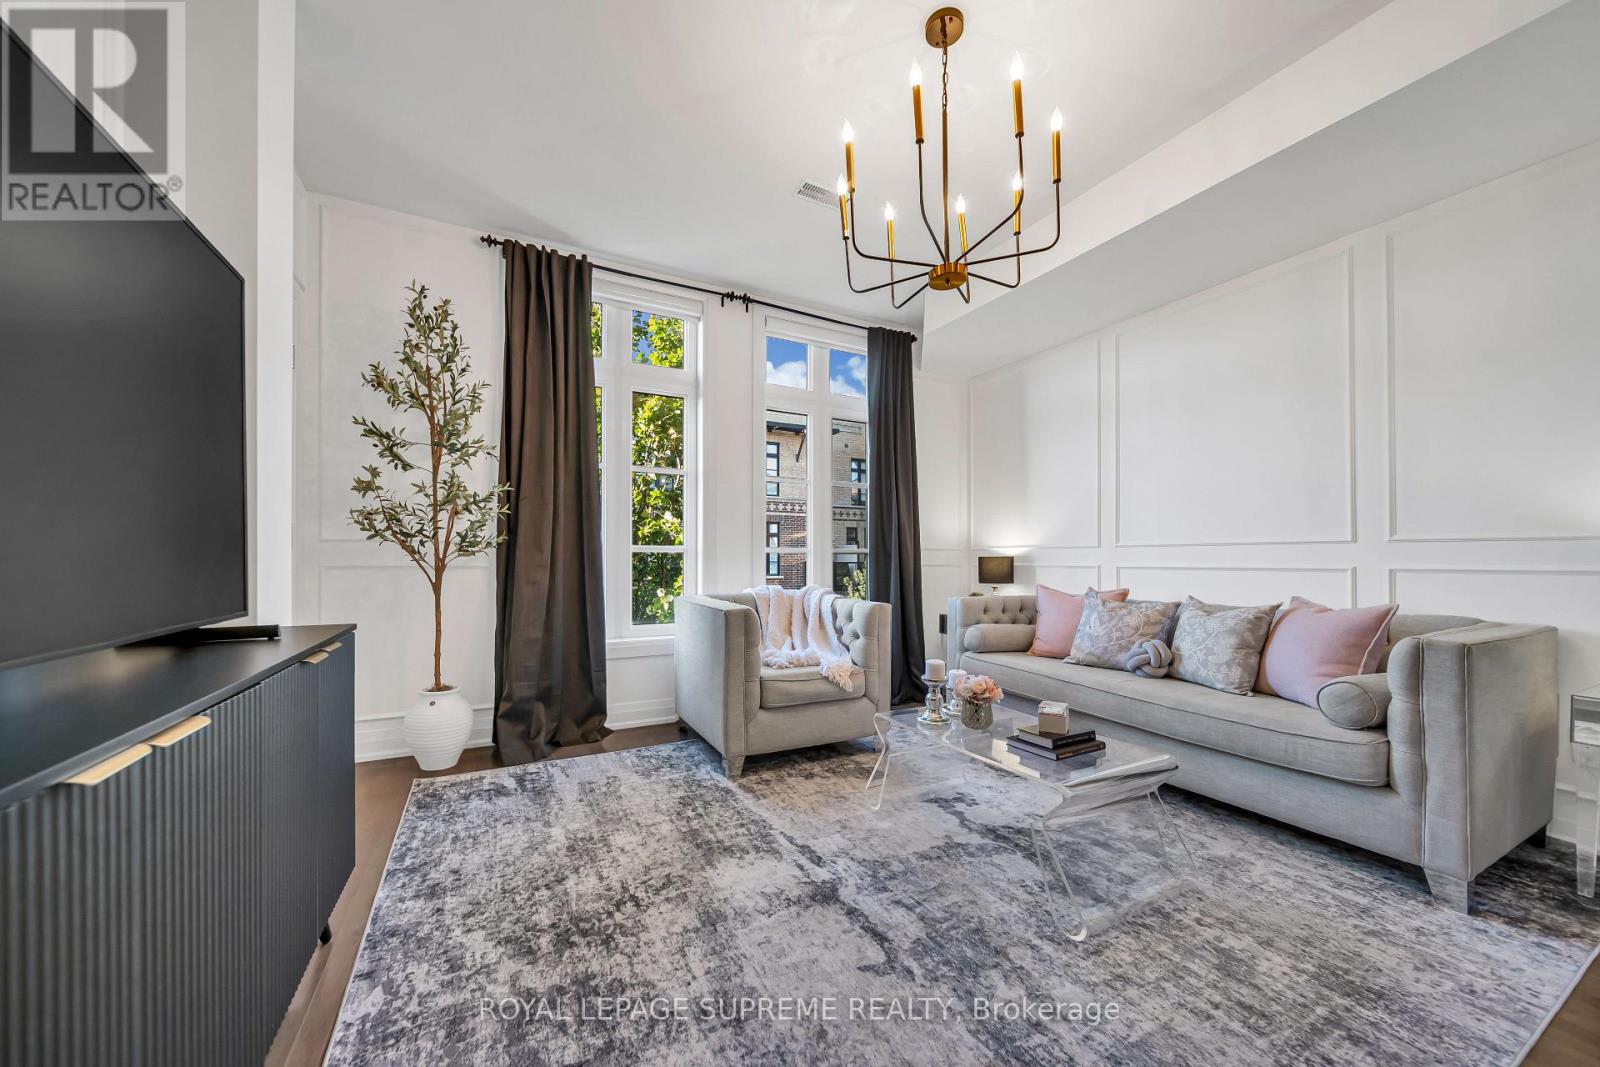
8167 Kipling Ave, Unit 43 Woodbridge A little more room to live beautifully. In the heart of Woodbridge Village, Fairground Lofts pairs the ease of condo living with the feel of a townhome. Beautifully maintained and thoughtfully finished, this two-storey stacked townhouse offers approximately 992 square feet, two bedrooms, two bathrooms and one owned surface parking space. The open main level is welcoming and refined, with hardwood floors, classic wainscoting and a staircase finished with dark wood treads and iron pickets. In the kitchen, white shaker cabinetry, granite countertops and stainless steel appliances surround a centre island made for slow mornings and easy entertaining. Upstairs, two spacious bedrooms offer a quiet retreat. The primary features two closets, while a private balcony overlooking the landscaped courtyard invites you to linger over coffee or unwind at day's end. Beyond your door, Market Lane's shops, cafés and restaurants bring the village to life. The nearby Riverwalk follows the Humber River, offering a scenic change of pace whenever you need one. With convenient access to Highways 7 and 27 and the Vaughan Metropolitan Centre transit hub, the rest of the city is within easy reach. Classic details, everyday ease and a neighbourhood with a distinct sense of place. This is Woodbridge living, beautifully done. (id:50787)
168 Springhead Gardens
Richmond Hill, Ontario
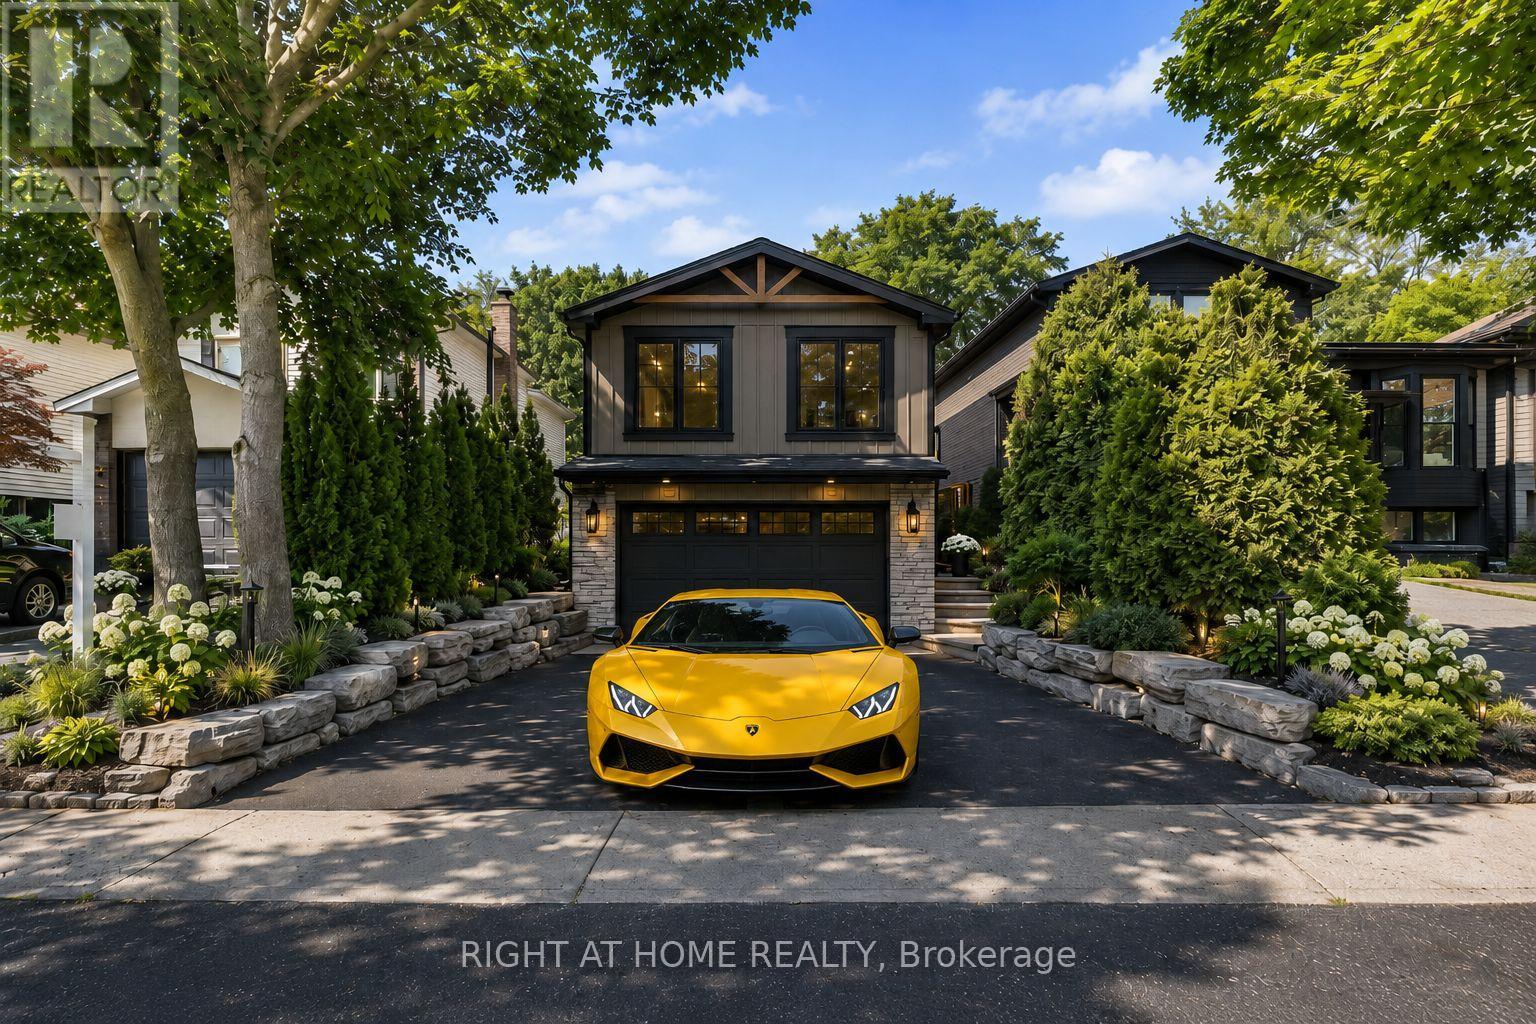
Affordable Luxury Living with Exceptional Future Potential in North Richvale: Newly enhanced virtual photos help buyers visualize this meticulously renovated raised bungalow as it is today, while also showcasing exciting customization possibilities, including furniture/layout concepts, exterior design ideas and a potential second-level addition concept that may increase living space to approx. 3,000 sq ft, subject to buyer due diligence and municipal approvals. A dramatic Starlight Galaxy granite foyer introduces a home designed for buyers who value quality, precision and enduring style. Custom staircases create architectural flow. Chef's kitchen features granite counters/floors, maple cabinetry/new stove with air fry/air bake, opening to formal dining beneath a crystal chandelier and sun-filled living room. Main level offers 3 spacious bedrooms and spa-inspired 5-pc bath with matched Starlight Galaxy granite, porcelain and Jacuzzi tub. Kitchen walks out to a private backyard for seamless indoor-outdoor living. Engineered hardwood selected for the Princess Margaret Lottery Home, Benjamin Moore finishes and R60+ insulation add quality and efficiency. Wood-paneled lower level features home theatre with 7.1 surround, executive office or 4th bedroom, 2nd bathroom and direct garage access for safety and convenience. Bell Pure Fibre Optics adds modern connectivity. Customized double garage with automotive/movie artwork, overhead lighting and sound system fits 2 large luxury SUVs, plus 4 cars on driveway; ideal workshop, studio or collector showcase. Separate garage entrance offers basement income potential. Estate-calibre exterior and in-drive lighting create striking night presence. Private rear garden beneath mature trees offers rare privacy, comfortably seating 16 guests in a secluded oasis. Steps to Hillcrest Mall, schools, parks, hospital, transit, groceries and upcoming subway. Linked property. ** This is a linked property.** (id:50787)
106 - 4591 Highway 7 Highway E
Markham, Ontario
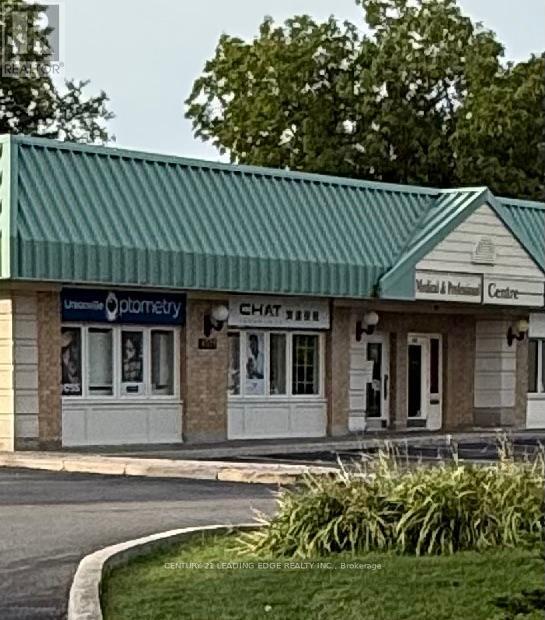
PRIME main-floor professional office with 767 sq ft in a well-maintained boutique building facing busy highway 7. Grow your business with prominent building signage and access to the LED PYLON SIGN - valuable opportunities to showcase your services, build name recognition with passing traffic, and attract NEW clients.Your best option to position your business for growth! Recently renovated this outstanding suite is currently occupied by an insurance company and offers kitchenette and flexible professional layout. Two private entrances and ample on-site parking provide excellent convenience for staff and clients.Ideal for insurance, accounting, legal, financial, consulting, medical, physio, IT, veterinary clinic or other professional uses. Conveniently located close to public transit, Unionville GO, 407, Markham Pan Am centre, parks, restaurants, banks, shopping mall, daycare..everything just steps away! ...An excellent opportunity for a business seeking an attractive , accessible and high-visibility location in a well maintained boutique building! (id:50787)
810a - 5 Meadowdale Road
Vaughan, Ontario
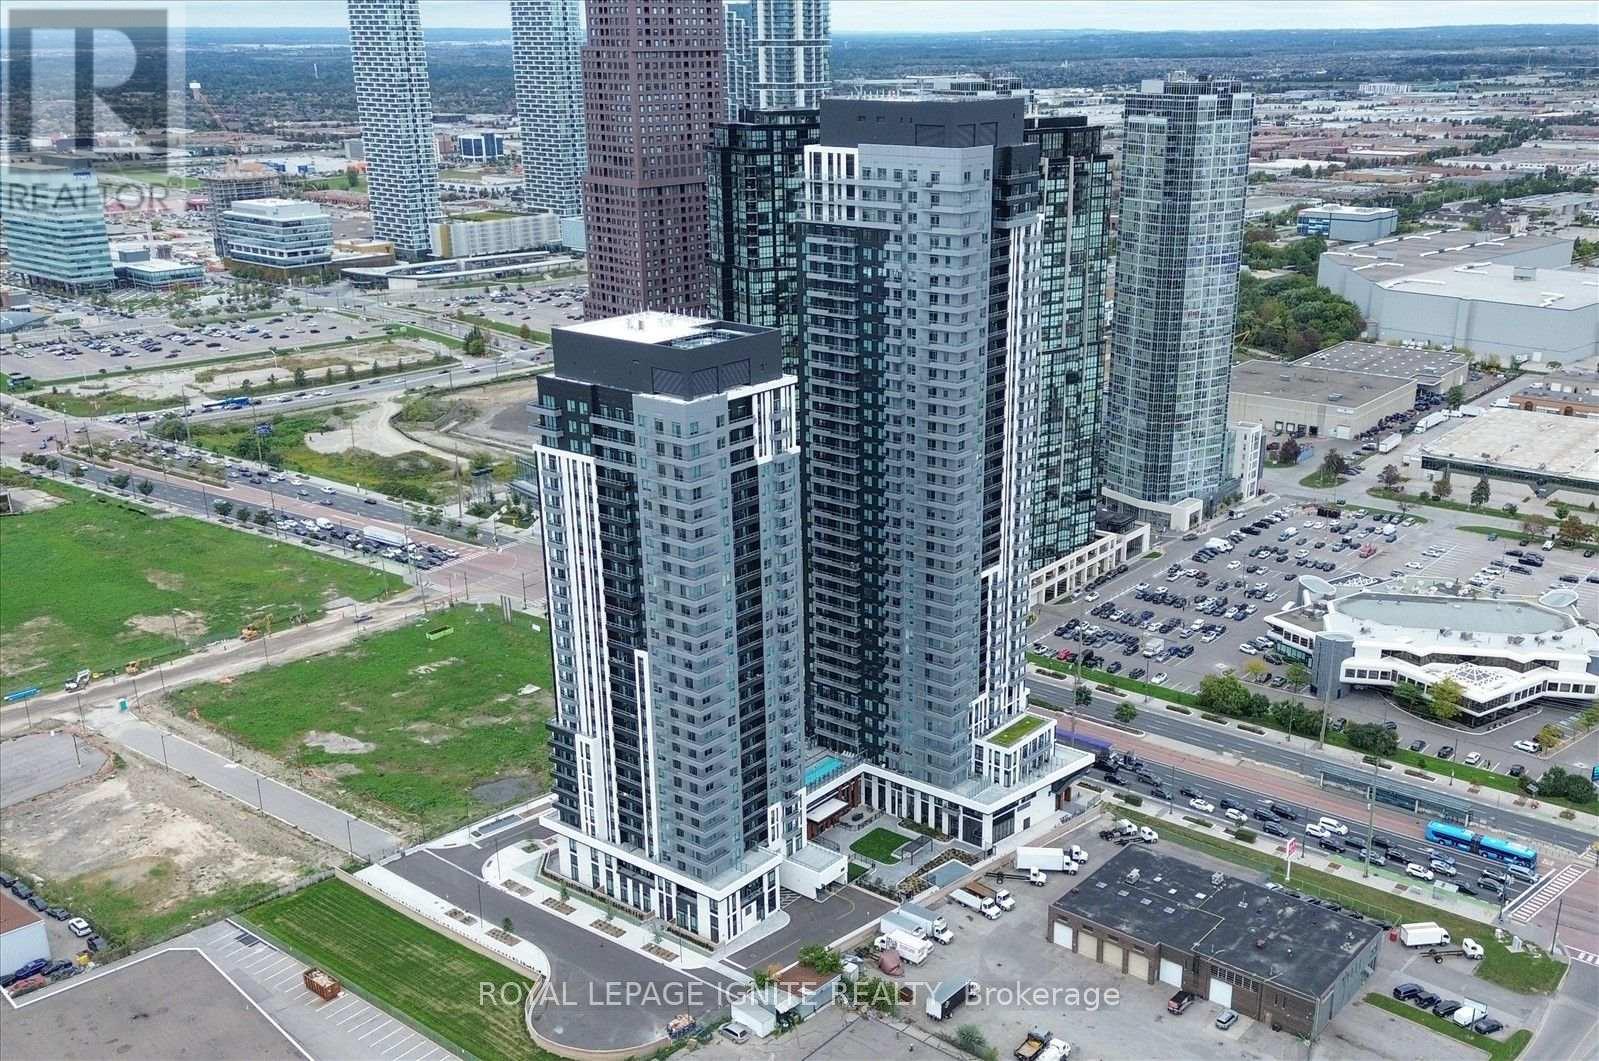
Brand New & Never Lived In! Welcome to The Vincent Condos in the heart of Vaughan's vibrant Metropolitan Centre. This stunning 1-bedroom + den, 1-bathroom suite offers modern living with an open-concept layout, contemporary finishes and large windows providing plenty of natural light. The sleek kitchen features modern cabinetry and quality countertops, while the versatile den is ideal for a home office, study area or additional living space. Enjoy the convenience of in-suite laundry and a thoughtfully designed layout perfect for professionals or couples. No parking or locker included. Residents enjoy an impressive collection of resort-style amenities, including an outdoor pool with lounge areas, fitness centre, golf simulator, co-working and study spaces, party and entertainment lounge, children's playroom, pet-wash station, outdoor terrace, BBQs and dining areas. Ideally located just steps from Vaughan Metropolitan Centre Subway Station and major transit connections, with quick access to Hwy 7, 400 and 407. Enjoy nearby restaurants, cafés, shopping, parks, Costco and IKEA, with York University also within easy reach. Modern living, exceptional amenities and outstanding connectivity come together at The Vincent - an exciting new community in the heart of Vaughan. (id:50787)
2 - 10088 Yonge Street
Richmond Hill, Ontario
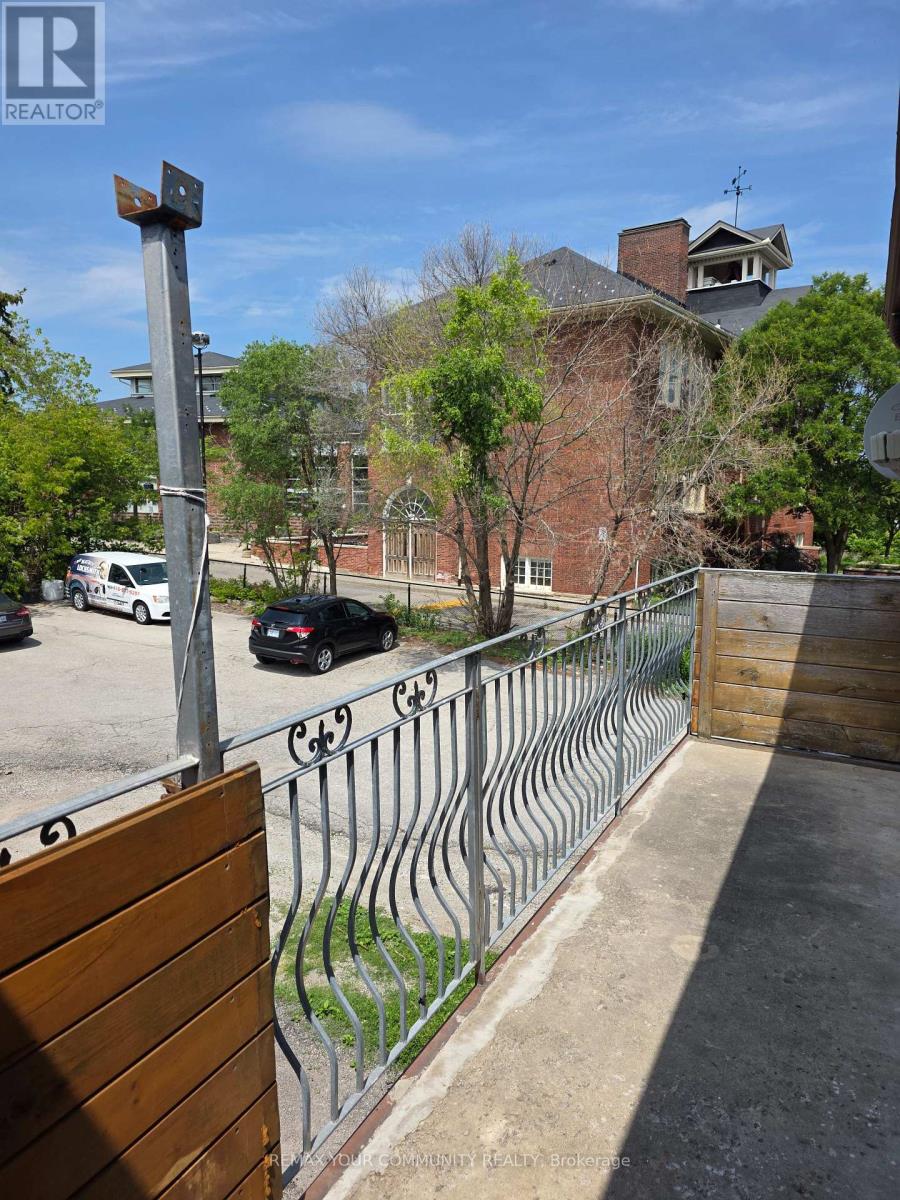
Large 3 Bedroom In The Historic Mill Pond Area. Large Kitchen. Fully Gross Lease. Private Balcony. Ensuite Laundry. Well managed building. Up to 2 Parking spaces available. (id:50787)

134 Covington Crescent
Whitchurch-Stouffville, Ontario
Welcome To The Rosewood At Baker Hill Towns, Offering 1,421 Sq. Ft. Of Stylish 3-Storey Living In The Heart Of Stouffville. This Bright And Functional 2-Bedroom, 3-Bathroom Home Features An Open-Concept Main Living Level With A Spacious Great Room, Modern Kitchen With Quartz Counters, Centre Island, Stainless Steel Appliances And Backsplash, Plus A Walk-Out To A Private Balcony. Upstairs, The Primary Bedroom Offers A Walk-In Closet And Private Ensuite, Along With A Generous Second Bedroom And Full Bath. The Ground Level Provides Direct Garage Access, Laundry And Valuable Additional Storage. The Showstopper Is The Expansive Private Rooftop Terrace - Nearly 400 Sq. Ft. Of Outdoor Living Space Perfect For Entertaining, Dining, BBQs Or Relaxing Under The Stars. Complete With Custom Closets, Central Air, Water Softener, And Located In The Desirable Baker Hill Community Just Minutes From Stouffville's Main Street, Shops, Restaurants, Parks, Schools, Trails And The GO Station. A Fantastic Opportunity For First-Time Buyers, Professionals Or Downsizers Looking For Modern, Low-Maintenance Living With Exceptional Outdoor Space. (id:50787)
Ph9 - 265 Westcourt Place
Waterloo, Ontario
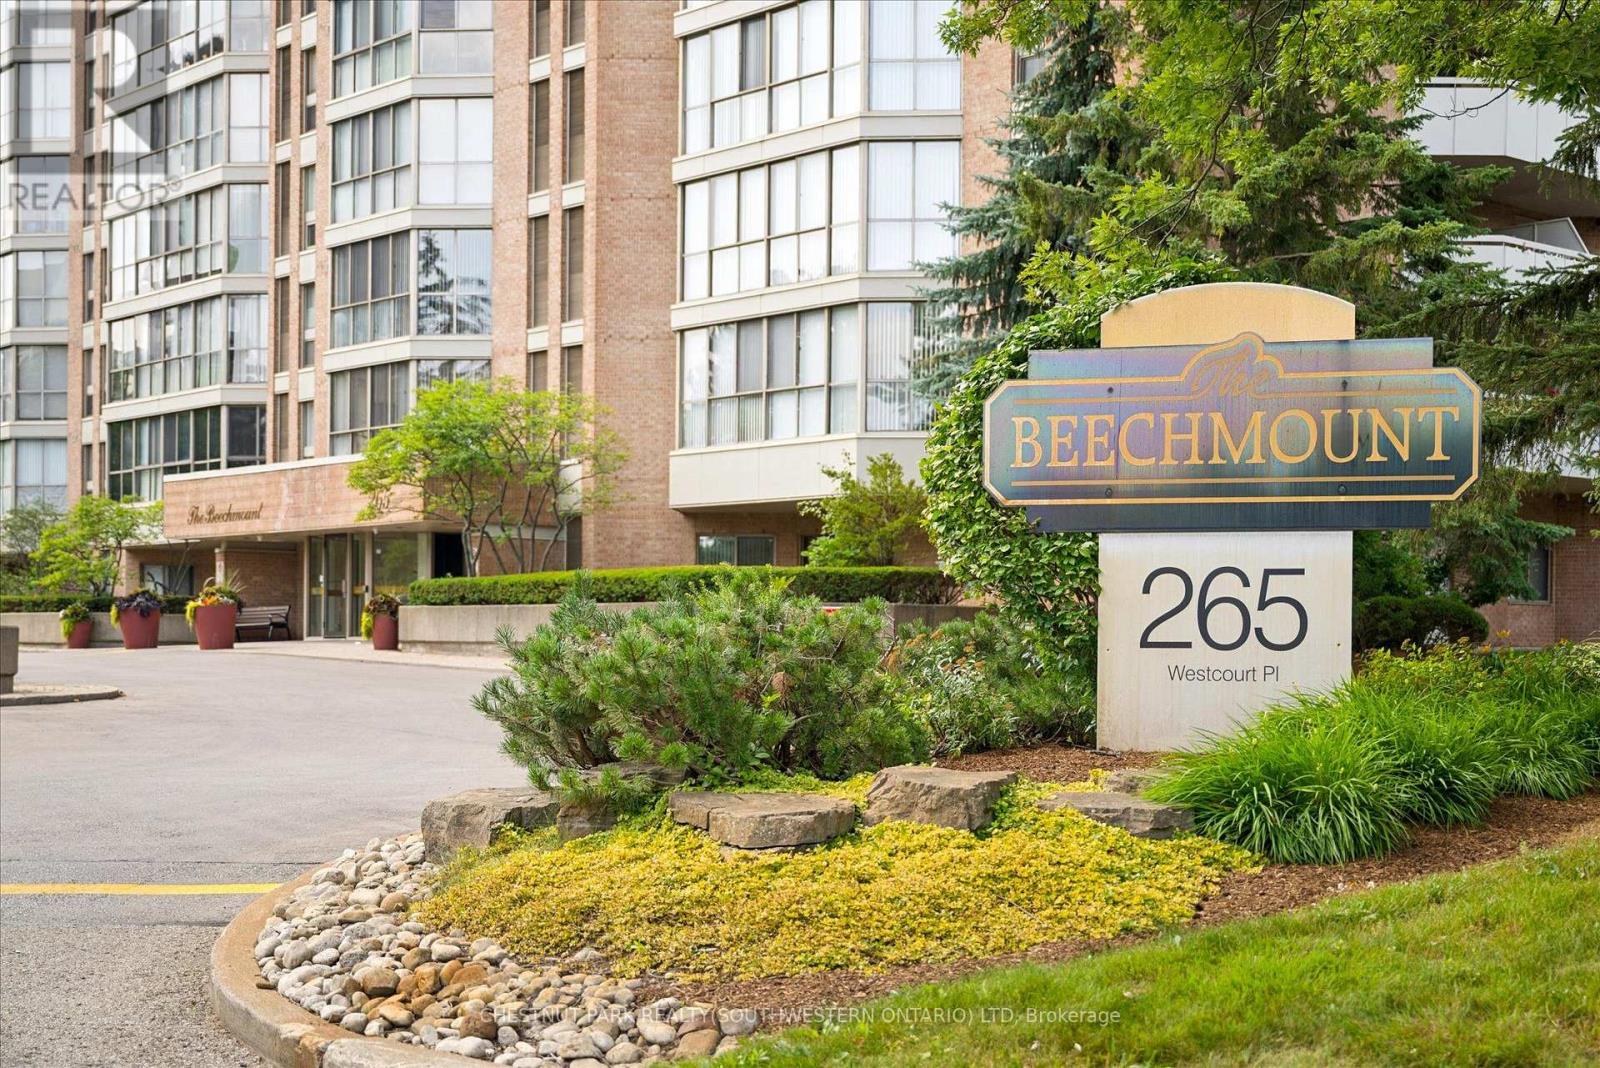
Welcome to PH9 at 265 Westcourt Place, an exceptional penthouse offering over 2,200 sq. ft. of refined living space in the heart of Waterloo. Created by combining two original suites, this expansive residence offers a scale rarely found in condominium living, with impressive craftsmanship, western exposure and beautiful views overlooking protected green space. A grand foyer with Italian marble flooring leads into a spectacular great room designed for everyday living and entertaining. Wall-to-wall windows fill the space with natural light, while cherry hardwood flooring, custom German cabinetry, a wet bar with Italian marble countertop, built-in speakers and balcony access create an unforgettable gathering space. The beautifully appointed kitchen features granite countertops, slate flooring, under-cabinet lighting, reverse osmosis, two built-in Bosch ovens and a JennAir five-burner cooktop. The spacious dining room comfortably accommodates 12+. The remarkable primary retreat spans approximately 665 sq. ft. with a sitting area, balcony access, two walk-in closets and two private ensuites finished with Italian marble, including a Jacuzzi tub, walk-in shower and distinctive 24-karat gold fixtures. Additional highlights include two Florida rooms, in-suite laundry, a climate-controlled wine cellar accommodating approximately 200 bottles, Hunter Douglas window coverings, new washer/dryer (2026), triple-glazed windows (2016), two furnaces (2021), two parking spaces and two lockers. Offered substantially furnished with custom built-ins, and electronics for a turnkey lifestyle. The well-managed building offers a party room, two-bedroom guest suite, fitness room, library, workshop, car wash and secure entry. Ideally located steps from Waterloo Park and the Recreation Complex, with Uptown Waterloo, universities, shopping, dining, transit and Westmount Golf & Country Club nearby. A rare penthouse with exceptional space, comfort and lasting views. (id:50787)
4 Drake Crescent
Toronto, Ontario
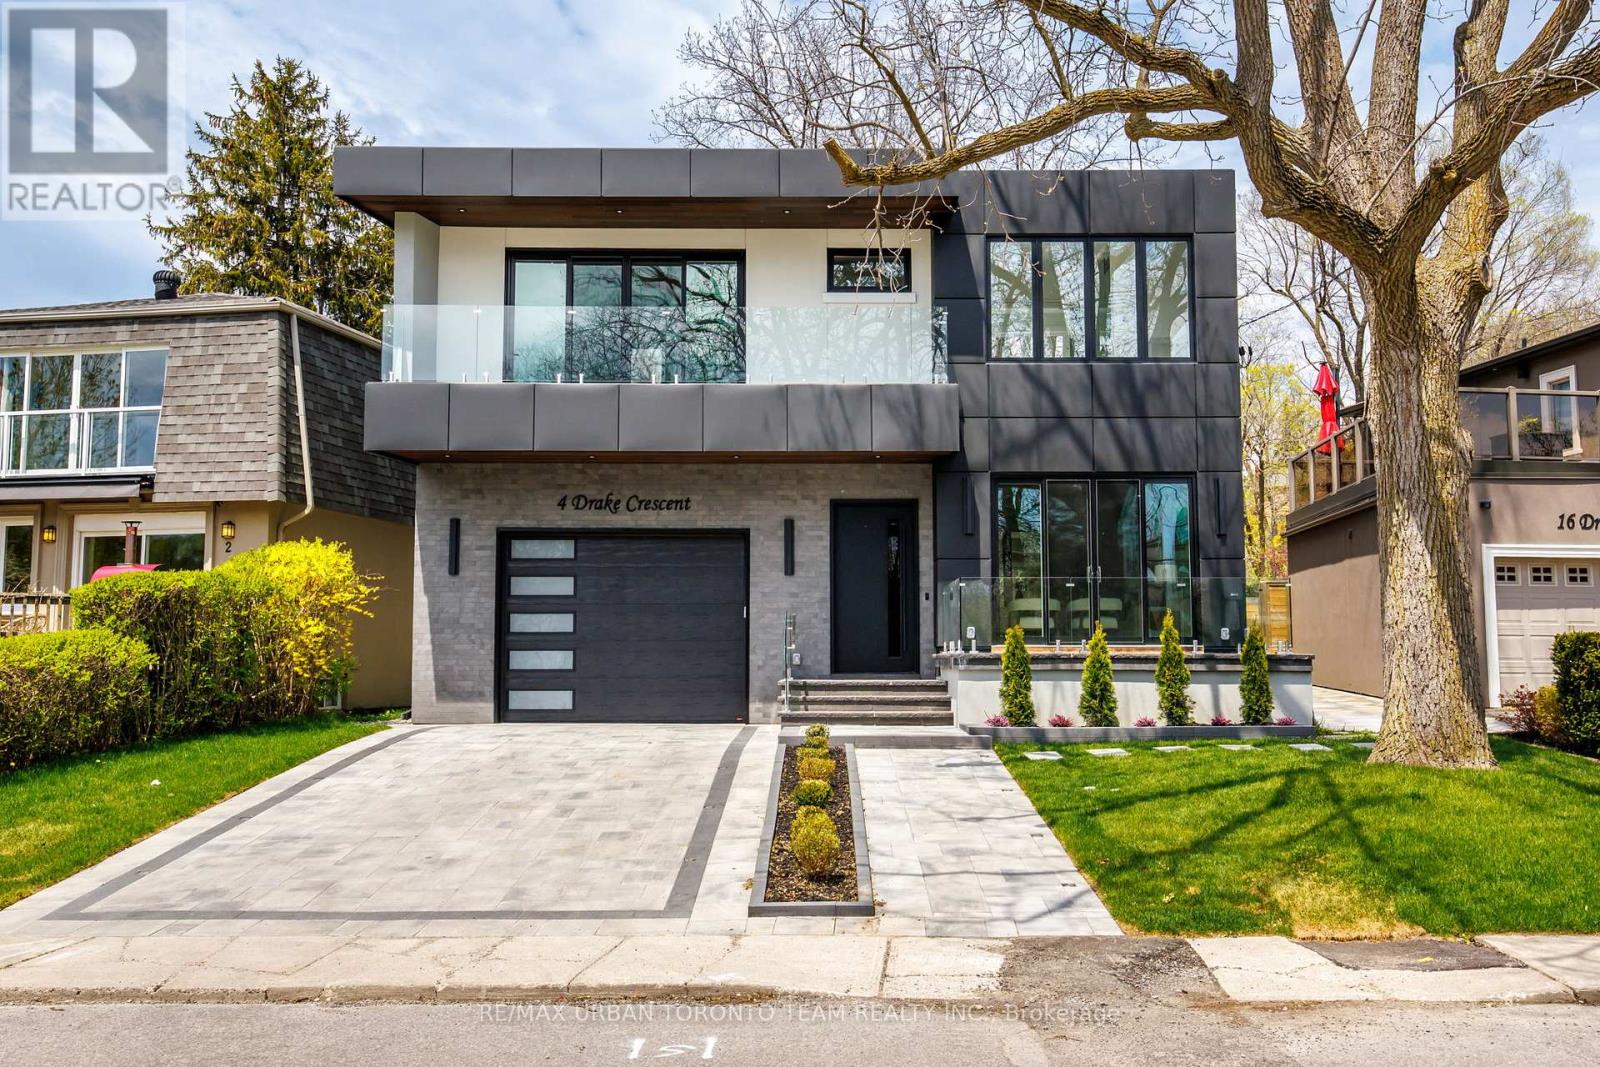
Some of Toronto's most remarkable addresses are the ones the city hasn't fully discovered yet. Along the eastern shoreline, the Scarborough Bluffs rise dramatically from the water, creating a backdrop that feels more like cottage country than Toronto. Welcome to Cliffcrest - a quiet pocket of custom homes tucked between the Bluffs and Kingston Road, where breathtaking scenery and big-city convenience share the same space.At the foot of Brimley Road, Bluffer's Park & Beach offers the only sandy beach along the Bluffs shoreline, plus a marina, trails and waterfront access. Nearby Rosetta McClain Gardens offers beautiful gardens and lake views, while Guild Park & Gardens features forest trails, sculptures and historic architectural pieces.Welcome to 4 Drake Crescent - a luxury residence with unobstructed lake views and over 4,800 sq ft of total living space. Featuring 10' main-floor ceilings, 9' ceilings upstairs and below, engineered oak flooring, spray foam insulation and custom lighting throughout.The chef-inspired kitchen features quartz countertops, upgraded appliances, built-in coffee maker, convection microwave and wine fridge. The family room offers custom millwork, gas fireplace and walk-out to a balcony overlooking the backyard and lake.Upstairs features 4 spacious bedrooms, including a luxurious primary retreat with private lake-view terrace, custom walk-in closet, vanity room and spa-inspired 6-piece ensuite with Toto electronic bidet toilet and heated floors. All full bathrooms feature heated floors.The finished lower level offers 9' ceilings, gym, office, guest bedroom, rec room, electric fireplace, entertainment system, wet bar, wine fridge, walk-up access, 8-person sauna and 4-piece bath.Additional highlights include custom foyer storage, side entrance, fully fenced backyard with hardscaped patio and room for a pool, 1-car garage with workshop, 4 driveway parking spaces and upgraded 1" water service. Cottage-country living, just minutes from the city. (id:50787)
4 Drake Crescent
Toronto, Ontario
Some of Toronto's most remarkable addresses are the ones the city hasn't fully discovered yet. Along the eastern shoreline, the Scarborough Bluffs rise dramatically from the water, creating a backdrop that feels more like cottage country than Toronto. Welcome to Cliffcrest - a quiet pocket of custom homes tucked between the Bluffs and Kingston Road, where breathtaking scenery and big-city convenience share the same space.At the foot of Brimley Road, Bluffer's Park & Beach offers the only sandy beach along the Bluffs shoreline, plus a marina, trails and waterfront access. Nearby Rosetta McClain Gardens offers beautiful gardens and lake views, while Guild Park & Gardens features forest trails, sculptures and historic architectural pieces.Welcome to 4 Drake Crescent - a luxury residence with unobstructed lake views and over 4,800 sq ft of total living space. Featuring 10' main-floor ceilings, 9' ceilings upstairs and below, engineered oak flooring, spray foam insulation and custom lighting throughout.The chef-inspired kitchen features quartz countertops, upgraded appliances, built-in coffee maker, convection microwave and wine fridge. The family room offers custom millwork, gas fireplace and walk-out to a balcony overlooking the backyard and lake.Upstairs features 4 spacious bedrooms, including a luxurious primary retreat with private lake-view terrace, custom walk-in closet, vanity room and spa-inspired 6-piece ensuite with Toto electronic bidet toilet and heated floors. All full bathrooms feature heated floors.The finished lower level offers 9' ceilings, gym, office, guest bedroom, rec room, electric fireplace, entertainment system, wet bar, wine fridge, walk-up access, 8-person sauna and 4-piece bath.Additional highlights include custom foyer storage, side entrance, fully fenced backyard with hardscaped patio and room for a pool, 1-car garage with workshop, 4 driveway parking spaces and upgraded 1" water service. Cottage-country living, just minutes from the city. (id:50787)
108 - 2 Westney Road N
Ajax, Ontario
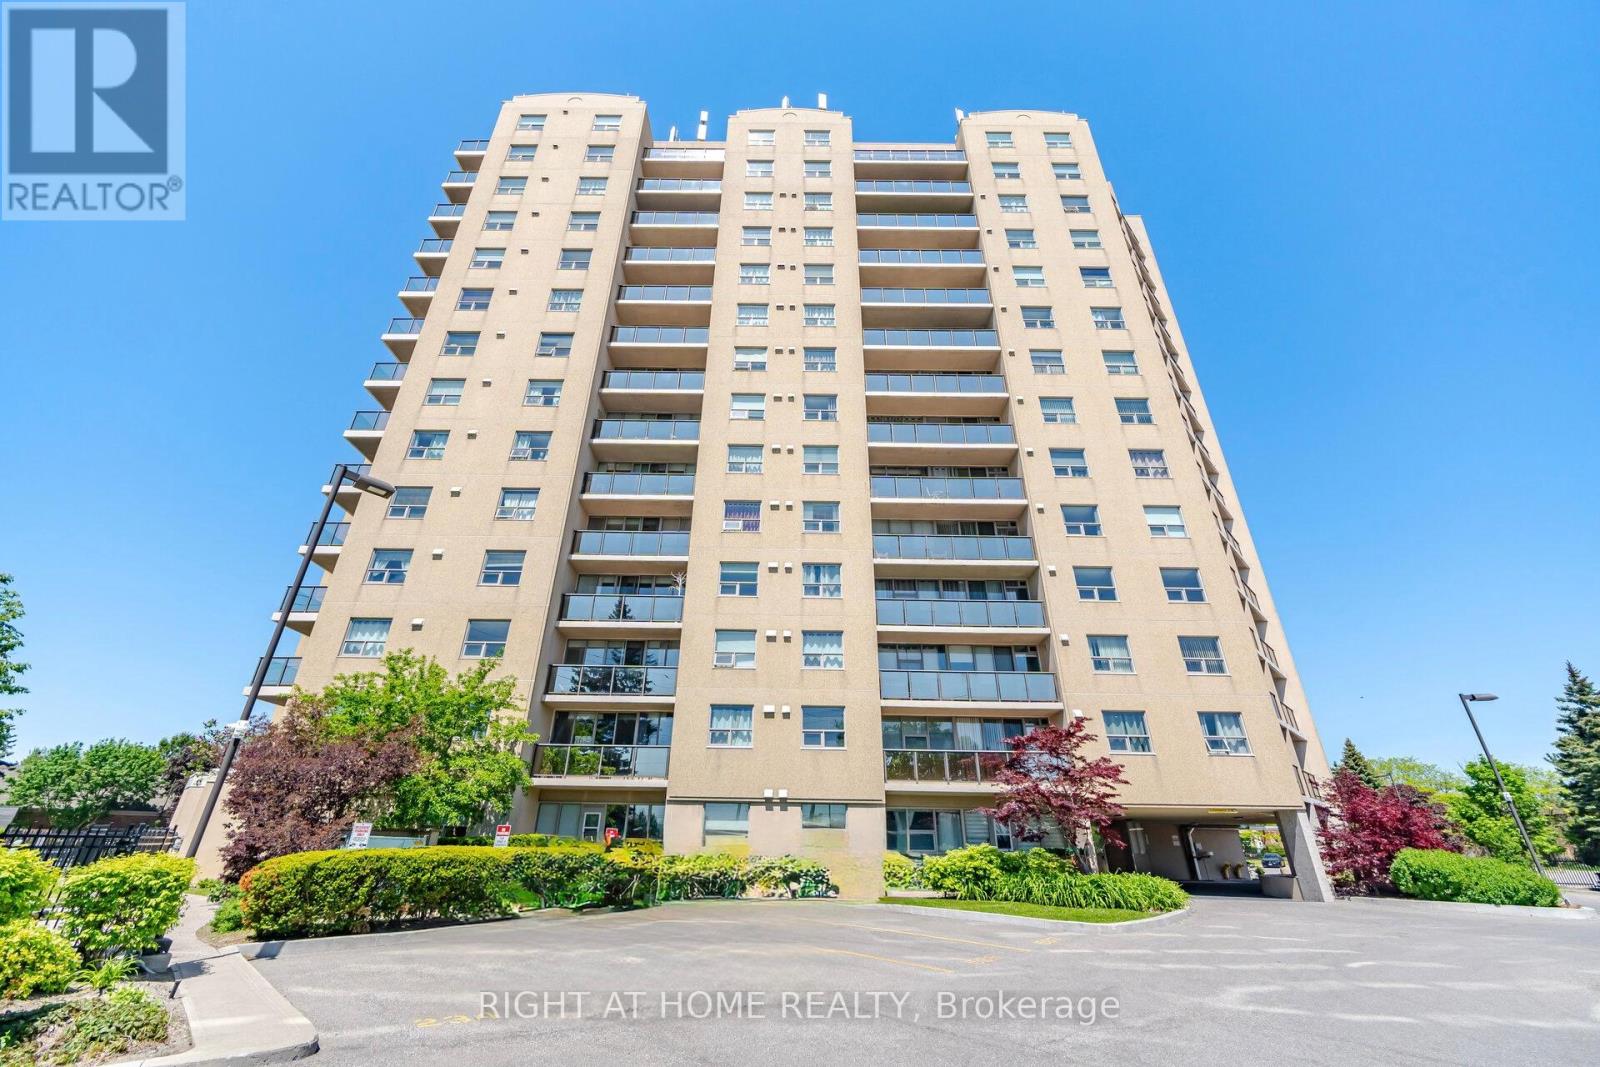
Beautiful & Spacious 2-Bedroom, 2-Full-Bath Ground-Floor Condo with 2 Entrances!This bright and spacious ground floor unit featuring two bedrooms, two full bathrooms, two separate entrances, and a private walkout patio. Enjoy granite countertops in both bathrooms, new light fixtures throughout, and your own private patio, perfect for enjoying your morning coffee in the sunshine. The building offers fantastic amenities, including a beautiful heated outdoor pool and hot tub, well equipped gym, and sauna, all located conveniently on the main floor.Located in a convenient area with transit right outside your door, easy access to the HWY401, and close proximity to Ajax GO, shopping, restaurants, and everyday amenities. The Lakeshore and scenic walking paths are just 10 minutes away. A fantastic opportunity for first-time buyers, downsizers, or anyone looking for a spacious, low-maintenance home in a convenient location.The building is very well managed, maintenance fees include all utilities and water. The unit has one parking spots exclusively owned, rental spots are available through Property Management, with plenty of visitor parking for your guests. (id:50787)
3 - 60 Town Centre Court
Toronto, Ontario
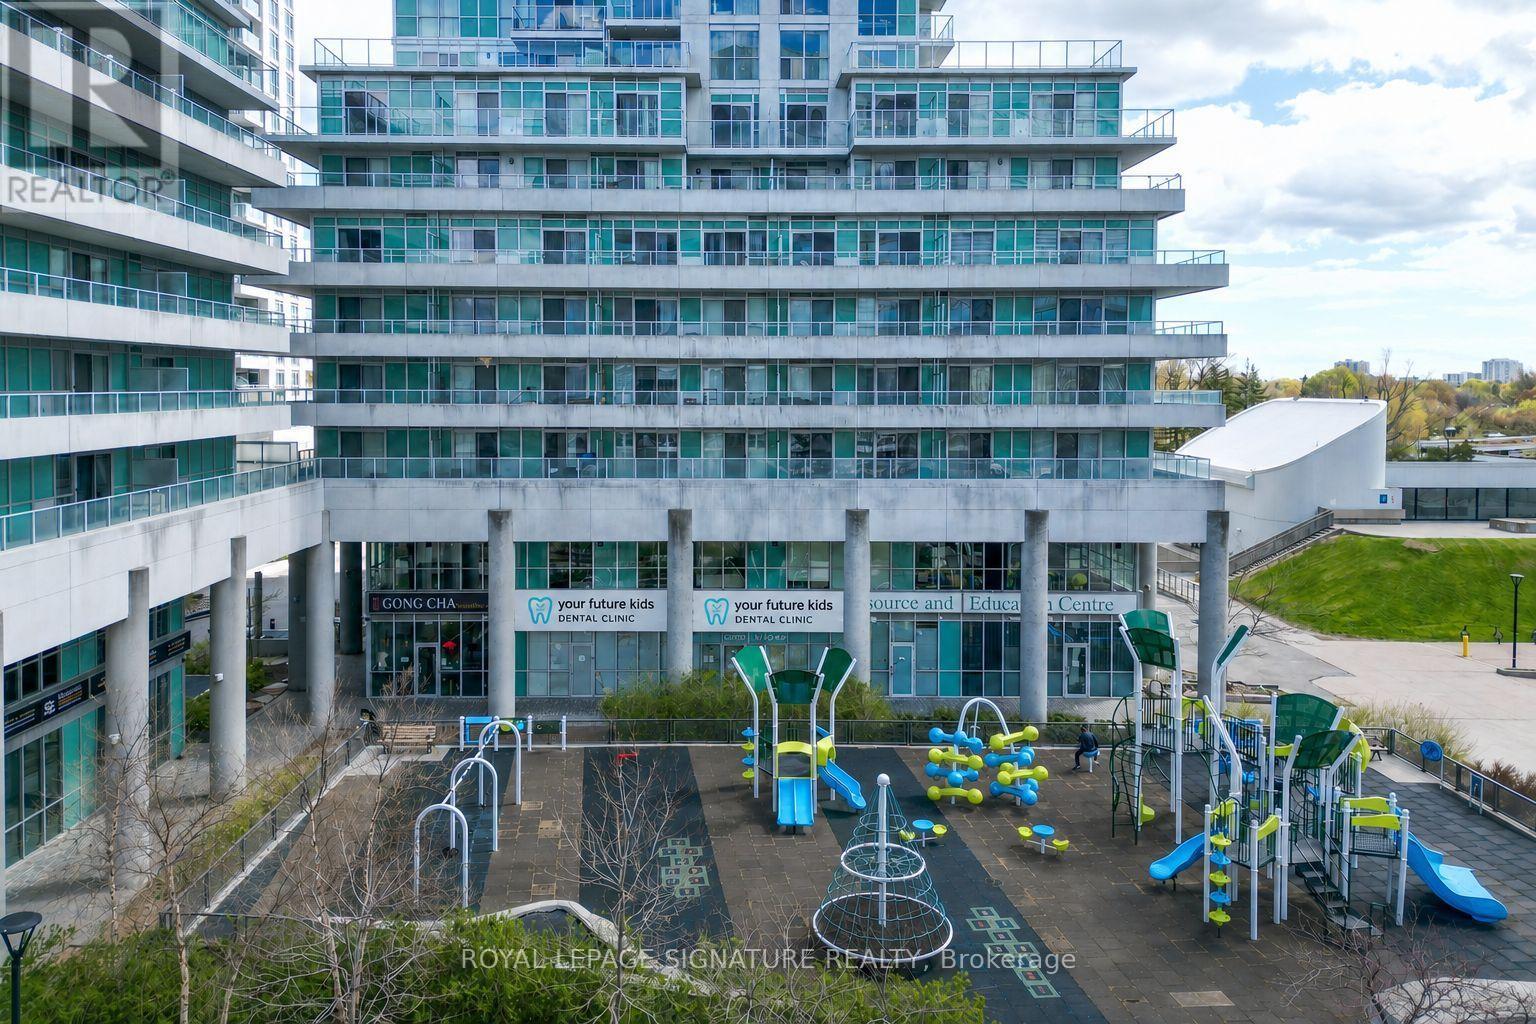
Exceptional commercial opportunity featuring floor-to-ceiling windows and abundant natural light, ideally located in the heart of Scarborough Town Centre within a thriving business hub surrounded by major ongoing and future developments. Situated beneath a residential condo high-rise and surrounded by numerous residential towers, this versatile space is suitable for a wide range of uses including medical, dental, kids dental, hygiene clinic, pediatrics, retail, professional office, wellness, and related healthcare services and many other use. Excellent exposure with strong pedestrian traffic, directly in front of a children's play area and just steps to Scarborough Centre Station, Albert Campbell Square, and the public library. Prime location offering outstanding accessibility, visibility, and long-term growth potential. (id:50787)
418 - 2550 Lawrence Avenue E
Toronto, Ontario
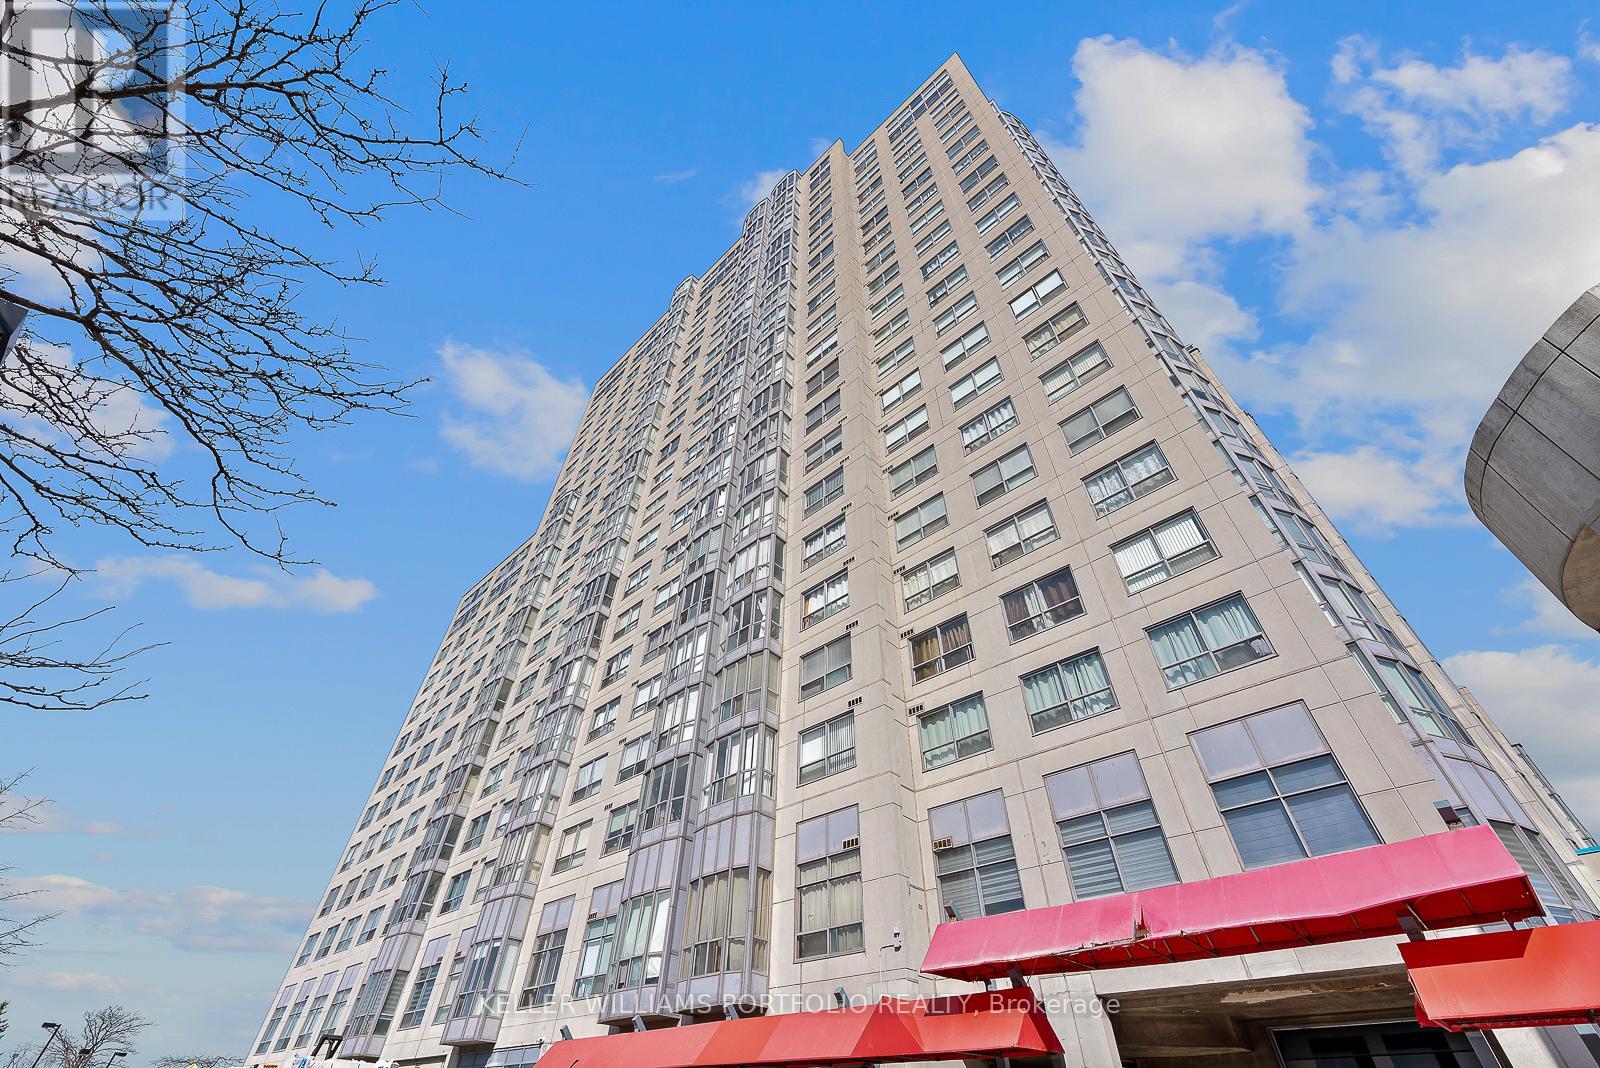
Well Kept 1bedroom condo in great location. Open concept living space. Close To Public Transit, Walk To Rt (Scarborough Rt), Park, Grocery Stores, School, And Hwy 401, Ttc At Door Steps. Building amenities include: Indoor Pool, Sauna, Gym, Party Room. (id:50787)