
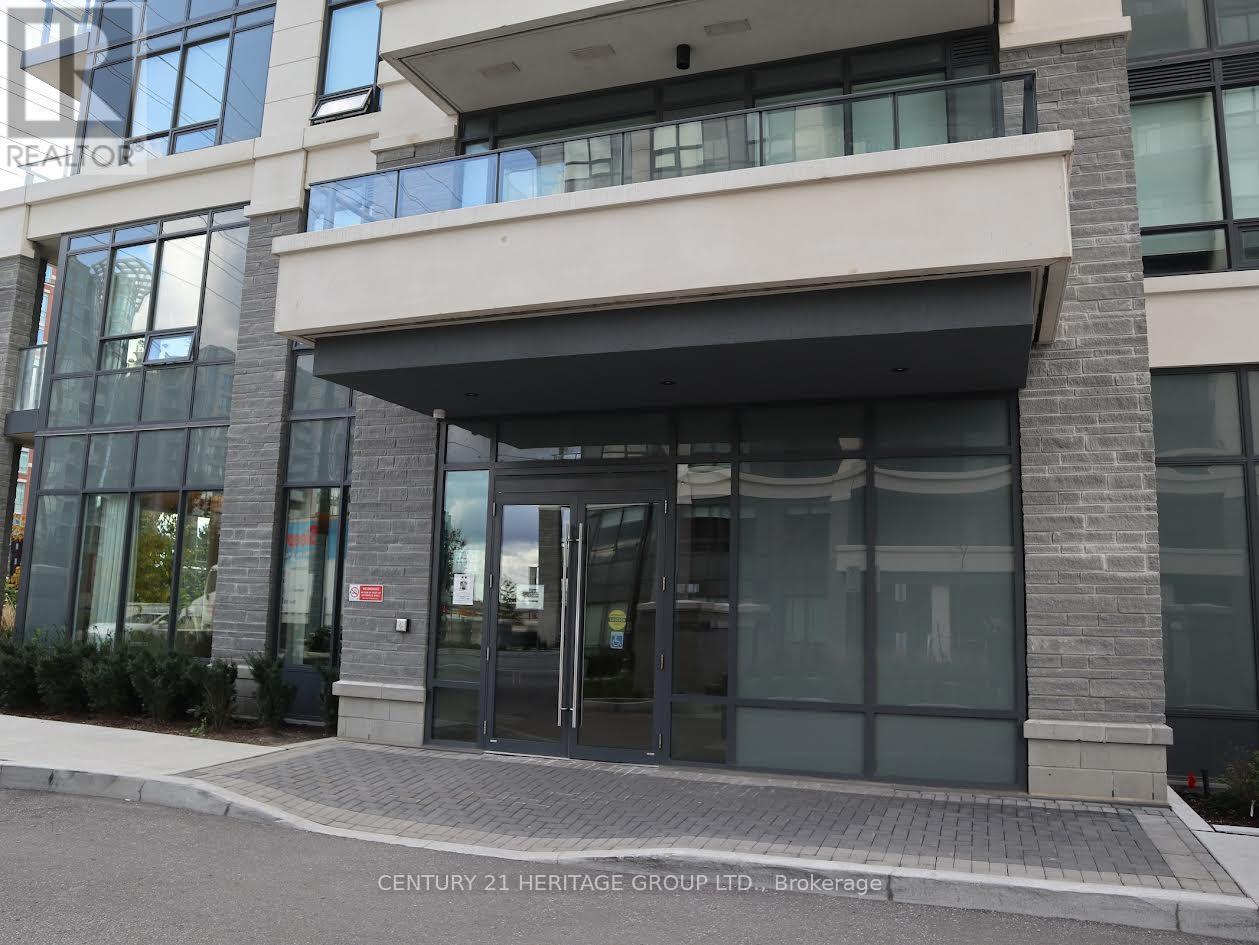
Rg10 - 396 Highway 7 E
Richmond Hill, Ontario
Welcome to luxury Valleymede Towers, 1+1 Bedroom on high floor with beautiful unobstructed view. Large Den can be 2nd bedroom. Kitchen with built-in appliances, stone counter and backsplash. High demand location close to all amenities, restaurants, shopping, grocery, banks. Public transit at doorsteps, easy access to Hwy 404/407. (id:50787)
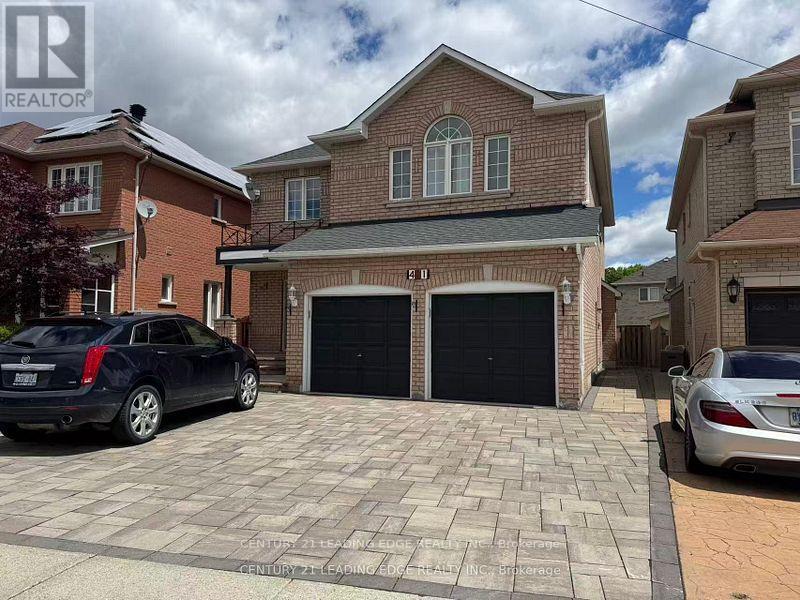
421 Elson Street
Markham, Ontario
Welcome to 421 Elson St Basement! An Absolute Show Stopper In One Of The Most Desirable Areas In Markham. This Home Has Phenomenal Curb Appeal, With Never-Ending Exterior And Interior Upgrades. From An Upgraded Kitchen, Freshly Painted Walls, Hardwood Flooring, Stamped Concrete Front Steps, 9 Foot Ceilings, Pot Lights Throughout, All Of The Luxury On A Functionally Laid Out Open Concept Home. You Will Sure Fall In Love With This Beauty. Separate Entrance With Additional Two Bedroom and 1 Bath Basement Apartment. Great Location. Close To Supermarket, Banks, Schools, And Other Amenities (id:50787)
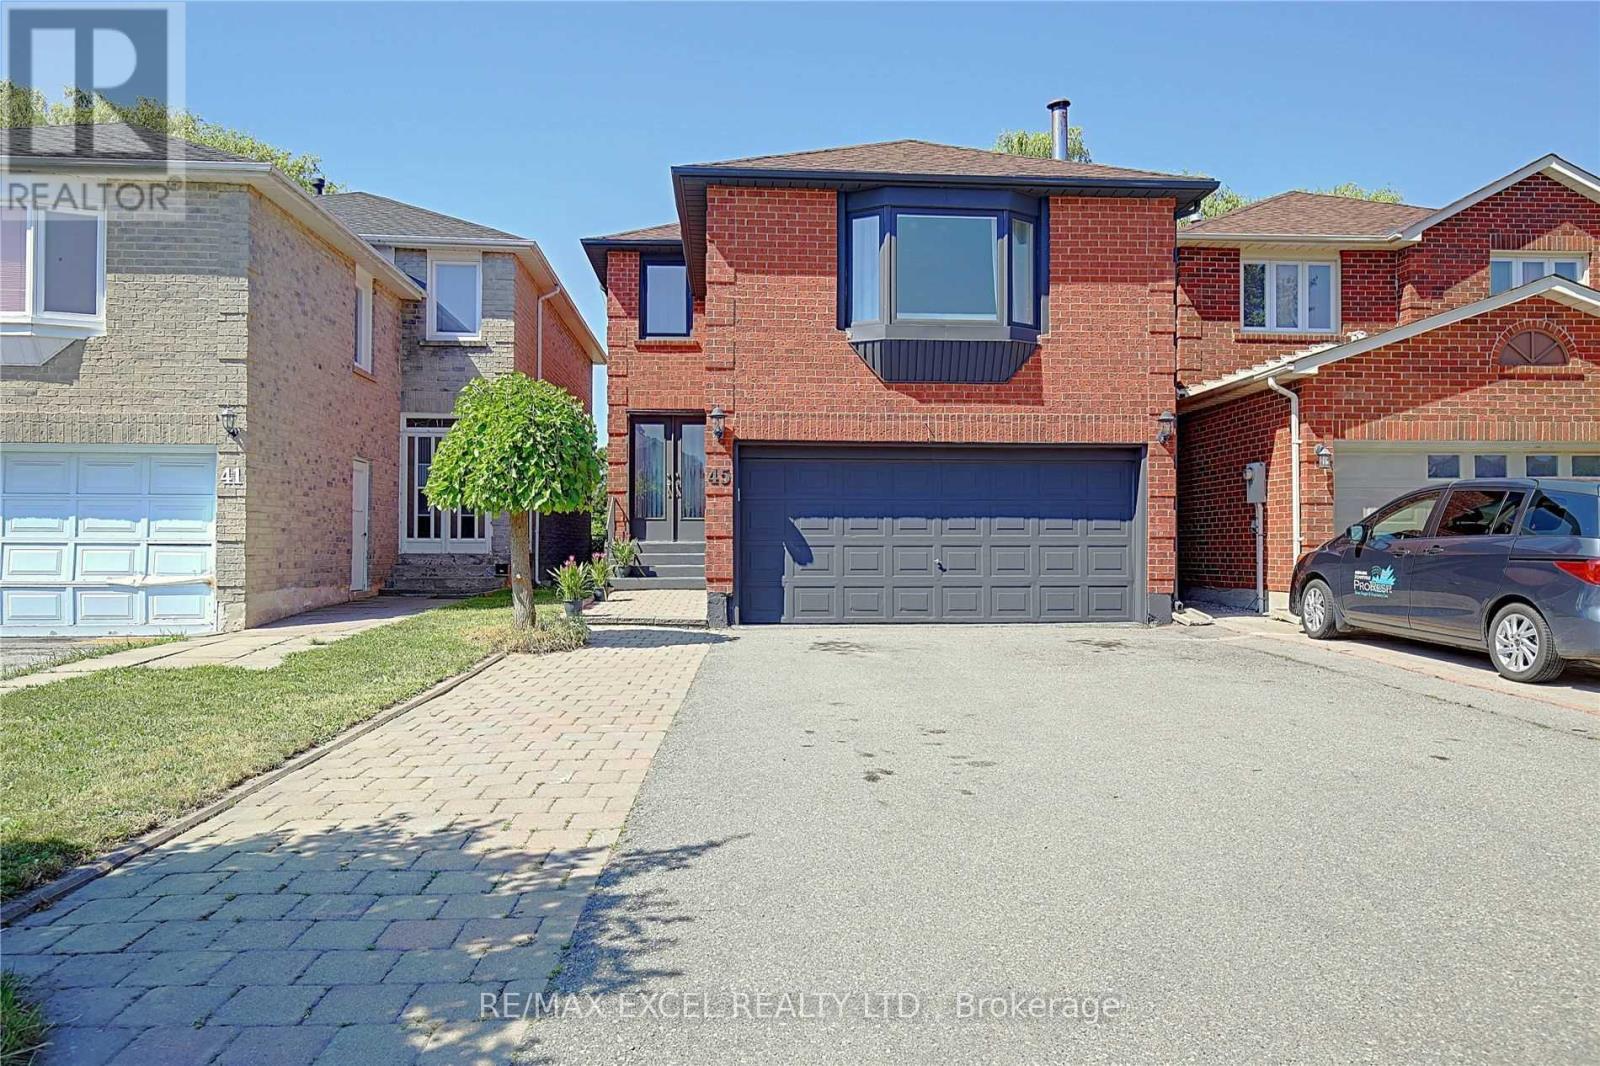
Bsmt - 45 Millbank Court
Vaughan, Ontario
Spacious 2Beds Apartment, Gorgeous And Tastefully Decorated Executive Home In A Quiet Safe & Friendly Neighborhood, Spacious Breakfast Area, Spacious 2Beds Apartment, Gorgeous And Tastefully Decorated Executive Home In A Quiet Safe & Friendly Neighborhood, Spacious Breakfast Area, Laminate Floor & Pot Lights Throughout, Ready To Go For Professional Persons, Young Couples, Or Students, Minz To Parks, Shopping Mall, Supermarkets, Schools & Much More, Single Yonge Professional Aaa Tenants Only, Non-Smokers And No Pets Please, Tenant Pays 1/3 Utilities & Internet. (id:50787)
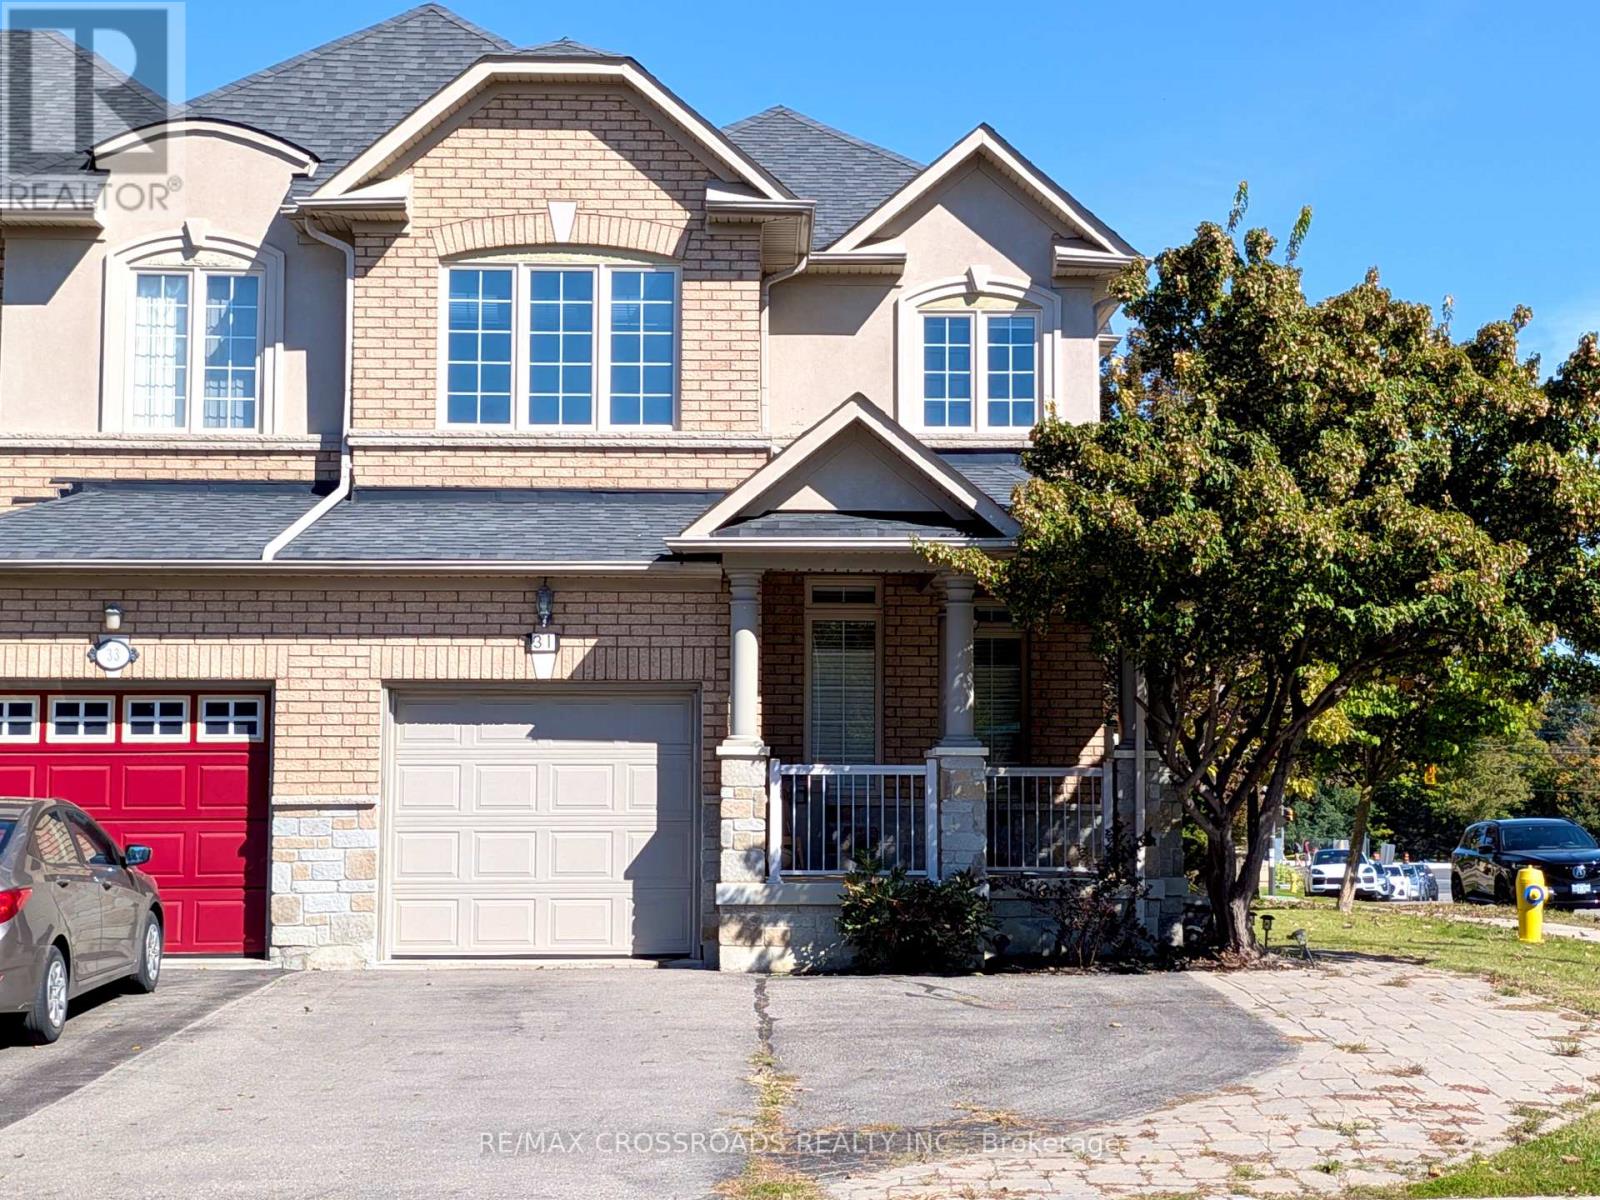
31 Loire Valley Avenue
Vaughan, Ontario
Welcome to this luxury executive freehold home situated on a premium corner lot in prestigious Thornhill Woods. Flooded with natural light from an abundance of windows, this stunning 3-bedroom, 4-bathroom property features 9-foot smooth ceilings and sleek LED pot lights throughout. The main level showcases luxury hardwood flooring extending through the second-floor hallway, leading into a high-end kitchen equipped with quartz countertops, stainless steel appliances, an undermount sink, and an upgraded faucet. Additional highlights include a finished basement offering versatile extra living space, a driveway with parking for 2 cars, and a custom built-in deck complete with a private hot tub. Ideally located within the highly desirable Thornhill Woods Public School zone, this exceptional home is just steps away from neighbourhood parks and scenic ravine trails. (id:50787)
73 Broad Way
King, Ontario
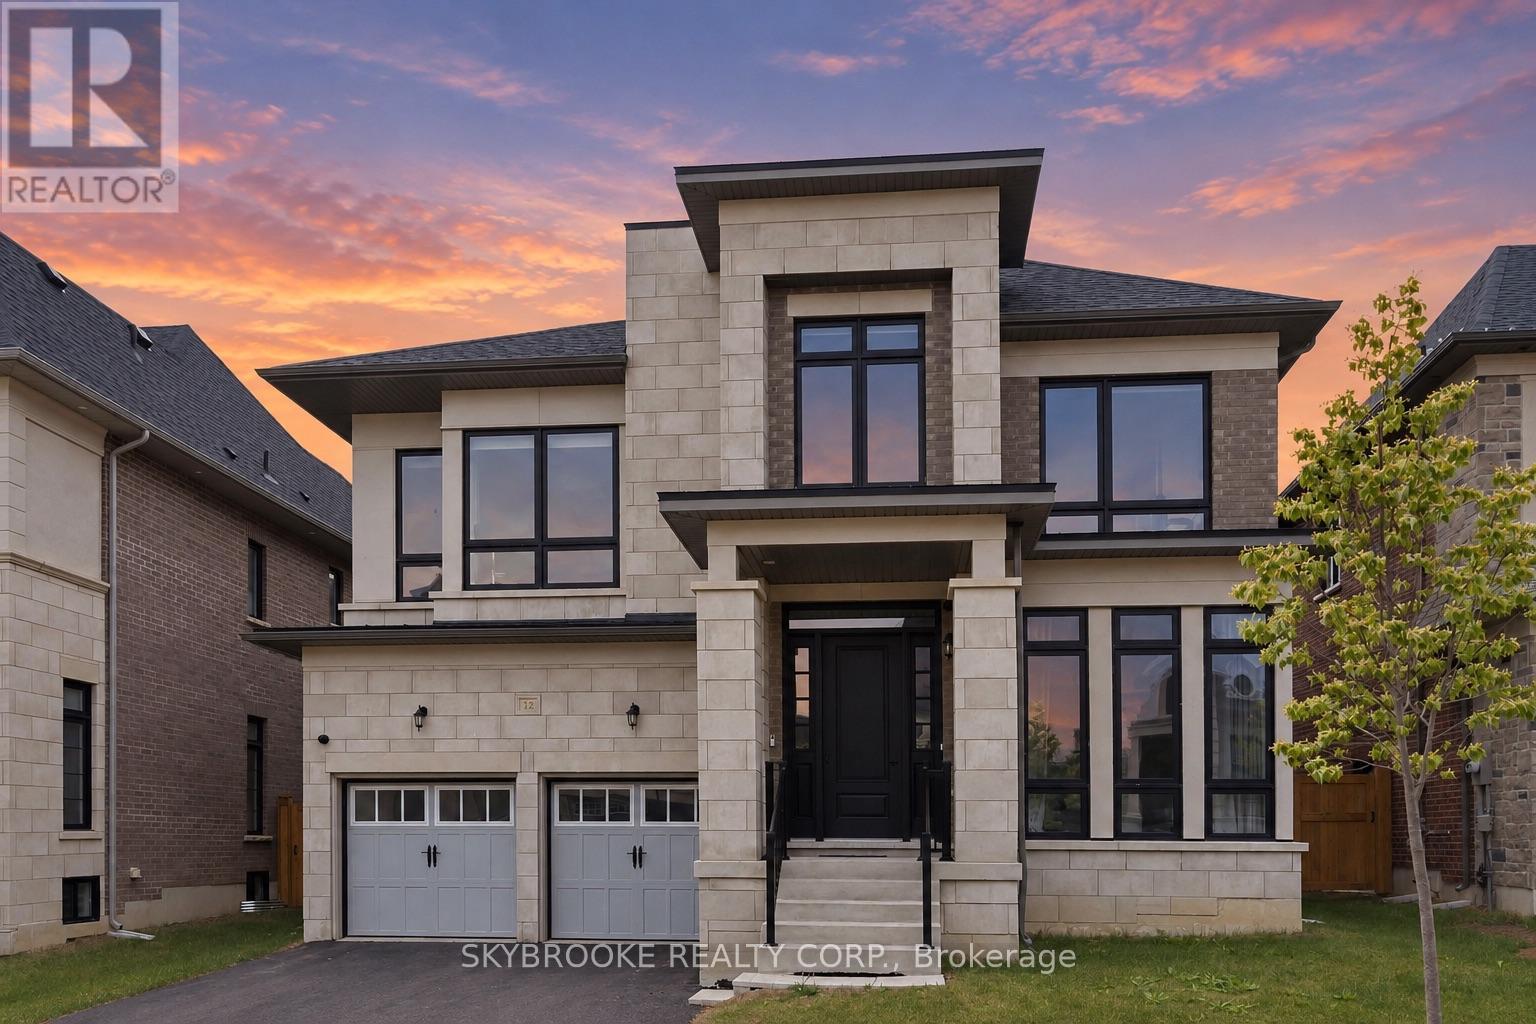
Welcome to The Discovery, an exceptional executive residence offering approximately 4,000 sq. ft. of thoughtfully designed luxury living where timeless architecture meets modern family functionality. From the moment you step into the grand foyer, you're welcomed by elegant principal rooms, including a formal parlour and an impressive dining room designed for entertaining. At the heart of the home, the chef-inspired kitchen seamlessly connects to a spacious breakfast area and an expansive great room, creating the perfect setting for everyday living and unforgettable gatherings. A private main-floor study provides the ideal work-from-home space, while the oversized double garage, mudroom, and abundant storage ensure effortless convenience.The upper level is a true private retreat, featuring four generously sized bedrooms including a luxurious primary suite boasting a spacious dressing room and spa-inspired ensuite. The unfinished basement presents endless opportunities to create a custom recreation room, home theatre, fitness studio, wine cellar, or additional living space tailored to your lifestyle.Set on a prestigious 50-foot lot, this remarkable home combines elegant design, expansive living spaces, and outstanding craftsmanship-offering an unparalleled opportunity to experience luxury family living at its finest. Some photos are virtually staged. (id:50787)
90 Breeze Drive
Bradford West Gwillimbury, Ontario
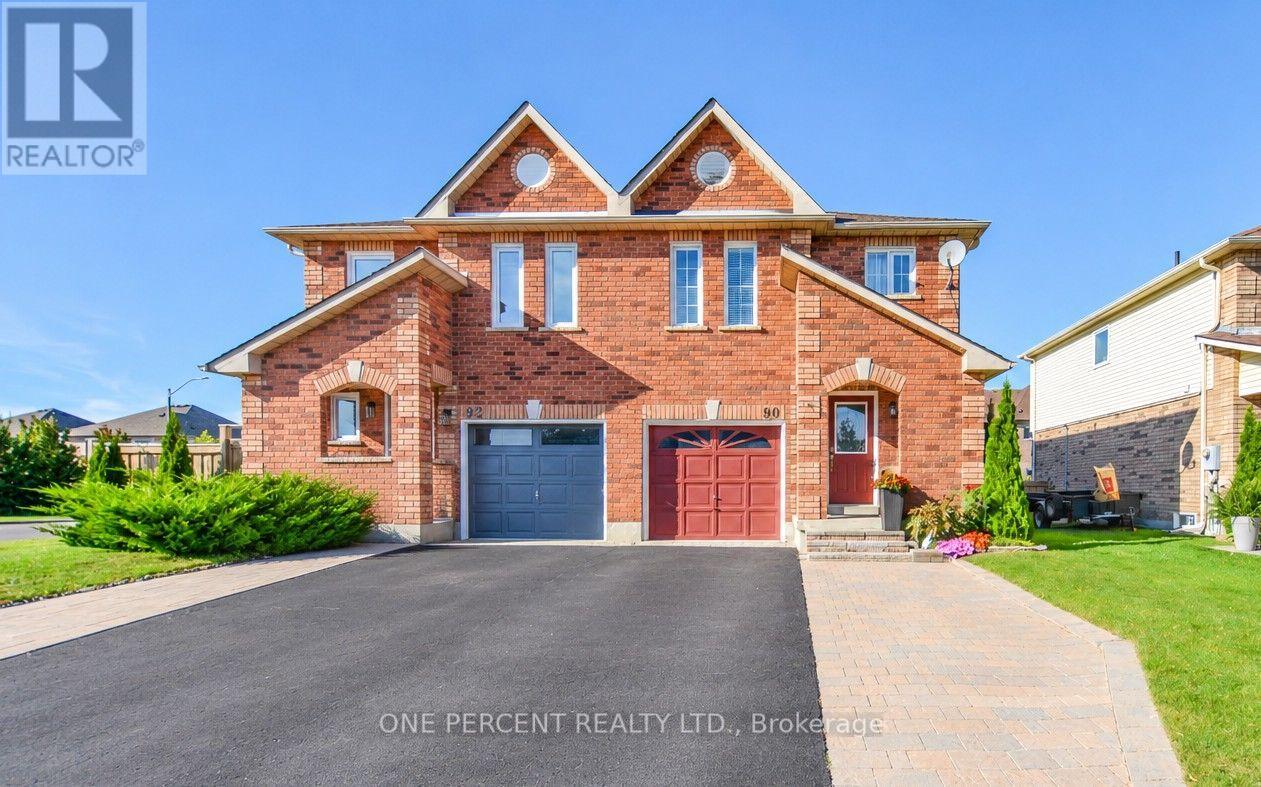
Welcome to 90 Breeze Dr, a bright, spacious and beautifully renovated 3-bedroom, 3-bathroom home in a convenient and family-friendly Bradford neighbourhood. Featuring high-quality finishes, generous windows and a thoughtful layout, the home offers two full bathrooms upstairs plus a main-floor powder room. The high-quality renovation combines modern comfort with timeless character. Enjoy a fully finished basement with a charming farmhouse-style design, creating a warm and versatile space for a family room, recreation area, home office or entertaining. The backyard features an inviting interlocking-brick patio with a retractable awning, perfect for outdoor dining and relaxing. The home is truly move-in ready, with new engineered hardwood flooring in all bedrooms (2025). Roof replaced in 2014 with lifetime warranty. The owned tankless water heater, water softener, furnace and A/C mean no rental contracts. Stainless-steel appliances, washer and dryer are included. Enjoy the convenience of being minutes from Hwy 400, the upcoming Bradford Bypass, shopping, restaurants and schools, including St. Angela Merici Catholic Elementary School, Chris Hadfield Public School, Holy Trinity High School, Hillcrest Elementary School and Bradford District High School.A beautifully updated home offering space, style, convenience and a worry-free move-in experience in the heart of Bradford! (id:50787)
625 - 2 David Eyer Road
Richmond Hill, Ontario
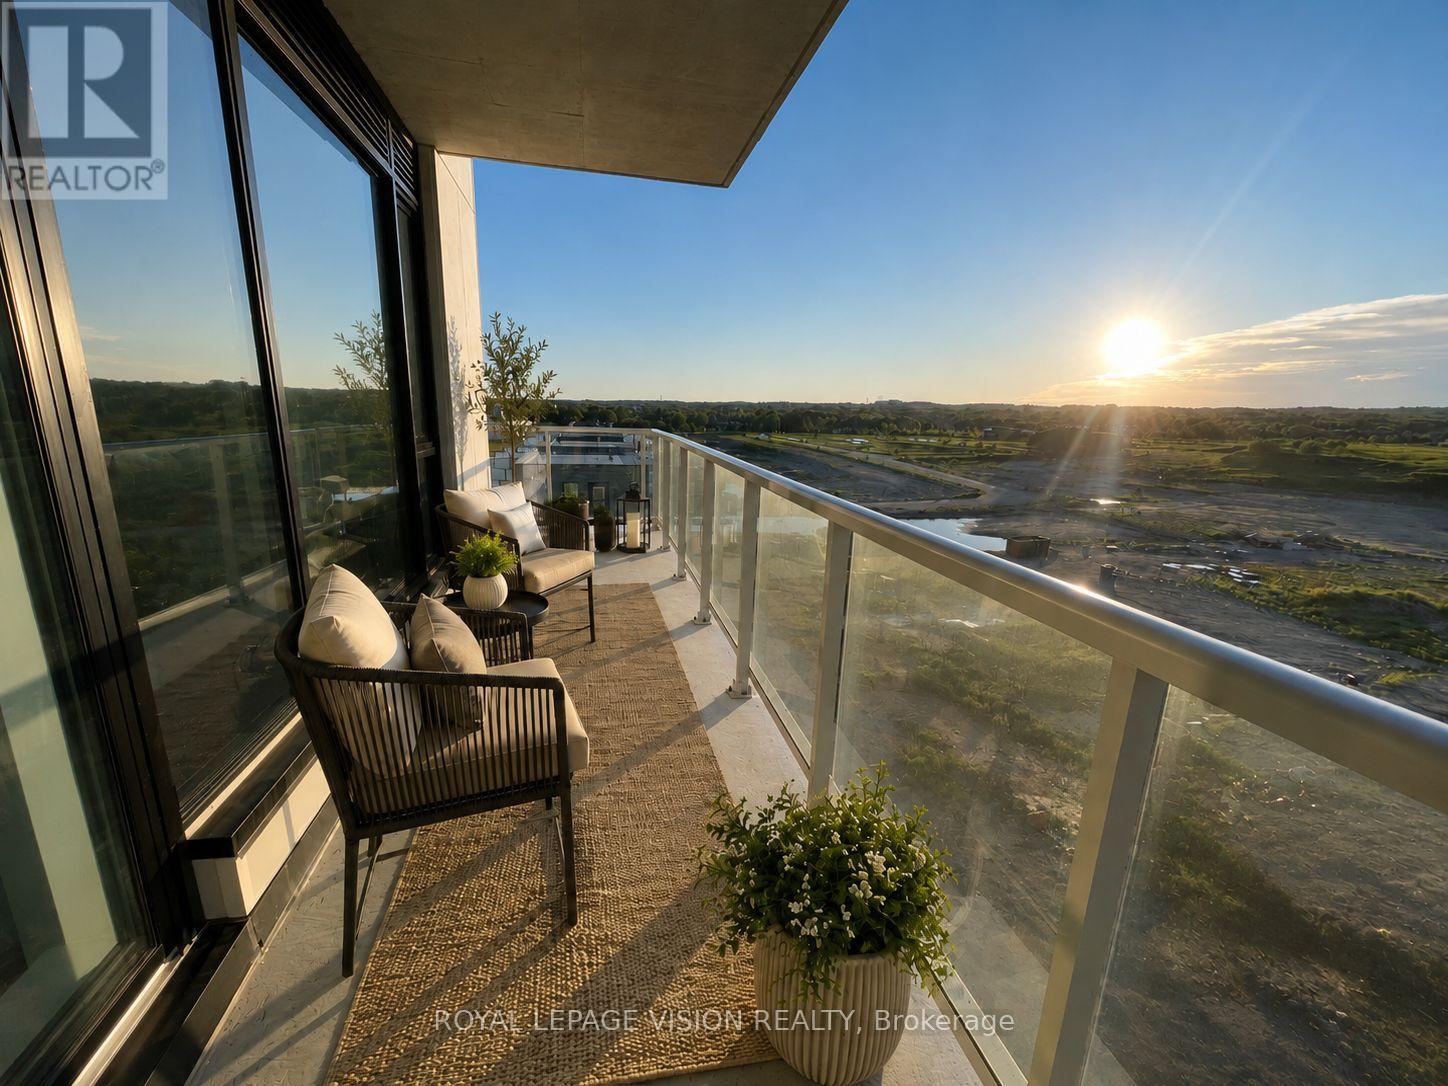
Experience elevated condo living at Elgin East! This stunning 2-Bedroom + Den, 2-Full Bathroom suite offers an exceptional blend of style, space, and functionality in one of Richmond Hill's most desirable communities. Featuring a bright open-concept layout, the upgraded kitchen is designed to impress with a centre island, premium finishes, and seamless flow into the spacious living and dining areas-perfect for both everyday living and entertaining. Enjoy breathtaking west-facing sunset views from the expansive 210 sq. ft. wrap-around balcony, while also taking in additional south and north exposures that flood the suite with natural light throughout the day. The versatile den is generously sized and ideal as a home office, guest room, or potential third bedroom. The thoughtfully designed split-bedroom floor plan offers privacy and comfort, complemented by two full bathrooms and modern finishes throughout. Included for added convenience are one underground parking space and a locker for extra storage. Located in the highly sought-after Elgin East community, residents enjoy luxury amenities and a prime Richmond Hill location close to parks, trails, shopping, dining, public transit, and major commuter routes. A rare opportunity to own a bright, spacious, and beautifully upgraded suite with spectacular panoramic views. "Virtual Staging used. Not to scale" (id:50787)
434 Ritas Avenue
Newmarket, Ontario
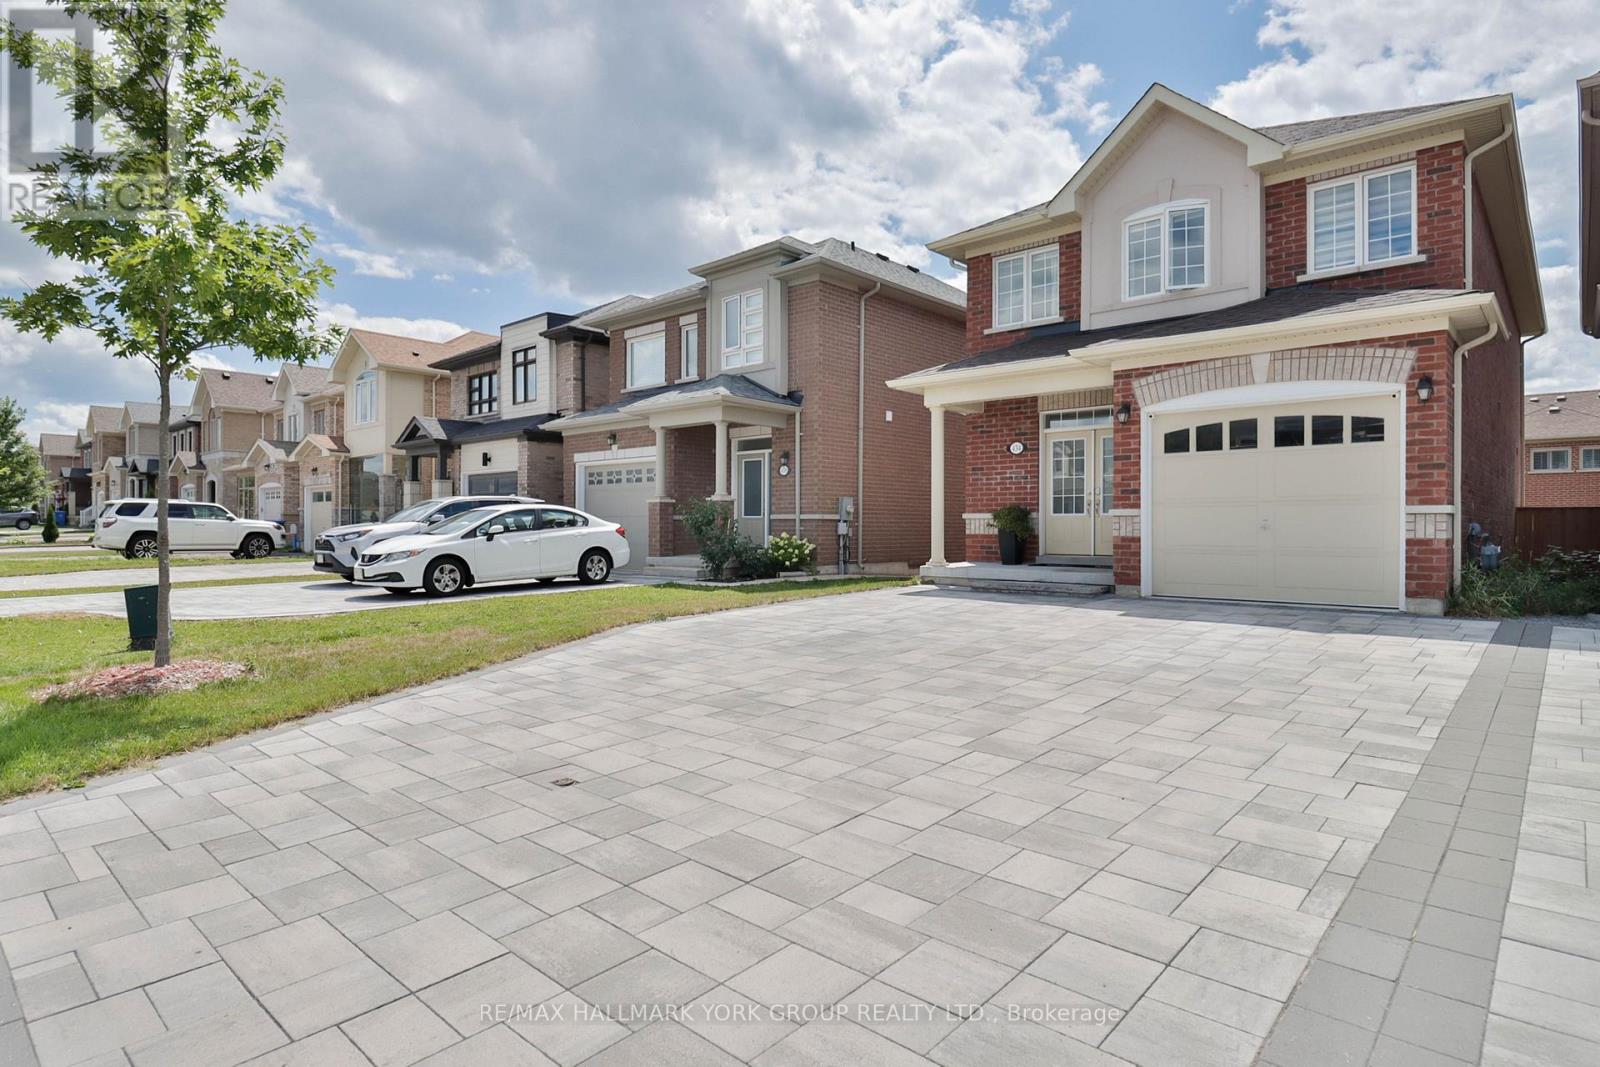
Welcome to 434 Rita's Ave., a beautifully upgraded detached home in Newmarket's sought-after Summerhill Estates that blends builder craftsmanship with thoughtful personal touches. Built by New Era Homes as The Kent, Elevation B, this freehold home offers 1,960 sq. ft. with 4 bedrooms, 3 baths, and a single-car garage, welcoming you home via a fully stone-paved interlocking driveway. The main floor shines with smooth ceilings and pot lights that create a crisp, modern glow throughout, while the open-concept kitchen shines with a large island, upgraded tile, under-cabinet lighting, extra-thick quartz counters, a high-end induction stove, and a high-CFM range hood. Main-floor laundry adds everyday ease. Upstairs, Hardwood flooring runs throughout, complemented by a primary ensuite that offers a sleek glass shower, while the unfinished basement is a blank canvas for your vision with two upgraded windows for extra natural light and rough-in for a 3-piece washroom. Modern conveniences include keyless PIN code entry, a new high-efficiency furnace and blower, full-home humidifier, and a NEMA 14-50, 50-amp EV outlet in the garage means EV owners can simply plug in and go. Out back, a spacious 16'x20' composite deck offers low-maintenance outdoor living perfect for summer evenings and hosting. This home sits in one of York Region's most desirable communities that balances suburban privacy while you'll enjoy Newmarket's excellent schools, trails, parks, and vibrant Main Street, with easy access to Yonge Street and GTA commuter routes. Amongst all amenities, the new Mulock Park, which will be open on September 18, within a short walking distance, is a special highlight that offers space for active exploration, a peaceful retreat, and an opportunity to inspire and be inspired by the arts! Thoughtfully upgraded and meticulously maintained since 2021, this home is ready for its next chapter. (id:50787)
3733 Riva Avenue
Innisfil, Ontario
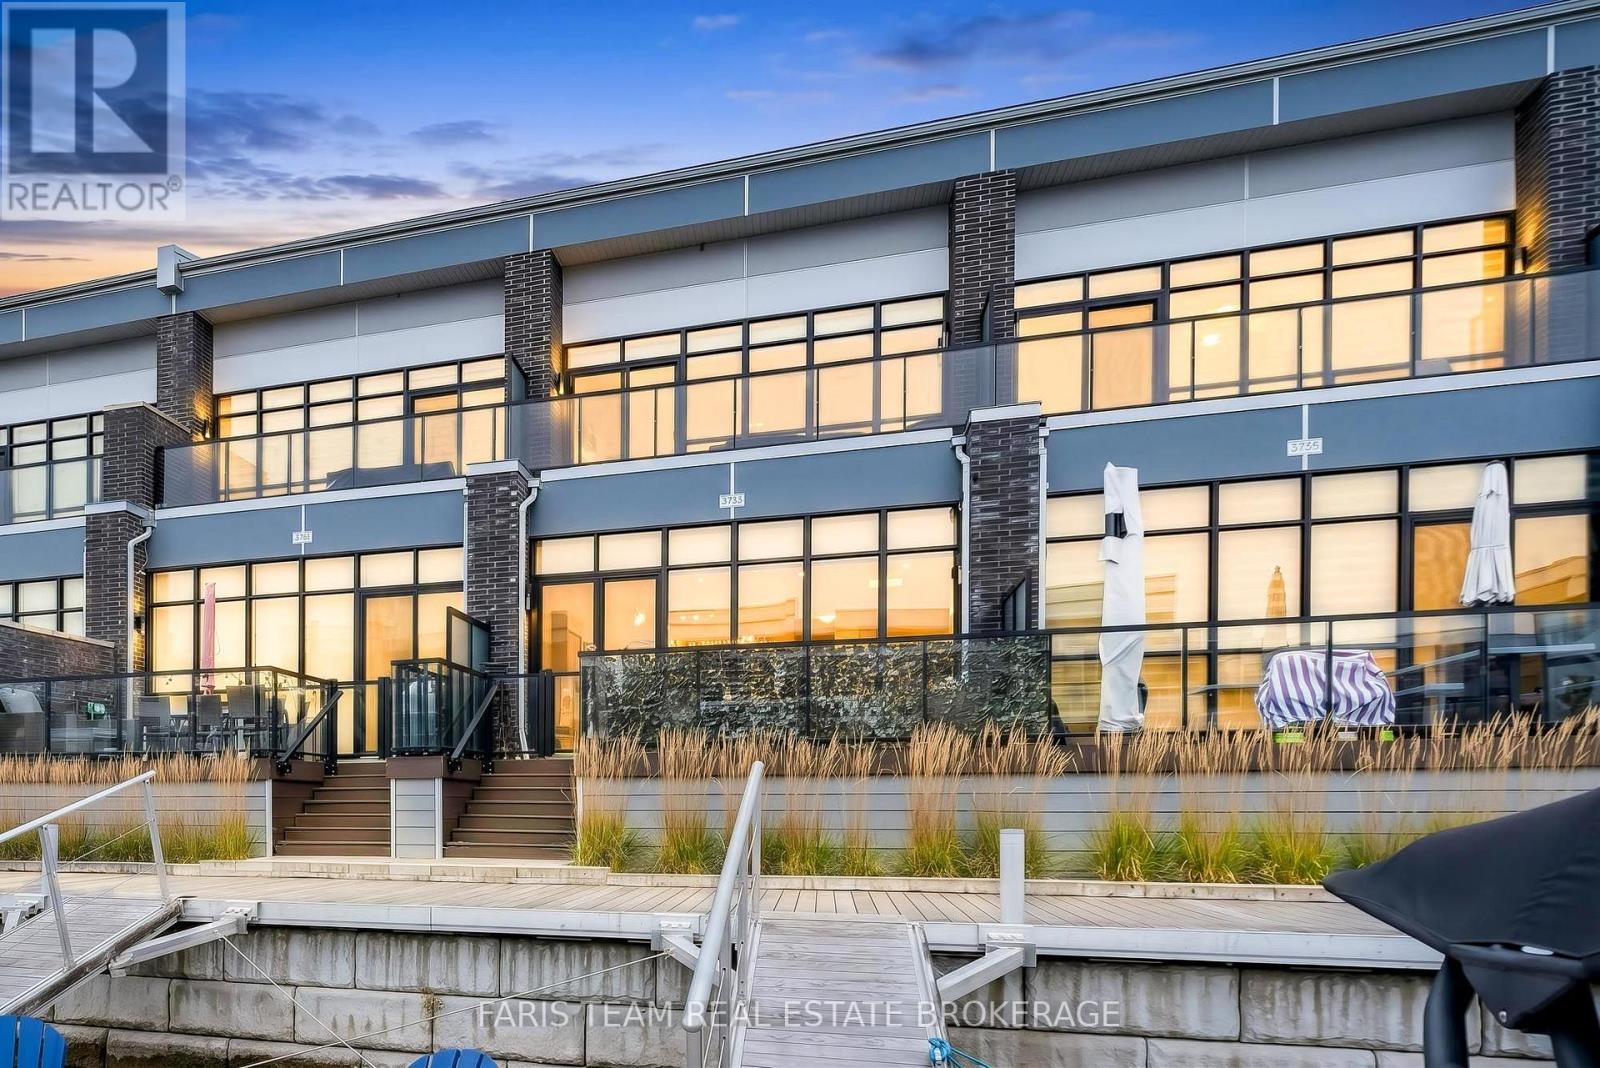
Top 5 Reasons You Will Love This Home: 1) Welcome to 3733 Riva Avenue, ideally situated within the highly sought-after Friday Harbour Resort community on the shores of Lake Simcoe, where everyday living feels like a getaway with an exceptional combination of waterfront beauty, recreation, dining and resort-inspired amenities just steps from home 2) Spectacular unit showcasing a bright, open-concept layout filled with natural light, creating an inviting space for everyday living and entertaining, complemented by three generously sized bedrooms and modern bathrooms 3) Enjoy a vibrant community designed for entertaining and connection, with restaurants, shops, waterfront gathering spaces and recreational amenities all close at hand, making it easy to spend the day by the lake, meet friends for dinner or simply unwind and enjoy the resort atmosphere 4) Embrace an incredible outdoor lifestyle surrounded by scenic walking trails, beaches, boating, golf, and endless opportunities to enjoy the natural beauty of Lake Simcoe, all while being in convenient reach of Barrie and the GTA 5) Make the most of the warmer months with two incredible decks, including one directly off the primary bedroom and another off the main living areas, offering convenient access to the waterfront, complemented by an oversized attached garage providing ample parking and storage. 1,657 fin.sq.ft. (id:50787)
617 - 7895 Jane Street
Vaughan, Ontario
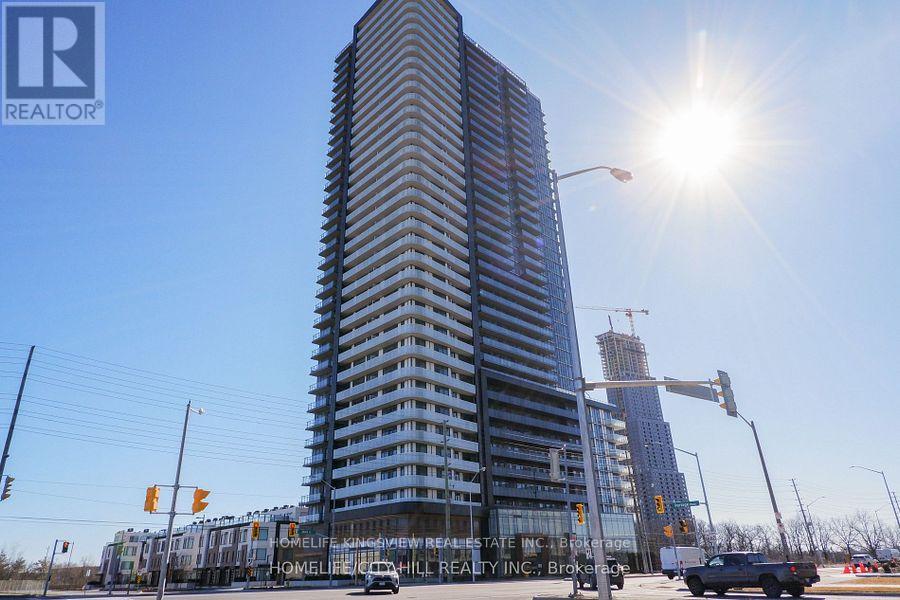
Modern Condo Living At The Met! Brand New Never Lived In Spacious 1 Bedroom + Den And 2 Bath, With Open Concept Living. Enjoy The Sunset On The Large Balcony In This West Facing Unit. Prime Location In Vaughan - Minutes To Vaughan Mills, Steps Subway/Public Transit, Shops, Restaurants, Parks And More. Includes 1 Parking And 1 Locker! (id:50787)
151 Natanya Boulevard
Georgina, Ontario
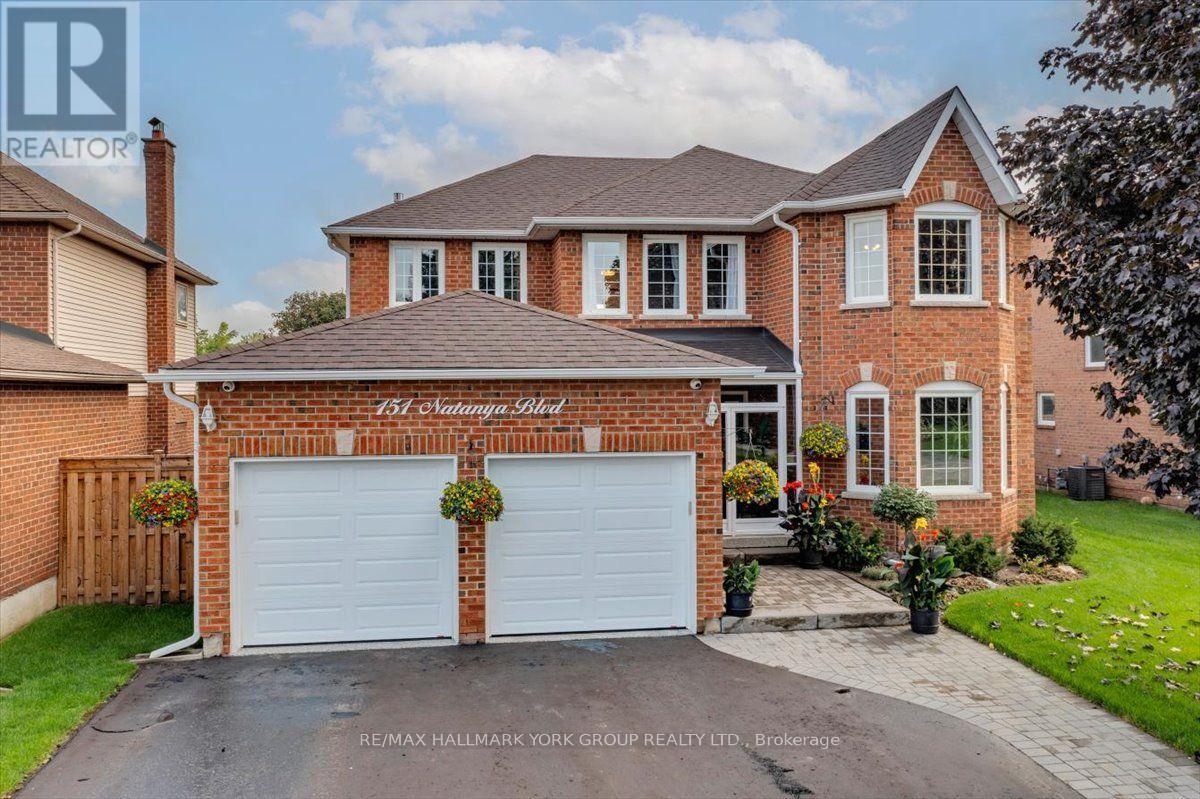
This exceptional "Barclay" offers over 4,000 sq. ft. of beautifully finished living space, set on a spectacularly private, professionally landscaped lot in sought-after Keswick by the Lake. Spacious and impeccably maintained, this is a home designed for both impressive entertaining and relaxed family living. The main level delivers an effortless sense of style with a bright bay-windowed living room, formal dining room and expansive modified family room anchored by a gas fireplace and picture window overlooking the lush backyard. At the heart of the home is a stunning, fully renovated eat-in kitchen featuring custom solid oak cabinetry, gleaming granite counters, centre island, premium appliances, crown and valance detailing and under-cabinet lighting. Convenient walk-out to an enviable 34' x 16' partially covered deck with a gazebo. Picture summer evenings with friends, cocktails at sunset and weekends spent entertaining outdoors. A dramatic Scarlett O'Hara staircase leads to four generous bedrooms, highlighted by a private primary retreat with rich oak floors, spacious walk-in closet and a 5-piece ensuite. Downstairs, the professionally finished lower level adds more than 1,000 sq. ft. of inviting space with wet bar, gas fireplace, recreation area and abundant storage. Eight exterior security cameras, sprinkler system and 18" blown-in insulation in the attic and heated garage add comfort and peace of mind. Walk to Whipper Watson Elementary, Park, Georgina Ice Palace and Library. Close to shopping, Lake Simcoe and Highway 404. Exceptional space, privacy, style and location-this is the one you've been waiting for! (id:50787)
37 Queen's Plate Drive
Markham, Ontario
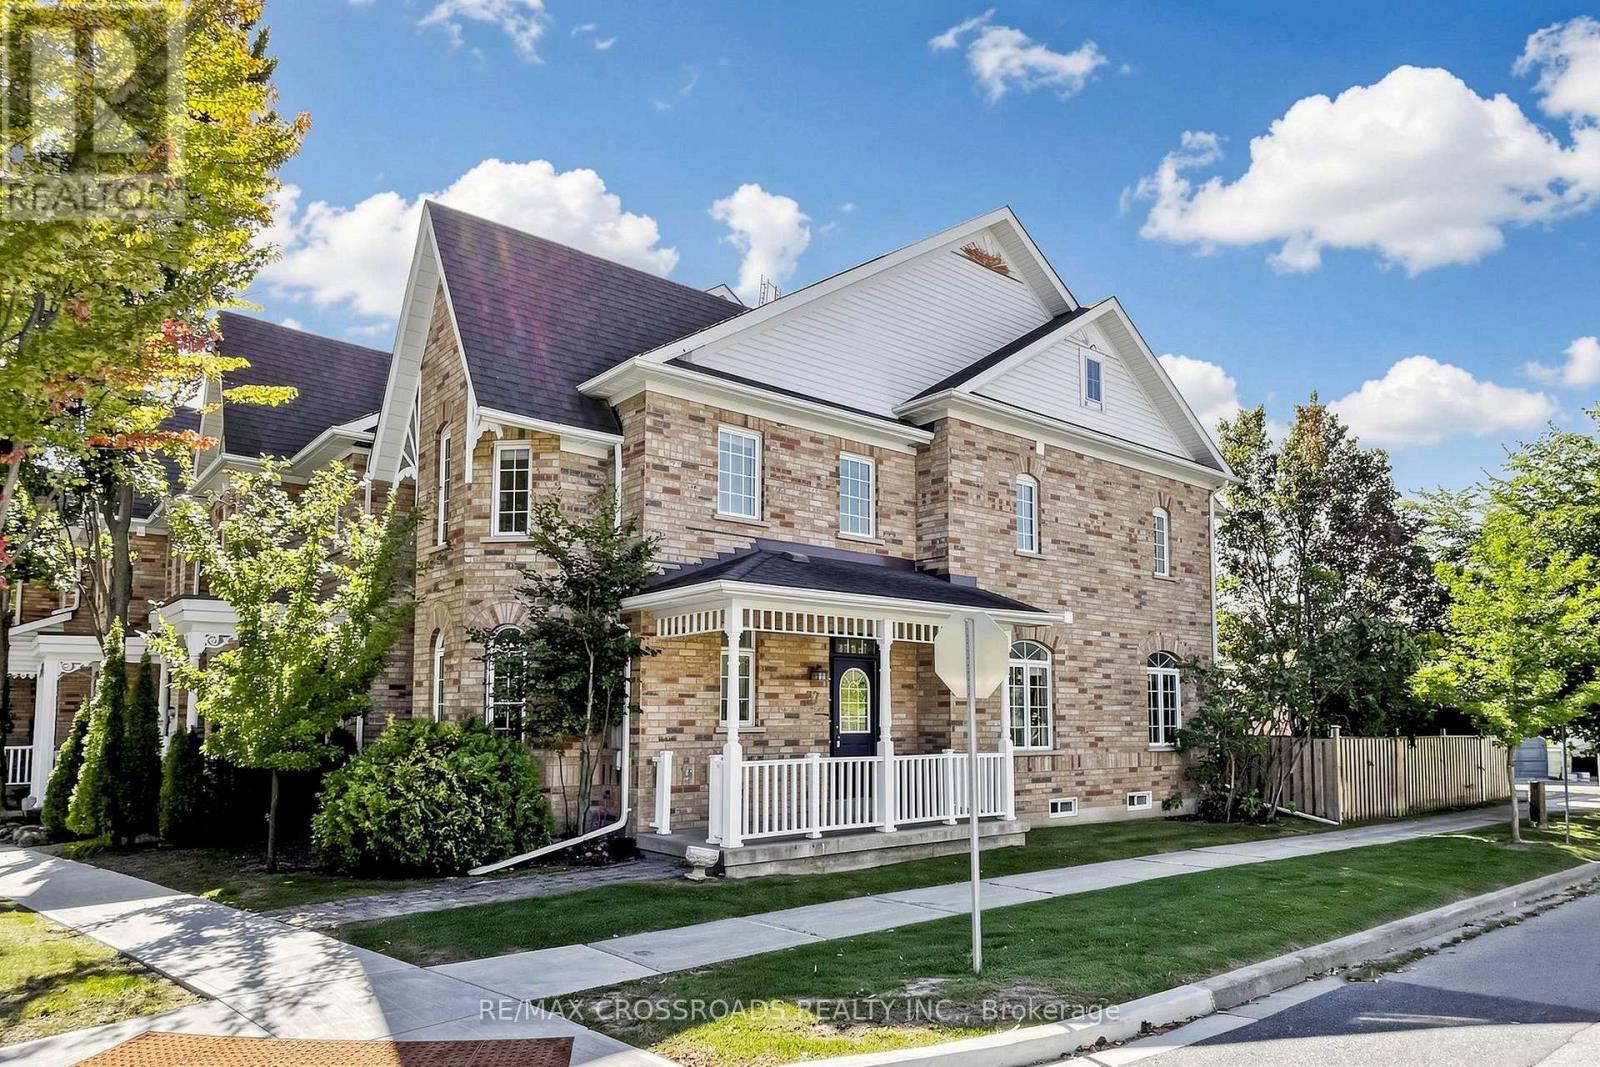
Rare find gorgeous end-unit townhome on corner of Queen's Plate Drive in the prestigeous Angus Glen Golf Community, just like a semi. Mins to Highway 404 & 407, Pierre Elliott Trudeau High School, walk to park & close to all amenities. Upgraded home of 1,800 sq ft with renovated primary bedroom ensuite, main bath & 800 sq ft of professionally finished basement with extra space of living, dining, bedrooms & kitchen. 2-car garage with parking pad at the side. (id:50787)