
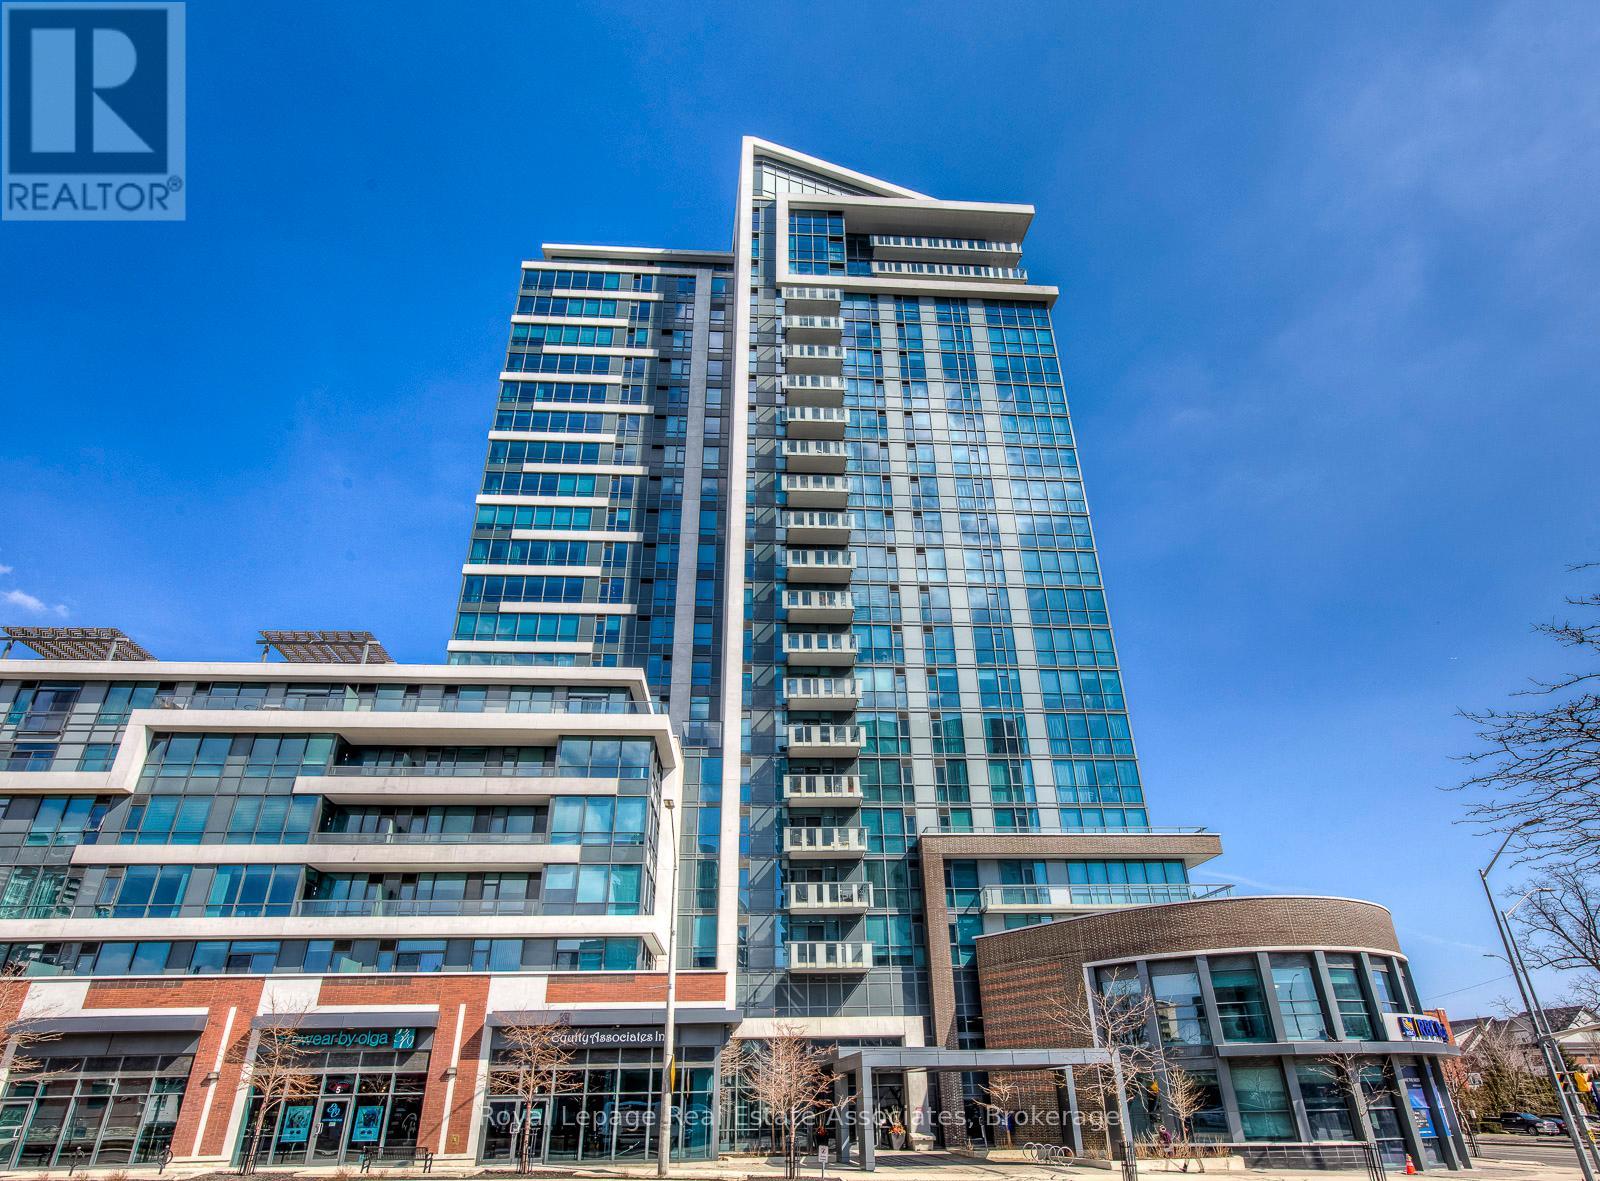
308 - 1 Hurontario Street
Mississauga, Ontario
Experience the perfect blend of modern convenience and serene retreat in Suite #308 at the prestigious "Northshore." This spacious 1,120 sq. ft.layout is designed for the modern couple starting their homeownership journey without compromising on lifestyle. The open-plan kitchen features premium granite countertops and high-end stainless steel appliances, flowing into a massive Great Room. Retreat to your private balcony overlooking the quiet interior courtyard, offering an exclusive, peaceful sanctuary away from the street. The primary suite boasts a walkin closet and spa-inspired ensuite, while the flexible second bedroom/den serves as the ideal work-from-home office with an adjacent full bath.As an added bonus, this unit boasts an independent centralized humidifier to keep you comfortable year-round. Located in the heart of Port Credit's "Village on the Lake," you are steps from a vibrant scene of live music, waterfront dining, and boutique shopping. Forget traffic! Commuting is effortless with the GO Train across the street, whisking you into downtown Toronto in under 30 minutes. Enjoy Lake Ontario's trailsand parks at your doorstep, plus building perks like a 24-hour concierge, fitness room, and a stunning rooftop terrace with BBQs. Includes a parking spot and a locker (id:50787)
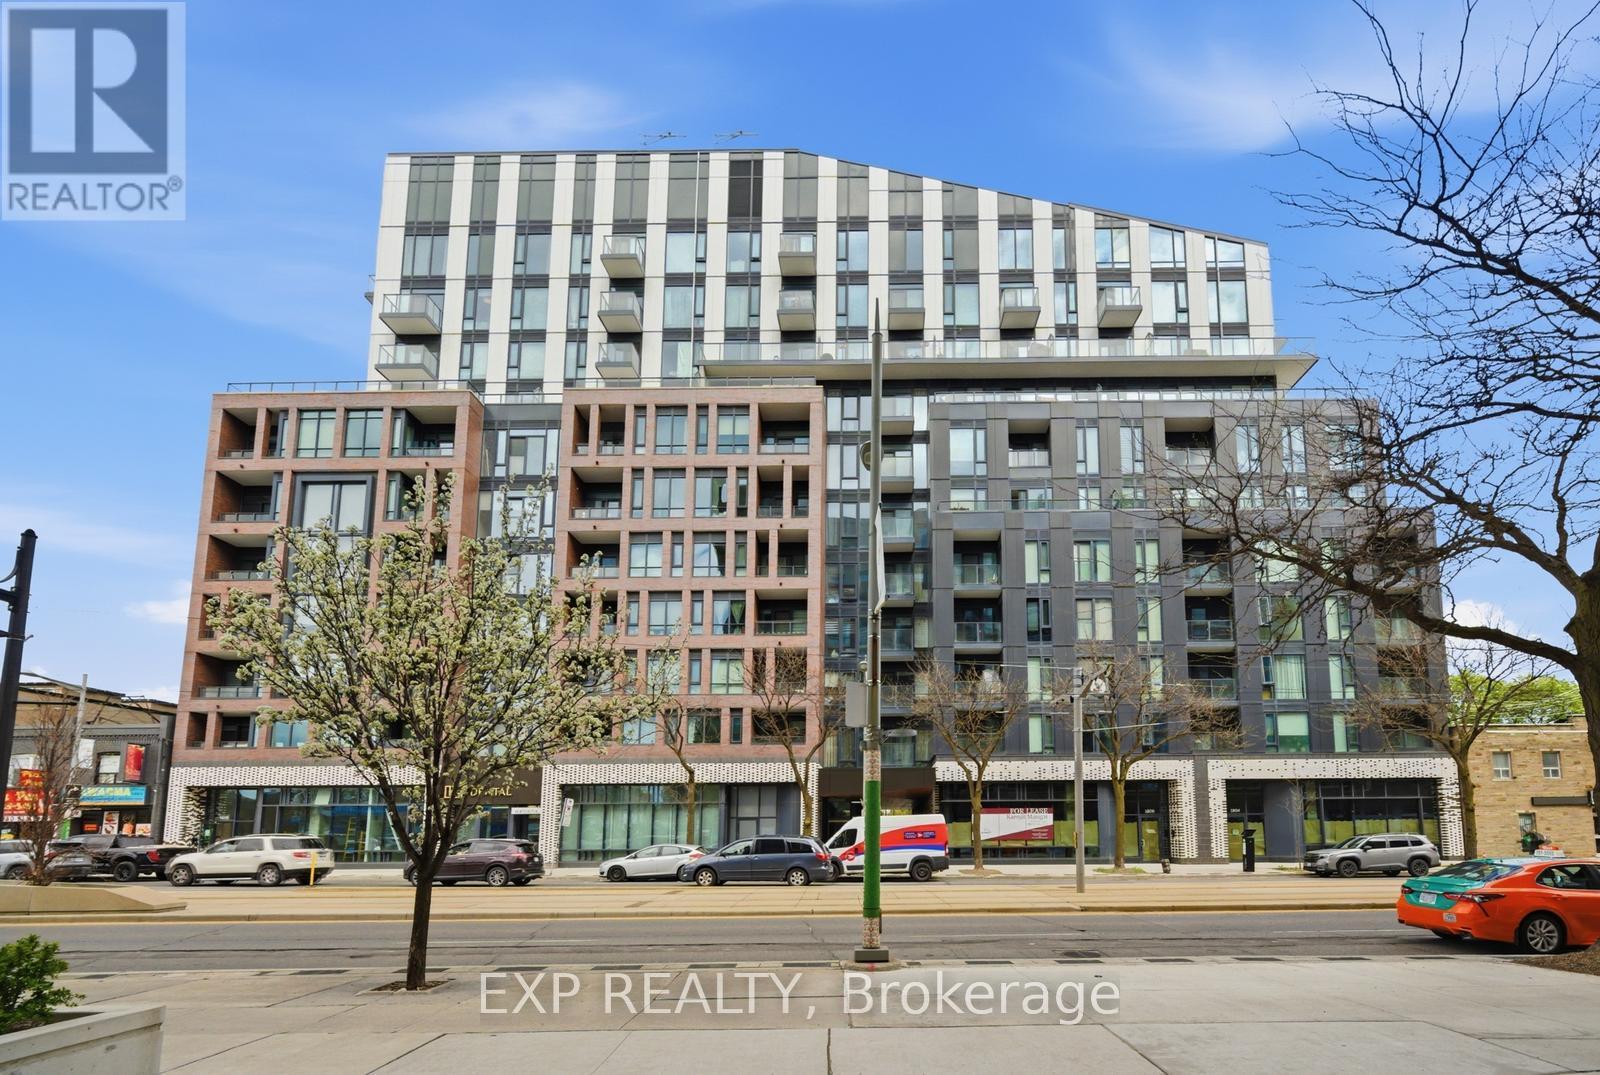
804 - 1808 St Clair Avenue W
Toronto, Ontario
Wake Up To Breathtaking South & East Skyline Views From Your Rare 450+ Sqft Private Terrace, The Kind Of Outdoor Space Toronto Buyers Dream About. Soaring 10ft Ceilings And Oversized Windows Pour Natural Light Into Every Corner Of This Gorgeous Space, Filling It With A Warmth That Instantly Feels Like Home. Lose Yourself In The Showstopping Eat-In Kitchen With Chevron Backsplash, Breakfast Bar And Contrast Hardware. Sprawling Living And Dining Space Invite You To Breathe, Entertain, And Truly Live. Two Sun-Drenched Bedrooms Each With Large Closets And A Primary With An Ensuite. Incredible Building Amenities Including Fitness Centre, Games Lounge, Party Room And Rooftop Terrace. Steps To TTC, JJP Community Centre, Earlscourt Park & Stock Yards Village. Easy Access To Downtown And Major 400 Series Hwys. (id:50787)
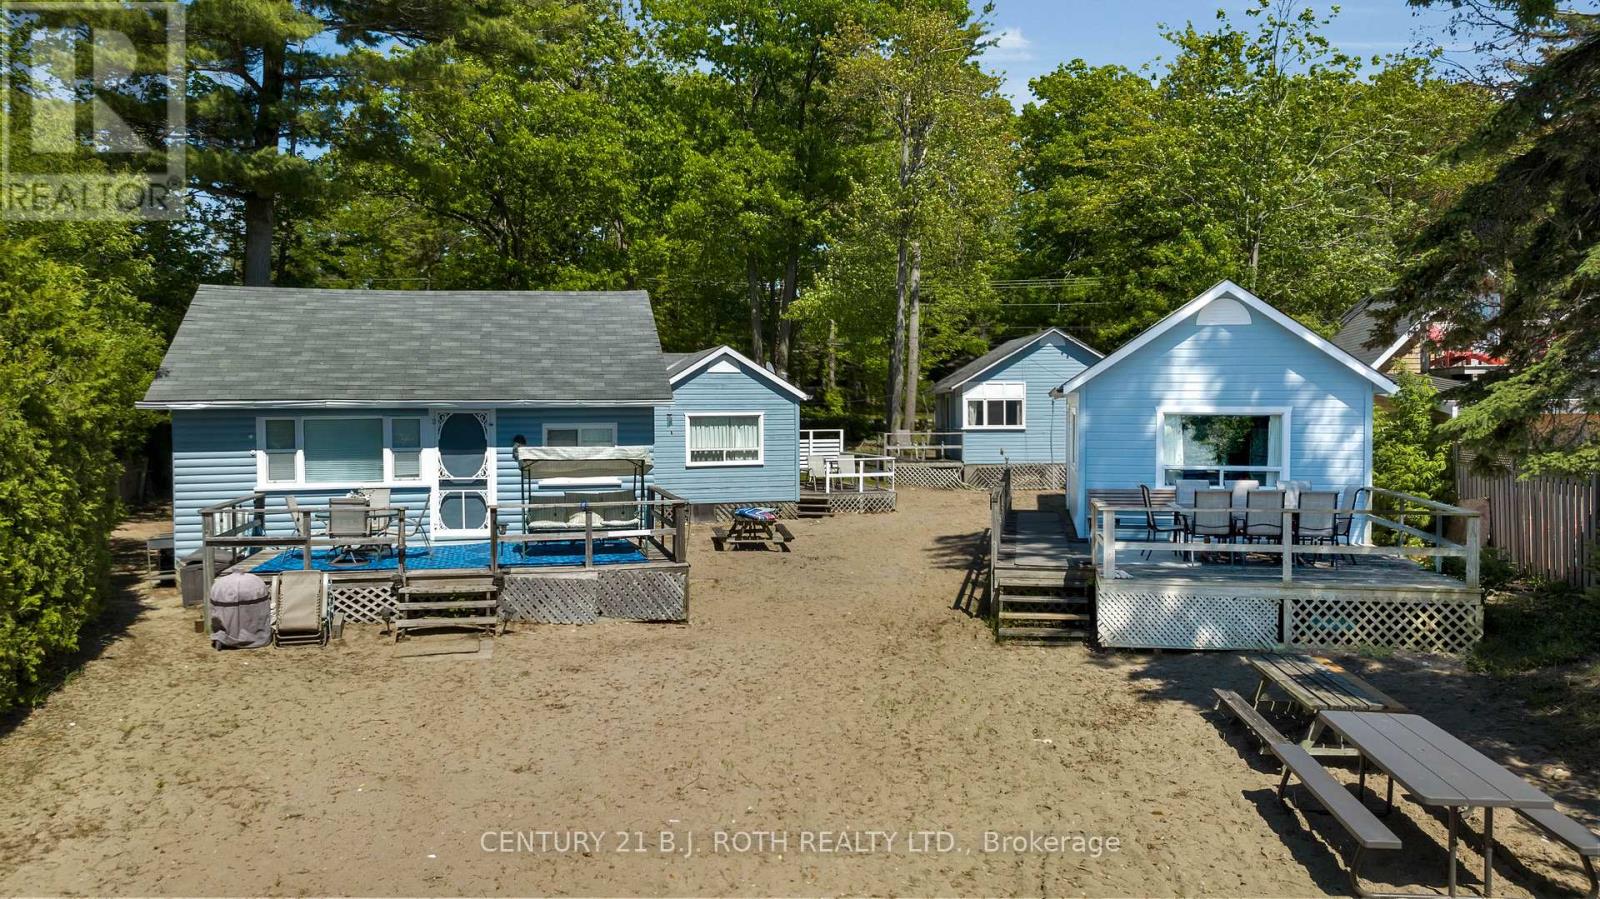
2026 Tiny Beaches Road S
Tiny, Ontario
Rarely Offered Commercially Zoned Waterfront Investment Opportunity - NO STR LICENCE REQUIRED! Located within one of Georgian Bay's most sought-after beachfront communities, this unique property offers exceptional flexibility for investors, multi-generational families, or those seeking the ultimate waterfront retreat! Enjoy sandy beachfront at your doorstep, incredible western exposure and breathtaking Georgian Bay sunsets from this prime waterfront lot. The property features 6 buildings, including 5 seasonal cottages plus a year-round main home offering 2 separate residential units, creating an outstanding income-producing or multi-use opportunity. The approx. 1,590 sq. ft. main home includes a 1-bed, 4-pc bath unit and a 2-bed, 3-pc bath unit. The 5 seasonal cottages consist of: Cottage 1 - 2-bed, 3-pc bath; Cottage 2 - 2 bed, 3-pc bath; Cottage 3 - 2 bed, 3-pc bath; Cottage 4 - 2 bed, 3-pc bath; Cottage 5 - 2 bed, 3-pc bath. Pride of ownership is evident throughout these well-maintained buildings, with select units featuring updated paint and flooring. Located just 90 minutes from the GTA, approx. 30 minutes to Barrie and Collingwood, and minutes from Wasaga Beach amenities. A truly unique opportunity to own a commercially zoned waterfront property along the shores of Georgian Bay. Extras: Year-round main home furnace approx. 6 years old and hot water tank approx. 5 years old. Each seasonal cottage has its own owned hot water tank, with Cottage 5 featuring a larger unit. Cottage 5 includes a stove, while the remaining cottages feature hot plates. Most furnishings are negotiable, offering the potential for a turnkey investment or waterfront retreat. (id:50787)
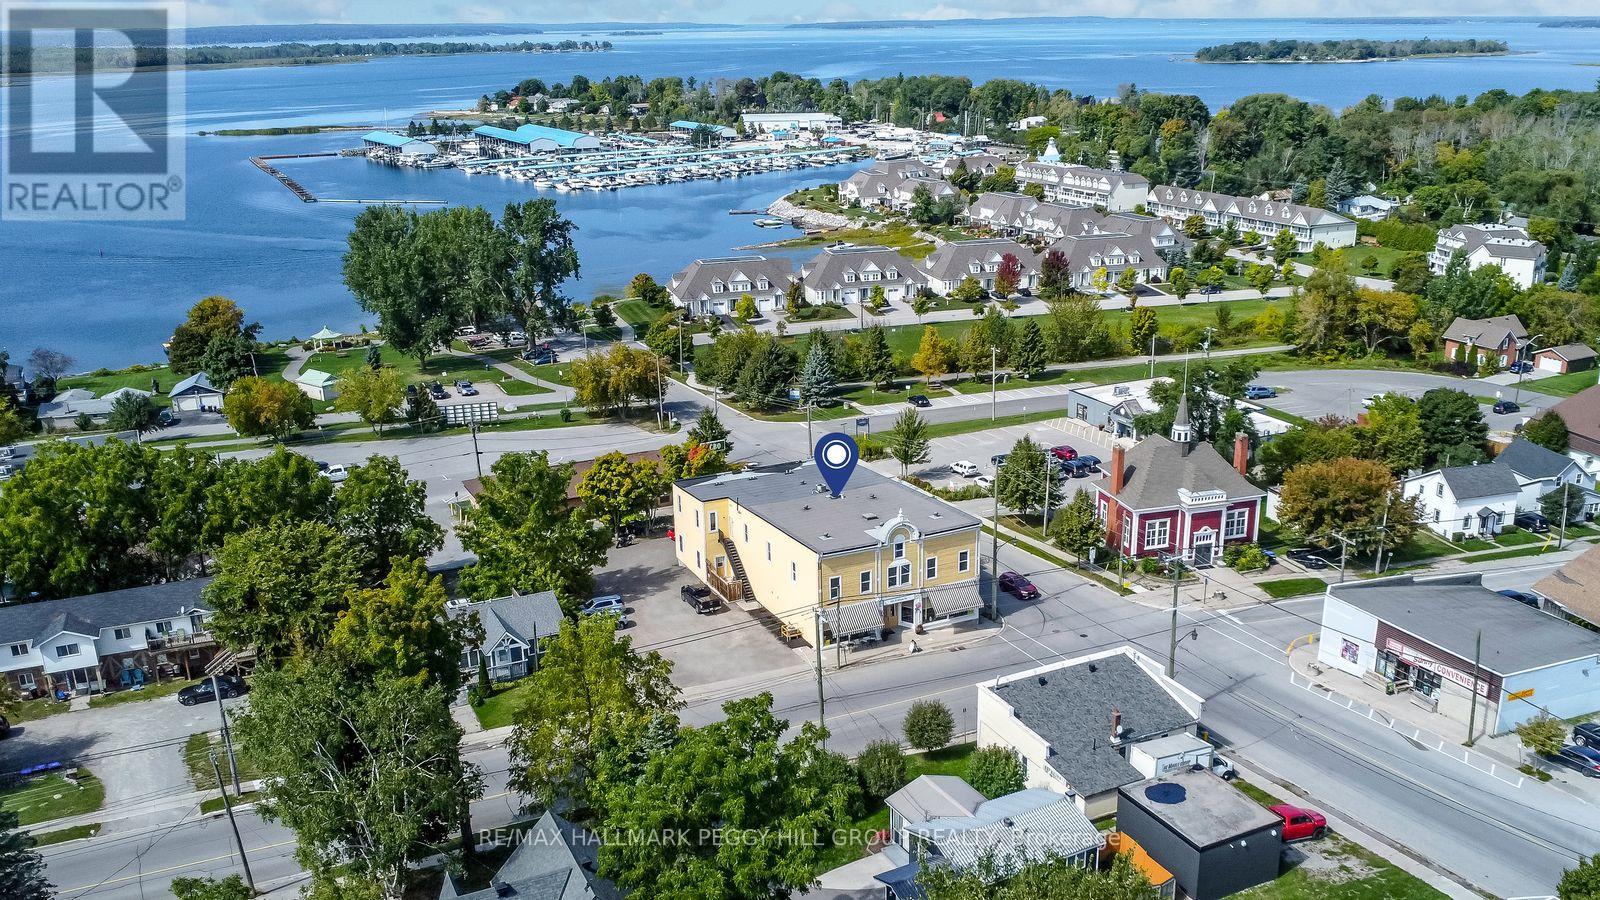
154 William Street
Tay, Ontario
A STRATEGIC MIXED-USE ACQUISITION IN THE HEART OF VICTORIA HARBOUR! The smartest business decision you can make is owning the building your future runs from, and this 10,300+ sq ft mixed-use landmark in the centre of Victoria Harbour delivers exactly that, pairing a high-exposure commercial presence with five self-contained residential units that create layered income potential under one roof. Positioned in the centre of Victoria Harbour, the property benefits from steady vehicle and foot traffic, with Georgian Bay and the waterfront close by, while marinas, trails, parks, and local amenities sit nearby, strengthening the appeal for both customers and tenants. The nearly 2,900 sq ft street-level commercial space features soaring 13 ft ceilings, rustic wood character, two washrooms, and an open layout that adapts to a wide range of permitted uses, including restaurant, tavern, retail store, business or professional office, clinic, craft shop, or personal service shop. Upstairs, the bright four-bedroom unit functions like a full private residence with a spacious kitchen centred around a large island, open living and dining areas, warm wood flooring, large windows, and two full baths, offering a standout owner's suite or a premium rental option, while two main-level one-bedroom units and two lower-level bachelor units add additional tenancy options and the flexibility to structure tenancies around your business goals. With C1 zoning supporting an array of commercial possibilities, this is the kind of property that lets you build your brand out front while the rest of the building works in the background. Buy the building, run the brand, and let the rest of the space support the vision with serious cash flow potential. (id:50787)
4 Charles Street
Penetanguishene, Ontario
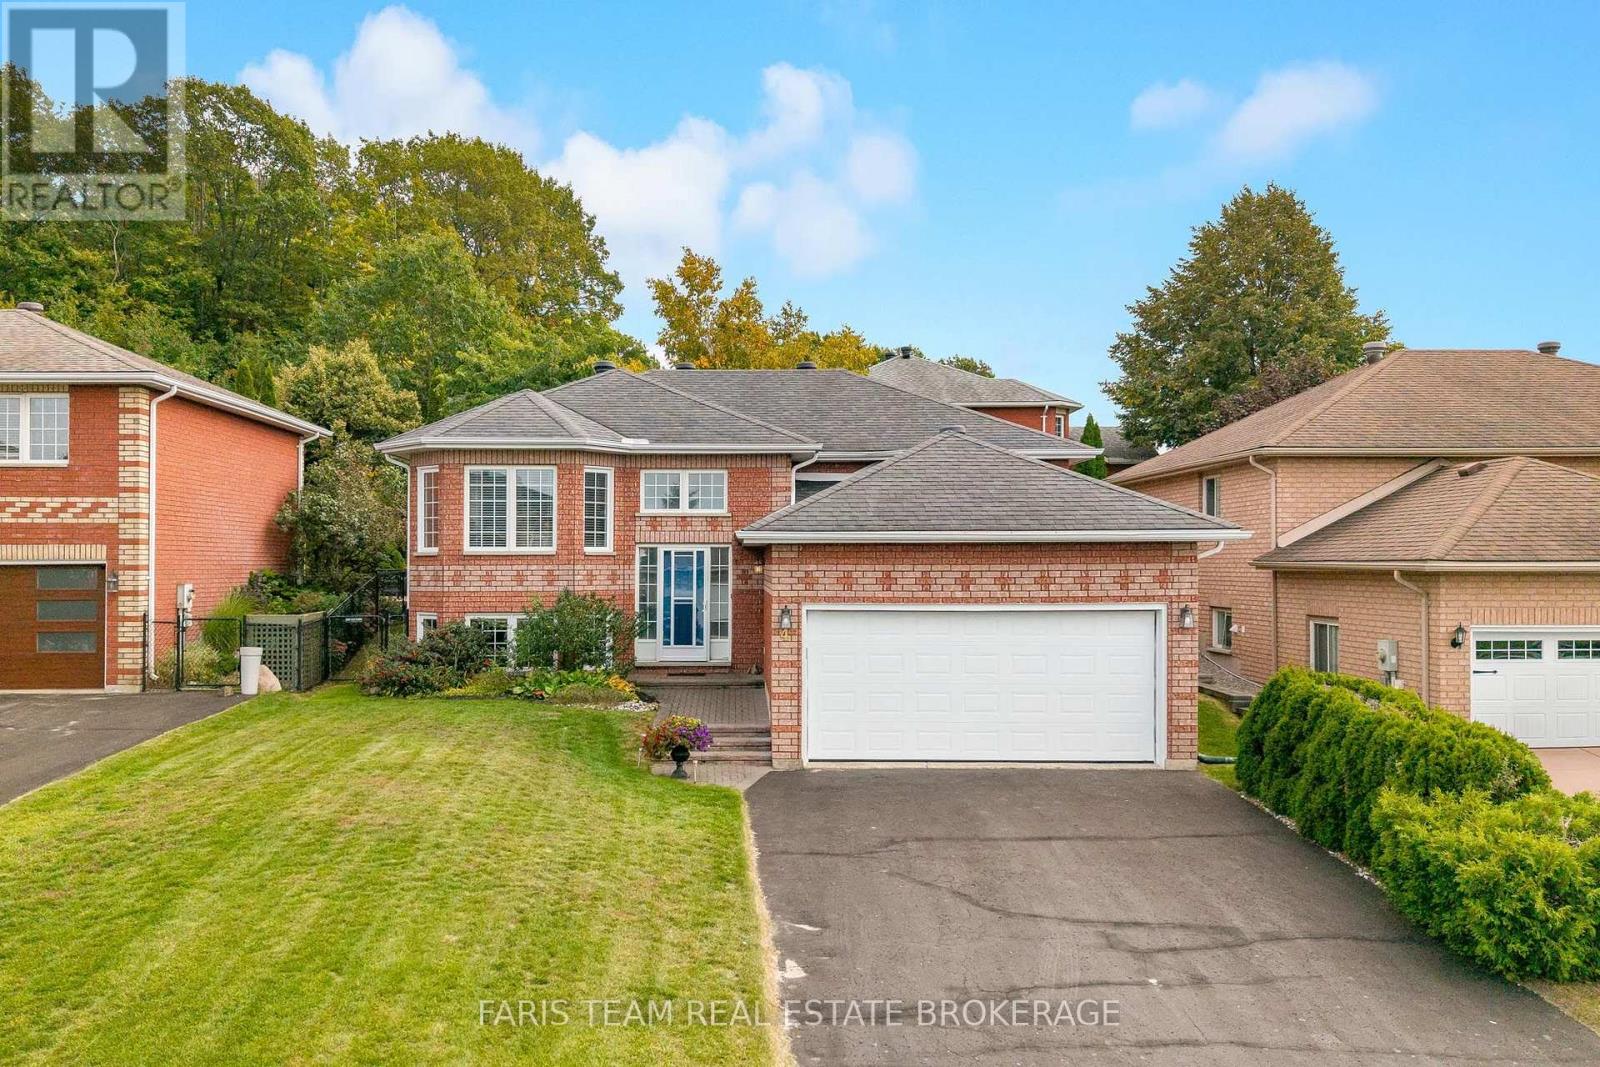
Top 5 Reasons You Will Love This Home: 1) Beautifully maintained all-brick raised bungalow showcasing inviting curb appeal and a fully landscaped property, with a walkout leading to a private backyard designed for relaxing and entertaining 2) Enjoy the convenience of main level living with two bedrooms, two bathrooms, and laundry all on one floor, complemented by an attached double-car garage with direct interior access 3) Extend your living space into the finished lower level featuring a spacious family room with a cozy gas fireplace, an office, two additional bedrooms, and a separate entrance providing excellent potential for extended family or in-law living 4) Set within a welcoming neighbourhood enjoyed by both families and retirees, the home is conveniently located close to downtown, shopping, golf courses, healthcare, and exceptional deep-water boating opportunities 5) Take advantage of nearby parks, schools, a marina, library, and public transit, along with access to a community centre through an optional association fee, providing plenty of opportunities for recreation and connection close to home. 1,152 above grade sq.ft. plus a finished lower level. (id:50787)
154 William Street
Tay, Ontario
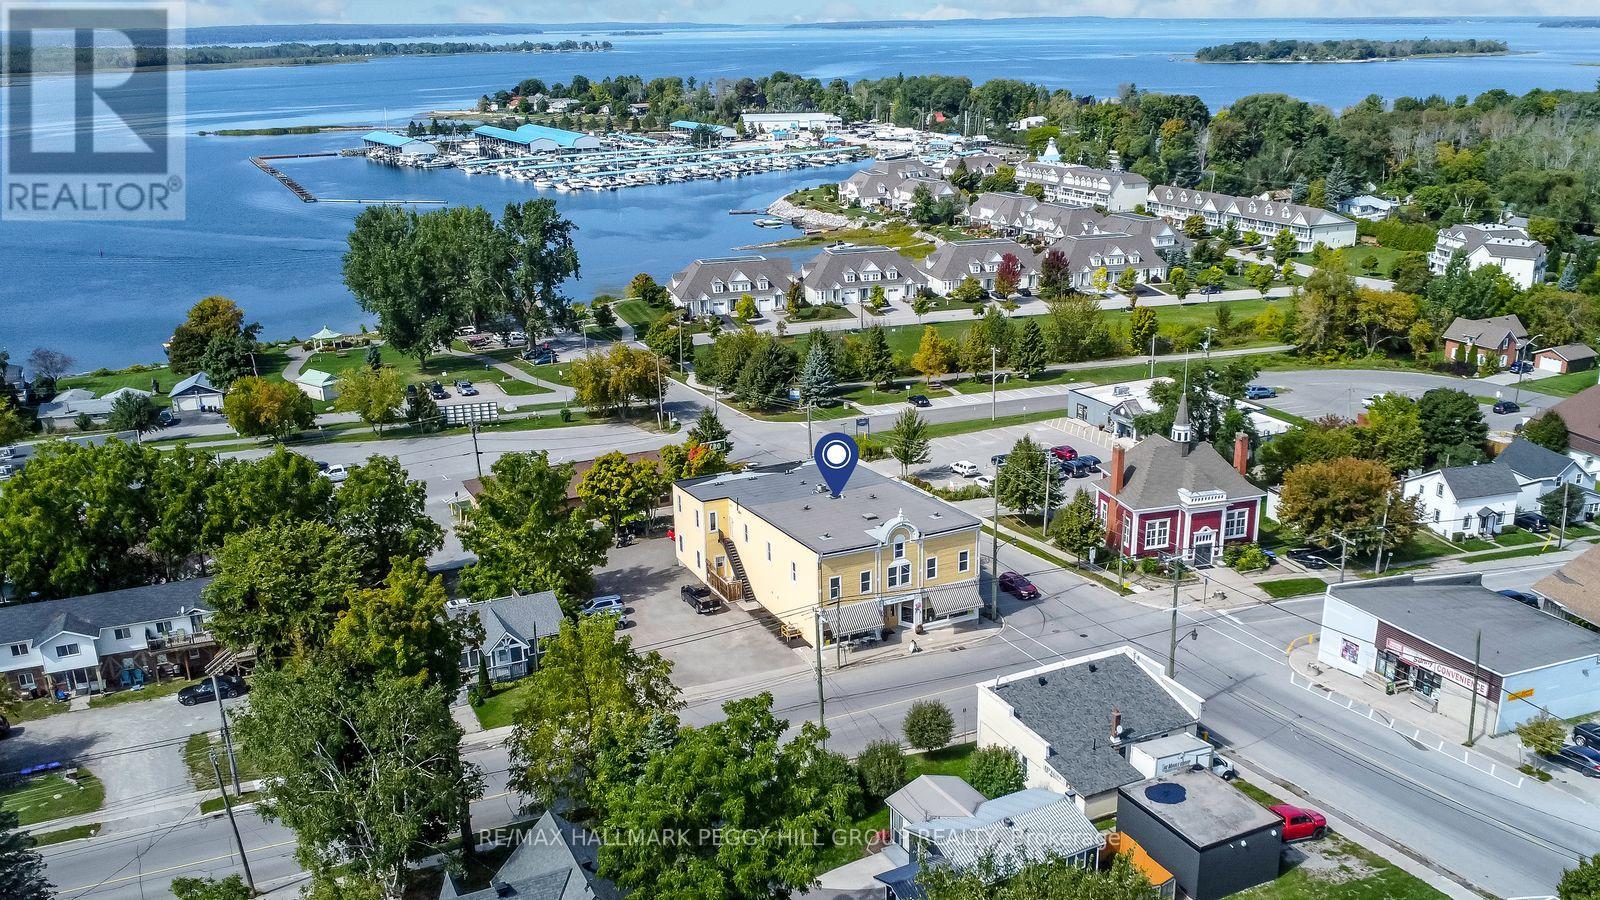
A STRATEGIC MIXED-USE ACQUISITION IN THE HEART OF VICTORIA HARBOUR! The smartest business decision you can make is owning the building your future runs from, and this 10,300+ sq ft mixed-use landmark in the centre of Victoria Harbour delivers exactly that, pairing a high-exposure commercial presence with five self-contained residential units that create layered income potential under one roof. Positioned in the centre of Victoria Harbour, the property benefits from steady vehicle and foot traffic, with Georgian Bay and the waterfront close by, while marinas, trails, parks, and local amenities sit nearby, strengthening the appeal for both customers and tenants. The nearly 2,900 sq ft street-level commercial space features soaring 13 ft ceilings, rustic wood character, two washrooms, and an open layout that adapts to a wide range of permitted uses, including restaurant, tavern, retail store, business or professional office, clinic, craft shop, or personal service shop. Upstairs, the bright four-bedroom unit functions like a full private residence with a spacious kitchen centred around a large island, open living and dining areas, warm wood flooring, large windows, and two full baths, offering a standout owner's suite or a premium rental option, while two main-level one-bedroom units and two lower-level bachelor units add additional tenancy options and the flexibility to structure tenancies around your business goals. With C1 zoning supporting an array of commercial possibilities, this is the kind of property that lets you build your brand out front while the rest of the building works in the background. Buy the building, run the brand, and let the rest of the space support the vision with serious cash flow potential. (id:50787)
4 - 17 Cheltenham Road
Barrie, Ontario
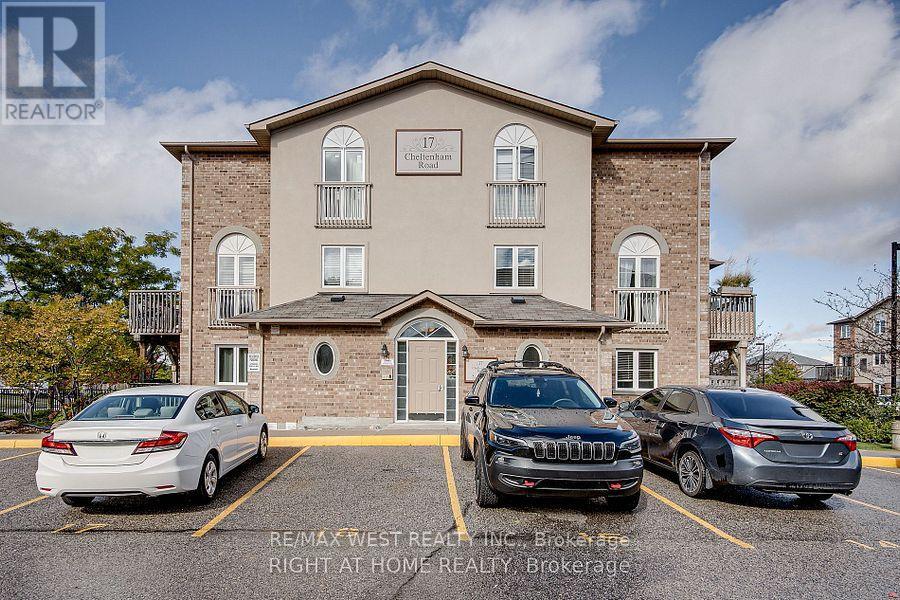
Bright & Spacious 3-Bedroom Stacked Townhouse. Welcome to this bright and spacious 3-bedroom stacked townhouse offering approximately 1,200sq. ft. of finished living space. Featuring an open-concept layout, this home offers a comfortable and functional floor plan ideal for families, professionals, or students. The main level features an open-concept living and dining area, an eat-in kitchen, a convenient 2-piece powder room, and a walkout to your private ground-level balcony.The lower level offers three bedrooms and a 4-piece bathroom. Ideally located close to the (RVH) Hospital, Highway 400, Georgian College, shopping, restaurants, and other amenities. Includes one parking space, with additional parking potentially available. (id:50787)
11 Nevis Ridge Drive
Oro-Medonte, Ontario
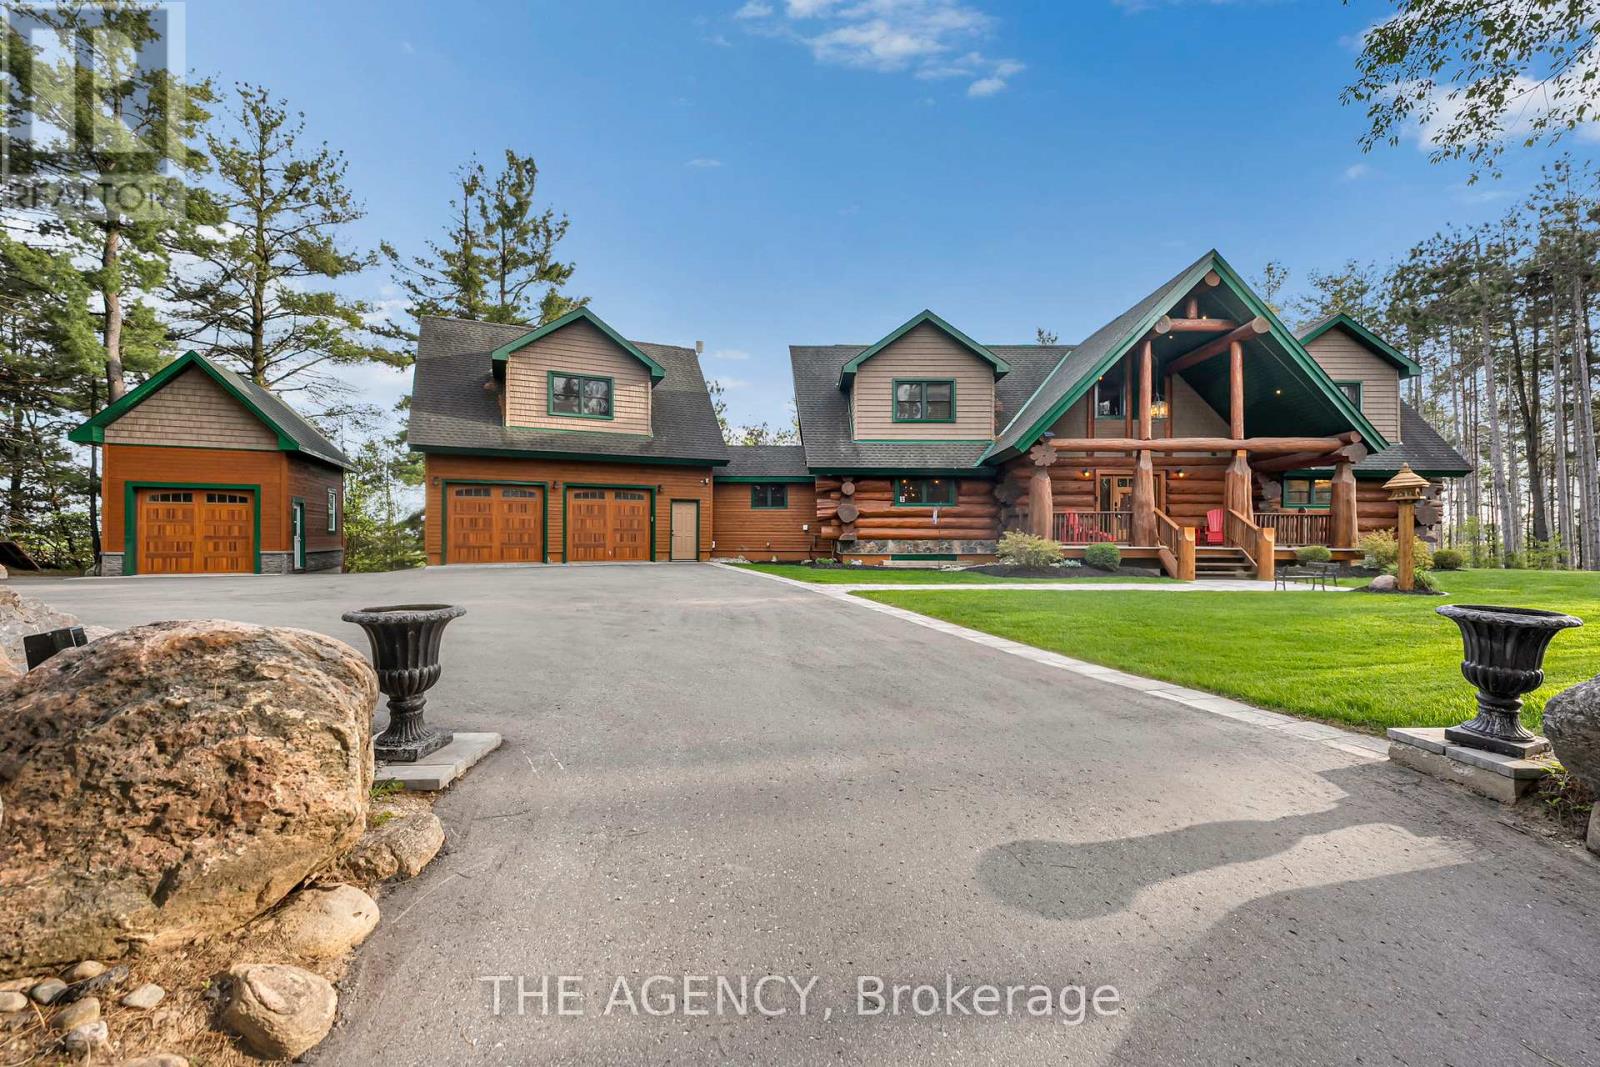
Eleven Nevis Ridge is a rare Scandinavian scribe Western red cedar log home - a hand-fitted, one-of-a-kind retreat tucked at the end of a quiet cul-de-sac on 2.1 wooded acres in Oro-Medonte, an hour north of Toronto. Each log was individually scribed and hand-peeled, a method practiced by only a handful of builders in North America. The result is a home with the warmth and silence of a private lodge and the scale of a country estate. The great room is the heart of the house: soaring vaulted ceilings, exposed log beams, a floor-to-ceiling stone fireplace, and a wall of windows that pulls the forest inside. Nearly 6,000 square feet unfold from there - six bedrooms, four-and-a-half bathrooms, a main-floor primary suite, an upper den with treetop views, a radiant-heated lower level, and a 1,100 SF rear deck overlooking the gardens and armour stone walkways. The home is heated by geothermal and a wood-burning fireplace, designed to be lived in year-round and entertained in at any scale. Beyond the property, the location does quiet work of its own: Lake Simcoe, Lake Couchiching, and Bass Lake are each minutes away - three distinct lakes for sailing, swimming, fishing, and winter recreation, without the constraints of waterfront ownership. Horseshoe Valley, Vetta Spa, and the trails of the Copeland Forest are equally close. Toronto is an hour south. Private enough to feel like an escape, connected enough to be a primary residence. Twin attached garages and a detached shed with a 650 SF loft handle the practical side, workshop, studio, or guest space, depending on the season. This is not a builder's log home. It is a handcrafted cedar estate, made for those who want to come home to silence and timber and live a slower kind of life without giving up the city. (id:50787)
606 - 7420 Bathurst Street
Vaughan, Ontario
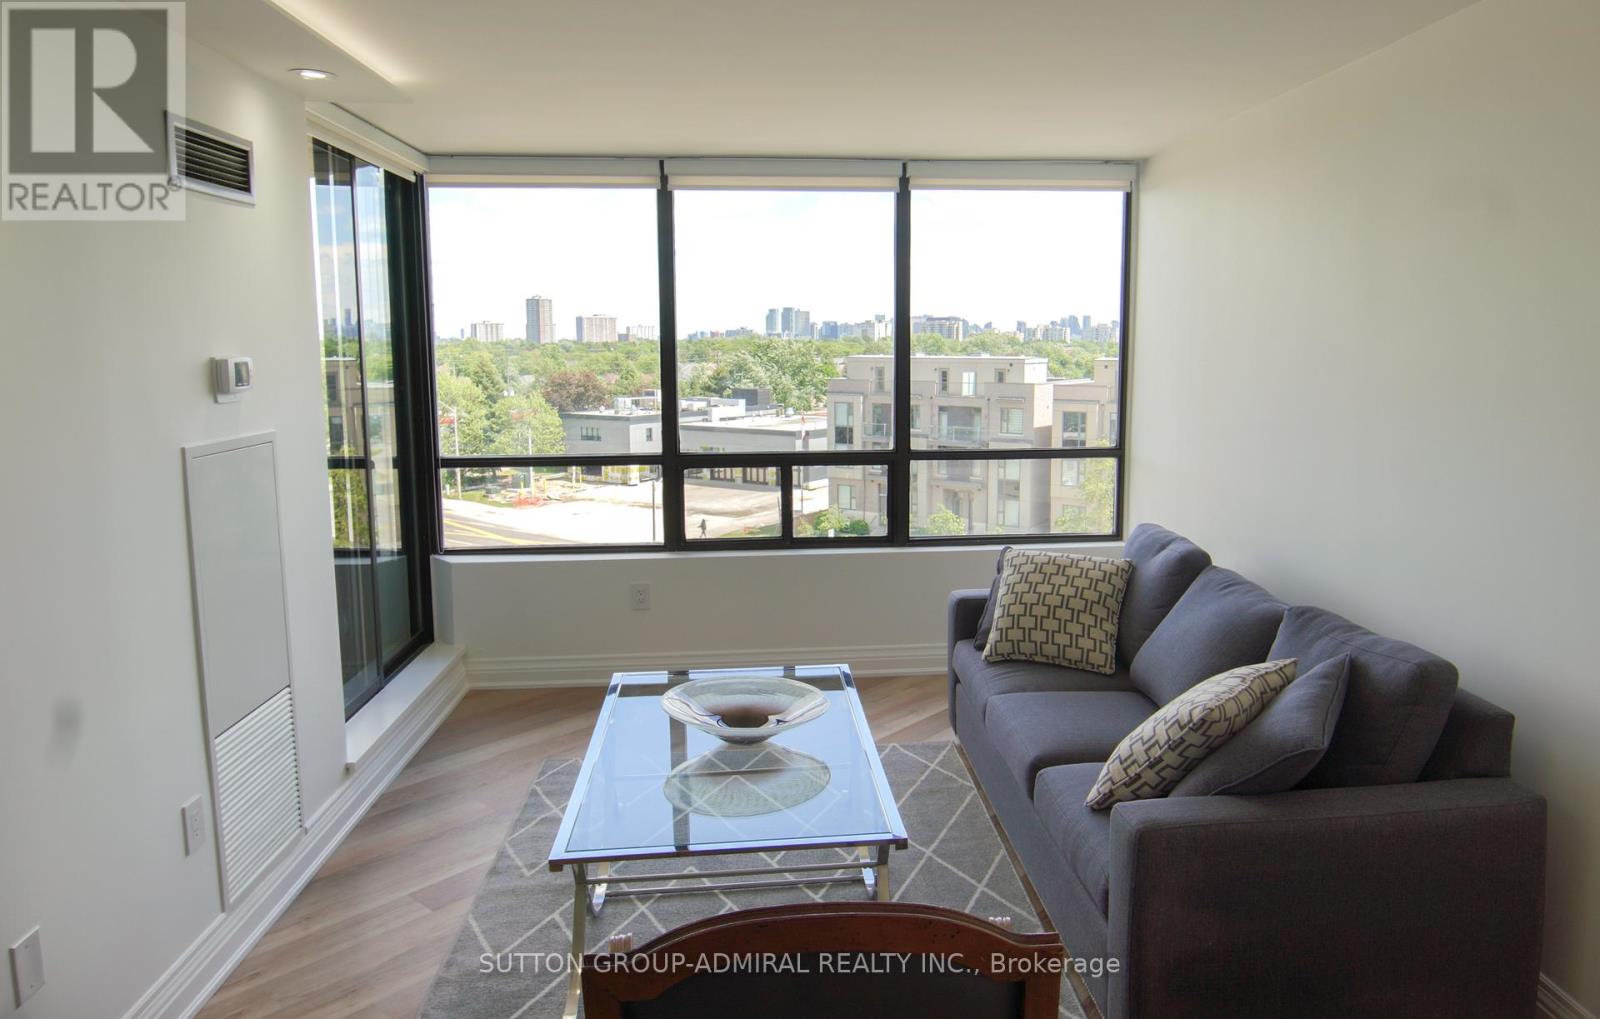
Welcome to Suite 606 at 7420 Bathurst Street! This bright and spacious 2-bedroom, 2-bathroom condo is beautifully updated with modern touches throughout and offers a functional layout with generous living and dining areas, large windows, and plenty of natural light. Located in a well-maintained building with excellent amenities, close to Promenade Mall, transit, parks, restaurants, and all conveniences. (id:50787)
B108 - 11685 Yonge Street
Richmond Hill, Ontario
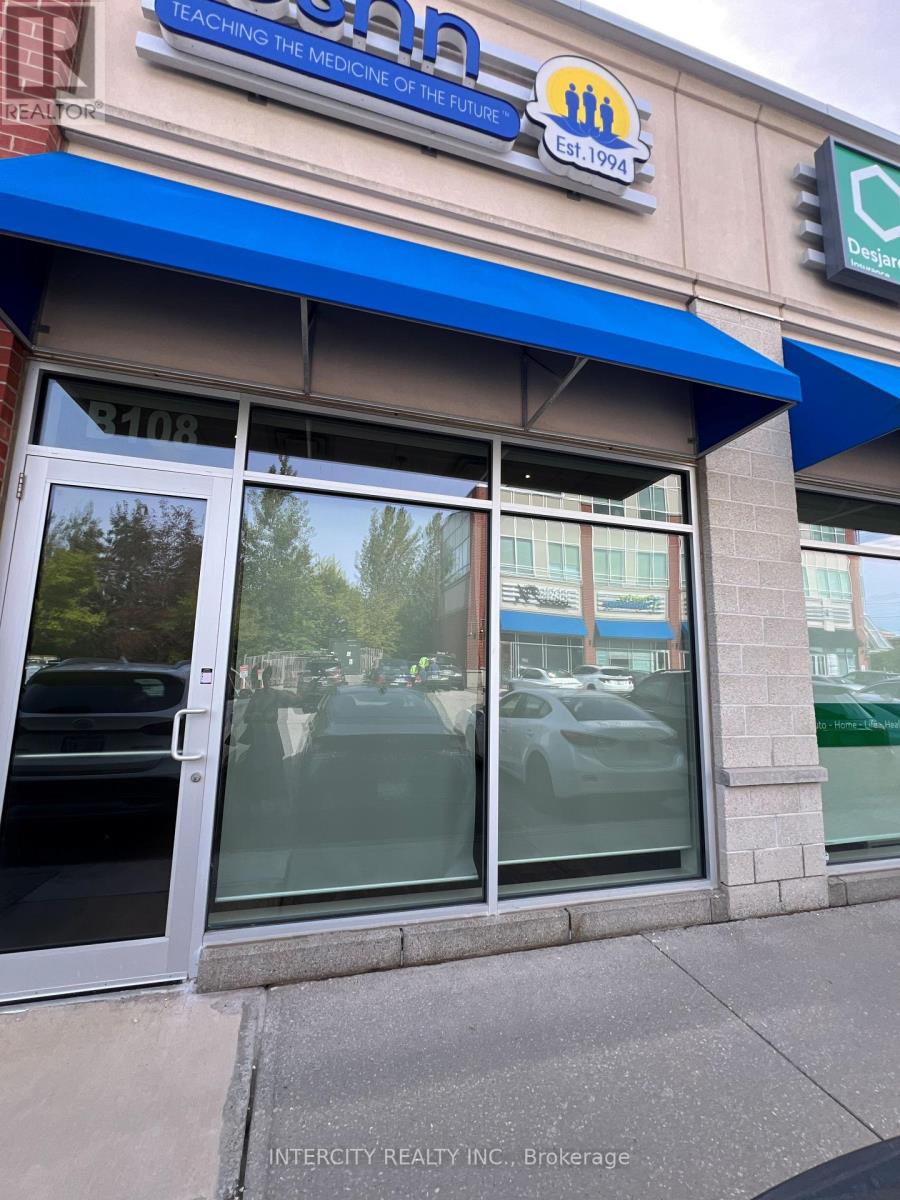
Excellent opportunity to lease a bright and spacious 918 sq. ft. commercial office unit in a professional setting, Ideally Located On Yonge Street. Featuring a highly functional open-concept layout, a large boardroom, and two bathrooms, including one accessible/handicap bathroom, as well as Convenient Rear Entrance, The bright interior provides a comfortable and professional environment for employees and clients, while the flexible open layout can easily accommodate a variety of office configurations. Abundant parking adds exceptional convenience for staff, clients, and visitors. (id:50787)
201 - 9191 Yonge Street
Richmond Hill, Ontario
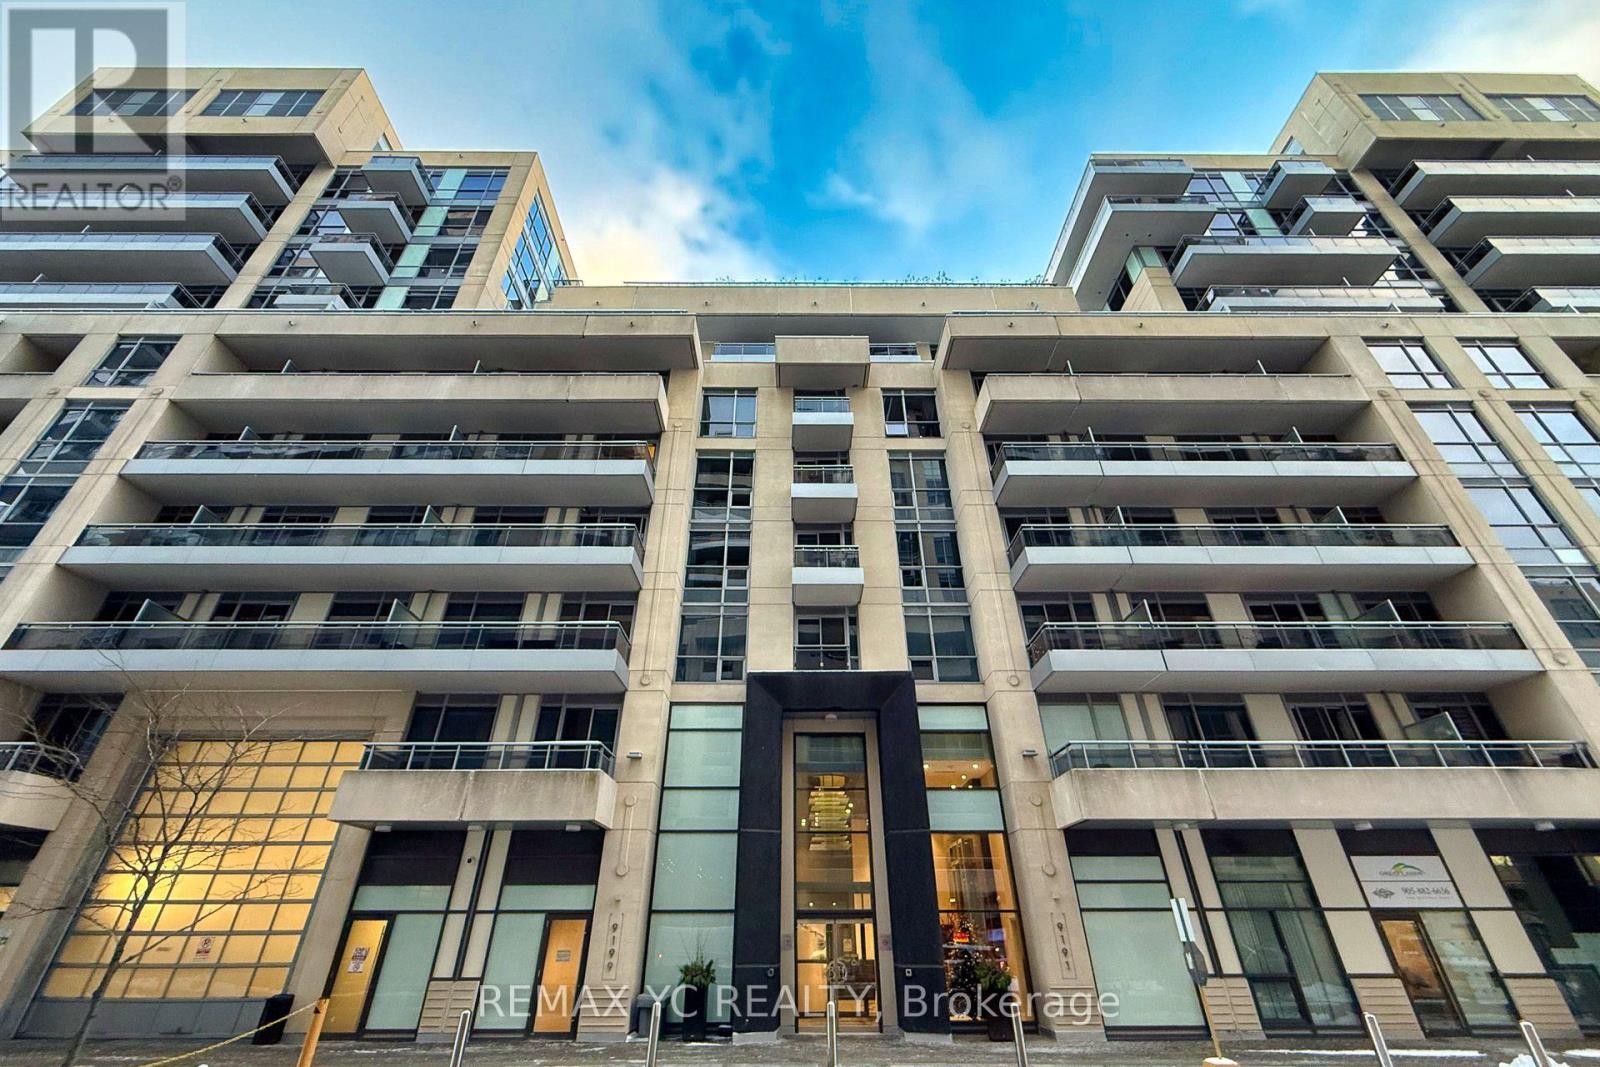
Welcome to the luxury Beverly Hills Residence. This is one of the largest two bedroom, twobathroom units in the building, offering an exceptional and highly functional layout with 932sq ft of interior space plus a 55 sq ft balcony. The unit includes one parking space and onelocker. Enjoy bright south exposure with a balcony overlooking the quiet courtyard, NO view ofYonge Street traffic. The location is unbeatable, surrounded by top-rated schools and all majoramenities including grocery stores, Hillcrest Mall, LCBO, restaurants, coffee shops, busroutes, a movie theatre, Hwy 407, GO Train, and more. Pot lights have been newly installed inthe living room, the Dishwasher was replaced in 2024, and a New Washer and Dryer were installedin 2025.Don't miss out this amazing opportunity! (id:50787)
249 Britannia Avenue
Bradford West Gwillimbury, Ontario
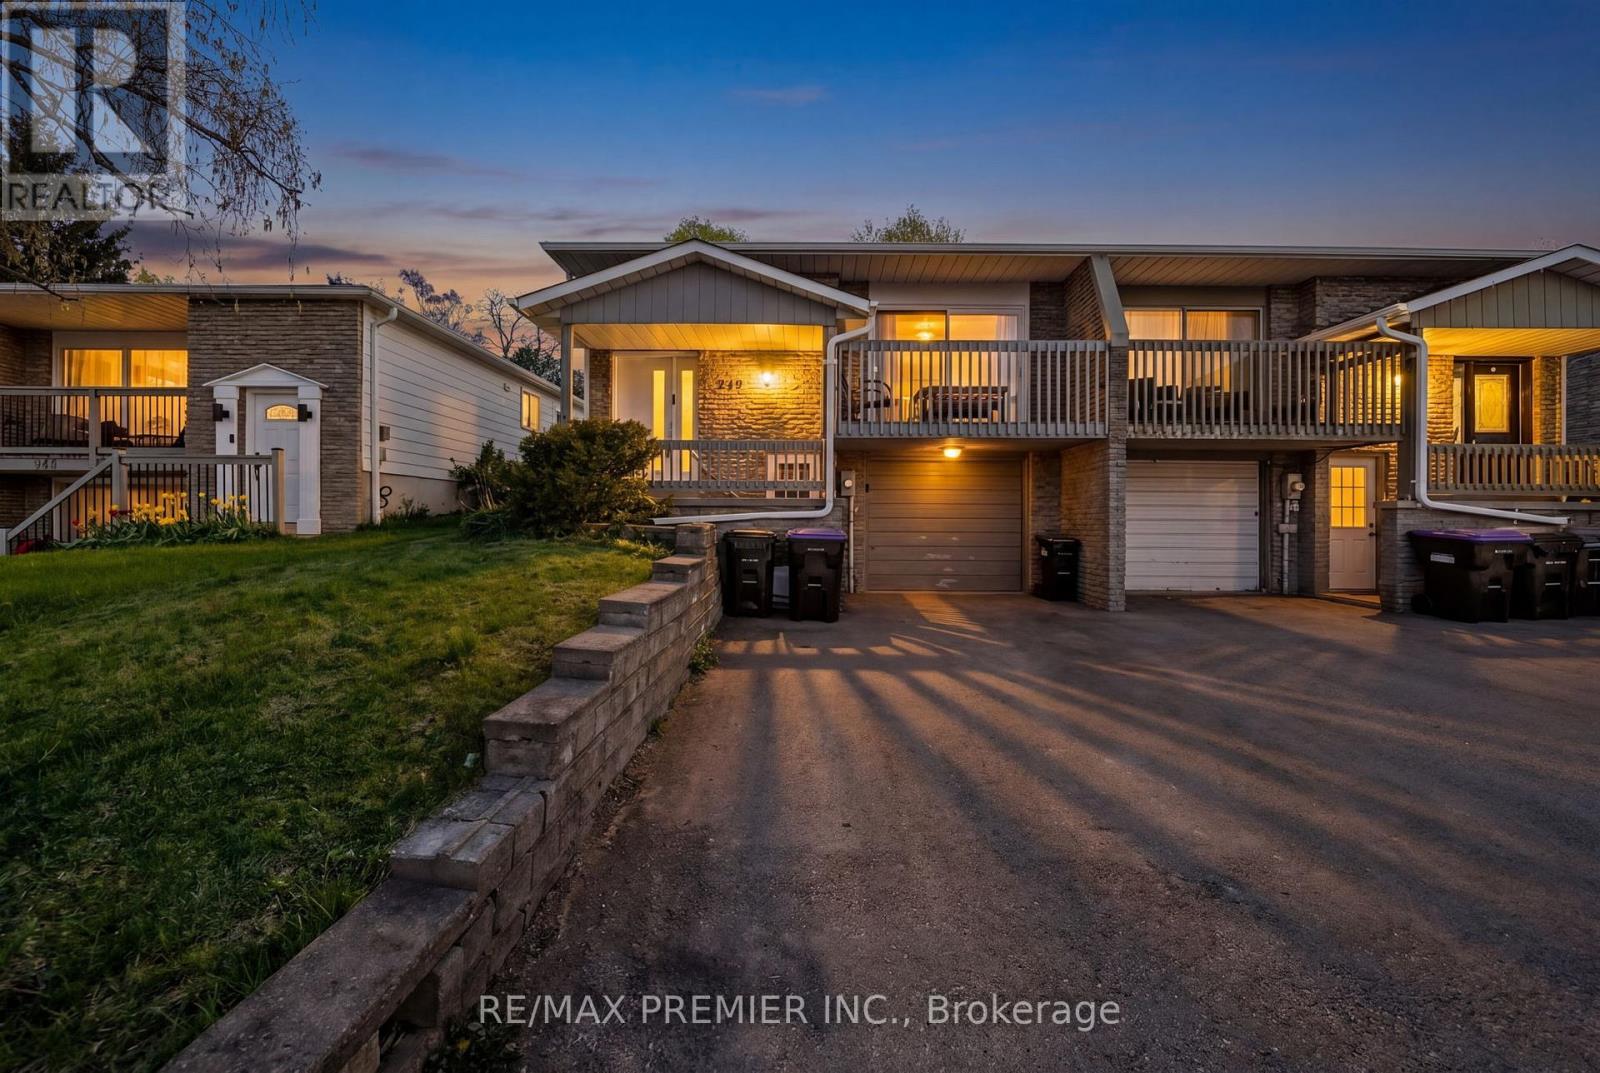
Calling All First-Time Buyers & Upsizers! Incredible opportunity to break into the growing Bradford market with this bright and spacious 4-level backsplit semi-detached home in a family-friendly neighbourhood. Enjoy the perfect balance of city convenience and small-town living - only a 13-minute walk to the GO Station for an easy commute to downtown Toronto while coming home to a quieter, community-focused lifestyle. This well-maintained home is ideally located close to schools, parks, groceries, trails, the river, restaurants, and all major amenities, with quick access to Hwy 400. Recent updates include a new roof, furnace, A/C, fresh paint throughout, and a newly fenced backyard. Perfect for growing families or savvy buyers looking to offset their mortgage, the home features a separate entrance to a bachelor-style basement apartment complete with its own kitchen and 3-piece bathroom. Excellent income potential with estimated rental income of $1,200+/month. Whether you're looking for your first home, more space for your family, or an investment opportunity with built-in income potential - this home checks all the boxes. (id:50787)