
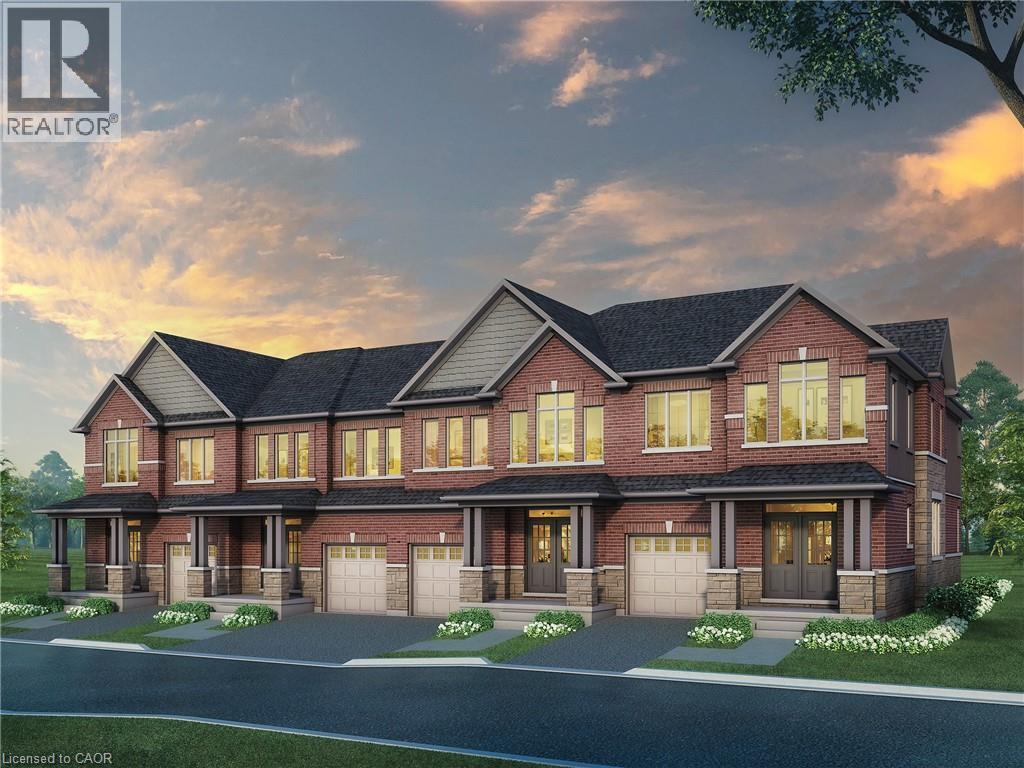
366 Robert Woolner Street
Ayr, Ontario
FULL 13% REBATE HAS BEEN APPLIED FOR ALL QUALIFIED BUYERS Ontario's enhanced HST rebate for BAND-NEW HOMES - NOT RESALE has now been approved and is officially in effect. This rebate is no longer limited to first-time homebuyers. THERE HAS NEVER BEEN A BETTER TIME TO BUY A BRAND NEW HOME. Executive END Unit Townhomes available. FREEHOLD- NO FEES. PARKING for 3 cars, this large 1,987 square foot End Unit (other plans available) 3 bedroom, 3 bathroom home has a huge unfinished basement which includes a 3 piece rough in and Air Conditioning. The 9' Main floor offers, double door entry, Quartz countertop including breakfast bar, 40 tall kitchen cabinets, 5 appliances, Oak Hardwood and ceramics, and a good size powder room. The Second floor offers, 3 oversized bedrooms and 2 full bathrooms, spacious laundry room, the Ensuite features a large Glass and Ceramic shower, and lots of closet space. This home has Access from garage into home and access from garage to your backyard. HUGE selection of highend standard materials to choose from. This home was Built by TICE RIVER HOMES with Superior Construction, Exceptional Quality and a Pristine attention to detail using the Highest Level of Materials and Craftsmanship, – designed for the most discerning buyers. Open House everyweekend from 1:00-4:00 at 294 Robert Woolner St in Ayr. (id:50787)
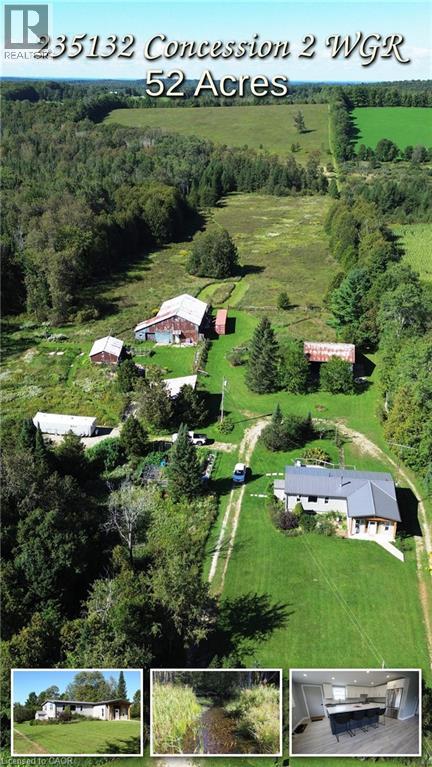
235132 Concession 2 Wgr
West Grey, Ontario
Escape to total tranquility with this exceptional 52-acre turnkey homestead, perfectly positioned among the scenic rolling hills of West Grey near Dornoch ON. Outfitted with robust agricultural infrastructure, this estate includes a solid barn with multiple feeding stalls, a high-clearance drive shed for large machinery, a dedicated garage/workshop for automotive needs, a round steel grain bin, a chicken coop, and a garden shed, just 14 minutes from Durham’s hospital and essential amenities, and farm supplies. The dynamic landscape offers incredible versatility and income potential, featuring 20 tillable workable acres suitable for crops or livestock, 20 acres of softwood bush, and 12 acres dedicated to buildings and fenced pasture land. Mountain Creek—a crystal-clear tributary of the Styx River—flows beautifully through the southern end of the parcel, while sweeping, panoramic views stretch across the countryside from the property's highest point of land. At the heart of the property sits a top-to-bottom renovated 2-bedroom, 2-bathroom bungalow designed for complete peace of mind, boasting a durable metal roof, vinyl siding, newer windows, and completely carpet-free flooring. Enjoy the grand foyer as you enter the home. The gourmet kitchen shines with sleek quartz countertops with an oversized island, newer appliances, a modern heat pump, and cozy wood cook stove offer comfort in all seasons, drilled well, and septic offer ideal off-grid potential with low maintenance. There is optional fiber optic internet available at the road making it an extraordinary canvas for farming, homesteading, or private rural retirement. Book your showing and see for yourself what this property has in store for your vision. (id:50787)
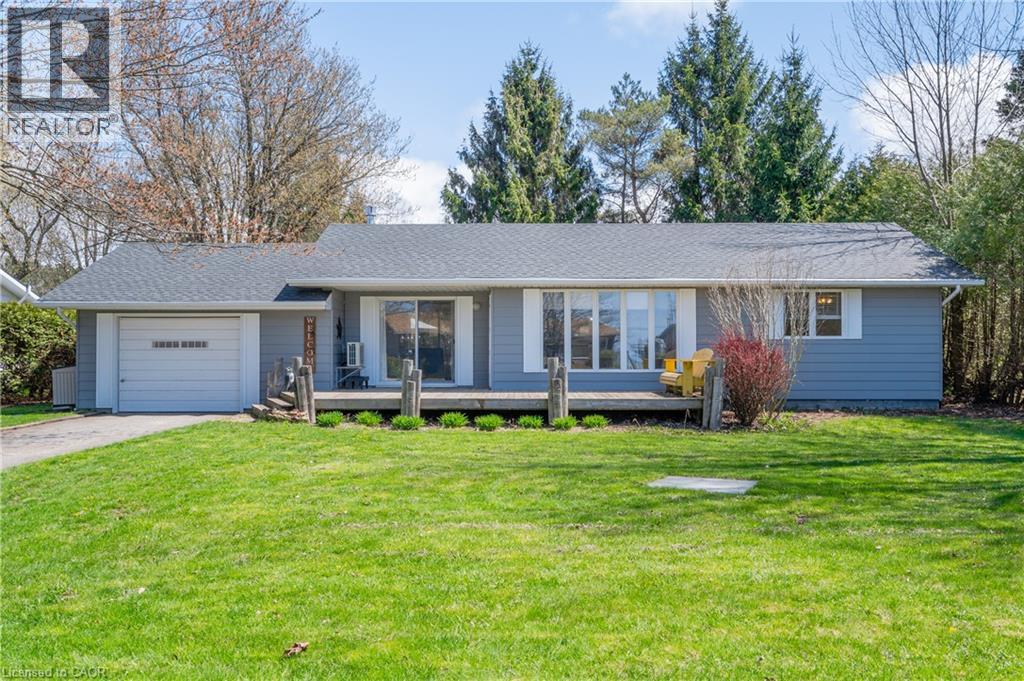
72562 Princess Street
Bluewater, Ontario
WELCOME TO YOUR BUNGALOW OF BLISS IN THE BEAUTIFUL BAYVIEW SUBDIVISION. Have you always dreamed of living near the lake? Now is your chance! This 2ND ROW year-round property can be used as your forever home OR as a cottage to enjoy OR rent. You are a quick drive to Grand Bend or Bayfield & a few minutes walk to beach access dedicated to the subdivision! Directly across the street is the White Squirrel where you can dine, golf or watch live music at your leisure. This gorgeous home offers a wondrous view of the sunset on the large front deck or check out the spacious backyard where you can watch the sun peek through the trees as daylight breaks. Boasting almost 1/4 acre of property, you will find an outdoor kitchen/BBQ area on the stamped concrete patio steps away from an additional concrete pad for all your bonfire fun. Inside you are welcomed by an open-concept kitchen with a brand-new Bosch dishwasher and dining area that looks upon the large living space. In the living room, the cozy fireplace gives off a loving flame and allows access to the front deck, back patio and MASSIVE lower bedroom. You will find the Primary room & ensuite offer space to stretch out & relax. The 3rd bedroom is conveniently located next to the main 3-piece washroom with a new toilet & shower door. This cottage is being offered with most furnishings & contents. Beach access is located at the corner of Princess & Queen with a newly constructed steel staircase to the beach & new erosion protection. Playground in the centre of the subdivision. Annual association fees are approx $195.00/year. UPDATES INCLUDE: A BRAND NEW 1800 BTU mini-split heating & cooling system in 2023, Bosch Dishwasher in 2023, new toilets/shut-offs in both washrooms & new kitchen sink faucet & shut-offs in 2023, shower door replaced in 2023. Whether you're looking for a home, family cottage or rental investment, this one is worth a look! (id:50787)
Chestnut Park Realty Southwestern Ontario Ltd.
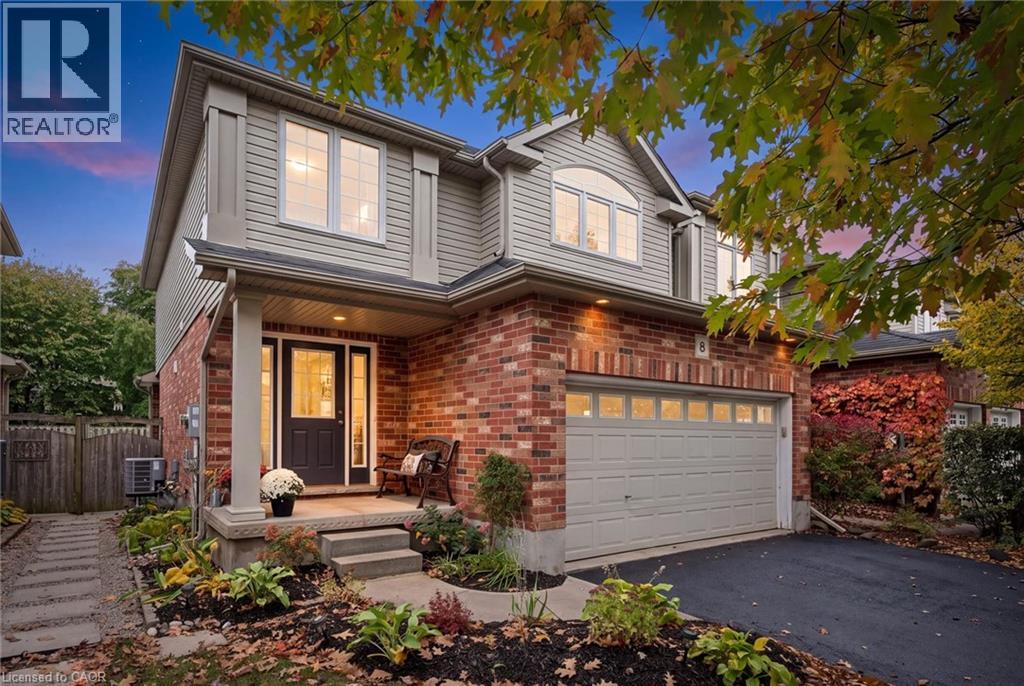
8 Walker Way
Guelph, Ontario
Welcome to this impressive Thomasfield-built home in the desirable Pineridge neighbourhood, where soaring 16-foot living room ceilings and oversized sliding patio doors create an immediate WOW factor! The thoughtfully designed main floor offers a bright, functional layout featuring a peninsula kitchen that overlooks the dining area, with direct access to the fully fenced backyard—ideal for entertaining or relaxing outdoors. A spacious foyer and convenient mudroom add to the home’s everyday appeal and functionality. Upstairs, you’ll find three bedrooms, including a generous primary bedroom complete with a wall-to-wall closet and private ensuite. The finished basement provides even more versatile living space, featuring a large den, laundry area, and a three-piece bathroom. Well maintained and designed with comfort and functionality in mind, this home offers an excellent combination of space, style, and everyday convenience in a sought-after neighbourhood! (id:50787)
2212-1 Highway 60
Lake Of Bays, Ontario
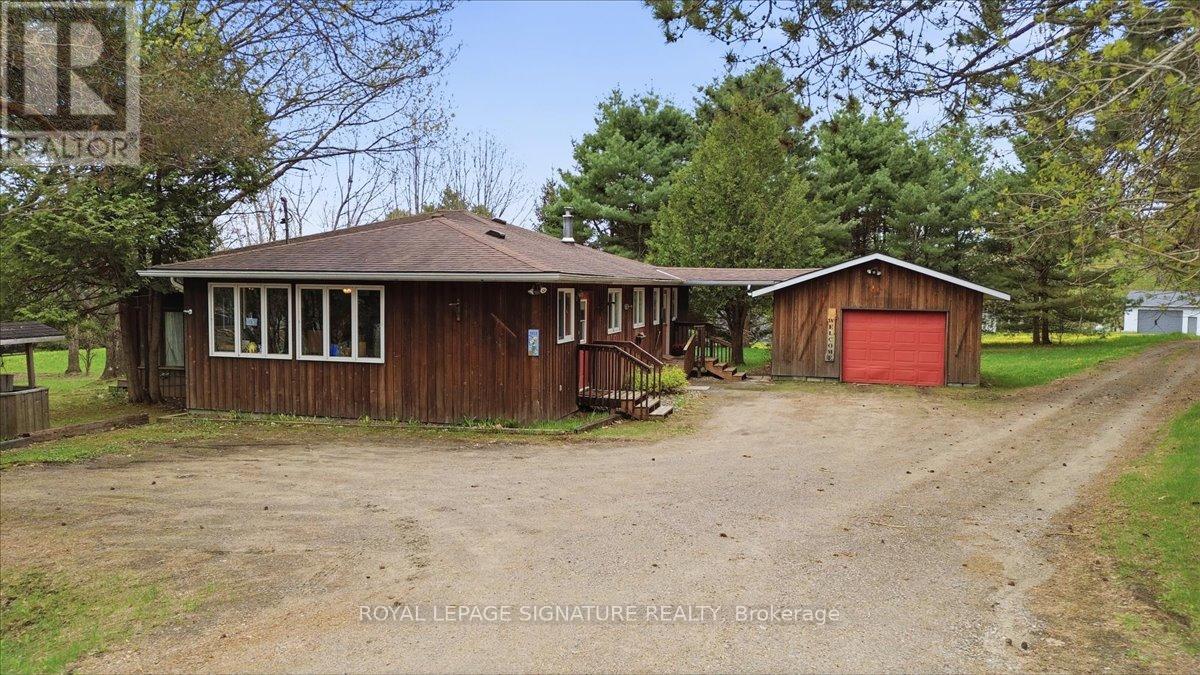
Welcome to this charming rural retreat just minutes from Huntsville! Set on a beautifully treed and private 0.56-acre lot along Hwy 60, this well-maintained bungalow offers the perfect blend of character, comfort, and convenience.Featuring over 1,600 sq. ft. of living space, this home offers 2 spacious bedrooms, 1.5bathrooms, and a warm, inviting layout ideal for year-round living or a Muskoka getaway. The open concept dining and living area is highlighted by a cozy propane fireplace, while the bright family room surrounded by windows creates the perfect space to relax and enjoy the natural surroundings.The home has seen additions over the years and offers a functional layout with a large kitchen,spacious principal rooms, and plenty of storage. Outside, enjoy mature trees for added privacy,a detached garage with breezeway access, and ample parking for guests, toys, or trailers.Located just 14 km from Huntsville and close to public beaches, boat launches, restaurants, andall the recreational activities Muskoka is known for, this property offers a fantastic opportunity for buyers looking to enjoy country living with easy access to town amenities.Whether you're searching for a full-time residence, investment property, or weekend escape,this property delivers outstanding value in a sought-after location.PROPERTY IS BEING SOLD AS IS WHERE IS. (id:50787)
33 Main Street E
Drayton, Ontario
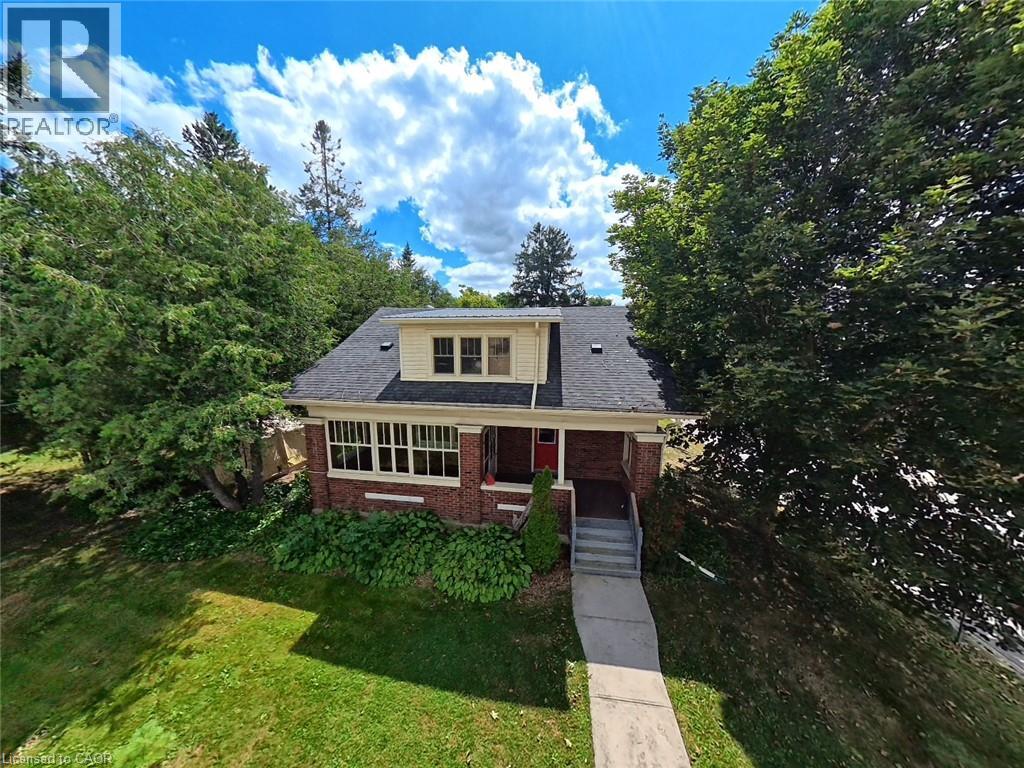
Welcome home to 33 Main Street East—a timeless 1928 two-story red brick beauty nestled on a prime corner lot in the heart of Drayton. Brimming with classic century character, warmth, and surprisingly generous living space, this home is perfect for a young family wanting to settle into a vibrant, welcoming community. Step inside to discover a spacious, comfortable interior layout designed for daily family life and effortless entertaining. From bright, sunlit principal rooms to cozy private spaces, the home balances historic charm with room for everyone to grow. Outside, your living area expands onto a broad, leafy lot featuring a large, insulated, and heated detached garage/shop—ideal for hobbyists, secure storage, or a dedicated home workspace. Beyond the property, neighbourhood accents include a warm inviting vibe, unbeatable walkability to the downtown core, along residential sidewalks, or the hiking trail that meanders along the Conestoga River. Simply leave the car in your driveway and start walking! Living here means having the best of Drayton right at your doorstep: Everyday Conveniences include a short stroll down the street to a local coffee shop, cozy restaurants, the hardware store, the RBC bank, The critically acclaimed Drayton Festival Theatre, and a whole lot more. This location is also very family friendly. It's only a short, easy walk to the Drayton Heights elementary school, the Drayton Fairgrounds with baseball diamonds and soccer fields, or to children's play grounds. Drayton is renowned for its safe, tight-knit small-town charm, making it a fantastic place to plant roots. Plus, with flexible zoning and multi-use potential down the road, this character home isn't just a place to live—it’s a smart long-term investment for your family’s future. If you're at all intrigued by the possibilities with this home, book your personalized viewing right now. It's a home oozing with century character that could be yours. (id:50787)
121 University Avenue E Unit# 102
Waterloo, Ontario
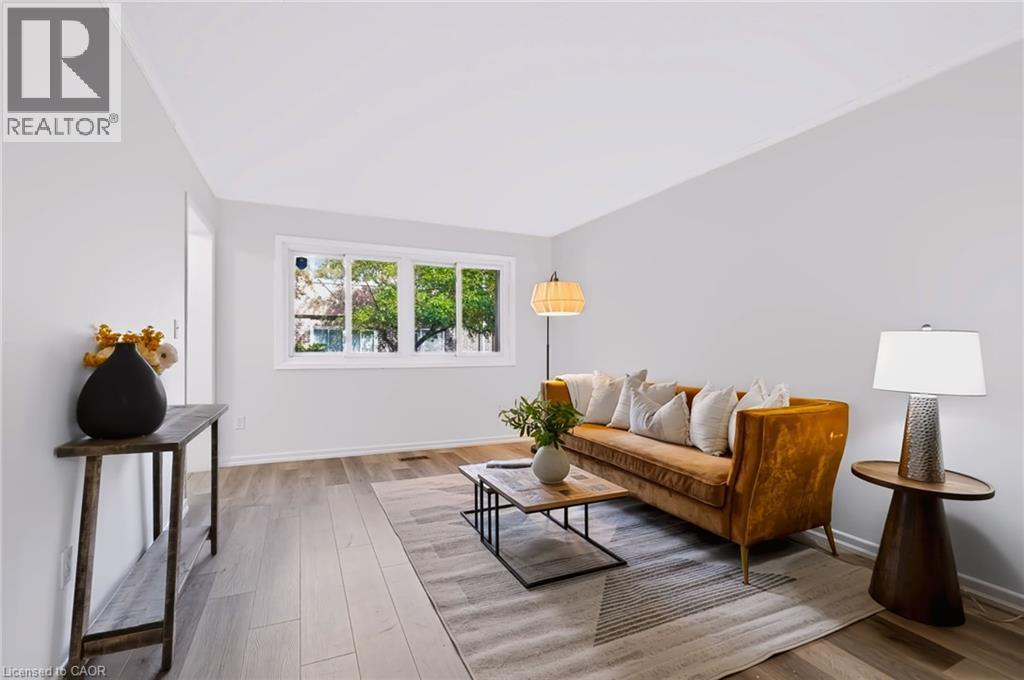
Space, value and a Waterloo location, all for $300,000! Welcome to Unit 102 at 121 University Avenue East in Village on the Green. This spacious two-storey condo townhouse offers over 1,500 sq. ft. above grade, 3+1 bedrooms, 3 bathrooms and a fully finished basement, giving you plenty of room to spread out. The additional bedroom provides flexibility for guests or a home office, while the finished basement offers extra space to relax and entertain. Enjoy green space behind the home, adding to its appeal. Whether you’re purchasing your first home or looking for more space, this is an opportunity worth seeing. Book your private showing today! (id:50787)
2301 Barclay Road
Burlington, Ontario
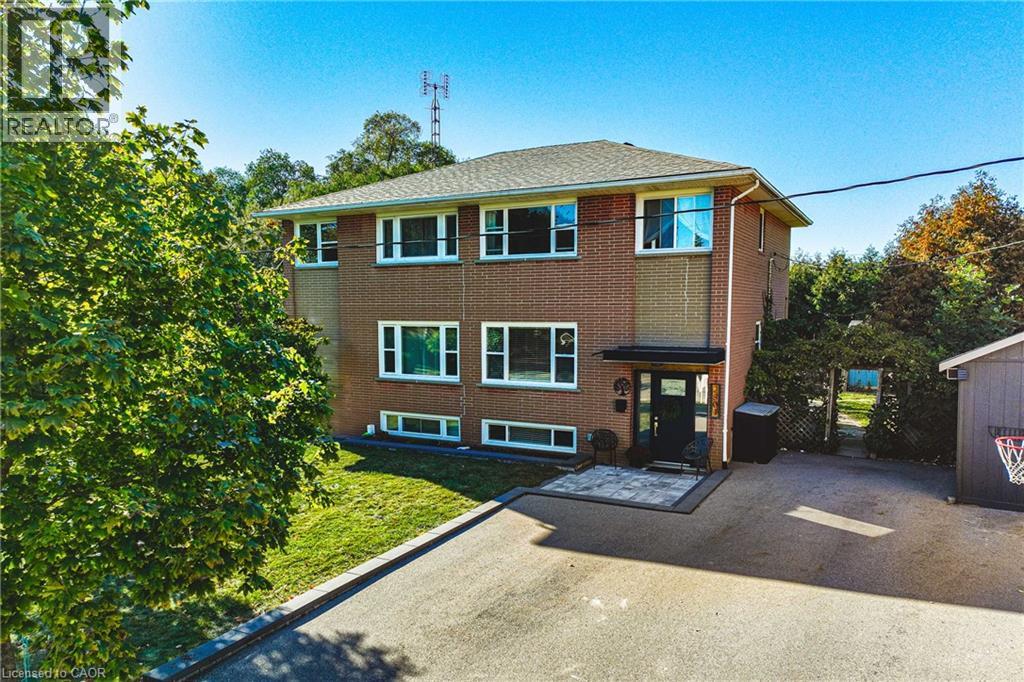
Welcome to 2301 Barclay Road, a move-in-ready, three-bedroom, two-bathroom home in Burlington's Brant neighbourhood, where everyday convenience meets room to grow. The bright main floor is designed for spending time together, with generous windows, crown moulding, and welcoming living and dining spaces. The updated kitchen pairs white cabinetry with dark countertops, a decorative tile backsplash, stainless steel appliances, and a striking black faucet. Open to the living area and connected to the backyard by sliding doors, it's a natural gathering place for busy mornings, family meals, and weekend entertaining. Upstairs, three comfortable bedrooms and a full bathroom provide space for everyone. The fully finished lower level adds even more flexibility, with pot lights, above-grade windows, a second full bathroom with a glass shower, and a dedicated laundry room. Set it up as a playroom, movie-night retreat, home office, or additional family room. Outside, the fully fenced backyard offers a private escape surrounded by mature cedars. A patio, raised garden beds, generous storage shed, playhouse, and swing set create an outdoor space ready to enjoy from day one. The private driveway accommodates four vehicles. Location is another standout. Tom Thomson Public School, Burlington Central High School, St. Paul Catholic Elementary School, and Assumption Catholic Secondary School are among the schools in the surrounding area. Parks, playgrounds, and recreation are nearby. Everyday convenience is right at your doorstep, with Burlington GO Station, Burlington Centre, grocery stores, restaurants, and shopping nearby. Downtown Burlington, the beautiful waterfront, and easy access to the QEW and Highway 403 make commuting and weekend outings simple. With its versatile living spaces, welcoming backyard, and connected location, 2301 Barclay Road makes it easy to feel right at home. (id:50787)
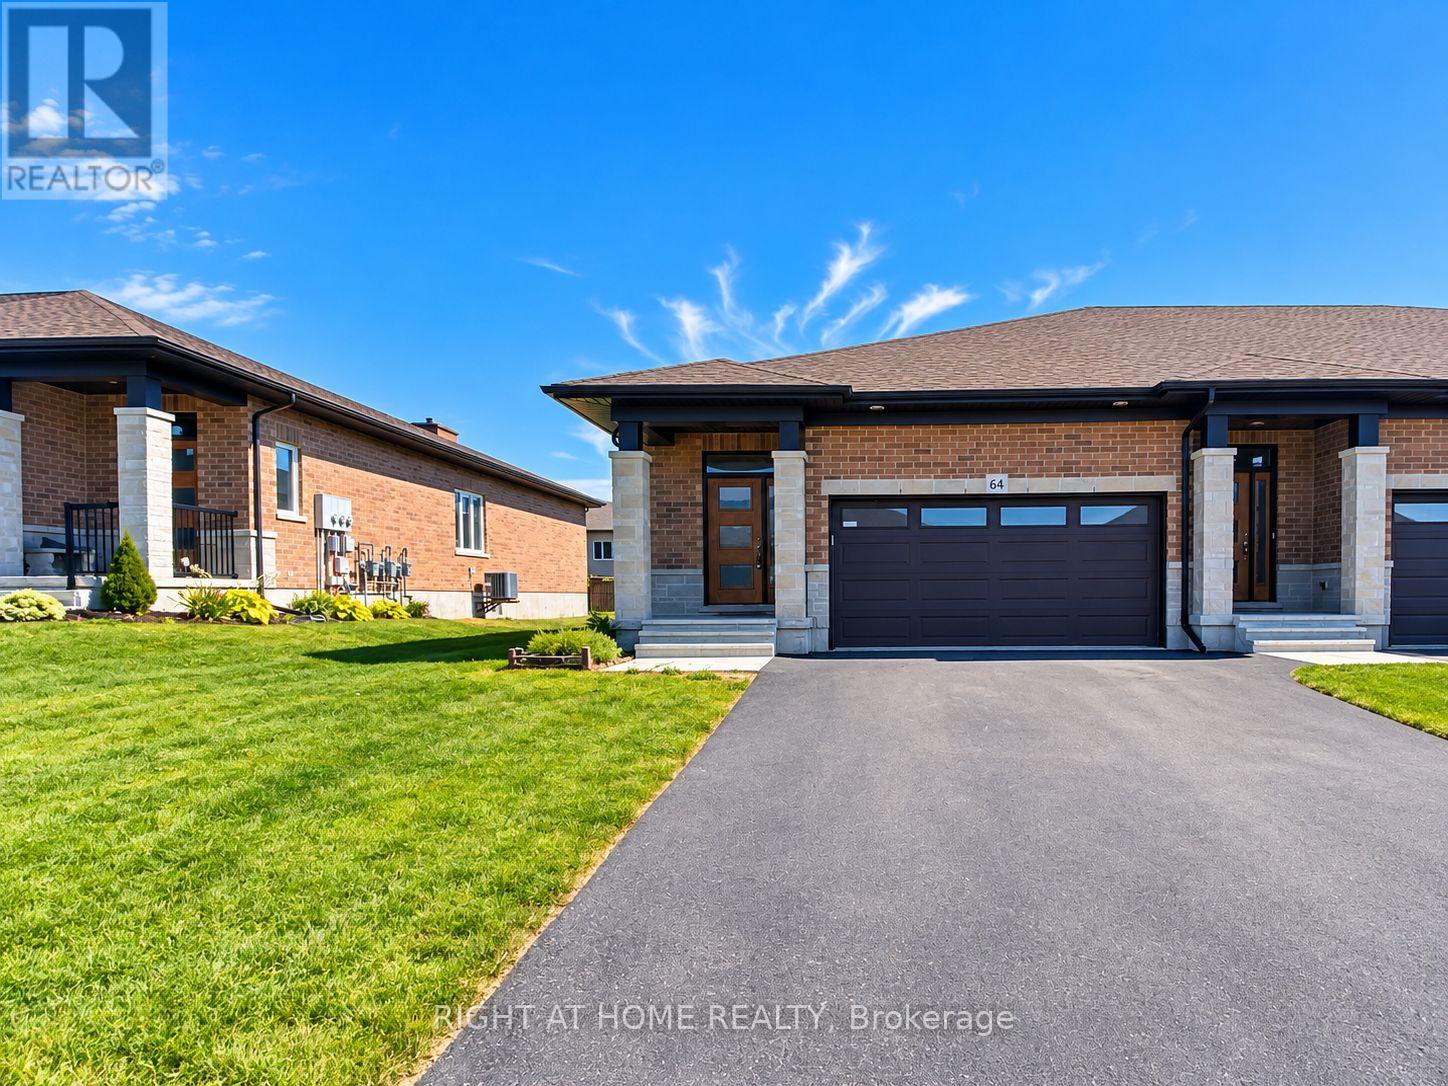
64 Ledgerock Court
Quinte West, Ontario
Welcome to Stonecrest Estates, where comfort, style and convenience come together! Ideally situated in the desirable Bayside area, perfectly positioned between Belleville and 8 Wing Trenton, this beautifully appointed all-brick end-unit bungalow offers an impressive 4 bedrooms, 3 full bathrooms, and an abundance of thoughtfully designed living space. Step inside to discover a bright, inviting open-concept layout featuring a spacious kitchen with an oversized breakfast bar, convenient corner pantry, and seamless flow into the living and dining areas, perfect for everyday living and entertaining. Patio doors lead to your private backyard complete with a 10' x 10' deck, ideal for morning coffee or summer evenings. The generous primary suite offers a walk-in closet and private ensuite, while a second main-floor bedroom, full bathroom, and convenient main-floor laundry provide the ease and practicality of bungalow living. Need more space for the fam? The fully finished basement delivers exceptional versatility with two additional bedrooms, a spacious recreation room, a third full bathroom + plenty of storage throughout. Whether you're relocating, posted to CFB Trenton, or simply seeking a spacious, low-maintenance lifestyle, this beautiful home offers the perfect combination of location, functionality, and comfort. *December 1st occupancy* (id:50787)
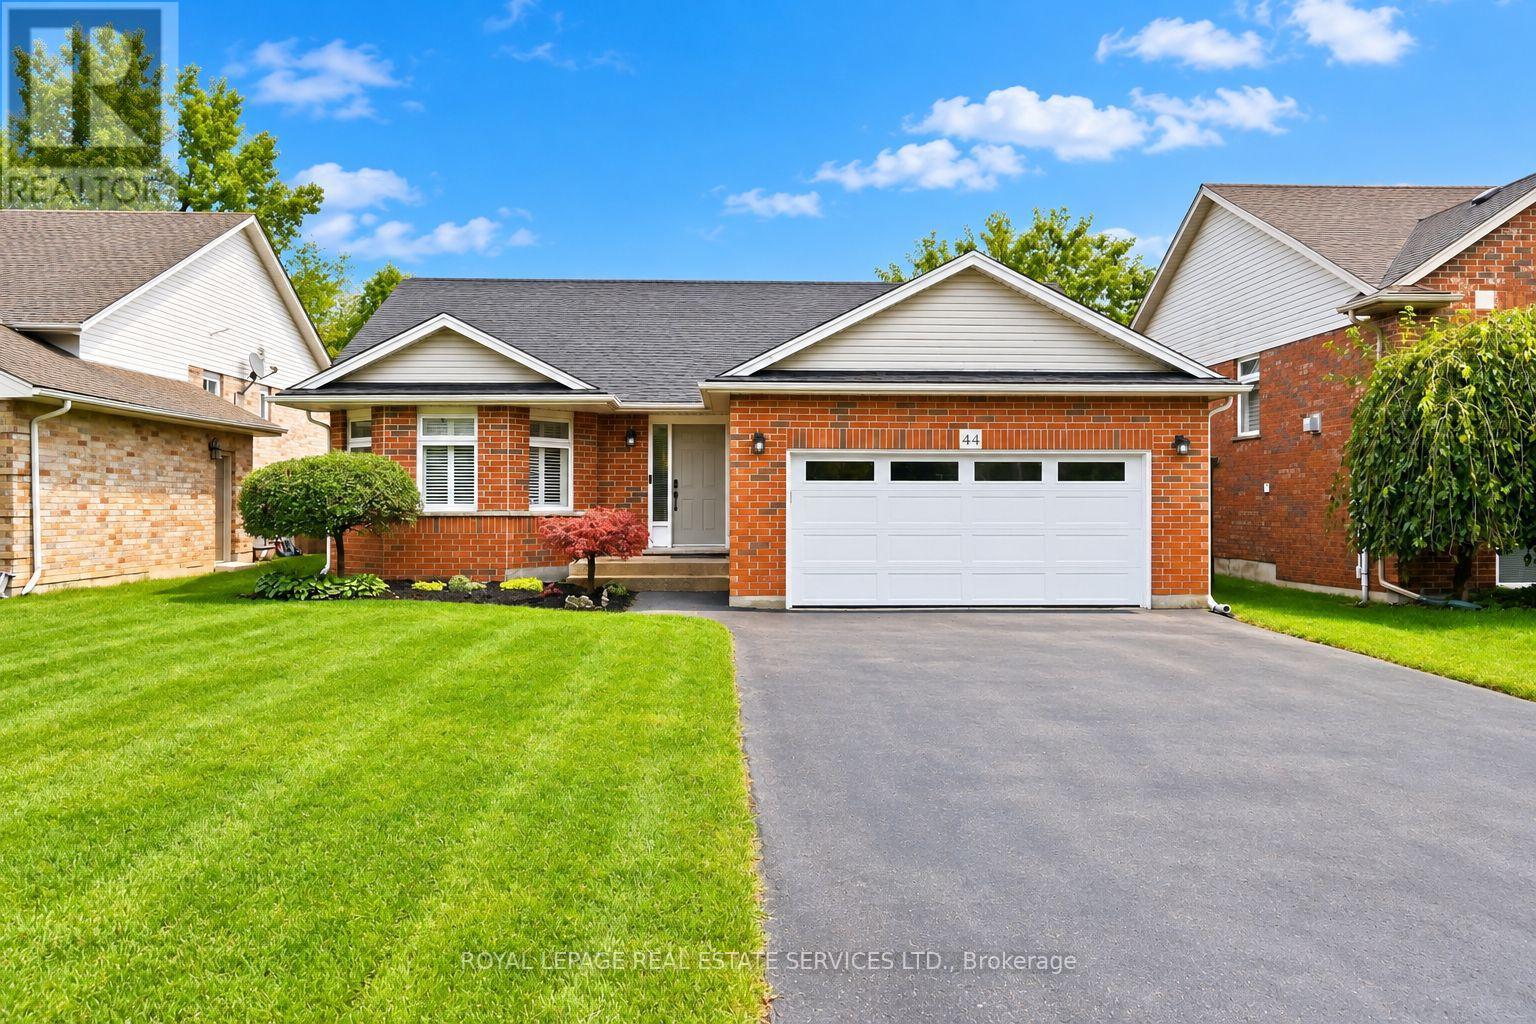
44 Thorold Avenue
Thorold, Ontario
INVITING BUNGALOW IN CHARMING PORT ROBINSON! PREMIUM 125' DEEP LOT! A WONDERFUL BLEND OF CHARM AND PRACTICALITY! Enjoy a peaceful small-town setting on a quiet, dead-end street, with easy access to Niagara Falls, Welland, St. Catharines, and Fonthill. This thoughtfully designed all-brick bungalow offers an inviting open concept layout ideal for relaxed everyday living. The spacious living room features a gas fireplace and flows into the dining area with walkout to the patio. The well-appointed gourmet kitchen offers stainless steel appliances and breakfast bar seating. The generous primary bedroom, complete with double closets and a four-piece ensuite, is complemented by a second bedroom and additional four-piece bathroom. The unspoiled basement, with almost 8' ceilings and bathroom rough-in, provides an outstanding opportunity to create additional living space tailored to your needs. Additional highlights include gleaming hardwood flooring, California shutters, security system, convenient laundry room with garage access, side yard access from the two-car attached garage, and double driveway accommodating parking for four vehicles. Recent upgrades include a new furnace and 2 1/2-ton air conditioner (2026), sump pump (spring 2025), on-demand hot water heater (2024/2025), attic insulation (2024), pony panel in garage with 220-volt outlet (2025), insulated garage door (2025), new wood deck (spring 2025). The private, fully fenced backyard is designed for effortless outdoor enjoyment, featuring a gorgeous concrete patio, cabana, expansive lawn, and manicured gardens - ideal for summer entertaining, barbecues, or quiet relaxation. Easy access to the QEW and Highways 20 and 406, and less than 10 minutes to new hospital. An ideal opportunity for downsizers, empty nesters or professionals seeking a comfortable home in a welcoming community. A perfect balance of space, privacy and convenience in a truly inviting setting. (Certain images have been digitally enhanced) (id:50787)
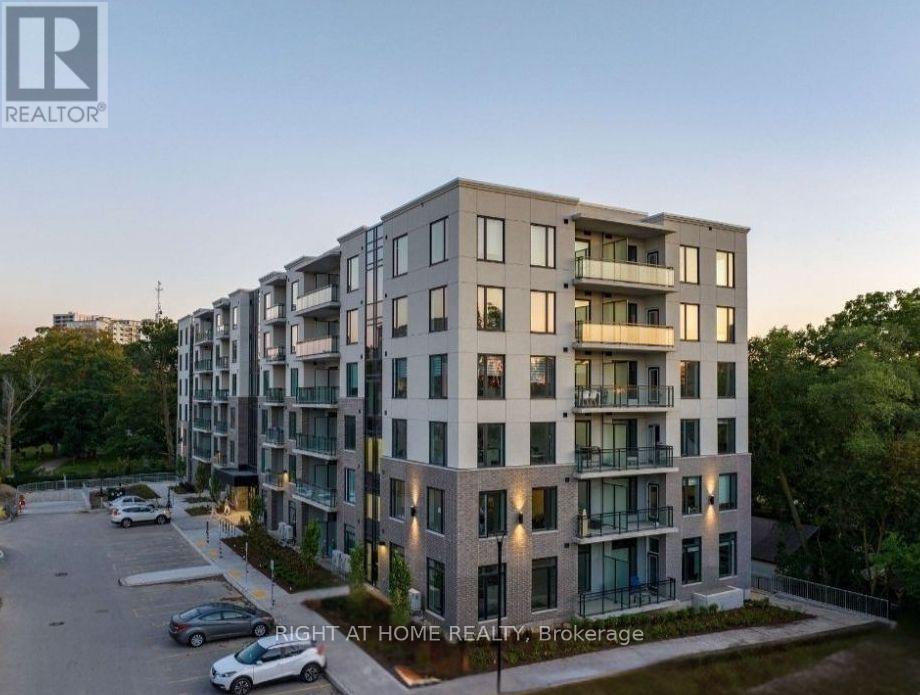
107 - 103 Rogers Street
Waterloo, Ontario
Beautiful Newly Built Ground Floor Condo Located In The Heart Of Waterloo with 1 parking!. Close To Waterloo University and Wilfrid Laurier University, Google HQ & Grand River Hospital. Open Concept Layout Providing Ample Space. Unit Is Located On The Highest Floor Of The Building With Floor To Ceiling Windows And A Very Spacious Balcony With A Beautiful Panoramic View. Unit Comes With Quartz Countertops, Built-In Microwave And All Brand New Appliances.Internet also included!! Avail from November 1, 2026 (id:50787)
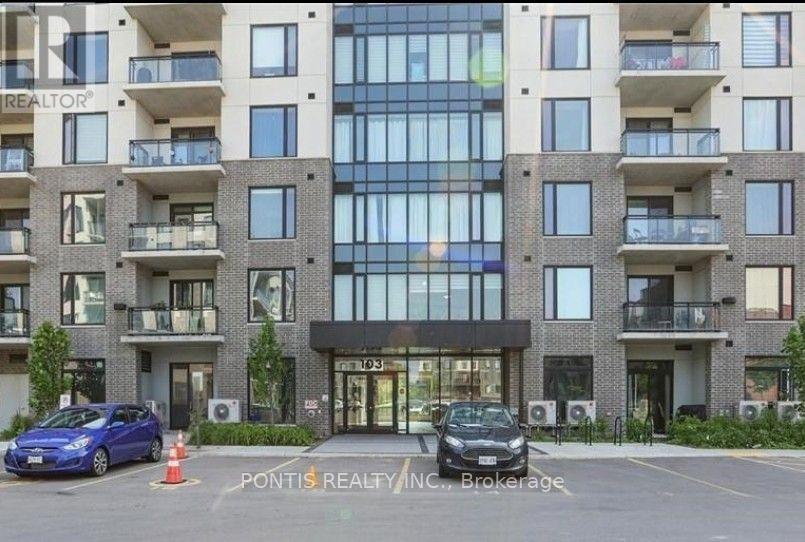
509 - 103 Roger Street
Waterloo, Ontario
Nearly new 1-bedroom penthouse-level condo at Spur Line Commons, perfectly situated in one of Waterloo's fastest-growing and most sought-after neighbourhoods. Step inside and you'll immediately appreciate the natural light pouring through the large windows, creating a bright and inviting open-concept living space complemented by clean contemporary finishes and wide plank flooring. The modern kitchen features sleek quartz countertops, a spacious island, and a stylish backsplash, making it the perfect space for both everyday living and entertaining. Beyond the condo itself, the location offers an exceptional lifestyle, with the Spur Line Trail just steps away for walking, running, or enjoying the outdoors. Uptown Waterloo, Downtown Kitchener, and Belmont Village are all just minutes away, offering an incredible selection of shops, cafés, restaurants, and entertainment. With the LRT just a 5-10 minute walk away, commuting and exploring the city is effortless, and you may find you barely need a car. This stylish condo offers the perfect combination of comfort, convenience, and location. Book your private tour today and come experience it for yourself! (id:50787)
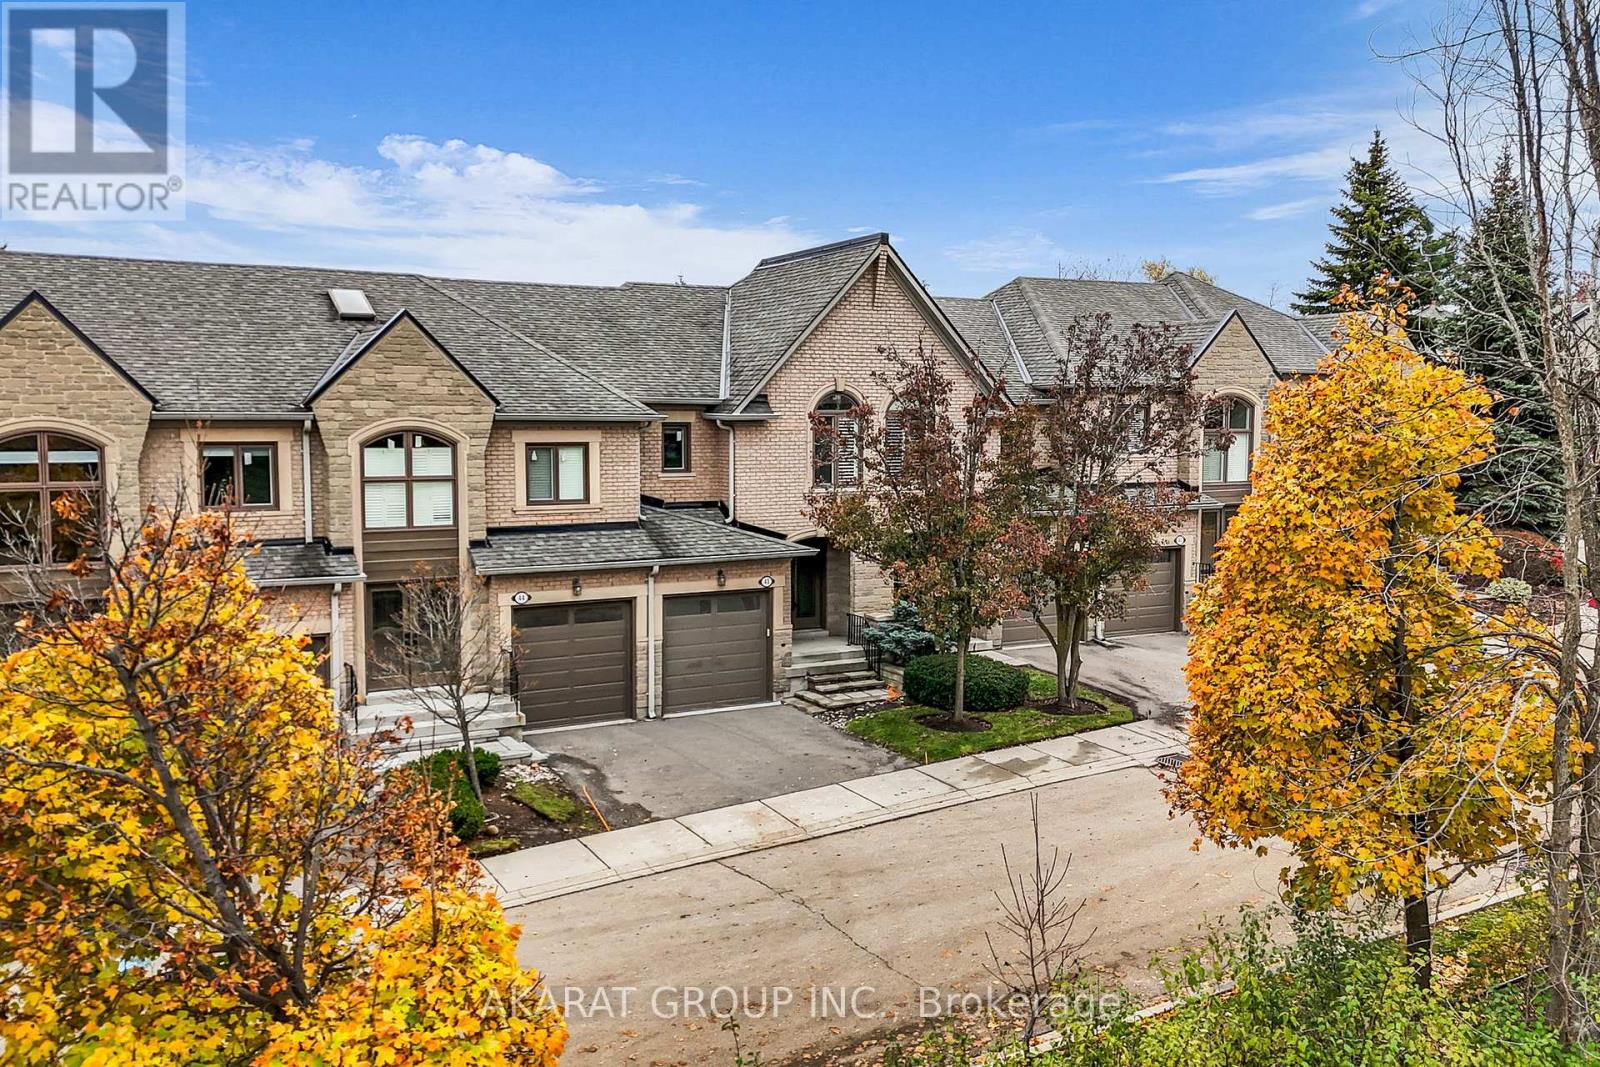
43 - 2250 Rockingham Drive
Oakville, Ontario
Client RemarksWelcome to a spacious 3-bedroom, 4-washroom townhouse + Brand New Finished Basmenet in the highly desirable Joshua Creek neighbourhood of Oakville, renowned for its top-rated schools and family-friendly setting.The home offers a functional layout with a bright living and dining space, hardwood flooring on the main level, and newly installed laminate flooring on the second floor and Basement. The kitchen features stainless steel appliances and flows seamlessly into the dining and living areas. Upstairs, the primary bedroom includes a double closet and a private ensuite bath with double sinks, while the second bedroom offers a spacious walk-in closet. Both second-floor washrooms feature upgraded glass bathtub doors, adding a sleek, modern touch.The brand-new finished basement with laminate flooring includes a full washroom and laundry area, offering flexible living space perfect for a family room, office, or recreation area. Additional upgrades include modern bathroom vanities and pot lights throughout. The property features a private garage with opener, driveway parking, and access to convenient guest parking.Nestled in a well-managed community with a secluded, compound-like feel, this townhouse combines privacy with modern living all in a prime Oakville location close to schools, parks, trails, and major amenities. (id:50787)
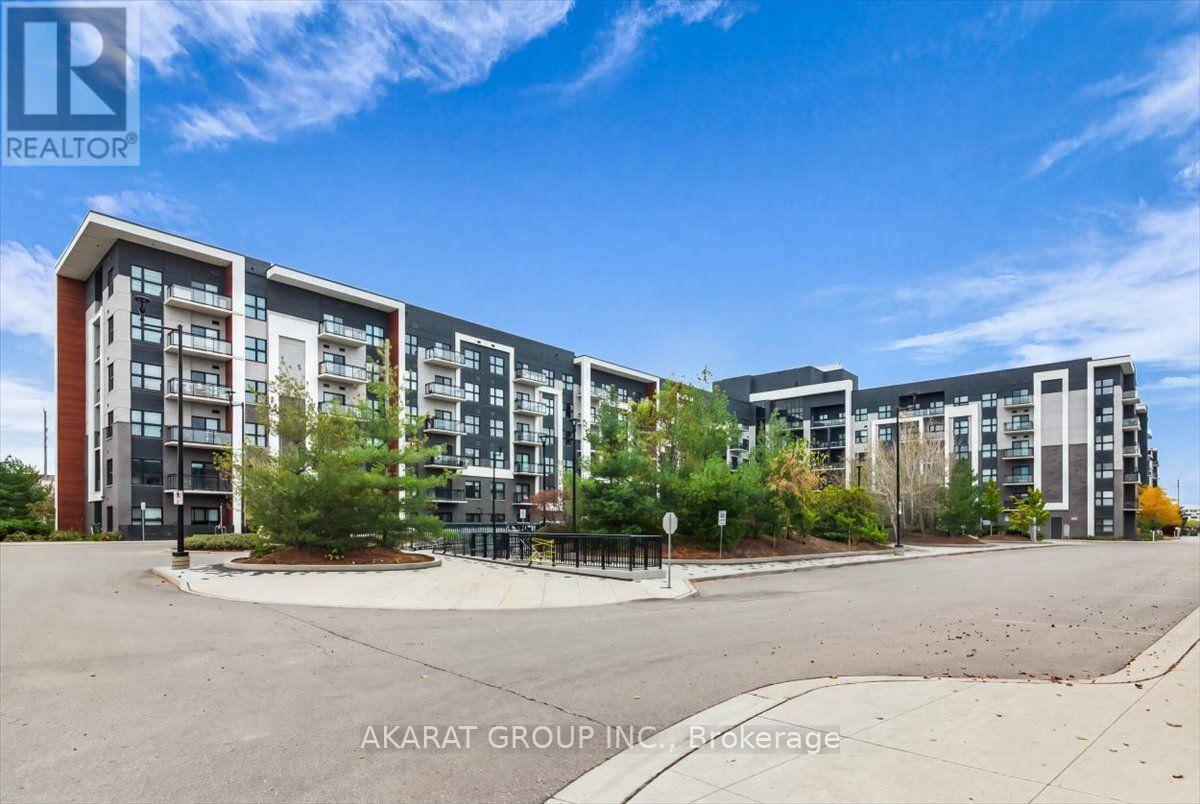
625 - 128 Grovewood Common
Oakville, Ontario
Welcome to this carpet-free 1-bedroom plus den condo offering just over 600 sq. ft. of living space. Features include laminate flooring, a kitchen with quartz countertops and stainless steel appliances, and a 3-piece bathroom. The den provides flexible space for a home office or study area, while the open balcony offers southwest views. Includes one parking space and one locker. (id:50787)
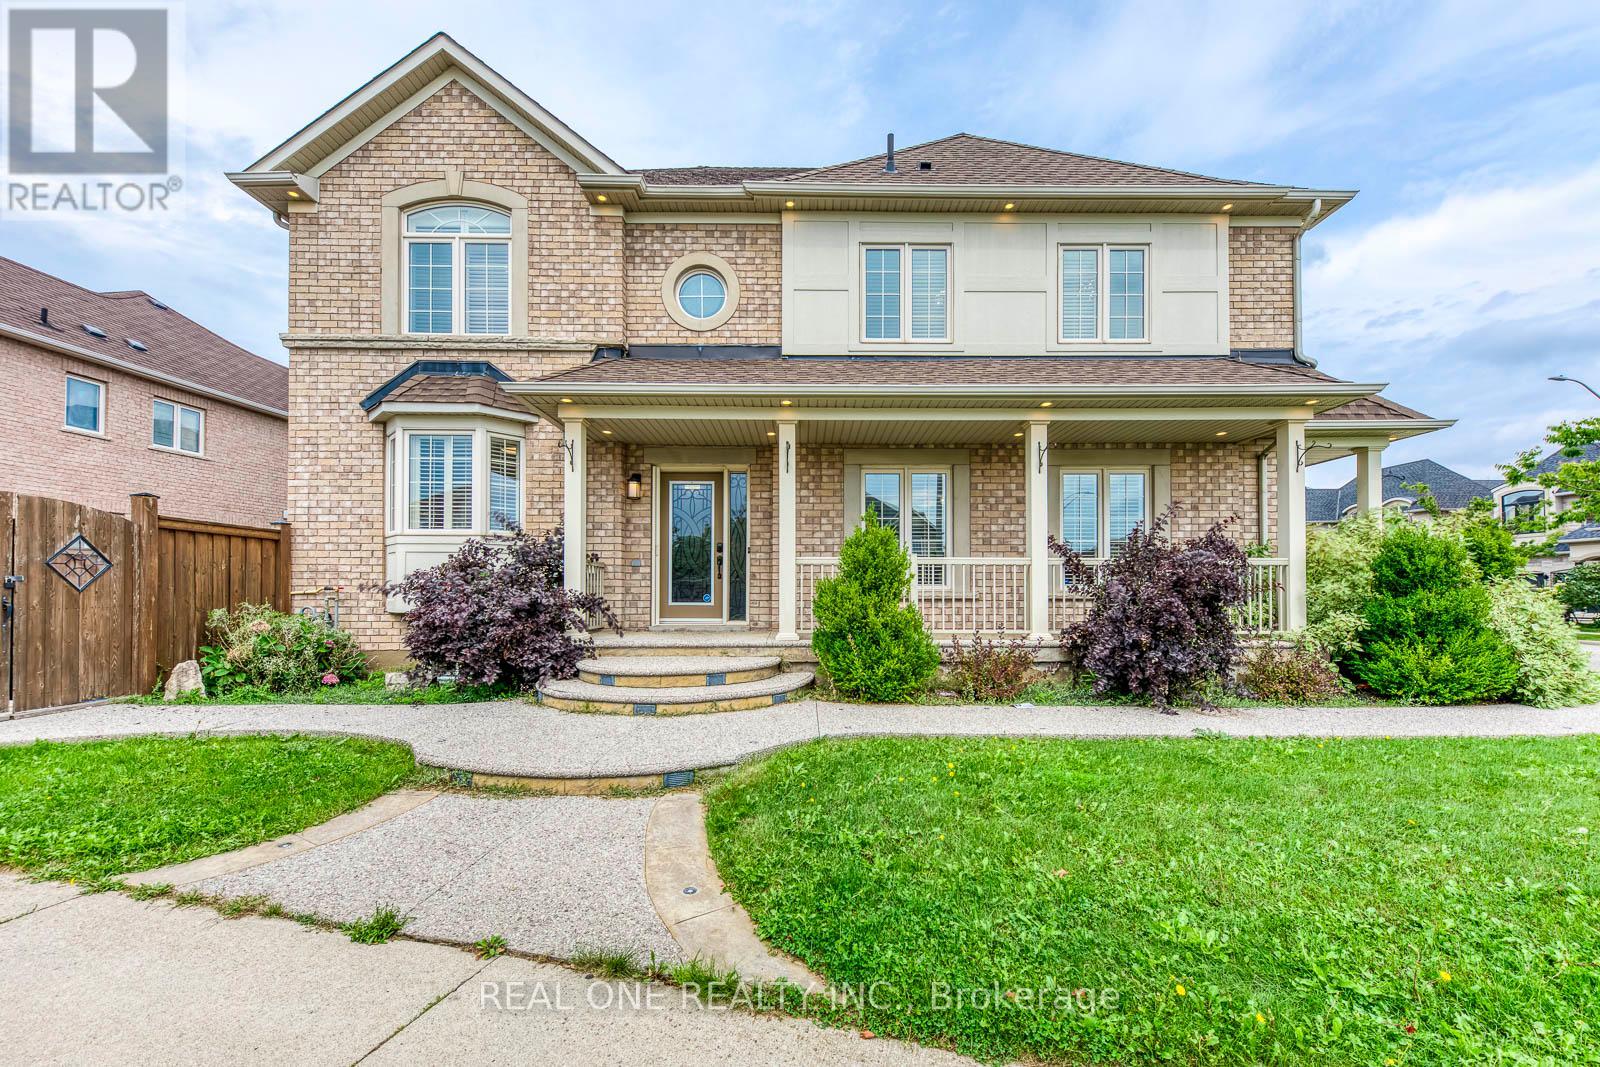
4201 Prudham Avenue
Burlington, Ontario
Nestled in Burlington's premier master-planned Alton Village community, this turnkey 4+1 bedroom, two-storey detached residence offers an exceptional blend of modern elegance and functional family living. The main level showcases defined formal living and dining rooms alongside an open-concept chef's kitchen appointed with premium quartz countertops, a custom backsplash, and stainless steel appliances. Hardwood flooring and custom California shutters run seamlessly throughout the entire home, enhancing every space with timeless warmth and privacy. Upstairs, Four spacious bedrooms and three full bathrooms, highlighted by dual primary suites. The fully finished lower level expands your living space with a large recreation room, an additional bedroom, and a full bath-ideal for multi-generational living or guest accommodations. Step outside into an entertainer's paradise featuring professional front-and-back landscaping, an exposed aggregate driveway and illuminated walkways, and a private backyard with a pristine saltwater pool. Ideally situated with rapid access to Highway 407, Oakville, and Milton, with convenient transit links to the QEW, Highway 403, and Appleby GO. (id:50787)
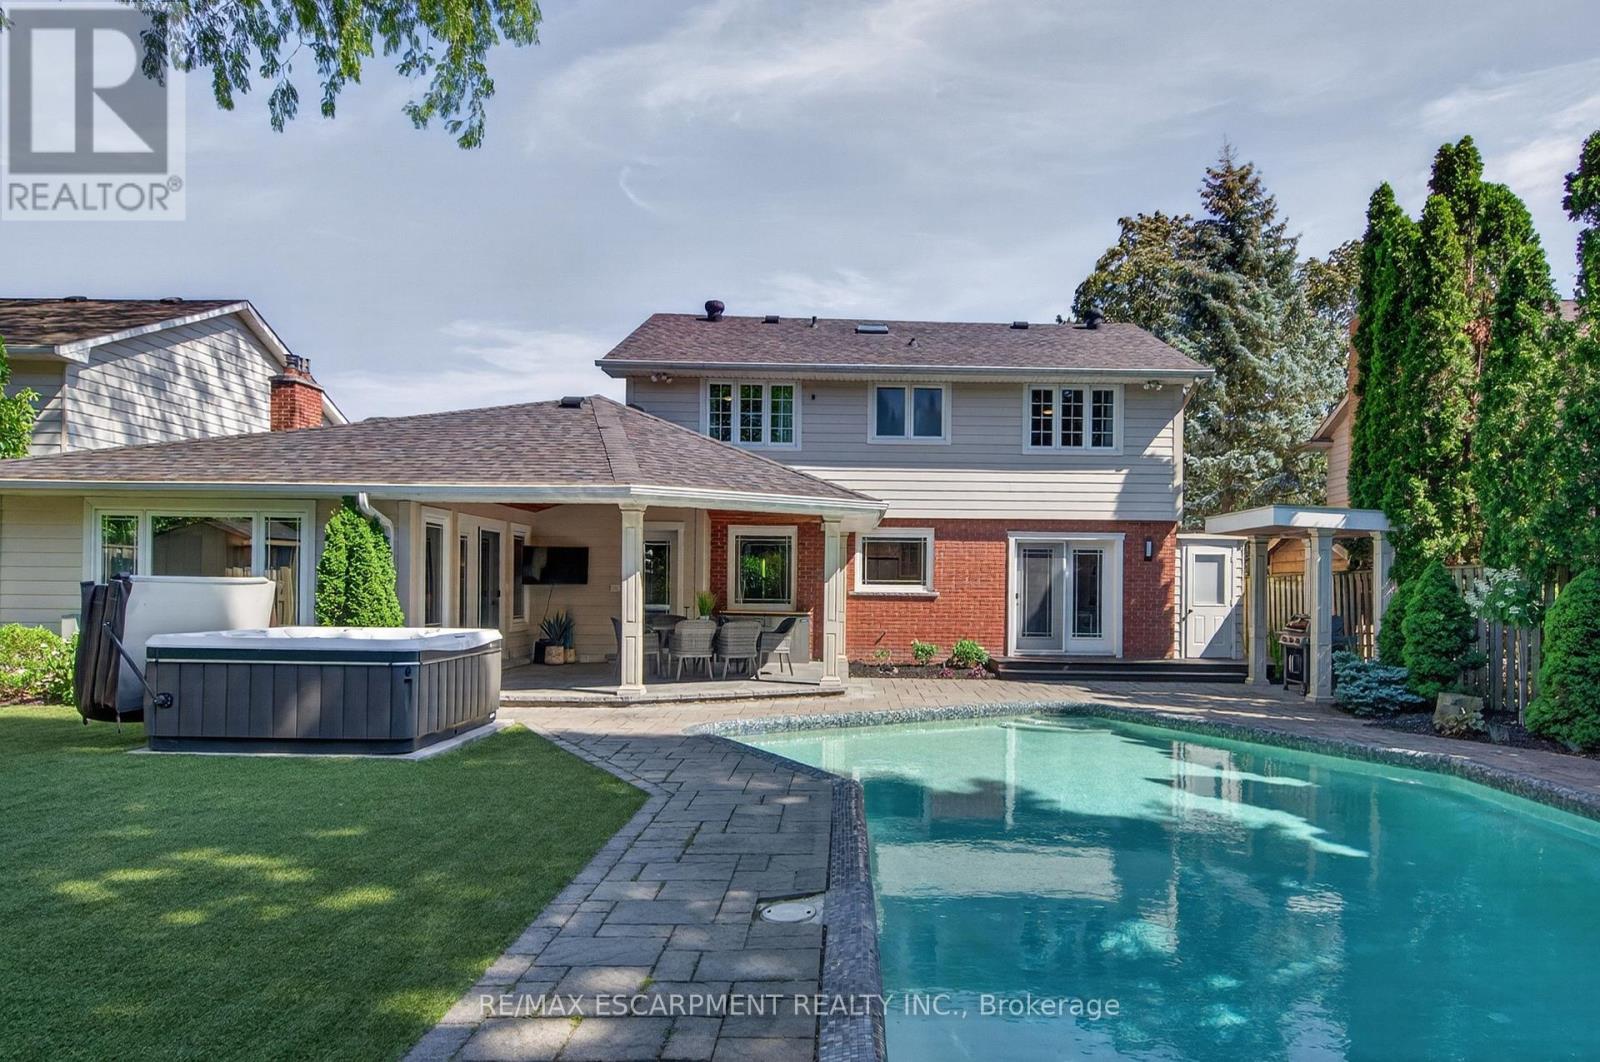
4461 Tremineer Avenue
Burlington, Ontario
Welcome home to 4461 Tremineer Ave, just blocks from Lakeshore Road, this exceptional family home offers the perfect blend of space, comfort, and resort-style living. Boasting more than 3,000 square feet of finished living space, this beautifully maintained four-bedroom, three-bathroom home has been thoughtfully updated and designed for both everyday family living and effortless entertaining. The home's curb appeal and welcoming front porch invite you in to discover beautiful European hardwood flooring, elegant designer lighting, and a bright, sun-filled formal living room. The heart of the home is the beautifully appointed eat-in kitchen, featuring custom cabinetry, and views of the spectacular backyard. Whether you're preparing a quiet family dinner or hosting friends, this is a space where memories are made. Beyond the kitchen is the formal dining room and an oversized family room with walk-out access to the backyard. It's the perfect setting for holiday celebrations, movie nights, or relaxing while enjoying views of your own private outdoor oasis. Upstairs, the spacious primary suite has been completely transformed, complete with a generous walk-in closet and a renovated ensuite. Three additional bedrooms and a full four-piece bathroom provide ample room for a growing family. The finished lower level offers 750 square feet of additional living space, and an abundance of storage. And then there's the backyard... this incredible outdoor space is what everyone will be talking about. From the oversized pool and covered patio to the therapeutic hot tub, and premium sauna, every detail has been carefully considered. Premium maintenance-free turf means you'll never have to mow the lawn, while upgraded pool equipment, an irrigation system, and custom-built matching sheds provide both convenience and functionality. Surrounded by mature trees and exceptional privacy, you'll feel like you've escaped to your own private resort. Come experience what everyone is talking about (id:50787)
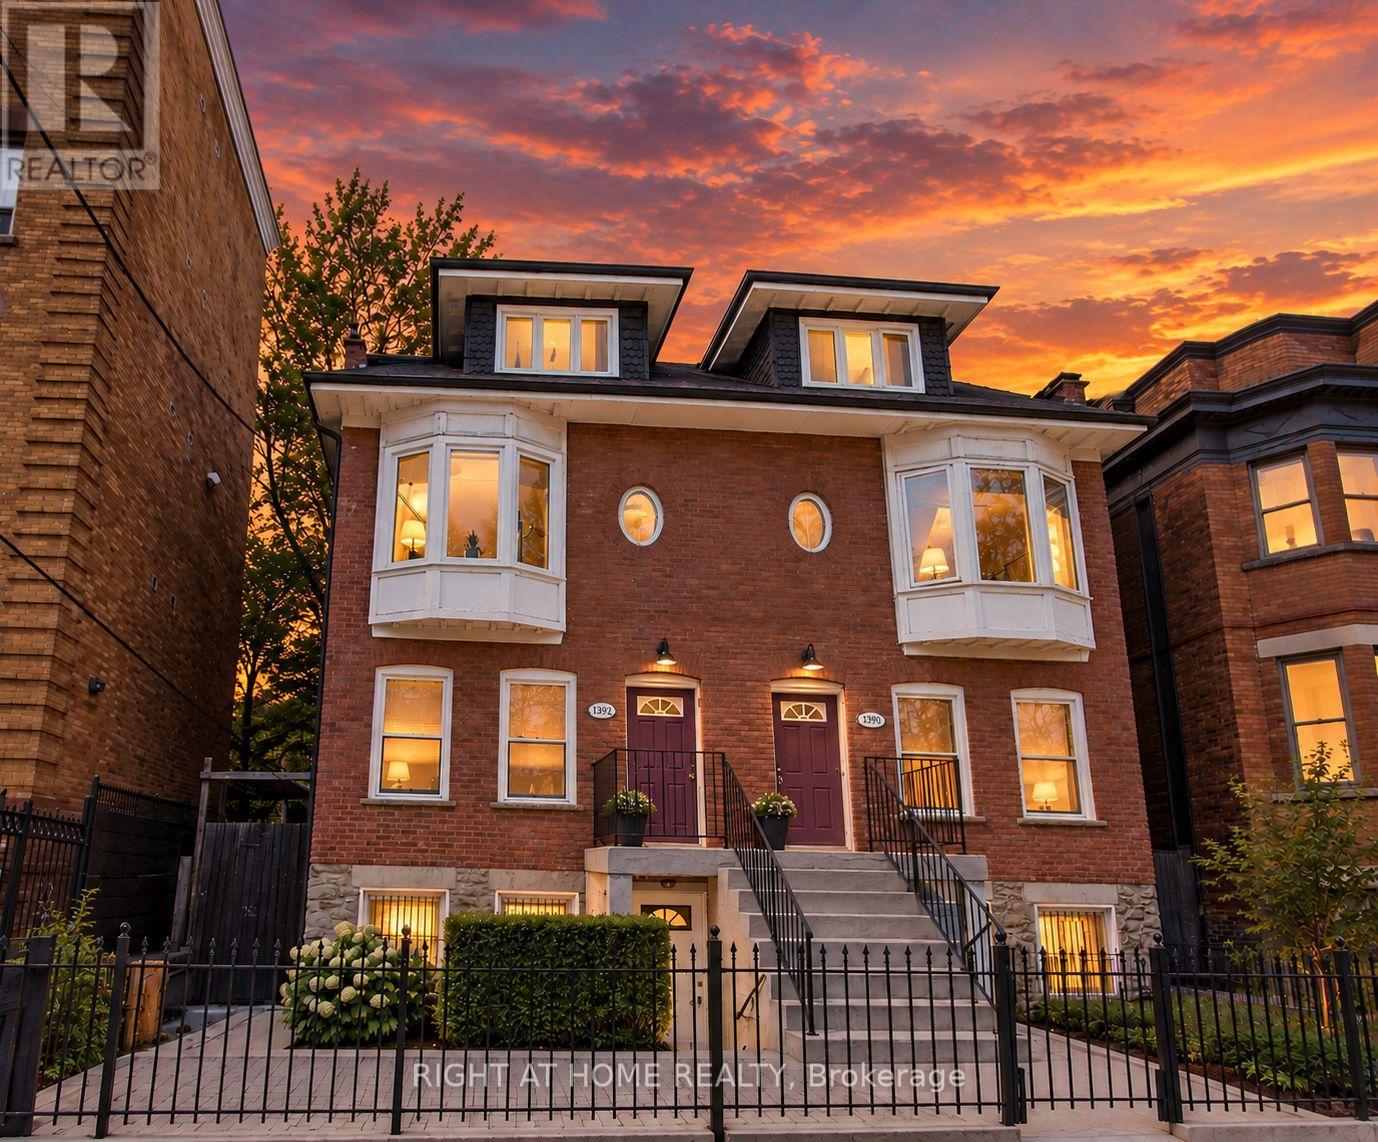
Lower - 1392 King Street W
Toronto, Ontario
Experience practical urban living in the heart of South Parkdale, steps from the King Street streetcar and minutes from the Gardiner Expressway! This bright and inviting lower-level 1+1 bedroom suite offers a functional layout with a separate entrance, private in-suite laundry, and a spacious shared backyard. The main bedroom features a direct walkout to an inviting outdoor retreat, while the versatile plus-one functions as a compact second bedroom, home office, or guest room, featuring a privacy door, closet space and a window. Ideal for roommates, a small family, or those seeking added flexibility, this thoughtfully renovated suite showcases a modern kitchen, updated bathroom, ample storage, and charming exposed brick accents throughout. Located directly across the street from a park with various schools within easy walking distance. Amenities in the immediate vicinity abound: grocery stores, places of worship, bars, restaurants and public services all just minutes away by foot. Nearby street parking available by permit. Enjoy comfort, character, and convenience in a vibrant, well-connected neighbourhood. (id:50787)
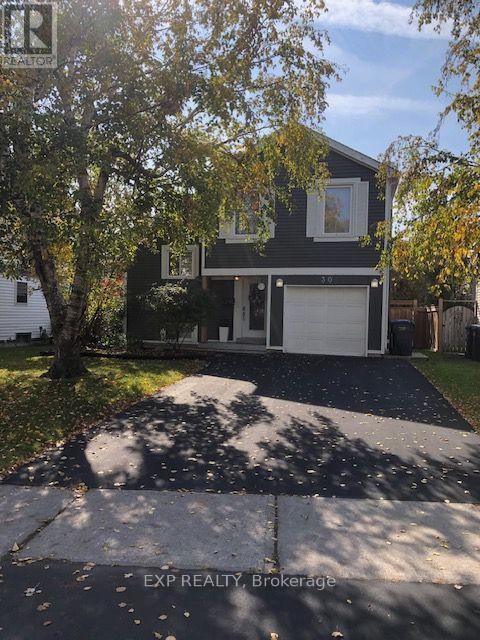
30 Somerset Drive
Brampton, Ontario
Completely Renovated 3-Bed, 3-Bath Home in Heart Lake West! Welcome to your beautifully upgraded sanctuary! This home is nestled in the highly sought-after Heart Lake West neighborhood, offering the perfect blend of modern luxury and cozy comfort. Main Level Highlights: Inviting Entry: A long, welcoming foyer leads you into the heart of the home. Cozy Living Space: Features gorgeous new hardwood flooring, a stunning stone fireplace, and a walk-out to your private backyard oasis. Outdoor Living: Enjoy a spacious deck complete with a private hot tub-perfect for relaxing or entertaining. Modern Kitchen: Fully updated with elegant backsplash, stylish ceramic flooring, and steps from the dining area. Bright Dining Room: Overlooks the living area below and features its own secondary walk-out to the deck, flooding the space with natural light. Upper Level Highlights: Generous Bedrooms: Three sizable, sunlit bedrooms offer plenty of space for family, guests, or a home office. Primary Suite: A spacious master retreat boasting a large closet and an abundance of natural light. Spa-Like Bath: A beautifully finished 4-piece upper bathroom equipped with double sinks for ultimate convenience. (id:50787)
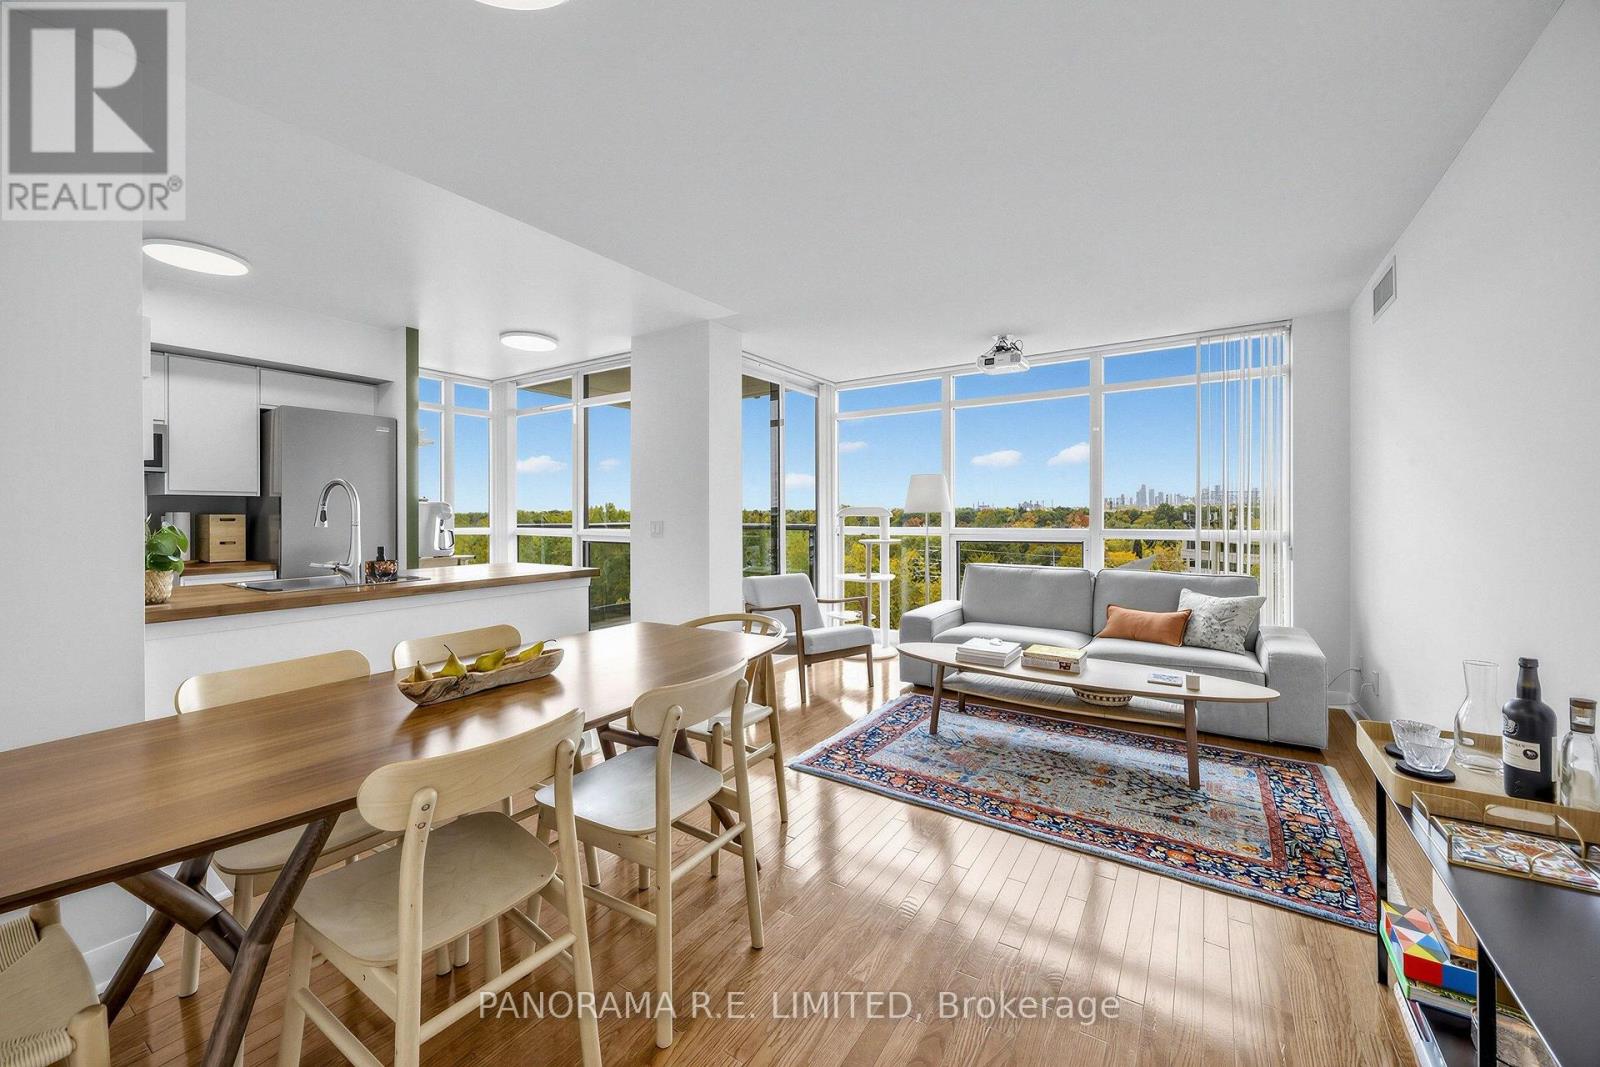
709 - 225 Sherway Gardens Road
Toronto, Ontario
Larger and fully updated 2-Bedroom, 2-Bathroom Suite at highly desired One Sherway! This is one of the most pristine units in the towers. Enjoy your spacious and bright space with wrap around floor to ceiling windows and clear Southwest views. Open Living and Dining Rooms with Hardwood Floors throughout. Upgraded Kitchen with new cabinetry, Pantry, and newer Stainless Steel appliances. Spacious Primary Bedroom with Walk-In Closet and 4-Piece Ensuite. Spacious 2nd Bedroom located beside second Bathroom. Corner Balcony with clear southwest Views. Includes Parking and the unit is available furnished or unfurnished. Enjoy Resort-Style Amenities such as the Indoor Pool, Hot Tub, Gym, Sauna, Virtual Golf, Games Room, Party Room, Guest Suites, 24 Hour Concierge, and more! Steps To TTC, Upscale Sherway Gardens Mall. Quick access to Major Highways. Go Station, Parks, & Trails. The perfect rental for the perfect tenant! (id:50787)
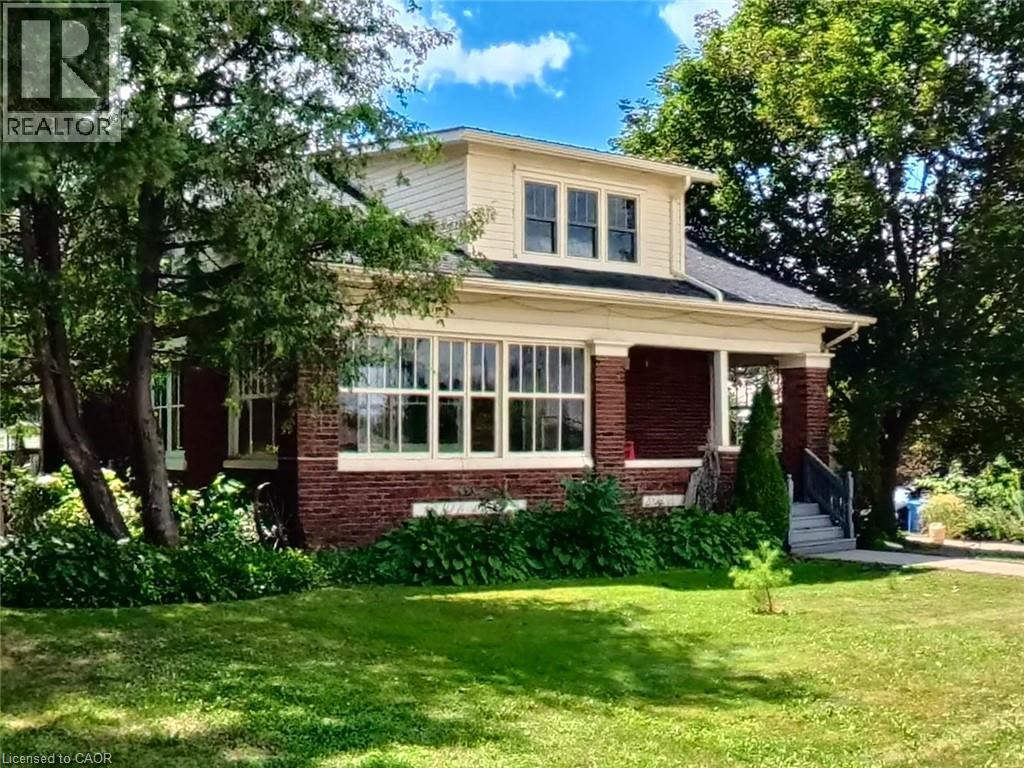
33 Main Street E
Drayton, Ontario
This 1928 two-story red brick beauty at 33 Main Street East is situated on a prime corner lot in the heart of downtown Drayton. The property blends timeless character with a massive future upside. Whether you're looking for a professional office location, a retail store, or a space that can once again function as both an attractive residence and an on-site business operating out of the large insulated heated garage/shop, there are some tremendous strategic investment opportunities here. The large rectangular lot, with access from two streets, offers potential to sever the back portion of the property into an additional building lot. Or conversely, the existing property could be redeveloped to accommodate additional on-site customer parking, as well as two completely separate commercial enterprises (one in the home, and one in the shop). Other options include transforming the shop into a comfortable two bedroom ARU (Accessory Residential Unit), offering rental income of $1,600 - $2,400+ per month. This makes an already attractive property that much more affordable. Or simply keep it as a residential property for the time being, knowing that these commercial possibilities can be exercised at a later date. In any case, this charming century home in a high visibility location is a special opportunity and a definite must see. (id:50787)
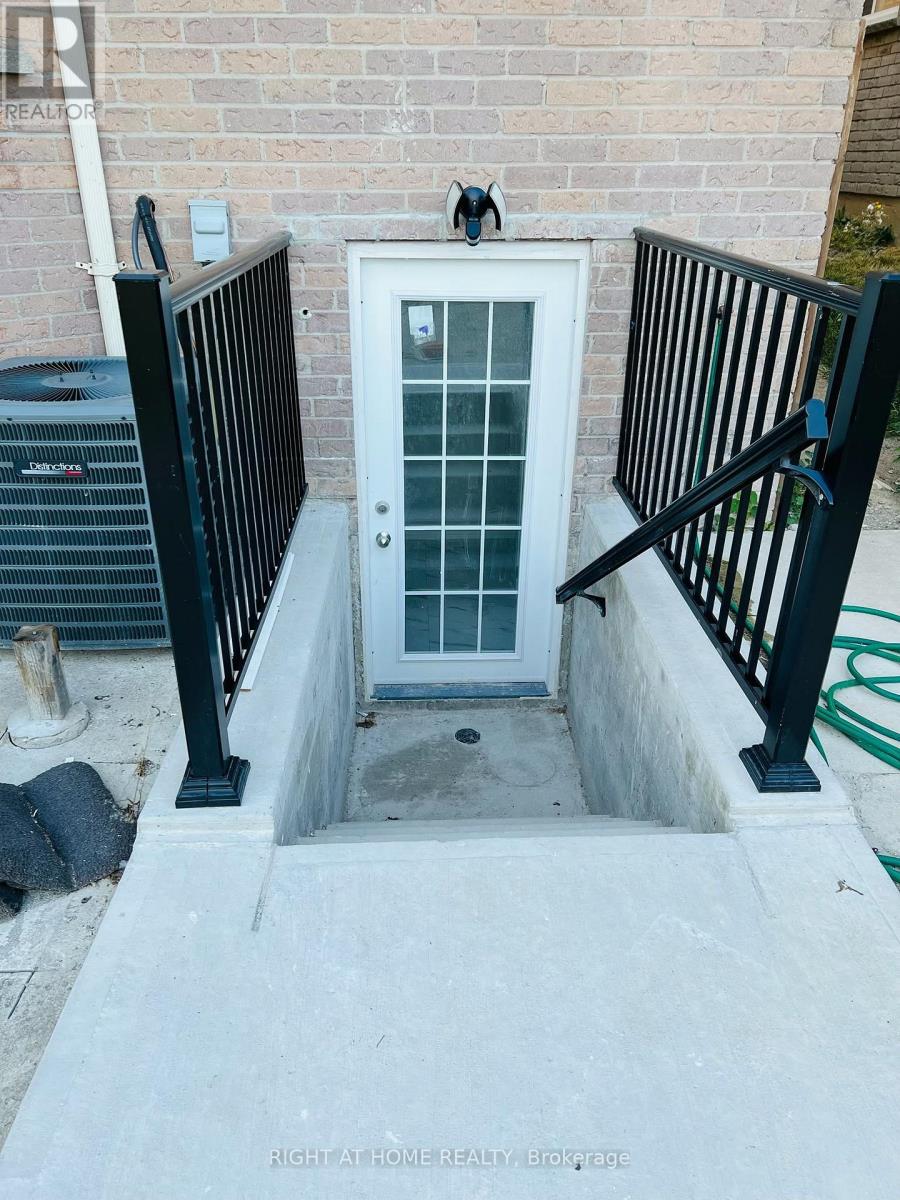
Lower - 314 Harrowsmith Drive
Mississauga, Ontario
Beautiful legal 2 bedroom basement with separate kitchen and living room, private laundry, 4 pc bathroom, 1 parking included. Walking distance to square one and all amenities, amazing location. Avail from Oct 20th. Tenant pays 30% of all utilities and gets their own internet. (id:50787)

980 Shadeland Avenue
Burlington, Ontario
Welcome to 980 Shadeland Ave in desirable Aldershot/La Salle Community. With its modern design, spacious layout, and desirable location this impeccable bungaloft offers the perfect blend of comfort, style, and functionality. The carefully manicured front lawn, garden and interior maintainance show much care and pride of ownership. The welcoming foyer greets you into the formal dining room with plenty of space to entertain a large family and guests. The thoughfully designed kitchen features a granite island large enough to seat 4 people, modern cabinetry, plenty of natural light, garden doors to the deck and backyard. Creating an inviting concept, the kitchen is open to the living/family room with cathedral ceilings, 2 skylights and large windows with plenty of natural light. The primary bedroom is spacious with walk-in closet, convenient built-in organizers and a 5 piece spa like ensuite bathroom. The main floor features a 2 piece powder room, and the laundry room with direct access to the double garage, the landing off the main floor to the lower floor, also features access to the garage. The driveway parks 4 cars. On loft area: two bedrooms, both with double closets, large windows, and a 3 piece main bathroom. An additional room in the loft can be used as an office/den or converted into a 4th bedroom. Professionally finished versatile L-shaped recroom with electric fireplace, a 3 piece bath, and large windows, offers a variety of options for tv room, media room, games room, bar area, pool table, exercise room, children playroom, arts and crafts. Additionally, lots of storage room is available including a cold room. Located minutes away to transit, schools, shops, grocery stores, hospital, pharmacies. places of worship, lakefront, Highway access (403, 407 and QEW ) Golf and Country Club, parks and amenities. (id:50787)
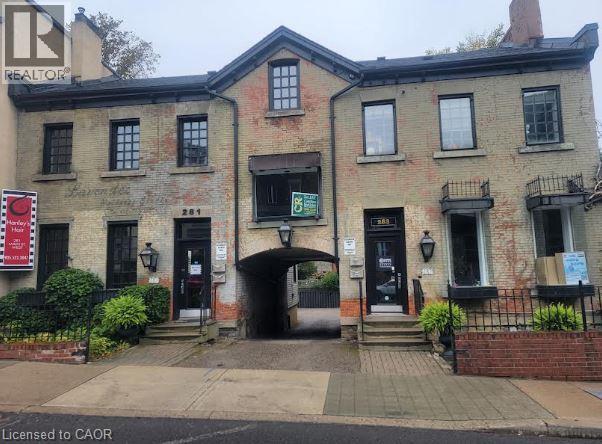
283 Main Street W Unit# 2
Hamilton, Ontario
Prestige southwest location. Great space with hardwood flooring, approx 250 sq. ft. suitable for office/retail or service type business. On bus route. Walking distance to Locke Street and downtown Hamilton. (id:50787)
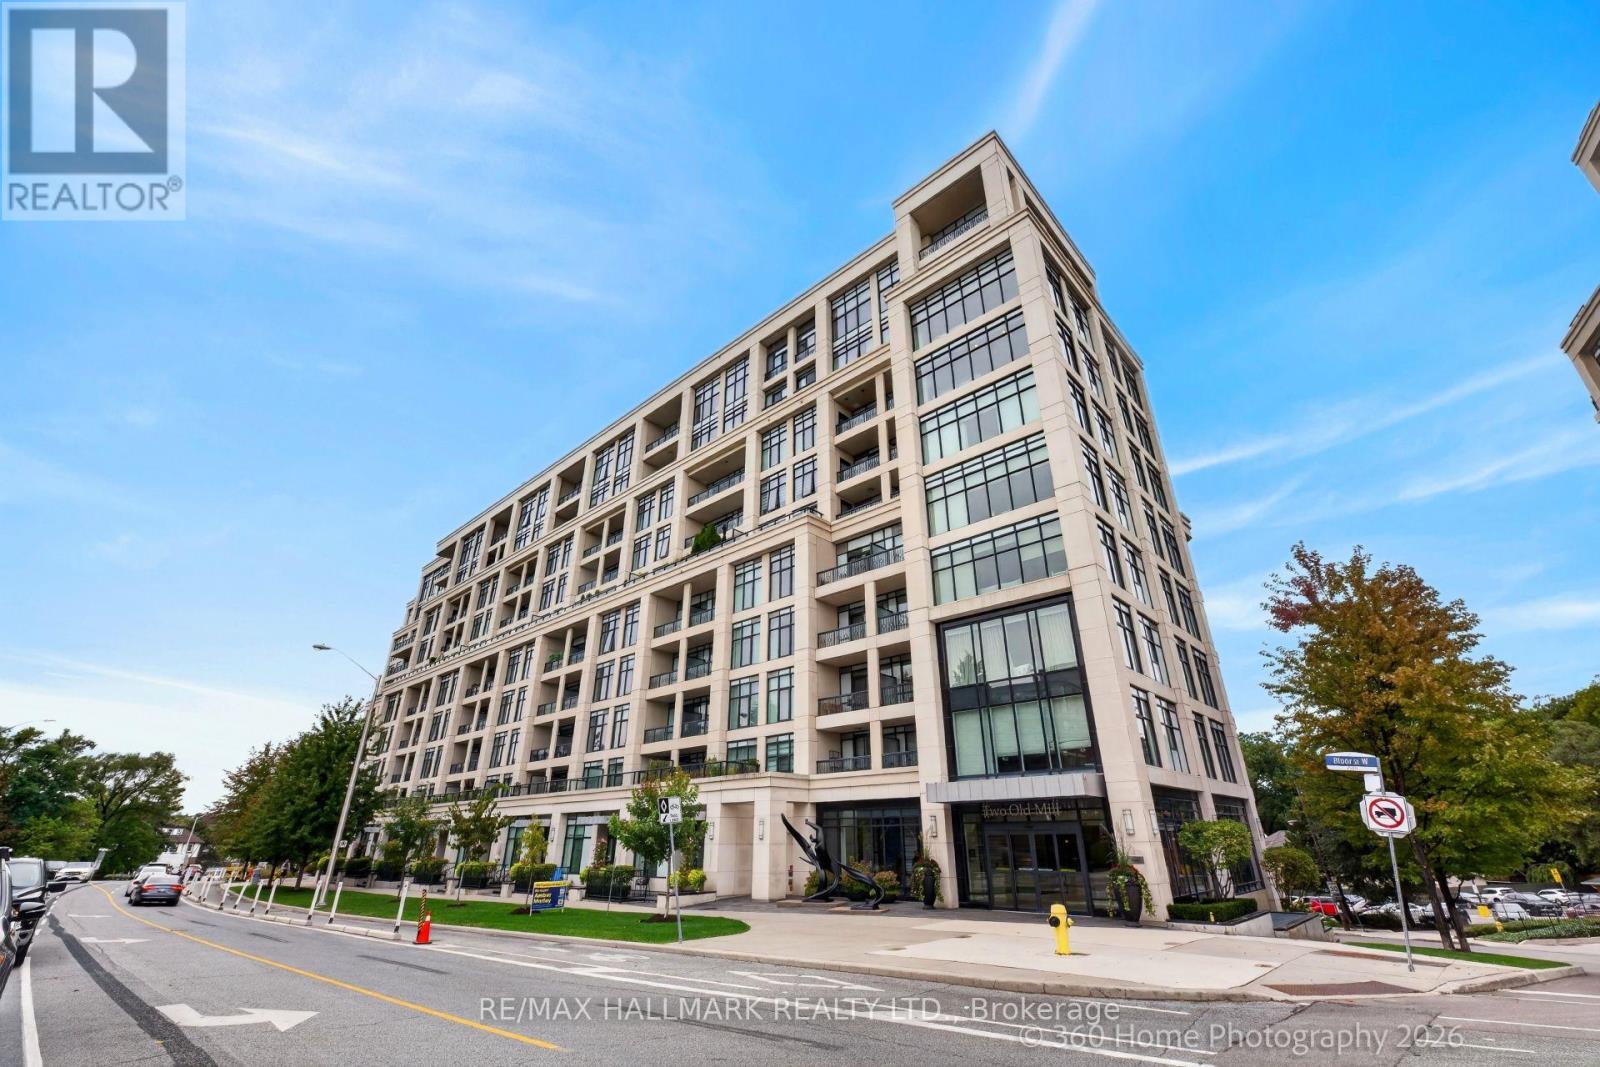
712 - 2 Old Mill Drive
Toronto, Ontario
Tridel-built 1-bedroom + den condo offering a bright, open layout with approximately 683 sq. ft. of well-finished living space. Features include a modern kitchen with stainless steel appliances, a spacious bedroom + a den for home office. Located steps from transit, parks, trails, and the shops and cafés of Bloor West Village. The building provides premium amenities: 24-hour concierge, pool, gym, meeting room, guest suites, and a rooftop terrace. Ideal for investors or end-users.Now less than $1,000 a sq.ft. (id:50787)
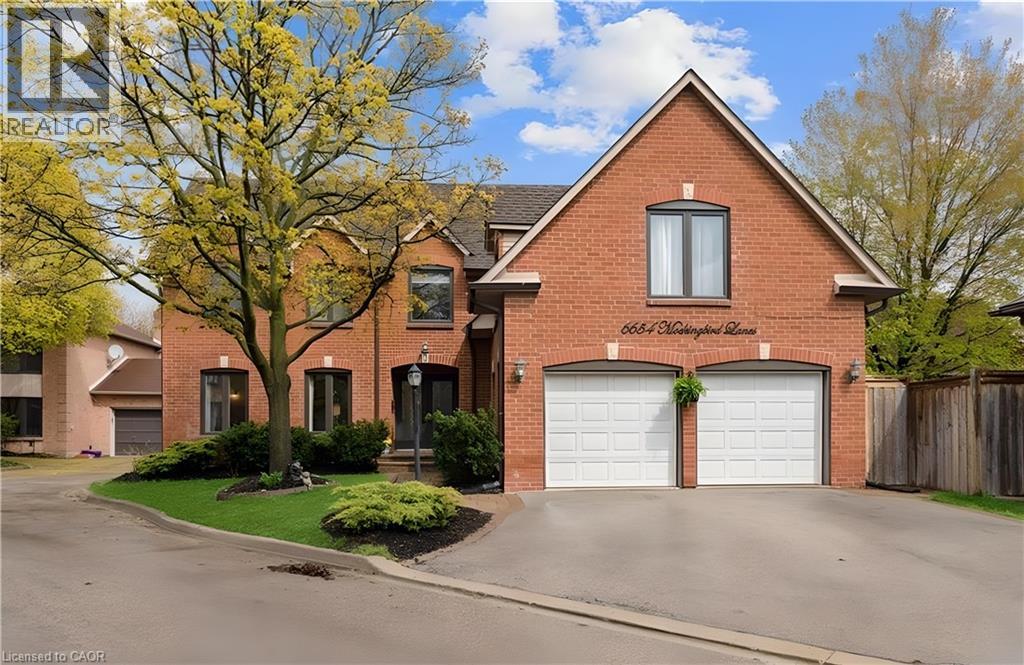
6654 Mockingbird Lane
Mississauga, Ontario
Beautifully maintained 5+1 bedroom, 4-bathroom Fernbrook Ashley model in sought-after Trelawny Estates, offering approximately 3,550 sq. ft. of finished living space. The main level features hardwood floors, elegant living and dining areas, and a custom kitchen with extended centre island, granite countertops and built-in stainless-steel appliances. The bright breakfast area and spacious family room both offer walkouts to the beautifully landscaped backyard with mature trees, interlocked patio, pond with waterfall and hot tub—an inviting setting for relaxing and entertaining. The second level offers a generous principal suite with walk-in closet and renovated ensuite, along with a renovated main bathroom and four additional bedrooms. The professionally finished basement adds an extra bedroom, 3-piece bathroom, yoga studio, recreation area and second gas fireplace, providing excellent additional living space. Notable improvements include roof (2021) with 50-year warranty, windows (2022), patio and family room sliding doors with integrated blinds (2022), underground sprinkler system (2021), updated eavestroughs and downspouts, and gutter protection. Conveniently located near Lisgar and Meadowvale GO Stations, 401, 403 and 407, schools, parks, trails, shopping and everyday amenities. (id:50787)
4461 Tremineer Avenue
Burlington, Ontario
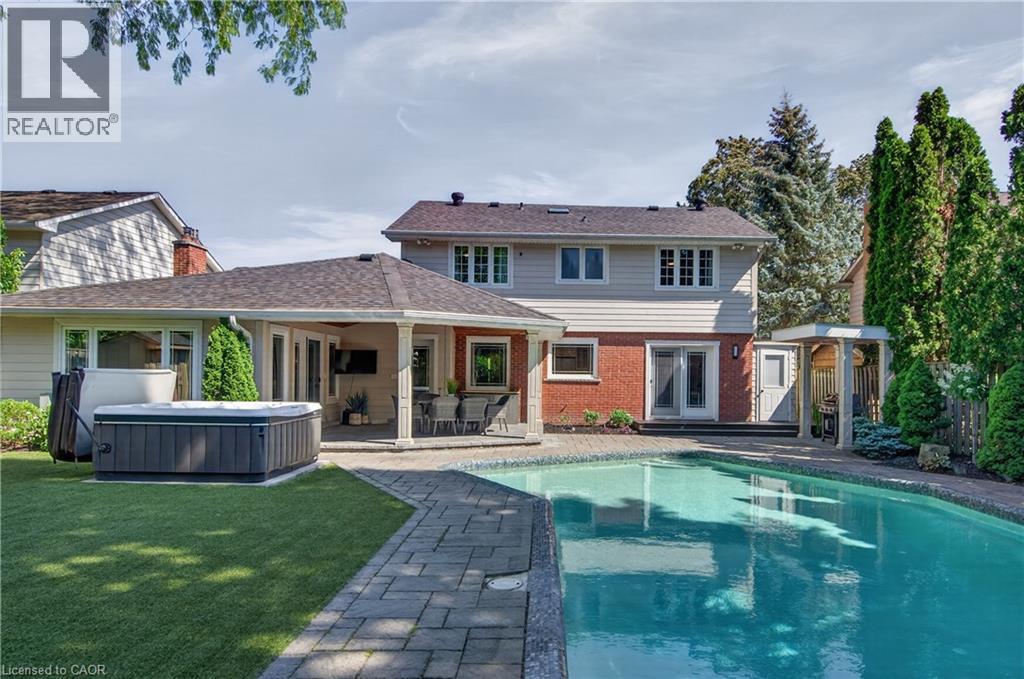
Welcome home to 4461 Tremineer Ave, just blocks from Lakeshore Road, this exceptional family home offers the perfect blend of space, comfort, and resort-style living. Boasting more than 3,000 square feet of finished living space, this beautifully maintained four-bedroom, three-bathroom home has been thoughtfully updated and designed for both everyday family living and effortless entertaining. The home’s curb appeal and welcoming front porch invite you in to discover beautiful European hardwood flooring, elegant designer lighting, and a bright, sun-filled formal living room. The heart of the home is the beautifully appointed eat-in kitchen, featuring custom cabinetry, and views of the spectacular backyard. Whether you’re preparing a quiet family dinner or hosting friends, this is a space where memories are made. Beyond the kitchen is the formal dining room and an oversized family room with walk-out access to the backyard. It’s the perfect setting for holiday celebrations, movie nights, or relaxing while enjoying views of your own private outdoor oasis. Upstairs, the spacious primary suite has been completely transformed, complete with a generous walk-in closet and a renovated ensuite. Three additional bedrooms and a full four-piece bathroom provide ample room for a growing family. The finished lower level offers 750 square feet of additional living space, and an abundance of storage. And then there’s the backyard… this incredible outdoor space is what everyone will be talking about. From the oversized pool and covered patio to the therapeutic hot tub, and premium sauna, every detail has been carefully considered. Premium maintenance-free turf means you’ll never have to mow the lawn, while upgraded pool equipment, an irrigation system, and custom-built matching sheds provide both convenience and functionality. Surrounded by mature trees and exceptional privacy, you’ll feel like you’ve escaped to your own private resort. Come experience what everyone is talking about. (id:50787)
500 St Andrew Street
Port Dover, Ontario
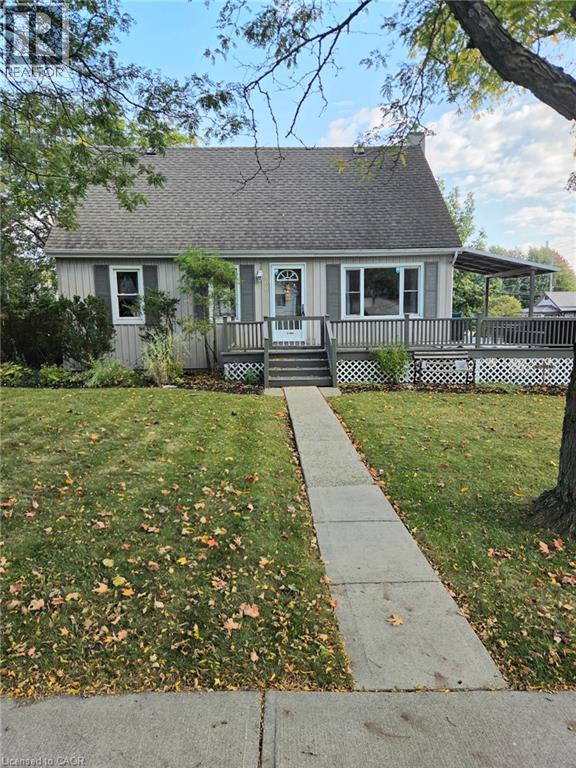
Beautiful story book curb appeal and wrap around deck on a corner lot, bring you inside this move-in-ready and fully functional family home. The home consists of 2 bedrooms plus a den upstairs, plus 2 current sleeping areas downstairs and 2 full 4 piece bathrooms. With 1300 sq feet and 650 sq feet of finished bonus space in the basement, it's sure to impress. This functional layout consists of a beautifully renovated kitchen, new paint and lighting throughout, a main floor 4-piece bathroom with some nice modern compliments and a convenient private office for working from home. Upstairs you will find all new carpet throughout. As you round the corner you will find a beautiful den that really sets the tone for upstairs. On either side of the den sits 2 large bedrooms with some bonus closet space. In the basement, this area contains a beautiful full 4 piece bathroom with a jacuzzi tub and separate shower and a laundry room area. It includes a living room area and currently 2 large rooms with closets set up as sleeping areas for a previous Airbnb, which generated $300 per night. This bonus space could serve many other purposes. Outside you will find a 3 car asphalt driveway, which houses a detached single-car garage with power and a power door opener offering great functionality. Newly built, fully fenced in private side yard with 2 gates, perfect for kids and pets. All of this and only a 15 minute walk to the beach at Port Dover and under 10minutes to the shops downtown. *For Additional Property Details Click The Brochure Icon Below* (id:50787)
57 Victoria Wood Avenue
Springwater, Ontario
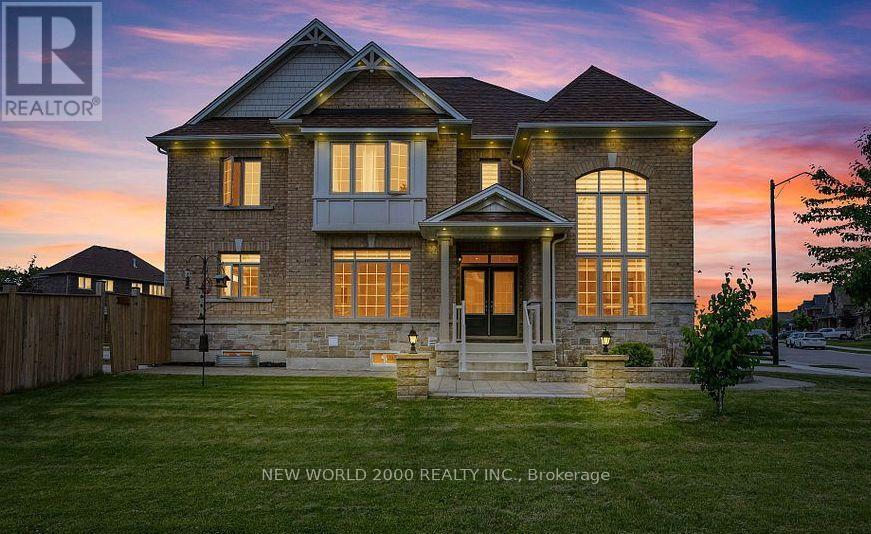
***DONT MISS OUT***AMAZING PRIME CORNER LOT , HUGE BACKYARD**MASSIVE NATURAL LIGHTS..*** Stunning Corner-Lot Showpiece in Stonemanor Woods! This sun-drenched 4-bed, 3.5-bath detached home offers the perfect open-concept layout. Enjoy soaring 18ft ceilings in the living room, a formal dining area, and a cozy family room with a gas fireplace. The open kitchen features granite counters, an island, and a breakfast area walking out to a massive, fully fenced backyard.Upgrades & Features:Main Floor: Engineered hardwood, double-door entry, and tons of natural light.Upper Level: 4 spacious beds. Primary bedroom has 2 walk-in closets + 5-pc ensuite. Note: All carpet have been replaced with beautiful new laminate flooring!Exterior: $70K+ spent on premium interlocking (front/back) and landscaping. Custom pot lights inside and out.Minutes to schools, parks, Hwy 400, and Barrie's top shopping and dining. Don't miss out!**Note: Interior photos reflect professional staging from a previous listing period. (id:50787)
17 Drake Drive
Barrie, Ontario
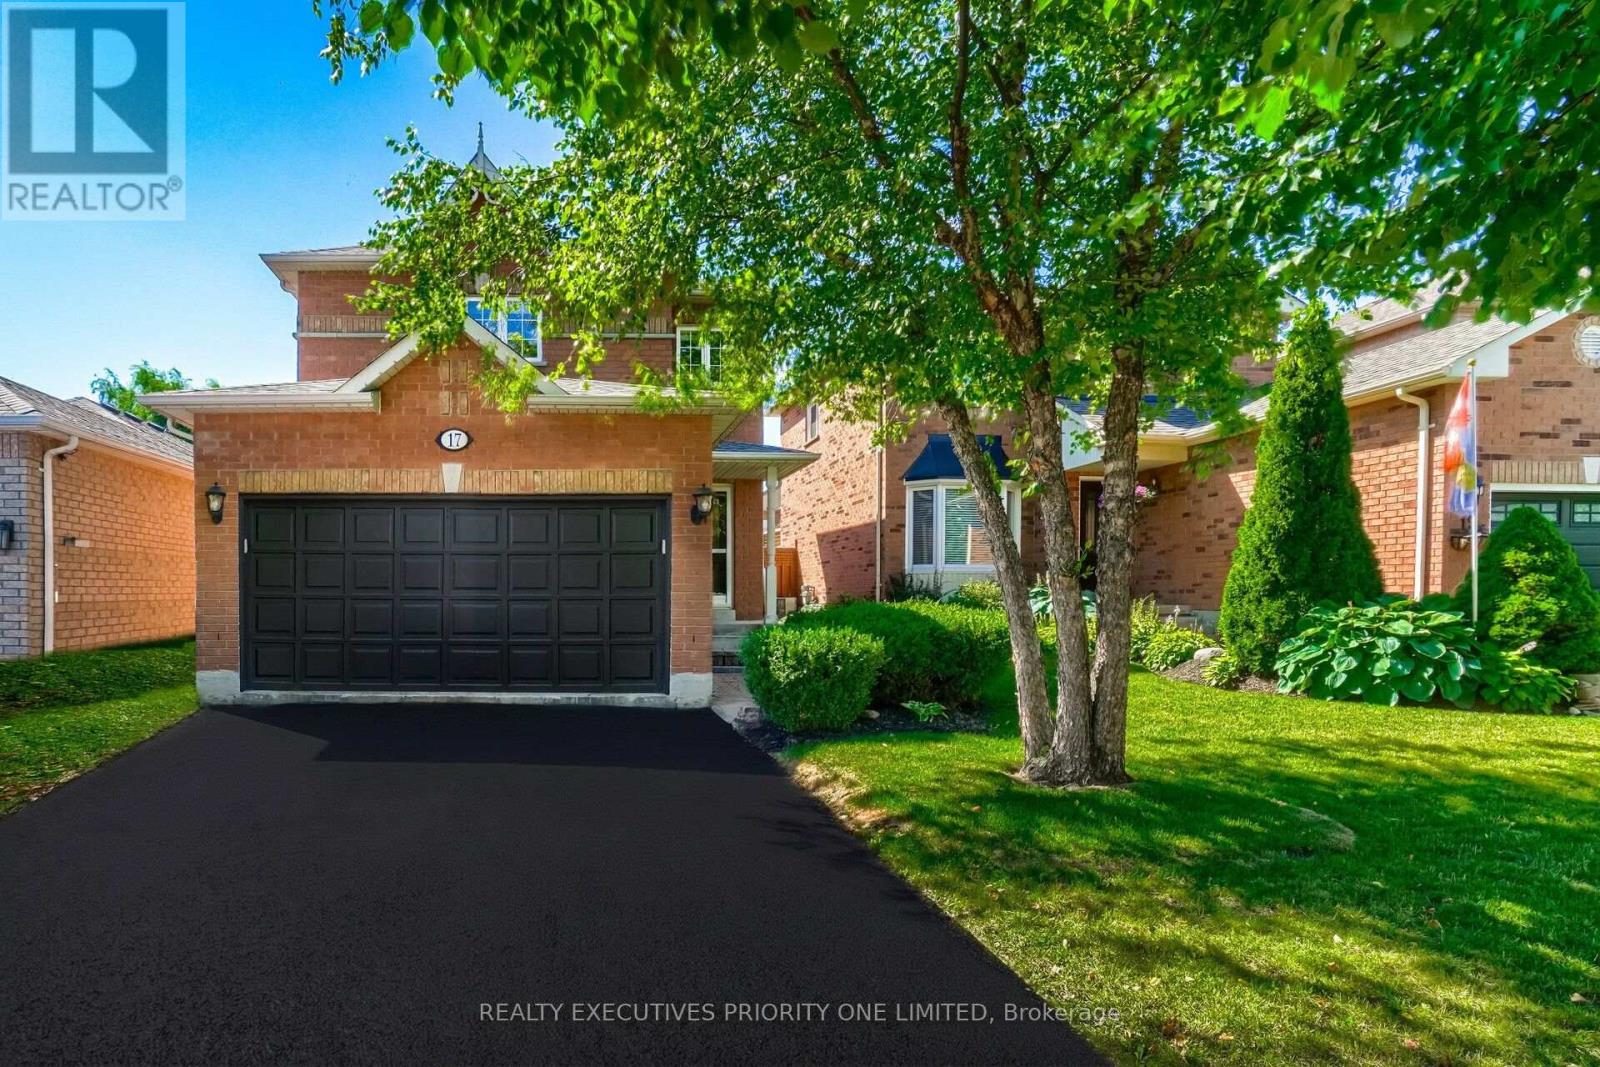
5 Reasons Why You Will Love This Detached 2-Storey Home: 1)Spacious Primary Bedroom Filled With Natural Light, Featuring His-And-Her Closets And A Private 4-Piece Ensuite. 2) Freshly Painted Throughout! The Bright Main Floor Is Filled With Natural Light And Features A Spacious Living Room, Dining Room, And Kitchen With Breakfast Area And Walk-Out To The Landscaped Backyard. 3)Finished Basement Offering Flexible Space for an In-Law Suite, Guest Accommodation or Work-From-Home Office. 4)Detached Double-Car Garage with parking for up to four vehicles! 5) Prime Location! Close to Royal Victoria Regional Health Centre, Schools, Parks, Shopping, Restaurants, Recreation, Barrie South GO Station and Major Highways. (id:50787)
57 Victoria Wood Avenue
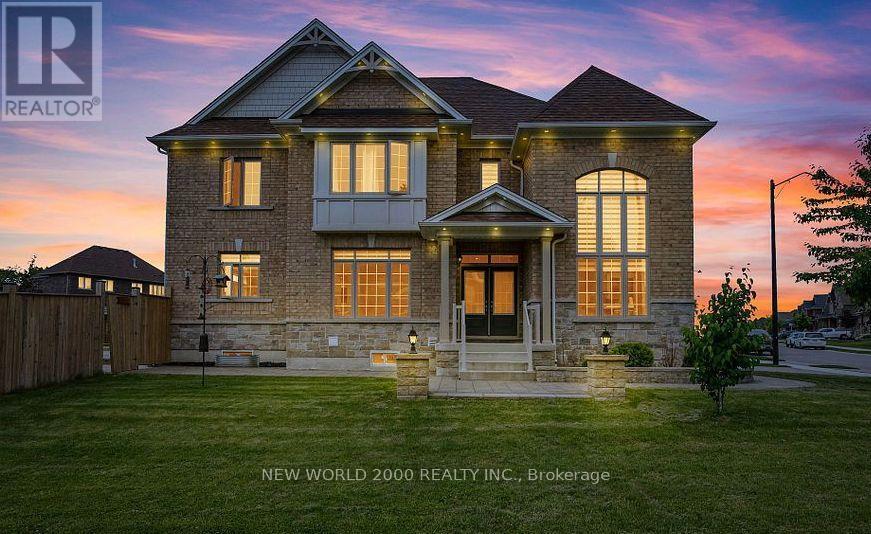
Springwater, Ontario
***DONT MISS OUT***AMAZING PRIME CORNER LOT , HUGE BACKYARD**MASSIVE NATURAL LIGHTS..*** Stunning Corner-Lot Showpiece in Stonemanor Woods! This sun-drenched 4-bed, 3.5-bath detached home offers the perfect open-concept layout. Enjoy soaring 18ft ceilings in the living room, a formal dining area, and a cozy family room with a gas fireplace. The open kitchen features granite counters, an island, and a breakfast area walking out to a massive, fully fenced backyard.Upgrades & Features:Main Floor: Engineered hardwood, double-door entry, and tons of natural light.Upper Level: 4 spacious beds. Primary bedroom has 2 walk-in closets + 5-pc ensuite. Note: All carpet have been replaced with beautiful new laminate flooring!Exterior: $70K+ spent on premium interlocking (front/back) and landscaping. Custom pot lights inside and out.Minutes to schools, parks, Hwy 400, and Barrie's top shopping and dining. Don't miss out!**Note: Interior photos reflect professional staging from a previous listing period. (id:50787)
282 Royal Orchard Boulevard
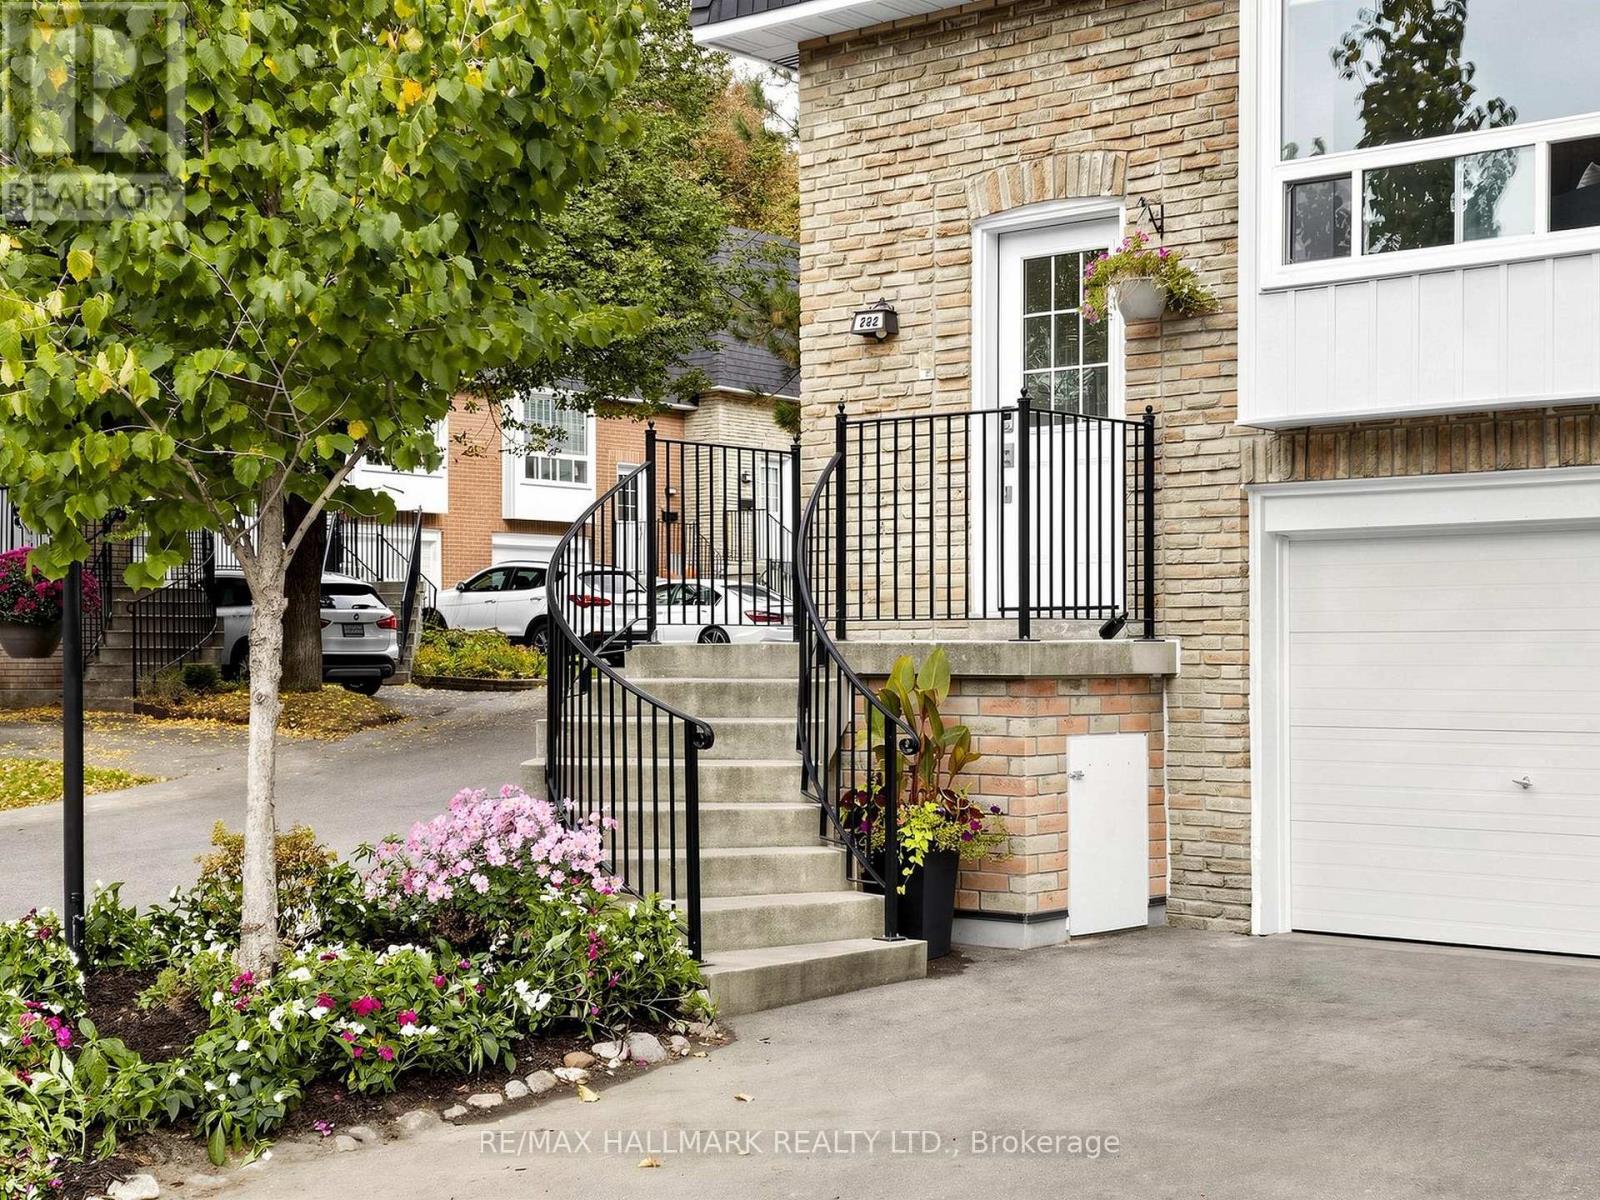
Markham, Ontario
Welcome to your new home in the heart of Thornhill! Almost 1,800 sqft of space in total!! This recently updated, bright, open 3 bedroom property is waiting for you to just move in! Walk in to the spacious foyer that features room for shoes/coats, the wonderful 2-piece bathroom, steps down to the recreation room that can be a 4th bedroom, and the 2026 renovated Laundry Room, complete with a brand new washing machine. The Main Floor features sun-filled open spaces where the recently renovated, and stunning Kitchen resides, prep island with storage and extra seating, ample spaced dining/eating area, and a large Living Room for all your seating and entertainment needs can handle. Off the kitchen is also the walk-out to the well-sized backyard waiting for your finishing touches. The 2nd Floor features 3 bedrooms including the Primary Bedroom with Large Walk-in Closet, and the renovated Main Bathroom for all your family's needs. Windows feature custom roller blinds throughout! The bonus Tankless Hot Water system provides endless hot water ensuring you and your family have comfort whenever you need it. This gorgeous home is an incredible commuter haven, whether using public transportation or driving, with its close proximity to both Bayview and Yonge Street, as well as quick access to 407, Hwy 7, and the 404, making even the location perfect. Sitting in a perfect pocket of catchment, this home features access to many schools including highly-ranked private and public panels, as well as French Immersion. Walking distance to amenities and nature paths completes this dream for you. Even better is a newer Roof (2024), Newer Windows (2024) Newer Door (2025), Newer Tankless Hot Water (2024), Washer/Dryer (2026/2019) and Newer Furnace/AC (2019 both), Garage Door (2026). All appliances are owned with NO Rentals! Whether for you or for income potential, this townhouse has it all. (id:50787)
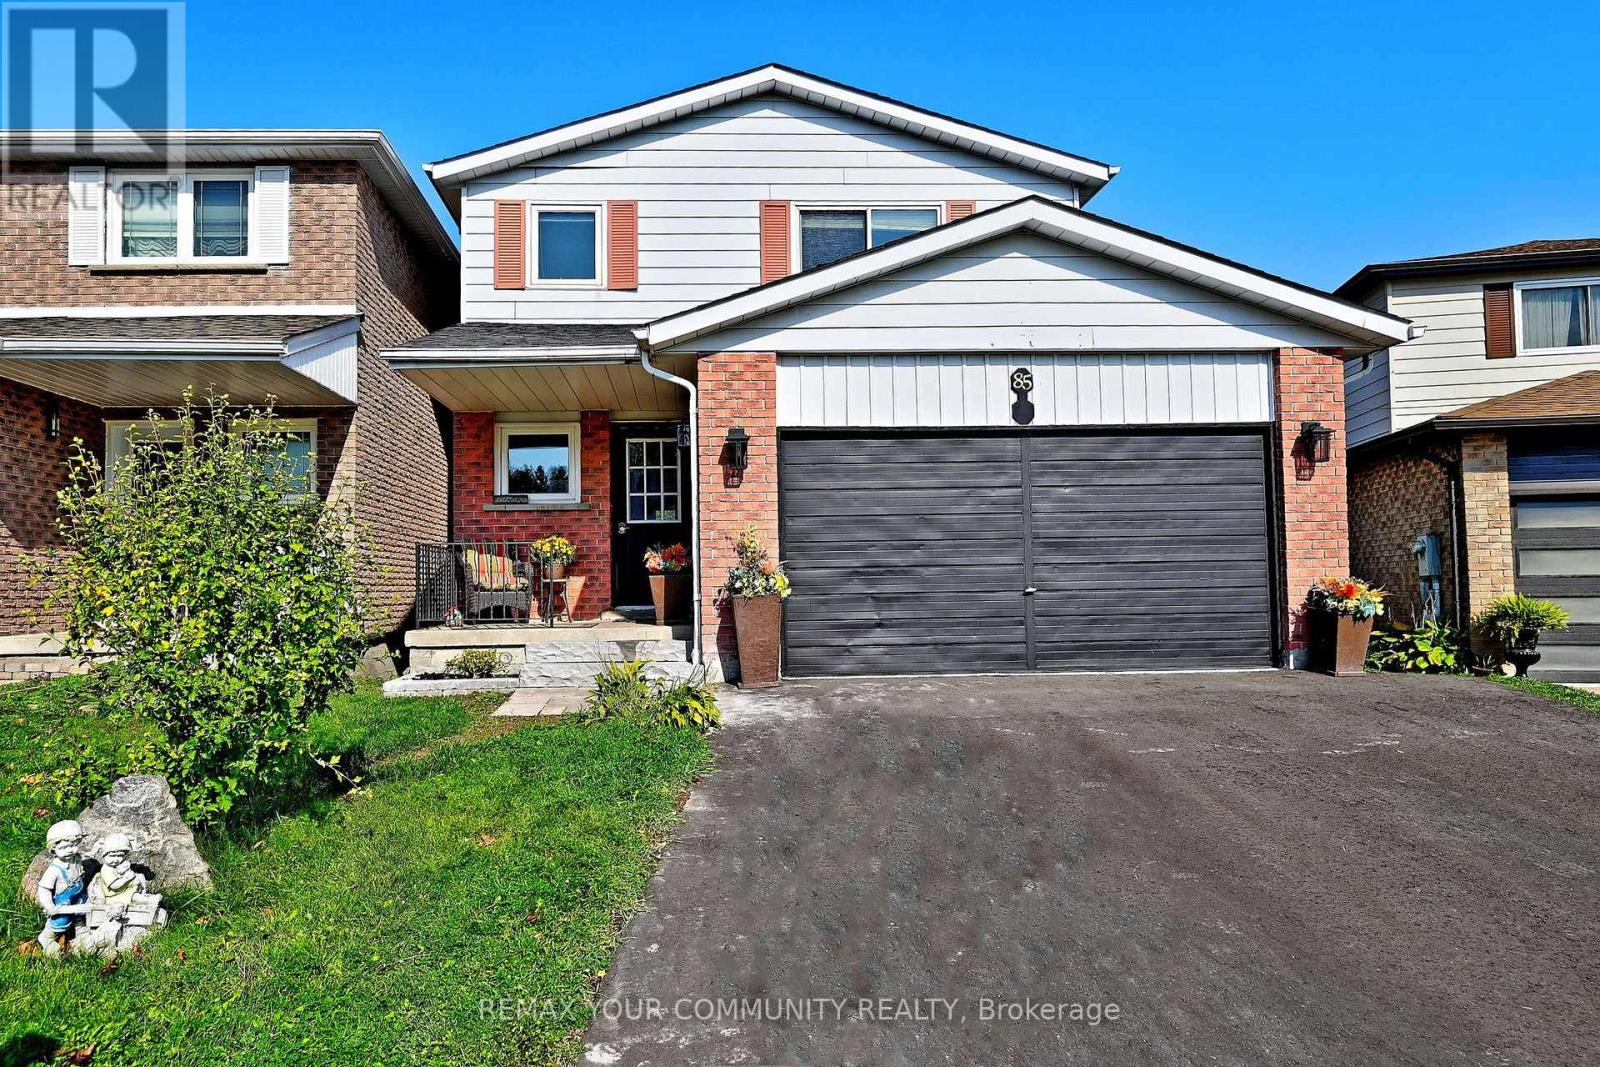
85 Fred Cook Drive
Bradford West Gwillimbury, Ontario
Backs Onto a Park! Step inside and fall in love with this bright, sun-filled home on a pie shaped lot. Where space, comfort, and a beautiful green-space setting come together! The inviting traditional layout features a separate formal dining room, perfect for hosting memorable dinners, and a spacious, family-sized living room made for relaxing and gathering with loved ones. The Welcoming Kitchen boasts a View overlooking the Park, bringing a touch of Nature into your everyday routine. Step outside to an oversized deck that's an entertainer's dream-perfect for summer BBQs, outdoor dining, and making memories with family and friends! Upstairs, discover three generously sized bedrooms, including a primary retreat complete with its own ensuite. Need even more room? The fully finished, open-concept basement offers the perfect space for family get-togethers, movie nights, or entertaining guests. Bright, spacious, and backing onto green space-this is a home you won't want to miss! Come experience the space, the setting, and the lifestyle for yourself. Book your private viewing today and imagine yourself calling this wonderful home yours! (id:50787)
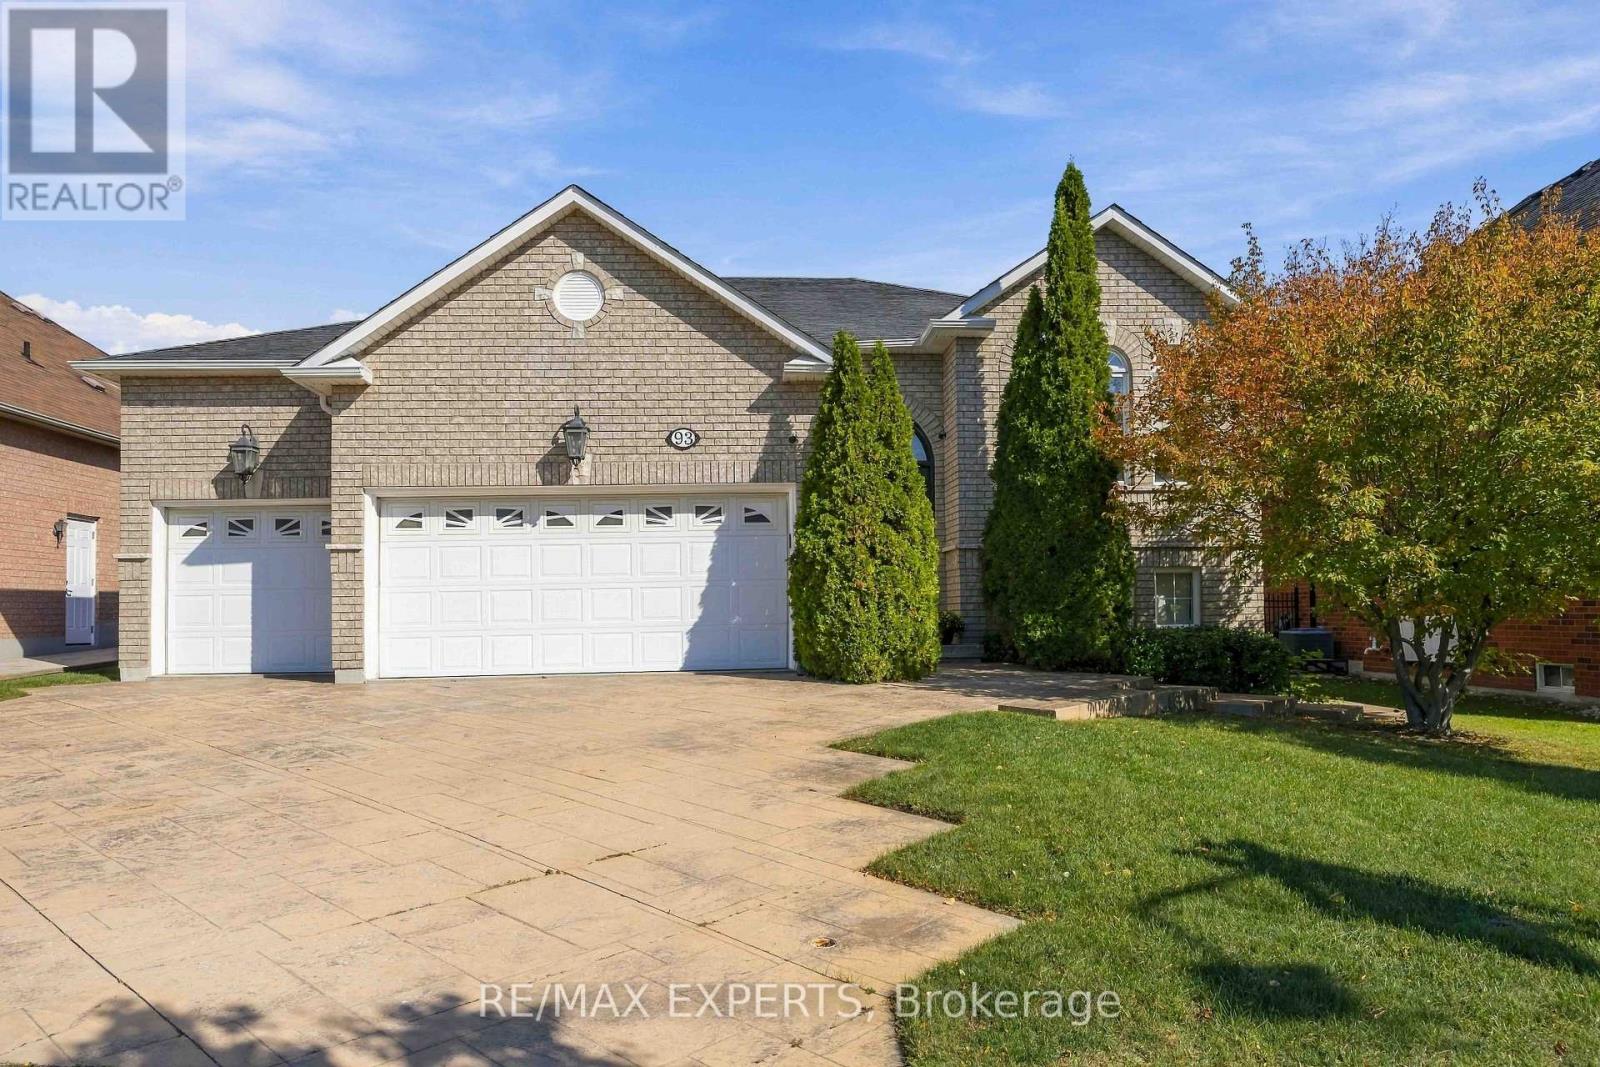
93 Velmar Drive
Vaughan, Ontario
Welcome To 93 Velmar Drive In The Highly Desirable Weston Downs Community! Original Owners Have Lovingly Maintained This Exceptional Home, Offering Approximately 2,000 Sq. Ft. Above Grade, Spacious 60' X 125' Lot, And An Incredible 3-Bedroom Walk-Out Basement Apartment & Separate Entrance. The Main Home Features 9-Ft Ceilings, A Bright & Spacious Layout, Generous Principal Rooms, And Excellent Natural Light. The Walk-Out Basement Is A Standout Feature, Offering 3 Additional Bedrooms, A Full Kitchen, High Ceilings & Its Own Laundry-Perfect For Extended Family, Multigenerational Living, Guests, Or Rental Potential. With Two Separate Laundry Rooms, The Home Provides Exceptional Flexibility For Large Or Growing Families. Enjoy The Convenience Of A Rare 3-Car Garage, Ample Parking, And A Large 60' X 125' Lot. Lovingly Cared For By The Original Owners, This Home Presents A Fantastic Opportunity To Move In, Enjoy, And Make It Your Own Over Time.Located In The Heart Of Weston Downs, Close To Parks, Schools, Shopping, Transit, Hwy 400/407 And All Amenities. A Rare Opportunity To Own A Spacious Family Home With A Separate Walk-Out Basement, 3-Car Garage Plus A Hoist For A Fourth Car & Outstanding Lot! (id:50787)
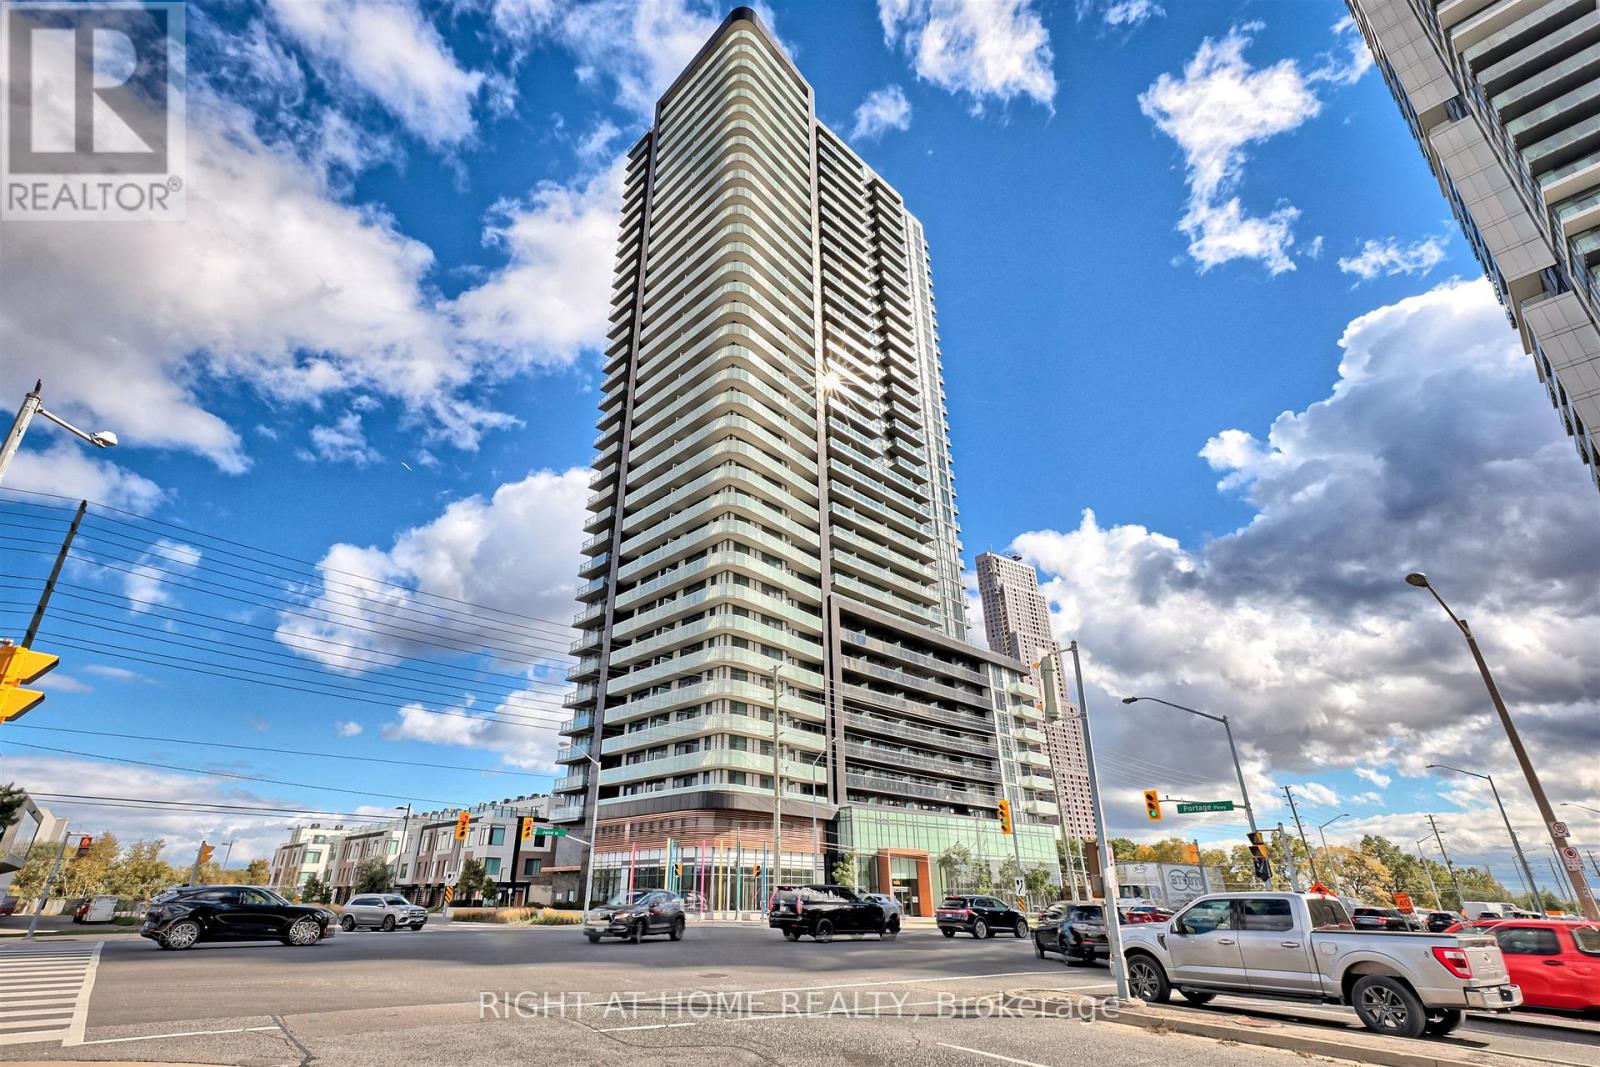
2617 - 7895 Jane Street
Vaughan, Ontario
A smart layout makes every square foot count in this bright 1-bedroom plus den suite. The versatile den offers space for a home office, guests or a potential second bedroom, and having **two full bathrooms** is a welcome bonus. Nine-foot ceilings, fresh neutral paint and a custom porcelain tile accent wall give the home a polished, welcoming feel. Step onto the east-facing balcony and take in an unobstructed view of the CN Tower. One parking space and one locker are included. There's plenty to enjoy beyond your front door, with a fitness centre, spa, party room, dining room, games room, theatre, outdoor BBQ and lounge, and visitor parking. Close to the Vaughan Metropolitan Centre subway and bus terminal, shopping (Vaughan Mills) and a hospital, with convenient access to York University, downtown Toronto and Highways 400 and 407. (id:50787)
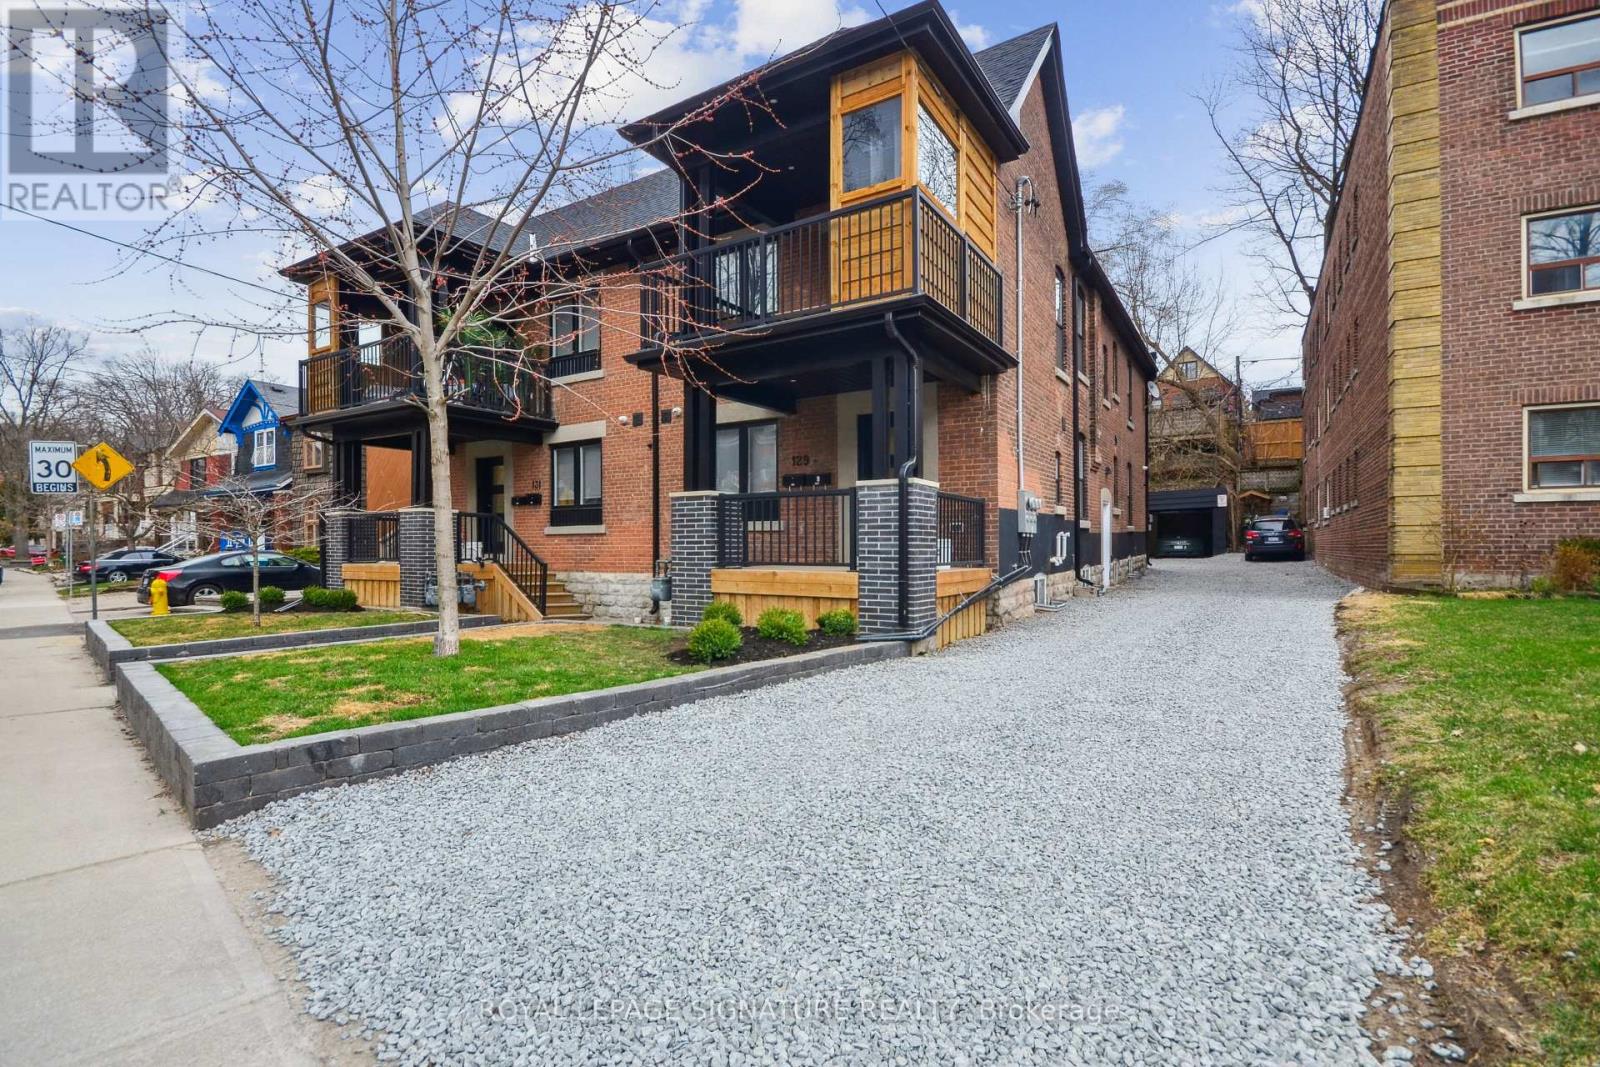
Main - 129 Kenilworth Avenue
Toronto, Ontario
Spacious, updated 3-bedroom, 2-bath main floor unit in a charming triplex in the heart of The Beaches. Upgrades throughout, including a modern kitchen with stainless steel appliances, dishwasher and microwave, plus in-unit laundry. The bright, open-concept living and dining area is perfect for everyday living and entertaining. Air conditioning and parking included. Privately control your own heat and air. Step outside and enjoy The Beaches lifestyle right at your doorstep: grab a coffee and stroll the boardwalk, explore the restaurants, cafes, shops and boutiques on Queen Street East, or spend the afternoon paddleboarding, picnicking in Kew Gardens or soaking up the sun at Kew-Balmy Beach. Modern living in one of Toronto's most loved neighbourhoods! (id:50787)
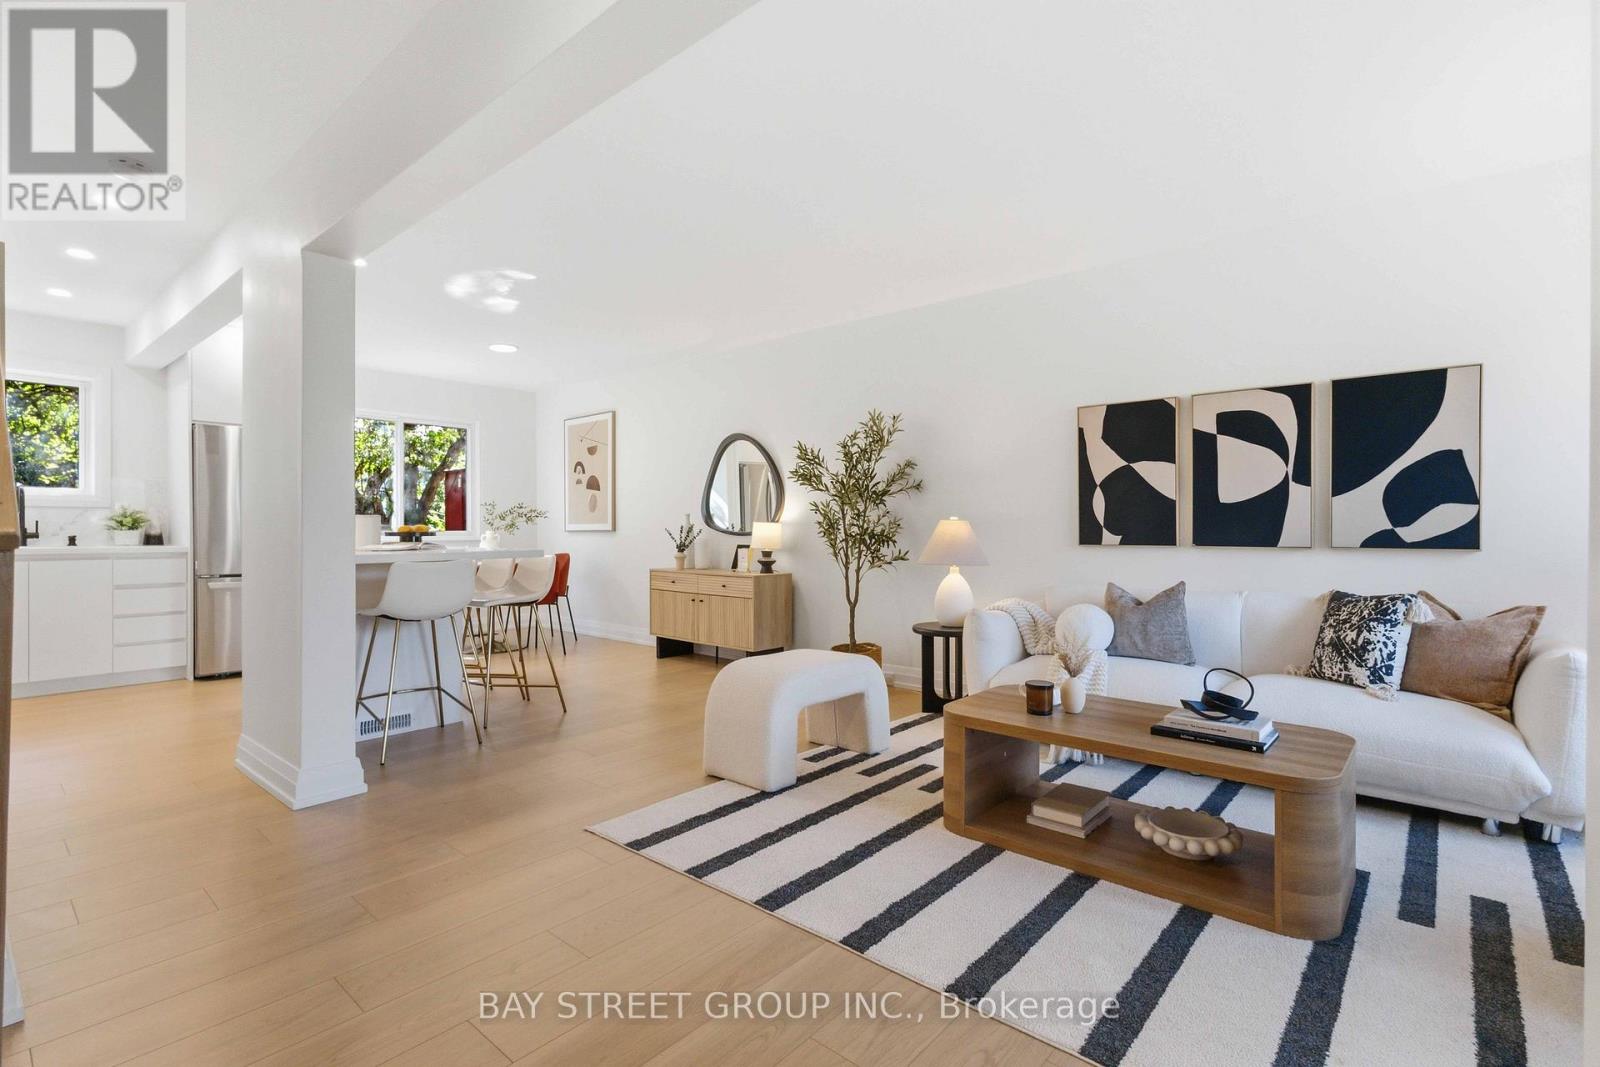
115 Bergen Road
Toronto, Ontario
Welcome to 115 Bergen Road in Scarborough-an exquisite mid-century modern semi-detached home, fully renovated down to the studs. This three-bedroom, two-bathroom gem combines classic charm with mid-century modern elegance. Rich oak flooring, quartz countertops, and a brand-new kitchen island anchor the design, along with stainless steel appliances. Every element is brand new-electrical, ductwork, mechanicals, a new furnace, tankless water heater, and AC. Plus, with a separate entrance to both the basement and upstairs unit, it's perfect for investors or multi-generational living. And you'll love the convenience of this location-just minutes from public transit, top-rated schools, shopping, and everyday amenities-everything you need right at your doorstep! (id:50787)
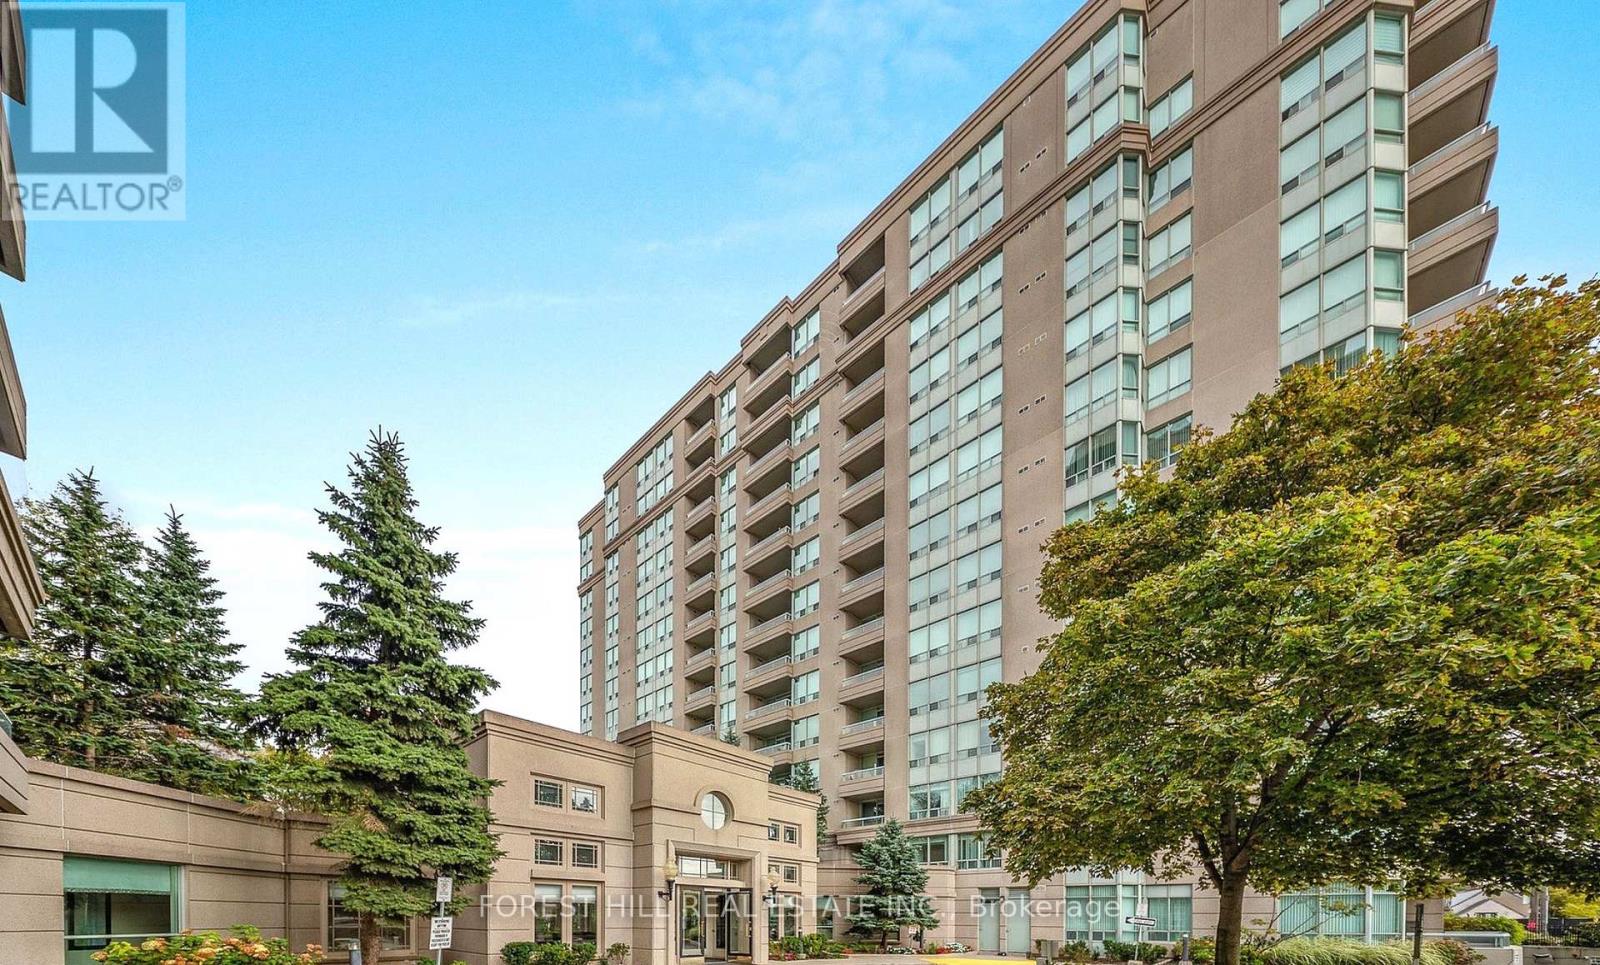
401 - 2 Covington Road
Toronto, Ontario
TIRED OF TINY CONDOS? HERE'S A SPACIOUS 938 sq.ft.. 2-BEDROOM (SPLIT BEDROOM LAYOUT) WITH 2 FULL BATHS, LARGE BALCONY & LOTS OF ROOM TO LIVE - IN A PRIME NORTH TORONTO LOCATION. Welcome to Crystal Towers, where this bright & spacious suite offers the type of room, separation & functionality that is hard to find in newer condos. The well-designed split-bedroom layout offers you added privacy, with the bedrooms positioned on opposite sides of the suite. The primary bedroom features its own 4-piece ensuite, while the second full bathroom adds convenience for family or guests. The open-concept living and dining area offers lots of room for everyday living and entertaining, while the (full) family-sized kitchen provides generous space for cooking, eating, and of course pantry storage. At almost 1,000 sq. ft., this suite gives you breathing room to create distinct living, dining and work-from-home areas without feeling cramped. Step outside to the large private balcony and enjoy additional outdoor living space. Tons of en-suite storage and of course ensuite laundry. Crystal Towers is a well-managed building with attractive common areas & amenities including an outdoor pool, gym and party room. The location puts everyday conveniences within easy reach. Walk to Lawrence Plaza & enjoy nearby shops, restaurants, parks and schools, with Yorkdale and Lawrence West subway station just minutes away. A spacious and practical suite in an established North Toronto neighbourhood with excellent access to shopping, transit and everyday amenities. This building also offers a Sabbath elevator. **Some photos show staging to illustrate how the unit looked when it was furnished.** (id:50787)
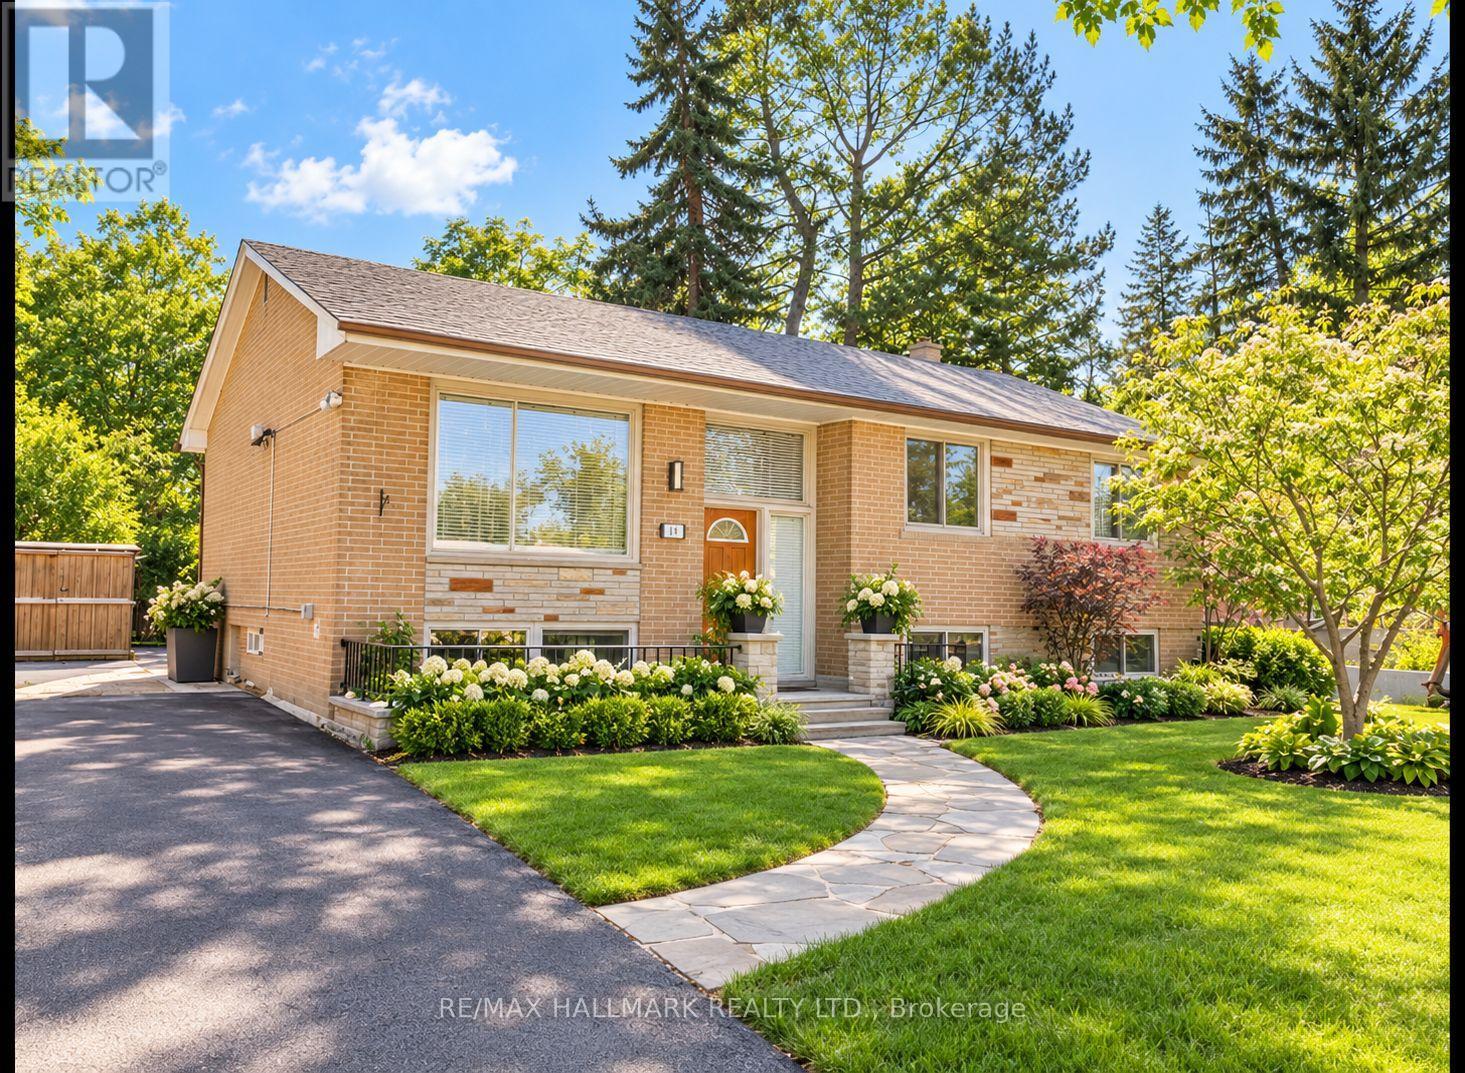
19 Brookwood Court
Toronto, Ontario
Location perfection in prime Banbury-Don Mills! A rare chance to live in a prestigious, quiet enclave with transit and top-tier schools right at your doorstep.Situated on a premium, quiet cul-de-sac right next to Edwards Gardens and pristine parkland trails. This highly sought-after neighbourhood blends peaceful ravines with city convenience and premier shopping at the Shops at Don Mills just moments away. Photos have been enhanced using AI. (id:50787)
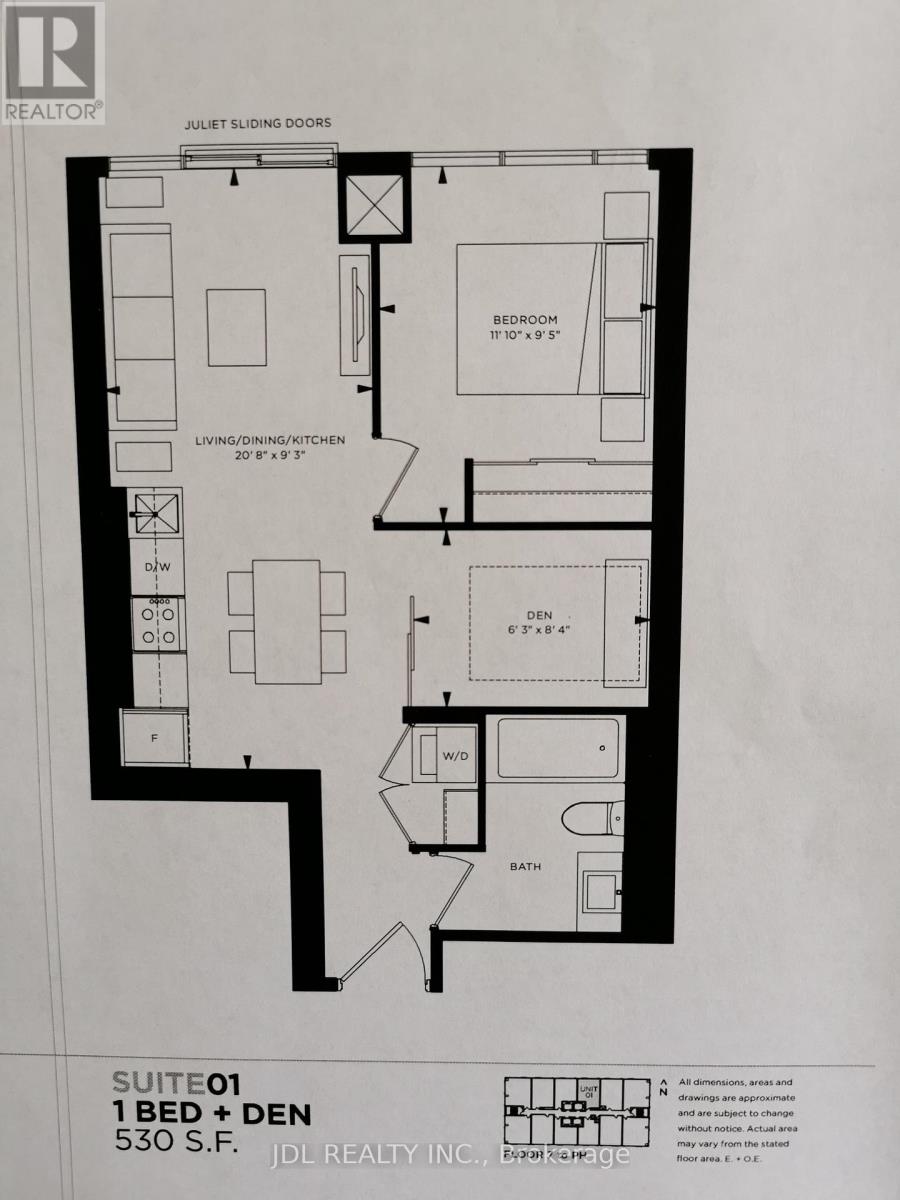
4901 - 181 Dundas Street E
Toronto, Ontario
Location! Walk To Subway, Eaton Centre, Dundas Square! Close To Ryerson University & George Brown College! Grid Condo 1 Bedroom + Den With North-Facing Juliette Balcony View.Den Had Sliding Door can be use as 2nd bedroom. Transit Walk Score Of 100. Great Amenities Including Huge Study & Co-work Space! State Of The Art Fitness Centre & Outdoor Terrace! 24 Hours Concierge! Sunny & Spacious Approx 530 Sq Ft. Unit Currently tenanted ,Photos were taken when unit was vacant possession. (id:50787)
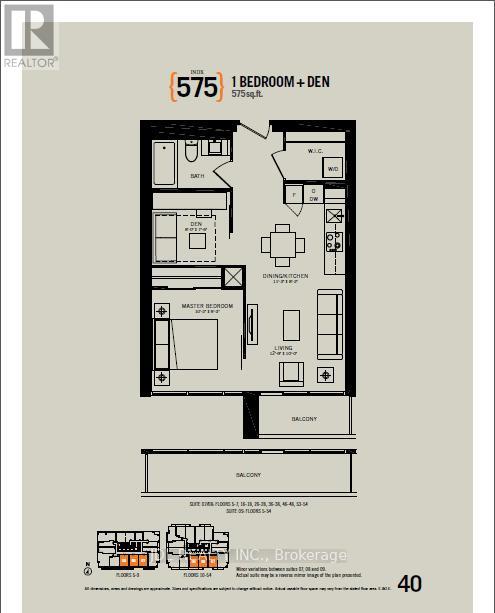
4108 - 70 Temperance Street
Toronto, Ontario
Luxury INDX Condo-One Of The Most Desired Locations In The Heart Of Financial Districts.* 575 Sqft (1+1 unit)With Functional Layout* Den Could Be Used As Second Bedroom with sliding door.One Locker included.Modern Kitchen W/Granite Counter, Glass Back Splash* 9 Feet Smooth Ceilings* High Floor With Unobstructed South Exposure * Floor To Ceiling Windows* Steps To The Hottest Spots In Downtown Toronto* Steps To Ttc *Walk To Subway,Underground Path Connection, The Park, Bank, Eaton Centre*.Rent include water&Gas,Tenant pays hydro only.The listing photes on MLS were taken when the property was vacant. (id:50787)
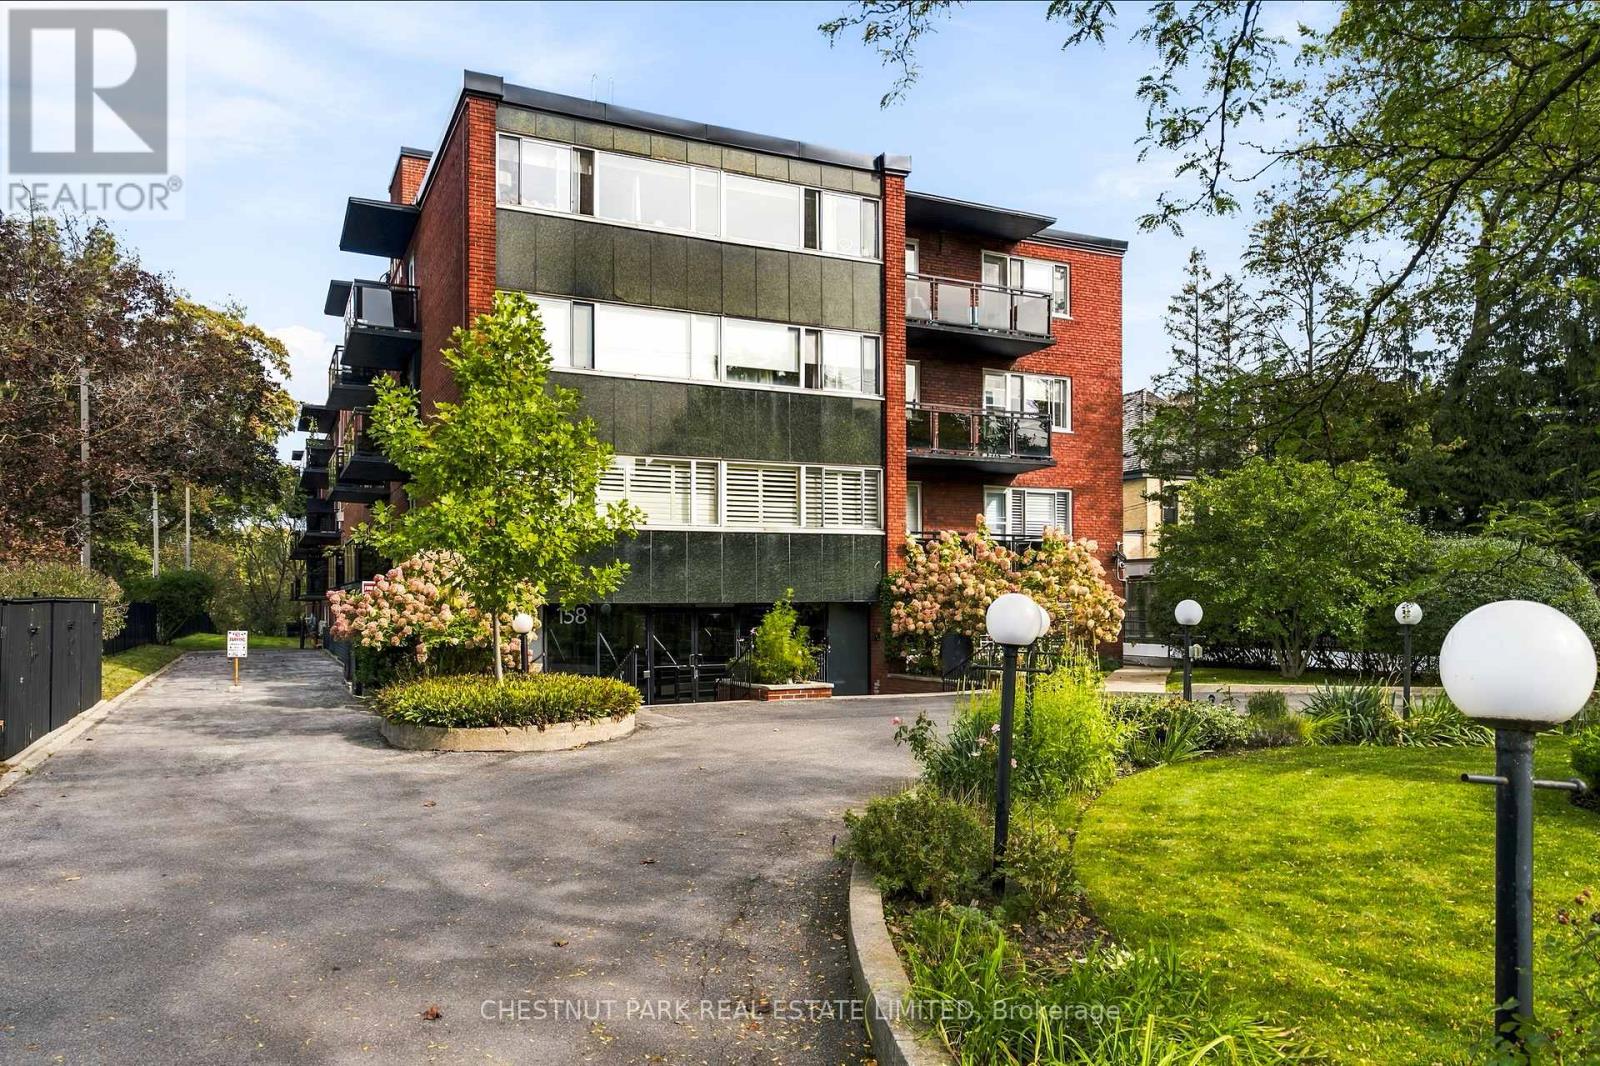
102 - 158 Crescent Road
Toronto, Ontario
A bright and sunny west facing 2 bedroom apartment in the prestigious neighbourhood of Rosedale. Updated kitchen.Quiet boutique building with newly decorated elegantly modern common areas that were updated in 2023. Steps to TTC and easy to walk to the shops and amenities of Yonge St, Rosedale and Sherbourne subway station. Next to Mooredale community centre which has a pool. Numerous capital improvements also recently completed by building including roof, garage and balconies. No pets allowed (id:50787)
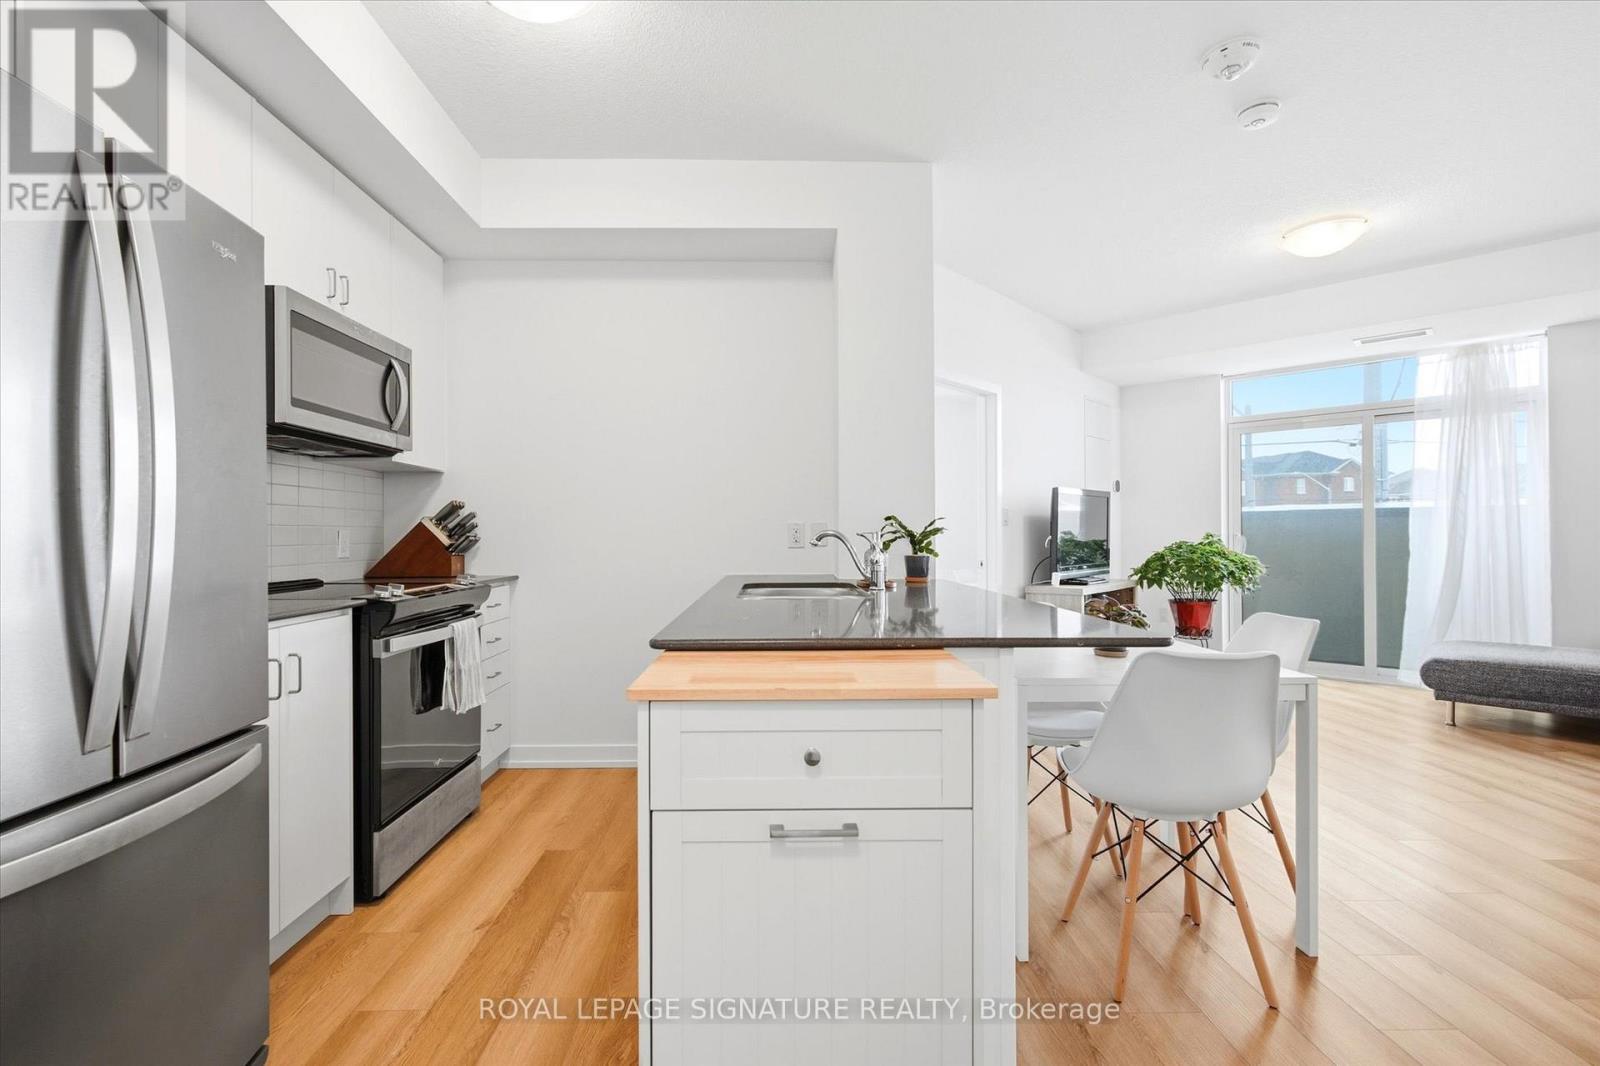
232 - 10 Mallard Trail
Hamilton, Ontario
2 Bedroom + 1 Bathroom Suite in the Trend Build Boutique Building. Split Floor Plan Layout With Good Sized Bedrooms On Either Side of The Living Room. Floor to Ceiling Windows, Light Flooring Throughout. Granite Countertops In The Kitchen With Stainless Steel Appliances And A Breakfast Bar. One Owned Underground Parking Space And One Owned Locker Conveniently Located on the Same Floor as the Suite. Residents Benefit From Multiple Fitness Facilities, Party Rooms, Rooftop Patio and Bike Storage All Accessed Without Leaving The Building. Geothermal Heating and Cooling System Keeps the Hydro Bill Low. Located Just Down The Street From The Quaint Downtown Waterdown Area With Specialty Shops and Restaurants, Parks and Schools. Aldershot Go Station Is A Short 10 Minute Drive As Is Brant Street Bringing You To Downtown Burlington. (id:50787)
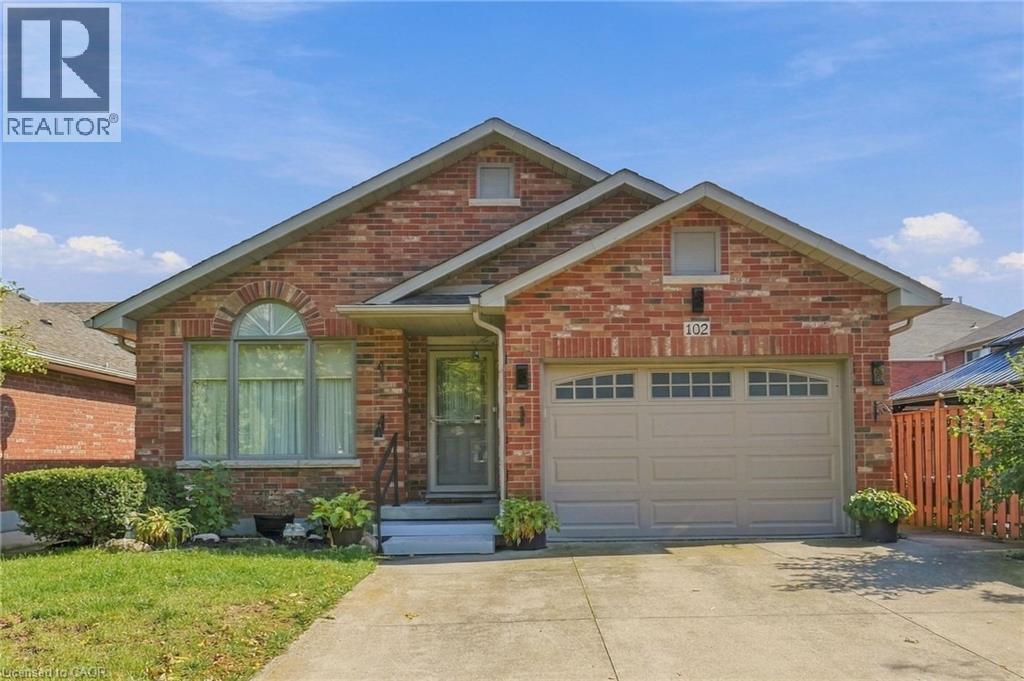
102 Cove Crescent
Stoney Creek, Ontario
Welcome to 102 Cove Crescent on the Lake Side of Stoney Creek. 4 Bedrooms, 2 Full Baths, 4-Level Back Split Detached Home with Attached 1.5 Garage and Inside Entry. Enjoy the Lifestyle of fewer stairs. Open Concept Main Floor with Living Room/Dining Combination & Kitchen with Vaulted Ceilings over Maple Hardwood Flooring. Side Entrance off the Kitchen leads to Family Room with Gas Fireplace & Bedroom & 3 Piece Bathroom. Large Bedroom/Office in the Basement is very Convenient. Rear Deck, Fenced Yard & Shed Compliment your Backyard. Looking to Downsize or Start a Family, Book a Showing and see if you're the One. Great Neighbourhood to walk your dog and view the Water. Quiet Street and Mature Area. Winona Crossing/Costco Plaza, Marina, Hockey Rink and Quick Highway Access All Nearby. Great location for Commuters. Don't forget The Edgewater Restaurant. Imagine the Possibilities in this Cozy Home For Sale in Stoney Creek and One to Add to your Property Search. RSA. (id:50787)
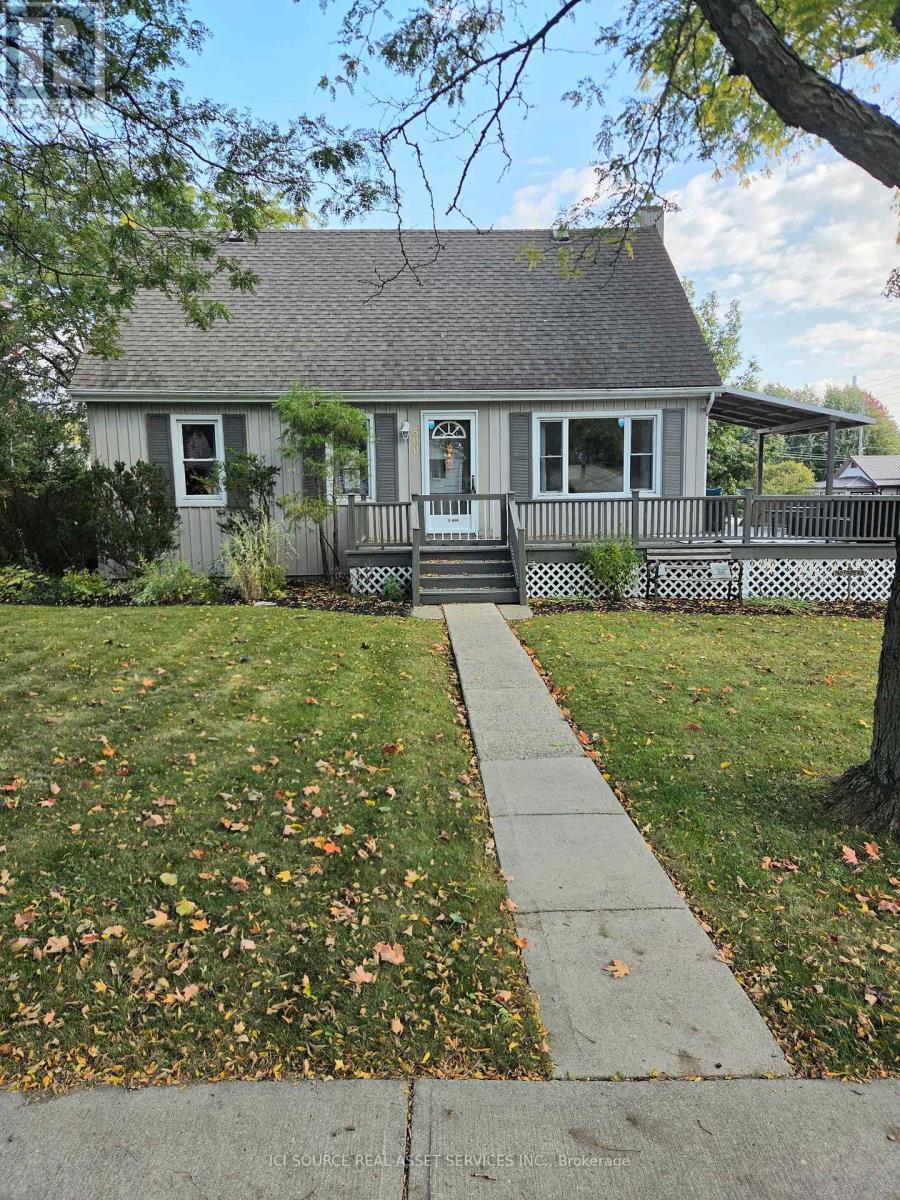
500 St Andrew Street
Norfolk, Ontario
Beautiful storybook curb appeal and a wrap-around deck on a corner lot, bring you inside this move-in-ready and fully functional family home. The home consists of 2 bedrooms plus a den upstairs, plus 2 current sleeping areas downstairs and 2 full 4 piece bathrooms. With 1300 sq feet and 650 sq feet of finished bonus space in the basement, it's sure to impress. This functional layout consists of a beautifully renovated kitchen, new paint and lighting throughout, a main floor 4-piece bathroom with some nice modern compliments and a convenient private office for working from home. Upstairs you will find all new carpet throughout. As you round the corner you will find a beautiful den that really sets the tone for upstairs. On either side of the den sits 2 large bedrooms with some bonus closet space. In the basement, this area contains a beautiful full 4 piece bathroom with a jacuzzi tub and separate shower and a laundry room area. It includes a living room area and currently 2 large rooms with closets set up as sleeping areas for a previous Airbnb, which generated $300 per night. This bonus space could serve many other purposes. Outside you will find a 3 car asphalt driveway, which houses a detached single-car garage with power and a power door opener offering great functionality. Newly built, fully fenced in private side yard with 2 gates, perfect for kids and pets. All of this and only a 15 minute walk to the beach at Port Dover and under 10 minutes to the shops downtown. *For Additional Property Details Click The Brochure Icon Below* (id:50787)
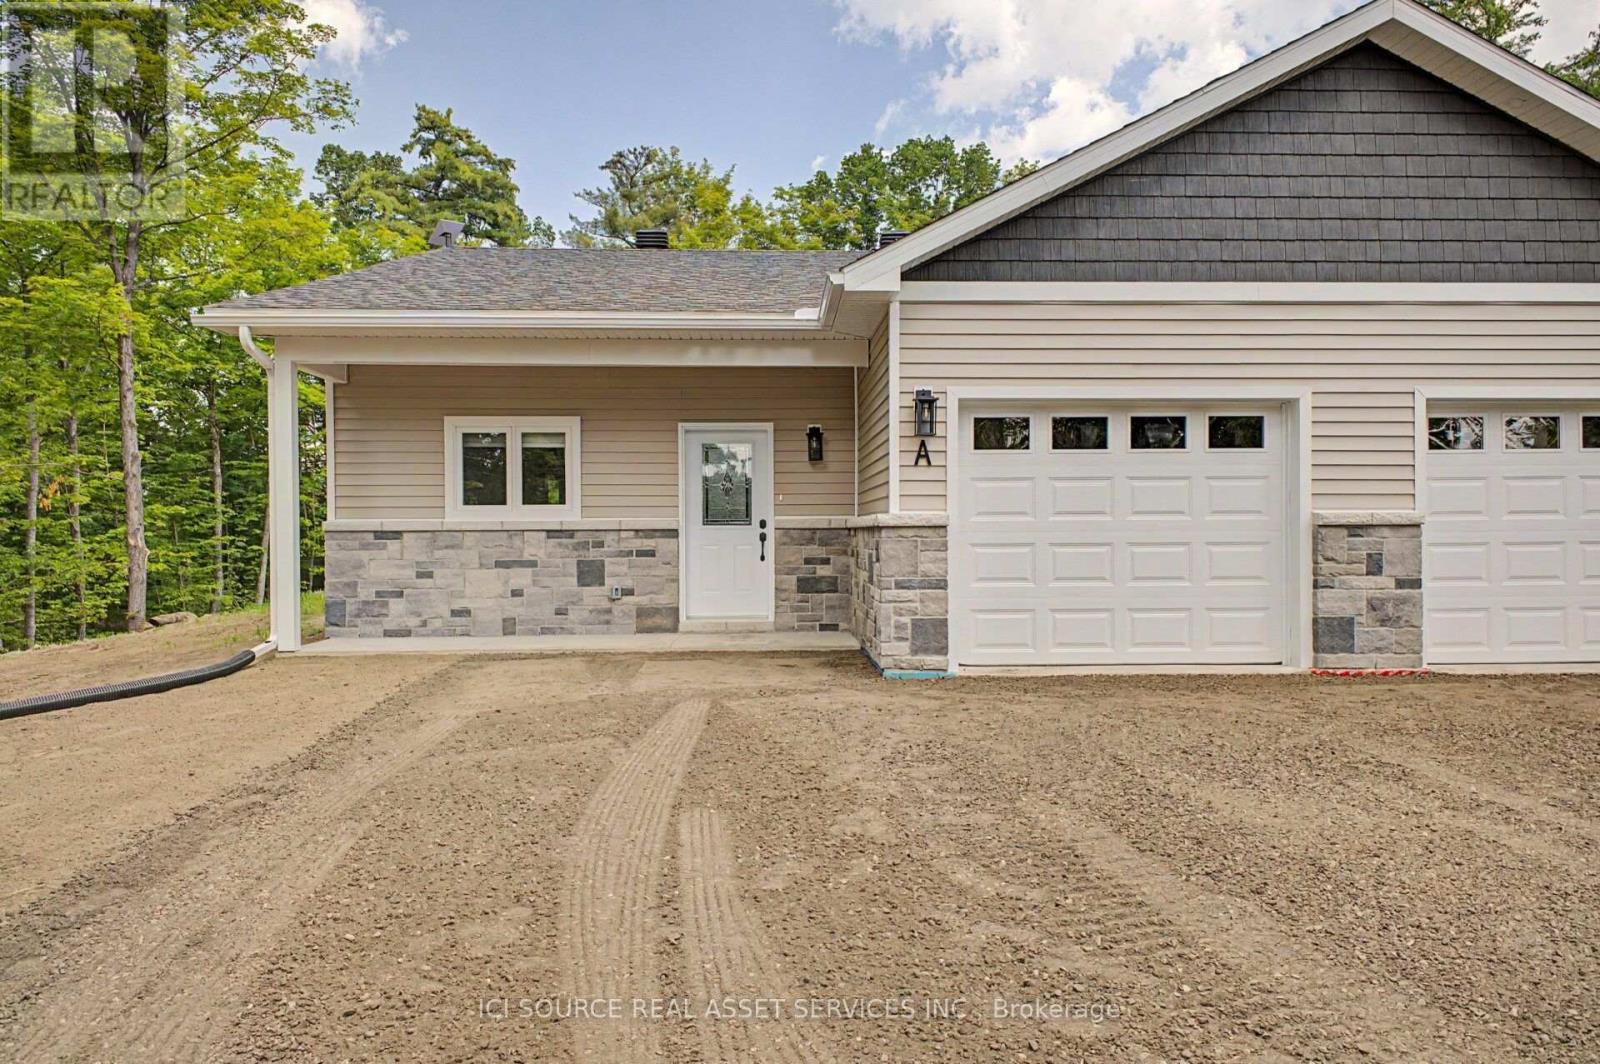
264 Garden Of Eden Road
Horton, Ontario
Welcome to modern living at its finest, built with pride by Thompson Property Developments. This exceptional, brand-new garden home is thoughtfully designed to support an independent lifestyle and absolute peace of mind. Offering a completely stair-free, slab-on-grade layout, this home eliminates stairs entirely, making it perfectly tailored for anyone looking to simplify their routine without compromising on luxury. Step inside to a sun-filled open-concept living and dining area designed for seamless daily flow. The stunning kitchen features high-end finishes, custom cabinetry, quartz countertops, and a generous center island-ideal for cooking, gathering, and entertaining. Comfort is prioritized with luxurious radiant in-floor heating, while premium craftsmanship and meticulous attention to detail shine through every square foot. Step outside onto your private back porch to enjoy your morning coffee with tranquil views. Designed for a truly worry-free lifestyle, the exterior maintenance-including lawn care and snow removal-is taken care of, giving you more time to enjoy the things that matter. Ideally situated just minutes from the Town of Renfrew's finest amenities, including shopping, dining, the Renfrew Victoria Hospital, and local parks, with quick access to Highway 17 for an easy commute to Ottawa. *For Additional Property Details Click The Brochure Icon Below* (id:50787)
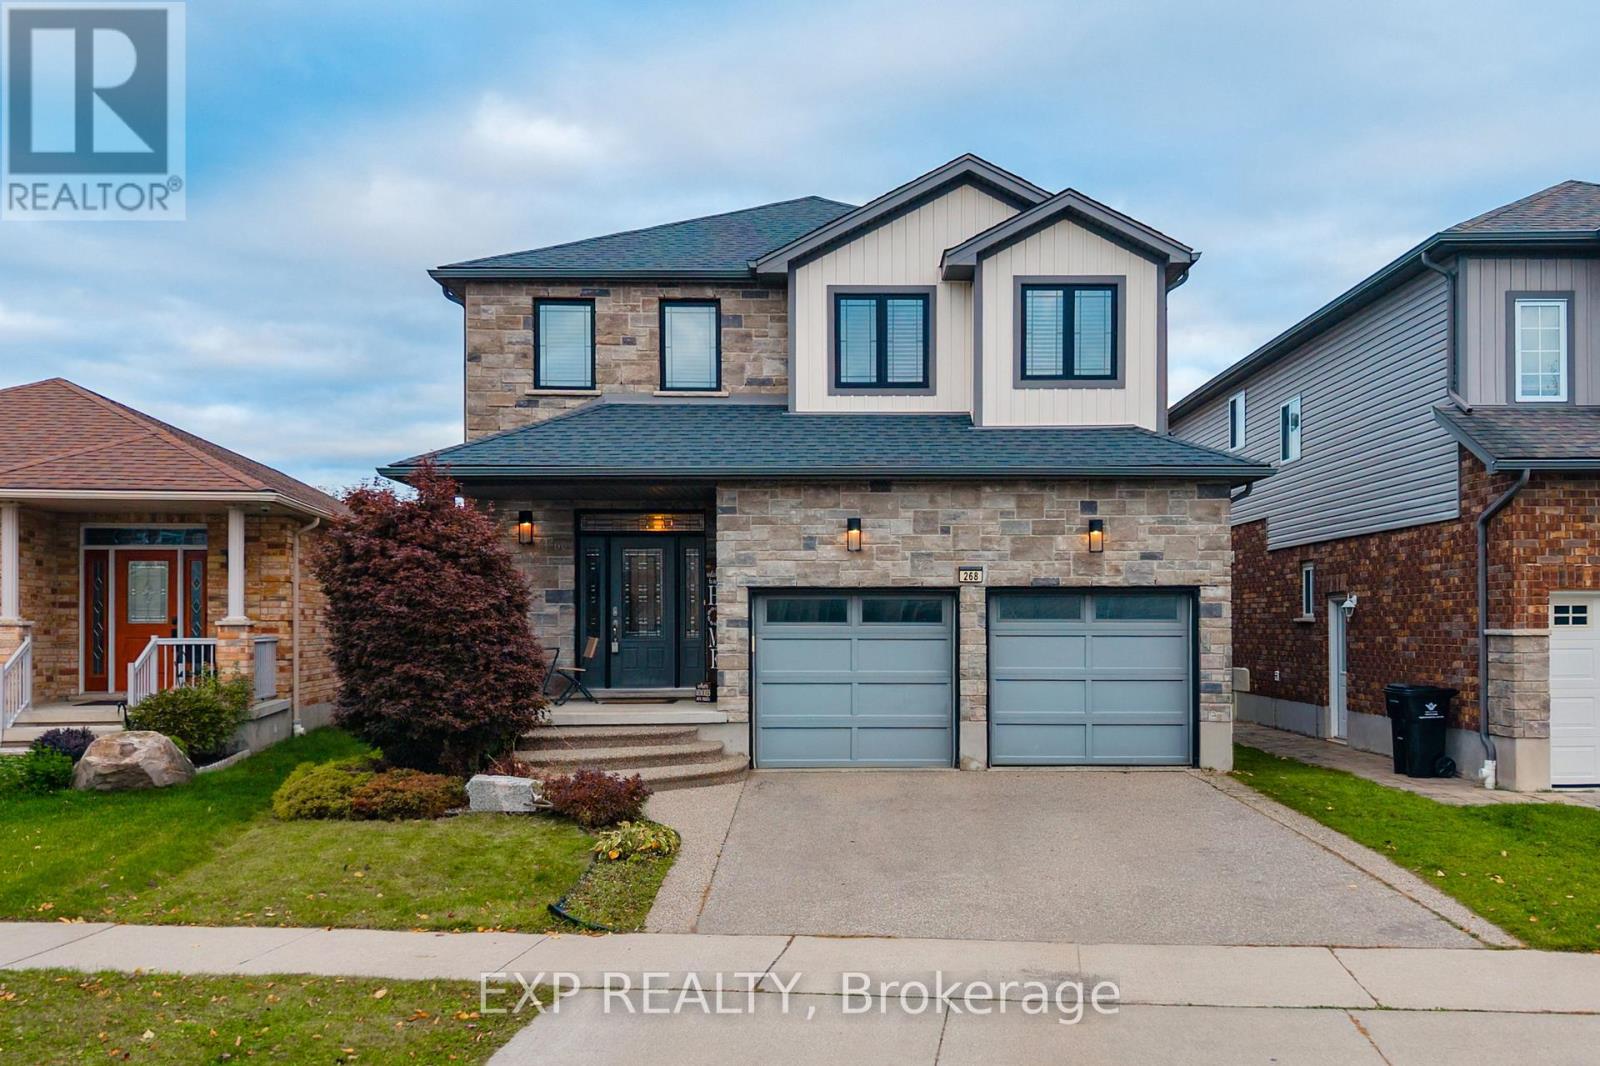
268 Birkinshaw Road
Cambridge, Ontario
Your Search Ends Here! Welcome to 268 Birkinshaw Road, Cambridge! Located in the highly desirable Branchton Park neighbourhood, this impressive two-storey detached home offers the perfect blend of space, style, and versatility for modern family living. Featuring 4 spacious bedrooms, 3.5 bathrooms, and a fully finished basement, this home is ideal for growing families or those seeking comfortable multi generational living. Offering over 2,200 sq. ft. of above-grade living space, the home boasts soaring 9-foot ceilings that create a bright, open, and inviting atmosphere. The beautifully appointed kitchen features premium stainless steel appliances, a quartz centre island with seating, stylish backsplash, ample cabinetry, and a convenient pantry, making it perfect for everyday living and entertaining. Upstairs, you'll find four generously sized bedrooms, two full bathrooms, and the added convenience of second-floor laundry. The spacious primary bedroom serves as a relaxing retreat, complete with a walk-in closet and a spa-inspired ensuite. The fully finished basement adds exceptional flexibility, featuring a kitchen, bathroom, and additional living space-ideal for extended family, multigenerational living, or creating a comfortable private area for family members. Situated in the family-friendly Branchton Park community, this home is conveniently located near neighbourhood parks, schools, shopping, and everyday amenities, with easy access to major commuter routes. Enjoy the perfect balance of peaceful suburban living and convenient access to everything Cambridge has to offer. With generous living space, modern finishes, and versatile areas to accommodate your family's changing needs, 268 Birkinshaw Road is a wonderful place to call home! (id:50787)
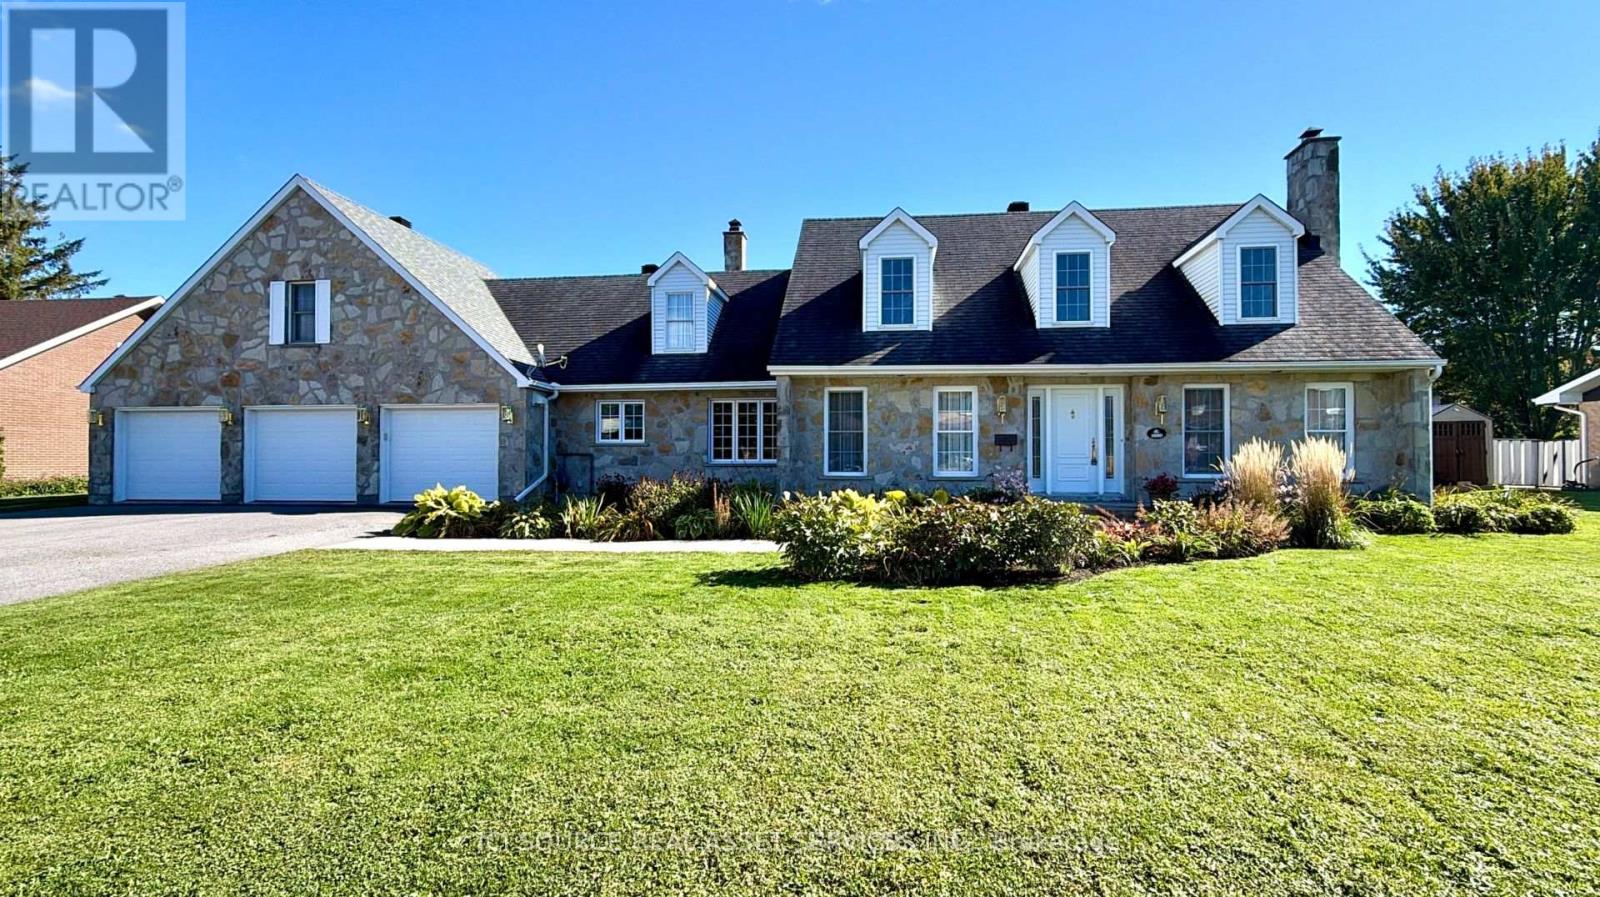
1920 Belvedere Crescent
Cornwall, Ontario
Located on an impressive double lot in established Sunrise Acres, this extraordinary 3,000 sq ft move-in-ready executive residence blends seamlessly traditional character with major updates. Custom-built by Chester Leclerc, the home is celebrated for its solid, high-quality construction and classic architecture. The living spaces feature gleaming hardwood flooring across both levels and extensive pot lighting, complementing the home's bright layout while preserving its structural heritage. Enjoy absolute peace of mind with energy-efficient windows, a fully owned top-tier HVAC system and a tankless water heater. On the main floor, a modern kitchen flows beautifully into the formal dining and living areas, a cozy family room, a full bathroom, and a versatile bedroom/office ideal for multi-generational living. Upstairs, discover a spacious primary retreat with a completely renovated ensuite, plus two additional bedrooms with walk-in closets and a full bathroom. For a growing family, bonus spaces include an unfinished basement waiting for your creative touch with a full bath already in place, and an incredible attached 3-car garage with a massive unfinished loft above-perfect for a private studio or fitness area. Step outside to your expansive, fully fenced double lot featuring a charming three-season room overlooking a serene backyard. Don't miss this rare opportunity to own a classic executive home delivering character, comfort, and efficiency. *For Additional Property Details Click The Brochure Icon Below* (id:50787)
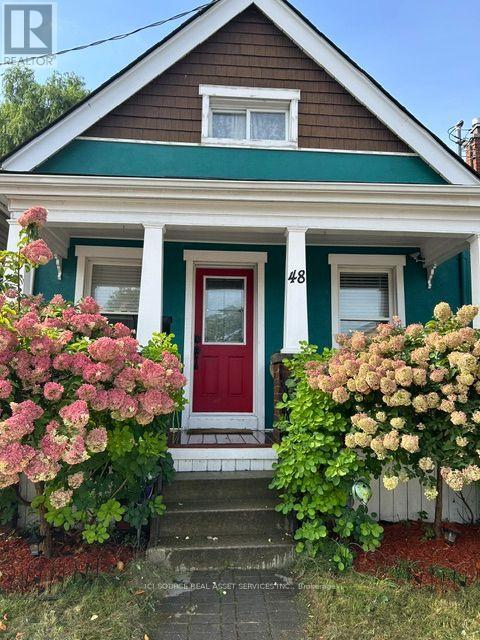
48 Burton Street
Hamilton, Ontario
Cute starter or retirement home in an established Hamilton neighbourhood. Close to hospitals, transportation, and 1.5 kms from West Harbour Go station for an easy commute into the city. Fully finished basement with lock-off to mail house, shared laundry room, kitchenette and bathroom. House professionally renovated in 2018. Property is tenant occupied but possession is available for a quick close in 30-45 days. Beautiful private yard with rear lane parking available. Nice deck out back and cozy porch out front. All new mechanicals in 2020, roof 2019. Basement waterproofed and back check valve installed in 2018. *For Additional Property Details Click The Brochure Icon Below* (id:50787)